Properties

Browse or get in touch to schedule a walkthrough.

  • Nearby me
Price range

Popular Features

Community Features

Association

Property Features

Waterfront

View

Exterior Features

Interior Features

Style

10000 properties match your criteria

Updated 1 minute ago

E-Alert name
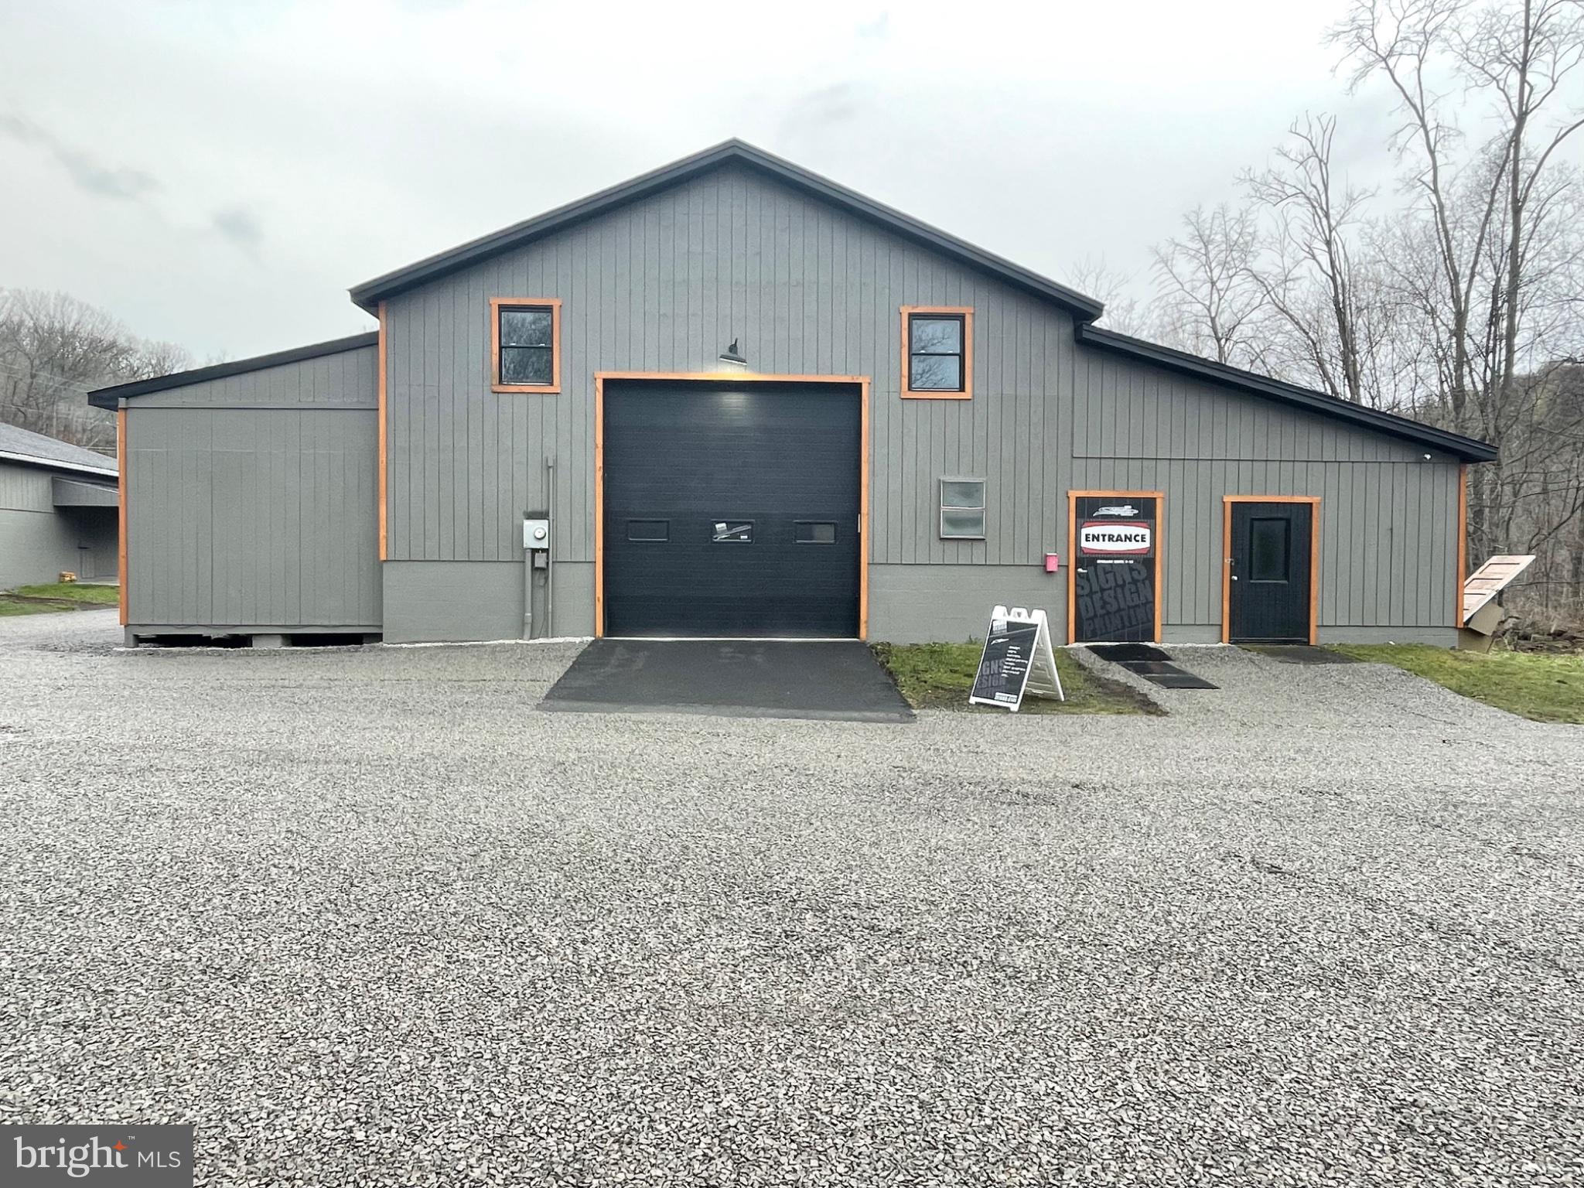
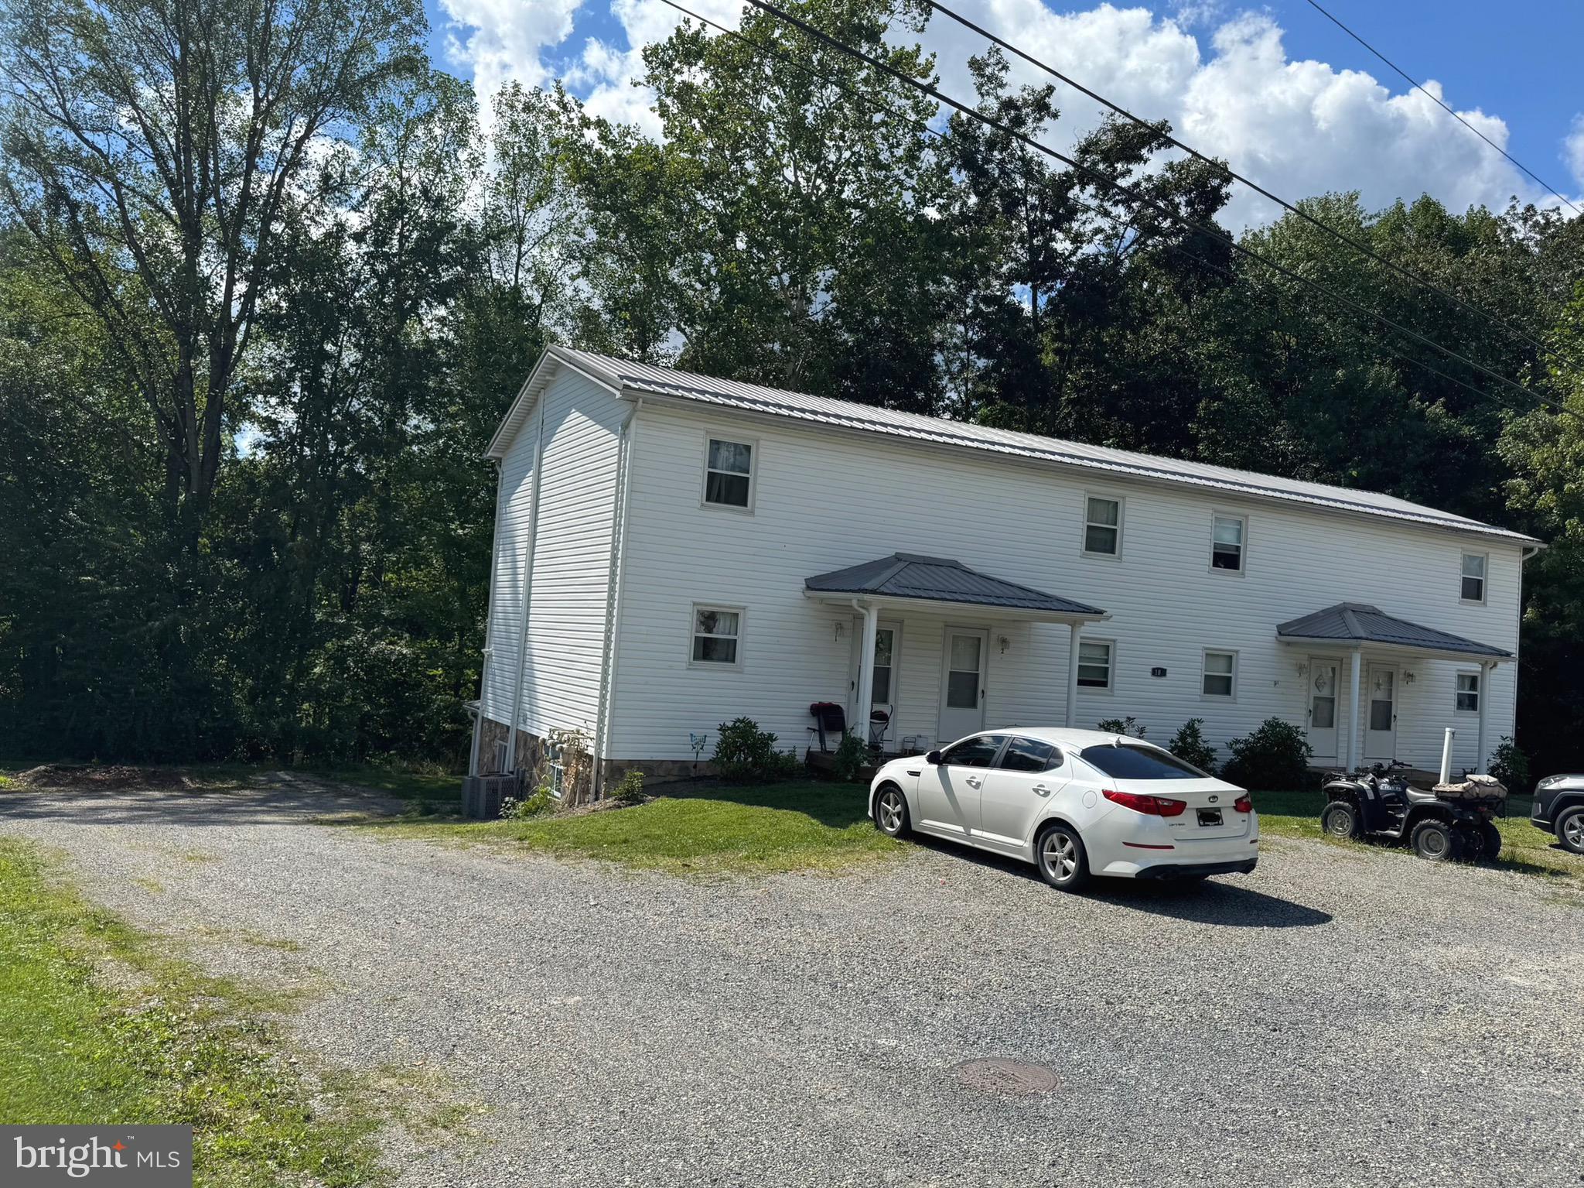
Revenue Producing!!!  Amazing Commerical property with money generating tenants and storage units already in place!!! Two residential units, one is a two bedroom, one bath, the other is a large four bedroom unit that has been recently updated.  Property also includes 13 storage units.  The oversized garage with an included finished loft for office space provides additional commercial income potential or is perfect for a variety of businesses including but not limited to a body shop, car sales lot, graphic design, heating and cooling/electrical business, woodworking workshop, small and large engine repair or pretty much any type of shop!!! Large, well kept parking lot provides the option for more storage units or lot rent for campers, trailers etc..
#MDAL2014532

FROSTBURG

12419 VALE SUMMIT ROAD SW

14 Beds

None Baths

8,600 Sq.Ft.

$449,000

MLS#: MDAL2014532
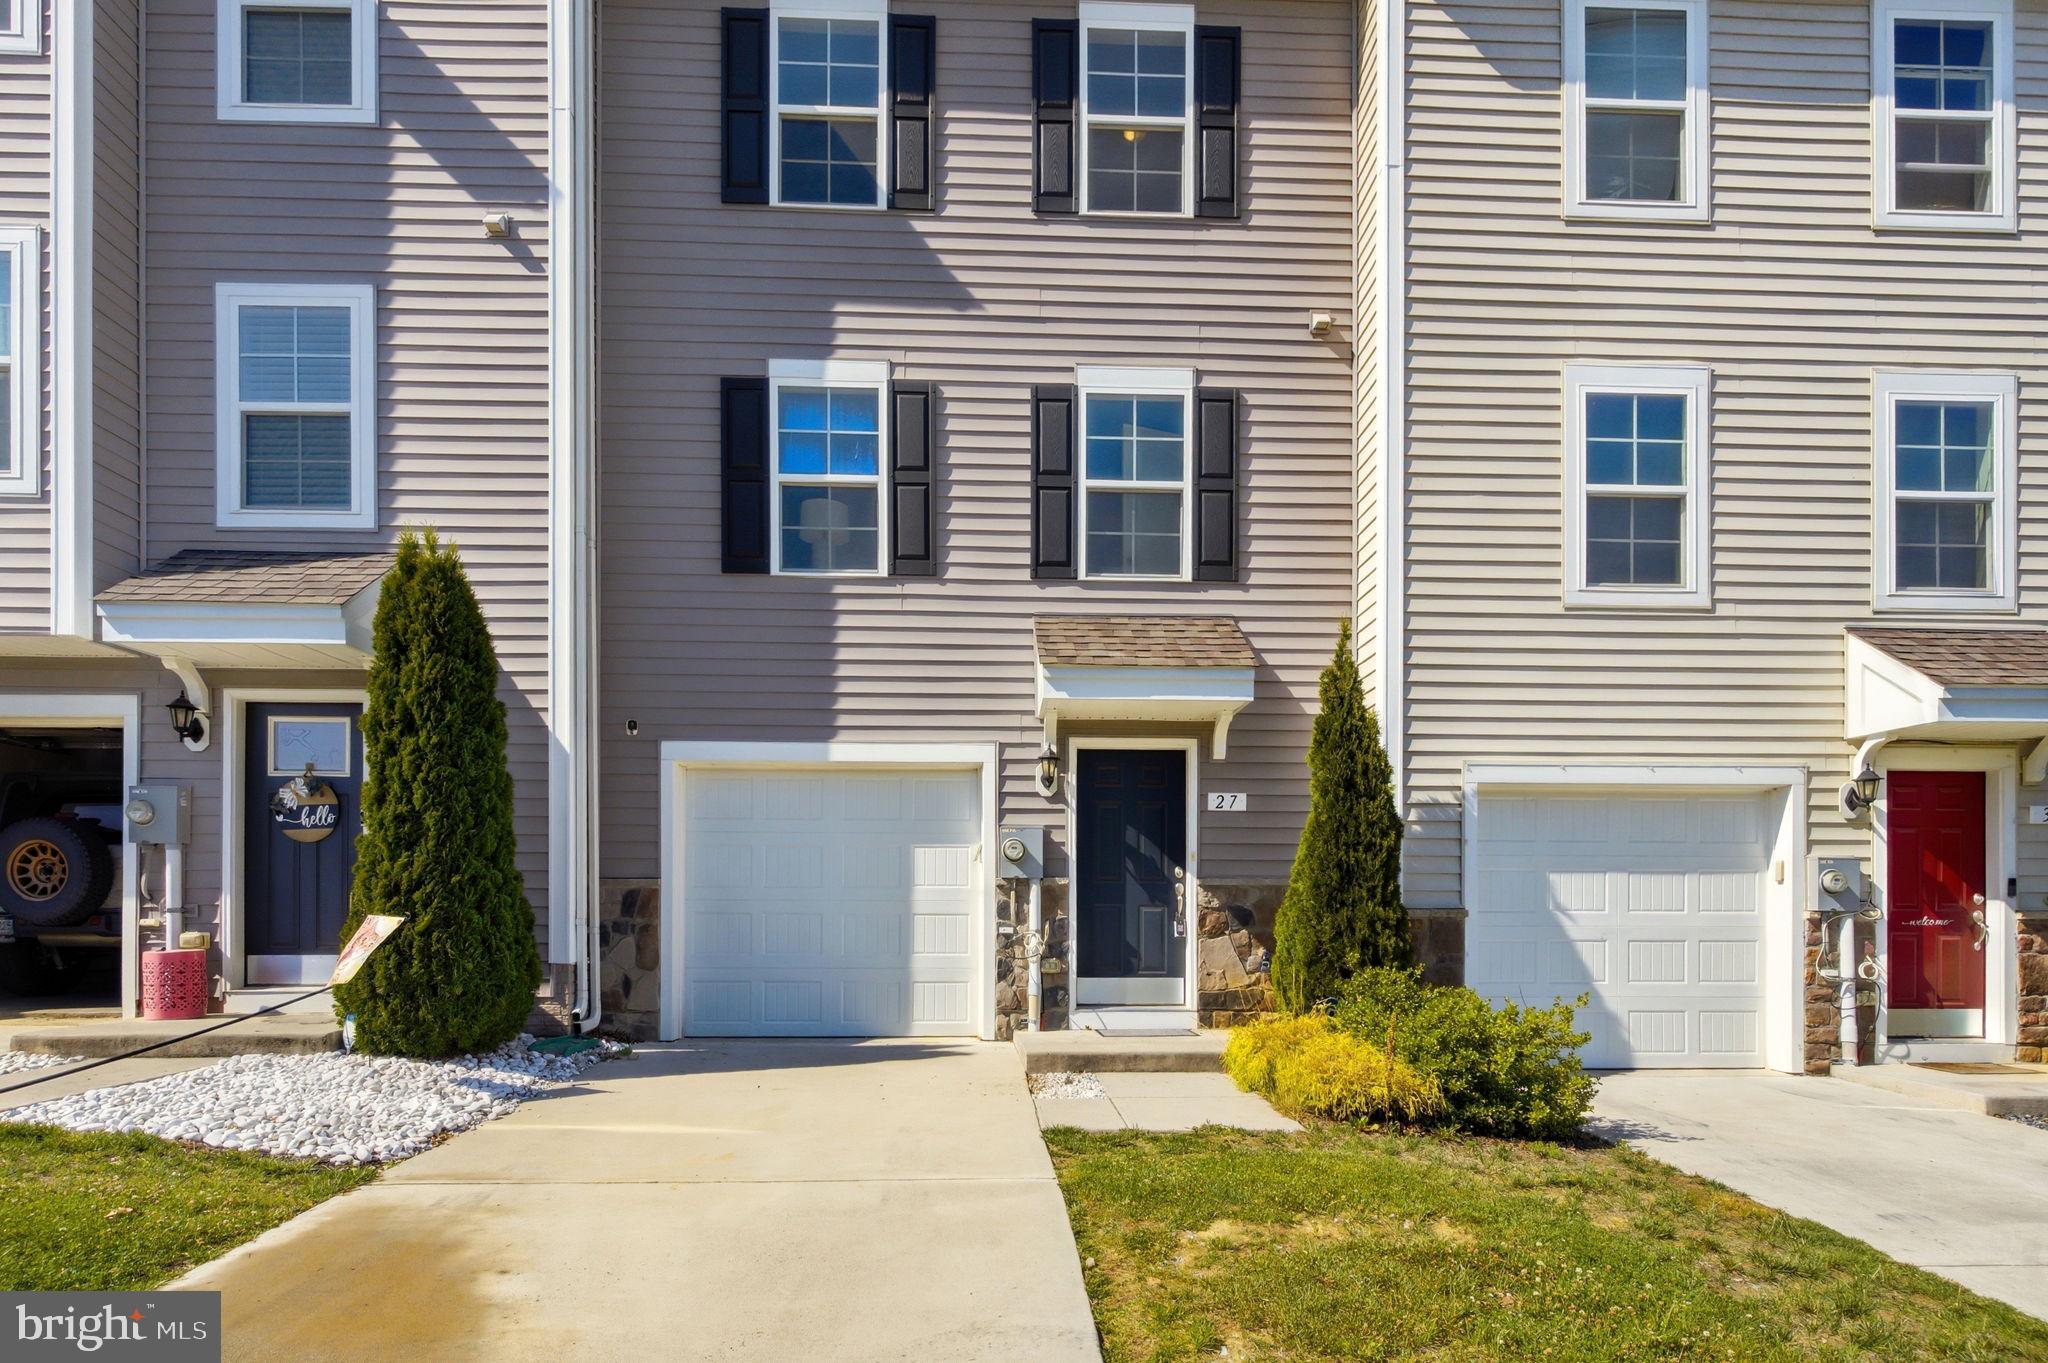
There’s something so inviting about a home that feels both beautiful and practical, and this Tate Manor townhome offers just that. With three finished levels, 3 bedrooms, 2 full bathrooms, and 2 half baths, the layout is designed to live easily.

The walk-out lower level offers flexible space for a family room, home office, guest area, or playroom. A convenient half bath makes this level even more functional.

Upstairs, the main living area is bright, open, and welcoming. The kitchen features timeless quartz countertops, newer appliances, a pantry, and generous seating, creating a natural gathering place at the heart of the home.

The upper level includes three bedrooms, including a spacious primary suite with a large walk-in closet, a private bath, with a soaking tub. Laundry is thoughtfully located on the bedroom level for everyday convenience.

Located in Tate Manor, this home is just minutes from Charles Town, Ranson, local favorites, shopping, dining, Kohl’s, Marshalls, Home Depot, and more. Schedule your tour today!
#WVJF2024446

CHARLES TOWN

27 TATE MANOR DRIVE

3 Beds

2 Baths

1,859 Sq.Ft.

$315,000

MLS#: WVJF2024446
** Seller is very motivated and will consider all reasonable offers**

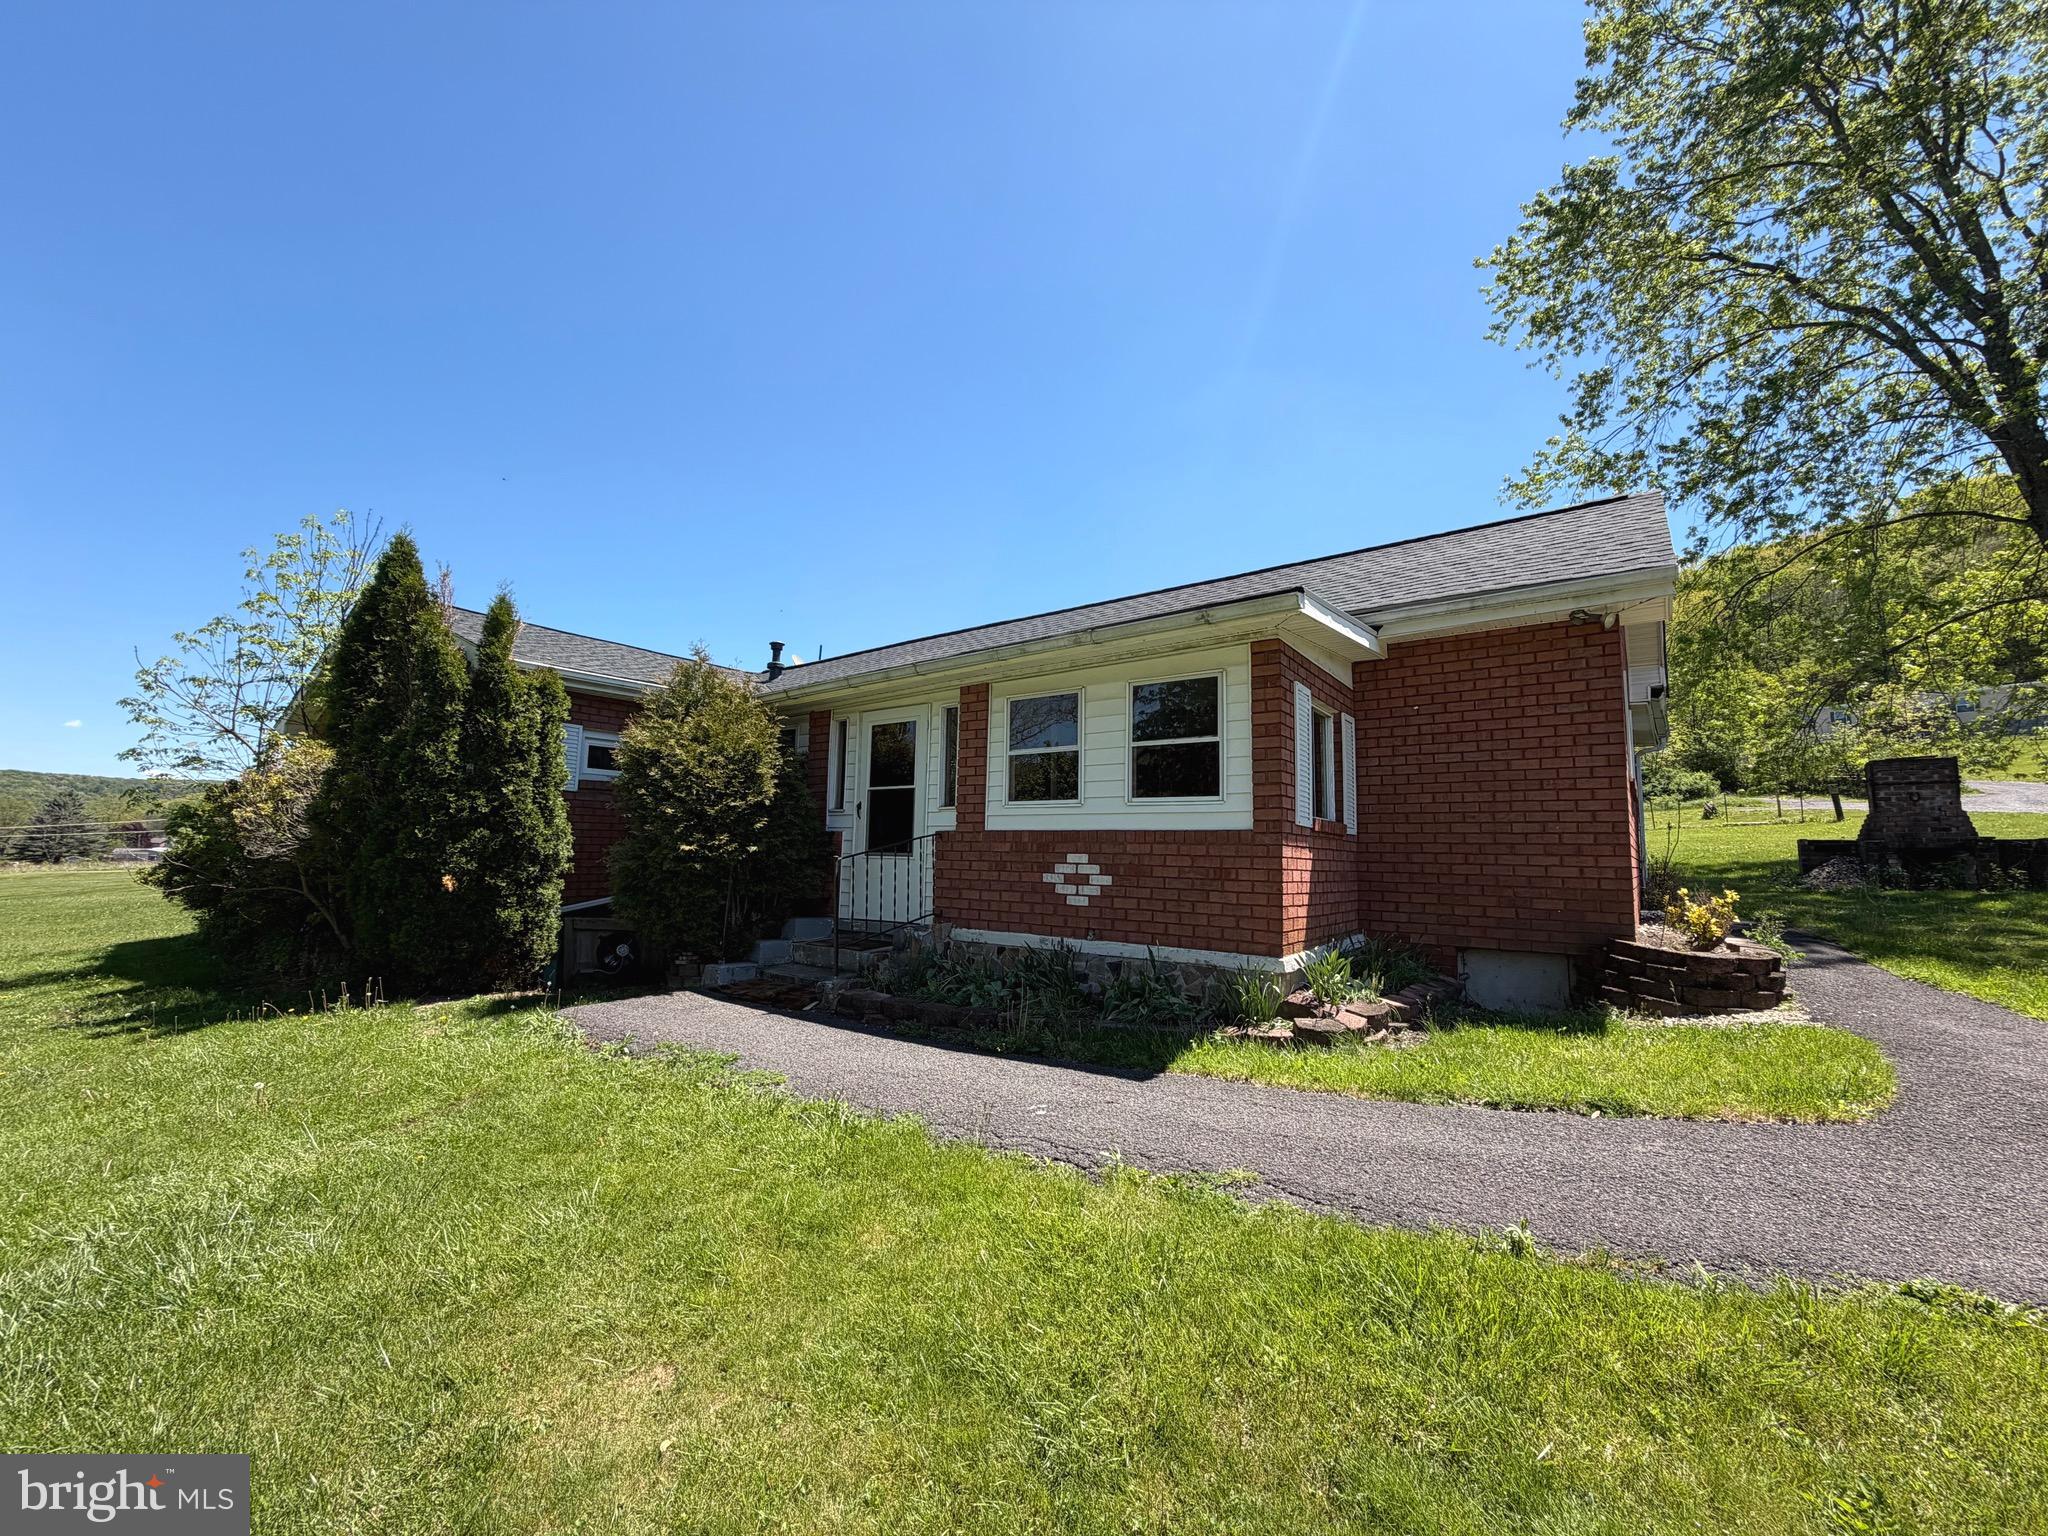
This 3-bedroom, 1-bath home on almost an acre of land on Spataro Lane! Nestled between Frostburg and Mount Savage, this property offers privacy, scenic views, and plenty of space to enjoy both indoors and out. The original home was a mobile home and a prior owner insulated, added the brick exterior and built on the two front bedrooms and the enclosed porch.

Inside, the home offers plenty of potential while needing some updates. The roof is just 2 years old and the hot water tank is only 5 years old.  The steps to the upstairs of the garage will need replaced and the front bedroom has slight water damage from a clogged gutter (gutters have been cleaned and guards installed)

If you’re looking for a peaceful setting and have some impressive handyman skills, this could be the perfect place to call home!
#MDAL2014620

FROSTBURG

17101 SPATARO LANE NW

3 Beds

1 Baths

1,211 Sq.Ft.

$149,000

MLS#: MDAL2014620

Move-In Ready Studio in Desirable 55+ Crestwood Village
Ready to downsize without compromising on quality?  This bright and efficient studio offers an incredible opportunity to enjoy a hassle-free lifestyle.  Recently updated for style and function, this home is truly ready for its next owner.  Featuring a kitchen with modern lighting/fan fixture, faucet upgrades, and filtered water.  Full bath and stacked washer and dryer in unit, plus new pull-down shades to keep the home cool and comfortable.  Need storage?  You'll love the generous walk-in closet and newly installed attic flooring for maximized storage.
Enjoy the freedom of a community that takes care of the details for you, including snow removal, yard maintenance, and basic cable.  Residents enjoy an exceptional array of amenities centered around the bustling clubhouse calendar and amenity center, featuring a fitness center with cardiovascular and weight-training equipment, an indoor pool, outdoor pool, indoor spa, library, computer room, billiards, tennis and shuffleboard courts, parks and natural space, an outdoor patio, multipurpose rooms, a demonstration/catering kitchen, golf practice facilities and putting green, and community transit services for local errands and trips. With a full-time activities director facilitating a vibrant social calendar including fitness classes like aerobics, yoga, and Zumba, clubs like bridge and ceramics, and community events like potluck dinners, holiday parties, movie nights, and day trips there is always something wonderful to do.
 With a prime location in central Frederick County, you are just a short drive from downtown shopping, dining, and major highways.  This unit is a single occupancy unit
#MDFR2085180

FREDERICK

7058 BASSWOOD ROAD

None Beds

1 Baths

617 Sq.Ft.

$185,000

MLS#: MDFR2085180
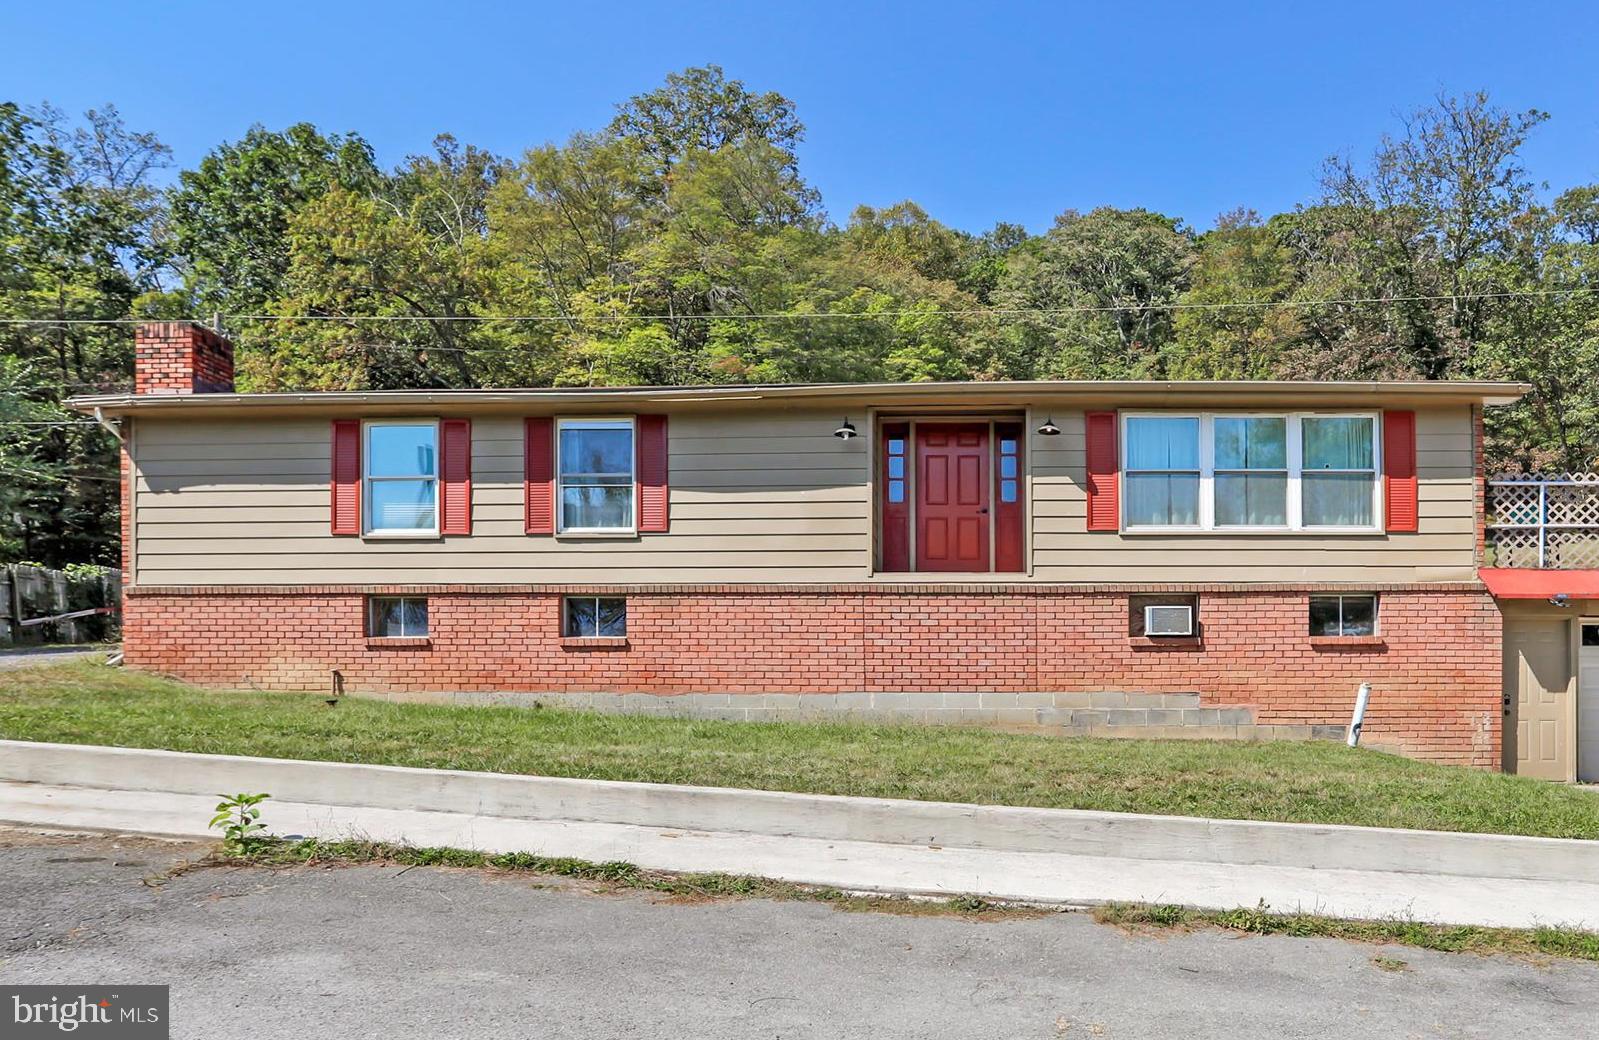
Charming 3-Bedroom Home with Updates & Great Outdoor Space – Convenient to I-68

Welcome to 12303 McMullen Hwy SW, Cumberland, MD! This well-maintained 3-bedroom, 1.5-bath home offers comfortable living, modern updates, and a highly convenient location just minutes from I-68, shopping, dining, and nearby amenities.

Step inside to a bright layout featuring an updated kitchen, modernized bathrooms, and a cozy sunroom perfect as a reading nook, office space, or additional living area. The home includes a full basement providing excellent storage, workshop potential, or room to finish for additional living space.

Enjoy outdoor living on the rear patio, ideal for grilling, relaxing, or entertaining. The property offers off-street parking.

Whether you're searching for your first home, downsizing, or investing, this property checks all the boxes with updates, convenience, and charm. Schedule your tour today!
#MDAL2012624

CUMBERLAND

12303 MCMULLEN HIGHWAY SW

3 Beds

1 Baths

1,512 Sq.Ft.

$180,000

MLS#: MDAL2012624

Welcome home to this beautifully remodeled ranch-style home offering comfortable one-level living with plenty of potential for additional space. The main level features an inviting living room complete with a spacious kitchen and dining combination featuring stainless steel appliances—perfect for everyday living and entertaining.

The main floor offers three bedrooms and one full bathroom, providing a convenient and functional layout for families, first-time buyers, or those looking for easy one-level living.

The unfinished basement provides valuable additional space for storage, a workshop, recreation area, or future finishing opportunities. The basement also offers convenient garage access.

Situated on approximately 0.24 acres, the property provides a manageable lot while remaining close to the conveniences of town. Enjoy a short drive to shopping, dining, banking, and Potomac State College in Keyser.

With its remodeled interior, one-level layout, fireplace, basement, garage access, and convenient location, this home is ready for its next owner. Schedule your showing today!
#WVMI2004442

KEYSER

110 HAZELTON DRIVE

3 Beds

1 Baths

1,040 Sq.Ft.

$165,000

MLS#: WVMI2004442

Space, style, and an incredible backyard retreat come together at 15103 Colonial Court SW! Offering approximately 2,786 finished square feet, 4 bedrooms, 2 full and 2 half baths, additional finished lower-level living space, and over a third of an acre, this home offers plenty of room to spread out both inside and out.

The main level was designed for gathering. At the heart of the home is the remodeled kitchen, updated in 2019 and featuring beautiful quartz countertops, abundant cabinetry, a large center island, and an open layout connecting the kitchen to the surrounding living and dining spaces. Multiple gathering areas throughout the home provide flexibility for entertaining, relaxing, working from home, or simply enjoying everyday life.

Upstairs you’ll find comfortable bedroom spaces, including a spacious primary suite, while the finished lower level adds even more versatility. An additional finished room with a window and closet is currently utilized as a sleeping space and offers possibilities for guests, a home office, hobby room, or additional living space.

And then there’s the backyard.

 This property has been designed to make the most of outdoor living. A semi-inground pool, expansive deck, multiple patio and seating areas, and fenced backyard create your own private retreat. From summer afternoons by the pool to cookouts, evening fires, and gatherings with friends and family, there’s room here to truly enjoy being home.

With generous finished living space, ample storage, a beautifully updated kitchen, and outdoor amenities that are increasingly difficult to find, this home delivers a combination of space and lifestyle that’s worth seeing in person.

Come see everything 15103 Colonial Court SW has to offer—and imagine making it yours.
#MDAL2015542

CRESAPTOWN

15103 COLONIAL COURT SW

4 Beds

2 Baths

2,786 Sq.Ft.

$385,500

MLS#: MDAL2015542
None
#WVTU2000152

HAMBLETON

349 CLAY STREET

None Beds

None Baths

5,616 Sq.Ft.

$425,000

MLS#: WVTU2000152

This established "Airbnb" gem is located in the heart of Cumberland and is ready to put money in your pocket! The income is unbelievable, and the best part is...IT COULD BE YOURS! The property features a top and bottom duplex each with 2 bedrooms and 1 full bathroom, a living room and kitchen. The top unit will come fully furnished with the right offer so you can keep the income flowing with the "Airbnb" rentals. A separate laundry room is on the main level to be shared by both apartments. Guests have raved about the close proximity to historic downtown Cumberland, the Cumberland Theatre, Western Maryland Scenic Railroad, the C&O Canal and GAP Trail and all the local bars, restaurants and shops! 

Electric was updated in 2025. The bottom unit was completely updated in 2026 including LVP flooring throughout, a new bathroom and kitchen.
#MDAL2015672

CUMBERLAND

135 POLK STREET

4 Beds

None Baths

2,268 Sq.Ft.

$150,000

MLS#: MDAL2015672

Welcome to Echo Glen, nestled in the highly sought-after community of Whittier in Frederick, MD! From the moment you step into this beautifully maintained, top/third-floor condo, you are greeted by an abundance of natural light and an airy, open layout. The spacious living area boasts dramatic cathedral ceilings and stunning custom shaker shutters, flowing seamlessly into the dining room and kitchen - perfect for entertaining without missing a moment with your guests. Step outside through the dining room to your private balcony,  an ideal spot for morning coffee or evening cocktails. 
The kitchen  features stainless steel appliances, abundant counter and cabinet space, a pantry and a cozy eating area large enough for a table and chairs. The primary suite also features  cathedral ceilings, dual closets (including one walk-in),  and a newly remodeled en-suite bath complete with a beautifully tiled walk-in shower. A versatile second bedroom serves perfectly as a guest room or home office, with easy access to its own full bath. Additional updates and features include freshly painted bedrooms, freshly cleaned carpets, and a brand-new stackable washer and dryer, and a newer hot water heater.  Enjoy Whittier's prime outdoor amenities, including a central lake, walking trails, community pools, tennis courts, and ball fields-all just minutes from local shopping, dining and Historic Downtown Frederick!
#MDFR2085304

FREDERICK

2506 COACH HOUSE WAY 3D

2 Beds

2 Baths

1,262 Sq.Ft.

$279,999

MLS#: MDFR2085304

Spacious, stylish, and ideally located, this exceptional end-unit townhome offers over 2,000 square feet of thoughtfully designed living space in the highly sought-after EastChurch community. Combining modern finishes, incredible flexibility, and low-maintenance living, this home is just minutes from vibrant Downtown Frederick.

Step inside the all-brick exterior to a welcoming entry-level flex space featuring laminate flooring, abundant natural light from front and side windows, a striking wood accent wall, and a convenient half bath. Whether you envision a home office, guest suite, fitness room, or additional living area, this versatile space can easily adapt to your needs and even offers the potential to be enclosed as a fourth bedroom. A mudroom with ceramic tile flooring provides access to the attached one-car garage.

The main living level is designed for both everyday living and entertaining. The open-concept floor plan showcases a spacious living room and an impressive gourmet kitchen featuring white cabinetry, granite countertops, stainless steel appliances, a gas range, an oversized center island with seating, and ample dining space. Sliding doors open to the rear deck, creating the perfect spot to enjoy your morning coffee or unwind after a long day. A powder room completes this level.

Upstairs, the private primary suite offers a peaceful retreat with a walk-in closet and a spacious en-suite bath featuring a large walk-in shower. An additional bedroom, full hall bath access, and conveniently located laundry complete the third level.

The top floor adds even more versatility with a generous loft that can serve as a recreation room, media room, home office, playroom, or guest retreat. This level also includes a third bedroom, full bath, and access to a private rooftop terrace overlooking the community—an ideal space to relax, entertain, or enjoy the sunset.

This home is also equipped with smart home technology, allowing compatible devices such as lighting, climate control, security features, and more to be integrated with Amazon Alexa or other supported smart home platforms for added convenience and automation. 

Residents of EastChurch enjoy an exceptional low-maintenance lifestyle with lawn care included, as well as outstanding community amenities including a clubhouse, swimming pool, walking trails, green spaces, and beautifully maintained common areas. The rear-entry garage is complemented by a private two-car parking pad, providing parking for up to three vehicles.

With its flexible floor plan, premium end-unit location, abundant natural light, and unbeatable proximity to Downtown Frederick's restaurants, shopping, parks, and entertainment, this move-in-ready home offers the perfect blend of comfort, convenience, and modern living.
#MDFR2086566

FREDERICK

615 7TH STREET E

3 Beds

2 Baths

2,106 Sq.Ft.

$469,900

MLS#: MDFR2086566

PRICE IMPROVEMENT!! 
Welcome to this spacious 5-bedroom, 3-full-bath home tucked away on a quiet cul-de-sac in the desirable Sandy Spring Estates community. Offering plenty of room to spread out, this home features two thoughtfully designed additions, including a bright sunroom with skylights and two additional oversized rooms perfect for a home office, playroom, or flex space.
The main level boasts brand-new flooring in the kitchen, living room, and dining room, while the inviting family room showcases a beautiful brick fireplace with a classic mantel. Ceiling fans throughout most of the home provide added comfort.
The fully finished basement offers even more living space, making this home ideal for entertaining or accommodating guests. Step outside to enjoy the fully fenced backyard complete with a charming treehouse, two spacious decks—including a private deck off the primary bedroom—and the added privacy of protected land behind the home, ensuring nothing can be built beyond your backyard.

Additional updates include a new front door, a roof replaced in 2017 with a transferable warranty, and a hot water heater that is just 3 years old. This exceptional home combines space, privacy, and thoughtful updates in a sought-after location. Stay tuned—this one won't last long!
#MDPG2211344

LAUREL

6306 SANDY STREET

5 Beds

3 Baths

2,714 Sq.Ft.

$575,000

MLS#: MDPG2211344
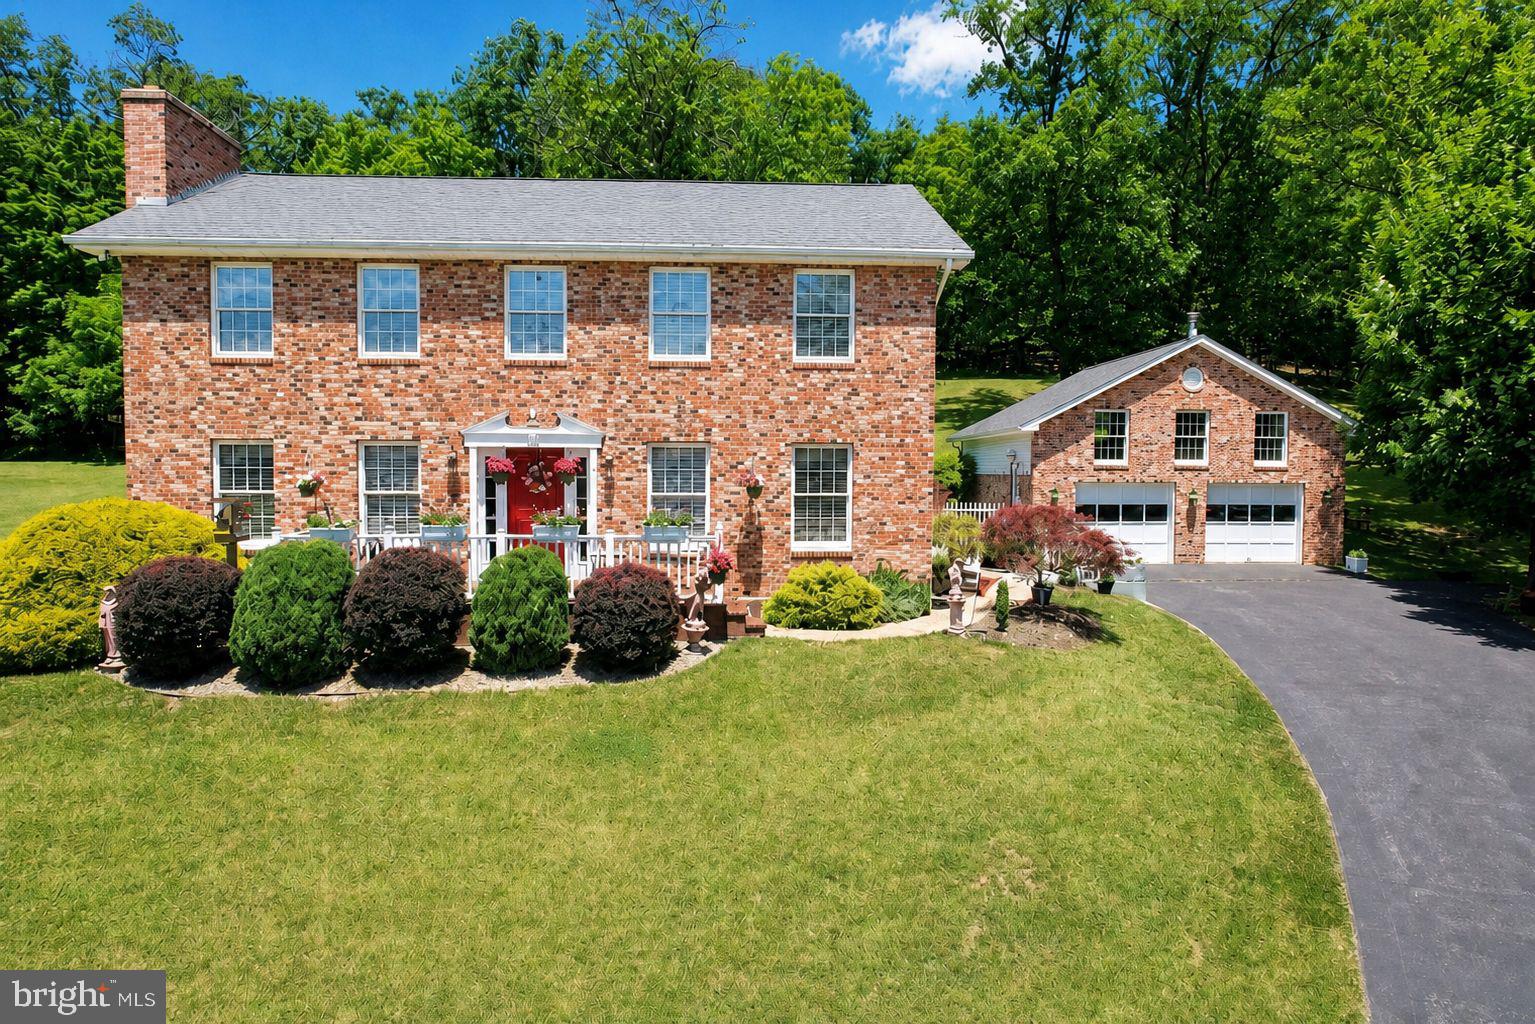
A two-story Colonial-style brick-front residence that joins timeless curb appeal with thoughtful modern living. Set against sweeping mountain views, this lovingly maintained home welcomes you with an expanded front porch—an ideal spot for evening relaxation and soaking in the panorama.

Inside, an open-plan kitchen and dining area anchors the home, featuring an ample eating counter and abundant prep space designed for effortless cooking and baking. The first floor is artfully appointed with wall sconces and stained-glass ceiling fixtures that cast a warm, sophisticated glow throughout the living spaces. A convenient first-floor laundry room adds everyday practicality.

Sunlight pours through generous windows into the living room, where a brick, gas fireplace and a room that spans the full width of the house create a luminous, airy gathering space that walks directly out to the heated in‑ground pool and surrounding concrete patio—perfect for warm summer days. The pool is surrounded by a covered porch, entertaining-ready hardscape and beautiful, professionally maintained landscaping.

On the second floor you will find a primary suite that is a private retreat with a sitting area, ensuite bath and a walk-in closet. Two additional large bedrooms each offer comfort and scale. The finished lower level expands your living options with a recreation room and wet bar, a full bathroom and a bunk room—ideal for sleepovers or guests. A heated, detached garage with an unfinished room above, provides flexible storage or hobby space, and the sale includes an additional adjoining lot, enhancing privacy.

Located minutes from the Maryland/West Virginia state line, this property combines rural serenity with easy access to shopping, dining and local amenities. Exceptional in both form and function—Call Today to Schedule Your Private Tour!!!
#MDAL2015126

WESTERNPORT

116 KELLEY AVENUE

3 Beds

3 Baths

2,780 Sq.Ft.

$349,900

MLS#: MDAL2015126

Looking to expand your space, business or dream? 

This new remodeled location is it!  Your signage would be displayed on one of the busiest corridors in the area.  The 1200'sq professional is bright and clean and ready for your next step.  This multi-use property has a large showroom area and individual offices and plenty of storage

It is well maintained and many of the utilities and day to day expenses are paid by the owner. 

Come see it for yourself!
#MDAL2015616

LAVALE

1066 NATIONAL HIGHWAY

None Beds

None Baths

5,920 Sq.Ft.

$1,200

MLS#: MDAL2015616

Welcome  IMPROVEMENT — SELLER HAS DONE THE WORK!
Fresh paint, brand-new carpet, and significant improvements have already been completed. Seller will pay off the Tesla solar system at closing. Property is priced to reflect that the roof will need replacement, and roof estimates are available. This move-in-ready home features three bedrooms, two full bathrooms, and two half bathrooms with a spacious layout designed for everyday living and entertaining.
#MDMC2246534

GAITHERSBURG

1207 KNOLL MIST LANE

3 Beds

2 Baths

1,630 Sq.Ft.

$420,000

MLS#: MDMC2246534

1 ... 119 120 121 122 123 ... 666
* Listings identified with the FMLS IDX logo come from FMLS and are held by brokerage firms other than the owner of this website. The listing brokerage is identified in any listing details. Information is deemed reliable but is not guaranteed. If you believe any FMLS listing contains material that infringes your copyrighted work please click here to review our DMCA policy and learn how to submit a takedown request. © 2024. First Multiple Listing Service, Inc.
 - property

Send a message

Message successfully sent.

Your message

What is 3 + 4 ?

Reason for contacting?

I agree to receive email communication and understand I can unsubscribe at any time.

I agree to be contacted by Charis Realty Group - Christine Issler, Broker via call, email, and text for real estate services. To opt out, you can reply 'stop' at any time or reply 'help' for assistance. You can also click the unsubscribe link in the emails. Message and data rates may apply. Message frequency may vary. Privacy Policy

Sign Out

Virtual Assistant

Would you like to take the next step with this property? We can help you schedule a showing or virtual tour, or send you more details.

Yes, I would like more information.

Thank You for Your Reply, One of Our Agents will contact you as soon as possible

No, maybe later.

Thank you, you can always contact me via email, phone number or through the contact form.

Realhub AI

Lucy - Your AI-Powered Realtor

Update Your Temporary Password

Personalize your search

Enter your email and we'll notify you immediately when new listings match what you're looking for.

or enter email address

Already have an account ? Login here

Continue your home search

I agree to receive communications and understand I can unsubscribe at any time.

I agree to be contacted by Charis Realty Group - Christine Issler, Broker via call, email, and text for real estate services. To opt out, you can reply 'stop' at any time or reply 'help' for assistance. You can also click the unsubscribe link in the emails. Message and data rates may apply. Message frequency may vary. Privacy Policy

Already have an account ? Login here

We use cookies

We use cookies primarily for analytics to enhance your experience. By accepting, you agree to our use of these cookies. You can manage your preferences or learn more about our cookies policy.
