Properties

Browse or get in touch to schedule a walkthrough.

  • Nearby me
Price range

Popular Features

Community Features

Association

Property Features

Waterfront

View

Exterior Features

Interior Features

Style

1131900 properties match your criteria

Updated 1 minute ago

E-Alert name
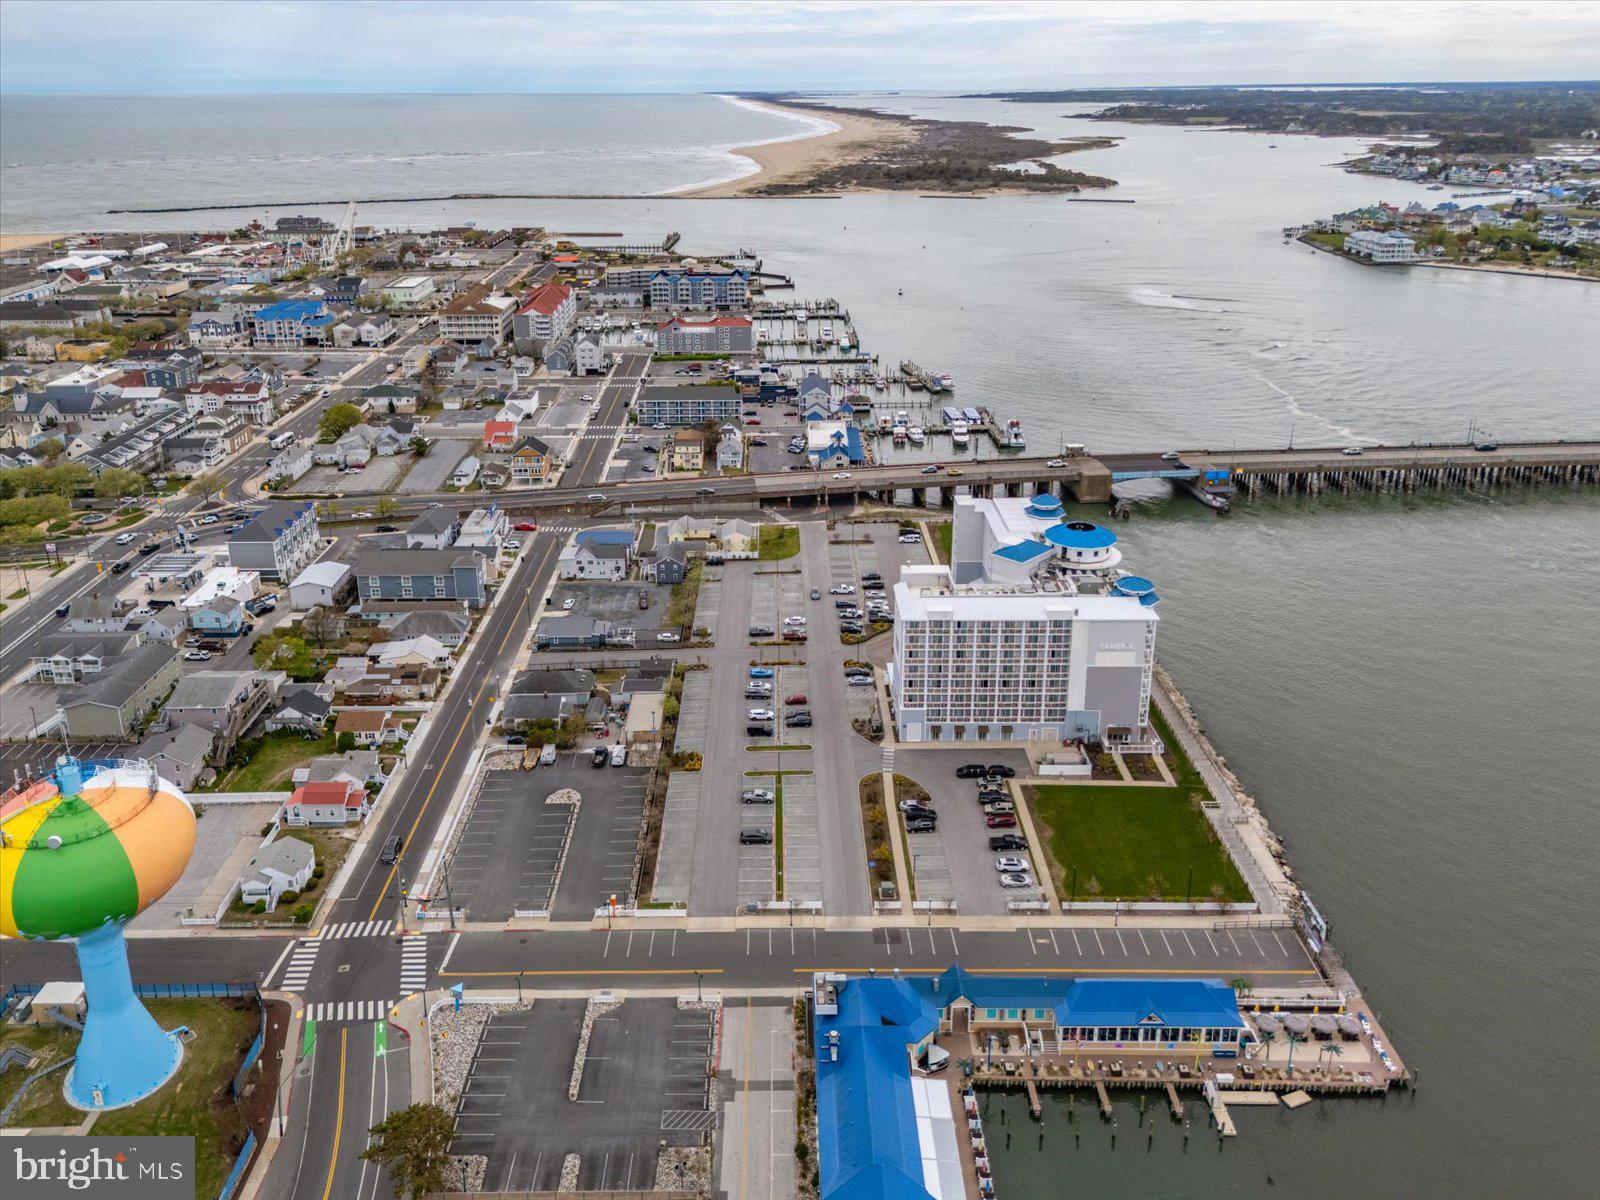
It would be difficult to find a better location in town for your next project! Located directly north of the Cambria Hotel in downtown Ocean City, this lot offers an ideal location with visibility from the Rt 50 bridge, as well close proximity to the boardwalk, dining, entertainment and more - not to mention the panoramic bay views. 'By-Right', can build 27 unit residential project, with public water and sewer and on-site parking available. Deed restriction in place that prohibits the property from being used for a hotel, motel, resort, extended stay or a business use that would compete with the Cambria Hotel located on Parcel A. Reach out to the listing agent for further details!
#MDWO2038176

OCEAN CITY

13 SAINT LOUIS AVENUE

None Beds

None Baths

0.8 acres

$4,500,000

MLS#: MDWO2038176
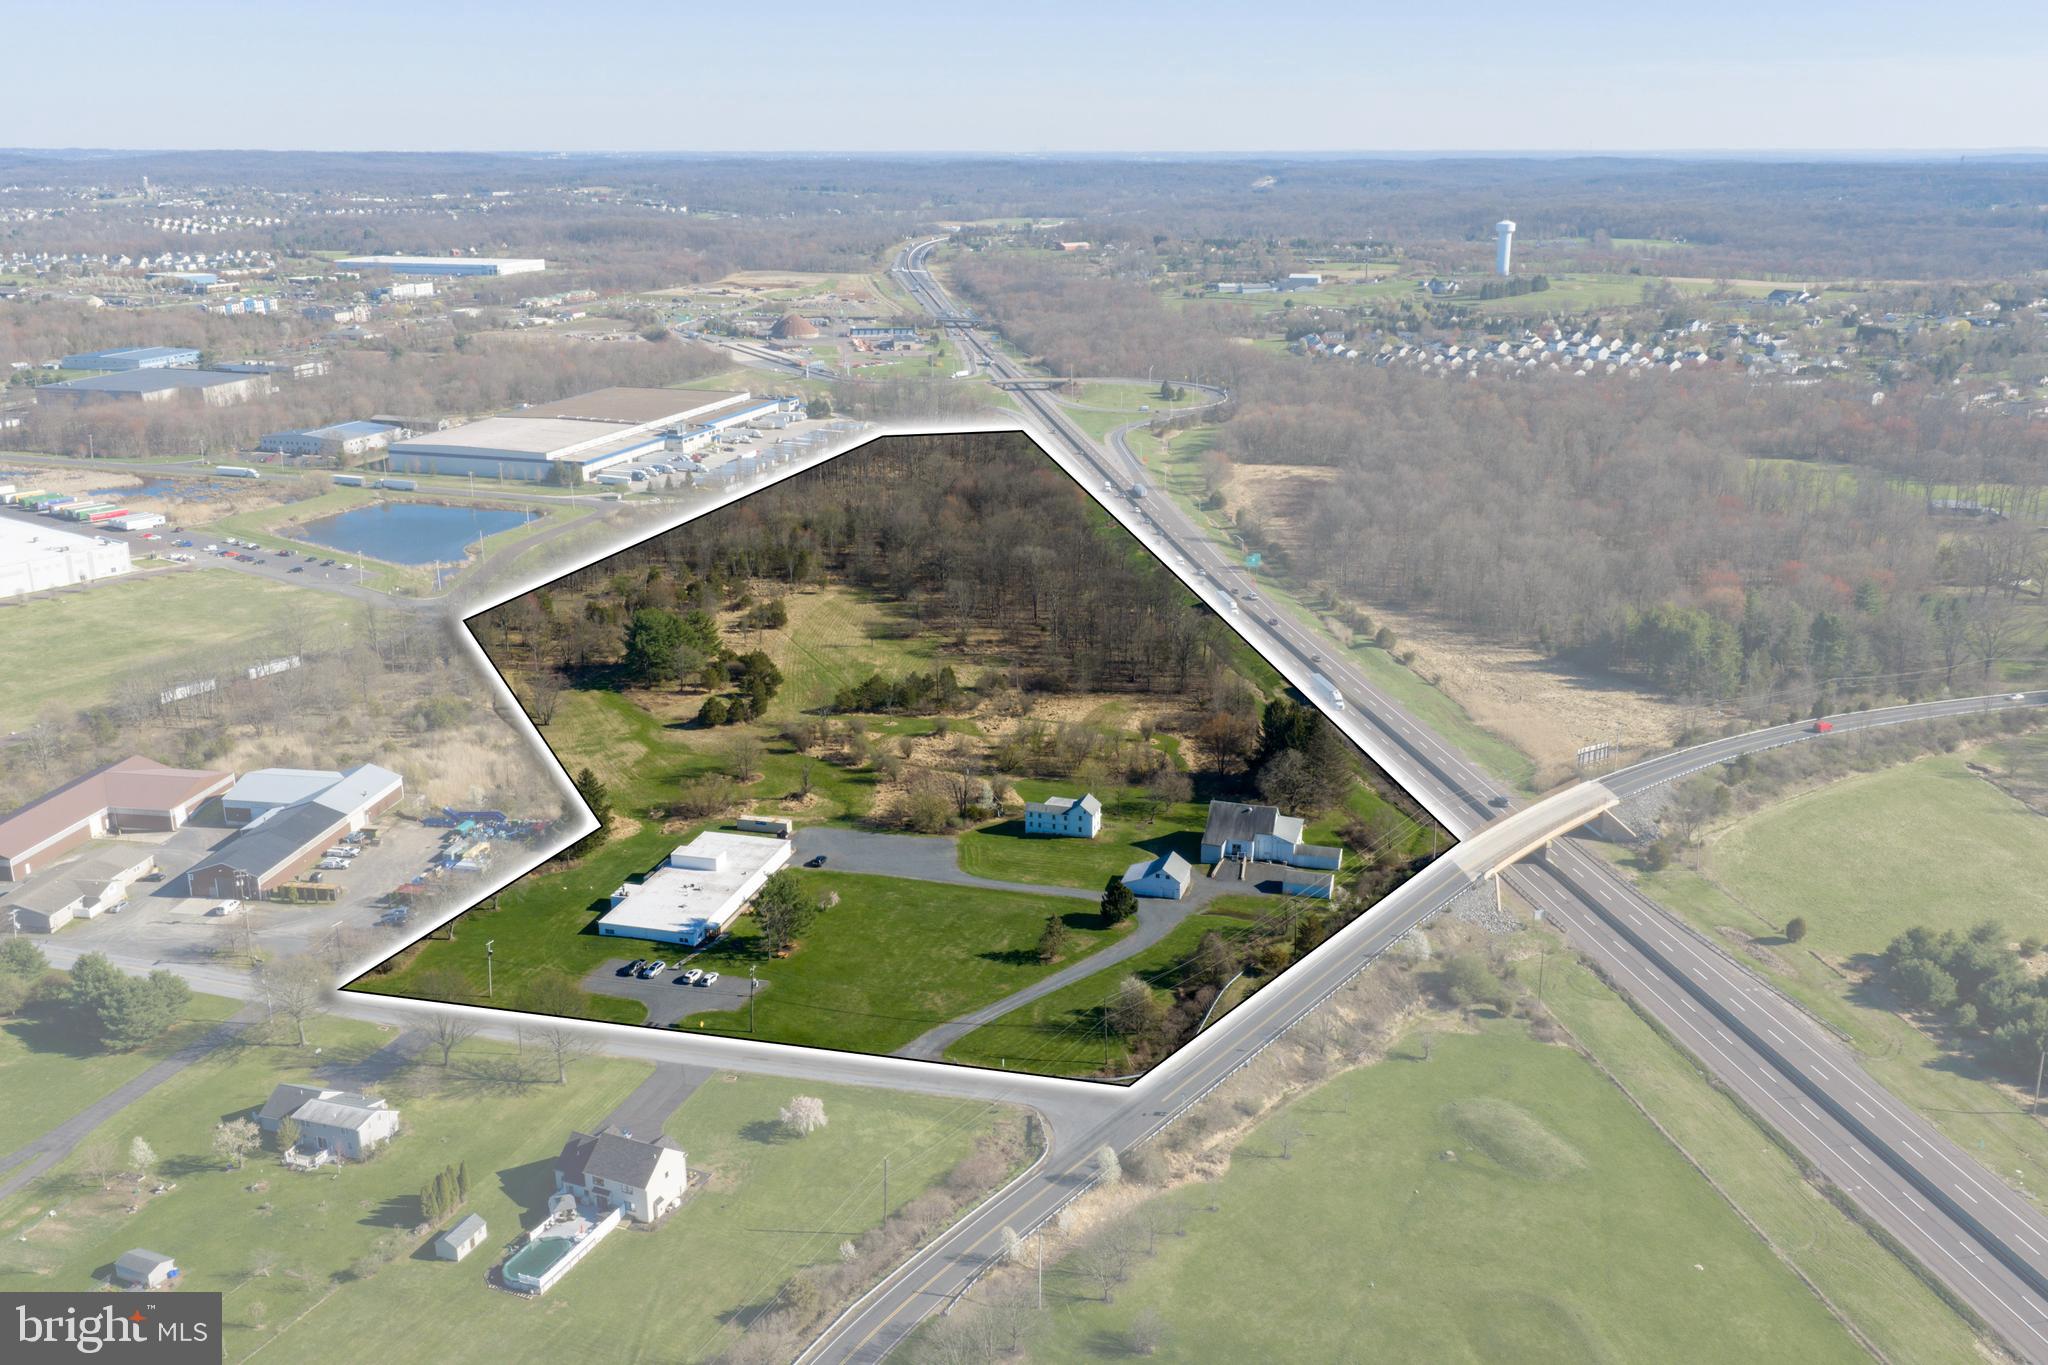
Rare opportunity to acquire a private 26.1-acre campus in Milford Township featuring approximately 13,000 SF± of improvements, including a functional laboratory facility and additional structures. The property offers a unique setting suited for research and development, environmental or analytical testing, veterinary or animal health uses, and light industrial or institutional applications.

The site provides a quiet, rural environment with natural buffering, making it ideal for users seeking privacy and separation from dense commercial areas. Existing infrastructure supports immediate occupancy or adaptive reuse, with potential for expansion subject to township approvals.

Conveniently located within close proximity to Route 309, I-78, and the Pennsylvania Turnpike, the property offers regional access to the Lehigh Valley, Philadelphia, and New Jersey markets while maintaining a campus-style setting.

Zoned Industrial. Buyer to verify permitted uses, utilities, and development potential.
#PABU2112782

QUAKERTOWN

1745 WENTZ ROAD

None Beds

None Baths

10,075 Sq.Ft.

$4,500,000

MLS#: PABU2112782
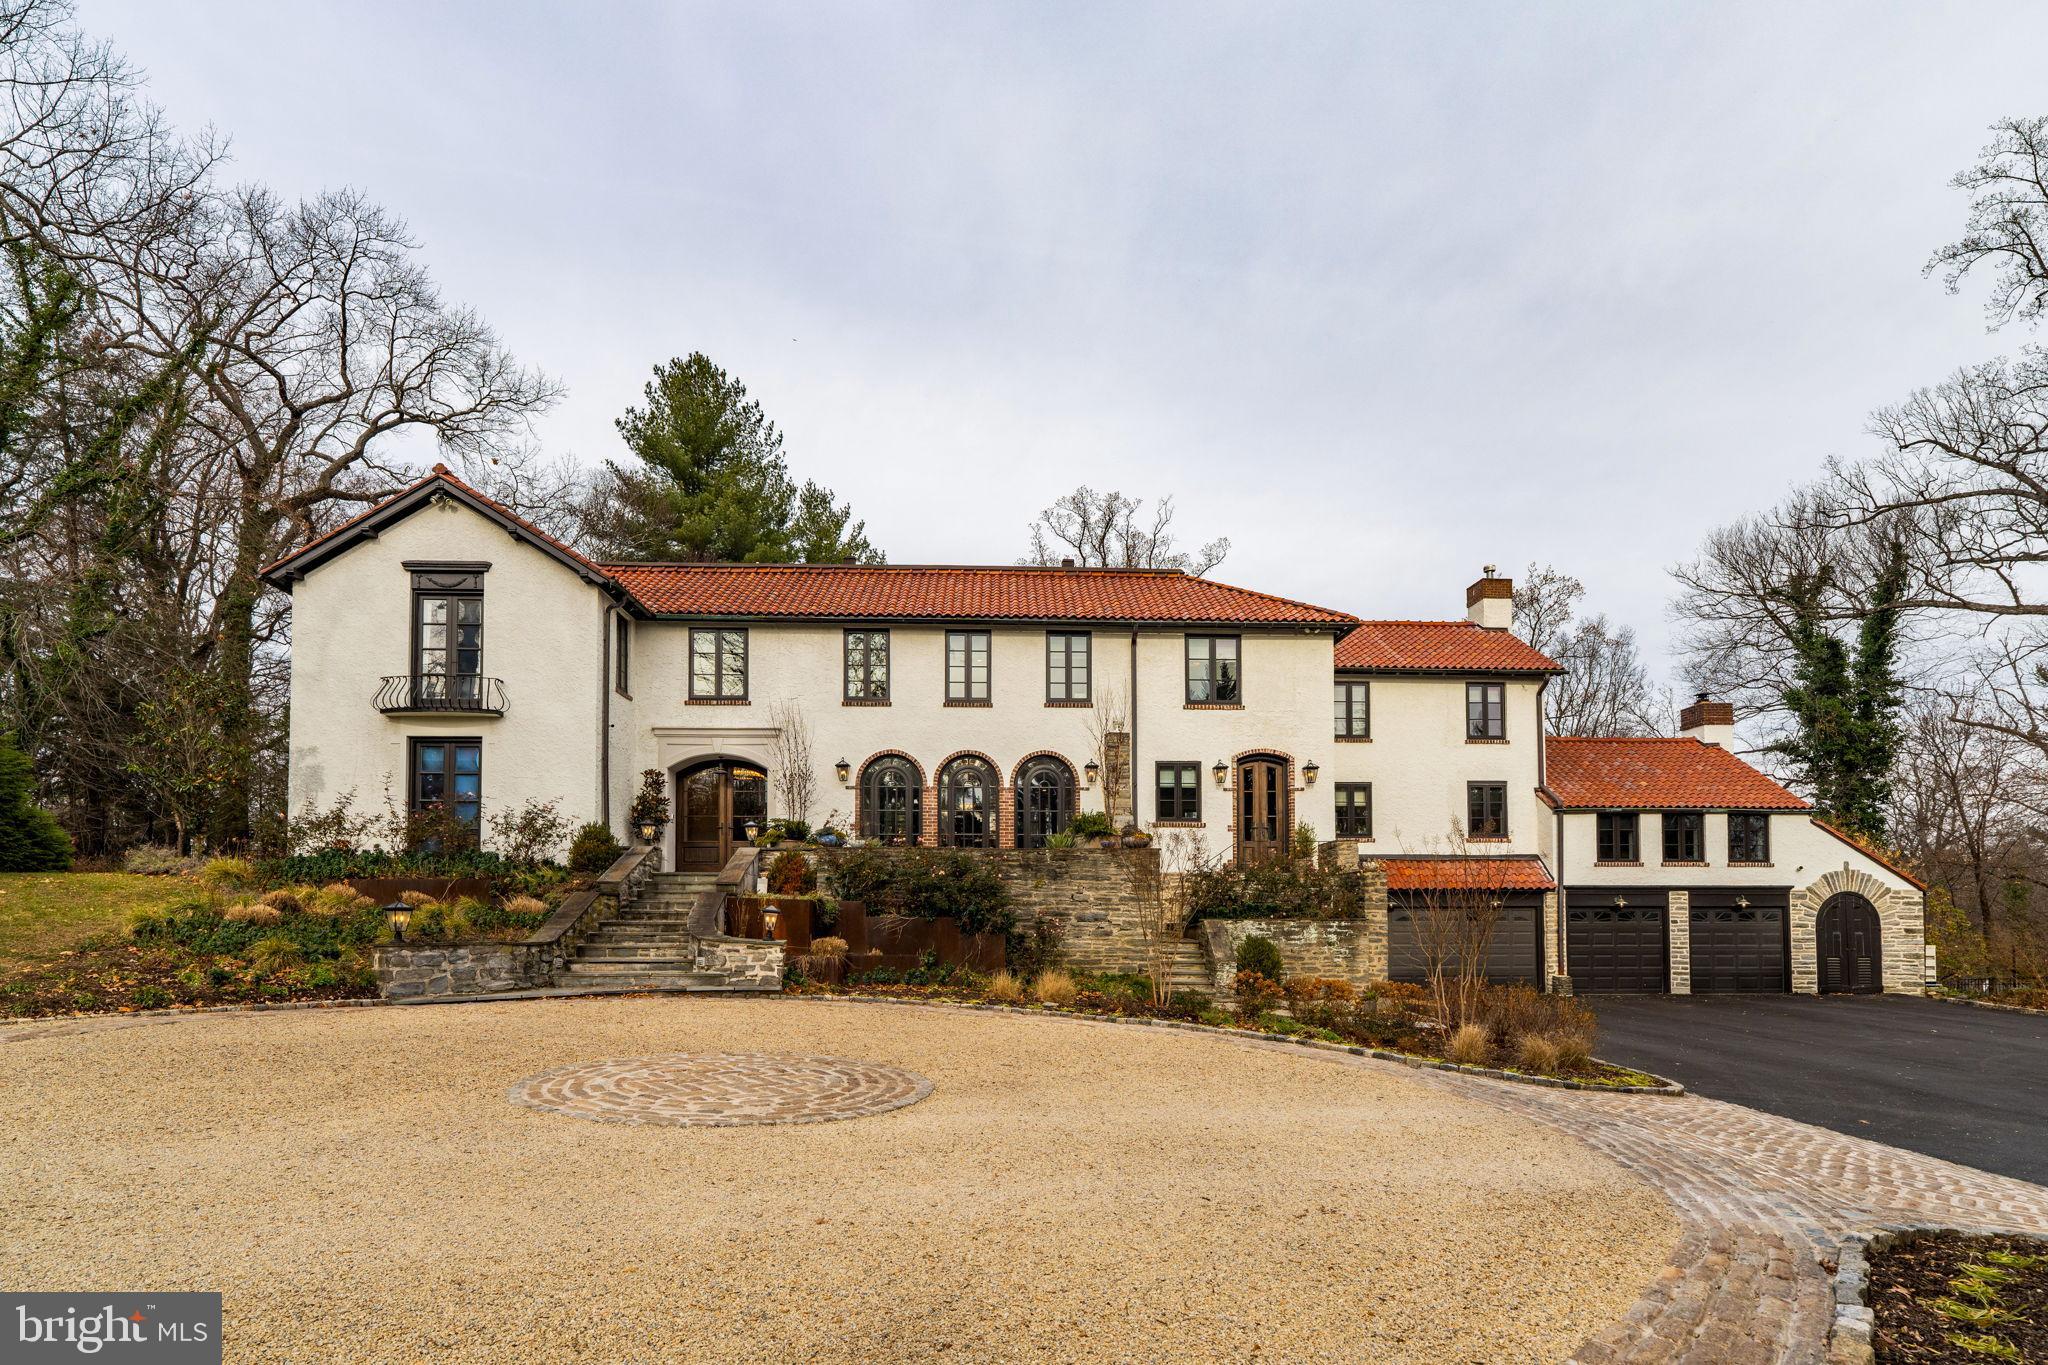
Privately set along a quiet lane in Northside Haverford, just moments from the historic Merion Cricket Club, this exceptional residence has been fully renovated with an unwavering focus on craftsmanship, materials, and architectural detail. The result is a home that honors its European-inspired heritage while seamlessly delivering refined modern luxury and everyday functionality.

A circular drive and stone approach lead to the striking stucco façade, clay tile roof, arched openings, and iron detailing. Inside, a dramatic, wide foyer with custom tile flooring and a grand double staircase creates an immediate architectural statement, offering both scale and symmetry rarely found.

The first floor unfolds into a series of beautifully defined and generously proportioned spaces. The formal living room features a fireplace and custom built-ins, while a sunlit first-floor office just beyond offers abundant natural light and exceptional functionality. The well-sized dining room, complete with a working fireplace, flows effortlessly into a front sunroom with a bar and direct porch access—ideal for entertaining or relaxed daily living.

At the heart of the home, the kitchen is both striking and highly functional. Stunning marble countertops, custom cabinetry, a statement Lacanche range, and a Sub-Zero refrigerator anchor the space. Large glass doors open directly to the rear patio and pool, creating seamless indoor-outdoor flow. A beautifully designed butler’s pantry provides exceptional storage, prep space, and support for entertaining.

Adjacent to the kitchen, the great room impresses with vaulted ceilings, exposed wood beams, a fireplace, and a nearby full bath, offering flexible use as a living space, guest area, or potential first-floor suite. Toward the rear, a true showstopper awaits—an extraordinary media and entertaining room with wood-beamed ceilings and a projector-screen television, perfectly designed for movie nights, game days, or large gatherings while opening to the terraces beyond.

Upstairs, the primary suite is privately situated and thoughtfully designed as a peaceful retreat. The bedroom features beautiful wood ceiling detailing, while the spa-inspired bath includes a freestanding soaking tub, oversized glass-enclosed shower, patterned tile floors, and custom vanities. A boutique-style dressing room with extensive custom cabinetry, integrated lighting, seating, and a stone-topped center island completes the suite.

Secondary bedrooms are spacious and well-appointed, complemented by a conveniently located second-floor laundry room and a dedicated workout or wellness space.

The finished lower level continues the home’s thoughtful design with a recreation area, custom mudroom, and a full bath featuring a second laundry and a shower ideal for a dog wash.

Outdoors, the property transforms into a private, resort-style retreat. Expansive stone terraces overlook a custom pool with raised spa, outdoor kitchen, and multiple seating and dining areas. Café lighting, terraced gardens, walking paths, and a tucked-away fire pit lounge create a serene, estate-like setting, while a gated entrance, fully fenced yard, mature landscaping, new irrigation system and wooded surroundings provide exceptional privacy.

A rare Northside Haverford offering defined by architectural integrity, extensive renovation, and exceptional indoor-outdoor living.
#PAMC2167452

HAVERFORD

311 QUARRY LANE

5 Beds

6 Baths

7,500 Sq.Ft.

$4,500,000

MLS#: PAMC2167452
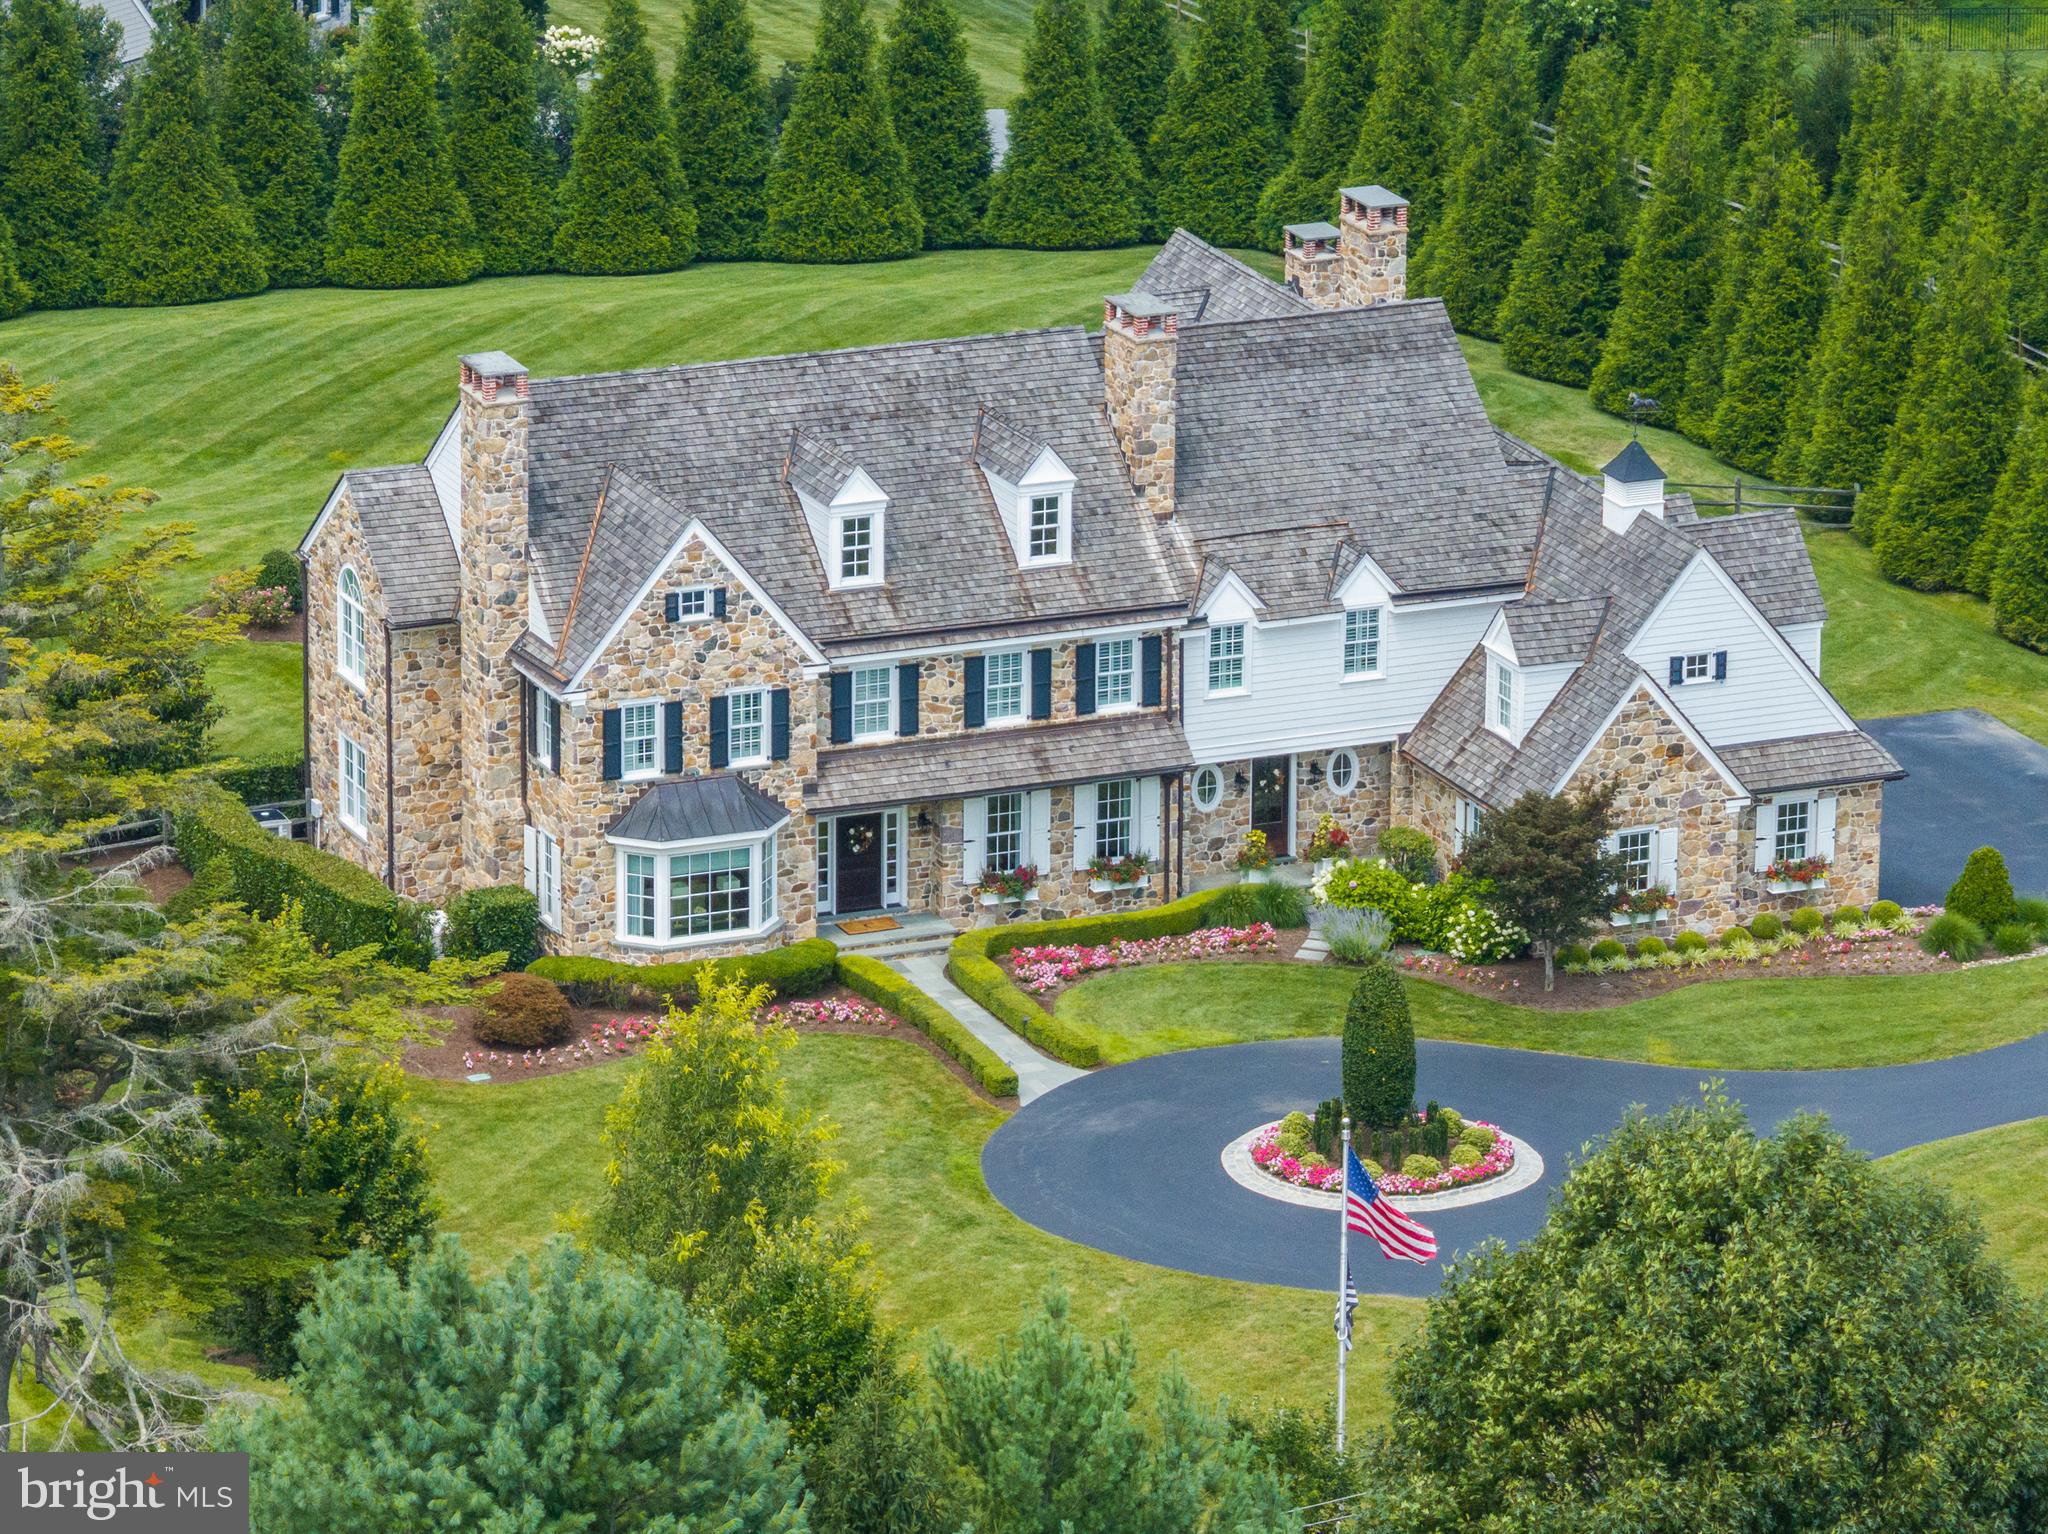
Welcome to 2211 White Horse Rd Berwyn- an absolutely stunning, 8 year young, completely custom farmhouse that sits on a breathtaking 1.9 acre lot in top rated Tredyffrin-Easttown school district. When building this 5 bedroom, 4.4 bathroom “dream” home, no expense was spared and no detail was overlooked. The goal when building this home was for the outside to look like an historic Radnor Hunt farmhouse while the interior would have the updates and luxuries of a new construction home. Seamlessly blending 6 inch non-cut Chester County fieldstone, premium cedar shake shingles, copper gutters and flashing, and louver and solid shutters, this home looks like it was designed by R. Brognard Okie himself.
The interior with a formal, yet open floor plan offers 9 foot ceiling height on all 3 levels; 5 inch hardwood oak flooring throughout the first and second levels; 5 masonry fireplaces - 3 wood burning and 2 gas; custom inset cabinetry, vanities and built-ins courtesy of Kountry Kraft in Devon; built-in closet systems and walk-in pantry designed by California Closets; and detailed trim, millwork, moldings, and decorative ceilings throughout. Formal spaces include a dining room with wood burning fp; a living room with gas fp, and an office with built-in bookcases and a private powder room. The heart of the home is the gourmet kitchen with 9.5 foot island, Sub-Zero and Wolf appliances, Calacatta marble counters, marble mosaic backsplash, white, beaded inset cabinets and an attached breakfast room with vaulted, beamed ceiling. Connected to the kitchen is a butler’s pantry with beaded, inset cabinetry, mahogany top, stamped copper sink, and a floor to ceiling paneled Sub-Zero wine/beverage fridge. From here, step down to the cozy and bright family room with coffered ceiling, floor to ceiling stone fp (wood burning) flanked by built-in bookcases, and French doors to the exterior. The first level is completed with an additional powder room and a mudroom with built-ins that exits to the oversized, heated 3 car garage.
The second level offers a luxurious primary suite with a vaulted, decorative ceiling with chandelier lighting; French doors to a balcony that overlooks the rear yard; dual walk-in closets; and a spectacular en-suite marble bathroom with dual vanities, soaking tub and spa-inspired shower. There are 4 other spacious bedrooms - all with walk-in closets. Two bedrooms share a full bathroom with shower/jetted tub combo and a vanity with attached “glam” area and the other two bedrooms share a bathroom with a stall shower and vanity that has an attached built-in bench for storage. Above the garage is a huge bonus space with a built-in entertainment wall with two televisions for gaming or for viewing - this area could be used as a 6th bedroom. The second level is completed with a laundry room with plenty of cabinet and counter space to make doing the wash a breeze. The finished lower level with a side walk-out entrance/exit has an open floor plan with a gas fp; a pub style wet bar with grey, inset cabinetry, soapstone top, dishwasher, and Sub-Zero wine fridge, beverage fridge and ice maker; a professional style gym with custom made barn doors, mirrored walls, and rubber flooring; a powder room; a full bathroom off of the gym; and a 2nd office.
The fully fenced, flat rear yard is not to be missed with an expansive blue stone flagstone patio that surrounds a salt-water pool/hot tub and extends into the pool house. The pool house is a replica of the main house and offers a vaulted, beamed ceiling; a wood burning fp; powder room with built-in cubbies; stainless steel cabinetry; 2 refrigerators; a built-in Wolf grill; and a wet bar area with island seating. Walkable to Episcopal Academy and close to many other top academies, minutes to downtown Wayne, Malvern and Ellis Preserve, and easy access to the Philadelphia Airport, Paoli train station and major roadways for an easy commute. Call today for more information!
#PACT2104304

BERWYN

2211 WHITE HORSE ROAD

5 Beds

4 Baths

8,134 Sq.Ft.

$4,500,000

MLS#: PACT2104304
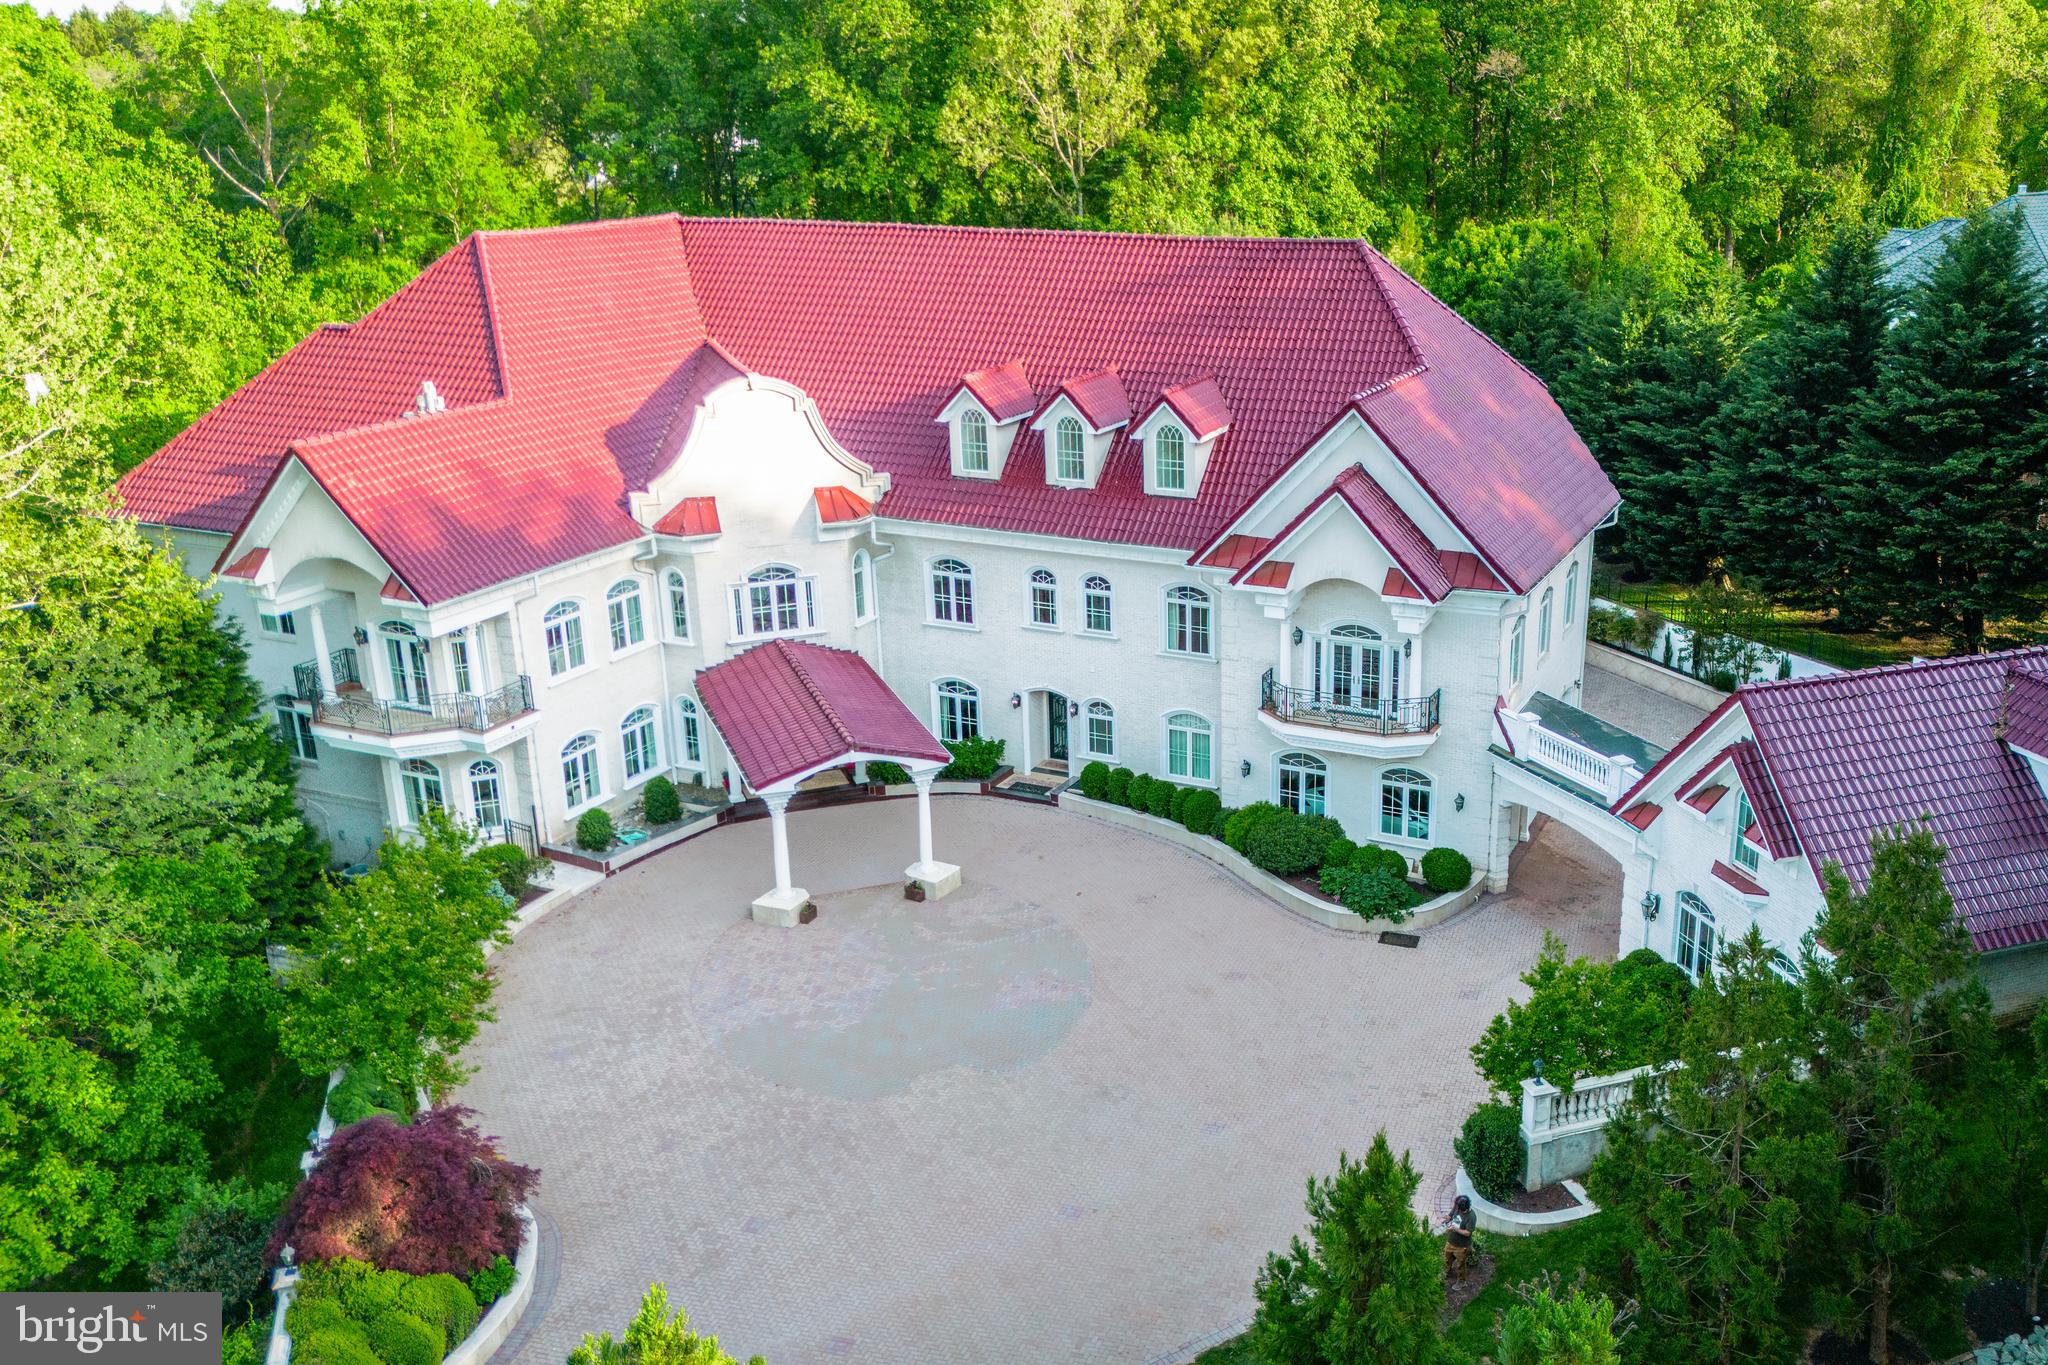
None
#MDMC2125946

POTOMAC

11824 CENTURION WAY

8 Beds

8 Baths

17,126 Sq.Ft.

$4,500,000

MLS#: MDMC2125946
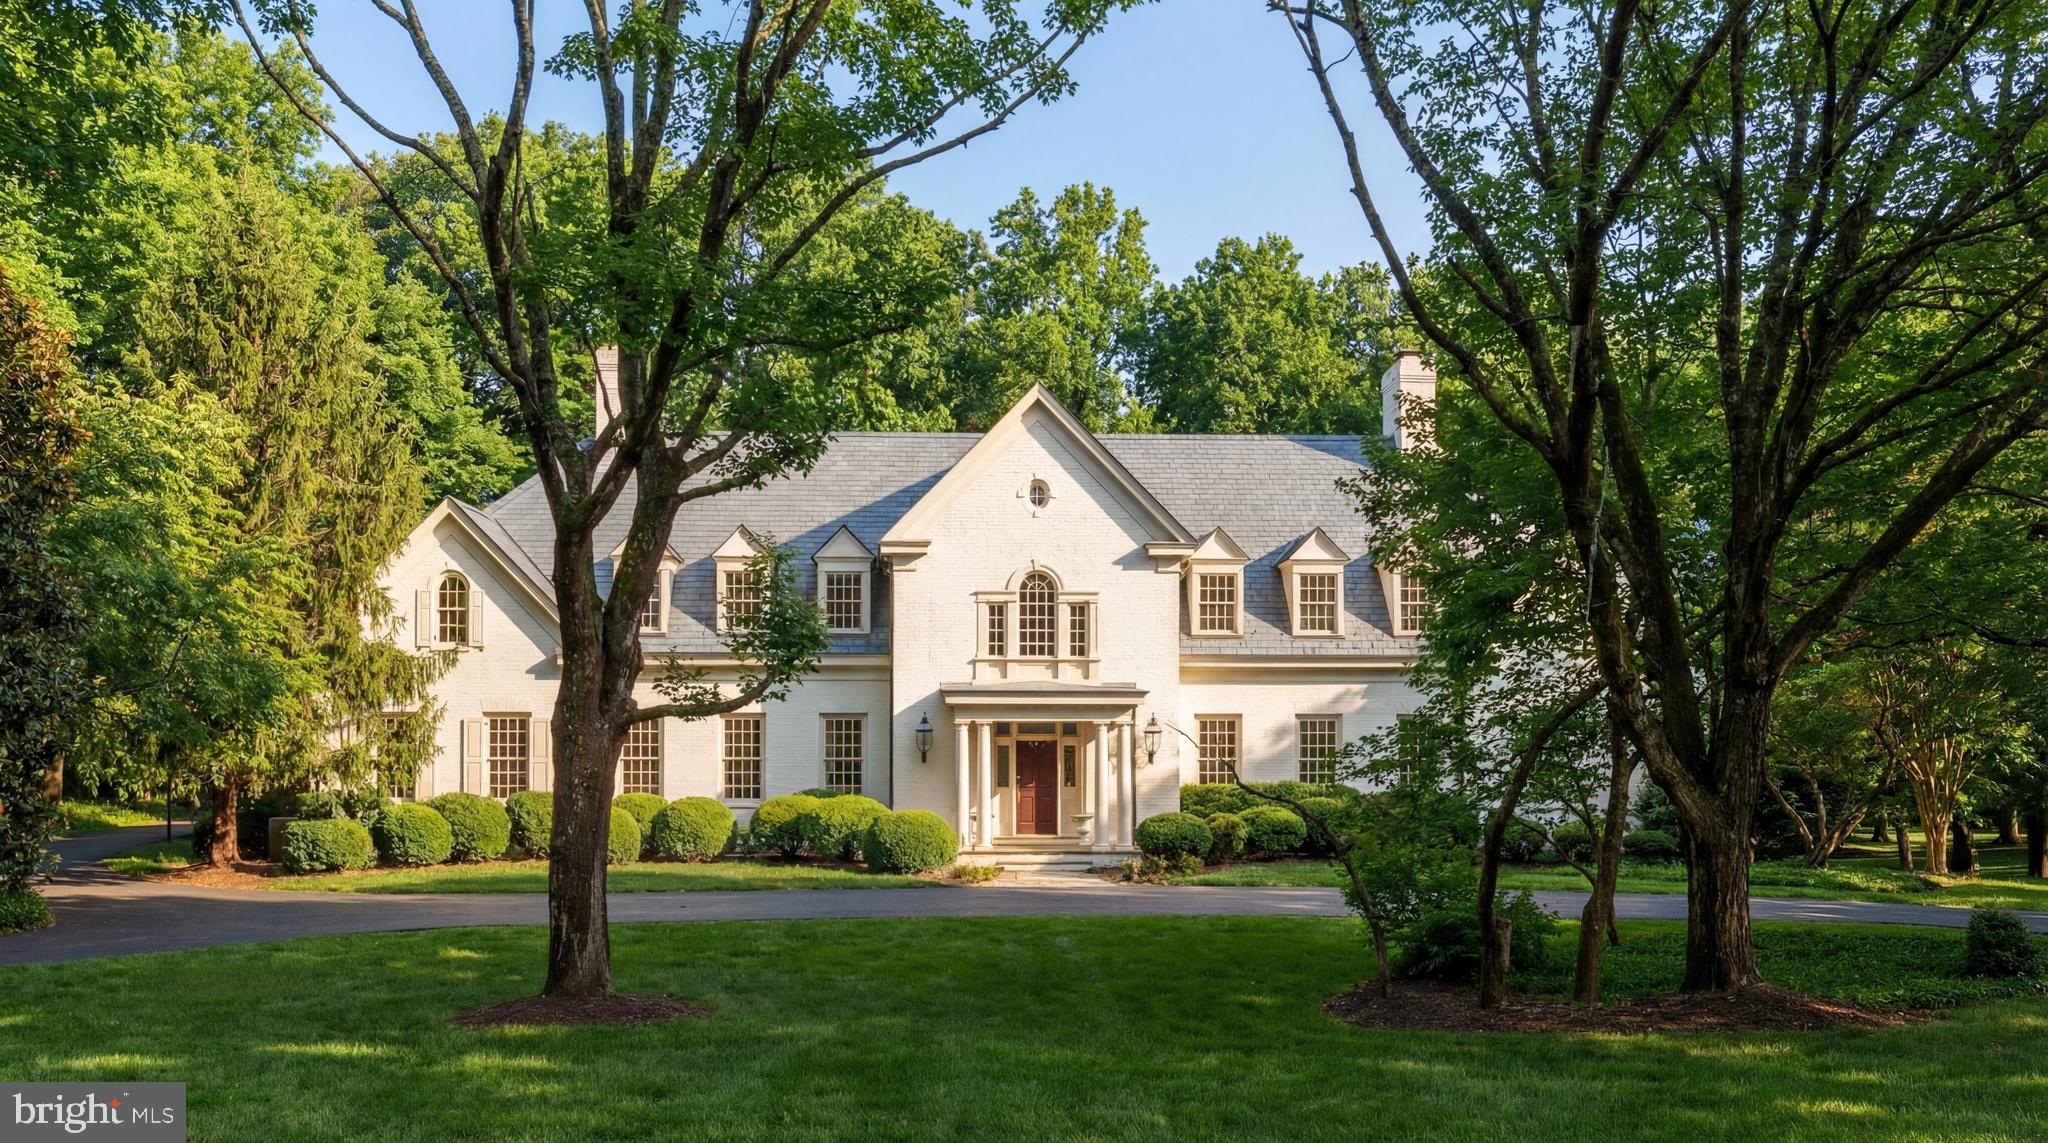
A distinguished estate along a quiet stretch of Country Club Drive, 8600 Country Club Drive commands a sense of presence through its scale, setting, and enduring architectural design. Privately positioned amid mature landscaping, the approach unfolds through a sweeping drive into a gracious motor court, introducing a residence defined by both composure and quiet sophistication.

Originally built with an emphasis on craftsmanship and livability, the home is thoughtfully arranged to accommodate both formal entertaining and everyday life. A dramatic two-story foyer makes an immediate impression, opening to a sequence of expansive living spaces with seamless transitions throughout. Formal living and dining rooms are elegantly proportioned, while the central gathering spaces anchor the home with an expansive kitchen and adjoining family room that extend effortlessly to the rear terraces.

Natural light and architectural volume define the interiors. Oversized windows frame the surrounding grounds, while refined millwork and balanced proportions create a cohesive and inviting atmosphere. A sunroom introduces an additional layer of flexibility, and a main-level bedroom suite is discreetly positioned to accommodate guests or multigenerational living.

Upstairs, the private quarters are equally intentional in both layout and scale. The primary suite is set apart as a true retreat, oriented toward the rear of the property and designed with a sense of openness and privacy. Secondary bedroom suites are generously sized and well-appointed, complemented by a dedicated library and workspace that support both productivity and quiet retreat.

The lower level is conceived as a comprehensive extension of the home’s living experience, centered on recreation and wellness. A full indoor sport court serves as a defining feature, accompanied by multiple lounge areas, fitness spaces, and guest accommodations that together create an environment suited for both active living and relaxed entertaining.

Outdoor living is integrated with the same level of care. Broad stone terraces transition into manicured grounds, offering a natural setting for both large-scale gatherings and everyday enjoyment. An attached three-car garage completes the residence, reinforcing convenience while maintaining the home’s understated yet commanding presence.

A rare offering of scale, privacy, and thoughtful design, 8600 Country Club Drive represents an exceptional opportunity within one of the region’s most established settings.
#MDMC2224738

BETHESDA

8600 COUNTRY CLUB DRIVE

6 Beds

7 Baths

12,150 Sq.Ft.

$4,500,000

MLS#: MDMC2224738
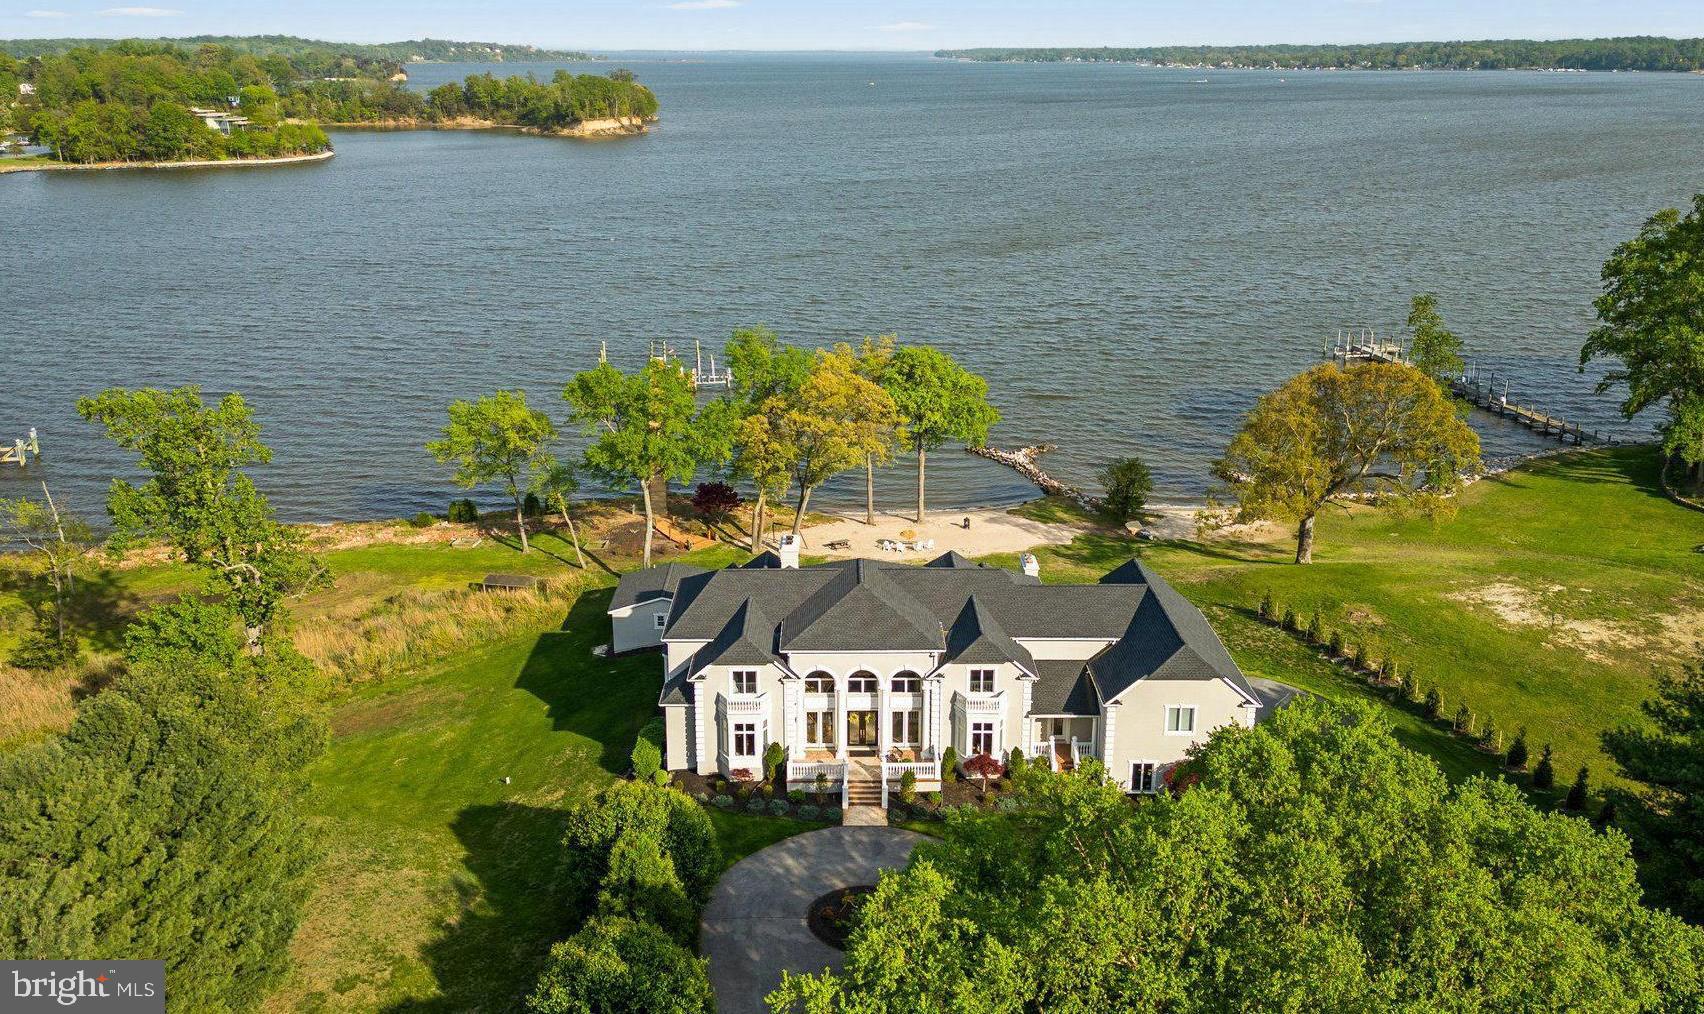
Experience luxury living in this stunning 11,000+ square foot home, nestled on 3.2 acres with over 300 feet of waterfront. Located just 30 minutes from Baltimore and Annapolis, this estate offers expansive, unobstructed views of Broad Creek, the Magothy River, and the Chesapeake Bay. At approximately $400 per square foot, it’s like getting the exceptional waterfront for free!

The walkout lower level, an entertainers paradise featuring a home theater/game room, bar/family
room, gym, and bedroom with en-suite bath, leads to a covered patio with dining for 16, pool house
with one full and one half bath and a dockside garage, and an outdoor kitchen overlooking the in-ground
pool and spa, private beach, 210 foot pier with three slips and a lift (previously providing dockage to a
53’ Hatteras Motor Yacht, 40’ Sea Ray, and a 23’ Mako center console).

Upon entering the grand foyer with curved staircase and soaring ceilings, guests are drawn to the
expansive waterfront views from the adjacent, and equally grand, living room. The east wing contains a
private office, half bath, and primary suite with ensuite bath. The west wing hosts a large eat-in kitchen
with sitting room, dining room, half bath, laundry/mudroom, access to the 4-car garage and immense
bonus room above, and backstairs to the lower and upper levels. Between the wings you’ll find a large
upper deck designed for entertaining.

Up the curved staircase you will find an open central hall overlooking the foyer and living room below,
four spacious bedrooms, two full baths, and a second laundry room.
Built in 2000 this property redefines privacy, ensuring a secluded and independent lifestyle, close to
everything but off the beaten path. Propane powered spa, hot water, dryer, cooktop, and furnaces
keeps utility bills in check. The propane fueled whole house generator ensures uninterrupted power.
With no HOA you have the freedom to live your life your way. The new roof (2022) and exterior (2024)
provide maintenance free living for decades to come.

This estate is a must-see for those who crave a water-oriented lifestyle, wide open spaces, large rooms,
magnificent windows with expansive views, and high ceilings--not to mention truly exceptional
waterfront. Schedule your private tour today!
#MDAA2113652

PASADENA

285 EAGLE HILL ROAD

6 Beds

5 Baths

12,179 Sq.Ft.

$4,500,000

MLS#: MDAA2113652
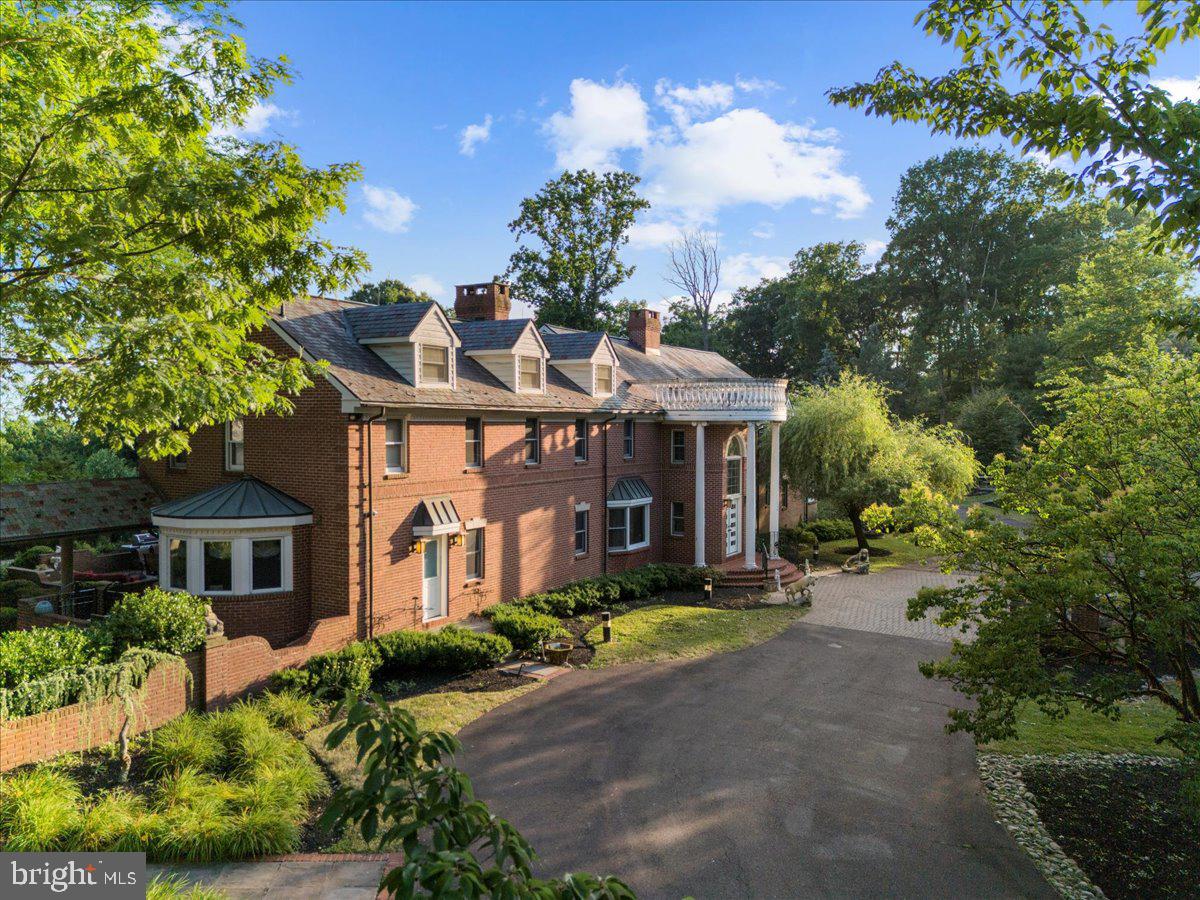
The Exquisite Georgian Manor Estate is situated on Solebury Mountain Ridge in New Hope, PA, offering two stunning gated entrances and winding wooded driveways. With over 46 acres of complete privacy, the property provides panoramic views of pastoral fields, woodlands, and beautifully landscaped grounds. The brick manor includes over 6,000 sq ft, 20 rooms, 5 bedrooms, 4 baths, 2 powder rooms, 5 fireplaces, custom millwork, moldings, raised paneled cabinetry, and more. Additionally, there is a multi-level Roman-inspired pool house and spa spanning over 4,000 sq ft, featuring a full bar, caterer's kitchen, 2 full bathrooms, a loading dock, and exceptional viewing terraces. An elegant covered pavilion connects the residence to a 2-story carriage house with a 4-car garage, office space, a full bathroom, and a spacious upper-level apartment equipped with its bathroom and kitchen. An expansive heated barn with three bays and an additional seven-bay garage complete this magnificent property.
Lot size includes 6084 Stoney Hill Road.
#PABU2073942

NEW HOPE

6154 STONEY HILL ROAD

5 Beds

7 Baths

6,829 Sq.Ft.

$4,500,000

MLS#: PABU2073942
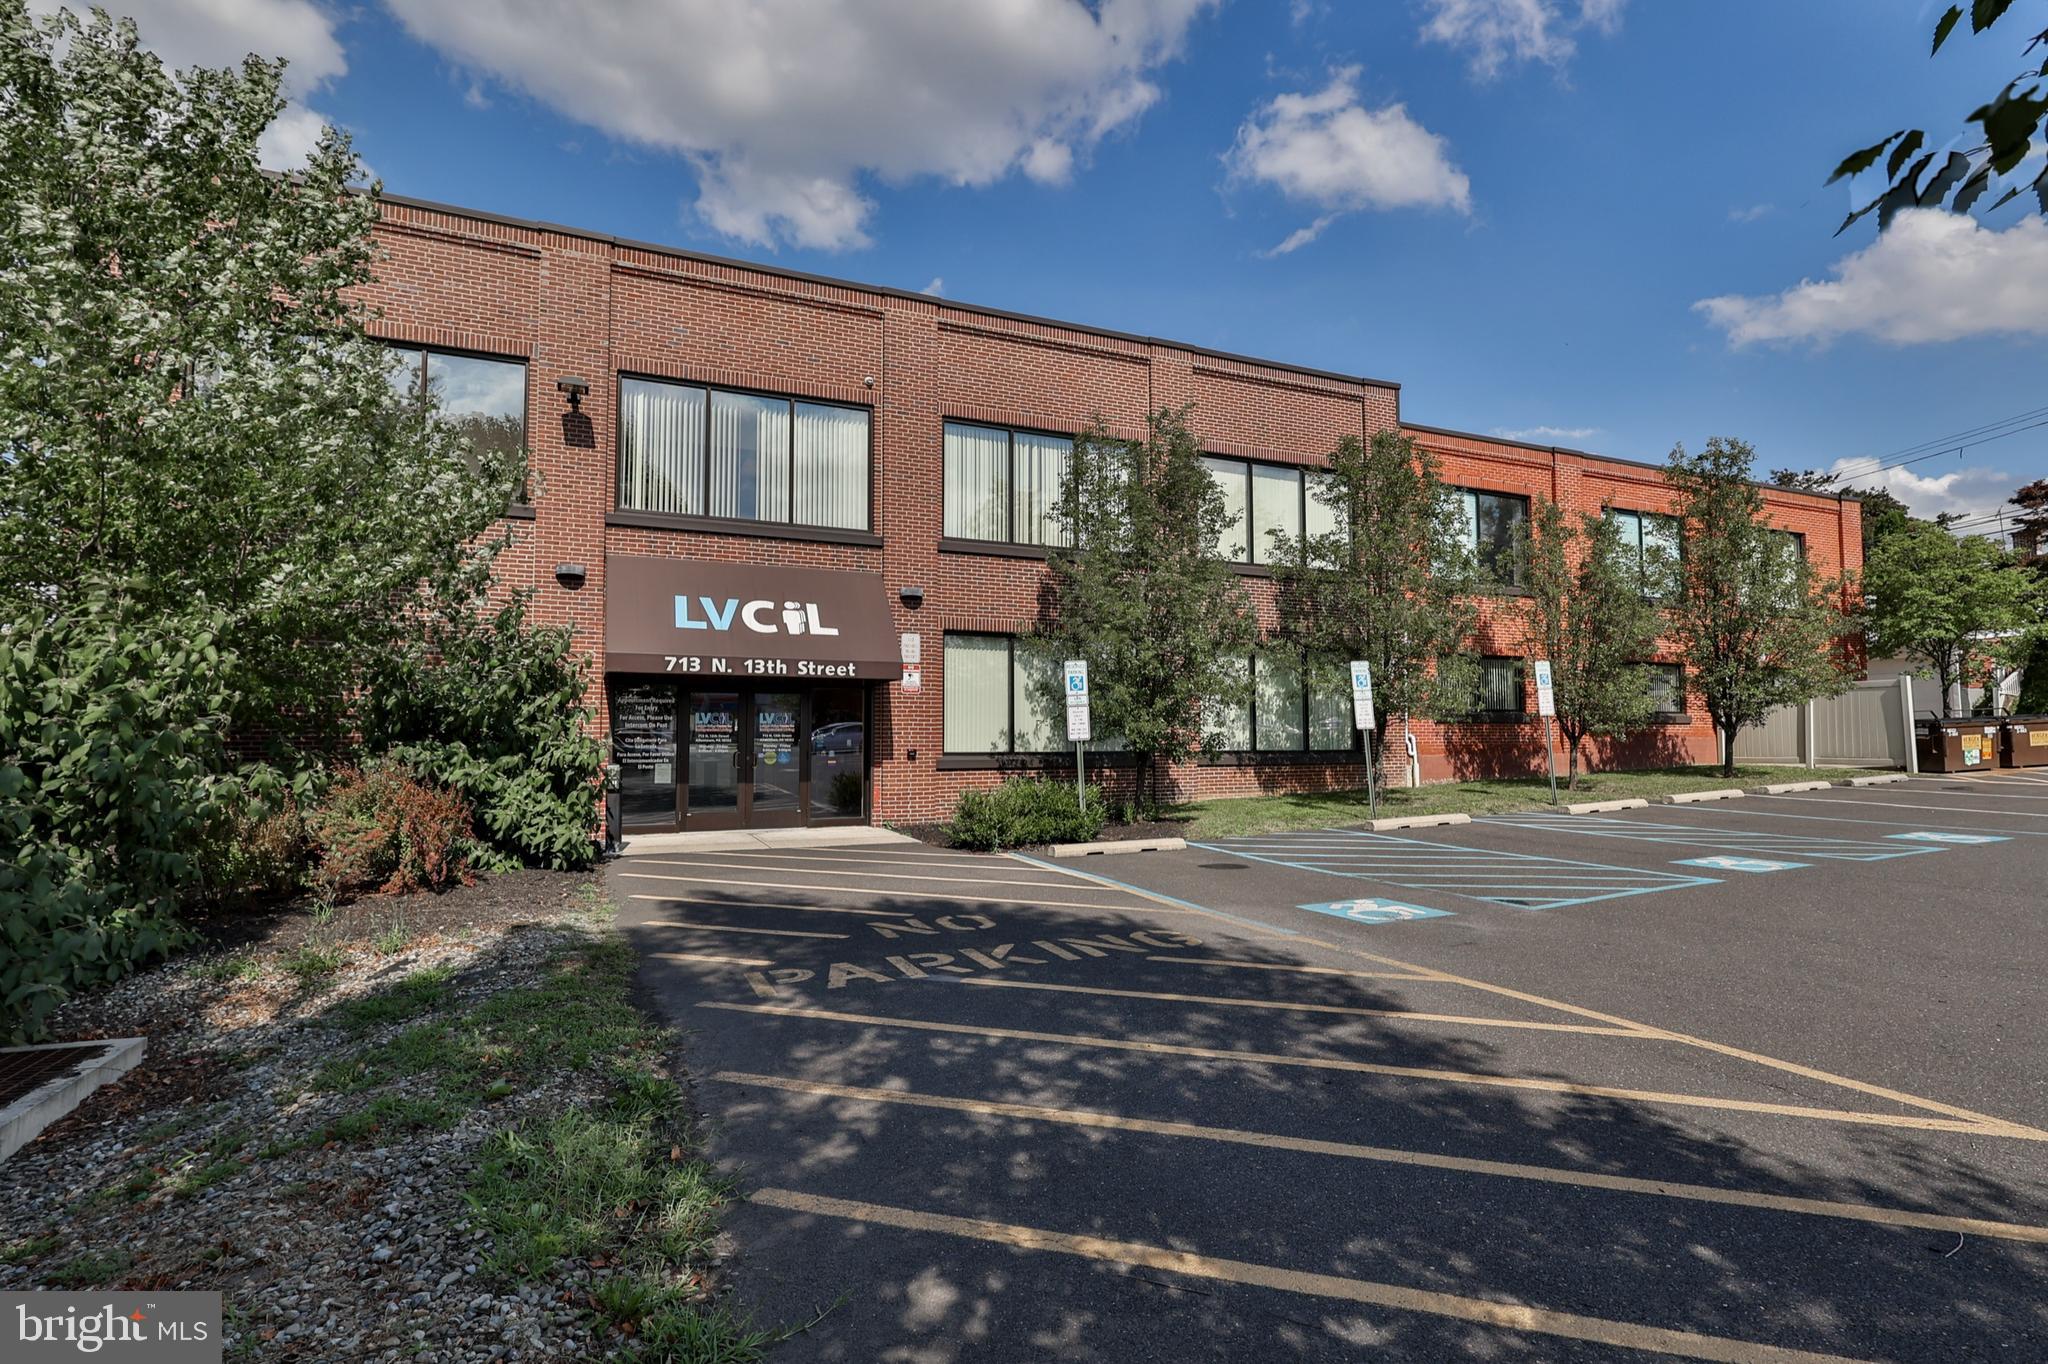
West End Allentown: Class "A' Office Building and 2 separate parking lots. Accessible to PUBLIC TRANSPORTATION and Route 22 at the 15th Street interchange. AVAILABLE FOR SALE OR LEASE - $13.50 SF (IN PART OR ALL / FEE SIMPLE OR CONDOMINIUM), total 19600 SF (9800 SF currently under lease). Ideal for urban educational facility. VIDEO TOUR AND FLOOR PLAN AVAILABLE UPON REQUEST. Financing available (subject to terms and conditions). Call listing agent for additional details
#PALH2014392

ALLENTOWN

1226 W GREEN STREET 1232

None Beds

None Baths

19,200 Sq.Ft.

$4,500,000

MLS#: PALH2014392
None
#MDTA2008018

EASTON

28580 MARYS COURT

None Beds

None Baths

16,692 Sq.Ft.

$4,500,000

MLS#: MDTA2008018
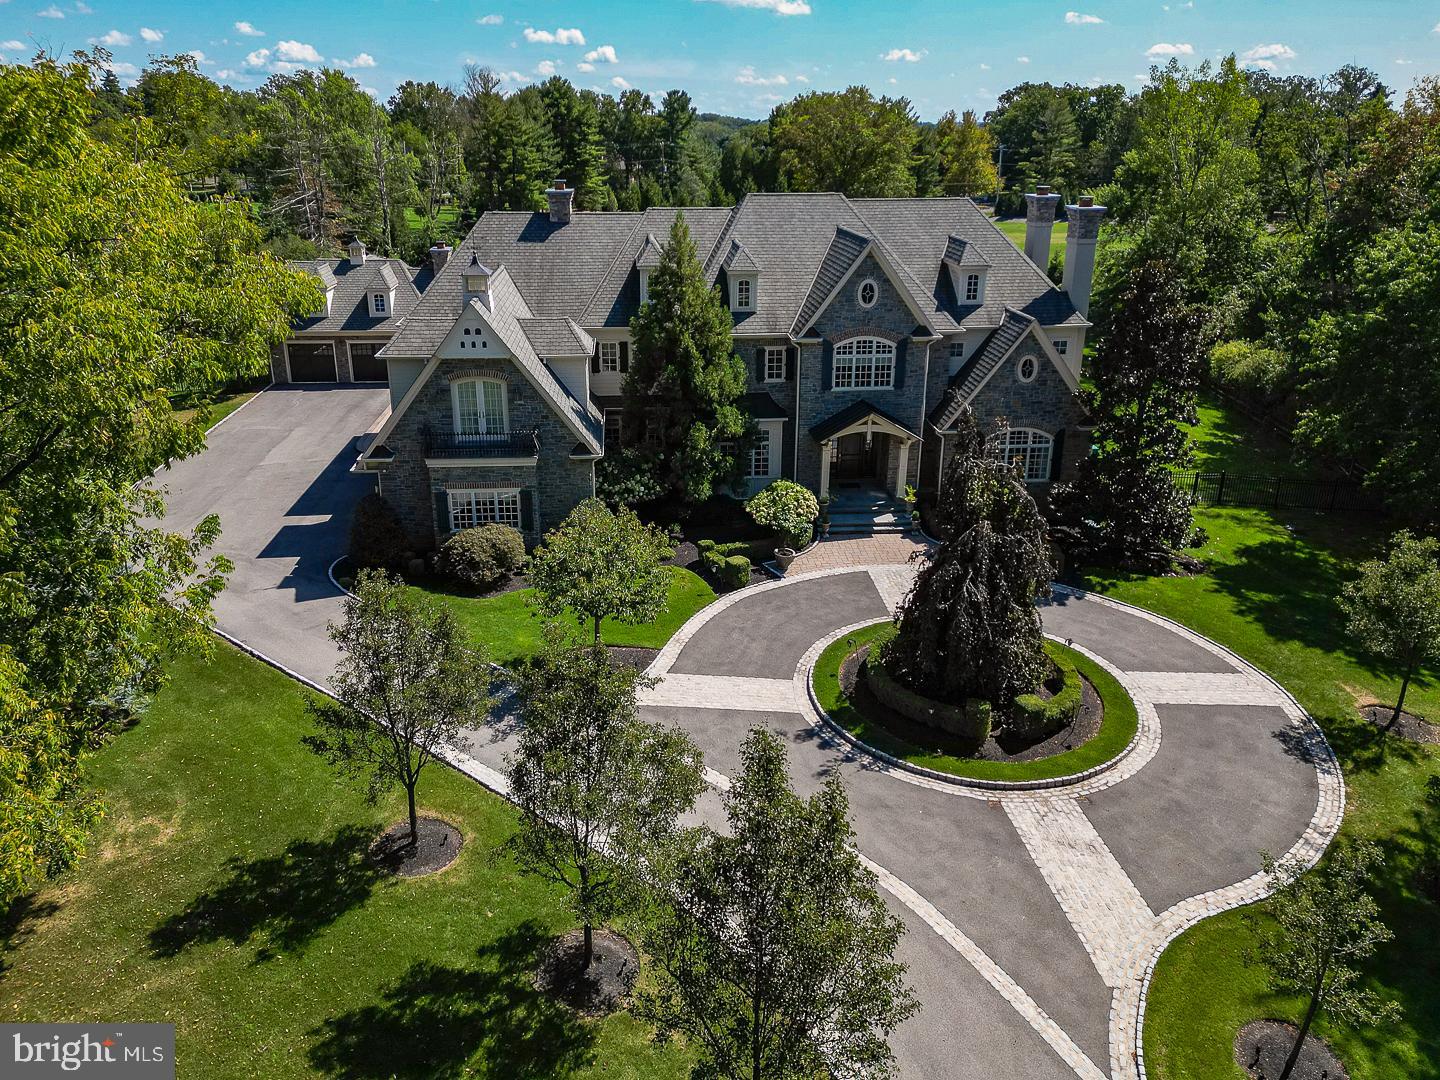
Introducing the Estate of 'Grey Fox Farm' – Honored as Philadelphia Magazine's 2010 Design Home. This exceptional estate represents a remarkable convergence of refined architecture, artisanal craftsmanship, and top-tier interior design. The collaboration of visionary artisans resulted in a showcase of excellence at every turn. Nestled in the prestigious Gwynedd Valley, this distinguished property embodies all the expectations of luxury living, and then surpasses them. From the moment you step into its grand entrance, you are immersed in opulence. The heart of the home is a truly gourmet kitchen, equipped to meet the demands of culinary enthusiasts. The lavish primary suite redefines luxury living, boasting a morning room, an intimate sitting area, and spacious designer baths for both him and her. Every corner of this estate is designed to captivate and entertain, featuring a range of splendid spaces, from the inviting pool and spa area to the outdoor kitchen and formal gardens adorned with water features and fire pits. Entertain with flair on the poolside covered terrace, complete with a fireplace and flat-screen television, offering a lavish experience to your guests. The fully finished walk-out lower level is a testament to sophistication, featuring a lounge and bar with exquisite stonework, a state-of-the-art home theater, a fully equipped gym, sauna, and a spa-like luxury bath. This property incorporates cutting-edge systems to ensure unparalleled comfort and convenience. The cabinetry and millwork are the epitome of sophistication, reflecting an unwavering commitment to exquisite craftsmanship. At 'Grey Fox Farm,' elegance and beauty harmonize with an unwavering dedication to the finest details, creating an unparalleled standard of luxury living. Schedule your tour today to really capture all the incredible features about this magnificent estate.
#PAMC2090428

LOWER GWYNEDD

1321 GYPSY HILL ROAD

5 Beds

7 Baths

12,064 Sq.Ft.

$4,500,000

MLS#: PAMC2090428
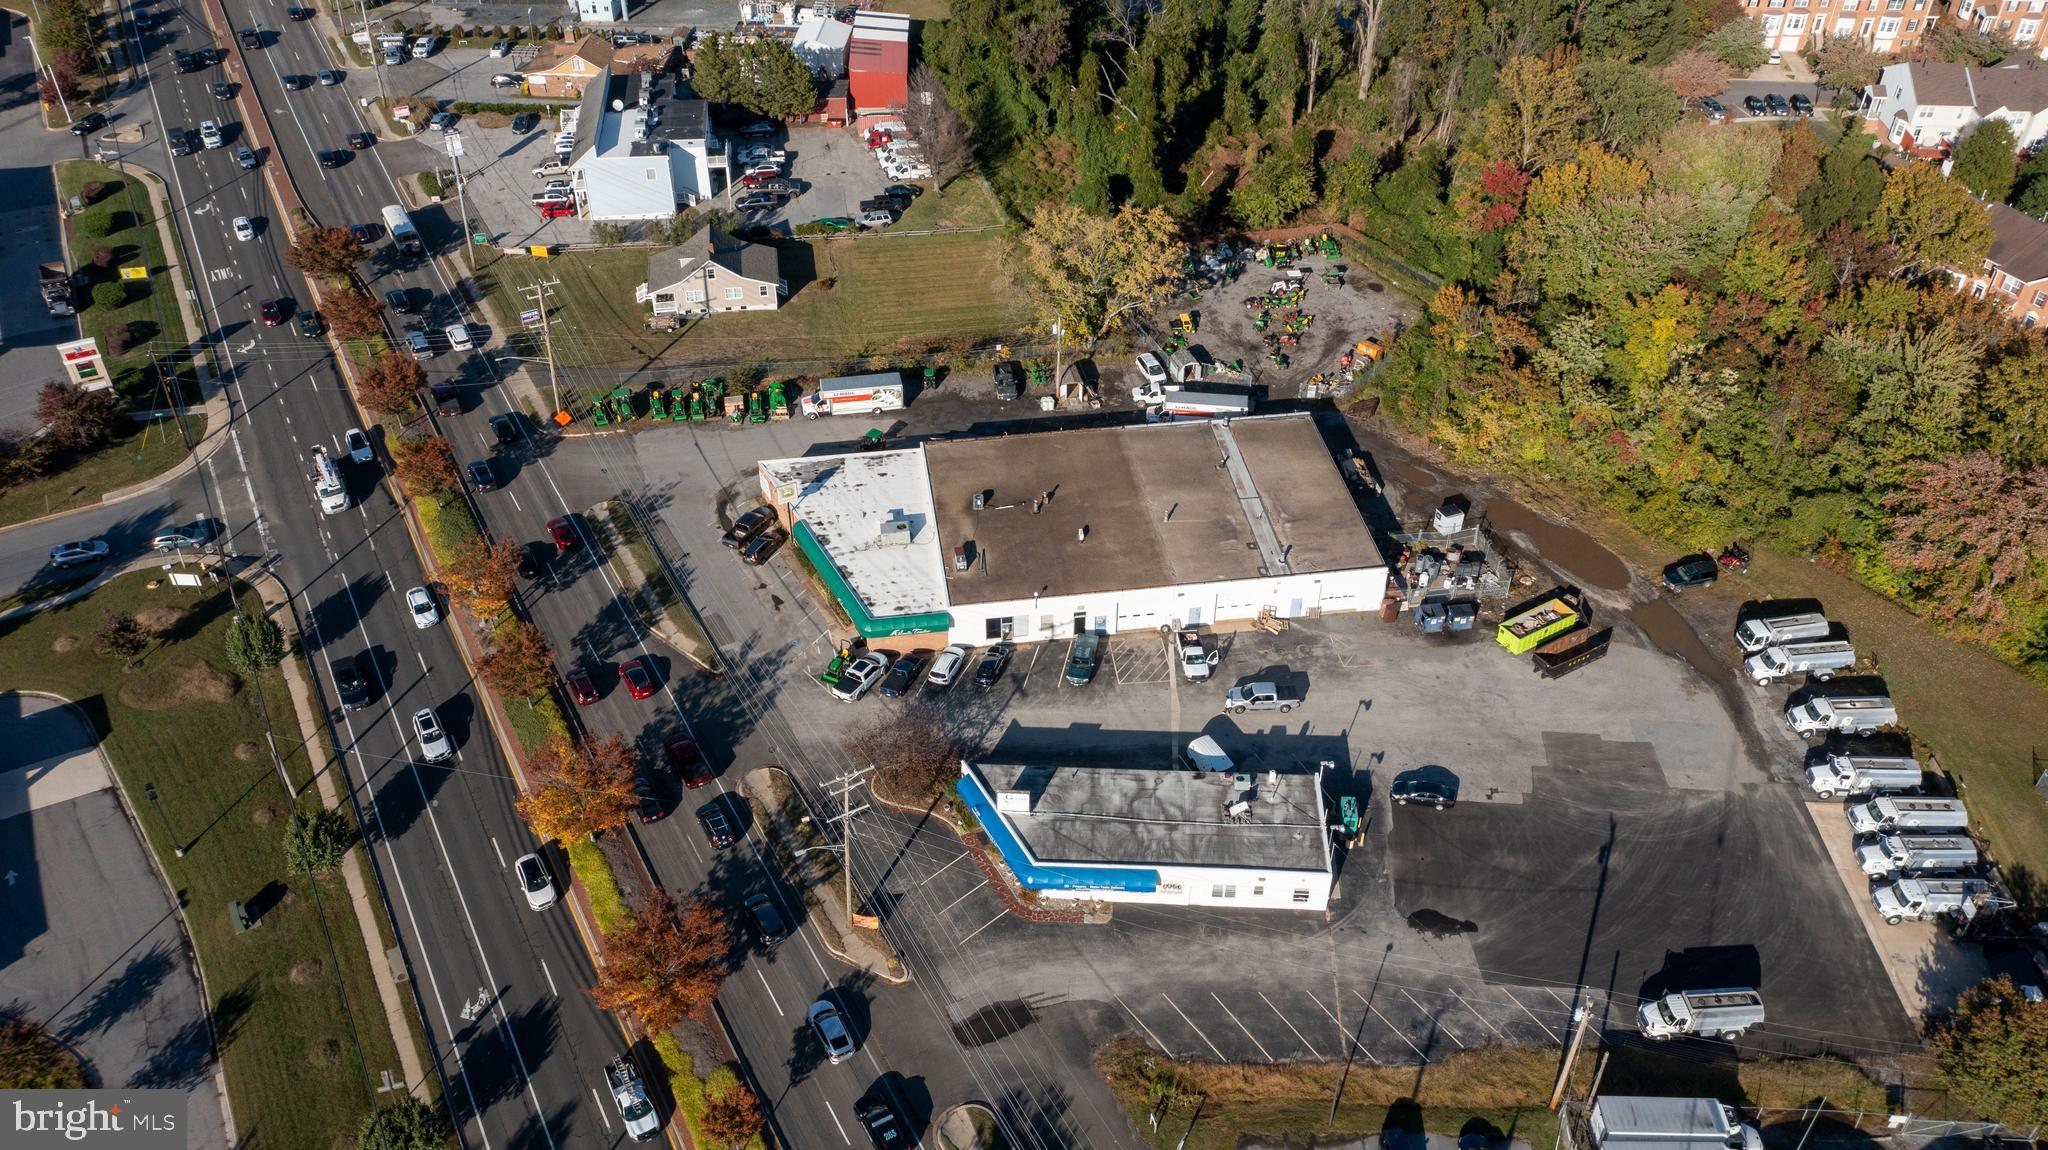
Prime Location in Anne Arundel County with C4 zoning. Daily Traffic Count is over 40,000
Property includes 2 building totaling @ 12760 Sq Ft
Seller will consider long term lease.
#MDAA2047332

EDGEWATER

3169 SOLOMONS ISLAND ROAD

None Beds

None Baths

15,055 Sq.Ft.

$4,500,000

MLS#: MDAA2047332
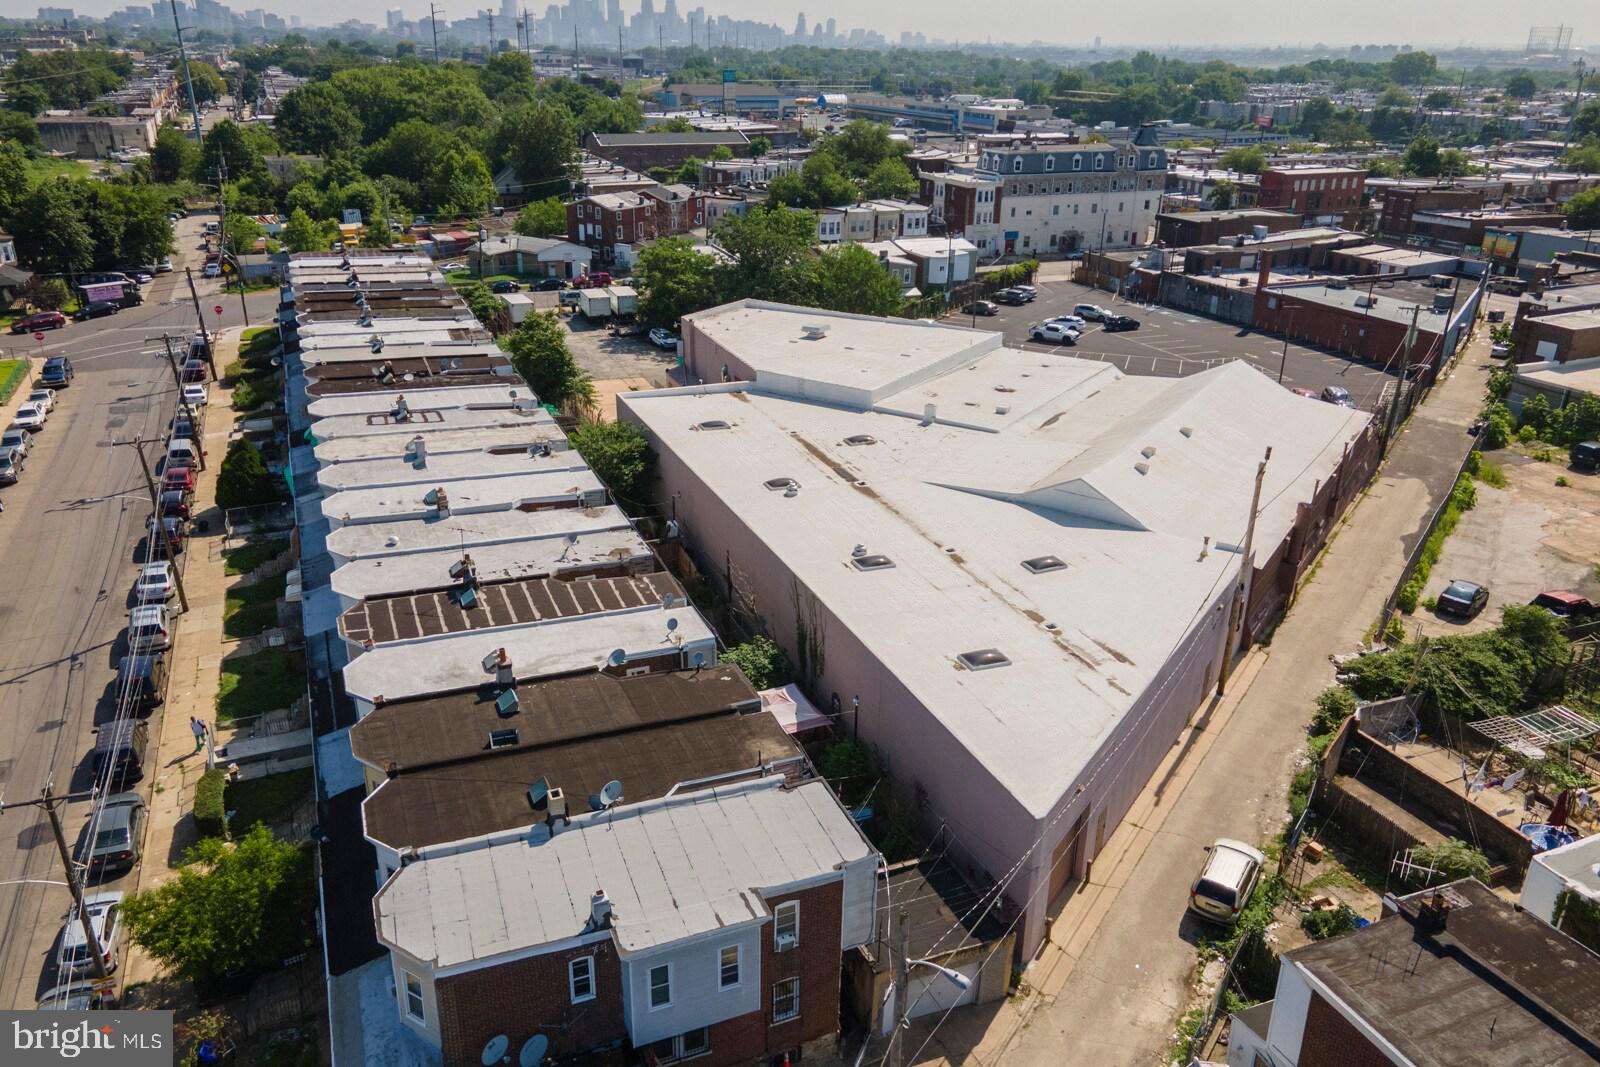
Massive Mixed-Use Industrial Powerhouse in Southwest Philadelphia

Welcome to a rare and incredibly versatile opportunity in the heart of Southwest Philadelphia. This sprawling 72,240-square-foot masonry building offers unparalleled flexibility and scale. With robust construction and highly coveted ICMX zoning, this property is a true blank canvas for investors, developers, and owner-operators looking to capitalize on a massive urban footprint.

The building is intelligently divided into distinct sections, primed to support multiple revenue streams or a massive single-tenant operation. The current configuration features a massive main floor assembly area ready to host large-scale functions, a secondary upstairs event space perfect for concurrent programming or VIP hosting, a professional self-contained office section, and an expansive storage wing fully equipped with two loading docks, two levelers, and three drive-in doors to handle serious logistical needs. The property also includes on-site parking accommodating approximately 10 vehicles.

The Industrial Commercial Mixed-Use (ICMX) designation provides incredible operational versatility. Permitted uses by right are exceptionally broad, covering everything from light manufacturing, distribution, and warehousing to community centers, artist studios, and continued use as an assembly hall or entertainment venue.

To maximize your footprint, this property can be purchased as a package deal alongside 2110 Farrell Ln, an adjacent 9,336-square-foot lot that is also zoned ICMX. This additional parcel presents the perfect solution for expanding your parking capacity, outdoor storage, or future ground-up development.

Bring your vision and execution strategy to a property that offers limitless potential.
#PAPH2649660

PHILADELPHIA

2106 S 63RD STREET

None Beds

None Baths

72,240 Sq.Ft.

$4,500,000

MLS#: PAPH2649660
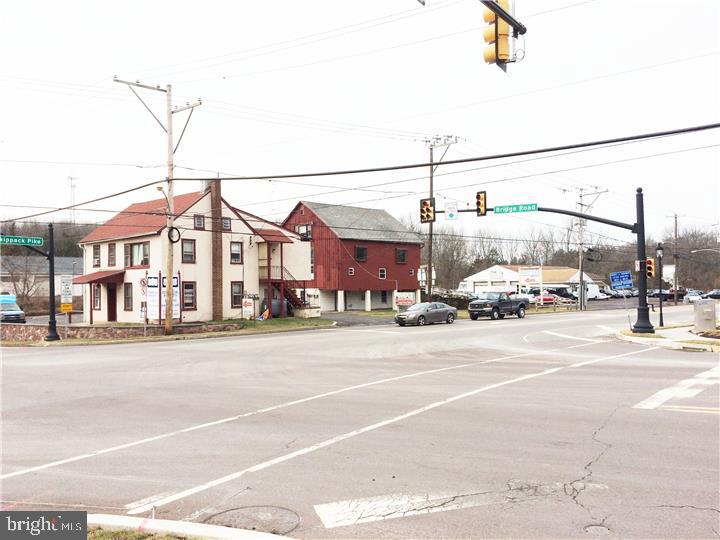
Skippack's Busiest Intersection and the Last Large Corner Location with over 4 Acres in Skippack Township. This property sits on the corner of Route 113 and Route 73. The location is prime and Awaits the possibilities for fresh New retail and is the face for the front of a proposed Future Shopping Center / Retail Development. 5 Existing Buildings on the site with a Mix of Retail, Office, Automotive sales & service and Residential Use.
#1001762709

SKIPPACK

4312 SKIPPACK PIKE

None Beds

None Baths

19,000 Sq.Ft.

$4,500,000

MLS#: 1001762709
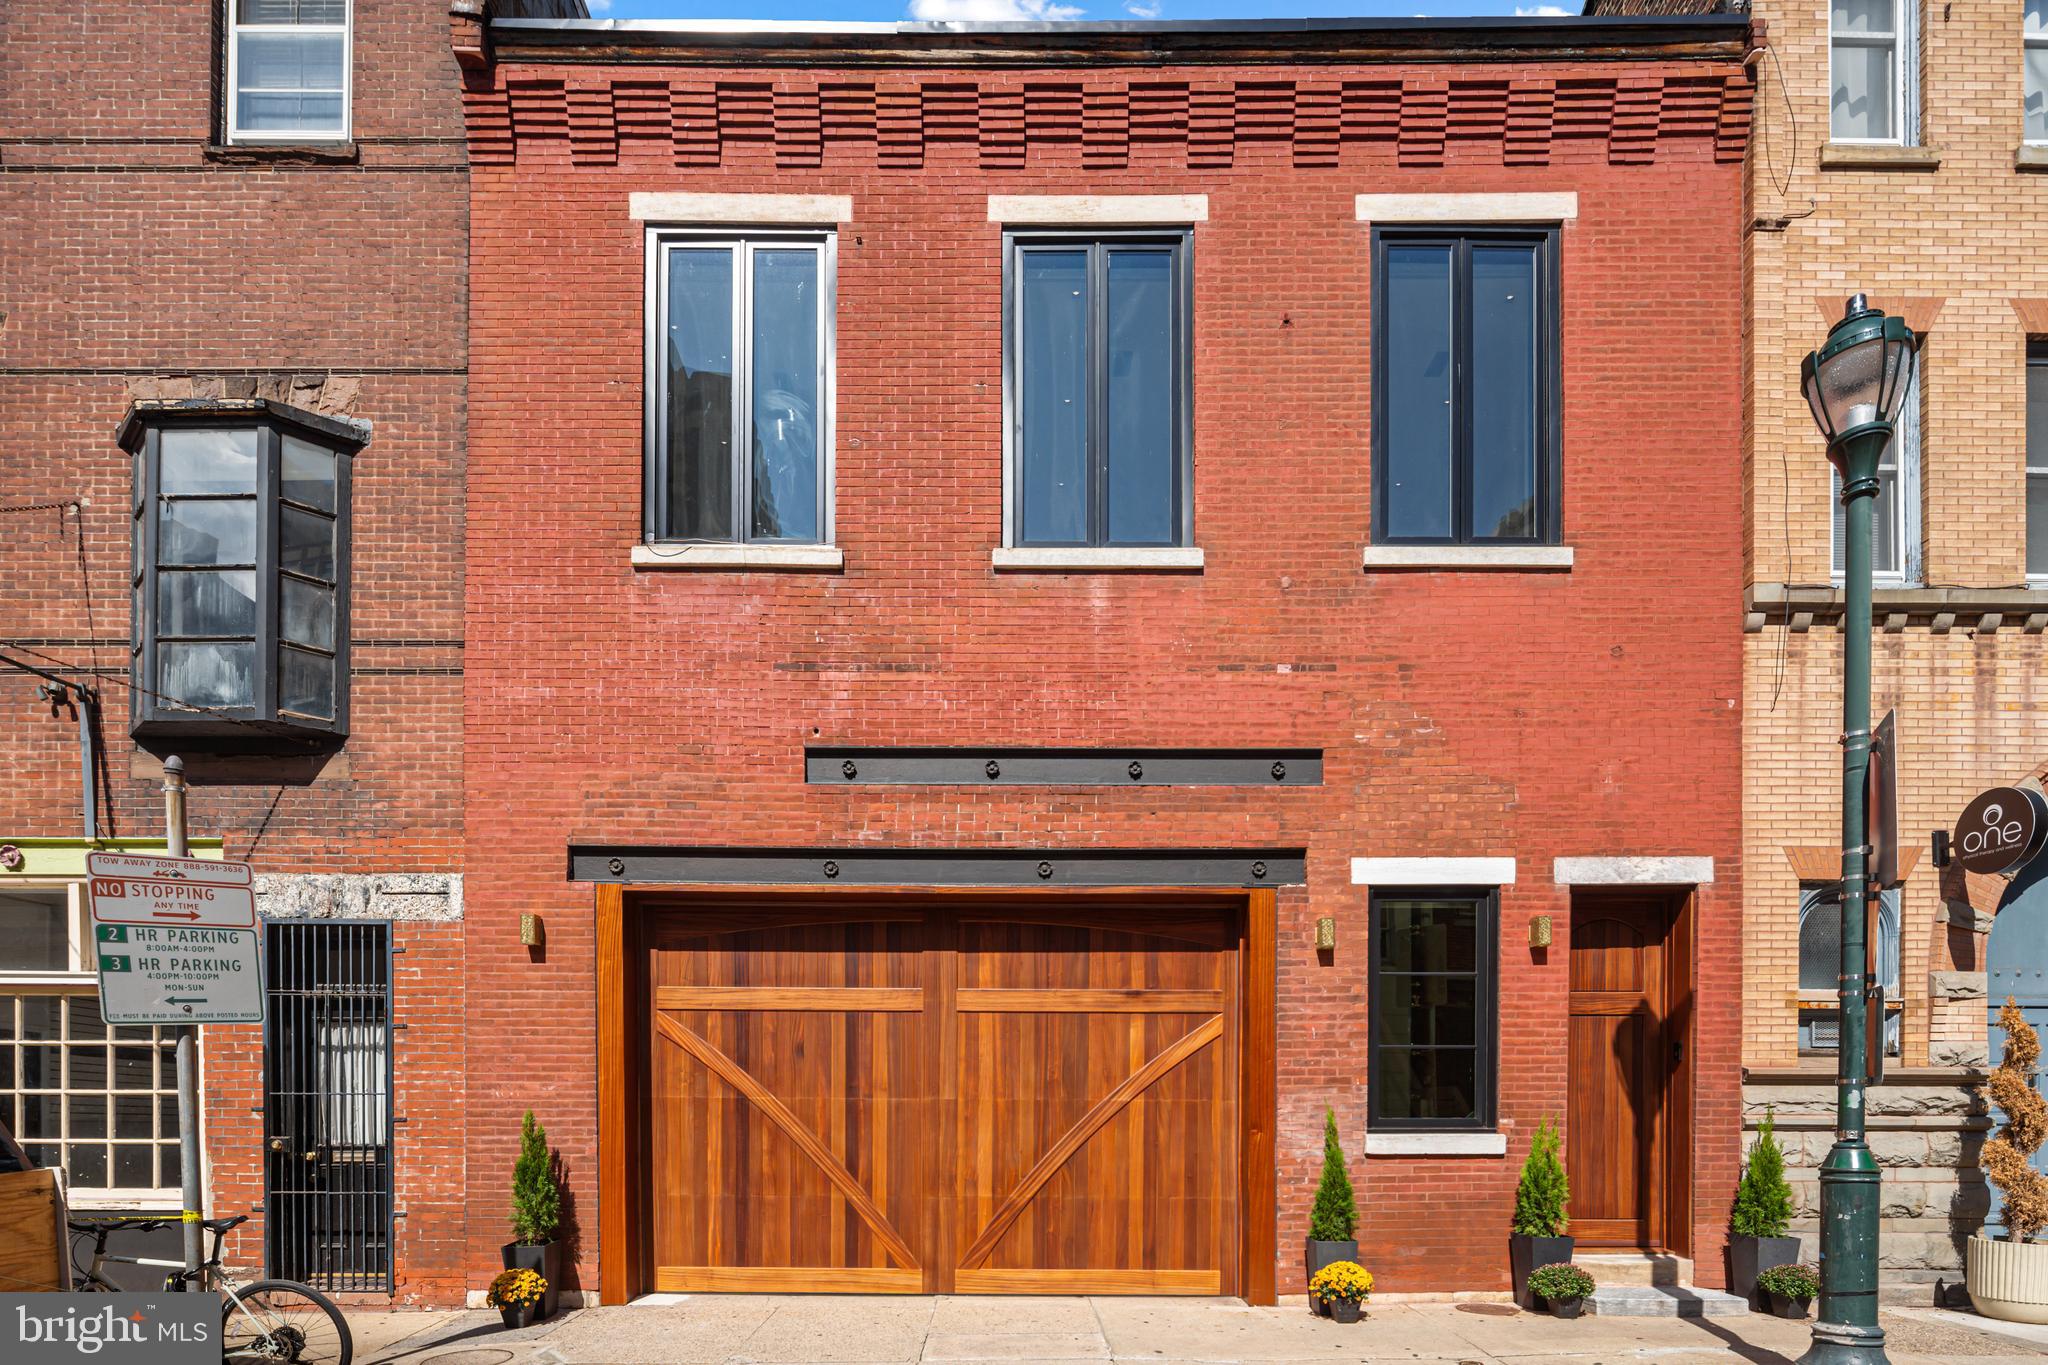
Positioned in one of Philadelphia’s most sought-after locations, 2017 Sansom Street presents a rare opportunity to own a designer-curated property offering exceptional flexibility, scale in the heart of Center City. The expansive first-floor space features dramatic 14-foot ceilings, making it well suited for a wide range of uses—including restaurant, professional offices, creative headquarters, retail, wellness concepts, galleries, or a boutique office environment, while allowing ownership in a prime corridor where leasing costs continue to rise. Front and rear street access and as-of-right zoning permitting virtually any use provide long-term adaptability, including approximately 300% buildable FAR for future expansion. Blending historic character with modern sophistication, the property showcases exposed brick, soaring ceilings and strong street presence near Rittenhouse Square. The upper level is a custom renovated space. Architectural highlights include exposed wood beams, a striking glass-encased indoor arboretum, and multiple open areas designed for collaboration, meetings, or entertaining. A high-end kitchen supports staff and client hospitality, while spa-inspired bathrooms and premium finishes elevate the overall experience. Whether envisioned as a boutique office, creative or professional headquarters, or another innovative concept, 2017 Sansom Street delivers unmatched versatility and design in one of Philadelphia’s most dynamic locations. Taxes and square footage are the responsibility of the buyer to verify independently.
Live on the 2nd floor and run your business on the first floor!
#PAPH2561584

PHILADELPHIA

2017 SANSOM STREET

None Beds

None Baths

N/A

$4,500,000

MLS#: PAPH2561584

1 ... 189 190 191 192 193 ... 666
* Listings identified with the FMLS IDX logo come from FMLS and are held by brokerage firms other than the owner of this website. The listing brokerage is identified in any listing details. Information is deemed reliable but is not guaranteed. If you believe any FMLS listing contains material that infringes your copyrighted work please review our DMCA policy and learn how to submit a takedown request. © 2024. First Multiple Listing Service, Inc.

Send a message

Message successfully sent.

Your message

What is 3 + 4 ?

Reason for contacting?

I agree to receive email communication and understand I can unsubscribe at any time.

I agree to be contacted by Charis Realty Group - Christine Issler, Broker via call, email, and text for real estate services. To opt out, you can reply 'stop' at any time or reply 'help' for assistance. You can also click the unsubscribe link in the emails. Message and data rates may apply. Message frequency may vary. Privacy Policy

Sign Out

Virtual Assistant

Would you like to take the next step with this property? We can help you schedule a showing or virtual tour, or send you more details.

Yes, I would like more information.

Thank You for Your Reply, One of Our Agents will contact you as soon as possible

No, maybe later.

Thank you, you can always contact me via email, phone number or through the contact form.

Realhub AI

Lucy - Your AI-Powered Realtor

Update Your Temporary Password

Personalize your search

Enter your email and we'll notify you immediately when new listings match what you're looking for.

or enter email address

Already have an account ? Login here

Continue your home search

I agree to receive communications and understand I can unsubscribe at any time.

I agree to be contacted by Charis Realty Group - Christine Issler, Broker via call, email, and text for real estate services. To opt out, you can reply 'stop' at any time or reply 'help' for assistance. You can also click the unsubscribe link in the emails. Message and data rates may apply. Message frequency may vary. Privacy Policy

Already have an account ? Login here

We use cookies

We use cookies primarily for analytics to enhance your experience. By accepting, you agree to our use of these cookies. You can manage your preferences or learn more about our cookies policy.
