Properties

Browse or get in touch to schedule a walkthrough.

  • Nearby me
Price range

Popular Features

Community Features

Association

Property Features

Waterfront

View

Exterior Features

Interior Features

Style

1132612 properties match your criteria

Updated 1 minute ago

E-Alert name
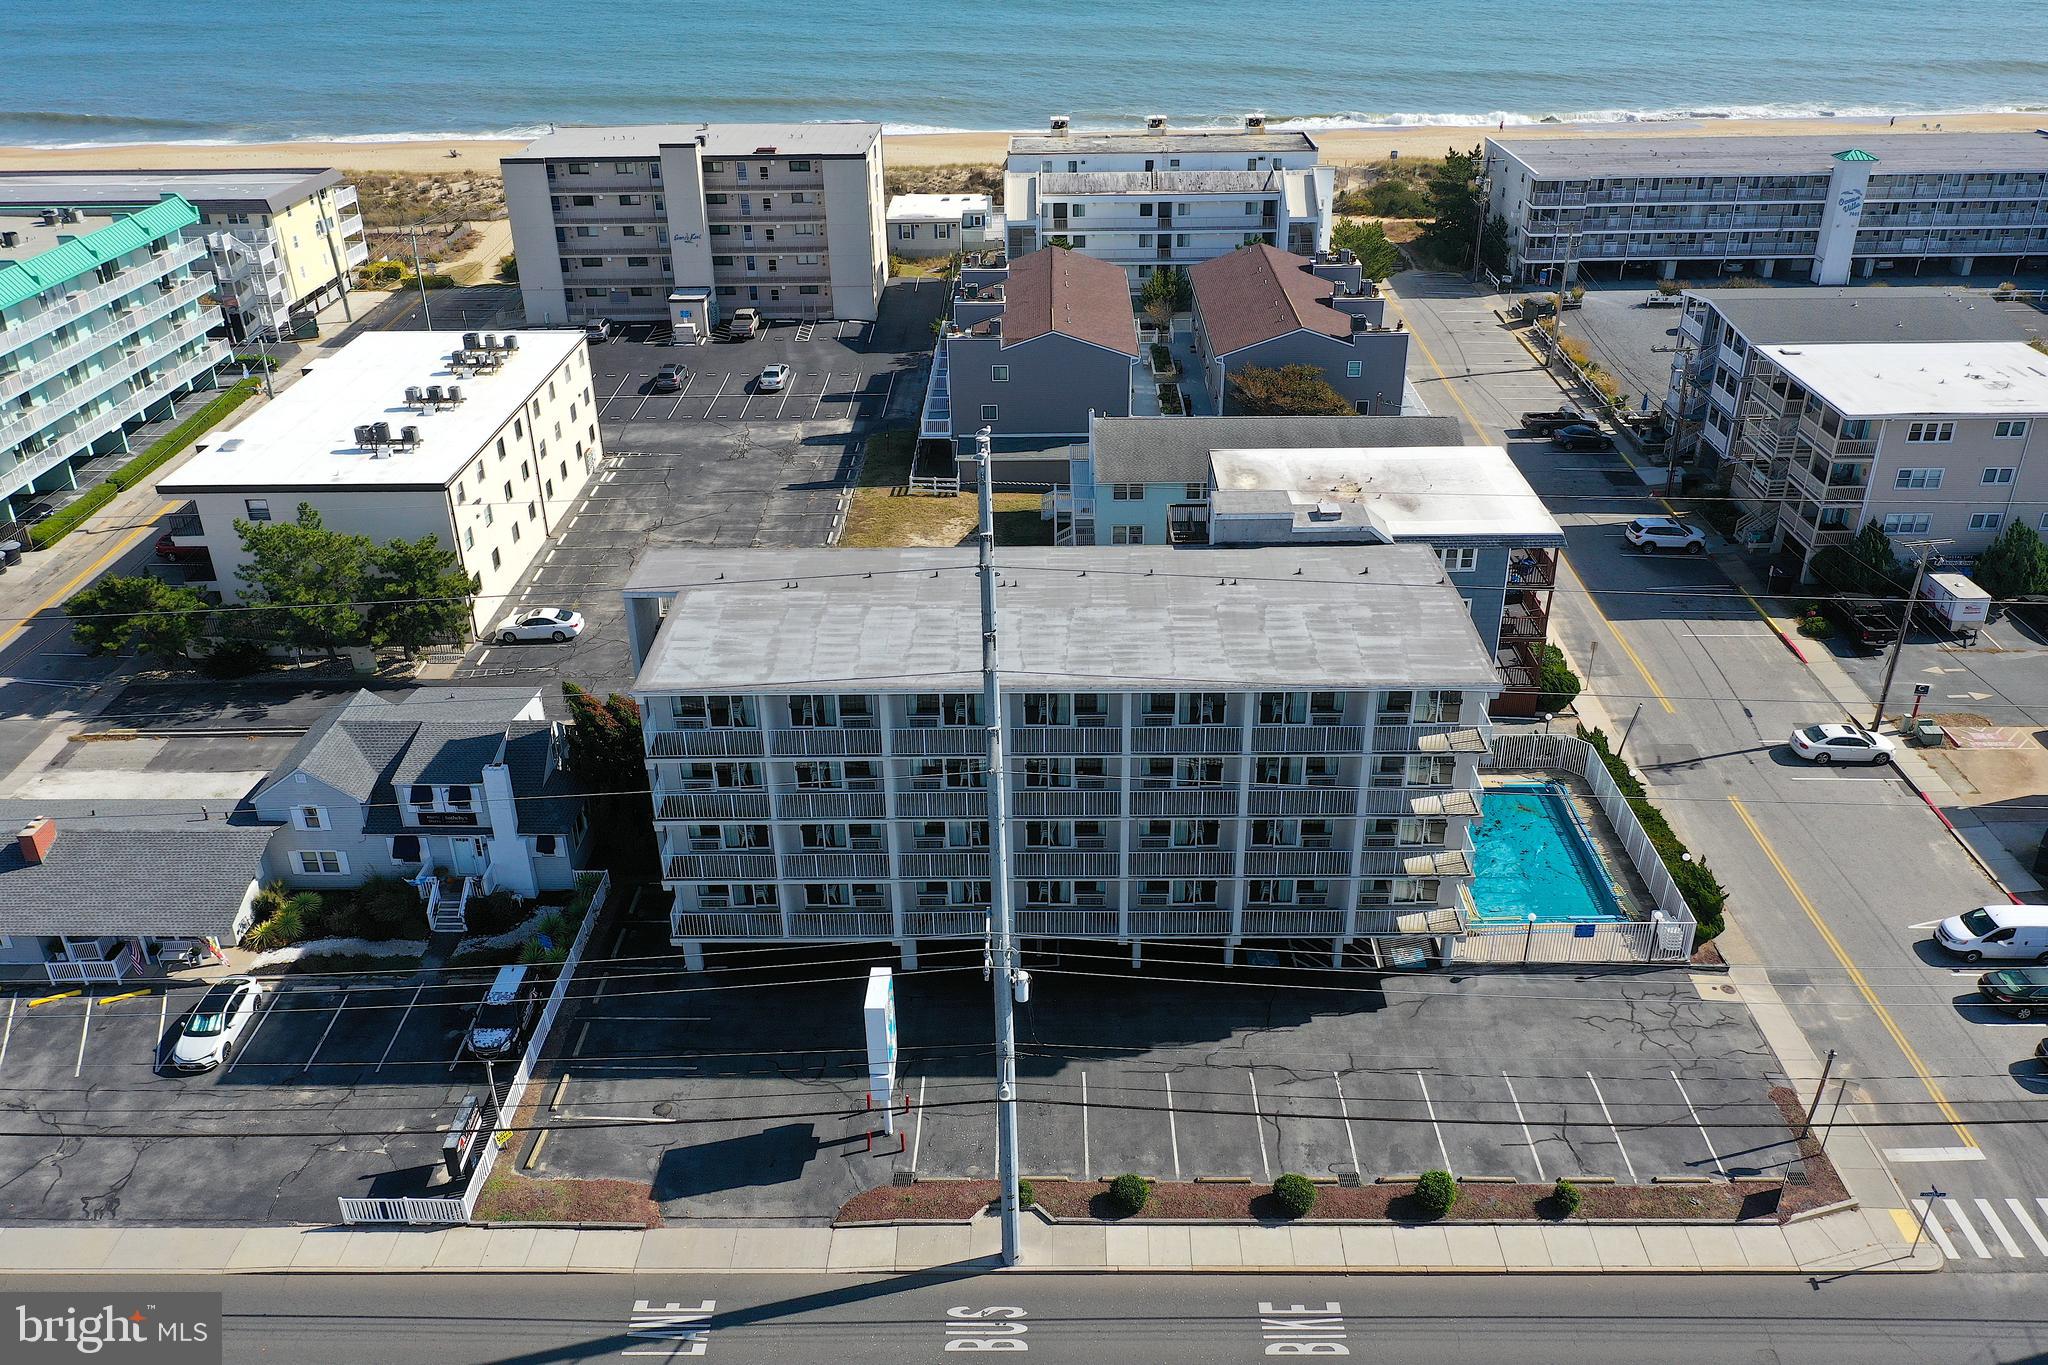
Prime investment opportunity! This 28-room motel, situated in the highly desirable 75th Street ocean block, is an exceptional find in the heart of Ocean City. Surrounded by a variety of popular restaurants, shops, and entertainment options, this property is perfectly positioned to attract tourists and vacationers. Ideal location, just steps from the beach, offering guests easy access to the ocean and nearby attractions. The property features plenty of parking, a rare and valuable asset in this busy resort area. With its manageable size and efficient layout, this motel is well-suited for first-time buyers or seasoned hospitality operators. Whether you're looking to expand your real estate portfolio or dive into the hospitality industry, this motel is a fantastic opportunity with great income potential. Don’t miss the chance to own a piece of Ocean City’s thriving vacation market!
#MDWO2027834

OCEAN CITY

7500 COASTAL HIGHWAY

None Beds

None Baths

15,828 Sq.Ft.

$3,500,000

MLS#: MDWO2027834
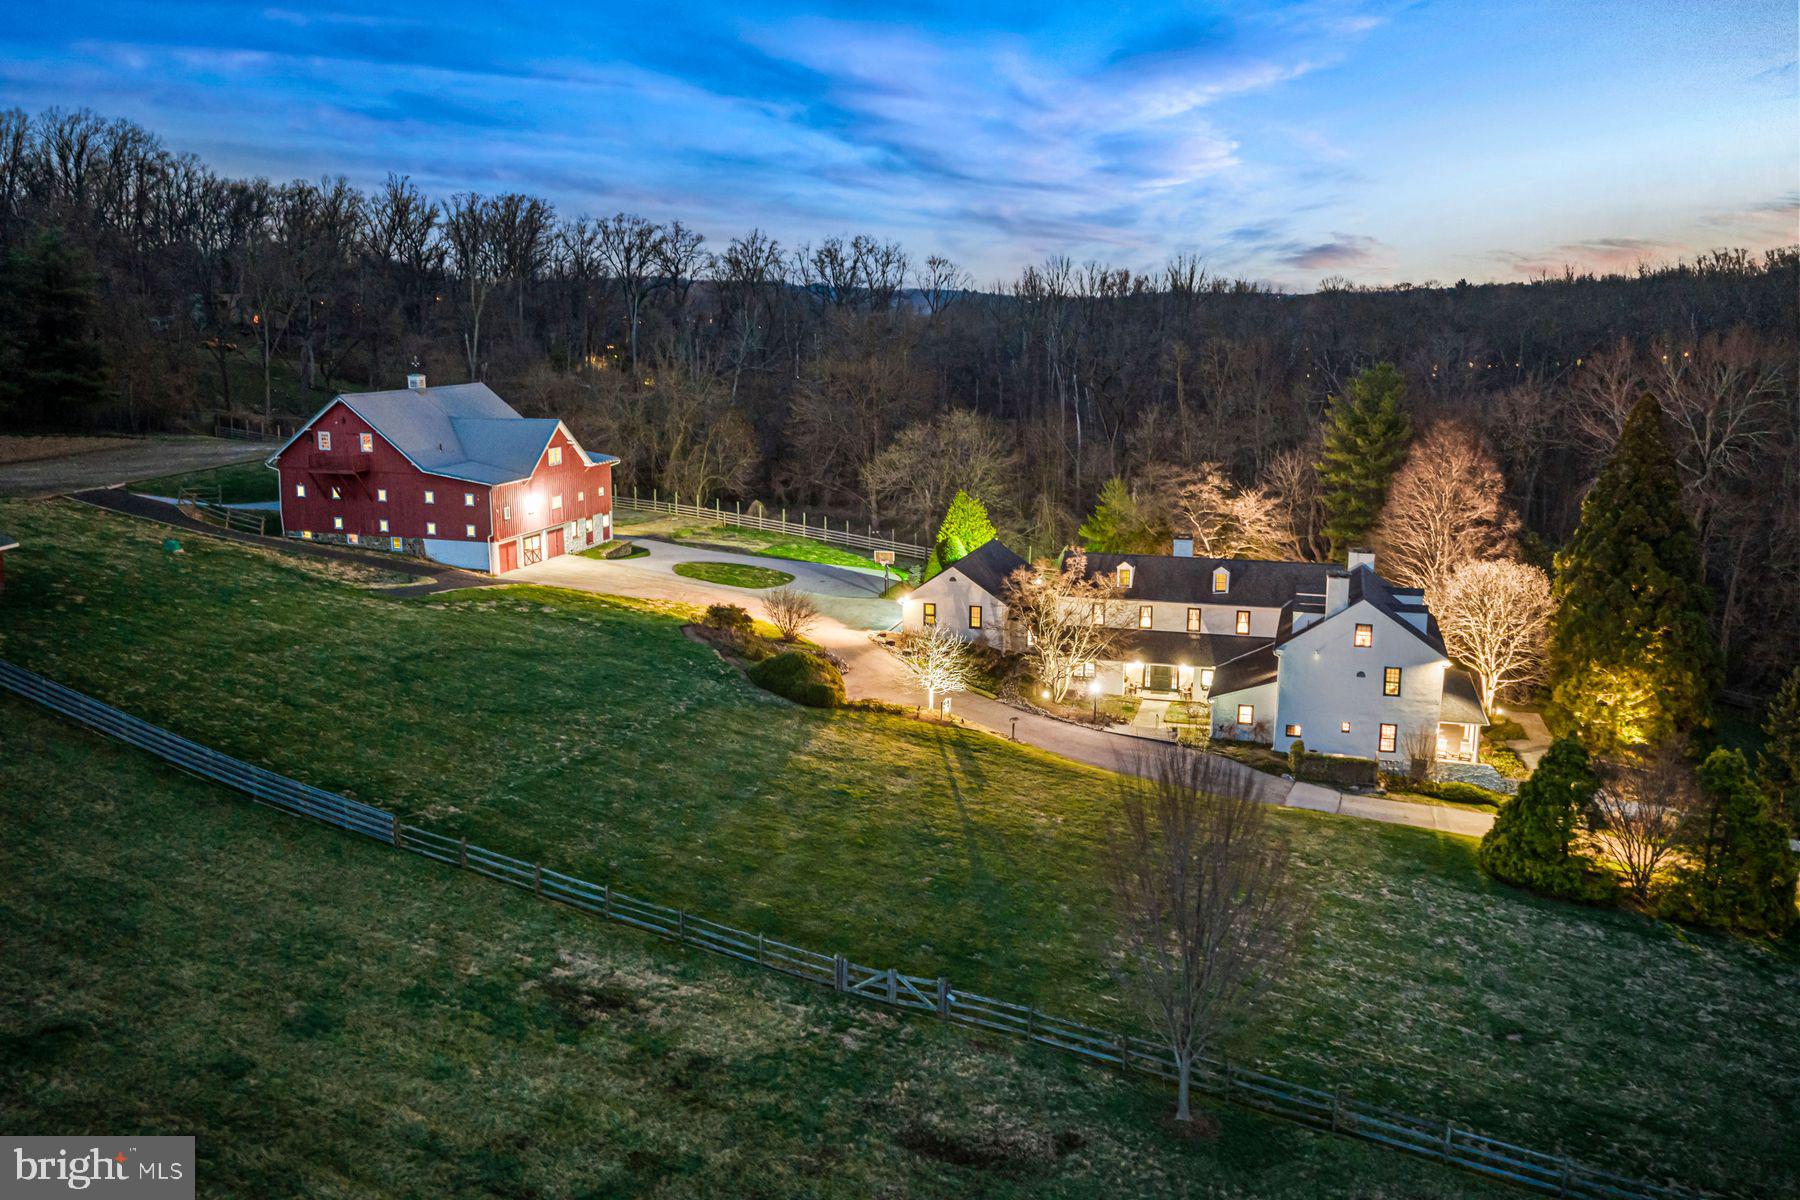
WOW!! This breathtaking 5.9-acre property will spellbind you the minute you pull through the custom crafted entrance gates and take in the expansive, private views of the green lawns, stunning trees, colorful gardens and picturesque historic residence with a fabulous 5-stall horse barn. The beautiful 3.2- acre vacant parcel to the left of the driveway is also available and separately listed for $2,000,000. Rare opportunities like this seldomly present themselves in this coveted enclave of Gladwyne, with these 2 stunning combined 9-acres being available at the same time that 1225 Country Club Road, set on a spectacular 12.65-acre potentially subdividable lot, is also for sale and separately listed for $7,995,000.   
The absolutely charming, sun-filled historic home, originally constructed as the Llewellyn Homestead in 1716, was thoughtfully renovated and tastefully expanded in 1992, seamlessly blending all of the original architectural materials, original flooring, walk-in fireplace, millwork and moldings with an open concept floorplan throughout the everyday living spaces.  The timeless gourmet kitchen with eat-in island,  double gas Viking range with 6-burner cooktop, 36" SubZero refrigerator, separate 36" freezer, an enormous walk-in pantry with plentiful shelving and cabinetry, adjacent breakfast room with 2 walls of windows and French doors leading out to the expansive terrace and gardens, an inviting family room off the kitchen with vaulted, beamed ceiling and stone fireplace, two generous offices with built-ins and a spacious mudroom/ laundry room off of the oversized  attached 3-car garage. The gracious foyers, light filled original living room with original wide plank floors, moldings and millwork, open views of the grounds, fabulous library and gracious dining room also flow easily for every day living and easy entertaining. Two staircases lead up to the spacious second floor featuring a spacious primary suite with sitting area with custom built-ins, fireplace, 2 walk-in closets and primary bath with whirlpool tub, oversized shower and double vanity, the second bedroom with bright windows offers an en-suite bathroom and the 3rd and 4th bedrooms share a convenient Jack and Jill bathroom. The charming 3rd floor offers 2 additional large bedrooms with original, restored pine floors  and a vintage style full bathroom with the dry lower level provides flexible finished space for an exercise room or media space as well as lots of storage. There's more!! Seize the rare opportunity to own this incredible home as well as the stately 5-stall horse barn in the rear with breathtaking loft, easy to finish as the ultimate gentleman's equestrian oasis, car collectors showroom or fabulous party barn. The opportunities are endless, all in this coveted, Gladwyne location, close to renowned public and private schools, all forms of transportation, restaurants, shopping, Center City Philadelphia and more!! A true treasure in every way!!.    


** Also available is an absolutely stunning 3.21- acre parcel set to the left side of the gated entrance to 701 Conshohocken State Road.  This lot is only available with the purchase of 701 Conshohocken State Road, totaling, and would offer an overall property size of 9.21 acres. 

**These two parcels are also adjacent to 1225 Country Club Road, which is separately listed and features a fabulous custom- built residence, stunning out buildings and pool, set on 12.65 potentially sub-dividable  acres. All 3 parcels in totality present a rare opportunity to purchase a breathtaking 21.86 acre estate setting.
#PAMC2169534

GLADWYNE

701 CONSHOHOCKEN STATE ROAD

6 Beds

5 Baths

6,847 Sq.Ft.

$3,500,000

MLS#: PAMC2169534
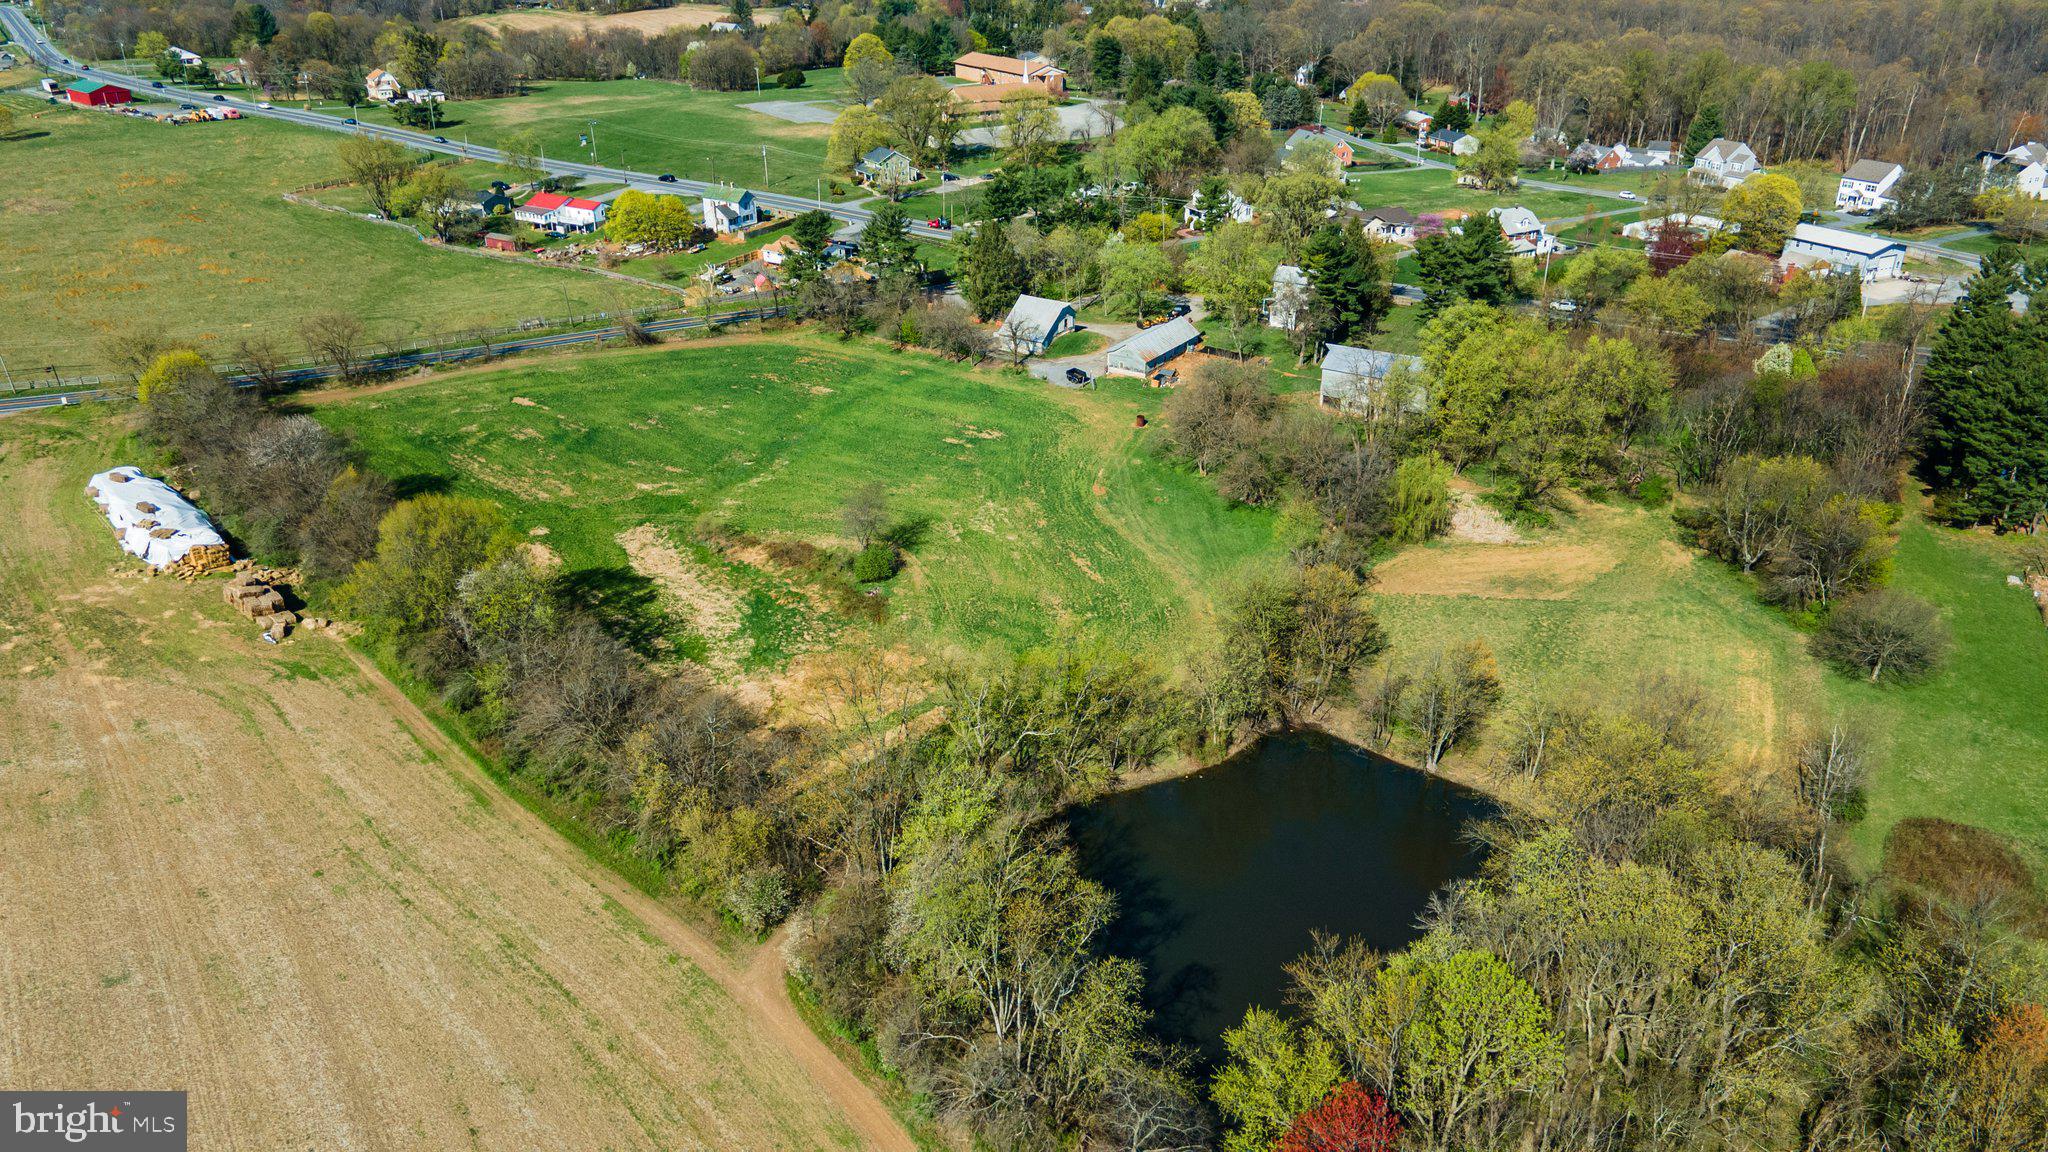
CUSTOM HOME SITES -- WORKING FARM -- EQUINE FACILITY -- TONS OF POTENTIAL! Discover the potential of this expansive 179.25-acre property nestled in the heart of Mt. Airy, Maryland. With a balance of natural beauty, agricultural functionality, and future potential development opportunity, this property may work for farmers, developers, or those seeking a peaceful rural lifestyle. Property Features: Tillable Land: Approximately 80 acres of productive, tillable farmland—perfect for crops, grazing, or equestrian use.  Residential Home: A charming farmhouse provides comfortable living with scenic views and privacy.  Home is in need of improvements but is currently habitable. Outbuildings & Infrastructure: Three barns and outbuildings offer ample storage, workshop space, or livestock shelter. Water Features: Two ponds enhance the landscape, providing natural irrigation and recreational possibilities. Development Potential: Four (4) Unrestricted 1-acre building lots—ideal for custom homes, guest cottages, or future sale. Three (3) tenant house building rights—expand housing for farm workers, renters, or extended family. This unique offering blends open land, water features, and development rights in a highly desirable location with convenient access to commuter routes and nearby amenities. All information provided and all ideas about future potential uses must be verified by buyer and approved by Howard County Planning & Zoning. Copy of existing easements are available for qualified purchasers to review. All purchasers will be required to show proof of funds prior to scheduling a tour of the property.
#MDHW2051756

MOUNT AIRY

689 RIDGE ROAD

4 Beds

2 Baths

1,920 Sq.Ft.

$3,500,000

MLS#: MDHW2051756
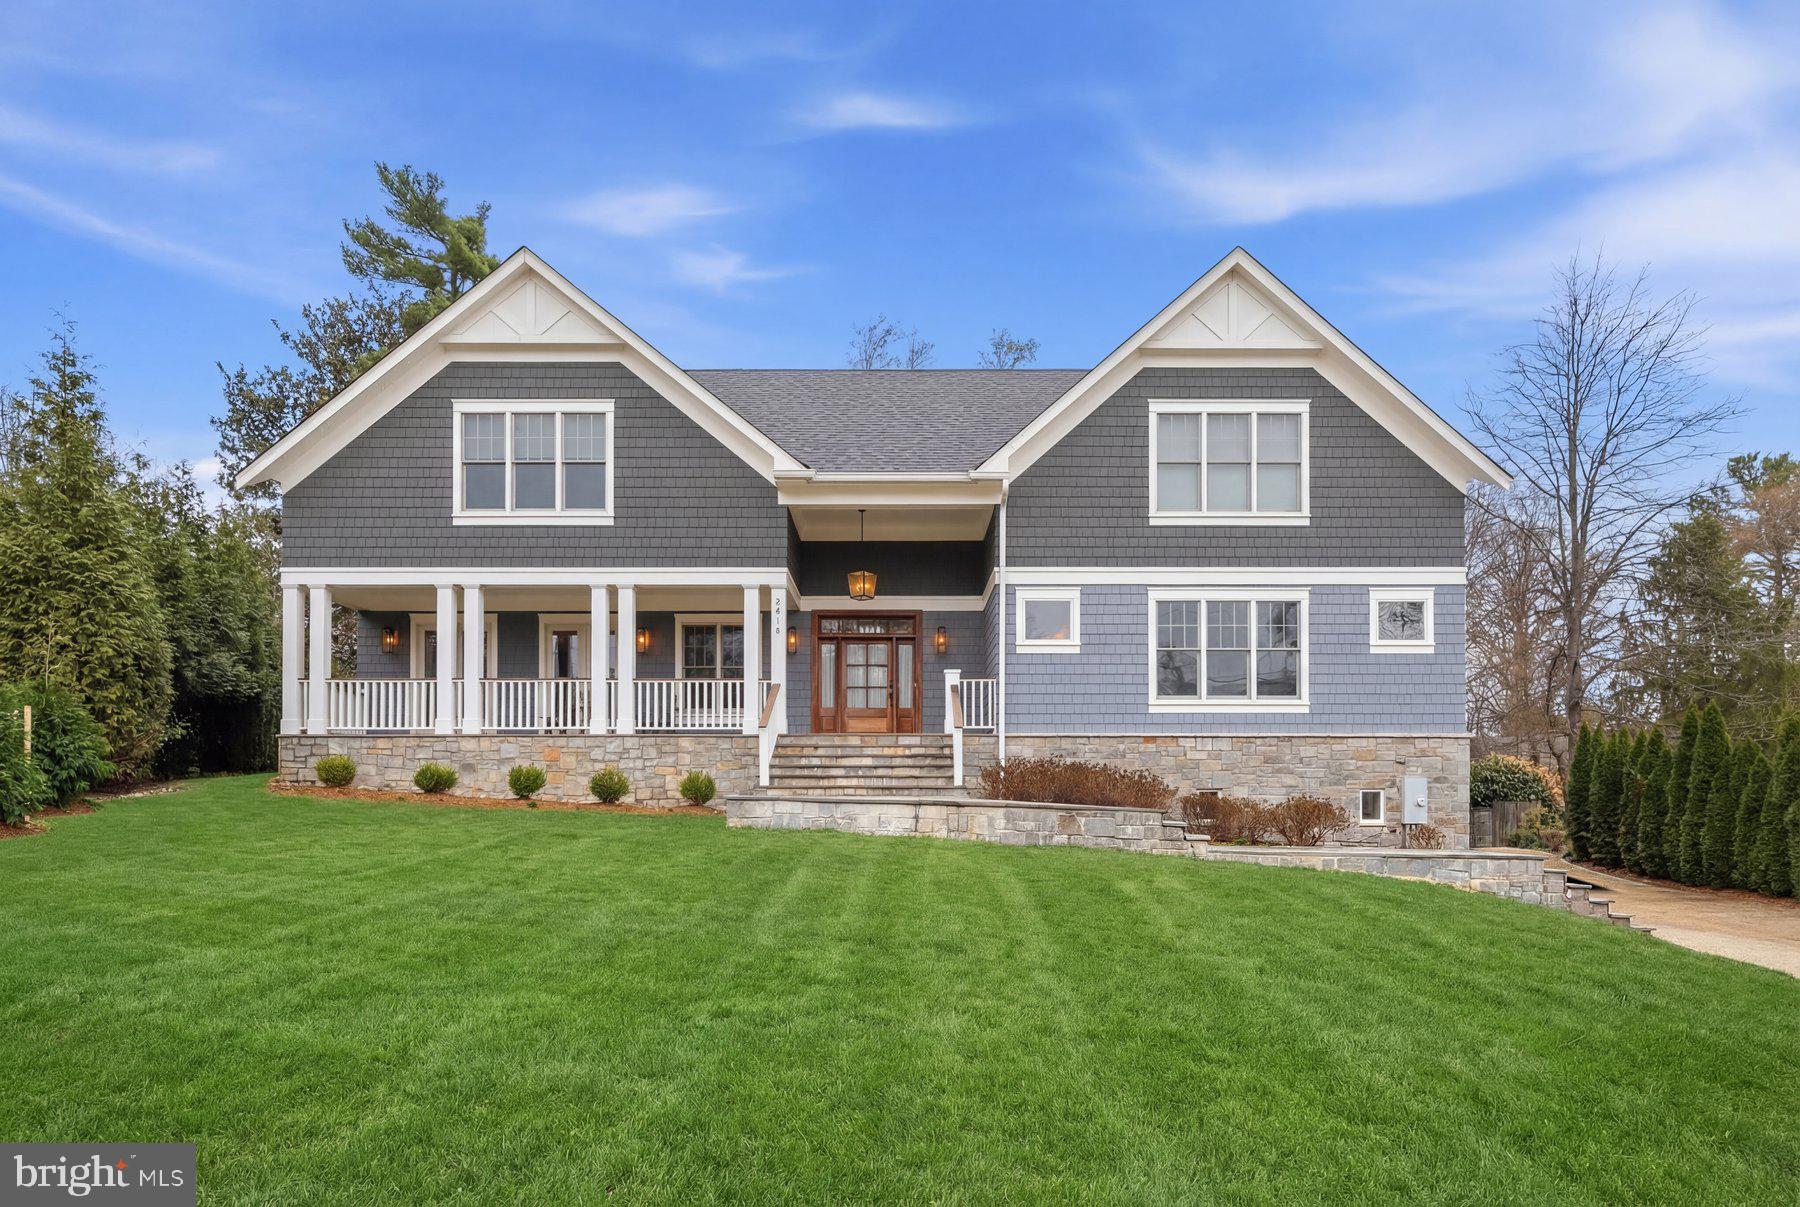
This stunning shingle-style residence feels virtually brand new, having been only lightly lived in since it was built. Designed with grand scale and exceptional natural light, the home features soaring ceilings, expansive windows, and beautifully crafted millwork throughout.

A dramatic two-story foyer with floor-to-ceiling windows creates a striking first impression and fills the home with natural light. The heart of the home is the spectacular gourmet kitchen and family room, an enormous open space designed for both everyday living and effortless entertaining. The chef’s kitchen is equipped with premium appliances and flows seamlessly into the sun-filled family room, overlooking the private backyard.

The outdoor living spaces are equally impressive. A charming full-length front porch welcomes guests, while the backyard offers a flat, beautifully landscaped setting with mature privacy trees, a large entertaining terrace, and a resort-style pool and jacuzzi—creating a true private oasis.

Additional highlights include a spacious home office, a massive mudroom conveniently located off the two-car garage, and a fully finished lower level featuring a home theater, game room, and wine cellar. Every bedroom is generously sized with its own en-suite bath, and 10-foot ceilings throughout enhance the home’s sense of openness and elegance.

With its thoughtful design, pristine condition, and exceptional indoor-outdoor living spaces, this home offers a rare opportunity to enjoy a nearly new luxury residence in an idyllic setting.
#MDMC2222954

BETHESDA

5915 ONONDAGA ROAD

7 Beds

5 Baths

6,588 Sq.Ft.

$3,500,000

MLS#: MDMC2222954
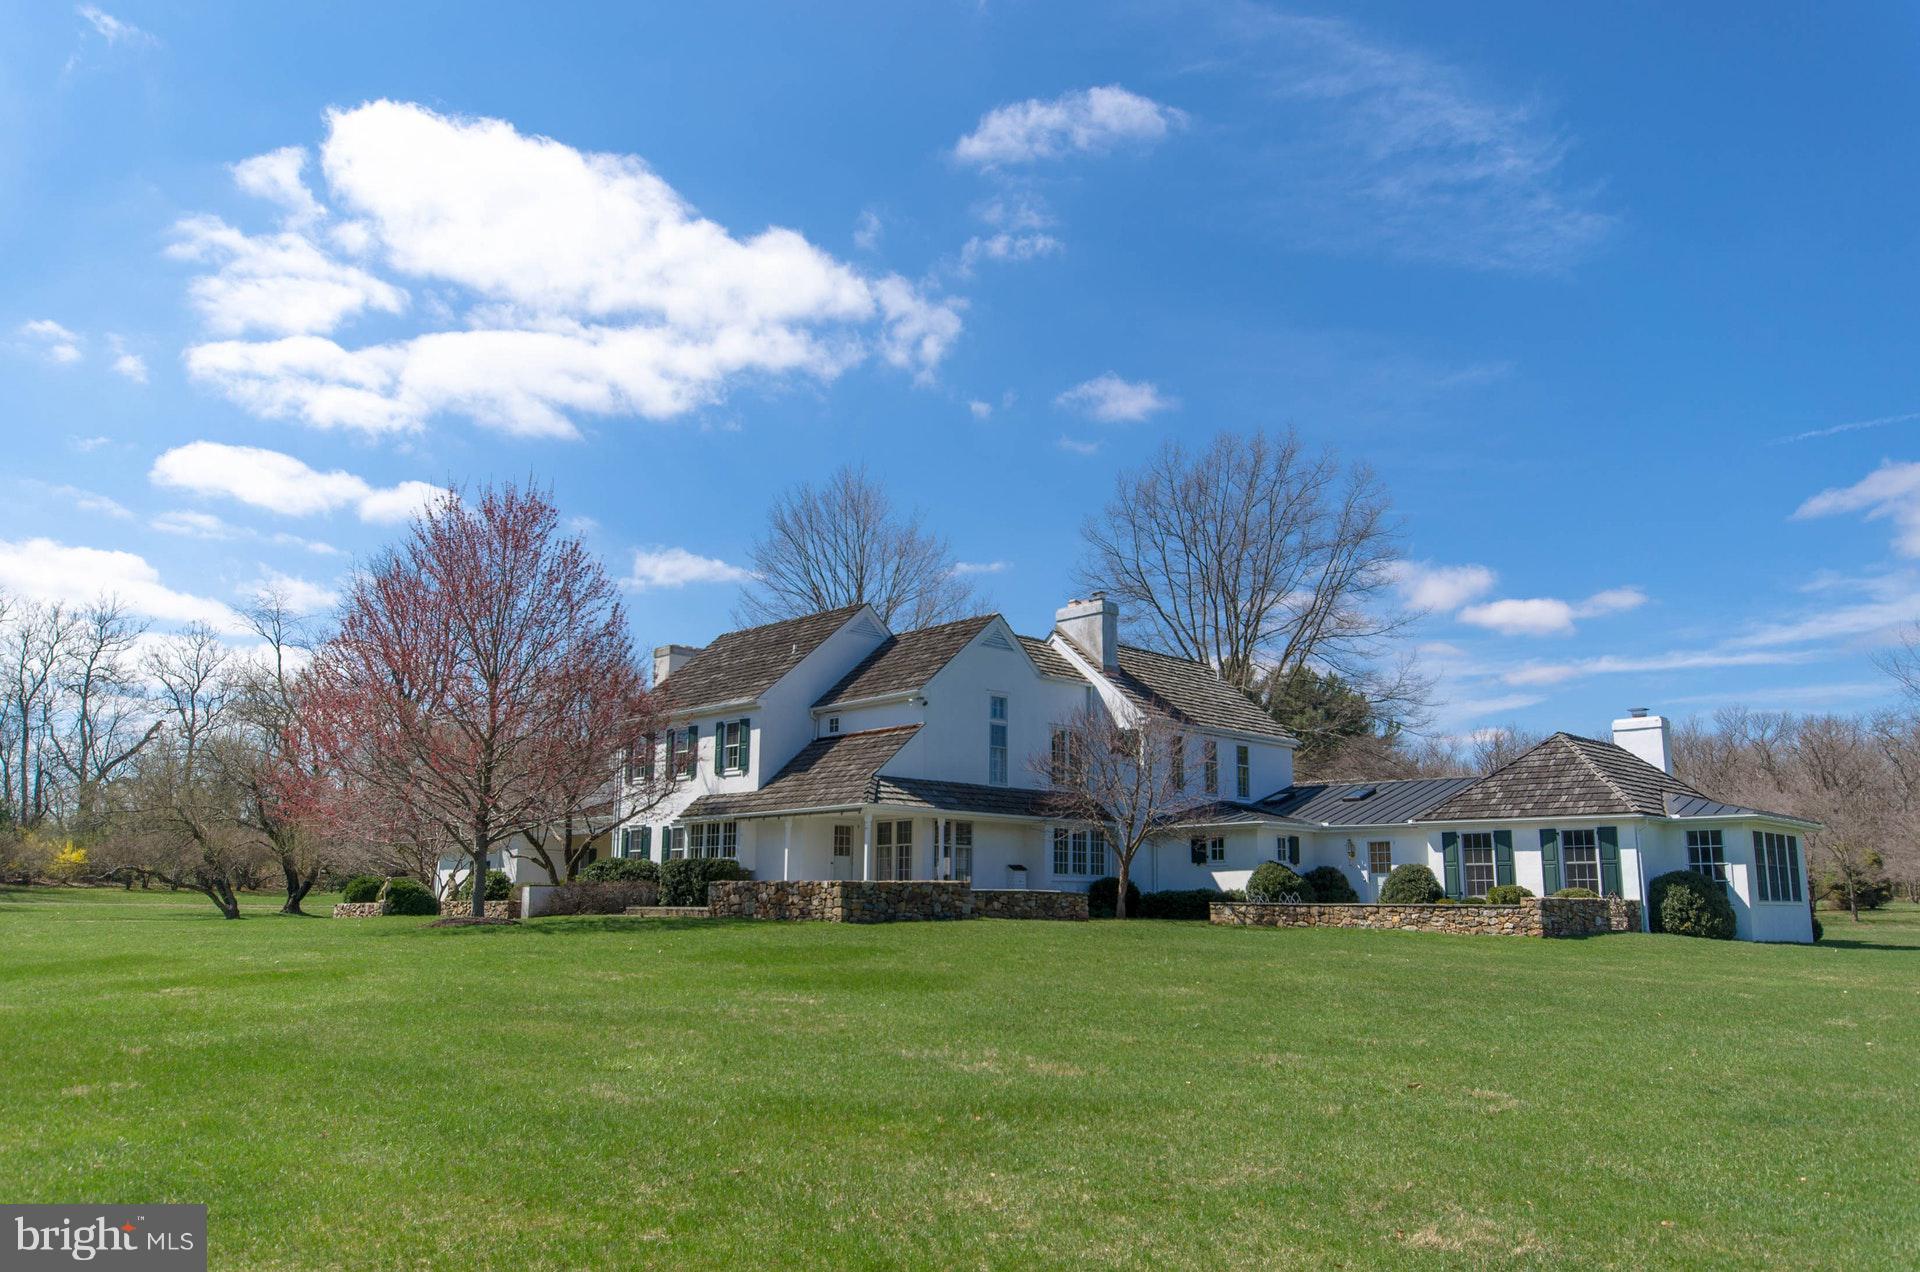
One of the most noteworthy properties to come on the market in a generation, this exceptional residence is nestled in the enviable environs of the country club's private golf community. Gracefully positioned in the middle of 13 acres, the home sits amidst mature landscaping and perennial gardens,  in a setting graciously embellished by time. The property is reminiscent of the stunning country homes of the British Isles, surrounded by fields of green, enticing one to walk the acreage and stroll the lane.  A re-imagined antique classic, the house is executed with exceptional craftsmanship. The timeless design is a blend of classic details with contemporary spaces, creating an ambiance that bespeaks sophistication without formality. Well-hidden down a long drive, the approach opens to a special retreat that is perfectly private. Pastoral views surround the house and include a handsome lawn with stately pines, an open field and a rear copse of hardwoods. At the far end of the lawn is a playhouse, designed to reflect the main house, enticing young and old to explore. The acreage is made up of specimen plantings and impressive hardscaping.  Formerly the nursery property for Bethlehem Steel, there is a stately old world feel, and a whimsical, inviting ambience.  At the center of all, the bespoke design captures an elegance one would expect in a quintessential Saucon Valley estate property, where exquisite craftsmanship and detailed execution define each room.  Offering custom millwork, moldings, doors, locks, and hardware, there are 7 fireplaces and a bounty of nine-over-six windows for great natural light. The main entry hall is flanked by an intimate formal dining room and a beamed keeping room with a colonial brick fireplace, historic Bethlehem brick, antique barn board walls, and superb views. The foyer is also entrance to an expansive formal living room with fireplace, accommodating multiple seating areas and accessing a large bluestone patio and adjacent den with fireplace. Throughout its history, the home has hosted significant gatherings with ease. A family room addition boasts a trussed, vaulted ceiling, built-in desk and bookcases, a custom bar, and tall windows with stunning views. There are antiqued wood floors, walls of built-ins, wide window seats, beamed ceilings, and attention to detail like no other, throughout every floor. A back hallway, with Jerusalem stone, leads to a side terrace and a luxurious 1st floor master bedroom suite with fireplace, Jerusalem stone bath and large dressing area and cedar closet.   This first floor master suite offers a high ceiling, fireplace, built-ins, window seating, and access to a private bluestone terrace with landscaped gardens and vistas of the acreage beyond.  On the second floor there is a second master suite with fireplace, and an additional 3 bedrooms, one with fireplace, and 3 full baths. Finally, as further complement to this classic estate, the guest house is enchanting on a misty morning and as fireflies gather at night. It offers character-filled living spaces for overflow guests and family, boasting kitchen, living room with fireplace, garage and bedroom suite.  In this field of dreams, only the abundant wildlife breaks the stillness. Includes 6.6 acre lot.
#PANH104332

BETHLEHEM

SAUCON VALLEY

5 Beds

4 Baths

6,425 Sq.Ft.

$3,500,000

MLS#: PANH104332
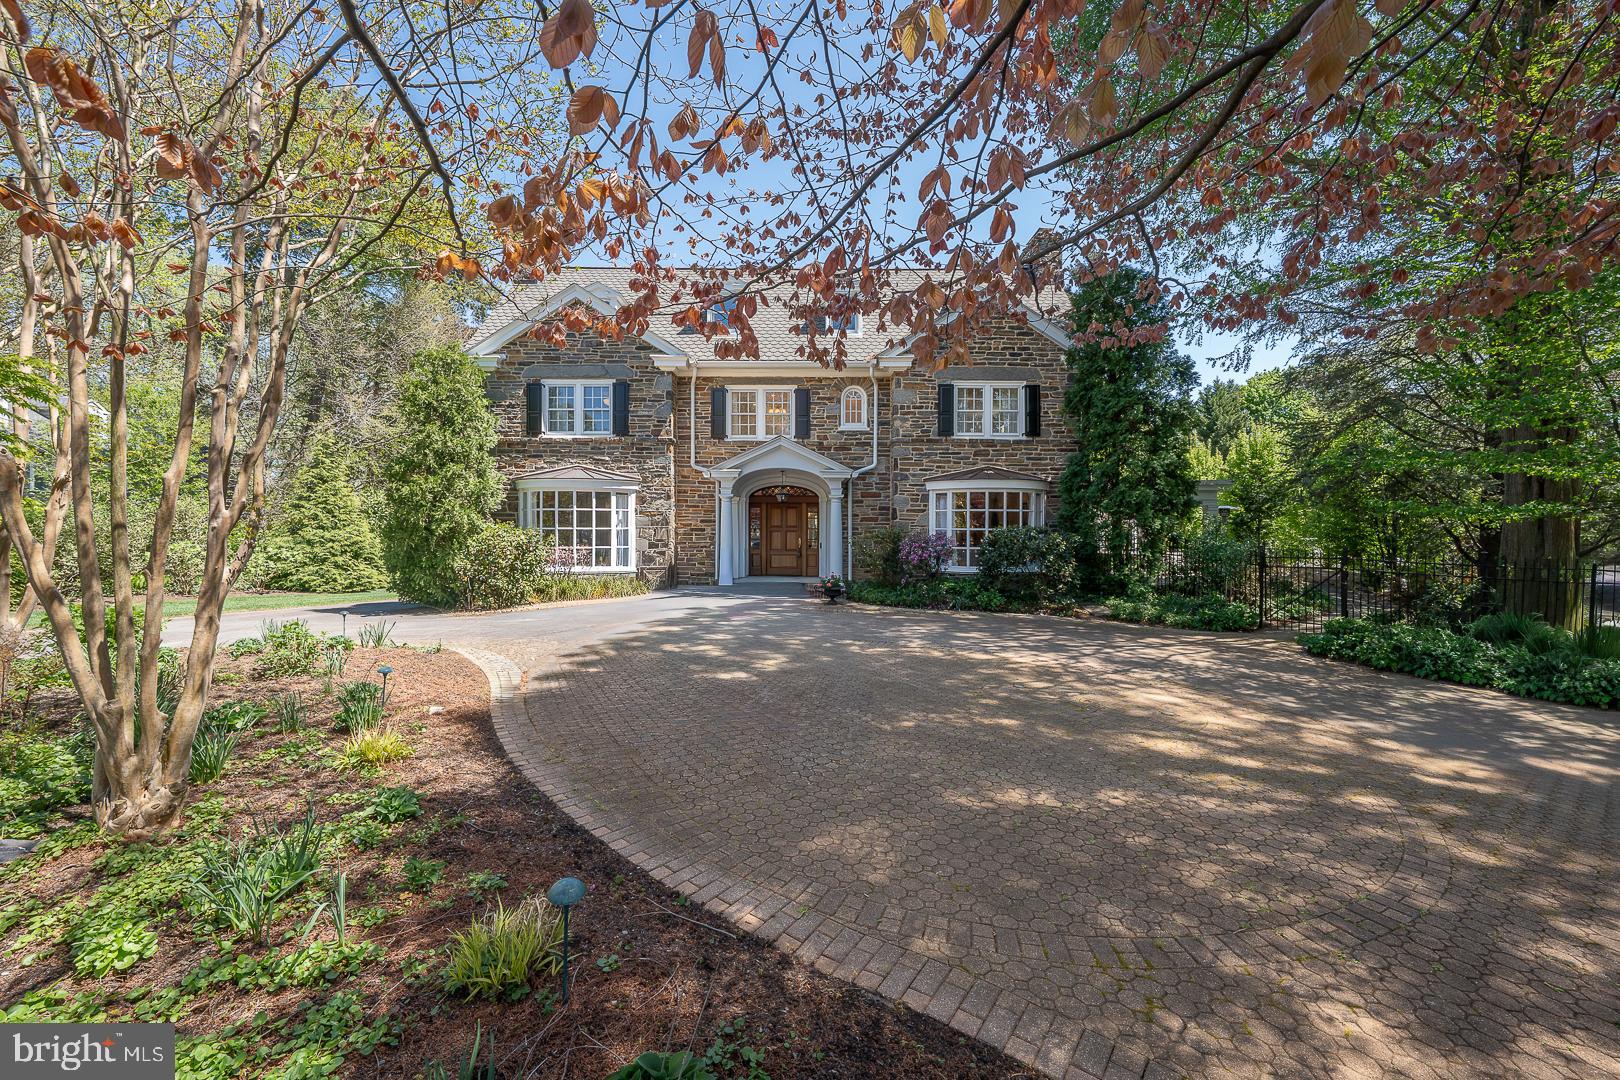
Welcome to 411 Wister Road in desirable Wynnewood, an extraordinary estate offering the perfect blend of timeless elegance, modern luxury, and resort-style living. Set on beautifully landscaped grounds with mature plantings, this exceptional property is a true private oasis, complete with a stunning in-ground heated pool, a fully outfitted pool house, and a detached four-car garage with a charming one-bedroom guest apartment. A grand marble foyer greets you upon entry and provides a breathtaking sightline straight through to the spectacular rear addition. The heart of the home is the impressive chef’s kitchen and sitting area, highlighted by soaring two-story exposed stone walls, oversized windows, and skylights that flood the space with natural light while showcasing picturesque backyard views. The kitchen features top-of-the-line appliances, an expansive island, quartzite countertops, and a sunny breakfast area, ideal for both everyday living and entertaining. The formal living room exudes sophistication with hardwood floors, a gas fireplace, window seat, custom built-ins, and exquisite millwork, seamlessly flowing into the adjacent family room. Double doors open to a stunning glass conservatory, perfect for relaxing year-round, which leads to a slate-covered porch with a wood-burning fireplace overlooking the pool and grounds. The elegant formal dining room, complete with its own fireplace, is complemented by a butler’s pantry and convenient back staircase and half bath. Upstairs, the luxurious primary suite offers a peaceful retreat with a gas fireplace, a spacious sitting room or optional additional bedroom, multiple walk-in closets, and a spa-like ensuite bath featuring a double vanity, separate makeup area, soaking tub, and oversized walk-in shower. Two additional bedrooms with built-ins and a full hall bath complete the second level. The third floor provides exceptional flexibility with a guest or au pair suite with full bath, plus three additional bedrooms and full hall bath. The finished lower level expands the living space with a large media and recreation room featuring a gas fireplace, built-in bookcases, and a bar area, along with a home gym, laundry room, mudroom, storage, and direct access to the backyard. Outdoors, the property truly shines. The pool house with retractable doors is designed for seamless indoor-outdoor living and includes a full kitchen with island, outdoor grilling station, dining area with pergola, lounge space, changing room with half bath, and additional storage. The expansive, private yard offers the perfect setting for entertaining or enjoying peaceful everyday living.  Additional highlights include a circular driveway, abundant parking, multiple storage areas including a landscaping shed, and a beautifully appointed one-bedroom guest apartment above the detached garage—ideal for visitors, extended family, or additional income potential. 
Located within the award-winning Lower Merion School District and walkable to Ardmore and Suburban Square, Narberth, Starbucks, Whole Foods and Septa Regional Rail,  as well as convenient access to Center City and major roadways, this one-of-a-kind residence is truly a must-see!
#PAMC2176584

WYNNEWOOD

411 WISTER ROAD

7 Beds

4 Baths

8,039 Sq.Ft.

$3,500,000

MLS#: PAMC2176584
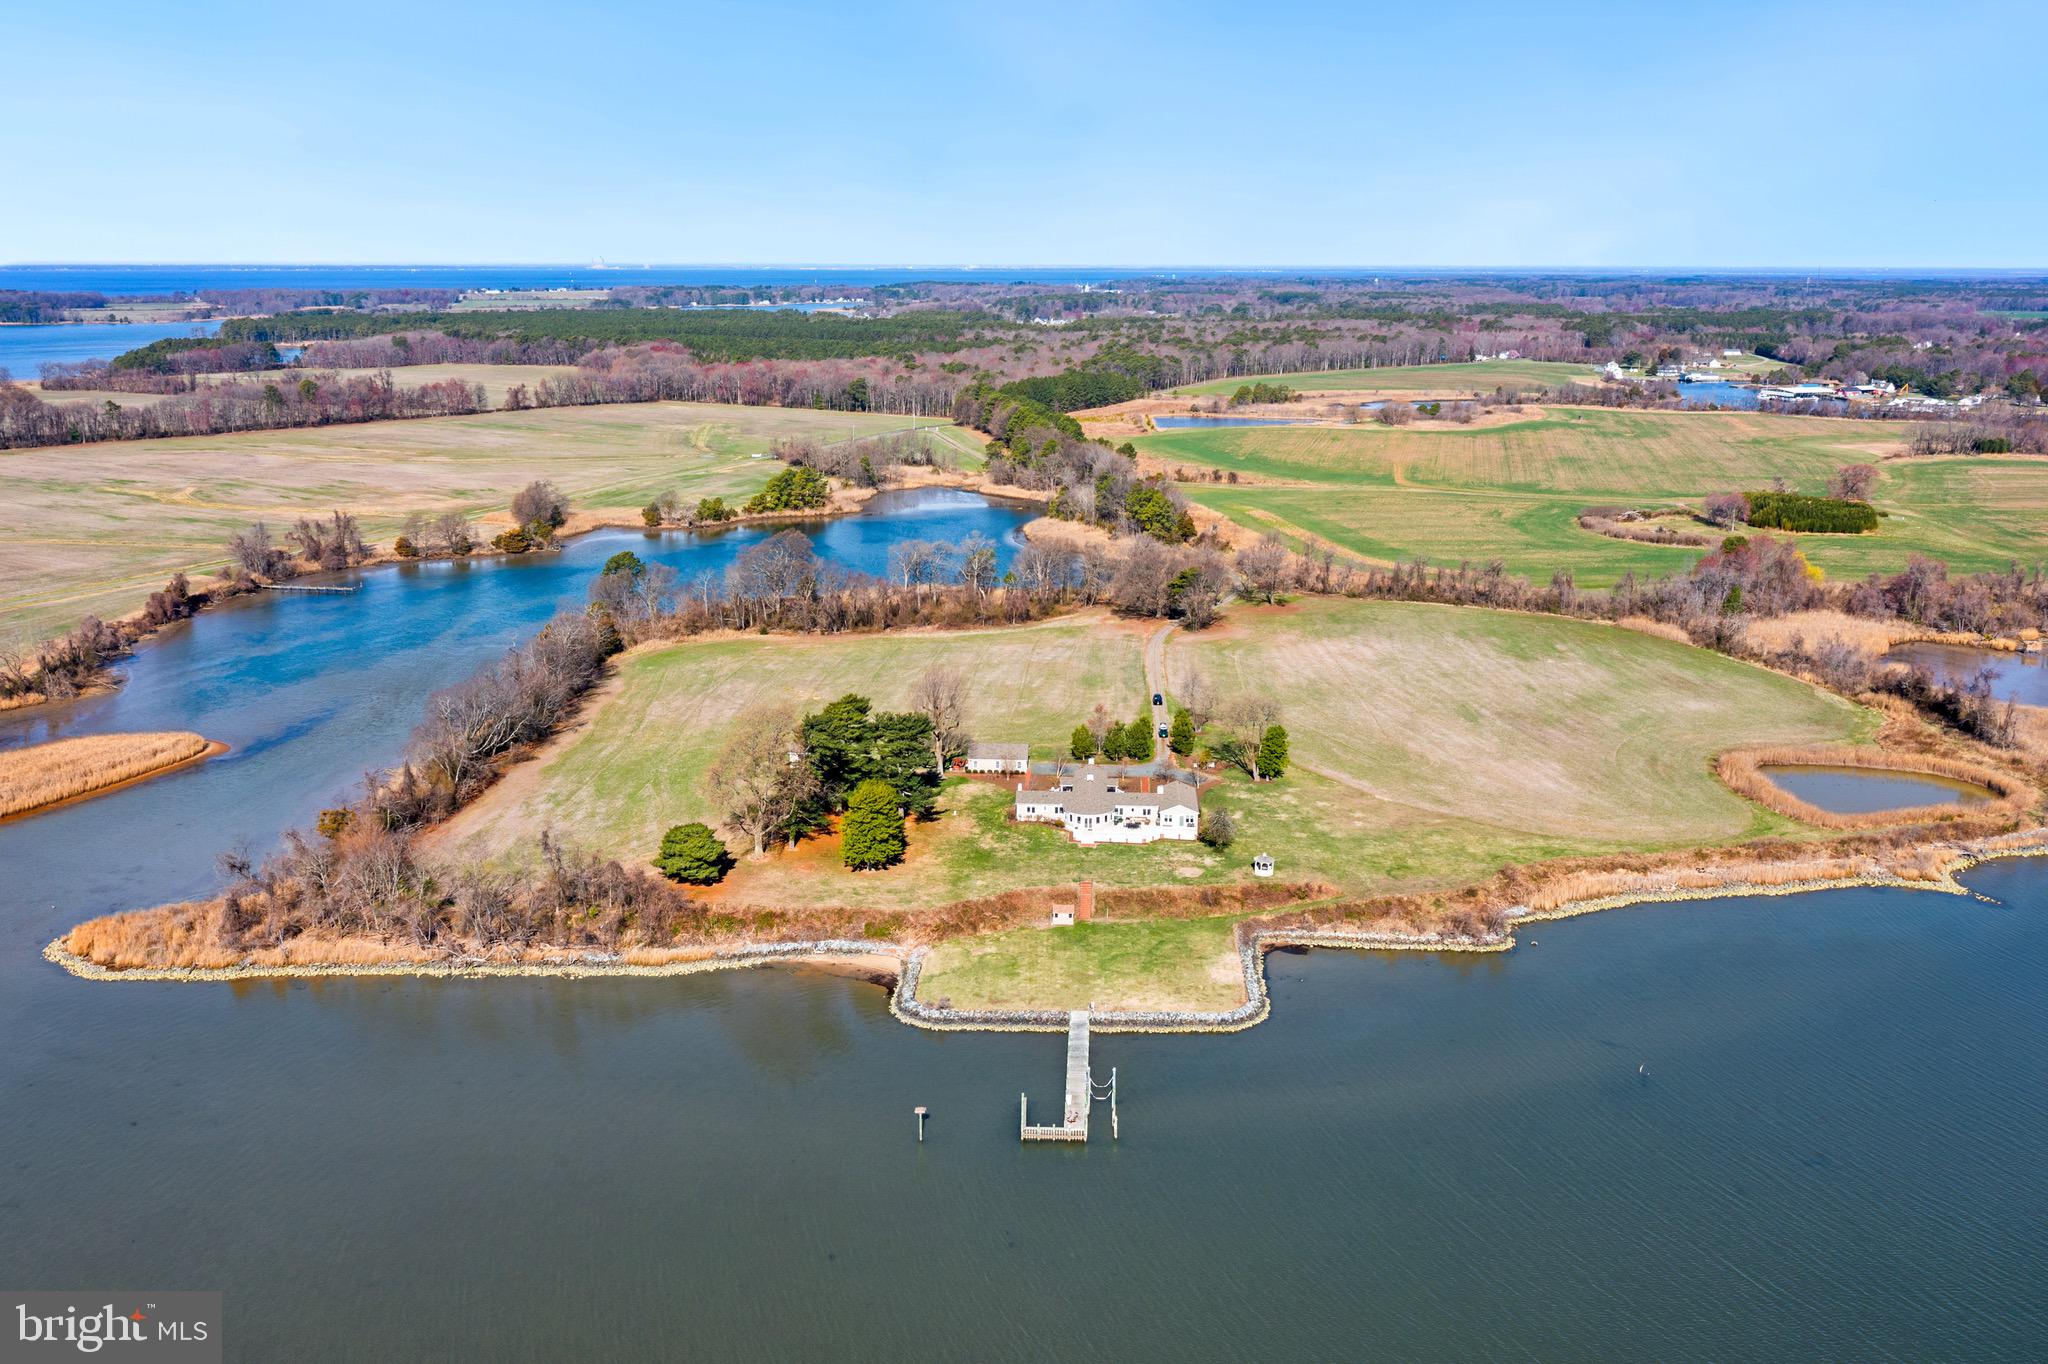
Discover the unparalleled beauty and serenity of Kelly’s Bank, an extraordinary 31.99-acre waterfront estate offered for the first time. Nestled along over 4,400 feet of shoreline on Langford Bay and a protected cove, this completely renovated home offers breathtaking water views from every room. Sitting high on a bank outside the flood zone, this meticulously updated residence features 5 bedrooms, 3.5 bathrooms, and timeless craftsmanship throughout. The primary suite is a luxurious retreat with a spacious en-suite bathroom, walk-in closet, sitting area, and gas fireplace. At the heart of the home is the chef’s kitchen, designed for entertaining, with an oversized island and walk-in pantry. The living and dining areas feature original hardwood floors, a wood-burning fireplace, and exquisite paneling, adding warmth and character. A sunroom with a wall of windows showcases panoramic views of Langford Bay and the Chester River.
The four guest bedrooms are thoughtfully connected by Jack and Jill bathrooms. A partially finished basement features a gas fireplace, wet bar, and rough-in plumbing for an additional half bath, offering endless possibilities. Ample storage and a whole-house generator ensure convenience and peace of mind.
Beyond the home, the property offers 16 tillable acres, a pond, a multi-slip dock, and abundant wildlife, making it a prime location for deer and waterfowl hunting. The detached two-car garage and shed/workshop provide additional space, with the potential to transform the workshop into a future poolside cabana. Kelly's Bank is conveniently located for boating to Rock Hall, Chestertown, Kent Island, and other points on the Bay. 
Don’t miss the opportunity to own this one-of-a-kind private waterfront retreat. Schedule your private tour today!
#MDKE2004978

ROCK HALL

4511 PINEY NECK ROAD

5 Beds

3 Baths

4,050 Sq.Ft.

$3,500,000

MLS#: MDKE2004978
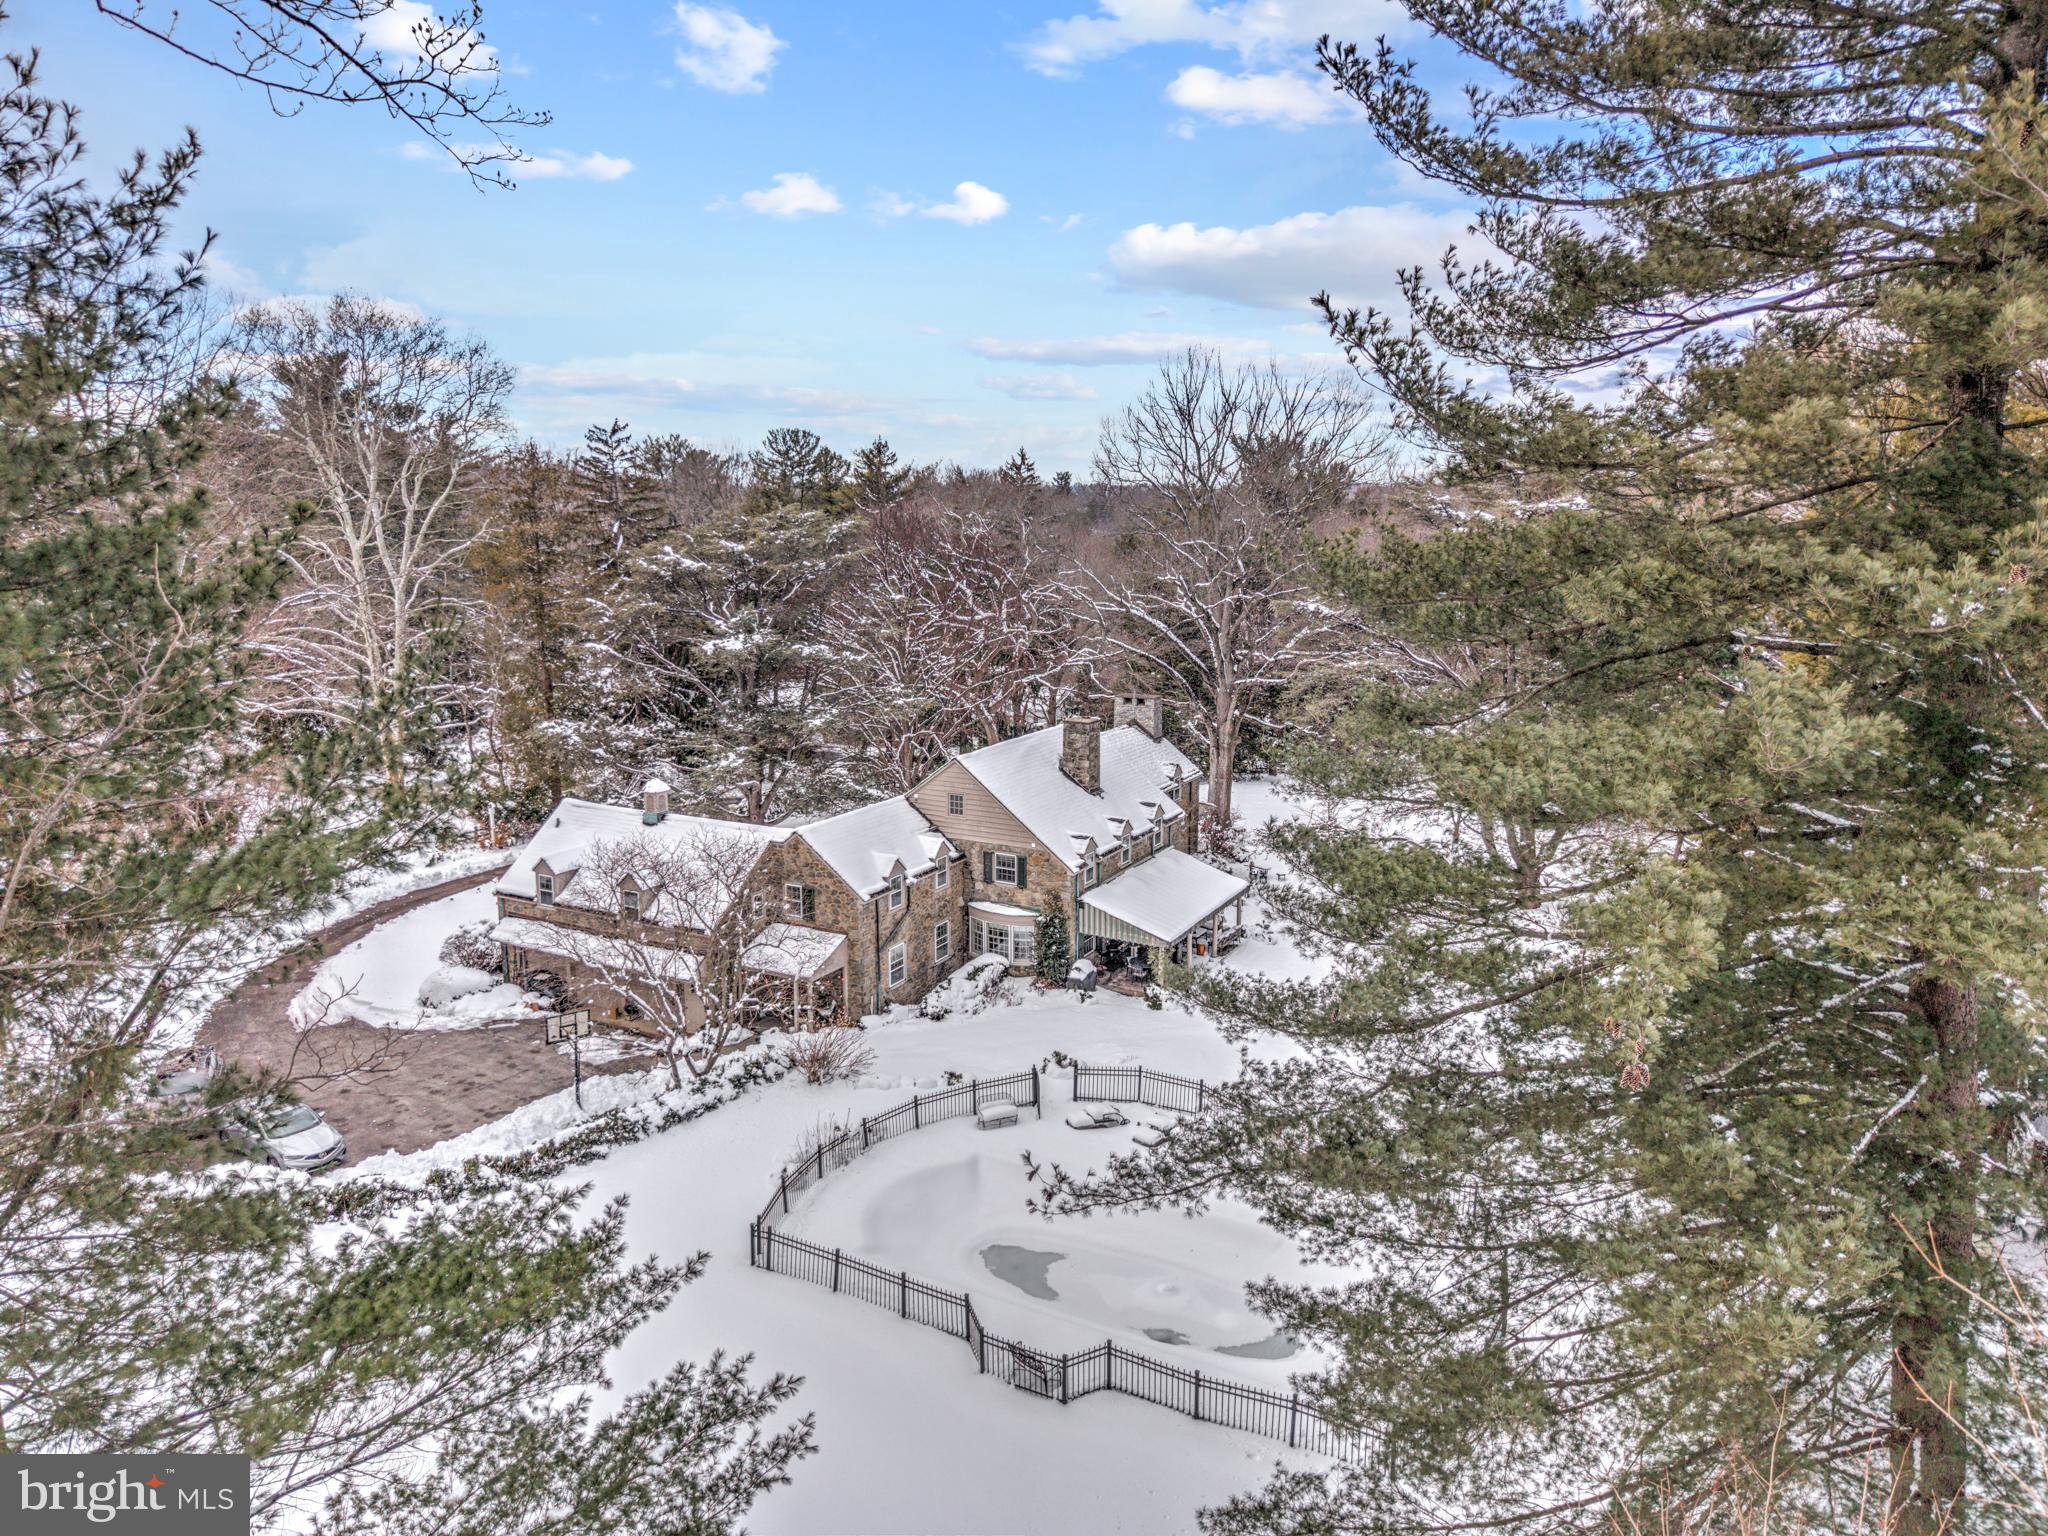
Tucked into the coveted North Side of Bryn Mawr, this distinguished residence offers a rare blend of architectural grace, refined comfort and an exceptional Main Line address. Set on two exquisitely landscaped acres, this historic stone estate offers four bedrooms and four-and-a-half baths, blending grand scale with intimate warmth.  A gracious foyer with original hardwood floors -refinished in 2016- sets the tone for the home's refined interior. The impressive step-down living room is among the Main Line's most elegant, featuring a gas fireplace, custom built-in shelving and lovely wall sconces that create a sophisticated yet welcoming ambiance. The sunlit formal dining room is designed for memorable entertaining, complete with built-in china closets, a crystal chandelier and French doors that open to a large covered porch overlooking the tranquil shade garden - an idyllic setting for al fresco dining and summer soirees! The richly appointed study showcases remarkable millwork, pocket doors, built-in bookcases, recessed lighting, a gun cabinet and a fireplace framed by exquisite hand-painted tiles adorned with birds - an artistic and architectural focal point.  At the heart of the home is a breathtaking custom kitchen built in 2015 by Paradise Custom Kitchens. Thoughtfully designed for both culinary excellence and every day living, it features abundant custom cabinetry, a Wolf gas range with a griddle and double ovens, a custom Sub-Zero  refrigerator, two Miele dishwashers (one specifically for fine china) , a warming drawer, a trash compactor and a custom built-in Miele coffee station. The expansive center island, topped with Esmeralda granite, comfortably seats five and offers integrated electrical outlets for convenience.  A dining area, currently being used as a sitting area, could easily accommodate a large dining table with chairs. A beautifully finished butler's pantry with marble countertop and illuminated cabinetry  enhances both function and form. A discreetly located powder room and an oversized 3-car garage complete the first level. Ascend the stunning staircase to the remarkable second level, illuminated by a spectacular chandelier that casts a warm, refined glow over the landing below. The primary suite is the epitome of elegance - a private sanctuary designed for rest and relaxation after a full day or work or leisure. A beautifully carpeted dressing area offers four generously sized closets, thoughtfully designed to accommodate an extensive wardrobe, handbags and shoes with ease. The spacious bedroom is filled with natural light from abundant windows, creating a serene atmosphere. The en-suite tiled bathroom is luxuriously appointed with an oversized soaking tub, double vanity and custom cabinetry. A delicate chandelier adds a final touch of sophistication to this lovely owner's retreat. Two additional large bedrooms are thoughtfully connected by a beautifully renovated Jack & Jill bath (2015), designed with a modern, spa-like aesthetic and quality custom finishes. The fourth bedroom offers exceptional versatility, featuring an en-suite bath, an adjoining sewing room and just beyond, a generously sized playroom and full bath. With convenient back stair access to the kitchen, this wing of the home lends itself beautifully to a variety of uses, including an au pair or in-law suite. The floored attic includes a huge cedar closet and abundant storage, while the partially finished basement is currently utilized as a gym, arts and craft room and  additional storage rooms/ areas, offering practical functionality to complement the home's elegant living spaces. The manicured gardens and elegant outdoor entertaining areas provide a serene space to relax and enjoy the resort-stlye pool. The thoughtfully designed chicken coop with 4 hens adds a touch of countryside sophistication! This is luxury living reimagined! The home  is being sold in "AS IS" condition due to a small amount of deferred maintance.
#PAMC2168518

BRYN MAWR

435 GARDEN LANE

4 Beds

4 Baths

5,283 Sq.Ft.

$3,500,000

MLS#: PAMC2168518
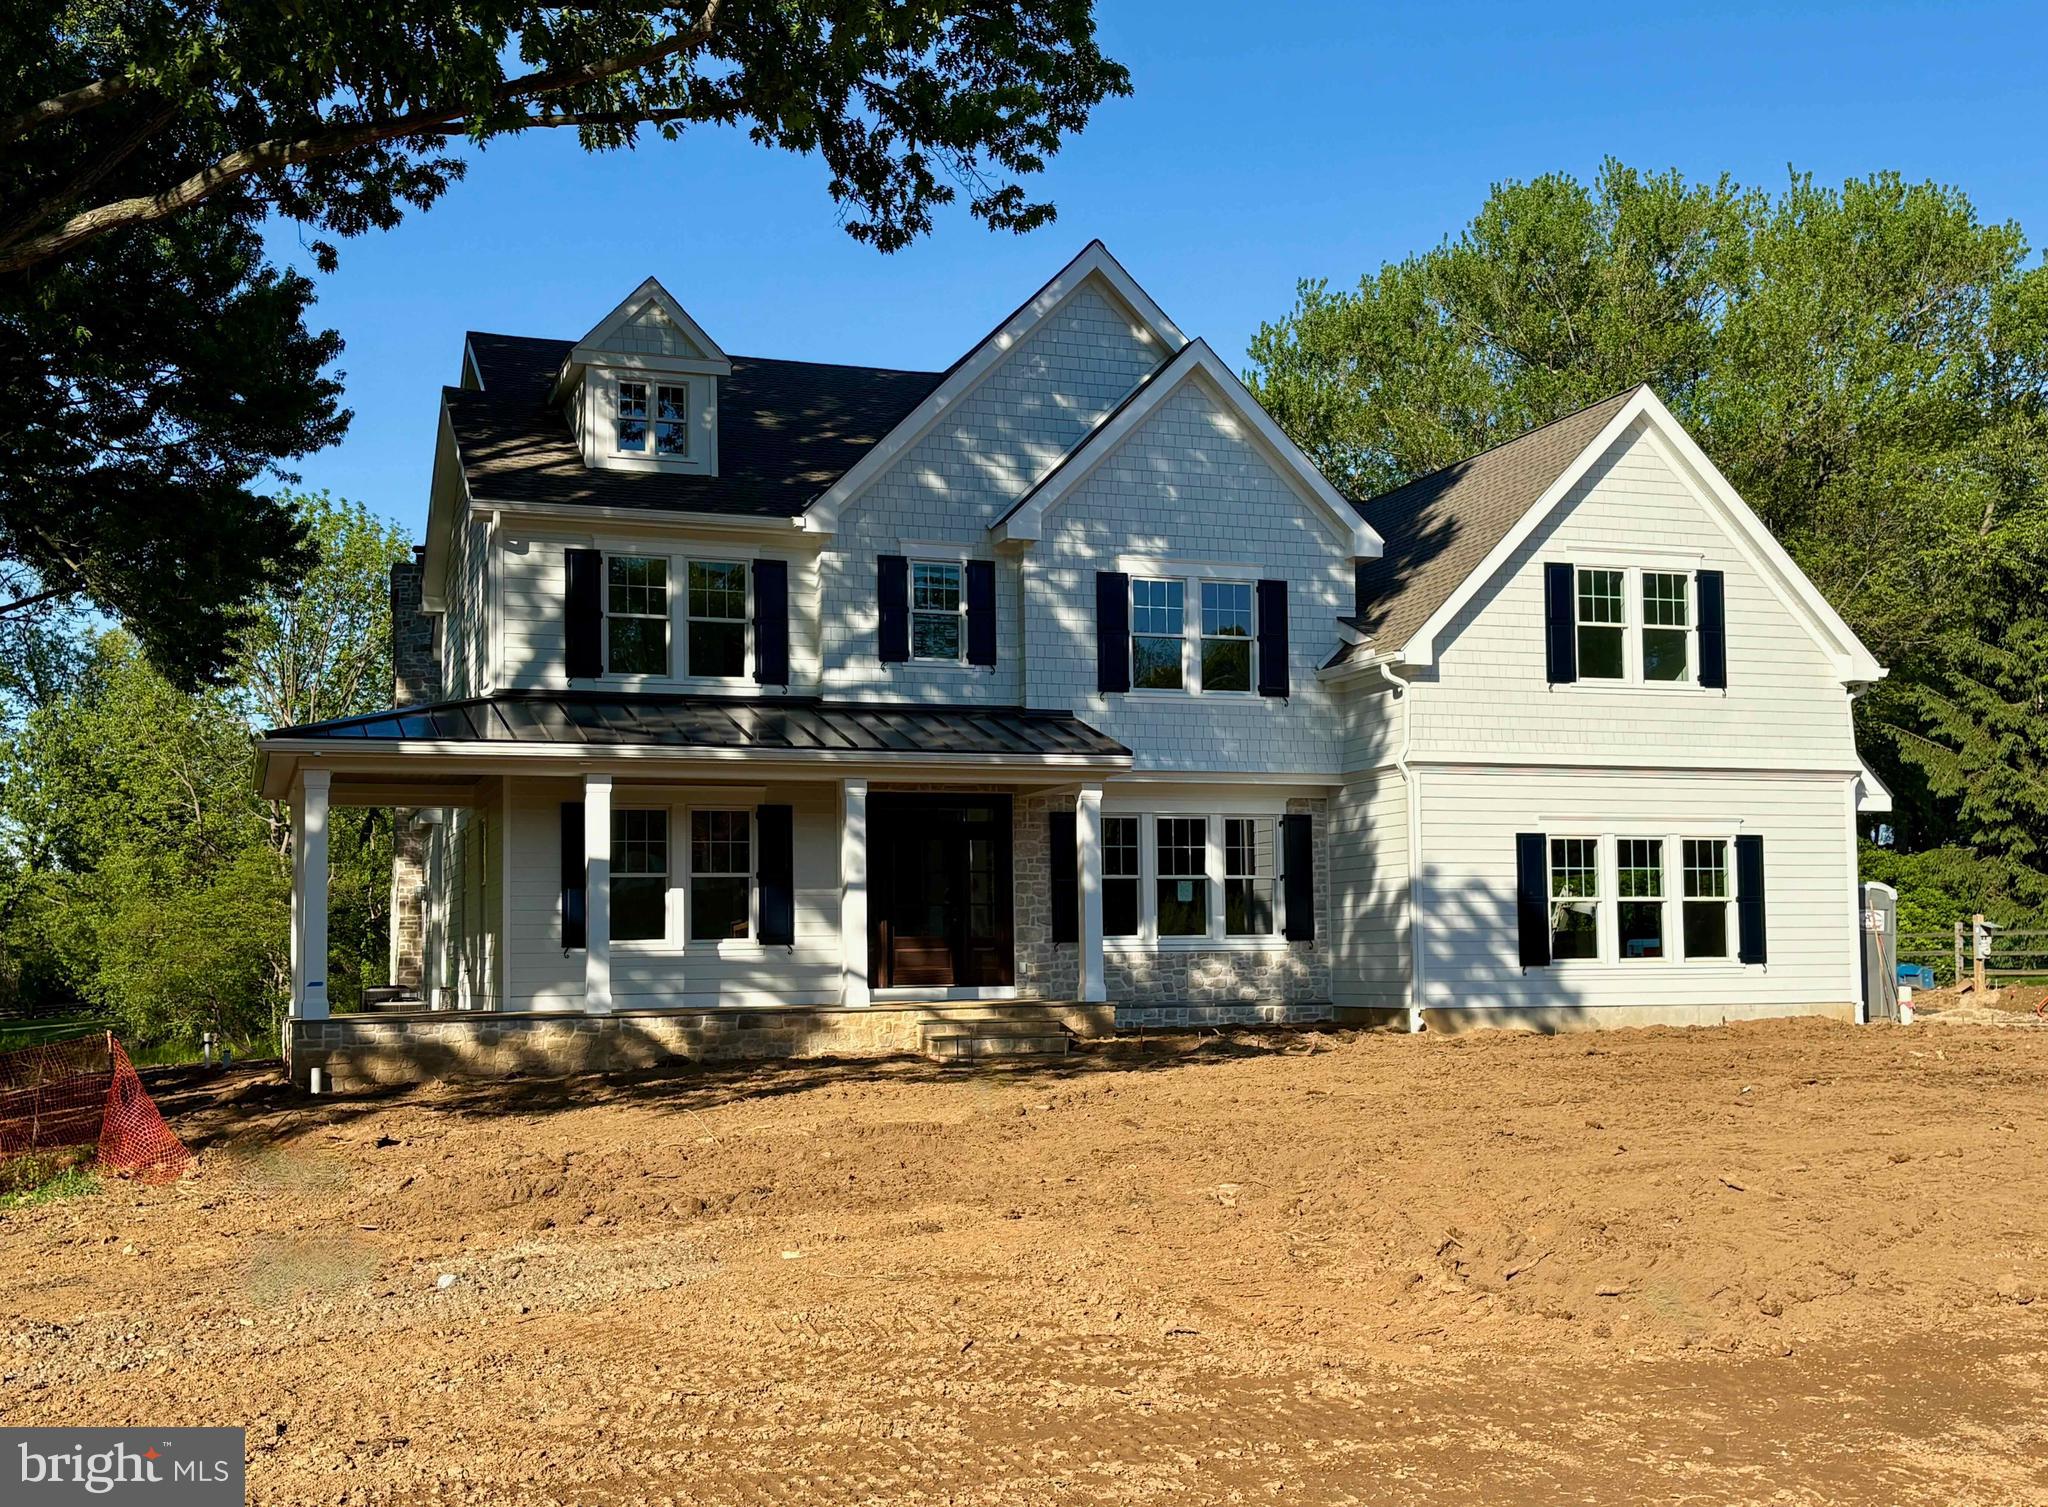
Welcome to 1017 Waltham Road, an exceptional new construction estate by Top Notch Custom Homes, perfectly situated on a picturesque 1.1-acre lot in the heart of Easttown Township. Offering over 5,000 square feet of thoughtfully designed above-grade living space, this stunning home blends timeless craftsmanship with elevated modern luxury.  Designed for both everyday living and elegant entertaining, the home features five spacious bedrooms, five full and two half bathrooms, dual laundry rooms, 10-foot ceilings on the main level, and 9-foot ceilings on the second floor. A partially finished walk-up basement with a full bath provides flexible additional living space, while the three-car side-entry garage offers ample storage and everyday convenience.  Exceptional finishes and architectural details can be found throughout, including a custom mahogany front entry door, site-finished hardwood flooring, Andersen windows, Hardie Plank siding, thin-cut stone veneer, and designer plumbing and lighting fixtures. The gourmet kitchen is appointed with premium Wolf, Sub-Zero, and Cove appliances, marble countertops, and thoughtfully designed custom cabinetry.  Additional highlights include built-in cubbies, custom closet systems, composite shutters, and beautifully curated finishes throughout. Outdoor living is equally impressive, featuring a welcoming wraparound flagstone front porch and a covered rear porch complete with a wood-burning fireplace and dramatic full-height stone chimney — the perfect setting for year-round entertaining.  Ideally located near major commuting routes, upscale shopping and dining, Aronimink Golf Club, Waynesborough Country Club, and The Episcopal Academy, this home is also within the award-winning Tredyffrin/Easttown School District.  Listing agent is a member of the LLC selling the property. Taxes reflect land value only and the property will be reassessed after settlement.  Professional photos will be added.
#PACT2125368

BERWYN

1017 WALTHAM ROAD

5 Beds

5 Baths

5,970 Sq.Ft.

$3,500,000

MLS#: PACT2125368
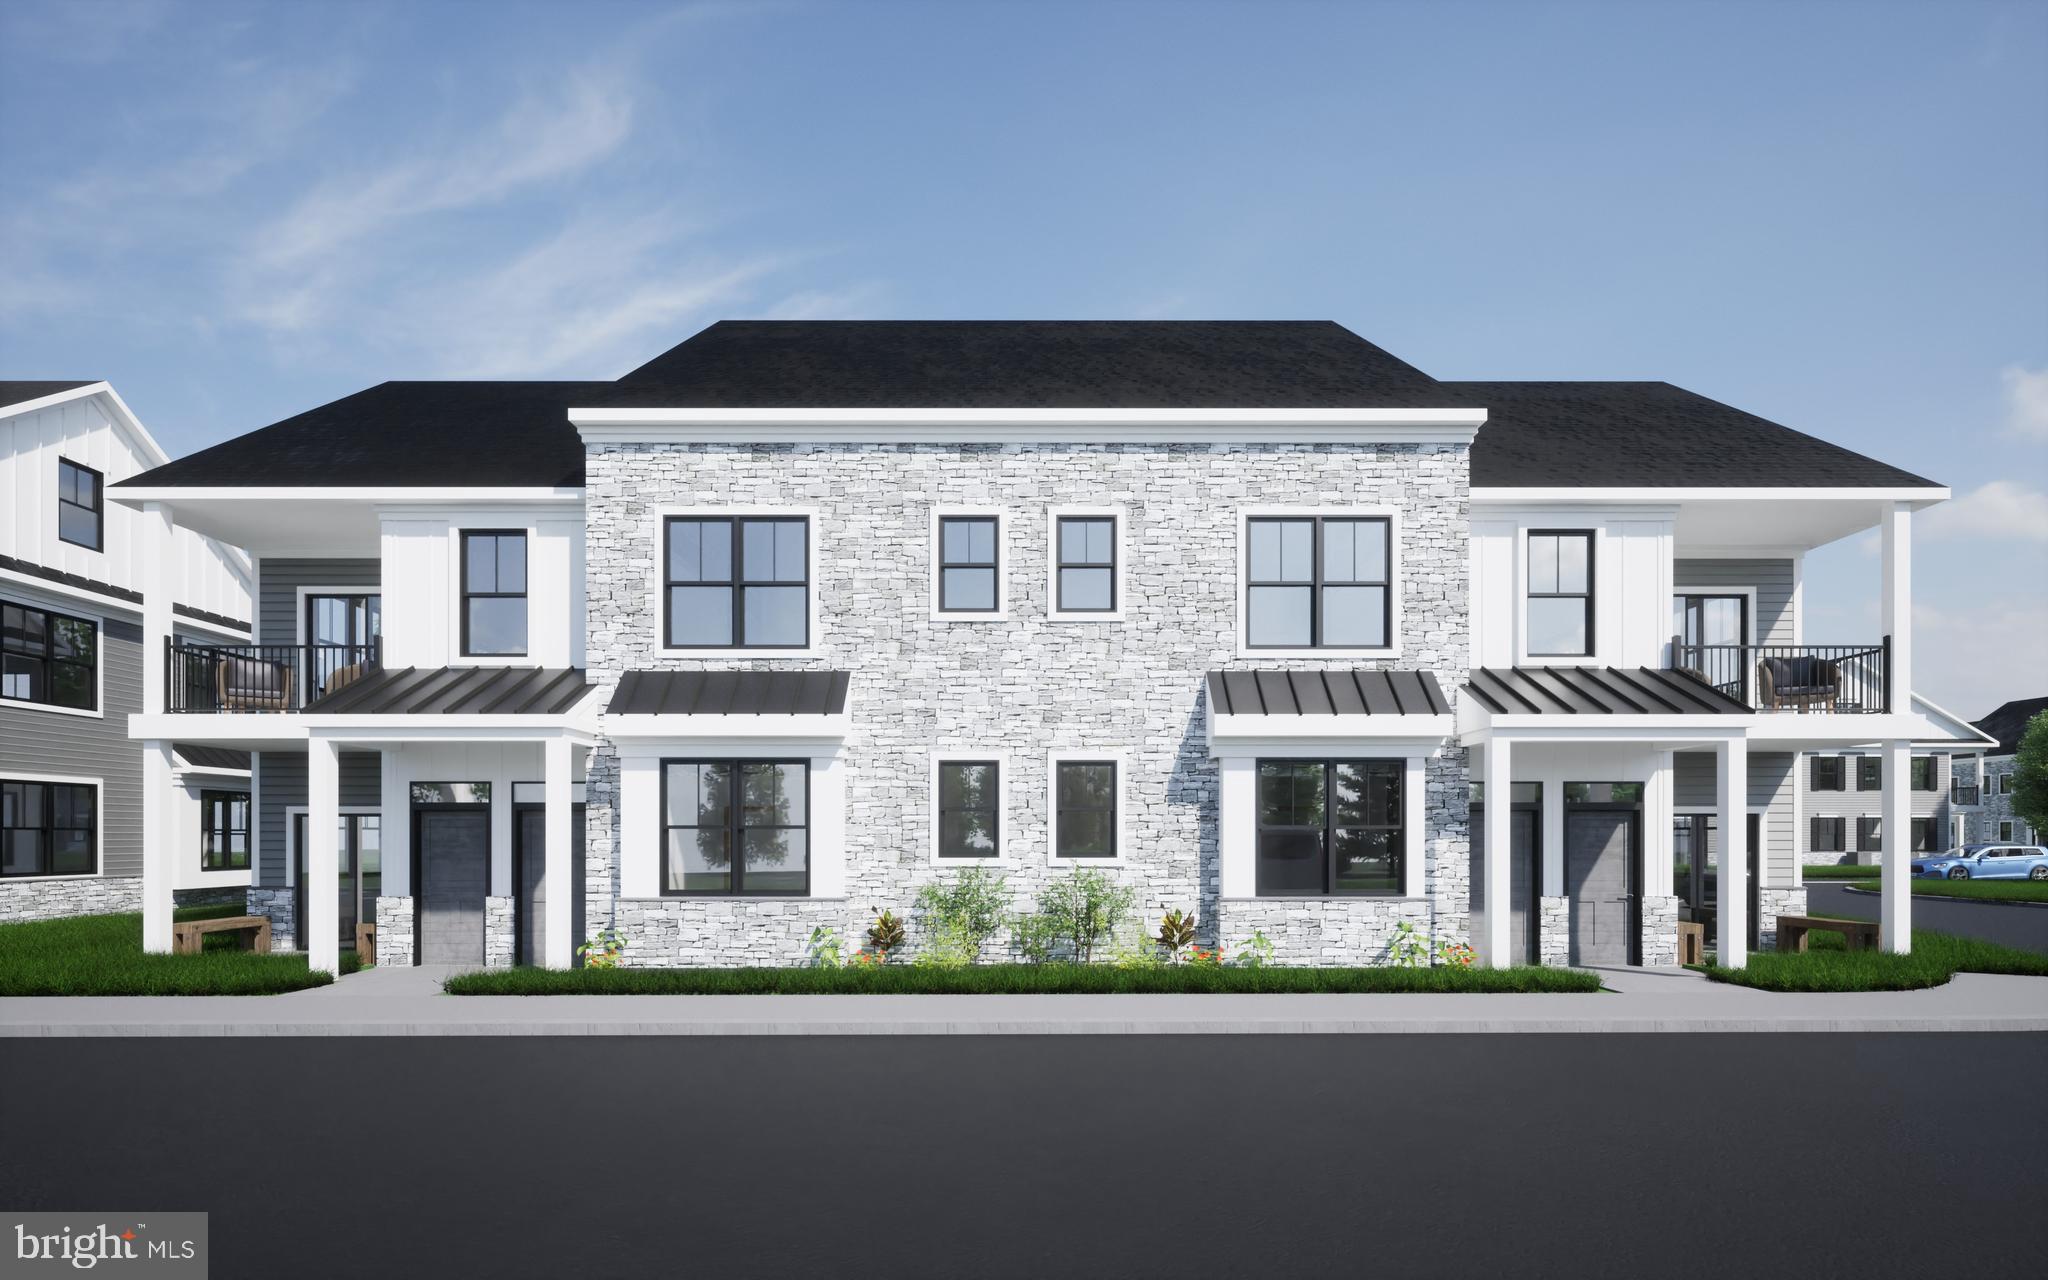
None
#PAMC2082812

HARLEYSVILLE

690 HARLEYSVILLE PIKE

None Beds

None Baths

2.34 acres

$3,500,000

MLS#: PAMC2082812

Welcome to Timerity, a natural sanctuary tucked away on an 189-acre waterfront estate where Southern Maryland history, productive farmland, mature woods and protected tidal waters come together in one extraordinary property. 
Documented by the Maryland Historical Trust as Timerity Farm, the property reflects the agricultural and maritime heritage of the Drayden area and the historic St. George’s Hundred landscape of St. Mary’s County. The Trust identifies the residence as a mid-19th-century historic resource, while an earlier survey records an owner tradition suggesting 1790. 
At the heart of the farm stands a distinctive one-and-one-half-story frame residence with a traditional side-passage/double-parlor plan, hardwood floors, separate fireplaces, painted moldings and a rare historic brick pent chimney. The home offers three bedrooms, including one on the main level and two upstairs, along with two full baths. A working country kitchen opens to a generous gathering space, while the side porch provides a relaxed setting for entertaining, crab feasts and enjoying the surrounding waterfront views. 
The property unfolds across approximately 189 acres of open farmland, mature woodland and secluded shoreline, creating an exceptional sense of privacy. Roughly rectangular in shape, the land occupies the end of a peninsula and is surrounded on three sides by water, with the public road coming to an end at the entrance to the property.  The 189 acres have approximately 1/3 open farmland and 2/3 mature woodland and secluded shoreline. The agricultural fields are presently leased to a local farmer, while the wooded portions provide habitat for the abundant wildlife for which Southern Maryland’s tidewater country is known. 
Approximately 5,000 linear feet of protected shoreline extend along School House Creek, with boating access through St. George Creek to the Potomac River. A private pier serves the residence and a grandfathered previous pier depicted by the remaining pilings with water depth estimated at approximately 6 feet at Mean Low Water further up School House Creek.   The Schoolhouse Creek shore is historically protected waterfront sheltered from severe storms and is well suited for boating, fishing, kayaking and paddleboarding. 
In addition to the historic residence, the property includes three modest cottages and three barns/outbuildings, adding flexibility for agricultural use, storage, workshops, guest accommodations or future restoration. 
 Transferable Development Rights “TDR”  have not been exercised and remain available.  
Few properties combine this degree of acreage, waterfront, privacy and documented history in one setting. Whether envisioned as a private family estate, working farm, sporting retreat, waterfront sanctuary or legacy property to be preserved for generations, Timerity,  offers a rare opportunity to own an exceptional piece of Southern Maryland’s Chesapeake tidewater landscape. This estate has seen a diverse history.  Ownership allows you to write the next chapter adding to the growing legacy of this waterfront retreat.
#MDSM2033824

DRAYDEN

45776 BOOTHE ROAD

3 Beds

2 Baths

4,541 Sq.Ft.

$3,500,000

MLS#: MDSM2033824

Exquisite 5,938-square-foot French Manor set on 3.54 acres of beautifully manicured grounds, which includes a 1.54 acre adjacent lot (Tax ID 40-00-58356-005) in the heart of Penn Valley is a must-see! Surrounded by mature landscaping, impressive stonework, and an in-ground pool, this exceptional residence offers gracious living spaces, timeless architectural details, and a wonderful connection to its spectacular, unique outdoor setting. Elegant crescent stairs lead to the main entrance and a sun-kissed foyer featuring marble tile and a soaring vaulted ceiling. The foyer opens to both the formal living and dining rooms, creating an ideal layout for entertaining. The impressive living room features beautiful hardwood floors, a cathedral ceiling, fireplace, and picturesque views of the backyard. Step up into the expansive formal dining room with rich wood floors and French doors opening directly to the rear patio. At the heart of the home is the gourmet chef's kitchen, thoughtfully designed with top-of-the-line appliances, a large center island with prep sink, abundant cabinetry, and generous workspace. The adjoining sun-filled breakfast room is surrounded by floor-to-ceiling windows and features built-in bench seating overlooking the grounds, along with two sets of French doors providing seamless access to the patio. The inviting family room offers exposed beams, a brick accent wall, fireplace, and beautiful views of the property. A wet bar and convenient powder room make this space perfect for both everyday living and entertaining. Privately positioned down the hall, the luxurious primary suite is a true retreat featuring its own fireplace, private access to the rear patio, a dressing area with custom built-ins and vanity, two walk-in closets, and two separate primary bathrooms. One offers a soaking tub and separate walk-in shower, while the second features a spacious walk-in shower. Two additional bedrooms, including one with a private en-suite bathroom, a full hall bathroom, and a conveniently located laundry room complete the main level. The lower level provides even more versatility with a spacious playroom or flex space, an additional bedroom, and a full bathroom with a sauna—an ideal arrangement for an au pair, guests, a home office, a gym, or extended living space. Ample storage and interior access to the 2-car garage complete this level. Outside, the property is truly special. Nearly two acres of beautifully landscaped grounds surround the home, highlighted by an in-ground swimming pool, extensive stonework, mature plantings, multiple patio areas, and a circular driveway. Ideally located within the award-winning Lower Merion School District, this exceptional Penn Valley residence offers a quick commute to Center City Philadelphia along with convenient access to major roadways, shopping, dining, and everything the Main Line has to offer. With grand entertaining spaces, flexible accommodations, resort-like grounds, and an exceptional setting, 243 Conshohocken State Road offers a rare combination of privacy, elegance, convenience, and timeless appeal.
#PAMC2192506

PENN VALLEY

243 CONSHOHOCKEN STATE ROAD

4 Beds

4 Baths

5,938 Sq.Ft.

$3,500,000

MLS#: PAMC2192506
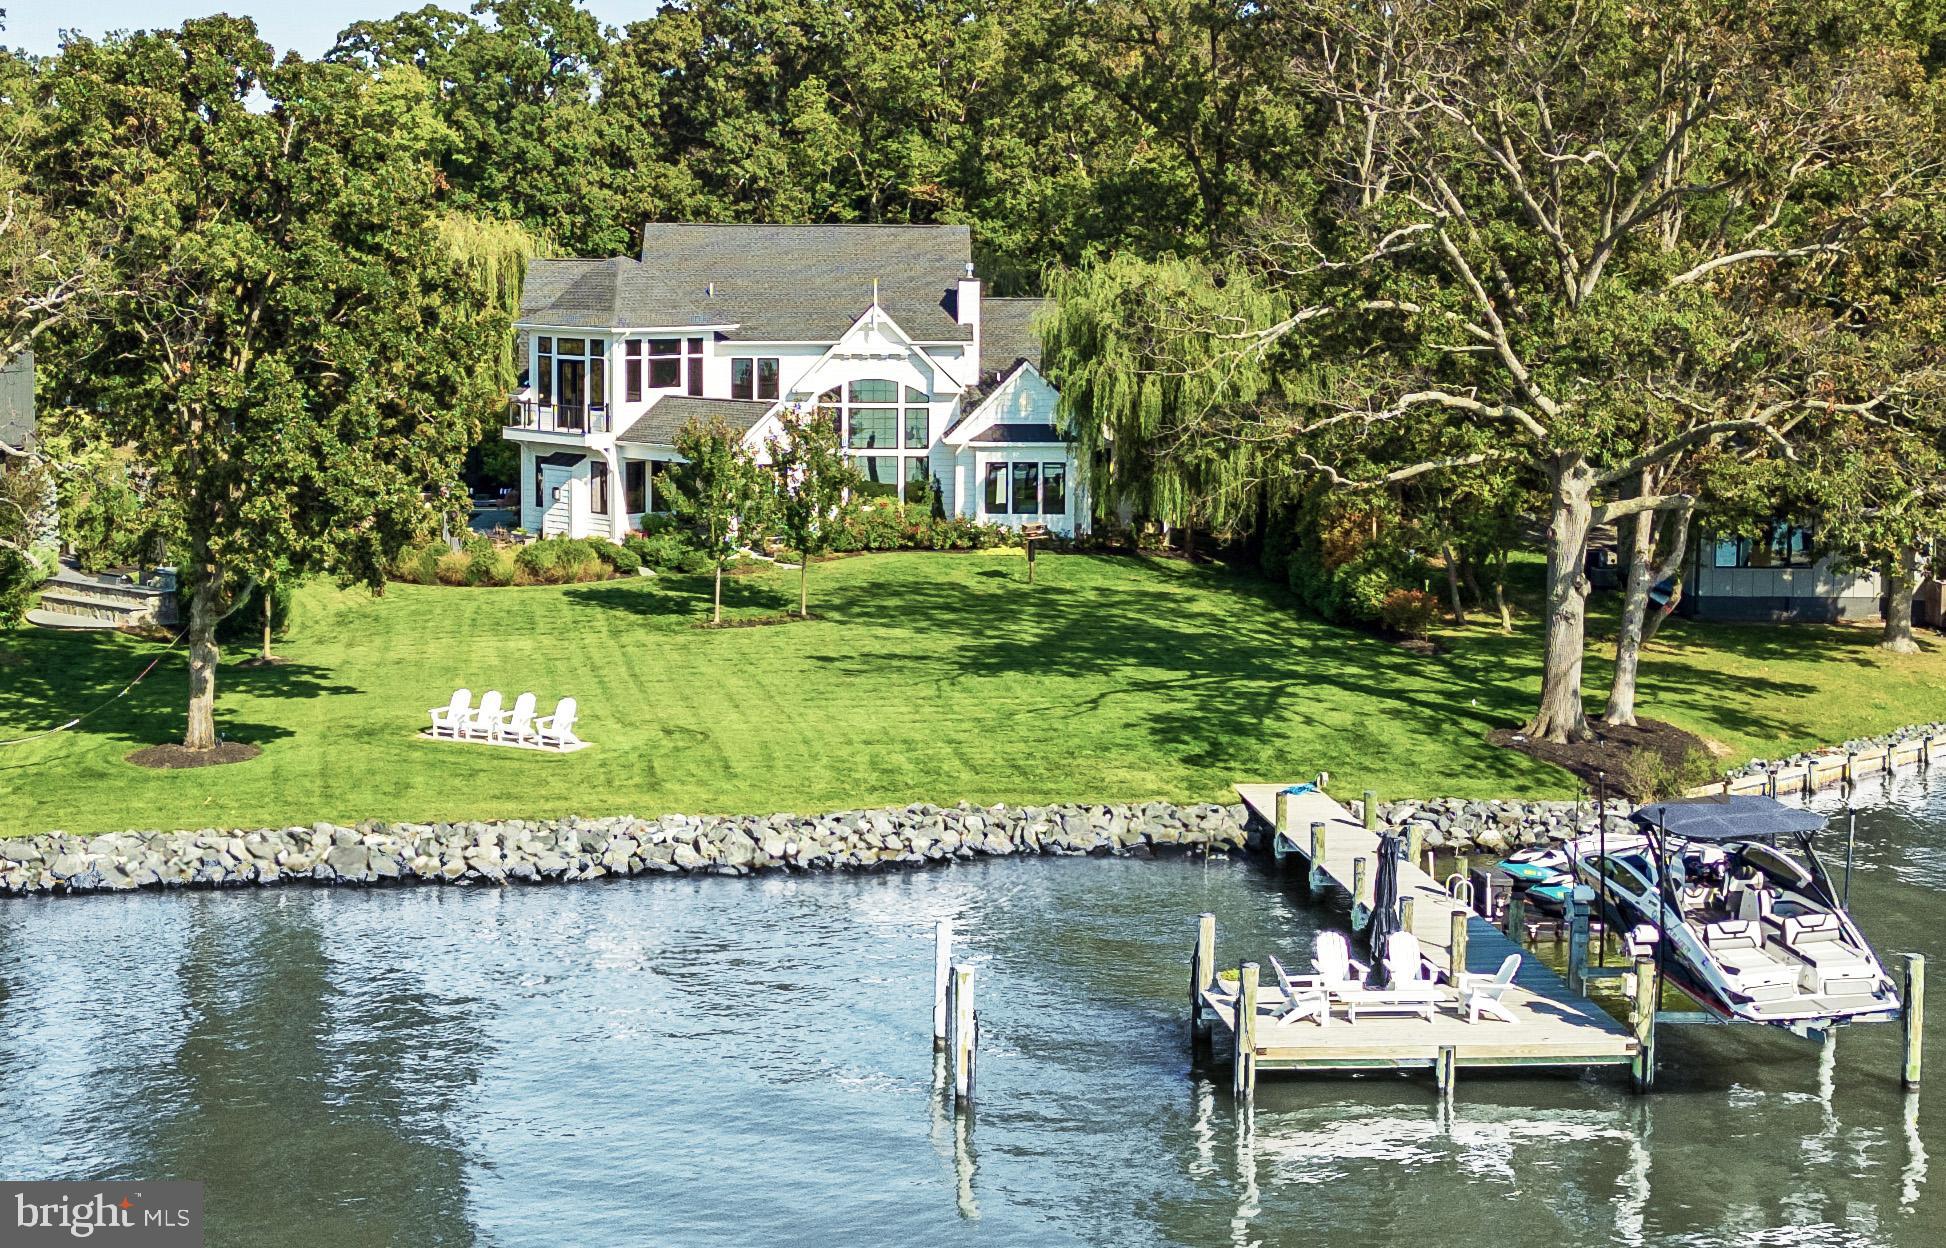
Silver Water is a rare west-facing waterfront home designed in direct response to the Chesapeake—offering broad water views, remarkable sunsets, and a level of architectural clarity seldom found in the area. Set behind a private gate on a beautifully landscaped one-acre lot along the West River, the property combines seclusion with convenient access to Annapolis and Washington, DC.

Spanning over 4,600 square feet, the home blends classic Chesapeake architecture with modern scale, light, and livability. High ceilings, oversized doors, and expansive windows draw the water into nearly every room, creating a constant connection to the horizon. The layout balances open, light-filled gathering spaces with a thoughtful separation of private areas, making it equally suited for everyday living and hosting guests.

The main-level primary suite is positioned to capture water views, with a fireplace, spa-like bath, and custom walk-in closet. At the center of the home, the kitchen is designed for both daily use and entertaining, anchored by professional-grade appliances and clean, functional design.

Outdoor living is fully realized. A waterside saltwater pool, bluestone terraces, teak decking, and a fully equipped pool house create a seamless extension of the home—designed for both relaxed days and larger gatherings. The lawn stretches to a protected shoreline, reinforcing the home’s connection to the water.

A private 70-foot pier with lift provides immediate access to the Chesapeake, ideal for day boating and spontaneous time on the water, with nearby marinas accommodating larger vessels.

Additional features include mature landscaping, a smart irrigation system, multiple outdoor living areas, a detached three-car garage, and a separate storage structure.

Silver Water offers a rare combination of design, setting, and livability—an intentional waterfront home where architecture and landscape come fully into alignment.
#MDAA2127456

SHADY SIDE

4750 FREDERICK AVENUE

5 Beds

5 Baths

4,620 Sq.Ft.

$3,500,000

MLS#: MDAA2127456
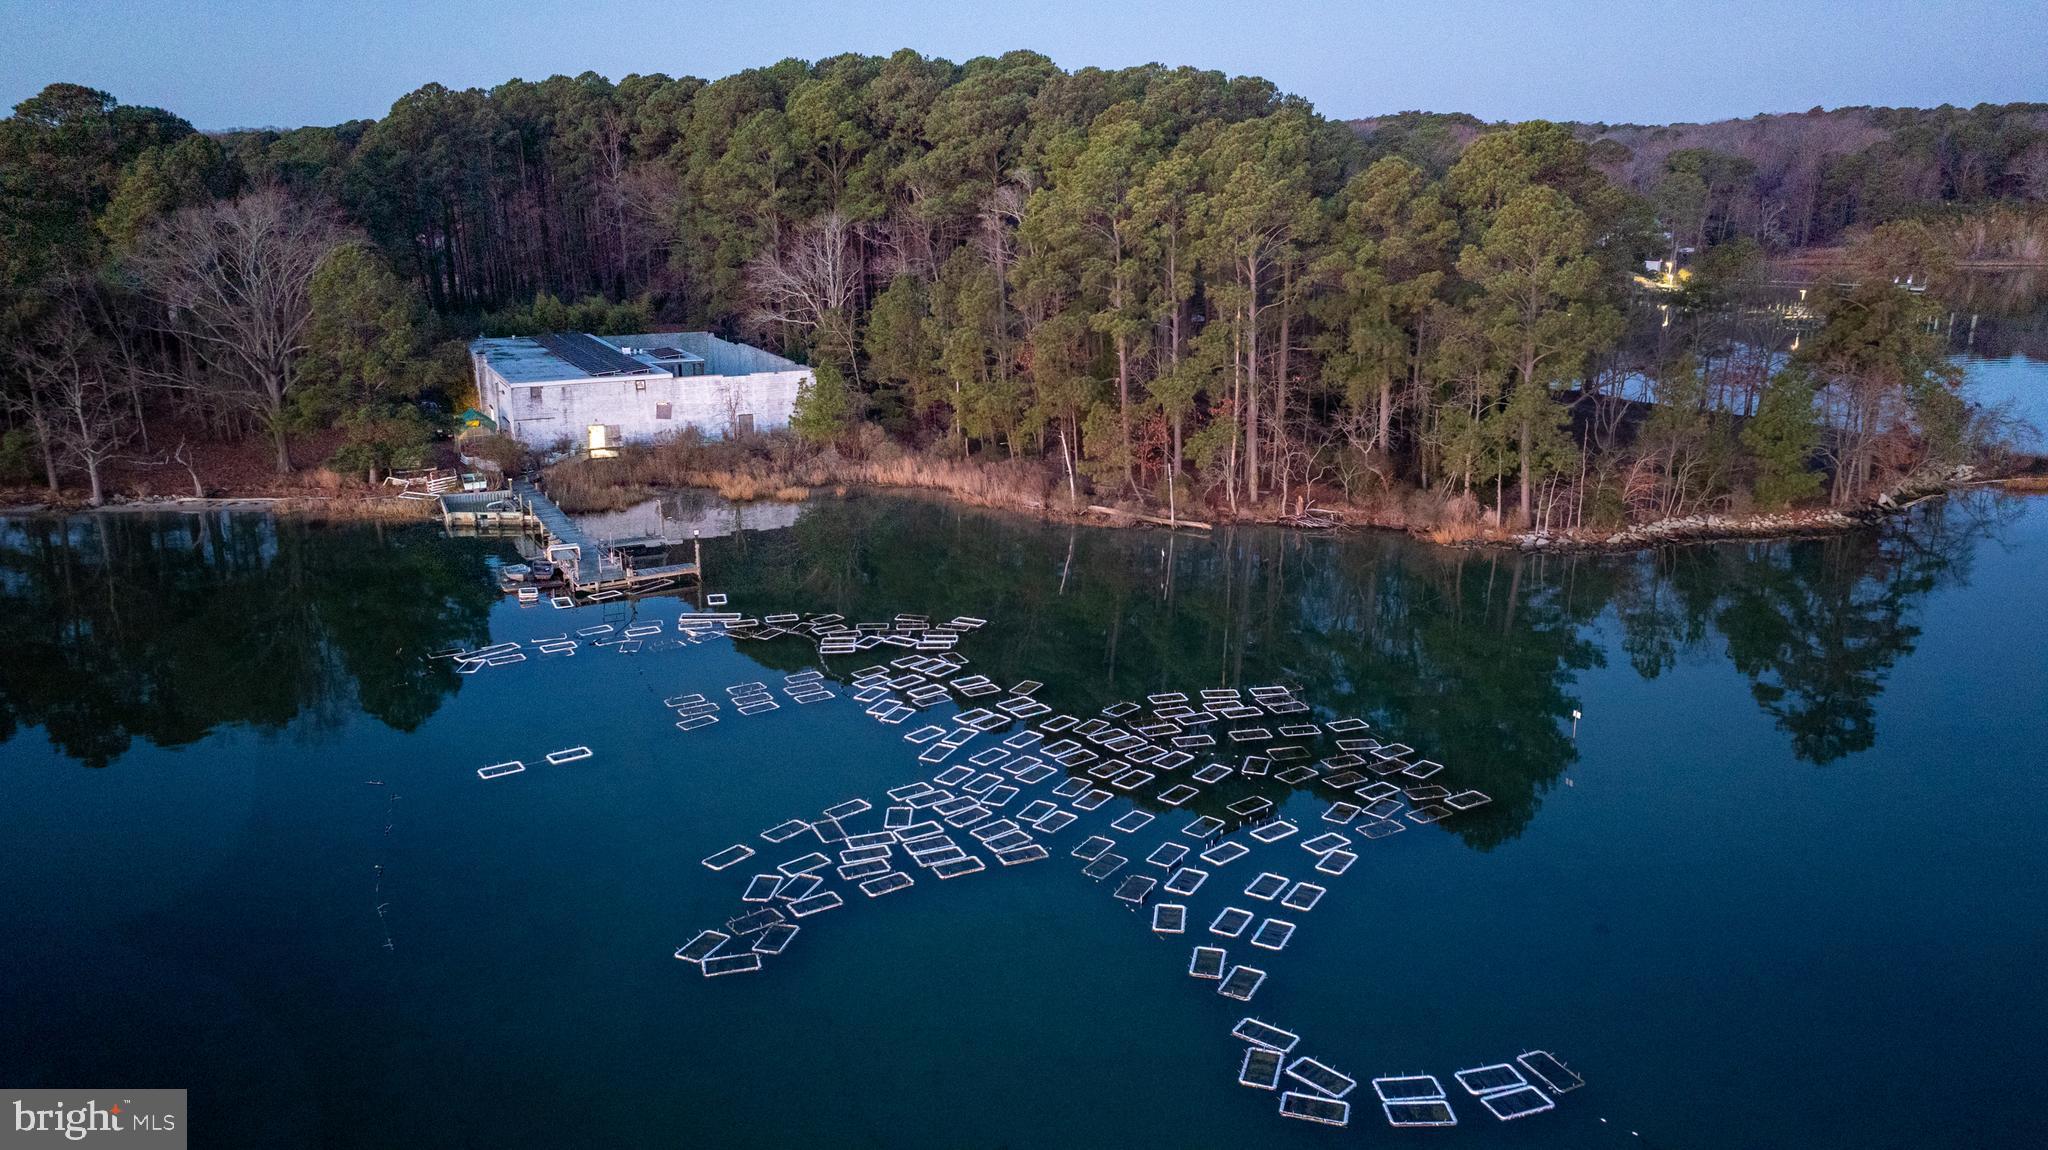
Harvest oysters year round! Awesome opportunity to purchase an existing oyster aquaculture facility known as Circle C Oyster Ranch. Beautiful setting on 1.25 overlooking St. Jerome Creek with a large building (half unfinished and in need of a roof), production lease, and nursery lease. The production lease area in St. Jerome Creek is approximately 2.27 acres or 988,812 sq ft. The nursery lease is approximately 5000 sq ft. Both areas touch the pier. This is important because it greatly reduces the harvesting regulations. The 8 foot wide pier extends approx 100 feet into St. Jerome Creek with 2 fingers. The grow out oyster leases are Maryland Dept of Environment (MDE) tested and approved. A Shellfish Processing Plant License is in place. There are 4 walk-in coolers, 3 interior and 1 stand alone exterior. The solar panels have not been hooked up, but could be. Electric is 220V 3 phase service. High speed internet is available at the site.
#MDSM2028826

DAMERON

49676 FREEMANS ROAD

None Beds

None Baths

9,296 Sq.Ft.

$3,500,000

MLS#: MDSM2028826

Welcome to Timerity, a natural sanctuary tucked away on an 189-acre waterfront estate where Southern Maryland history, productive farmland, mature woods and protected tidal waters come together in one extraordinary property.
Documented by the Maryland Historical Trust as Timerity Farm, the property reflects the agricultural and maritime heritage of the Drayden area and the historic St. George’s Hundred landscape of St. Mary’s County. The Trust identifies the residence as a mid-19th-century historic resource, while an earlier survey records an owner tradition suggesting 1790.
At the heart of the farm stands a distinctive one-and-one-half-story frame residence with a traditional side-passage/double-parlor plan, hardwood floors, separate fireplaces, painted moldings and a rare historic brick pent chimney. The home offers three bedrooms, including one on the main level and two upstairs, along with two full baths. A working country kitchen opens to a generous gathering space, while the side porch provides a relaxed setting for entertaining, crab feasts and enjoying the surrounding waterfront views.
The property unfolds across approximately 189 acres of open farmland, mature woodland and secluded shoreline, creating an exceptional sense of privacy. Roughly rectangular in shape, the land occupies the end of a peninsula and is surrounded on three sides by water, with the public road coming to an end at the entrance to the property.  The 189 acres have approximately 1/3 open farmland and 2/3 mature woodland and secluded shoreline. The agricultural fields are presently leased to a local farmer, while the wooded portions provide habitat for the abundant wildlife for which Southern Maryland’s tidewater country is known.
Approximately 5,000 linear feet of protected shoreline extend along School House Creek, with boating access through St. George Creek to the Potomac River. A private pier and a grandfathered previous pier depicted by the remaining pilings serves the residence with water depth estimated at approximately 6 feet at Mean Low Water further up School House Creek.   The Schoolhouse Creek shore is historically protected waterfront sheltered from severe storms and is well suited for boating, fishing, kayaking and paddleboarding.
In addition to the historic residence, the property includes three modest cottages and three barns/outbuildings, adding flexibility for agricultural use, storage, workshops, guest accommodations or future restoration.
 Transferable Development Rights “TDR”  have not been exercised and remain available. 
Few properties combine this degree of acreage, waterfront, privacy and documented history in one setting. Whether envisioned as a private family estate, working farm, sporting retreat, waterfront sanctuary or legacy property to be preserved for generations, Timerity,  offers a rare opportunity to own an exceptional piece of Southern Maryland’s Chesapeake tidewater landscape. This estate has seen a diverse history.  Ownership allows you to write the next chapter adding to the growing legacy of this waterfront retreat.
#MDSM2032920

DRAYDEN

45776 BOOTHE ROAD

3 Beds

2 Baths

4,541 Sq.Ft.

$3,500,000

MLS#: MDSM2032920

1 ... 240 241 242 243 244 ... 666
* Listings identified with the FMLS IDX logo come from FMLS and are held by brokerage firms other than the owner of this website. The listing brokerage is identified in any listing details. Information is deemed reliable but is not guaranteed. If you believe any FMLS listing contains material that infringes your copyrighted work please review our DMCA policy and learn how to submit a takedown request. © 2024. First Multiple Listing Service, Inc.

Send a message

Message successfully sent.

Your message

What is 3 + 4 ?

Reason for contacting?

I agree to receive email communication and understand I can unsubscribe at any time.

I agree to be contacted by Charis Realty Group - Christine Issler, Broker via call, email, and text for real estate services. To opt out, you can reply 'stop' at any time or reply 'help' for assistance. You can also click the unsubscribe link in the emails. Message and data rates may apply. Message frequency may vary. Privacy Policy

Sign Out

Virtual Assistant

Would you like to take the next step with this property? We can help you schedule a showing or virtual tour, or send you more details.

Yes, I would like more information.

Thank You for Your Reply, One of Our Agents will contact you as soon as possible

No, maybe later.

Thank you, you can always contact me via email, phone number or through the contact form.

Realhub AI

Lucy - Your AI-Powered Realtor

Update Your Temporary Password

Personalize your search

Enter your email and we'll notify you immediately when new listings match what you're looking for.

or enter email address

Already have an account ? Login here

Continue your home search

I agree to receive communications and understand I can unsubscribe at any time.

I agree to be contacted by Charis Realty Group - Christine Issler, Broker via call, email, and text for real estate services. To opt out, you can reply 'stop' at any time or reply 'help' for assistance. You can also click the unsubscribe link in the emails. Message and data rates may apply. Message frequency may vary. Privacy Policy

Already have an account ? Login here

We use cookies

We use cookies primarily for analytics to enhance your experience. By accepting, you agree to our use of these cookies. You can manage your preferences or learn more about our cookies policy.
