Properties

Browse or get in touch to schedule a walkthrough.

  • Nearby me
Price range

Popular Features

Community Features

Association

Property Features

Waterfront

View

Exterior Features

Interior Features

Style

1133706 properties match your criteria

Updated 1 minute ago

E-Alert name
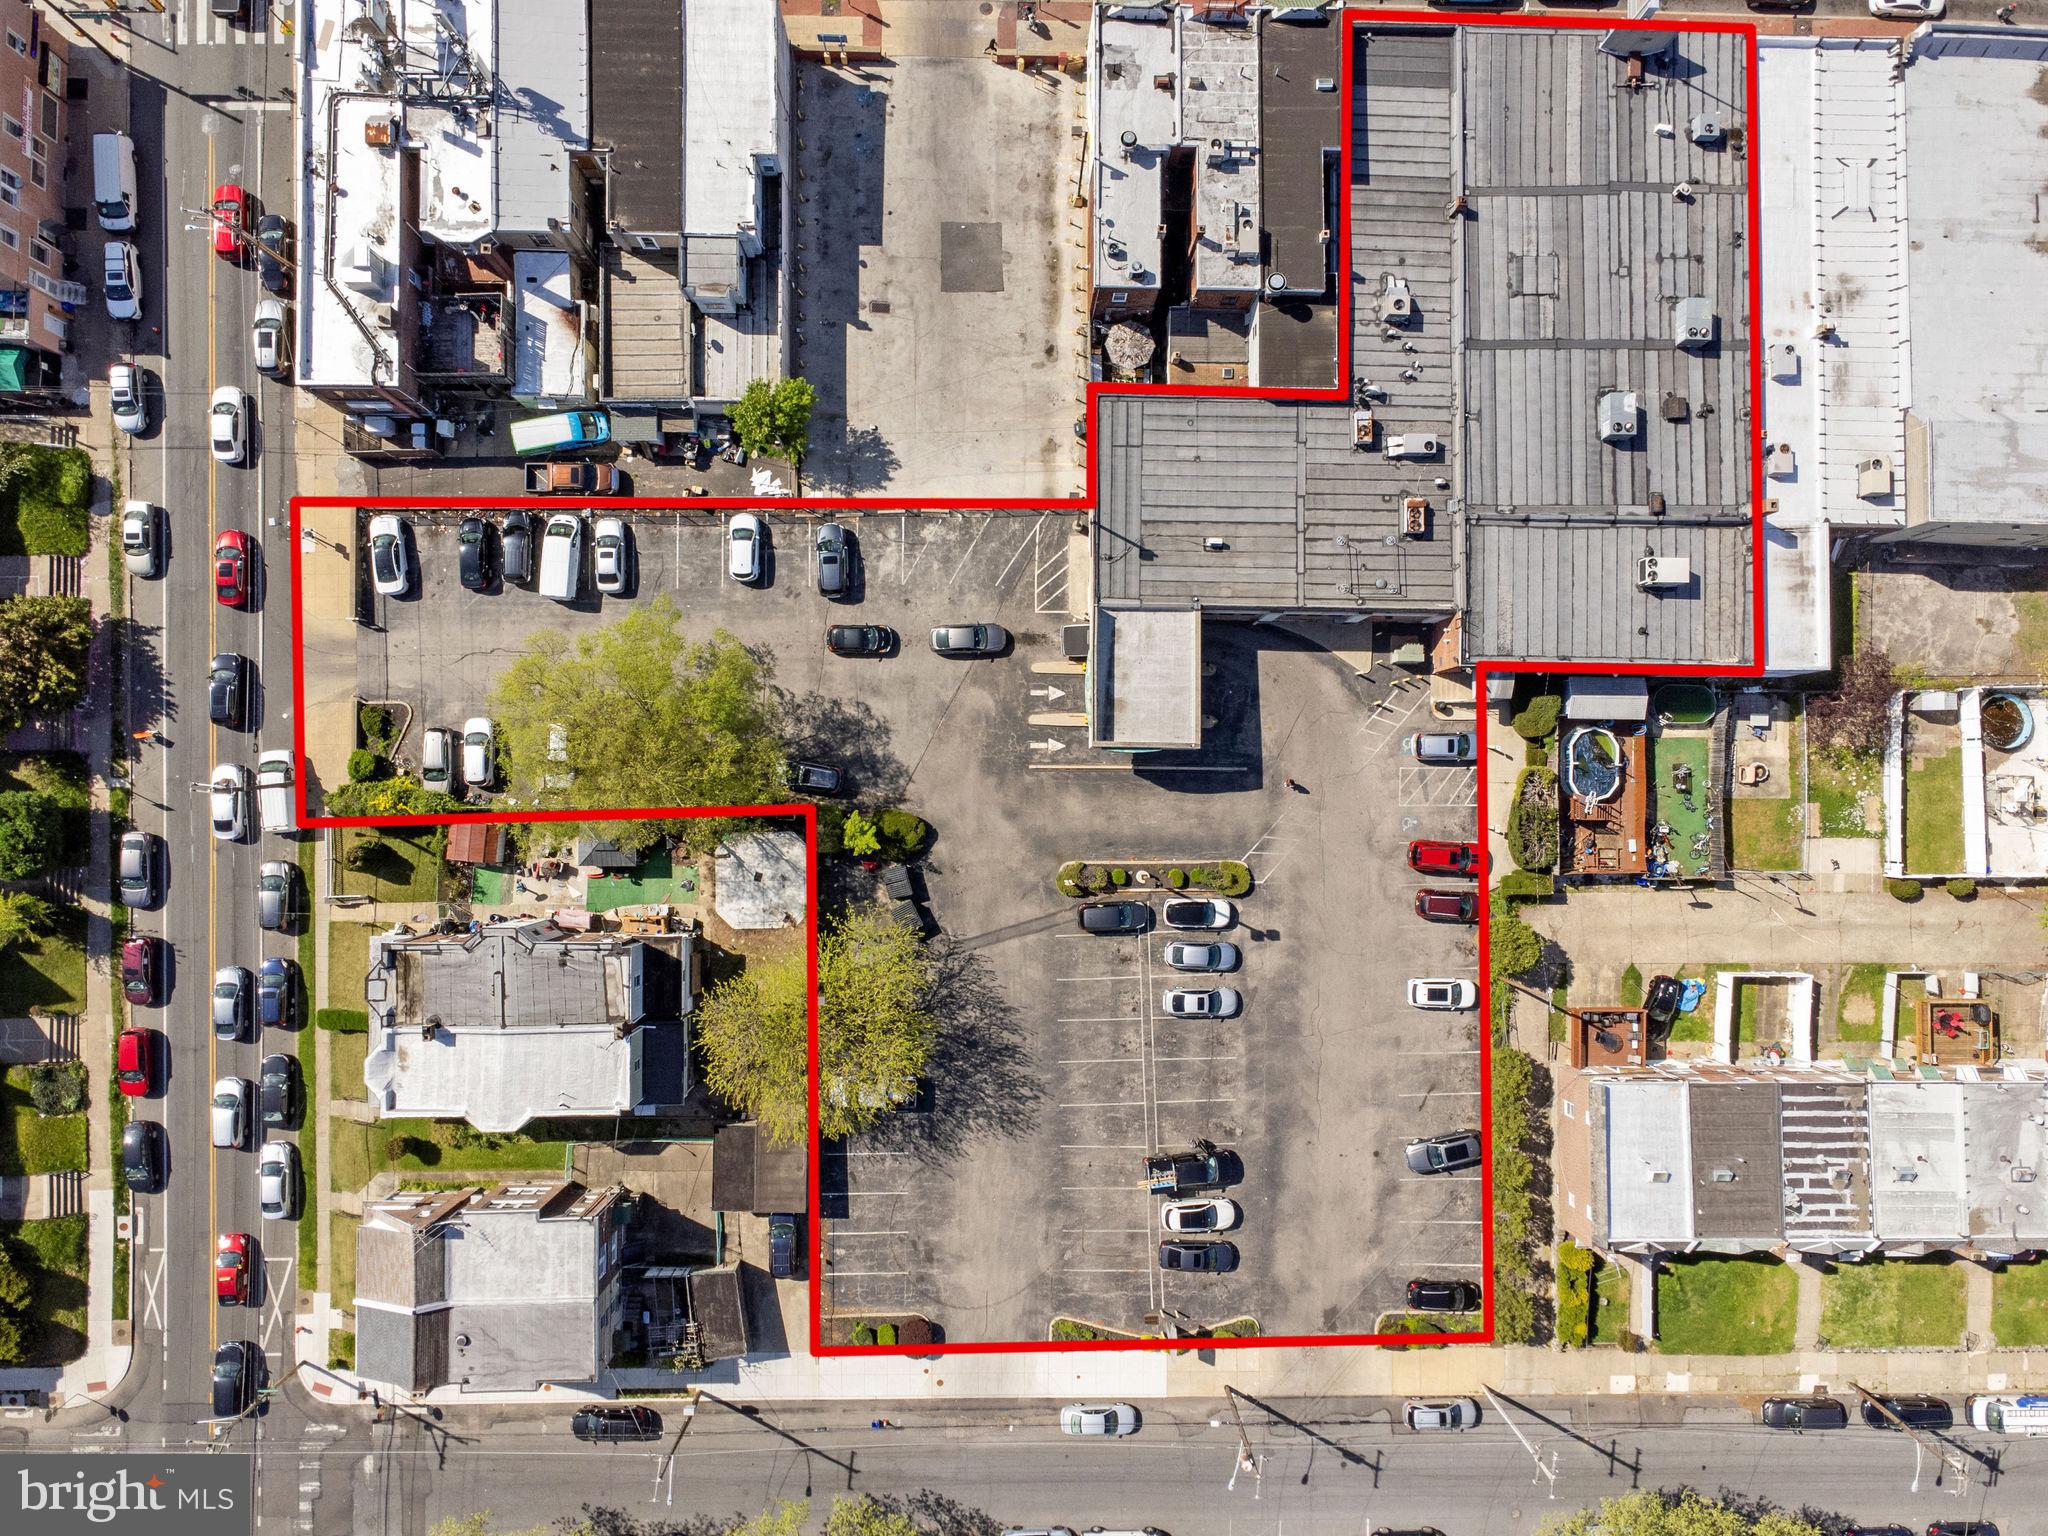
Great Opportunity for an investor and an owner to occupy this 11,629 square feet with a finished basement of 3471 square feet located on 6423-25 Rising Sun Ave. The bank has both entrances from Rising Sun Ave and a parking lot with a large open corridor, lobby, waiting area, personal banker cubicles, reception, meeting room, teller vault, safe deposit vault, men + ladies bathroom, 2-private executive office with bath, lunch room, 2 large conference room with plenty of storage rooms.   The adult care center has both entrances large lobby, 4 private offices, a large conference room in the back with a kitchenette, a work room, and 4 bathrooms.  The finished basement has 5 large office rooms, 2 baths, a kitchenette, utility rooms, and plenty of storage spaces.  There are sprinkler systems in the building, the new roof was installed in April 2024 and the adult care was renovated a few years ago.  There are 6 rooftop HVAC Units and 3 were installed after 2017. There are large signages in the front and the back street. Currently, both tenants previous Bank of America's 7,398 sf and the Adult Care center's 4231 square feet are occupying. This sale included 2 additional lots currently 75 parking spaces 6410-20 Parlmetto Street #885681300 and 6422 Palmetto Street # 885682140.  The parking lots are shared between both tenants now and the bank does have a drive-thru in the back.  Both front entrances are on Rising Sun Ave and the parking entrance and exit are on Levick Street and Palmetto Street.  Conveniently located on this busy Rising Sun Ave in the most desirable Northeast Philadelphia,  Minutes to Montgomery County, Center City. Also, the building is for lease at $20.00 per square foot. The buyer and agent must check the size and zoning. All showing must send POF before showing.
#PAPH2469602

PHILADELPHIA

6423 RISING SUN AVENUE 25

None Beds

None Baths

15,100 Sq.Ft.

$2,600,000

MLS#: PAPH2469602
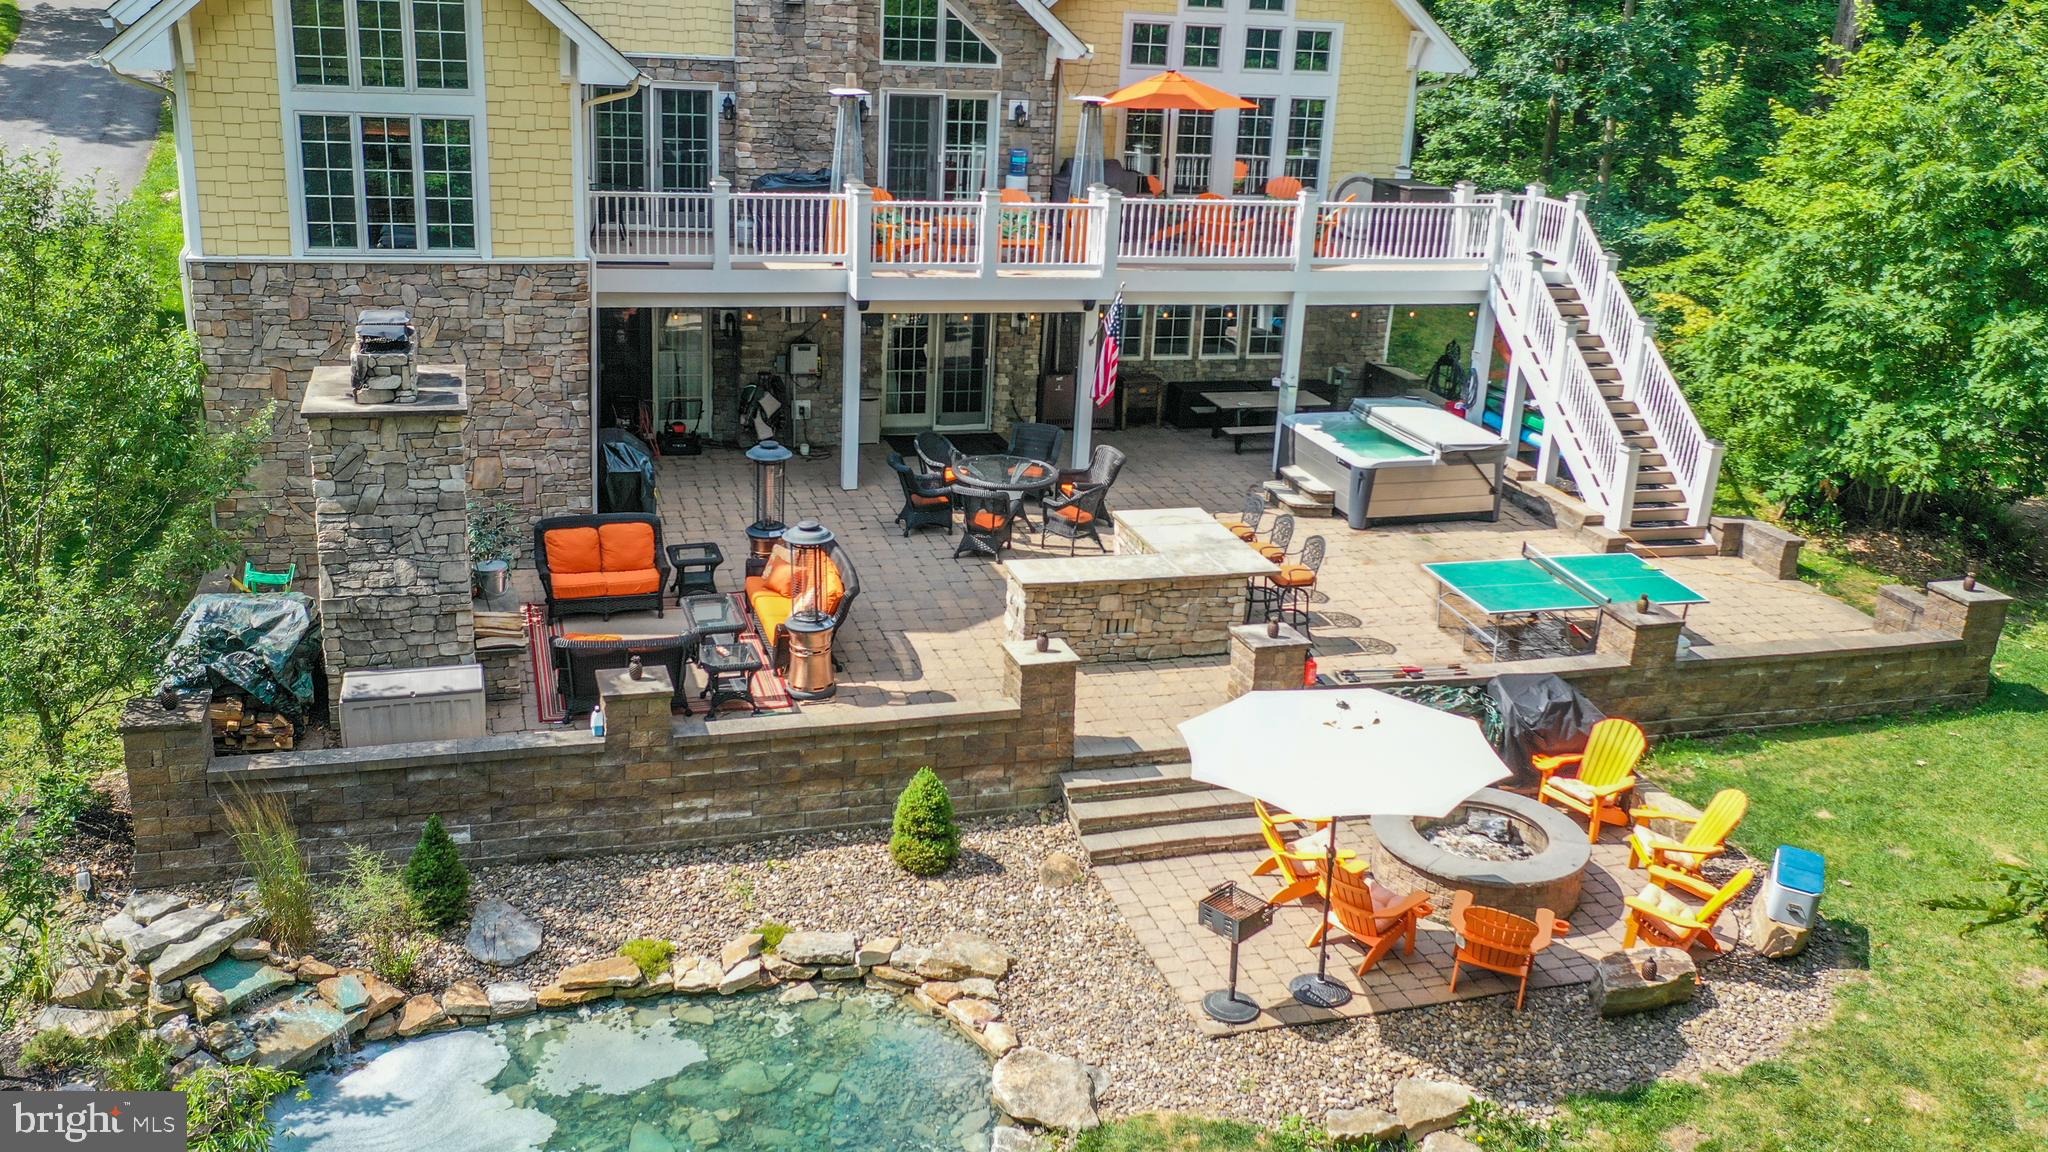
Welcome to your dream lakefront retreat, where timeless elegance meets modern comfort. This stunning home offers unobstructed views of the water from nearly every room, creating a serene backdrop for both everyday living and entertaining. Expansive windows and open-concept spaces bring the outdoors in during any season. Offering five different spaces to enjoy family and friends, a gourmet kitchen, four gas fireplaces, five bedrooms (three of which are master suites), and a wine cellar. A game room that  offers something for everyone, boasts a bar, ping pong, pool table, darts, shuffleboard, card table and a juxebox. The large lakefront deck overlooks an impressive stone patio which boasts a hot tub, stone fireplace, outdoor firepit and an outdoor bar. Another feature is a landscaping pond with a waterfall. Nothing has been left to the imagination when it comes to this waterfront oasis. If all of this isn't enough, your dock slip is just a few steps away! Established rental “It’s a Wonderful Life”. Call today to preview!
#MDGA2010494

OAKLAND

273 GLENDALE ROAD

5 Beds

5 Baths

5,141 Sq.Ft.

$2,600,000

MLS#: MDGA2010494
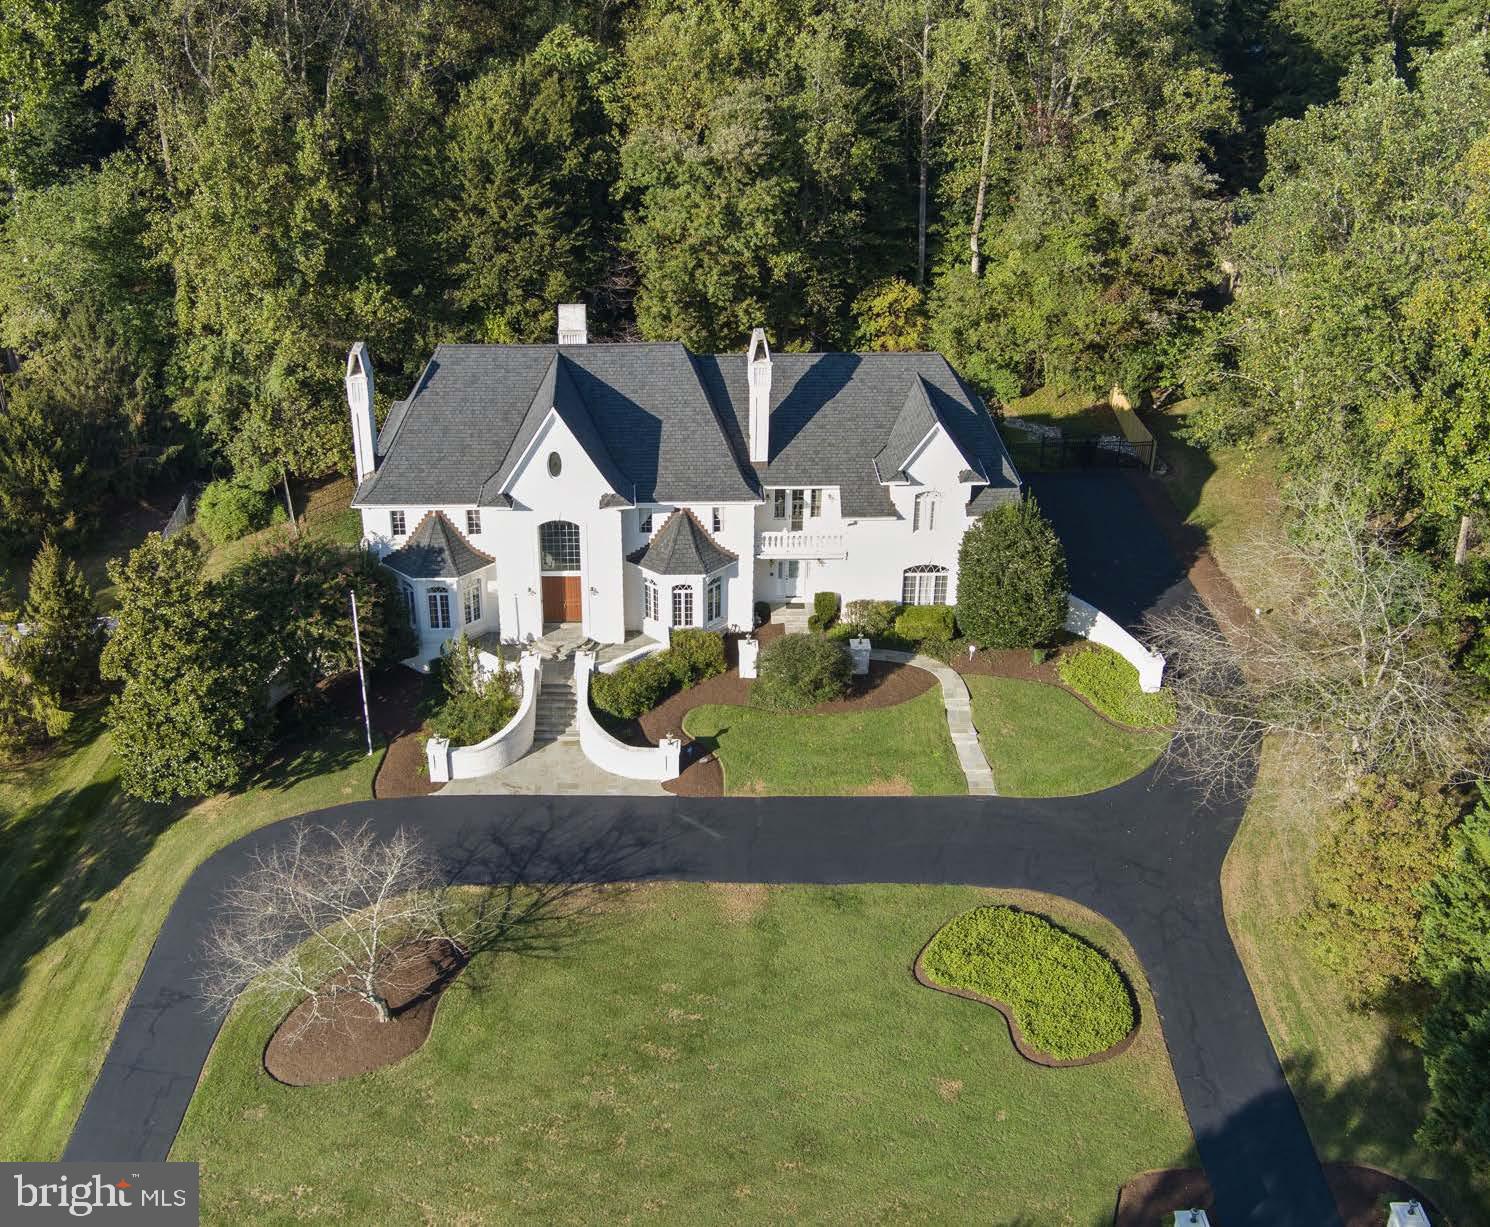
The owner’s multiple residences have enabled this property to be gently occupied and meticulously maintained.  Sited on 2 acres surrounded by lush, wooded views, this is a serene treasure, conveniently located on a secluded cul-de-sac just outside the Washington Beltway. 5 large bedrooms, 6 full bathrooms and 3 half bathrooms provide ample accommodations just minutes from superb private and public schools, exclusive country clubs, and premier local amenities. Located in the outstanding Winston Churchill public school cluster. 

In response to Showing Agent inquiries, conceptual renderings of a future pool have been added to the Listing Photos.

This stately residence provides over 8,900 square feet of sophisticated luxury. 8-foot solid-oak French doors welcome you at the highpoint of a sweeping semi-circular driveway.

The soaring two-story marble foyer showcases a suspended curved oak staircase and crystal chandelier setting the tone for the thoughtful luxury of 10’ ceilings, recessed lighting, custom architectural trim and moldings, and meticulously maintained oak flooring.

The foyer is flanked by a formal living room and dining room for refined entertaining, each with 10’ ceilings, gleaming oak floors, marble fireplaces, floor-to-ceiling windows, & chair and crown moldings. These rooms facilitate the exquisite entertaining that accomplished business executives and members of Washington’s diplomatic corps embrace.

The gourmet kitchen, appointed with custom solid wood cabinetry and an expansive island, is designed for memorable gatherings and less formal entertaining.  A breakfast room with generous skylights overlooks the beautiful yard and an expansive tiered deck and large patio — perfect for outdoor gatherings.

The dramatic family room is a showstopper! A soaring ceiling rises to 25 feet from a double height wall anchored by a stunning carved marble fireplace and a pair of glass French doors topped by 8’ Palladian windows.

An elegant library awaits at the end of a central gallery with curved arches.  Finished entirely in hand-rubbed mahogany wall paneling, cabinetry and open shelving with expansive windows overlooking the wooded yard and a wet bar with brass sink and faucet. A beautiful powder room is adjacent to the library.

A discrete service hall leads to a 3-bay garage at the south end of the home. All three garage doors were replaced in 2025. The service hall accesses a secondary powder room and a laundry/ mud room which  serves an alternate service entrance to the home.

An open gallery at the top of the curved main stairway leads to four upper-level bedrooms, all with ensuite bathrooms and solid-core doors for privacy. The expansive primary suite is a retreat with oversized bedroom and vaulted ceiling; sitting room with fireplace and private balcony; two separate spa-inspired marble bathrooms - one with dual vanities, soaking tub, oversize glass shower and dual vanities; 3 custom walk-in closets (1 customized)  and a dressing area with skylight for natural lighting.

The finished walk-out lower level features two spacious recreation rooms each with a brick fireplace; separate media room; private fifth bedroom with ensuite bathroom; wood-paneled wet bar; and an additional half bathroom.  This level includes generous storage in multiple closets, brand new (2025) HVAC units in the utility room, and brand new (2025) dual water heaters in a separate space.

For both privacy and seamless entertaining separate service staircases from the main level to the upper and lower levels enable discrete movement throughout the home.

The yard is a private resort, with gorgeous mature trees and shrubs including Magnolia, Dogwood, Crepe Myrtle, Butterfly Bushes, and Peonies.  An expansive two-tiered deck with built-in gas line for your grill and equally expansive patio offer serene views —perfect for private outdoor entertaining. 

A new roof complementing the home’s French chateau style was installed in 2023.
#MDMC2194856

POTOMAC

8709 CRIDER BROOK WAY

5 Beds

6 Baths

8,938 Sq.Ft.

$2,600,000

MLS#: MDMC2194856
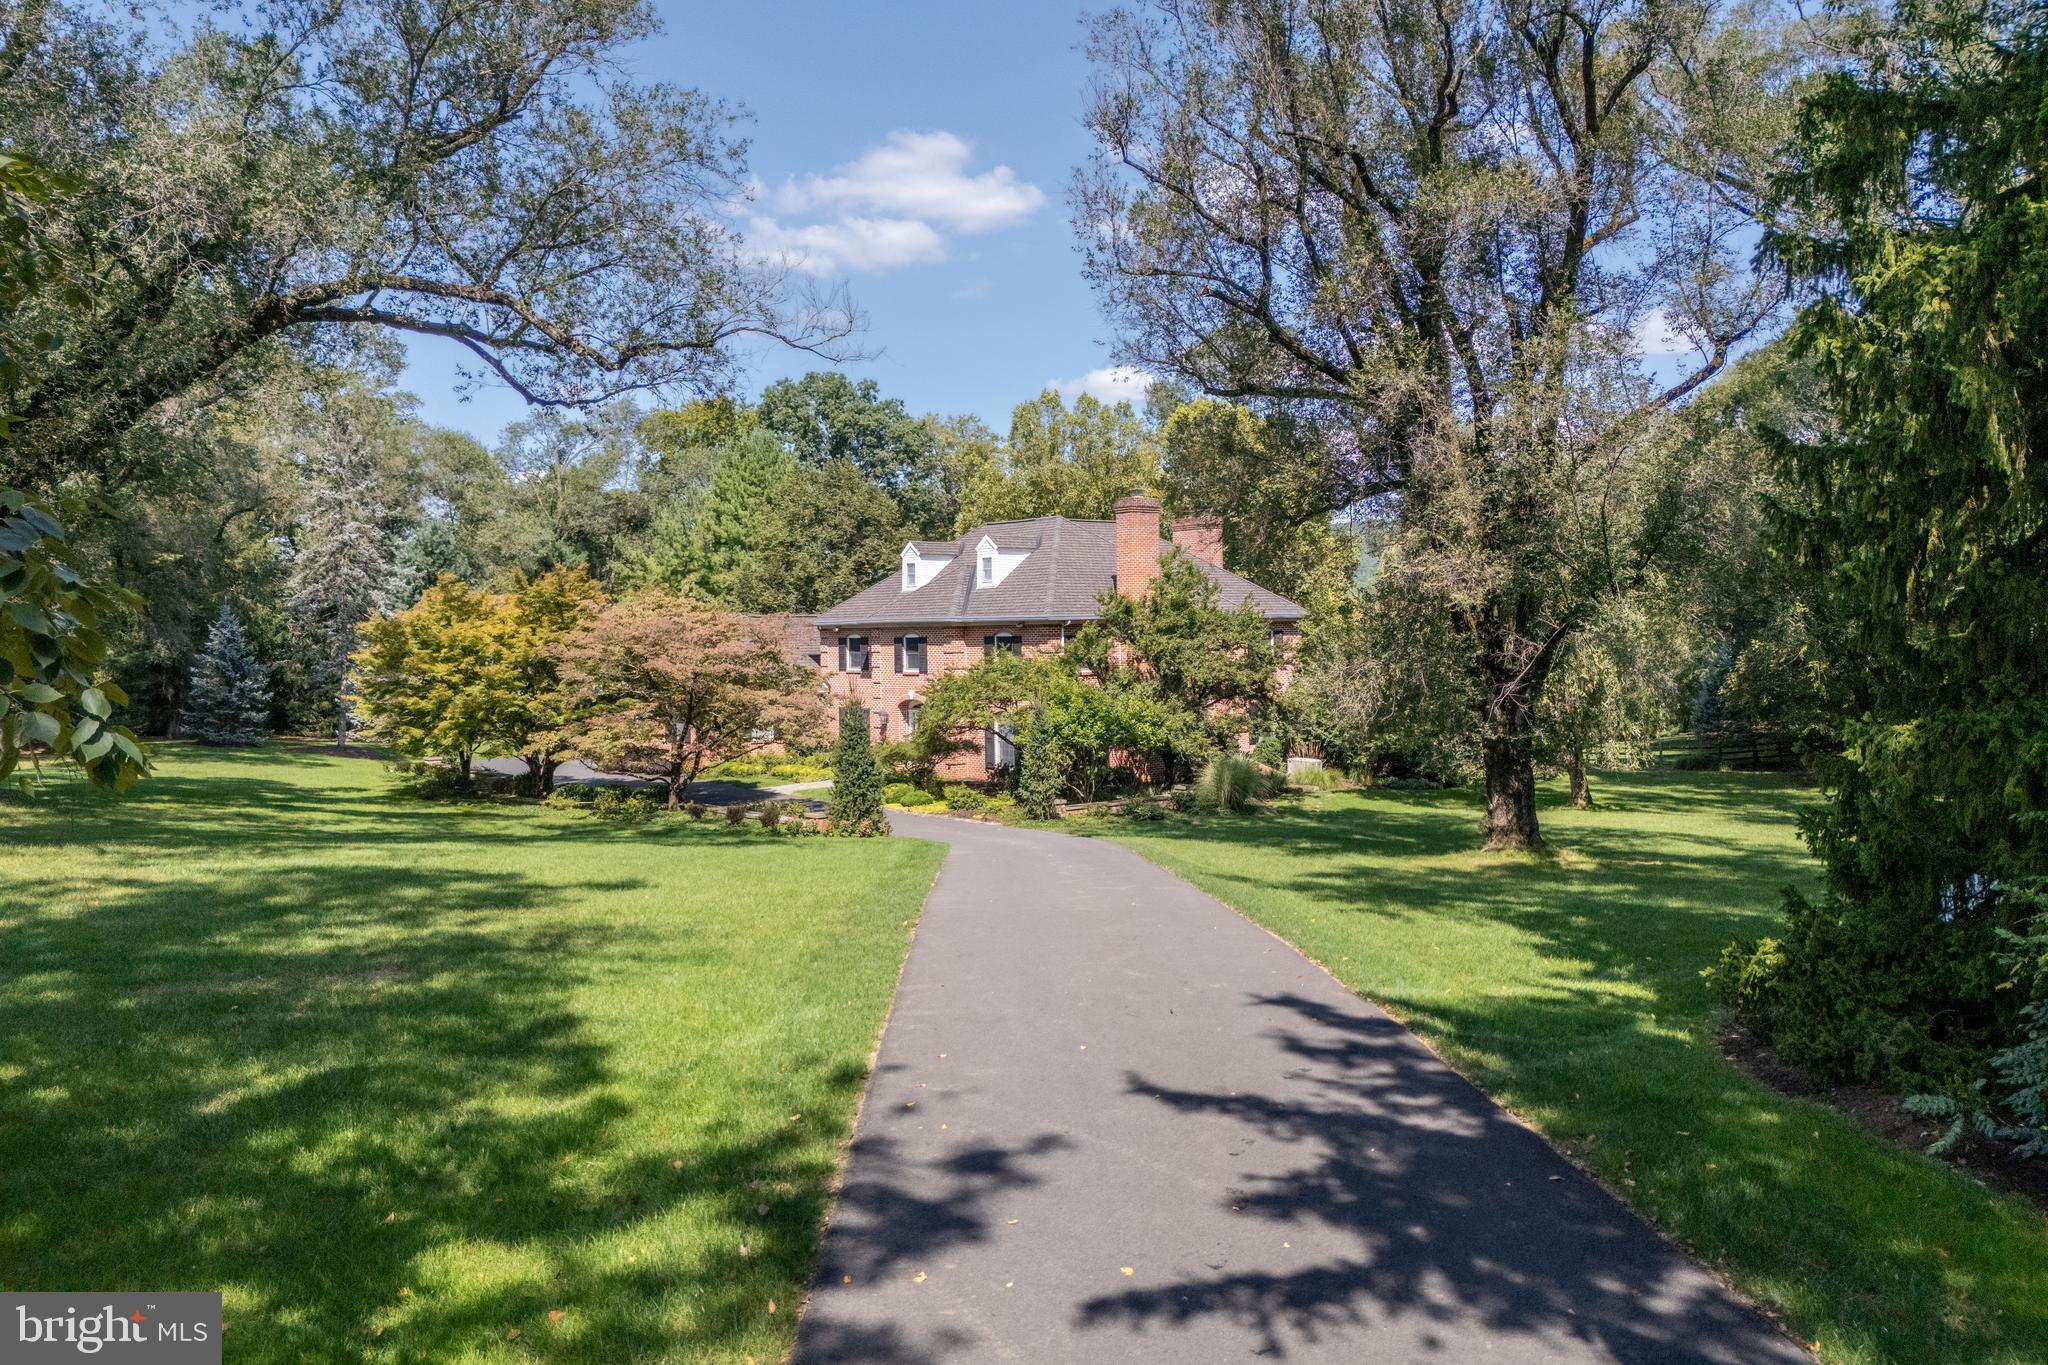
A timeless expression of Saucon Valley elegance, this exceptional residence sits on three private, impeccably manicured acres, offering a level of privacy and polish rarely found. Thoughtfully curated to honor classic architecture while embracing modern luxury, the home lives beautifully—warm, refined, and effortlessly welcoming. A dramatic foyer with sweeping curved staircase sets an inviting tone, while rich hardwood floors flow throughout beautifully proportioned rooms. At the heart of the home is a gourmet kitchen which opens to a charming breakfast room with fireplace. Formal living and dining rooms, a beautiful family room with custom built-ins, and a private office complete the main level. Upstairs, the serene primary suite offers a spacious walk-in closet and convenient laundry closet. Three additional bedrooms—one an ensuite—complete the second level, where all three baths feature radiant heated floors, adding an elevated touch of everyday comfort. A versatile third-floor provides the perfect space for a fitness studio or private retreat. The finished lower level features a wine cellar, expansive entertaining space, and a custom wet bar—ideal for hosting in style. Outdoors, the backyard unfolds as a resort-like sanctuary with an outdoor kitchen, in-ground pool, and a screened-in porch designed for summer evenings and crisp autumn gatherings. Complete with a three-car attached garage, this is a rare Saucon Valley offering for those who expect—and appreciate—more.
#PANH2009274

BETHLEHEM

1593 SAUCON VALLEY ROAD

4 Beds

3 Baths

5,420 Sq.Ft.

$2,600,000

MLS#: PANH2009274

Build your estate home on 38 acres in Solebury Township. 
Preliminary testing has been done to locate and additional site for septic location so and additional home can be constructed on this property, keeping the existing antique home with 2012  addition  for family and guests.
Open pastures and acres of woodland preserve with the combined improvements and land of only $14,535
Please See MLS # PABU2117200 for existing residence.
#PABU2131174

NEW HOPE

3605 WINDY BUSH ROAD

None Beds

None Baths

38.9 acres

$2,600,000

MLS#: PABU2131174
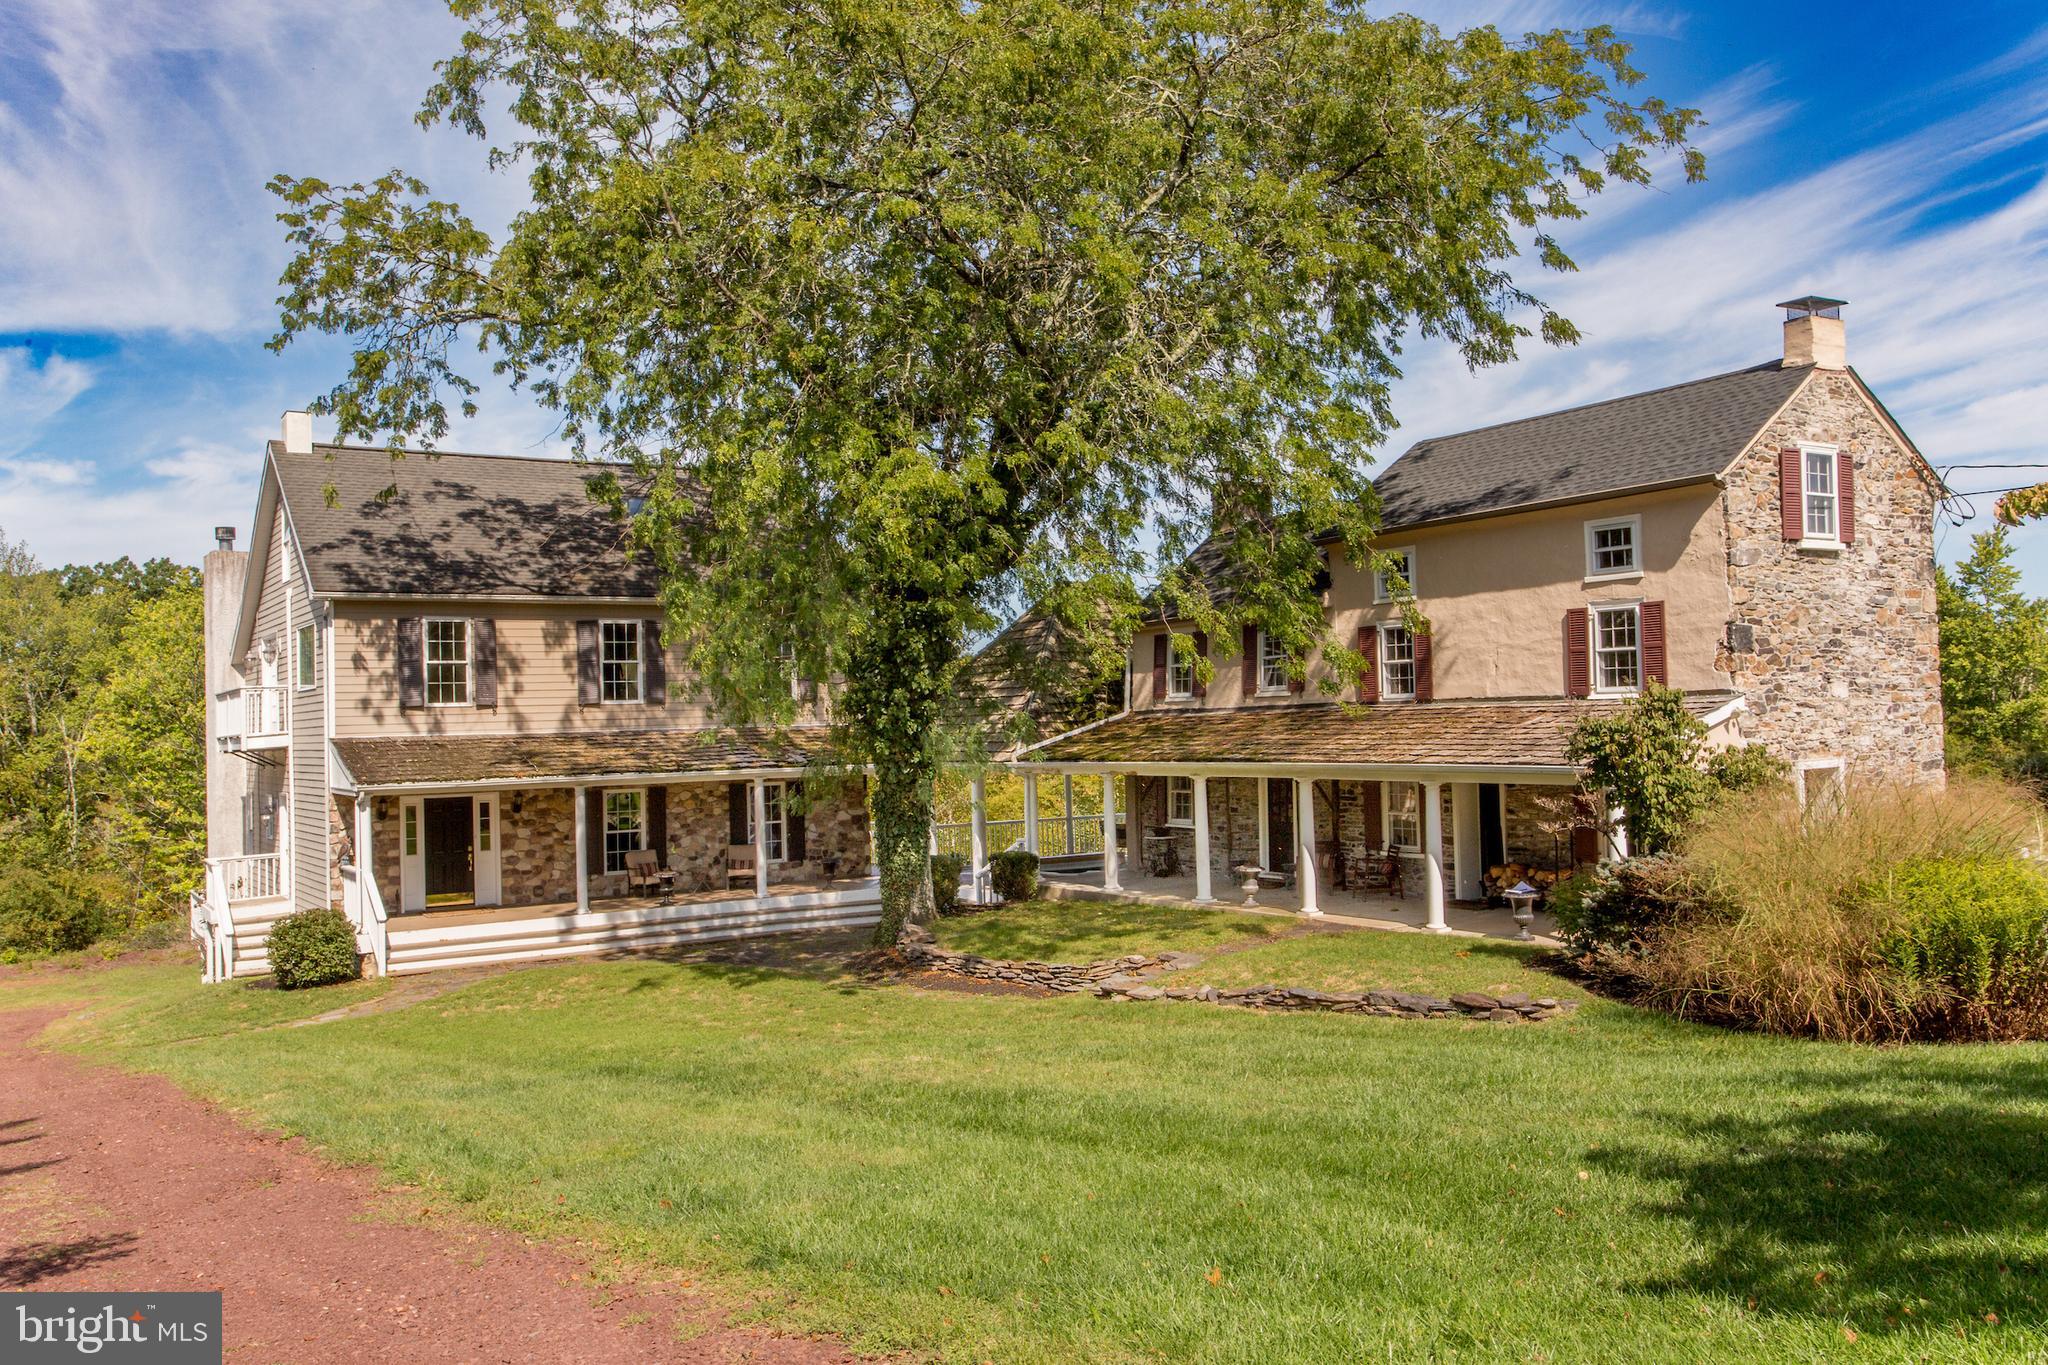
Seldom is there an opportunity to own an extraordinary property like this one.  Additional  sites have been located to build your dream home on one of the beautiful country roads in Solebury, Fox Hollow Farm has an existing   house with  adjoining  guest suites  on 39 acres of lawns, meadows, and partially wooded areas. If a serene retreat, absolute privacy and a relaxed and gracious lifestyle is what you seek, this is a property that will capture your imagination. The gated entrance opens to a long driveway that takes you to a home with two sections  built 200 years apart. Honoring the authenticity of the original 1806 farmhouse, the main residence is a reproduction designed to be similar in exterior appearance but with the finest modern features for luxury living. The two sections  share a large soaring height pavilion that has an expansive seating area and a sunken hot tub and connects the two porches. Enter into the newer section  with a 2-story foyer that sets the tone for the inspired design and the materials used. Pillars, detailed millwork, random width pine floors, many windows for natural light, bedrooms with private balconies are a few. The formal dining room is perfect for intimate or large gatherings, and the efficient and beautiful eat-in kitchen has custom cabinetry, two dishwashers and a 2-level island w/seating. A full width living room is warmed by a woodburning fireplace and an Atrium door opens to a wraparound deck that connects to the pavilion. Completing the main level is a full bathroom. Upstairs is a wide hall from which you access the primary bedroom and bathroom suite overlooking the living room. A second bedroom has a hall bathroom next to it, A hidden staircase goes to the third floor attic, which is an enormous room to use as a spacious office  or flex space with French doors to exterior balconies.  Plenty of closets there! A huge walkout basement with 9’ ceilings and a door to a patio could be finished if you need more space.  And then there is the original farmhouse section  dating back to 1806! Imagine if walls could speak. With almost 2000sf of space, separated  into  2 two story guest suites  each main level  room has a wood burning  fireplace main level has  two  room with a woodburning fireplace and  filled with period charm. Pumpkin pine floors throughout , deep sill windows, Dutch doors, with 2 staircases to the second level bedrooms and two tile baths , an office or sitting room, two bathrooms, and a back staircase to the third  floor. The outdoors is filled with ponds, garden beds, a bubbling water feature  under a bridge, statues, bluestone walkways, an original springhouse, dry stack stone walls, and so much more. Two garages have space for vehicles, equipment and storage.    Bring your vision and creativity, your love of old and new sections,  beautiful surroundings, and a serene place to retreat to and renew. It's quite a property to call home. A spectacular farm in an excellent location close to New Hope, Doylestown, and Newtown and their amenities and commuting routes. The seller will not entertain any offer that is subject to a subdivision approval. One parcel with 37.9 acres and two small adjoining parcels with1.09 acres  combined. Seller in process of testing to provide  septic location for additional dwelling
#PABU2117200

NEW HOPE

3605 WINDY BUSH ROAD

4 Beds

5 Baths

5,940 Sq.Ft.

$2,600,000

MLS#: PABU2117200
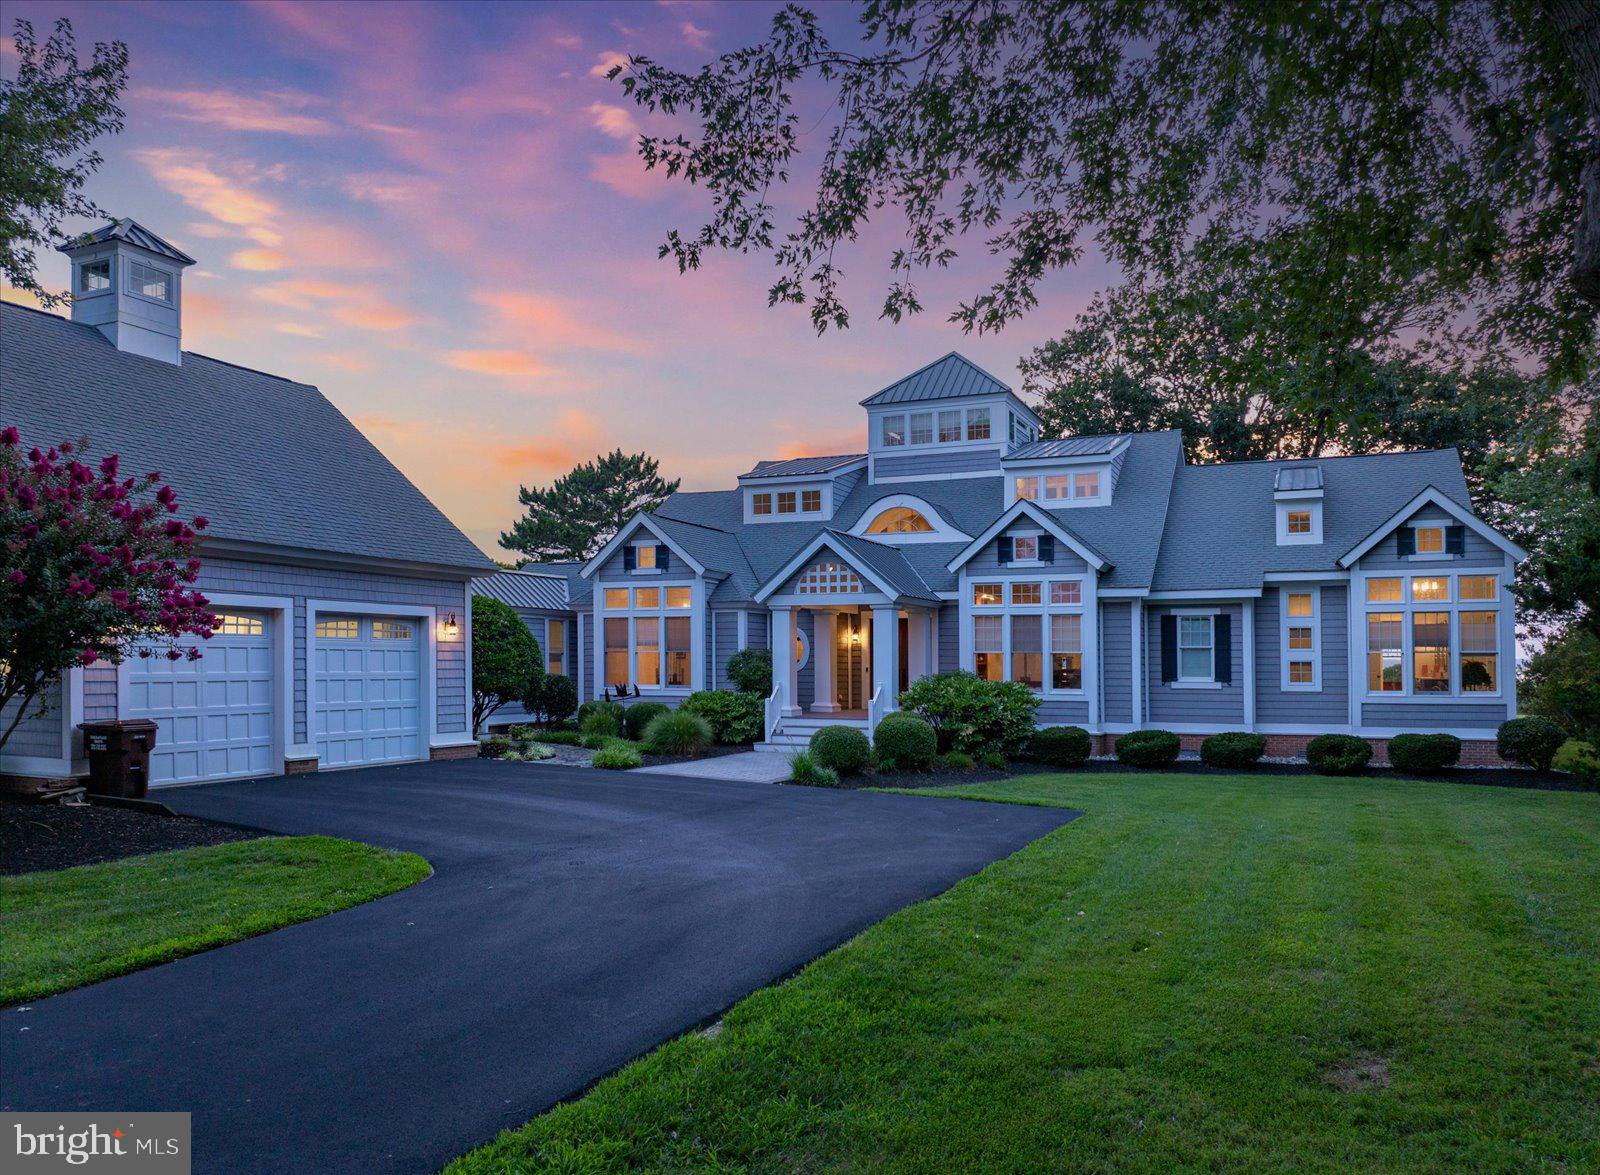
Perched on 2.95 acres, this Serene, Picturesque setting offers an Unparalleled Living Experience and Breathtaking Views of the Shimmering Bay. This 5125 Sq ft Architectural Masterpiece is just not a Home, it’s a Lifestyle. Every detail has been carefully considered to create a Residence that is both Luxurious and Inviting, where Beauty can be enjoyed from every corner. Features include:  Total Four Car Garage(s) with Separate Climate Controlled Carriage Garage with loft, 600 amp service, Generator,  Geo Thermal with Air and Humidity Purifier, Large Utility Mechanics room, spacious Laundry room with Sink and Cabinetry, Solid Core 8 foot Doors, Cherry Hardwood Floors, Eat in Kitchen, Dovetail Kitchen Cabinets, Granite Counter tops, Kitchen Island with surround Cabinetry, Separate Eat up Island Bar with Cabinetry, 6 foot  SS Refrigerator, 6 Burner Gas Cook Top, SS built in Microwave, Oven and Warmer, oversized Pantry, Grand Great Room with Wood Burning Fireplace, Vaulted T&G Ceiling, First Floor Owner Suite has Gas Fireplace, Gracious Walk in Closet and Oversized Bathroom featuring all Tile 6'x8' Multi- head Shower, stand-alone Soaking Tub and Make-up Vanity, detailed Moldings throughout, Capacious Entertainment Room which leads to the Slate floored Screened Porch that boasts a Wood Burning Fireplace and spectacular views of the Bay. In addition, there is a separate Dining Room / Living Room, top floor Lighthouse Observation Room with built in seating, Office with Cherry Cabinetry, unfinished 24' x 24' Storage Room or additional Bedroom with separate entrance. The exterior offers Black Top Driveway, Hardscaping, Multiple Exterior Bayview Porches, Professional Landscaping, Outdoor Shower and Fenced Yard area. To top it off, the Shoreline is protected with a nice Sandy Shoreline Beach as well, Pier dock with Multiple Boat slips that are serviced with both electric and water and includes a Fish cleaning table.  Every detail was thought out to provide a True Example of Experiencing  Coastal Living at its Finest.
#MDWO2022452

BERLIN

6243 SOUTH POINT ROAD

3 Beds

3 Baths

5,125 Sq.Ft.

$2,600,000

MLS#: MDWO2022452
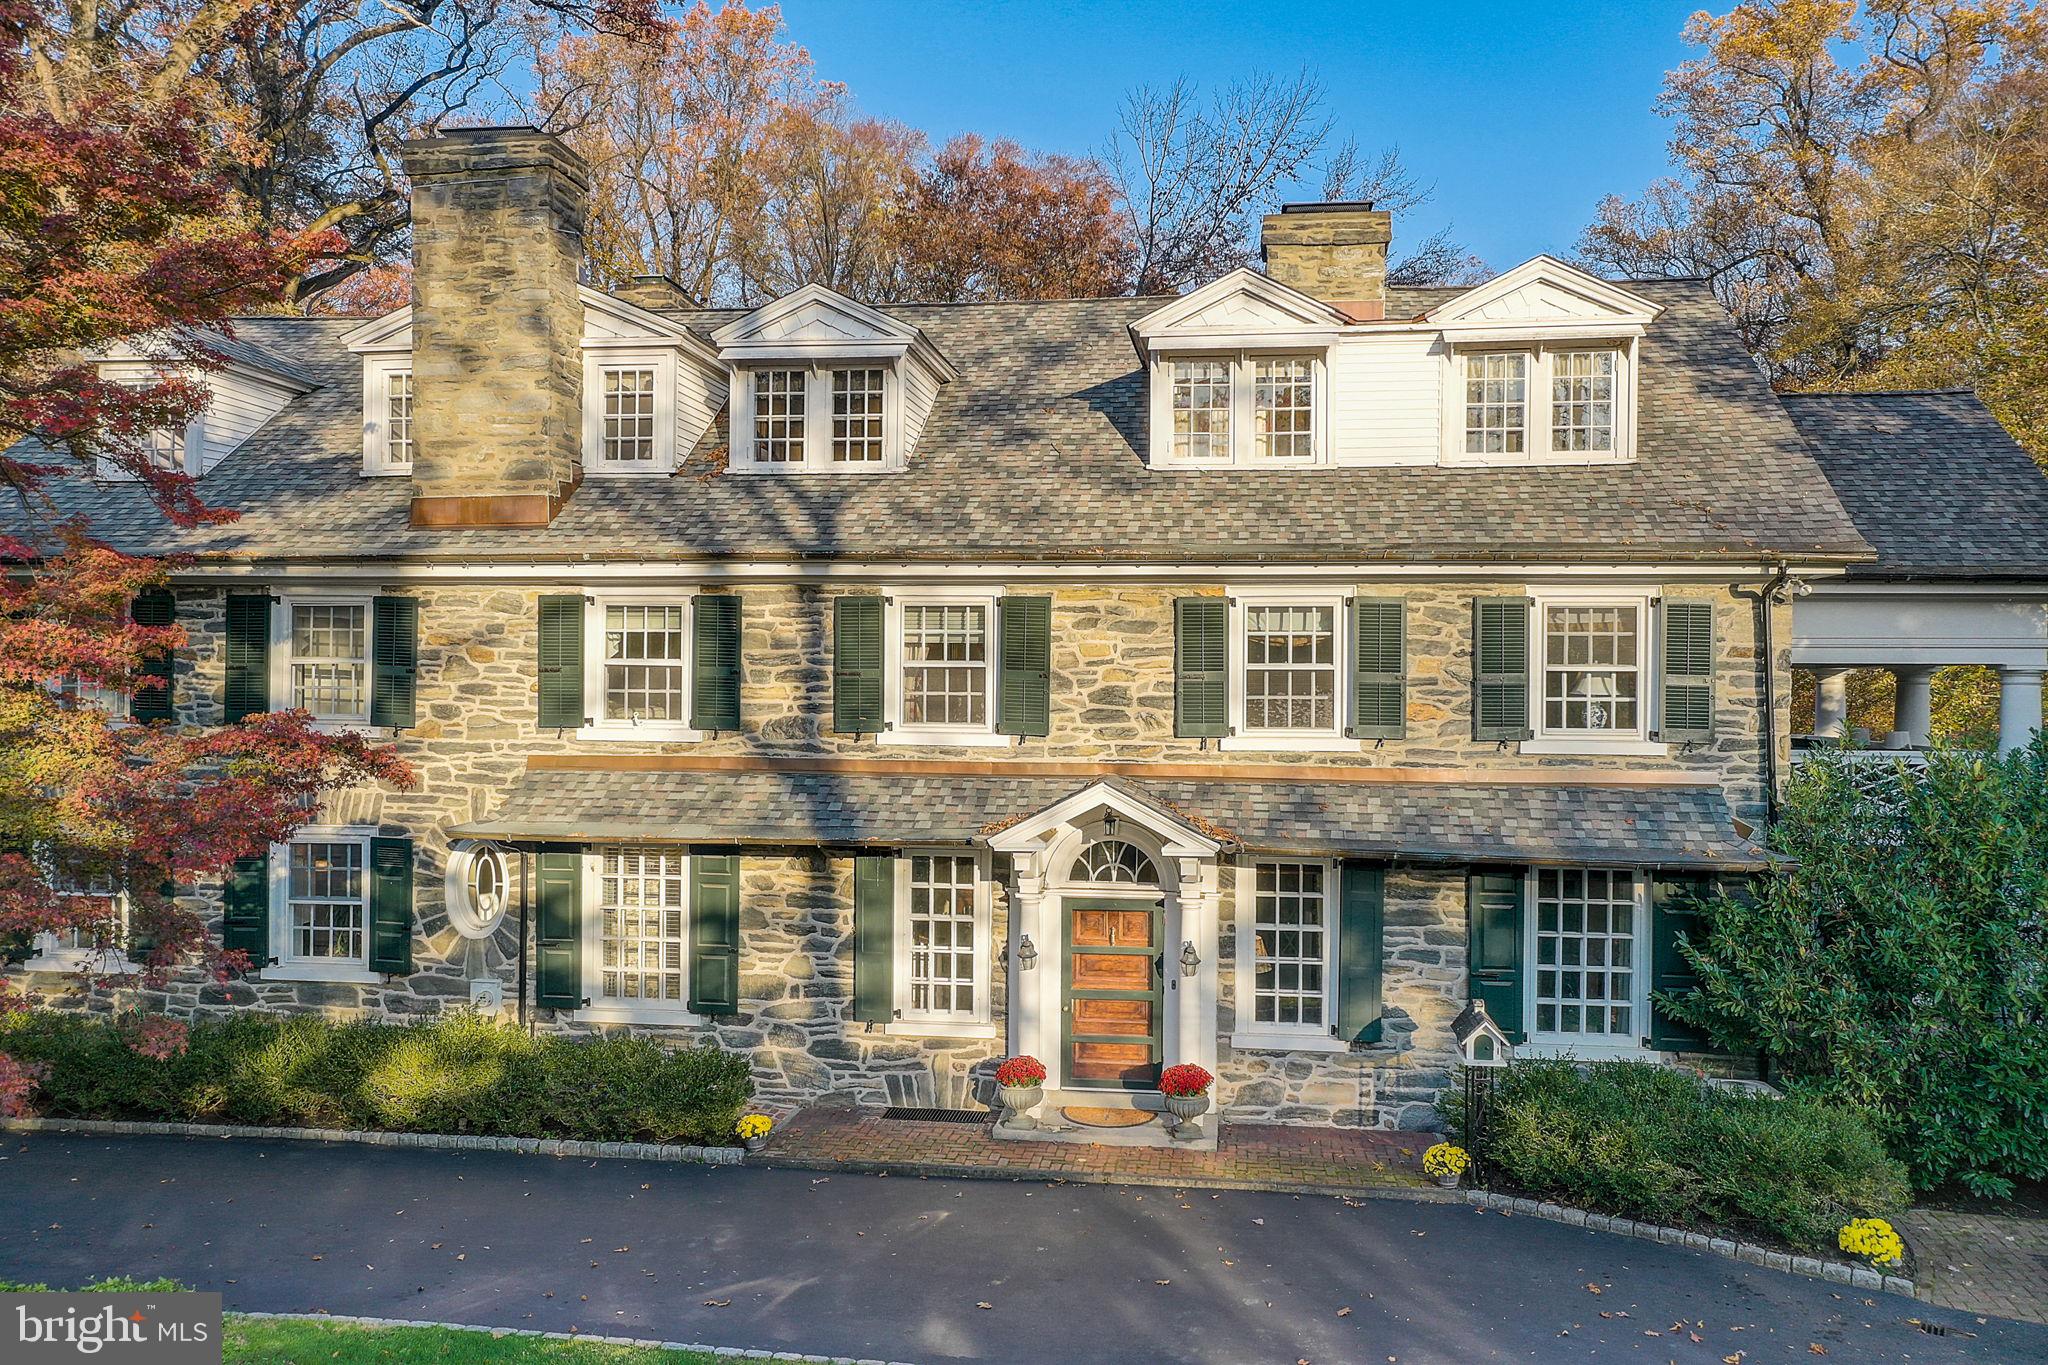
Nestled in a beautiful tree lined quiet street and a short walking distance to Suburban Square, this updated Fieldstone home offers old time elegance and modern amenities. This gracious home on over an acre is in the award winning Lower Merion School District in Northside Ardmore. This 5+ bedroom home with almost 6000 square feet is both elegant and welcoming. It is the perfect place for entertaining like Martha Stewart. The Formal Dining Room and Formal Living Room with French doors lead to a covered porch overlooking your serene gardens and Har-Tru tennis court. First and second floor libraries ensure that you sit, and relax
with a good book. The covered balcony off the Primary bedroom with its lattice railings and pillars allow you to drink your morning coffee in peace. Three additional bedrooms and two other bathrooms allow you to have guests, and still enjoy your privacy. The third floor has a children’s playroom, homework room, exercise area , and a pool table for entertainment. Additionally, there is a private home office/Nanny suite with a full bathroom.
This stunning Main Line Beauty affords a wonderful lifestyle. With the feeling of being in the
country, while being less than a five minute walk to the trendy boutiques, delicious eateries, and
the popular Lifetime Fitness Center in Suburban Square. This beautiful home is just a 20 minute
drive to Center City or you can hop on the R-5 train. If you love Broadway you can even get a
train from Ardmore to New York. Don’t miss the chance to make this Once-in-a-Lifetime house
your home, and experience the epitome of comfortable stylish living, and enjoyment.
#PAMC2089088

ARDMORE

225 GLENN ROAD

6 Beds

4 Baths

5,960 Sq.Ft.

$2,600,000

MLS#: PAMC2089088
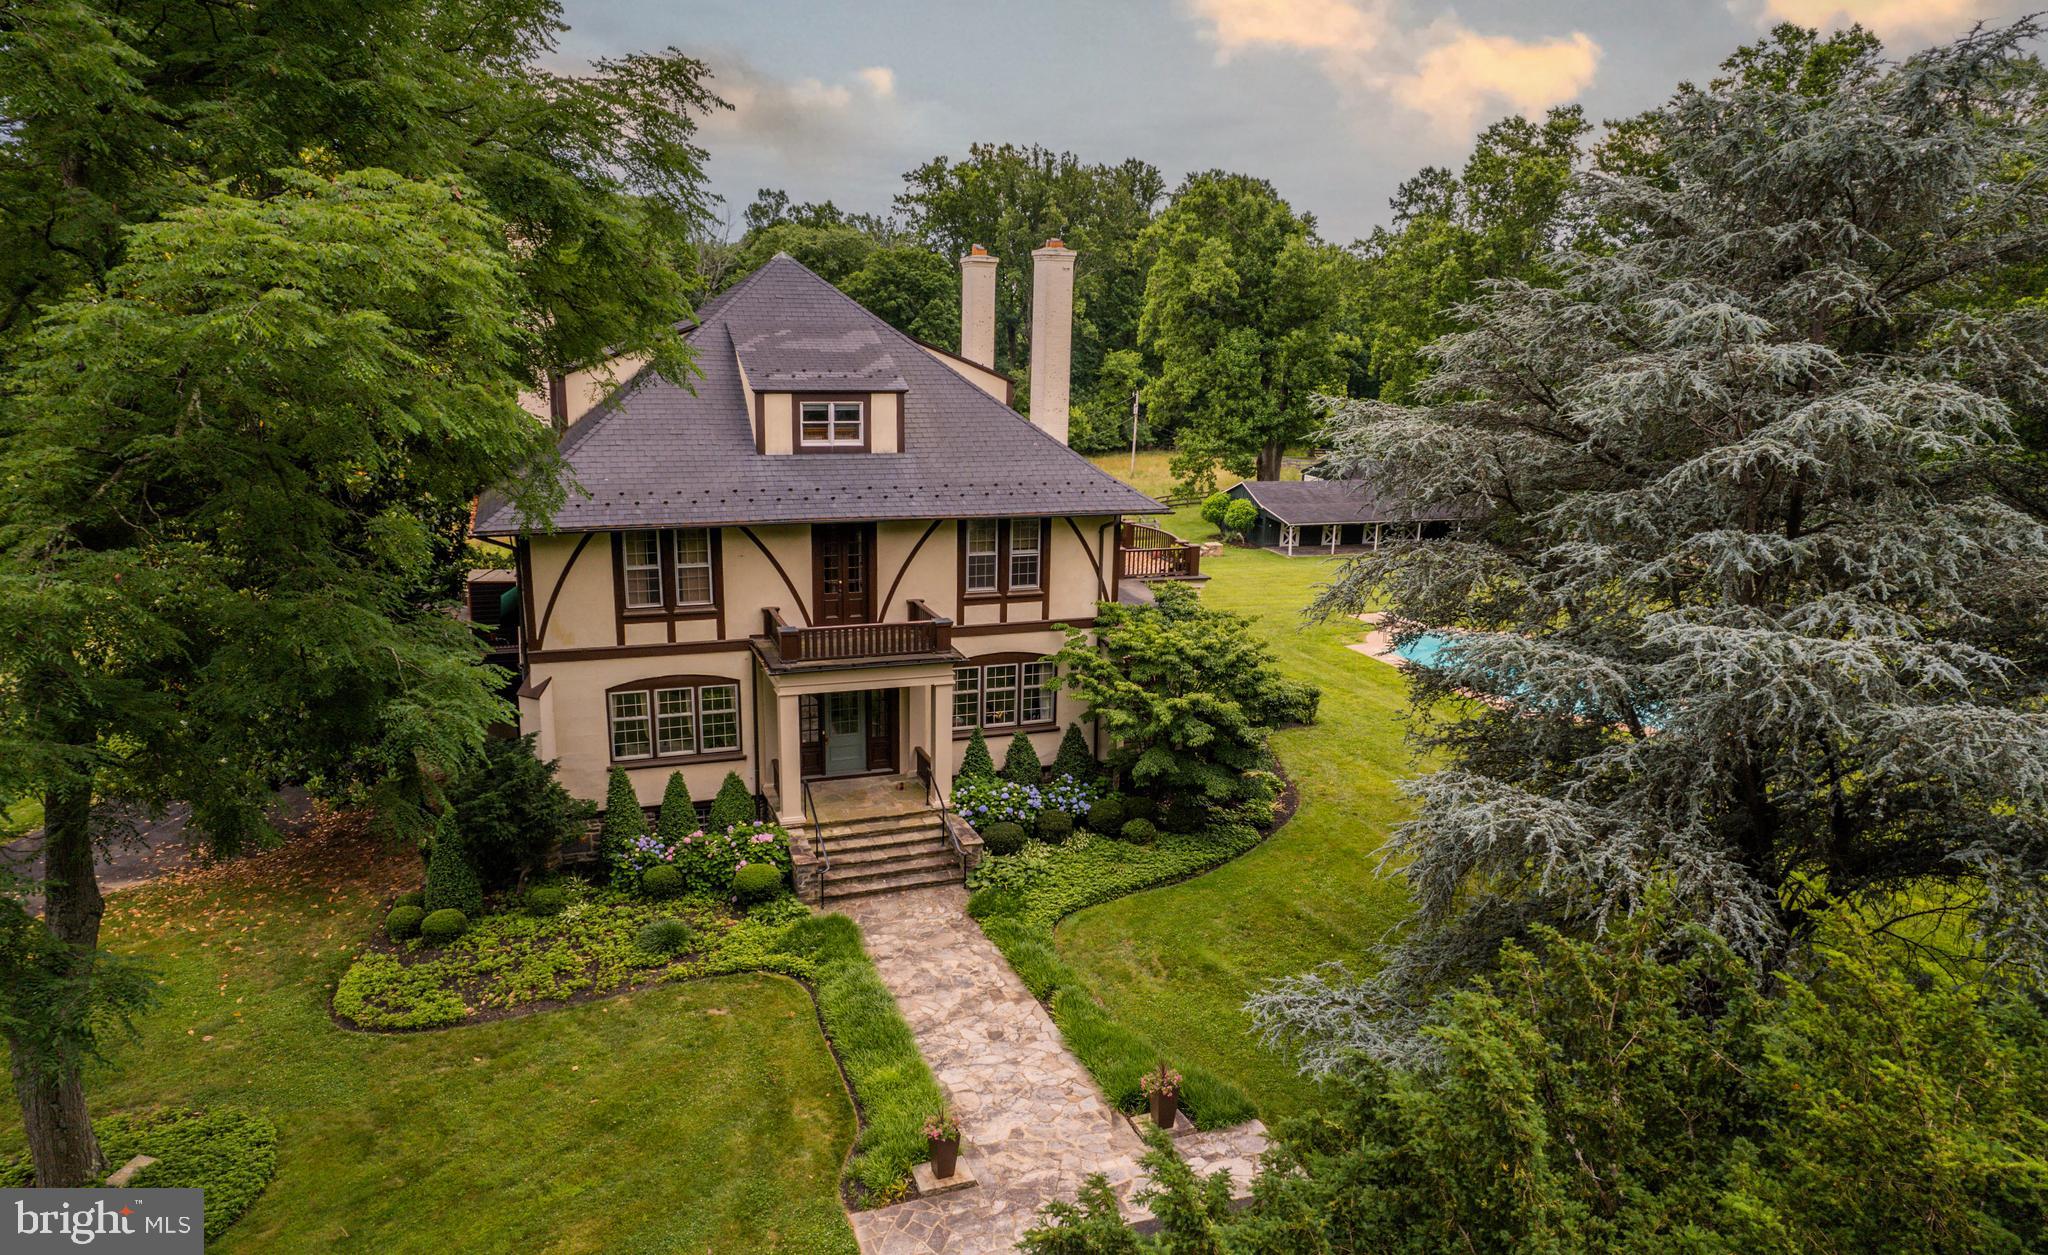
Live authentically. The Oread—a masterwork of architectural distinction, steeped in history and timeless elegance. This circa 1904 estate, once the visionary home of Henry Perky, inventor of shredded wheat, embodies a harmonious fusion of enduring period craftsmanship and bold, sophisticated reinvention.
At its heart, a dramatic staircase ascends within an octagonal living hall, a breathtaking centerpiece that anchors the home’s architectural splendor. Expansive verandas and porches extend the living space, inviting both grand entertaining and serene reflection. The estate unfolds with luxurious amenities: a classic pool, tennis court, and a collector’s car barn. A guest house offers refined hospitality, while a 40' x 15' gourmet kitchen—appointed with European fixtures—is a stage for culinary artistry. The glamorous owner’s suite is a private sanctuary of elegance and repose. A third-floor destination multi-room guest suite crowns the estate, offering soaring ceilings, breathtaking panoramic views, and a sense of retreat high above the landscape—an exquisite haven. Beneath the estate, an underground stone-and-plaster tunnel leads to a magnificent wine cellar, a hidden retreat where conversations linger into the night by invitation. The property’s private speakeasy, seamlessly connected to a gracious dining room, sets the scene for intimate gatherings and spirited celebrations. Set upon 19.27 acres of rolling landscape, this estate welcomes your horses, visions, and aspirations. Heirloom apple trees, unfettered privacy, and breathtaking panoramas create an atmosphere of unparalleled tranquility. A rare and soulful property, The Oread is more than an estate—it is a legacy, an experience, and an extraordinary opportunity to script the next chapter of your life.  The Oread has 2 heated and cooled buildings that house up to 12 cars. Proximate to the NCR and The Milton Inn. Internet access - Comcast Dedicated Fiber. Cultivate your existence. The art of uniting human and home.
#MDBC2119974

SPARKS GLENCOE

1623 GLENCOE ROAD

5 Beds

5 Baths

8,086 Sq.Ft.

$2,600,000

MLS#: MDBC2119974
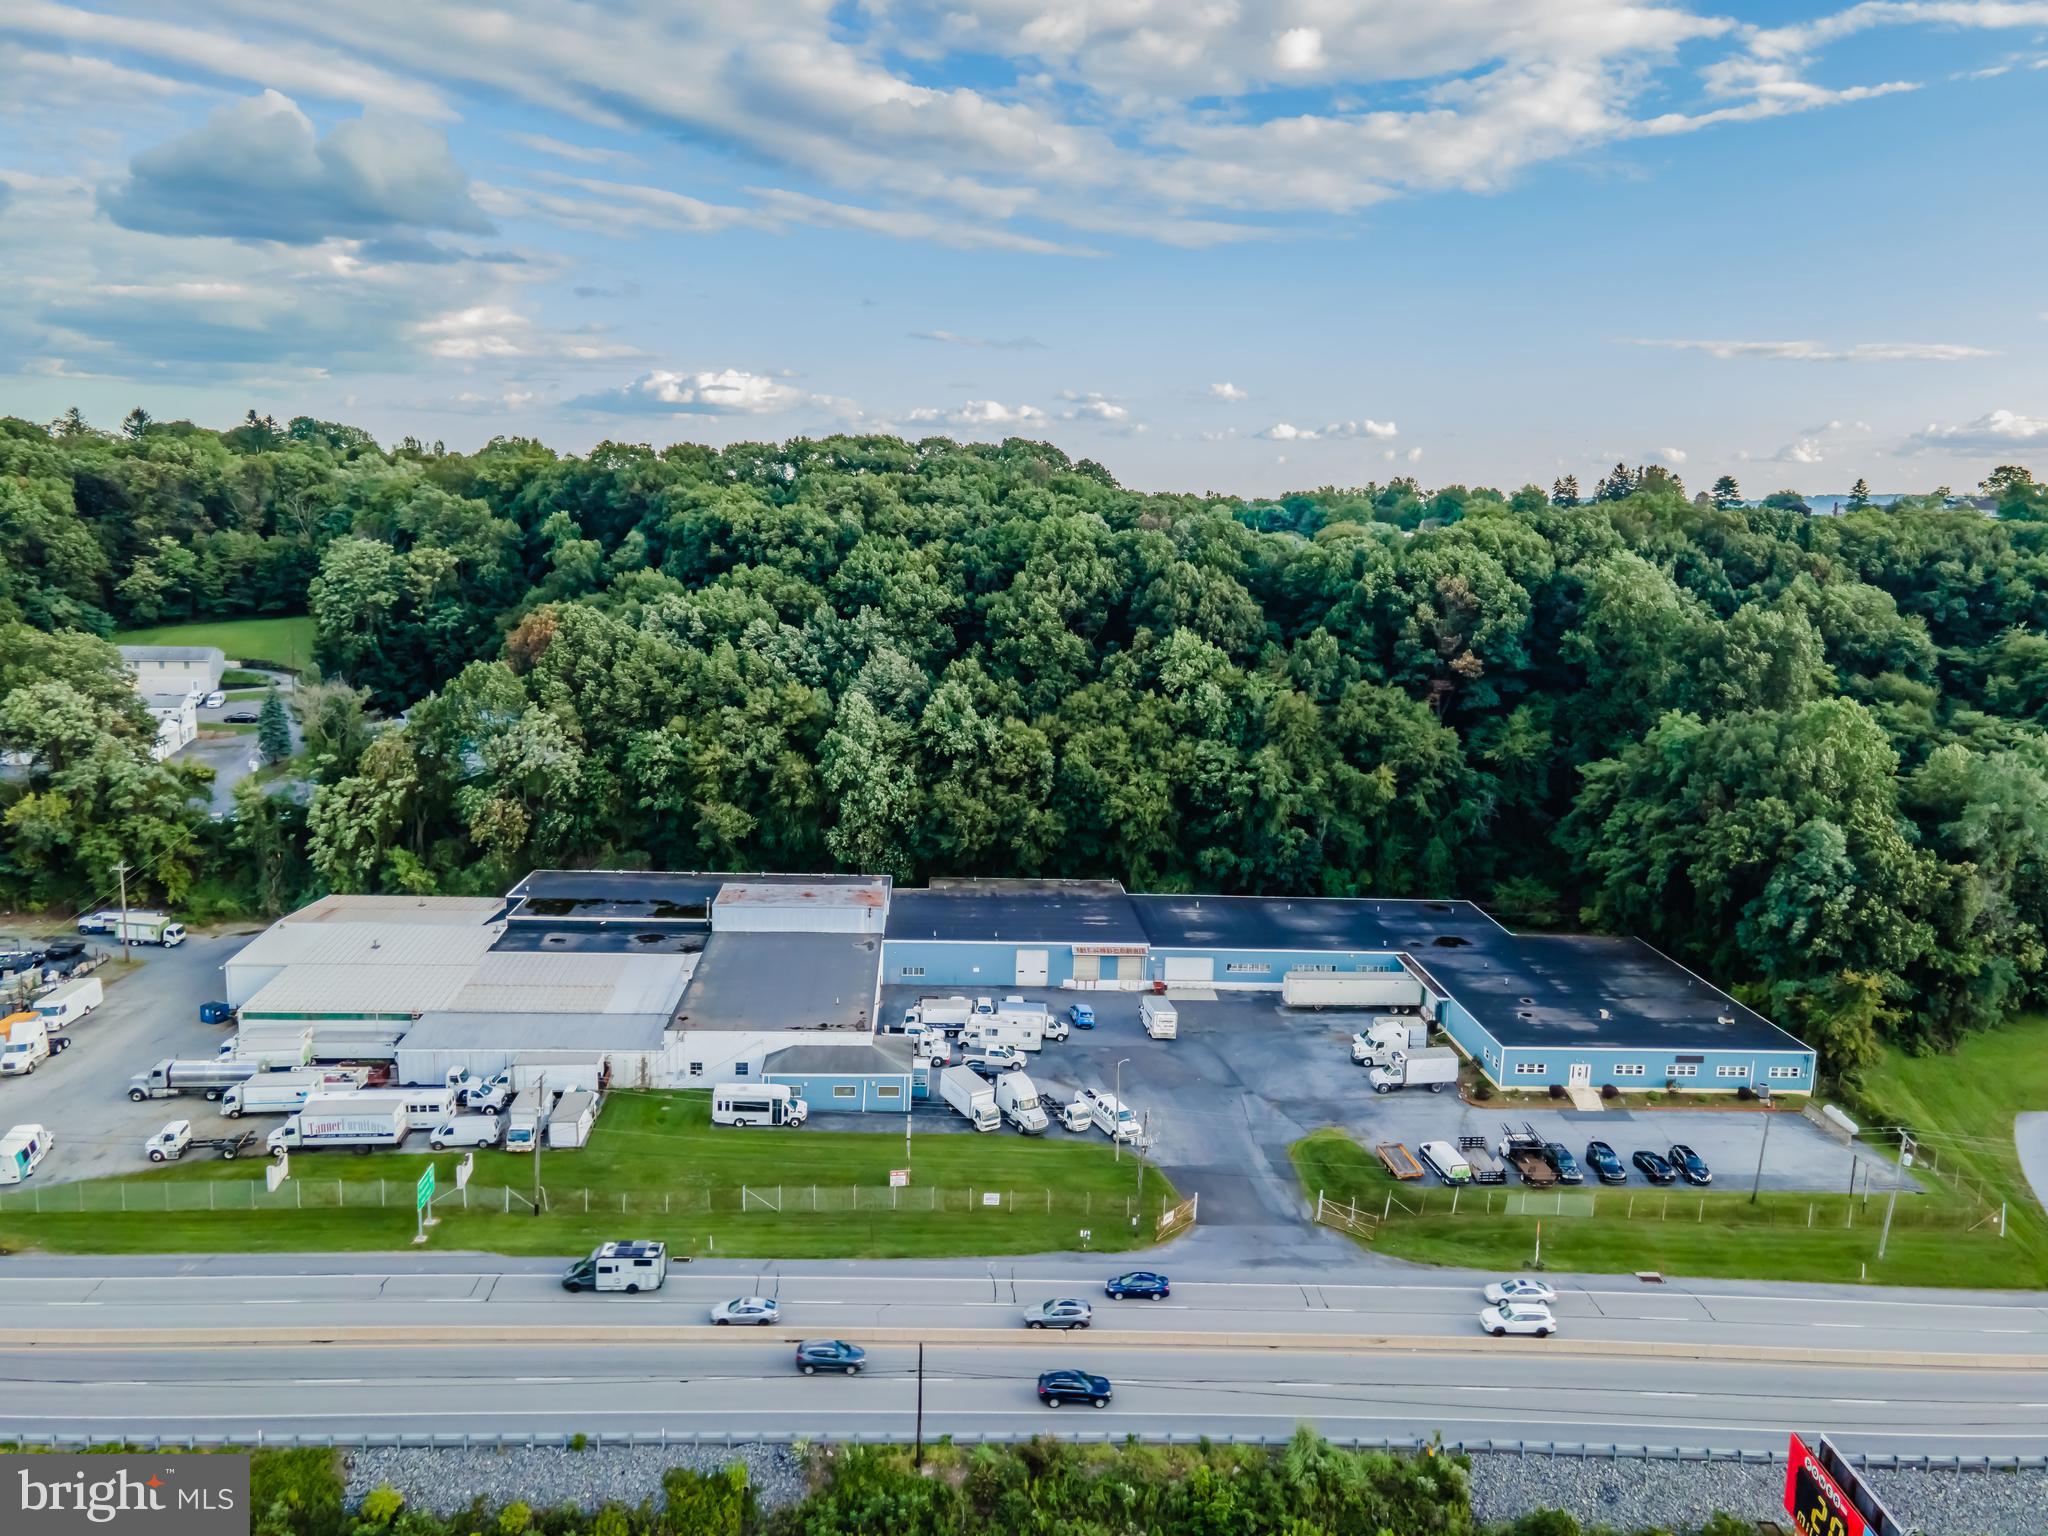
Introducing an exceptional investment opportunity in the thriving Harrisburg area. This expansive 66,000 SF industrial warehouse and distribution facility, constructed in 1971, is zoned for commercial use, offering ample space for a variety of industrial operations. Boasting a strategic location in the Harrisburg area, this property provides convenient access to major highways and transport routes, facilitating seamless logistics and distribution. With its sturdy construction and versatile layout, this property presents a prime opportunity for investors seeking a solid, well-positioned asset in the dynamic industrial sector. Don't miss the chance to be part of the economic growth and potential this property has to offer.
#PADA2037592

HARRISBURG

7389 PAXTON STREET

None Beds

None Baths

66,000 Sq.Ft.

$2,600,000

MLS#: PADA2037592
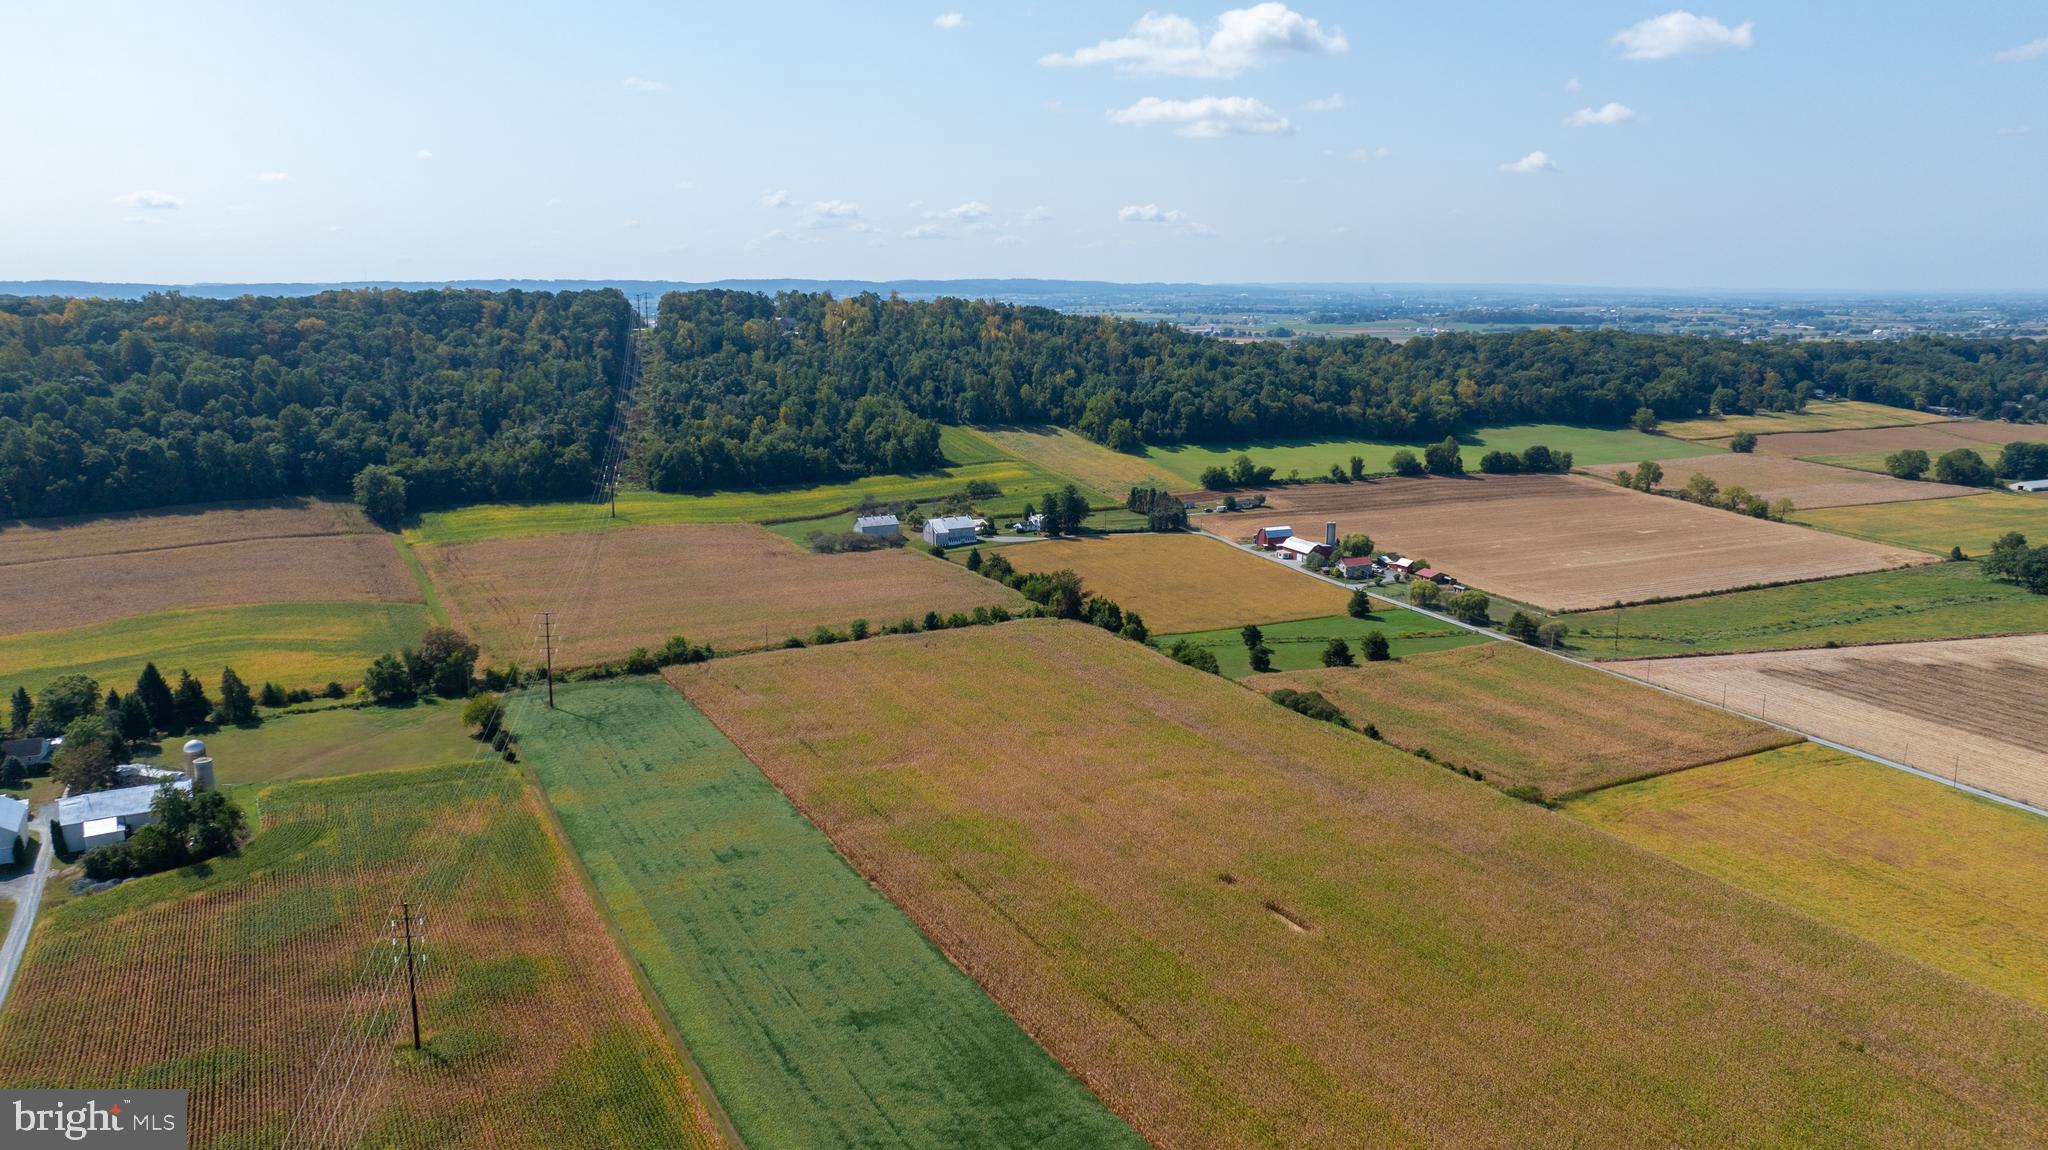
This was an installment sale and life rights to seller.
Property is being sold on a private bid auction! *Terms and Conditions*
• Bids taken by listing auctioneers-disclosed to any interested parties 
• Buyer shall make a $250,000 non-refundable earnest deposit at sale 
execution
• Buyer shall make a $250,000 non-refundable payment at the 
beginning of every following year thereafter before the 15th day of 
that year
• Martha H Martin retains a life right to the farmhouse till her passing.
• Settlement within 90 days of the passing of Martha H. Martin.
• The buyer shall receive possession of subject property, excluding 
farmhouse, at execution of this agreement and shall have the right to 
use the farm in any way consistent to the reasonable needs of his 
farming or hunting
•44.5 +/-Acre Farm in New Holland Area
• Farm Preserved by Lancaster Farmland Trust
• 1 Residential Subdivision Right Remains (1 acre max.)
• Approx. 28.6 Acres tillable & 13.4 wooded acres. Great Soils. *
40 Plus Fruit Trees & Mature Concord Grapes
• 4-bedroom, 2-bathroms, 2,500 sq. ft. (est.) Farmhouse
• 2 Story Bank Barn 68’X 44’ with wide Barn Hill
• Tobacco Barn 61’X 35’ w/Attached Corn Crib
• 45’X16’ Workshop w/8' overhead Door & Concrete Floor
• 18'X 12' Storage Building w/concrete Floor
• Earl Twp. | E. Lancaster County School District
• Act 319 - Taxes $2,984 - annual - 2024*• See auctioneer for further details
• Bid Deadline – October 21, 2024 @ 4 PM
#PALA2058028

NEW HOLLAND

514 OVERLYS GROVE ROAD

4 Beds

2 Baths

1,864 Sq.Ft.

$2,600,000

MLS#: PALA2058028
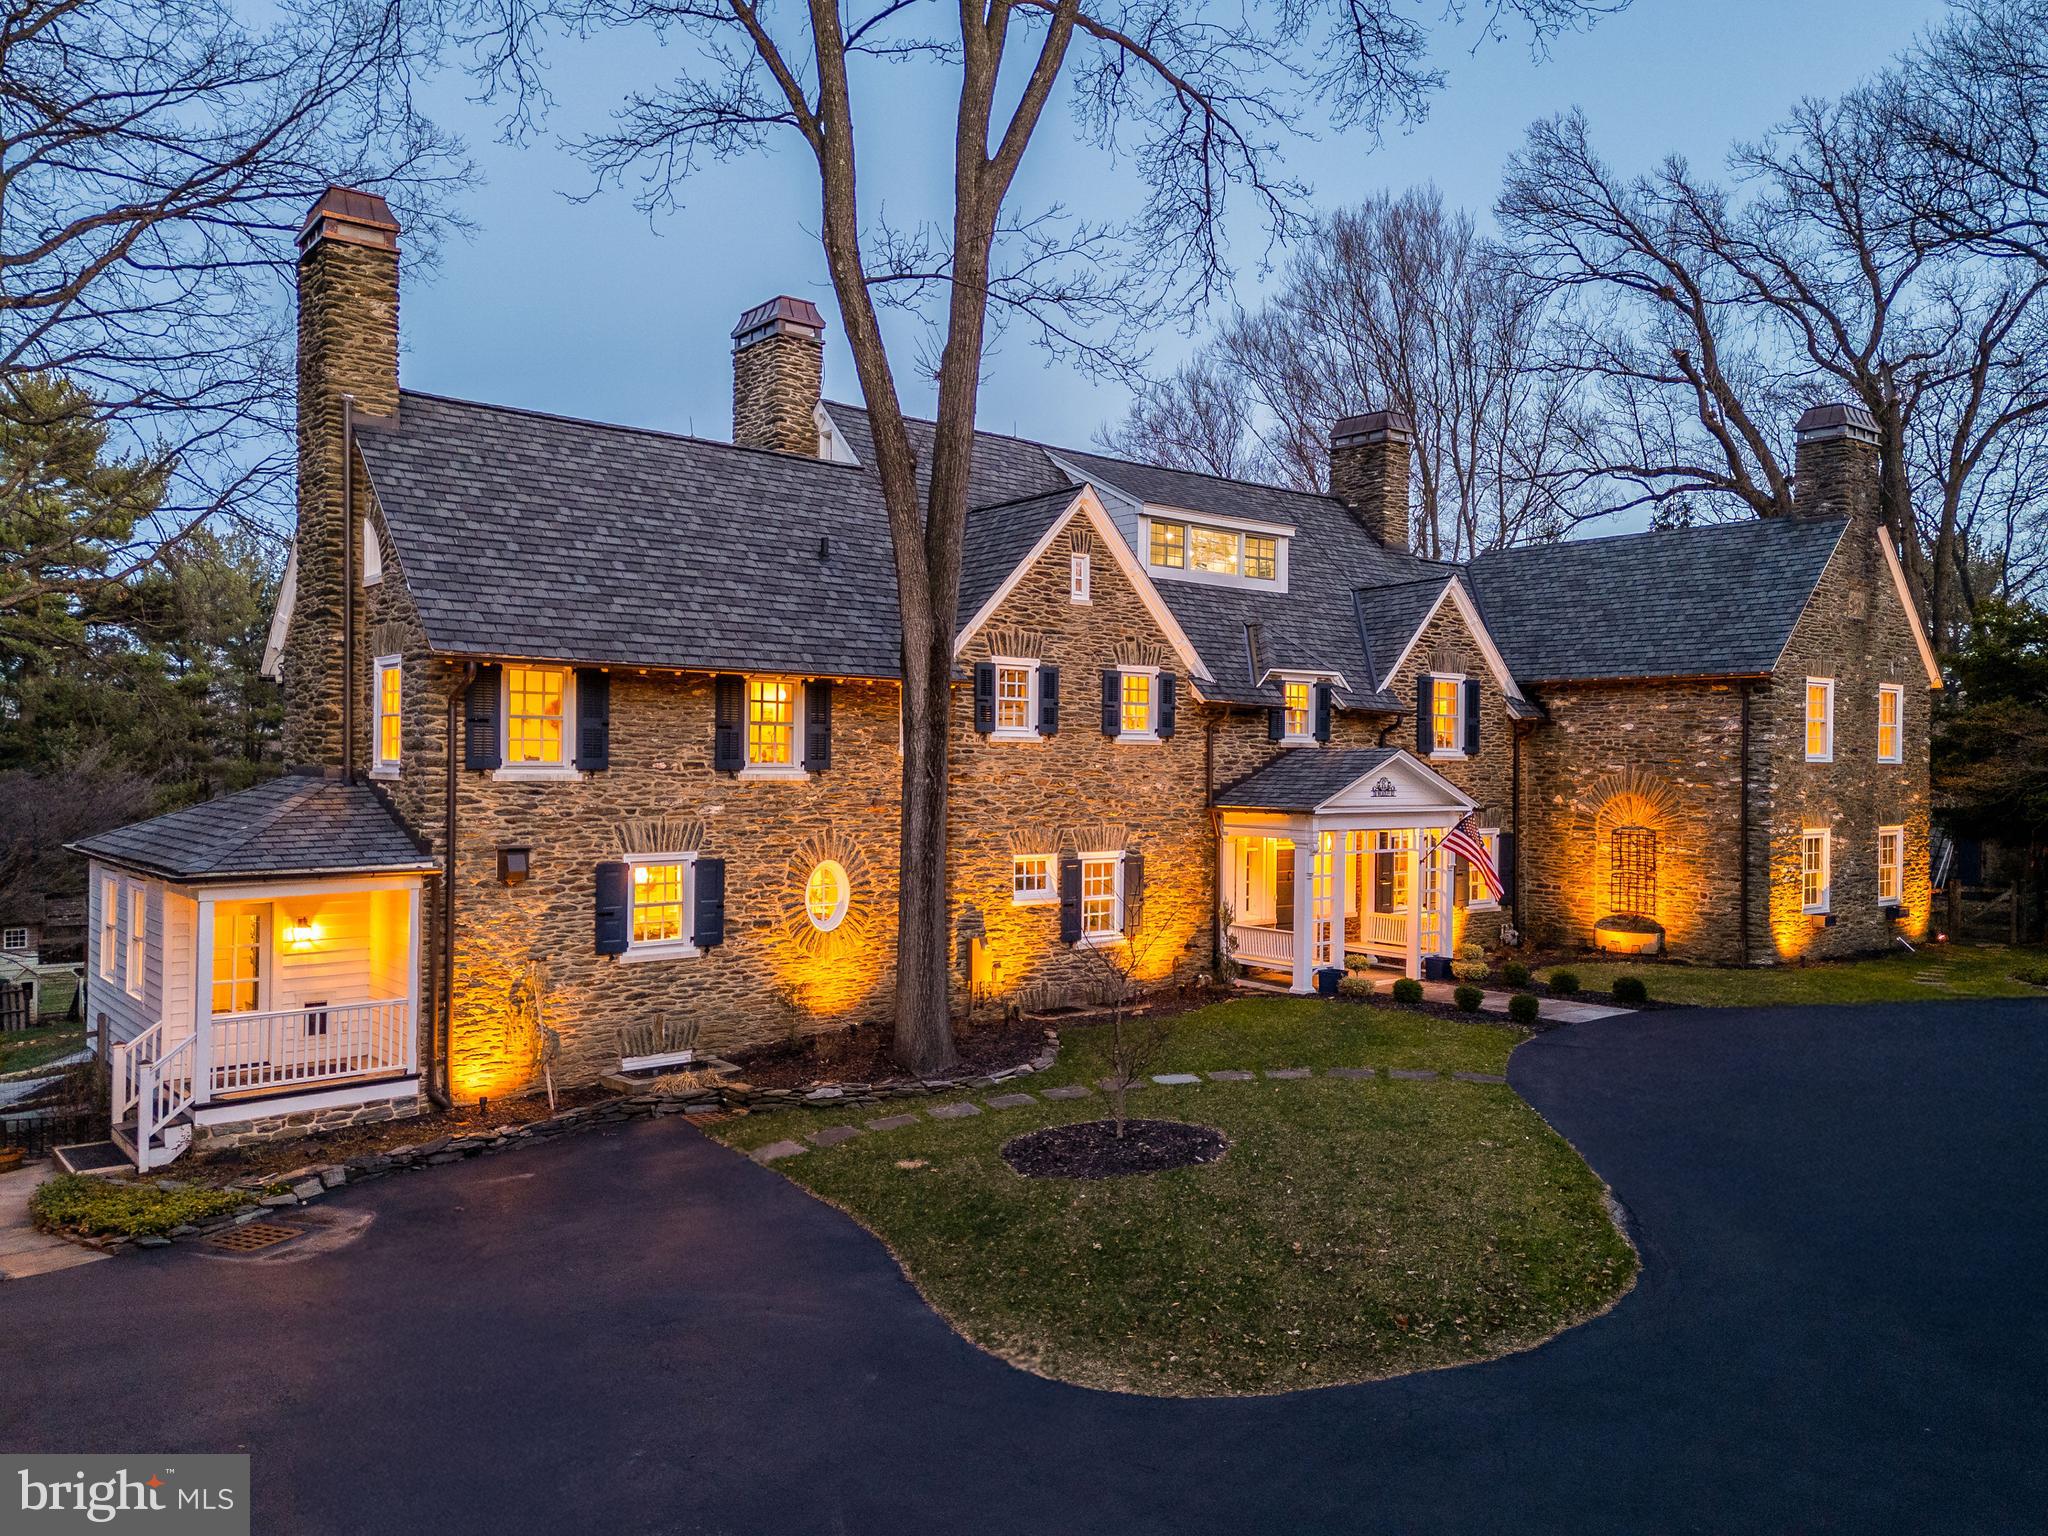
Welcome to 710 Weadley Road, a distinguished Main Line estate where historic charm meets contemporary elegance. Nestled on a picturesque and private lot in Tredyffrin Township, this completely reimagined home seamlessly blends classic architecture with modern sophistication.

Inside, a series of warm and inviting spaces unfold—each thoughtfully designed with curated finishes and exquisite detail. The expansive kitchen is a showstopper, boasting chef-grade appliances, timeless cabinetry, and a statement island that anchors the room. Entertain effortlessly across multiple dining and living areas, including a moody, custom bourbon library and a jaw-dropping formal dining room with a decorative fireplace and butler’s pantry.

Upstairs, the luxurious primary suite offers a serene retreat with vibrant custom drapery, dual walk-in closets, and an elegant decorative fireplace as a striking architectural centerpiece. The spa-like bath is finished in marble tile, brass fixtures, and designer lighting. Additional bedrooms are generously sized, each with unique character and updated en-suite or adjacent baths. Every inch of the home showcases thoughtful upgrades, from gleaming hardwood floors to designer wallpaper and vintage-inspired touches.

Downstairs, the finished basement offers a spacious media room, game area, and dedicated bar—perfect for entertaining or relaxing. On the top floor, an unexpected gem awaits: a vaulted home theater with exposed beams and a dramatic stone accent wall, paired with a charming candy bar nook that brings the boutique cinema experience home.

Outside, enjoy multiple patios, manicured gardens, and a peaceful setting that feels like a private escape—yet with easy access to the best of the Main Line.

Completing the property is a massive 4-car garage with a fully framed second level—an incredible opportunity to create a guest house, in-law suite, or detached office.

Every element of 710 Weadley Road reflects timeless style, modern convenience, and inspired living.
#PACT2094156

RADNOR

710 WEADLEY ROAD

6 Beds

4 Baths

6,216 Sq.Ft.

$2,600,000

MLS#: PACT2094156
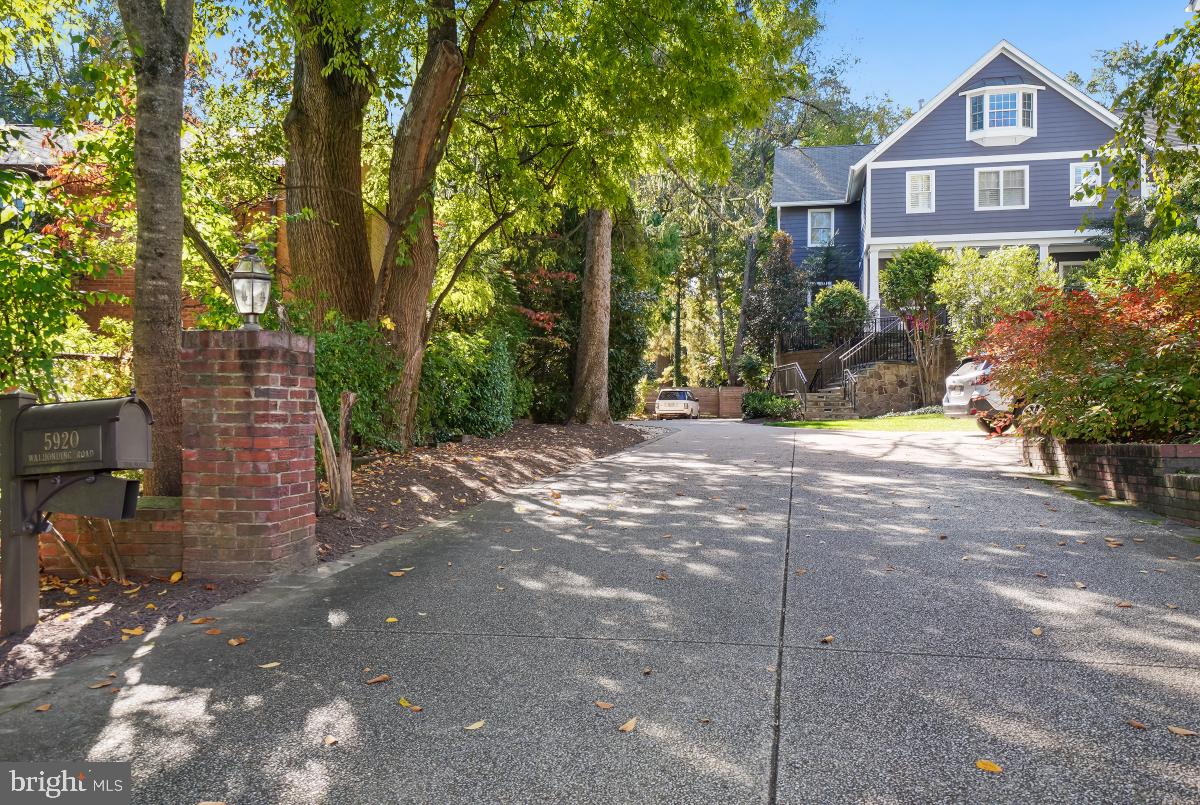
Beautifully sited on a sprawling 15,347 square feet lot in Glen Mark Park, this custom-built home was completed in 2007 with much collaboration with the homeowners. 
6,487 +/- square feet of living space, 3-zone HVAC systems and an elevator.  It’s the perfectly-sized home with a beautiful landscaping, 3 patios, 2-car garage and space for 2 more cars in driveway.  Patio in front of home has a beautiful fountain, and the flow from this patio to the mostly-level yard were designed with large outdoor entertaining in mind. 
Terrific floor plan with generous room sizes and finer details, including oversized windows and hardwood floors.   With a flagstone walkway and covered front porch, step into the foyer with high ceilings and an air of elegance. The main level of this home enjoys a formal living room, home office, elevator to all levels of the home, sun-drenched family room with fireplace, powder room, kitchen open to the family room and an eat-in breakfast nook overlooking the back yard and patio.  There is also a formal dining room for elegant occasions.  The kitchen is a culinary asset for all types of entertaining, while the adjacent flagstone patio provides a serene spot for alfresco dining and relaxation. 
The second level features four bedrooms, three full bathrooms and laundry room. Retreat into the primary suite, adorned with a reading room and fireplace, walk-in closet and a luxurious en-suite bathroom with a fireplace.  
The third floor has spacious den or office, exercise room or bedroom and a full bath with a steam feature.  
The lower level has a home theater with mini-bar & undercounter refrigerator, full bath with a roll-in shower for accessibility, another home office and bedroom.  2-car garage with EV charger. The lower level provides versatile living options for guests or extended family members.  
Just a short stroll to the natural beauty of the Potomac River, as well as the arts and culture of Glen Echo Park. Conveniently located near downtown Bethesda, Friendship Heights, DC and major commuting routes, this property is a supreme location close to everything while providing a secluded retreat. 

Kitchen:  Wolf 6-burner natural gas range top; Wolf wall oven under counter; microwave under counter; two Miele dishwashers; Sub-Zero undercounter refrigerator;  Sub-Zero refrigerator; and in-cabinet Miele espresso maker with warmer drawer beneath.
3rd floor (top floor):  Shower is equipped with Steamist steam shower.  Two of the closets are lined with cedar.
Lower level:  Full bath designed for persons using a wheelchair.  Roll-in shower, space under sink top and ample floor space to maneuver.
Theater room has a wet bar with undercounter refrigerator.
Elevator serves all 4 levels of the home.  It is hydraulic for smooth operation, much like what you see in commercial office buildings.
The home's exterior and landscaping has professionally designed lighting, which comes on automatically at dusk.
#MDMC2150690

BETHESDA

5920 WALHONDING ROAD

6 Beds

5 Baths

5,769 Sq.Ft.

$2,600,000

MLS#: MDMC2150690
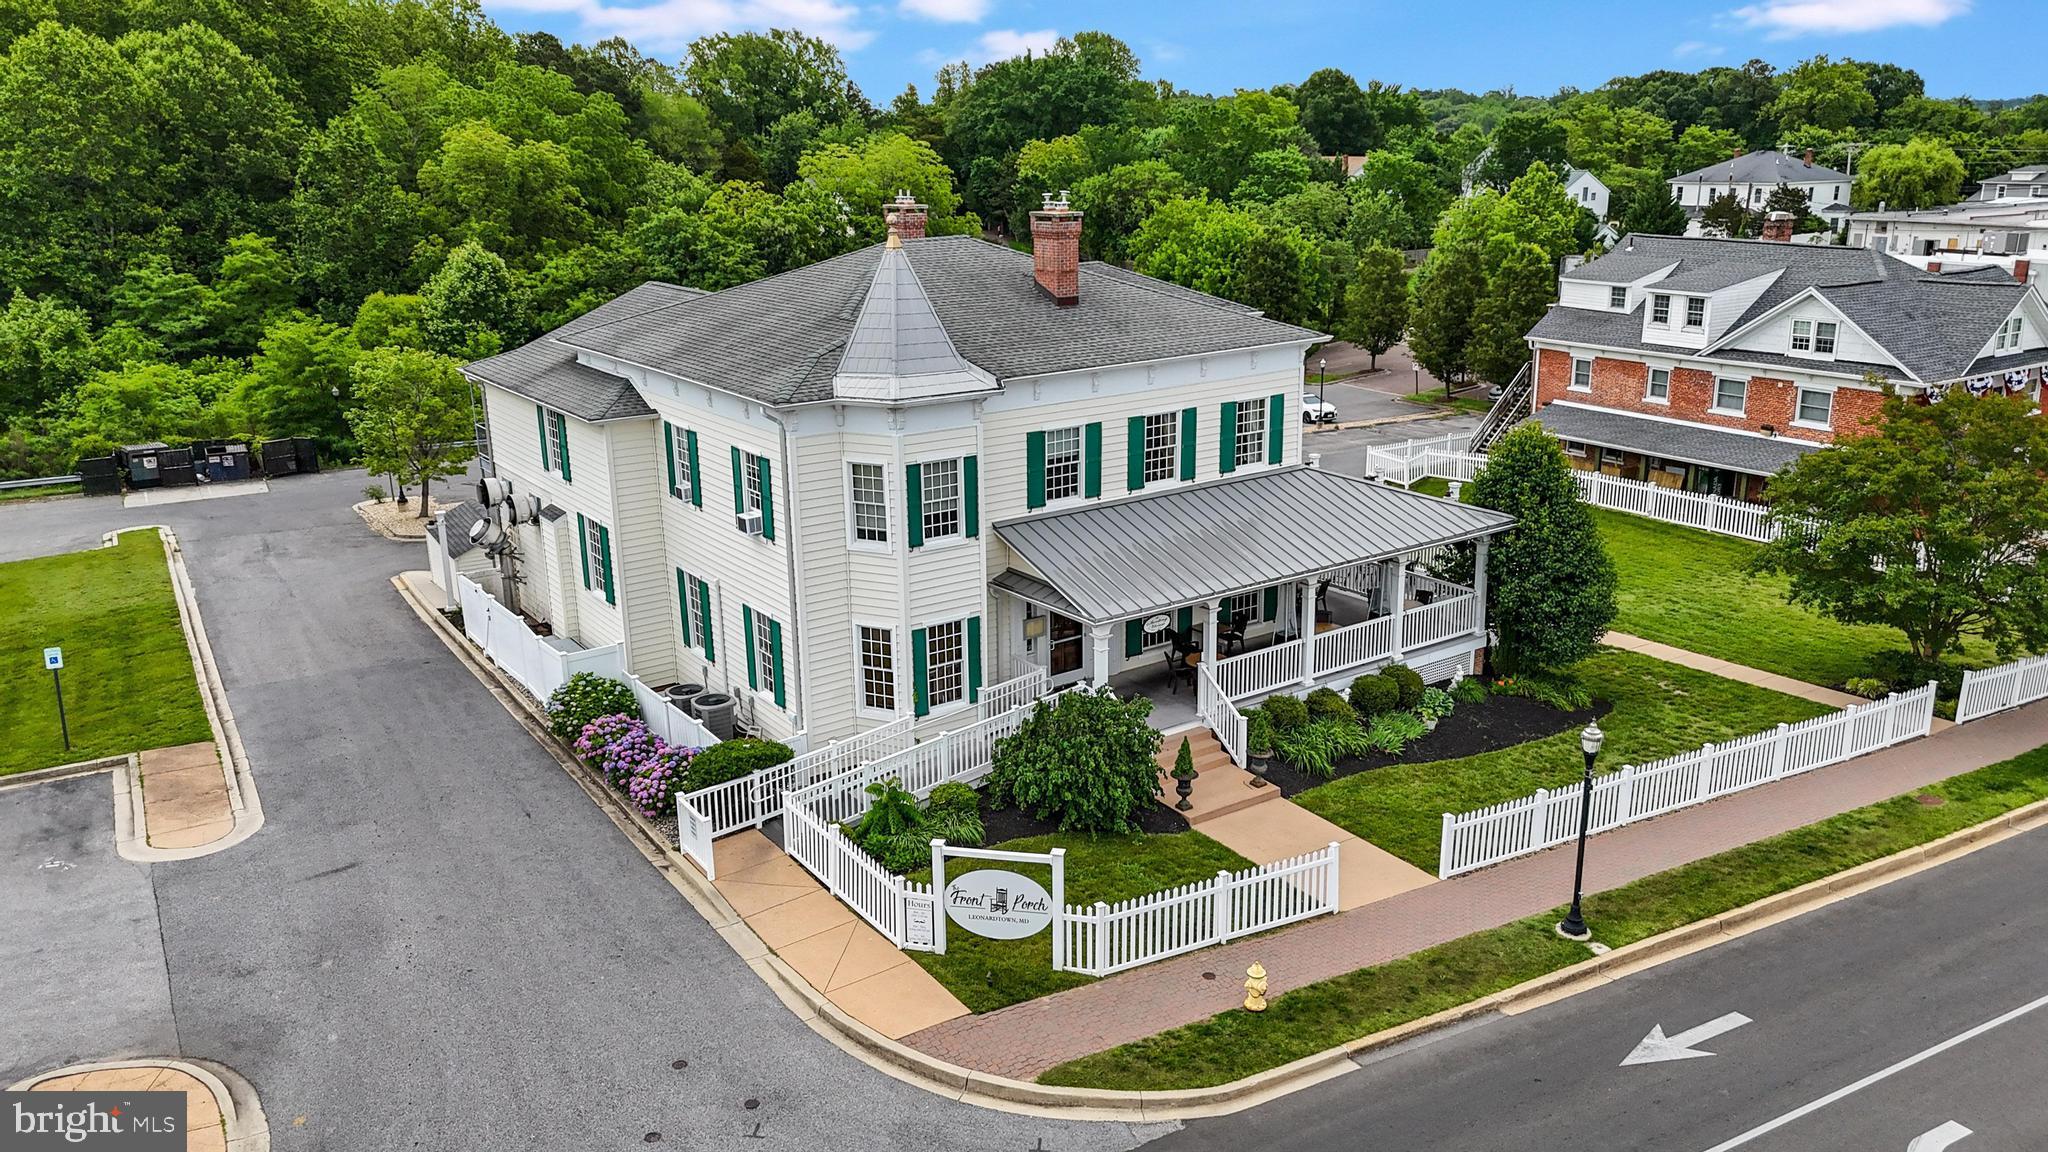
Own a Piece of Leonardtown’s Charm – The Front Porch Restaurant (Business and Building) 

Located in the heart of downtown Leonardtown, The Front Porch Restaurant at 22770 Washington Street offers a rare and exciting opportunity to own one of Southern Maryland’s most beloved dining establishments. This beautiful, historic property—steeped in character and community tradition—is available for purchase in three flexible ways: the building alone, the business alone, or the building and business together.

The Front Porch has become a cornerstone of the Leonardtown community and a regional destination for locals and visitors alike. Set in a stately historic home with a wide front veranda and views of the town square, the ambiance is as inviting as the cuisine. The restaurant has earned a glowing reputation for its warm hospitality, relaxed atmosphere, and consistently excellent food.

Patrons rave online:

“Absolutely love the Front Porch! Great food, excellent service, and a cozy environment that feels like home.”

“The best crab cakes in Southern Maryland—and the cocktails are always spot on!”

“A must-visit if you’re in Leonardtown. The perfect blend of upscale and comfortable.”

Over the years, the restaurant has built a loyal following with its innovative American fare, refined Southern touches, and creative seasonal menus. The property itself is a gem—nestled among boutiques, galleries, and the Leonardtown Wharf—drawing foot traffic all year round.

Whether you are a restauranteur seeking to take over an established, profitable operation, an investor looking for a high-visibility downtown property, or someone with a vision to own and operate your own restaurant in a proven location, The Front Porch offers a truly turnkey opportunity.

Highlights:

Prime corner location in downtown Leonardtown

Historic, well-maintained building full of charm and character

Thriving, established restaurant with strong community support and brand recognition

Multiple purchase options available: building only, business only, or both

This is your chance to step into a treasured part of Leonardtown’s story and shape its next chapter.

Inquire today for more information or to schedule a private tour.
#MDSM2024808

LEONARDTOWN

22770 WASHINGTON STREET

None Beds

None Baths

5,988 Sq.Ft.

$2,600,000

MLS#: MDSM2024808
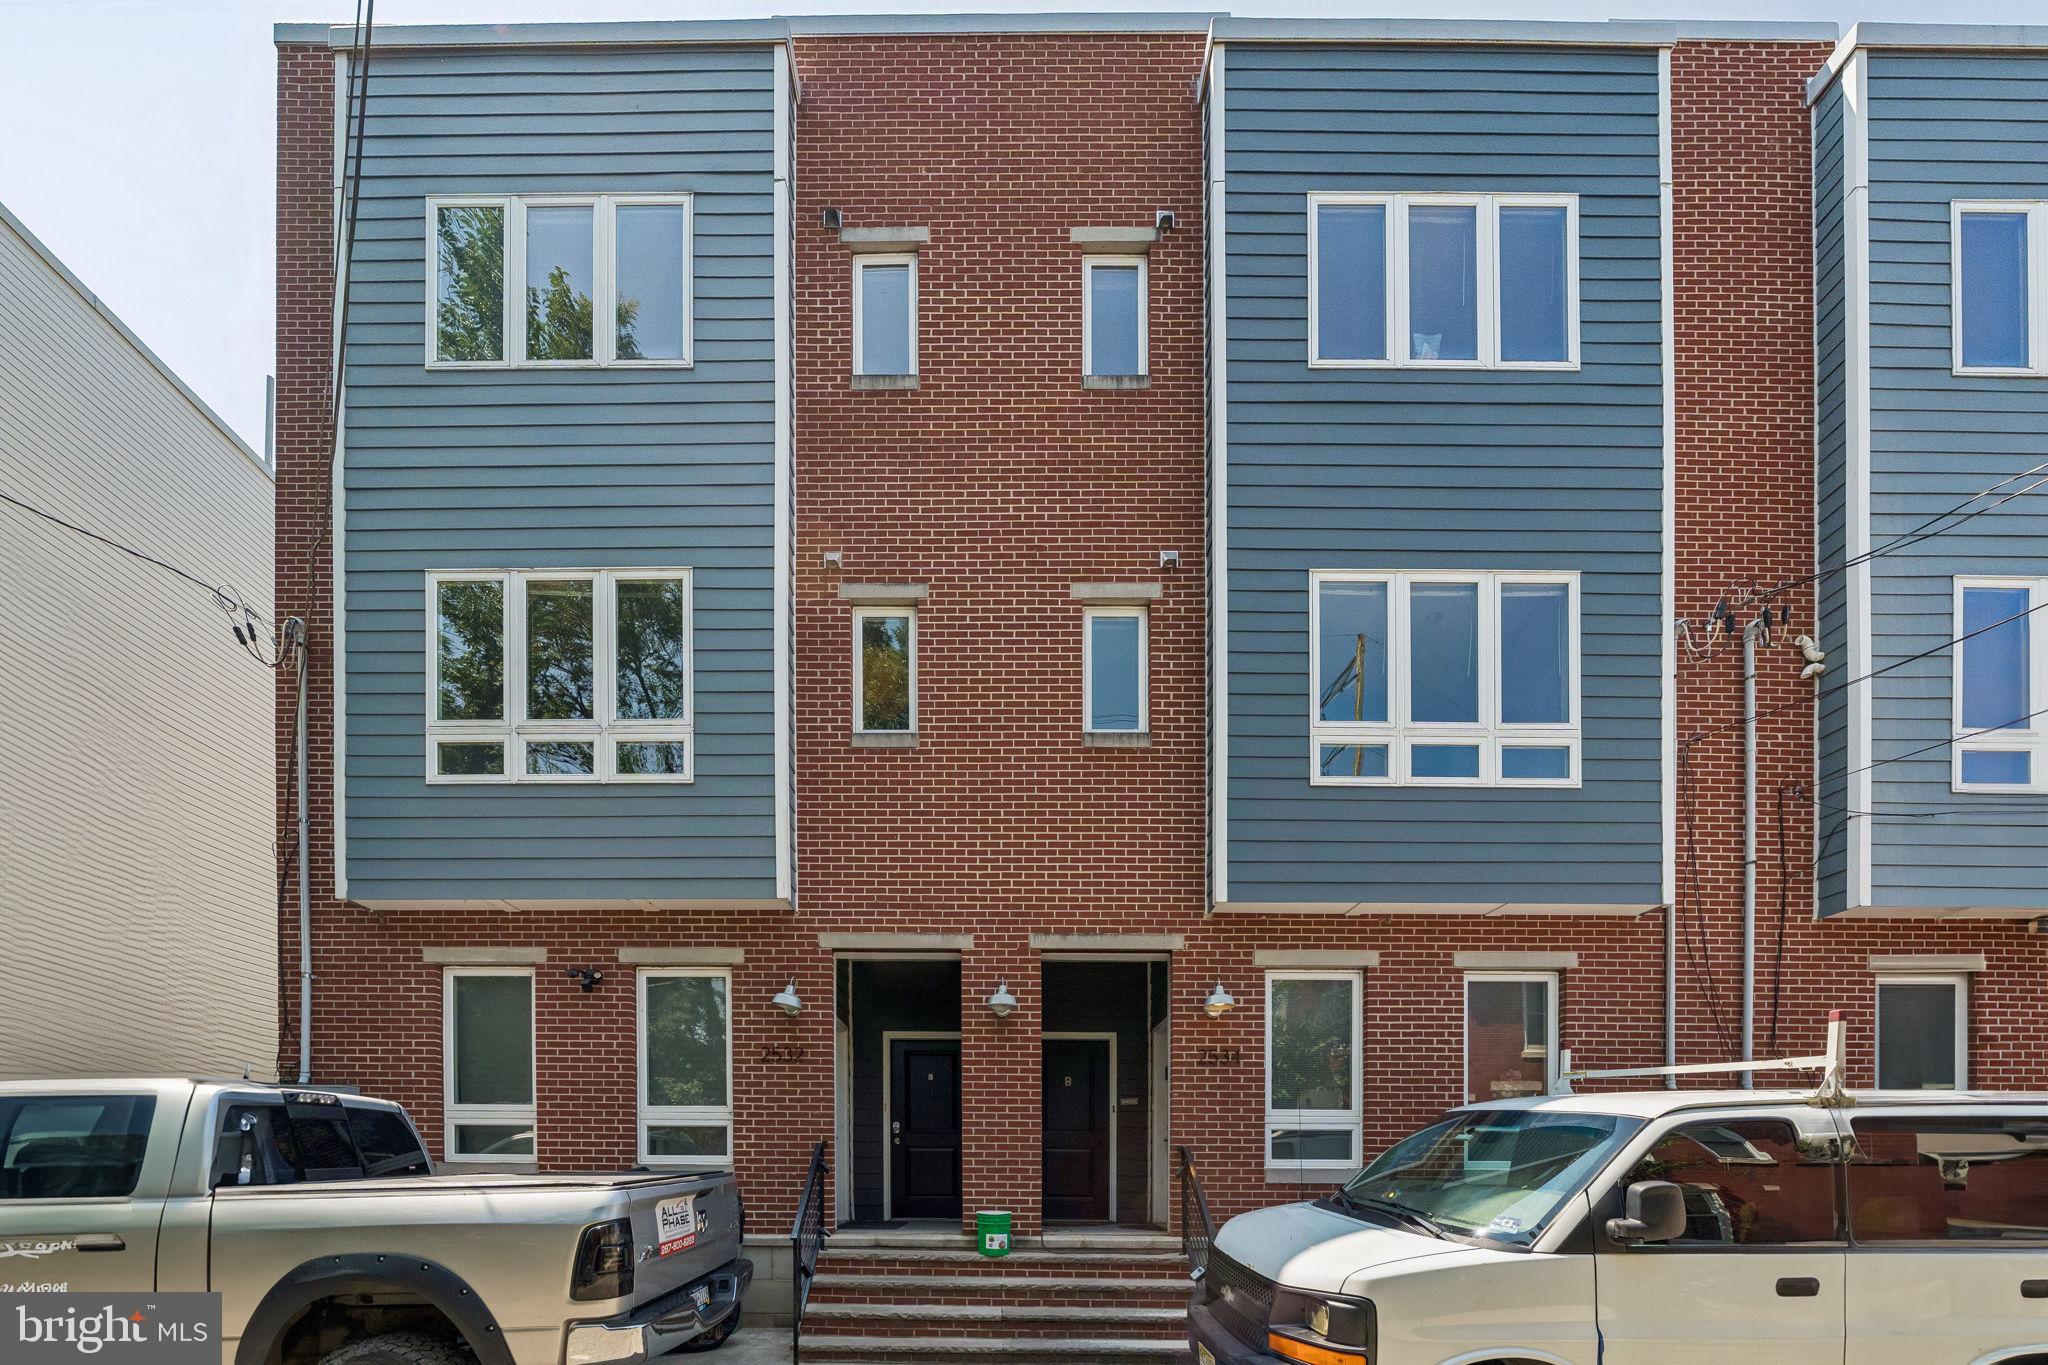
Rare opportunity to acquire a portfolio of four newer-construction duplexes offered together in one of Philadelphia's fastest-growing neighborhoods. Built between 2019 and 2021, these low-maintenance investment properties are being sold as a portfolio, with a minimum purchase of three duplexes required, offering excellent scalability for investors looking to expand their holdings.

Each duplex consists of two well-appointed units:

The upper unit features 2 bedrooms, 2.5 bathrooms, a spacious 21-foot-wide open-concept layout, hardwood flooring throughout, quartz countertops, stainless steel appliances, a full-size in-unit washer and dryer, generously sized bedrooms, a primary suite with an en-suite bath, and exclusive access to a private rooftop deck.

The lower unit offers 2 bedrooms and 2 bathrooms with an open floor plan, hardwood floors, abundant natural light, a modern kitchen with white cabinetry, quartz countertops, stainless steel appliances, a full-size in-unit washer and dryer, spacious bedrooms, a primary suite with an en-suite bath, and a private rear patio.

This fully leased portfolio has experienced consistently high occupancy with an exceptionally low vacancy rate, providing immediate, reliable cash flow. Current rent roll and lease terms are available upon request.

Ideally located just minutes from the University of Pennsylvania, Drexel University, and Center City, the properties are convenient to Philadelphia's top employers, restaurants, shopping, and cultural attractions.

Generating $192,600 in gross annual rental income, this turnkey portfolio combines strong in-place cash flow, newer construction, low maintenance, and long-term appreciation potential. Whether you're completing a 1031 exchange or looking to scale your multifamily portfolio, this is an exceptional opportunity to acquire multiple stabilized assets in a single transaction.
#PAPH2652854

PHILADELPHIA

2532-38 ALTER STREET

16 Beds

None Baths

2,094 Sq.Ft.

$2,600,000

MLS#: PAPH2652854

1 ... 365 366 367 368 369 ... 666
* Listings identified with the FMLS IDX logo come from FMLS and are held by brokerage firms other than the owner of this website. The listing brokerage is identified in any listing details. Information is deemed reliable but is not guaranteed. If you believe any FMLS listing contains material that infringes your copyrighted work please review our DMCA policy and learn how to submit a takedown request. © 2024. First Multiple Listing Service, Inc.

Send a message

Message successfully sent.

Your message

What is 3 + 4 ?

Reason for contacting?

I agree to receive email communication and understand I can unsubscribe at any time.

I agree to be contacted by Charis Realty Group - Christine Issler, Broker via call, email, and text for real estate services. To opt out, you can reply 'stop' at any time or reply 'help' for assistance. You can also click the unsubscribe link in the emails. Message and data rates may apply. Message frequency may vary. Privacy Policy

Sign Out

Virtual Assistant

Would you like to take the next step with this property? We can help you schedule a showing or virtual tour, or send you more details.

Yes, I would like more information.

Thank You for Your Reply, One of Our Agents will contact you as soon as possible

No, maybe later.

Thank you, you can always contact me via email, phone number or through the contact form.

Realhub AI

Lucy - Your AI-Powered Realtor

Update Your Temporary Password

Personalize your search

Enter your email and we'll notify you immediately when new listings match what you're looking for.

or enter email address

Already have an account ? Login here

Continue your home search

I agree to receive communications and understand I can unsubscribe at any time.

I agree to be contacted by Charis Realty Group - Christine Issler, Broker via call, email, and text for real estate services. To opt out, you can reply 'stop' at any time or reply 'help' for assistance. You can also click the unsubscribe link in the emails. Message and data rates may apply. Message frequency may vary. Privacy Policy

Already have an account ? Login here

We use cookies

We use cookies primarily for analytics to enhance your experience. By accepting, you agree to our use of these cookies. You can manage your preferences or learn more about our cookies policy.
