Properties

Browse or get in touch to schedule a walkthrough.

  • Nearby me
Price range

Popular Features

Community Features

Association

Property Features

Waterfront

View

Exterior Features

Interior Features

Style

1133335 properties match your criteria

Updated 1 minute ago

E-Alert name
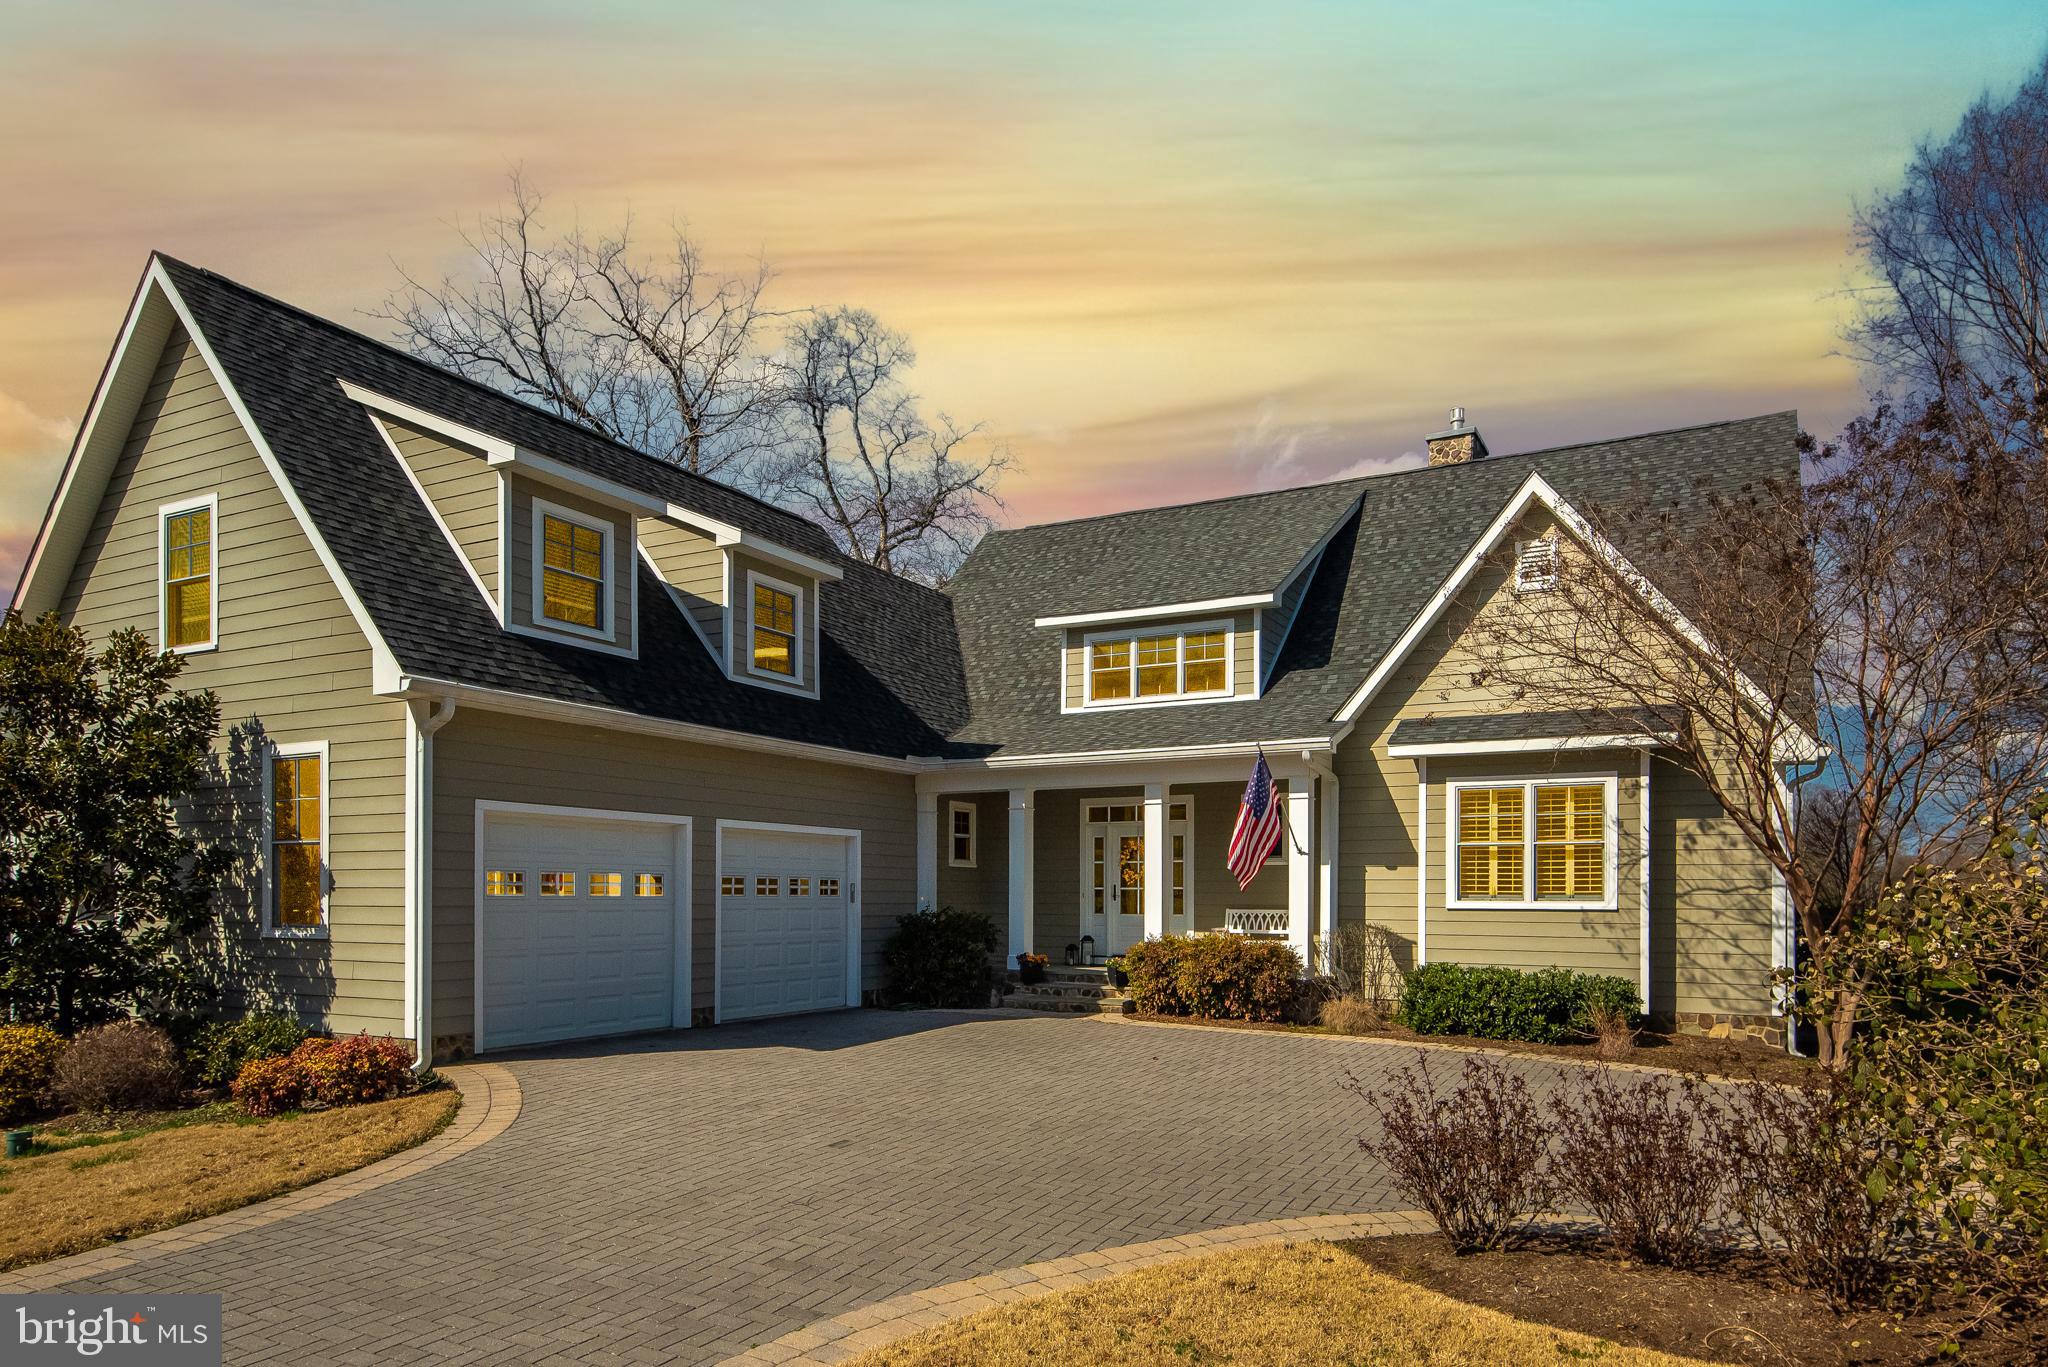
Its all about the water,  the views and the lifestyle! Stunning, unobstructed water views of Ridout and Whitehall Creek  AND private pier with electric and water will accommodate up to 4 boats with 8 ft.MLW.  Waterside fire pit, IPE waterside deck,  spacious screened porch and plenty of yard for badminton or volleyball!  Open floor plan takes advantage of the views from almost every room. Custom built in 2010  by the engineer/owner with primary suite on the first floor and all the upgrades you would expect! 6 in hardwood floors, 9 ft. ceilings, solid wood doors, 3 inch moldings, 2 zones for heating and cooling, generator, 40 year architectural roof, granite counters, stainless steel appliances, recessed lighting,  gas fireplace. Move right in! First floor great room with gas fireplace and built ins, dining room opens to oversized screened porch and gourmet kitchen with stainless steel appliances and black honed granite counters with white cabinets. Spacious mud room/laundry room off garage/powder room leads to Family Room above the garage.
Upper level has two/three large bedrooms and two full baths. Lower level is unfinished but can easily become your media room and has a rough in for a full bath. Ample storage for all your boating gear and an outside entrance. Buyer paid closing costs for seller.
#MDAA2027856

ANNAPOLIS

708 BLACK FOREST ROAD

4 Beds

3 Baths

3,000 Sq.Ft.

$2,500,000

MLS#: MDAA2027856
SALE: $2,500,000
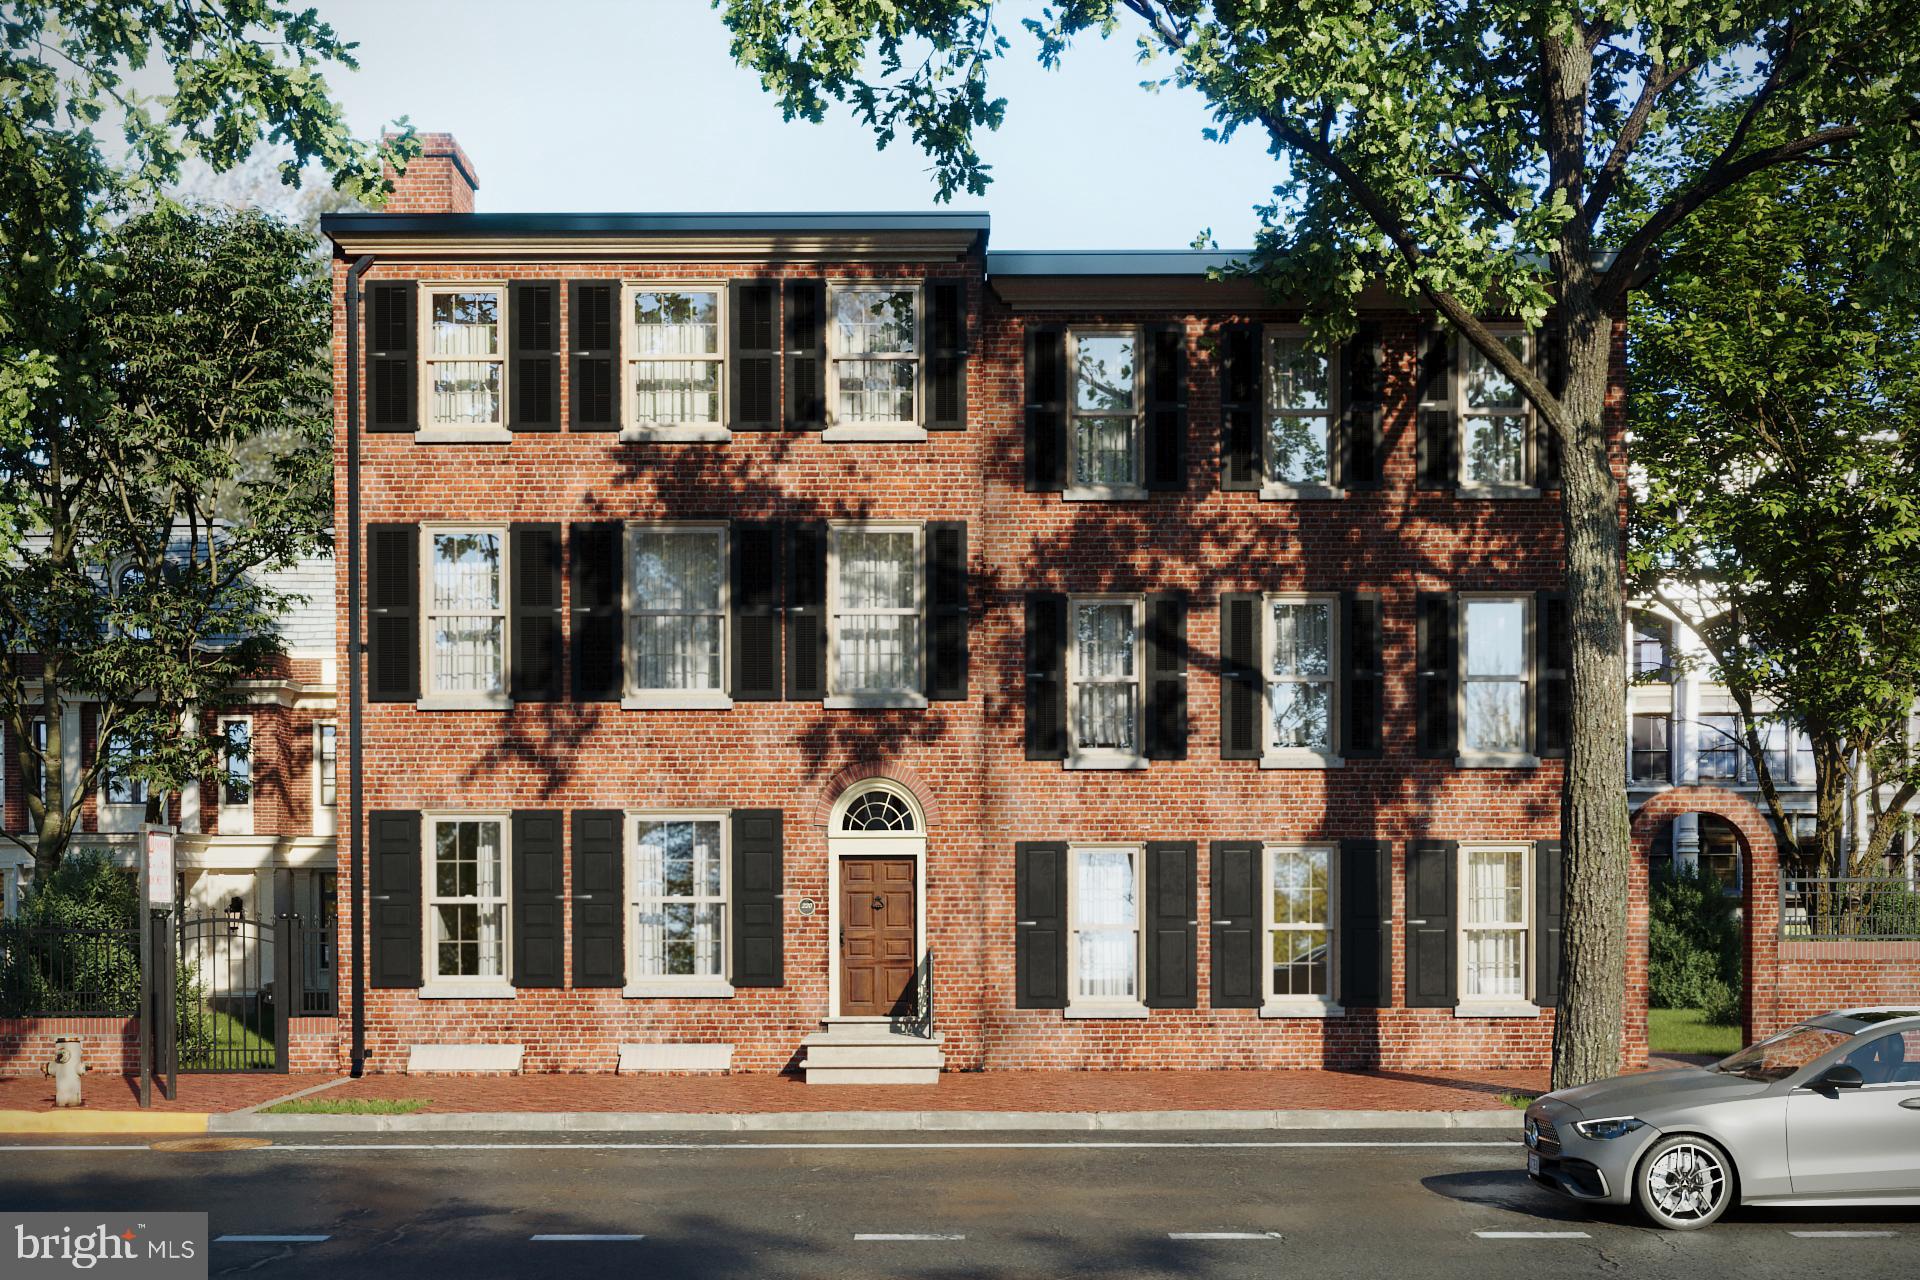
Introducing a once-in-a-lifetime opportunity to acquire 220 W. Gay Street, an iconic and historic building located in the heart of West Chester. This trophy property, situated in the vibrant downtown area, offers a rare chance to transform a classic West Chester structure into a standout development. With its prime location surrounded by upscale shops, restaurants, and cultural landmarks, the property exudes historic charm and architectural character, making it perfect for an adaptive reuse project.
The possibilities for this property are limitless. Whether you are looking to develop a prestigious Class A office space, create exquisite multifamily residences, or craft a unique private residence, 220 W. Gay Street presents unparalleled potential. Its central location and historic appeal make it an ideal candidate for a Class A office space, attracting professional tenants seeking sophistication and convenience in West Chester’s bustling borough. Alternatively, developers can seize the opportunity to build luxury multifamily units, offering tenants modern amenities within a charming historic setting. For the visionary, this property offers the chance to create an award winning program—one that blends exclusivity and luxury with deep ties to West Chester’s rich history.
Properties like this rarely come to market, making 220 W. Gay Street a unique investment opportunity. Whether you are an investor, developer, or someone with a dream to build a one-of-a-kind home, this property is your canvas for innovation and legacy in one of West Chester’s most desirable locations. Don’t miss this extraordinary chance to create something truly special.
#PACT2075580

WEST CHESTER

220 W GAY STREET

None Beds

None Baths

11,568 Sq.Ft.

$2,500,000

MLS#: PACT2075580
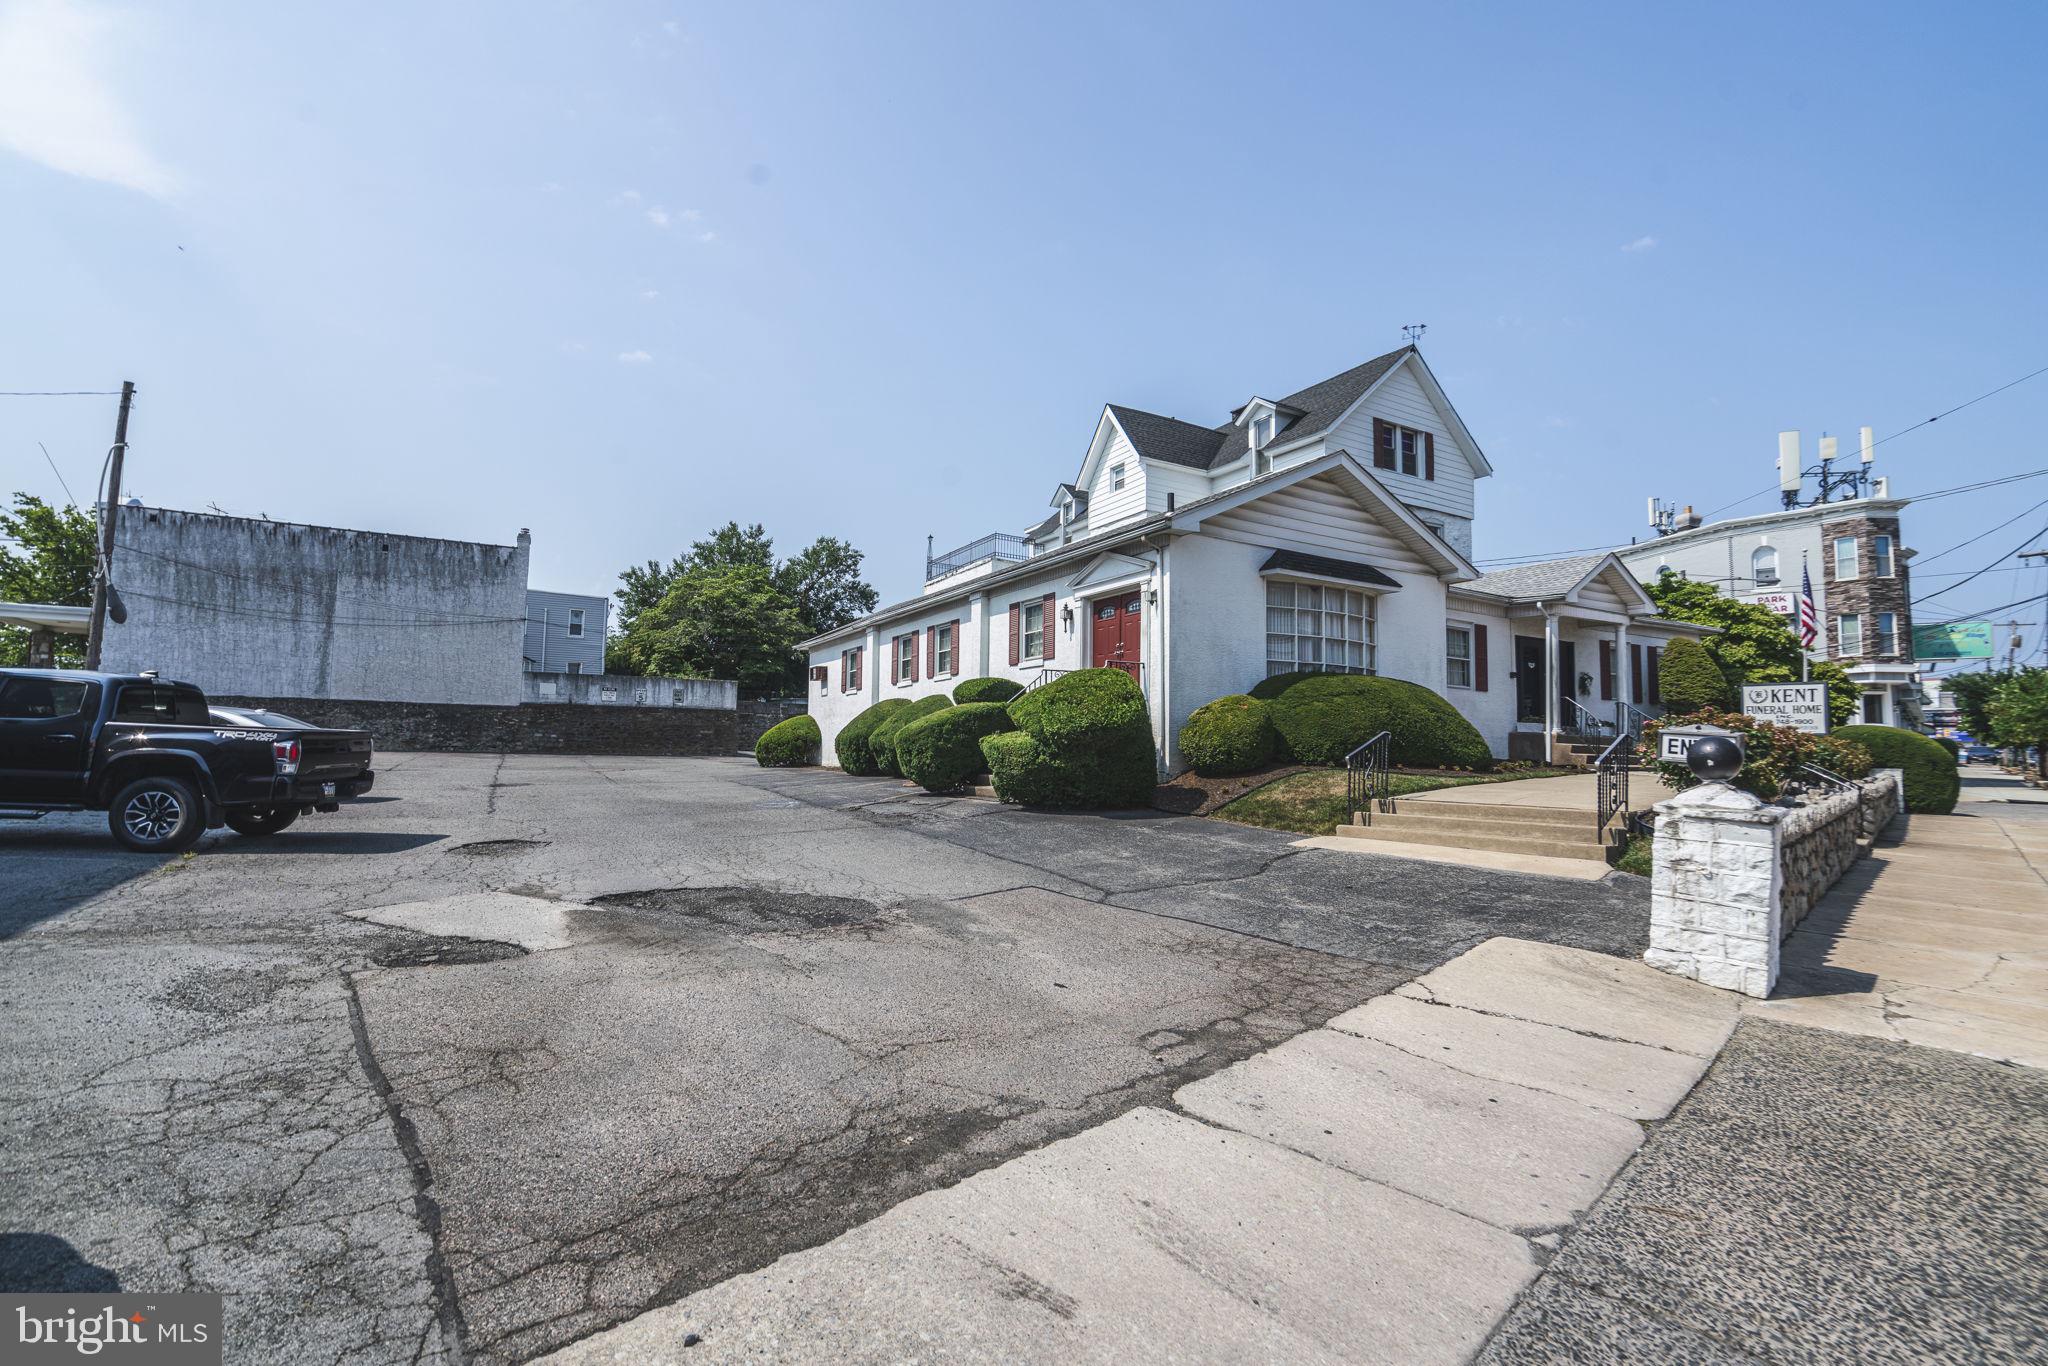
Enormous CMX2 zoned, corner property of more than 22,000 SF with 8340 SF building on site. The building contains a successful, operating Funeral Home and two apartments on the second and third floors. Large Parking Lot surrounding. Frontage on three different streets, including 120 ft of frontage on busy Haverford Ave. Potential development deal for 44+ Residential units (additional with available bonus) and 15k SF+ of Commercial. Unique opportunity for a funeral home operator or as a multifamily development deal.
#PAPH2380536

PHILADELPHIA

6506 HAVERFORD AVENUE 20

None Beds

None Baths

8,340 Sq.Ft.

$2,500,000

MLS#: PAPH2380536
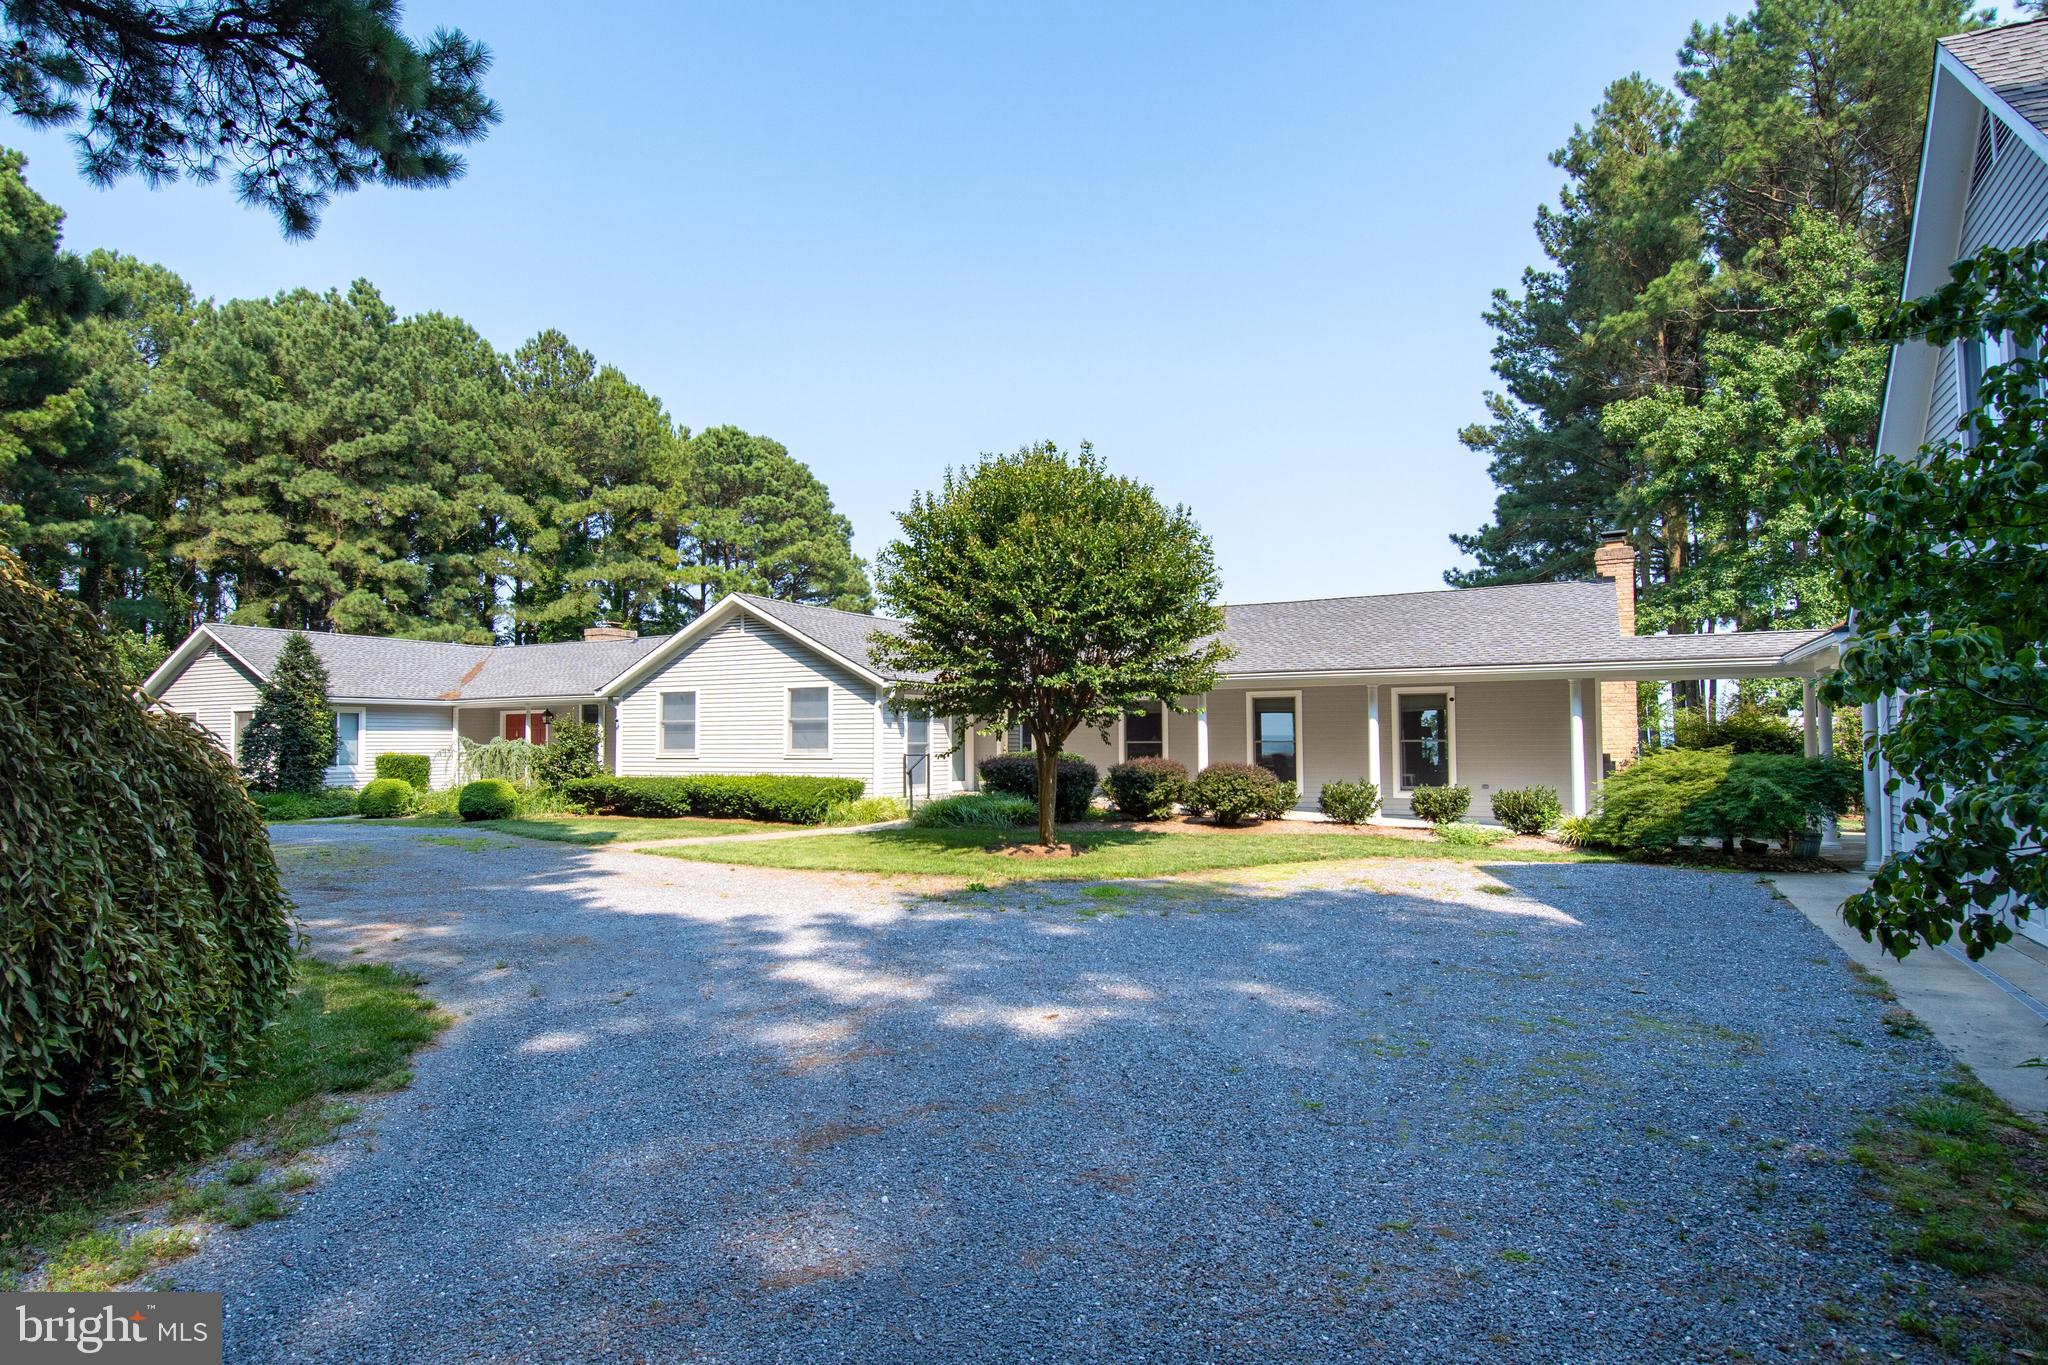
A haven of tranquility, located on Eastern Bay!  A fluid living space with seemingly endless destinations. The heart of the home features a large stone fireplace & vaulted ceilings, topped off with sliding doors and big views of Eastern Bay. An additional family room was added to the original home, creating a large gathering area. Beyond the primary residence, there are two additional living quarters.  
The second living quarter is connected by a  breezeway, with an owner's suite, full bath, a second bedroom & bath, a beautiful kitchen, living room,  fireplace, and porch. The third living quarter offers one bedroom & bath, full laundry & small kitchen space, with an open floor plan.  All conveniently located over the three-car garage. Details of the property go on and on.  It includes 2 piers.  One is located on Eastern Bay with 400 feet of rip-rapped shoreline. The second pier is located on Holligan Snooze Inlet.  There are 3 acres of open space and the rest is mature woods for camping, walking, or enjoying the wildlife. Panoramic views with sunrises to start your day.
#MDQA148188

STEVENSVILLE

111 CARLSON LANE

7 Beds

7 Baths

5,830 Sq.Ft.

$2,500,000

MLS#: MDQA148188
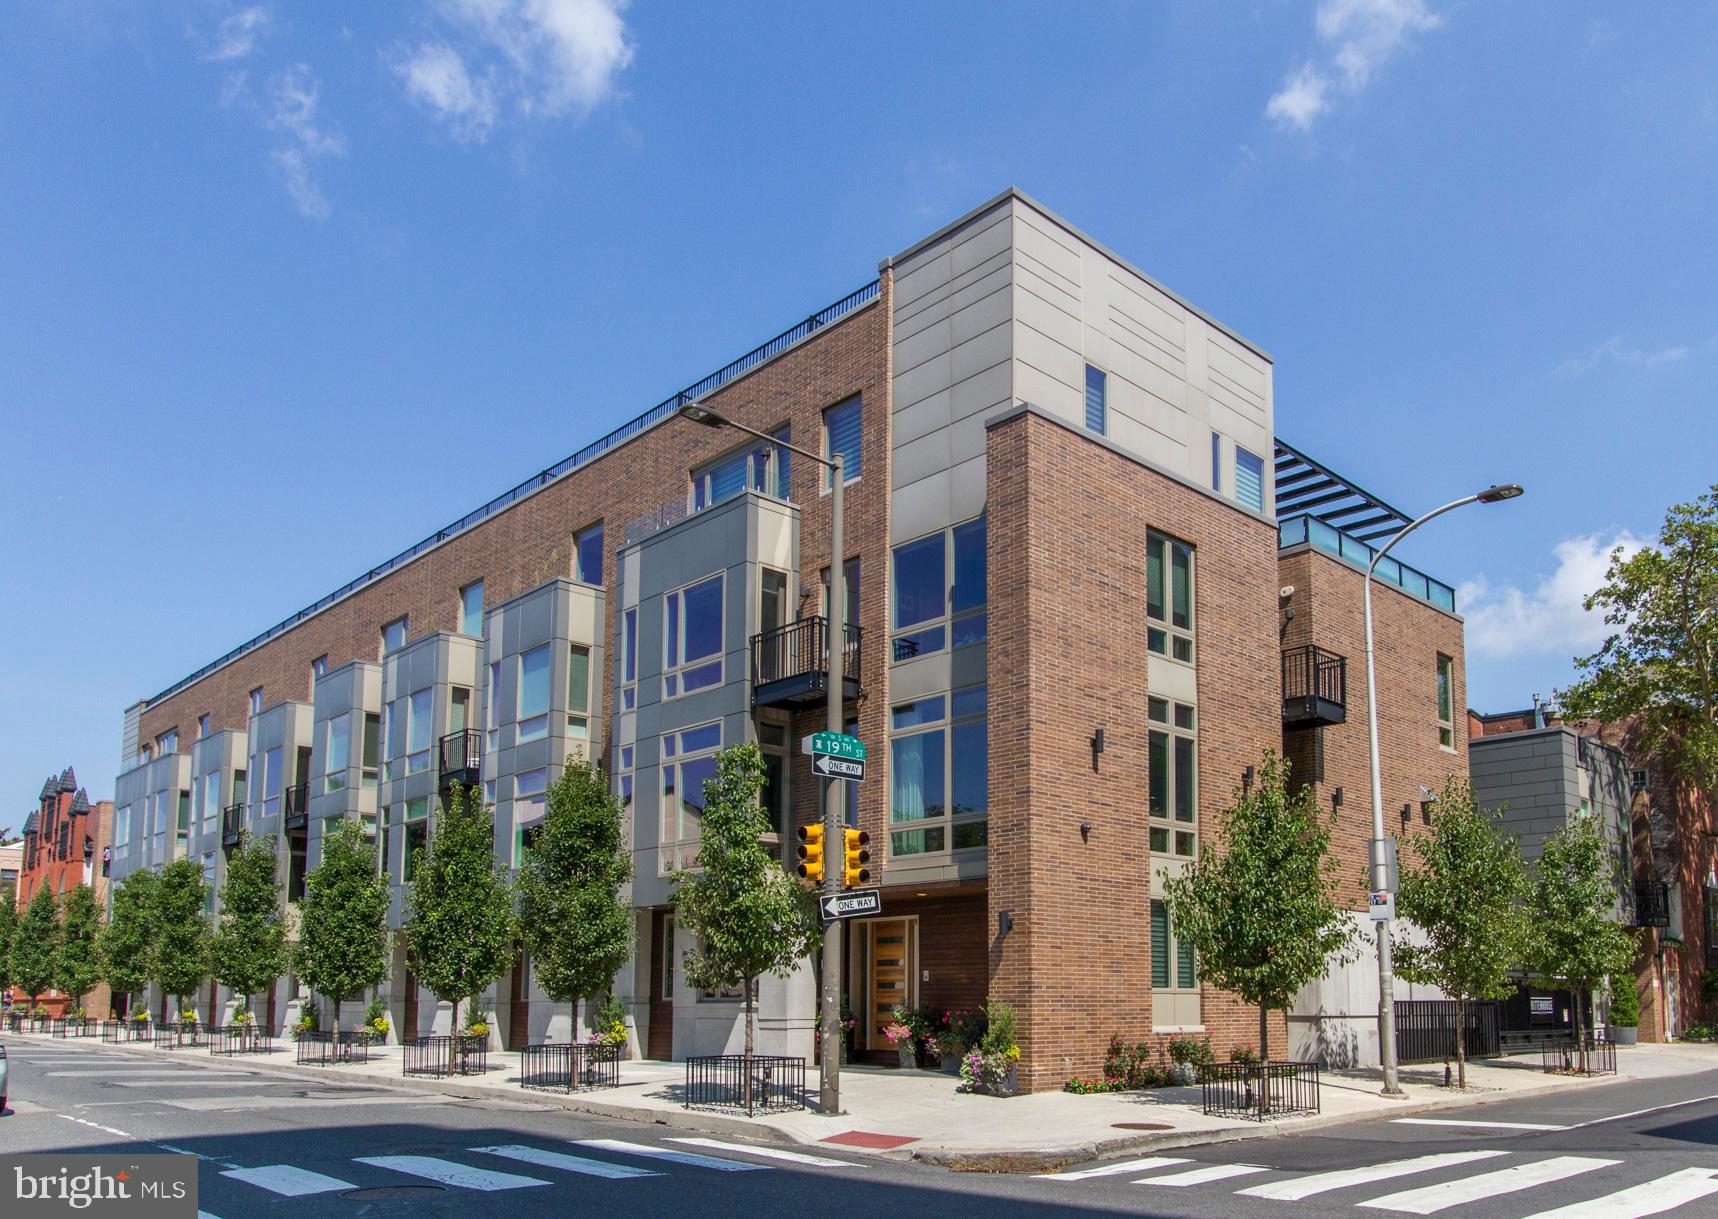
Beautiful house in a great neighborhood!!
#PAPH820772

PHILADELPHIA

415 S UBER STREET J

4 Beds

3 Baths

3,011 Sq.Ft.

$2,500,000

MLS#: PAPH820772
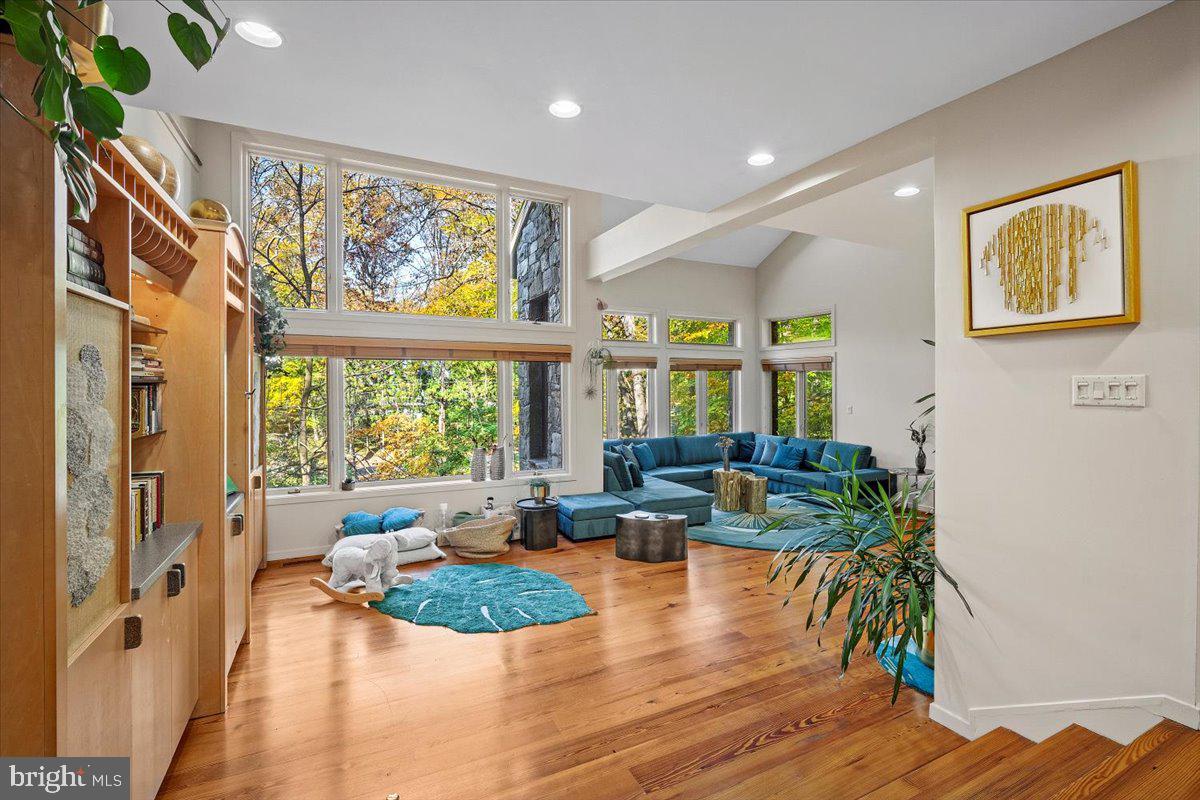
IMPROVED PRICE FOR THIS STUNNING CONTEMPORARY HOME!   
Welcome to 6707 Broxburn Drive, a stunning contemporary residence that exudes modern sophistication, luxury, and smart design, nestled on an idyllic, treed 1.06-acre lot in the close-in Bannockburn neighborhood of Bethesda. This architectural gem, built in 1985 by the renowned local developer Clarence Kettler, offers over 6,700 finished square feet (est) of luxurious living space across 3 levels. 

Outside, the property offers serenity, privacy and gorgeous natural treed views.  The stunning stone facade, the flagstone walkways, the stacked stone retaining walls, and the wrap-around decking across the back and side of the home will have you feeling as though Aspen has been relocated to Bethesda.  You and your visitors will delight over the most charming entry walkway bridge over a sweet, babbling brook and the large flat backyard. 

Step inside to discover expansive spaces, perfect for hosting multi-generational families or your entire friend squad. The home features five exceptionally large bedrooms and four and a half updated bathrooms. The home's design makes it feel like an immense tree house, with huge windows offering stunning views from every angle. The sunken living room features a double height vaulted ceiling, a double-sided stone fireplace, and gorgeous wide-plank pine floors.  The spacious dining area can accommodate your larger gatherings.  A large den/family room features another fireplace, built-ins and French doors, making it a perfectly cozy retreat to enjoy a movie or a book.  The extra large kitchen features a huge island with custom concrete counters, tons of storage, commercial grade stove, high-end stainless steel appliances, a gas fireplace, and a large adjoining sunroom/breakfast room.  With several doors  leading to the outside deck and yard, this home is perfect for indoor/outdoor entertaining. 

On the upper level, there is a large open space bonus room, perfect for a playroom or secondary living space.  Tired of the typical small bedrooms with no closet space?  All the bedrooms in the home are extra large, some with bonus play rooms/dens attached, and have great closet space in each.  On the entry level, you'll find the 5th bedroom (also huge), the 4th full bath, a bonus home office/flex room with French doors to the outside, another den, access to the 2-car garage with an EV charger, and excellent storage/utility/workshop spaces. 

At the heart of the home is the dramatic open staircase with eye-catching views at every step. Recent updates include a high-quality architectural shingle roof (new in 2021) and replaced skylights with automatic shades (also replaced in 2021), and a whole-house water filtration system.  

If this idyllic home were not enough, the location will surely close the deal.  Located in the Bannockburn/Pyle/Whitman public school districts and only about 10 minutes to downtown Bethesda or to the DC line, every amenity is close by, as well as quick access to major commuter routes including the Beltway, Clara Barton Parkway, and Cabin John Parkway.

This home is not just a place to live, but a lifestyle to embrace. Don't miss the opportunity to make this extraordinary property your own.
#MDMC2153150

BETHESDA

6707 BROXBURN DRIVE

5 Beds

4 Baths

6,737 Sq.Ft.

$2,500,000

MLS#: MDMC2153150
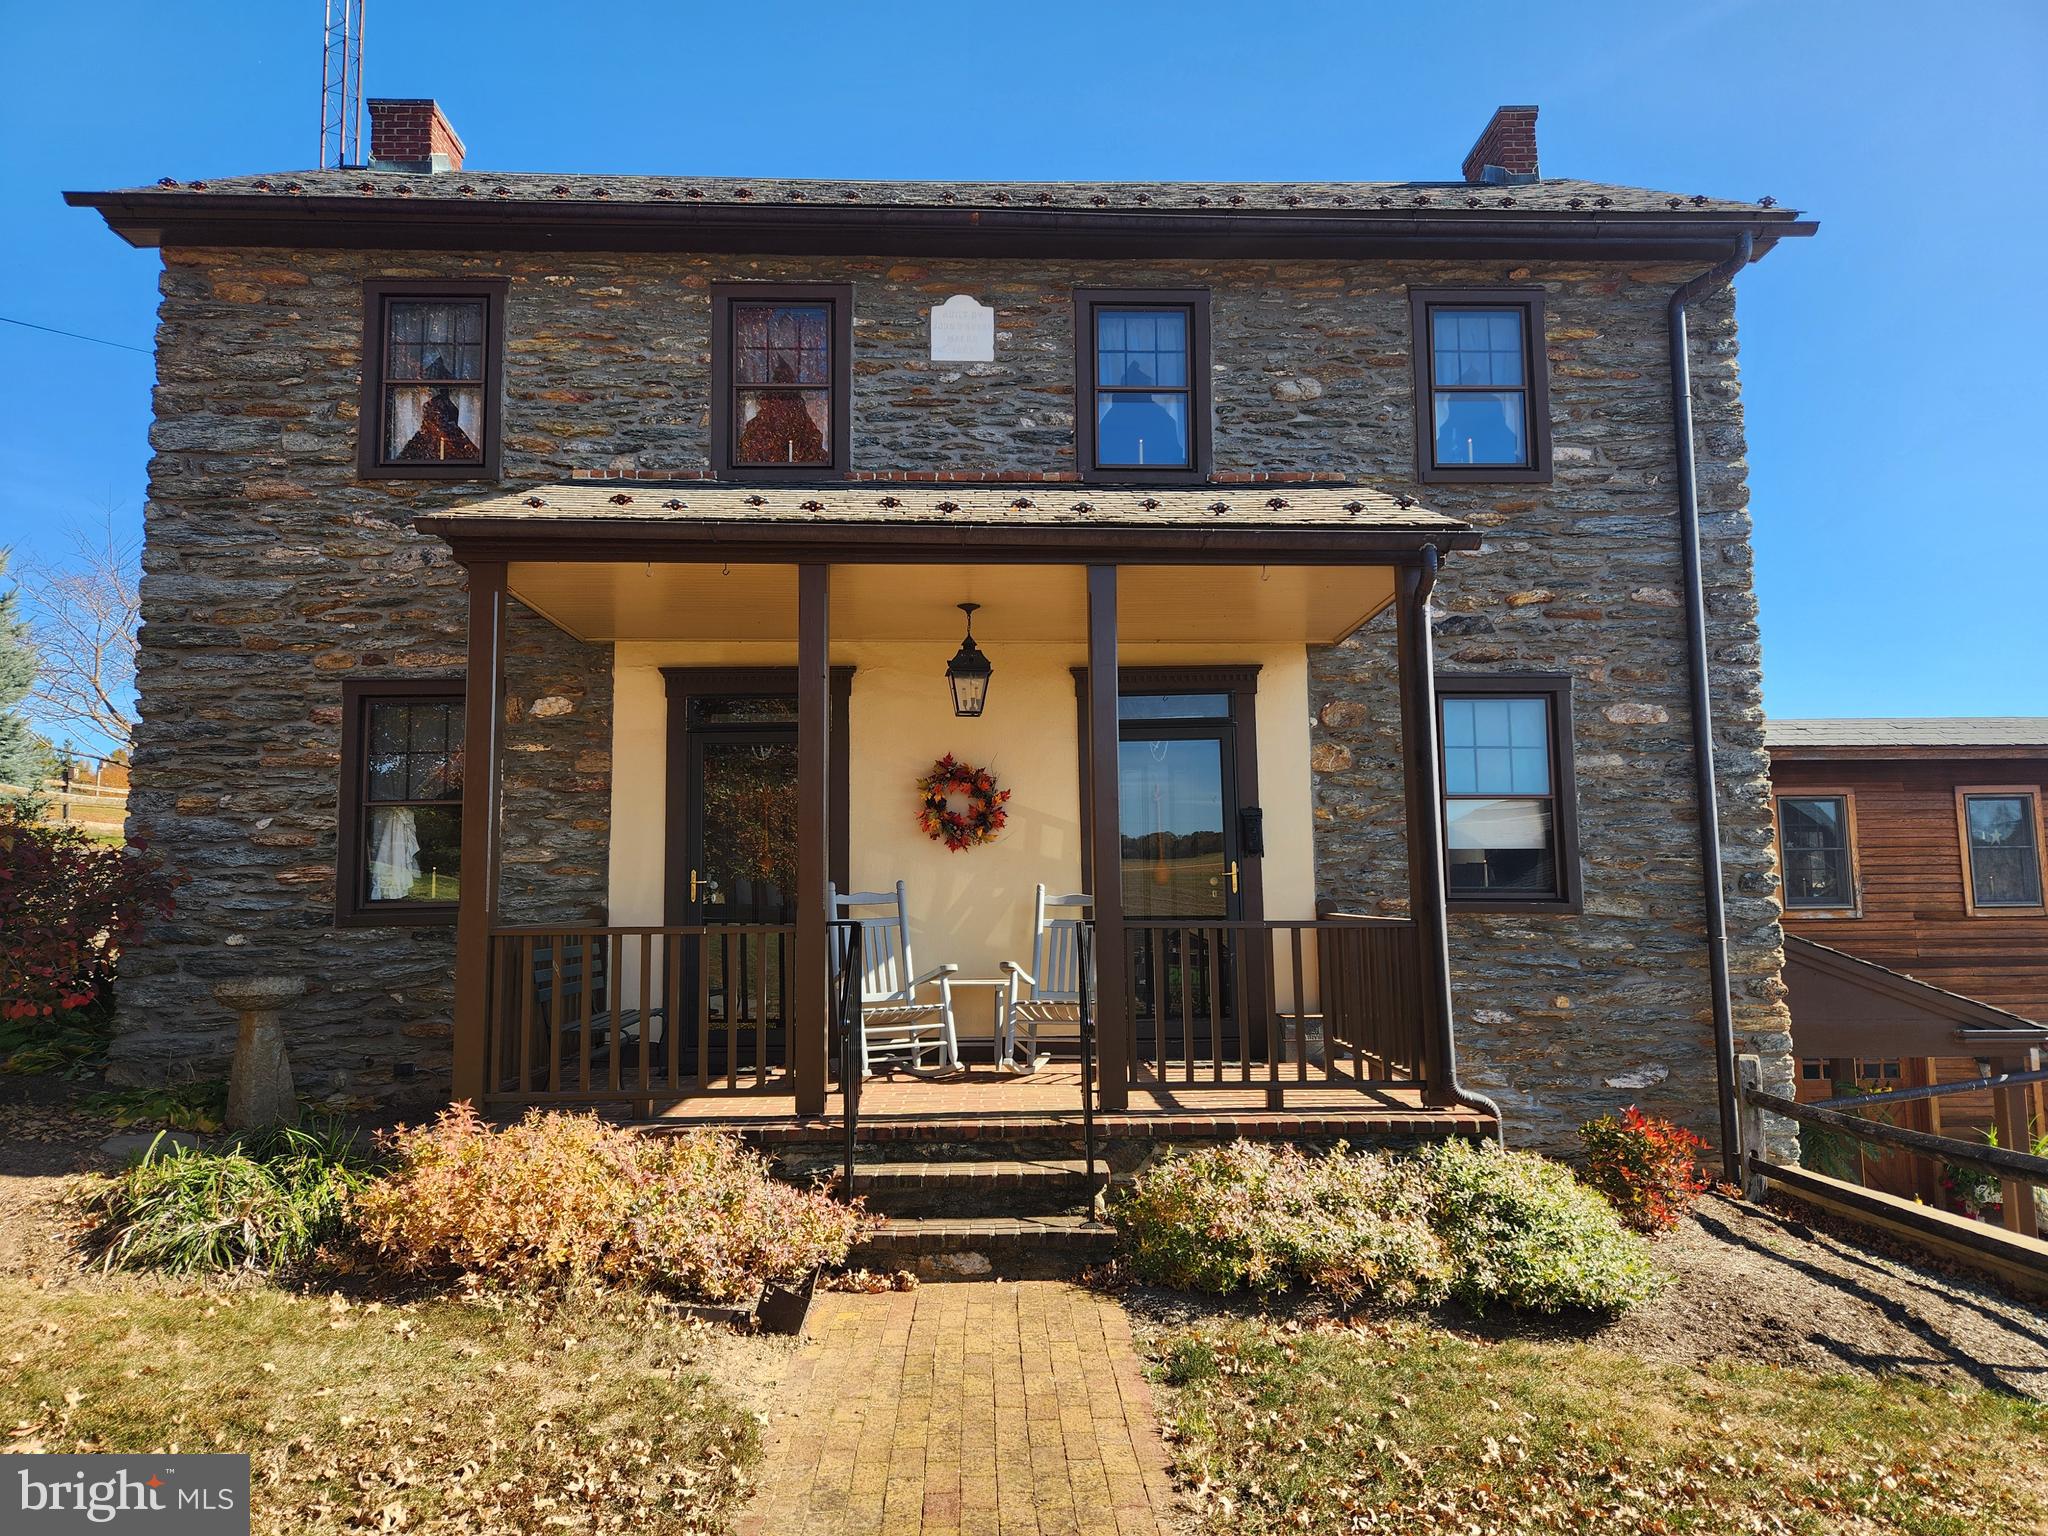
This property will be offered at Public Auction on Monday, December 16, 2024 @ 1pm.  The listing price is the opening bid only and in no way reflects the final sale price.  $150,000 down due at auction, 2% transfer tax to be paid by the purchaser, real estate taxes prorated.  This picturesque 52-acre farm is perfectly secluded yet conveniently located just minutes from Routes 272 and 372. Tucked away from the main road, this property is situated in the heart of the thriving Lancaster farming community.
The home, originally built in the 1700s and expanded in the 1800s and 1992, has been beautifully restored and meticulously maintained inside and out. The first floor features two spacious, flexible areas currently used as a large office and a formal living room with a fireplace, a single bedroom, and the 1800s kitchen with a fireplace. This level flows into the 1992 addition, which includes a modern kitchen, a full bathroom, and a dedicated laundry space. Upstairs, the second floor offers three bedrooms and another full bathroom. The lower level boasts the original 1700s kitchen, complete with a walk-in fireplace and brick floors, alongside a full basement with brick and stone walls, along with an oversized two-car garage underneath the 1992 section of the home.  Additional structures on the property include a 2-story bank barn built in 2020, designed for cattle on the lower level and storage above, as well as a beautifully appointed 2-story carriage house built in 2013, featuring three horse stalls and three equipment bays. The carriage house also includes stairs leading to hay and straw storage and boasts attractive board and batten siding. There’s also a spacious wood shop and storage building, perfect for all your needs.  This property features 35 acres of tillable land, an 8-acre fully fenced pasture with a continuously flowing stream that supplies water to a 1000-gallon underground storage tank and watering trough, and the remainder is wooded. This property is in Clean & Green but is not preserved.
#PALA2060726

DRUMORE

1309 SUSQUEHANNOCK DRIVE

4 Beds

2 Baths

3,208 Sq.Ft.

$2,500,000

MLS#: PALA2060726
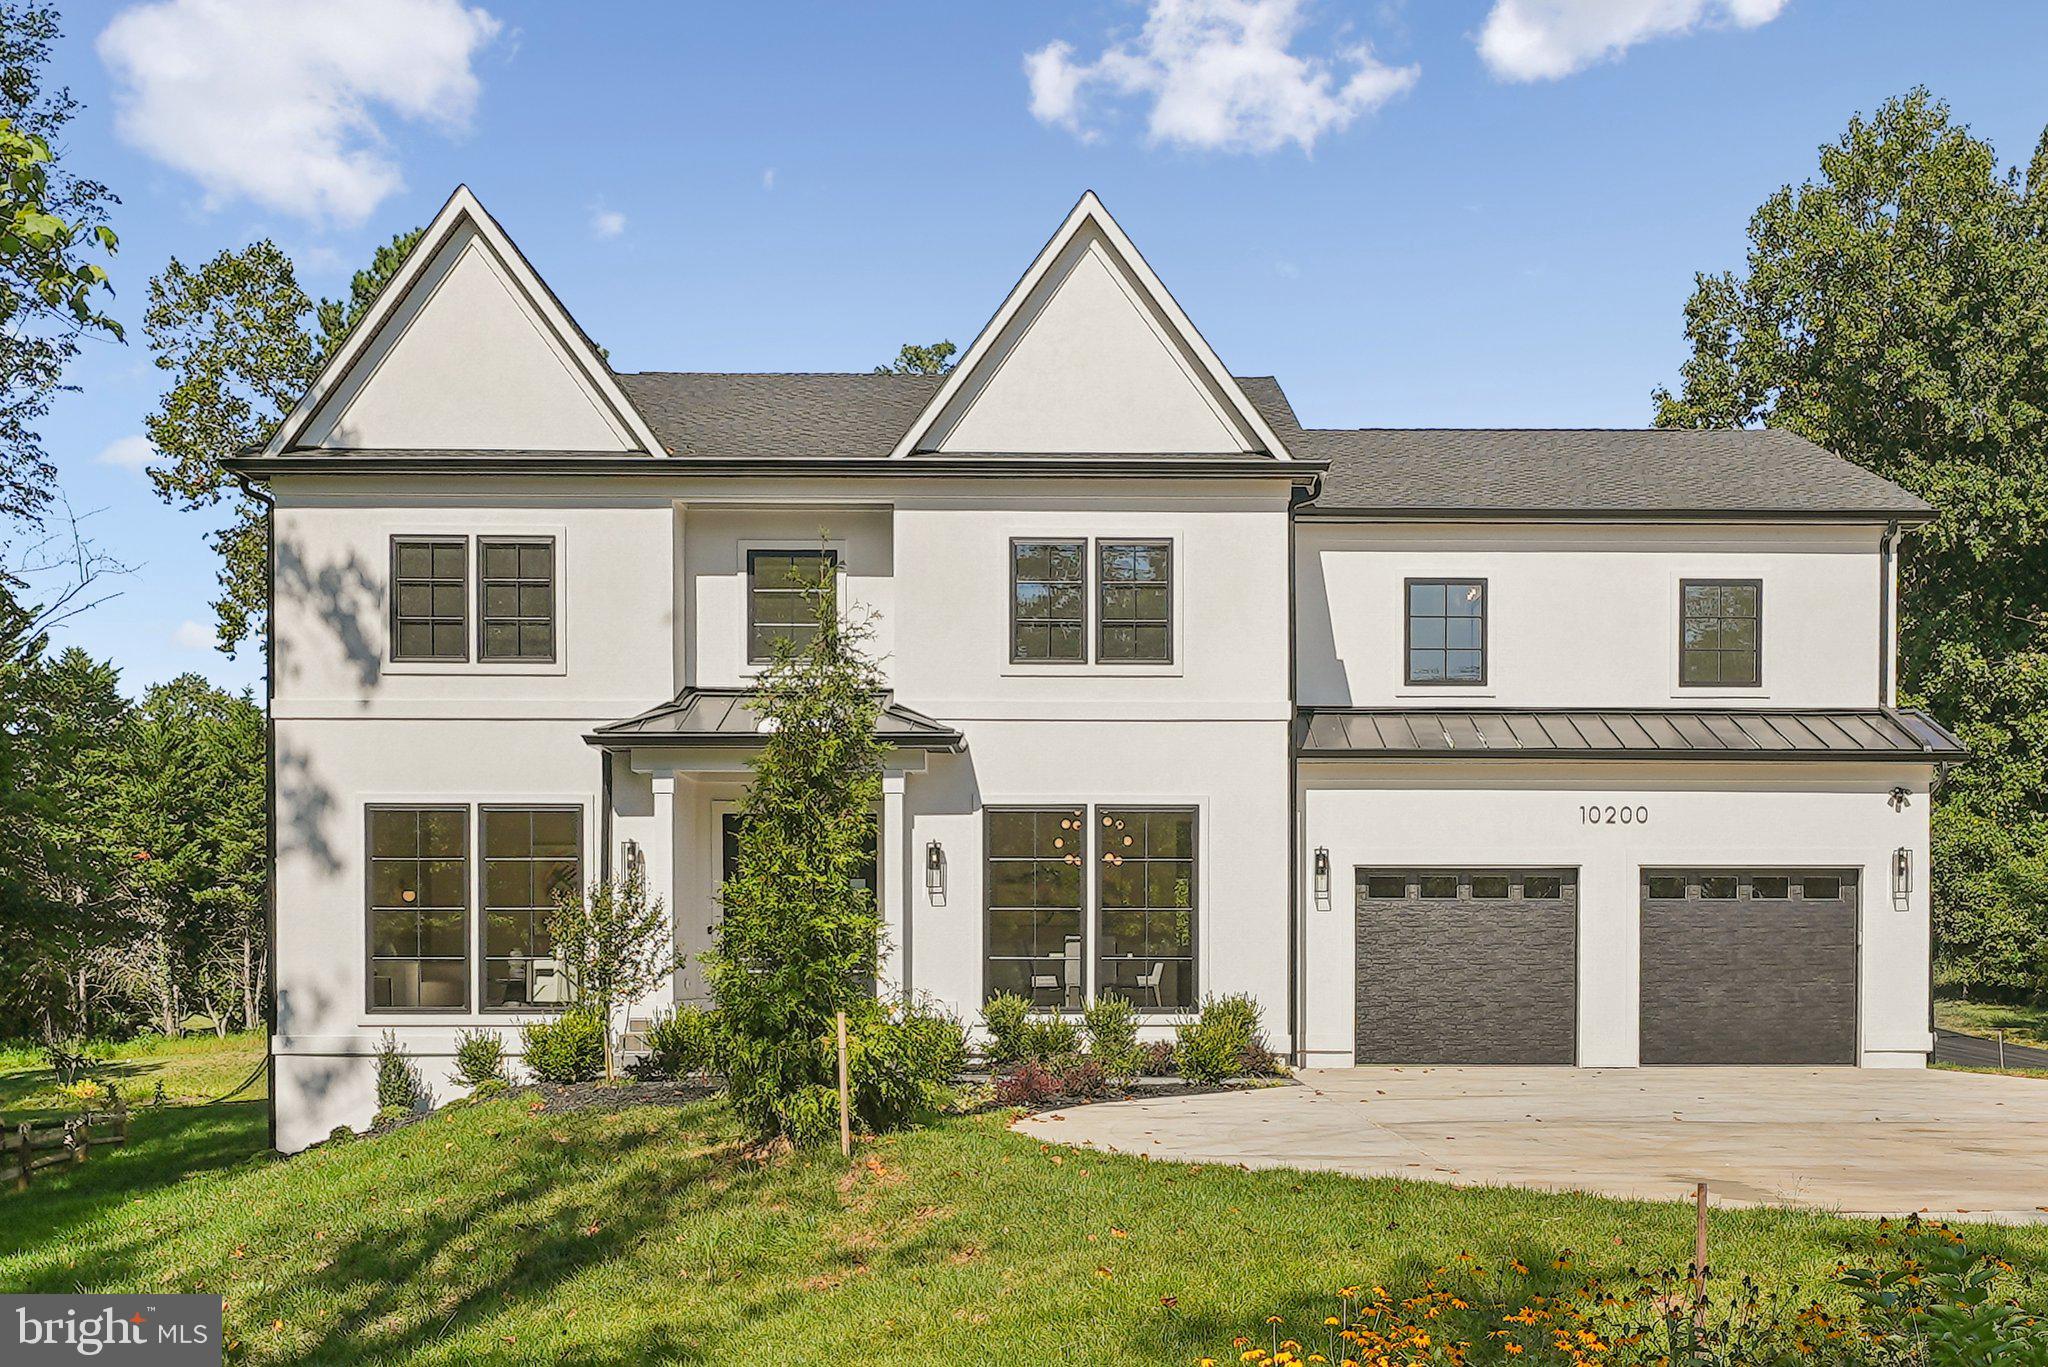
An exceptional opportunity awaits.  Experience refined living at a more compelling value, now presented at $2,500,000.  Just completed!  A brand-new luxury home in the heart of Potomac Village. Welcome to 10200 Falls Rd, where timeless design meets modern living.  This exceptional residence offers over 7000 square feet of living space, a bright open floor plan, soaring ceilings, and oversized windows that fill the home with natural light.  The chef's kitchen with a waterfall island and a butler's pantry makes entertaining effortless, while the spacious sun-filled family room provides the perfect setting for gatherings. With six bedrooms,  six full baths, a private home office, a fully equipped home theater,  perfectly allocated home gym and a spacious walk-up lower level, this home was designed with both elegance and everyday living in mind.  High-end finishes and contemporary touches throughout, make this home a true showcase of style and sophistication, all in a convenient location!
#MDMC2195498

POTOMAC

10200 FALLS ROAD

6 Beds

6 Baths

N/A

$2,500,000

MLS#: MDMC2195498
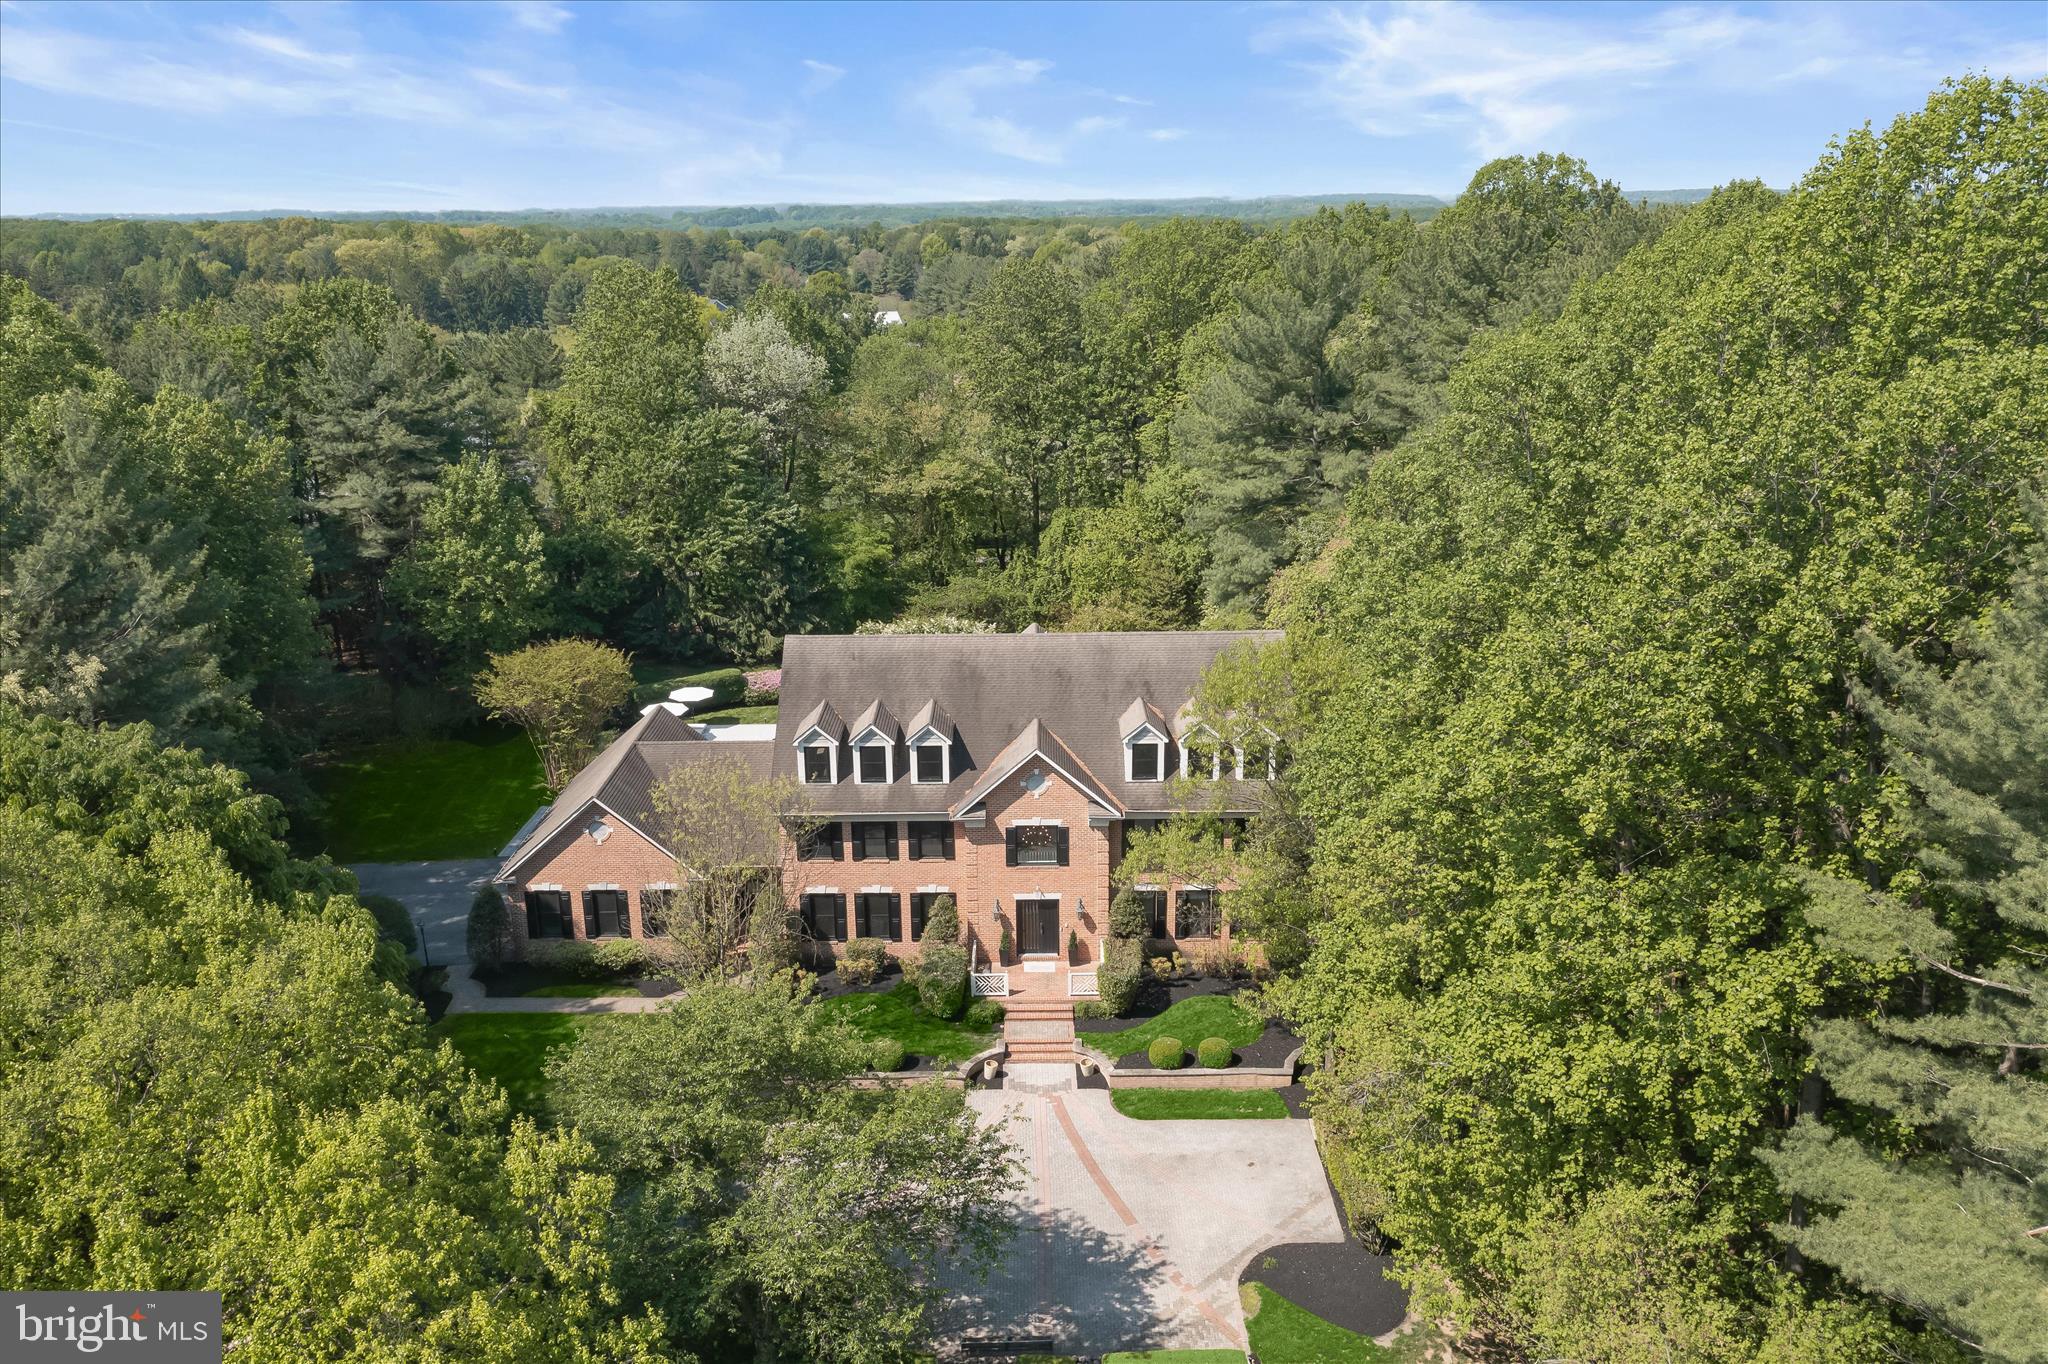
Iconic Estate | Hedgerow Estates – Clarksville’s Most Exclusive Enclave
Set on 3 acres of exquisitely curated grounds, this over 9,000 sq ft custom estate offers a rare combination of scale, craftsmanship, and resort-caliber living. Nearly $1 million in transformative upgrades have elevated the home to a level of finish and lifestyle seldom found in the market. A grand arrival begins with an expansive front courtyard, while the rear grounds showcase artfully designed French gardens, extensive hardscaping, and a newly built pool and spa, creating a private retreat ideal for both entertaining and everyday luxury. Residents also enjoy exclusive neighborhood amenities including a private tennis court, bike path, and tranquil lake. Inside, the home spans four fully finished levels with 8 bedrooms and 8 bathrooms, blending timeless architecture with modern sophistication. Features include new custom windows and doors, new wide plank matte hardwood floors, beautifully updated bathrooms, bespoke millwork, and luxurious custom lighting throughout. The updated chef’s kitchen is equipped with premium appliances, including a Sub-Zero refrigerator, while the main-level primary suite offers a spa-inspired bath and dual custom closets. The newly reimagined lower level rivals private clubs, featuring a wine cellar, entertainment bar, expansive recreation spaces, and a custom wellness center with gym and spa-like amenities. The rare fourth level adds exceptional flexibility with a second large executive office, lounge space, and private au pair suite. A one-of-a-kind estate where architectural presence, meticulous upgrades, and resort-style amenities converge in one of Howard County’s most coveted settings.
#MDHW2062572

CLARKSVILLE

13633 GILBRIDE LANE

8 Beds

6 Baths

9,126 Sq.Ft.

$2,500,000

MLS#: MDHW2062572
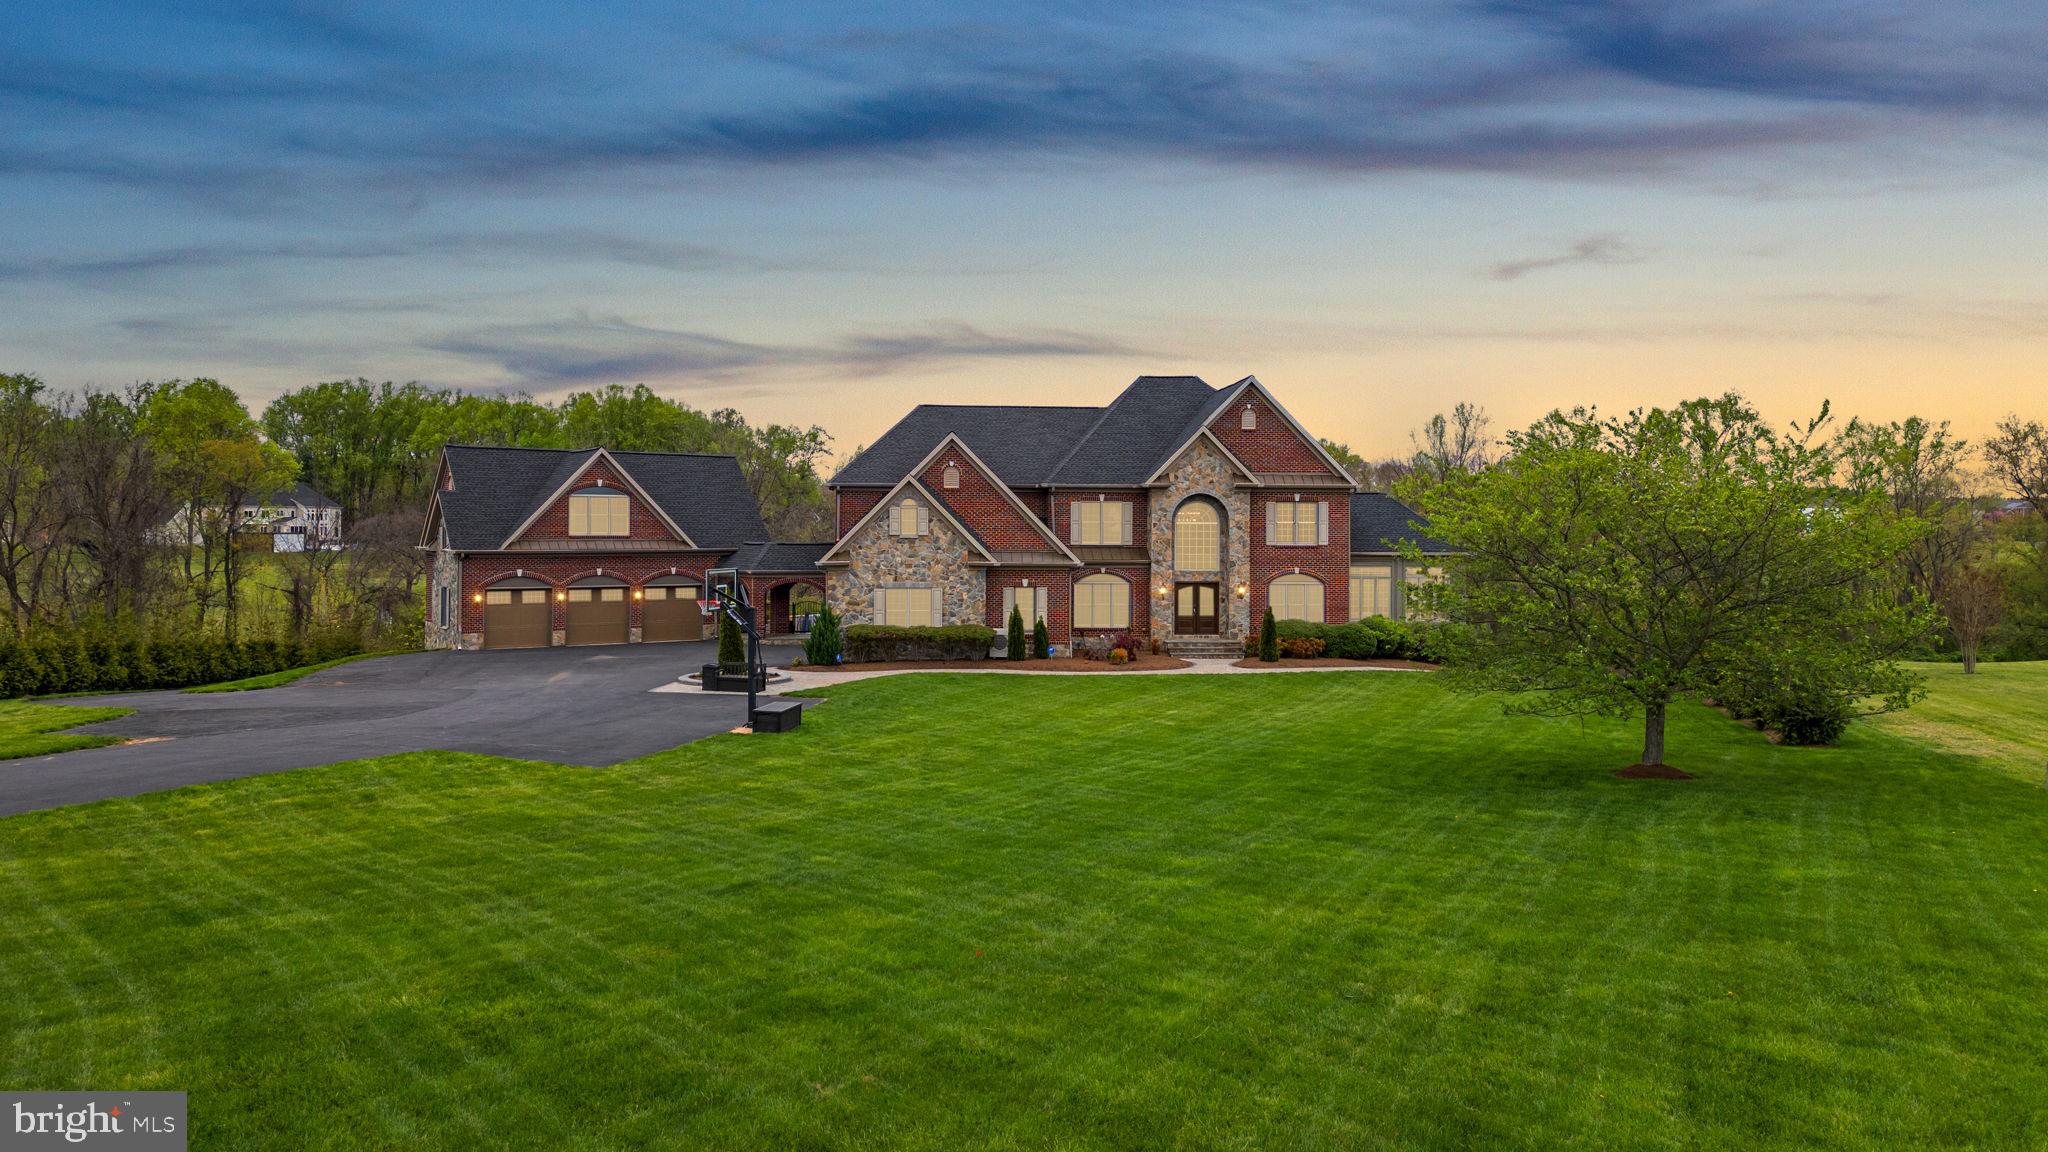
Welcome to this exquisite custom stone and brick estate, gracefully set on 5.71 acres of beautifully landscaped grounds. Formerly a model home, this residence is a showcase of timeless design, meticulous craftsmanship, and luxurious upgrades throughout.

Enter a dramatic two-story foyer with newly installed distressed maple hardwoods, intricate trim, and elegant tray/coffered ceilings. French doors open to a richly appointed main level study with custom cherry-built ins. A sun-drenched morning room offers sweeping views of the property, while the two-story family room impresses with floor-to-ceiling windows, a coffered ceiling, and a stacked-stone fireplace flanked by custom cabinetry. The gourmet kitchen is a chef’s dream with a massive island, maple cabinetry, premium Wolf, Viking, and Sub-Zero appliances, heated travertine flooring, and a bay window breakfast area that leads to a low-maintenance deck ideal for outdoor dining and entertaining.

The upper level offers a luxurious owner’s suite featuring a tray ceiling, sitting room, spa-inspired bath with extended vanity, temperature-controlled hot tub, and a custom walk-in closet with private laundry. All secondary bedrooms include walk-in or double closets and updated en-suite baths with custom stone tile, modern fixtures, and maple cabinetry. All closets were upgraded with California Closet systems.

The fully finished lower level is made for entertaining — featuring four French doors leading to a stunning paver patio, a full granite wet bar with Sub-Zero wine fridge, a gym, two additional bedrooms, and a spa-style full bath with an oversized steam shower.

For car enthusiasts and guests, the property includes an attached 3-car garage and a breezeway leading to a detached 3-car garage with a fully equipped in-law suite above, complete with kitchenette, full bath, and spacious living/sleeping area.

Step into your own private resort: a heated saltwater pool and spa, extensive stone hardscaping, pavilion-covered patio with outdoor fireplace, putting green, beach-style lounge with tiki bar, outdoor TVs, an additional fire-pit, and a separately fenced garden with dedicated irrigation zone. A long driveway offers extended parking and adds privacy.

Recent updates include: new architectural shingle roof, new interior paint and flooring, fully renovated pool with new coping, tile, and stone, refreshed patios and retaining walls, three mini-split systems (in garages and owner’s closet), newer A/Cs and water heaters, an automatic irrigation system,  and a full-house camera and sound system.  All Bathrooms and Kitchens have been updated, and there is a new state-of-the-art whole-house water system and the roof was updated in 2023!

This rare and remarkable estate blends luxury, lifestyle, and functionality in perfect harmony. A must-see!
#MDHW2052202

HIGHLAND

6555 PAPER PLACE

7 Beds

5 Baths

8,001 Sq.Ft.

$2,500,000

MLS#: MDHW2052202

VA assumable loan at 2.75% interest rate...inquire for details. Extraordinary craftsmanship, timeless quality, and exceptional attention to detail define this remarkable home at 1011 Saint Anne Lane. As the very first home ever built in this subdivision, it was constructed with a level of quality and integrity rarely found today. From the substantial trim work and custom details throughout to the impressive scale of the home, every element reflects thoughtful design and superior craftsmanship. VA assumable loan at 2.75% inquire about details

Built in 2009 and remodeled and enhanced in 2024–2025, this residence beautifully combines the character and craftsmanship of its original construction with today’s modern lifestyle. The exterior features ** HardiePlank siding**, creating a fresh, durable and timeless appearance.

The expansive floor plan offers generous living space along with an impressive three-car garage. The home truly shines for entertaining and outdoor living, with a large screened porch, private swimming pool and volleyball court creating an exceptional setting for family gatherings, summer entertaining and relaxed everyday living.

The lower level has also been thoughtfully transformed, including a newly created bar and a versatile space that can easily accommodate an in-law suite, providing flexibility for extended family, guests, an au pair or private living quarters can be created where the gym space offers tremendous potential for whatever lifestyle needs the next owner may have.

This is not simply a large home—it is a home built with quality, substance and enduring craftsmanship, then thoughtfully updated for today’s buyer. The combination of its original construction integrity, extensive recent improvements, exceptional outdoor amenities and generous living spaces makes 1011 Saint Anne Lane a truly distinctive property and one of the standout homes in the community. This property backs up to 200 acres of wooded conservation and has natural gas a rarity for a large lot secluded like this is.
#MDAA2150800

MILLERSVILLE

1011 SAINT ANNE LANE

6 Beds

5 Baths

7,068 Sq.Ft.

$2,500,000

MLS#: MDAA2150800
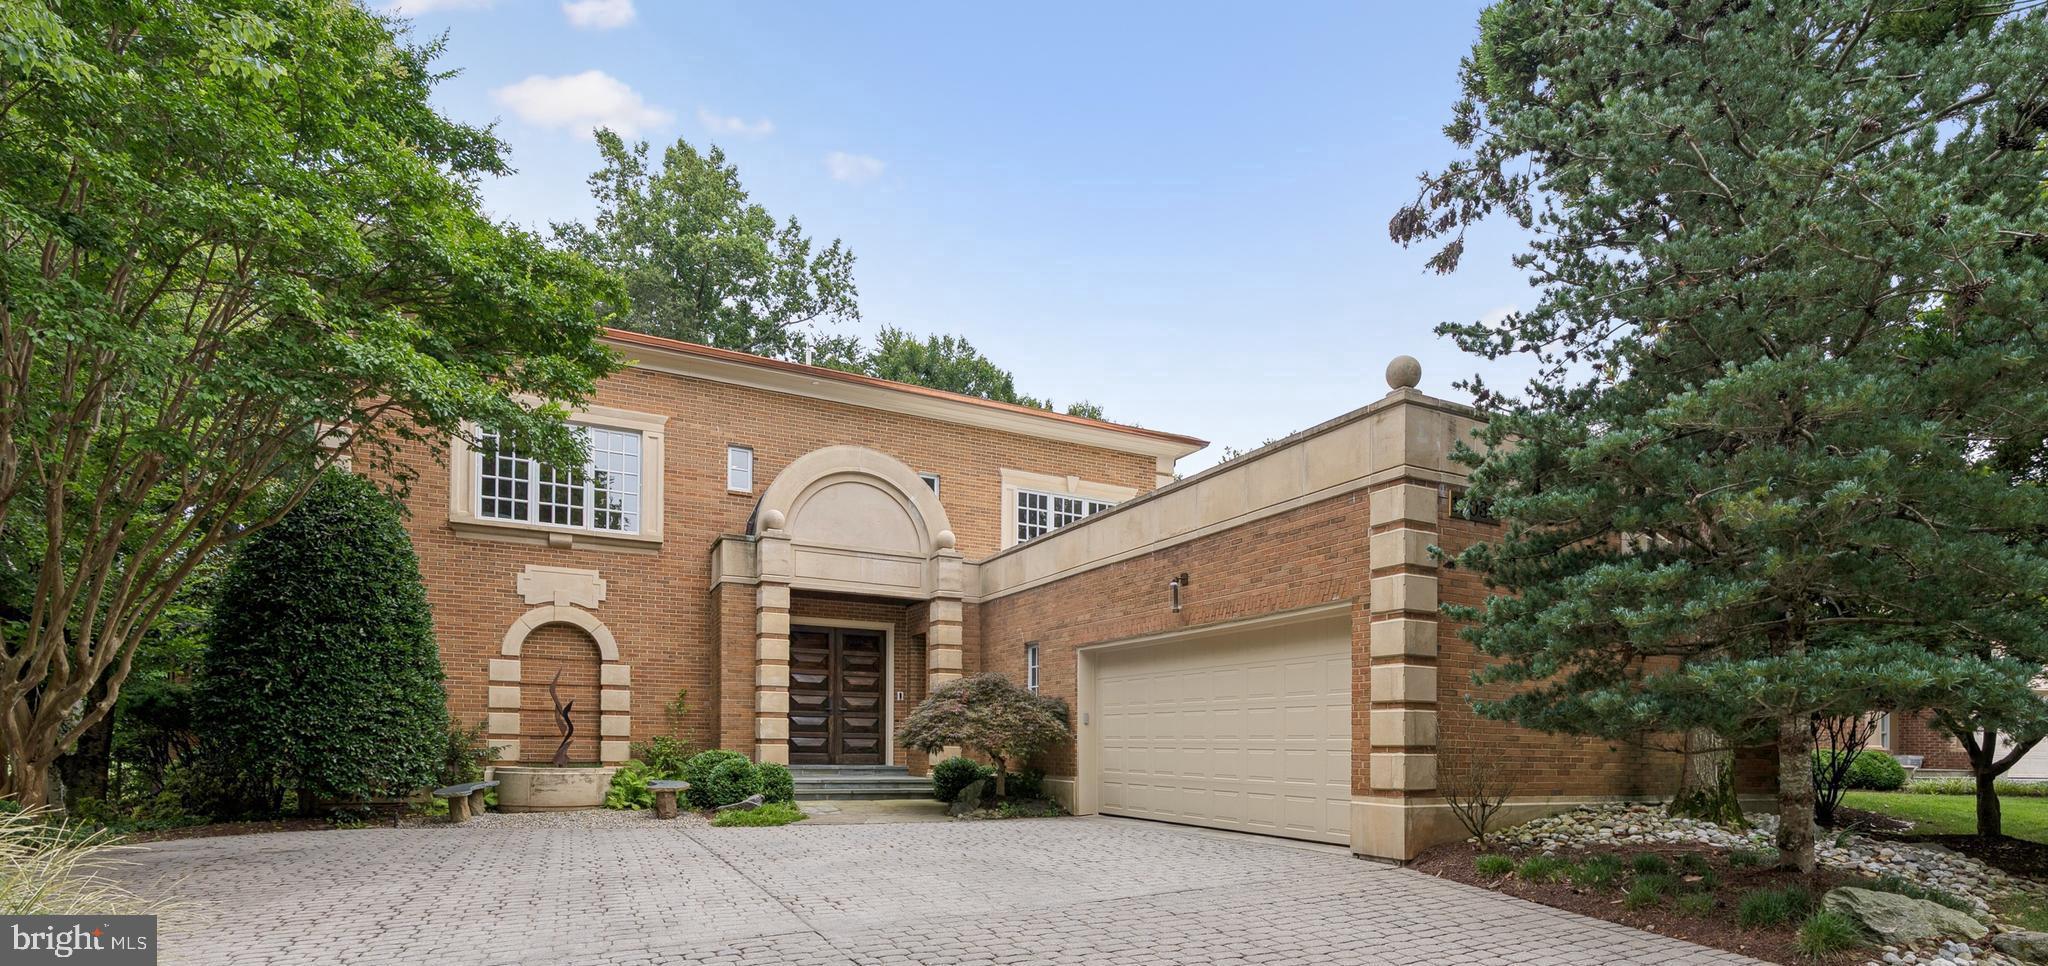
Truly unique home! Located in Avenel, this California contemporary masterpiece is perfect for the discerning buyer who appreciates attention to detail. Built as the original developer’s family residence, the home was redesigned by a top DC designer and renovated in 2021 with the highest quality custom finishes. The rare, sumptuous main level primary suite with large walk-in closets, gas fireplace, French doors to the terrace, automated shades, and heated bathroom floors affords privacy and a quiet sanctuary from family activity, but is also the perfect layout for one-level living, 
Meal preparation is a pleasure in the spacious kitchen, equipped with Thermador appliances, highest quality countertops and custom cabinetry, wine storage, and butler’s pantry. The sunny dining room and dramatic great room with gas fireplace and wet bar, as well as the sunroom opening to the covered outdoor patio with gas grill and landscape lighting, are cozy and inviting for family and friends, yet perfect for more formal entertaining. The professionally designed fully fenced yard is situated on the gorgeous TPC golf course offering expansive fairway views, and as well overlooks a wooded conservation area. There are 3 generous upper-level bedrooms, each with its own bath, as well as a lower level guest ensuite, recreation room, home gym, and flexible spaces.
Important conveniences include two home offices, an integrated Sonos sound system, custom lighting design, custom storage throughout, and a laundry/mudroom leading to the 2-car garage with EV charger and new door.  
Avenel is a premier HOA community offering Tennis and Swim Club with pickleball courts, walking and equestrian trails, and an adjacent 30-acre Montgomery County park with baseball and soccer fields and tot lots. All just minutes from Potomac Village shopping and dining, and easy access to D.C. and Northern Virginia. Welcome home!
#MDMC2191928

POTOMAC

10036 CHARTWELL MANOR COURT

5 Beds

5 Baths

7,089 Sq.Ft.

$2,500,000

MLS#: MDMC2191928
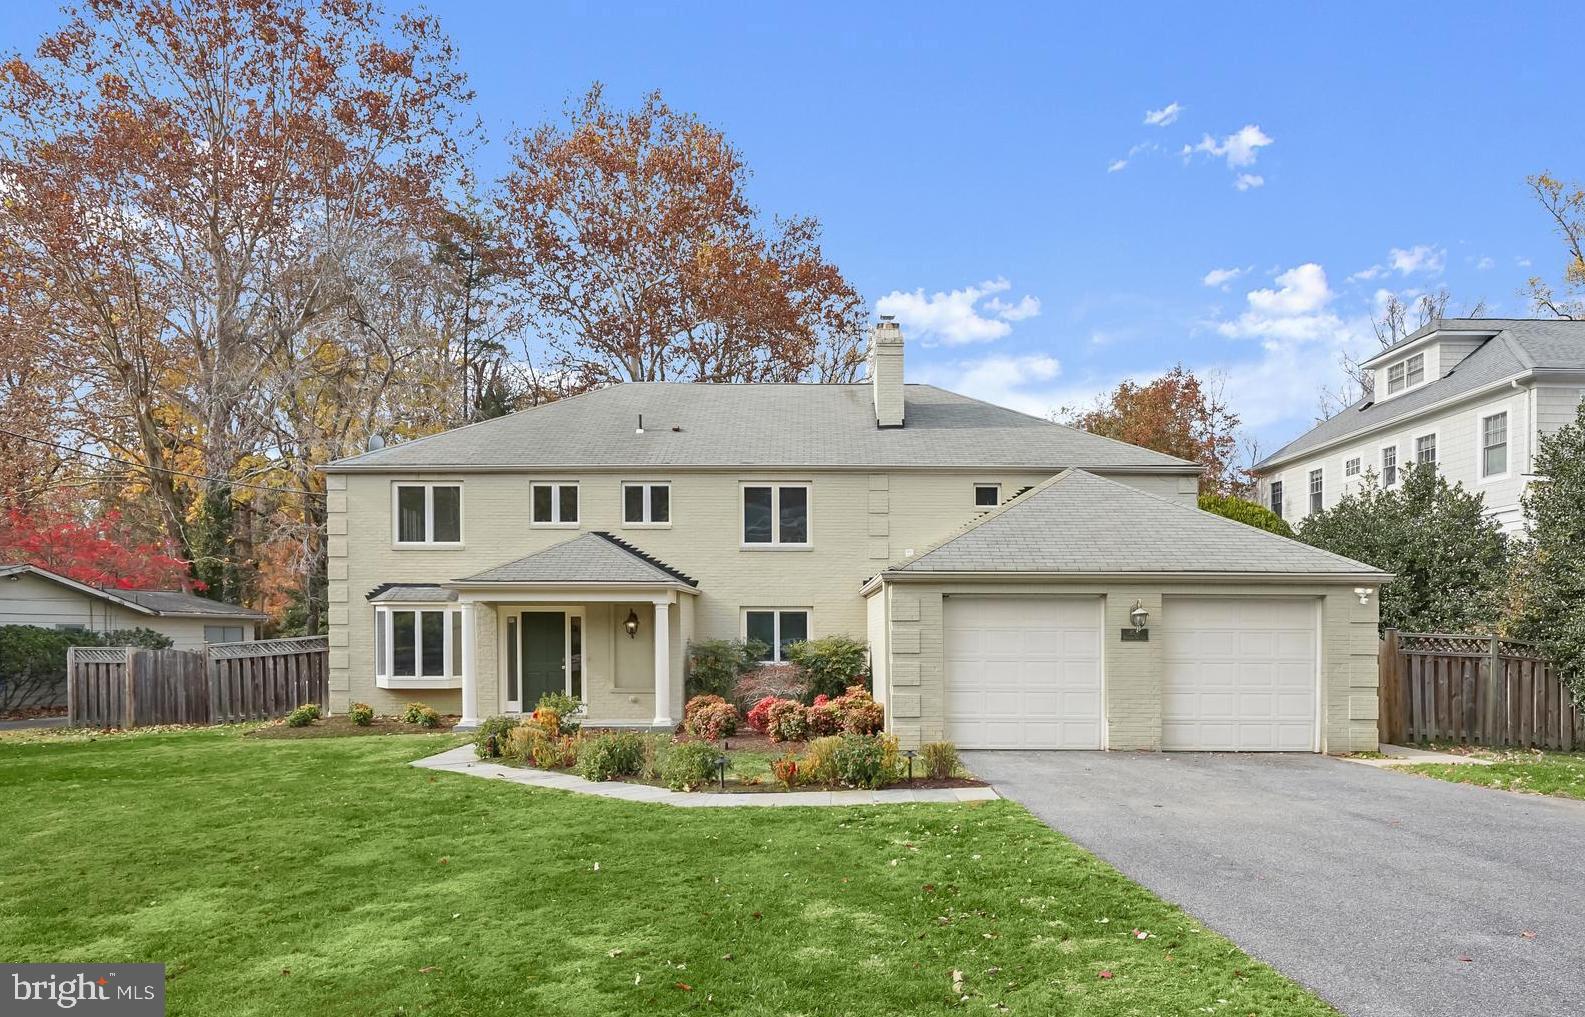
This classic brick Colonial was masterfully redesigned and expanded in 2006, offering more than 6,500 square feet of beautifully renovated living space, complete with a two-car garage and EV charger. Sited on a rare and private ¾-acre lot (33,238 square feet), the deep, level, fenced backyard provides an exceptional
setting for both everyday living and entertaining. The outdoor spaces truly set this home apart. Enjoy morning coffee or weekend reading on the vaulted screened porch as the gentle sounds of the pond creates a peaceful backdrop, or practice your short game on your own private putting green. Inside, a gracious
front entry draws your eye through the sun-filled interior, reimagined for today’s lifestyle. The chef’s kitchen features high-end stainless-steel appliances and opens seamlessly to a step-down family room anchored by a striking double-sided wood-burning fireplace. The primary suite addition is a true retreat, with vaulted
ceilings, private sitting room, custom walk-in closet with abundant built-ins, and a spa-inspired bath featuring dual vanities, soaking tub, and multi-head shower. A main-level bedroom suite offers flexibility for guests, while additional spaces easily accommodate offices and gathering areas. Freshly painted throughout with many recent upgrades 

Located within the popular and highly coveted Walt Whitman High School cluster, this exceptional home blends timeless architecture and modern comfort for an unparalleled lifestyle.
#MDMC2219504

BETHESDA

8512 BURNING TREE ROAD

6 Beds

5 Baths

6,700 Sq.Ft.

$2,500,000

MLS#: MDMC2219504

Beautifully sited on a spectacular and impressive 1+ acre verdant lot, this picturesque six bedroom, three-and-one half bathroom home offers serenity and seclusion in a highly convenient location. Within minutes to shopping, dining, and nightlife of downtown Bethesda, this elegant split-level is surrounded by mature trees, setting a peaceful tone for outdoor enjoyment.

Bathed in natural light, this residence boasts an abundance of oversized windows that seamlessly merge the indoors with the outdoors. Quintessential details shine, such as hardwood floors, wide doorways, decorative moldings, wood-beamed ceilings, and built-ins.

A prominent foyer with marble floors welcomes you to the warmth and character within. The gracious living room, anchored by a fireplace, and the elegant dining room both benefit from an abundance of natural light through rows of large windows. The crisp white kitchen with stainless steel appliances enjoys a breakfast bar and is open to a breakfast room or sitting area. There is also a handsome study / den with a fireplace, wood-paneled walls, and built-ins, as well as a lovely powder room tucked away for the utmost convenience.

Upstairs, there are four well-appointed bedrooms, a Jack and Jill full bath with a luxurious soaking tub and a separate shower, as well as a renovated full hall bath. The lower level is highlighted by a sunny, walk-out family room with a wet bar with glass doors to a private back patio overlooking the sprawling property - perfect for gatherings and entertaining. Two more bright and cheerful bedrooms, an updated full hall bath, and a finished laundry / bonus room complete the lower level.

6613 Bradley Boulevard is super convenient to the shopping, dining, and nightlife of downtown Bethesda and the Bethesda Metro station. Enjoy the ideal blend of location and serenity in this light-filled, spacious home on a verdant double lot.
#MDMC2237186

BETHESDA

6613 BRADLEY BOULEVARD

6 Beds

3 Baths

4,675 Sq.Ft.

$2,500,000

MLS#: MDMC2237186

Welcome home to this magnificent custom-built estate, nestled on 3.20 picturesque, bucolic acres. This exceptional 5-bedroom, 5 full and 3 half-bath Colonial showcases timeless architecture, exquisite craftsmanship, and a thoughtfully designed floor plan ideal for both everyday living and elegant entertaining.  A grand Reception Hall welcomes you into the home, leading to a formal Living Room with a cozy gas fireplace, an elegant Dining Room with custom millwork, and a Butler's Pantry featuring granite countertops, sink, and cabinetry. The Kitchen offers granite countertops, stainless steel appliances, a Sub-Zero refrigerator, built-in desk, Breakfast Room, and a wall of windows overlooking the tranquil backyard. A door leads to the inviting screened porch.  The dramatic Family Room features soaring vaulted ceilings, a gas fireplace, a tray ceiling with cove lighting, and French doors to access the patio. The main level also includes a spacious Home Office, Sunroom, two Powder Rooms, and a Mud Room.  The luxurious Owner's Suite offers two outfitted walk-in closets, a Sitting Area with beautiful backyard views, and a spa-inspired bath with dual vanities, soaking tub, tiled shower, sauna, and private water closet. Two additional bedroom suites each feature outfitted closets and private baths, while the convenient Laundry Room includes a utility sink and storage cabinets.  The third floor offers another large bedroom, a versatile bonus room that can serve as a fifth bedroom or Family Room, and a full bath.  The finished lower level is designed for entertaining with a custom built-in bar, heated tile floors, cedar closet, storage room, powder room, and an impressive temperature-controlled Wine Room with humidor.  Connected by a breezeway is a private multi-generational suite, perfect for in-laws, guests, or an au pair. This self-contained living space includes a Living Room, Dining Room, full Kitchen, Bedroom, full Bath, and porcelain tile flooring throughout.  The professionally landscaped grounds create your own private retreat with a wraparound porch, brick walkways, an expansive flagstone patio with a stone fireplace, sparkling pool with waterfall, storage shed, mature trees, lush gardens, and fenced backyard.  Additional amenities include, updated lighting, newer HVAC systems, whole-house generator, extensive storage, neutral décor, no carpet throughout, video security, and easy access to major roadways.  This extraordinary estate offers luxury, privacy, and exceptional amenities inside and out. With too many upgrades to mention, this is a home that truly must be experienced in person. Schedule your private tour today!
#PACT2132260

MALVERN

200 MINE ROAD

5 Beds

5 Baths

8,817 Sq.Ft.

$2,500,000

MLS#: PACT2132260

1 ... 382 383 384 385 386 ... 666
* Listings identified with the FMLS IDX logo come from FMLS and are held by brokerage firms other than the owner of this website. The listing brokerage is identified in any listing details. Information is deemed reliable but is not guaranteed. If you believe any FMLS listing contains material that infringes your copyrighted work please review our DMCA policy and learn how to submit a takedown request. © 2024. First Multiple Listing Service, Inc.

Send a message

Message successfully sent.

Your message

What is 3 + 4 ?

Reason for contacting?

I agree to receive email communication and understand I can unsubscribe at any time.

I agree to be contacted by Charis Realty Group - Christine Issler, Broker via call, email, and text for real estate services. To opt out, you can reply 'stop' at any time or reply 'help' for assistance. You can also click the unsubscribe link in the emails. Message and data rates may apply. Message frequency may vary. Privacy Policy

Sign Out

Virtual Assistant

Would you like to take the next step with this property? We can help you schedule a showing or virtual tour, or send you more details.

Yes, I would like more information.

Thank You for Your Reply, One of Our Agents will contact you as soon as possible

No, maybe later.

Thank you, you can always contact me via email, phone number or through the contact form.

Realhub AI

Lucy - Your AI-Powered Realtor

Update Your Temporary Password

Personalize your search

Enter your email and we'll notify you immediately when new listings match what you're looking for.

or enter email address

Already have an account ? Login here

Continue your home search

I agree to receive communications and understand I can unsubscribe at any time.

I agree to be contacted by Charis Realty Group - Christine Issler, Broker via call, email, and text for real estate services. To opt out, you can reply 'stop' at any time or reply 'help' for assistance. You can also click the unsubscribe link in the emails. Message and data rates may apply. Message frequency may vary. Privacy Policy

Already have an account ? Login here

We use cookies

We use cookies primarily for analytics to enhance your experience. By accepting, you agree to our use of these cookies. You can manage your preferences or learn more about our cookies policy.
