Properties

Browse or get in touch to schedule a walkthrough.

  • Nearby me
Price range

Popular Features

Community Features

Association

Property Features

Waterfront

View

Exterior Features

Interior Features

Style

10000 properties match your criteria

Updated 1 minute ago

E-Alert name
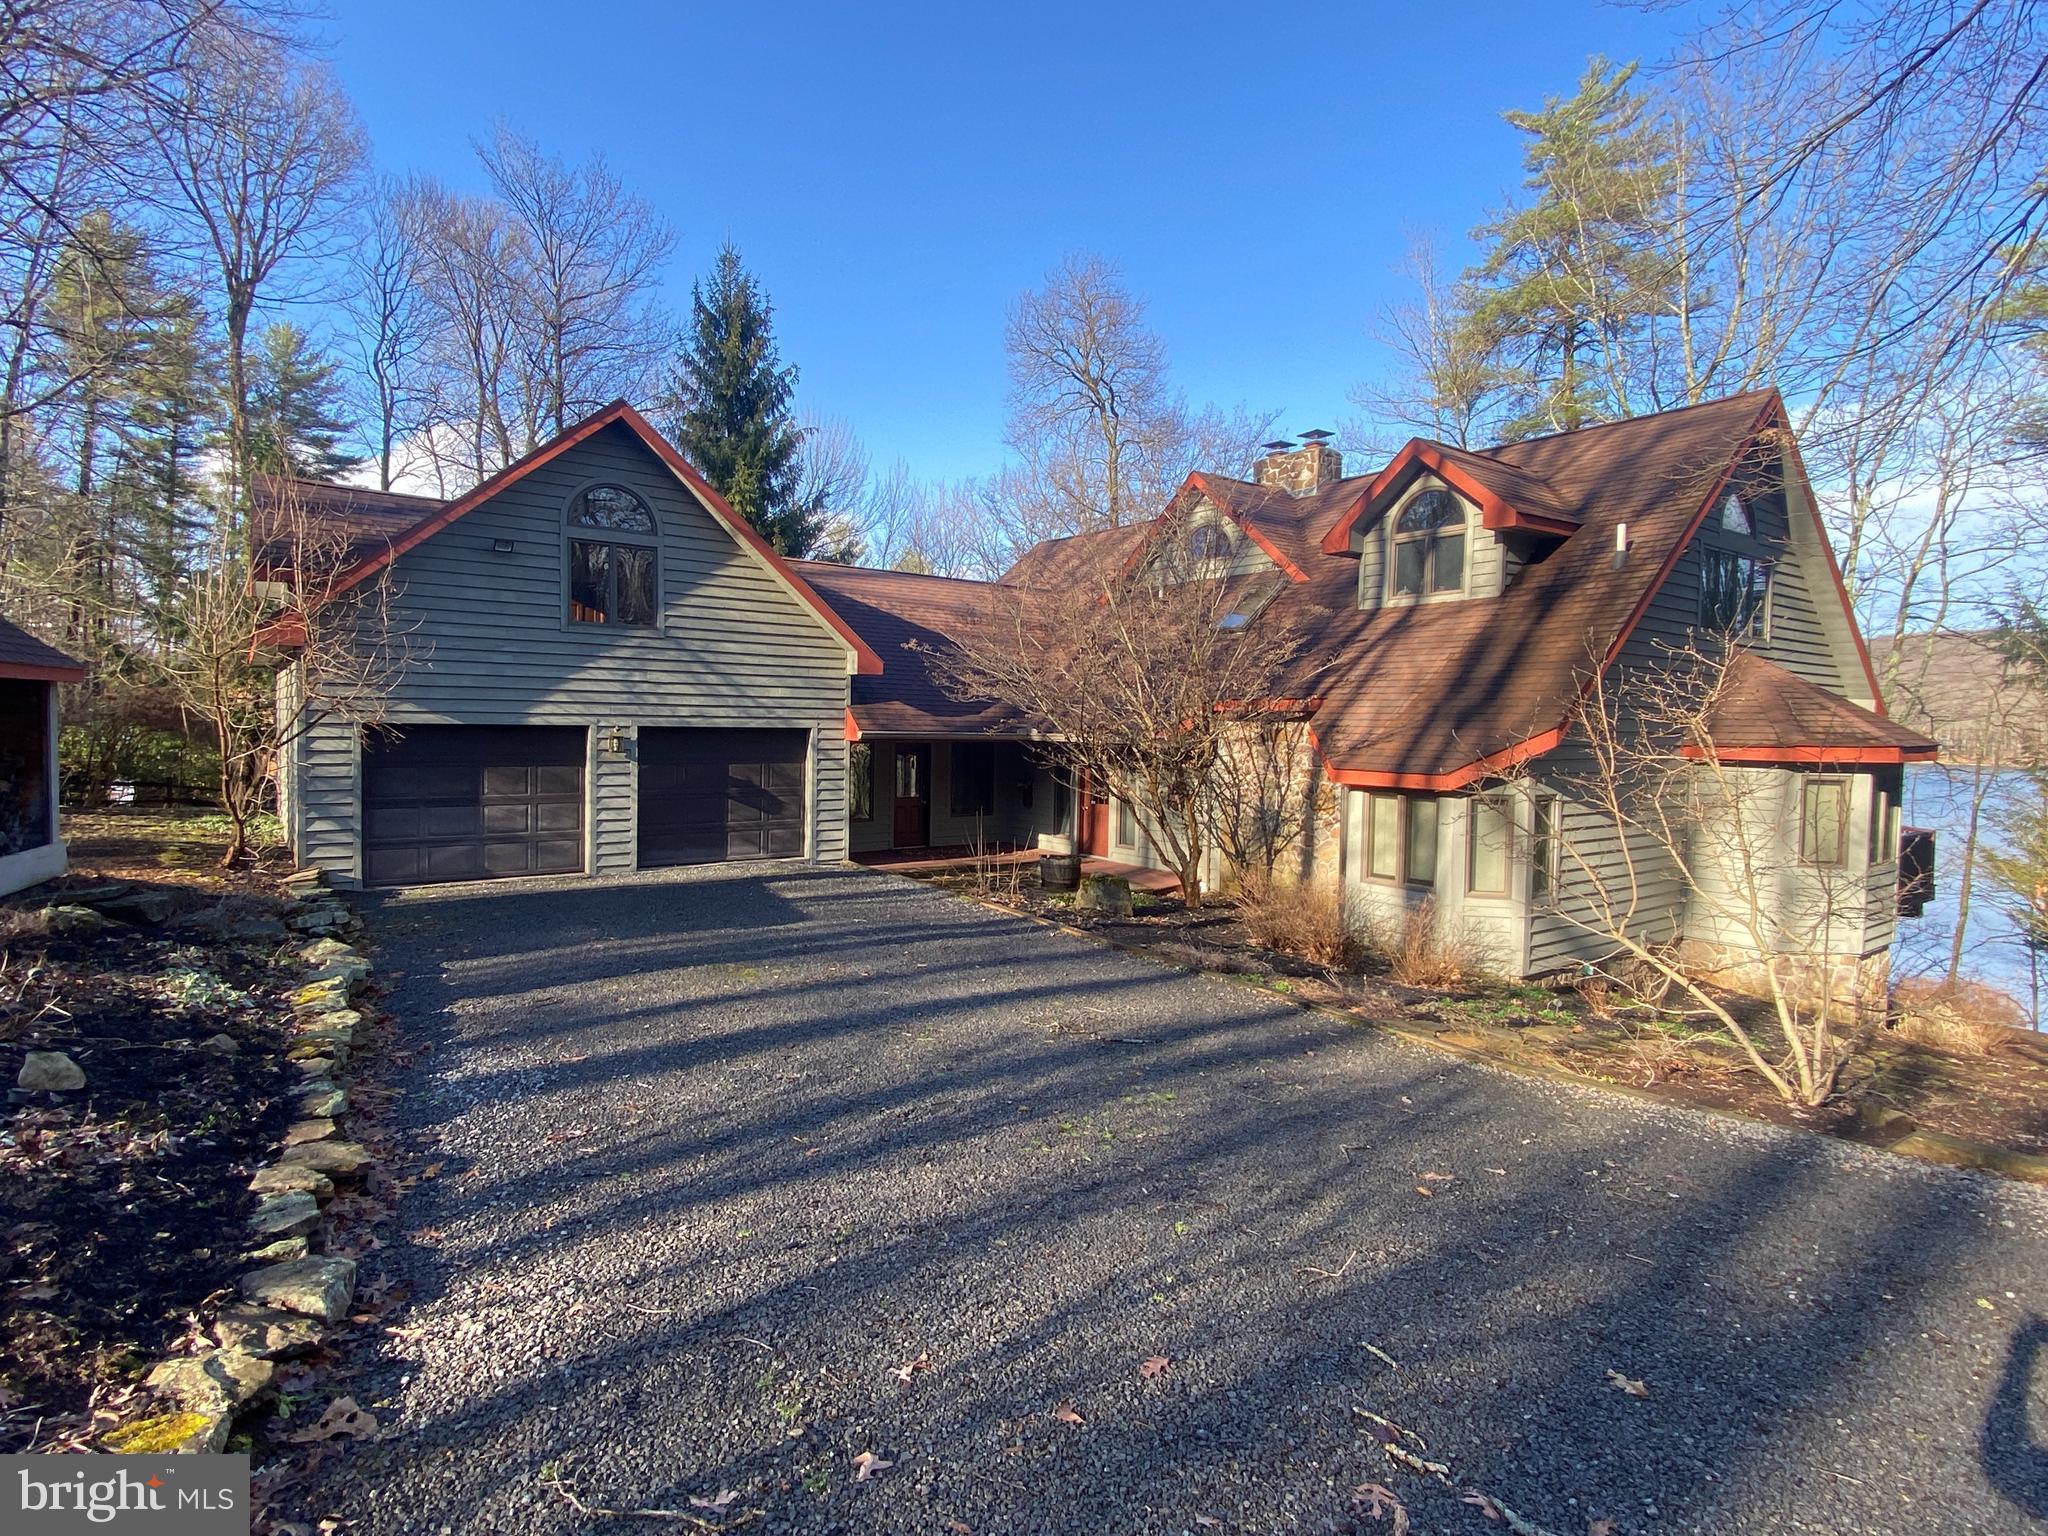
Private lakefront retreat with 200' of quality wooded frontage offering spectacular sunrises and views.  The 4 BR 4.5 Bath 3 level open floor plan has been completely updated including the kitchen, bathrooms, some exterior doors, new garage doors, added air conditioning, instant hot water heater, furnace, appliances, flooring, painting, decks, dock, generator, hot tub, shed and furnishings.   Includes 2 fireplaces and large sweeping deck plus 2 covered lakeside porches and a private office.
#MDGA2007854

OAKLAND

2433 BOY SCOUT ROAD

4 Beds

4 Baths

4,350 Sq.Ft.

$2,400,000

MLS#: MDGA2007854
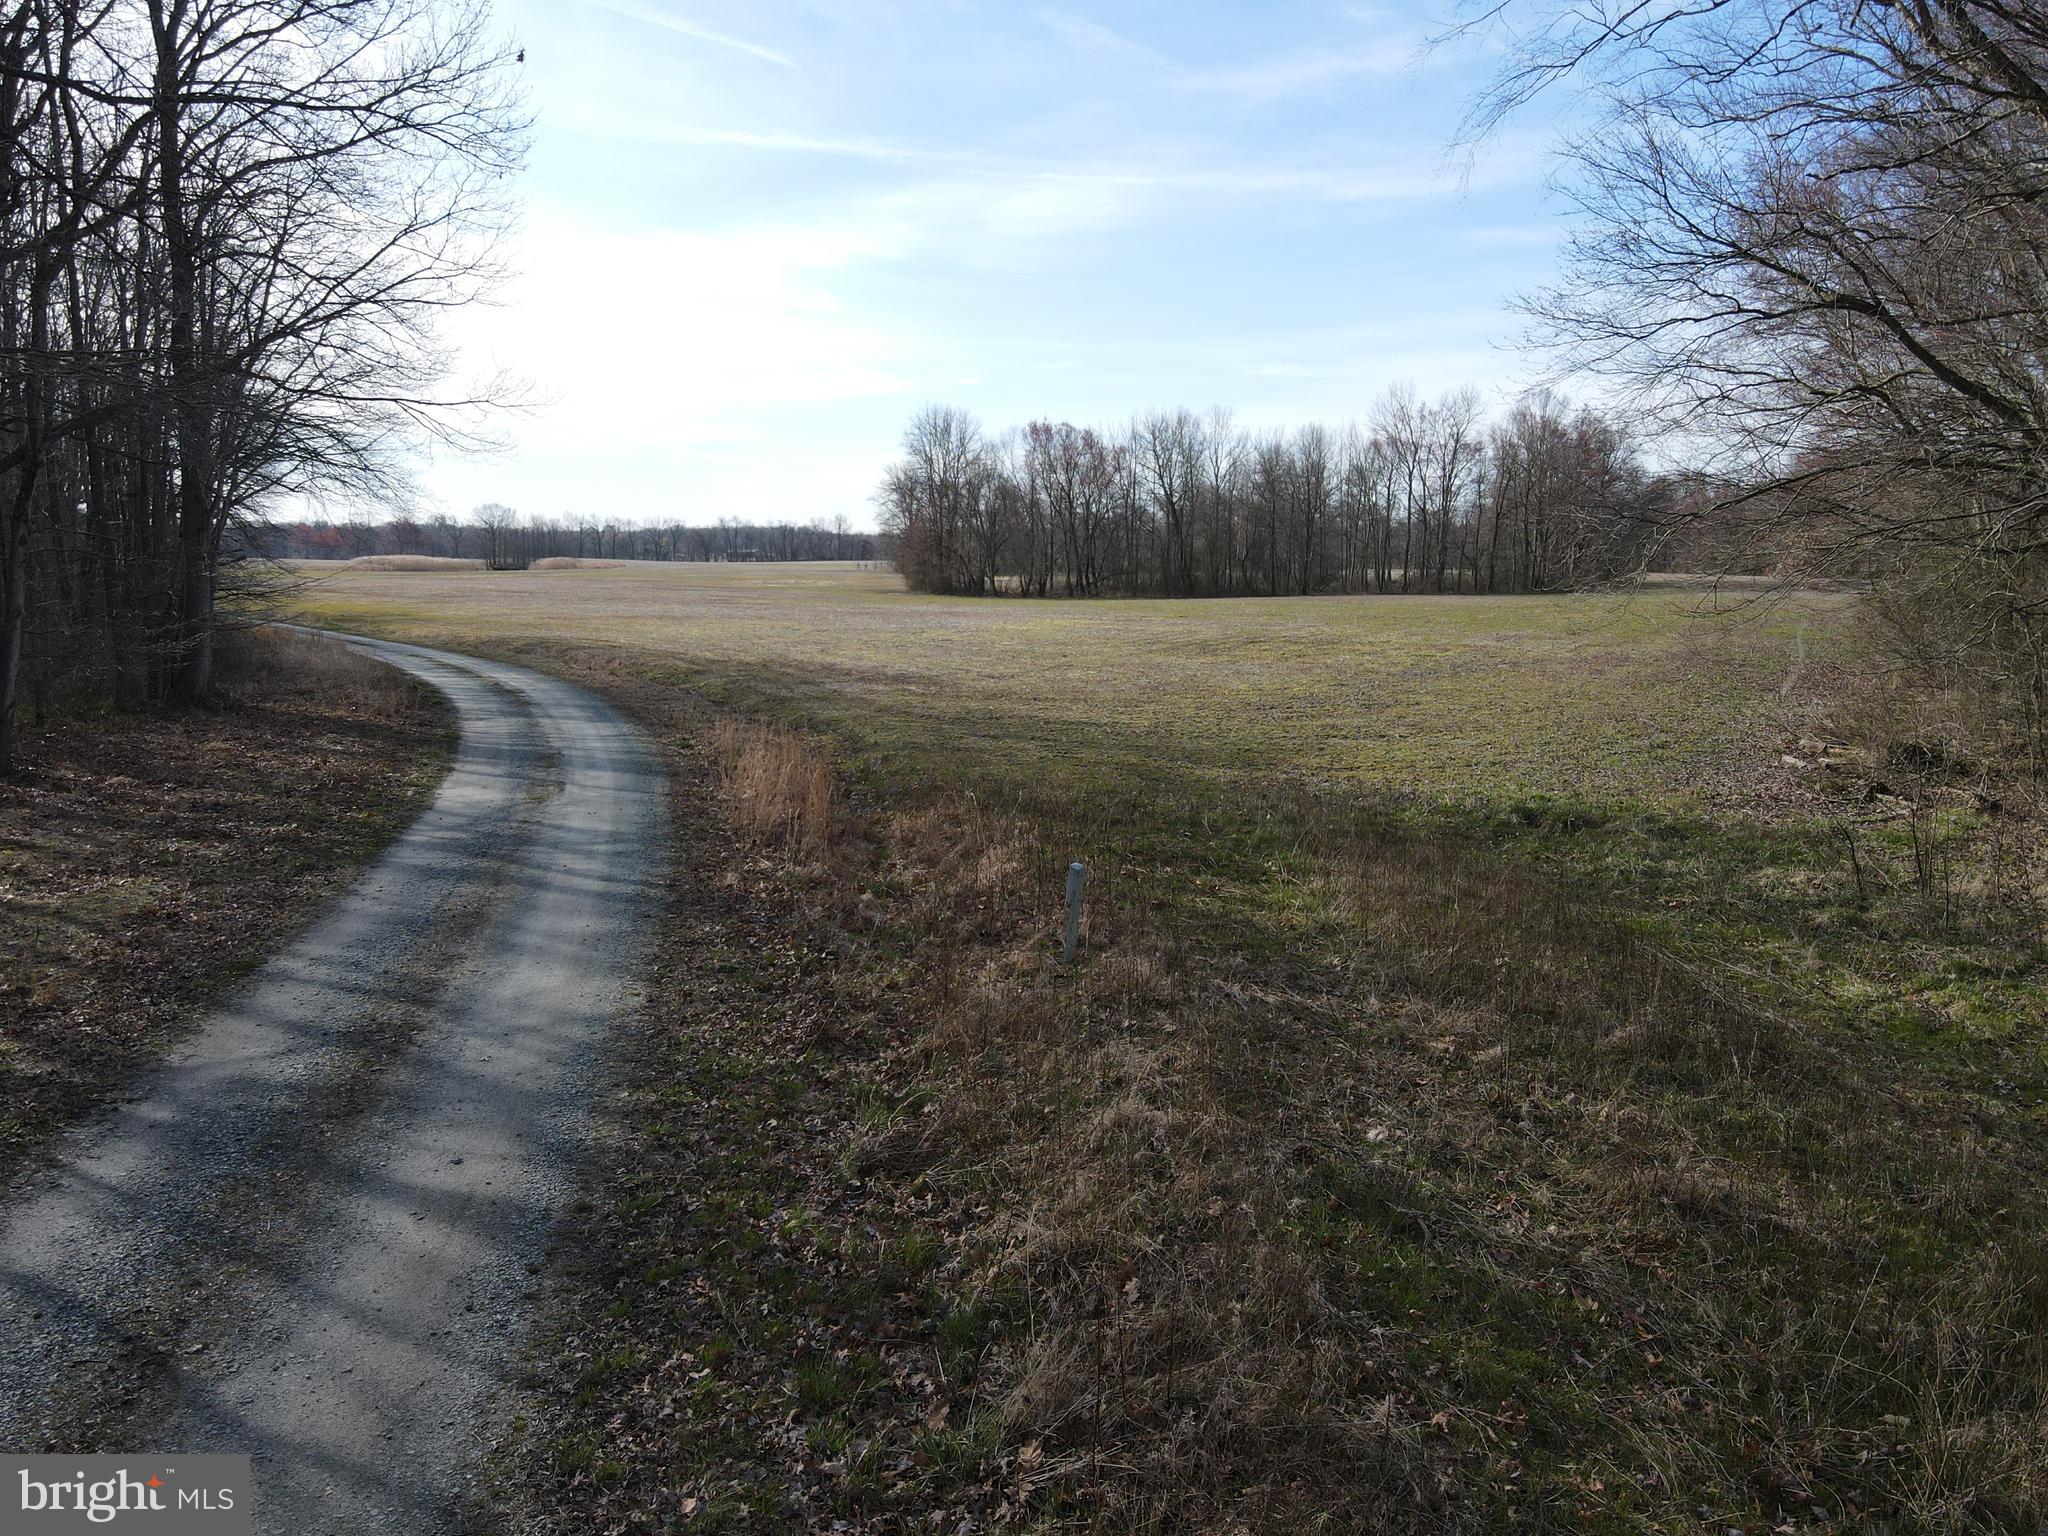
A quiet country driveway from a quiet county road leads to a mix of tillable and wooded acreage on this Kent County Maryland farm. This Kent County farm has good, heavier soils on the estimated 150+/- tillable acres that could produce very well. Sharing the total of 229+/- acres, are mixed woodlands, containing 76+/- acres perfect for hunting deer, pheasants, ducks and a general love of the outdoors. The property offers an expired home built around 1968 with a few older outbuildings, a few days with some equipment and the area could be ready to move forward with your ideas. An additional benefit, there does not seem to be any preservation or other easements on the property. As always any interested buyer should perform a high degree of due diligence. Current farmer has tillage rights for 2024.   
Do not enter without notification!
#MDKE2003826

MILLINGTON

10785 BIG STONE ROAD

3 Beds

1 Baths

1,372 Sq.Ft.

$2,400,000

MLS#: MDKE2003826
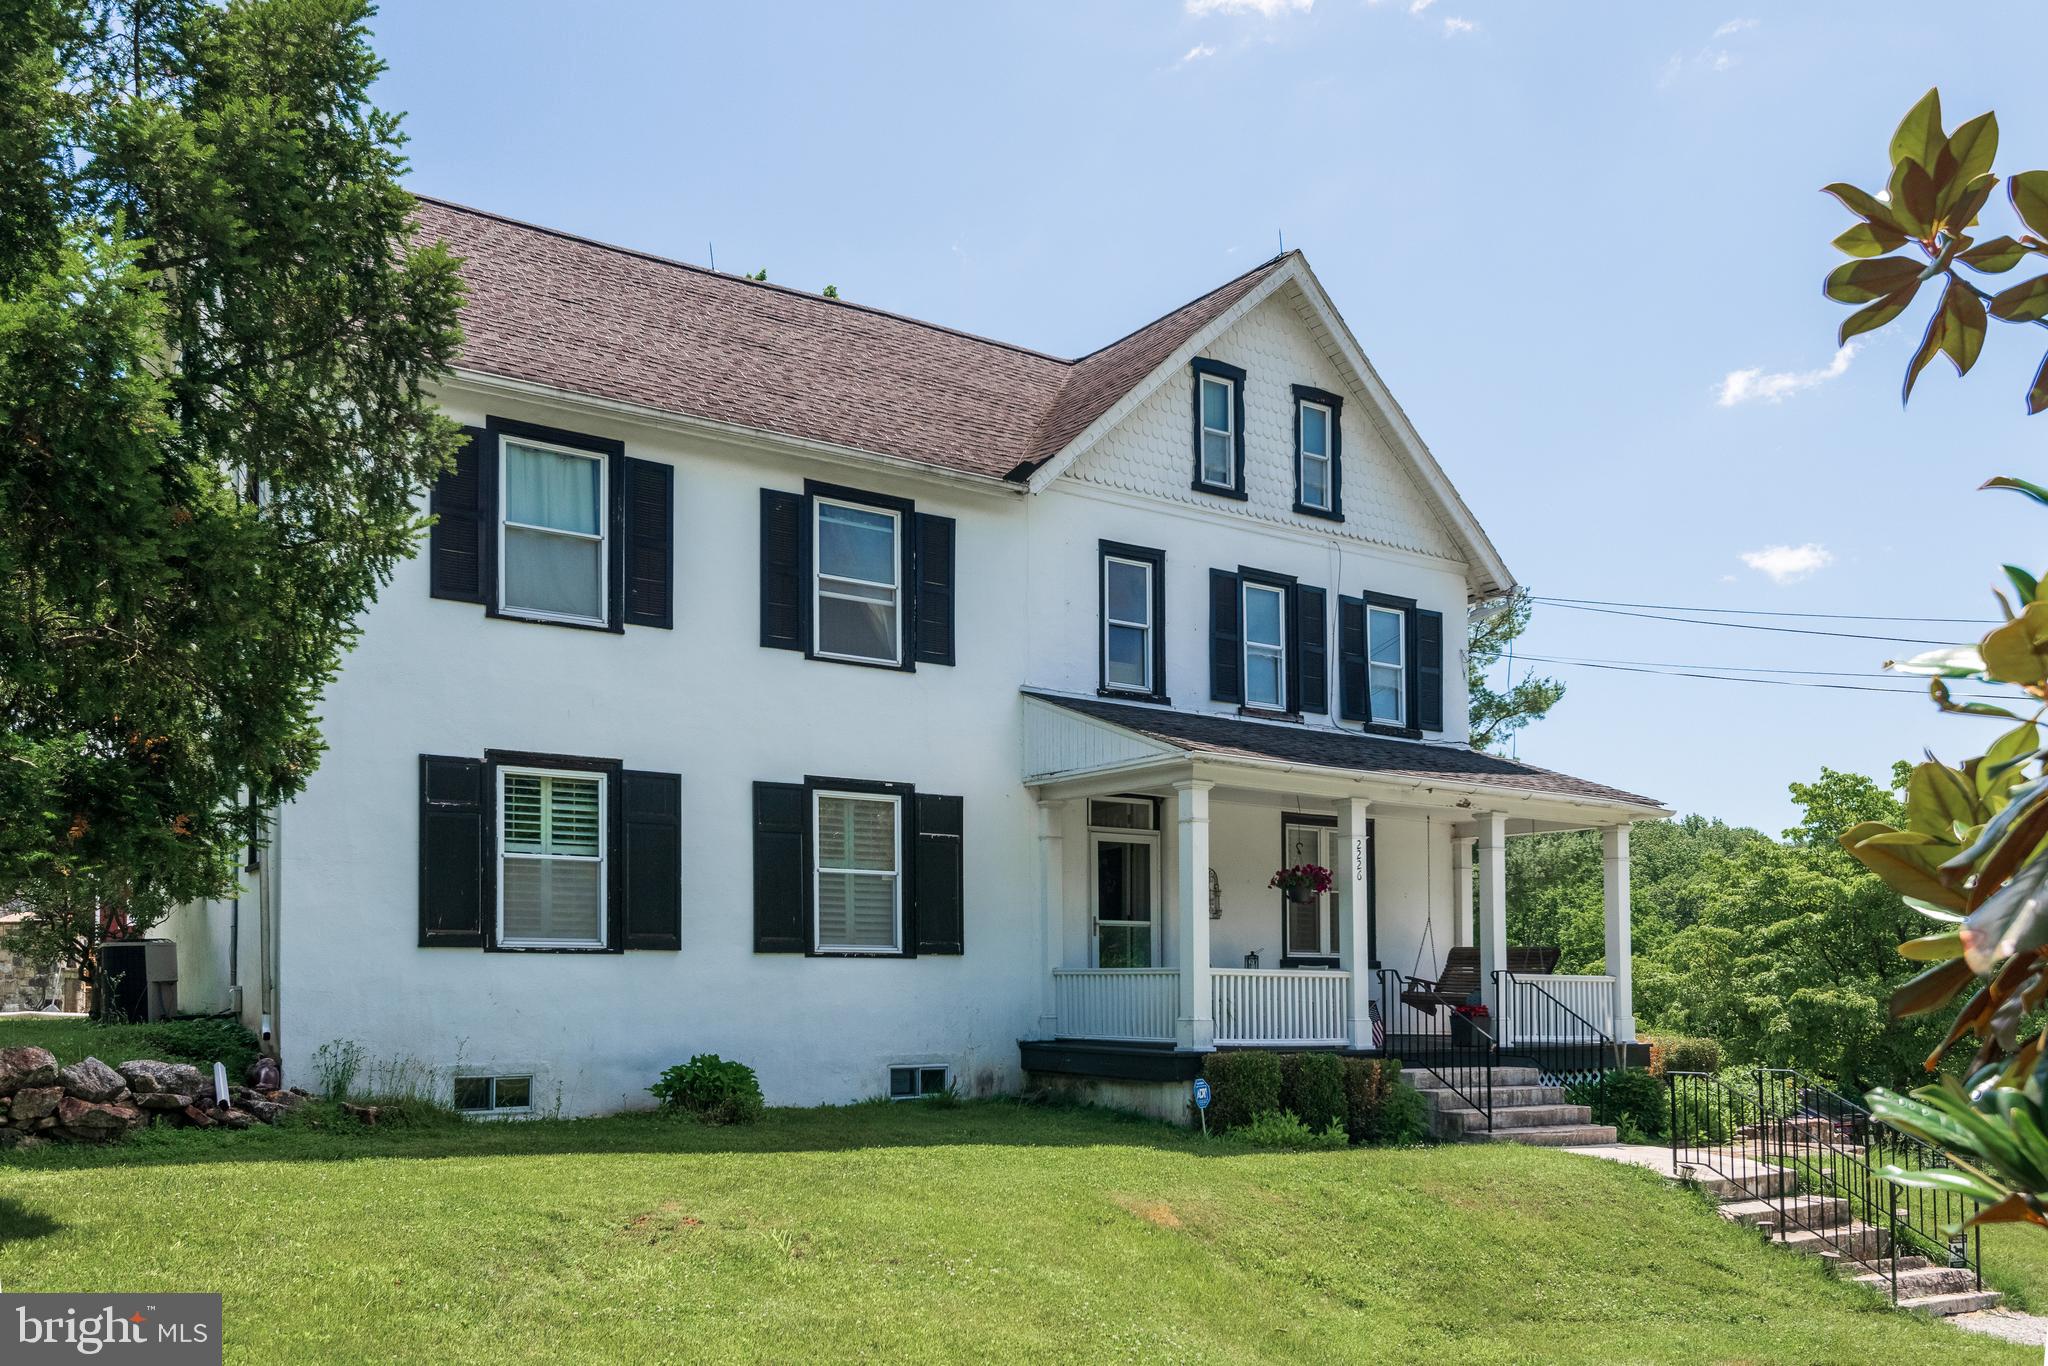
Amazing 12.6 acres of serenity in the heart of Charlestown Twp! A beautiful pond allows for an afternoon fishing or kayaking on your property! The barn allows stalls for your horses and a trail through your woods is accessible to enjoy nature on a trail ride!

There is a 3 stall barn for horses, a milking station, a calving station and a chicken coop plus 3 car garage all on the lower level of the barn (built in 1804, approx. 6,300 sq ft). The upper level of the barn has been used as a living space and offersan an event venue with 2 bathrooms, a huge modern shower, a kitchen, and sitting area with stone fireplace and original floors. With township approval, the space could be easily converted to another purpose!

The main house on Half Hill Farm, built in 1784, offers a blend of historic charm and comfort. Hickory wood floors and a beautiful stone fireplace capture the magic only found in homes of this era. The kitchen is a gourmet's dream with 4 Blue Star ovens, 2 Miele dishwashers and a farmhouse sink. A formal dining room, living room and family room with stone fireplace plus powder room offer ample space to enjoy your incredible home. The second floor has a primary bedroom suite with a fireplace and 2 bathrooms plus 2 more bedrooms and a hall bath. The 3rd floor features 2 more bedrooms and attic storage. This property is truly one of a kind and can not be duplicated. It is close to schools and major highways, offering a quick commute to shopping and Philadelphia if needed.

Also known as 2226 Charlestown Rd.
#PACT2129464

MALVERN

12 ALEXIS LANE

4 Beds

3 Baths

3,429 Sq.Ft.

$2,400,000

MLS#: PACT2129464
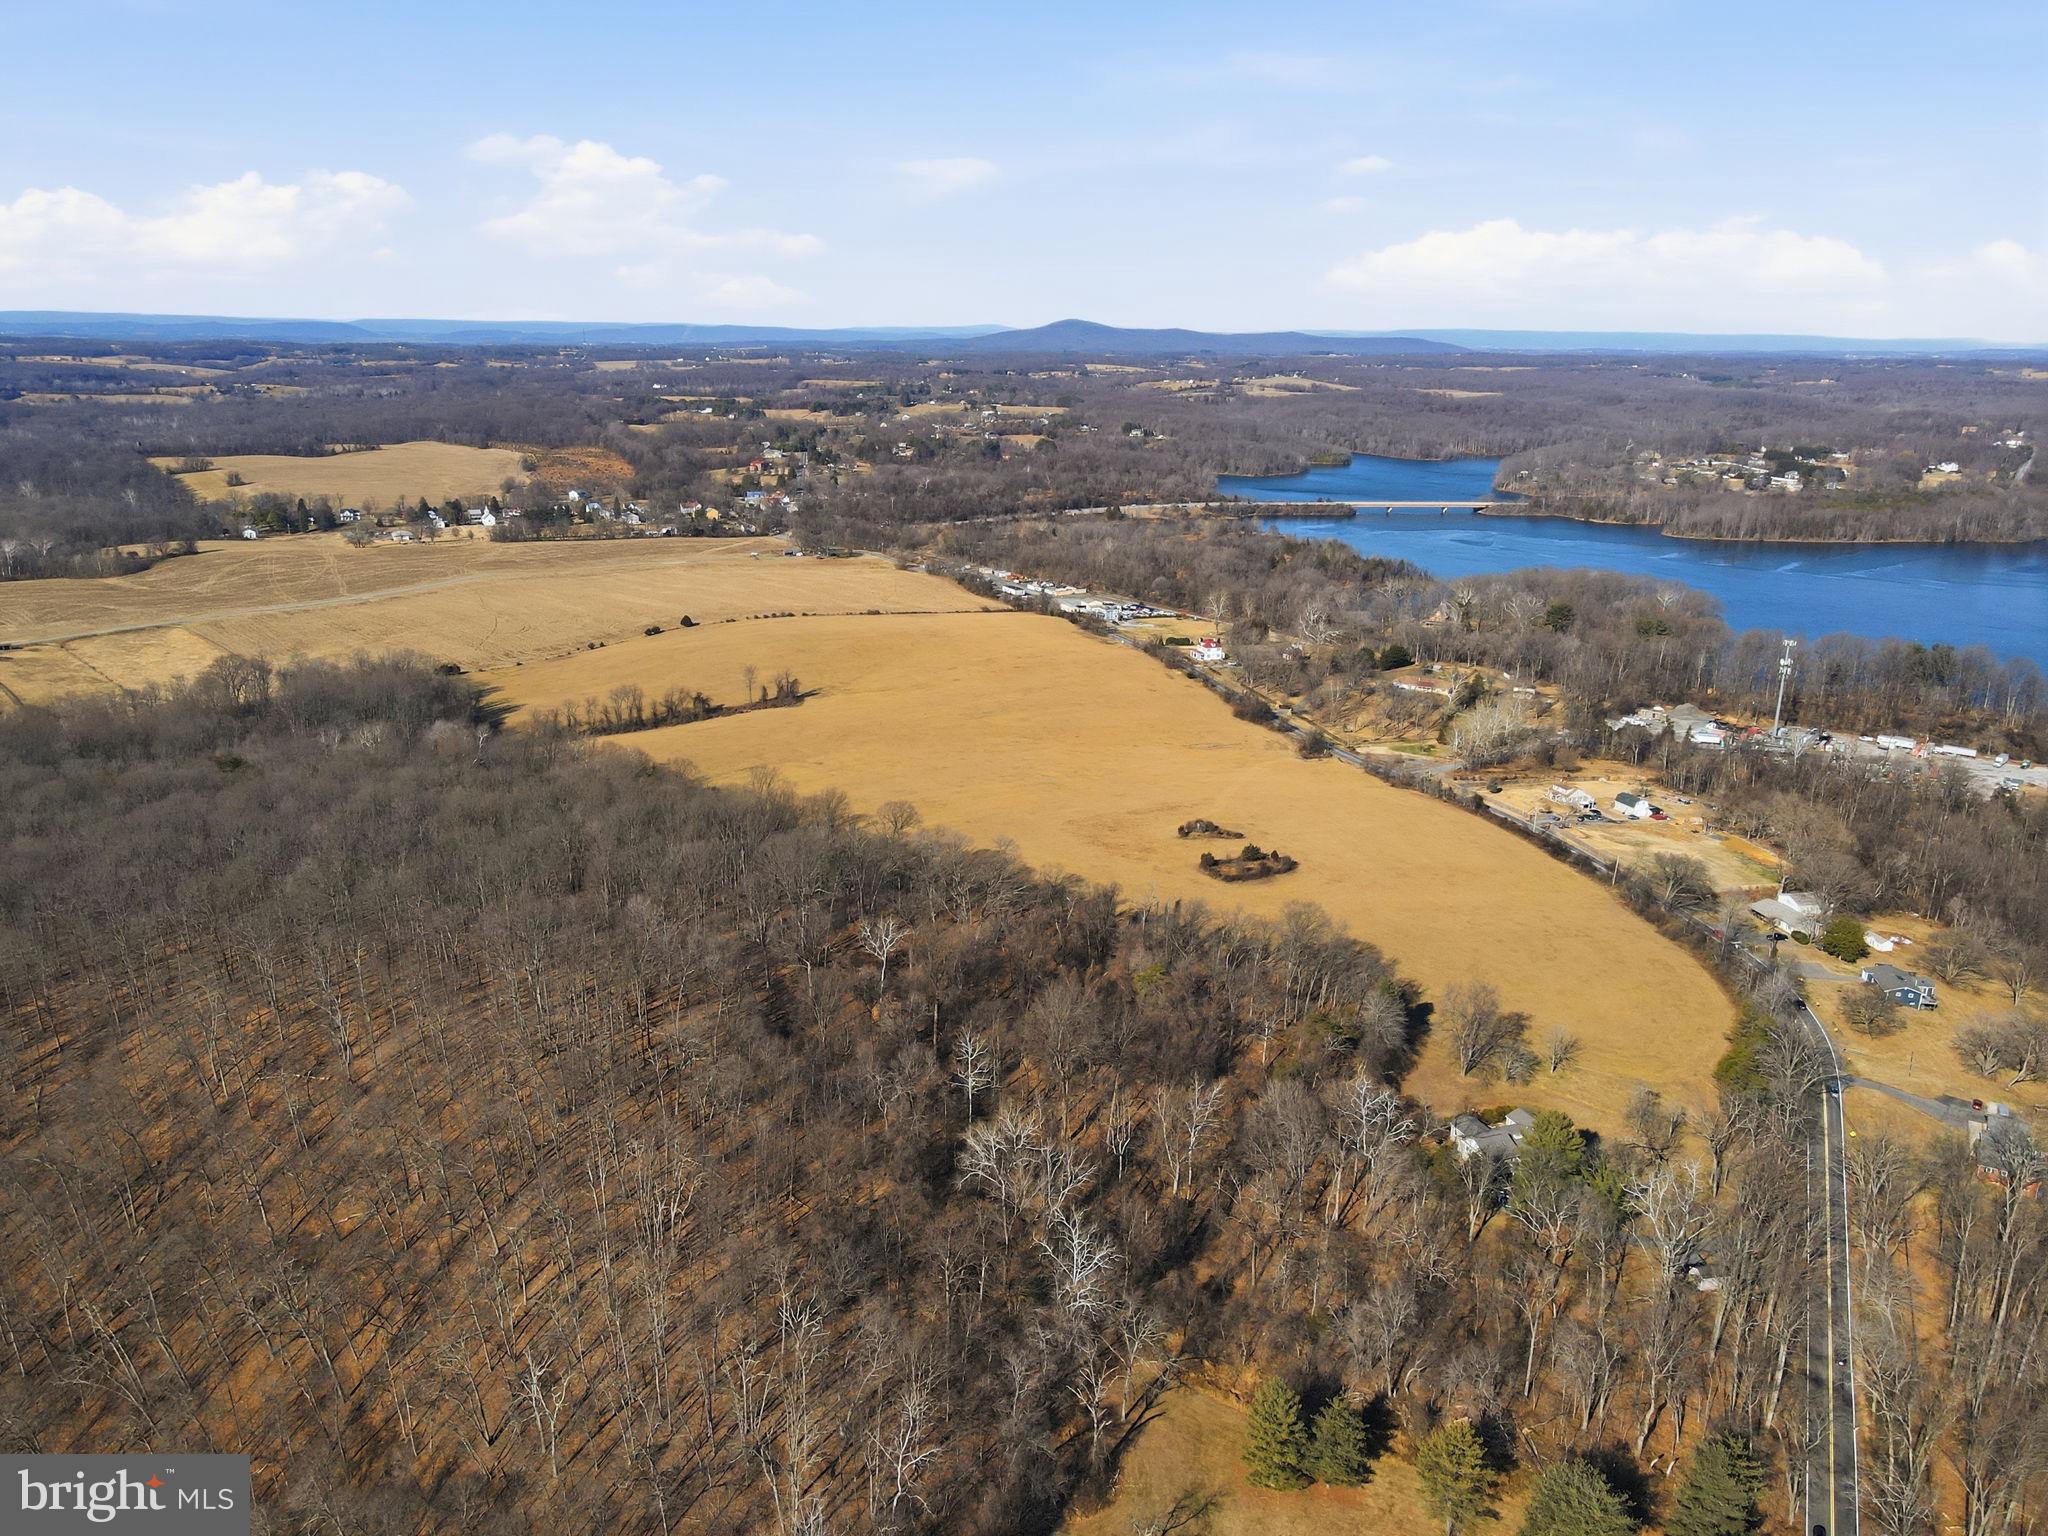
Welcome to this rare and extraordinary opportunity to claim 51.72 acres of mostly cleared land, brimming with potential. Backing onto the serene expanse of Camp Seneca Special Park and directly across from Black Hills Regional Park, this property treats you to sweeping, unobstructed views of Sugarloaf Mountain—an idyllic backdrop that feels worlds away yet remains conveniently close to modern conveniences.

With zoning in place to allow for up to 10 homes, the possibilities here are as vast as the land itself. Dreaming of a private family estate? A sprawling equestrian property? A retreat center or community development? This expansive property offers the perfect blank slate to bring your vision to life.

The location strikes the ideal balance between accessibility and tranquility. Situated just minutes from major commuter routes like I-270 and the Metro, you’ll enjoy seamless access to urban hubs while savoring the peace and privacy of your own personal sanctuary.

Whether you’re seeking a canvas for your dream project or an investment in a prime piece of Montgomery County, this property delivers unmatched potential. Don’t miss your chance to own this one-of-a-kind gem.
#MDMC2214876

BOYDS

14890 CLOPPER ROAD

None Beds

None Baths

51.72 acres

$2,400,000

MLS#: MDMC2214876
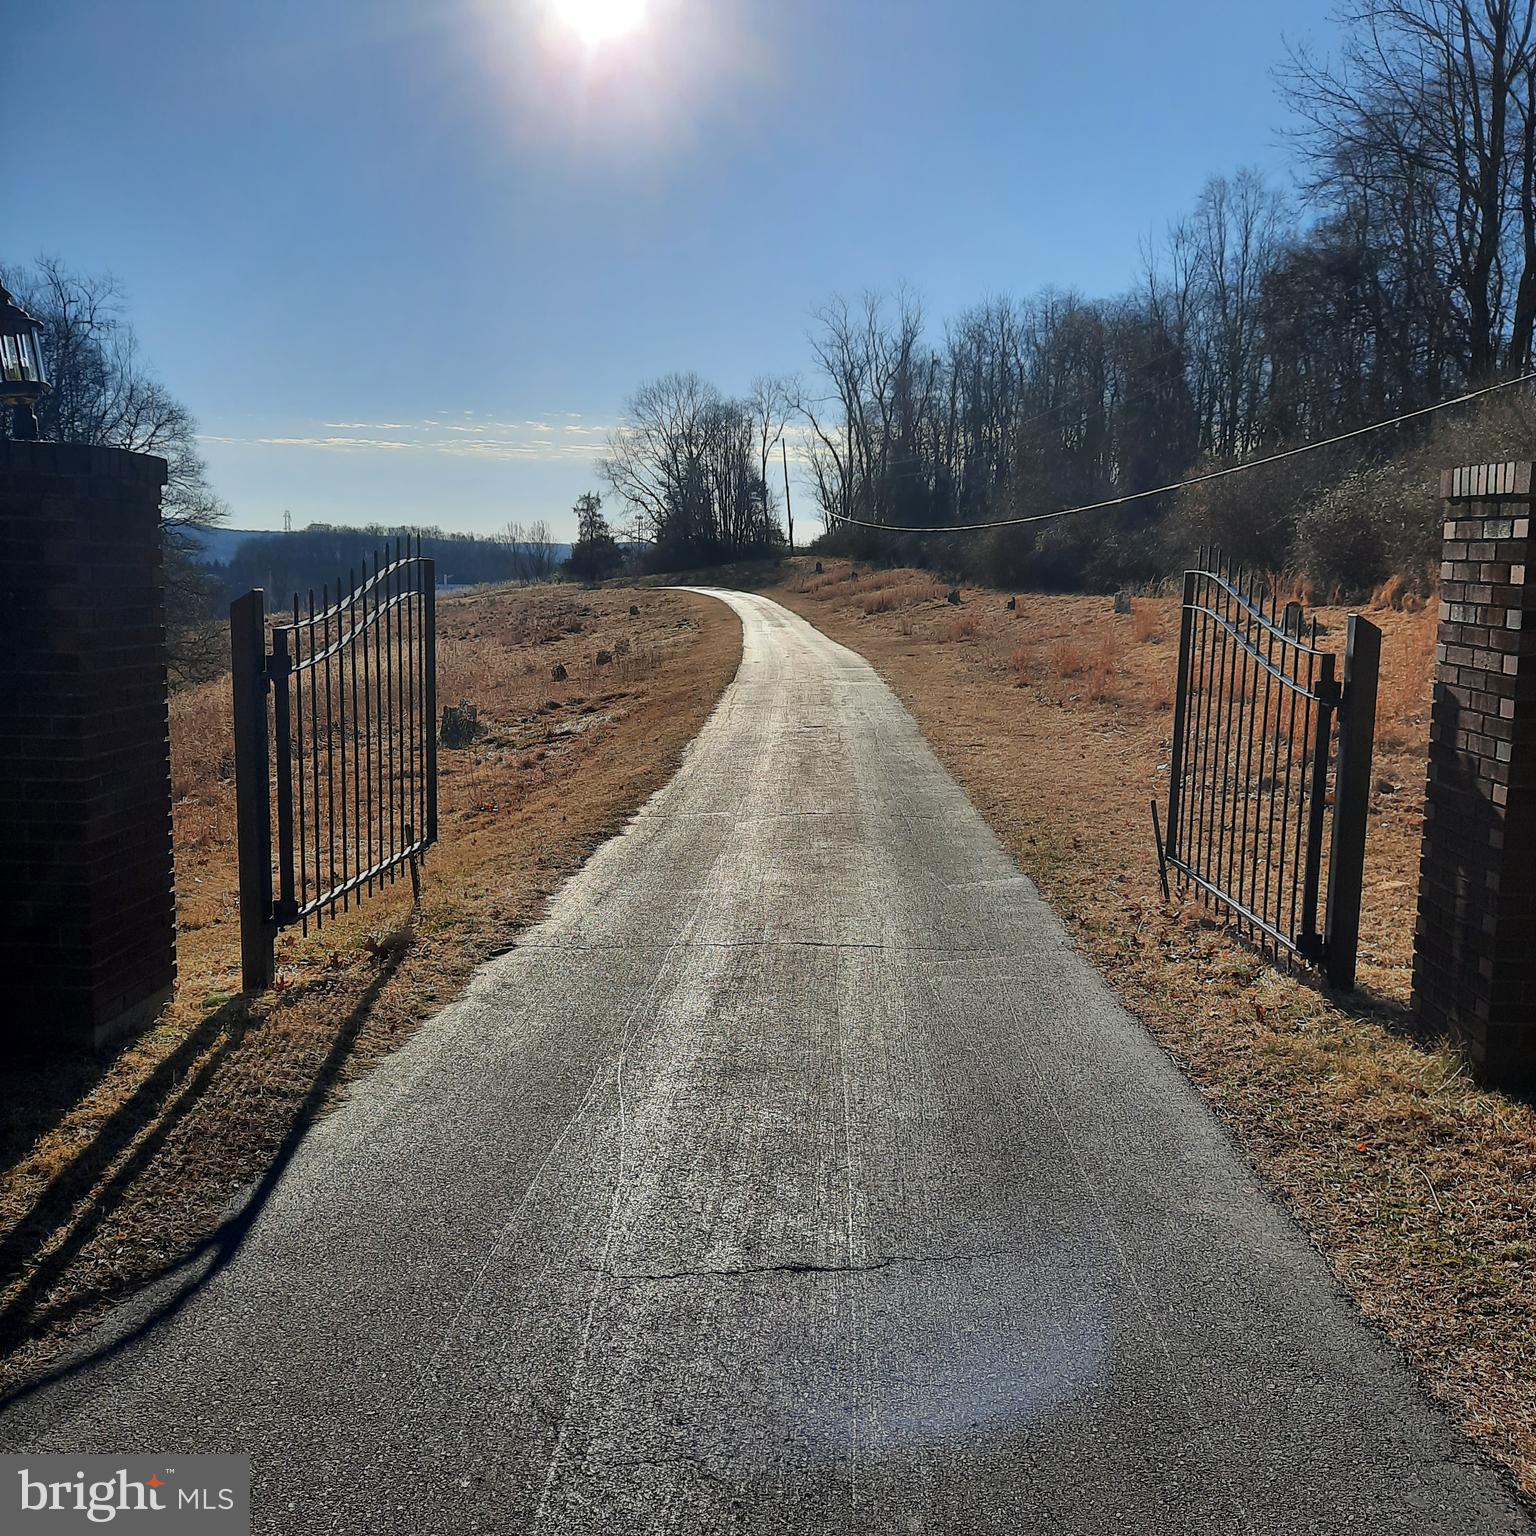
A unique opportunity has become available at 408 Kintner Rd, Durham Township PA.  The property has 51 acres with a farmhouse and various outbuildings, barns and a large pole building.  It is currently an income producing property and work has been done by Crews Surveying and Mease Engineering to see if 2 lots could be subdivided here, creating 2 building lots.  See the attached plans and review letter.  The farmhouse would be on approximately 12 acres.  A 29 acre lot would be a buildable area with magnificent long-distance views of the river valley and NJ.  Another 10 acre lot would be created.  This is the perfect place for a family compound or your equestrian adventures.  Organic farming or nursery stock growth is another possibility.  Expansive fields have been hayed in the past.  Or you could leave it as is and make this secluded and private spot your sanctuary.  Initial showings will be of the exterior of the buildings and the land.  The Listing Agent must accompany all showings.
#PABU2112696

KINTNERSVILLE

408 KINTNER ROAD

3 Beds

2 Baths

2,000 Sq.Ft.

$2,400,000

MLS#: PABU2112696
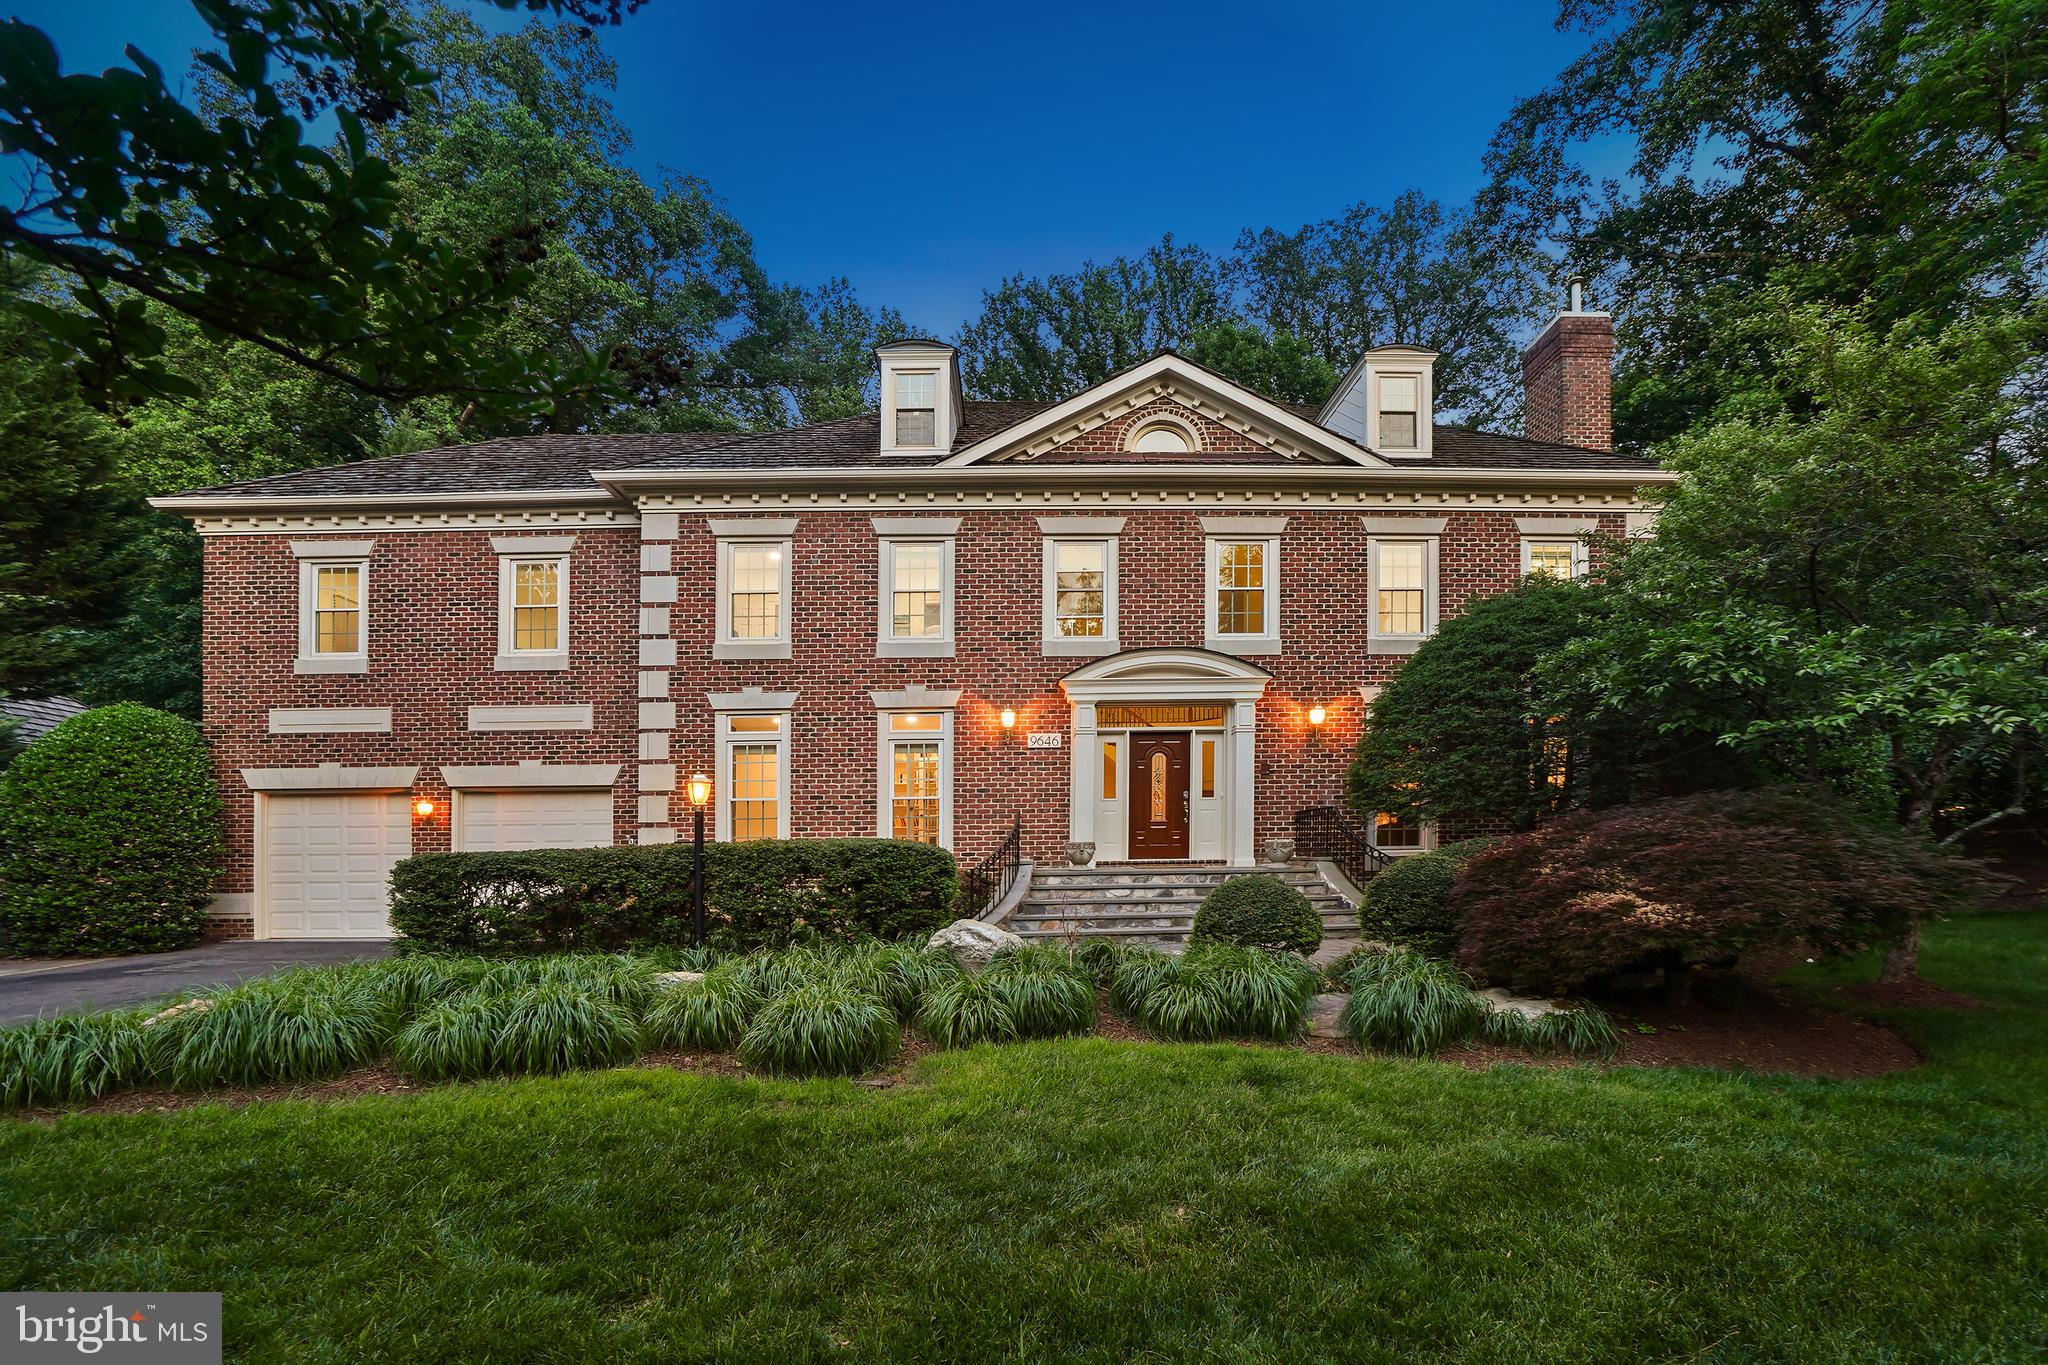
Introducing 9646 Eagle Ridge Drive, a stunning and sophisticated estate nestled in the highly sought-after Avenel community. This beautifully curated turnkey residence showcases refined updates, thoughtful renovations, and an exceptional floor plan designed for both everyday comfort and grand-scale entertaining.
Bathed with natural light, the home welcomes you with a grand two-story foyer featuring updated flooring—an unforgettable first impression! Flanked by a private office/library and an elegant living room with fireplace, the main level flows seamlessly into a spacious dining room ideal for hosting memorable gatherings. High ceilings, hardwood floors, and two staircases (Yes 2!) provide both luxury and convenience throughout. 
At the heart of the home is the gourmet kitchen, expansive yet inviting and perfect for casual meals or entertaining. Enjoy breakfast in the sunlit breakfast area or step outside to the deck with pergola for al fresco dining. The dramatic two-story great room, surrounded by walls of windows, offers a bright and airy retreat for relaxation.
The upper level features 4 well-appointed bedrooms and three full baths, including a serene primary suite with scenic views and a beautifully updated spa-like bath. An adjoining multifunctional room offers flexibility as a sitting room, office, nursery, or a 5th bedroom. All bathrooms throughout the home have been thoughtfully renovated—an exceptional bonus for peace of mind. 
The finished lower level completes the home with a gym, recreation room with a fireplace, a room with sauna and full bath, a bonus room, ample storage, and a walk-out to a stunning hardscape patio—creating seamless indoor-outdoor living. 
This estate is a Avenel offering combining elegance, comfort, and versatility in one of Avenel’s most desirable settings. Your residence includes Avenel’s landscape plan, security patrol, and membership to the pool and tennis facilities.
As with all Avenel homes, this home is ideally located just minutes from shopping, dining, the C&O Canal, Congressional Country Club, TPC Potomac, and Great Falls, with access to airports and downtown Washington, DC. See SDAT, floor plans, and floor plan sketch for SF estimate differences. Don’t miss this MUST-SEE HOME!!
#MDMC2237756

BETHESDA

9646 EAGLE RIDGE DRIVE

5 Beds

5 Baths

7,750 Sq.Ft.

$2,400,000

MLS#: MDMC2237756
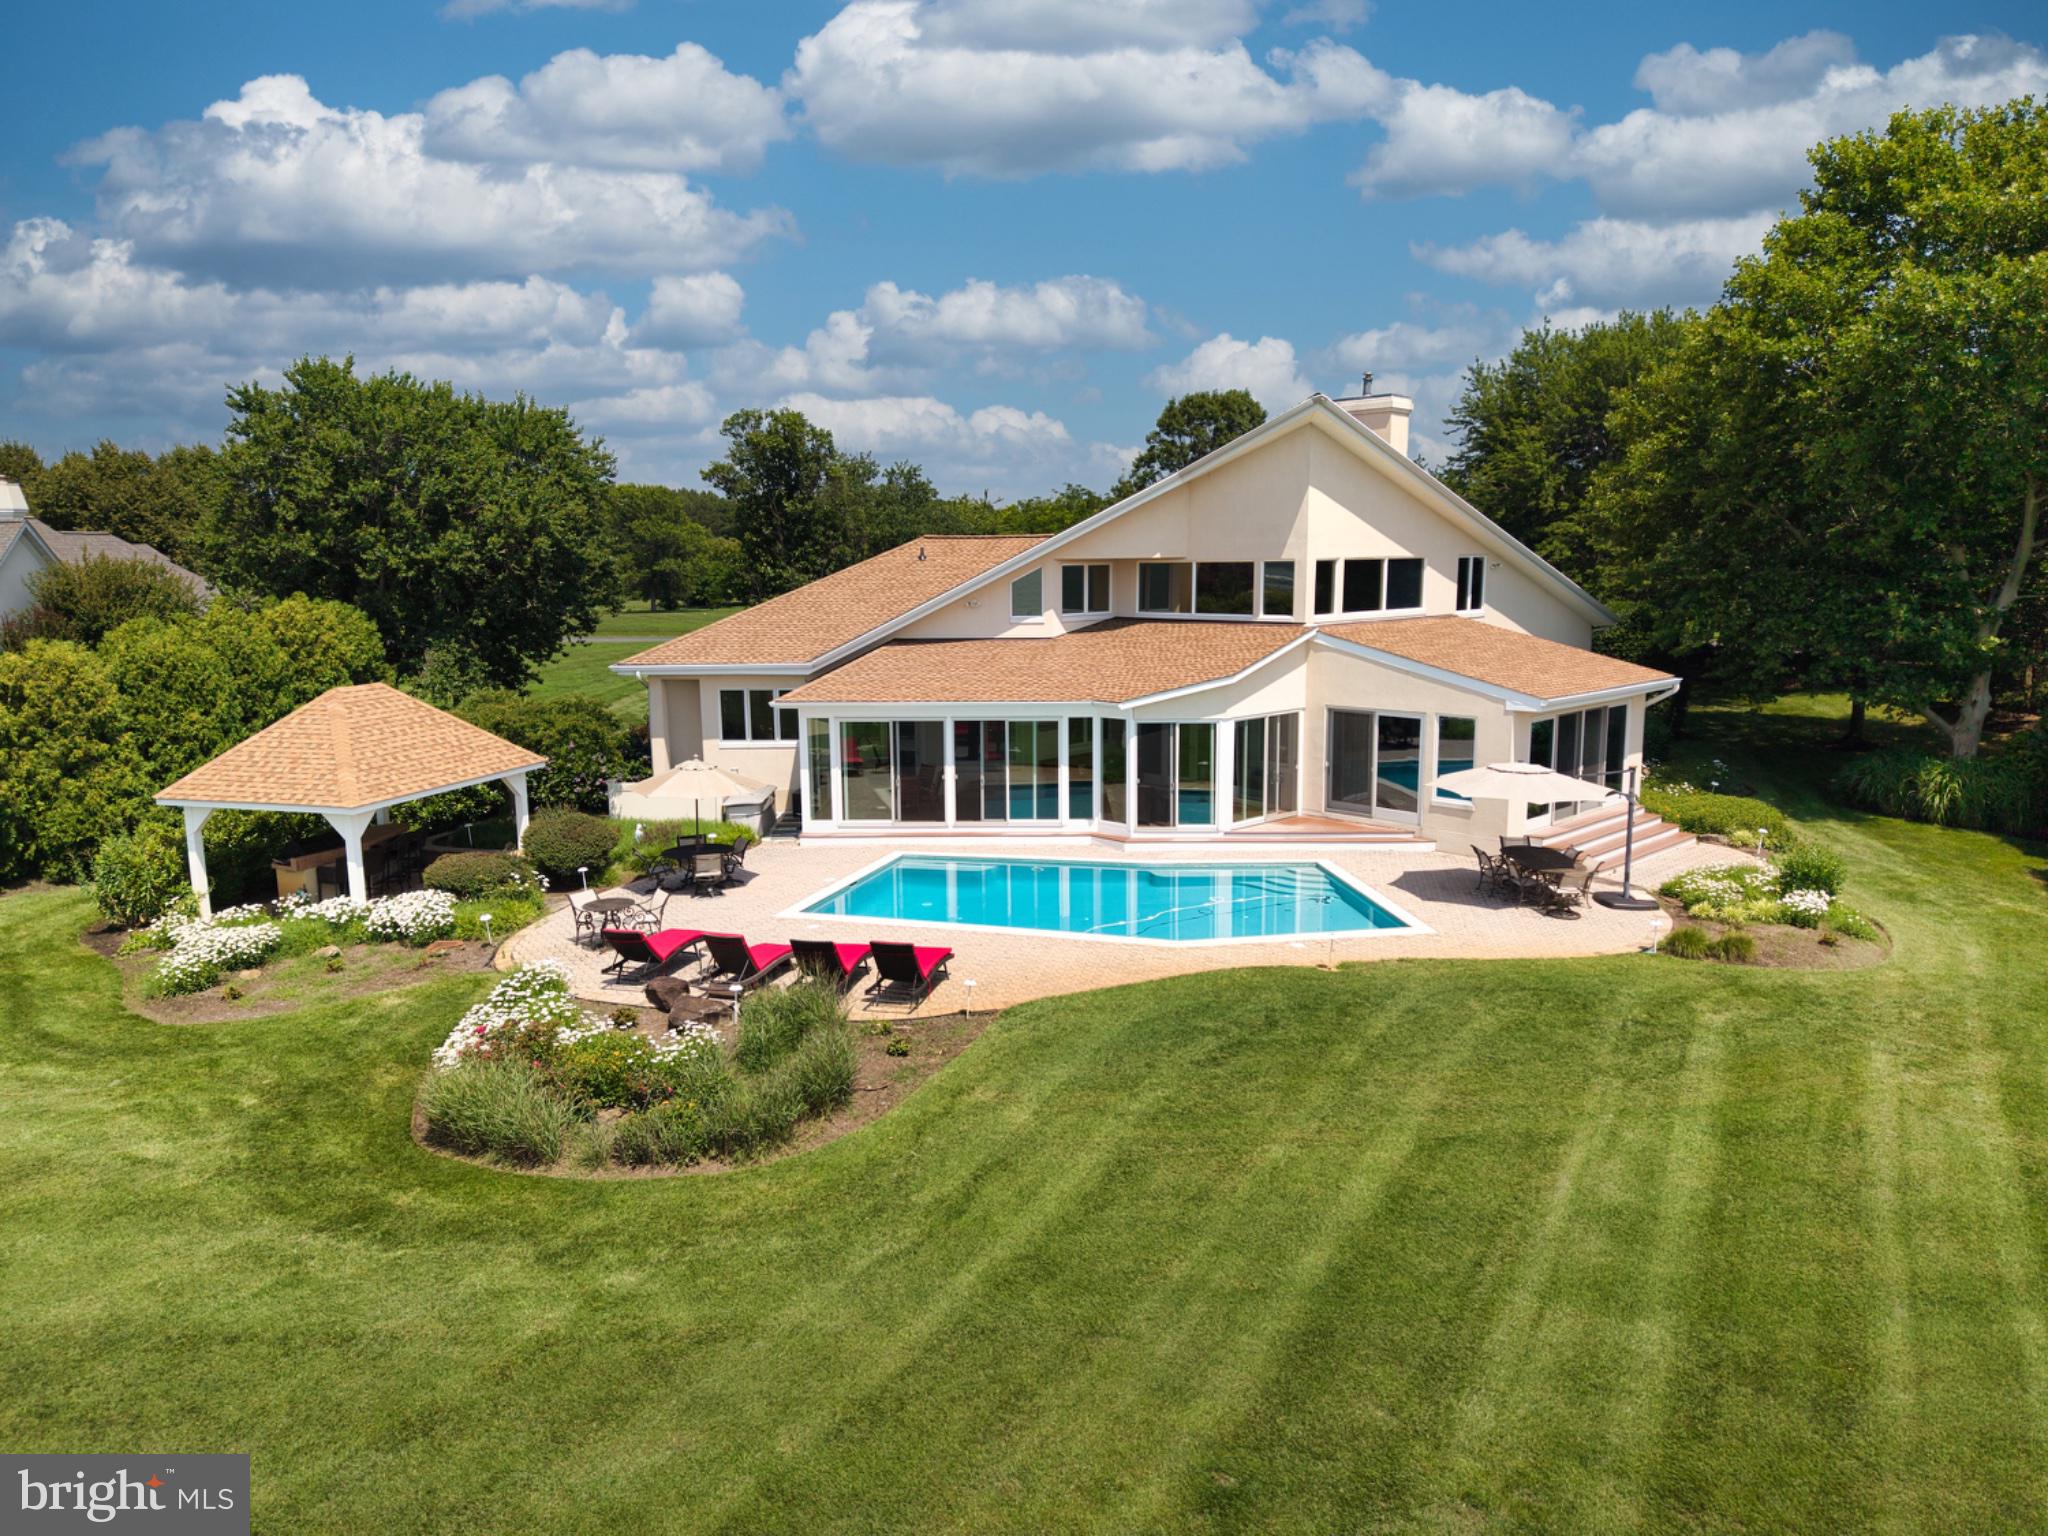
Discover an exquisite Mediterranean-style residence nestled in the prestigious Southwind community, where luxury meets comfort while enjoying breathtaking sunset views. This stunning 4-bedroom, 3.5-bathroom home boasts 4,331 sq. ft. The gourmet kitchen features high-end stainless steel appliances, including a built-in microwave, wall oven, and a sleek cooktop, ensuring culinary excellence. Step outside to your private oasis, where a concrete pool invites relaxation amidst lush landscaping on a generous 1.2-acre lot that includes a covered built in Lynx grill and bar seating. Enjoy direct access to Cox Creek, complete with a private dock for fishing, kayaking, or simply soaking in the serene water views. With a double sided  fireplace and three tankless water heater, this home combines elegance with modern convenience, making it a true sanctuary. The main living room features sky high ceilings and a wet bar making hosting a snap and flows into the added sunroom that features heated tile flooring. And the three season room off the back is the perfect gathering space with a wall of sliders to maximize the view. Meticulously maintained and thoroughy enjoyed by the original owners. The expansive rear yard and rip-rap shoreline enhance the outdoor experience, while the community amenities, including a beach, tennis/basketball courts, and fishing pier and boat launch, offer an exclusive lifestyle on Maryland's Eastern Shore.
#MDQA2017652

CHESTER

2882 COX NECK ROAD

4 Beds

3 Baths

4,331 Sq.Ft.

$2,400,000

MLS#: MDQA2017652
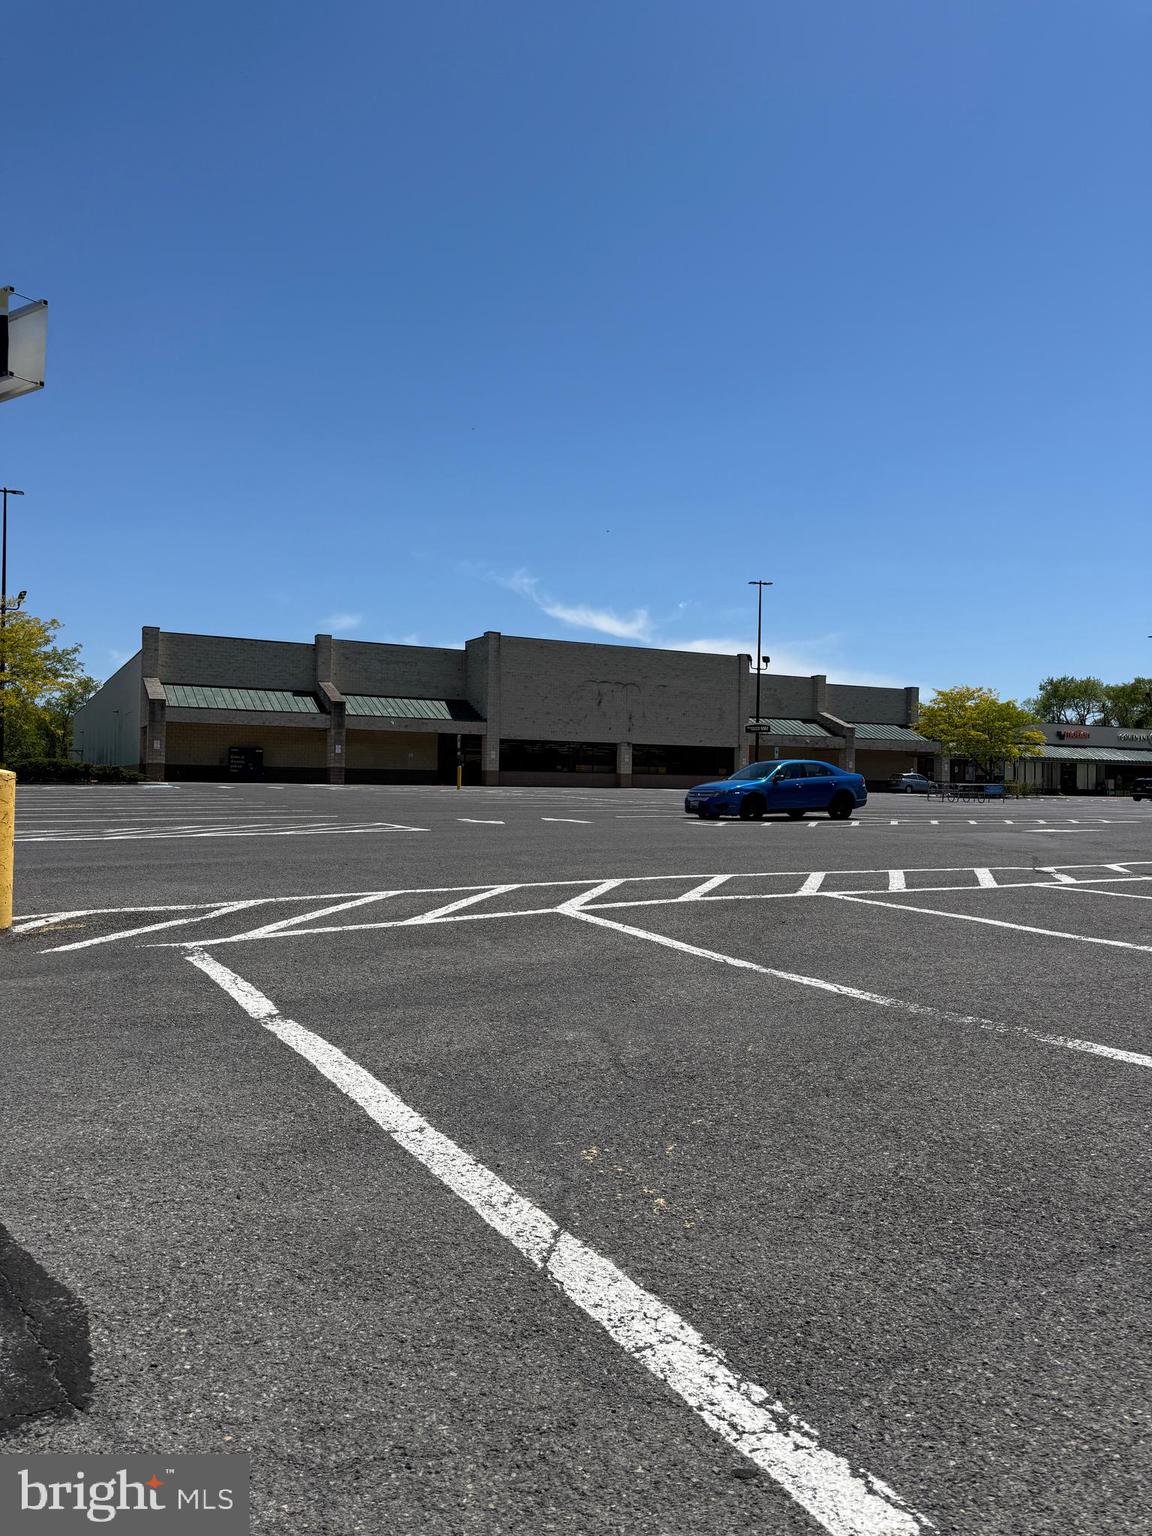
Private Sale 1999 Shopping Center with Vacant Anchor - Weis Markets Vacated 3/2026
#MDAL2015402

CRESAPTOWN

15300 MCMULLEN HIGHWAY SW

None Beds

None Baths

57,506 Sq.Ft.

$2,400,000

MLS#: MDAL2015402
New on site today
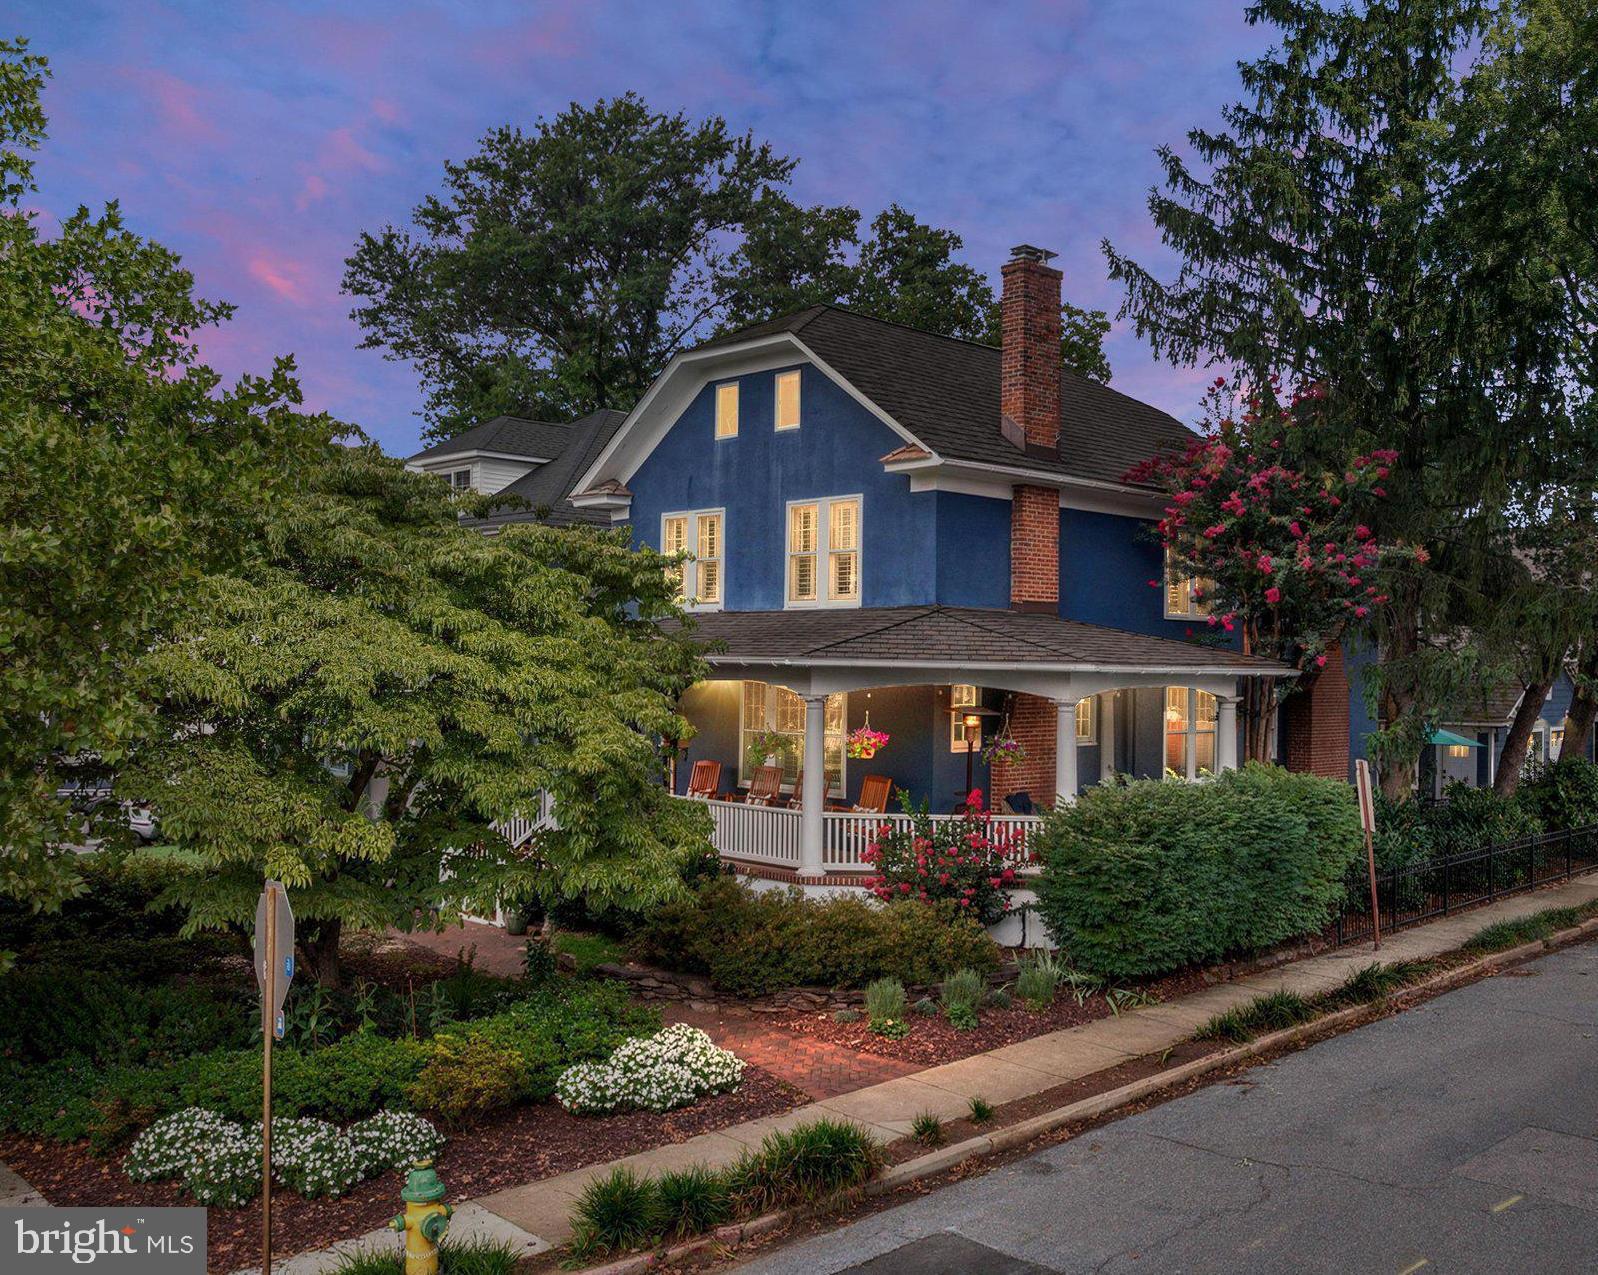
Nestled on one of the most picturesque streets in Annapolis, this utterly charming Murray Hill home blends timeless character with thoughtful modern updates. A welcoming wraparound porch overlooks the beautifully landscaped front yard, complete with a stunning dogwood tree, while the fenced backyard offers a private courtyard patio that's perfect for outdoor entertaining. A rare 24' x 22' detached two-car garage provides exceptional storage and convenience.

Inside, classic architectural details create a warm and inviting atmosphere. The gracious foyer opens to gleaming hardwood floors, oversized moldings, and elegant French doors connecting the living and dining rooms. Two gas fireplaces—one in the living room and another in the family room—add warmth and charm throughout the home. The beautifully appointed kitchen features custom cabinetry, granite countertops, a four-burner gas range with griddle and hood, and a wine refrigerator. A conveniently located powder room completes the main level. Plantation shutters throughout the home add timeless style and privacy.

The spacious family room off the kitchen features a fireplace & custom built-ins for abundant storage, while double French doors open to the delightful courtyard, seamlessly blending indoor and outdoor living.

Upstairs, the generous primary suite offers a walk-in closet and an en suite bath with dual vanities and a  walk-in shower. Two additional bedrooms share a charming hall bath featuring a classic clawfoot tub and a custom vanity installed in 2020. An open sitting area creates the perfect reading nook or home office, and the laundry is conveniently located on this level.

The third floor is home to a delightful fourth bedroom with cathedral ceilings, exposed beams, a large walk-in closet, and a private full bath—an ideal guest suite or private retreat.

The finished lower level provides exceptional flexibility with a spacious second family room featuring built-in shelving, plus an additional room currently used as a home office and fitness area. A half bath completes this level.

Additional highlights include three-zone heating and cooling, a new roof installed in 2020, and a fully encapsulated crawl space.

Ideally located on Southgate Avenue, this exceptional home offers easy walkability to downtown Annapolis, the U.S. Naval Academy, and the city's renowned shops, restaurants, and waterfront. At the end of the street, enjoy water access to Spa Creek—perfect for launching a kayak or stand-up paddleboard and embracing the Annapolis lifestyle.
#MDAA2152146

ANNAPOLIS

62 SOUTHGATE AVENUE

4 Beds

3 Baths

3,415 Sq.Ft.

$2,400,000

MLS#: MDAA2152146
Prime Downtown Reading Commercial Opportunity       

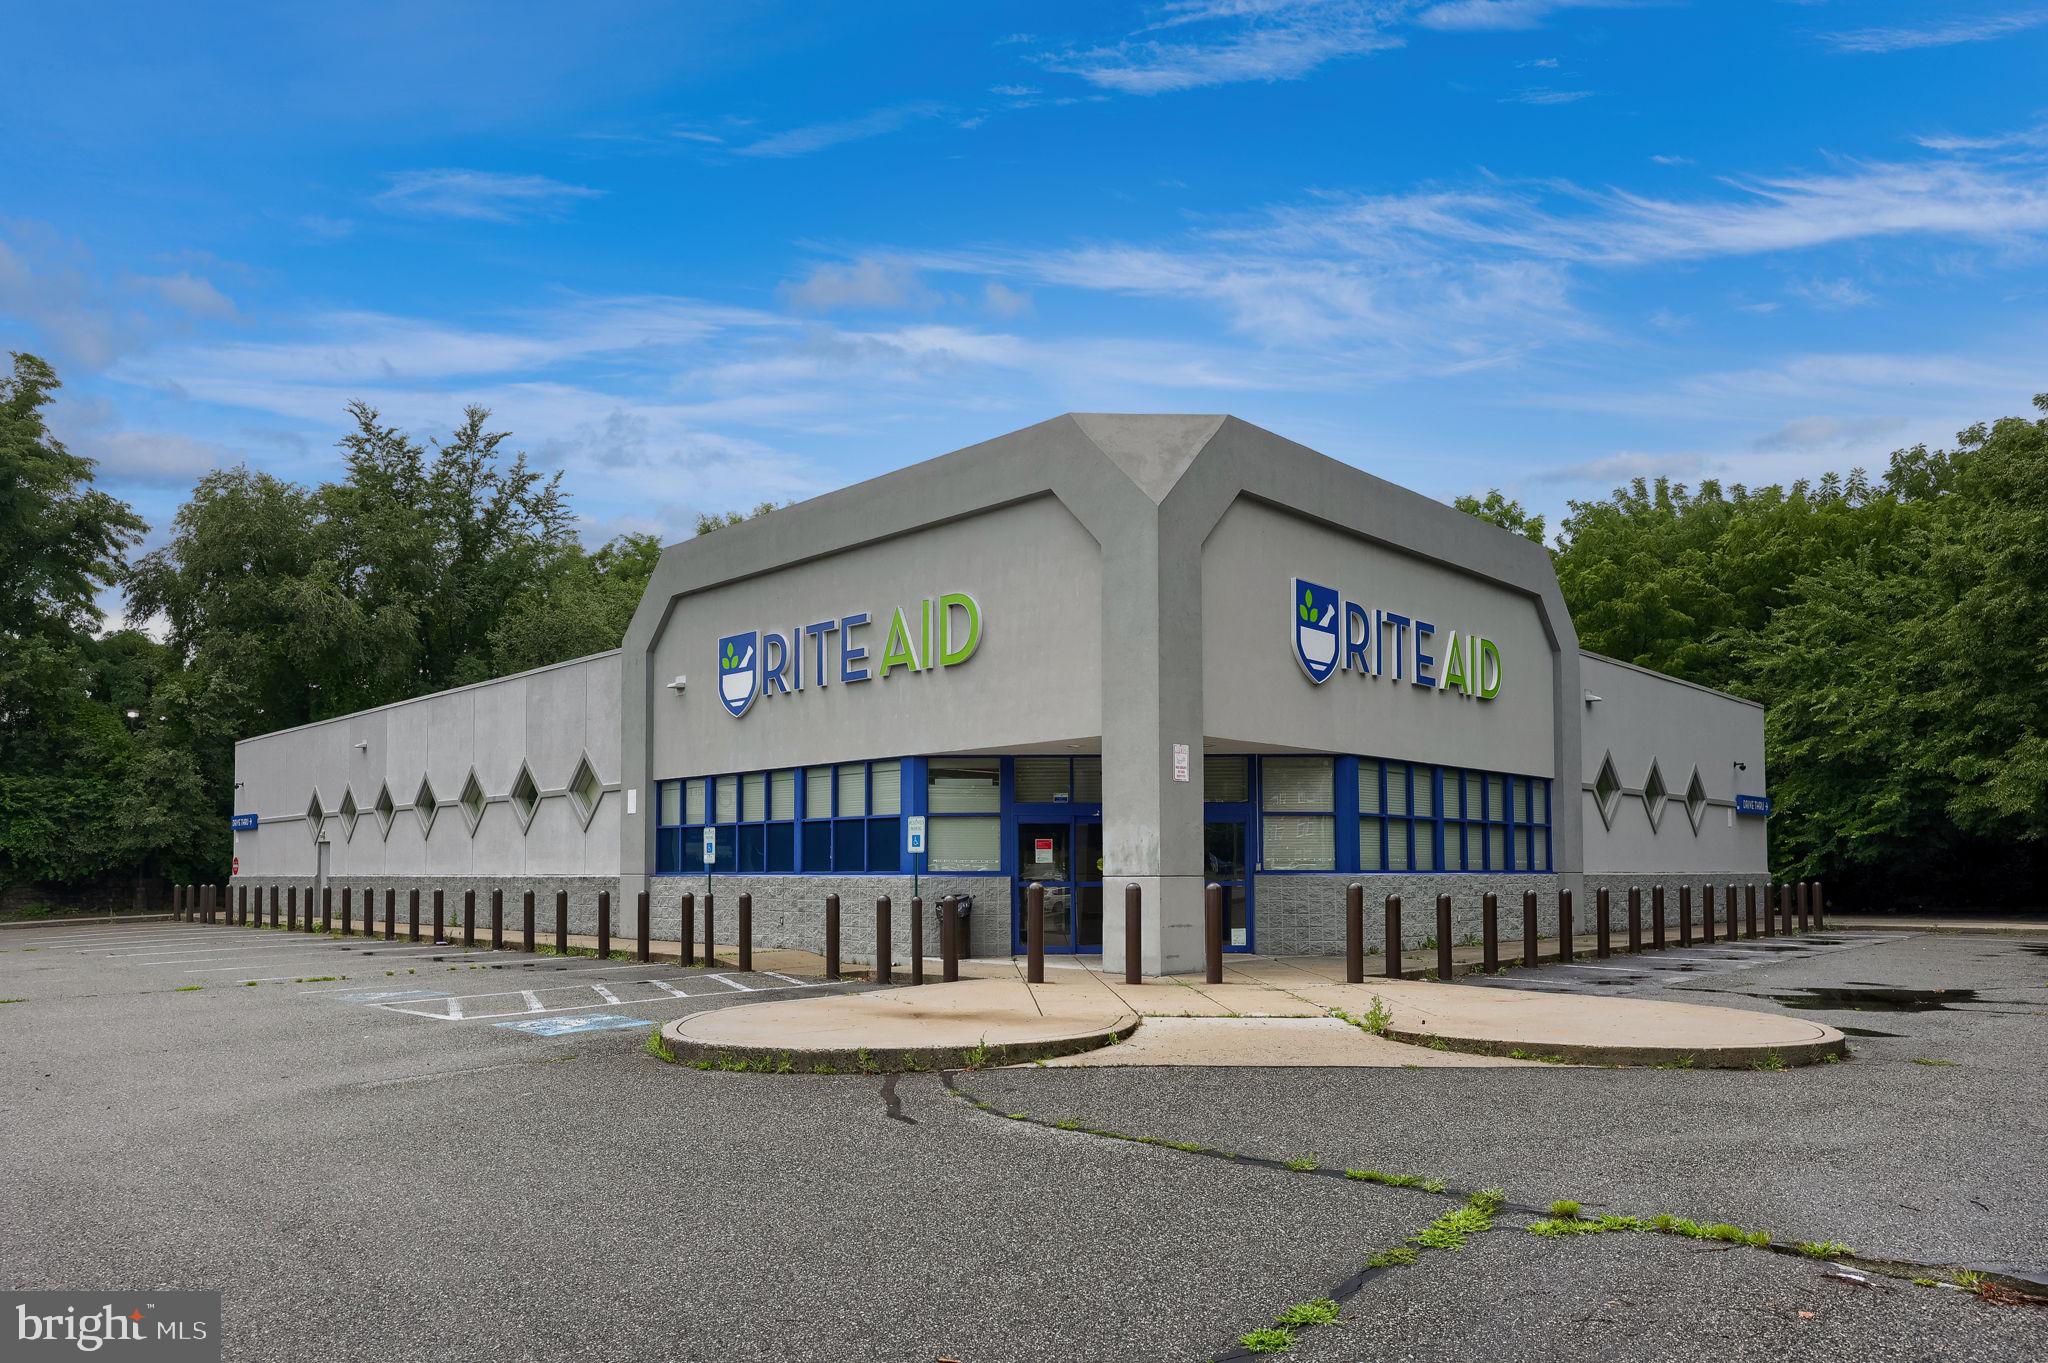
This freestanding 11,269 sq. ft. retail building sits on a high-visibility corner lot at 6th and Greenwich, with easy access from Rte. 222 Business and steady traffic flow in every direction. Formerly a stand-alone Rite Aid, the building offers an open floorplan with 10' to 12' ceiling heights, a drive-thru window, and a partial build-out — the majority of retail fixtures and refrigeration units remain in place, a rare find for owner-users in health club, medical, restaurant, or general retail.  

Zoned M-C (Manufacturing-Commercial), the property includes 45 dedicated parking spaces, a drive-in door, pylon and corner lot signage, private restrooms, 24-hour security with access control, and 200+ amp 3-phase electric service. Natural gas heat and public water and sewer round out the utilities. Built to last with solid masonry construction, a rubber roof engineered for longevity, and tile/brick flooring designed for heavy foot traffic, making this a low-maintenance asset for its next owner.  

Whether you're expanding a health, dining, or hospitality concept, or looking for a well-located, move-in ready retail space in the heart of downtown Reading, this corner property delivers visibility, infrastructure, and parking that's hard to replicate.
#PABK2074874

READING

524 N 6TH STREET

None Beds

None Baths

11,269 Sq.Ft.

$2,399,999

MLS#: PABK2074874
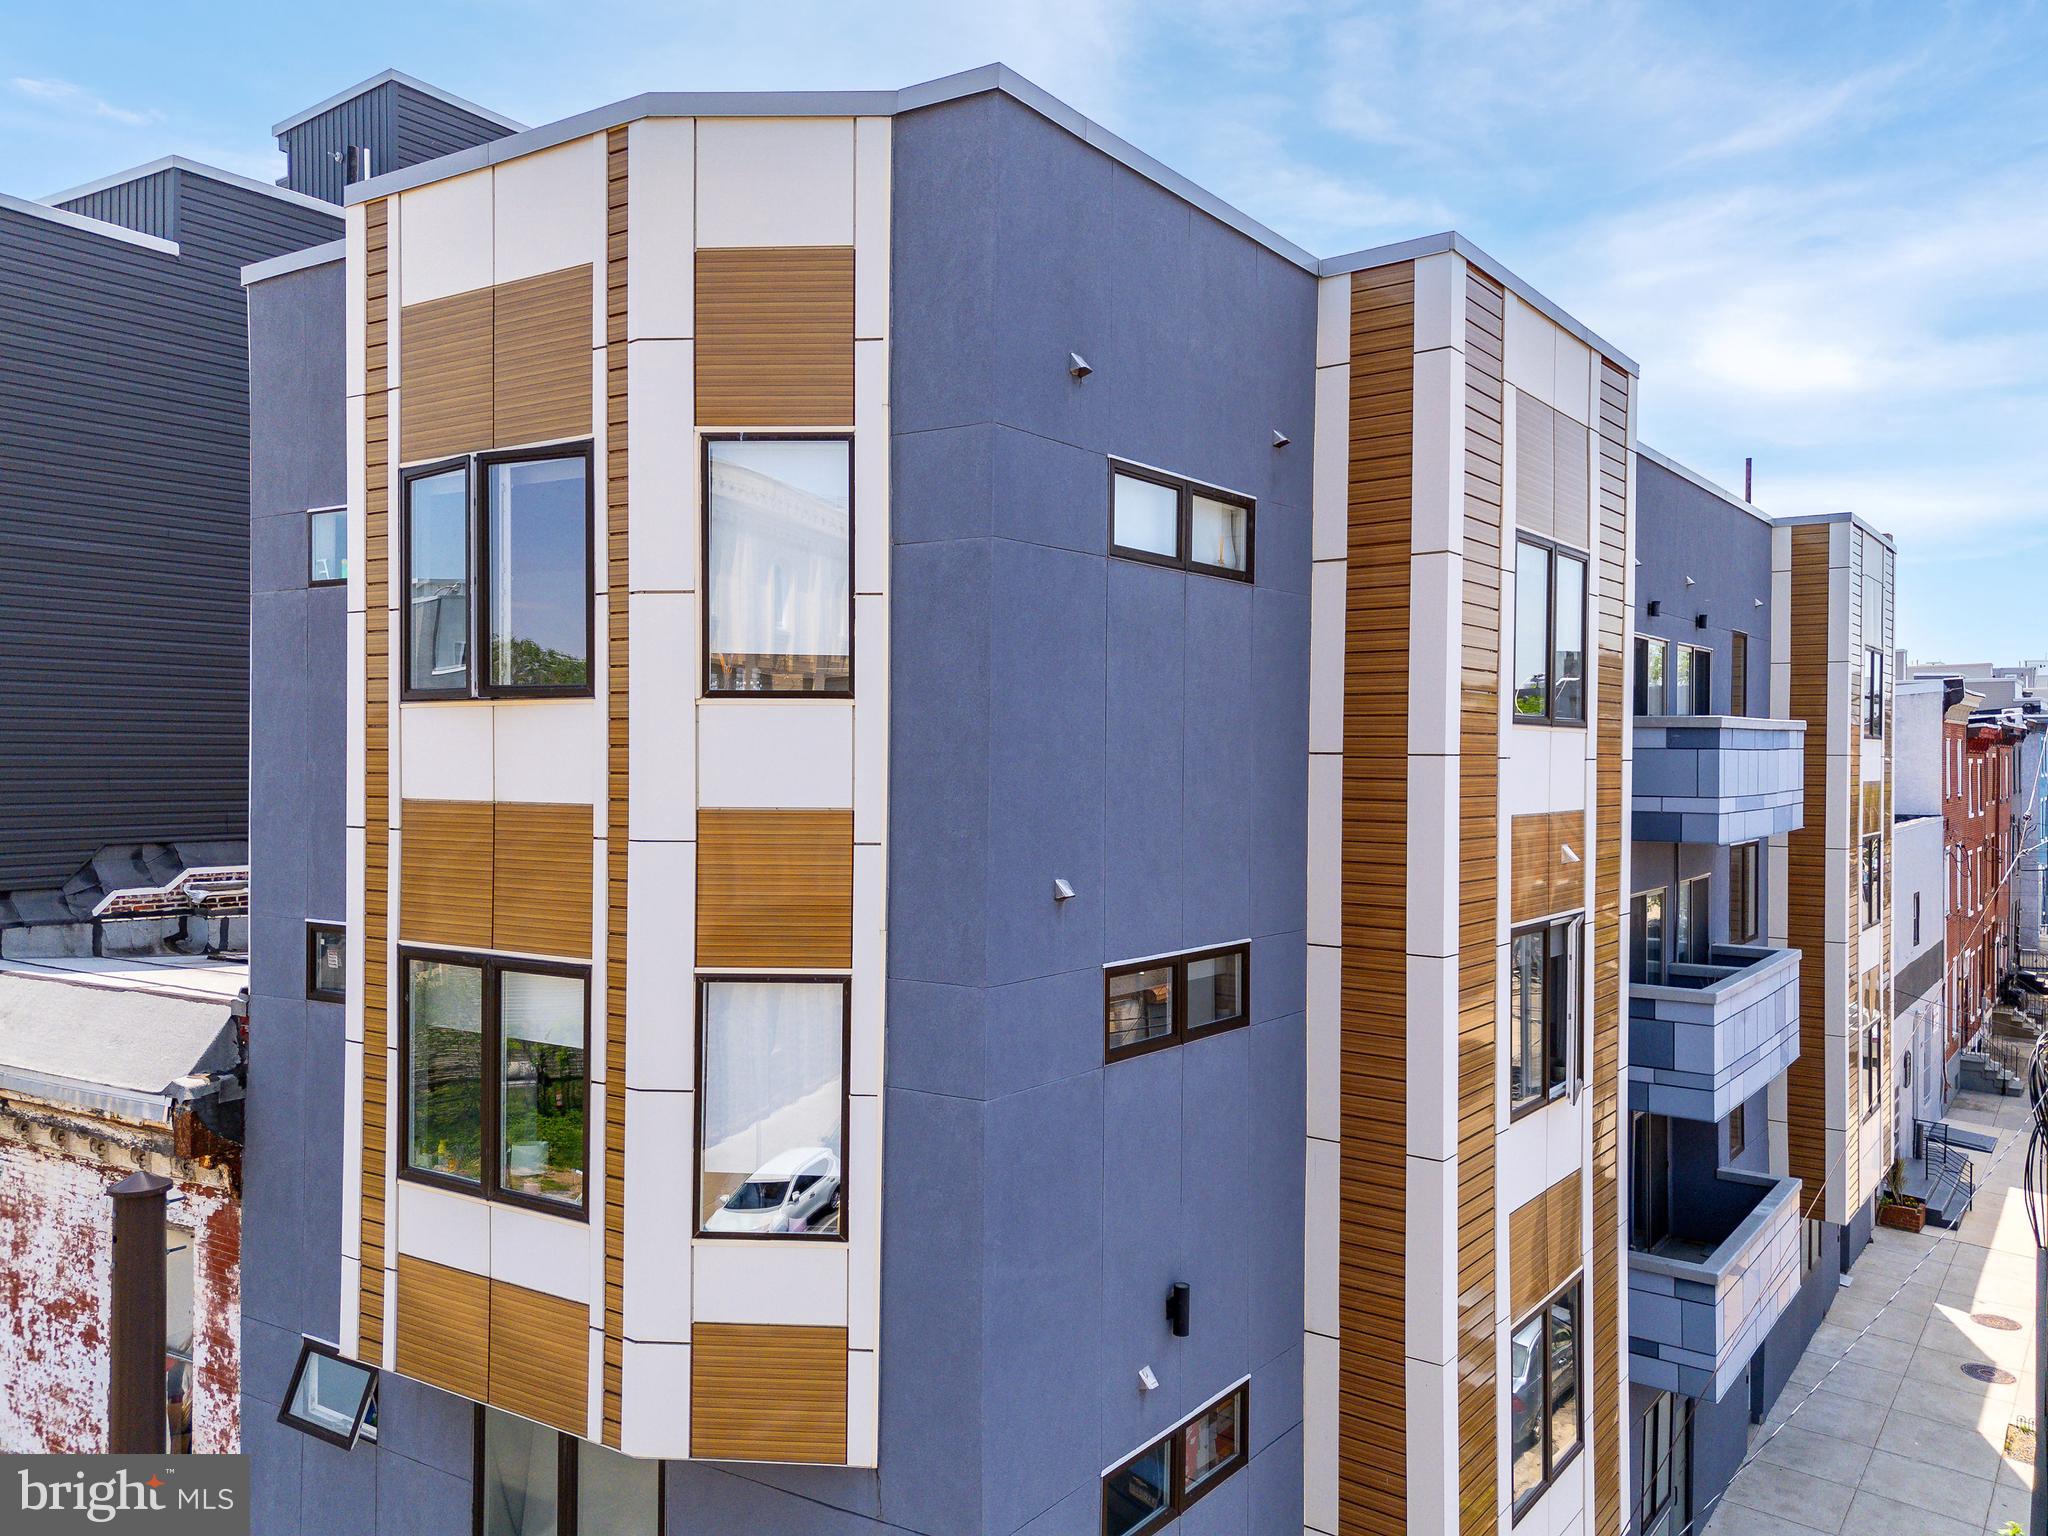
1654 Ridge presents a turnkey 7-unit investment opportunity along the bustling Ridge Avenue corridor in Philadelphia, Pennsylvania. Acquire this 6.75-cap boutique apartment building in a Top-10 USA MSA with the benefit of a 10yr tax abatement (expiring 2028), minimal OPEX and ±10% rental upside based on market comparables. The apartments are spaciously configured with a mixture of four (4) 1bdx1ba units, two (2) 3bdx3.5ba penthouse units, and operational ground floor commercial space. Anchored on a highly visible corner lot in Francisville, this prime ±9,000 SF multifamily asset commands attention with its prominent height and curb appeal. Private balconies + roofdecks (+common roofdeck) provide outdoor enjoyment for tenants — and panoramic downtown Philly skyline views. Easy access into Fairmount, Center City, Museums District, North Broad District + more — a completely accessible location — walkable to all of the world-class urban attractions Philadelphia has to offer. Tenant occupied (48hr notice to tour). Enquire within for pro forma financials and building plans.
#PAPH2475460

PHILADELPHIA

1654 RIDGE AVENUE

None Beds

None Baths

9,000 Sq.Ft.

$2,399,999

MLS#: PAPH2475460
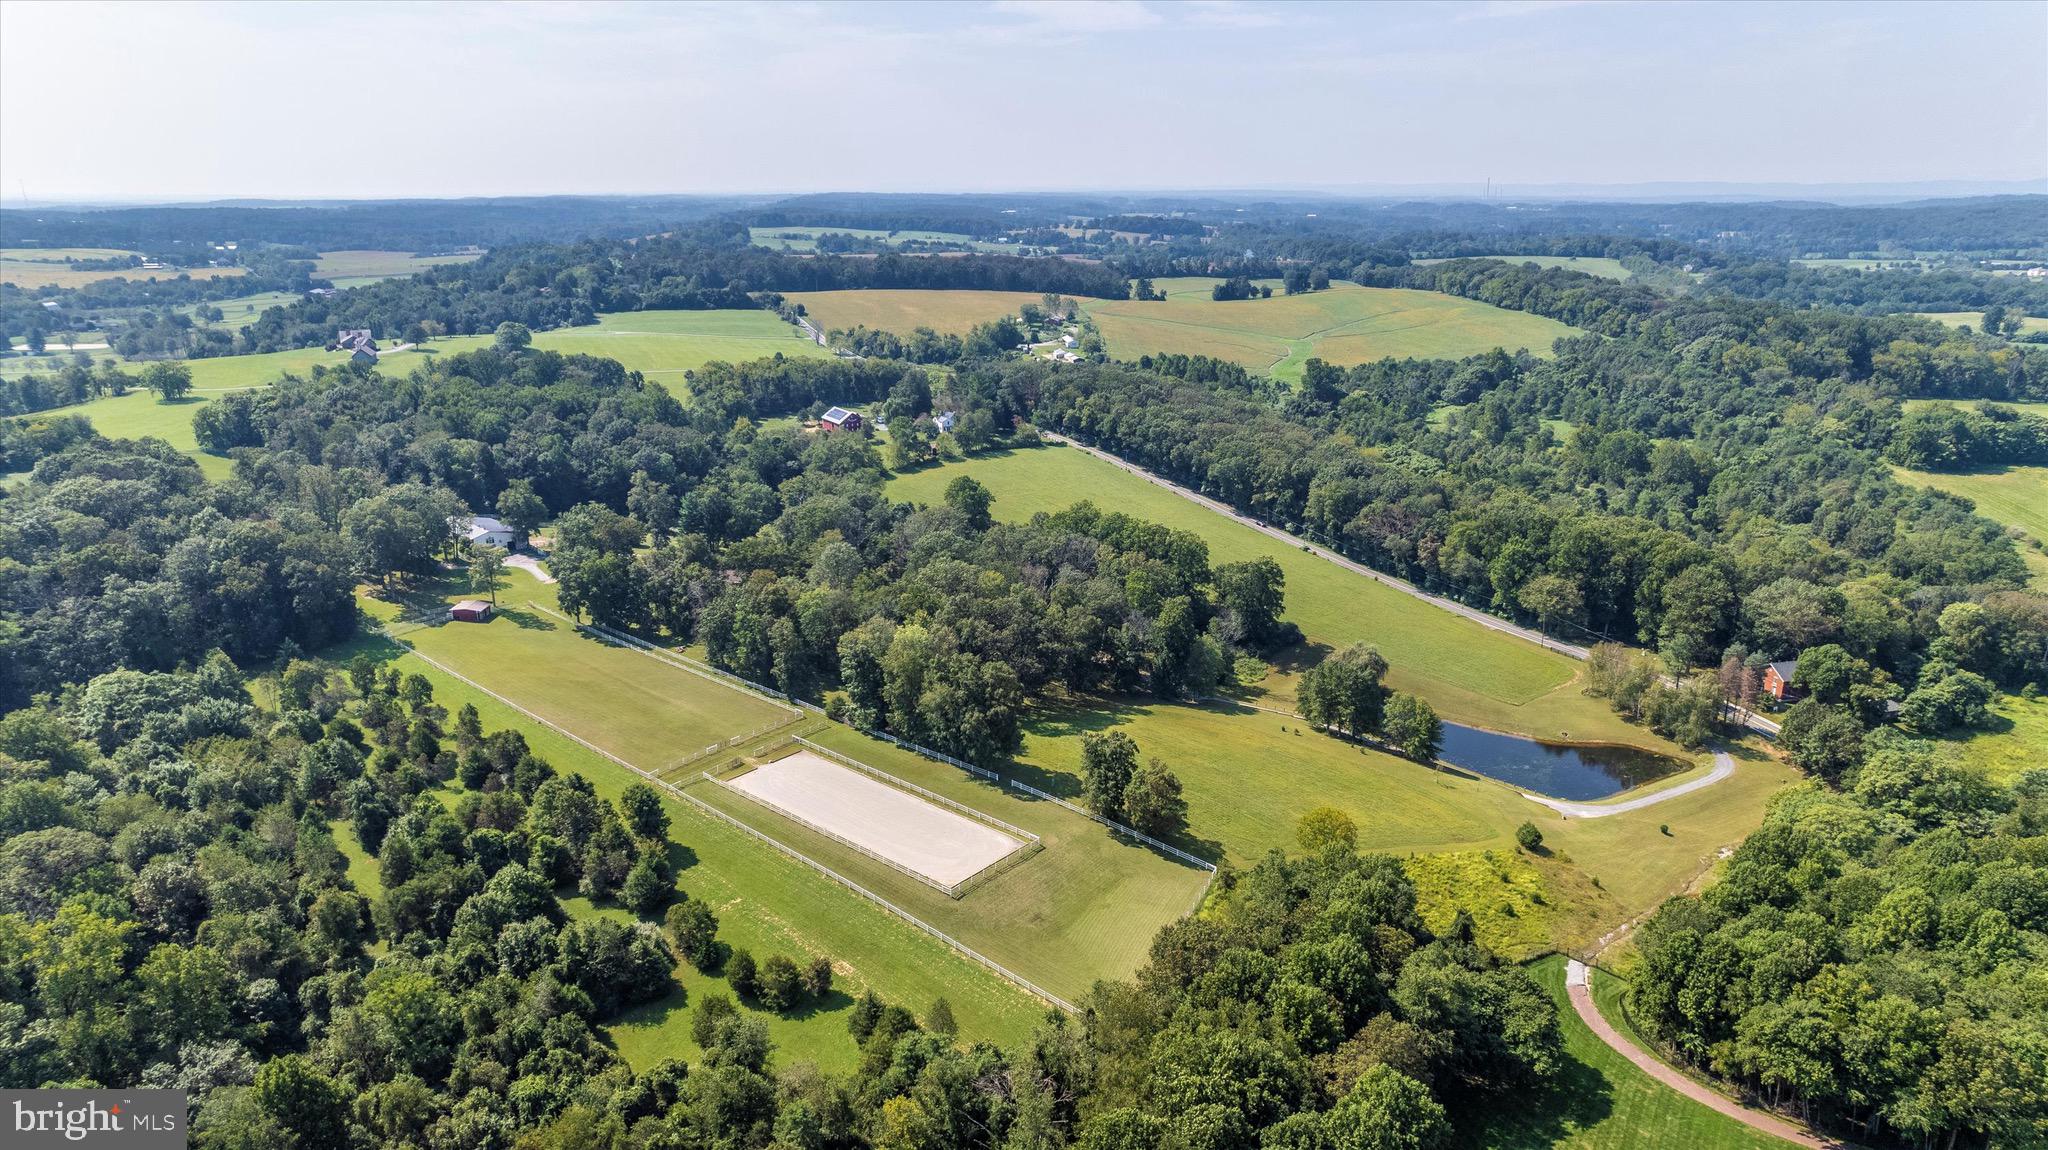
Welcome to this rare and spectacular Montgomery County estate that features premier equestrian facilities and a certified air strip. Set on 23 acres, just two miles from I-270, with breathtaking views of Sugarloaf Mountain this stunning 6,000 square foot contemporary residence nestles right into the landscape. Immediately upon entrance, you are presented with the heart of the home, a sunken living room with show stopping floor-to-ceiling windows, a large wood burning fireplace, and gorgeous hardwood floors that continue throughout the main levels of the home. The open floor plan flows into the spacious, gourmet kitchen where a bright and airy formal dining room adjoins. Just outside, you’ll find a secluded swimming pool and expansive, private views of the entire property. This home features 5 bedrooms, each with en-suite bathroom, two additional sitting rooms and a large recreational area on the lower level. This is an equestrian’s dream property. The meticulously crafted 6-stall barn features amenities in each stall that include: heated automatic waterers, a fly spray system, blanket racks and turnout directly connected to the stalls. The center aisle flooring is optimally designed to ensure equine and pedestrian safety with non-slip pavers. There is also a heated wash stall with hot and cold water. An auxiliary laundry and restroom as well as a heated tack room enhance the luxury amenities of this stable. Additionally, there is a small indoor area that is ideal for light hacking or the perfect place for safe turnout during less than ideal weather. Two additional full size stalls are located in a nearby pasture, bringing the total to 8 beautiful, working stalls. Near the barn and set amid lush pastures with individual water spigots and run-in facilities, is a regulation sized dressage arena (20x60) with sand and bluestone footing and an incredible drainage system. Finally, the capstone to this exceptional property is a separately deeded 5-acre parcel that would be the perfect setting for an additional home. This parcel is also certified as an air strip. Engaged for equestrian purposes today, the area can revert to use a runway and/or as a helipad. Rarely does a property with the breadth and quality of amenities that this estate offers become available. The perfect venue for large or small gatherings both indoors and outside, and whether formal or casual this is a home for all seasons. Please note that there is an Agricultural Reserve in place as a portion of the acreage is used for growing hay.
#MDMC2077950

DICKERSON

24701 OLD HUNDRED ROAD

5 Beds

6 Baths

4,503 Sq.Ft.

$2,399,999

MLS#: MDMC2077950
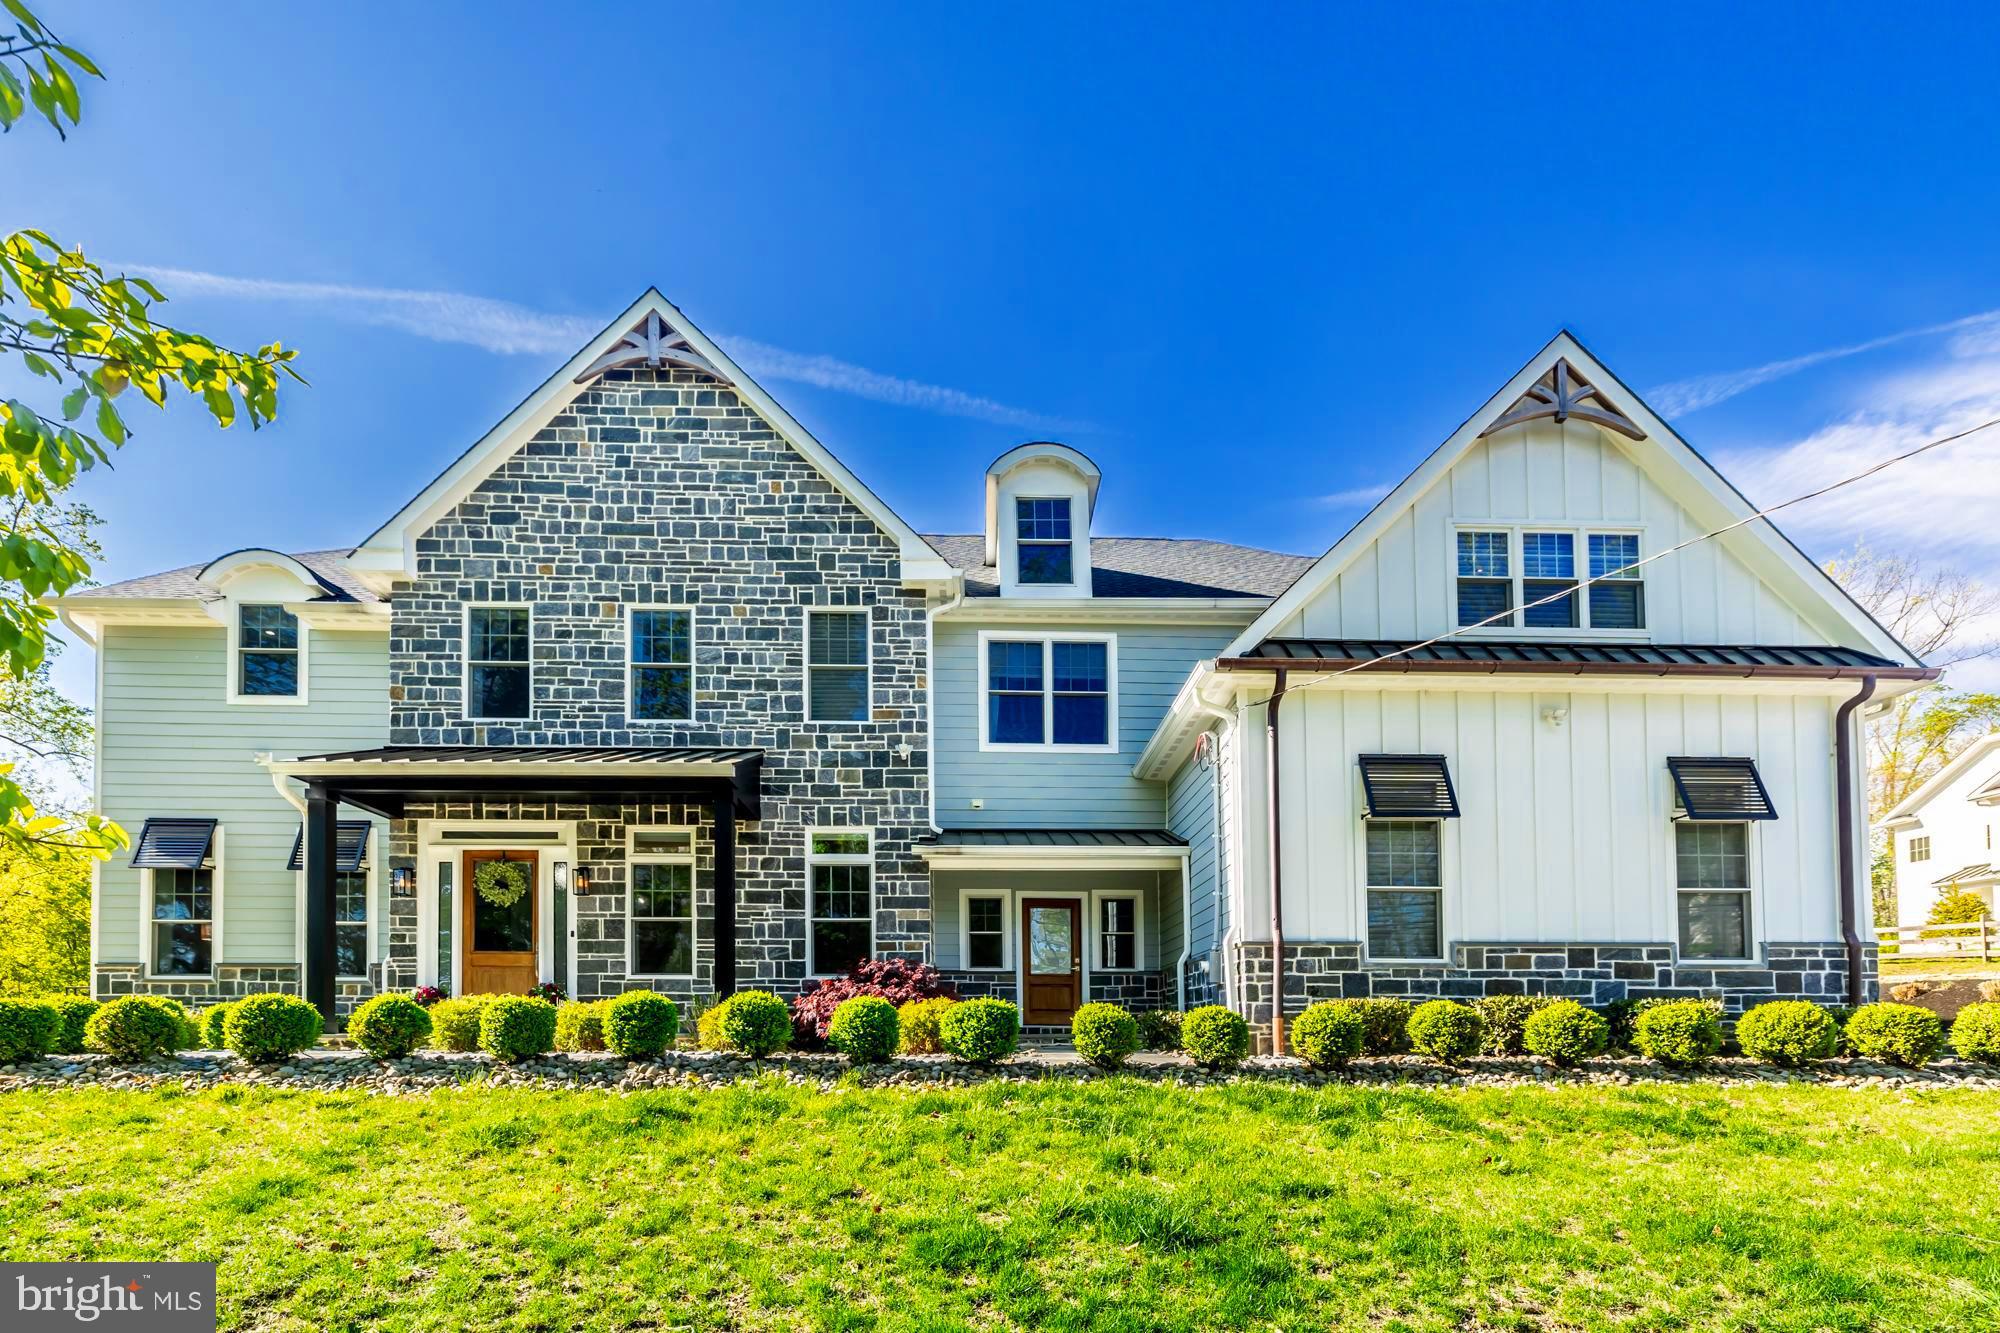
This beautiful craftsman colonial sits in the center of the main line in its own pocket of tranquility, Fully Designer Furnished and ready to move in!  The 5 bedroom 5.5 bath estate features stone walls and hardscaping,  on a large, 1 acre corner property, located minutes from the Berwyn train station.  The exterior is made up of custom hardiboard style siding and stone masonry as well as an accent metal roofs and copper gutters. After walking up your flagstone walk, inside you will find the details carry throughout the house. This includes custom trim , coffered ceilings, wainscoting, wooden accent walks and high end fixtures and finishes. The kitchen features a beautiful, large quartz island and countertops as well as a custom range and hood with pot filler.  A wine cooler and butter's pantry are just some of the additional features on the main floor as well as a bedroom that could also serve as an office. Up the main set of stairs with custom metal railings we find the additional 4 bedrooms and 3 baths. This includes an oversized master bedroom and bath with its own free standing tub and huge walk in closets. The quality of the woodworking and finishes continue throughout the house and lead into the basement. The fully finished and furnished basement is a great spot to entertain guests as well as additional space for your family; including pool table, bar and cinema area. Come see one of the finest houses in the area with a quality,  presence and location that cannot be matched!
#PACT2096478

BERWYN

1359 BERWYN PAOLI ROAD

5 Beds

5 Baths

5,063 Sq.Ft.

$2,399,999

MLS#: PACT2096478
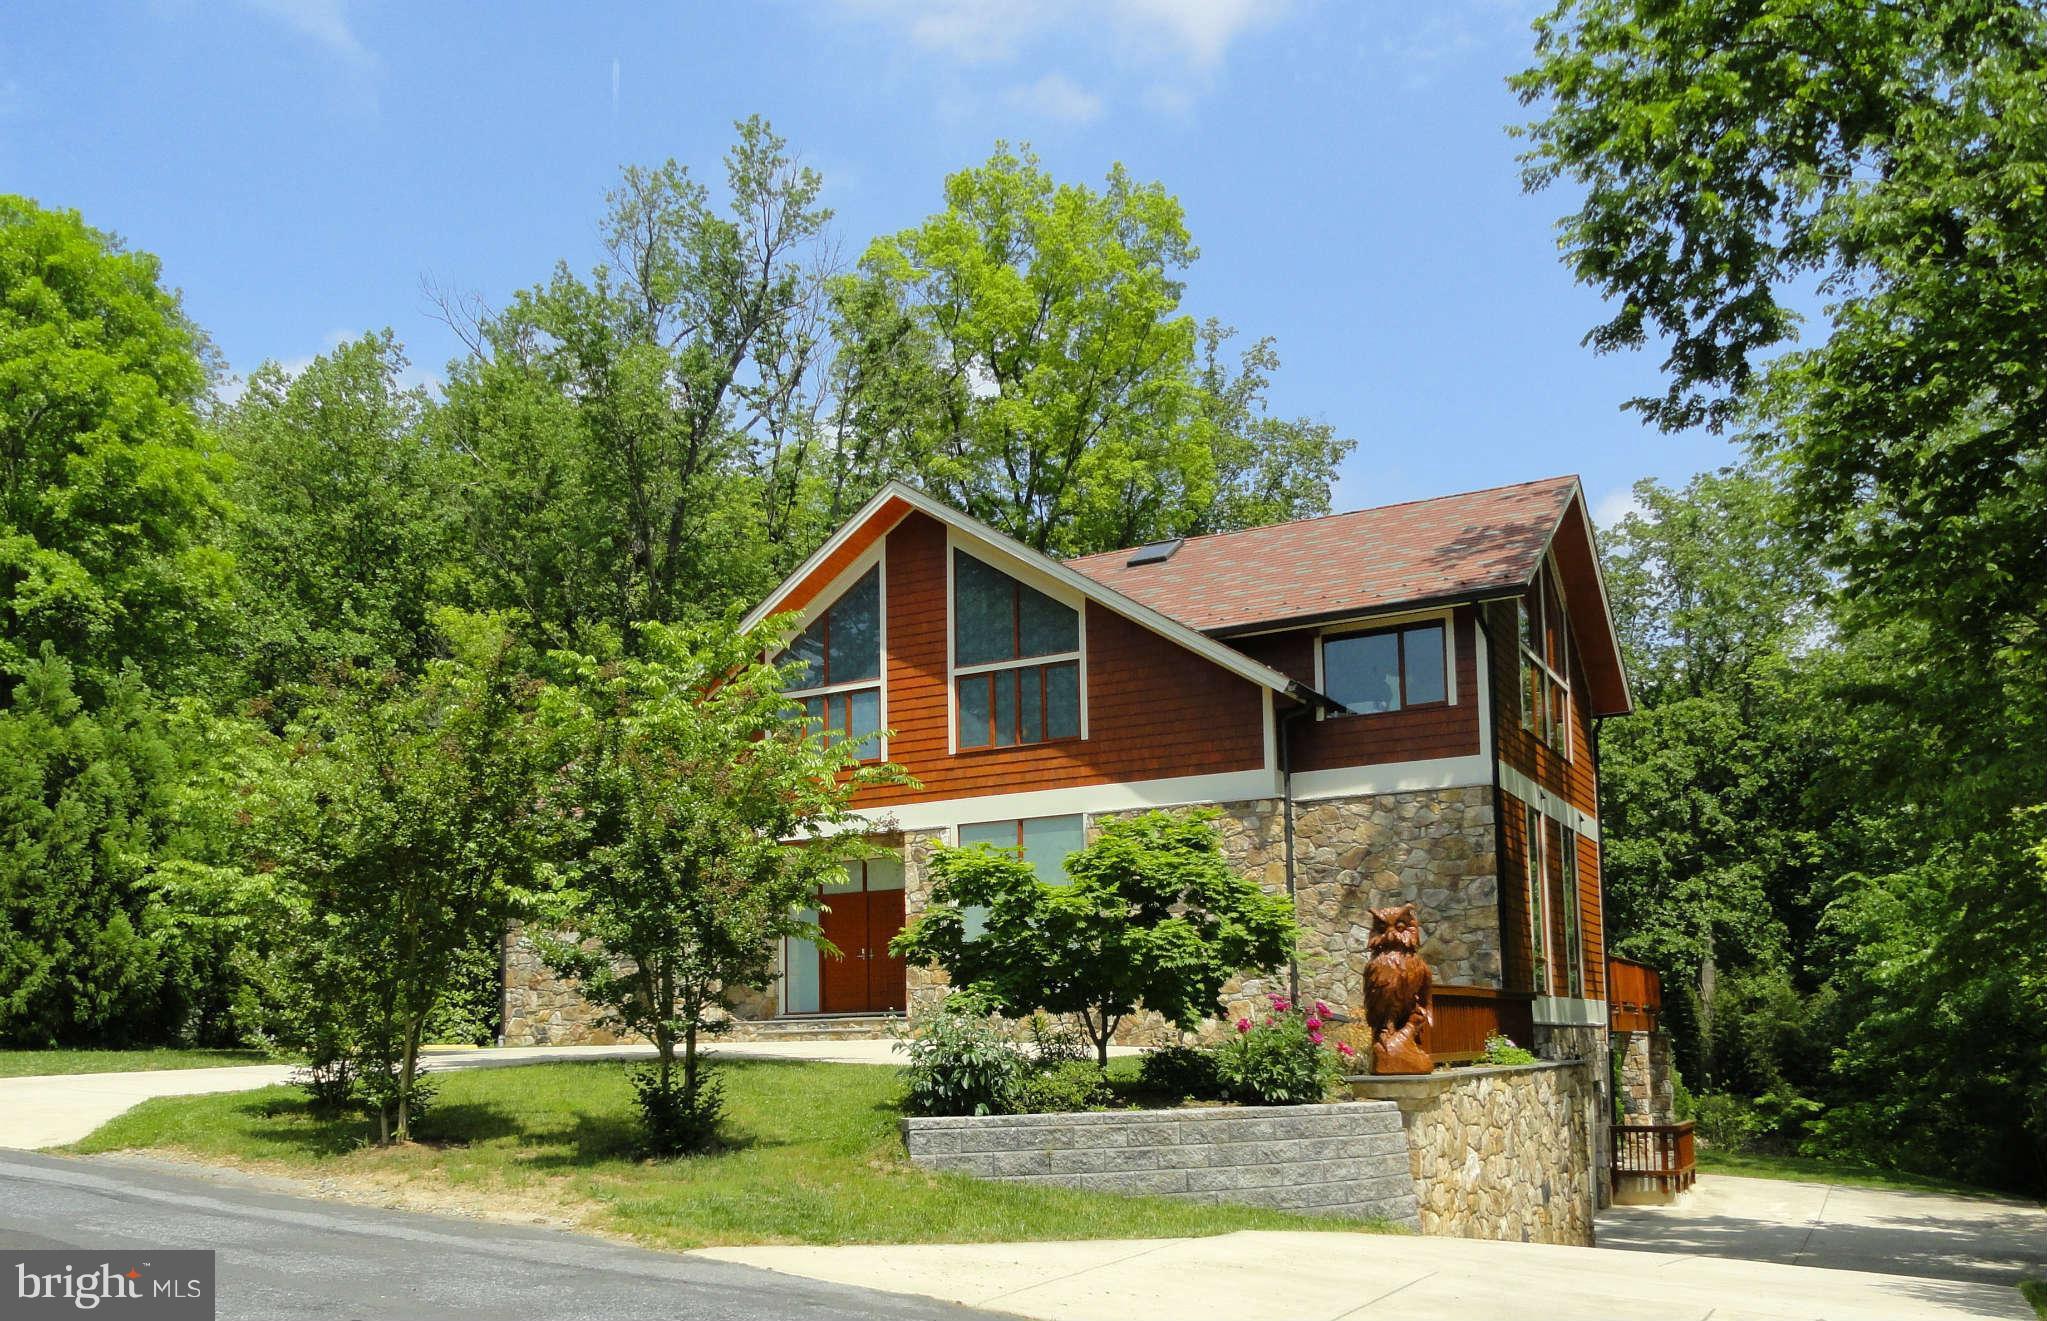
A Rare Deck House Masterpiece Beside Cabin John Park
Step into this extraordinary custom-built post-and-beam Deck House (Acorn Deck House) built in 2007 where soaring 27-foot cathedral ceilings and floor-to-ceiling windows create a breathtaking great room filled with natural light. The open layout and expansive rooms—over 8,000 square feet of living space—make this home perfect for both entertaining and everyday luxury.

Designed with timeless craftsmanship, the residence features exposed wood beams, Italian tile floors, cedar siding, and a man-made slate roof for enduring beauty. Modern conveniences include geothermal heating and cooling, a power generator, fire sprinkler system, front driveway for 4 cars and and a side 3-car garage with industrial-grade shelving. Outdoor living is just as impressive, with a large deck overlooking a private 19,250 sq. ft. lot, steps from the trails of Cabin John Creek Park.

Perfectly situated for those seeking the best of Bethesda, Potomac, Cabin John, and Carderock, this location offers unmatched convenience—just 15 minutes to downtown D.C. off-peak, with easy access to Virginia, Maryland, and both Dulles and Reagan airports (hard to believe, but there is no traffic light between this house and Dulles and Reagan airports).

Lovingly maintained by the original owners, this home is a rare find: a spacious, architecturally stunning retreat in one of the area’s most coveted settings.
#MDMC2224202

CABIN JOHN

6525 76TH STREET

6 Beds

4 Baths

11,004 Sq.Ft.

$2,399,999

MLS#: MDMC2224202

New on site 1 day ago
Coming soon
Exquisitely renovated by award winning Worthington & Shagen Custom Builders, this exceptional, well maintained residence offers timeless elegance, sophisticated design, and uncompromising craftsmanship in one of Upper Makefield Township's most coveted neighborhoods. Situated on a beautifully landscaped 1.5-acre lot with mature trees and a circular driveway, this stunning home seamlessly blends luxury, comfort, and everyday functionality.
Offering 5 bedrooms (with an option for a 6th bedroom in the basement), 4 full and 1 half baths, every space has been thoughtfully curated with the finest finishes and attention to detail. Rich walnut flooring throughout the first floor, custom millwork, high-end lighting fixtures and designer touches are showcased throughout.
The spectacular chef's kitchen is the heart of the home, featuring custom cabinetry by Harris woodworking, a striking custom metal hood over the 6 burner range, beautiful Namibian White quartzite countertops and backsplash, and premium appliances - including a Sub-Zero refrigerator and DCS range.  A spacious walk-in pantry helps keep you organized and a separate wet bar complete with a wine cooler, built-in ice maker, and sink with filtered water help make entertaining effortless.  The kitchen opens up to the oversized breakfast room and generously sized great room with fireplace.  The second staircase is located near the kitchen for added convenience.  The 2-story living room and formal dining room are located in the front of the home and feature designer wallpaper, custom built-in's, and exquisite lighting fixtures, including a custom made fixture showcased in the living room.  Off the great room is a generously sized room currently being used as a Den/TV area but could be easily converted into an office.  Finishing off the first floor is a 521 sq foot addition (2017 by Worthington & Shagen) that includes a  breathtaking fitness room with soaring vaulted ceilings, exposed wood beams, and abundant natural light that offers an inspiring wellness retreat.  A generously sized walk in closet and custom built-in desk with additional built-in cabinetry in this area of the first floor will help keep your busy lives organized.  Finishing off the main level is a laundry room and absolutely stunning powder room with a marble sink and designer wallpaper.
Upstairs, the luxurious primary suite is complemented by an expansive, custom walk-in closet with beautiful wood cabinetry, creating a true boutique-inspired dressing space. Additional custom built-in's plus a balcony highlight a 2010 renovation of the primary suite.  The remaining 4 bedrooms on this level are all generously sized, with 2 sharing a jack-and-jill bathroom and the second laundry area being adjacent to the 5th bedroom.
The fully finished lower level has plenty of daylight and offers exceptional flexibility with a full bath and expansive living space ideal for a recreation room, media room, guest suite, or additional bedroom.  
Step outside to a beautifully designed outdoor patio with pergola, perfect for outdoor dining and entertaining. The private backyard is lush, level, and thoughtfully landscaped, providing ample room for recreation, gardening or future enhancements.
Additional premium features include a whole-house generator, ensuring comfort and peace of mind year-round as well as a sonos sound system.
Located in the highly sought-after Longmeadow community, this remarkable property is just minutes from Newtown Borough, major commuter routes, public transportation, and easy access to Philadelphia, Princeton, and New York City. All within the acclaimed Council Rock School District (CR North, Newtown Middle School, and Sol Feinstone elementary school).
This is a rare opportunity to own a truly turnkey luxury home where exceptional design, quality craftsmanship, and an unbeatable location come together.
#PABU2127574

NEWTOWN

14 LONGMEADOW STREET

5 Beds

4 Baths

7,175 Sq.Ft.

$2,399,999

MLS#: PABU2127574

1 ... 384 385 386 387 388 ... 666
* Listings identified with the FMLS IDX logo come from FMLS and are held by brokerage firms other than the owner of this website. The listing brokerage is identified in any listing details. Information is deemed reliable but is not guaranteed. If you believe any FMLS listing contains material that infringes your copyrighted work please click here to review our DMCA policy and learn how to submit a takedown request. © 2024. First Multiple Listing Service, Inc.
 - property

Send a message

Message successfully sent.

Your message

What is 3 + 4 ?

Reason for contacting?

I agree to receive email communication and understand I can unsubscribe at any time.

I agree to be contacted by Charis Realty Group via call, email, and text for real estate services. To opt out, you can reply 'stop' at any time or reply 'help' for assistance. You can also click the unsubscribe link in the emails. Message and data rates may apply. Message frequency may vary. Privacy Policy

Sign Out

Virtual Assistant

Would you like to take the next step with this property? We can help you schedule a showing or virtual tour, or send you more details.

Yes, I would like more information.

Thank You for Your Reply, One of Our Agents will contact you as soon as possible

No, maybe later.

Thank you, you can always contact me via email, phone number or through the contact form.

Realhub AI

Lucy - Your AI-Powered Realtor

Update Your Temporary Password

Personalize your search

Enter your email and we'll notify you immediately when new listings match what you're looking for.

or enter email address

Already have an account ? Login here

Continue your home search

I agree to receive communications and understand I can unsubscribe at any time.

I agree to be contacted by Charis Realty Group via call, email, and text for real estate services. To opt out, you can reply 'stop' at any time or reply 'help' for assistance. You can also click the unsubscribe link in the emails. Message and data rates may apply. Message frequency may vary. Privacy Policy

Already have an account ? Login here

We use cookies

We use cookies primarily for analytics to enhance your experience. By accepting, you agree to our use of these cookies. You can manage your preferences or learn more about our cookies policy.
