Properties

Browse or get in touch to schedule a walkthrough.

  • Nearby me
Price range

Popular Features

Community Features

Association

Property Features

Waterfront

View

Exterior Features

Interior Features

Style

1133120 properties match your criteria

Updated 1 minute ago

E-Alert name
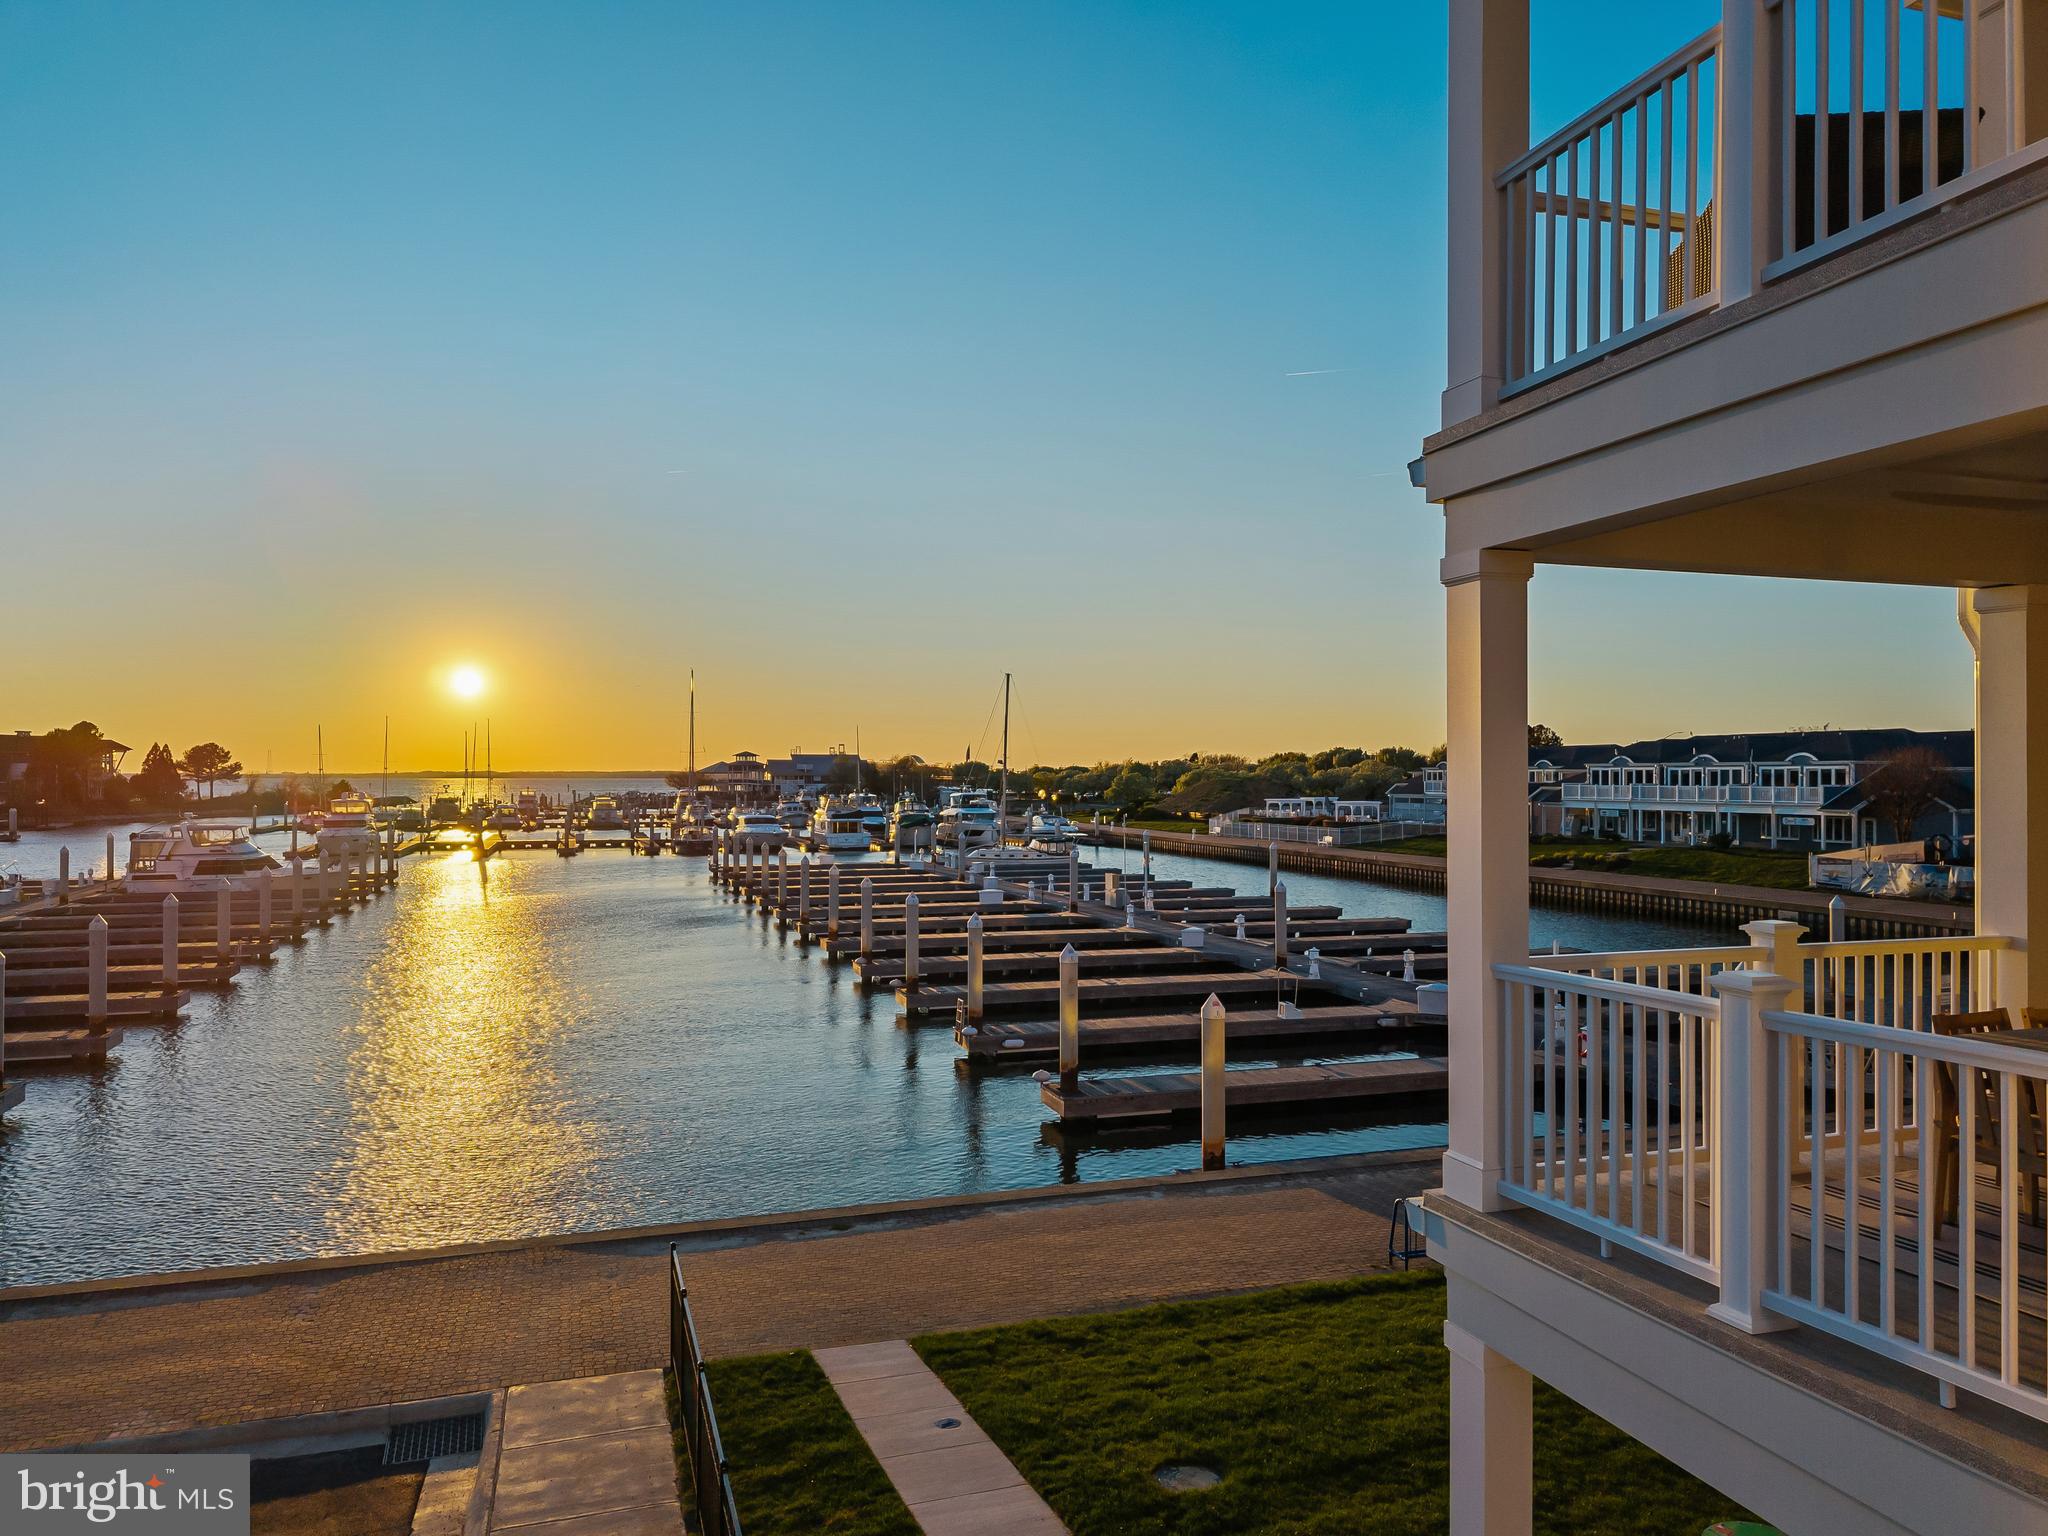
Welcome to Sunset Wharf, a refined waterfront enclave set within the picturesque Bay Bridge Marina, where coastal living is defined by sweeping views and effortless sophistication. This fully completed residence is one of just a select offering within the initial collection of three buildings, each thoughtfully designed with only two residences each, creating an intimate and private setting along the water’s edge.

Inside, the home unfolds across three levels with a thoughtfully designed four bedroom, four bath layout that offers both flexibility and comfort. A private bedroom and full bath on the entry level provide the perfect space for guests or a quiet home office. The main living level is designed for seamless everyday living and entertaining, highlighted by a warm and inviting living room with a gas fireplace that adds both comfort and ambiance. The upper level features two additional bedroom suites, including a serene primary retreat complete with its own gas fireplace. An elegant touch that enhances the sense of relaxation and retreat.

Expansive windows frame captivating views over the marina and out to the Chesapeake Bay, filling the home with natural light and creating an ever-changing backdrop of boating activity and open water. As the day winds down, the setting truly comes to life with breathtaking sunsets that paint the sky and reflect across the water. An experience to be enjoyed from both the interior living spaces and outdoor areas.

High-end finishes and a modern, open-concept design elevate the interiors, while the beautifully appointed gourmet kitchen and well designed baths enhance both form and function. Every detail has been curated to deliver a low-maintenance, lock-and-go lifestyle without compromising on luxury.

Ideally positioned within walking distance to waterfront dining, including Libbey’s Coastal Kitchen & Cocktails and Knoxie’s Table, residents also enjoy immediate access to marina amenities, scenic walking paths, and the relaxed rhythm of life on the Bay. Sunset Wharf offers a rare opportunity to own a newly completed residence in a thoughtfully designed waterfront community where every day feels like a getaway. Welcome Home!
#MDQA2016868

STEVENSVILLE

111 PETRIE WAY

4 Beds

4 Baths

3,280 Sq.Ft.

$2,375,000

MLS#: MDQA2016868
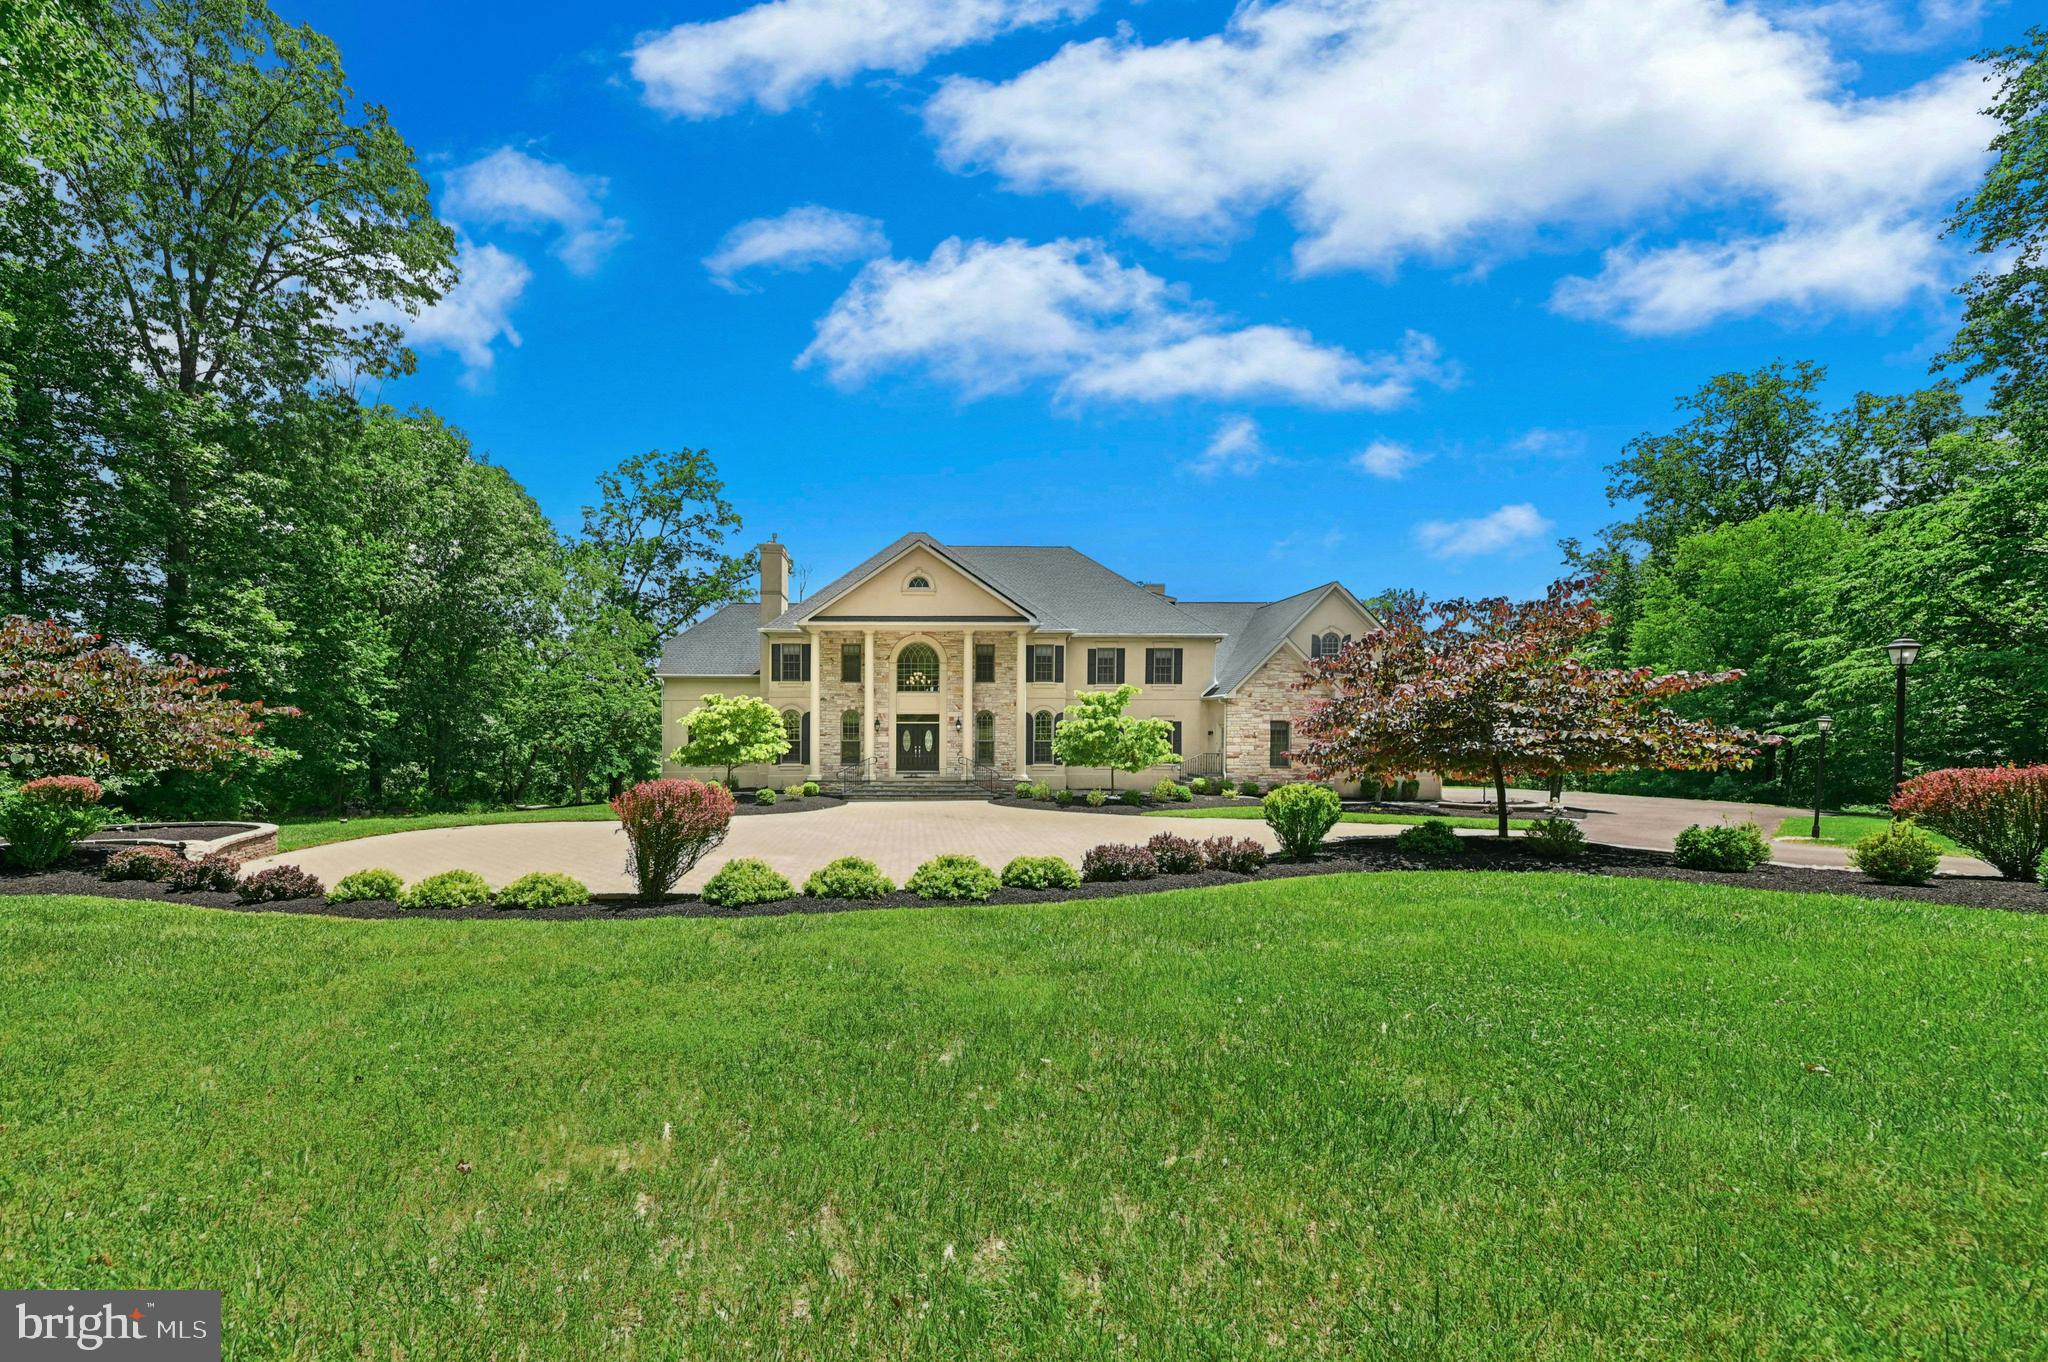
Set against the backdrop of Jericho Mountain and neighboring the prestigious Jericho National Golf Club, this extraordinary estate is tucked within one of Upper Makefield Township's most exclusive enclaves of custom homes. Privately positioned on 5.9 pristine acres, the property combines grand-scale living with the tranquility of a park-like setting framed by mature trees and partially wooded grounds.
A stately entrance marked by stone pillars, brick walls, and a winding drive creates a memorable arrival experience. The drive culminates in an impressive motor court offering abundant guest parking and access to the four-car garage with extra-height doors.
Designed for both elegant entertaining and comfortable everyday living, this 8,058-square-foot residence offers four levels of thoughtfully crafted living space with 8 bedrooms, 7 full baths, and 2 half baths. Rich architectural details include extensive custom millwork, five fireplaces, gleaming hardwood floors with decorative inlays, a dramatic curved staircase with iron balusters, and walls of windows that fill the home with natural light.
A grand two-story foyer introduces the home's sophisticated interior, where sightlines extend through the residence to a spectacular rear wall of glass overlooking the grounds. Formal living and dining rooms provide elegant gathering spaces, while the expansive family room is anchored by a floor-to-ceiling stone fireplace and opens seamlessly to the outdoor living areas.
At the heart of the home is a chef's kitchen designed to accommodate everything from intimate family meals to large-scale entertaining. Professional-grade appliances include a Sub-Zero refrigerator, Thermador Professional range with custom hood, additional cooktop, wall oven, and extensive solid-surface workspaces with dual sinks. A lighted tray ceiling adds warmth and character, while an adjoining catering kitchen and walk-in pantry—with an additional range and sink—make hosting effortless.
A composite deck spanning the rear of the home extends the living space outdoors and provides a picturesque setting for dining, entertaining, or simply enjoying the peaceful surroundings.
The main level also includes a private study with fireplace, a guest suite with full bath, a spacious laundry room, mudroom, and a versatile bonus room with built-in desk, storage bench, and Dutch doors—ideal as a playroom, creative studio, or second home office.
The second level is highlighted by an exceptional owner's retreat featuring a private sitting room separated from the sleeping quarters by a two-sided fireplace, a private den, two oversized walk-in closets, a cedar closet, and a luxurious spa-inspired bath with dual vanities, soaking tub, private water closet with bidet, and a multi-head shower system with body sprays.
Three additional bedroom suites on this level each offer walk-in closets, custom built-ins, and beautifully appointed en-suite baths.
The third floor provides remarkable flexibility with two additional bedrooms, a shared bath, and substantial walk-in attic storage.
The finished walk-out lower level is designed for recreation and entertaining. Highlights a gathering room with fireplace, space for a home theater or billiards area, fitness room, additional bedroom, and full bath. Glass doors open directly to a paver patio and the rear grounds.
With two laundry rooms, extensive storage, seller-owned solar panels, propane heat, and a floor plan ideally suited for multi-generational living, this exceptional Bucks County estate offers a rare combination of luxury, privacy, and versatility just minutes from New Hope, Newtown, Washington Crossing, and the cultural attractions of the Delaware River towns.
#PABU2124042

NEW HOPE

15 GREAT HILLS ROAD

8 Beds

7 Baths

8,058 Sq.Ft.

$2,375,000

MLS#: PABU2124042
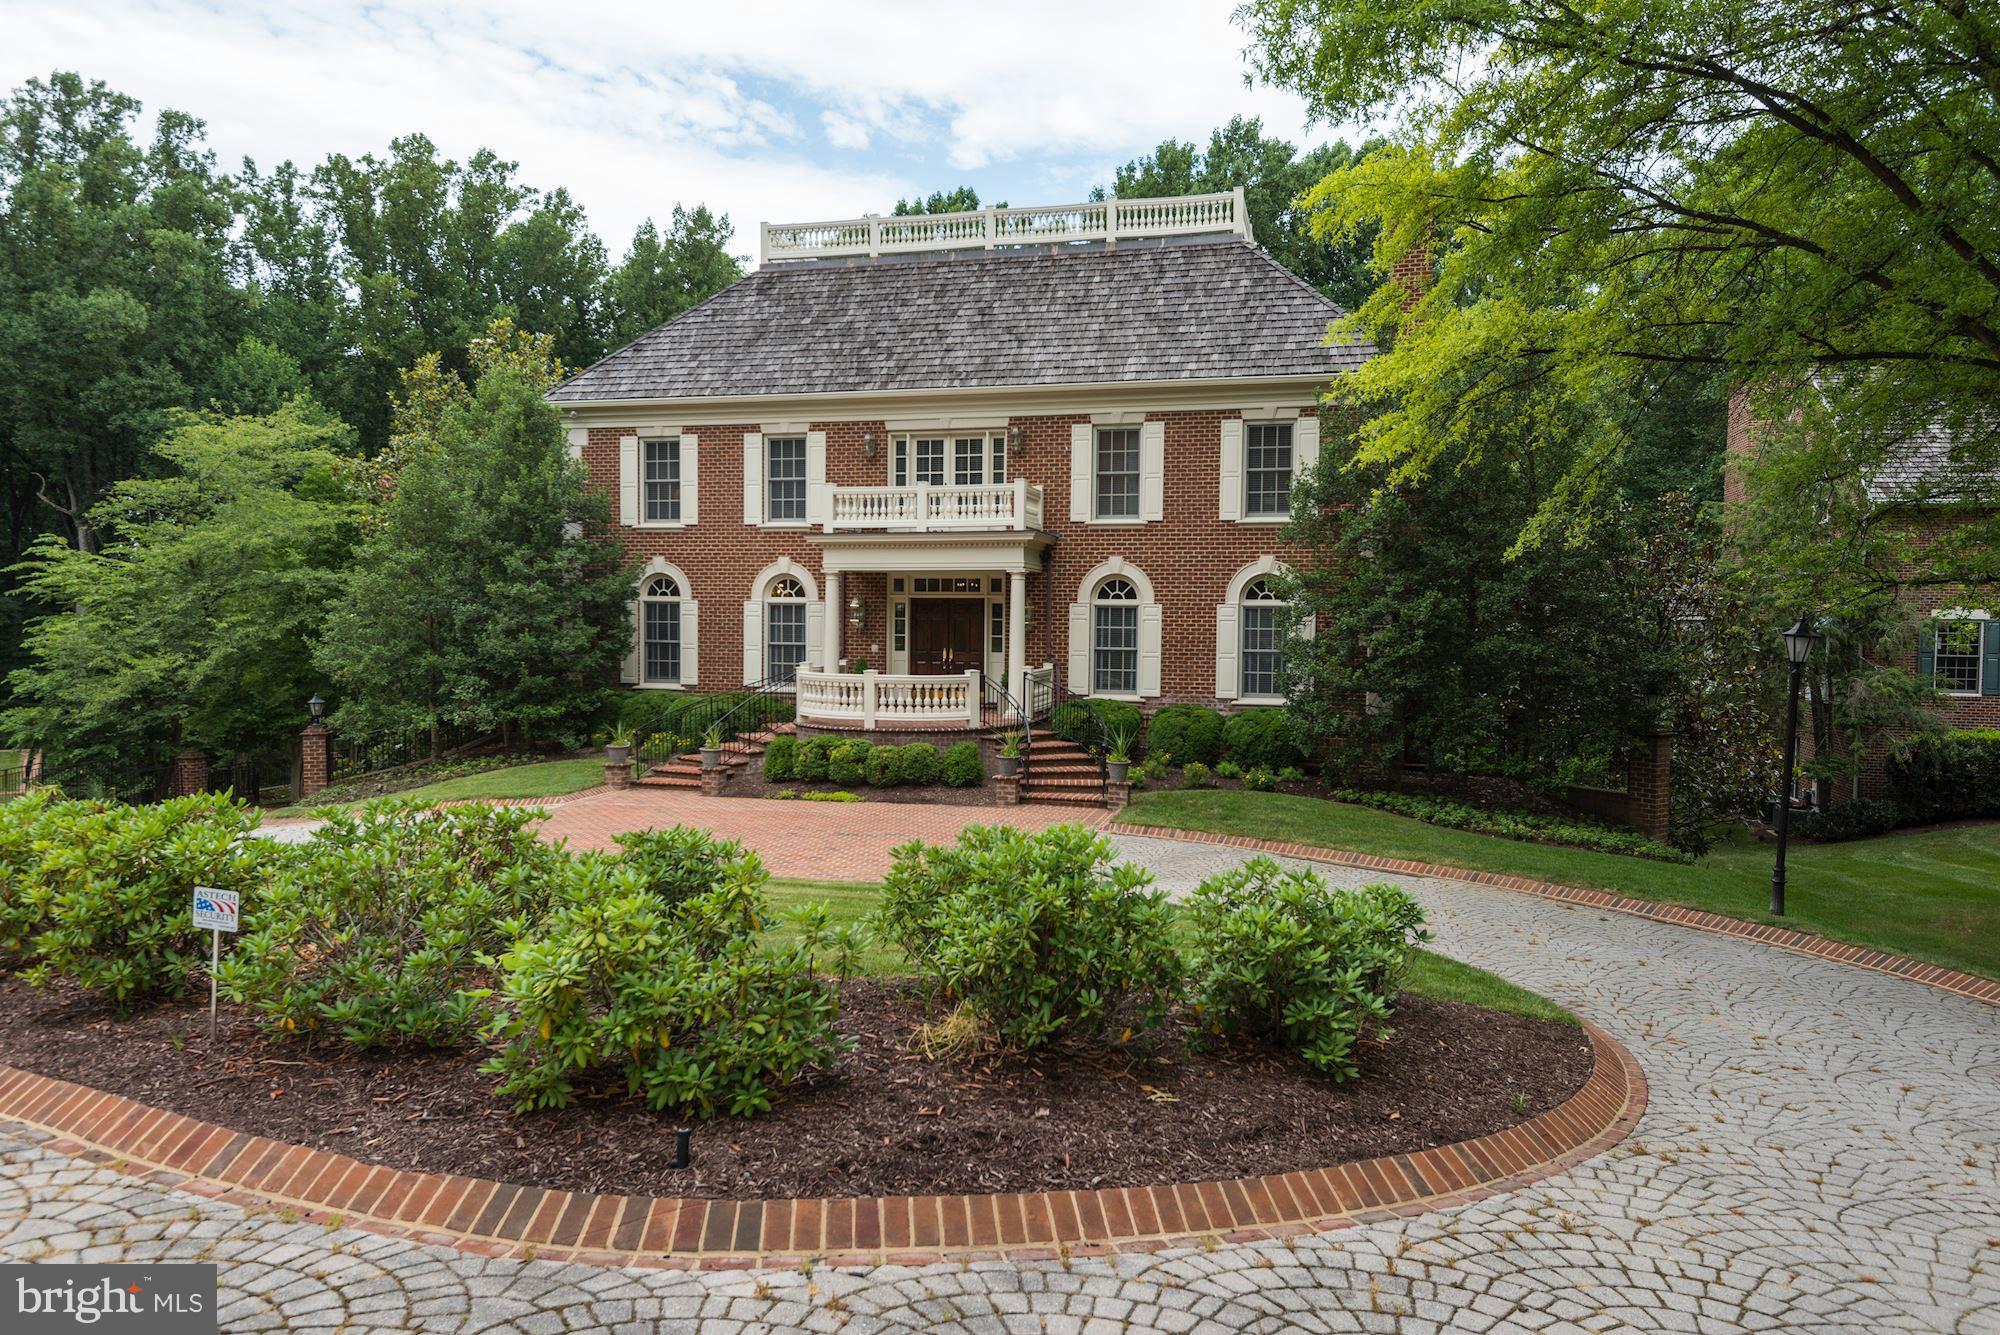
PRICE REDUCTION! Now $2,375,000 for this CUSTOM GEORGIAN WARMTH and EXCITEMENT!  10" CEILINGS, FABULOUS FINISHES. ELEVATOR & MORE!  INCREDIBLY FINE CONSTRUCTION with EXQUISITE DETAILS THROUGHOUT..POOL, HOT TUB.  SO CLOSE TO Clara Barton, 495 & DC, Bethesda/CC and STILL have a PRIVATE OASIS to come home to!  Whitman Cluster.  Adaline Neely is co-lister. Swim/Tennis Club!!
#1000332152

BETHESDA

7024 MOUNTAIN GATE DRIVE

5 Beds

7 Baths

7,900 Sq.Ft.

$2,375,000

MLS#: 1000332152
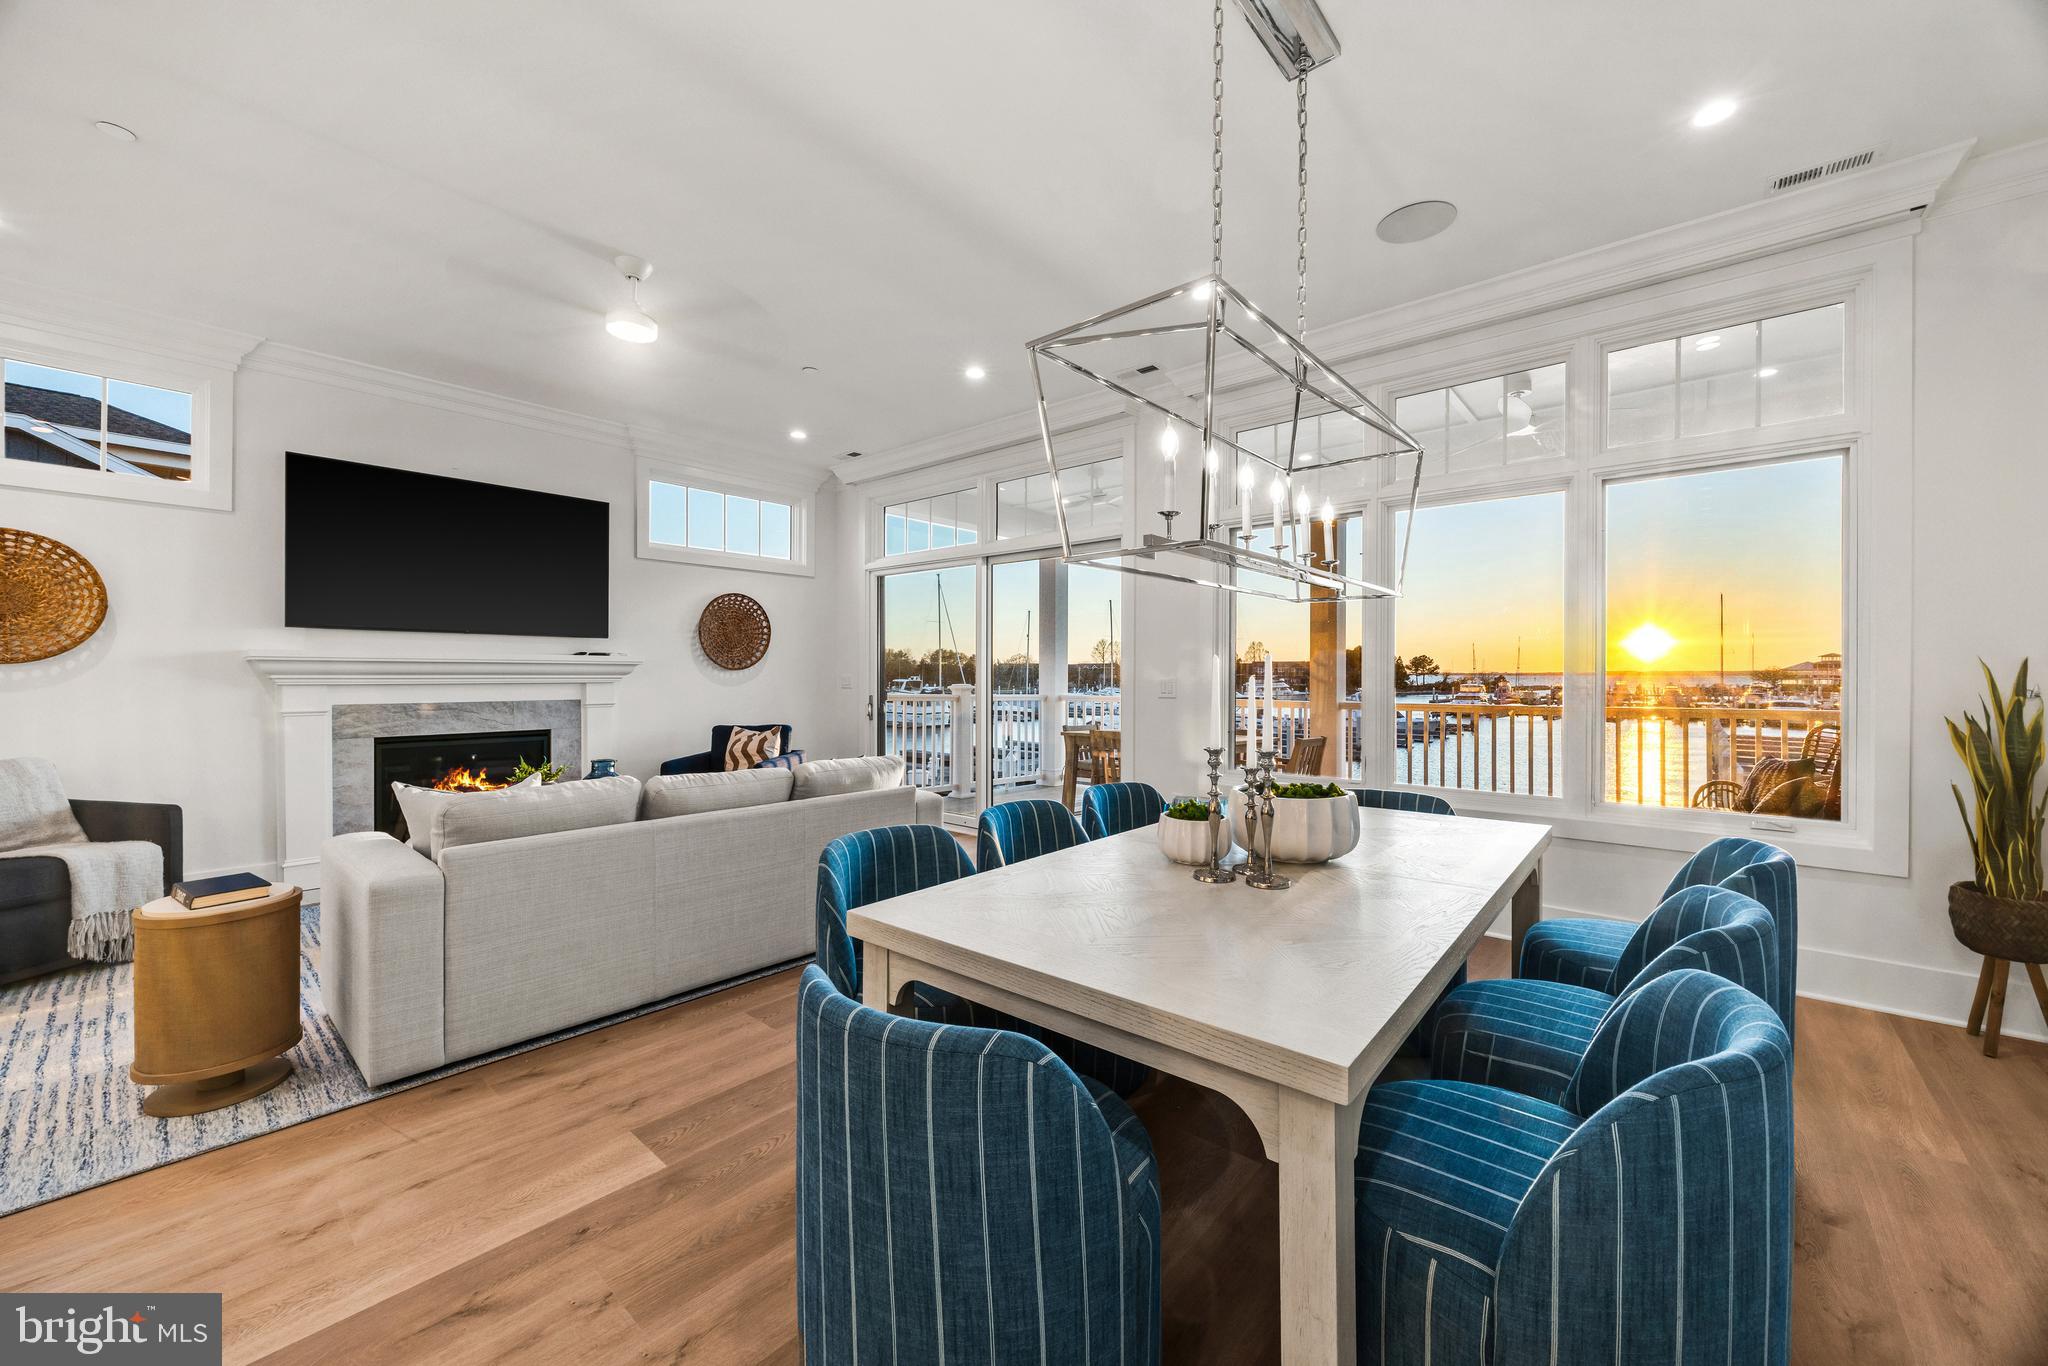
Welcome to Sunset Wharf, a refined waterfront enclave set within the picturesque Bay Bridge Marina, where coastal living is defined by sweeping views and effortless sophistication. This fully completed residence is one of just a select offering within the initial collection of three buildings, each thoughtfully designed with only two residences each, creating an intimate and private setting along the water’s edge.

Inside, the home unfolds across three levels with a thoughtfully designed four bedroom, four bath layout that offers both flexibility and comfort. A private bedroom and full bath on the entry level provide the perfect space for guests or a quiet home office. The main living level is designed for seamless everyday living and entertaining, highlighted by a warm and inviting living room with a gas fireplace that adds both comfort and ambiance. The upper level features two additional bedroom suites, including a serene primary retreat complete with its own gas fireplace. An elegant touch that enhances the sense of relaxation and retreat.

Expansive windows frame captivating views over the marina and out to the Chesapeake Bay, filling the home with natural light and creating an ever-changing backdrop of boating activity and open water. As the day winds down, the setting truly comes to life with breathtaking sunsets that paint the sky and reflect across the water. An experience to be enjoyed from both the interior living spaces and outdoor areas.

High-end finishes and a modern, open-concept design elevate the interiors, while the beautifully appointed gourmet kitchen and well designed baths enhance both form and function. Every detail has been curated to deliver a low-maintenance, lock-and-go lifestyle without compromising on luxury.

Ideally positioned within walking distance to waterfront dining, including Libbey’s Coastal Kitchen & Cocktails and Knoxie’s Table, residents also enjoy immediate access to marina amenities, scenic walking paths, and the relaxed rhythm of life on the Bay. Sunset Wharf offers a rare opportunity to own a newly completed residence in a thoughtfully designed waterfront community where every day feels like a getaway. Welcome Home!
#MDQA2016872

STEVENSVILLE

119 PETRIE WAY

4 Beds

4 Baths

3,280 Sq.Ft.

$2,375,000

MLS#: MDQA2016872
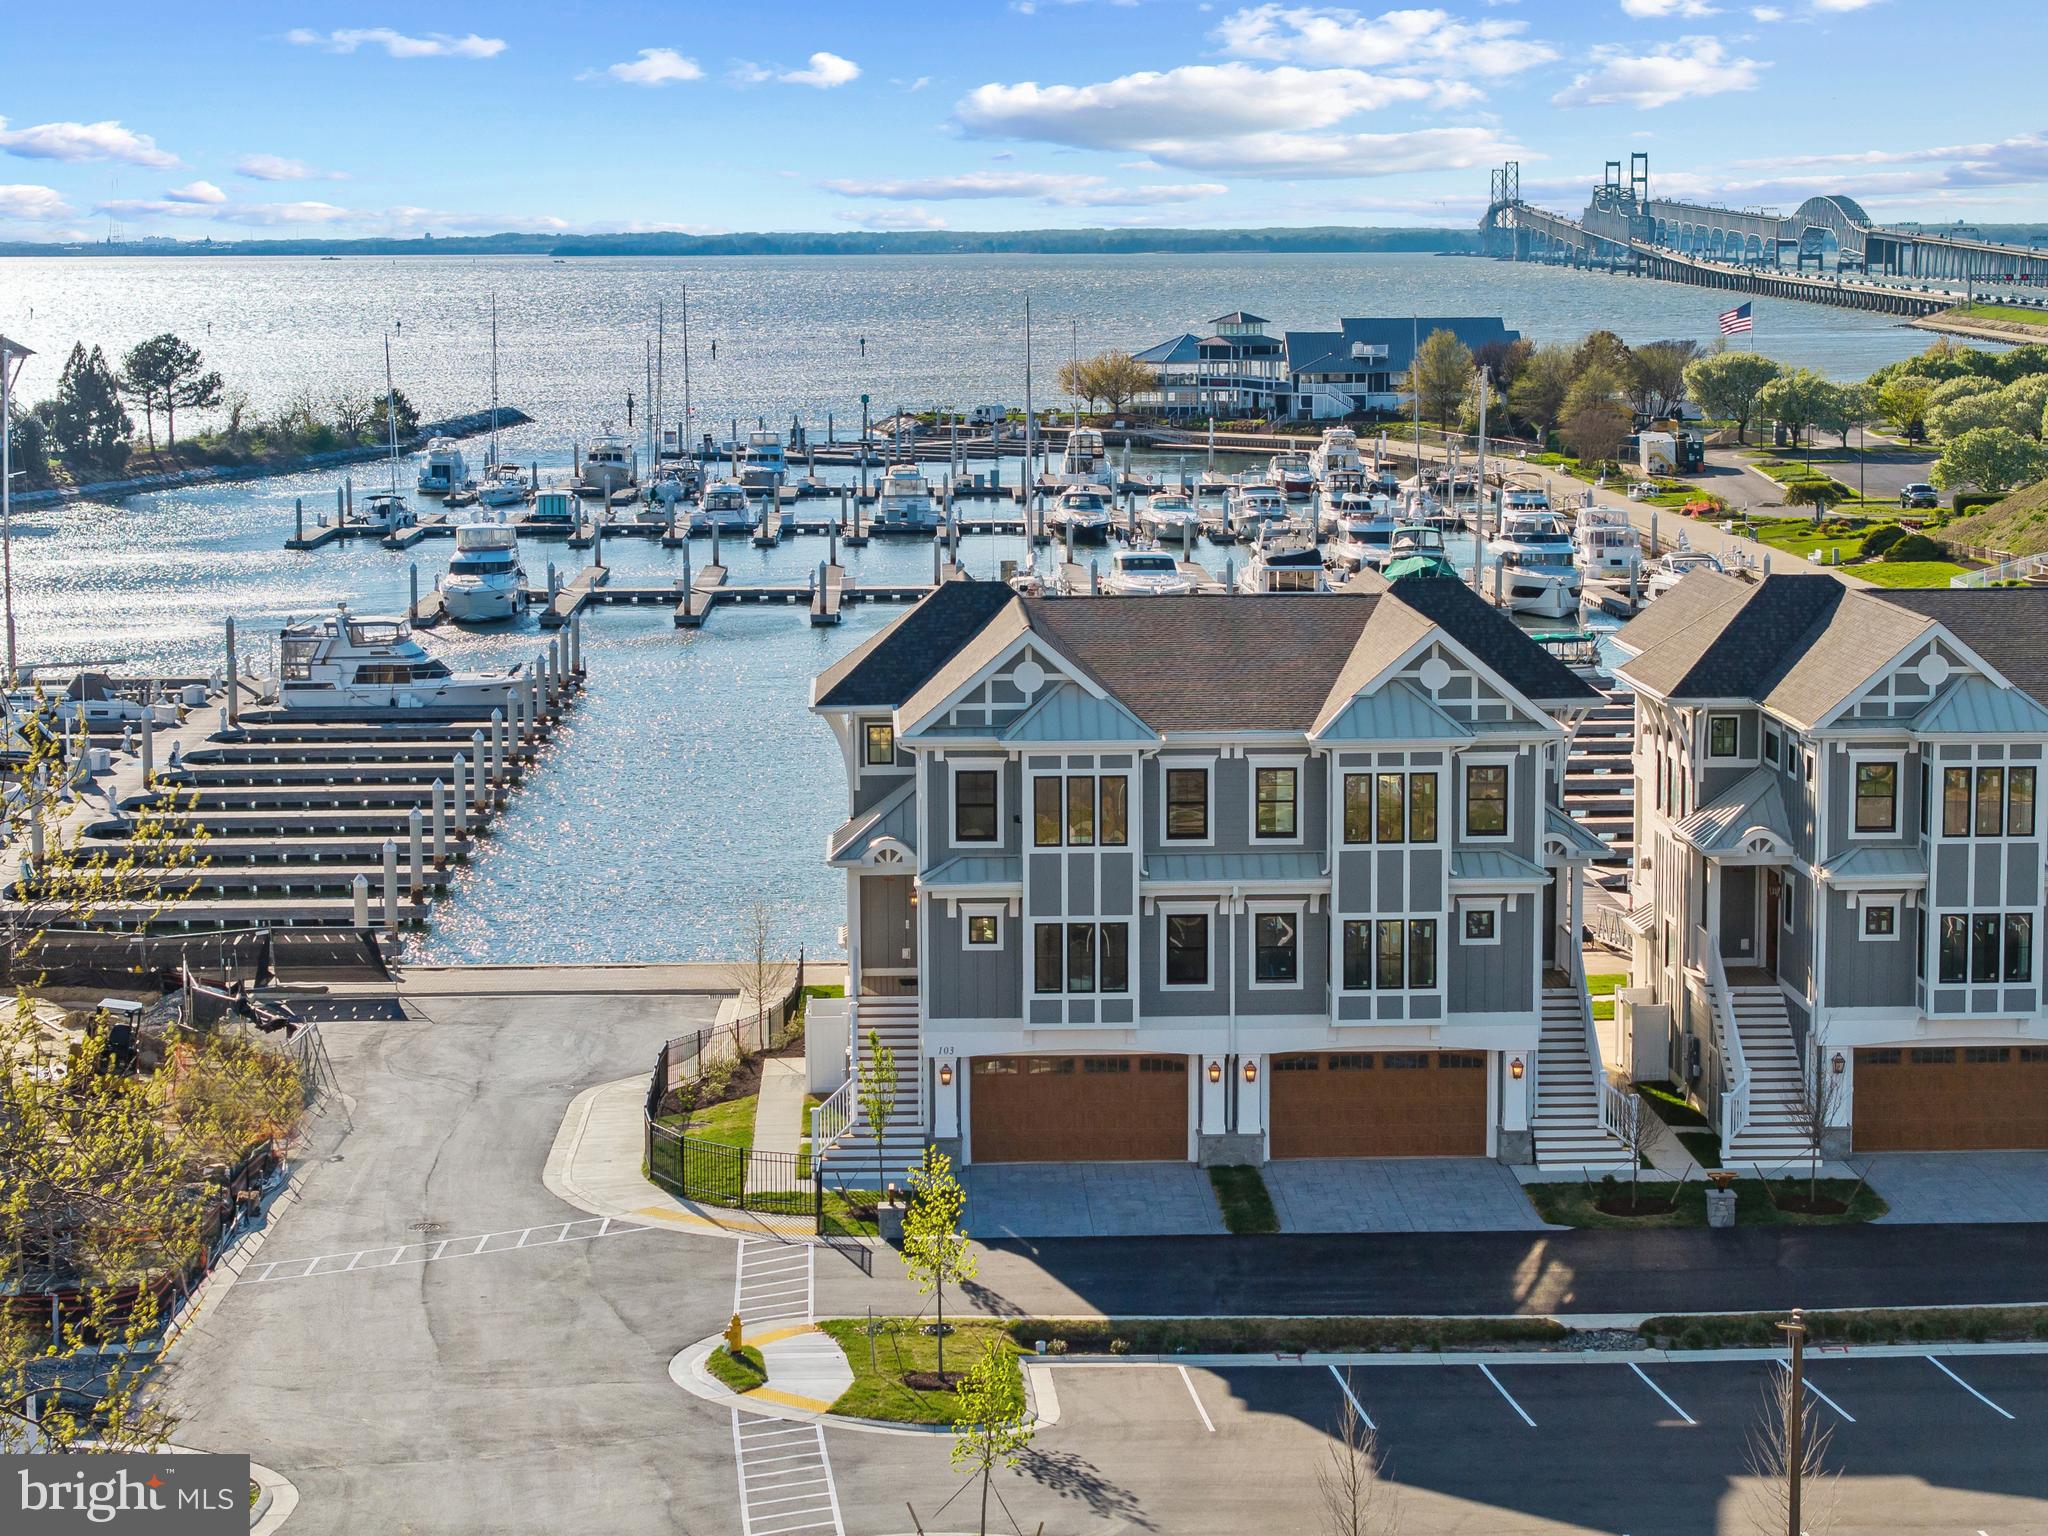
Welcome to Sunset Wharf, a refined waterfront enclave set within the picturesque Bay Bridge Marina, where coastal living is defined by sweeping views and effortless sophistication. This fully completed residence is one of just a select offering within the initial collection of three buildings, each thoughtfully designed with only two residences each, creating an intimate and private setting along the water’s edge.

Inside, the home unfolds across three levels with a thoughtfully designed four bedroom, four bath layout that offers both flexibility and comfort. A private bedroom and full bath on the entry level provide the perfect space for guests or a quiet home office. The main living level is designed for seamless everyday living and entertaining, highlighted by a warm and inviting living room with a gas fireplace that adds both comfort and ambiance. The upper level features two additional bedroom suites, including a serene primary retreat complete with its own gas fireplace. An elegant touch that enhances the sense of relaxation and retreat.

Expansive windows frame captivating views over the marina and out to the Chesapeake Bay, filling the home with natural light and creating an ever-changing backdrop of boating activity and open water. As the day winds down, the setting truly comes to life with breathtaking sunsets that paint the sky and reflect across the water. An experience to be enjoyed from both the interior living spaces and outdoor areas.

High-end finishes and a modern, open-concept design elevate the interiors, while the beautifully appointed gourmet kitchen and well designed baths enhance both form and function. Every detail has been curated to deliver a low-maintenance, lock-and-go lifestyle without compromising on luxury.

Ideally positioned within walking distance to waterfront dining, including Libbey’s Coastal Kitchen & Cocktails and Knoxie’s Table, residents also enjoy immediate access to marina amenities, scenic walking paths, and the relaxed rhythm of life on the Bay. Sunset Wharf offers a rare opportunity to own a newly completed residence in a thoughtfully designed waterfront community where every day feels like a getaway. Welcome Home!
#MDQA2016874

STEVENSVILLE

123 PETRIE WAY

4 Beds

4 Baths

3,280 Sq.Ft.

$2,375,000

MLS#: MDQA2016874

Brand-new in feel, extraordinary in scale.  This home is less than 3 years old and still feels brand new. Four levels. Six bedrooms. 6.5 baths, over 6,200 sq. ft. and $300K+ in upgrades. This Toll Brother's "Fairlane" model home located in one of Bethesda’s most coveted communities is the one that shines the brightest.

This home is perfect for luxury and generational living as it delivers the space, scale and sophistication discerning buyers are looking for, with flexibility that is nearly impossible to find.

The main level makes an immediate statement with a dramatic open-concept design, private office, elegant living and dining spaces, and a spectacular chef’s kitchen featuring JennAir appliances, two oversized islands and custom cabinetry extended all the way to the ceiling. A generous mudroom adds everyday functionality, while the living spaces flow effortlessly to one of two private decks. Speaker-ready throughout, the home is designed for effortless entertaining.

Upstairs, four generously proportioned bedrooms surround a versatile loft - an ideal retreat for reading, relaxing or gathering. The primary suite is a true sanctuary, featuring dual walk-in closets and an extraordinary spa-inspired bath that rivals the finest luxury hotels.

The lower level is anything but ordinary. Exceptionally oversized and larger than many entire homes, this expansive level features a wet bar, 5th bedroom and full bath, creating an ideal private wing for multigenerational living, an au pair, extended guests or an incredible entertainment space.

And above it all, the rare fourth level loft provides an entirely separate world of possibilities. Create the ultimate 6th bedroom, game room, second home office, creative studio, podcast/content space, fitness retreat or private lounge. The possibilities are limited only by your imagination.

Beyond the home, Amalyn offers an elevated community lifestyle tucked discreetly into one of Bethesda’s most desirable locations. Residents enjoy a sophisticated clubhouse with fitness center, two pools, tot lots and beautifully landscaped spaces for peaceful walks.

The location is exceptional. Just minutes to the Beltway, less than 5 minutes to Montgomery Mall and close to the dining, shopping and entertainment of Bethesda Row, Pike & Rose and so many other great things.

Be prepared to fall in love!
#MDMC2255380

BETHESDA

6829 PENNGROVE LANE

6 Beds

6 Baths

6,217 Sq.Ft.

$2,375,000

MLS#: MDMC2255380
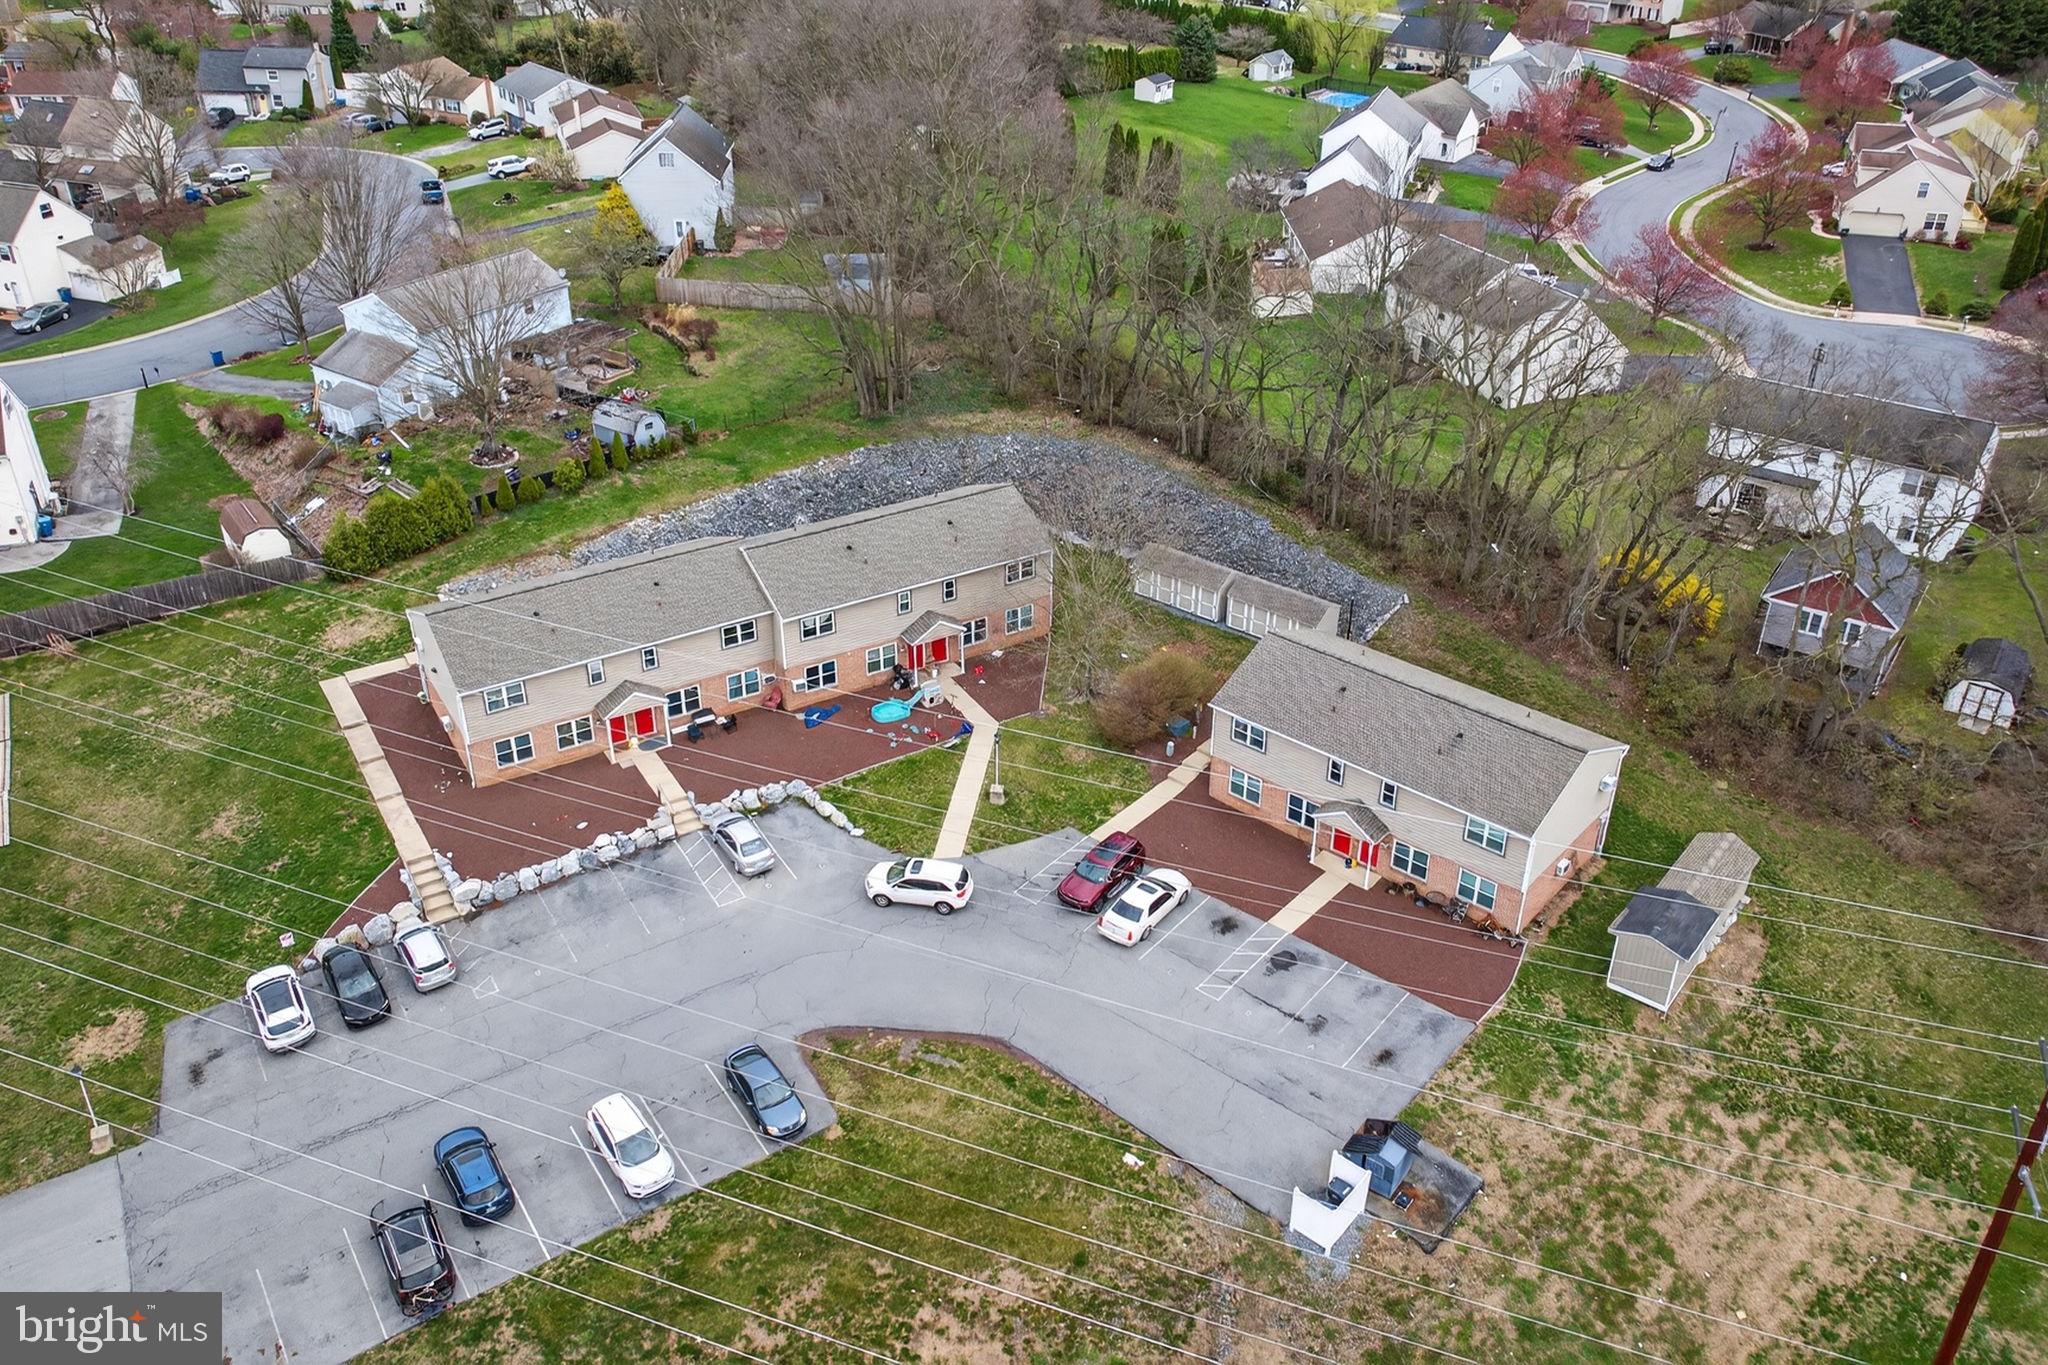
Hard to find and well-maintained 12 unit apartment complex is situated on a generous 2.9-acre lot. Constructed with vinyl siding and brick, this property boasts a solid foundation and is in very good condition, ensuring minimal immediate maintenance costs for investors. Some updates include new roofs and siding in 2019 and exterior doors and 84 windows replaced in 2023. The interior features a blend of carpet and ceramic tile flooring, providing for comfortable residential units. Each has a private entrance, all appliances and laundry. Each unit also has access to their own private storage unit and assigned private parking. Accessibility is a key advantage, enhancing the property's appeal to potential tenants. This property is strategically positioned to capitalize on local market demand, making it an ideal choice for investors seeking to generate consistent rental income. The current owner covers essential expenses such as trash, water, sewer, real estate taxes, and insurance, streamlining operational management. With no association fees or restrictive amenities.  The low overhead costs and well managed property positions it as a lucrative addition to any investment portfolio. Seize this opportunity to invest now.
#PALA2085276

COLUMBIA

196 STONE HOUSE LANE

None Beds

None Baths

N/A

$2,375,000

MLS#: PALA2085276
None
#MDMC2239212

KENSINGTON

4511 EVERETT STREET

5 Beds

5 Baths

5,238 Sq.Ft.

$2,375,000

MLS#: MDMC2239212
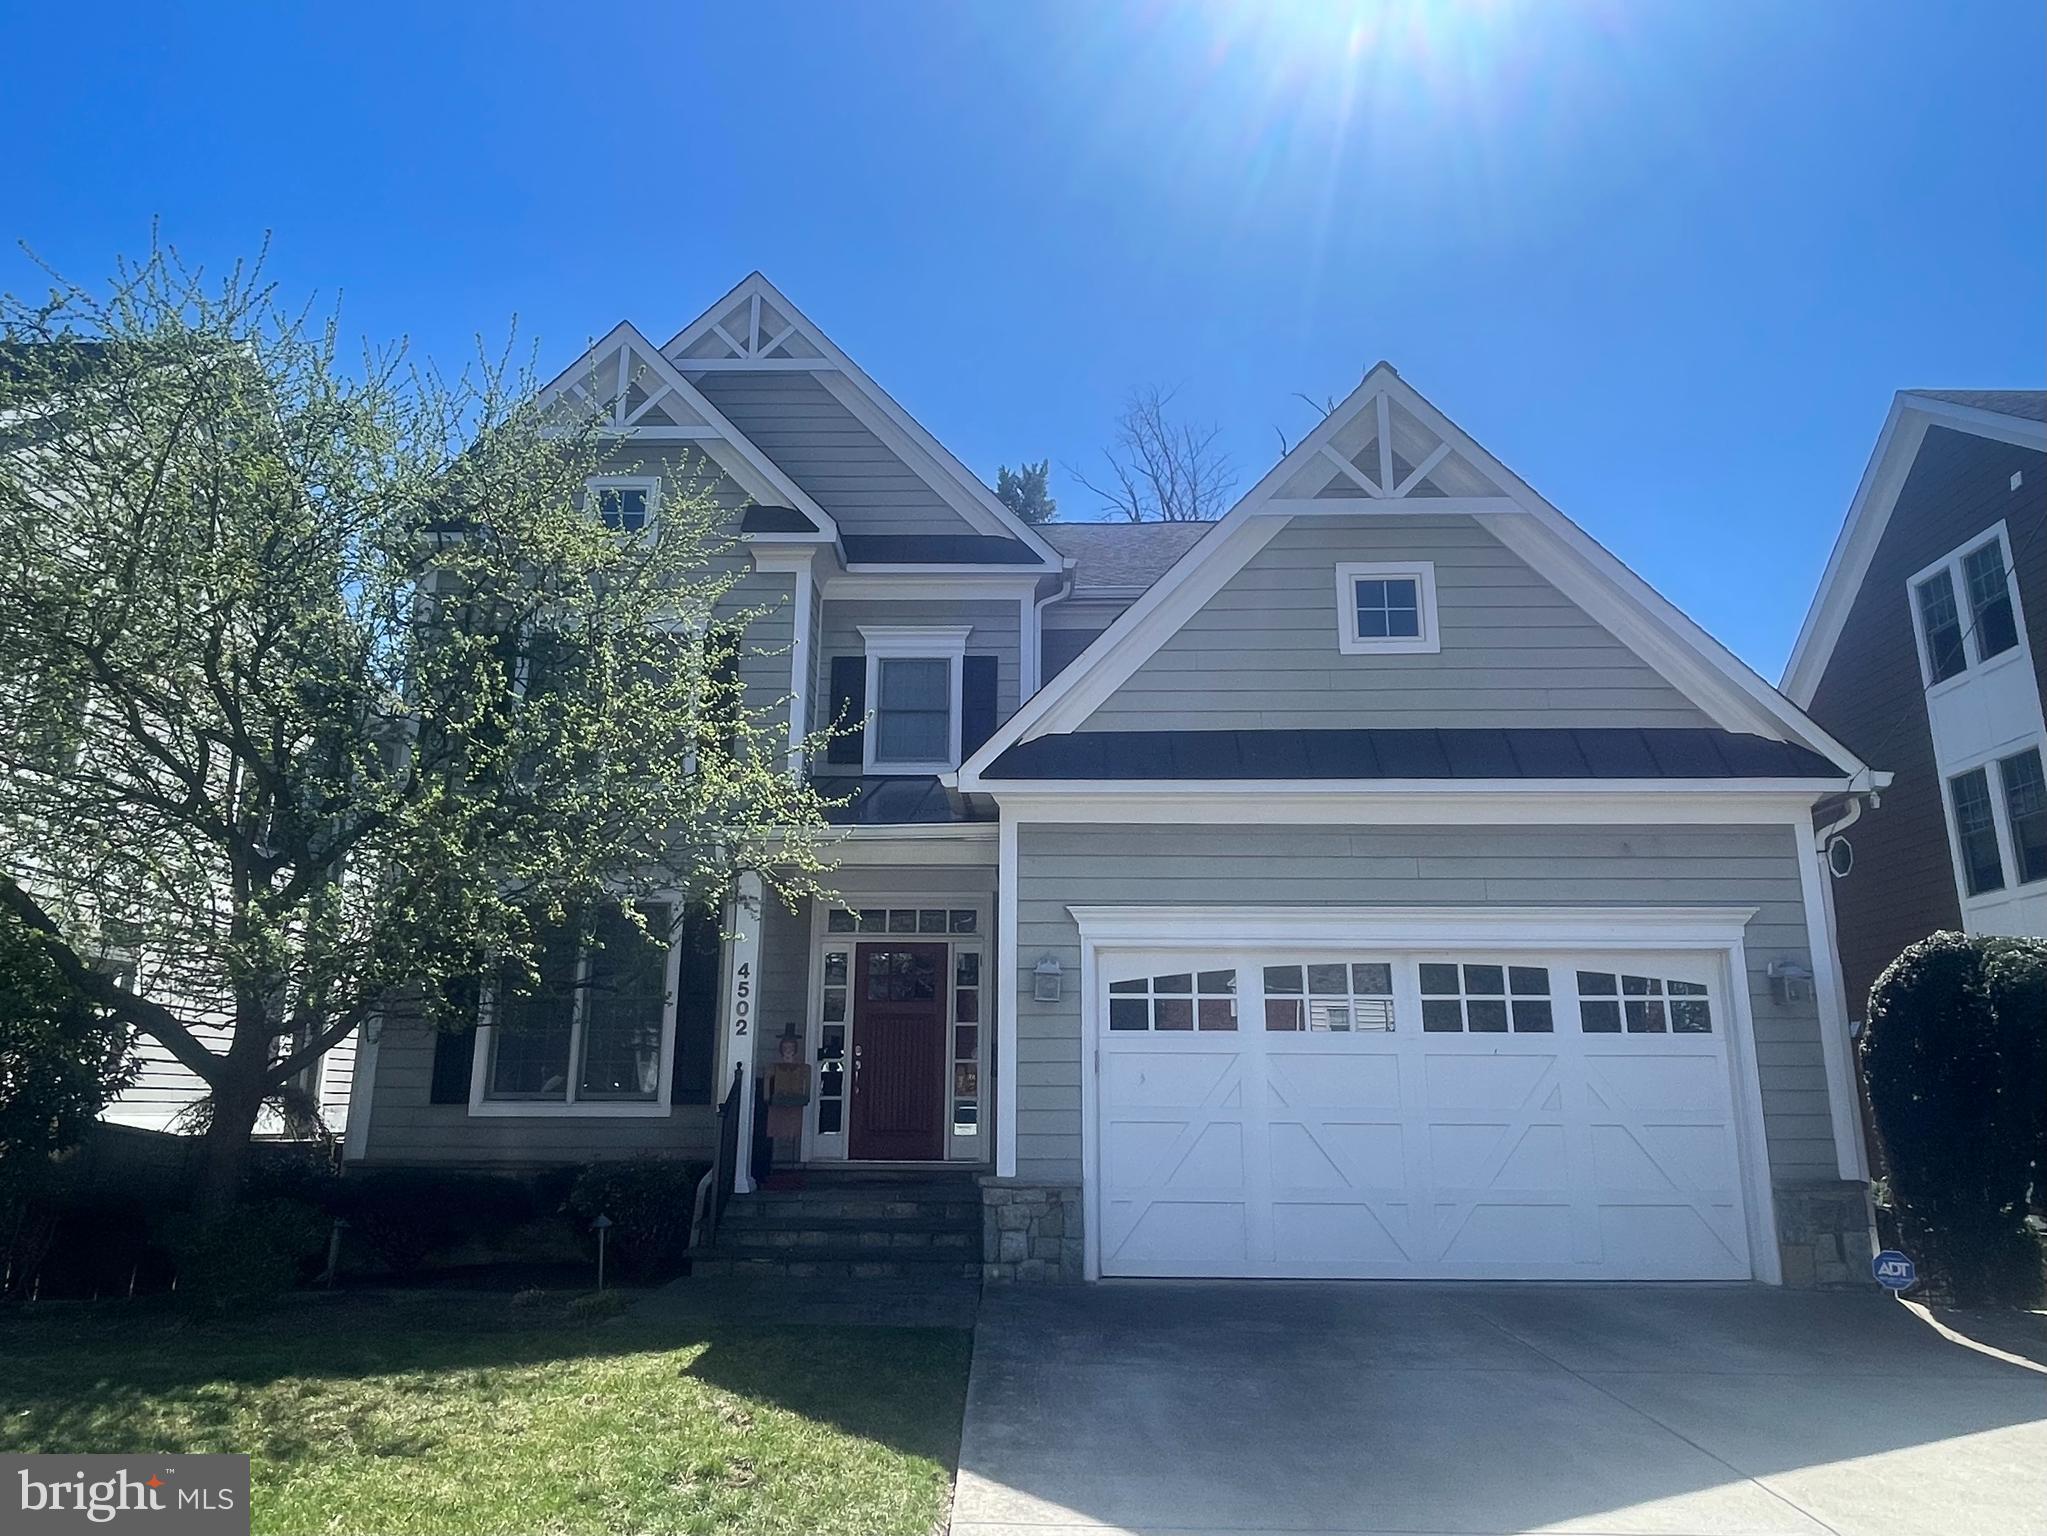
Welcome to 4502 Maple Avenue – a beautifully appointed 7-bedroom, 4.5-bath residence located on a picturesque, tree-lined street in highly desirable East Bethesda. Just moments from downtown Bethesda, Metro, parks, and top-rated schools, this spacious home blends timeless charm with thoughtful modern updates—offering the perfect balance of comfort, function, and style.

Step inside the welcoming foyer and discover a light-filled formal living room ideal for cozy evenings or entertaining with ease. The adjacent formal dining room sets the stage for memorable gatherings, while the updated kitchen offers sleek countertops, generous cabinetry, and easy access to the rear patio for seamless indoor-outdoor living.

A bright and airy family room with fireplace and built-ins, just off the kitchen, provides the perfect retreat for relaxing. An office, powder room and access to the garage on the main level adds everyday convenience.

Upstairs, discover four generous bedrooms, including a tranquil primary suite with a private en suite bath and ample closet space. Three additional bedrooms share this level with access to two full bathrooms. Also on this level is a sunny and convenient laundry room.

The finished second upper level is home to two additional bedrooms, full bathroom and additional living space. 

The fully finished lower level adds even more living space with a large recreation room with fireplace, a large bedroom with a full bath, and plenty of storage.

Outside, enjoy a beautifully landscaped and private backyard, ideal for entertaining, gardening, or simply relaxing in the fresh air. This meticulously maintained home is a true gem in one of Bethesda’s most sought-after neighborhoods—offering suburban serenity with unbeatable urban convenience.
#MDMC2174654

BETHESDA

4502 MAPLE AVENUE

7 Beds

5 Baths

5,983 Sq.Ft.

$2,375,000

MLS#: MDMC2174654
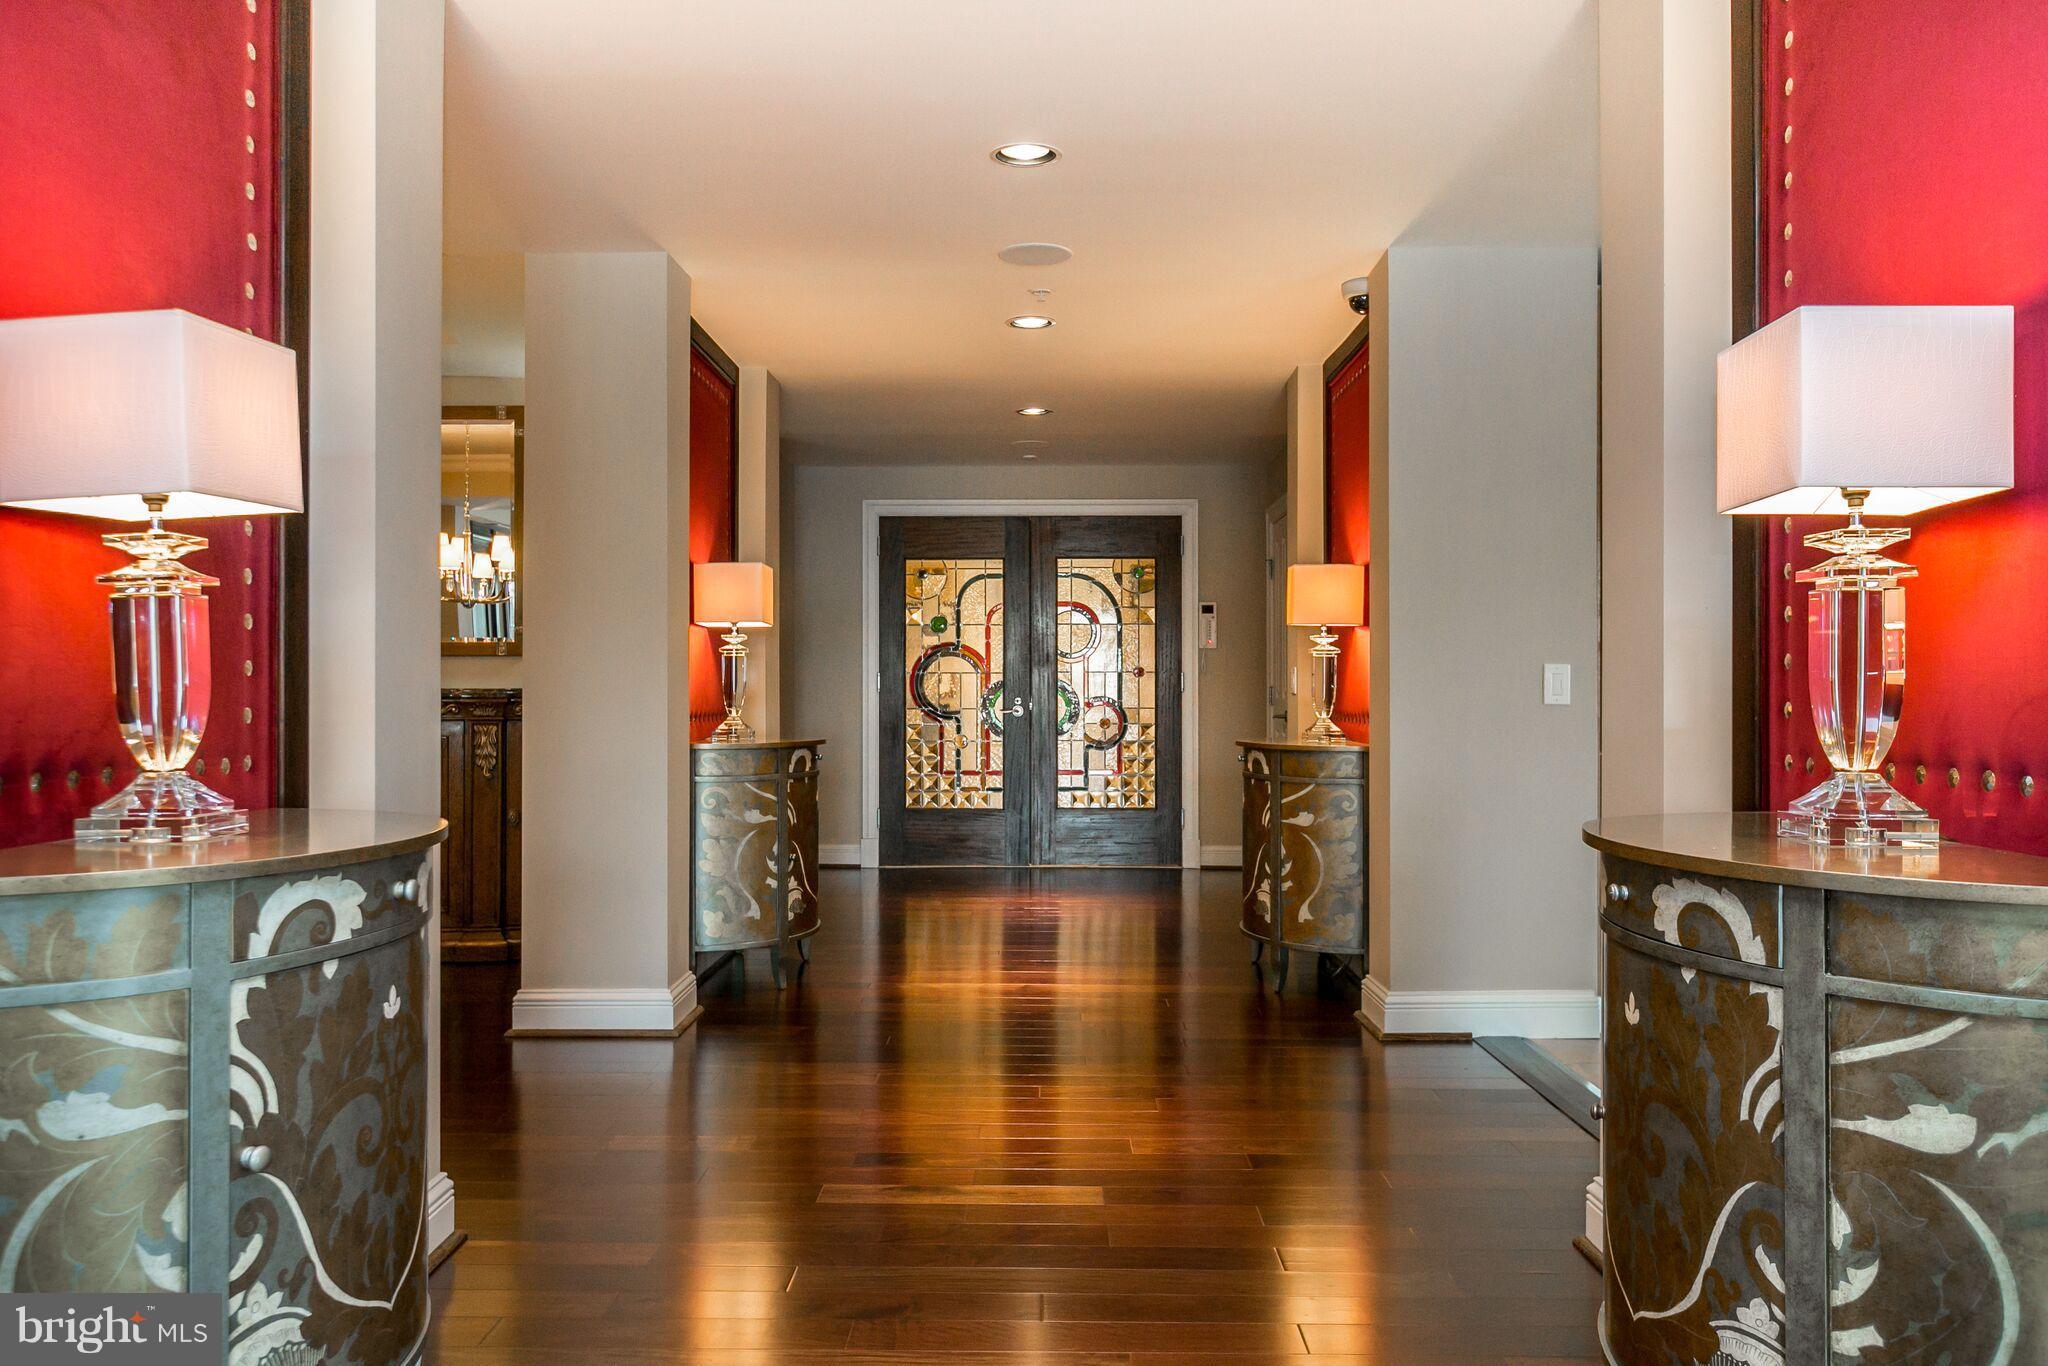
4161 sq ft - No expense spared in this UPSCALE -WATERFRONT Ritz Carlton CONDO! Amenities include: 24 hr. Concierge Services, Custom-made Stained Glass Doors, Auto-Lighting, Custom Wall Coverings, All Glass Back-splash & Double-Edge Granite, Motorized Shades, Oversize Fireplace, Built- In Closets, Private Elevator, Two SIDE BY SIDE deeded parking spaces and more. Call for private showing.
#1000144742

BALTIMORE

801 KEY HIGHWAY 220

3 Beds

3 Baths

4,161 Sq.Ft.

$2,375,000

MLS#: 1000144742
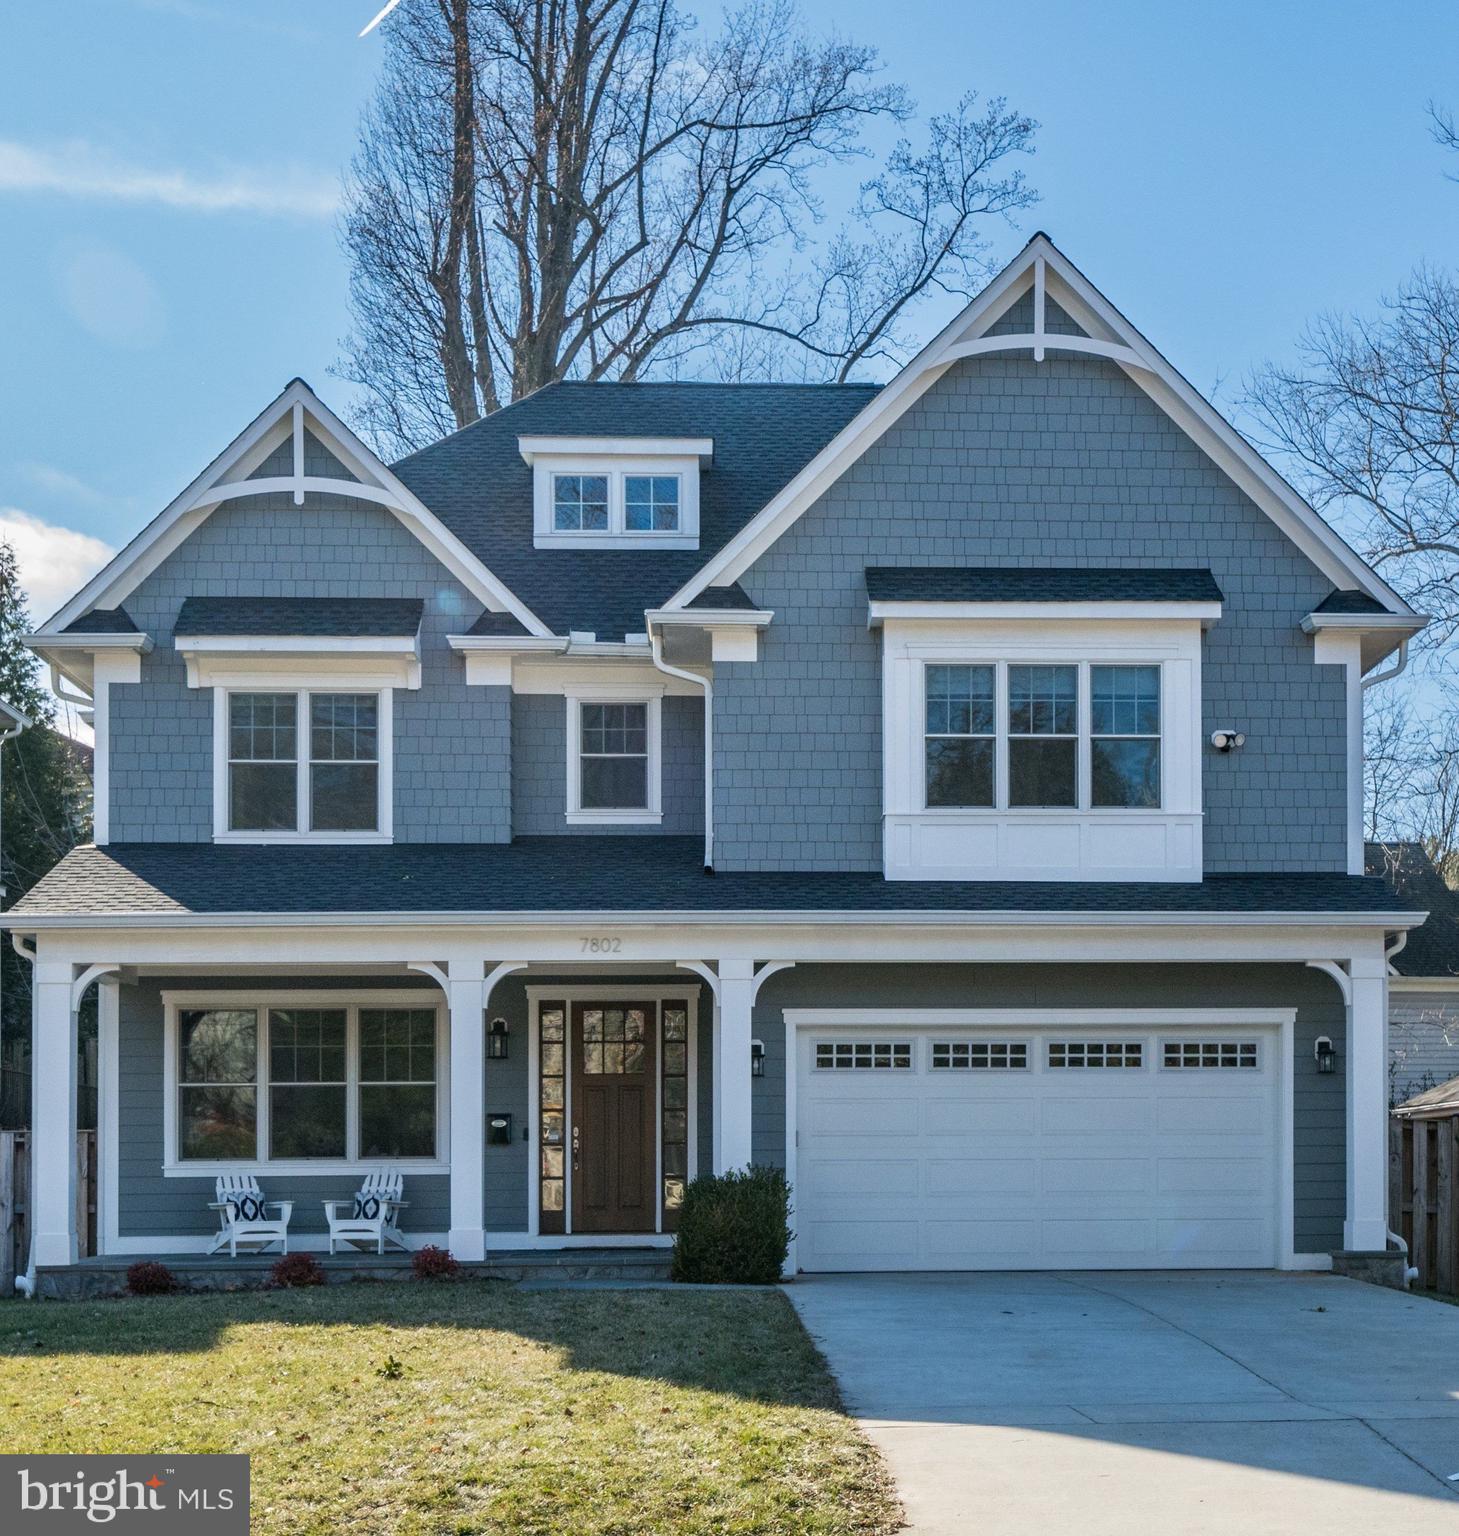
OPEN SUNDAY APRIL 6th 11am to 1pm --FABULOUS  NEW PRICE!  Location, Location, Location and in tip top condition!!! Welcome home to this beautifully designed and contemporary floor plan with light filled spaces throughout. This residence shows like new and provides all the right rooms for today’s living.  An incredible family room and gourmet kitchen open to the must-have screened porch adorned with a stone fireplace. A lovely, level, back garden/yard with a stone retaining wall provides for the perfect play space or outdoor entertaining area. The main level offers three additional and spacious rooms including an office, living room and dining room. The two-car garage is appropriately located on the main level of the home. On the upper level, a sunny loft (second office area) greets you as you continue to the expansive primary suite and primary bath. Two huge walk-in closets offer more than ample wardrobe space.  Three additional bedrooms and two more bathrooms, along with an upstairs laundry, complete the upper level.  Continuing to the lower level you are welcomed with a large recreation room, fifth bedroom, and fourth bath… Hurry this one is special and conveniently located minutes from downtown Bethesda, with easy access to River Road and the Beltway. Approximately 25 minutes to Reagan National and Dulles Airports.
#MDMC2168030

BETHESDA

7802 MARBURY ROAD

5 Beds

4 Baths

5,304 Sq.Ft.

$2,375,000

MLS#: MDMC2168030
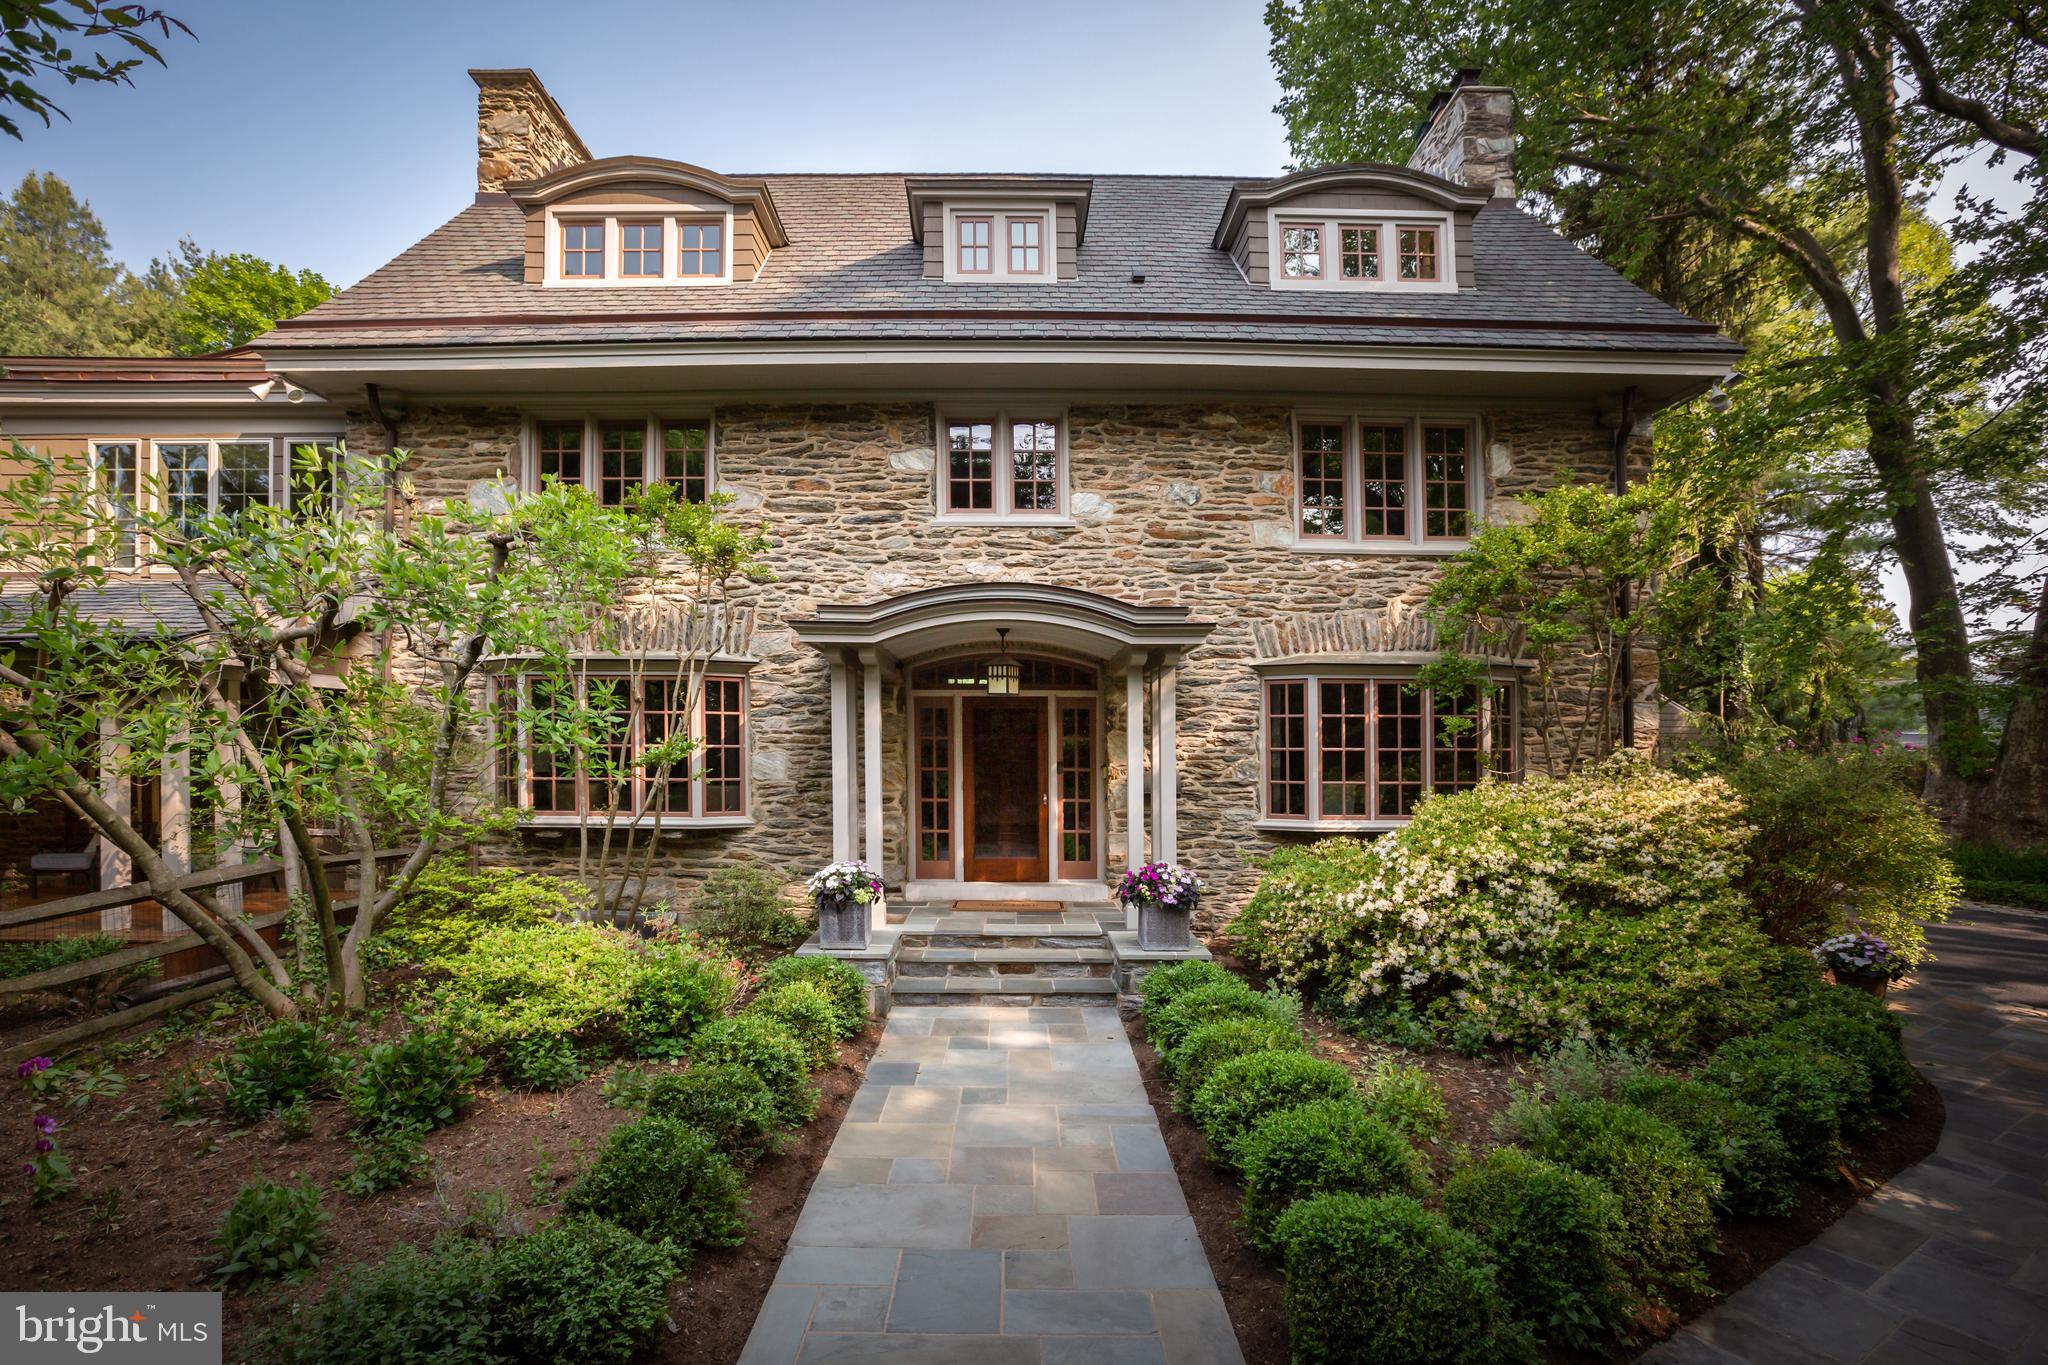
Located at the end of a private lane, this magnificent Cotswald-style, stone manor home was designed and built in the early 1900’s and meticulously reconstructed inside and out in the early 2000’s by the current owners.  Combining all the grace and stately presence of the early 20th century with the style and function of today, this home is perfection. This 3-story Center Hall home features 5 Bedrooms, 4.5 tile Baths, generous room sizes and millwork, 4 gas fireplaces, beautiful hardwood floor, a chef-worthy Kitchen, a large professionally landscaped private lot, 3 zone HVAC, circular driveway, wine cellar, whole house generator, and a separate 3-car Garage.  All this in a “walk-to-Wayne” location and award winning Radnor Township Schools. The traditional floor plan features hardwood floor with a stenciled border in the oversized Center Hall, fireside Living Room and fireside Dining Room. The Family Room includes multiple windows and french doors leading to a gracious, mahogany-floored Veranda. The Kitchen includes a commercial-style gas range, all stainless appliances, pickled wood cabinetry, granite counters, a wine fridge, ice machine, and a center island.  A separate Breakfast Room, Breakfast Deck, Mud Room, back stairs and a rear entrance with barrel ceiling complete the first floor. Access the 2nd floor via a turned staircase.  The Main Suite includes a spacious Sitting Room with ornate stone, gas fireplace and leads to the Main Bedroom with three walls of windows overlooking the lovely landscaped gardens.  The Main Bath features a marble tile shower, jetted tub and two separate vanities.  The 2nd Bedroom has a brick, gas fireplace and extensive cherry built-ins.  A marble tile Hall Bath with stall shower, a separate Laundry Room and a room-size Cedar Closet complete the 2nd floor. The 3rd floor has wall-to-wall carpeting, 3 Bedrooms, a marble tile Hall Bath with a stall shower and a pedestal sink, and a 2nd large Cedar Closet. The exterior features include unique Wissahickon schist stone construction, a circular driveway edged in Belgian block, flagstone walkway, stone pillars, field stone Terrace, a wrap-around Philippine Mahogany Veranda, a rear yard edged in evergreens, professionally landscaped gardens with mature plantings, extensive exterior lighting and a sprinkler system, and a 3-car detached Garage with its own HVAC and walk-up second floor storage attic. Walk to Wayne and have dinner and enjoy all the amenities and shopping options that the Main Line has to offer.
#PADE2046724

WAYNE

401 WINDSOR AVENUE

5 Beds

4 Baths

4,674 Sq.Ft.

$2,375,000

MLS#: PADE2046724
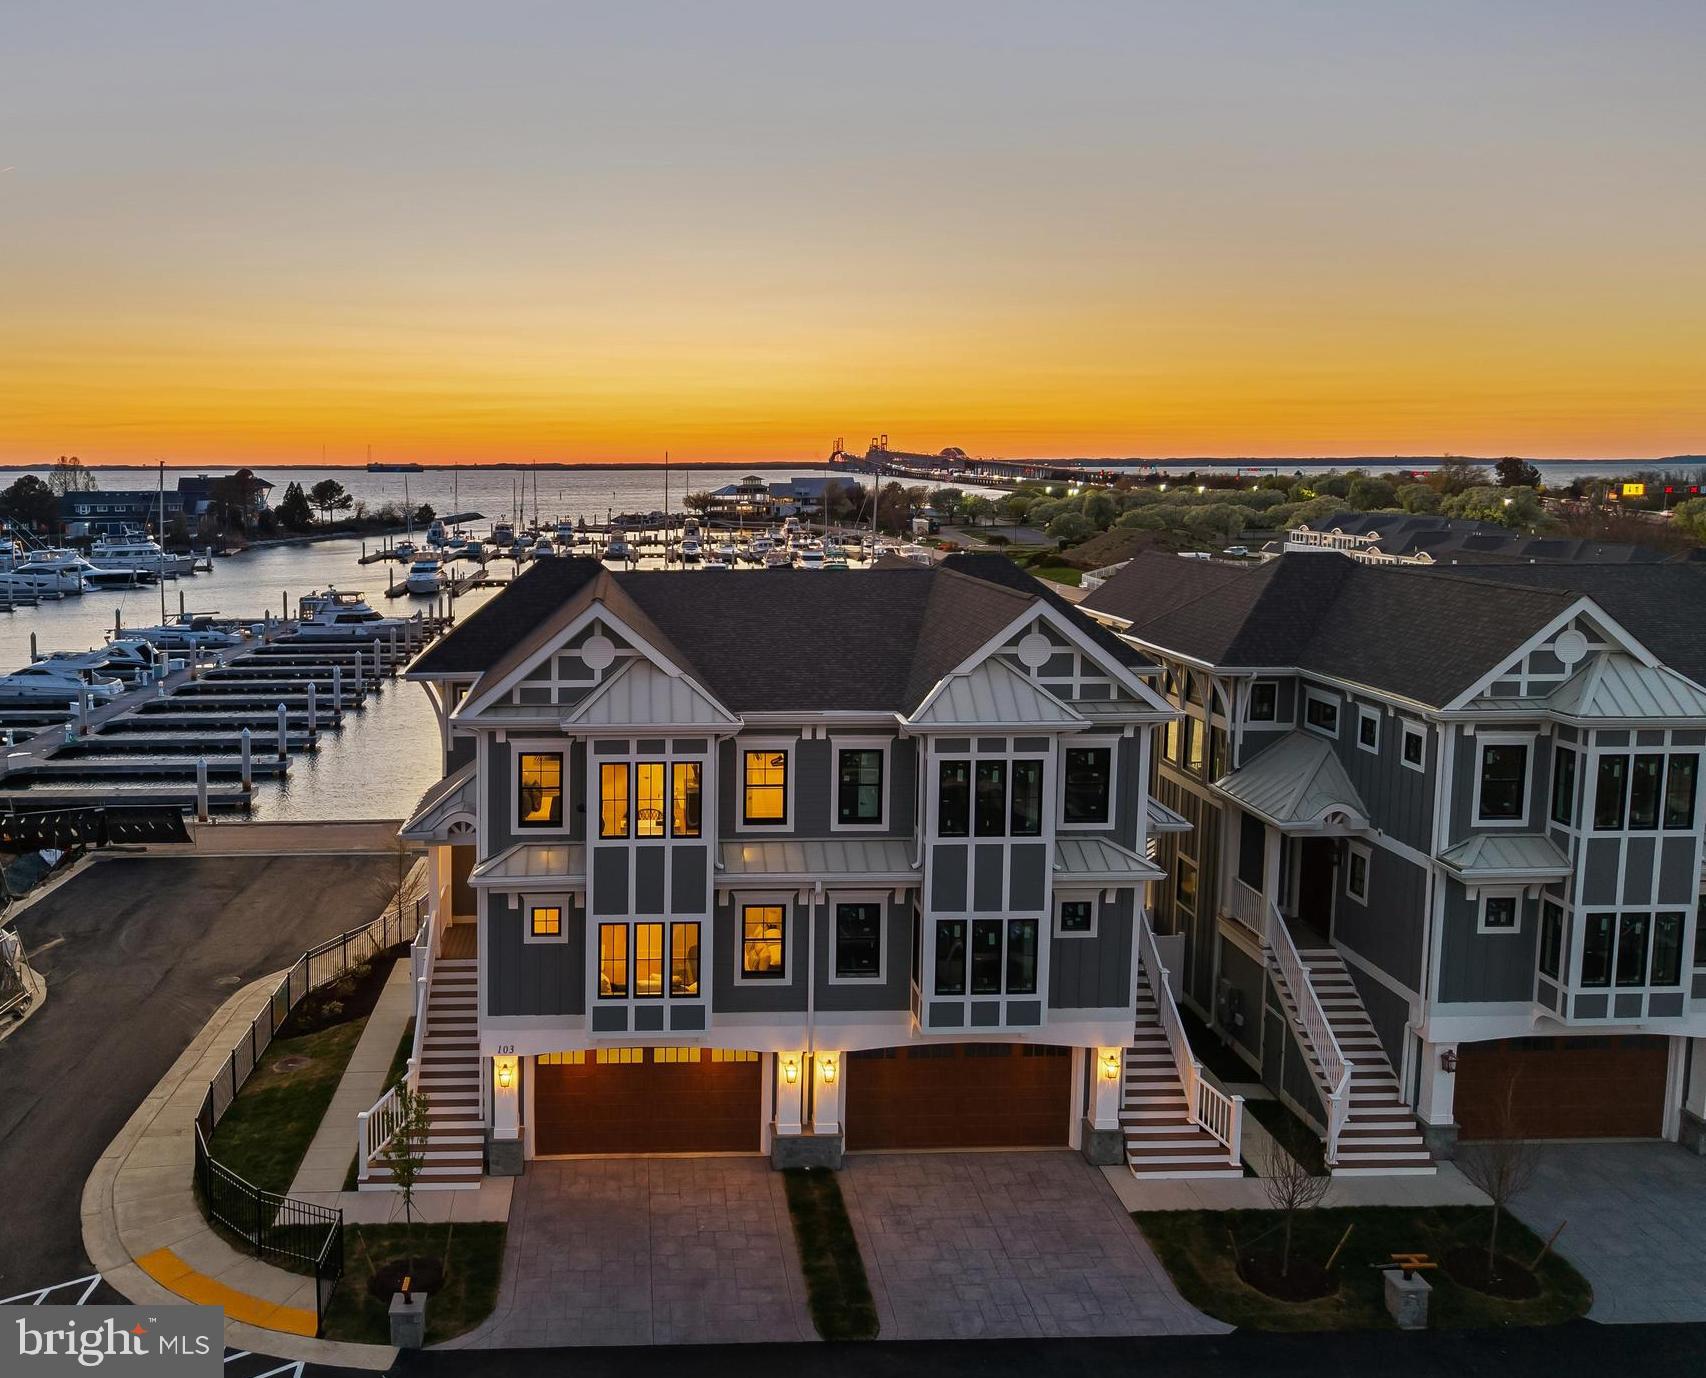
Welcome to Sunset Wharf, a refined waterfront enclave set within the picturesque Bay Bridge Marina, where coastal living is defined by sweeping views and effortless sophistication. This fully completed residence is one of just a select offering within the initial collection of three buildings, each thoughtfully designed with only two residences each, creating an intimate and private setting along the water’s edge.

Inside, the home unfolds across three levels with a thoughtfully designed four bedroom, four bath layout that offers both flexibility and comfort. A private bedroom and full bath on the entry level provide the perfect space for guests or a quiet home office. The main living level is designed for seamless everyday living and entertaining, highlighted by a warm and inviting living room with a gas fireplace that adds both comfort and ambiance. The upper level features two additional bedroom suites, including a serene primary retreat complete with its own gas fireplace. An elegant touch that enhances the sense of relaxation and retreat.

Expansive windows frame captivating views over the marina and out to the Chesapeake Bay, filling the home with natural light and creating an ever-changing backdrop of boating activity and open water. As the day winds down, the setting truly comes to life with breathtaking sunsets that paint the sky and reflect across the water. An experience to be enjoyed from both the interior living spaces and outdoor areas.

High-end finishes and a modern, open-concept design elevate the interiors, while the beautifully appointed gourmet kitchen and well designed baths enhance both form and function. Every detail has been curated to deliver a low-maintenance, lock-and-go lifestyle without compromising on luxury.

Ideally positioned within walking distance to waterfront dining, including Libbey’s Coastal Kitchen & Cocktails and Knoxie’s Table, residents also enjoy immediate access to marina amenities, scenic walking paths, and the relaxed rhythm of life on the Bay. Sunset Wharf offers a rare opportunity to own a newly completed residence in a thoughtfully designed waterfront community where every day feels like a getaway. Welcome Home!
#MDQA2016870

STEVENSVILLE

115 PETRIE WAY

4 Beds

4 Baths

3,280 Sq.Ft.

$2,375,000

MLS#: MDQA2016870
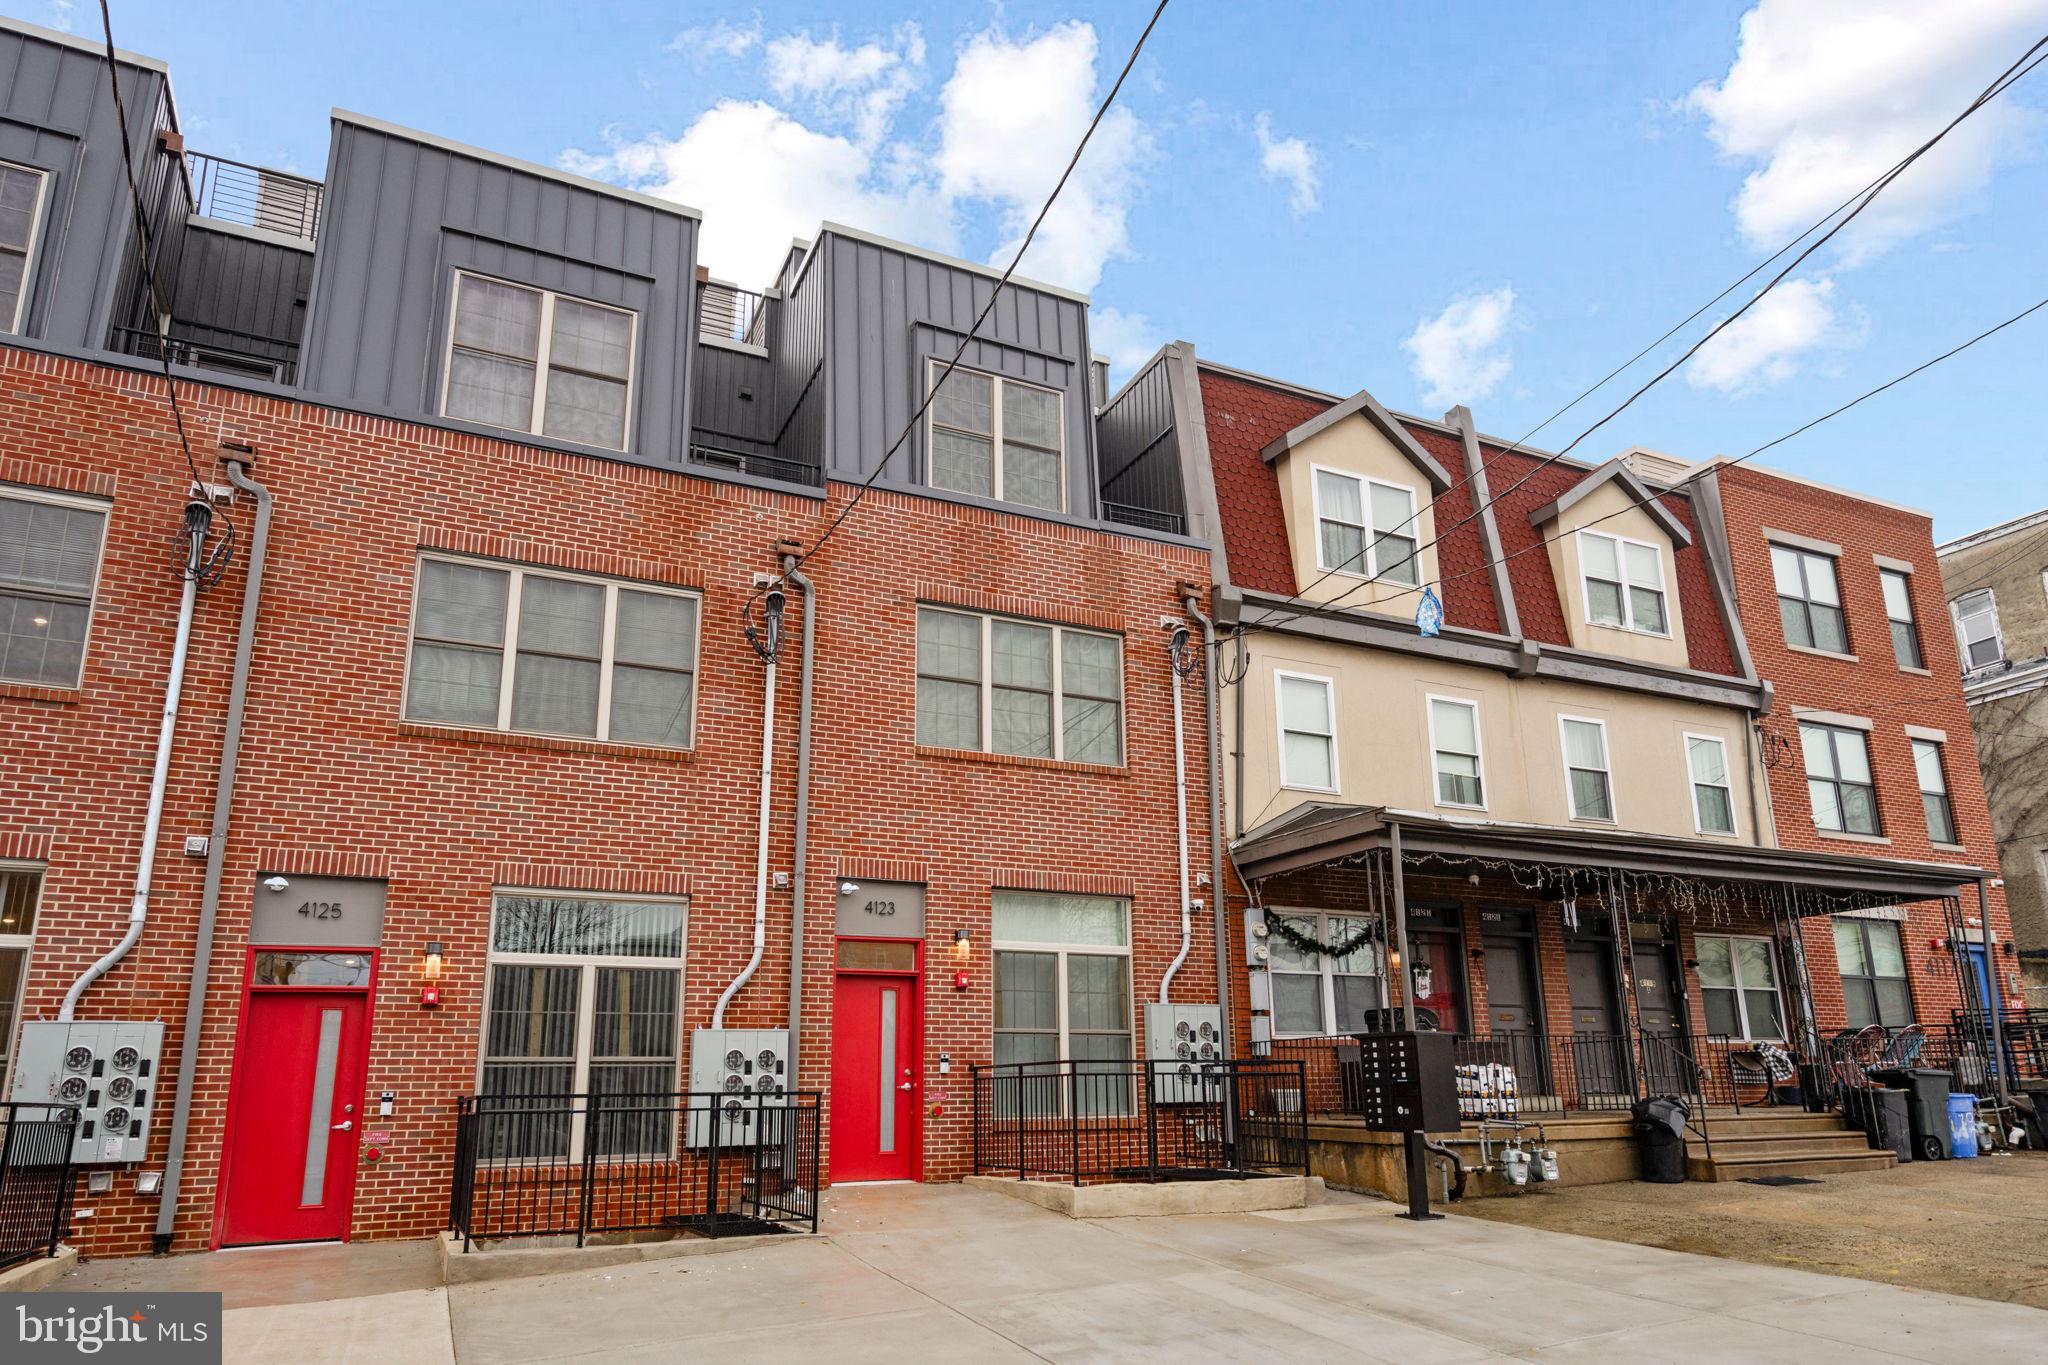
4123–27 Westminster Avenue, a 12-unit multifamily investment located in West Philadelphia.​ The asset consists of a balanced mix of six 1-bedroom units and six 2-bedroom units, averaging approximately 750 square feet per unit, offering an efficient and highly marketable unit mix that appeals to a broad tenant base.

The unit mix caters to a broad tenant base, including students, young professionals, and roommate-style renters, resulting in strong leasing demand and operational stability.​ The asset benefits from a straightforward layout, consistent unit configuration, and efficient property management.​ The property is in year 1 of the full 10-year tax abatement.​

At the asking price of $2,375,000, the asset delivers an inplace Net Operating Income of approximately $168,566, equating to a 7.10% cap rate, with the ability to achieve a stabilized NOI of approximately $185,250 (7.80% cap) through mark-to-market leasing.​

Investment Highlights
*​12-Unit Multifamily Asset
​*7.10% In-Place Cap Rate
*​7.80% Stabilized Cap Rate
​*Average Unit Size: 750 SF
​*Below-Market Rents with Immediate Upside
​*Total Rentable SF: 9,000 SF
​*Average Rent: $1,562 vs. $1,691 Market
​*10-year Tax Abatement
​*In-Place NOI: $168,566
​*Stabilized NOI: $185,250
​*Strong In-Place Cash Flow with Value-Add Potential
#PAPH2622626

PHILADELPHIA

4123 WESTMINSTER AVENUE

18 Beds

None Baths

3,876 Sq.Ft.

$2,375,000

MLS#: PAPH2622626
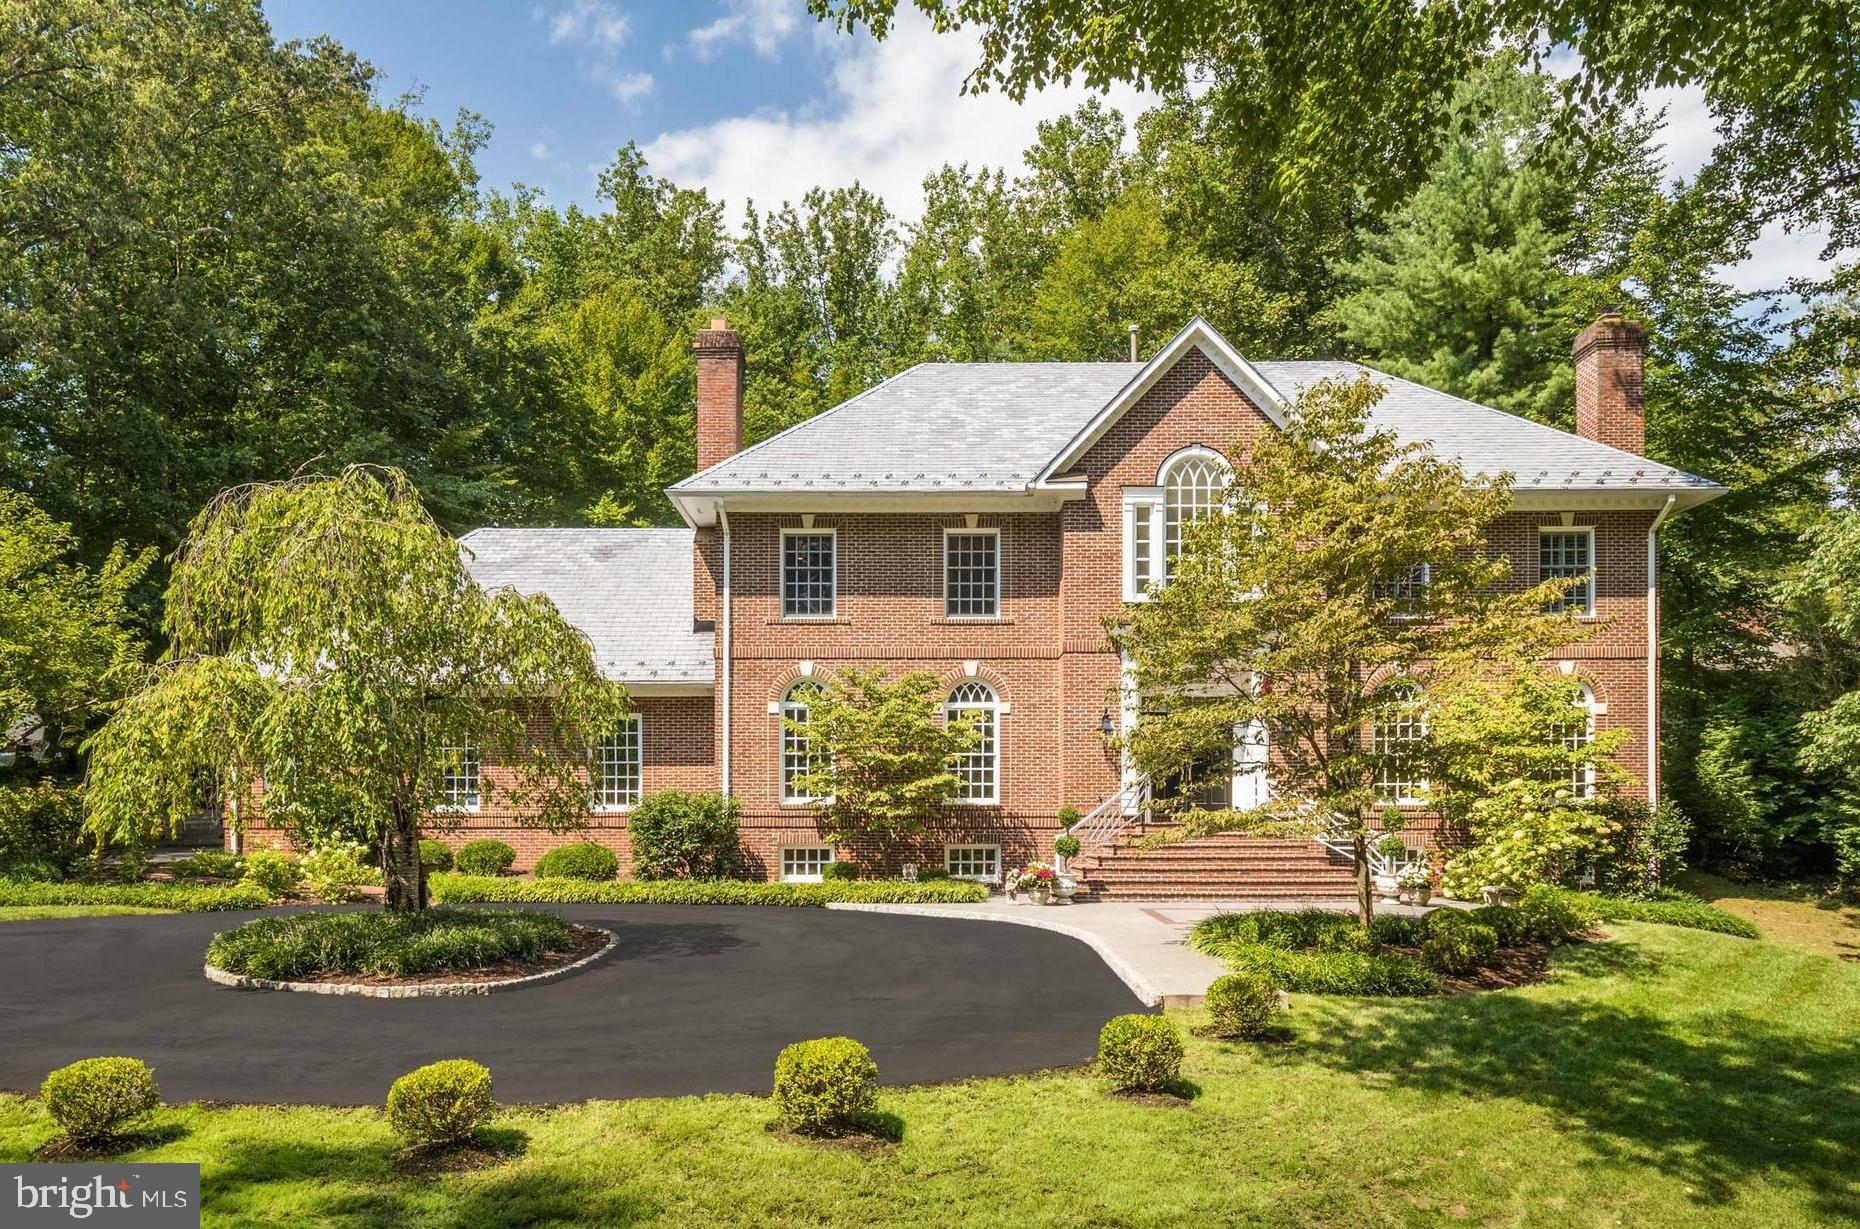
Premier Properties presents this impeccable all-brick colonial with 9,000sf+ and over an acre on Arrowood Road. Enjoy effortless entertaining  in the heart of Burning Tree with extensive hardscape, fenced backyard, and freshly refinished 20x40' swimming pool. The all-new kitchen with sunny breakfast room offers custom inset cabinetry, new SubZero fridge freezer, two sinks, desk area, butlers pantry to dining room, and two huge pantry closets. Notable features include paneled office/library, five fireplaces (two are gas), Marvin windows, security system, Carrier Infinity HVAC, circular driveway, and 33' deep three car garage. Finished basement has walk-up steps, large recreation room with stone fireplace, fitness room, optional bedrooms 5 & 6, and generous storage. Contact Carl Becker for private showing.
#MDMC724640

BETHESDA

8900 BURDETTE ROAD

6 Beds

6 Baths

7,443 Sq.Ft.

$2,375,000

MLS#: MDMC724640

1 ... 433 434 435 436 437 ... 666
* Listings identified with the FMLS IDX logo come from FMLS and are held by brokerage firms other than the owner of this website. The listing brokerage is identified in any listing details. Information is deemed reliable but is not guaranteed. If you believe any FMLS listing contains material that infringes your copyrighted work please review our DMCA policy and learn how to submit a takedown request. © 2024. First Multiple Listing Service, Inc.

Send a message

Message successfully sent.

Your message

What is 3 + 4 ?

Reason for contacting?

I agree to receive email communication and understand I can unsubscribe at any time.

I agree to be contacted by Charis Realty Group - Christine Issler, Broker via call, email, and text for real estate services. To opt out, you can reply 'stop' at any time or reply 'help' for assistance. You can also click the unsubscribe link in the emails. Message and data rates may apply. Message frequency may vary. Privacy Policy

Sign Out

Virtual Assistant

Would you like to take the next step with this property? We can help you schedule a showing or virtual tour, or send you more details.

Yes, I would like more information.

Thank You for Your Reply, One of Our Agents will contact you as soon as possible

No, maybe later.

Thank you, you can always contact me via email, phone number or through the contact form.

Realhub AI

Lucy - Your AI-Powered Realtor

Update Your Temporary Password

Personalize your search

Enter your email and we'll notify you immediately when new listings match what you're looking for.

or enter email address

Already have an account ? Login here

Continue your home search

I agree to receive communications and understand I can unsubscribe at any time.

I agree to be contacted by Charis Realty Group - Christine Issler, Broker via call, email, and text for real estate services. To opt out, you can reply 'stop' at any time or reply 'help' for assistance. You can also click the unsubscribe link in the emails. Message and data rates may apply. Message frequency may vary. Privacy Policy

Already have an account ? Login here

We use cookies

We use cookies primarily for analytics to enhance your experience. By accepting, you agree to our use of these cookies. You can manage your preferences or learn more about our cookies policy.
