Properties

Browse or get in touch to schedule a walkthrough.

  • Nearby me
Price range

Popular Features

Community Features

Association

Property Features

Waterfront

View

Exterior Features

Interior Features

Style

1132629 properties match your criteria

Updated 1 minute ago

E-Alert name
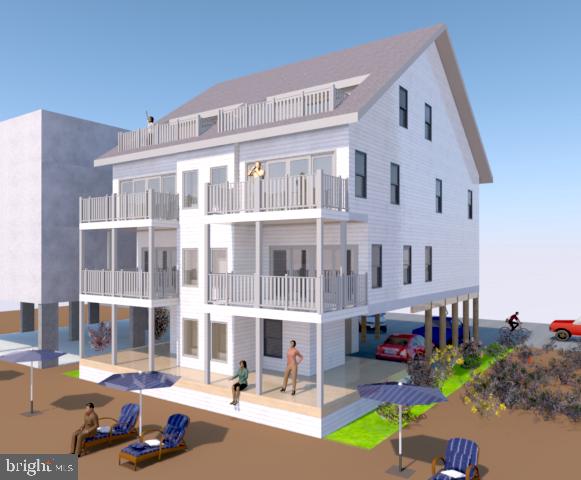
Don't miss your chance, New Construction, Magnificent direct oceanfront, In fee townhouse, Featuring 3 bedrooms, PLUS Huge top-floor loft,   Enjoy Oceanfront hassle-free living with  No condo fee. You have to see the beach-level deck, perfect for entertaining, make it your own private beach club!
#MDWO2013834

OCEAN CITY

13610 WIGHT STREET A

3 Beds

2 Baths

2,000 Sq.Ft.

$2,300,000

MLS#: MDWO2013834
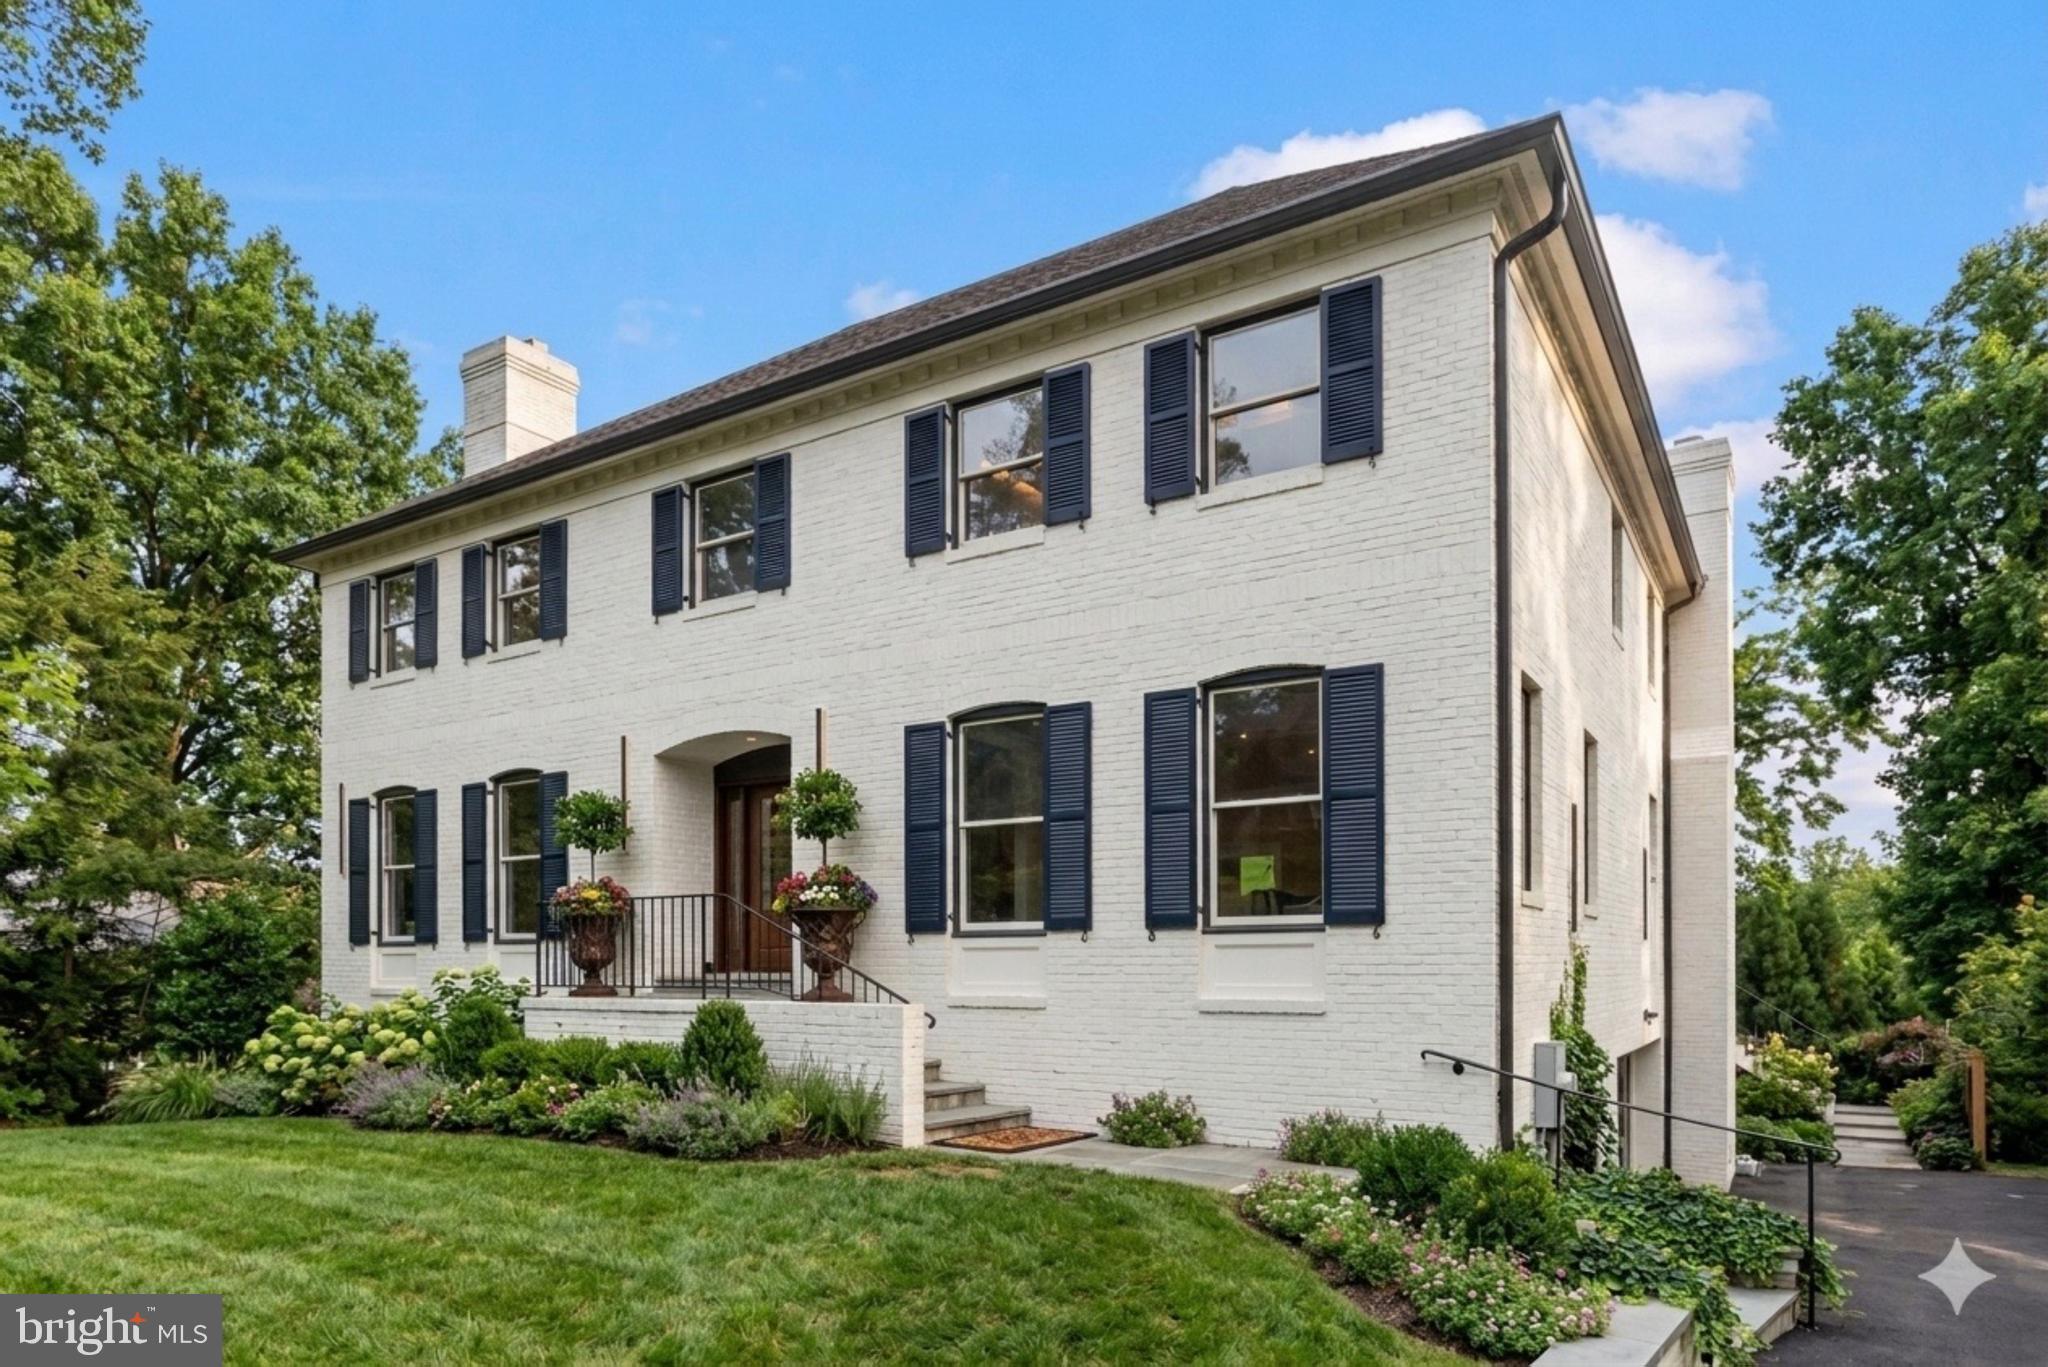
Fully renovated 5-bedroom, 4.5-bath Colonial in Bethesda offering approximately 6,276 total square feet across three finished levels. Renovated in 2026, this home showcases a bright, open layout with modern finishes, all-new flooring, updated systems, and thoughtfully designed living spaces throughout.

The main level features an inviting foyer, spacious living and dining areas, a library, family room, and a beautifully renovated kitchen with Bosch appliances, upgraded cabinetry, sleek countertops, large island, and seamless flow to the surrounding living spaces. Main-level laundry adds everyday convenience.

Upstairs, the primary suite offers a spacious bedroom, sitting area, custom closet space, and a beautifully upgraded bath with designer tile, double vanity, soaking tub, and walk-in shower. Three additional upper-level bedrooms and two additional full baths provide generous space and flexibility.

The fully finished walkout lower level includes a recreation room, game room, fifth bedroom, full bath, and garage access, creating excellent additional living space for entertaining, work, hobbies, or guests.

Major updates include upgraded bathrooms throughout, new kitchen, all new flooring, replaced plumbing lines including removal of polybutylene pipes and installation of CPVC piping, new high-efficiency HVAC system including compressors, and an upgraded deck with new Trex decking. Exterior improvements include a new concrete pad for additional parking, 2-car attached side-entry garage, and a spacious rear yard.

A beautifully updated Bethesda home offering modern finishes, substantial living space, and extensive renovations inside and out.
#MDMC2236768

BETHESDA

6002 ONONDAGA ROAD

5 Beds

4 Baths

6,276 Sq.Ft.

$2,300,000

MLS#: MDMC2236768
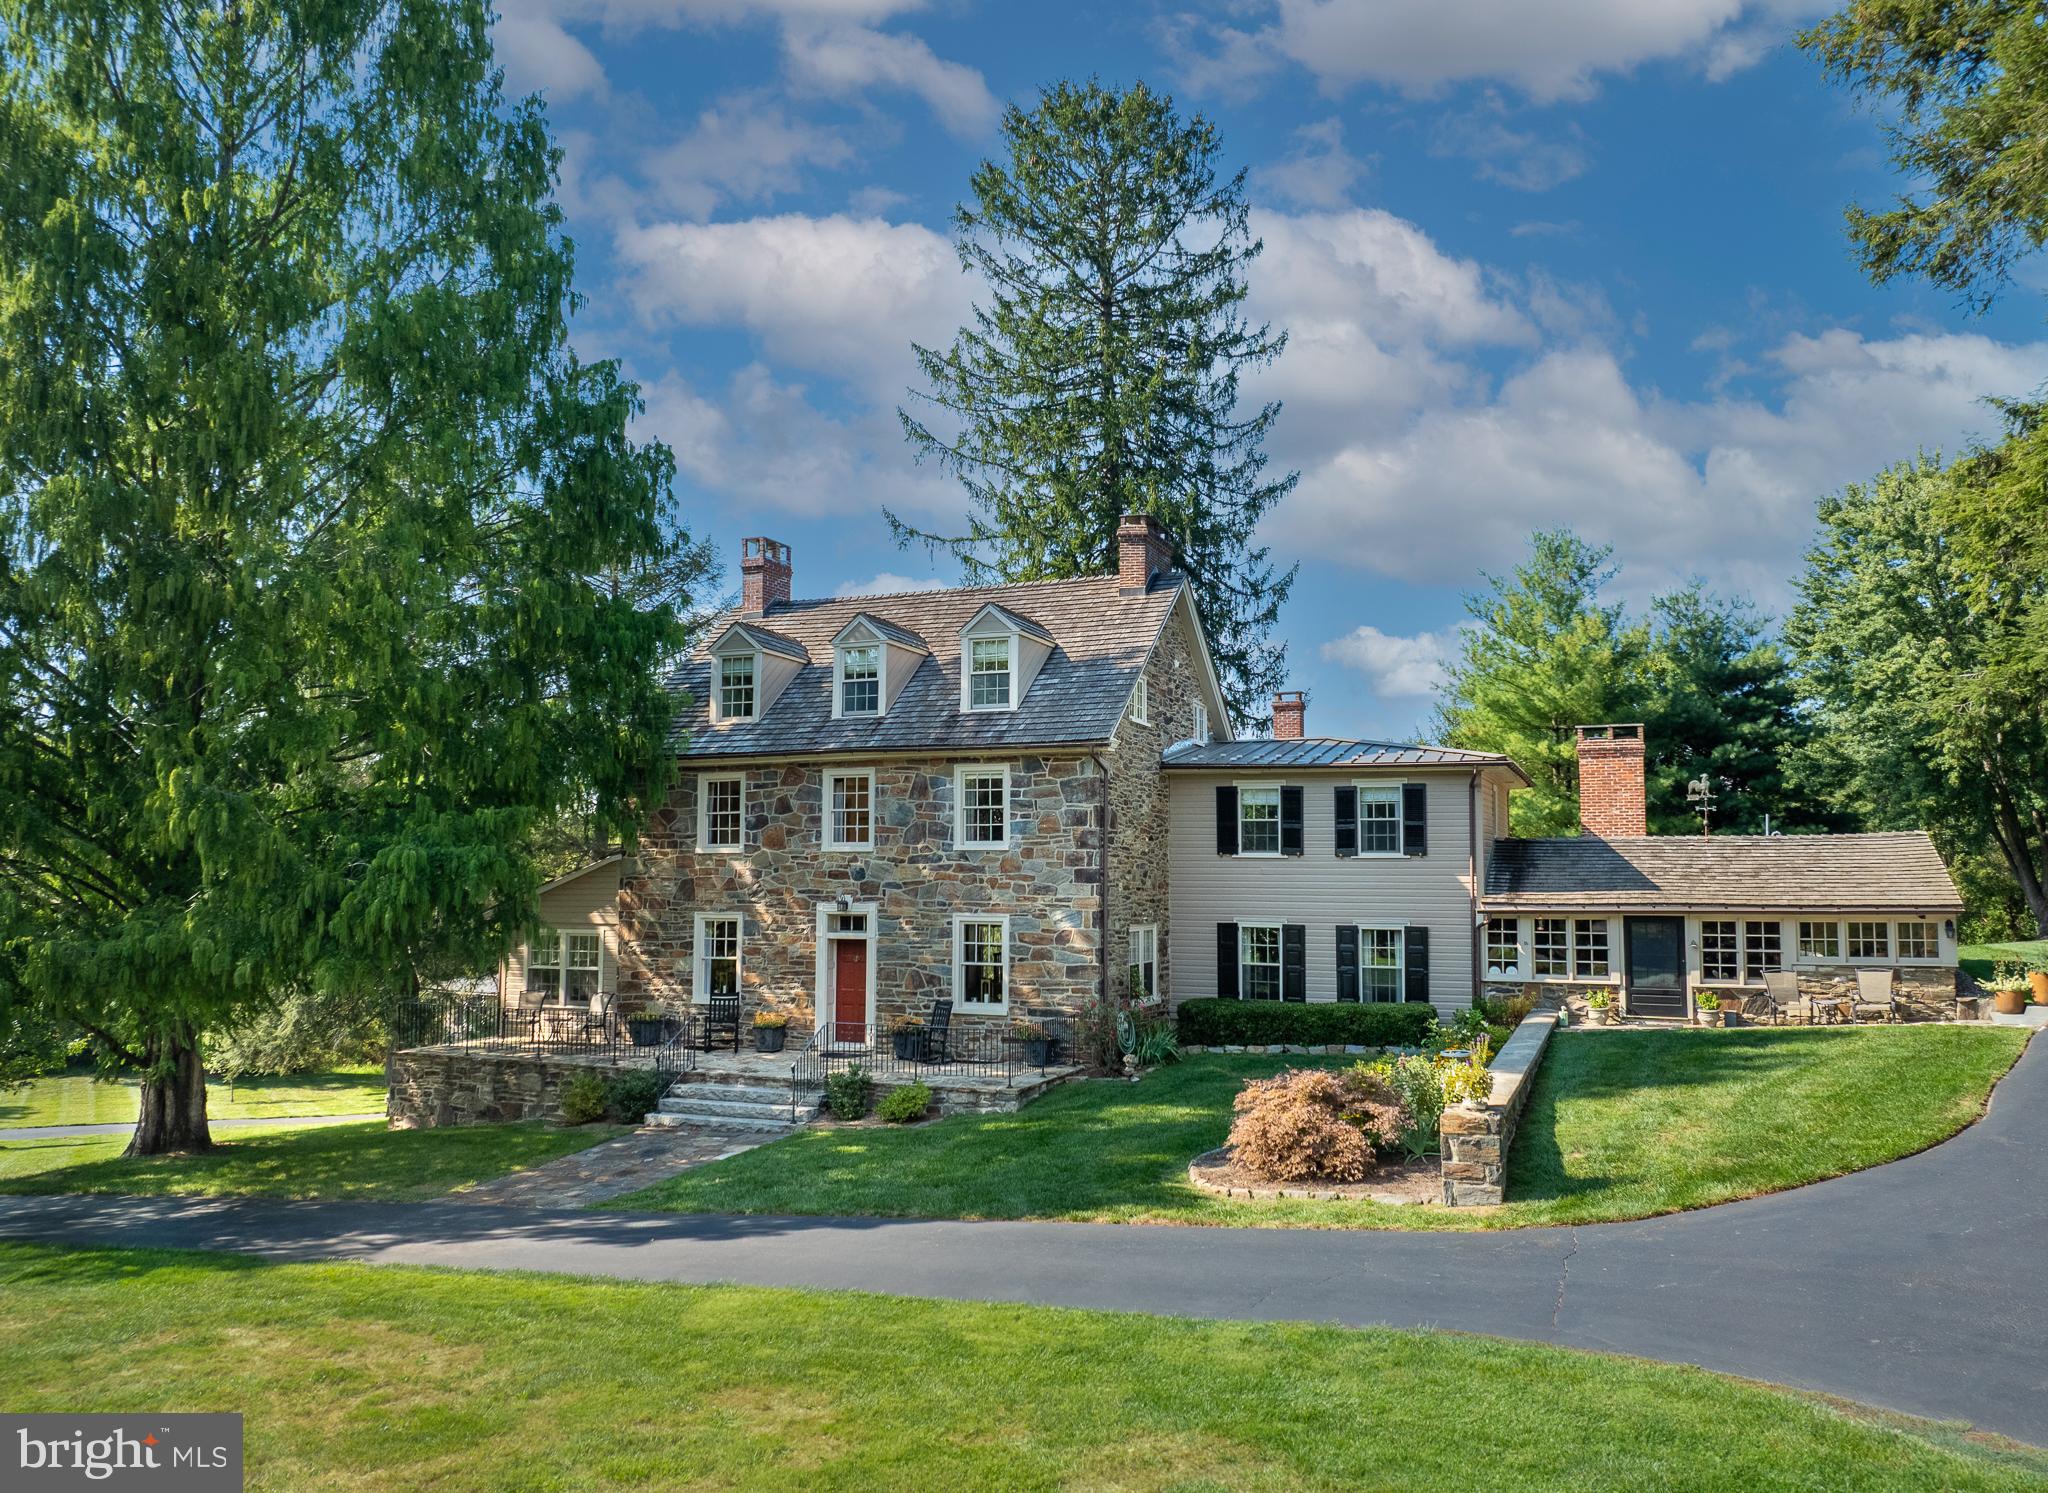
A rare opportunity to own an iconic early‑1800s Pennsylvania stone farmhouse set on over 15 pristine acres in the heart of the historic Brandywine Valley.  Renowned for its appearance in the beloved film Marley & Me and featured on Chester County Day, this exceptional property seamlessly blends historic character with thoughtful modern upgrades, including a upgraded septic system.  Step inside through the custom Waterbury designed kitchen, where hand‑hewn beams, a dramatic stone fireplace, and gourmet amenities create a warm and inviting heart of the home. Original architectural details and rich hardwood floors flow throughout, offering timeless elegance at every turn.  The main level features a classic formal dining room, spacious living room, butler's pantry, powder room, and a newly added three season sunroom—ideal for relaxing while enjoying views of the surrounding landscape.  The second level offers three generously sized bedrooms with built‑ins, two beautifully updated full baths, and a convenient laundry room. The third level primary suite is a true retreat, showcasing exposed stone walls with renovations completed by respected local contractor Curt Bagnall.  Outdoor living is equally impressive, with elegant hardscaping and a stone patio designed for private gatherings and summer cookouts. A charming springhouse leads the way to the renovated three car garage, which includes finished space above with a full bathroom—ideal for an entertainment lounge, guest suite, or home office.  The property is exceptionally well‑suited for equestrian or agricultural pursuits, featuring a barn, three fenced pastures, three run‑in sheds, repointed stone walls, and a large fenced garden. It may also lend itself beautifully to vineyard or agricultural use.  Located in the award winning Unionville Chadds Ford School District, with no earned income tax in Birmingham Township, this property offers the rare combination of privacy and convenience. Enjoy walking access to Birmingham Hill Preserve, along with close proximity to West Chester, Longwood Gardens, and the area’s finest cultural destinations.
#PACT2119856

WEST CHESTER

1175 MEETINGHOUSE ROAD

4 Beds

3 Baths

4,941 Sq.Ft.

$2,300,000

MLS#: PACT2119856
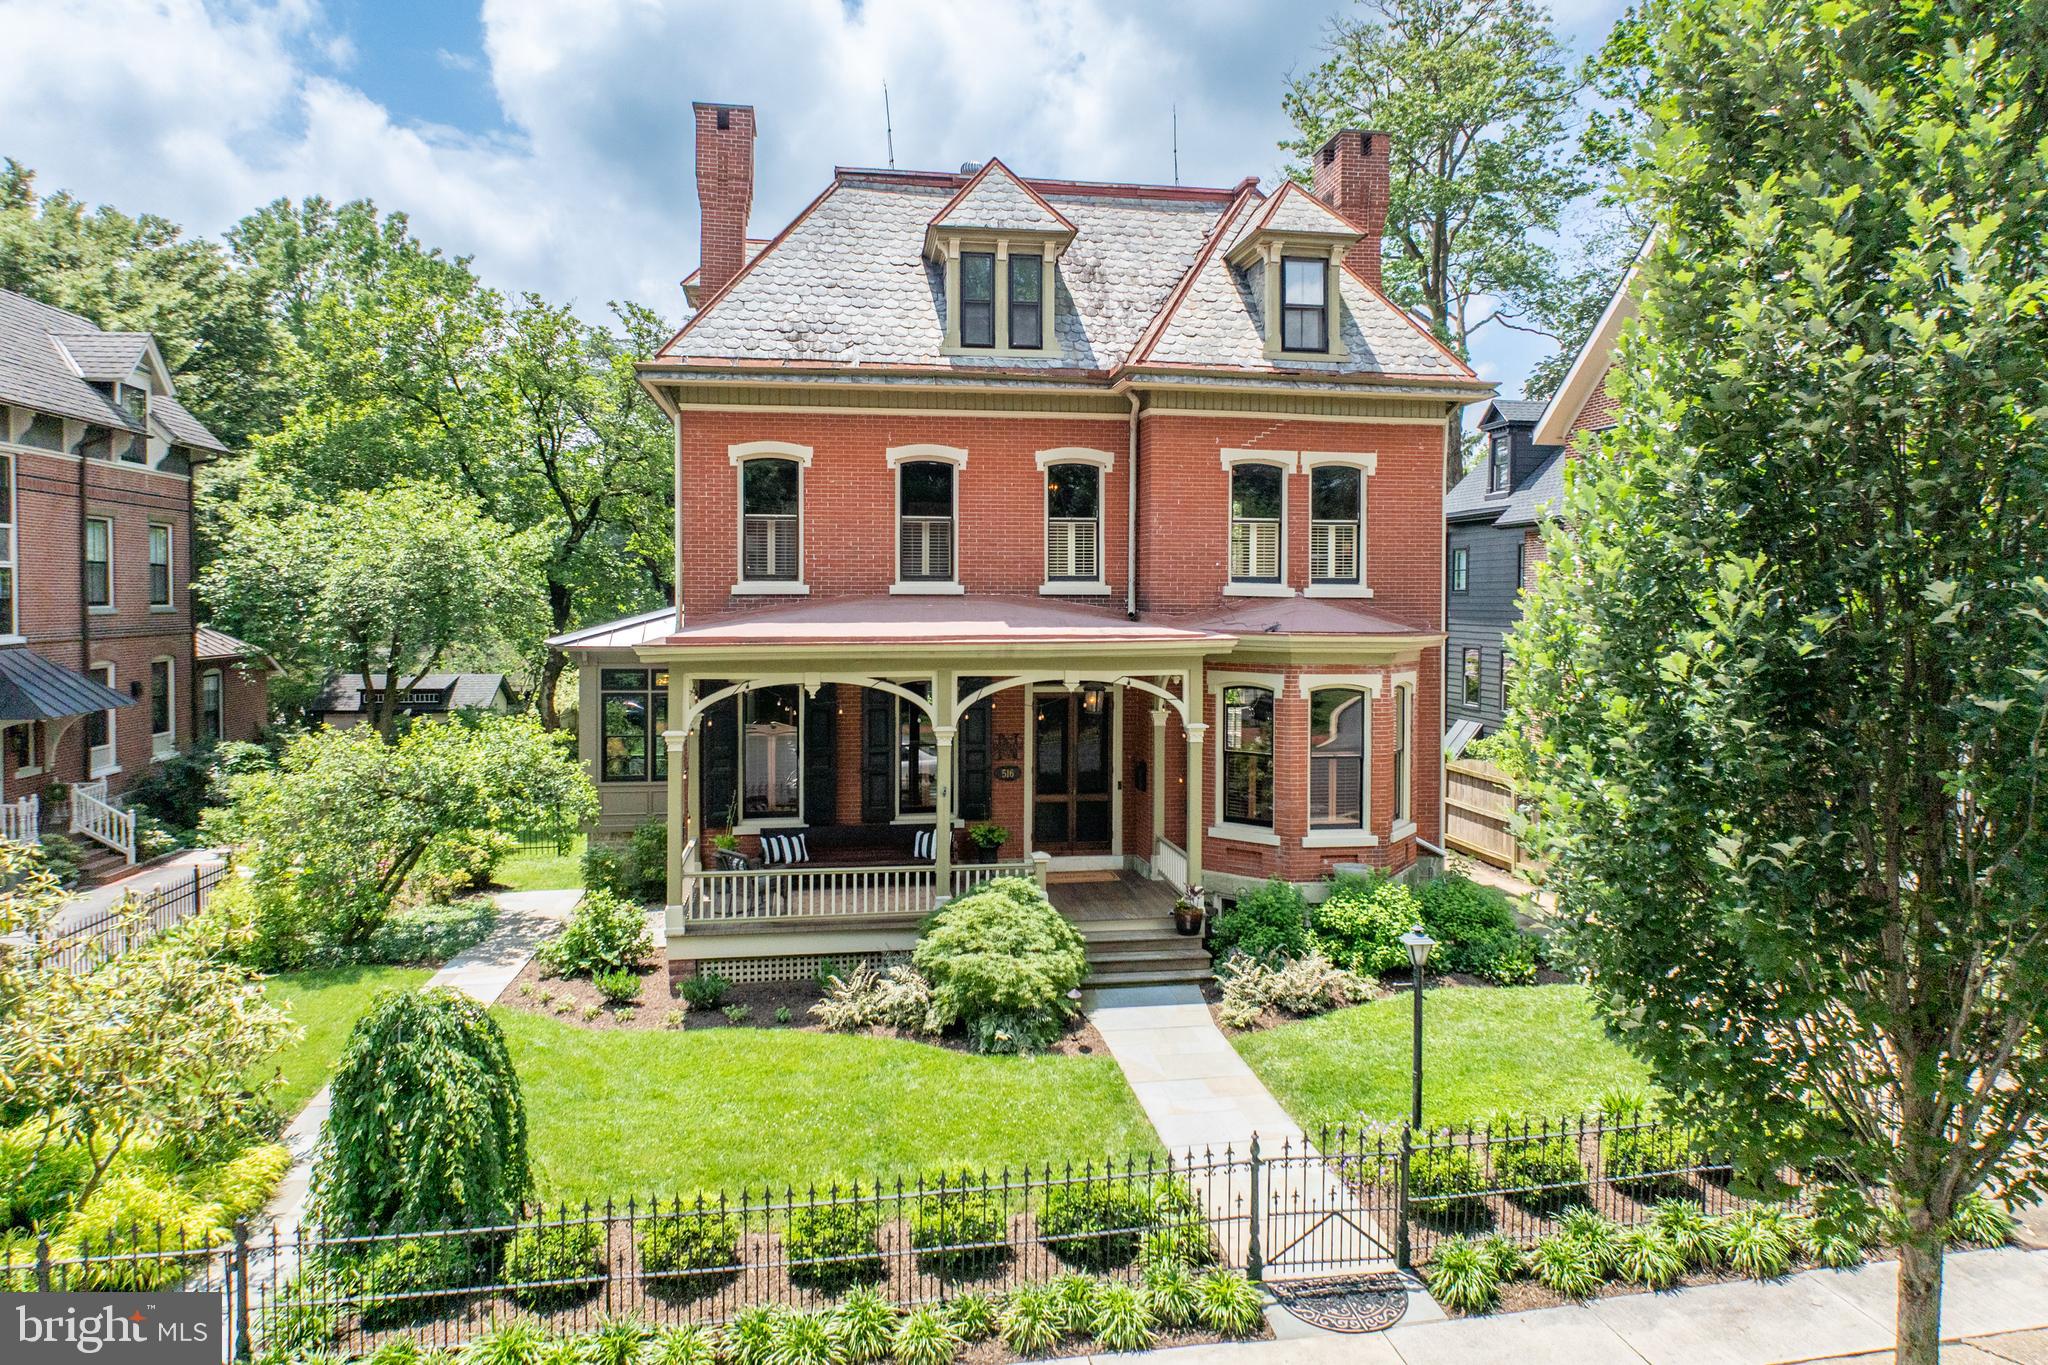
OMG...What a House!!  Absolutely Exceptional High Victorian West Chester Boro Brick & Serpentine Stone Single…  4000Sqft  5Bedrooms  4.1Baths  .26acres  Lower Level Great Room: Exposed Stone Walls AND a Surprise Feature c1880!!  Soo Architecturally Impressive as well as Upgraded to 21st Century Livable!!  10ft Ceilings 1st flr, 9ft Ceilings 2nd flr, OPEN Concept Flr Plan, Arched Doorways, Radiant Heated Brick Floors, 2GAS Fireplaces, Period & Crystal Lighting, Original Extensive Millwork, Hardwoods throughout, All Baths: Radiant Flr Heat, Marble, Quartz, Tile & Glass, Slate & Tin Roofs AND so much more…  Main Level: Double Door Vestibule Entry, Center Hall Foyer, Family Rm, Parlour & Sun Rm/Office, Powder Rm, ‘Fab’ Laundry Rm, Dining Rm, Custom Designed Kitchen: Indescribably Delicious & a Delight for the chef in all of us! Mud Rm: Open Staircase to the Lower Level & Entry to the Expansive Deck & Pavillion.  2nd flr: Primary Bedroom: EnSuite Bath: walk-in Shower &  ‘TOTO Washlet’ + Wonderful Closet, Bedroom2: EnSuite Bath & Window Seat w/Cabinetry Surround, Bedroom3, Hall Tub Bath. 3rd flr: 2Bedrooms, Hall Bath. There are delights in every corner of this exquisite home.  Backyard Oasis: Hot Tub, Pavillion: Wood-burning Fireplace & Flat Screen TV for 3Season Entertaining, Iron & Wood Fencing & Handsome Storage Shed!  Driveway Parking, north side of the house + Off-Street.  The front Porch is just waiting for your wicker furniture & a mint julep!  Come discover the magic of our Boro Life Style!
#PACT2100422

WEST CHESTER

516 N CHURCH STREET

5 Beds

4 Baths

4,000 Sq.Ft.

$2,300,000

MLS#: PACT2100422

Set within the historic Toland Farm neighborhood of Wynnewood, this beautiful 1909 stone estate, designed by noted architect David Knickerbacker Boyd, blends timeless architectural character with a thoughtful renovation completed a decade ago that updated the home for modern living while preserving its historic charm.

The first floor invites gathering. Unlike the closed off layouts typical of homes from this era, the renovation opened the kitchen, dining room, and living room into one connected space, so conversation and cooking and quiet moments by the fire all happen together rather than apart. The dining room flows into a gourmet kitchen with Thermador appliances, while the living room offers a gas fireplace, built-in bookcases, and leads to an interior balcony, each space distinct but never separate.

Upstairs, the second floor is a place to unwind. The primary suite offers a fireplace and his and hers closets, while the bathroom feels like a private retreat of its own, with two sinks, a standing shower, and a soaking tub overlooking the grounds, perfect for relaxing at the end of the day. Two additional bedrooms share a Jack and Jill bath, and a conveniently located laundry room keeps daily life easy. Above, the third floor offers a quiet escape of its own, with three more bedrooms and a full bath, ideal for guests, a home office, or extra room to spread out.

The grounds feel like their own private escape, spread across nearly an acre in a setting where a yard this size is hard to come by. A heated saltwater pool means more months to enjoy the water, from spring through fall, and a fire pit with a gas starter makes it easy to gather outside long after the sun goes down. Overlooking the pool, the entertainment room offers its own retreat, with custom built-ins, exposed beams, heated floors, a wine fridge, and mini fridge for effortless hosting. An attached, fully temperature controlled greenhouse brings the pleasure of gardening into every season, while the attached garage adds a level of everyday convenience not often found in a historic Wynnewood home.

Located within the award winning Lower Merion School District, the property is conveniently close to Suburban Square, with its distinctive shops, restaurants, and Whole Foods, as well as the Wynnewood and Ardmore SEPTA stations for easy access to Center City. Major roadways are also readily accessible.

A rare opportunity to own a distinguished David Knickerbacker Boyd designed estate where historic character, exceptional charm, and thoughtful modern updates come together.
#PAMC2193896

WYNNEWOOD

317 AUBREY ROAD

6 Beds

4 Baths

5,310 Sq.Ft.

$2,300,000

MLS#: PAMC2193896
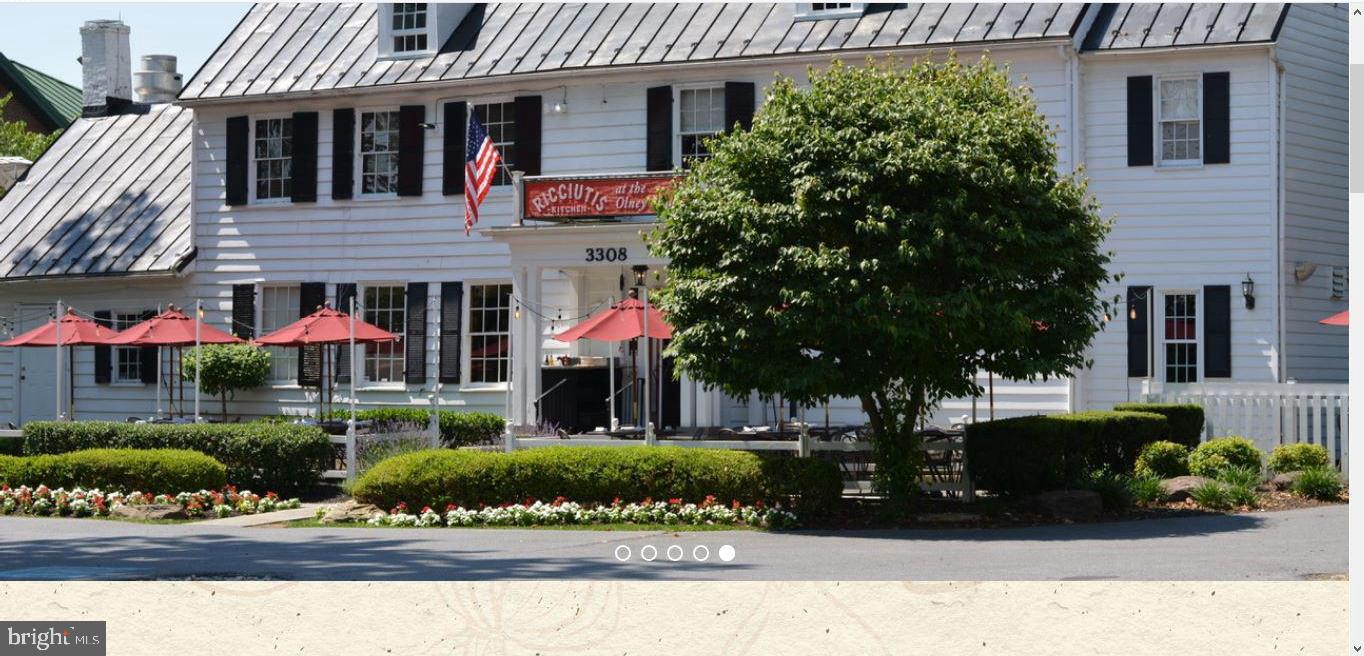
Ricciutis Kitchen also known as Olney House.  Historic property with renown restaurateur currently operating high sale volume restaurant.  Wood Fired oven and full commercial kitchen.  Property must remain as it is Historically registered and preserved by the County and State.  Many commercial applications within the C2 zoning.  Showings are by appointment only.  Restaurant open for dinner 7 days a week.  AAA+ location at intersection of Georgia Avenue and 108/Olney Sandy Spring Road.
#MDMC669740

OLNEY

3308 OLNEY SANDY SPRING ROAD

None Beds

None Baths

3,710 Sq.Ft.

$2,300,000

MLS#: MDMC669740
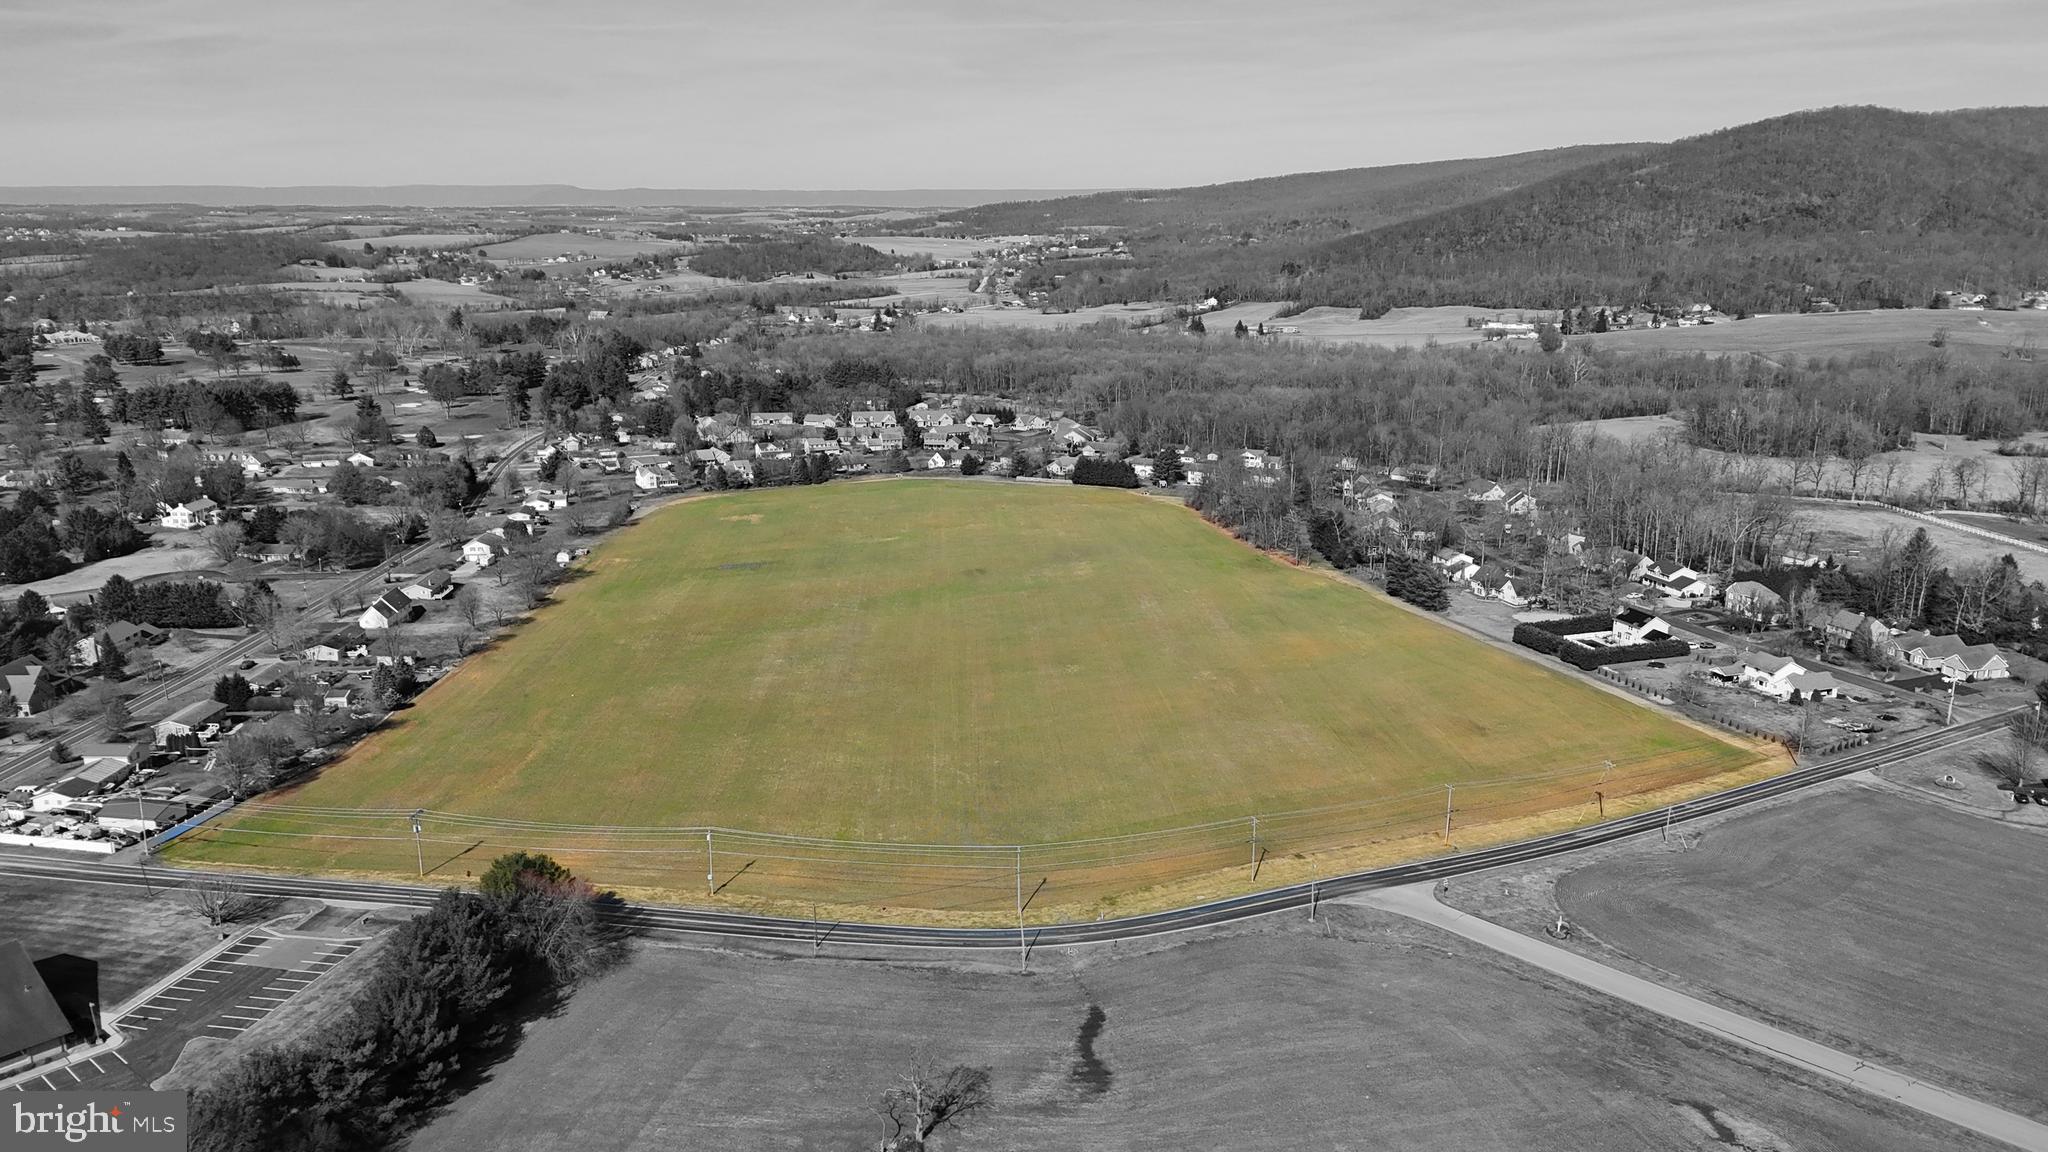
Welcome to a prime investment opportunity in the heart of Waynesboro, where 30 acres of pristine land awaits your vision. This expansive parcel, zoned for medium density residential housing, presents an ideal canvas for a thriving community development project. With a meticulously crafted 30-acre development plan for 101 duplex lots, this property is poised to accommodate a vibrant residential community (in the final stages of approval). Each duplex lot provides the perfect balance of privacy and community living, catering to the modern homeowner's needs. Additionally, two lots totaling 10 acres are zoned for neighborhood commercial use, opening up exciting possibilities for retail establishments, dining venues, or other commercial ventures. Notably, the neighborhood commercial zoning also allows for the establishment of assisted living facilities, catering to the needs of aging populations and providing essential services within the community. Conversion possible to R2 zoning for additional residential duplex units. Enjoy the convenience of access to public water, sewer, and natural gas, streamlining the development process and ensuring efficient utility access for residents and businesses alike. Nestled in a highly sought-after location, this development offers unparalleled convenience to amenities, including shopping, schools, parks, and recreational facilities. Residents will appreciate easy access to everyday necessities and recreational opportunities, enhancing the quality of life within the community. Benefit of PA tax exemption for retirees, no state tax on retirement income. Nestled amidst the picturesque landscape of the Cumberland Valley, Green Ridge Farms boasts breathtaking mountain views. Strategically situated just minutes from the Maryland border and approximately 90 minutes from both Baltimore and Washington D.C., this development offers the perfect balance of seclusion and accessibility. Residents can enjoy the serenity of rural life while still being within reach of major metropolitan areas. Immerse yourself in the serene beauty of the Michaux State Forest, which envelops Green Ridge Farms, providing residents with endless opportunities for outdoor recreation and exploration. Additionally, the legendary Appalachian Trail lies less than half a mile away, inviting residents to embark on unforgettable hiking adventures. Waynesboro is designated “Appalachian Trail Town”. Indulge in leisurely rounds of golf at multiple nearby courses, including the prestigious Waynesboro Country Club, offering private amenities such as golf, tennis, dining, and swimming—all just minutes away. Experience the thrill of winter sports at Ski Liberty and Whitetail Resorts, both conveniently located nearby and owned by Vail Resorts, ensuring world-class skiing and snowboarding adventures during the winter months. An ideal canvas for the future of assisted living facilities. This property offers a blank slate for crafting a tailored environment that meets the evolving needs of residents requiring assistance. Situated in a desirable location, this parcel of land presents endless possibilities for creating a purpose-built community that prioritizes comfort, accessibility, and inclusivity. With ample space for thoughtful design and innovative amenities, envision a residence that fosters independence and well-being for all who call it home. From spacious layouts to customizable features, every detail can be curated to ensure a seamless transition into a welcoming and supportive environment. This meticulously planned development presents a compelling investment opportunity, poised to capitalize on the growing demand for residential and commercial properties in Waynesboro. With its strategic location, thoughtful design, and access to essential infrastructure, this property holds immense potential for investors seeking to make a lasting impact in the real estate market.
#PAFL2019320

WAYNESBORO

0 OLD FORGE ROAD

None Beds

None Baths

30.16 acres

$2,300,000

MLS#: PAFL2019320
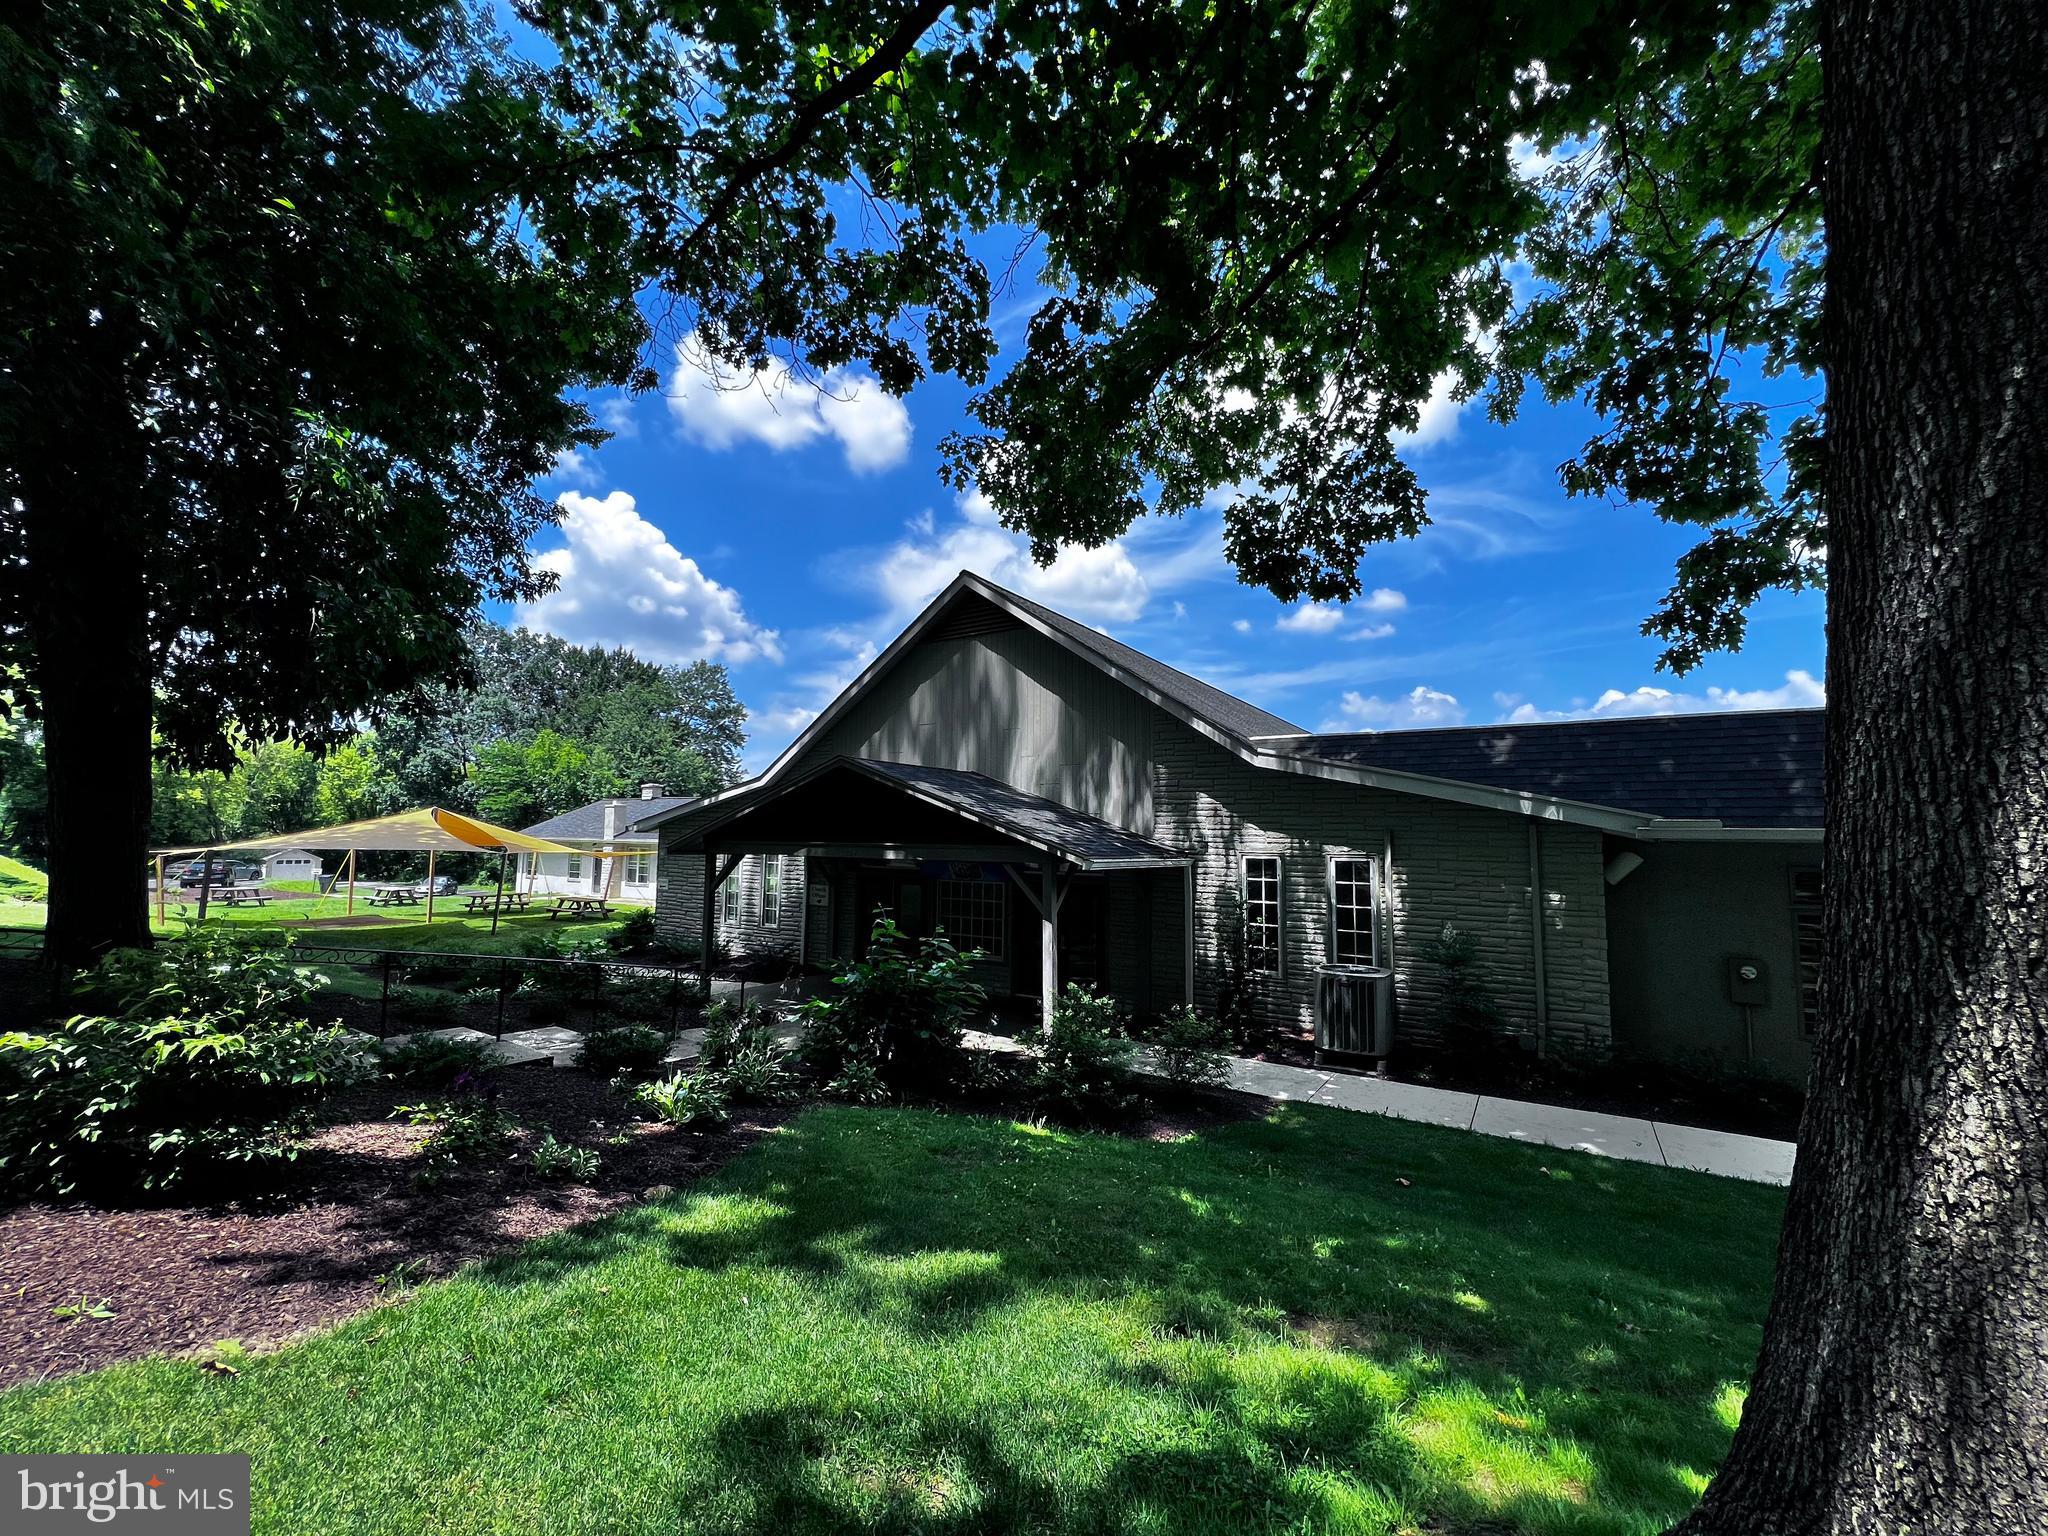
Meticulously  maintained and cared for church and school facility set on over 25 acres just minutes from the Lancaster county and Chester county line.  It's numerous classrooms , offices, and meeting rooms make this a turnkey property for an educational facility.  It also boasts a 63'x75' auditorium that seats 300+, a 78'x108' gymnasium with full basketball court  and 25' ceiling, locker rooms with showers, commercial kitchen and much more. The  undeveloped acreage leaves plenty of room for expansion or space for outdoor uses.  With currently over 180 parking spaces this property can easily handle a large event. See Sadsbury Township's zoning for permitted uses.
#PALA2056668

CHRISTIANA

447 NOBLE ROAD

None Beds

None Baths

31,097 Sq.Ft.

$2,300,000

MLS#: PALA2056668
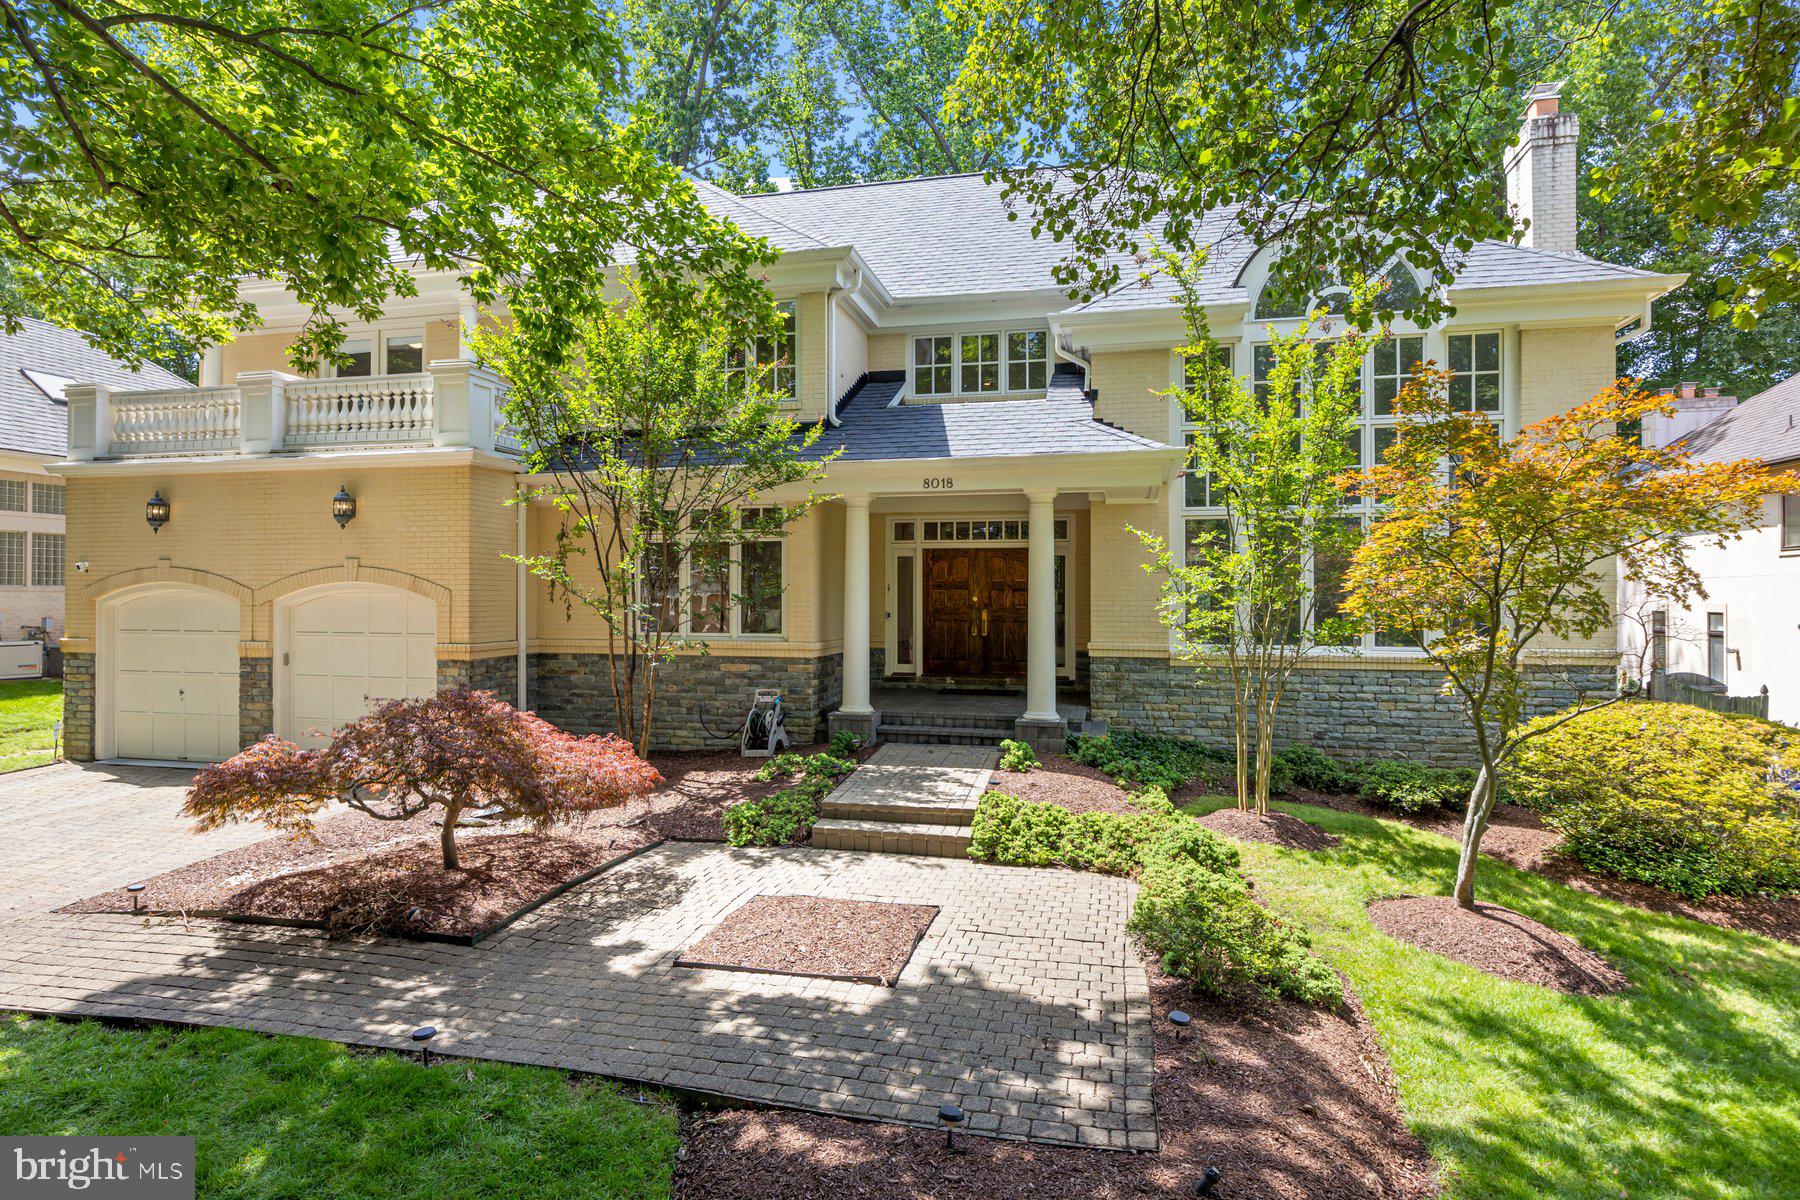
You won't want to miss touring this stunning property located in the sought-after community of Burning Tree Valley. You are instantly surrounded by gorgeous landscaping as you enter the two-story foyer with endless detailed finishes. The main level offers windows galore saturating the home with a ton of natural light. Hardwood flooring covers the majority of the main level that features a formal living room with cathedral ceilings and a fireplace, a dining room with access to the rear deck, a private office, mudroom with cubbies, a gourmet kitchen with large center island, overlooking the expansive family room with a second fireplace. From the main level, the beautiful curved staircase with views of the 2 story foyer and living room takes you to a large primary suite featuring a tray ceiling,  sitting room with access to a private covered rear balcony, 3rd fireplace, walk in closets, expansive full bathroom with a steam shower, soaking tub, and bidet. The upper level also offers 3 additional bedrooms, one with an en-suite full bathroom, and the other two with a jack and jill bathroom. The fully finished lower level has an open concept with a large rec room, sitting room with a 4th fireplace, bar, gym, optional 5th bedroom, large storage room, utility room, and 2 full bathrooms. The exterior offers a covered front porch, an expansive, full length rear deck, and a fully fenced in private back yard. On top of it all, this home also features a whole house generator! Updates include: New roof (2025), Entire main level and upstairs painted (2023), New hot water heater (2024), New carpet throughout upstairs (2025), Moen floor water leak detection system (2025), Replaced water service from property line to basement service valve (2025), New whole-home HALO water filtration system (2025), New windows in family room (2025).
#MDMC2181512

BETHESDA

8018 SUMMER MILL COURT

5 Beds

5 Baths

6,767 Sq.Ft.

$2,300,000

MLS#: MDMC2181512

None
#PAPH2452734

PHILADELPHIA

2015 FRANKFORD AVENUE

None Beds

None Baths

4,878 Sq.Ft.

$2,300,000

MLS#: PAPH2452734
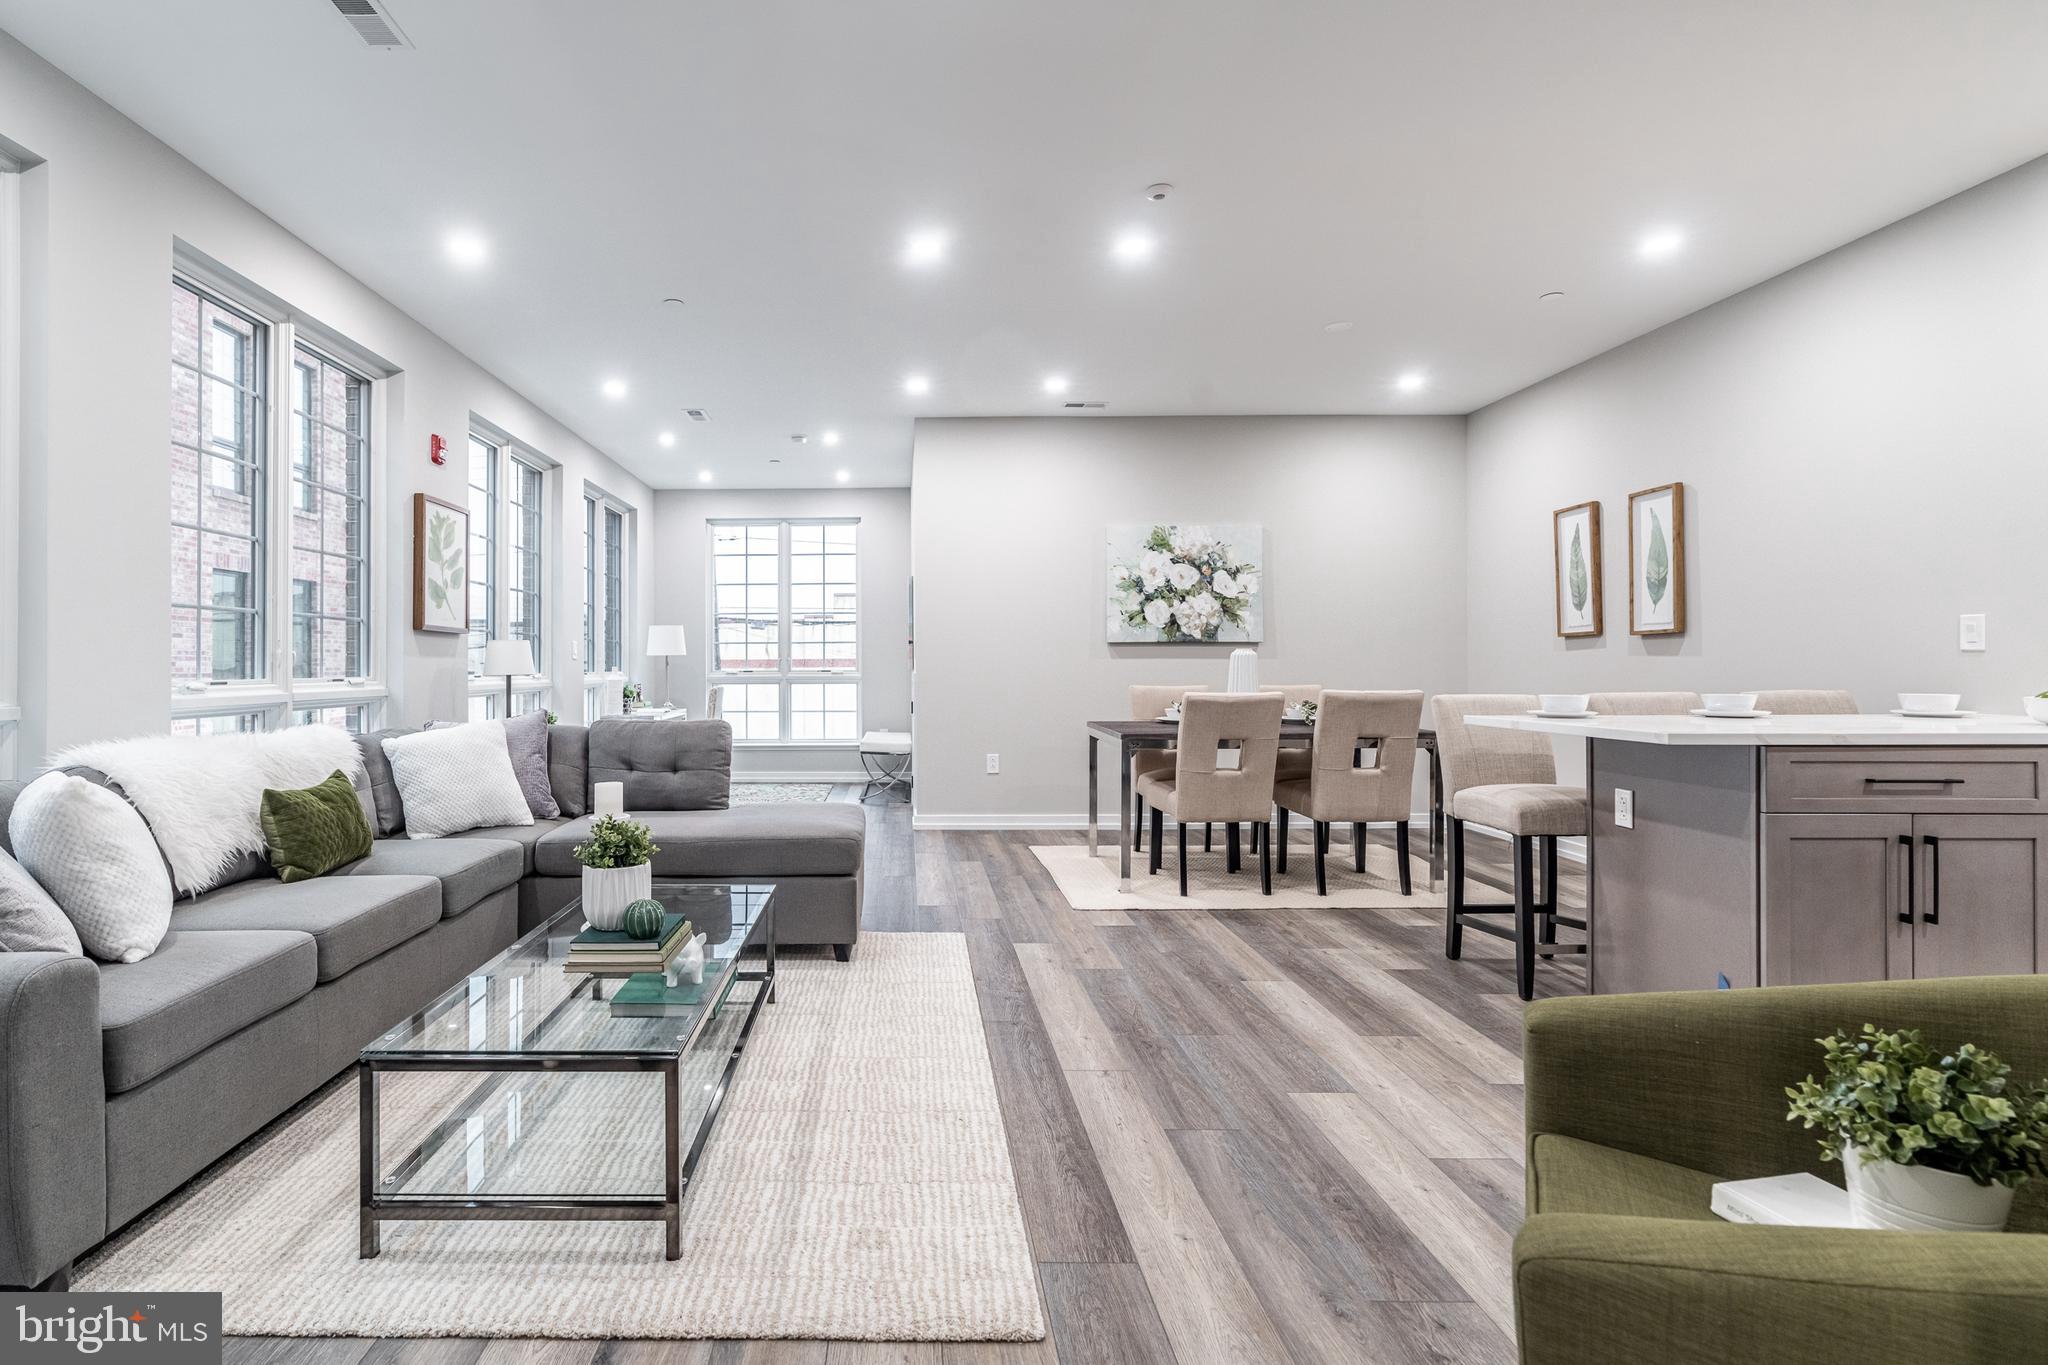
Welcome to 2412 at Innovator Village, nestled in the heart of Graduate Hospital! This gated community features 82 newer construction, luxury units. This 4-unit building features four, large three bedroom units, four car parking, and a huge roof deck with beautiful views of the Center City skyline. Each unit features 3 spacious bedrooms, two luxurious bathrooms, hardwood floors, stainless steel appliances such as a self cleaning oven, six burner stove, and range/hood, large closets with custom-built shelving, front loading washer/dryer, NEST thermostats, video intercom to the front door, recessed lighting, and much much more. The first floor unit includes a private patio, and the fourth floor unit includes a large 1400 SF private roof deck. The building includes a front-loading three car garage plus an additional fourth parking spot within the gated community. This building is located on a private road that runs thru the heart of the community, but is just off the quickly evolving Washington Ave corridor with easy access to Drexel University, CHOP, Penn University, I76, restaurants, shops, public transportation and much more!
#PAPH2556384

PHILADELPHIA

2412 INNOVATOR WAY

12 Beds

None Baths

8,375 Sq.Ft.

$2,300,000

MLS#: PAPH2556384
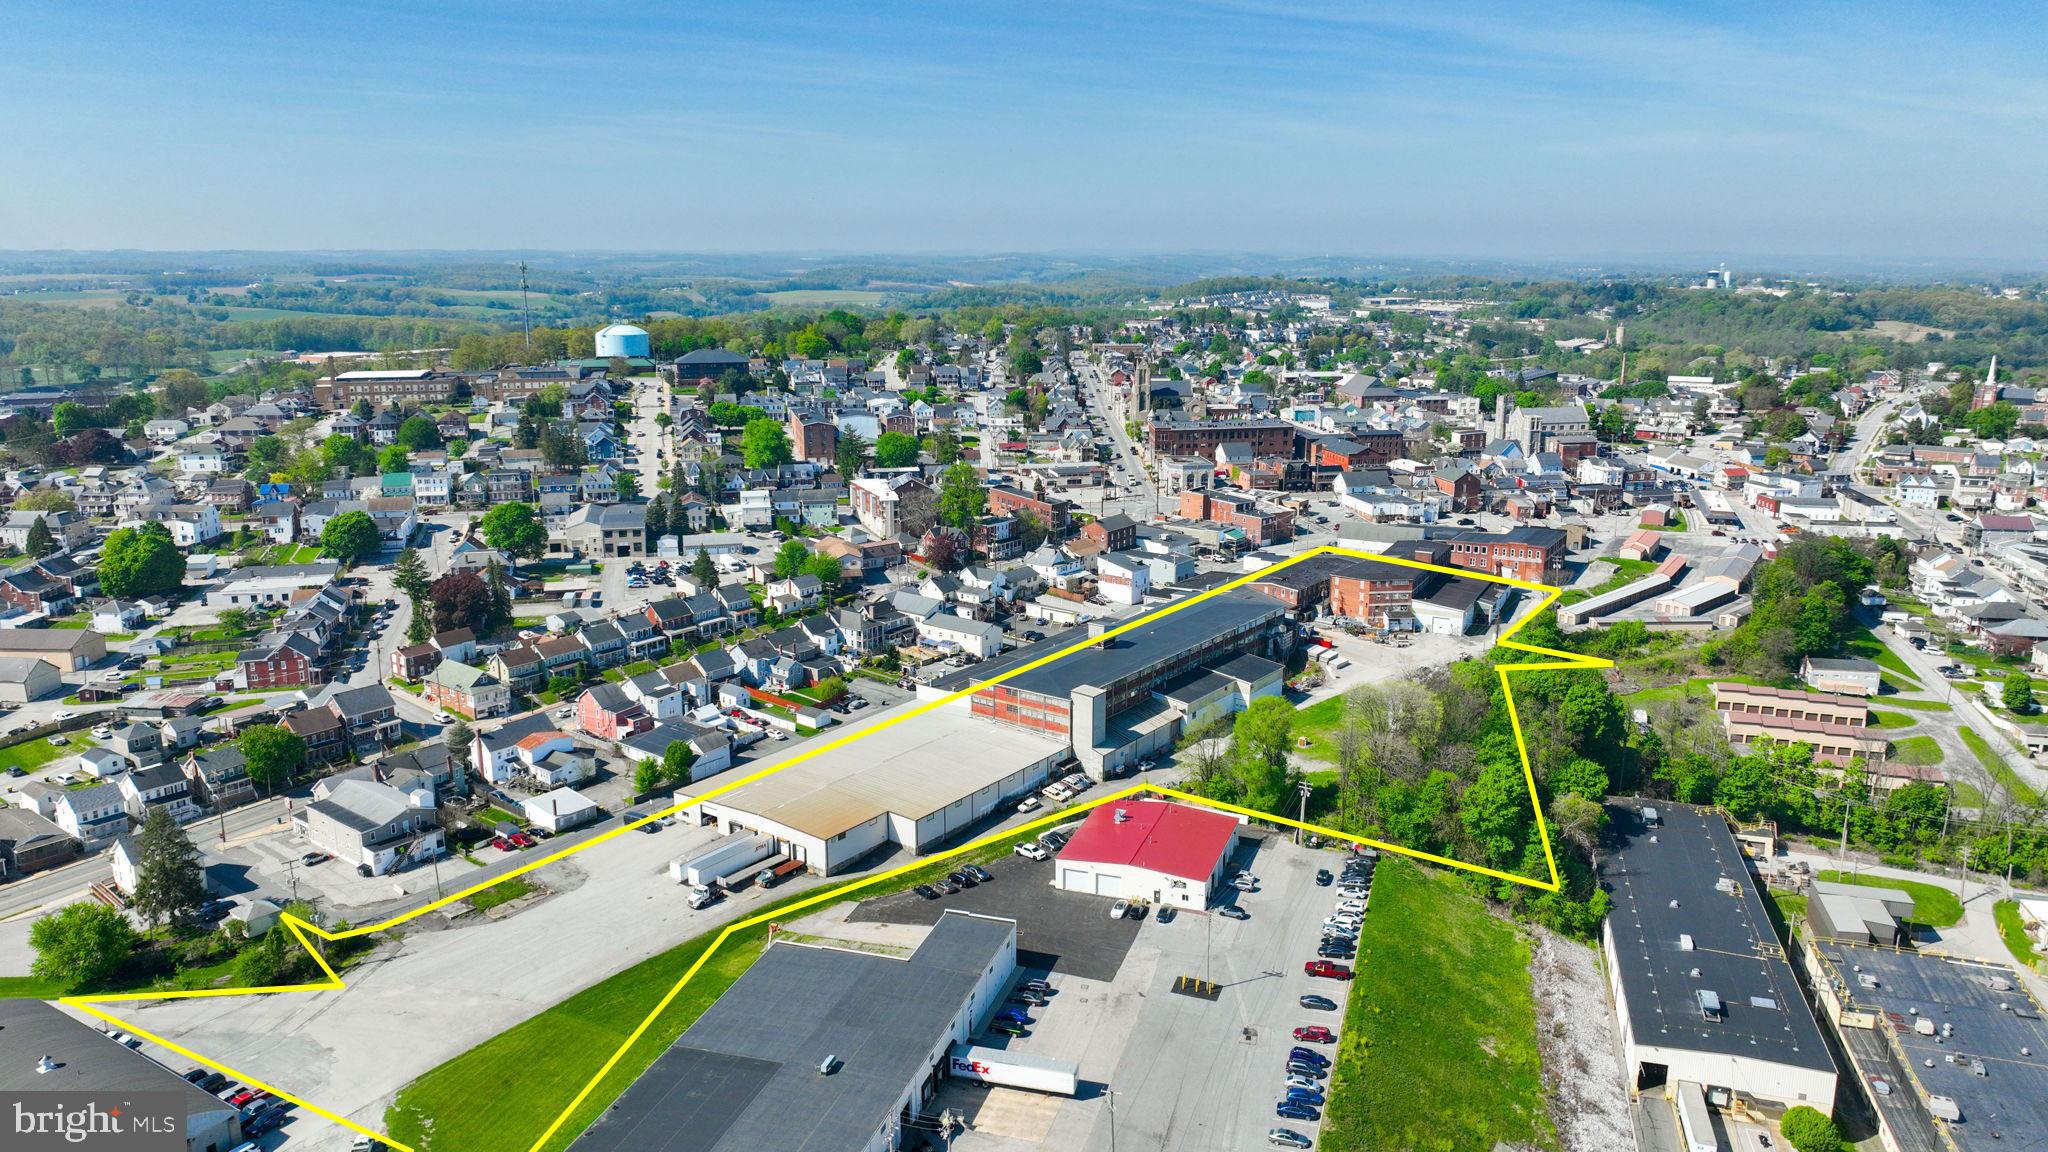
This industrial property in the Borough of Red Lion, York County, Pennsylvania, occupies a primary-site lot of 6.49 acres predominately level topography and paved road frontage.  The three-story building, constructed in stages during the early 1900’s, contains + 204,326 square feet of gross floor area and currently serves industrial/manufacturing/warehouse uses with public water, sewer, electric, and natural gas utilities available.  The site includes ample parking and multiple drive-in access points, providing access to the lower level, three (3) freight elevators, and the three main warehouse floors above. Seller is willing to leaseback a portion of the property, terms negotiable.
#PAYK2102900

RED LION

105 S CHURCH LANE

None Beds

None Baths

204,326 Sq.Ft.

$2,300,000

MLS#: PAYK2102900
ACTIVE UNDER CONTRACT WITH KICKOUT. 

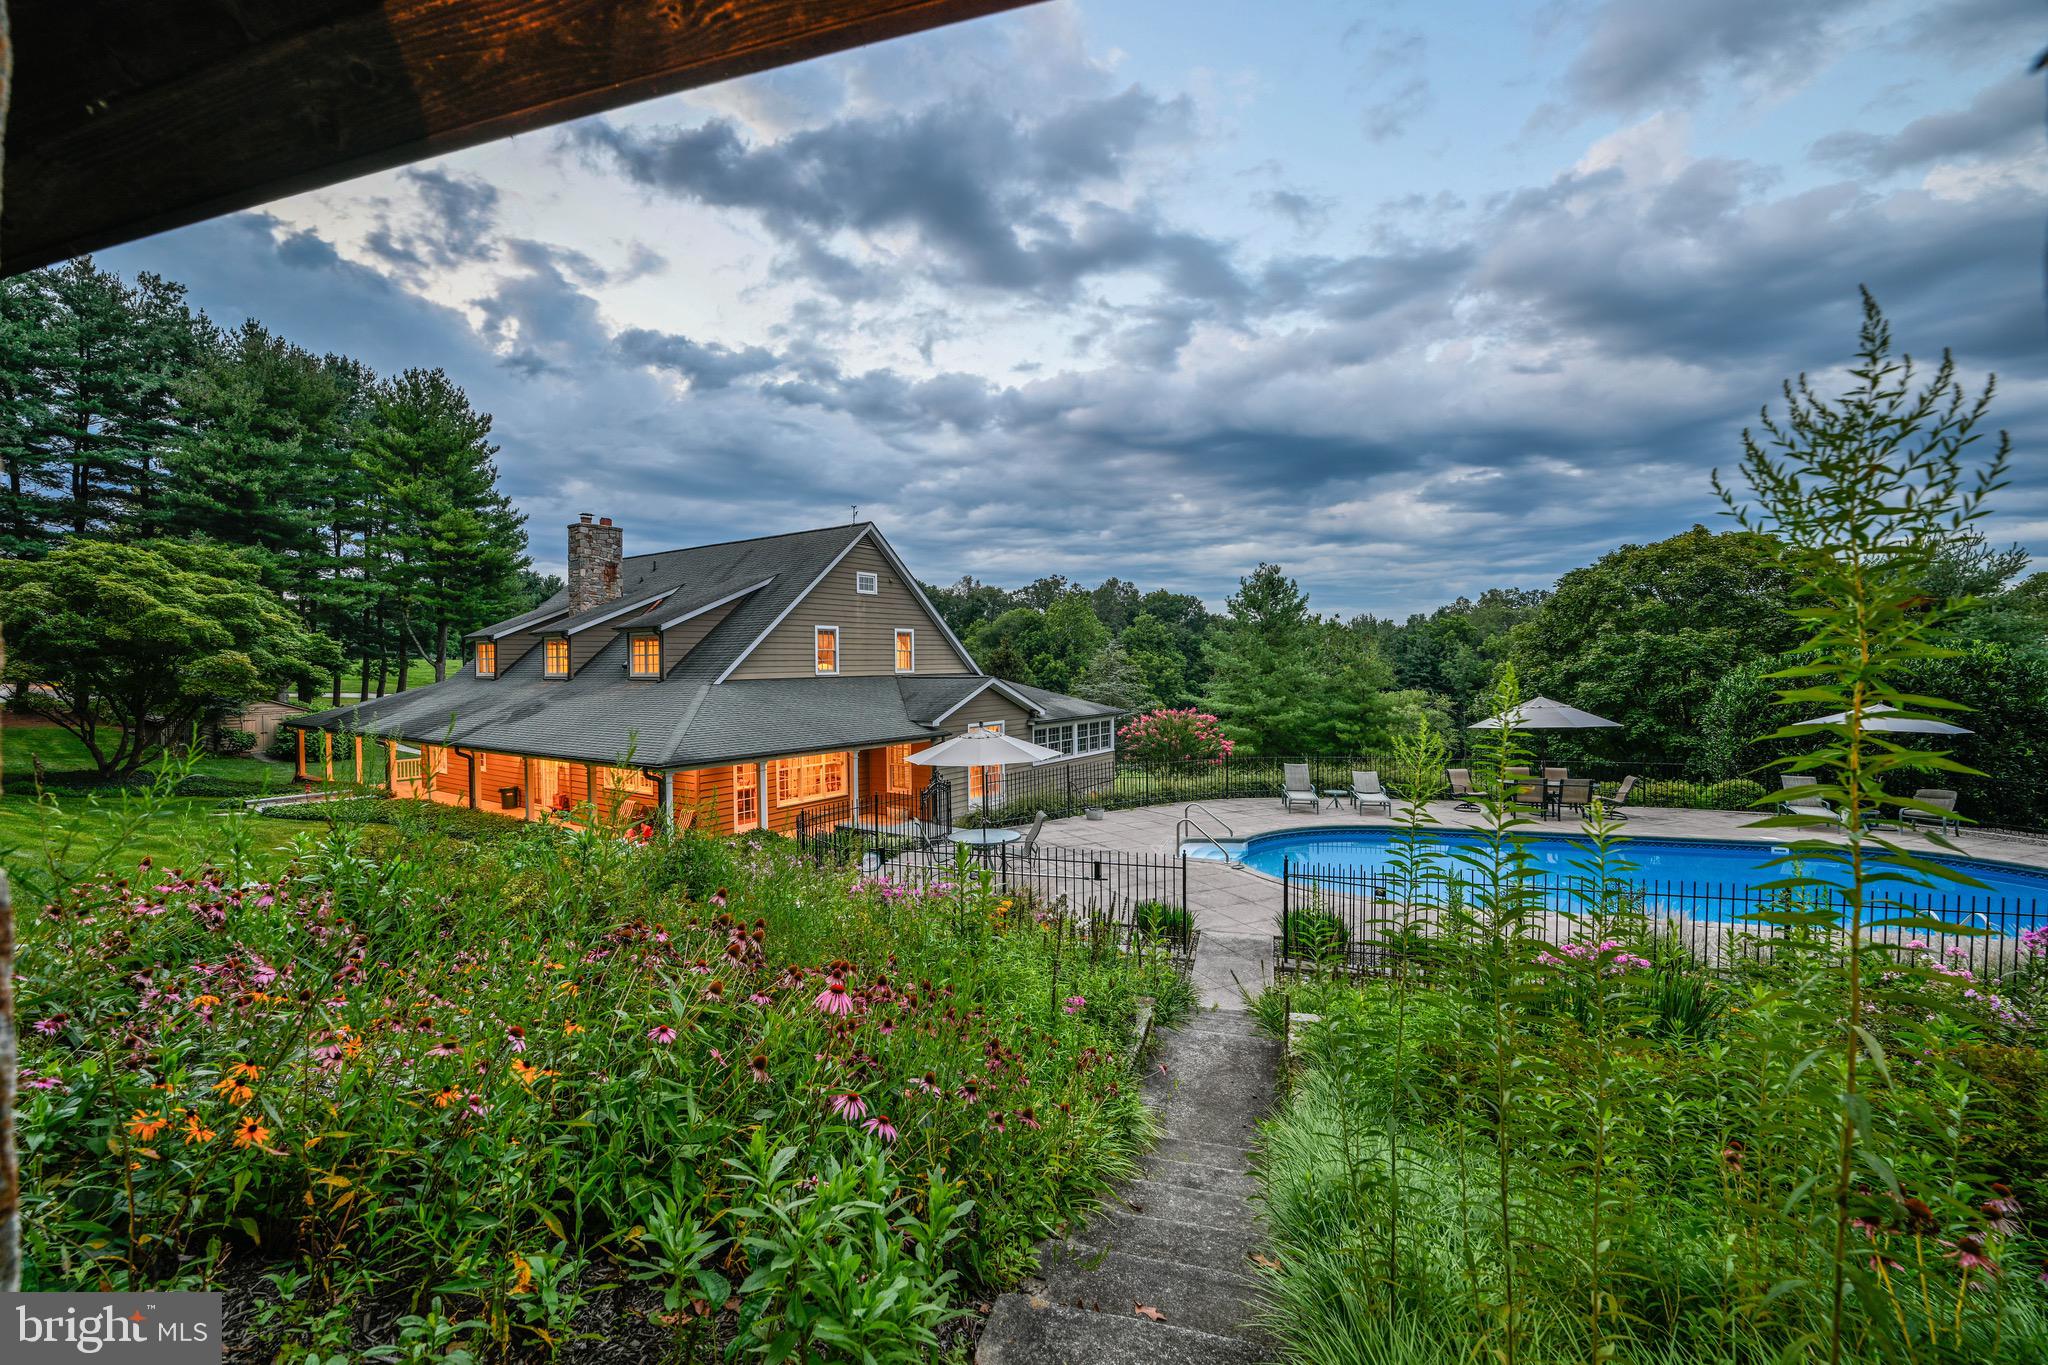
Live authentically. Take the road less traveled. Look forward to driving the country lane meandering through the trees and arriving home. Nestled on a sprawling expanse of 19.90 acres. A farm that will stand the test of time, both enchanting and enduring. Lose yourself in the stillness. 

Exudes a harmonious aesthetic. A soothing neutral palette. The quality of millwork and workmanship is palpable throughout. Open kitchen and gathering spaces. A porch made for living that wraps three sides, an architectural element that will elevate your enjoyment. Offers a tranquil oasis where you can bask in the mesmerizing dance of sunlight filtering through the surrounding foliage. This picturesque vantage point becomes your front-row seat to witness the ever-changing canvas of nature's happenings.

The windows serve as both portals to the outside world and artful frames through which you can appreciate the beauty of every season. They beckon you to gaze out onto the poolside, a deep blue sanctuary that promises a refreshing dip.

Thoughtfully sited and meticulously built barn and outbuilding created with a skilled eye and a passion for maximizing functionality. Delight in the strength of an Amish-constructed barn. This barn, with its weathered timbers and rugged charm houses an ample workshop, stalls, and a loft. A very versatile space. Luxe chicken house. The ultimate ventilated outbuilding to store wood and multiple generators.

A destination pavilion with a strong sheltering roof. A place you will want to spend time and take in the vistas beyond overlooking the wildflower gardens and shimmering pool. Soak in the atmosphere, enveloped by the lush greenery that surrounds the property. Let your cares drift away as the gentle breeze carries whispers of serenity and the calming sounds of water.

Lower-level lives as a pool house/party barn within the main house, stylish concrete floors, ample gym, billiards, and bar. 

This home tells a story of rustic elegance infused in a modern farmhouse. You're not merely a resident; you're an observer of nature's symphony, a steward of a slice of timeless beauty that melds the past with the present in perfect harmony. Cultivate your existence. Please book your appointment now. In the event the active date changes, you will be notified. The art of uniting human and home. Please do not visit without an appointment. Property is subject to Conservation Easement.
#MDBC2074660

REISTERSTOWN

4705 PLEASANT GROVE ROAD

5 Beds

4 Baths

6,832 Sq.Ft.

$2,300,000

MLS#: MDBC2074660
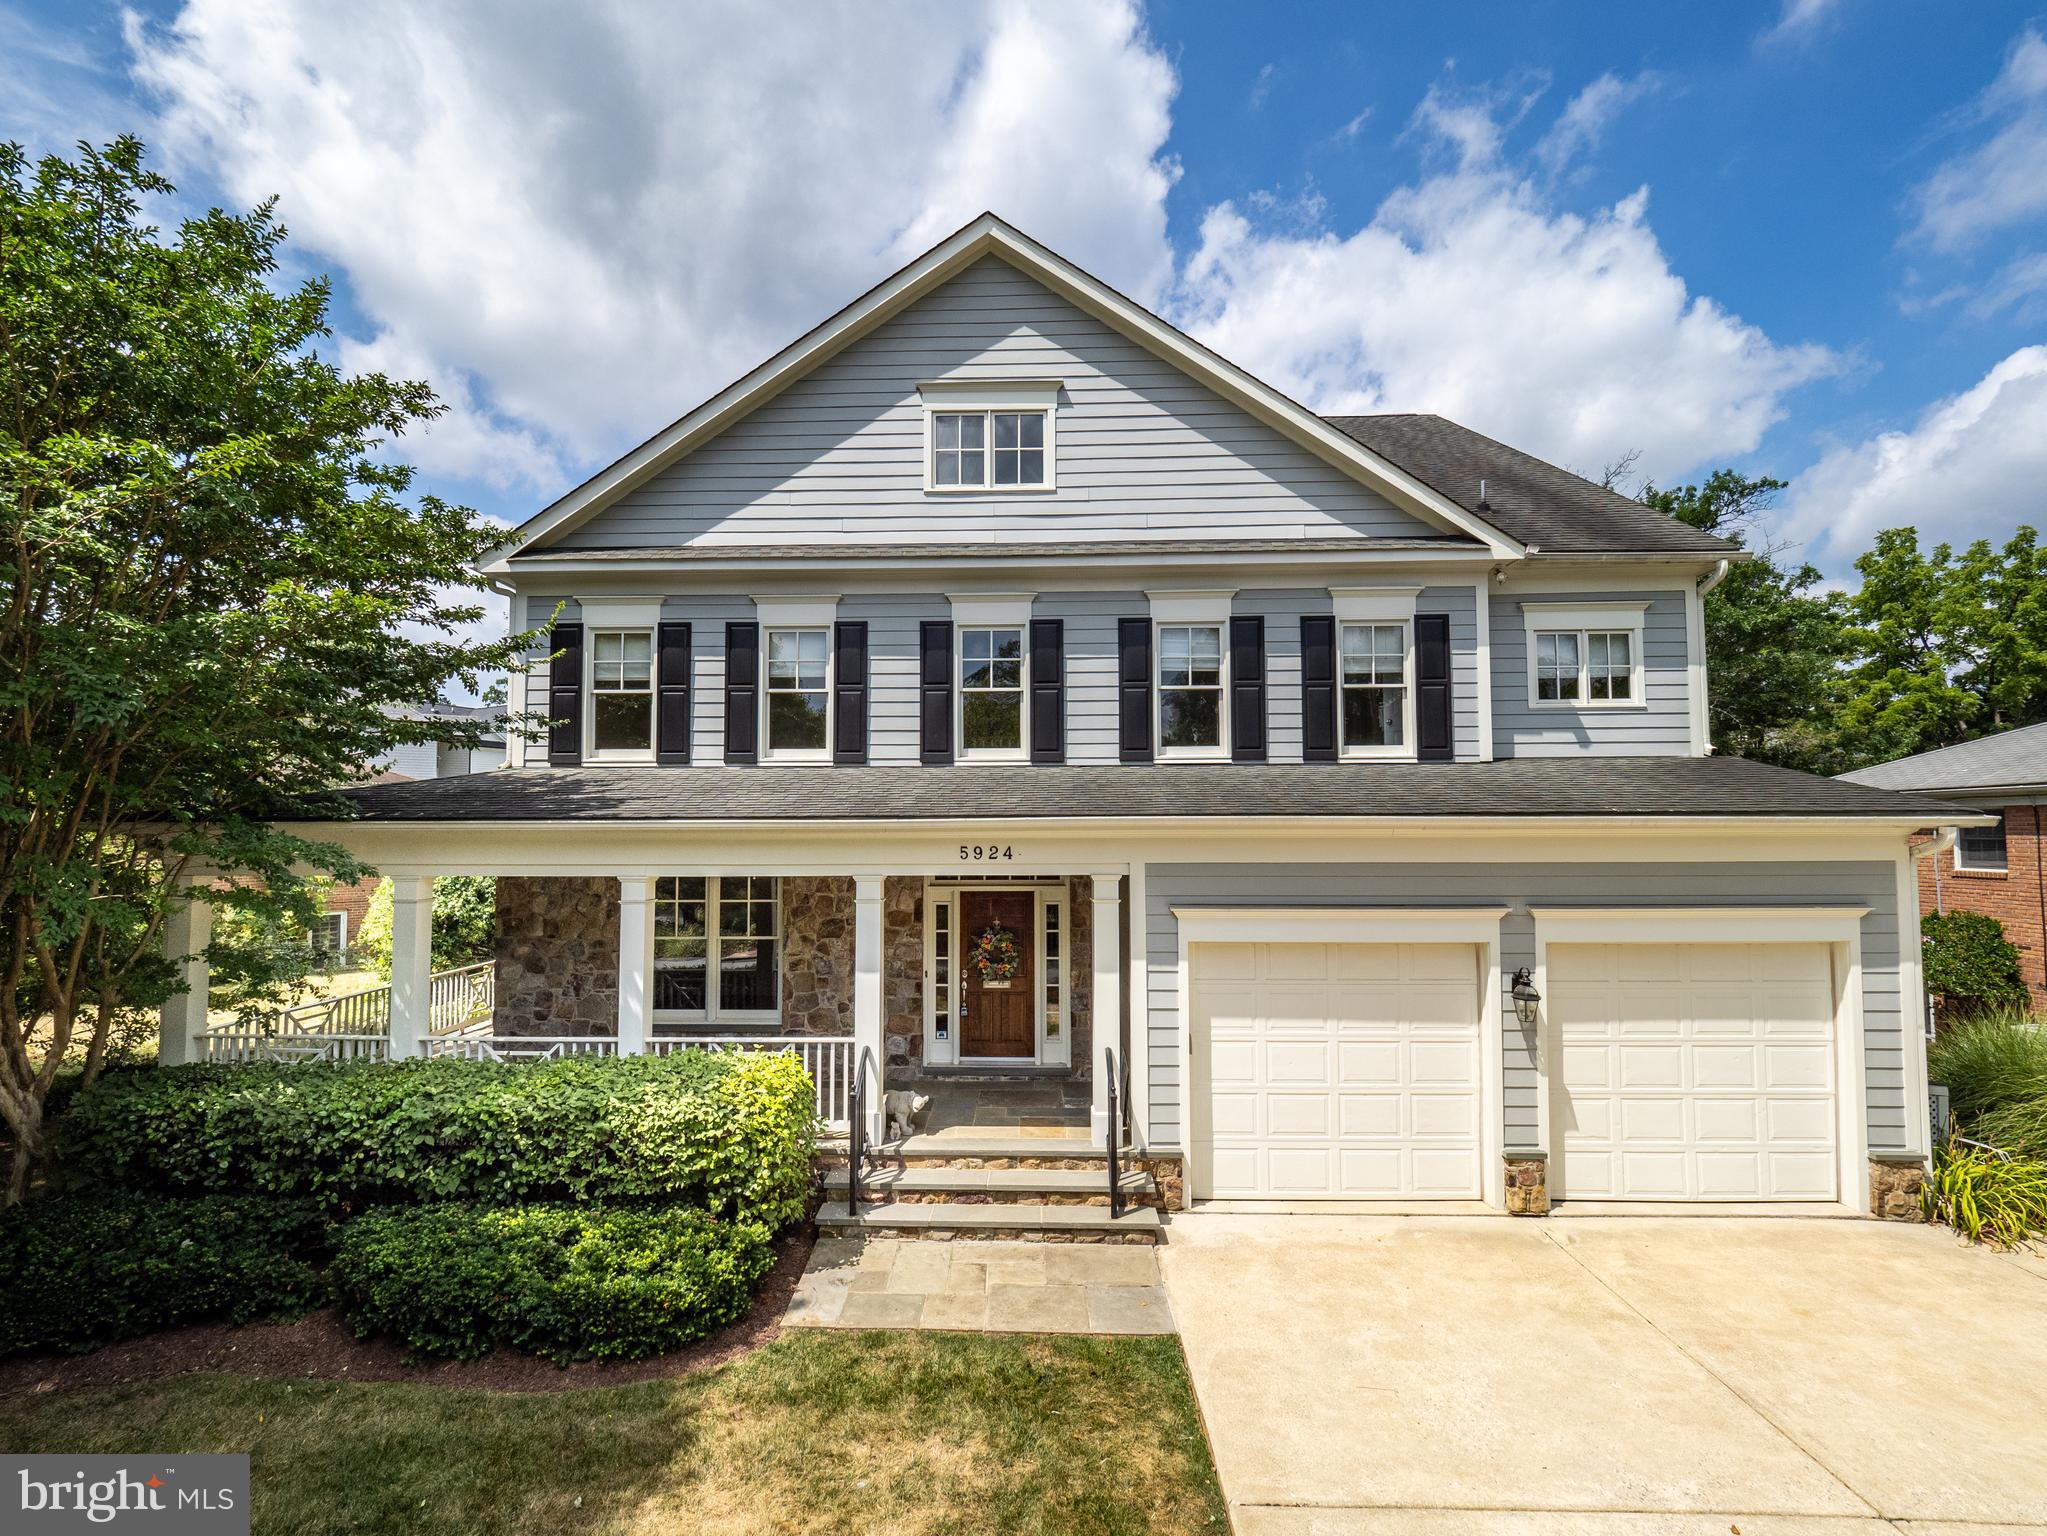
See home video tour! Built in 2003, this craftsman-style home welcomes you with a wrap-around front porch and has a huge floorplan with around 7,000 sq ft of finished space on four levels. The main level features a two-story foyer, oversized formal rooms and an expansive open plan kitchen and family room. Beautiful oak hardwood flooring extends throughout. A utility area from the garage entrance includes a large closet, built-in coat rack and bright laundry room. The second level has four bedrooms, three full baths, and an office/nursery. The owner’s suite features a trey ceiling, two large walk-in closets with built-in organizers, and a spa-like bath with a large soaking tub and oversized shower. Discover even more space in the finished attic which has a large recreation area, full bath and another bedroom. The lower level is fully finished with spacious recreation area, walkout access, bedroom with window egress, and a full bath. There’s also another finished room and unfinished storage. The lot and location make this home even more desirable. You'll love relaxing on the back patio and enjoying the private 0.28 acre lot. At the intersection of Kirby Road and Landon Lane, you have quick access to Wilson Lane, Bradley Blvd and Goldsboro Road. And it’s located close to everything – about ½ mile to Pyle MS, Whitman HS and Landon School, about a mile to Bradley ES, and less than two miles to Bethesda Row. Homes of this stature at this price point are rarely available in this neighborhood. The only thing missing is you!
#MDMC2141246

BETHESDA

5924 KIRBY ROAD

6 Beds

5 Baths

6,988 Sq.Ft.

$2,300,000

MLS#: MDMC2141246
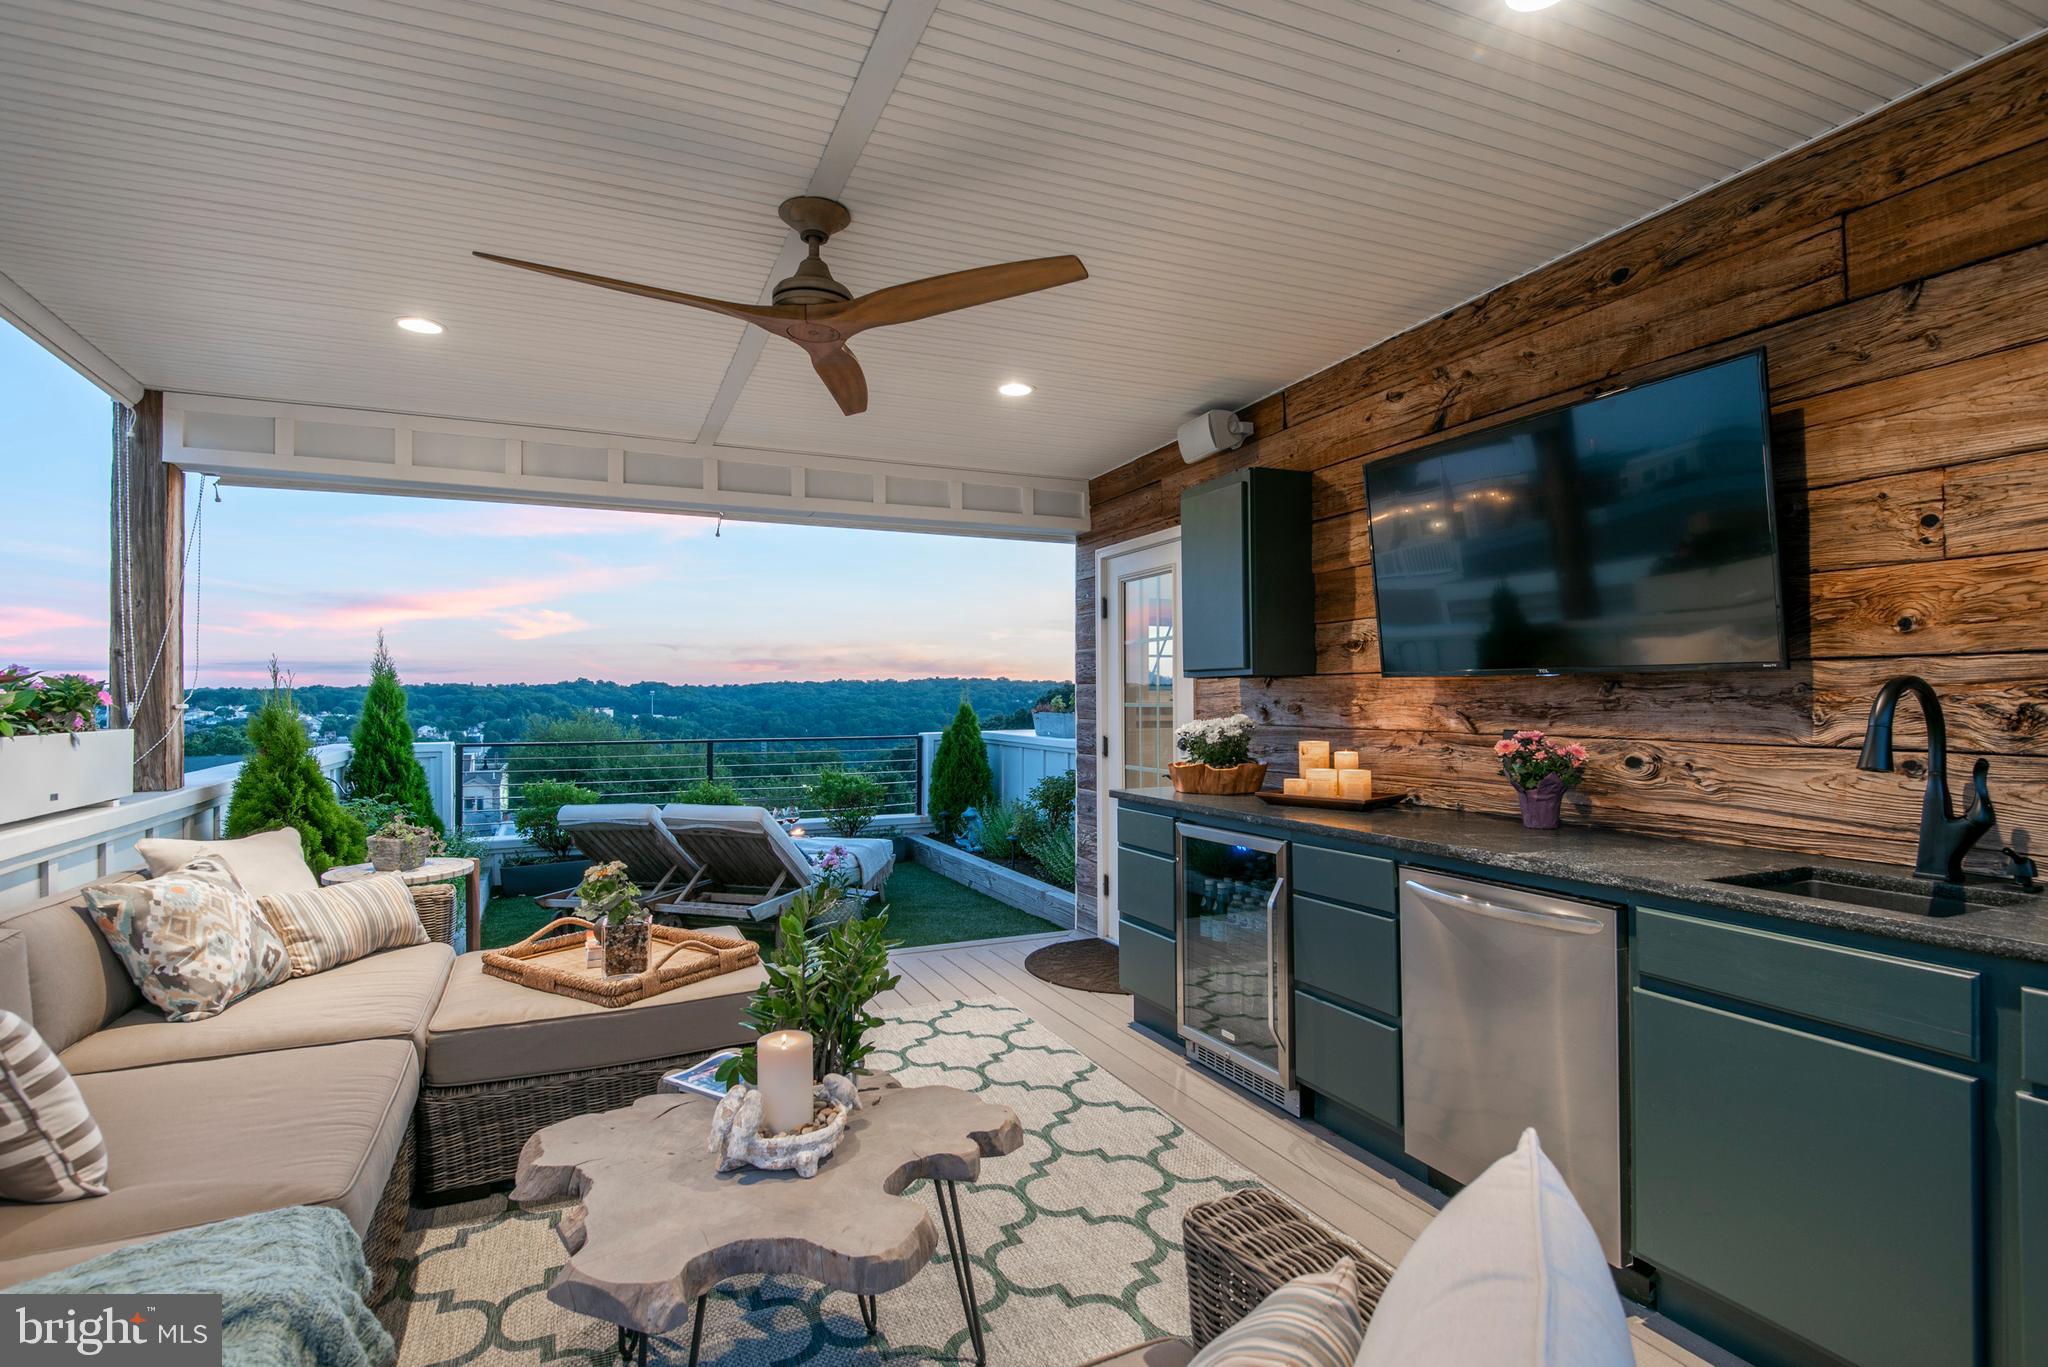
Imagine coming home to your personal haven, where luxury meets lifestyle, and every detail is tailored to your desires. Picture yourself unwinding in your rooftop summer oasis, surrounded by lush gardens, a refreshing pool, a cozy fire pit, and a stylish bar under the open sky. You deserve this extraordinary lifestyle. Step into your own sanctuary, where the allure of curated interiors meets the serenity of outdoor resort style living spanning over 1600 sq ft. Ascend effortlessly between floors with a 6-stop elevator connecting your 4000 sq ft+ of curated opulence. This isn't just a property; it's a reflection of your well-deserved indulgence. Are you ready to claim the home you truly deserve?

ONLY THREE UNITS REMAIN — (2) End Units & (1) Interior... WELCOME TO SUSTAINABLE LUXURY IN THE HILLS OF MANAYUNK — The Fourth & Final Phase for the coveted Lehmann Homes Community at Silverwood Crossing is coming to market for a 2024 delivery. w/TWO car garages + driveway parking. Close proximity to Center City, King of Prussia, International Airport -- enjoy the best of BOTH worlds -- city life meets suburban amenities. Schedule your showing today...

** images are representative of a home that was customized for a particular buyer during Phase 2 (2018) -- units currently for sale can be fully customized to meet the aesthetic of buyer. Images from previous home provide an understanding of level of detail and quality of construction **
#PAPH2299698

PHILADELPHIA

4736 SILVERWOOD STREET LOT 3

4 Beds

4 Baths

4,683 Sq.Ft.

$2,300,000

MLS#: PAPH2299698

1 ... 450 451 452 453 454 ... 666
* Listings identified with the FMLS IDX logo come from FMLS and are held by brokerage firms other than the owner of this website. The listing brokerage is identified in any listing details. Information is deemed reliable but is not guaranteed. If you believe any FMLS listing contains material that infringes your copyrighted work please review our DMCA policy and learn how to submit a takedown request. © 2024. First Multiple Listing Service, Inc.

Send a message

Message successfully sent.

Your message

What is 3 + 4 ?

Reason for contacting?

I agree to receive email communication and understand I can unsubscribe at any time.

I agree to be contacted by Charis Realty Group - Christine Issler, Broker via call, email, and text for real estate services. To opt out, you can reply 'stop' at any time or reply 'help' for assistance. You can also click the unsubscribe link in the emails. Message and data rates may apply. Message frequency may vary. Privacy Policy

Sign Out

Virtual Assistant

Would you like to take the next step with this property? We can help you schedule a showing or virtual tour, or send you more details.

Yes, I would like more information.

Thank You for Your Reply, One of Our Agents will contact you as soon as possible

No, maybe later.

Thank you, you can always contact me via email, phone number or through the contact form.

Realhub AI

Lucy - Your AI-Powered Realtor

Update Your Temporary Password

Personalize your search

Enter your email and we'll notify you immediately when new listings match what you're looking for.

or enter email address

Already have an account ? Login here

Continue your home search

I agree to receive communications and understand I can unsubscribe at any time.

I agree to be contacted by Charis Realty Group - Christine Issler, Broker via call, email, and text for real estate services. To opt out, you can reply 'stop' at any time or reply 'help' for assistance. You can also click the unsubscribe link in the emails. Message and data rates may apply. Message frequency may vary. Privacy Policy

Already have an account ? Login here

We use cookies

We use cookies primarily for analytics to enhance your experience. By accepting, you agree to our use of these cookies. You can manage your preferences or learn more about our cookies policy.
