Properties

Browse or get in touch to schedule a walkthrough.

  • Nearby me
Price range

Popular Features

Community Features

Association

Property Features

Waterfront

View

Exterior Features

Interior Features

Style

10000 properties match your criteria

Updated 1 minute ago

E-Alert name
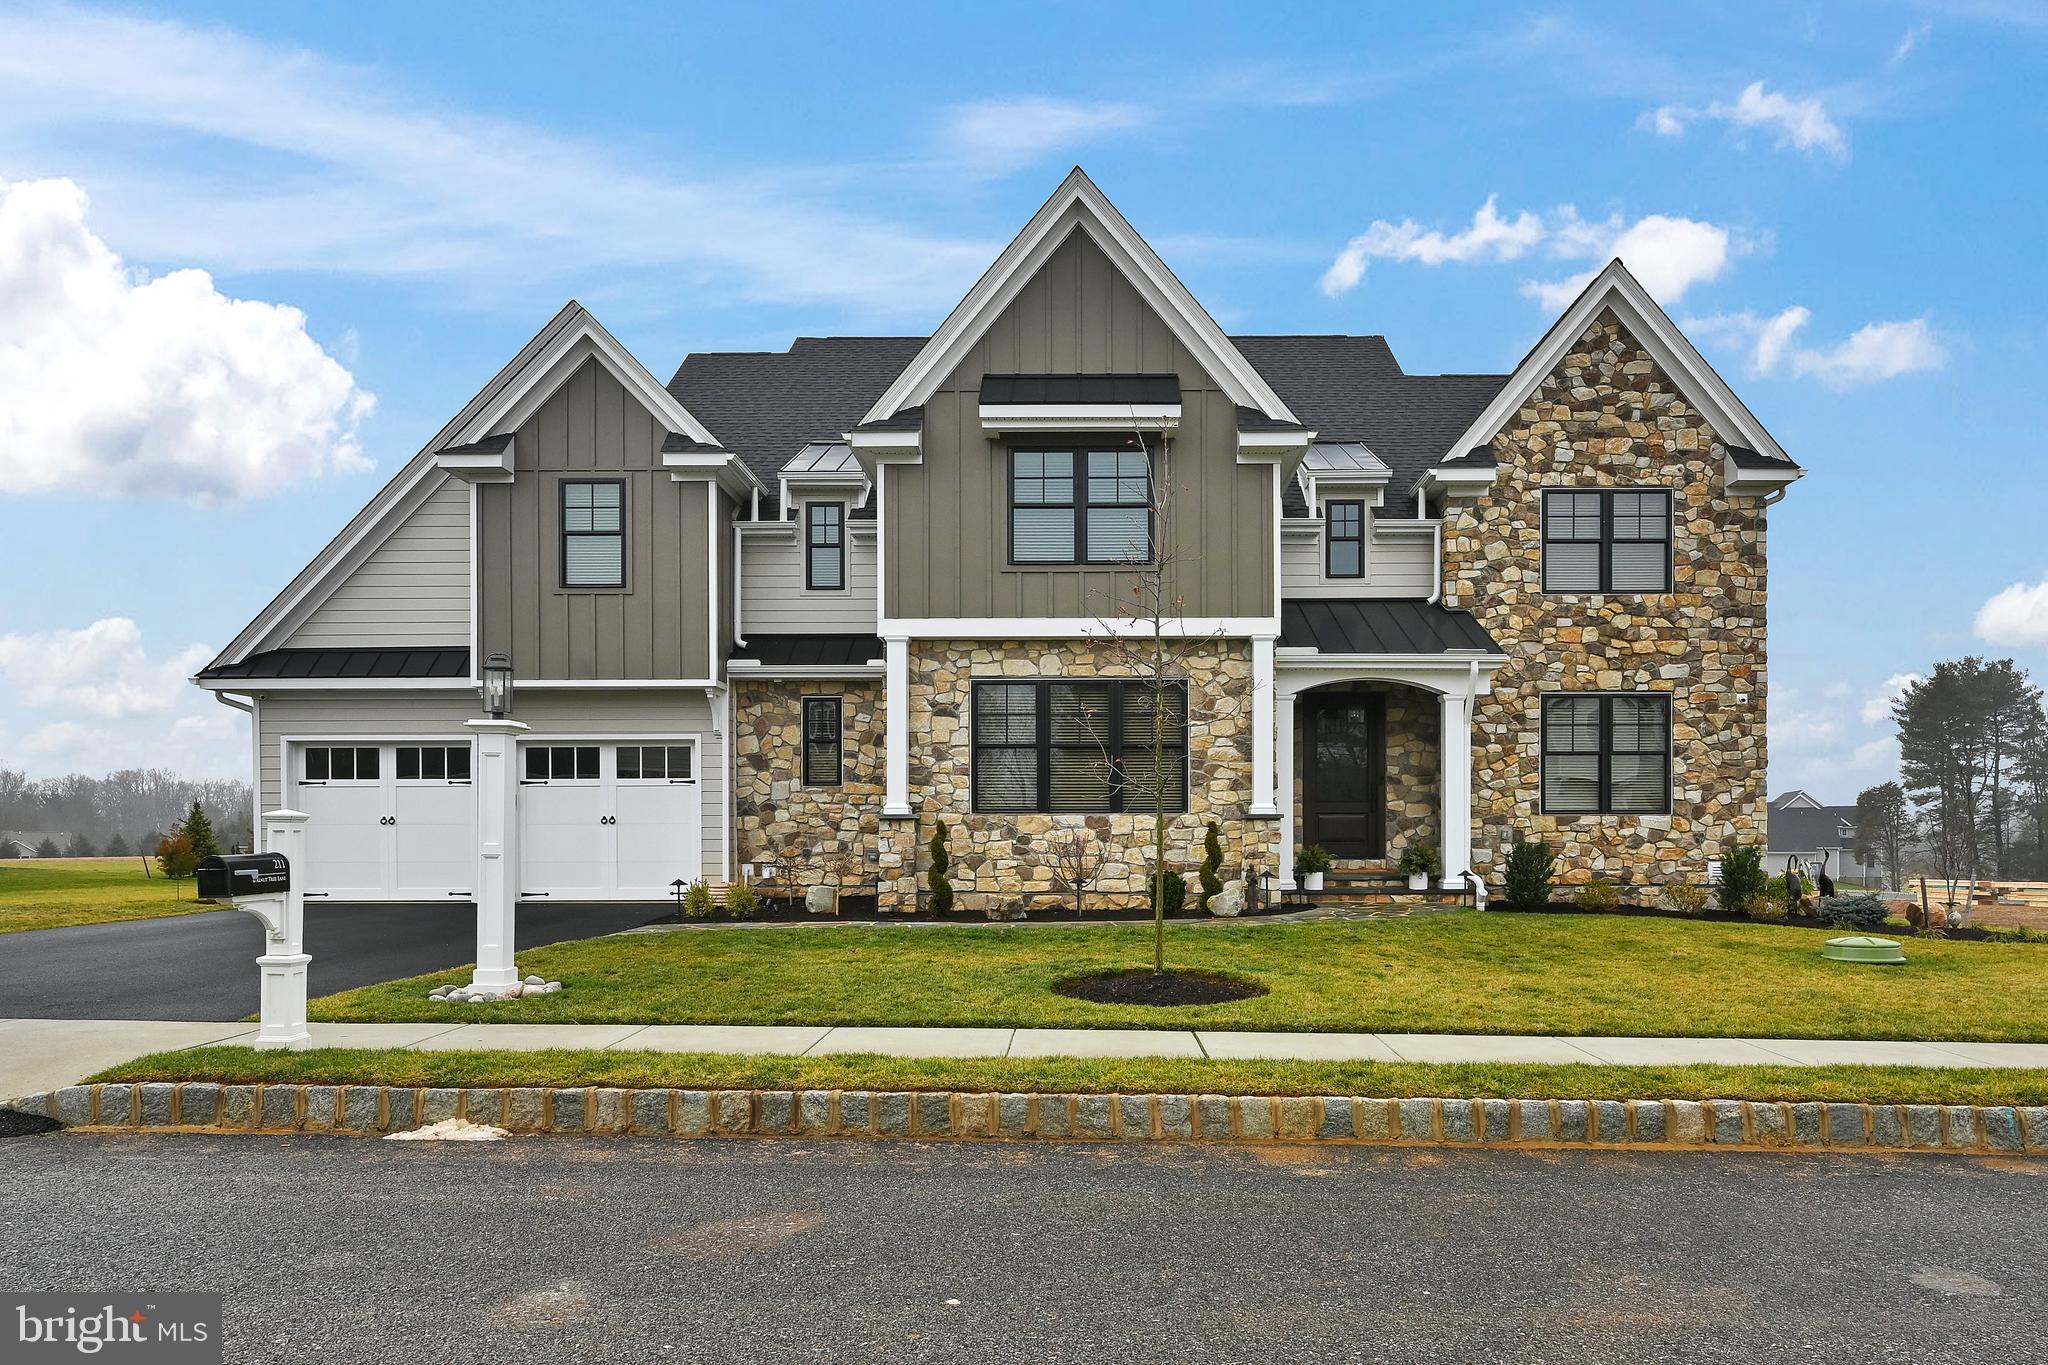
A rare opportunity awaits in the award-winning community of Troutbeck Farm, Malvern's finest neighborhood by local and semi-custom builder Moser Homes, without the wait for a new build. With a team consisting of renowned architect McIntyre Capron designing the floor plan, Moser Homes constructing a quality home with unmatched luxury combined with the Seller's keen eye for timeless finishes, you can buy with confidence. Located within the highly-acclaimed Great Valley SD in bucolic Willistown, you are just minutes from downtown Malvern Borough. Combined with refined living in a community oriented setting with open space and walking trails, you will easily fall in love with this location. Currently, there is an (approx) 1 year wait for a new build in Troutbeck; trade in the wait time for a turn-key home & begin unpacking in the Spring! At just 1-Year Young, this 4BR, 3 Full/2 Half Bath "Warren" Model w/ Finished Basement and an abundance of additional upgrades completed by the owner (see document section for a detailed list of all features by Moser as well as post-settlement improvements) includes a Chef's Kitchen with 11x4' quartz island, a Mud Room with Closets and "Cubbies", Main Floor Office, Main Bedroom Suite complete with Two Custom WIC and an Ensuite Bathroom, a spacious 2nd floor Laundry Room - all on a premium corner lot with a 2-car garage with custom organization system. This home is the perfect marriage of elegance and comfort, boasting 10' ceilings on the main floor and in the basement, a 2-story foyer with stunning chandelier and floor to ceiling trim and millwork that carries your eye up the beautiful turned stairwell tower. Easy to maintain engineered wood plank flooring flows throughout the first level, as does detailed woodwork, two-piece crown molding and recessed lighting. The formal LR offers a quiet space in the corner of the home to sit & relax. The formal DR offers beautiful wall wainscot, large windows, a tasteful gold chandelier & a convenient entry to the kitchen through the adjacent Butler's pantry. The 24x20 family room is the heart of the home, featuring a gas double-sided fireplace with a mantle and custom built-ins, creating a cozy and inviting atmosphere. The kitchen, the sunny "morning" room for informal dining, and the family room flow together nicely for everyday living and entertaining guests. The kitchen has been upgraded extensively to feature a top of the line appliance package (Wolf wall oven, microwave & 6-burner gas cooktop, Cove DW, Thermador Ref. & U-Line Beverage Cooler Drawers), 42" cabinetry with additional glass front cabinets with accent lighting, and a box ceiling with shiplap detail. There is a 16x12 office on this level- work next to the warmth of a fire or open the blinds & walk outside sliding doors to your sun-drenched deck to recharge. An additional hall WIC with added electrical outlet completes this 2,170sf level. As you walk up the stairs, the millwork, light fixtures and the 13x-11 loft-style landing that overlooks the foyer at the top of the steps will take your breath away. Double solid wood doors lead to the master suite of your dreams w/an ensuite bath feels more like a spa, w/spacious vanity top w/ dual sinks + seating. There is a linen closet & water closet & shower w/rainfall shower head, bench seat, herringbone tiled niche, & a tiled area outside of the shower that is the perfect space for a bench to dry off. The dual WICs both are outfitted with custom organization systems for ALL of your clothing & shoes. Two bedrooms, both with shiplap accent walls & large closets share a Jack & Jill bathroom. The 4th BR has an ensuite bathroom AND a WIC. The basement is an entertainer's dream with a 2-tiered bar, large gathering area, a "movie corner" w/ built-in wall speakers, powder rm and storage rm. An Azek deck extends the living space. This home is a true must-see. NOTE:Seller did 500k+ upgrades with Moser and approx. 125k in post-settlement improvements.
#PACT2058648

MALVERN

211 WALNUT TREE LANE

4 Beds

3 Baths

6,669 Sq.Ft.

$2,150,000

MLS#: PACT2058648
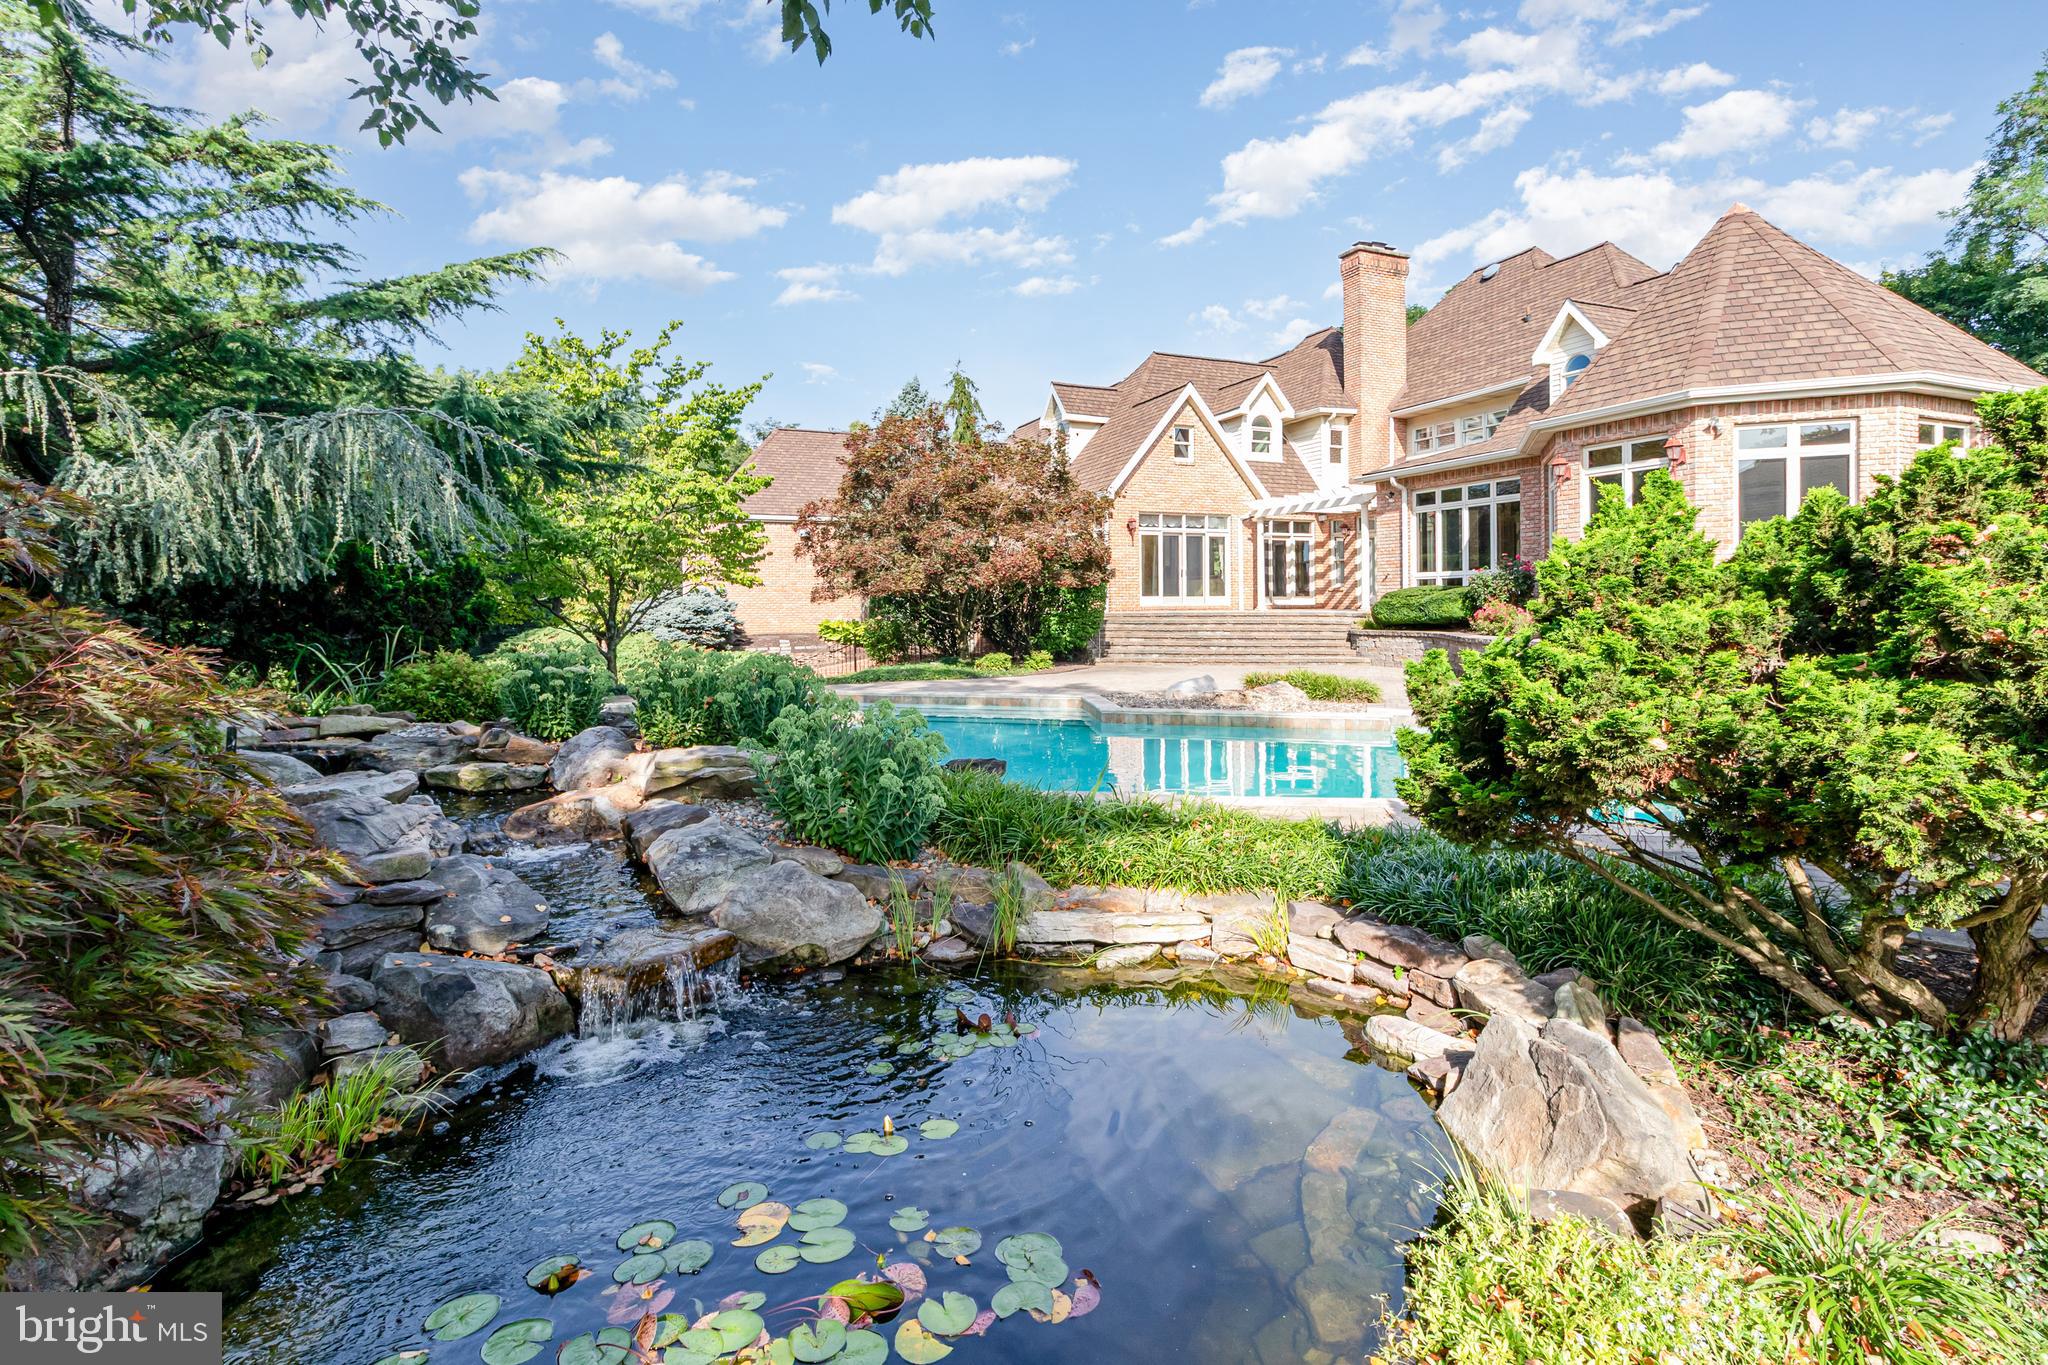
Spectacular, custom built home located just over 5 miles from Hershey Medical Center. A rare find, the home offers privacy on over 6 acres, but is also situated in a highly desirable neighborhood. From the moment you arrive, the craftsmanship is evident and every detail is thoughtfully planned.  Inside, the spacious rooms and flowing layout provide an ideal space for living and entertaining family and friends. The eat-in kitchen with upgraded countertops, a Sub Zero Refrigerator and a walk-in pantry will please the chef in the family. Plenty of counter space will make food preparation a breeze.  It flows into the spacious living room and also the sunroom where large windows flood the room with natural light. The formal dining room will be ideal for hosting holiday meals and has ample space for a large dinner party.  If you are working from home, the first level office will be the place for you. Watch movies in the theatre room- high ceilings and chandeliers give it a wow factor! The first level primary bedroom could also be used an in-law's quarters. A walk-in closet with built-in cabinetry and an ensuite with a walk-in rain shower and dual sinks complete the space. Ascend the grand staircase to the second level where 4 good size bedrooms and 4 full baths can accommodate family and guests. You will enjoy watching the big game in the lower level with the custom bar area, the custom wine refrigerator and the 9 foot pool table. If you enjoy outdoor living, this is  the house for you! Enjoy an in-ground pool, a koi pond and a pool house which offers a full kitchen with a Viking Grill, an island with seating for 8 plus a full and a half bath. The pool house has garage style doors offering the best of indoor-outdoor living. It is spectacular! In addition, the professionally maintained landscaping provides both beauty and privacy. With over 6 acres, there is also plenty of open space to play a game of catch! The attached 3 car  garage will save you from scraping ice and snow from your vehicle. The detached pole barn/garage can accommodate additional vehicles, an RV, a boat or use the space as a workshop!  Located within close proximity to the local airport, the train station and minutes from shops and restaurants,  Schedule a showing for your Dream Home! Imagine the memories you will make!
#PADA2048260

HUMMELSTOWN

133 JEFF LANE

6 Beds

6 Baths

10,839 Sq.Ft.

$2,150,000

MLS#: PADA2048260
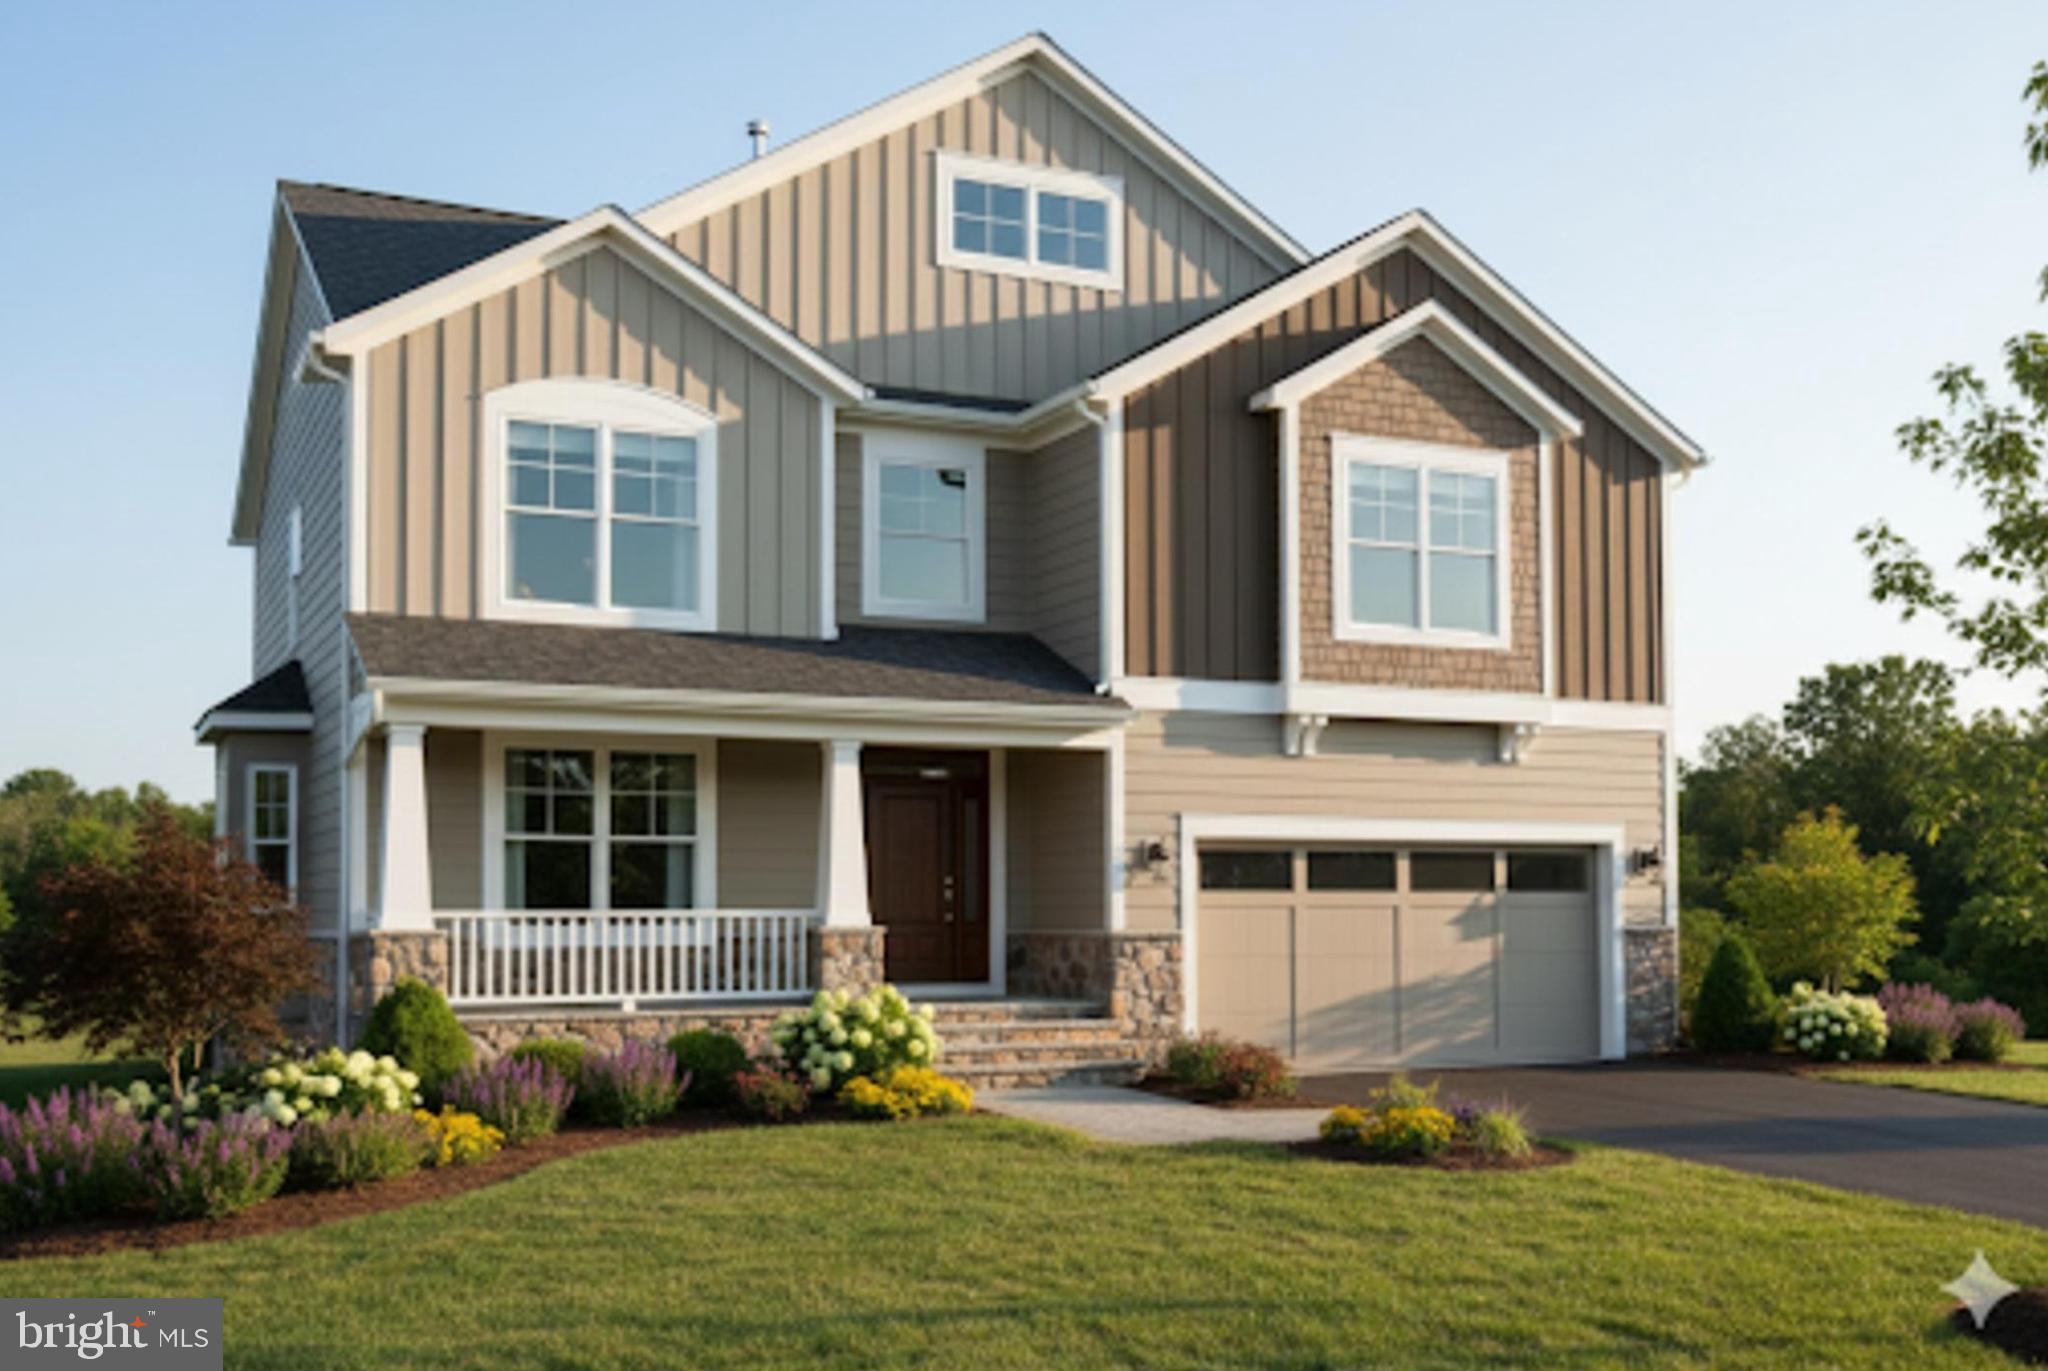
PRECONSTRUCTION OPPORTUNITY – CUSTOMIZE YOUR DREAM HOME! Aarden Design & Build presents a rare opportunity to create your fully customized dream home on this 8,866 sq. ft. lot in sought after Kensington. Enjoy preconstruction pricing and the ability to collaborate directly with the builder and architect to add your own personal touches.

The current plan offers approximately 6,000 square feet under roof, featuring 5 bedrooms, 4.5 baths, as well as a formal dining room, spacious screen porch, and large two car garage. Set on a quiet, tree-lined street within the beautiful Parkwood neighborhood and the Walter Jonson school cluster, this location combines the charm of Kensington living with outstanding proximity to local parks, shops, and dining. 

For floor plans, customization options, and additional details, please contact the listing agent or builder directly.

DO NOT WALK THE LOT WITHOUT AN APPOINTMENT. The existing home is a teardown — no interior access will be provided. Future property taxes will be assessed by Montgomery County upon completion of the new home.
#MDMC2206204

KENSINGTON

4414 COLCHESTER DRIVE

5 Beds

4 Baths

N/A

$2,150,000

MLS#: MDMC2206204
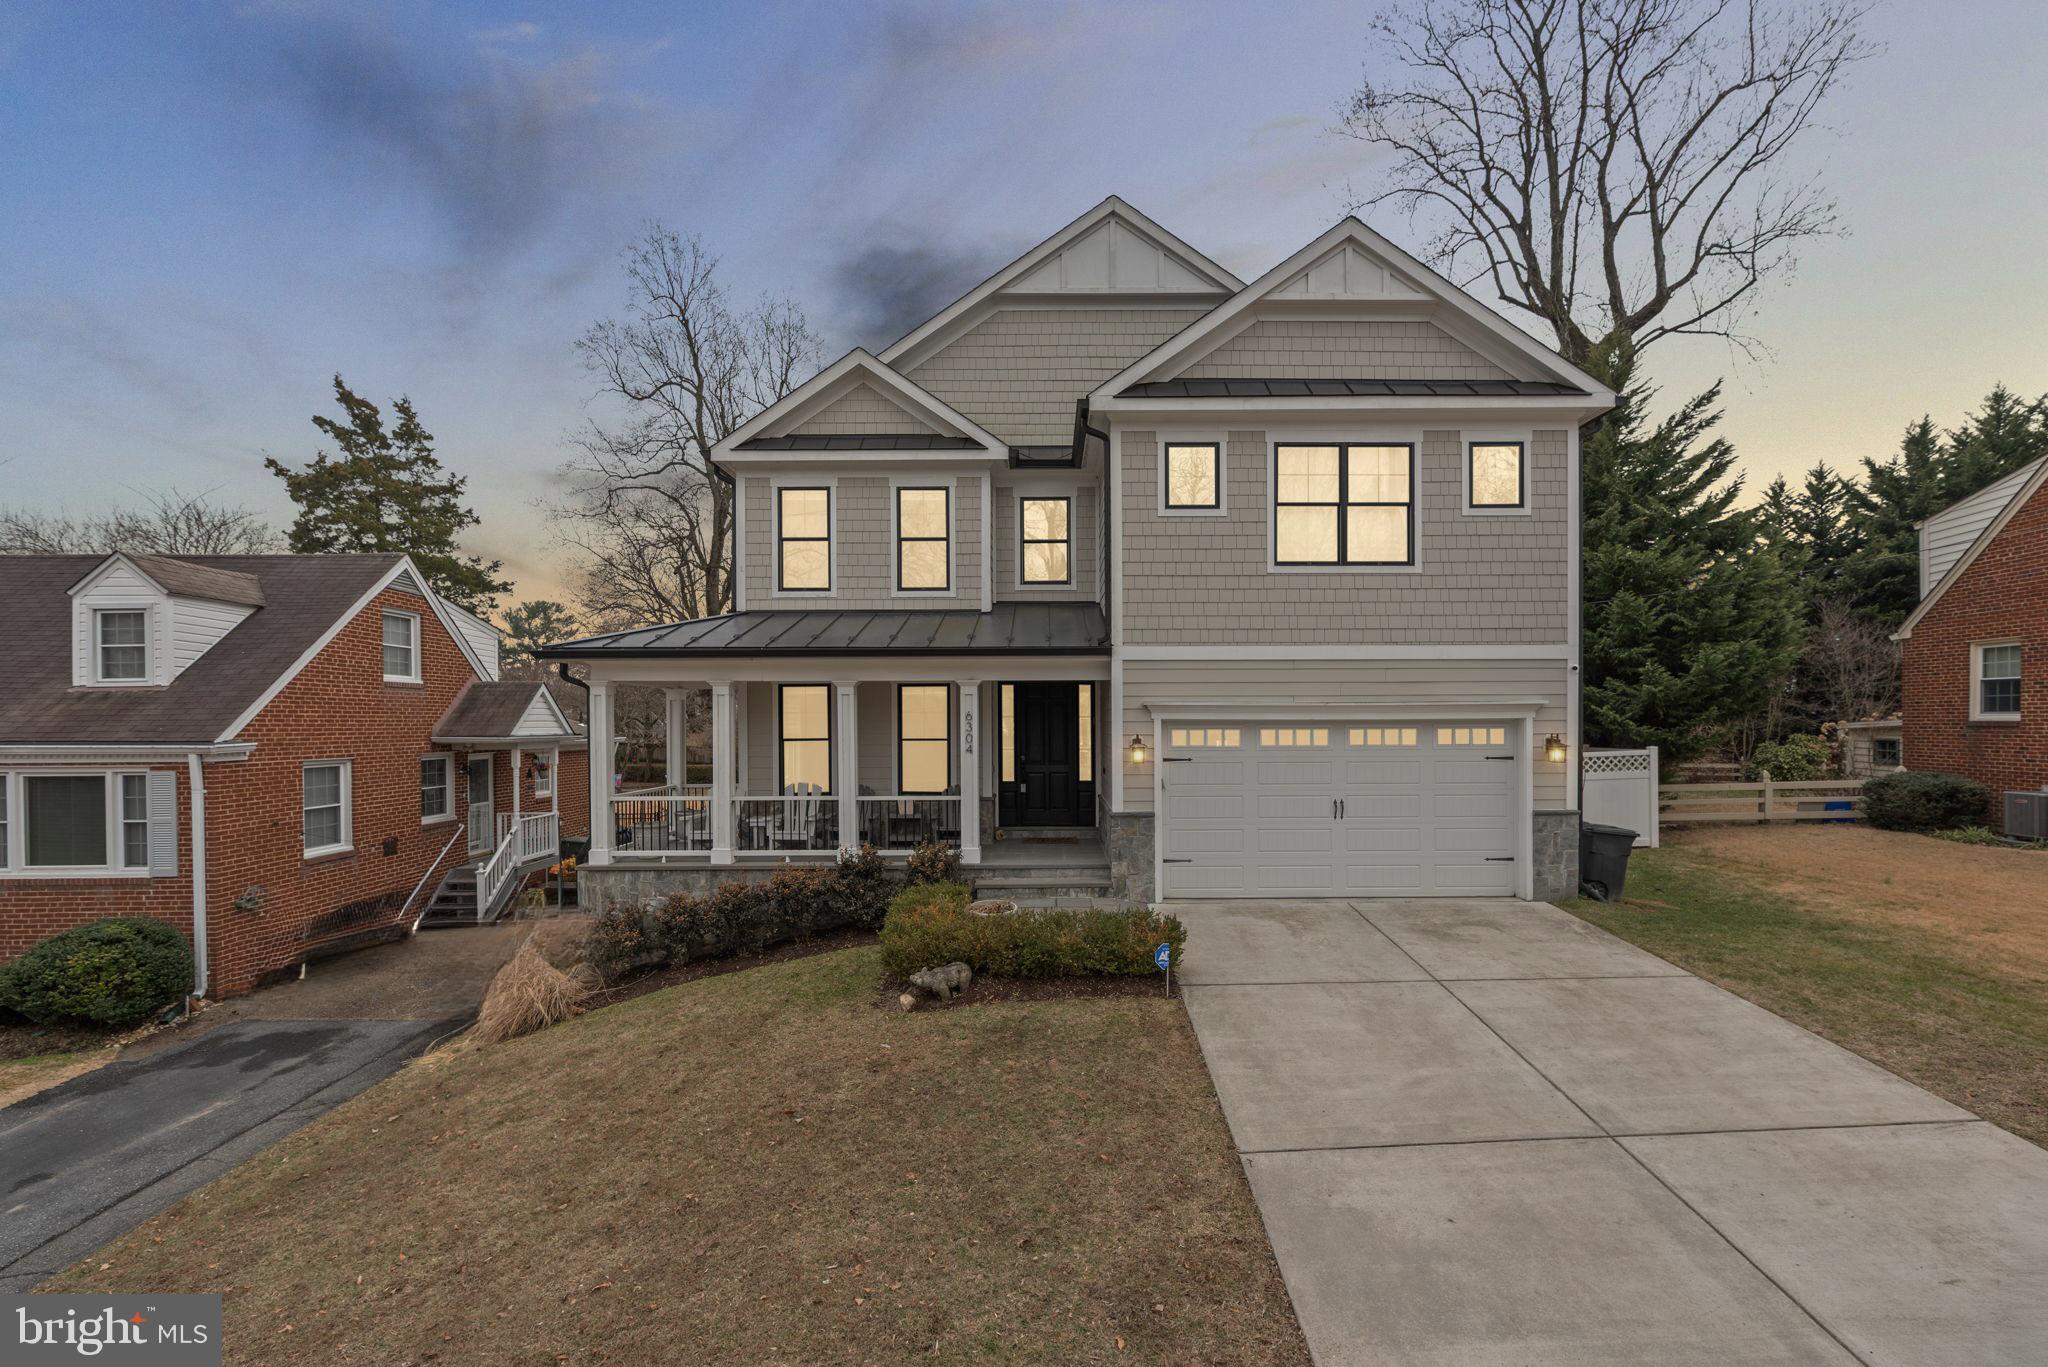
6304 Wilmett Road is the home most buyers spend years trying to piece together — and never quite do. The open floor plan flows effortlessly through sun-filled living spaces to a chef's kitchen anchored by Wolf and Sub-Zero appliances, custom soft-close cabinetry, and a walk-in pantry. A built-in bar with wine fridge connects the family room and dining room seamlessly — perfect for everyday living and easy entertaining. A private office with glass French doors sits just off the foyer for quiet and focus. Beyond the main living space, a screened-in porch with a fireplace, mounted TV, and adjustable vinyl screens creates a true four-season room you'll use every single day.
Upstairs, the primary suite offers two custom walk-in closets and a marble-clad bath with soaking tub. One en-suite bedroom, two bedrooms sharing a buddy bath, and an oversized laundry room with custom cabinetry complete the upper level. Every bedroom closet has been thoughtfully customized, and recessed lighting, ceiling fans, custom window treatments, and whole-home Sonos with Alexa connectivity are found throughout.
Downstairs, the finished lower level delivers with a custom bar, double U-Line beverage refrigerators, a dedicated home gym, and walk-up backyard access.
Out back, the fully fenced yard has room for a playset or a game of catch. Wyngate Elementary sits just across the street — from the back — so you get a neighborhood school with zero carpool traffic. Downtown Bethesda, Wildwood Shopping Center, Westfield Montgomery Mall, I-270, and I-495 are all just minutes away.
Most homes ask you to imagine what they could become. This one already is.
#MDMC2222812

BETHESDA

6304 WILMETT ROAD

6 Beds

4 Baths

5,122 Sq.Ft.

$2,150,000

MLS#: MDMC2222812
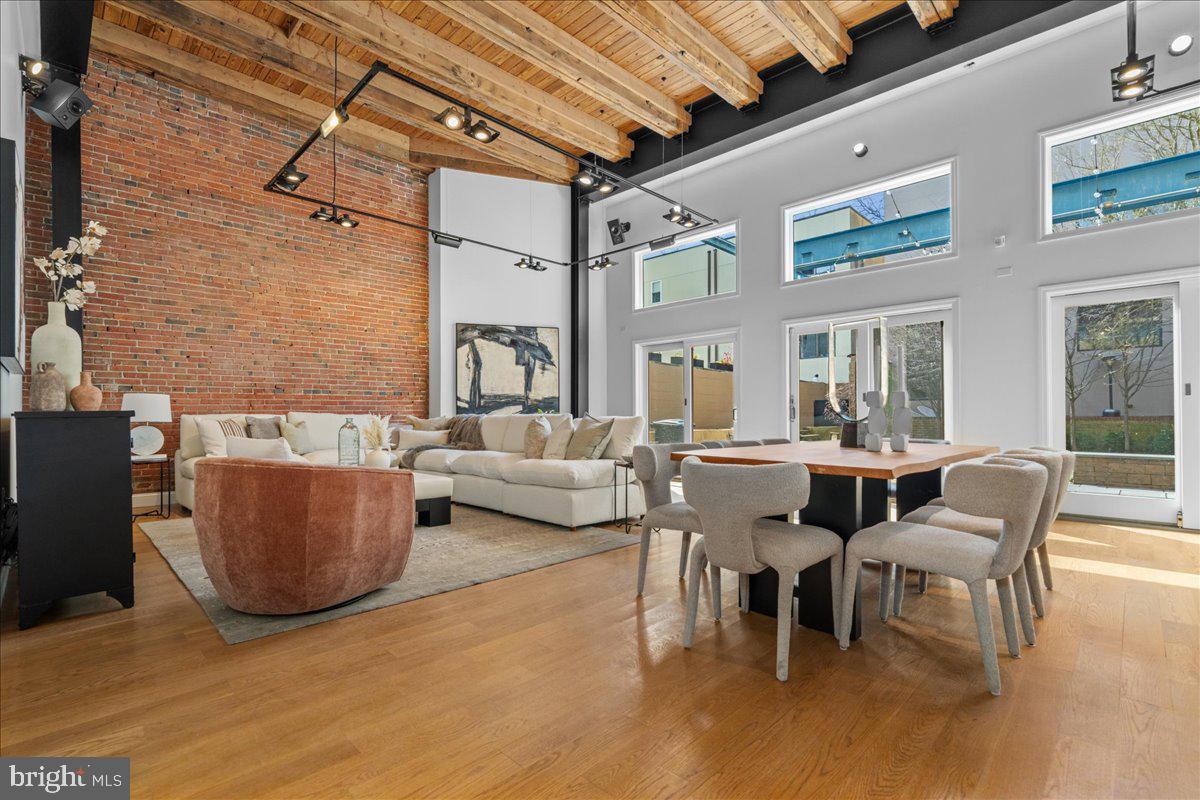
Rare 38-foot-wide home on the coveted 300 block of Fitzwater in Queen Village, within the Meredith School Catchment.  Dramatic two-story living space opens to a 1,300+ SF private yard—an indoor-outdoor experience rarely found in the city.  Situated just steps from Meredith School on one of Queen Village’s most desirable blocks, this one-of-a-kind residence offers exceptional scale, light, and character. Fully renovated in 2015 with a clear focus on quality and attention to detail, the home showcases exposed wood beams, exposed brick, and incredible natural light throughout. At the center of the home is a stunning two-story living, dining, and kitchen space with soaring ceilings and a full wall of windows and glass sliders that seamlessly connect to the expansive rear patio and yard—creating a truly special indoor-outdoor living experience. The chef’s kitchen is designed for both everyday living and entertaining, complete with a large island, gas range, luxury appliances, and thoughtful storage. The layout includes multiple bedrooms along with flexible living and work-from-home spaces, a spacious primary suite with room for a king-sized bed and a well-appointed en-suite bath, a dedicated guest suite, and 4.5 bathrooms. Additional highlights include 1-car garage parking suitable for larger vehicles (including a Volvo XC90), electric vehicle charging, multiple HVAC systems, a convenient storage area off the main level, and a secondary entrance offering added flexibility. Enjoy an incredible community feel just steps from neighborhood favorites including Royal Izakaya, Famous 4th Street Delicatessen, Cuzzy’s, Farina Di Vita, Good Good Chocolate, and more, along with nearby Weccacoe Playground. Convenient access to I-95, the Ben Franklin Bridge, and the Walt Whitman Bridge makes commuting easy.  Showings begin Wednesday. Be sure to request the Matterport (Virtual) Tour and Floor Plan. A rare opportunity to own a home of this scale, character, and location in one of Philadelphia’s most sought-after neighborhoods.
#PAPH2599458

PHILADELPHIA

314 FITZWATER STREET 16

6 Beds

4 Baths

3,484 Sq.Ft.

$2,150,000

MLS#: PAPH2599458
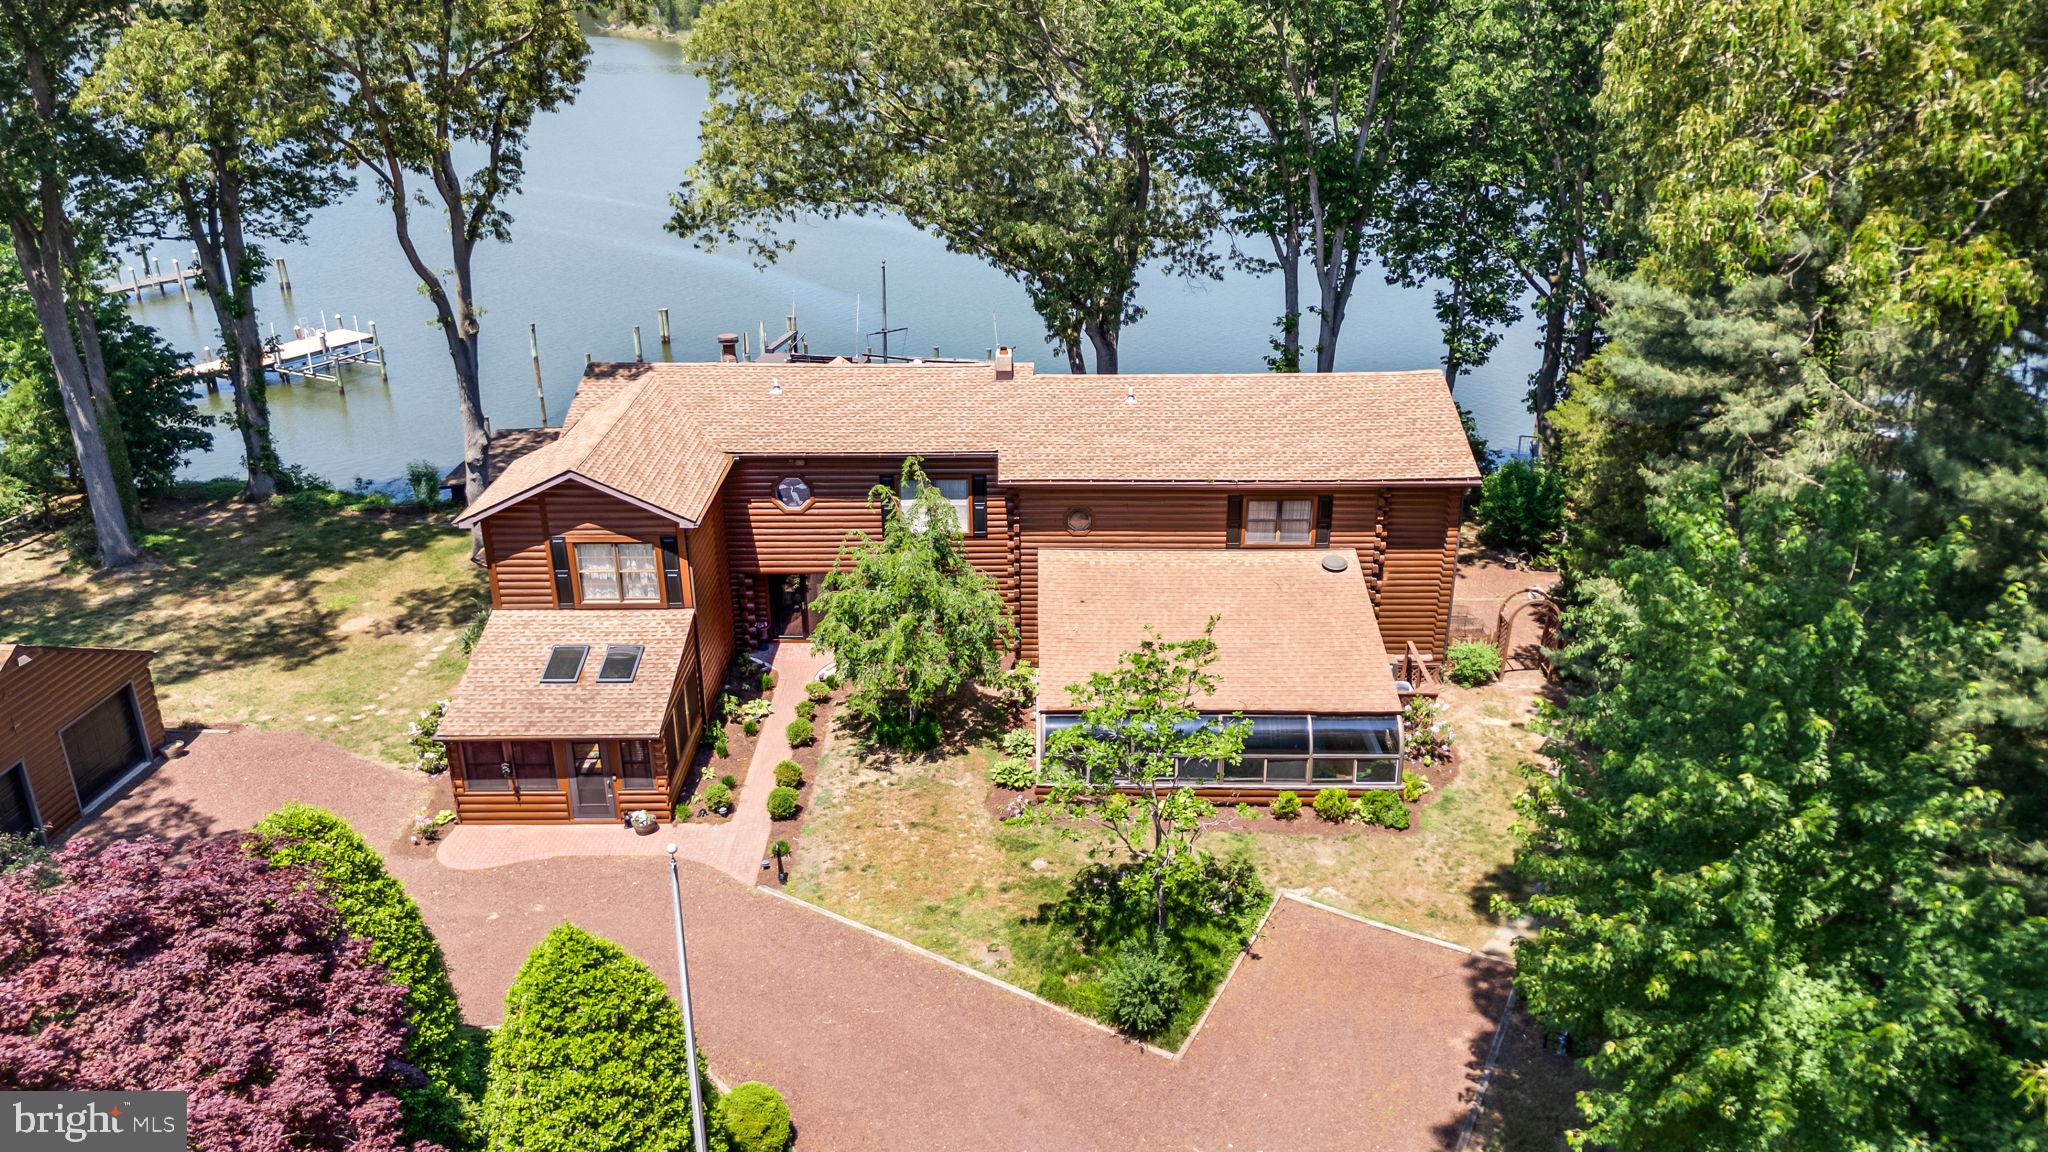
AMAZING PRICE REDUCTION! Open house on this very special home on July 11th. Sassafras Riverfront Retreat | Log cabin custom built home with Deep Water Pier, (seller had their 70 ft boat docked there for 10 years) with space for several boats to be docked as well. INDOOR POOL looking to the outdoors, situated on a DOUBLE LOT, with a glass enclosure and loads of space to entertain! There are 2 separate upper-level quarters, one for guests which includes a family room, sitting room and full bath. So much potential to utilize at least 2 of the rooms for bedrooms.  The primary suite on the other side of the home includes 2 walk-in closets, a dressing room. full bath with soaking tub, an office space and a sitting area with waterfront views. 3 bedrooms with potential to have 5 bedrooms.
Set on the tranquil shores of the Sassafras River, this striking log cabin residence blends timeless craftsmanship with resort-style amenities—perfect for effortless entertaining and relaxed waterfront living. The great room includes soaring beams, walls of glass, and panoramic river views
Deep water frontage with private pier, 3,000 lb. boat lift and ideal for larger boats as well, crabbing, fishing, and sunset cruising.
Year‑round indoor pool pavilion with lounge seating, beverage bar, and easy walk-out.
Chef’s kitchen featuring premium appliances, expansive island, and seamless flow to dining and outdoor spaces. Multiple decks and patios for al fresco dining, plus level lawn to the water’s edge. There is even a small kitchenette in the garage for those hardcore entertainers! A full house generator is also present and 3 HVAC units to cool the home.
This home would make an amazing Air B and B! 
There is an additional cabin with sleeping bunks and amenities for those overnight guests that never want to leave. Please click on the walkthrough tour and floor plans are also available.
#MDKE2006582

GALENA

31436 SASSAFRAS RIVER AVENUE

4 Beds

3 Baths

5,236 Sq.Ft.

$2,150,000

MLS#: MDKE2006582
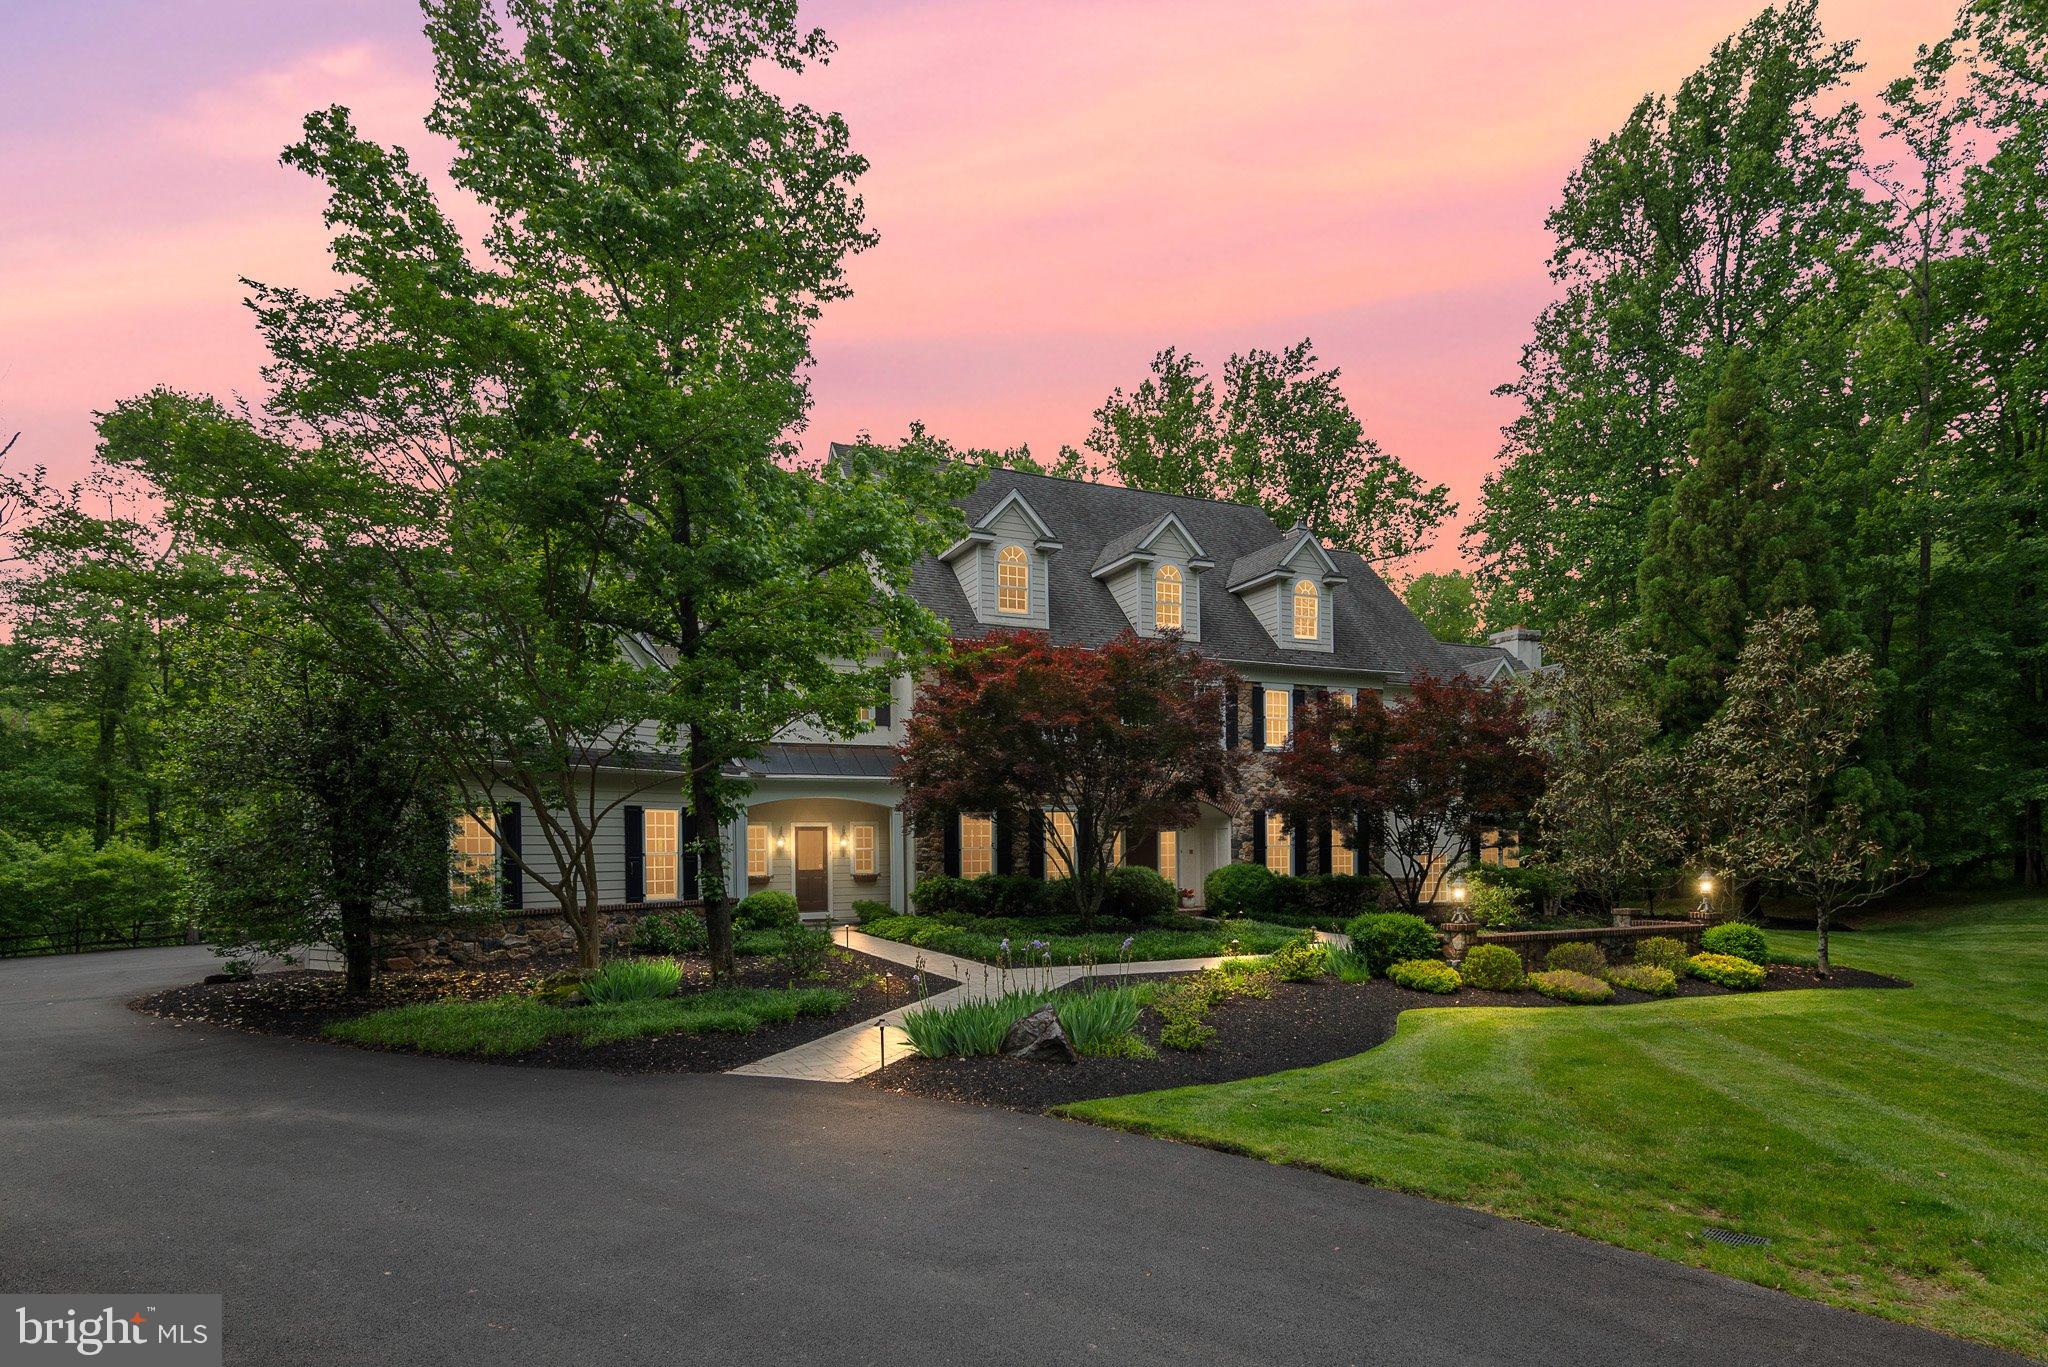
Welcome to 104 Timber Ridge Lane, an exceptional modern manor set on 3.5 private, wooded acres in the heart of Chadds Ford, Pennsylvania. Offering more than 8,383, square feet of above grade refined living space, this residence blends timeless architectural detail with luxurious modern amenities. A grand foyer introduces the home, framed by elegant arches that lead to the formal living room with a fireplace on one side and the sophisticated dining room on the other. The dining room features a full‑size bar and butler’s pantry, creating an ideal setting for entertaining. A custom iron gate opens into the gourmet kitchen, appointed with top‑tier stainless steel appliances, granite countertops, custom cabinetry, and a tiered island. The adjoining breakfast room, bathed in natural light, opens to the expansive cedar deck through wall‑sized French doors. The open layout flows seamlessly into the family room, highlighted by a deep coffered ceiling and a striking stone fireplace. The main level also includes a private office, two powder rooms, a mudroom, and access to the 4‑car garage. Throughout the home, reclaimed chestnut and variable‑width hardwood floors add warmth, character, and a sense of history. The upper level offer five spacious bedrooms, each with en‑suite bathrooms, along with flexible spaces perfect for playroom, offices, hobby rooms, studios, or additional family rooms. The luxurious primary suite features two fireplaces, a spa‑inspired bath, and dual walk‑in closets. The fully finished lower level is designed for recreation and relaxation. Enjoy a home theater, game room, fitness room, wine cellar, wet bar, and a private guest suite with a full bath. Walk out to the slate patio and take in the sweeping lawns and surrounding woodlands. Outdoors, the expansive deck and barbecue area overlook the rear grounds, offering serene views and abundant space for gatherings. With its grand scale, thoughtful design, and unmatched privacy, 104 Timber Ridge Lane presents a rare opportunity to experience luxury living in one of Chadds Ford’s most picturesque settings.
#PACT2126760

CHADDS FORD

104 TIMBER RIDGE LANE

6 Beds

7 Baths

11,883 Sq.Ft.

$2,150,000

MLS#: PACT2126760
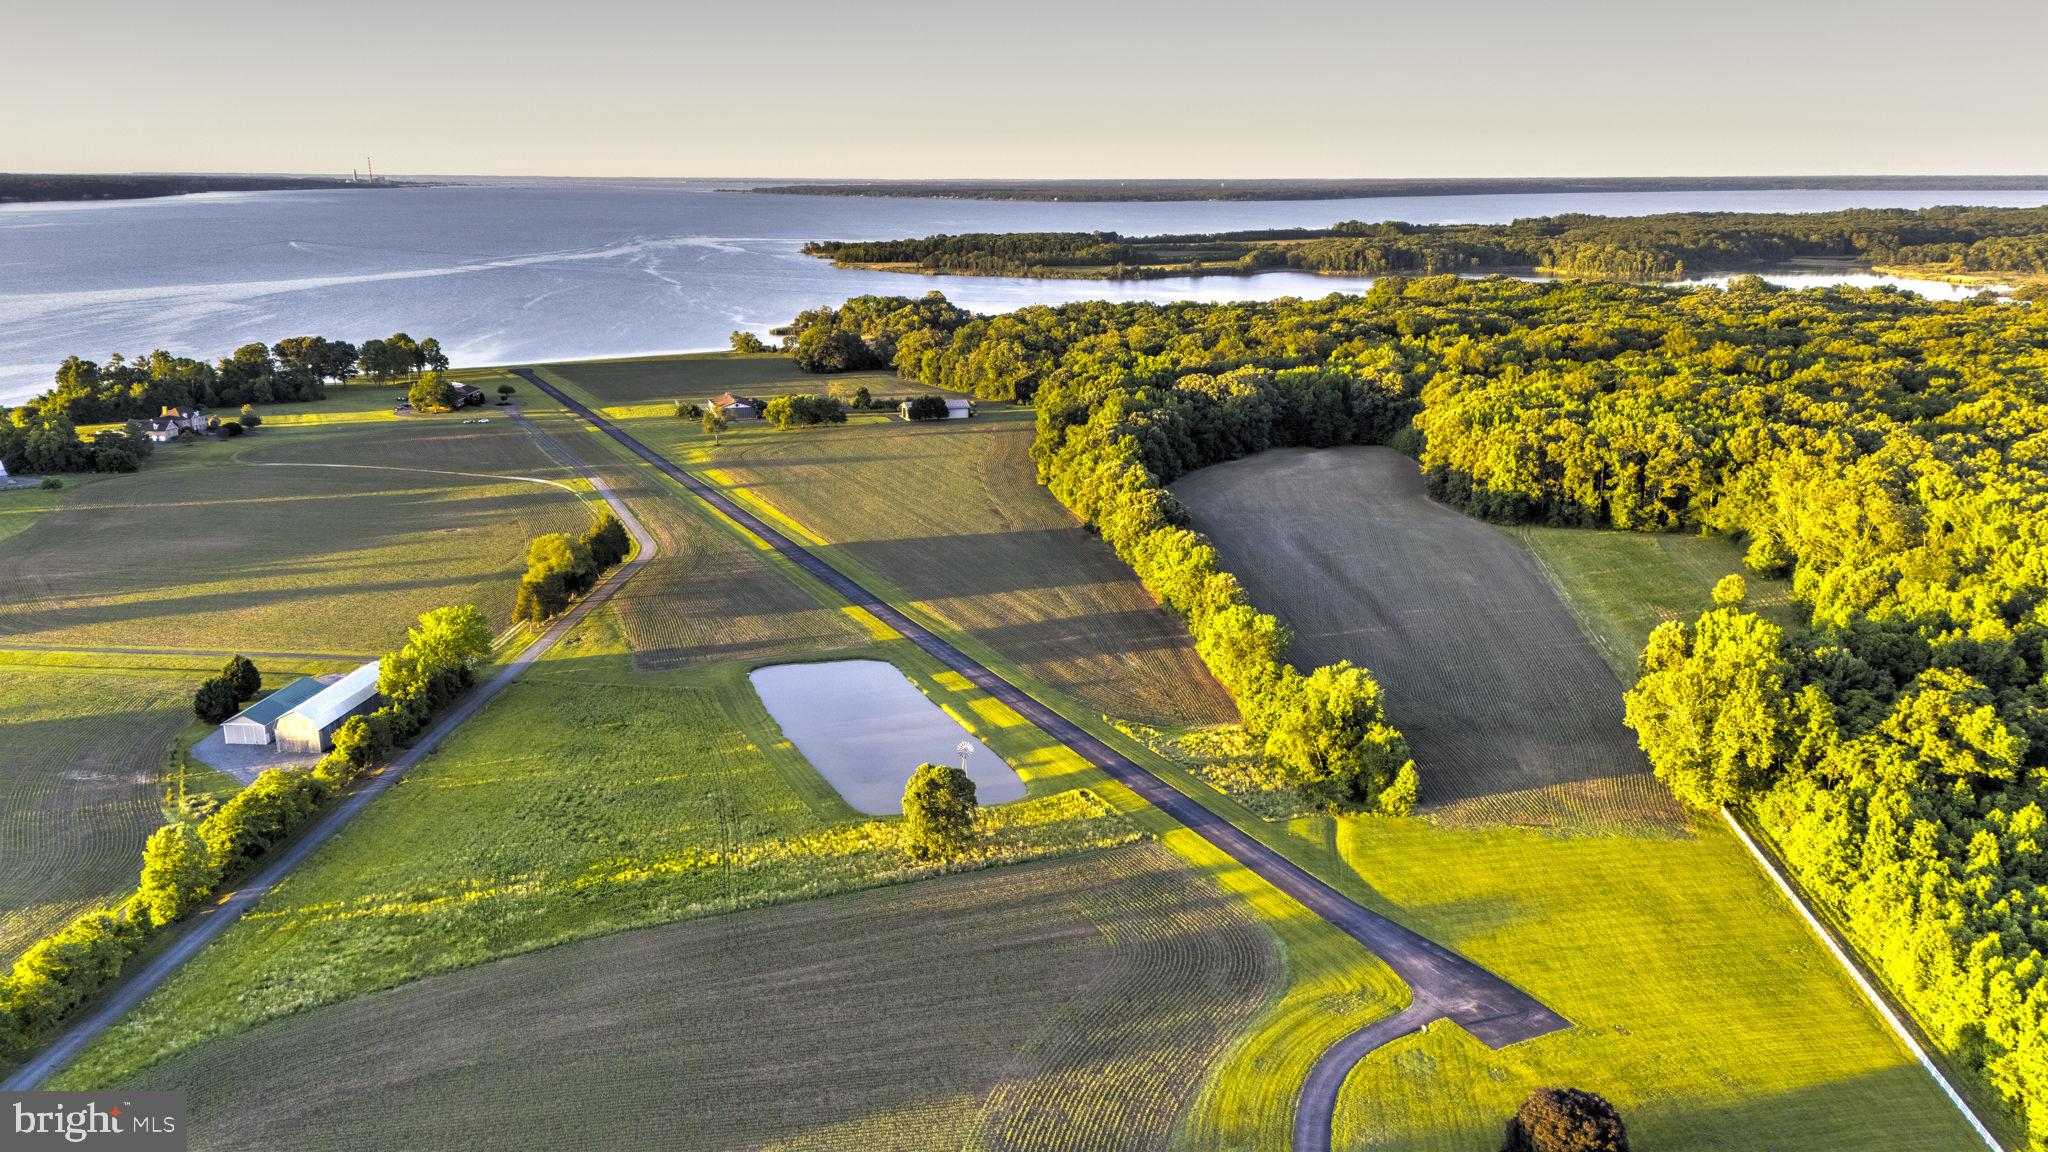
Welcome to Lanseair Farm – A Private Waterfront Estate with Fly-In Convenience
Discover this one-of-a-kind 62.43-acre waterfront sanctuary on the historic Port Tobacco River in Welcome, MD. Boasting 912 feet of pristine shoreline and breathtaking downriver vistas stretching over 7 miles, Lanseair Farm offers unparalleled privacy, recreation, and accessibility by land, sea, and air.
The centerpiece is the private Lanseair Farm Airport (MD97) featuring a lighted 2,900-foot asphalt runway, an attached hangar seamlessly integrated into the residence (perfect as an oversized garage or unique entertaining space), and a spacious detached 100' x 50' hangar. Ideal for pilots and aviation enthusiasts, this fly-in estate sits just a short flight from Washington, D.C.
The custom-built home ( 5,976 sq ft) is engineered for durability with solid concrete construction. Enjoy an updated kitchen with fresh granite countertops (2023), an open floor plan overlooking the river, a massive fireplace, and a recently refinished pool (2026) that creates a fun whirlpool effect. Expansive grounds teem with wildlife—including nesting bald eagles—offering space for ATVs, boating, family gatherings, or the creation of a legacy compound (subdividable potential).
Additional highlights include a large powered storage shed, easy access to Goose Bay Marina, and spectacular night skies far from city lights. Whether as a primary residence, weekend retreat, or private aviation haven, Lanseair Farm delivers an irreplaceable Southern Maryland riverfront lifestyle. Do you want a private showing?.
#MDCH2055726

WELCOME

9100 LANSEAIR FARM

4 Beds

3 Baths

5,976 Sq.Ft.

$2,150,000

MLS#: MDCH2055726
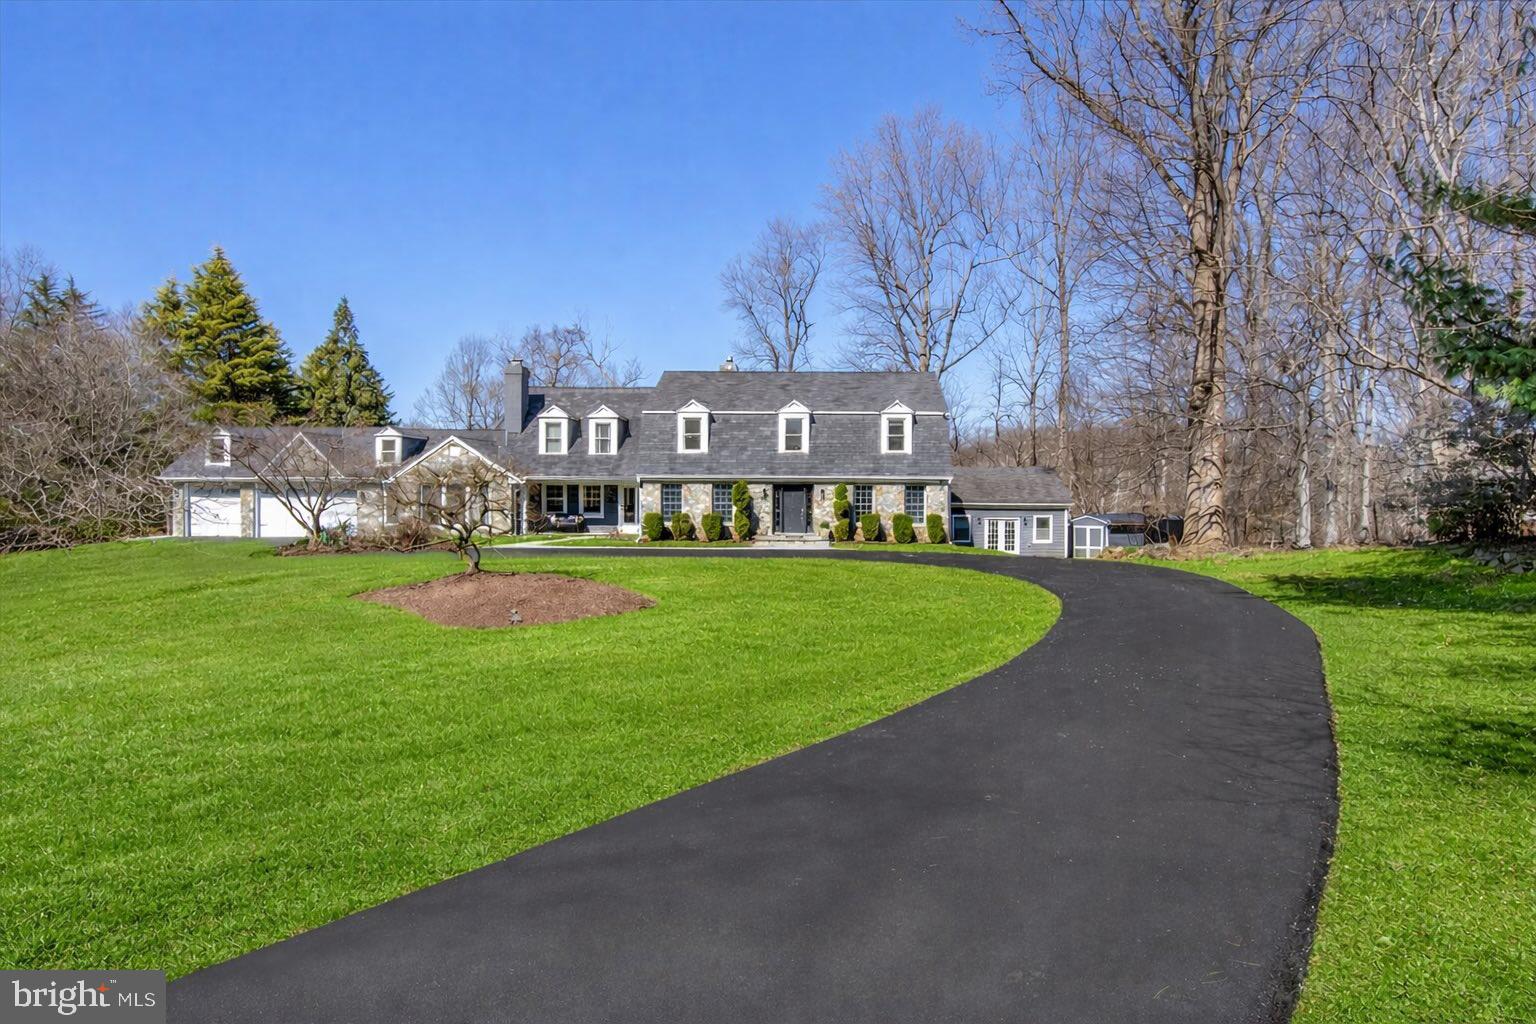
Fully Renovated Potomac Estate | Pool, Detached Studio, Acre Lot, Cul-de-Sac

Set at the end of a quiet cul-de-sac on over an acre in the heart of Potomac, 11309 Hidden Hollow Court has been comprehensively reimagined, offering the comfort and refinement of new construction within a beautifully established estate setting. A circular driveway and three-car garage frame the home’s arrival, while more than 6,000 square feet of beautifully renovated living space unfolds across lush, landscaped grounds, creating a setting that feels both private and welcoming.

Inside, the residence has been comprehensively renovated, delivering the experience of a new construction home while preserving the scale and setting of an established Potomac estate. New flooring, solid wood doors, updated moldings, refined hardware, and newly crafted white oak stairs in the foyer create a cohesive sense of craftsmanship throughout. The result is a home where virtually every interior element has been thoughtfully refreshed.

The main level unfolds with a natural flow designed for both everyday living and entertaining. At the center, the updated kitchen with high-end stainless steel appliances opens seamlessly to the breakfast room and sunroom, where walls of windows overlook the pool and surrounding greenery. A rear staircase adds character and convenience, while direct access from the kitchen to the deck encourages effortless indoor-outdoor living. Just beyond, the breakfast area and great room rise beneath soaring vaulted ceilings and are anchored by a fireplace that brings warmth and scale to the space.

Formal living and dining rooms offer beautifully proportioned areas for entertaining, while a main floor library and separate office provide exceptional flexibility for work, study, or quiet retreat. A spacious main level laundry room, complete with washer and dryer replaced just last year, adds everyday practicality.

Upstairs, the primary suite serves as a peaceful retreat with a spa-inspired bath and generous dressing room designed with comfort and organization in mind. Three additional bedrooms provide flexibility for family and guests, including one with its own renovated ensuite bath. All bathrooms throughout the home have been thoughtfully renovated, continuing the home’s cohesive design.

The fully finished lower level expands the home’s versatility with a complete second kitchen, a spacious recreation area, an additional bedroom, and a full bath—creating an ideal setting for extended guests, multigenerational living, or long-term stays. A second washer and dryer hookup further enhances the independence of this level.

Beyond the main residence, a detached studio with its own mini-split system offers a quiet, climate-controlled space ideal for a home office, creative studio, or private fitness retreat.

Outdoor living is equally inviting. A large deck and porch overlook the resort-style pool and expansive grounds, providing a natural setting for entertaining, outdoor dining, or relaxed summer afternoons. A coordinating shed offers additional storage while complementing the architecture of the home and landscape.

Ideally located with easy access to I-270 and the Capital Beltway, and just minutes from the shops and restaurants of Cabin John Village, Potomac Village, and Westfield Montgomery, this exceptional property offers the rare combination of space, privacy, and convenience that defines sought-after Potomac living.

Significant system improvements  through out to include:  
Hardwood floors, trim, doors - 2025
AC - 3 systems - 2025
Bathrooms - 2025
Driveway- 2024
Washer and dryer -2024/5
All windows   5 years old  (95 %Anderson 5 % Pella)   
Roof - 50 Year Shingle (completed 15 years ago) 
Pool - 2006 but renovated in last 2 years 
Studio - 2011
#MDMC2217682

POTOMAC

11309 HIDDEN HOLLOW COURT

5 Beds

4 Baths

5,426 Sq.Ft.

$2,150,000

MLS#: MDMC2217682
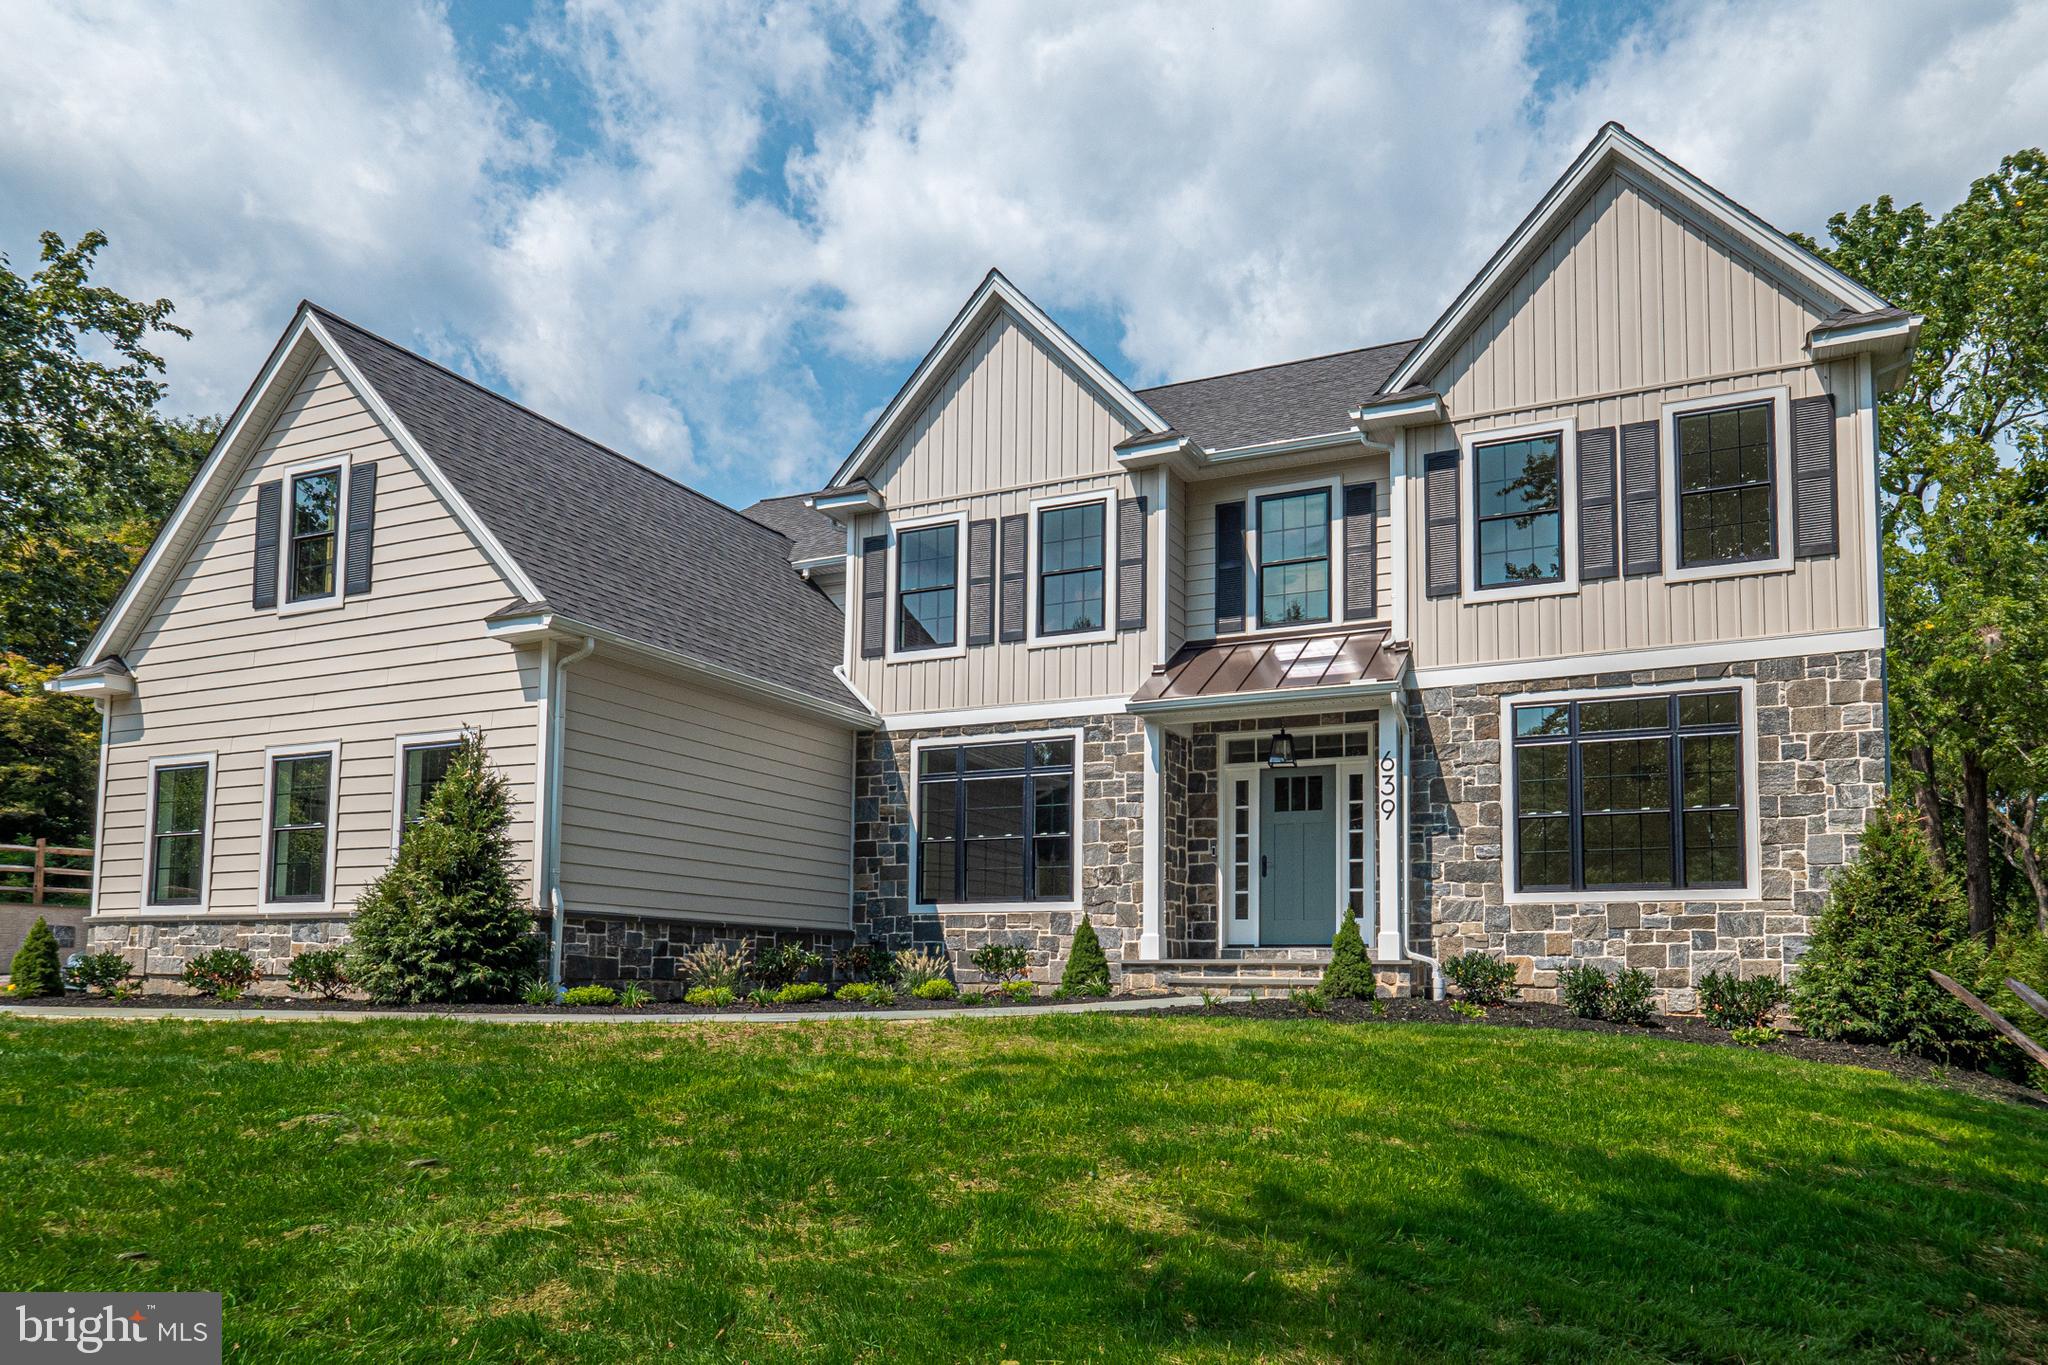
*VISIT US ON-SITE @ 301 RESERVOIR ROAD TO WALK HOMESITES* Take advantage of the final homesite at Timber Mill! Zappitelli Homes is a custom homebuilder dedicated to bringing your vision to life—whether you want to design your dream home from the ground up or choose from one of our expertly crafted and well-loved floorplans. Timber Mill is a private enclave of 5 estate homes on 1 acre plus homesites located just outside of the West Chester Borough.

Introducing the Biscotto—a thoughtfully designed floor plan offering a perfect balance of open-concept living, functional spaces, and flexible options for modern lifestyles. Nestled on a picturesque, over 1-acre homesite in the heart of West Chester, this home blends timeless design with contemporary features throughout.

Step inside to a light-filled foyer flanked by formal living and dining rooms, setting the tone for the home's inviting sophistication. The gourmet kitchen features a large center island, walk-in pantry, and seamless flow into the breakfast area and expansive family room with fireplace—perfect for entertaining or relaxed family evenings. A private study, oversized mudroom, and optional rear porch provide everyday practicality with a high-end touch.

Upstairs, the layout includes four spacious bedrooms, including a luxurious primary suite with dual walk-in closets and a spa-inspired bath. Each secondary bedroom offers generous closet space, and en-suite or Jack-and-Jill bath access. An open hallway overlooks the family room below, enhancing the sense of space and light. The optional fifth bedroom with private bath adds versatility for guests or multi-generational living.

Located in an idyllic setting just minutes from vibrant downtown West Chester, major commuter routes, and highly rated schools, Timber Mill offers a rare combination of privacy, prestige, and convenience.

Come explore the Biscotto and experience the thoughtful design, premium finishes, and unmatched quality that define every Zappitelli home.  GPS - 301 Reservior Rd, West Chester
#PACT2129720

WEST CHESTER

5 TIMBER MILL LN BISCOTTO

4 Beds

3 Baths

4,000 Sq.Ft.

$2,150,000

MLS#: PACT2129720
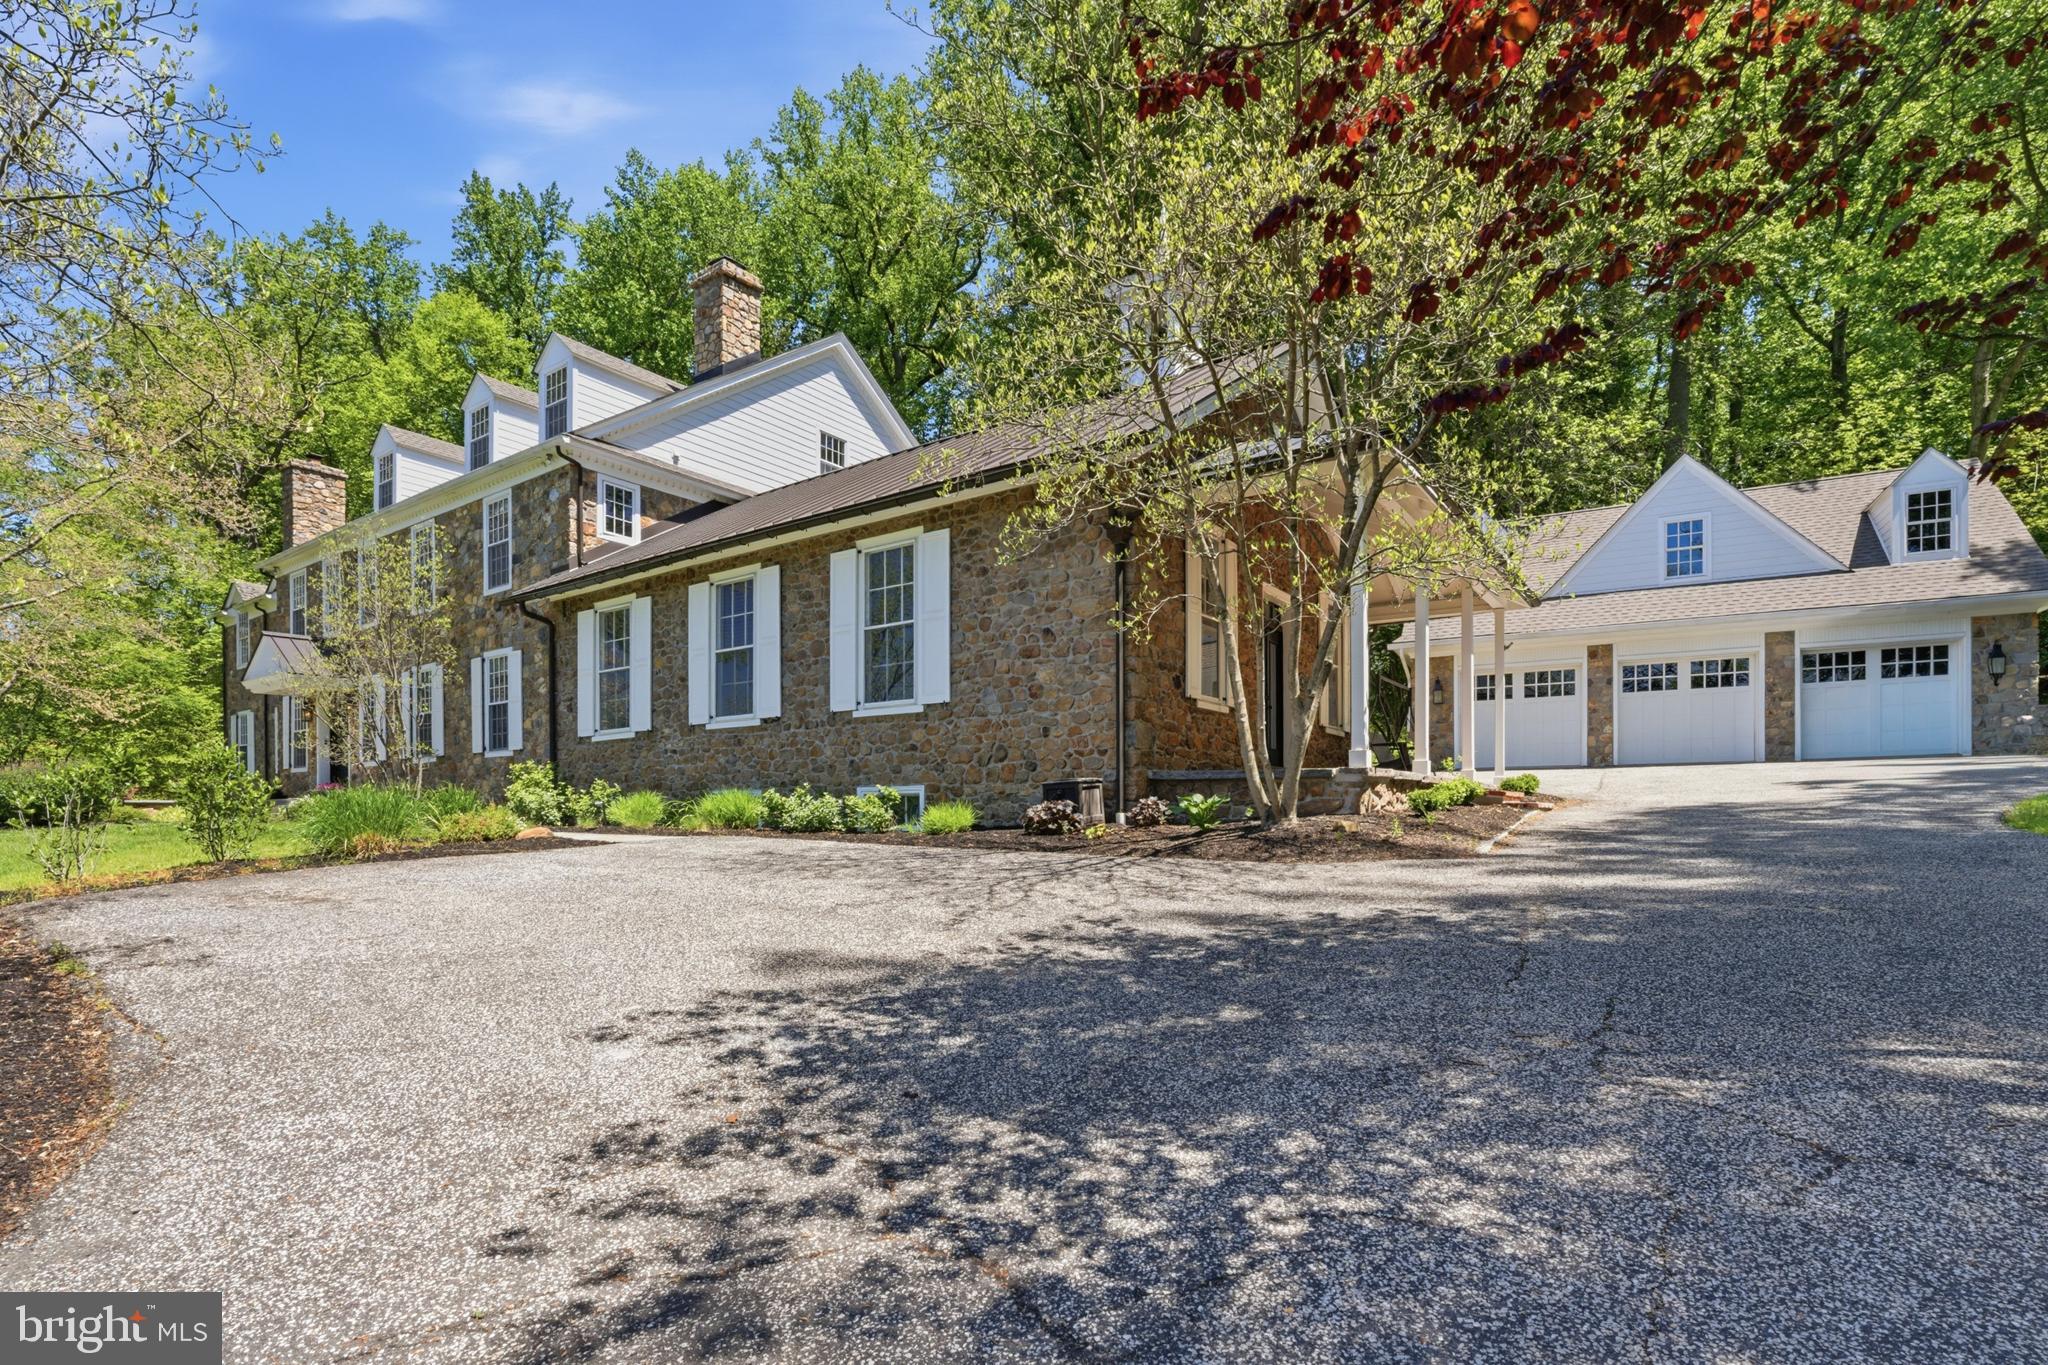
A once in a lifetime opportunity to own a piece of Willistown history & one of the most custom built homes you'll ever see!  Welcome to Shady Grove School House, ca 1850, named after the large white oak trees nearby.  This one room schoolhouse stands proudly on a gorgeous 1.6 acre with a custom home attached built in 2001, creating a one of a kind 7,500+ square foot home which the current owners have done an unbelievable job renovating.  The level of detail throughout doesn't resonate until you see it in person.  The best materials used throughout, unlacquered brass door knobs, Hardie siding, Tuscan Versilia marble are just to name a few.  The home is perfectly perched offering stunning views from every window, with preserved land across the street.  The beautiful flow, bringing the outdoors in with it's many access points for enjoying the private Timbertech decks that hug the home.  Entertaining is a delight & each room flows seamlessly into the next with arched doorways, dental moldings & deep sills, perfectly replicating the original school house detail.  The bluestone walkway & circular patio out front greet you.  The 2 story center hall foyer is spectacular with natural light pouring in from all angles.  The main level provides an exceptional layout for ease of every day as well as the best entertaining layout possible.   Greet your guests in the foyer, utilize the schoolhouse space with it's high ceilings with wood beam detail,  reception room size & gorgeous stone fireplace.  The open concept kitchen, great room, butlers pantry & bar makes for a great holiday set up.  The kitchen design with perfectly curated materials & appliances makes it so special. Sub zero fridge/freezer, 2 paneled dishwashers, 48 inch wolf range, upgraded lighting, 2 tone inset cabinets, unlacquered brass hardware & large center island make it a show stopper.  The large great room with large fireplace/hearth has a beautiful lacquered bar with mirrored backsplash, sub zero wine fridge & 2 beverage drawers & built-in ice maker, allowing your guests to help themselves.  The formal dining room with dentil moldings & paneled walls & living room with a fireplace  are located off the entry foyer.  The first floor also offers a primary bedroom option with a large bedroom that has a new full bath with walk-in shower, walk-in closet, fireplace and built ins.  Also on the first floor is a large mudroom area, laundry room with cabinetry, washtub & plenty of counter space, a half bath for guests, the perfect butlers pantry with stunning wallpaper & a back staircase.  On the 2nd floor you'll find a large primary suite with a sitting room with it's own balconette, large bedroom with Carrera surround fireplace (double sided in the bed and large bath) & 2 walk-in closets.  Plenty of additional bedroom suites with full baths &  jack and jill's make the layout extremely versatile, depending on your needs.  Each room has large closets with plenty of space for larger furniture.  3rd floor offers a 7th bedroom option if needed & has been recently updated with plush carpeting, drywall & lighting.  Tons of attic storage space.  The basement of the home is unfinished, yet plumbing is easily accessible if you wanted to add more living space.  The systems have been updated & made more efficient to include 3 new AC units, 2 LED air purification, new furnaces, new hot water heater, whole house generator &  whole house surge protectors.  The 3 car detached garage offers a wide open loft space, just waiting to be finished into an office, studio or added living space.  Some other recent upgrades include new roofing, removal of stucco & the addition of Hardie, an electric fence, the careful rebuilding of the schoolhouse cupola, repointing of chimneys, new window, doors, gorgeous hardscape added, electric fence, light automation & much more!  You truly have to see this home in person to appreciate its beauty, flow, scale and quality.  The best of everything & one you can't' miss.
#PACT2125520

NEWTOWN SQUARE

959 GARRETT MILL ROAD

6 Beds

5 Baths

7,463 Sq.Ft.

$2,150,000

MLS#: PACT2125520
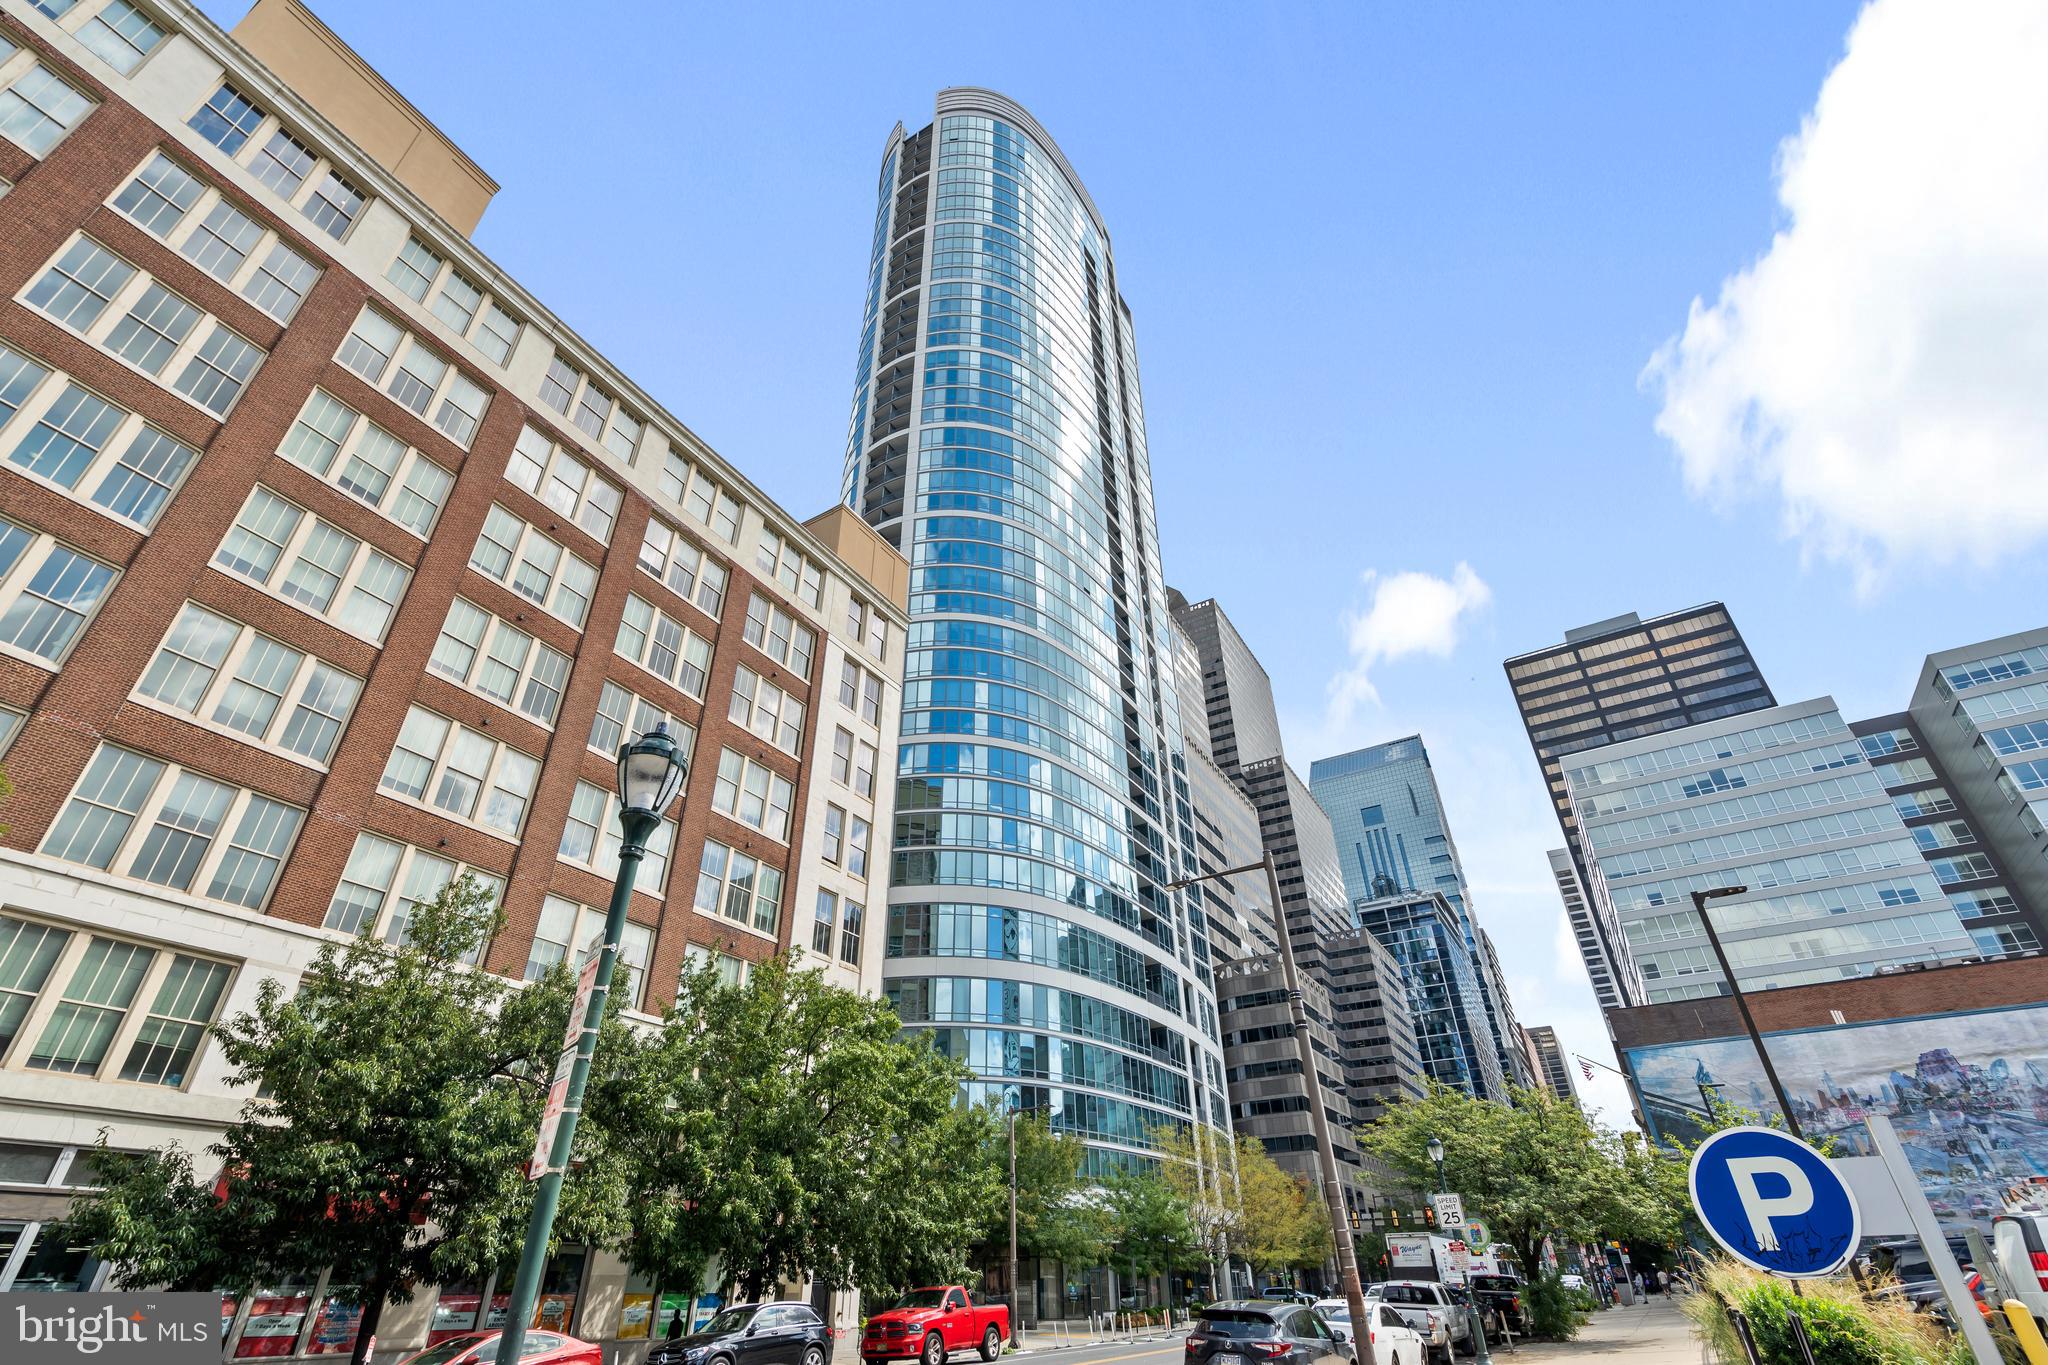
Welcome to The Murano Penthouse – Rare 3 Bedroom, 3.5 Bath Residence in the Heart of Center City Philadelphia.

This exceptional penthouse offers an unparalleled city living experience with breathtaking, unobstructed views of the Philadelphia Art Museum, Boathouse Row, and 30th Street Station. The spacious open-concept Great Room features floor-to-ceiling windows and connects seamlessly to the formal dining area and gourmet kitchen, creating an ideal space for entertaining or relaxing. Step onto the private west-facing terrace to enjoy stunning sunsets and panoramic city views.
The home includes three large bedrooms, each with its own ensuite bathroom, providing privacy and comfort for residents and guests. Additional features include custom closets, automatic solar shades, three-zone HVAC, and ample storage, including an oversized climate-controlled storage locker.
Residents of The Murano enjoy access to premium amenities, including a fitness center, indoor pool, community room, and large outdoor sun deck. The building offers 24/7 concierge and security services for peace of mind. This unit also includes two deeded premium parking spaces in the secure, attached Murano garage with private indoor elevator access from the lobby.
Located in the vibrant West Rittenhouse neighborhood, The Murano is within walking distance of Philadelphia’s finest restaurants, cultural landmarks, and shopping. Conveniently located near Trader Joe’s, Giant, and Whole Foods, and just minutes from 30th Street Station, with easy access to Amtrak service to New York City.
Experience the perfect combination of luxury, comfort, and convenience in this one-of-a-kind Murano Penthouse.
#PAPH2545754

PHILADELPHIA

2101 MARKET STREET 00 PH02

3 Beds

3 Baths

2,254 Sq.Ft.

$2,150,000

MLS#: PAPH2545754
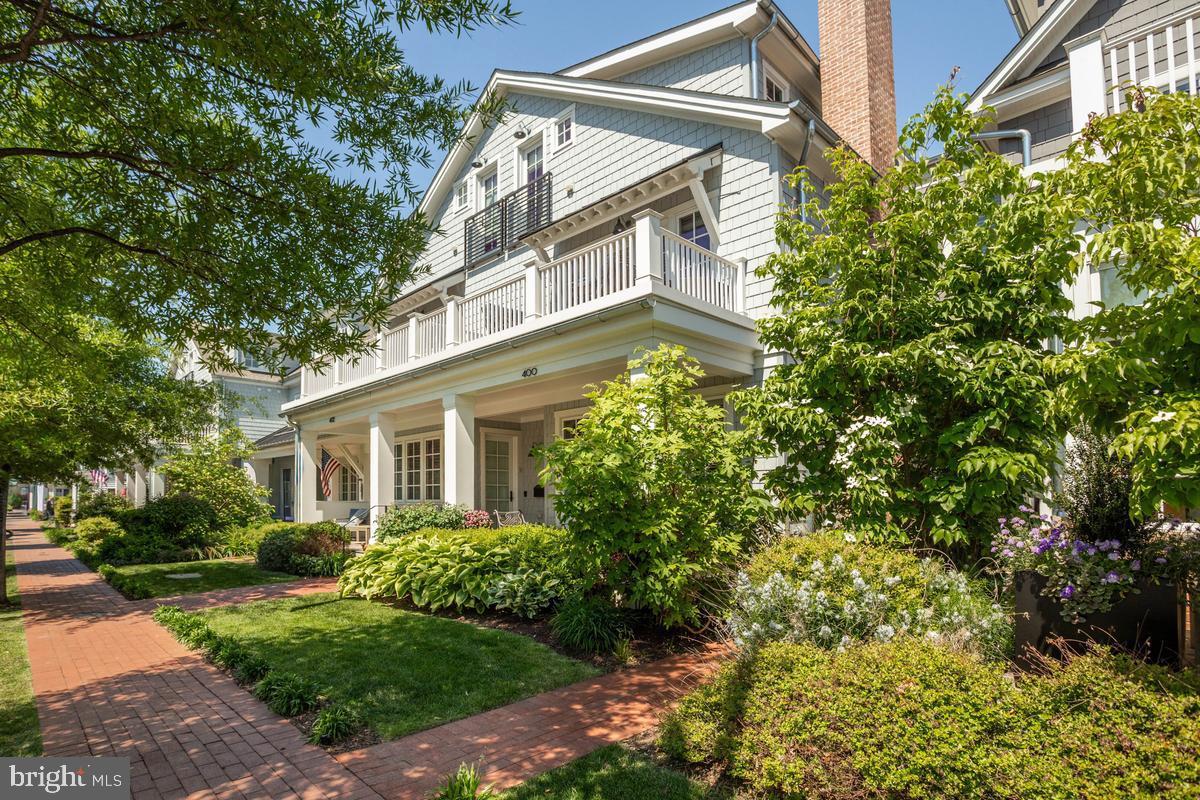
Embrace the ease of true coastal living in this beautifully appointed home, ideally situated just a short stroll from the waterfront and the bustling center of Downtown Annapolis. Blending classic seaside charm with refined finishes, this meticulously curated home features stunning interiors, where every detail reflects superior craftsmanship and thoughtful design. Rich hardwood flooring, custom moldings, and plantation shutters in the living room establish a sophisticated ambiance throughout. The formal living room, anchored by a gas fireplace, offers an inviting yet polished setting for both intimate evenings and gracious entertaining. At the heart of the home, the gourmet kitchen is impeccably appointed with professional-grade Thermador appliances, an expansive Silestone center island, and a custom-designed polished nickel pot rack by Ann Morris—a striking statement of artistry and function. Step out to the covered patio overlooking the thoughtfully designed gardens, creating a seamless transition between refined interiors and serene outdoor living. The primary suite is a sanctuary of comfort and privacy, featuring two substantial walk-in closets, a spa-inspired bath and a private balcony. A separate den on the primary suite level with its own balcony provides space for a study or a quiet reading room. The third level features two additional ensuite bedrooms both with vaulted ceilings, one offers a private balcony and the other a French balcony - both bathed in natural light and architectural character. Completing this exceptional offering is a detached two-car garage with unfinished storage above and the added exclusivity of private gated parking. The large unfinished lower level is perfect for extra storage! Perfectly positioned within walking distance to Downtown Annapolis’ acclaimed restaurants, boutiques, and cultural attractions, this home presents a rare opportunity to experience coastal living with grace, sophistication, and enduring style.
#MDAA2137608

ANNAPOLIS

400 CHESAPEAKE AVENUE 2-101

3 Beds

3 Baths

2,566 Sq.Ft.

$2,150,000

MLS#: MDAA2137608
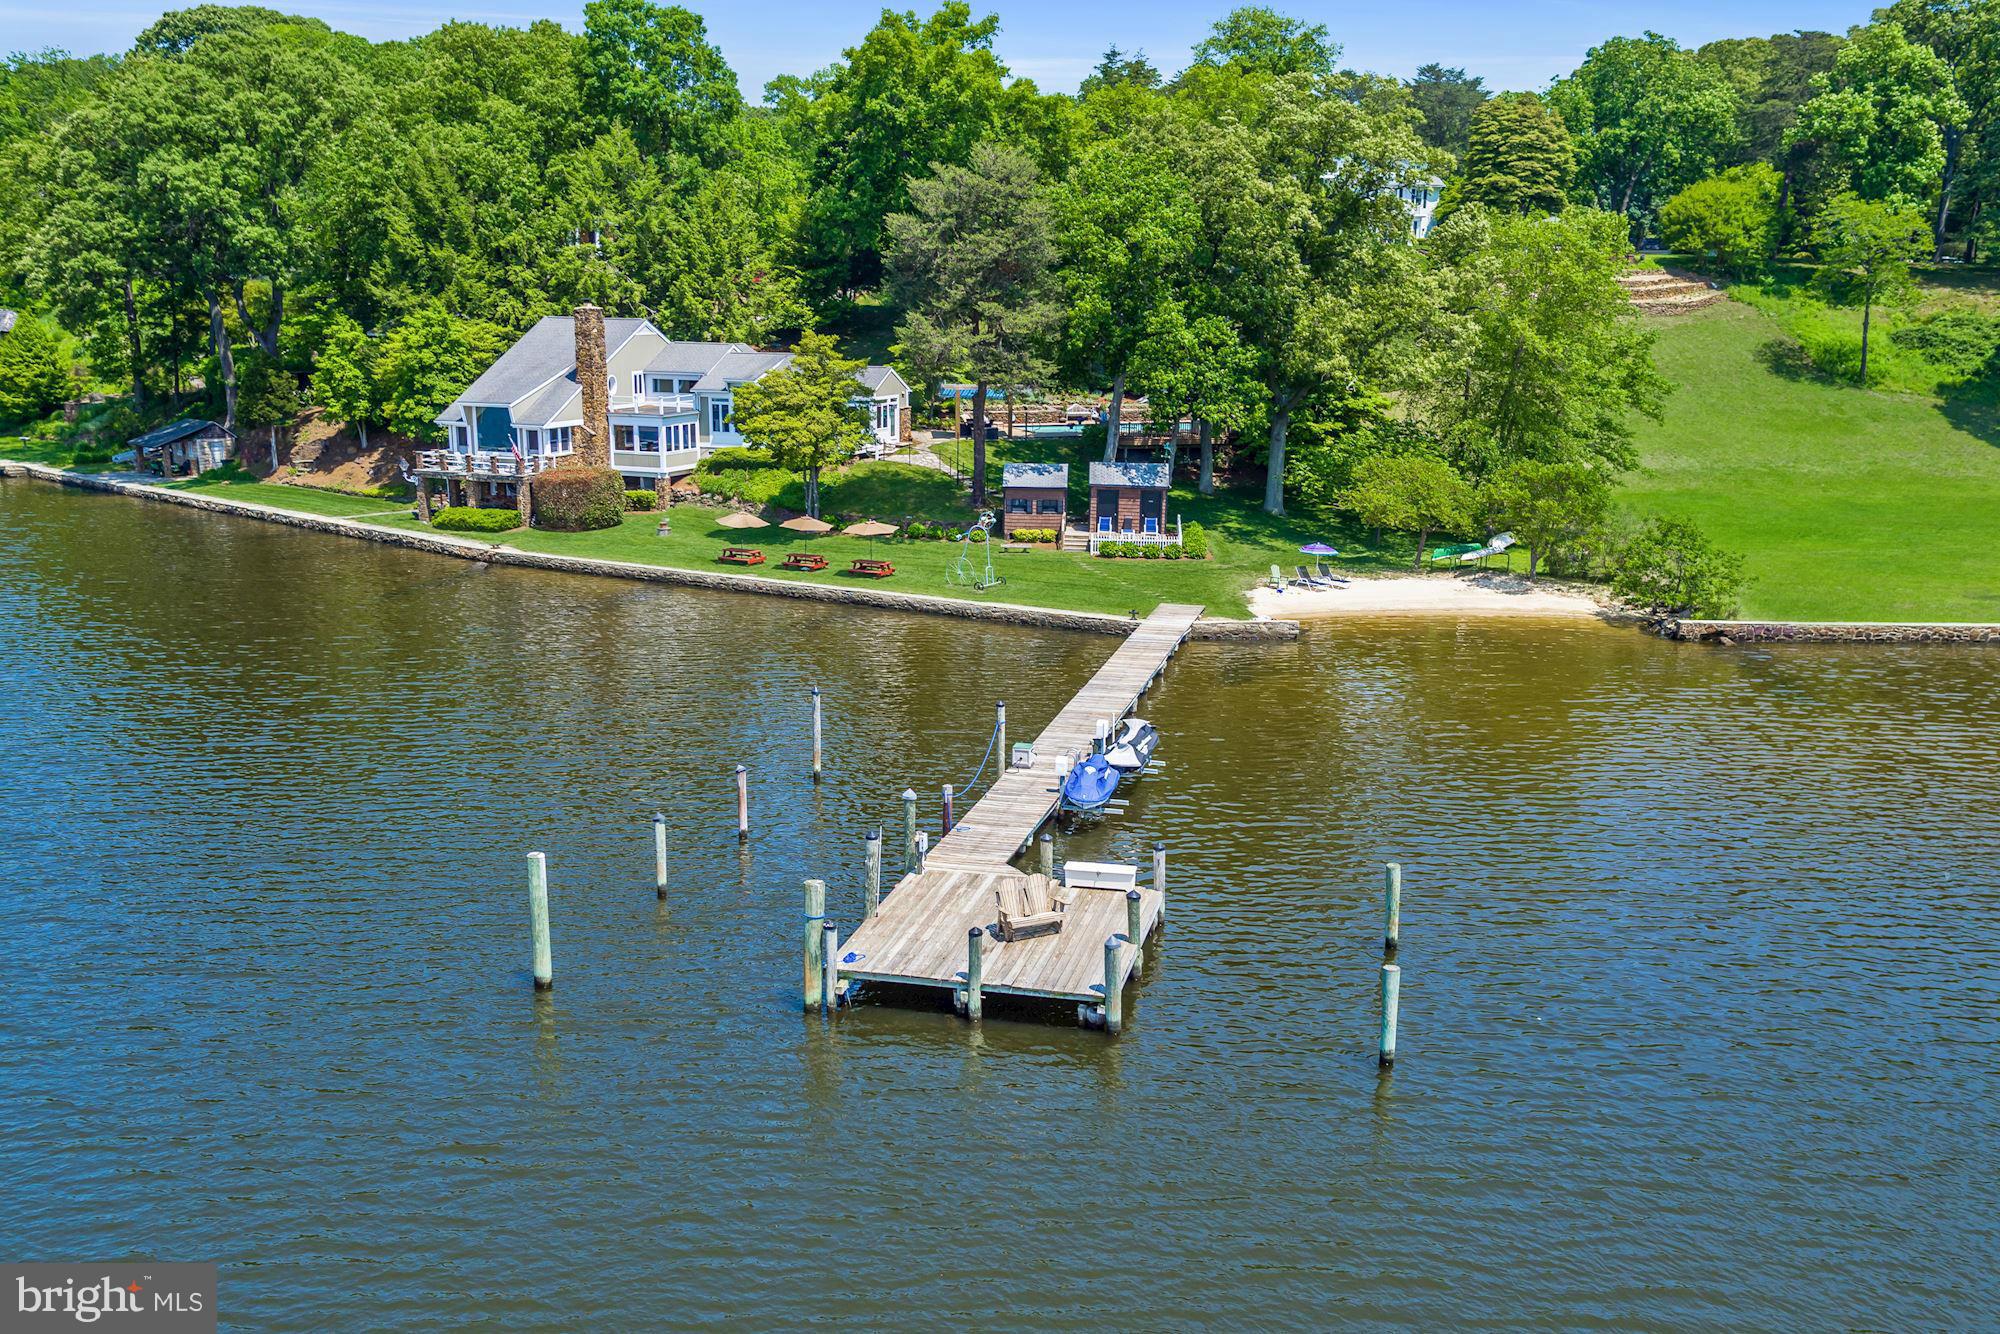
Historic Waterfront! Built in 1925 and was part of the estate of Balto. ice cream maker M. Hendler. Tucked away just beyond Harlequin, in the heart of Severna Park, this unique home offers tranquil waterfront living w/1.89 acres, private sandy beach, pier w/2 DW slips & 2 jet ski lifts, 3 beautiful gardens, pool, bath house & outdoor kitchen. Expansive water views & perfect for entertaining!
#1004009429

SEVERNA PARK

674 HENDLER ROAD

3 Beds

3 Baths

3,130 Sq.Ft.

$2,150,000

MLS#: 1004009429
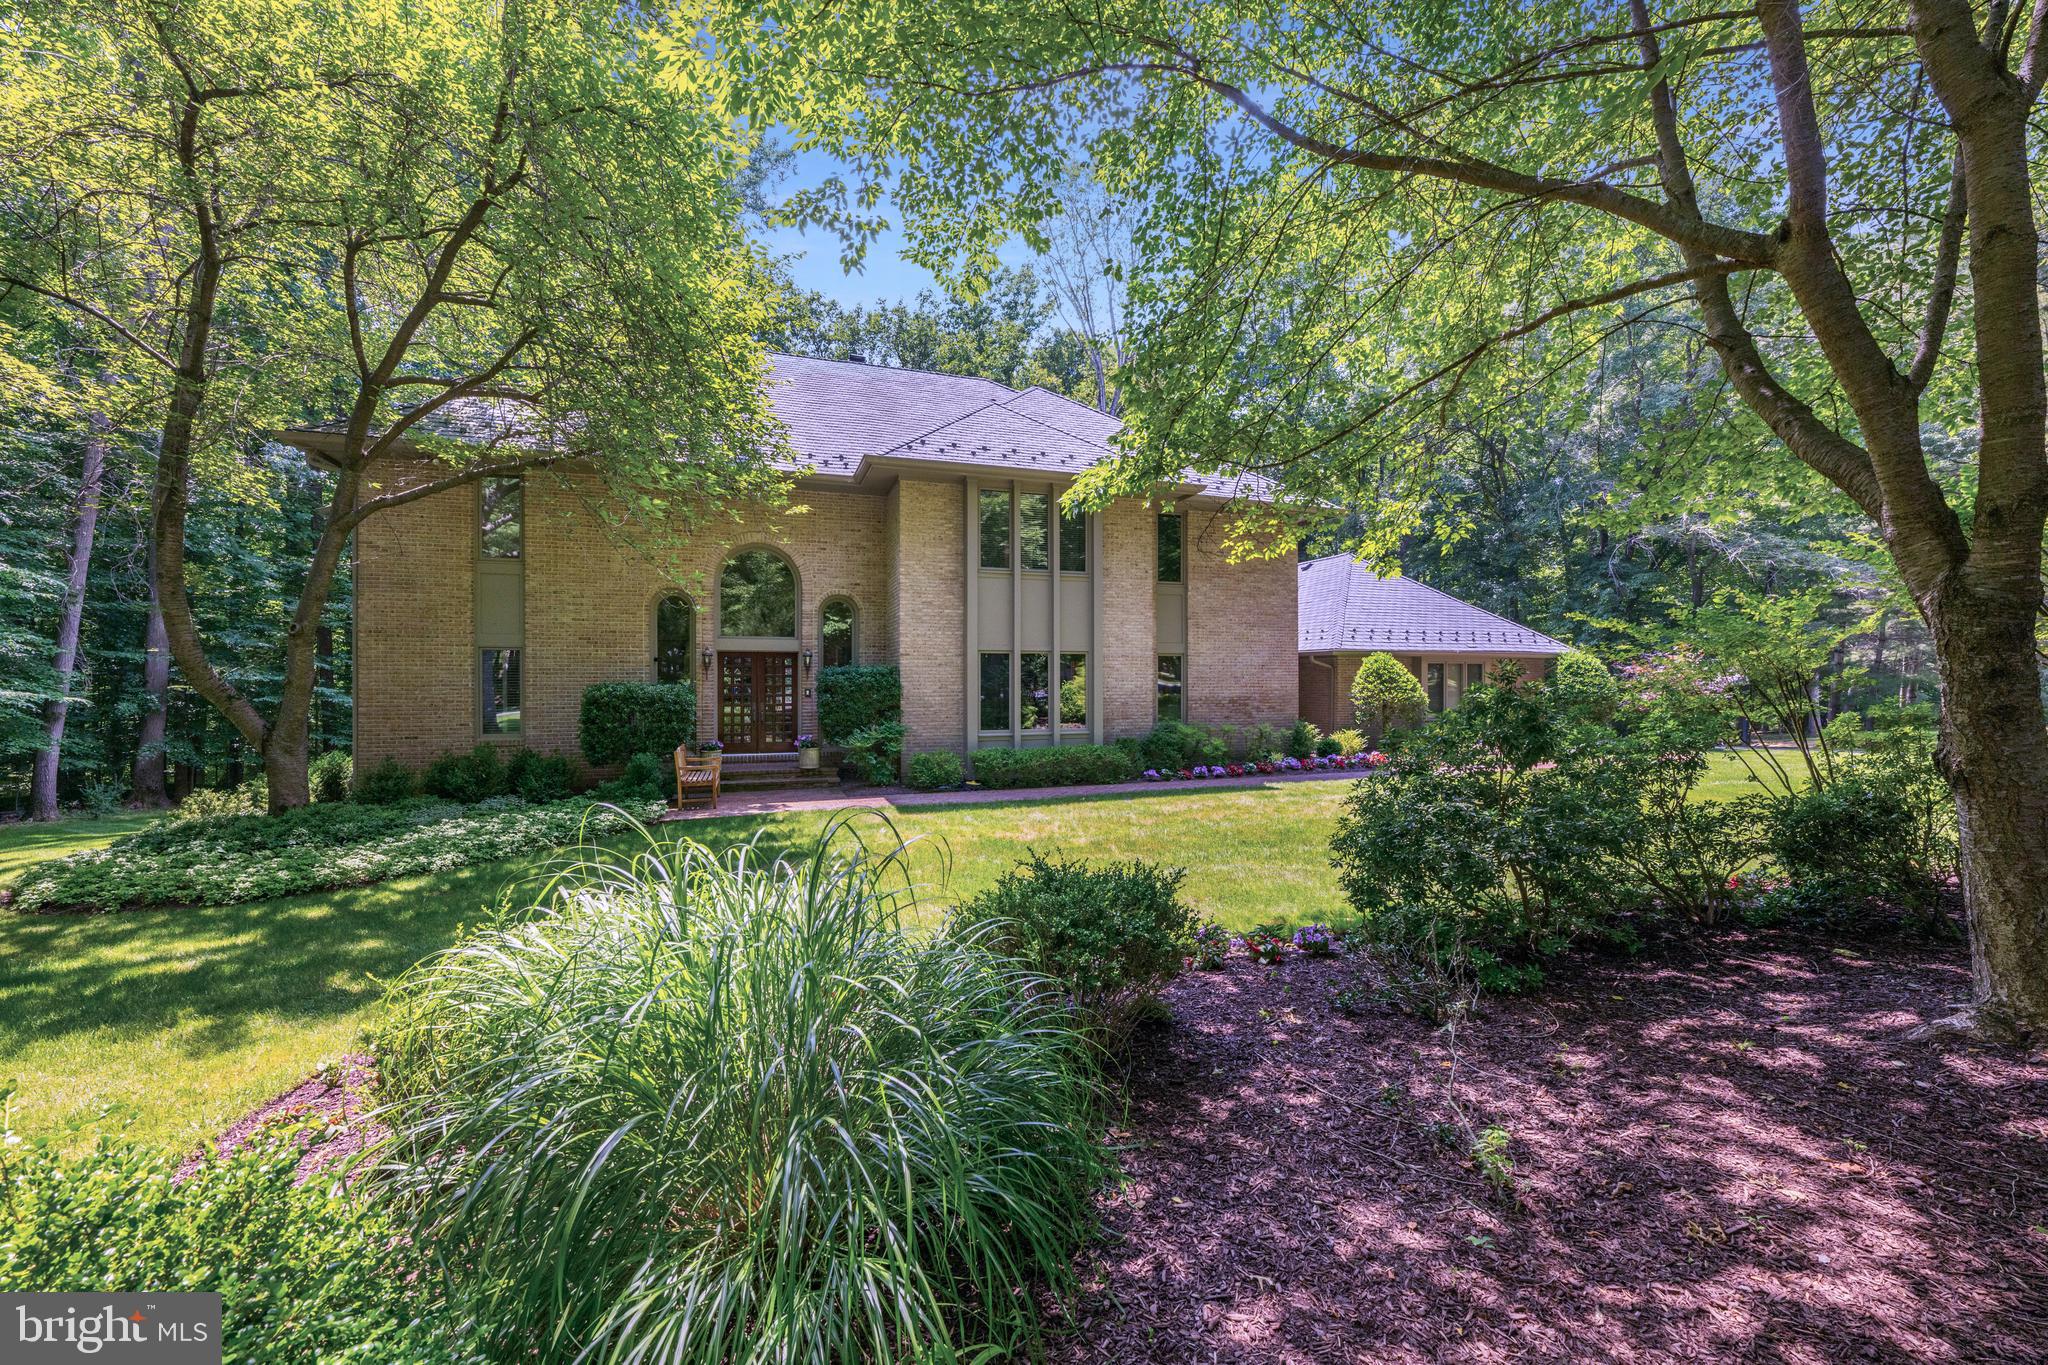
Introducing 8804 Twin Creek Court, an exquisite brick colonial residence tucked away on a serene cul-de-sac in Teversall, one of Potomac, Maryland's most prestigious neighborhoods. This remarkable home features five bedrooms, six full bathrooms, and spans 7,200+ square feet across three levels. Situated on a peaceful two-acre lot, this home provides a private oasis for both seclusion and relaxation. 

As you enter the driveway, you will be captivated by the meticulously manicured front yard and lush landscaping. A brick pathway leads you to the double-door entry, welcoming you into a grand two-story foyer. This open space features oversized arched windows, a modern chandelier, hardwood flooring, and a convenient coat closet, setting an impressive tone for the rest of the home. Beyond the foyer lies a distinguished office with floor-to-ceiling built-in cabinetry and a pentagonal bay window that bathes the room in natural light. This versatile space includes a full bathroom with a walk-in shower, making it ideal for use as a guest suite. Proceed through the double doors and step down into the inviting living room, featuring a wood-burning fireplace set in a floor-to-ceiling brick surround, shared with the adjacent family room. Enjoy treetop views through the windows and glass doors that open onto the deck. The two-story family room is perfect for gathering and lounging, featuring a stunning stone-surround, wood-burning fireplace, built-in cabinetry, and a wet bar with a built-in wine rack. A wall of windows provides views of the tree-lined backyard and offers additional deck access through sliding glass doors. The recently renovated gourmet kitchen fulfills all your culinary desires, featuring an island with built-in cabinetry, a Wolf gas four-burner cooktop, dual Wolf ovens, and a Sub-Zero refrigerator. Abundant custom cabinetry and countertop seating ensure all your storage needs are met. Adjacent to the kitchen, an eat-in area provides additional seating, and a built-in desk adds an extra touch of organization. The spacious formal dining area can accommodate a larger party and can be enclosed with dual French doors. The tray ceiling with in-set lighting sets the ambiance for any occasion. A main-level laundry and mudroom, equipped with a side-by-side Bosch washer and dryer, adds ease to your daily routine with access to both the deck and the three-car garage.

Ascend to the upper level where four bedrooms and three bathrooms await. The primary suite greets you with wonderful wooded views, two gracious walk-in closets, and a window-wrapped alcove. The generously sized primary bathroom highlights a skylight above the whirlpool tub, a walk-in shower, and dual vanities. Completing this floor are three additional bedrooms, one with an en-suite bathroom, and the other two sharing a spacious hall bathroom, both complete with a shower and tub.

The lower level of this home offers 2,500 square feet of space, ideal for all your recreational and entertaining needs. An expansive living area with a wood-burning fireplace provides an additional place to lounge. A wine tasting room with an accompanying wine cellar is a unique and rare find, and a bonus storage room can tuck away any larger items. A fifth  bedroom can be found on this level, complete with an en-suite bathroom. The lower level walks out to the private backyard, allowing you to easily enjoy the outdoors.

Relax and soak in the scenic views of the tree-topped vistas, with no neighboring homes in sight. Conveniently located near I-495 and I-270, this home perfectly balances central accessibility with tranquil privacy. With its exceptional amenities and soothing surroundings, this house is a rare find and won't be available for long. Don’t miss out on the chance to make this spectacular home yours!
#MDMC2137682

POTOMAC

8804 TWIN CREEK COURT

5 Beds

6 Baths

7,408 Sq.Ft.

$2,150,000

MLS#: MDMC2137682

1 ... 459 460 461 462 463 ... 666
* Listings identified with the FMLS IDX logo come from FMLS and are held by brokerage firms other than the owner of this website. The listing brokerage is identified in any listing details. Information is deemed reliable but is not guaranteed. If you believe any FMLS listing contains material that infringes your copyrighted work please click here to review our DMCA policy and learn how to submit a takedown request. © 2024. First Multiple Listing Service, Inc.
 - property

Send a message

Message successfully sent.

Your message

What is 3 + 4 ?

Reason for contacting?

I agree to receive email communication and understand I can unsubscribe at any time.

I agree to be contacted by Charis Realty Group via call, email, and text for real estate services. To opt out, you can reply 'stop' at any time or reply 'help' for assistance. You can also click the unsubscribe link in the emails. Message and data rates may apply. Message frequency may vary. Privacy Policy

Sign Out

Virtual Assistant

Would you like to take the next step with this property? We can help you schedule a showing or virtual tour, or send you more details.

Yes, I would like more information.

Thank You for Your Reply, One of Our Agents will contact you as soon as possible

No, maybe later.

Thank you, you can always contact me via email, phone number or through the contact form.

Realhub AI

Lucy - Your AI-Powered Realtor

Update Your Temporary Password

Personalize your search

Enter your email and we'll notify you immediately when new listings match what you're looking for.

or enter email address

Already have an account ? Login here

Continue your home search

I agree to receive communications and understand I can unsubscribe at any time.

I agree to be contacted by Charis Realty Group via call, email, and text for real estate services. To opt out, you can reply 'stop' at any time or reply 'help' for assistance. You can also click the unsubscribe link in the emails. Message and data rates may apply. Message frequency may vary. Privacy Policy

Already have an account ? Login here

We use cookies

We use cookies primarily for analytics to enhance your experience. By accepting, you agree to our use of these cookies. You can manage your preferences or learn more about our cookies policy.
