Properties

Browse or get in touch to schedule a walkthrough.

  • Nearby me
Price range

Popular Features

Community Features

Association

Property Features

Waterfront

View

Exterior Features

Interior Features

Style

1132585 properties match your criteria

Updated 1 minute ago

E-Alert name
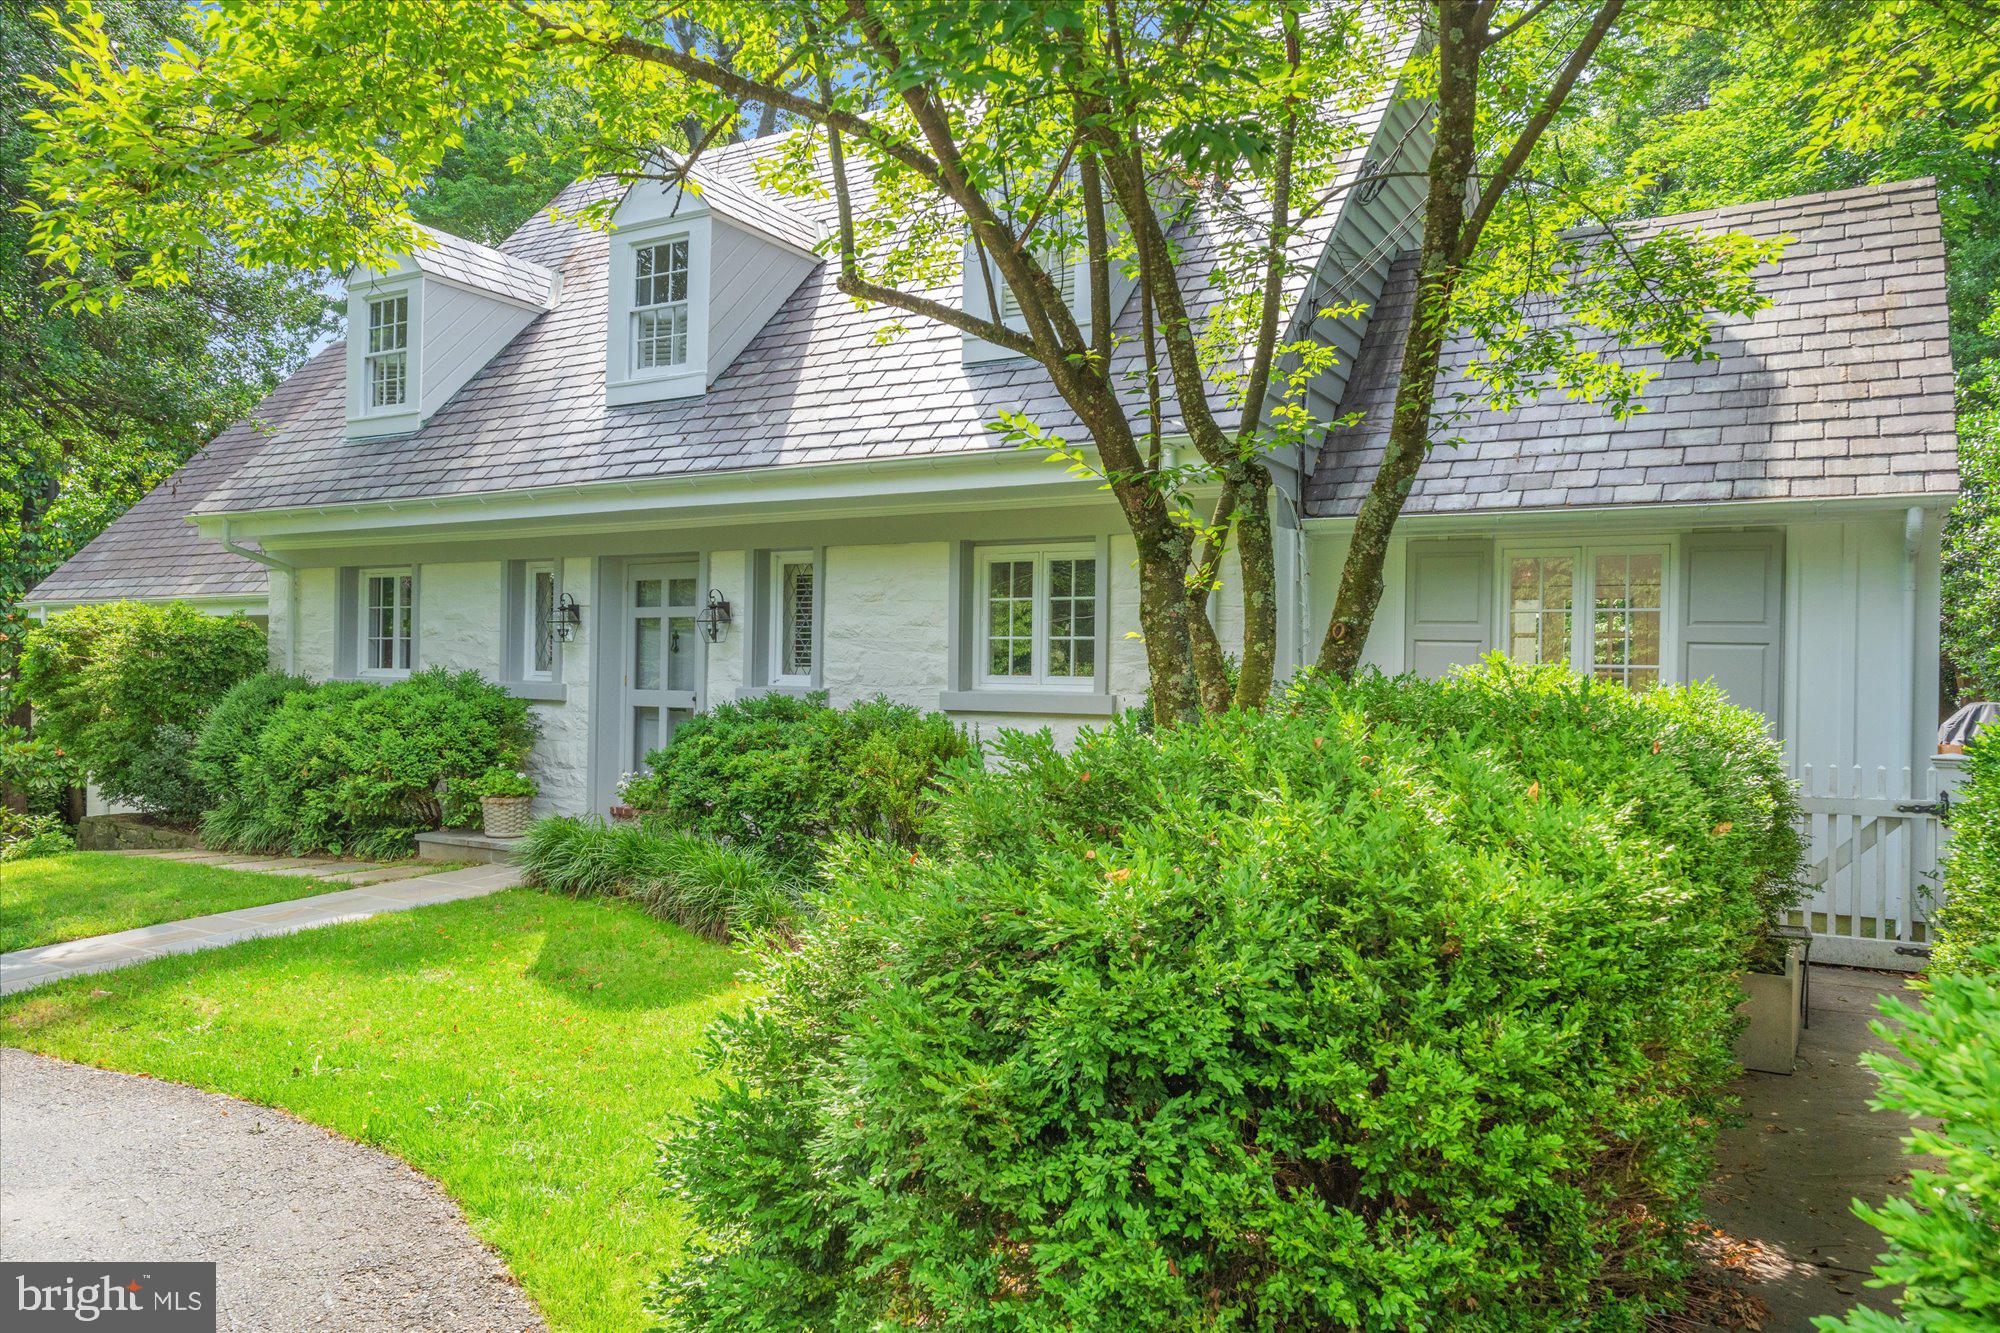
Welcome to this stunning 5-bedroom, 4.5-bath home on a spectacular .45-acre lot in the sought-after enclave of Chevy Chase Hills. This exceptional property with over 4000 sq ft of living space offers a rare combination of timeless elegance, thoughtful renovation, and modern livability—set amid lush, manicured grounds with an in-ground pool, extensive flagstone patios, and a striking serpentine stone wall that extends from front to back.
Recent renovations include a stunning reimagining of the main-level primary suite, now featuring wide-plank wood floors, added windows, and a spa-inspired ensuite bath. A renovated powder room, new appliances and countertops in the eat-in kitchen, updated lighting and hardware throughout, new carpets and stair runners, and new gutters reflect the seller’s meticulous attention to detail. Agents: please inquire for comprehensive list of upgrades.
The gracious main-level floor plan is designed for both everyday comfort and effortless entertaining. The large living room with newly added custom built-ins flows effortlessly between the formal dining room and sunroom which opens directly onto the patio, and a newly constructed IPE deck seamlessly connects the main-level primary suite to the sunroom from the outside—creating a true sense of indoor-outdoor flow. Newly installed HVAC systems now serve both the sunroom and dining room areas, ensuring year-round comfort. French doors from the kitchen open to a private patio—ideal for al fresco dining and entertaining.
Upstairs, the flexible layout offers additional bedrooms with a shared bath, plus a second primary suite with an ensuite bath and a large private sitting room.
The expansive lower level (1208 sq ft) offers impressive functionality and comfort, including a spacious fifth bedroom, full bathroom, and a large recreation room—perfect as a second family room, game room, or home theater. Custom built-ins on this level include an entire wall of sleek base cabinetry, dual built-in refrigerator and freezer drawers for entertaining, and a supplemental freezer in the storage area. A generous laundry room and two storage rooms complete the space, which connects directly to the surrounding patios.
Enjoy a bucolic setting just minutes from the shops and dining of Chevy Chase Lake and future Purple Line Metro access. This is a truly extraordinary offering that combines refined architecture, exceptional flow, and magazine-worthy outdoor living in one of the area’s most desirable neighborhoods.
#MDMC2185570

CHEVY CHASE

8519 LONGFELLOW PLACE

5 Beds

4 Baths

4,039 Sq.Ft.

$2,295,000

MLS#: MDMC2185570

OPEN HOUSE SUNDAY CANCELLED. Custom built in the Town of Chevy Chase, this six-bedroom home fits nearly any owner need for good reason. Instead of moving and hoping to capture the magic of Ridge Street somewhere else, the owners chose to stay and create something special by commissioning Patrick Keating to custom-build 4402 Ridge Street specifically for them.

Life here is a combination of evening walks, tree-lined streets, community events (Trash-and-Treasure anyone?) along with a perfectly sized, updated, custom home rarely available in such an ideal location.

This exceptional six-bedroom, four-and-one-half-bath home offers more than 5,350 square feet across four beautifully finished levels. Designed for indoor and outdoor living, the property features a welcoming covered front porch, stone walkways, a screened-in rear porch, a stone patio, and a fully fenced, meticulously landscaped backyard framed by mature plantings and flowering shrubs.

Inside, the open floor plan is enhanced by crown and decorative moldings, recessed lighting, tray ceilings, and custom built-ins. A center-hall foyer opens to a formal living room with a built-in window seat and an elegant dining room. A butler’s pantry connects to the spacious eat-in kitchen with a center island, breakfast bar, pendant lighting, high-end appliances, and a sun-filled breakfast area with built-in seating. The adjoining family room features a gas fireplace, custom shelving, and direct access to the rear patio. A walk-in coat closet and powder room complete the main level.

Upstairs, the primary suite includes dual walk-in closets, a spa-like bath with dual vanities and a separate soaking tub, plus an attached home office opening to a private balcony. Three additional bedrooms, a full bath with dual sinks, and a laundry room complete the second floor. The finished third level offers a private loft, an additional bedroom, and a full bath.

The finished lower level is expansive and configured as a legally permitted accessory dwelling spanning approximately 1,350 square feet, ideal for guests, in-laws, an au pair, or independent living. While connected to the rest of the house, it features a private entrance, high ceilings, daylight windows, a full kitchen with appliances, generous living and dining areas, a spacious bedroom with a full-size egress window, a full bath, full-size washer and dryer, and ample storage.

Additional features include private driveway parking and a rear storage shed. With parks, trails, Target, Trader Joe's, St. James Club, Persimmon, and True Food, 4402 Ridge Street offers substantial, thoughtfully designed living in a location its owners loved enough to stay and build their dream home.
#MDMC2250078

CHEVY CHASE

4402 RIDGE STREET

6 Beds

4 Baths

5,350 Sq.Ft.

$2,295,000

MLS#: MDMC2250078
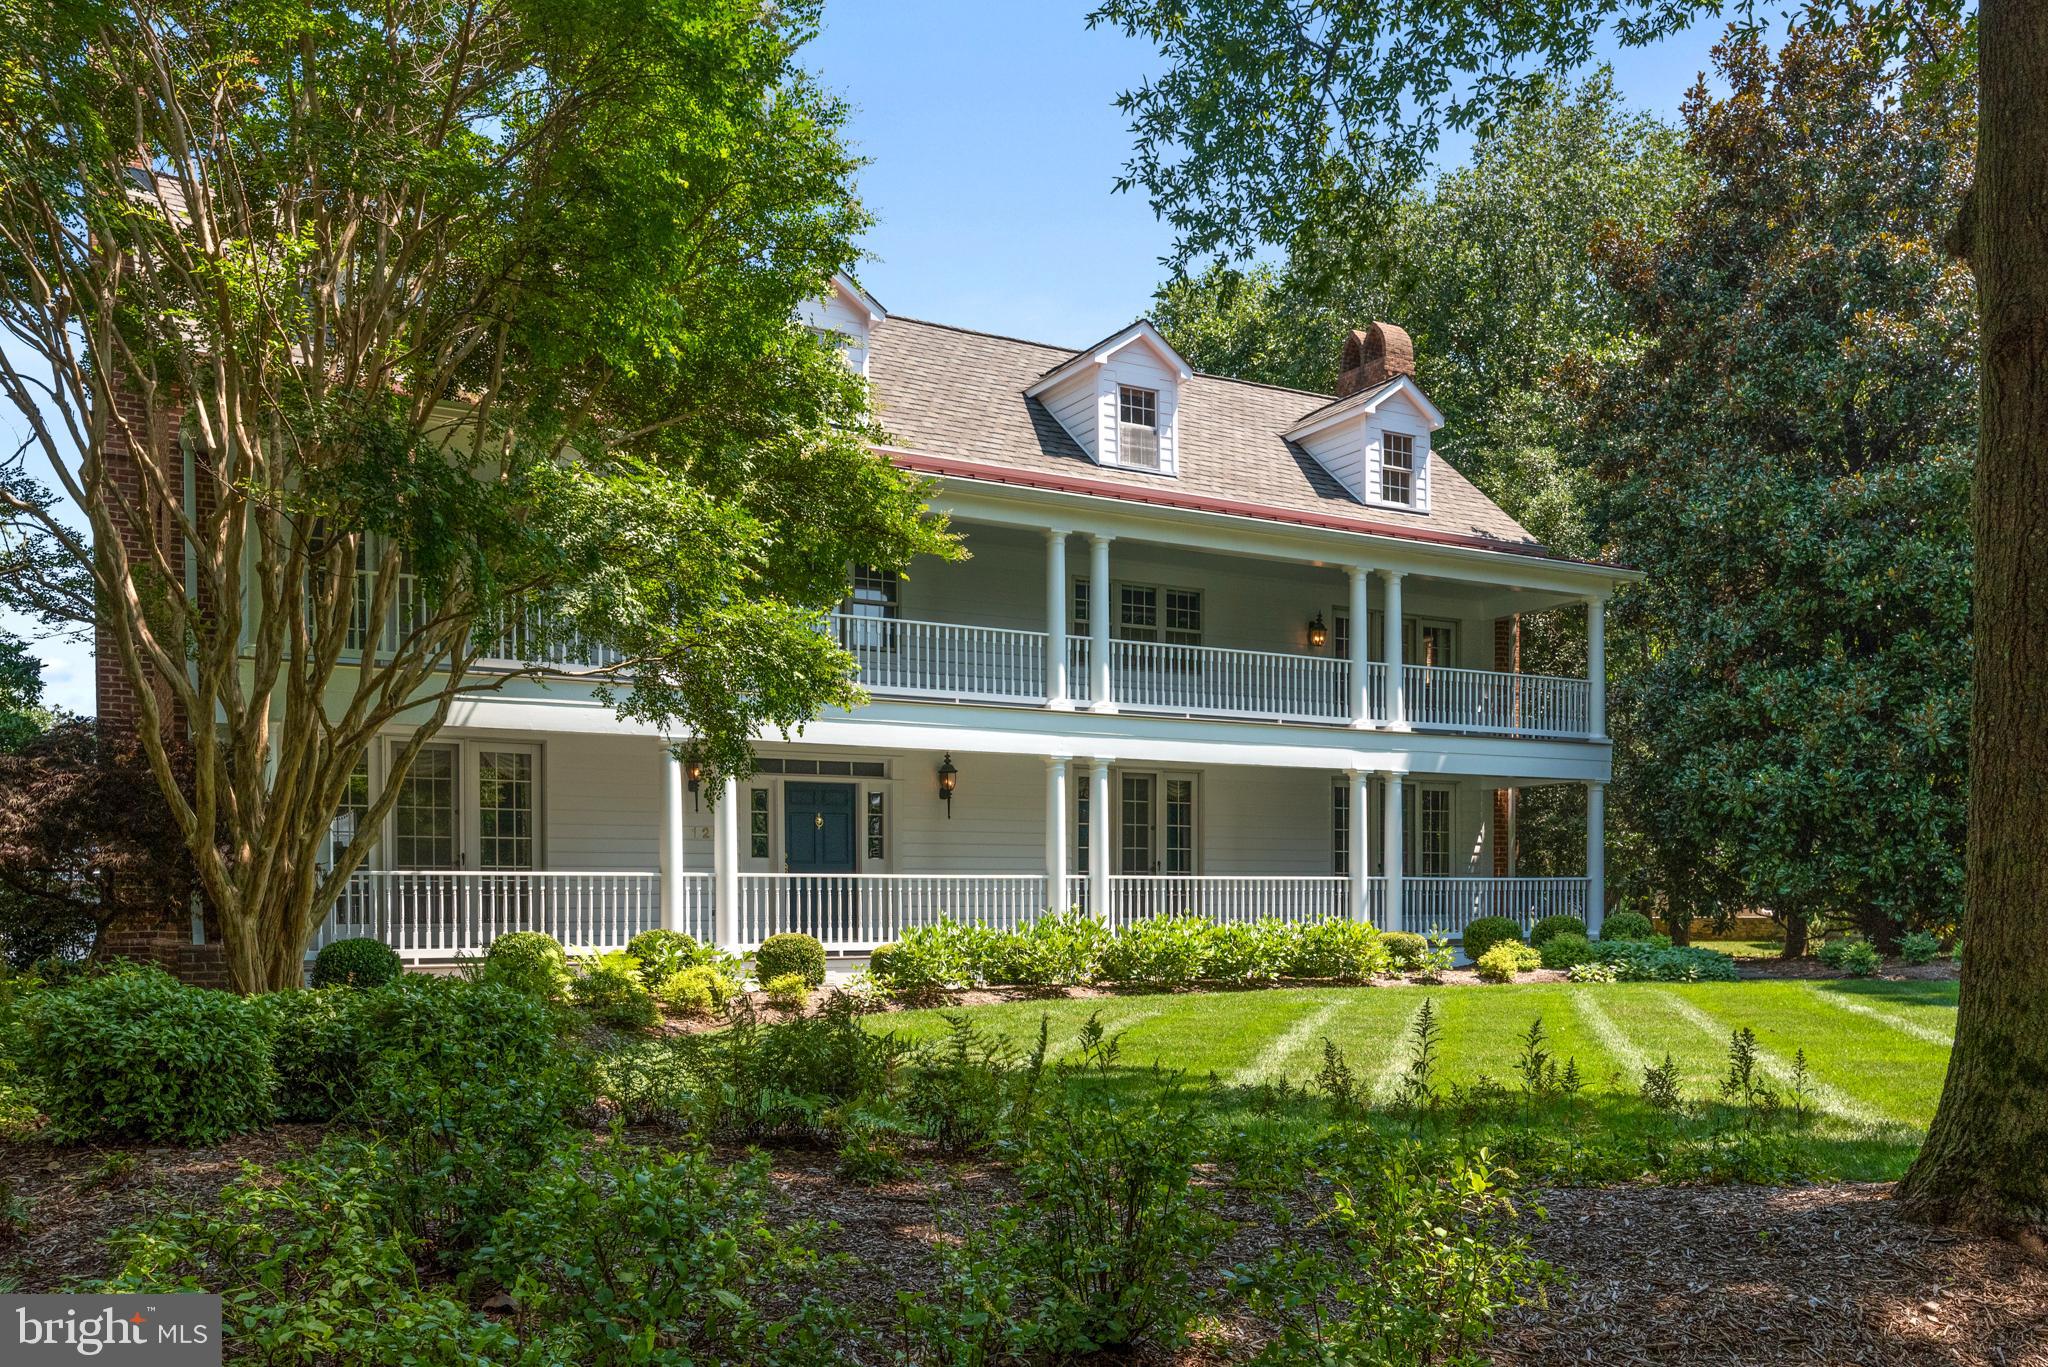
Charming, extremely well built and maintained Charleston style home  located in the coveted Fish Hook section of  Fishing Creek Farm.  Water views of the South River and  Cherry Tree Cove from every room in the house!   This non-riparian waterfront abuts community space located on Cherry Tree Cove allowing for kayak, stand up paddle boards, and inflatable access directly from your back yard! Significant upgrades include hardwood floors, 9 ft ceilings on the first floor,  ample moldings, wainscoting and three fireplaces with recent renovations. Spacious floor plan of approximately 5500 square feet includes 3 levels of above ground living  with formal and informal spaces for all to gather, cook, work and play! 5 Bedrooms and four and a half baths. This is a special home in an incredible amenity rich community with pool, boatslips, community room and boat launch.
#MDAA2041718

ANNAPOLIS

1251 CHERRY TREE LANE

5 Beds

4 Baths

5,662 Sq.Ft.

$2,295,000

MLS#: MDAA2041718
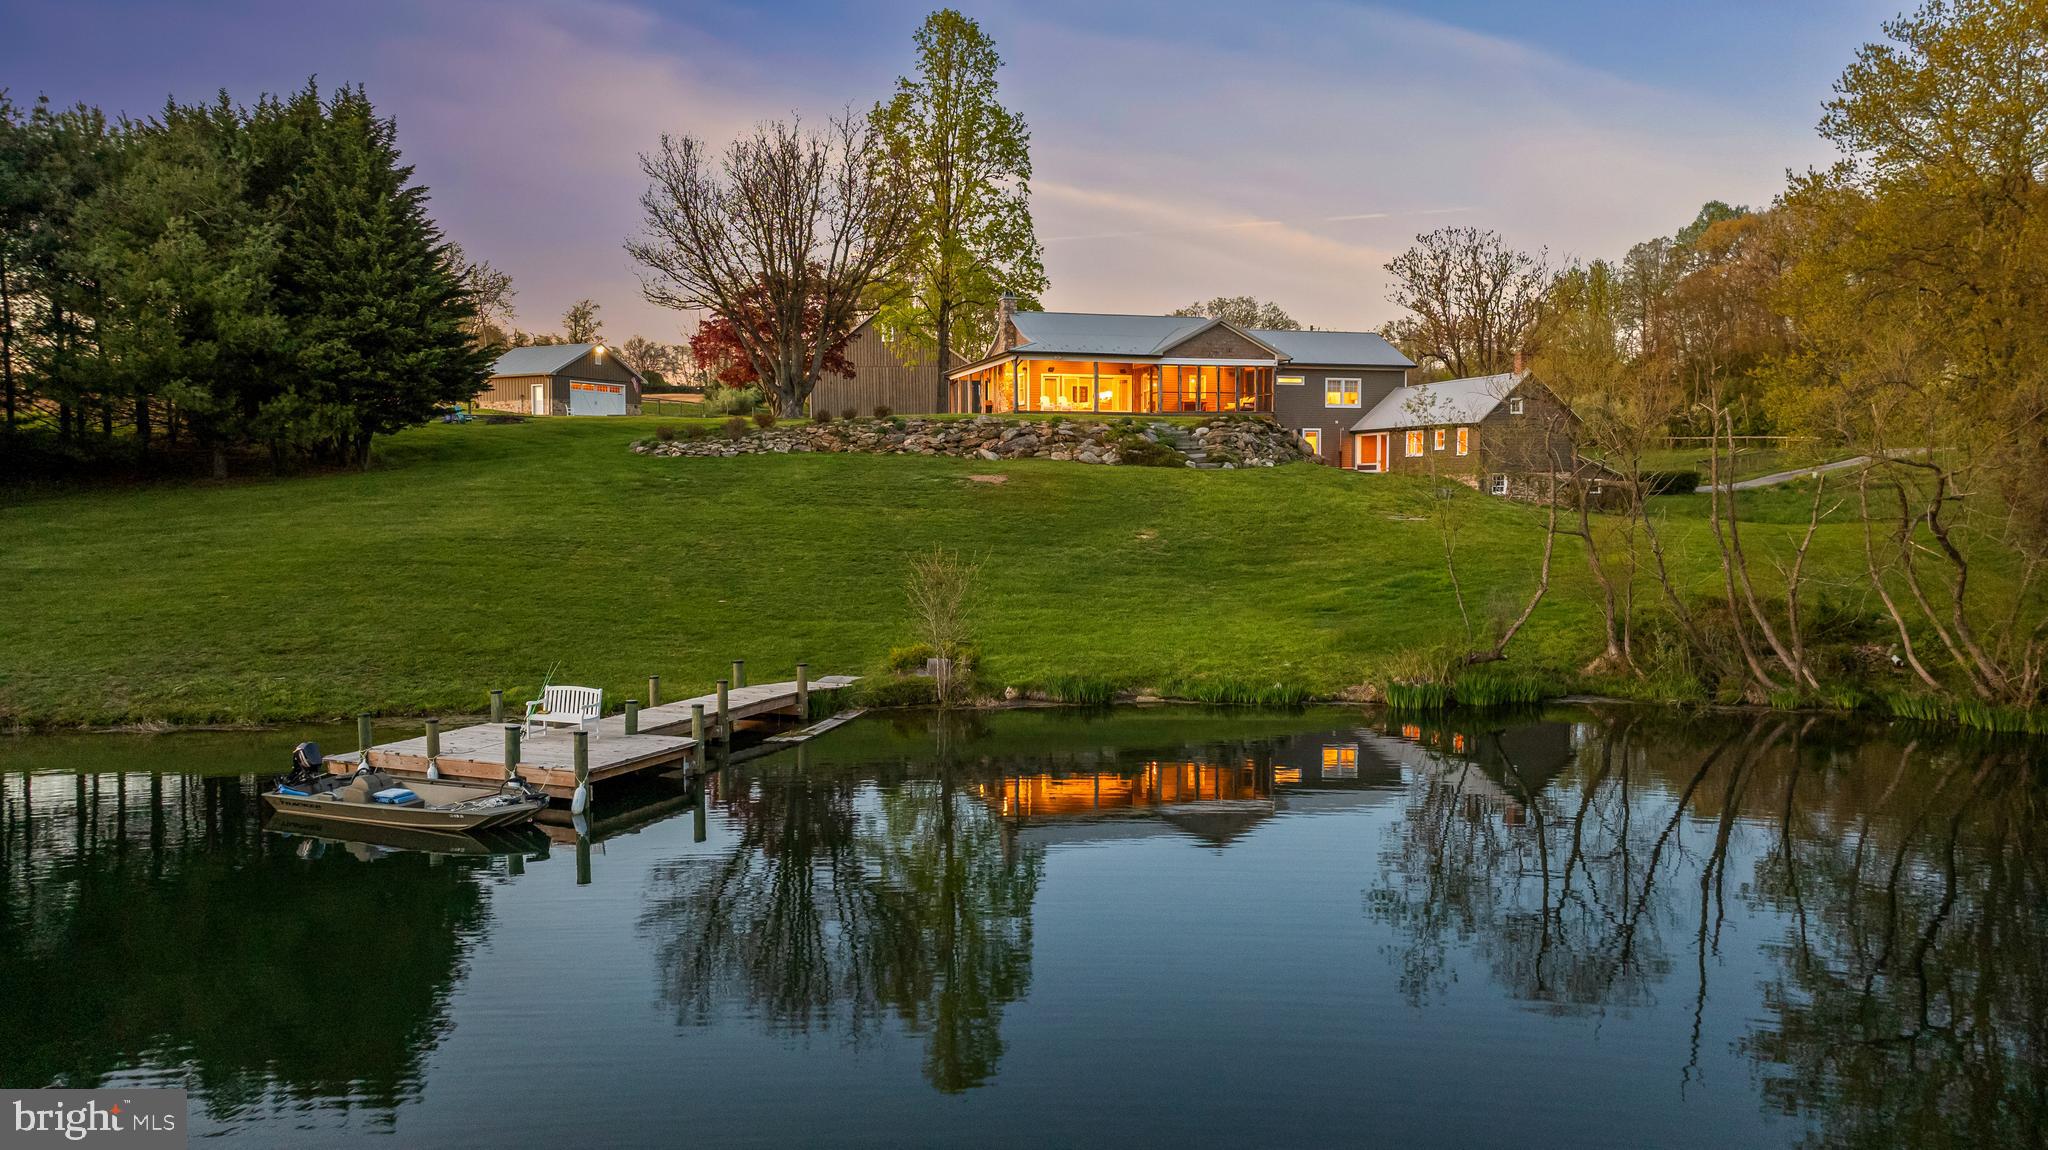
New Price!!!   Welcome to "Hickory Farm" a charming property that offers a tranquil and picturesque setting nestled on just under 80 acres of rolling farmland, mature trees and abundant wildlife. As you enter through the gated property and drive down the long winding driveway you'll be greeted by the enchanting sight of a totally renovated contemporary farmhouse  with a wrap-around porch that seamlessly blends modern amenities with rustic charm. Upon entering the main level you'll be greeted by the spacious great room, kitchen and living area. The centerpiece of the room is the floor-to-ceiling stone fireplace and the abundance of windows which fills the room with natural light creating an atmosphere of warmth and comfort. This space is great for entertaining and offers spectacular views of the 3.5 acre pond. Also, on the main level is the primary bedroom suite with a side balcony for you to enjoy your morning coffee. The lower level has additional living space with the original stone foundation adding a rustic touch to the family room, bar and another bath and bedroom with a side porch. Step outside the lower level and you'll discover another 2 story structure. This space could provide a unique and versatile use such as a guest cottage or home office, just use your imagination and creative ideas. In addition to the house there are a few more outbuildings. There is a detached two car garage that has been transformed into a man's cave, complete with a mini-split system for climate control, so you can store farm equipment or extra room to hang out. The 66' x 42 post & beam bank barn with 5+ stalls offers the perfect opportunity for equestrian enthusiasts or housing small farm animals. There is also a small wood shed and the open pavilion by the house. The house uses geo thermal for HVAC and additional updates are the full house generator, significantly upgraded Cable, Internet and WiFi and security features such as surveillance cameras, alarm system, the remote controlled main gate. The pond has a new overflow drain, 4 diffuser aeration system and is completely stocked with small & large mouth bass. It is important to note that this property is protected by a conservation easement and participates in an agricultural land preservation program. This ensures that the land cannot be subdivided and has been maintained by the same farmer for many years, preserving its natural beauty and agricultural heritage. Overall, this property is a blend of historical charm, contemporary design and breathtaking surroundings offering a unique lifestyle to embrace a peaceful place to relax, connect with nature and rejuvenate.
#MDBC2094596

FREELAND

21616 MIDDLETOWN ROAD

3 Beds

3 Baths

2,700 Sq.Ft.

$2,295,000

MLS#: MDBC2094596
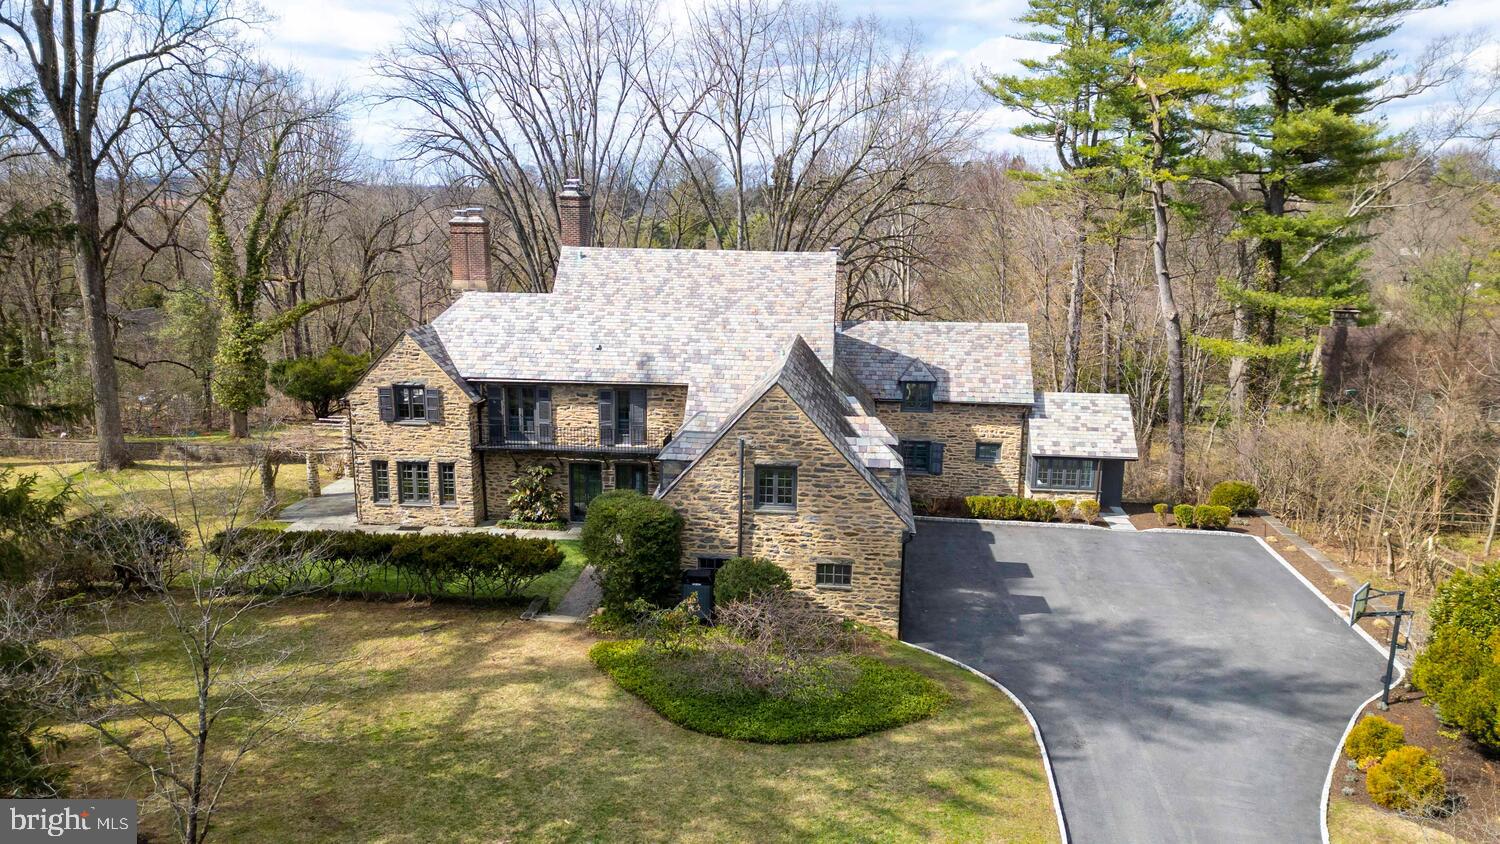
The distinguished residence at 99 East Bells Mill Road in North Chestnut Hill sits on nearly two acres of beautifully landscaped land, offering cool breezes, exceptional privacy, and sweeping views in every direction. Designed in 1925 by the renowned firm Willing, Sims & Talbott, the home carries a relaxed, modern sensibility — one that honors its English country roots while embracing an effortless connection to the natural world.

Ten recently replaced, energy-efficient doors open from the first floor to the outside, blurring the line between interior living and the stunning landscape beyond. Enter through a gracious front passageway that flows to the back garden or into the home’s welcoming entry hall. A gallery leads past the generous dining room — where three French doors open onto an entertainment-sized bluestone terrace — and into the captivating living room, lined with French doors and windows on three sides that flood the space with light and views. Custom millwork, built-in bookcases, and an elegant powder room finished in Venetian plaster complete the refined first floor.

The showstopper is the kitchen and back-of-house suite — a spectacular reimagining completed less than two years ago by one of the region’s top residential architects in collaboration with a celebrated kitchen designer. As uplifting as it is functional, the space includes a beautifully appointed back entry that serves as a mudroom elevated to an art form.

Upstairs, five bedrooms and four updated full bathrooms are arranged across three separate wings, offering exceptional privacy. A recently renovated guest wing adds flexible living space, and the expansive third floor is ideal as a sixth bedroom, studio, or gym.

Every upgrade has been executed with architectural sensitivity — new windows, updated HVAC, revitalized gardens, enhanced hardscaping, and upgraded electrical and lighting systems reflect the masterful stewardship of this remarkable property.
Walk to Chestnut Hill’s shops and restaurants, jog into the Wissahickon Valley, and explore the Morris Arboretum in every season. Regional rail is less than a mile away, with easy access to major highways. This one is special — don’t wait to see it.​​​​​​​​​​​​​​​​
#PAPH2598060

PHILADELPHIA

99 E BELLS MILL ROAD

5 Beds

None Baths

4,052 Sq.Ft.

$2,295,000

MLS#: PAPH2598060
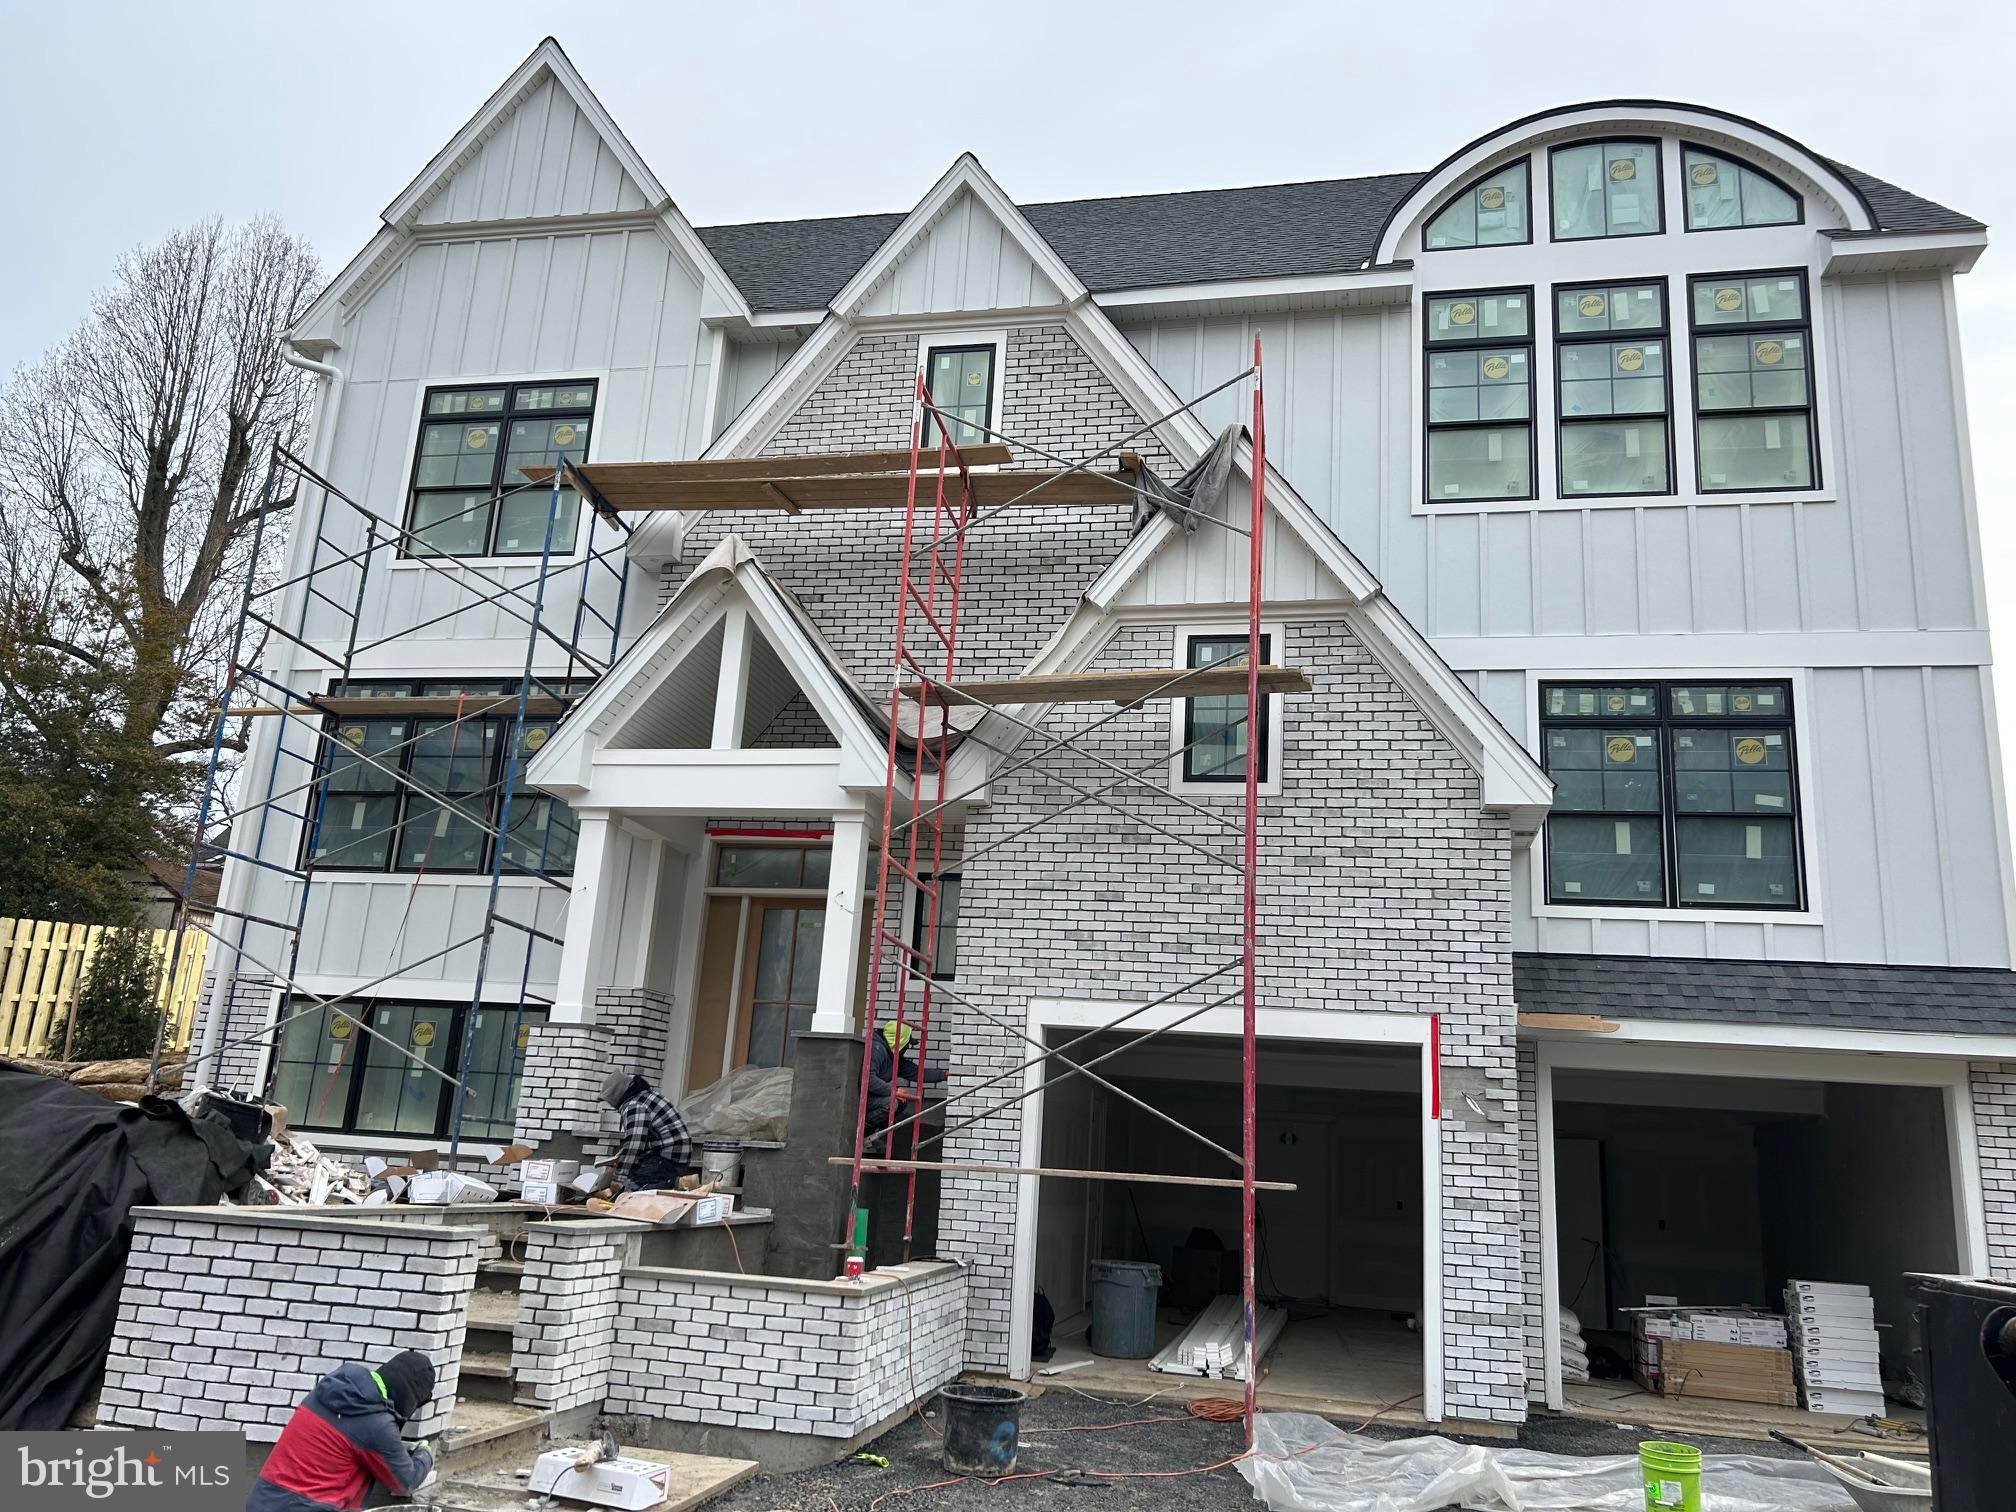
Quick delivery new construction built by local custom builder, Craft Custom Homes, LLC! Ready for end of March delivery. Welcome to 605 Centennial Avenue in Media Borough - a short distance to State Street's shops, many restaurants and entertainments spots. The 2-car garage leads to the ground level recreation room with a wet bar and convenient half bathroom. This is the 1st stop for the 3-stop elevator! The main floor has the great room with coffered ceiling, gas fireplace, and beautiful 7.5 inch engineered wood plank flooring. The spectacular kitchen with breakfast bar island is highlighted by the adjoining scullery kitchen which also services the adjacent dining room, perfect for entertaining. Also on this level is another convenient half bathroom and the all important home office with a concealed entrance for privacy. The 2nd floor has the spacious primary bedroom and the unique primary bathroom with "wet room". Also on this floor are 2 junior suites each with their own en suite bathroom. The 3rd floor offers the 4th and 5th bedrooms sharing a Jack & Jill bathroom. Outside you'll find the covered porch, perfect for entertaining overlooking the fully-fenced rear yard. There is gate access to the short walking path to 6th street for a more convenient walk to town!
#PADE2106008

MEDIA

605 CENTENNIAL AVE

5 Beds

4 Baths

N/A

$2,295,000

MLS#: PADE2106008
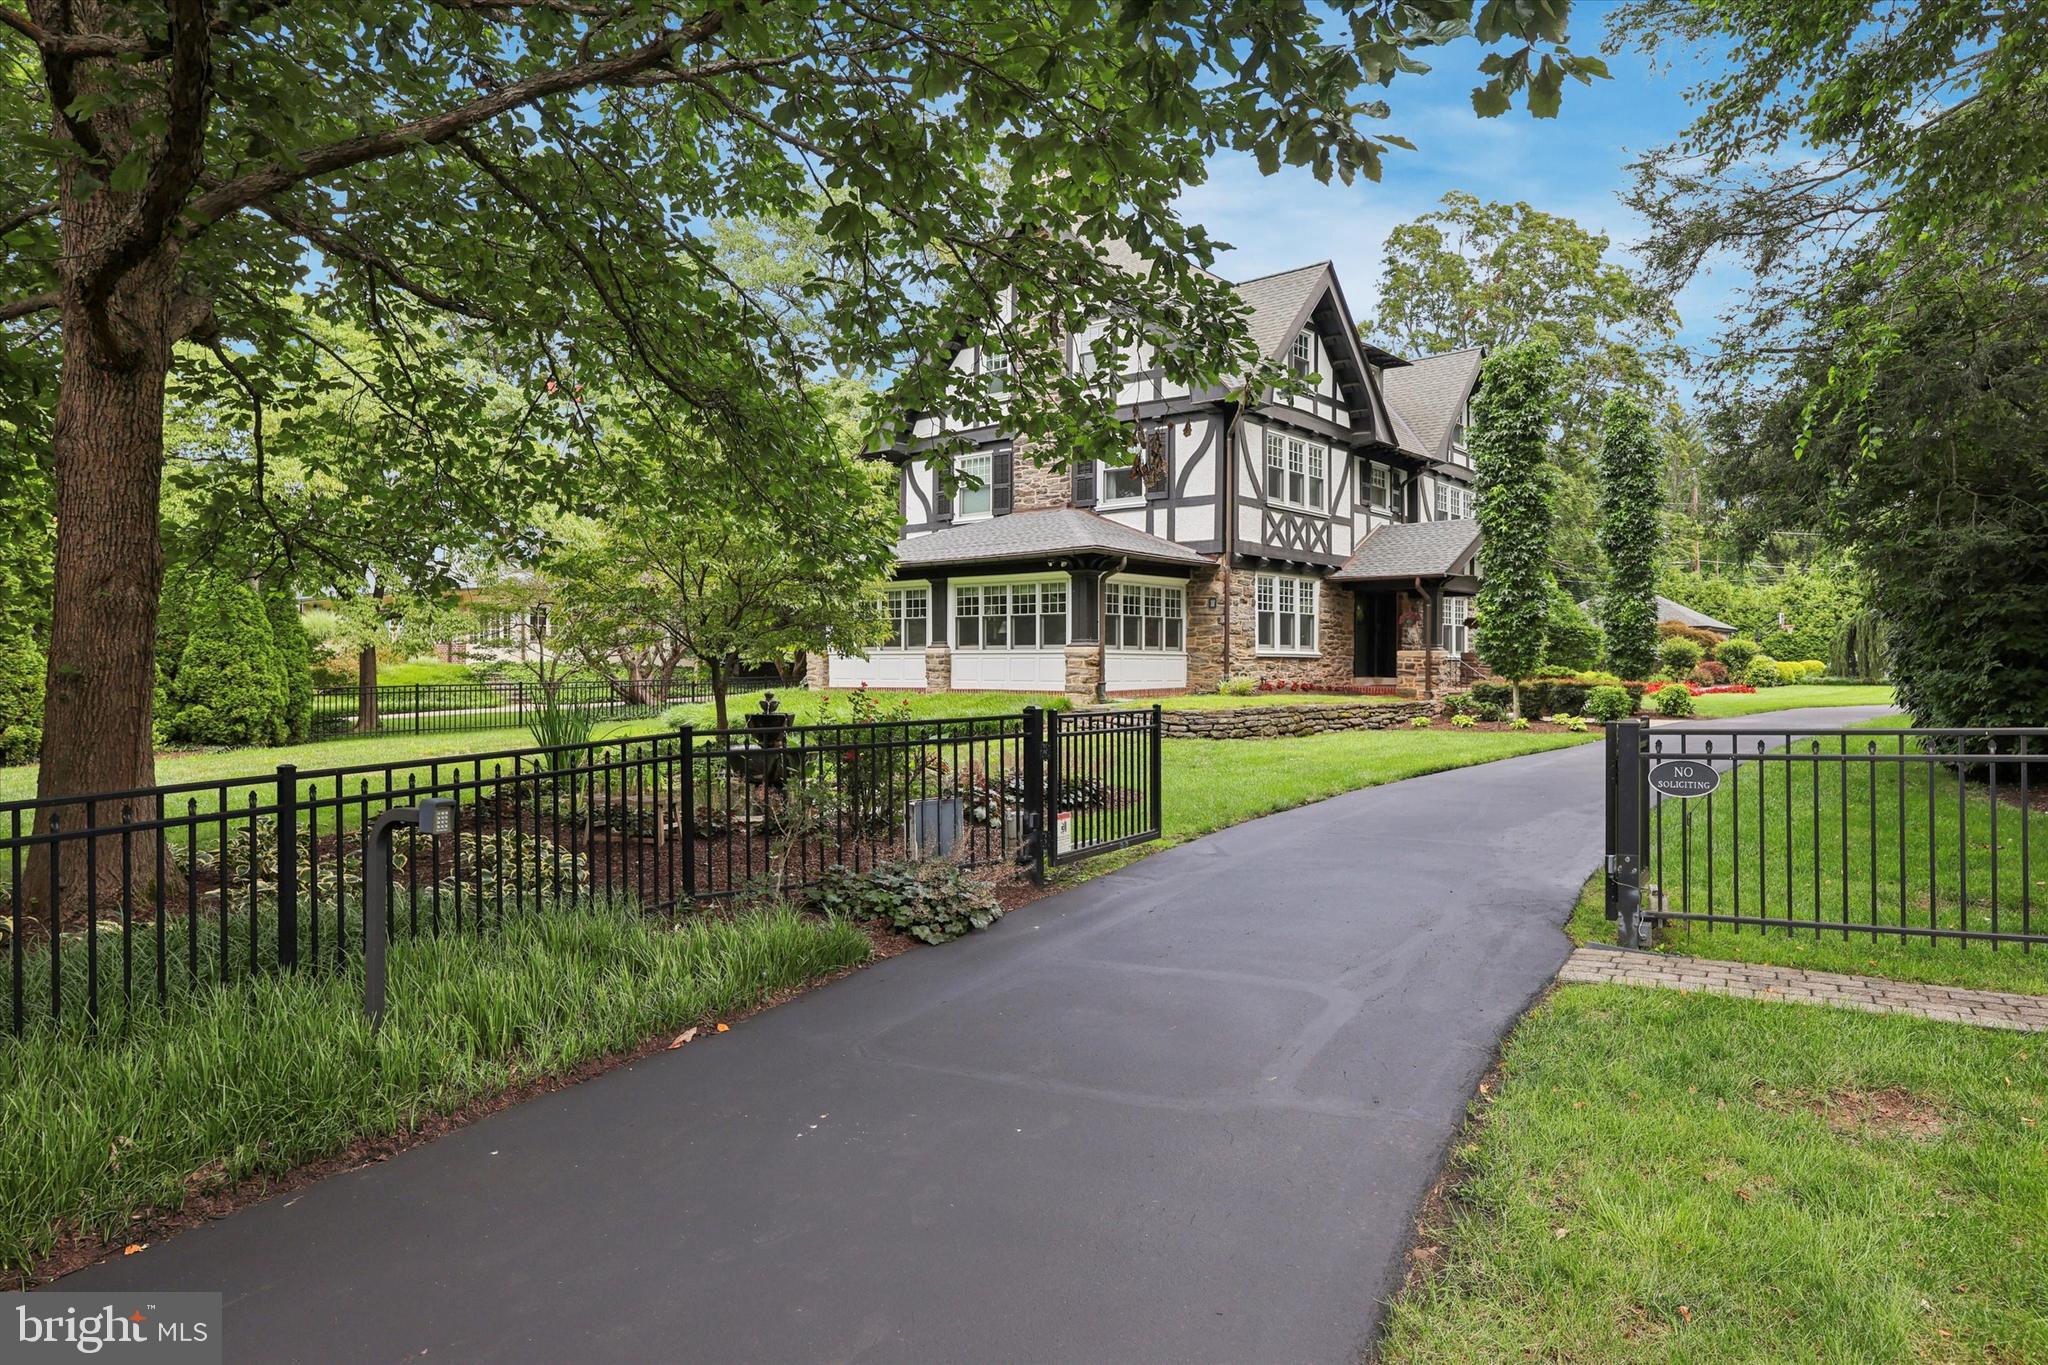
This stunning 1905 Tudor Revival was designed by John Owens for Elizabeth Strawbridge of the storied Strawbridge family. Situated on a manicured 3/4-acre lot in the heart of Chestnut Hill, this property includes 5 spacious bedrooms and 3-1/2 baths, spanning approximately 5,250 square feet. The first floor of the home welcomes you into a grand entry foyer showcasing spectacular original leaded glass details, chestnut millwork, and the lower Inglenook sitting area complete with gas fireplace. To the left sits a living room with custom built-ins and lighting. Beyond the living room is the converted all-season sunroom with heated floors. To the left of the front door sits the formal dining room with ample room for entertaining. The expansive eat-in kitchen includes custom cabinetry,  an oversized banquette, as well as a desk and pantry area. The stainless steel appliance suite includes a gas range in addition to twin dishwashers, one hidden, for ultimate convenience. Toward the back of the home is a thoughtfully-designed mudroom and laundry area, leading out to the breathtaking backyard and large flagstone patio. The kitchen and mudroom floors are heated for year-round comfort. An updated half bath off the kitchen completes this floor. On the second floor, two bedrooms share an updated Jack-and-Jill bathroom with tub and shower. The third bedroom is currently used as a large office with the fourth bedroom serving as a guest or au pair suite with an ensuite bath with double-vanity in white marble. Off this bedroom is a second floor outdoor covered porch with sweeping views of the manicured backyard. The entire third floor is a sumptuous primary retreat. The bedroom spans half of the floor with an ensuite bath, featuring an oversized soaking tub, a neo-angle glass shower with bench, a double vanity, a water closet, and heated floors. The remainder of the third floor is shared by a large dressing room and a bonus room, currently used as a gym with an infrared sauna. The multi-year renovation and restoration was undertaken with meticulous attention to preserving original details while updating to current standards. The home stands move-in ready for its next steward. Thoughtful upgrades include 53 Pella Architect Series windows, while the original leaded-glass windows were spared. Two working fireplaces are highlighted in the living areas (one converted to gas). All electrical and plumbing have been upgraded or replaced, in addition to an ultra-high-efficiency Lochnivar boiler providing heat and unlimited hot water while maintaining low heating costs, plus new central high velocity forced air. An approximately 1,800 square-foot basement sits below, with custom workbenches, shelving and ample storage for hidden treasures. Stepping outside, you will discover a garden oasis covering the ¾ acre lot, sitting on one of the most coveted streets in Chestnut Hill. The incredible landscape design features mature native plantings, a large flagstone patio, and black-metal fencing (and electric entry gate) surrounding the entire property. Wiring for a PetSafe invisible fence system is also in place for any furry friends. An oversized 2-car detached garage, wired for 15A electric-car charging, sits at the back of the lot, with additional parking space for up to 5 vehicles. Out front is a beautiful pond and fountain.  The current owners have taken great pride in this stunning property, restoring it to its original elegance and making thoughtful upgrades with no expense spared. It stands as a truly remarkable example of the historic splendor of Chestnut Hill, with all the modern conveniences and updates one might desire in a home.  Just a short walk to all of the amenities along Germantown Avenue and steps to The Philadelphia Cricket Club, Springside Chestnut Hill Academy, and Pastorius Park.
#PAPH2590846

PHILADELPHIA

8111 SAINT MARTINS LANE

5 Beds

3 Baths

5,250 Sq.Ft.

$2,295,000

MLS#: PAPH2590846
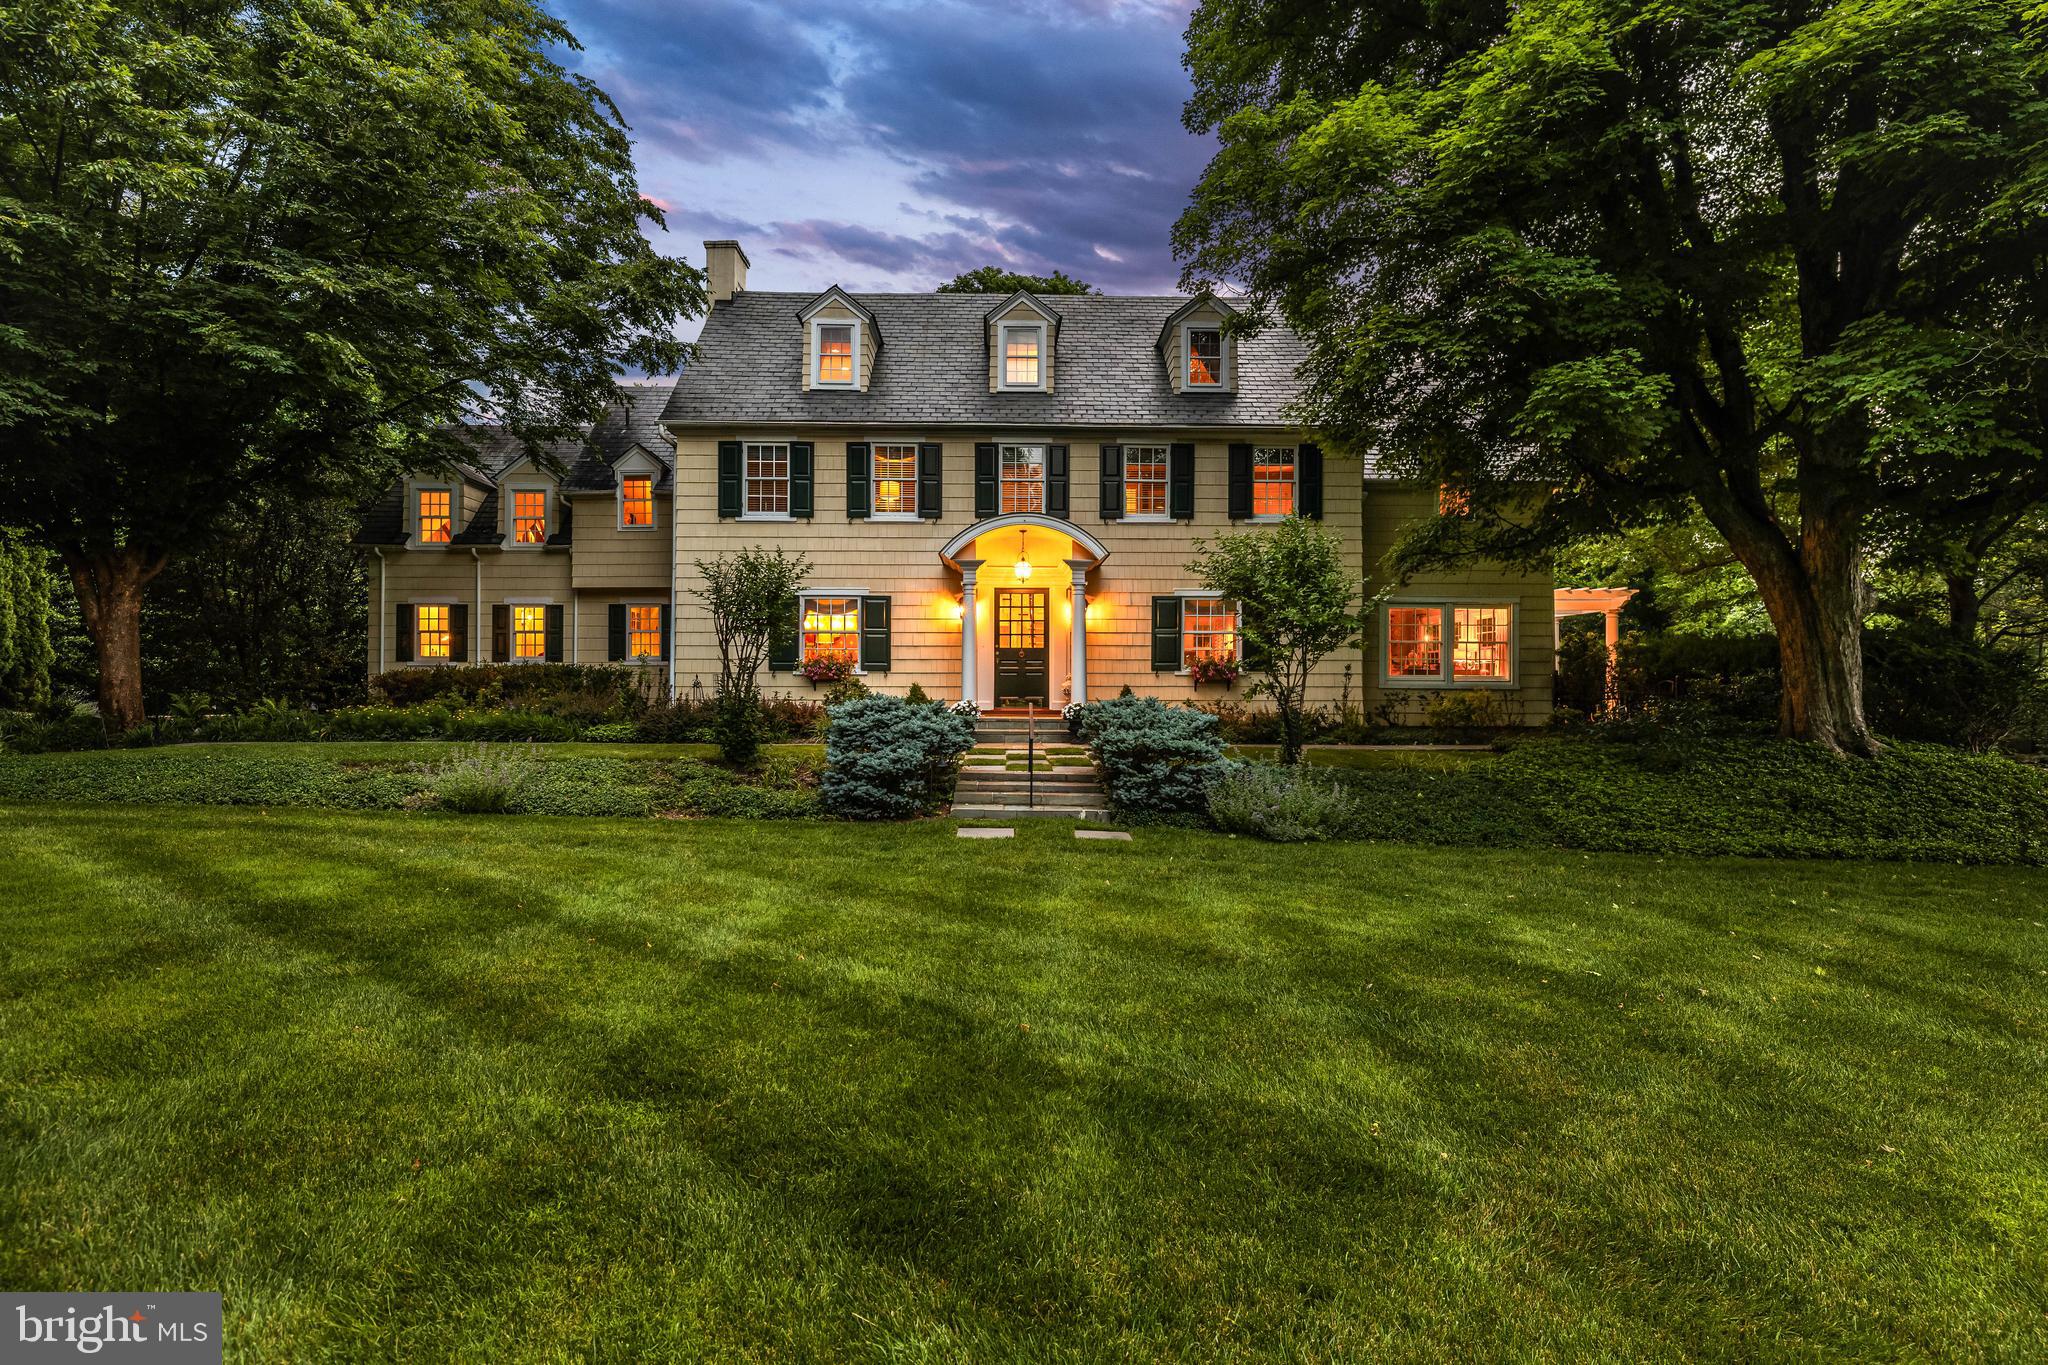
A special and rare offering, this cherished legacy home comes to market for the first time in
more than 25 years. Gracefully sited on 1.68 private acres in coveted Ruxton, this iconic 1920s
center hall Colonial embodies the very best of timeless New England architecture, seamlessly
blending historic character, exceptional craftsmanship, and sophisticated modern updates.
Behind its classic clapboard façade lies over a century of enduring charm, where elegant formal
rooms, sun-drenched gathering spaces, and thoughtful renovations create a home of remarkable
warmth and distinction. Rich architectural details—including fireplaces, custom built-ins,
coffered ceilings, exposed beams, French doors, and wide-plank wood floors—reflect the home's
heritage while providing effortless comfort for contemporary living.
At the heart of the residence is a spectacular kitchen and family room addition designed by
renowned Melville Thomas Architects. Anchored by custom cabinetry, marble countertops,
premium Sub-Zero and Wolf appliances, and a generous center island, the kitchen opens
seamlessly to inviting family spaces designed for both everyday living and grand-scale
entertaining. The dramatic family room, with its soaring ceilings and stacked-stone fireplace, connects beautifully to brick terraces and landscaped gardens, creating a seamless indoor-
outdoor lifestyle. The residence offers six bedrooms, four full baths, and two half baths across four finished levels. The primary suite is joined by multiple secondary bedrooms, while the charming third
floor provides private guest accommodations and a delightful reading nook. A finished lower
level with recreation room, kitchenette, powder room, and extensive built-ins adds exceptional
flexibility for today's lifestyle. The grounds are equally captivating. Mature, professionally-designed gardens and specimen plantings, expansive lawns, stone retaining walls built by Donofrio & Sons, classic picket fencing, and terraced brick patios with pergolas create a picturesque setting rarely found today.
Two detached garages, an unique feature in Ruxton, further enhance the home's appeal—one
featuring a finished second-floor art studio and the other offering unfinished upper-level space
ready for customization. An extra-wide driveway accommodates ample guest parking.
Meticulously maintained and substantially improved, the property benefited from a
comprehensive renovation by Melville Thomas Architects in 1999, including all new systems,
followed by a significant kitchen and service wing expansion in 2006, also designed by Melville
Thomas. Recent enhancements include a genuine slate roof installed in 2021 and a whole-house
generator. A treasured home of uncommon beauty, history, and provenance, this is a once-in-a-generation
opportunity to acquire one of Ruxton's most beloved properties—a timeless home where
architectural integrity, modern livability, and enduring legacy come together in perfect harmony.
#MDBC2163118

TOWSON

1900 RUXTON ROAD

6 Beds

4 Baths

4,855 Sq.Ft.

$2,295,000

MLS#: MDBC2163118
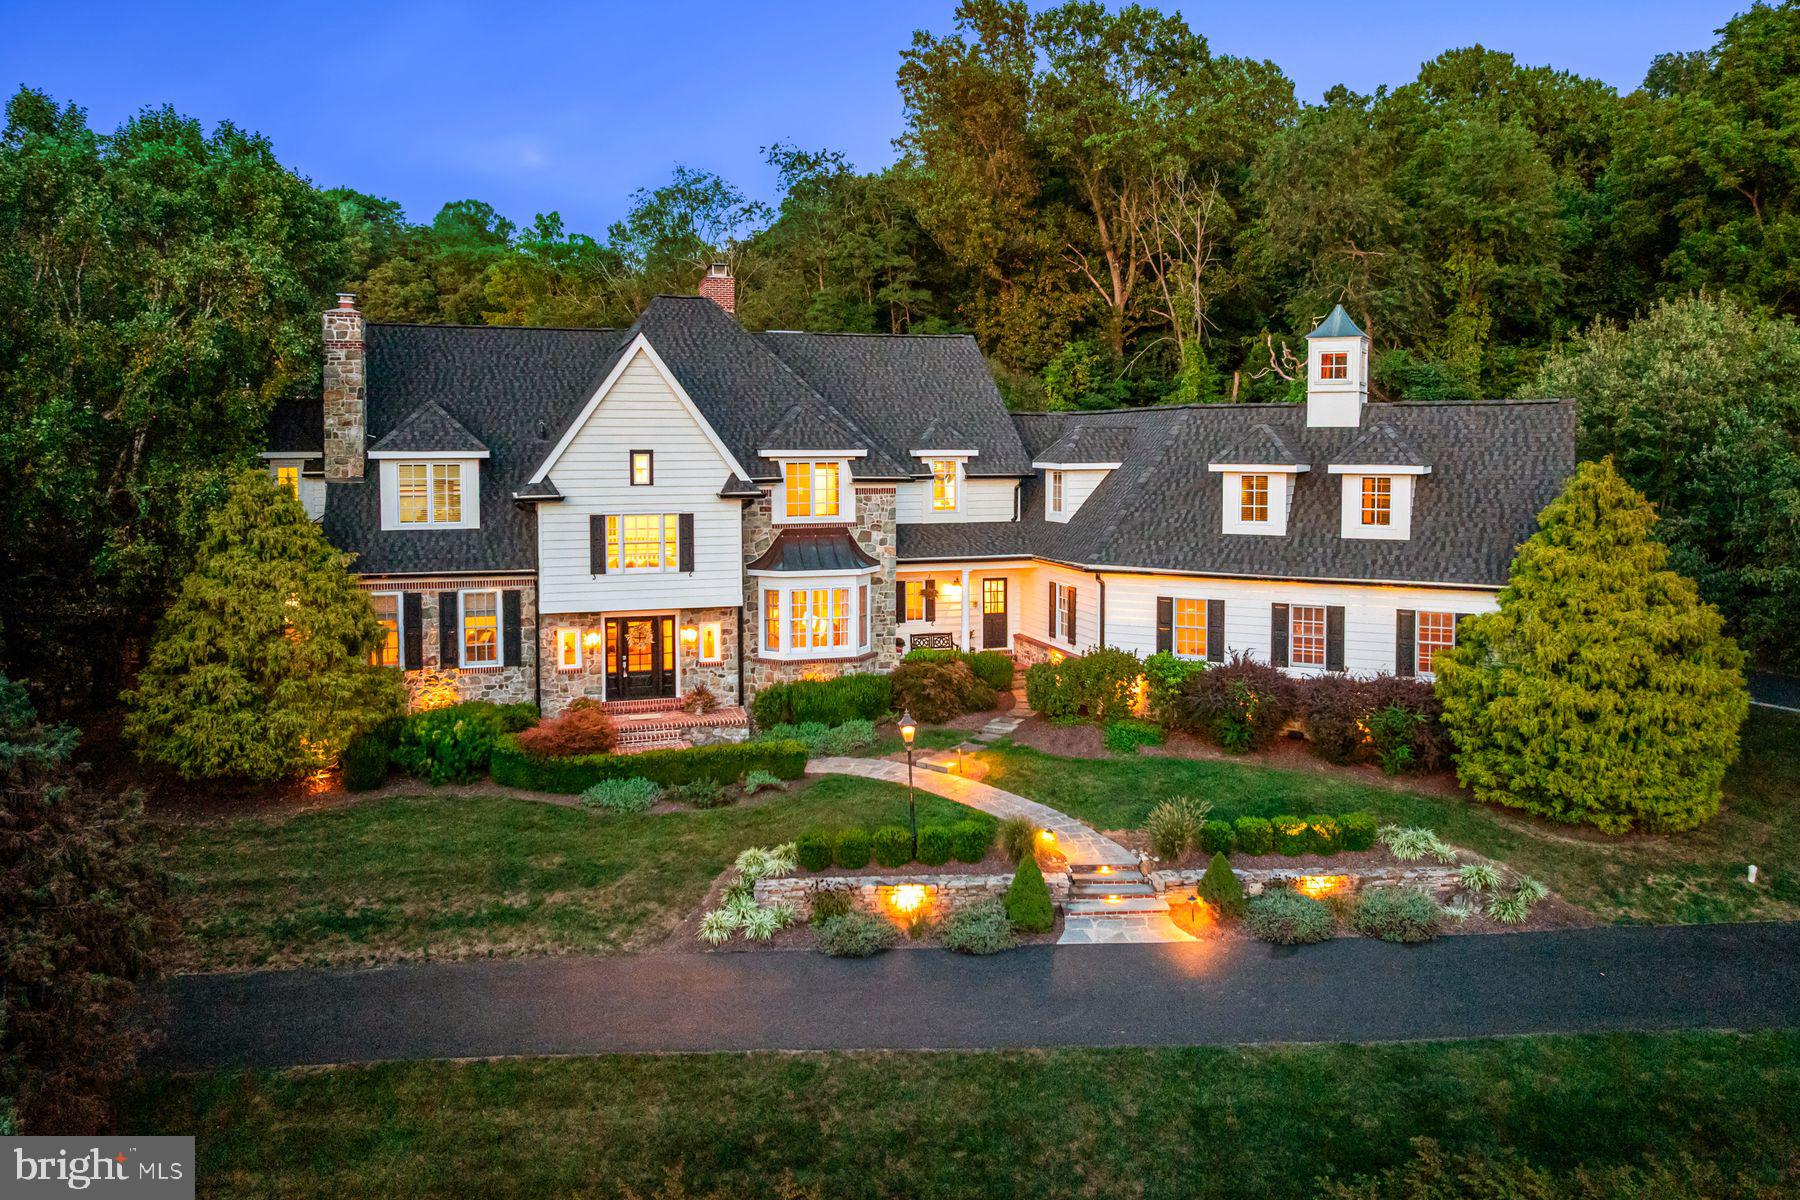
WOW! This breathtaking, move- in ready property, set on a quiet cul-de sac within the renowned Downingtown East/STEM school district, offers every feature and amenity for your multi-generational family, friends and guests! No stone has been left unturned throughout the timeless and beautifully executed 2017-2014 renovations and updates. Features include sun-filled windows and French doors, with an effortless floor plan and neutral decor, opening up to stunning outdoor views of the gardens and pool,  beautiful site- finished oak floors throughout, timeless millwork and coffered ceiling details,  fabulous designed lighting, generously proportioned living room with gas fireplace, library, dining room, recently renovated gourmet kitchen with adjacent breakfast room and family room with floor to ceiling fireplace, spacious mudroom, convenient laundry room and access to the 4 -car garages. The second floor features spa- like primary suite retreat with a  cozy sitting room with fireplace, wonderful bedroom with private views and recently renovated bathroom with soaking tub and frameless glass shower, 4 additional large bedrooms each with their own tastefully updated bathrooms and a spacious, bonus/ lounge room, a privately located 6th bedroom/ in-law suite with its own entrance and renovated full bathroom and walk-up access to the easy to finish third floor. The jaw-dropping lower level offers an entertainers dream with a custom designed billiards/ wine room, movie theater, gym, game room, full bathroom and lots of dry storage. Additional improvements include a new roof and all new gutters in 2024, new flagstone patio and walkways, professionally designed landscaping, new generator and more. Close to all major transportation routes, endless recreational opportunities, world class shopping and restaurants, Philadelphia and NYC. This incredible residence won't last long!
#PACT2107446

CHESTER SPRINGS

1901 PARKERHILL LANE

6 Beds

7 Baths

8,500 Sq.Ft.

$2,295,000

MLS#: PACT2107446
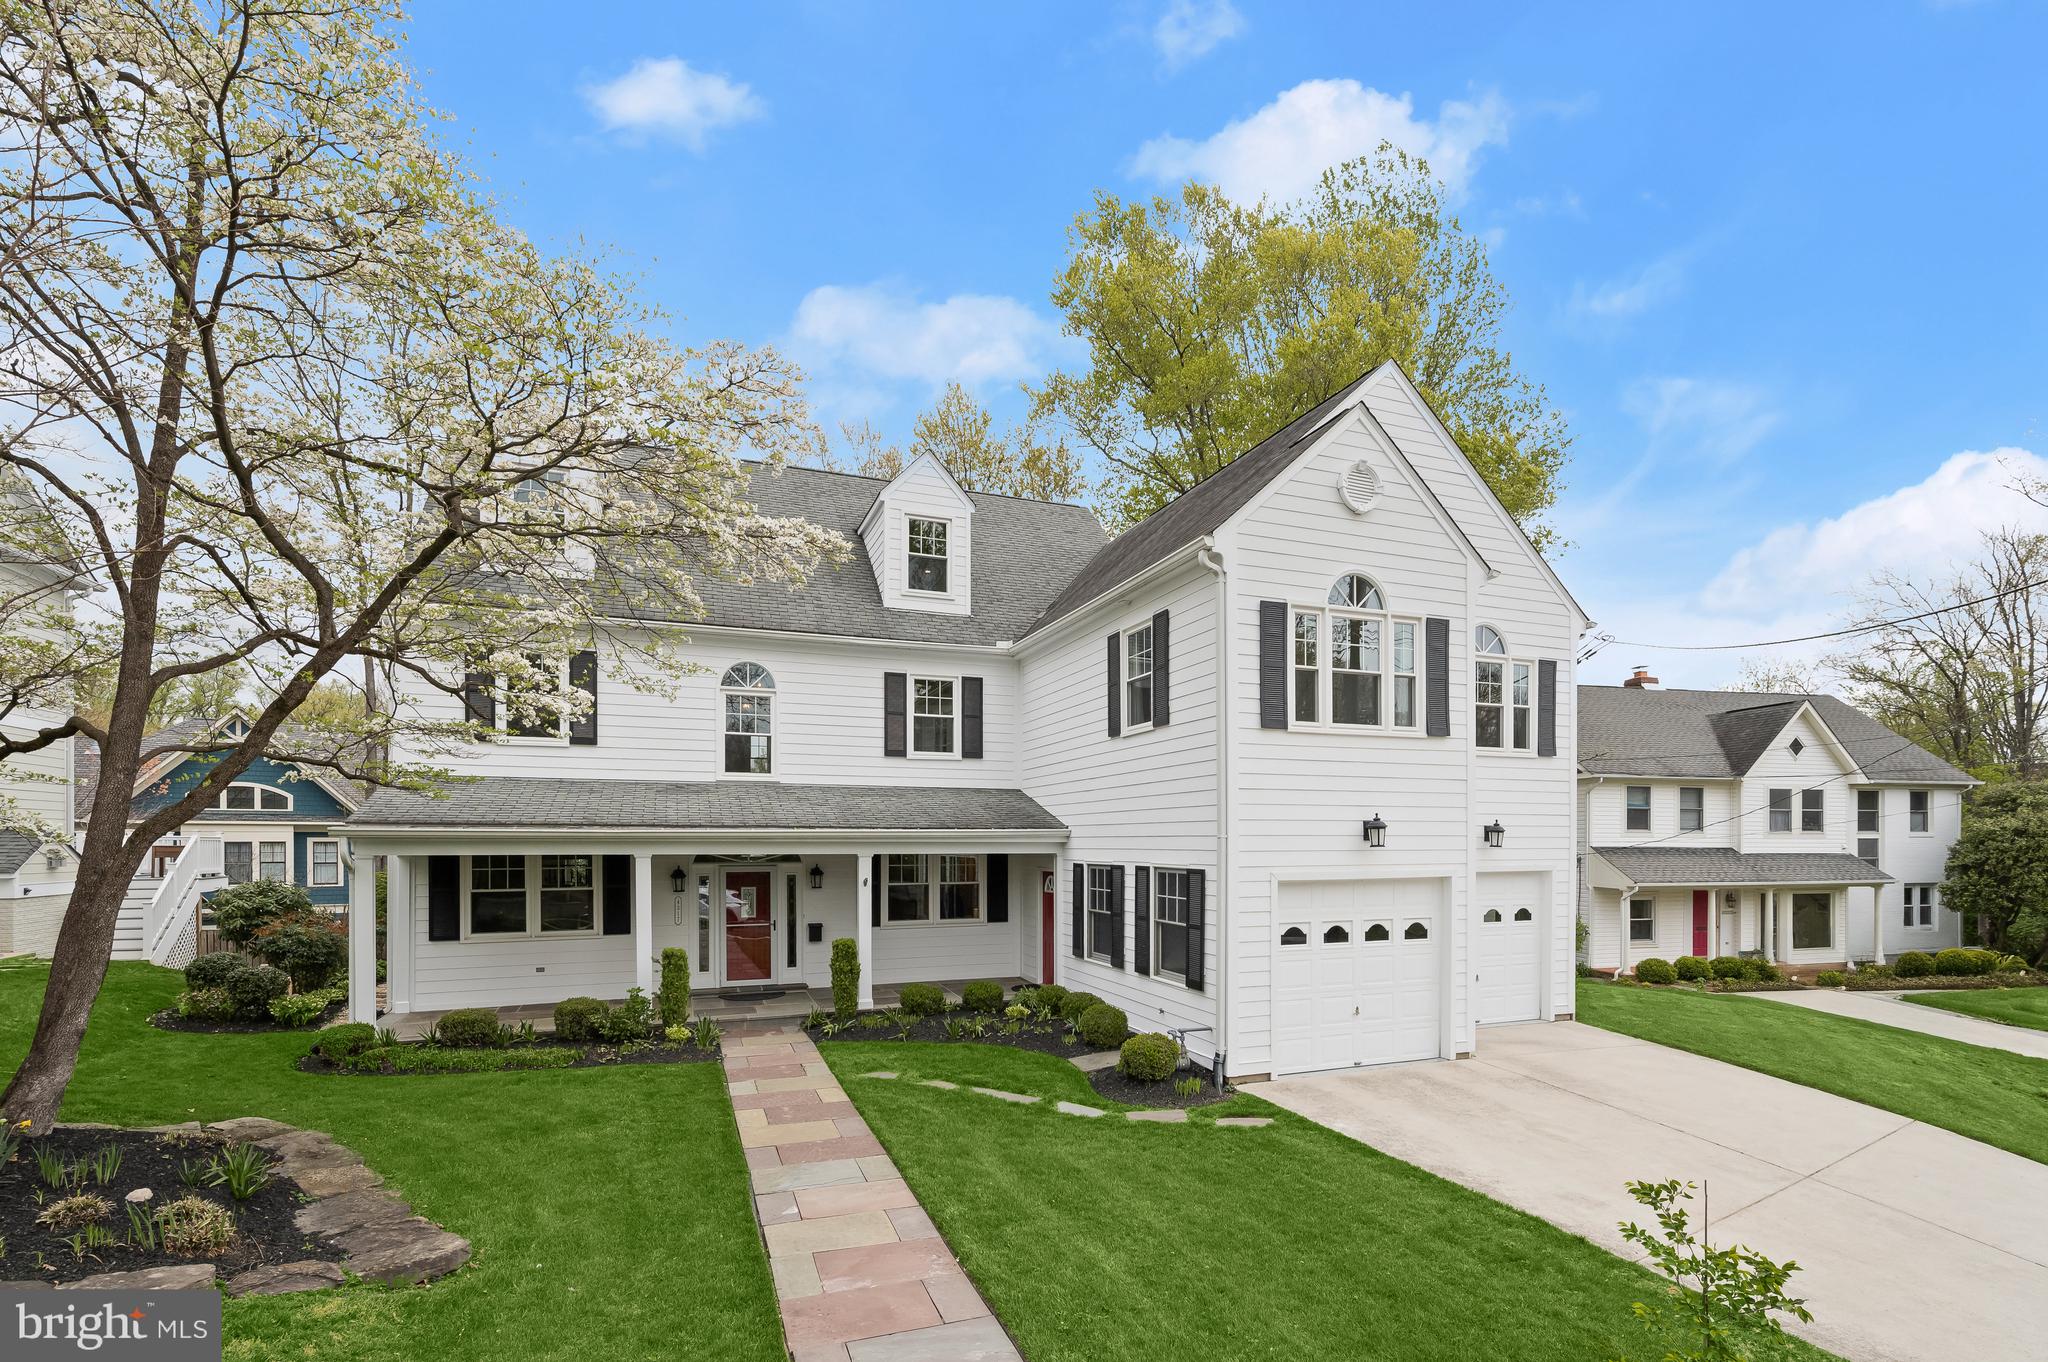
Ready for something really special?   4317 Maple Avenue is located in a tranquil, private setting while being only a short distance to all the urban amenities that Downtown Bethesda offers.  The property is situated on a nearly 10,000 sf lot in a cul-de-sac and sits directly across from Lynnbrook Park.  Built in 2002 and thoughtfully renovated in 2016, the interior has approximately 4800 sf on three levels. 
The large, welcoming foyer is central and provides a nice flow to the living room on one side, the dining room on the other, and the kitchen/family room beyond.  The feeling of openness and ease creates an ideal area for hosting  large or small, formal or informal gatherings.  The screen porch with a 15-foot-high gable roof will become a favorite spot.  It is large enough for serious enjoyment yet peaceful enough to create an ideal hide-away, and it has a gas fireplace and skylights making it usable space for much of the year.  The upper level is thoughtfully laid out with the primary bedroom suite tucked away at the far end and the remaining bedrooms well-space for maximum privacy.  The primary bedroom suite is gracious with cathedral ceilings, expansive windows, two walk-in closets, and an elegant marble, en-suite bathroom.  The adjacent bedroom can be incorporated in the primary suite or stand alone as a bedroom or a very quiet home office.  The remaining bedrooms are spacious and comfortable, and all have multiple exposures ensuring lots of natural light.  Two additional bathrooms, and two separate laundry areas complete this level.  The second upper level is the perfect escape with a cozy, yet sizable, entertainment room.  In addition, there is a sixth bedroom room with new, en-suite bathroom that is the perfect spot for guests except they might not decide to leave it!  This level also has abundant storage in multiple areas.  The garden is carefully landscaped to provide privacy and there is ample room to play, plant or enjoy.  There is an attached two-car garage which also has additional room for storage and a garden shed.  The location is superb, situated in East Bethesda and so close the Medical Center Metro, NIH, Walter Reed, BCC High School, shops, restaurants and of course parks.  If you desire something a little different, something extra special, 4317 Maple Avenue is it.
#MDMC2174374

BETHESDA

4317 MAPLE AVENUE

6 Beds

4 Baths

4,773 Sq.Ft.

$2,295,000

MLS#: MDMC2174374
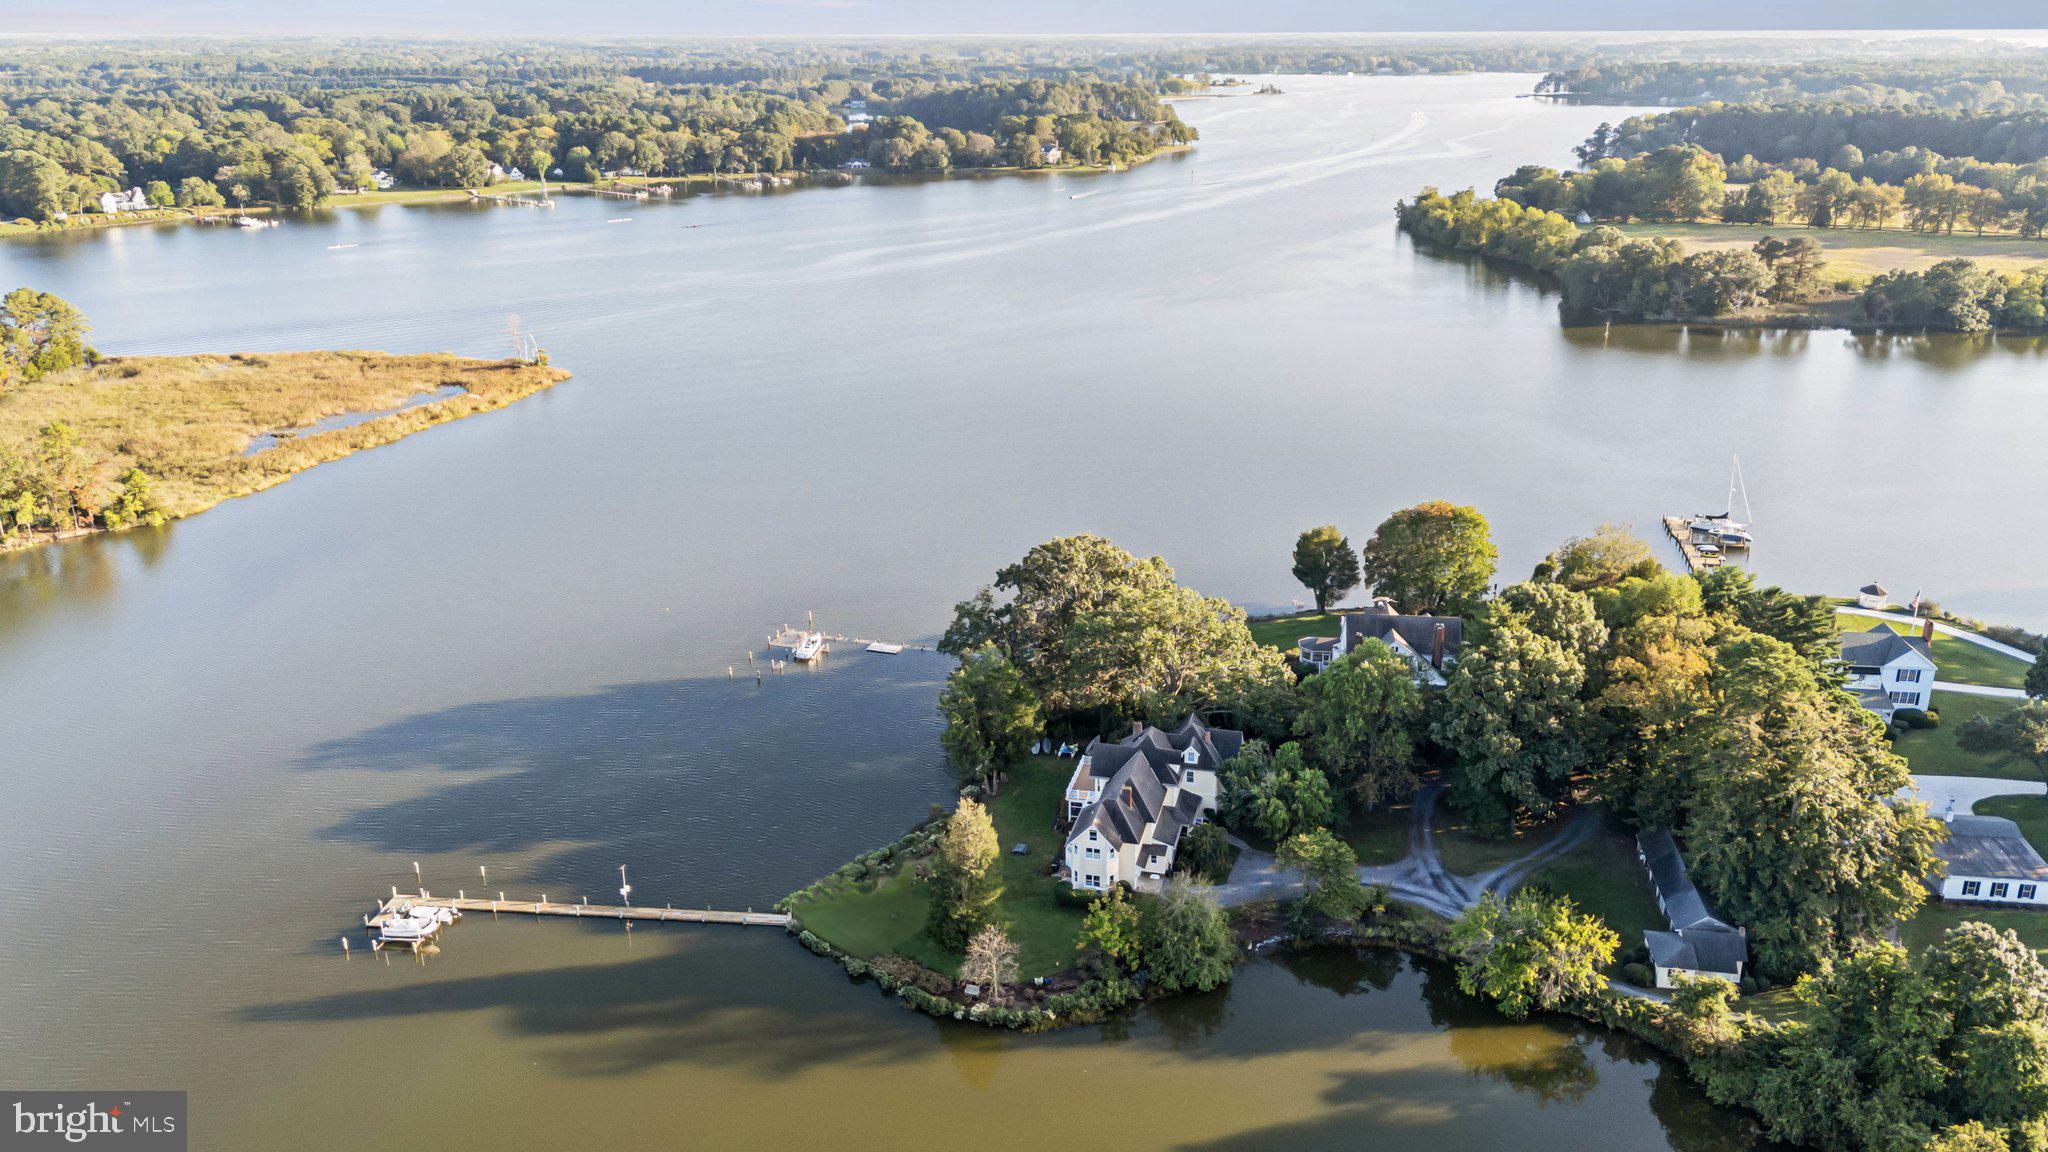
Perfectly sited on the shores of Dixon Creek, this charming home offers timeless elegance and modern amenities across three expansive levels. Sited on 1.437 acres, the property boasts an impressive 618’ of waterfront, offering panoramic views across Dixon Creek and up the Tred Avon River. Inside, the home features gleaming hardwood floors, high ceilings, and four wood burning fireplaces, creating a cozy and welcoming ambiance. The spacious gourmet kitchen offers high-end appliances, coffered ceilings, an excellent center island with 5-burner gas stovetop, breakfast bar, dining area, and sitting area with views to the water. The large family room and paneled library are designed for comfort and relaxation, featuring two of four fireplaces, custom built-ins, and ample room for family living. On the second floor, the grand primary suite presents a generously sized primary bedroom with private balcony, deluxe ensuite bath with glass-enclosed shower and jetted tub, and an ensuite bonus room (could be office; currently a billiard room). Two additional bedrooms, a full hall bath, and laundry facilities complete the second floor. On the third level, discover three additional bedrooms, a full hall bath, walk-in storage room, and an enormous walk-in attic. Outside, the screened waterside porch is ideal for entertaining/dining, and the  cozy fire pit provides the perfect setting for evening gatherings. A private dock with 5'MLW, boat lift and three slips is well-suited for water enthusiasts, while the natural shoreline, framed by mature trees and vibrant landscaping, creates privacy. Additional features include two outbuildings, an outdoor shower, and a 1-car attached garage. This idyllic retreat is perfect for water lovers and those seeking privacy, while being conveniently located between Easton and St Michaels (by car) and Oxford (by water).
Additional information: Septic Approved for 3 BR's and adjacent neighbor has deeded 'Right-of-Way"
#MDTA2008940

EASTON

7701 BLOOMFIELD ROAD

6 Beds

3 Baths

6,185 Sq.Ft.

$2,295,000

MLS#: MDTA2008940
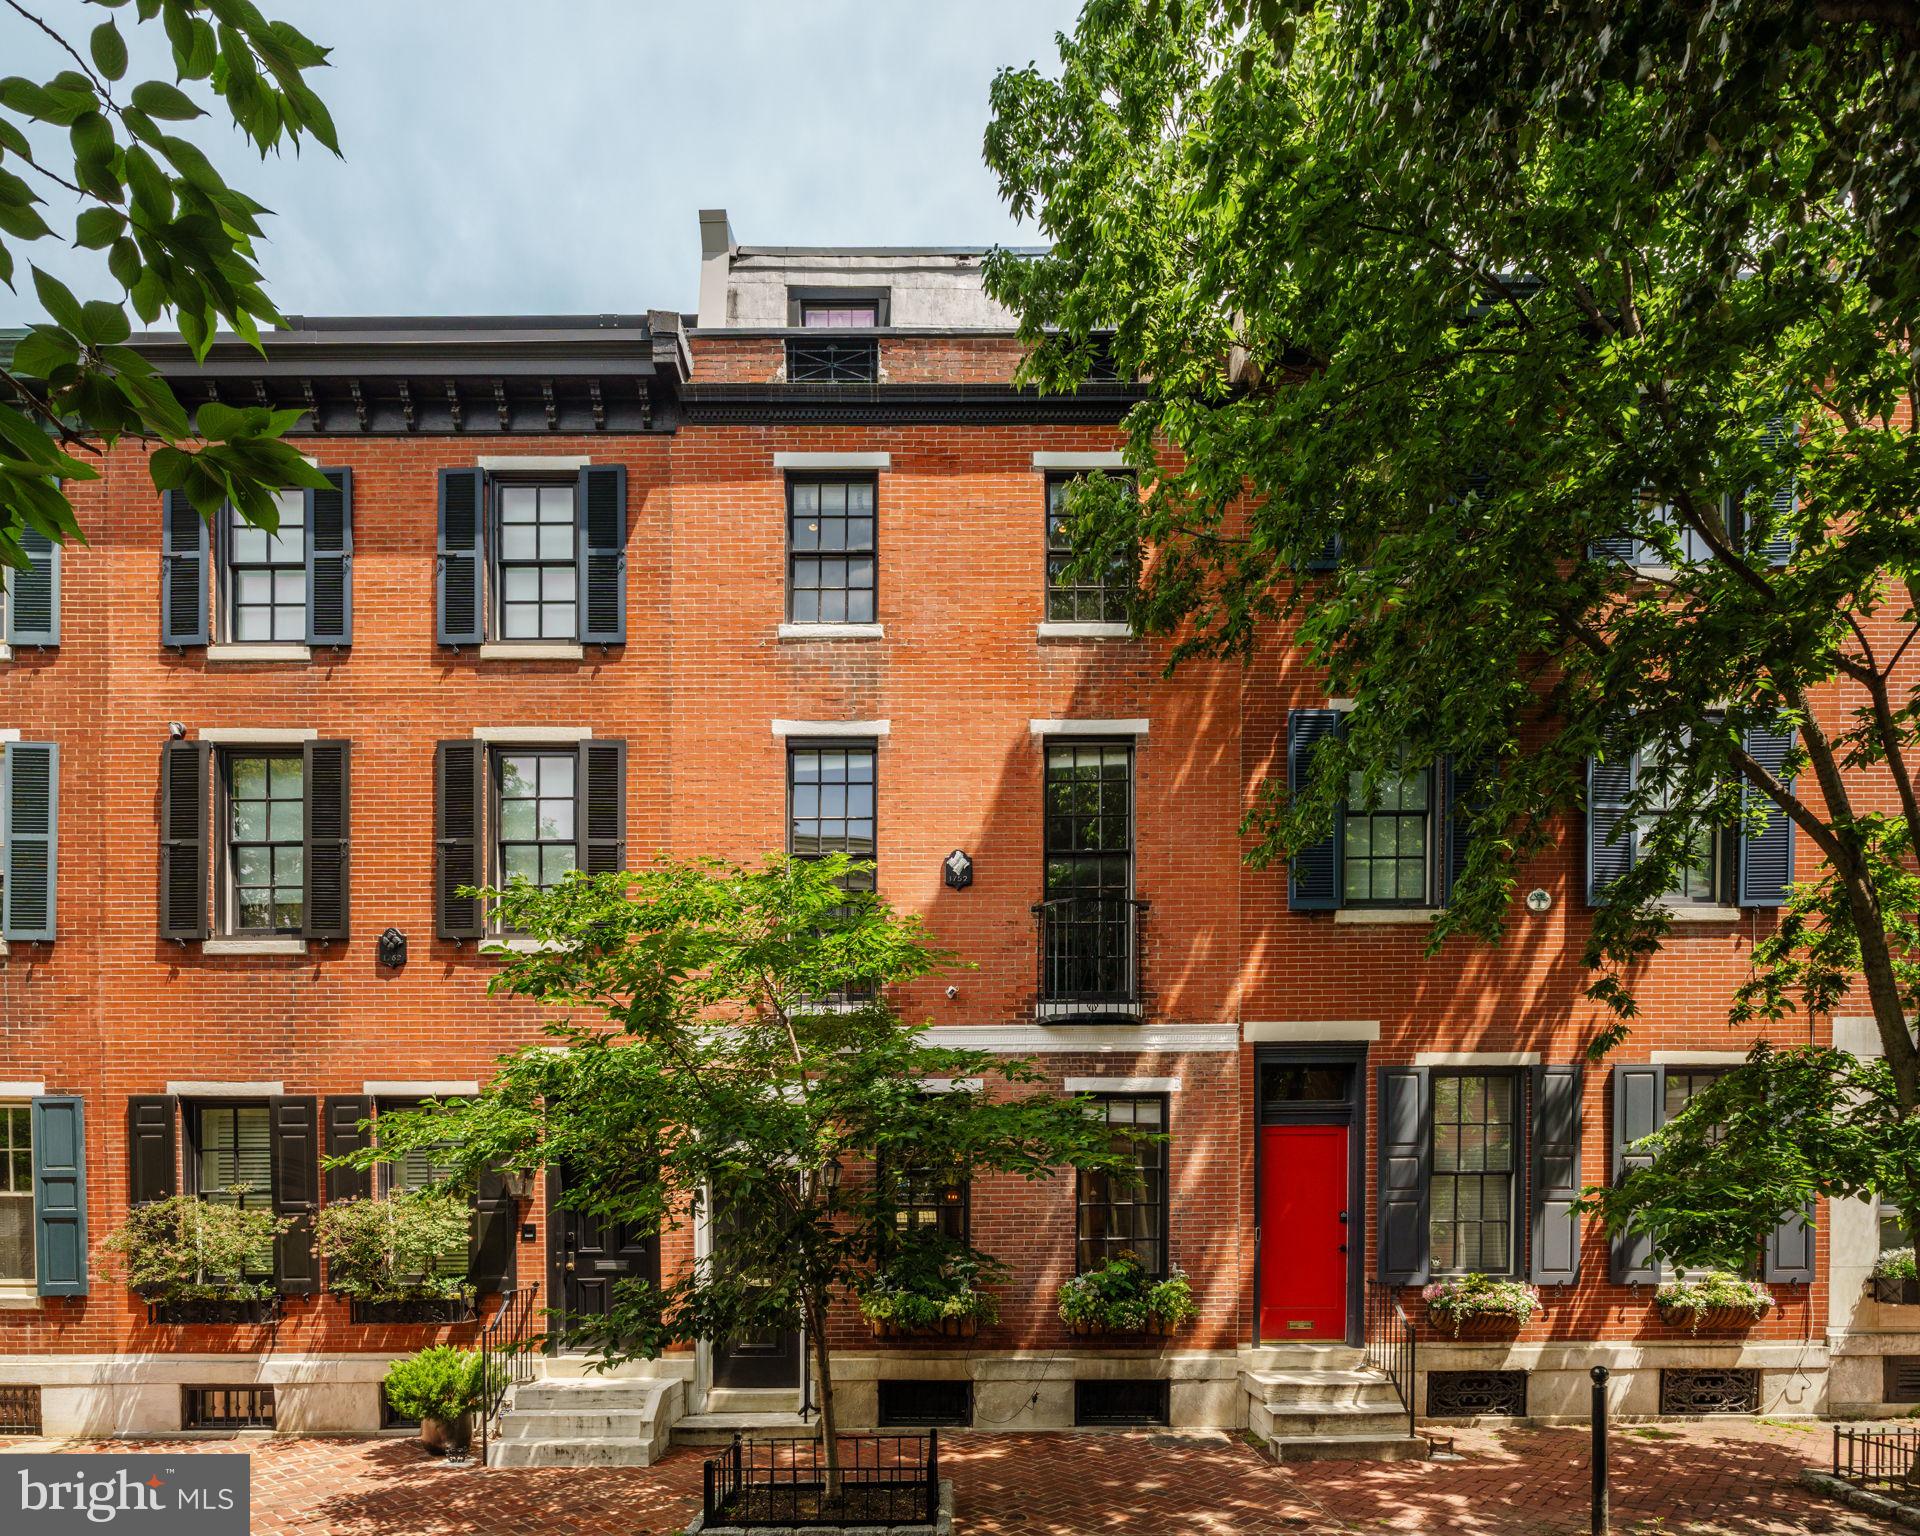
Set on one of Philadelphia’s most iconic residential blocks, 2127 Delancey Place is a meticulously restored and thoughtfully renovated historic residence that seamlessly blends timeless architectural character with modern comfort. Spanning more than 3,100 square feet across four levels, the home offers four bedrooms, four full baths, a powder room, and two private outdoor spaces.

Original details remain at the forefront of the home’s identity. High ceilings, beautifully preserved millwork, and generous proportions create a sense of elegance throughout.

Entering through the vestibule, the main level unfolds into gracious living and dining spaces anchored by a wood-burning fireplace. Custom built-ins near the entrance create a highly functional mudroom area, while thoughtful updates enhance everyday living. At the rear of the home, the kitchen is both refined and practical, featuring custom cabinetry, premium appliances, and timeless finishes. A fully integrated wet bar with wine refrigeration and an ice maker sits adjacent to the kitchen, creating an ideal setting for entertaining. A conveniently located powder room and a divided-glass door leading to a private patio with a built-in storage shed complete this level.

The second floor is dedicated to both relaxation and retreat. A spacious family room provides a rare and flexible gathering space, equally suited for movie nights, reading, or informal entertaining. The primary suite occupies the remainder of the floor and features oversized windows, French doors, a fireplace, and a walk-in closet. The ensuite bath is thoughtfully appointed with a double vanity, heated floors, a linen closet, and a seamless glass shower.

The upper levels offer three additional bedrooms and three full baths, providing exceptional comfort and privacy for family and guests alike.

Crowning the home is a fourth-floor roof deck with sweeping skyline views—an inviting setting for morning coffee, evening cocktails, or quiet moments above the city.

Additional highlights include a heated brick sidewalk with an automatic snow-melt system, multi-zone HVAC, and a full basement providing ample storage.

Historic in character yet thoroughly modern in execution, 2127 Delancey Place offers a rare opportunity to own a beautifully restored residence in the heart of the Rittenhouse Square/Fitler Square neighborhood. Surrounded by acclaimed restaurants, neighborhood shops, and beloved green spaces, the home is located within the Greenfield Elementary catchment and offers convenient access to Penn, CHOP, 30th Street Station, and Philadelphia International Airport.

The sellers currently lease a dedicated parking space that may be transferable to a new owner at settlement.
#PAPH2637564

PHILADELPHIA

2127 DELANCEY PLACE

4 Beds

4 Baths

3,100 Sq.Ft.

$2,295,000

MLS#: PAPH2637564
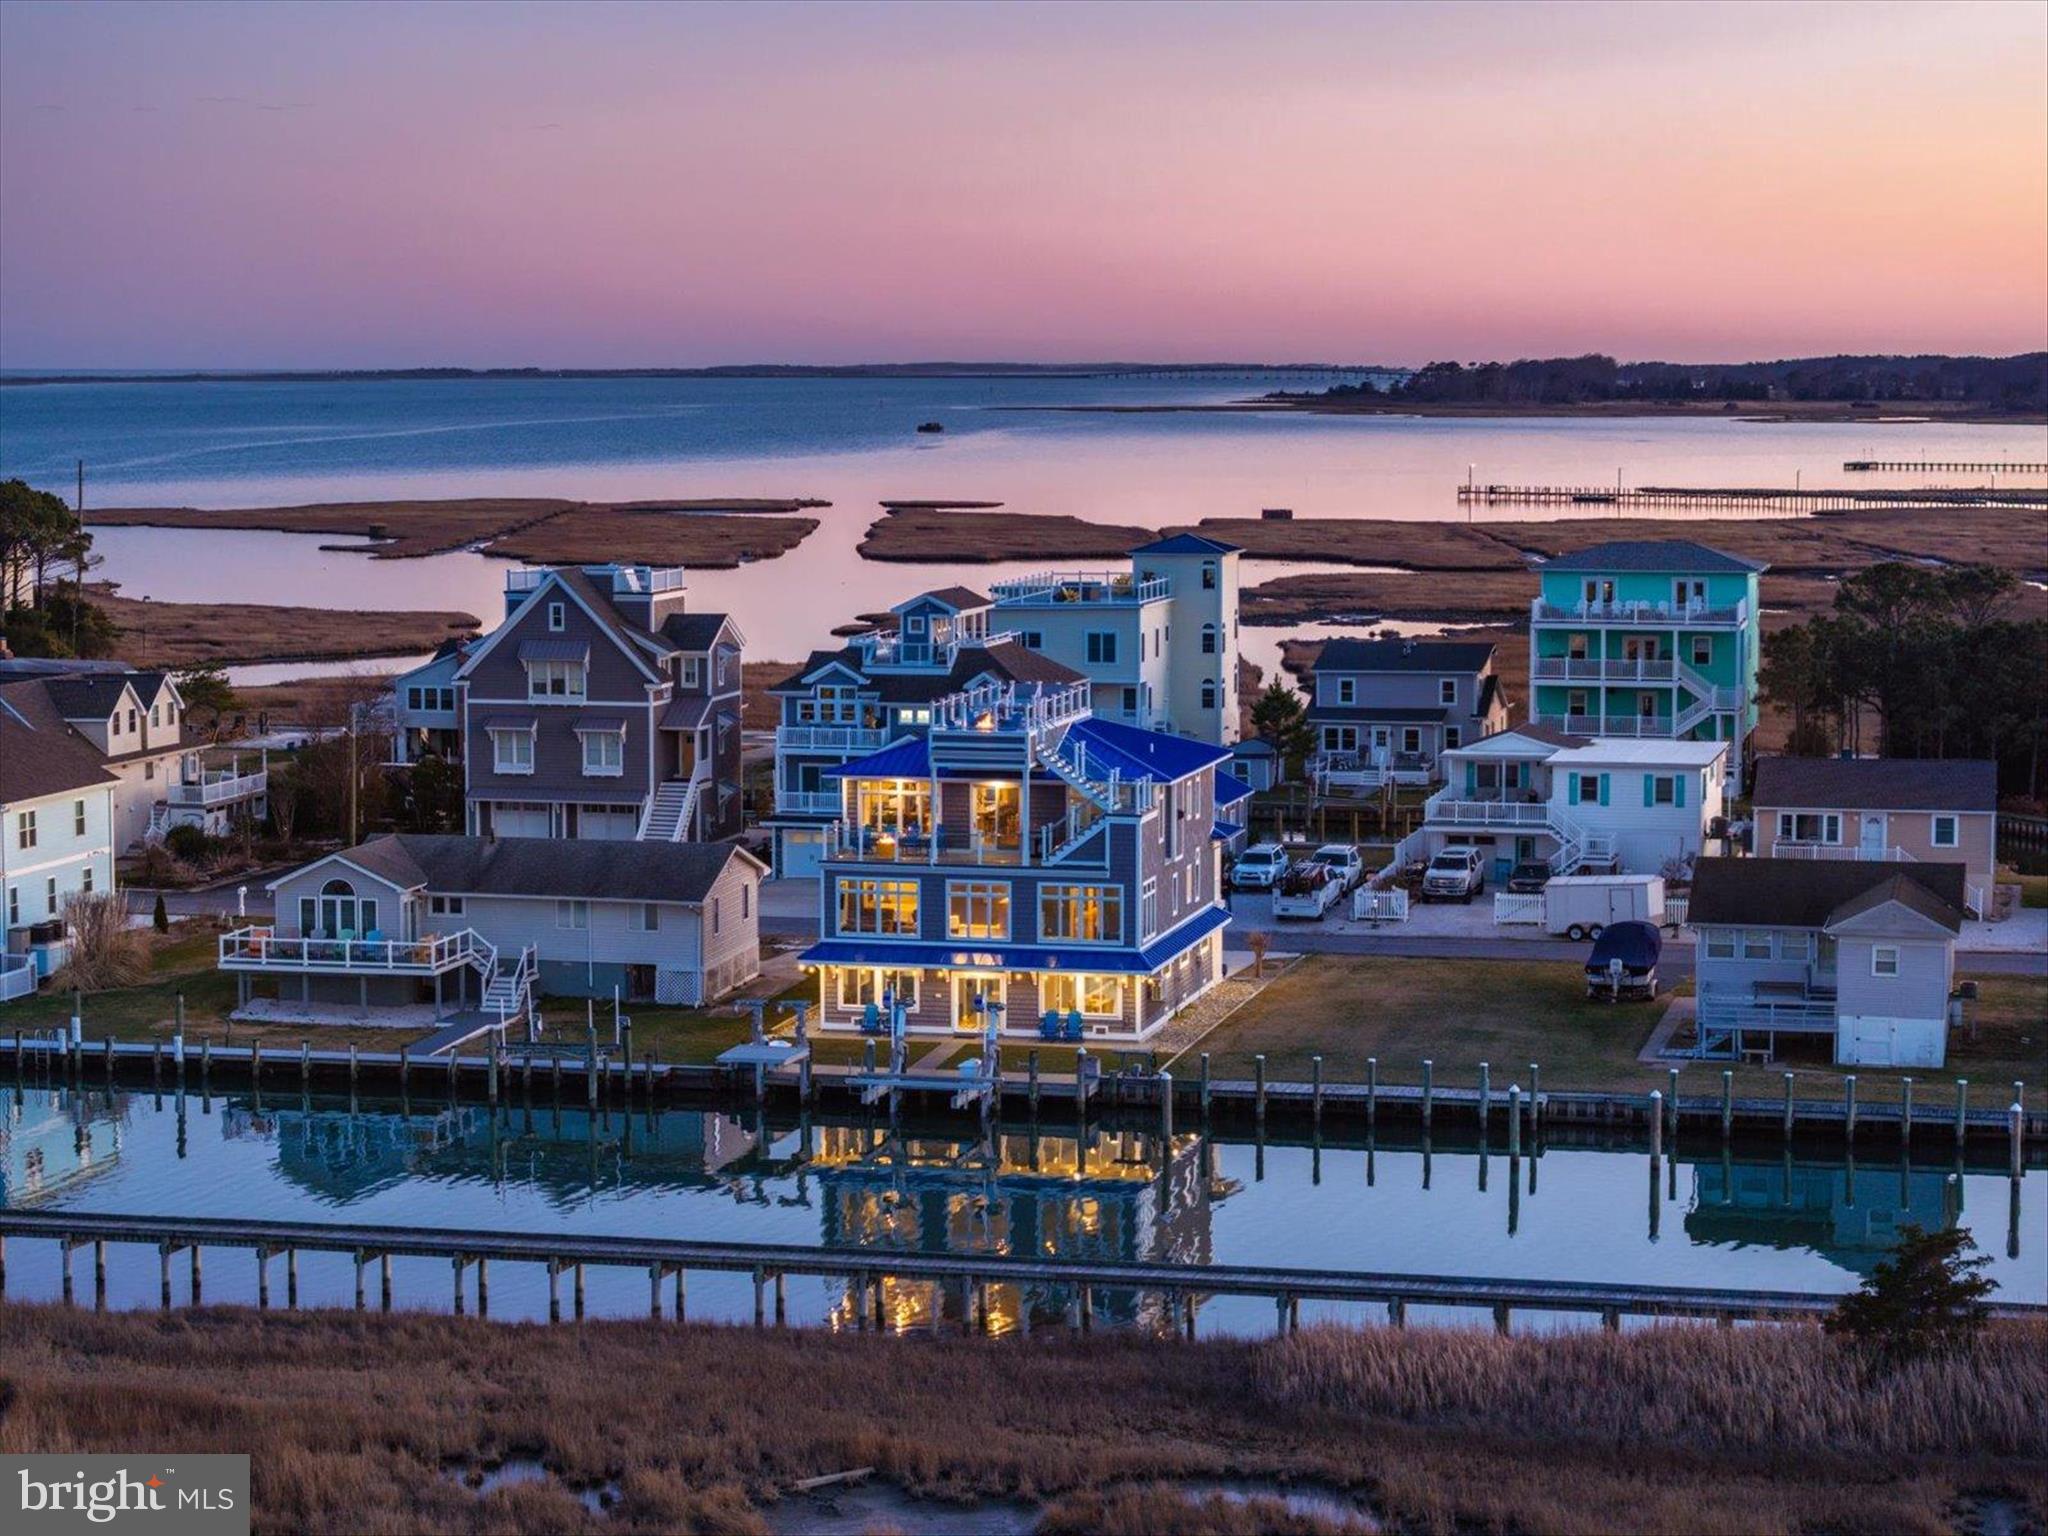
Introducing 12355 Snug Harbor Road, an extraordinary 5-bedroom, 5 bath waterfront retreat where panoramic views of Sinepuxent Bay, Assateague Island, and protected wetlands set the stage for coastal living at its finest. This architectural masterpiece boasts commanding curb appeal, crowned by a striking blue metal roof, classic shaker siding, and a gracefully turned staircase leading to beautifully appointed living spaces and luxurious outdoor amenities.

Crafted for both comfort and grand-scale entertaining, the outdoor spaces are exceptional. Multiple new Trex decks—including a rooftop oasis—offer tiered venues for al fresco living. Lounge in the built-in rooftop hot tub surrounded by a sleek glass railing system and ambient lighting, the perfect spot for soaking in breathtaking sunsets or stargazing over the bay. 

The main-level deck invites casual gatherings with ample space for grilling, dining, and relaxing, all set against a breathtaking waterfront backdrop. Below, a grassy area leads to the dock, providing a serene setting for lawn games or evening cocktails by the bay. Boaters will appreciate the new 20,000 lb. IMM platform boat lift and additional swim platform lift, offering effortless access to the water for a day of cruising or fishing.

Step inside to discover gleaming Brazilian cherry hardwood flooring that flows seamlessly throughout the home, adding warmth and elegance at every turn. All windows are outfitted with remote-control blinds, allowing you to effortlessly tailor natural light and privacy while enhancing the home’s modern coastal aesthetic. New flooring and ductwork has been installed.  

The entry level hosts four bedrooms including 2 primary bedrooms both with spacious sitting rooms and ensuite baths—ideal for guests or multigenerational living.  A private elevator provides access to all three levels of this home.  Take it to the upper level, where open-concept living is brought to life by expansive transom windows, exquisite coastal finishes and water views in all directions. 

At the heart of the main level lies a spacious kitchen designed to impress both everyday cooks and seasoned entertainers. Outfitted with premium stainless-steel appliances—including a Viking gas stove, KitchenAid convection microwave, and a French door Smart InstaView refrigerator—this culinary space combines style and function. Crisp white soft-close cabinetry, trimmed in elegant crown molding, complements granite countertops, a designer tile backsplash, and illuminated display cabinets. The large breakfast bar, lit by pendant lights, is ideal for casual meals or gathering with guests. Just steps away, a sitting room and a generous dining area easily accommodate larger gatherings and opens to an outdoor balcony, offering a seamless flow for indoor-outdoor entertaining. 

Throughout the main level, tray ceilings with recessed lighting enhance the sense of spaciousness and architectural detail, adding subtle drama and warmth to the open-concept design.  The inviting living room offers a cozy yet refined atmosphere, featuring surround sound, a gas fireplace, wet bar, and beverage frig, and opens directly to the main deck—ideal for effortless entertaining. 

A true standout of this home climate controlled  fully finished garage—a showstopping “man cave” and entertaining zone in its own right. Featuring epoxy floors, a sprinkler system, commercial-grade ice maker, refrigerator, kitchenette with microwave, sink, and cabinetry, plus one Whirlpool freezer (2021), this versatile space includes a dedicated family room area, making it ideal for sports viewing, game nights, or relaxed post-boat-day gatherings.

Additional highlights include a geothermal HVAC system, closed-cell insulation for soundproofing, two Pex manifold systems, central vacuum, water softener, General Air humidifier, irrigation system, Rinnai tankless water heater, and an owned security system—all contributing to unmatched comfort, efficiency
#MDWO2030480

BERLIN

12355 SNUG HARBOR ROAD

5 Beds

5 Baths

4,291 Sq.Ft.

$2,295,000

MLS#: MDWO2030480

Seller help in closing cost and points up to 5pct ($114,750!) Lease option to purchase available. Nestled at the quiet end of a private enclave within an exclusive gated community, this magnificent, modernized Tudor estate is a true symphony of luxury and natural beauty.  Home to a world-renowned concert pianist, the nearly 8,592-square-foot residence resonates with elegance, artistry, and an unmatched sense of romance.
Spanning approximately 4.63 private acres, the estate offers direct access to the enchanting trails, whispering streams, and trickling waterfall of Loch Raven Reservoir. Here, life is framed by breathtaking, forest-like views and absolute serenity.  It is truly an overture of grandeur!
Beyond custom mahogany doors lies a dramatic two-story foyer featuring a sweeping curved staircase that immediately captures the imagination. European-style moldings, stately chandeliers, rich marble and walnut flooring, and seven warm fireplaces weave a continuous thread of timeless sophistication throughout the home.
The main level unfolds gracefully, with one formal living and two dining rooms flowing effortlessly into a soaring great room. Designed for both intimate evenings and grand celebrations, this expansive space connects to a chefs kitchen and opens wide to multi-level decks overlooking the peaceful wooded canopy.
This is truly the best of both worlds!  While your private forest envelops you in secluded tranquility, adventure and culture are never far away. Just moments down the road, the charming town center offers seamless access to the light rail and all major highways: your expedient gateway to the vibrant energy of downtown Baltimore's famed waterfront and the storied streets of Washington, D.C. Enjoy the convenience of metropolitan commerce and effortless transit before returning to your peaceful, wooded hideaway.
This is a a house of private retreats and harmonious living.  Upstairs, an elegant primary suite serves as a tranquil sanctuary complemented by spa like bathroom and floor to ceiling glass windows overlooking the ravines. What truly sets this estate apart is its rare and deeply versatile layout, designed to adapt effortlessly to your lifestyle.  The property features two large in-law apartments plus a dedicated guest or housekeeper quarters. Each includes a full kitchen and its own private walk-out patio, offering complete privacy and autonomy.  The walkout lower level boasts impressive nine-foot ceilings, abundant natural light, and its own newly renovated kitchen and bathroom. This level provides multiple gathering spaces and direct access to a private deck and patio, functioning beautifully as a self-contained living environment.
25 Highfield Court is more than a home; it is a private masterpiece where nature's music, effortless connection, and architectural brilliance compose the ultimate lifestyle.
#MDBC2176838

COCKEYSVILLE

25 HIGHFIELD COURT

6 Beds

5 Baths

8,072 Sq.Ft.

$2,295,000

MLS#: MDBC2176838

Hurry to see this one in the heart of Chevy Chase Village! Unbeatable location just around the corner from Friendship Heights Metro, shops, restaurants and parks, as well as the shops and dining along upper Connecticut Avenue. Set on a lovely, level lot, this spacious four-level Colonial offers approximately 5,000 square feet of living space, combining classic appeal with generous room and remarkable versatility. The main level features formal living and dining rooms, a spacious kitchen with breakfast room, a comfortable family room, and a sunroom ideal for a home office or additional gathering space. The second level includes three bedrooms, two full baths, and an impressive, oversized bonus room with fireplace, currently used as an office. This flexible space also provides access to the third level, which features three additional bedrooms and another full bath—ideal for family, guests, or a variety of work-from-home needs. The lower level offers even more possibilities, with a recreation room, game area, laundry, and ample storage, plus plumbing in place for a future bath. With six bedrooms and multiple living and gathering spaces, this home easily adapts to a range of lifestyles, whether entertaining, working from home, or accommodating extended family and guests. The lovely fenced lot is walk out from the main level and is perfect for play and relaxation. Living in Chevy Chase Village comes with its own perks, including twice-weekly trash collection (no need to take cans to the curb!), bulk trash pickup, daily house checks by Village police when residents are away, an active calendar of community events, and so much more. A wonderful combination of space, flexibility, and an outstanding location in a spectacular neighborhood—don't miss it!
#MDMC2261100

CHEVY CHASE

5504 GROVE STREET

6 Beds

3 Baths

4,350 Sq.Ft.

$2,295,000

MLS#: MDMC2261100

1 ... 462 463 464 465 466 ... 666
* Listings identified with the FMLS IDX logo come from FMLS and are held by brokerage firms other than the owner of this website. The listing brokerage is identified in any listing details. Information is deemed reliable but is not guaranteed. If you believe any FMLS listing contains material that infringes your copyrighted work please review our DMCA policy and learn how to submit a takedown request. © 2024. First Multiple Listing Service, Inc.

Send a message

Message successfully sent.

Your message

What is 3 + 4 ?

Reason for contacting?

I agree to receive email communication and understand I can unsubscribe at any time.

I agree to be contacted by Charis Realty Group - Christine Issler, Broker via call, email, and text for real estate services. To opt out, you can reply 'stop' at any time or reply 'help' for assistance. You can also click the unsubscribe link in the emails. Message and data rates may apply. Message frequency may vary. Privacy Policy

Sign Out

Virtual Assistant

Would you like to take the next step with this property? We can help you schedule a showing or virtual tour, or send you more details.

Yes, I would like more information.

Thank You for Your Reply, One of Our Agents will contact you as soon as possible

No, maybe later.

Thank you, you can always contact me via email, phone number or through the contact form.

Realhub AI

Lucy - Your AI-Powered Realtor

Update Your Temporary Password

Personalize your search

Enter your email and we'll notify you immediately when new listings match what you're looking for.

or enter email address

Already have an account ? Login here

Continue your home search

I agree to receive communications and understand I can unsubscribe at any time.

I agree to be contacted by Charis Realty Group - Christine Issler, Broker via call, email, and text for real estate services. To opt out, you can reply 'stop' at any time or reply 'help' for assistance. You can also click the unsubscribe link in the emails. Message and data rates may apply. Message frequency may vary. Privacy Policy

Already have an account ? Login here

We use cookies

We use cookies primarily for analytics to enhance your experience. By accepting, you agree to our use of these cookies. You can manage your preferences or learn more about our cookies policy.
