Properties

Browse or get in touch to schedule a walkthrough.

  • Nearby me
Price range

Popular Features

Community Features

Association

Property Features

Waterfront

View

Exterior Features

Interior Features

Style

10000 properties match your criteria

Updated 1 minute ago

E-Alert name
New on site 3 days ago
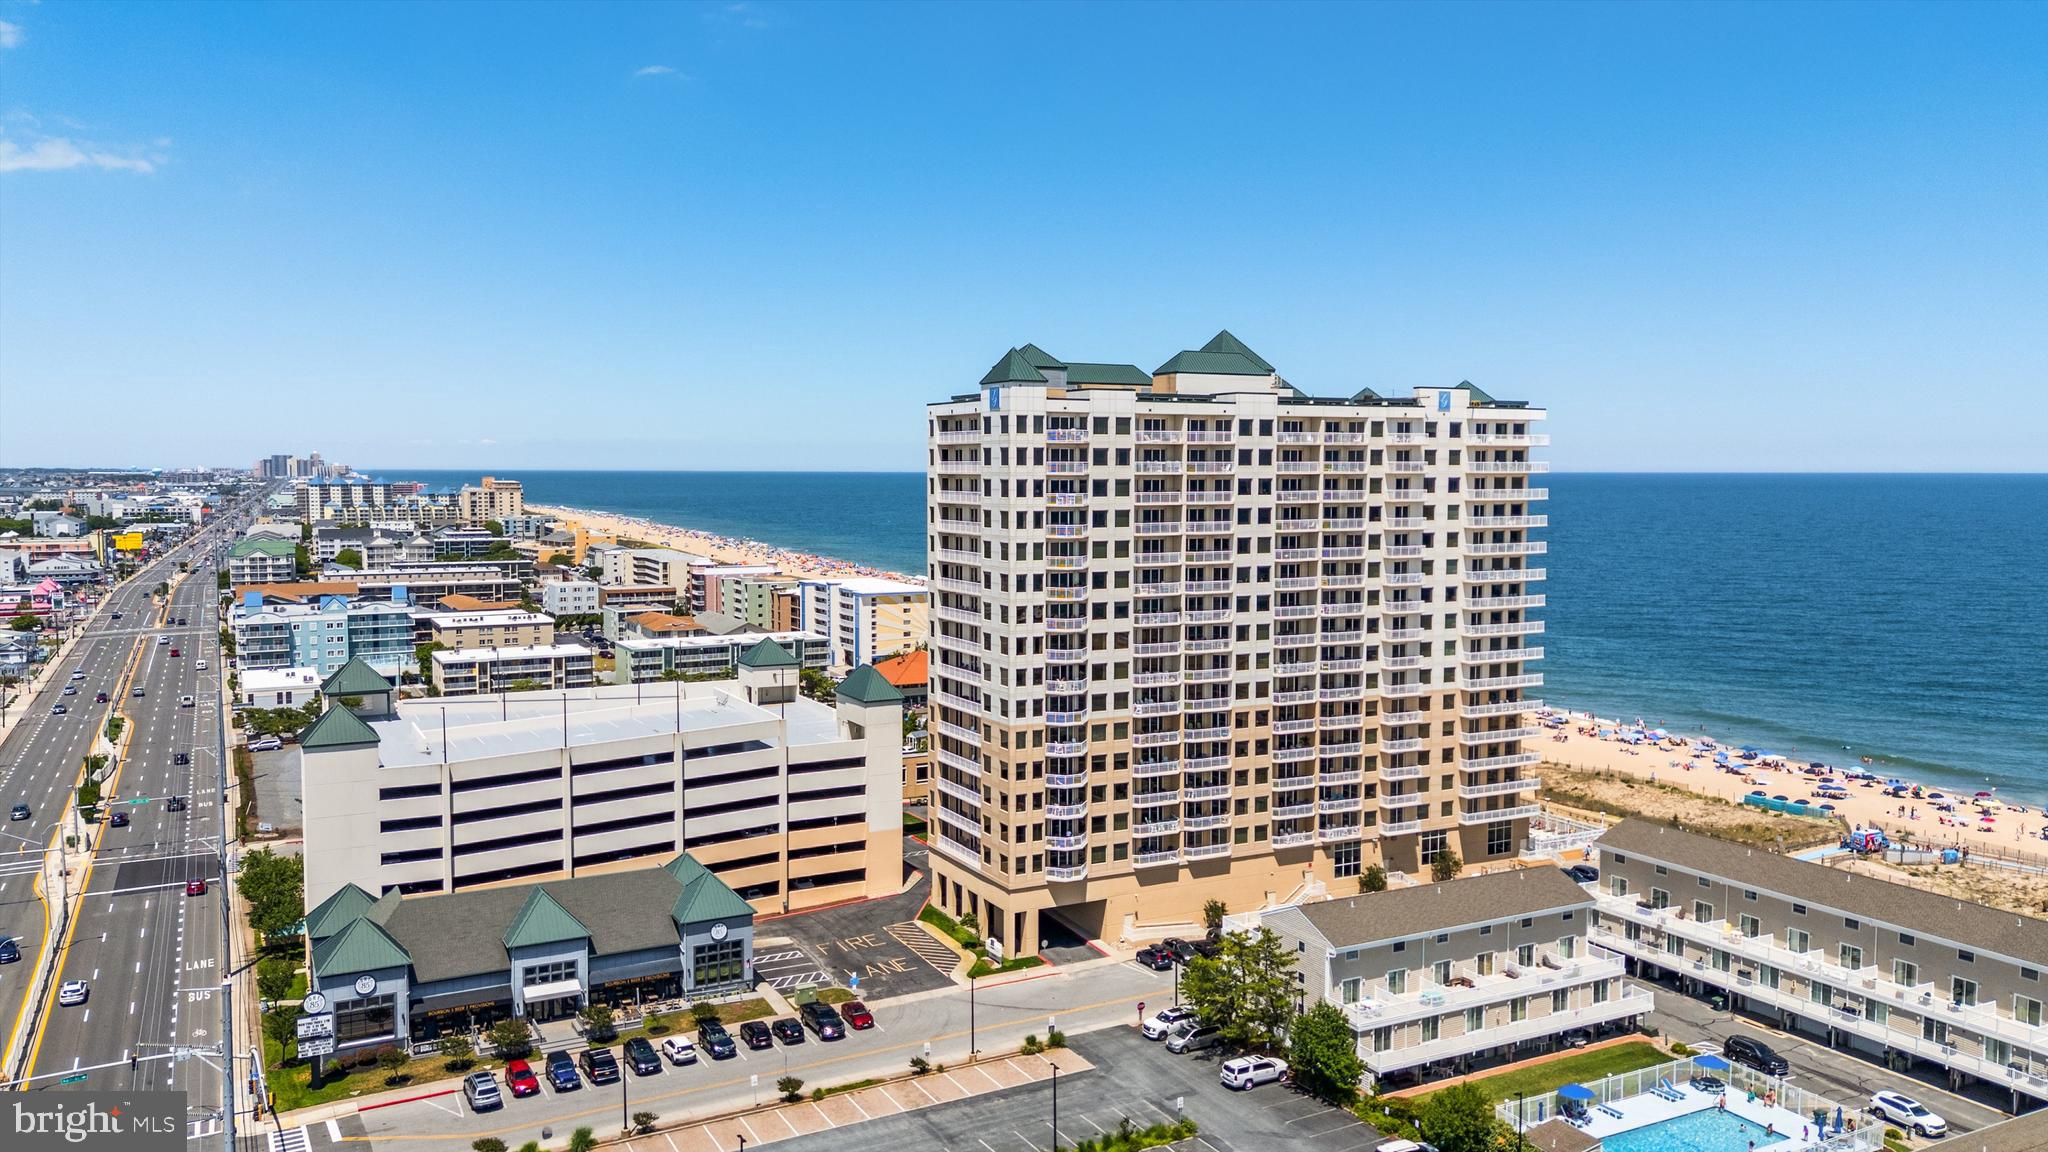
After selling more than 350 residences in The Gateway Grand over the past two decades, one thing has become remarkably clear.   When buyers ask us which location we'd choose if every residence in the building were available...  This is the location....This is the floorplan.....And this is the height.  ----   

Gateway Grand #706 is an exceptionally rare 4-bedroom, 3-bath direct oceanfront corner residence that combines everything buyers consistently tell us they're looking for, yet rarely find together. Both direct-oceanfront and Southern end-unit exposure. A premium mid-floor location. Panoramic ocean, bay, skyline, and Assateague Island views. An expansive wraparound oceanfront balcony, plus a second private balcony from the primary suite. Four true bedrooms. End-unit windows and sliding glass that flood the residence with natural light. In a building of nearly 200 luxury residences, this one stands out from the rest, for all those reasons.  

And here's why:  Most oceanfront condos make you compromise.
They're Too high. Too low. Not enough windows. Smaller balconies. Limited bay views. Fewer bedrooms.

This one gives you a chance to not have to compromise anything.  

Step inside and you'll immediately appreciate how exceptionally well cared for this home has been. Lovingly enjoyed as a private second home and never rented, it's being offered beautifully designer furnished, completely move-in ready, and prepared for its next owners to begin making memories from day one.

Then there's The Gateway Grand Building, Amenities & Association!

Simply put, it represents the benchmark by which many luxury condominiums in Ocean City continue to be measured.

Owners enjoy indoor and outdoor heated pools, a state-of-the-art fitness center, owner's lounge, children's activity room, gated parking, secure lobby, private beach lockers, multiple beach access points, and outstanding professional management. The building's reputation for financial stability, exceptional leadership, and long-term ownership confidence continues to make it one of the most respected addresses on the East Coast.

One feature many buyers don't fully appreciate until they own here is Gateway Grand's innovative two-pipe water-source HVAC system. It's remarkably efficient, eliminates the need for individual water heaters inside each residence, and provides an endless supply of hot and cold water through the building's central systems, reducing maintenance while improving everyday ownership.

And the location continues the story.

Situated in one of Ocean City's most desirable stretches of coastline, you're just minutes from outstanding restaurants, coffee shops, shopping, Northside Park, the Delaware beaches, Route 54, and everything that makes this part of Ocean City so desirable, while still enjoying a quieter atmosphere than many of the resort's busier sections.

The deeded storage locker (#77) and three parking passes only add to the convenience.

Some buyers search for an oceanfront condo.  The fortunate few find the one they've been hoping would come on the market.  Gateway Grand #706 is exactly that.   The ONLY question, is will you react quickly enough?
#MDWO2039504

OCEAN CITY

2 48TH STREET 706 GATEWAY GRAND

4 Beds

3 Baths

2,218 Sq.Ft.

$2,000,000

MLS#: MDWO2039504
28.1± Acres | LLI Zoning | Limerick Township, Montgomery County
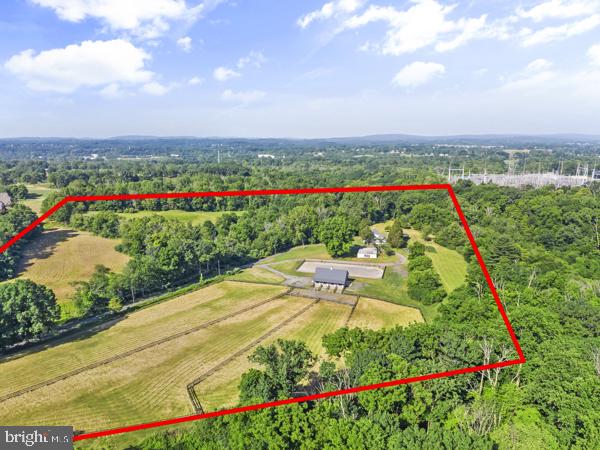
Rare large-acreage light-industrial development opportunity in the supply-constrained Route 422 / West Montgomery County corridor. 28.1± acres zoned Limited Light Industrial (LLI), offering by-right uses including warehouse, distribution, self-storage, manufacturing, R&D, and flex/industrial — plus a conditional-use path to a planned industrial park (15-acre minimum; this tract qualifies at 28+).

Priced at $2,000,000 ($71,000±/acre), the offering sits below recent closed comparable land sales in the same township, where O/LI acreage of similar size traded at meaningfully higher per-acre values in late 2024. Existing farmhouse, barn, and outbuildings provide interim use and caretaker presence during entitlement.

Positioned in a high-growth submarket adjacent to major regional energy infrastructure, with strong highway access via Route 422. Ideal for industrial developers, self-storage operators, owner-users, and land bankers seeking scale in a tightening Montgomery County industrial market.

Property enrolled in Act 319 (Clean & Green). Co-listed — contact broker for full offering package and comparable sales analysis.

Property is sold in as-is condition
#PAMC2186132

ROYERSFORD

1 KEEN ROAD

1 Beds

1 Baths

2,174 Sq.Ft.

$2,000,000

MLS#: PAMC2186132
28.1± Acres | LLI Zoning | Limerick Township, Montgomery County
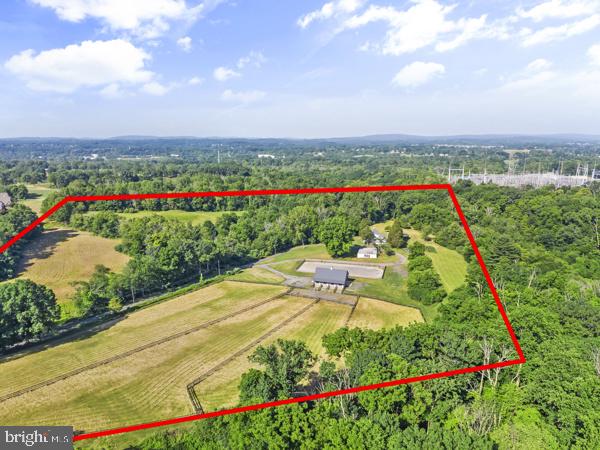
Rare large-acreage light-industrial development opportunity in the supply-constrained Route 422 / West Montgomery County corridor. 28.1± acres zoned Limited Light Industrial (LLI), offering by-right uses including warehouse, distribution, self-storage, manufacturing, R&D, and flex/industrial — plus a conditional-use path to a planned industrial park (15-acre minimum; this tract qualifies at 28+).

Priced at $2,000,000 ($71,000±/acre), the offering sits below recent closed comparable land sales in the same township, where O/LI acreage of similar size traded at meaningfully higher per-acre values in late 2024. Existing farmhouse, barn, and outbuildings provide interim use and caretaker presence during entitlement.

Positioned in a high-growth submarket adjacent to major regional energy infrastructure, with strong highway access via Route 422. Ideal for industrial developers, self-storage operators, owner-users, and land bankers seeking scale in a tightening Montgomery County industrial market.

Property enrolled in Act 319 (Clean & Green). Co-listed — contact broker for full offering package and comparable sales analysis.

Property is sold in as-is condition
#PAMC2186178

ROYERSFORD

1 KEEN ROAD

None Beds

None Baths

2,194 Sq.Ft.

$2,000,000

MLS#: PAMC2186178
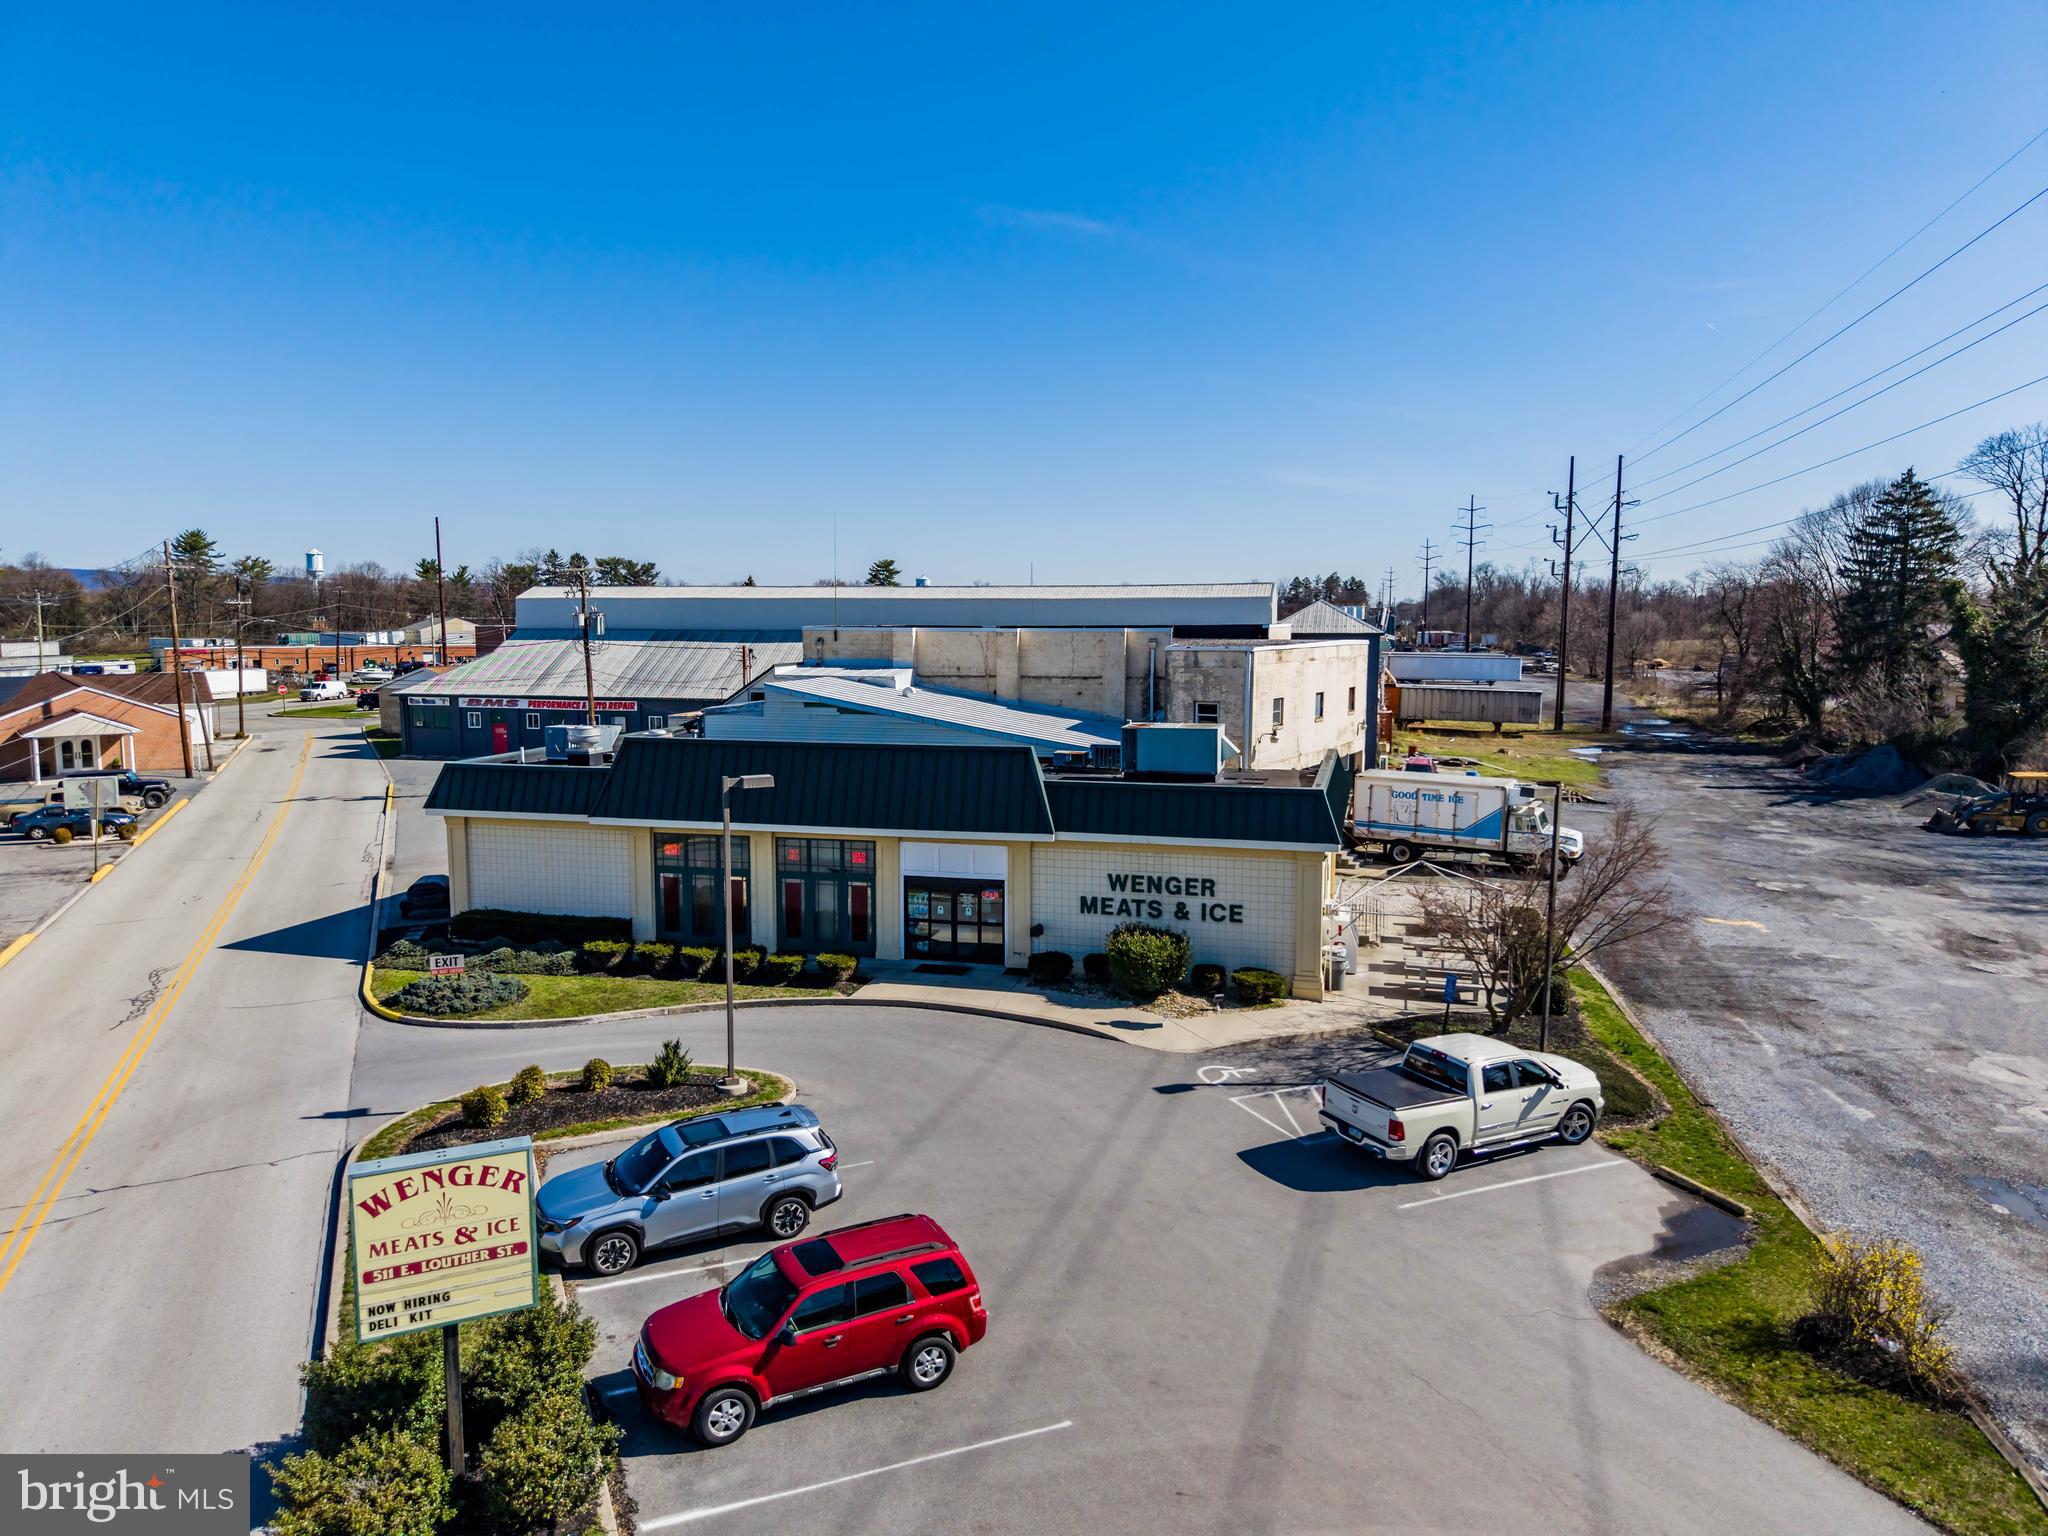
**BUSINESS IS NOT CLOSING**  PRICE INCLUDES REAL ESTATE, BUSINESS VALUE, & EQUIPMENT *** Established in 1978, Wenger Meats & Ice has built a longstanding reputation as one of Carlisle's premier food service providers and wholesale food manufacturers. The business offers a diverse range of products and services, including fresh retail meats, catering, wild game processing, deli products, and prepared hot foods. Generating more than $1.6 million in gross sales during 2025, this offering presents a turnkey opportunity to acquire a successful, established operation. The sale includes the commercial real estate, business enterprise value (going concern), and all associated furniture, fixtures, and equipment FF&E, allowing a purchaser to seamlessly continue operations from day one. This is a locally well-known commercial property offering approximately 10,224 square feet of building area on 0.9882 acres in a highly visible location along East Louther Street in Carlisle Borough. Originally constructed circa 1945 with a retail addition completed in 1997, the masonry and block building is well suited for a variety of retail, food processing, distribution, warehouse, or commercial service uses. The building features approximately 2,300 square feet of retail space, a commercial-grade kitchen, customer restroom, preparation room, employee restroom, multiple refrigerated storage areas, walk-in cooler/freezers, warehouse space, and a second-floor manager's office. The improvement offers a functional layout for a wide range of owner-user oinvestment opportunities. The 0.9882-acre parcel is triangular in shape with direct access from East Louther Street and is served by all public utilities, including water, sewer, and natural gas. The property is zoned C5 Entranceway Commercial, allowing for a broad range of commercial uses. Located on the east side of Carlisle Borough, the property benefits from proximity to the U.S. Army War College and adjoins the former Frog Switch & Manufacturing Company site, which is slated for redevelopment. This strategic location provides excellent potential for future growth and redevelopment within one of Carlisle's established commercial corridors.
#PACB2055420

CARLISLE

511 E LOUTHER STREET

None Beds

None Baths

10,224 Sq.Ft.

$2,000,000

MLS#: PACB2055420
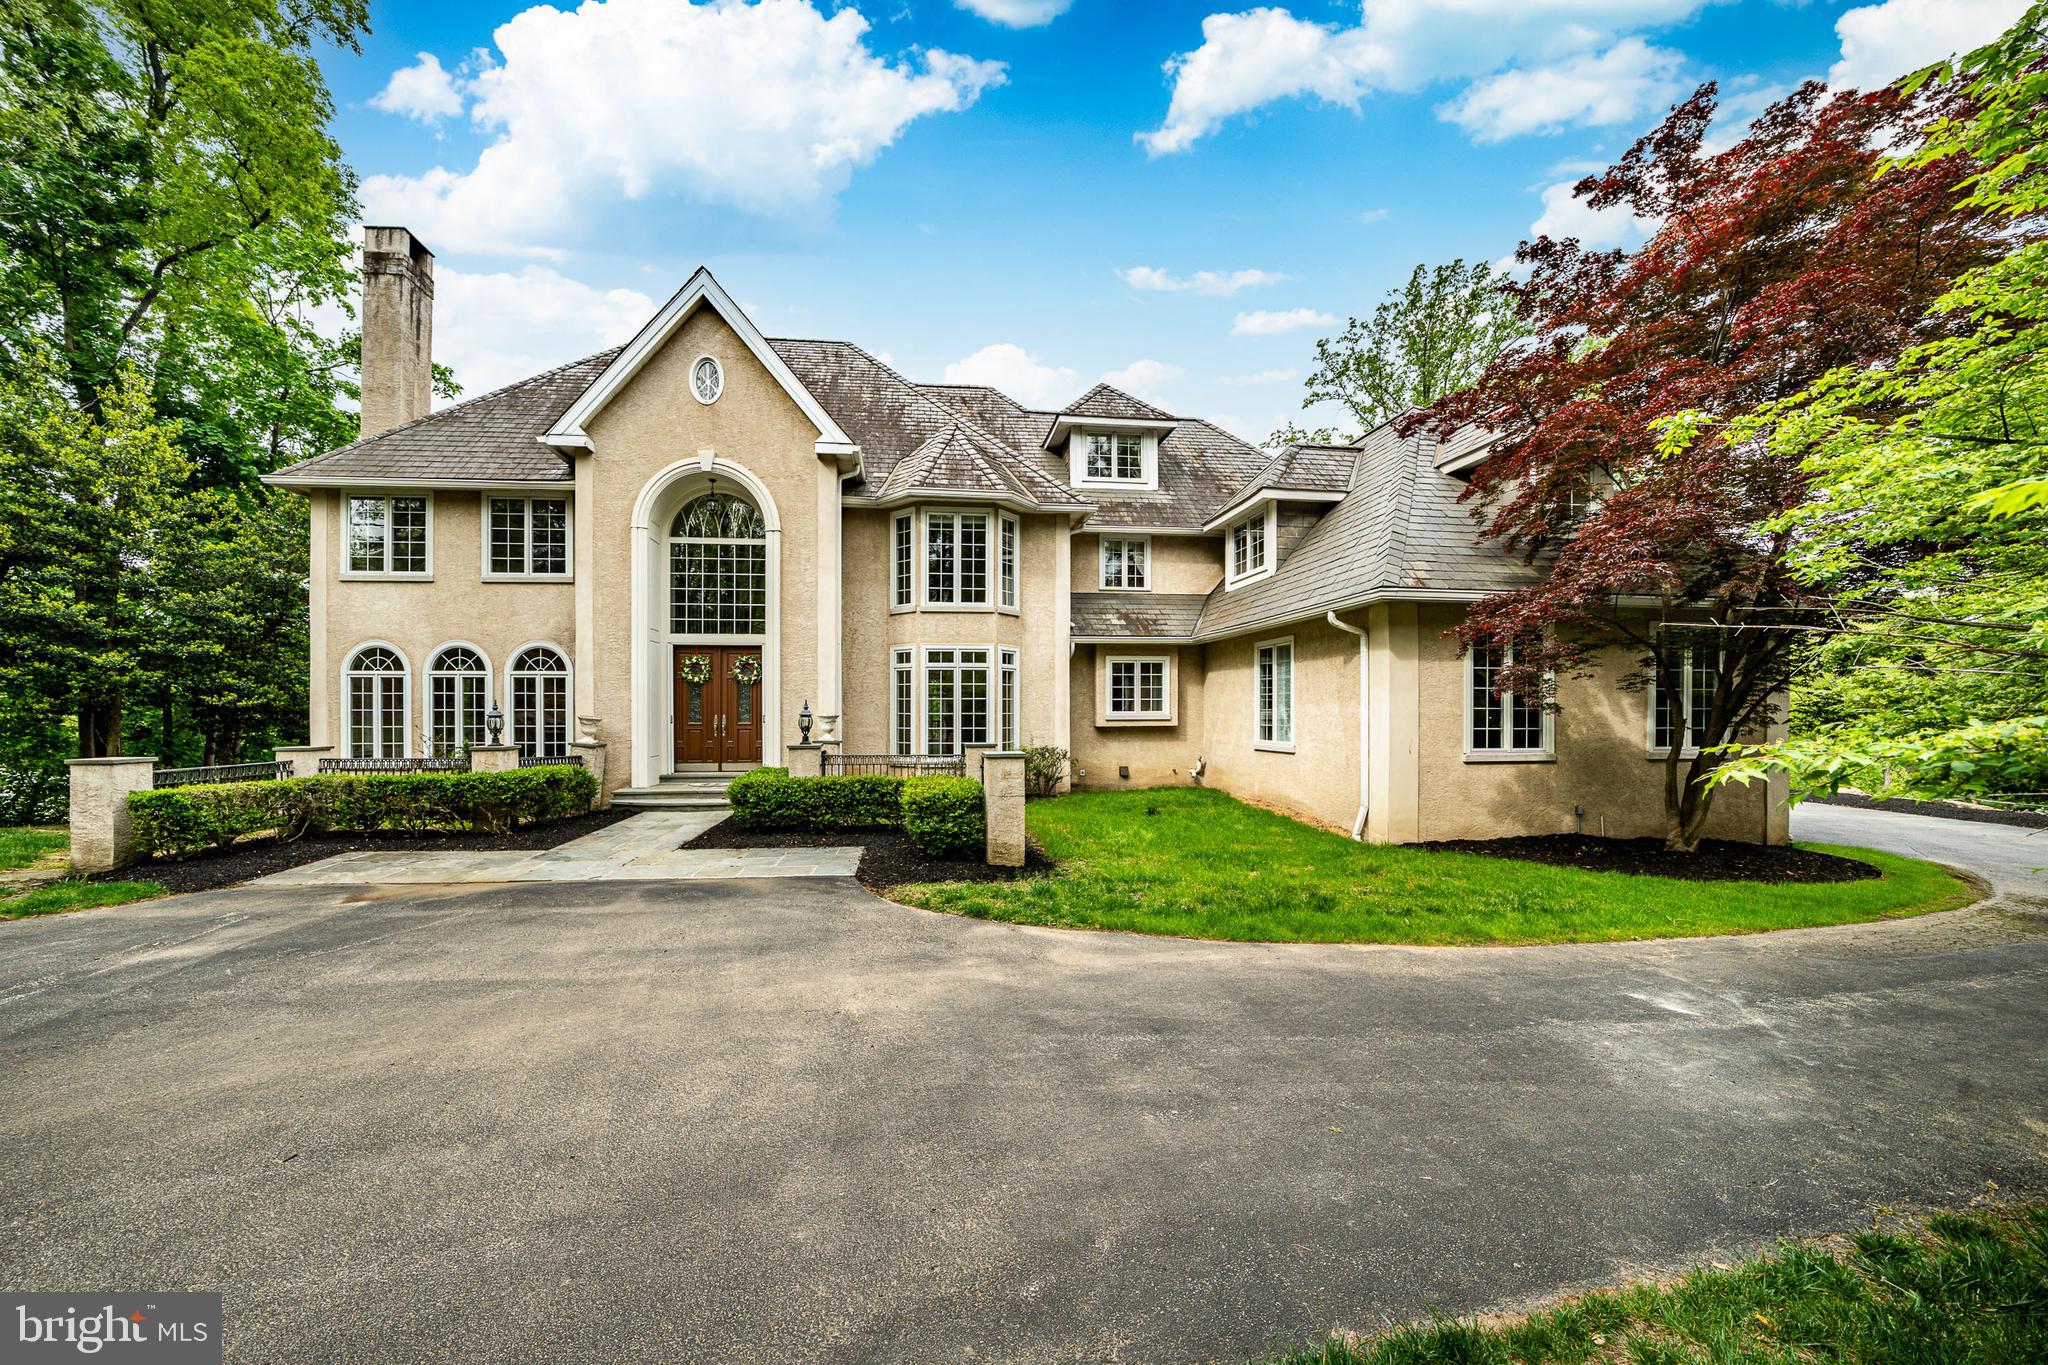
Welcome to 606 Longchamps, a truly spectacular 6-bedroom, 5 full and 2 half bath single family home nestled on a secluded, nearly one-acre wooded lot in the D'Orsey intimate enclave of estate homes community, within the top-rated Tredyffrin-Easttown School District. This remarkable property offers a perfect blend of elegance, comfort, and privacy—truly a showstopper! Approach the home via your long private driveway and enjoy the serene, wooded surroundings. Step inside the grand vaulted ceiling entryway, where the open floorplan flows effortlessly throughout the main level. To the left, the formal living room invites relaxation with its cozy fireplace, intricate crown molding, and abundant natural light streaming through large windows that frame your lush, green yard. To the right, the formal dining room impresses with elegant chair rail and crown molding, accented by a classic chandelier—perfect for hosting dinner parties. The heart of the home is the chef’s kitchen, featuring stainless steel appliances, a large center island with seating and a gas stovetop, and a dining area with panoramic views of the backyard. A built-in desk and cabinet system off the kitchen provides an ideal workspace with scenic views. Additional highlights include a spacious walk-in pantry and direct access to the wrap-around back deck, perfect for entertaining. The family room is a true showstopper, boasting vaulted ceilings, a dramatic floor-to-ceiling stone fireplace, and expansive windows that fill the space with light. The main level also includes a private office with built-in shelving and fireplace, two convenient half baths, and a laundry room for easy everyday living. Upstairs, the luxurious primary suite features plush carpeting, a large seating area, and a spa-like bathroom with dual vanities, built-in cabinets, a soaking tub, and a spacious walk-in shower. The ensuite primary walk-in closet completes this private retreat. Three additional bedrooms—some with private ensuites—offer comfort and style for family and guests. The top floor loft provides a versatile space for a play area or additional living area, complemented by a separate room currently used as a home gym and a full hall bathroom. The fully finished basement adds over 2,200 sq. ft. of living space, including another home office with built-ins, a large recreational area perfect for a pool table, an additional cozy living room with fireplace, and a private downstairs primary suite with ensuite bath and walk-in closet. Outside, your backyard oasis awaits with a wrap-around private deck offering panoramic views of your secluded wooded lot—ideal for summer gatherings and cookouts. Located on a quiet road, you can enjoy private neighborhood living while being close to parks, shopping, dining, and major roadways. 606 Longchamps is more than a home—it’s a lifestyle. This exceptional property seamlessly combines space, luxury, and privacy in one of Devon’s most desirable locations! Schedule your showing today! *** Some photos have been virtually staged.***
#PACT2124712

DEVON

606 LONGCHAMPS DRIVE

6 Beds

5 Baths

7,575 Sq.Ft.

$2,000,000

MLS#: PACT2124712
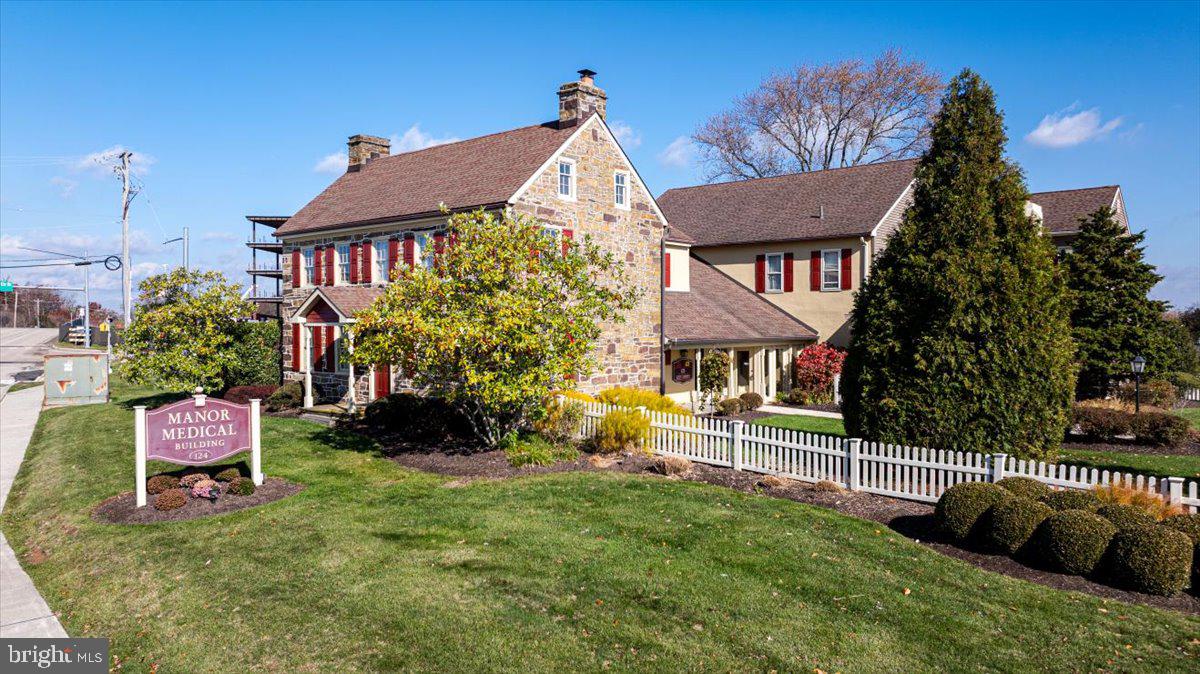
Presenting An Exceptional Commercial Opportunity Located In  Highly Sought-After Montgomery Township, With A Very High-Volume Traffic Count Immediately Adjacent To The Penn Medicine Montgomeryville (Scheduled To Open In 2027 With Approximately 800-Space Parking Structure). The "Manor Medical Building" Complex Features 2 Suites: The Front Suite "A" Is A Converted Two-Story Single Family Farmhouse (circa 1809); The Rear Suite "B" , Built In 1984, Has Continuously Served As A Medical Office Since That Time; The Combined Net Rental Area Is 8,074+/- Square Feet On A Picturesque 1.92+/- Acre Lot with 255' Frontage, Offering An Unparalleled Combination Of Curb Appeal And Commercial Viability, Thus Providing A Strategic Advantage For Any Business Seeking Maximum Exposure; The Versatile Layout Can Accommodate Various Business Models, Possibly Professional Offices, Medical Offices, Retail Boutiques, Or A Personal Service Facility (Check With The Zoning Office In Montgomery Township For Many Possible Uses); The Front Suite "A" Embodies Historic Charm With Period Architectural Details, Residing In A Beautifully Converted Circa 1809 Farmhouse, Thus Offering Unparalleled Curb Appeal; Access To Unit "A" Consists Of A Private Flagstone Entrance Leading To An Expansive, High-Ceiling Waiting Room With A Stone Fireplace, A Reception Area With The Original Walk In Stone Fireplace With 3 Built In Desks, 2 Private Offices, Each With A Period Fireplace Circa 1890, And A Powder Room; A Staircase Leads To The Second Floor, Consisting of 4 Private Offices, 2 Treatment Rooms (Or Offices), A Second Smaller Reception Area, A Supply Room, A Storage Room And 3 Powder Rooms; There is Basement Access Via A Bilco Door Entrance; The Rear Suite "B" Features A Private Entrance To A First Floor Reception/Waiting Area With A Modern Fireplace And A Nice Mixture Of Exam Rooms, Private Offices, Consultation Rooms And A Surgical Office (Possibly A Total Of 8-9 Offices), Plus A Kitchenette, A File Room, 2 Powder Rooms; The Second Floor Consists Of Administrative Office Space, 2 Additional Private Offices, A File Room, A Kitchenette, A Storage Room And A Powder Room; The Property Is Equipped With Separate Electric Meters, Separate Hard-Wired Heat/Smoke  Detector/Alarm Systems, And Separate Heating/Cooling Systems (Oil-Fired Forced Air Heat/Electric Powered Central Air In The Front "A" Unit And Electric Heat Pump In The Rear "B" Unit; This Unique Building Provides An Unparalleled Combination Of Historic Charm With Modern Commercial Viability, All In A High-Volume Traffic Location Ensuring Maximum Business Exposure; Explore The Many Possible Uses...Schedule Your Private Tour Today.

Current Rents - Unit "A" - $9,585.00 Per Month And Unit "B" - $10,271.00 Per Month.
#PAMC2158472

NORTH WALES

124 DEKALB PIKE

None Beds

None Baths

N/A

$2,000,000

MLS#: PAMC2158472
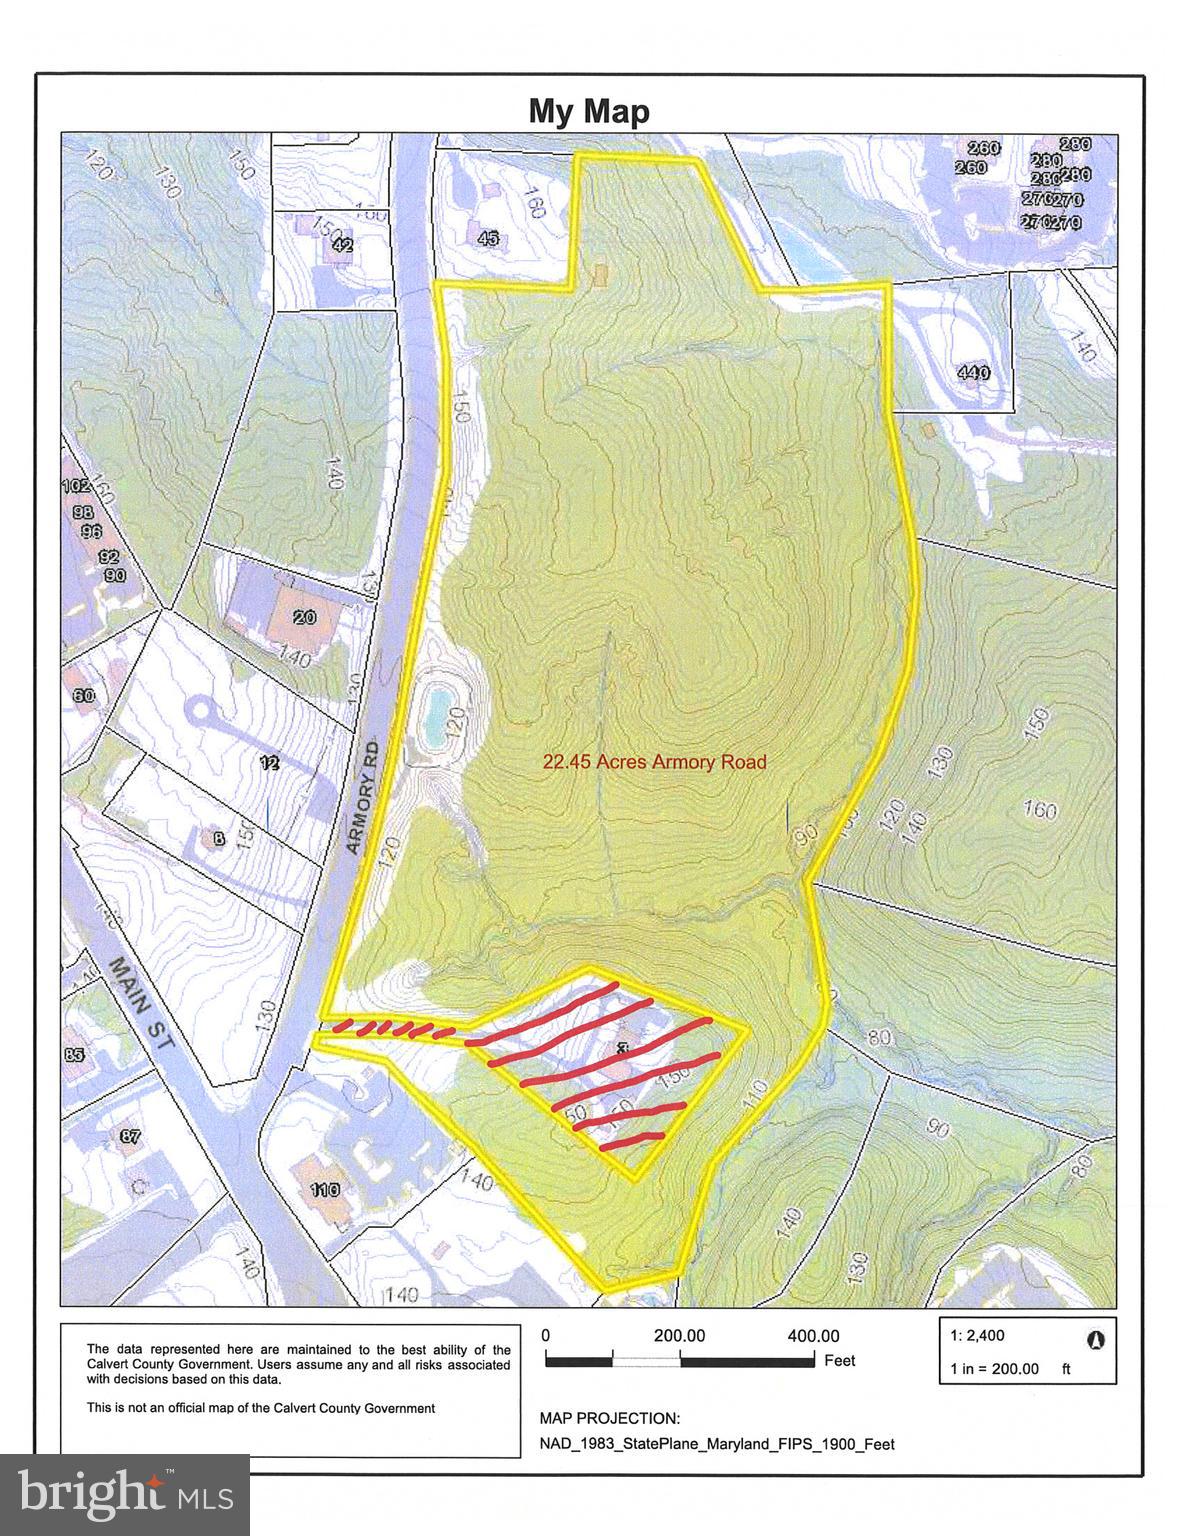
Attention Developers and Investors!!!  22.45 acres in the heart of Old Town Prince Frederick.  Largest developable parcel within walking distance to the Courthouse, County government, restaurants, offices, schools, place of worship, medical offices, day spas, stores, etc.  Mostly wooded parcel with potential for housing, mixed use commercial /office  development.  Housing uses could be apartments, senior housing, etc. Steps off of Prince Frederick's Main Street with large frontage on Armory Rd.
Rare opportunity for an investor to create a major project in the perfect location.  Please see the Prince Frederick Master Plan and Zoning Ordinance in Documents on Bright MLS or through the Calvert County Government website.  Currently in a Forest Management Program, thus taxes are very low.
#MDCA2012170

PRINCE FREDERICK

ARMORY ROAD

None Beds

None Baths

22.45 acres

$2,000,000

MLS#: MDCA2012170
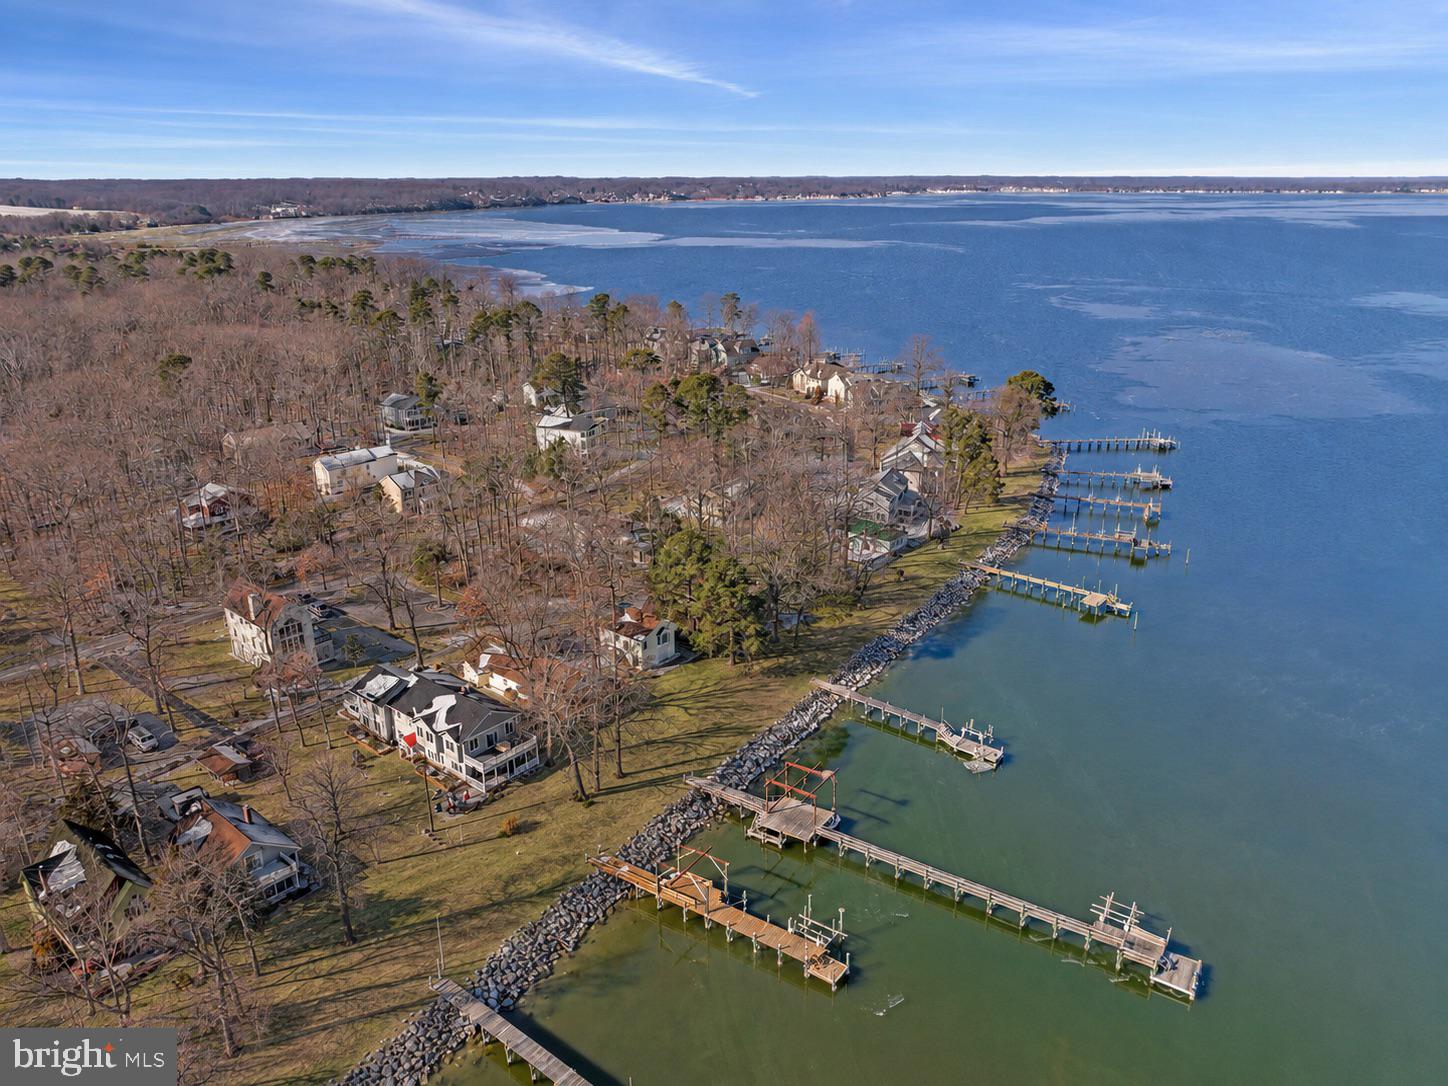
Some properties come along once in a generation. This is one of them.
Tucked within the coveted Holland Point community of North Beach, Maryland, this rare and expansive waterfront compound offers something the Chesapeake Bay area simply does not produce anymore — significant water frontage, a grandfathered private dock that is the longest in North Beach, and the kind of breathing room and flexibility that coastal dreamers spend a lifetime searching for.
From sunrise to sunset, the views across the bay are nothing short of extraordinary. Whether you’re casting a line off the dock, pulling in with your boat after a day on the water, or simply sitting on the porch watching the last light melt into the Chesapeake, this property delivers the full Bay experience in a way few others can.
The main waterfront residence has been thoughtfully updated where it counts — featuring a refreshed kitchen, dining area, and bath — and opens into a generously scaled living area designed for effortless entertaining. Multiple bedrooms, each with its own in-room sink, offer a charming nod to a bygone era of gracious hosting, while a spacious family room positioned closest to the water keeps you connected to the views at every turn. Step outside to a lovely enclosed wraparound patio that flows naturally to the oversized dock — the perfect perch for avid boaters and sunset watchers alike.
What truly sets this compound apart is what’s included beyond the main house. A second improved waterfront property, directly adjacent, comes with the sale — featuring a substantial garage base suitable for boats and vehicles, and an upper level that opens into a bright, airy great room with a full bath and flexible space ideal for guests, a studio, or a private home office. Completely self-contained, it functions as its own retreat while remaining part of your larger compound.
Together, these two properties create something genuinely rare on the Chesapeake — a compound with room to spread out, house your toys, welcome your people, and savor coastal living exactly on your own terms. Whether your vision is multigenerational living, a boater’s paradise, a creative haven, or simply an extraordinary primary or vacation retreat, this Holland Point compound has the bones, the footprint, and the waterfront to make it all possible.
Opportunities like this do not come twice.
#MDAA2134056

NORTH BEACH

852 BAY FRONT AVENUE

4 Beds

2 Baths

N/A

$2,000,000

MLS#: MDAA2134056
New on site today
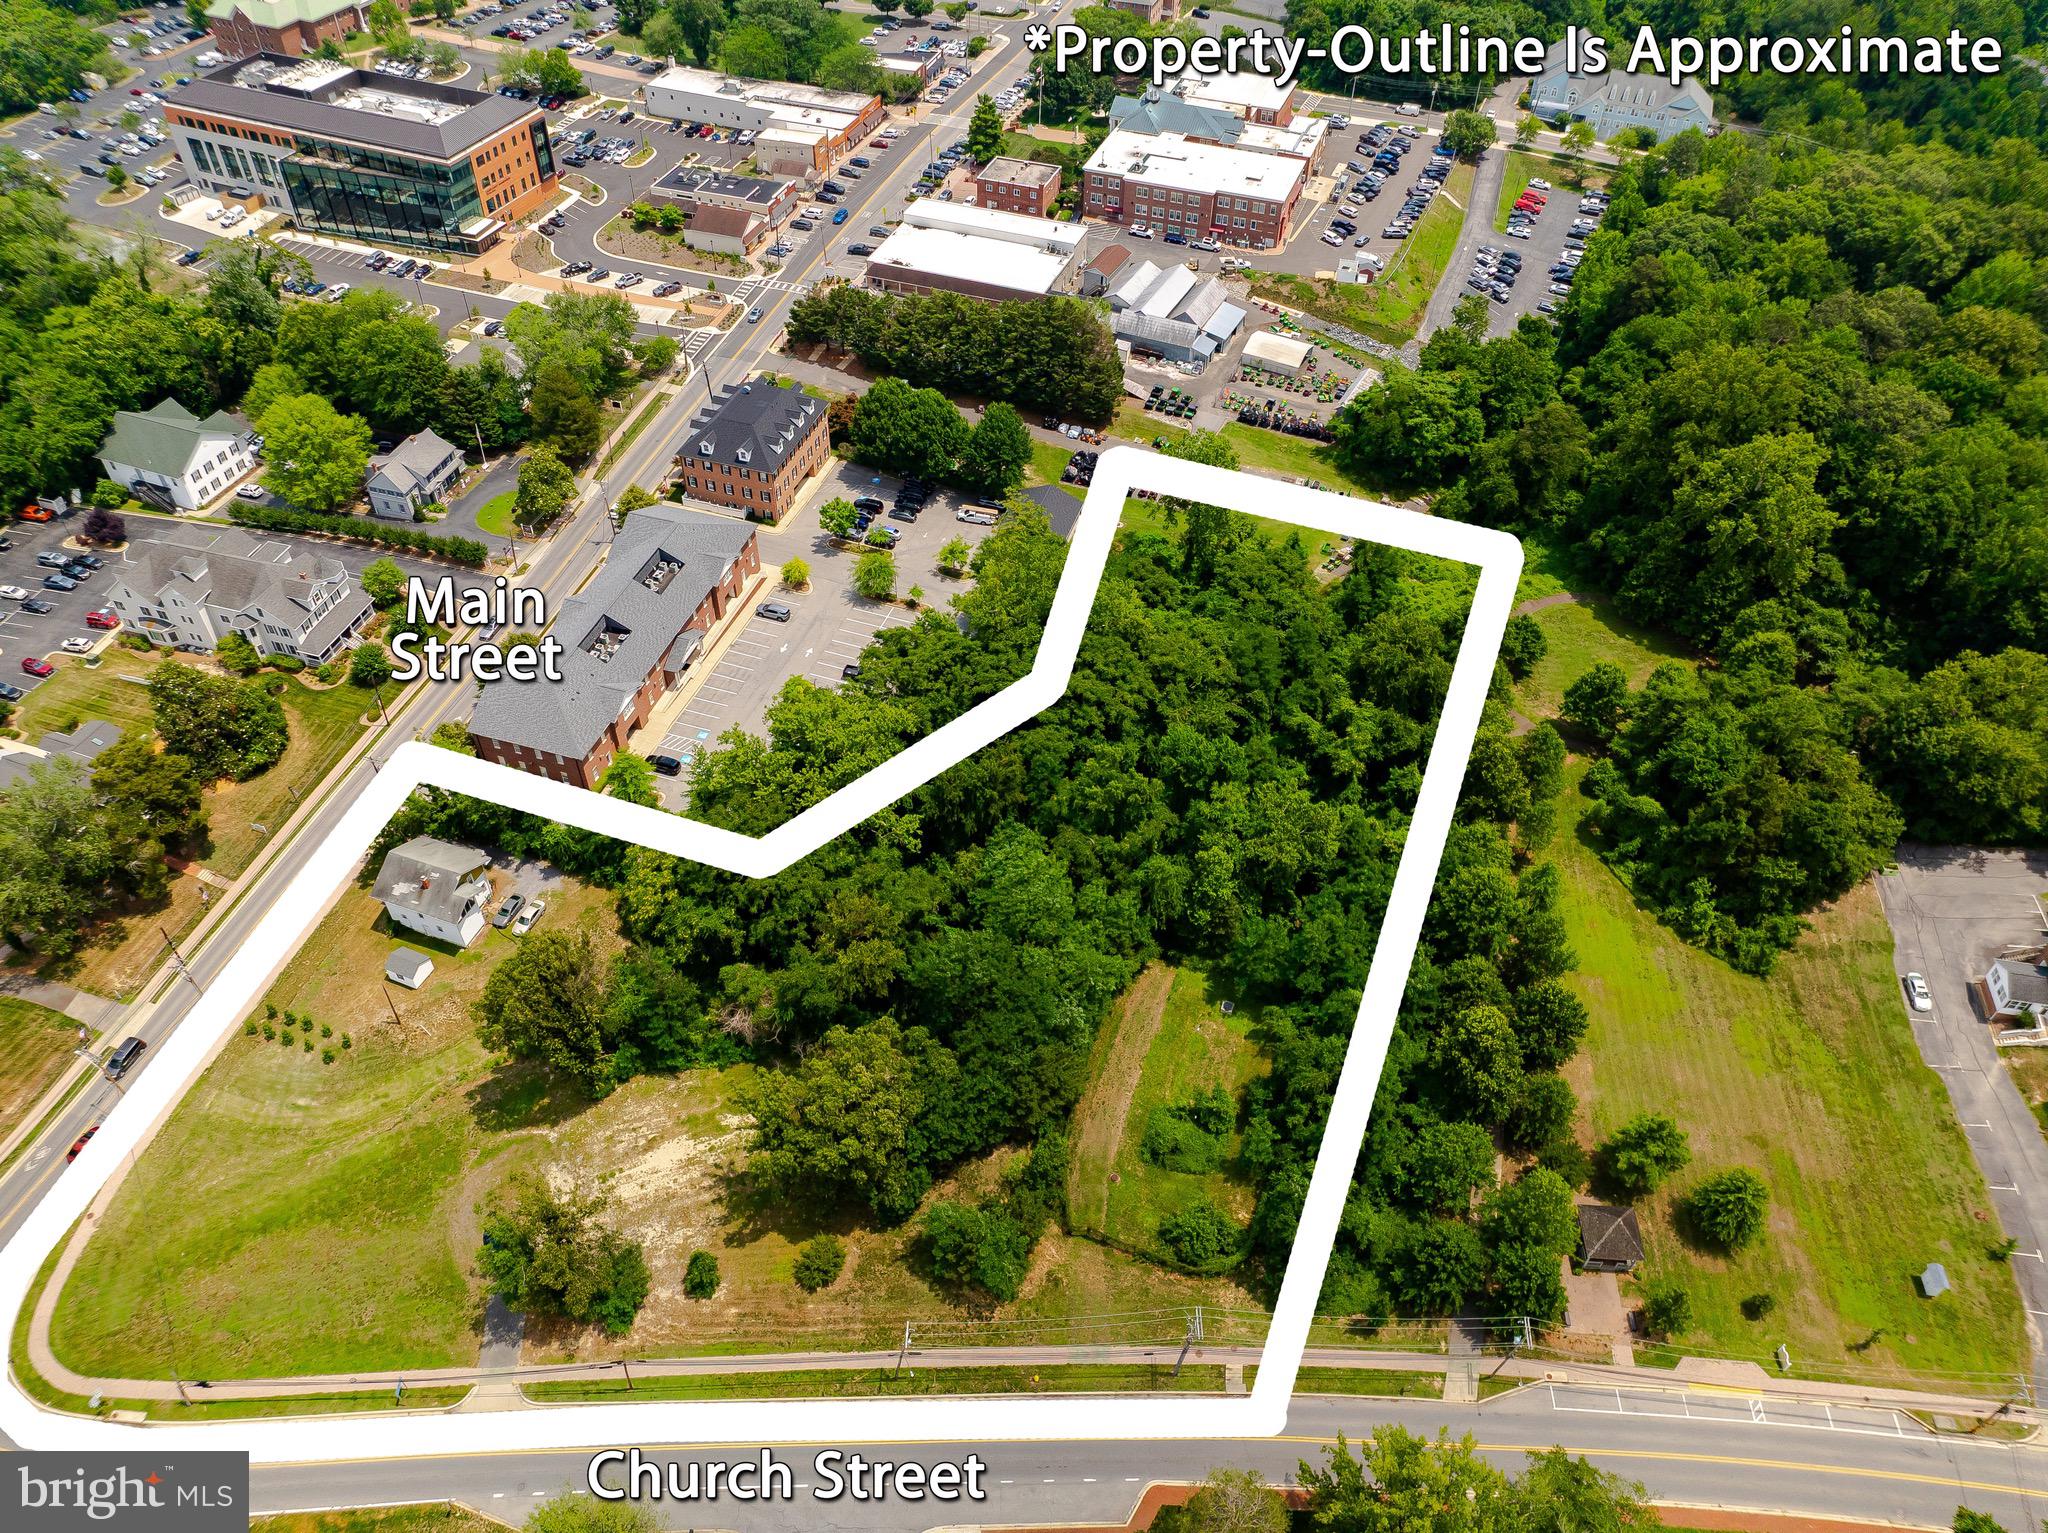
Exceptional opportunity to own three acres in the heart of the Prince Frederick Town Center.   Ideally positioned at the highly visible intersection of Main Street and Church Street, this prime commercial property is located in the center of "downtown" Prince Frederick.
Within walking distance of the Calvert County Courthouse, State and County government offices, professional businesses, retail shops, restaurants, and other community amenities, this location offers outstanding convenience and accessibility. The property's walkable setting, excellent public transportation access, and exceptional visibility make it an ideal site for a wide variety of permitted public or private commercial uses.
Listing is for 125 Main Street  and 91 Church St. They are adjoining properties with separate tax id numbers.  The two properties are only being sold together!  Please do not ask-They are NOT being sold separately. 
Existing house on 125 Main St parcel is being sold as is.  Value is in the land!
Whether you're planning professional offices, retail, mixed-use development, or another business venture, this is a rare opportunity to invest in one of Calvert County's most desirable commercial locations.
Don't miss the chance to bring your vision to life in the center of Prince Frederick.  Please reach out with any questions.
Listing agent is a member of  the selling entity.  Boundary survey is in Documents
#MDCA2027892

PRINCE FREDERICK

125 MAIN AND 91 CHURCH STREET

None Beds

None Baths

3.02 acres

$2,000,000

MLS#: MDCA2027892
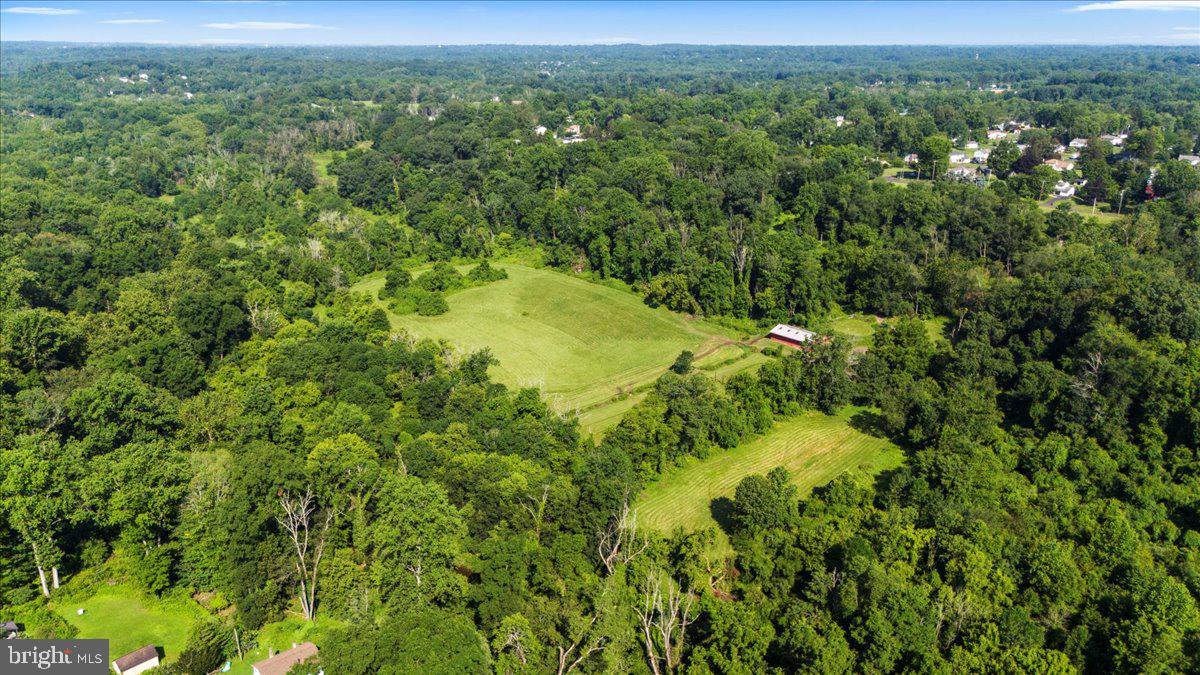
An exceptional opportunity to acquire a significant landholding in the heart of Bucks County. Spanning 27.33 acres in Northampton Township, this rare offering presents compelling potential for investors, builders, or discerning end users seeking to create a private estate or thoughtfully planned development.


Once a distinguished thoroughbred breeding farm, the property retains elements of its storied past, including a weathered barn and remnants of original fencing that once framed open grazing pastures. Today, gently rolling, partially cleared acreage is complemented by wooded borders, offering a sense of privacy, natural beauty, and scale that is increasingly difficult to find. The setting balances pastoral tranquility with proximity to modern conveniences, creating an ideal environment for a private family compound, equestrian estate, gentleman’s farm, or a buyer-driven development vision.


The property includes a ranch-style residence that was previously rented. Two engineered sketch plans and a survey, available upon request, illustrate the potential for five to six estate-sized lots. Approximately 17 usable acres are zoned R-1 with a two-acre minimum lot requirement, with floodplain considerations already accounted for in the yield. An on-site public sewer easement is in place, with public water available nearby. Recent nearby new construction sales ranging from $1.9 million to $2.1 million support both high-end residential development and luxury end-user opportunities, including the possibility for an investor to create a personal residence and selectively subdivide additional parcels.


The property is currently enrolled in Act 319 Clean and Green, providing preferential tax treatment for agricultural use and reduced real estate taxes. Located within the award-winning Council Rock School District and just minutes from the historic towns of Newtown and Richboro, the location offers convenient access to shopping, dining, and everyday amenities, as well as major commuter routes including Route 232, Route 1, and I-95.

Whether envisioned as a legacy estate, a private retreat, or a strategic development opportunity, 270 Rocksville Road represents a rare chance to shape something enduring in one of Pennsylvania’s most sought-after communities.

Also see MLS PABU2111656 and MLS PABU2111652
#PABU2111654

SOUTHAMPTON

270 ROCKSVILLE ROAD

3 Beds

2 Baths

1,248 Sq.Ft.

$2,000,000

MLS#: PABU2111654
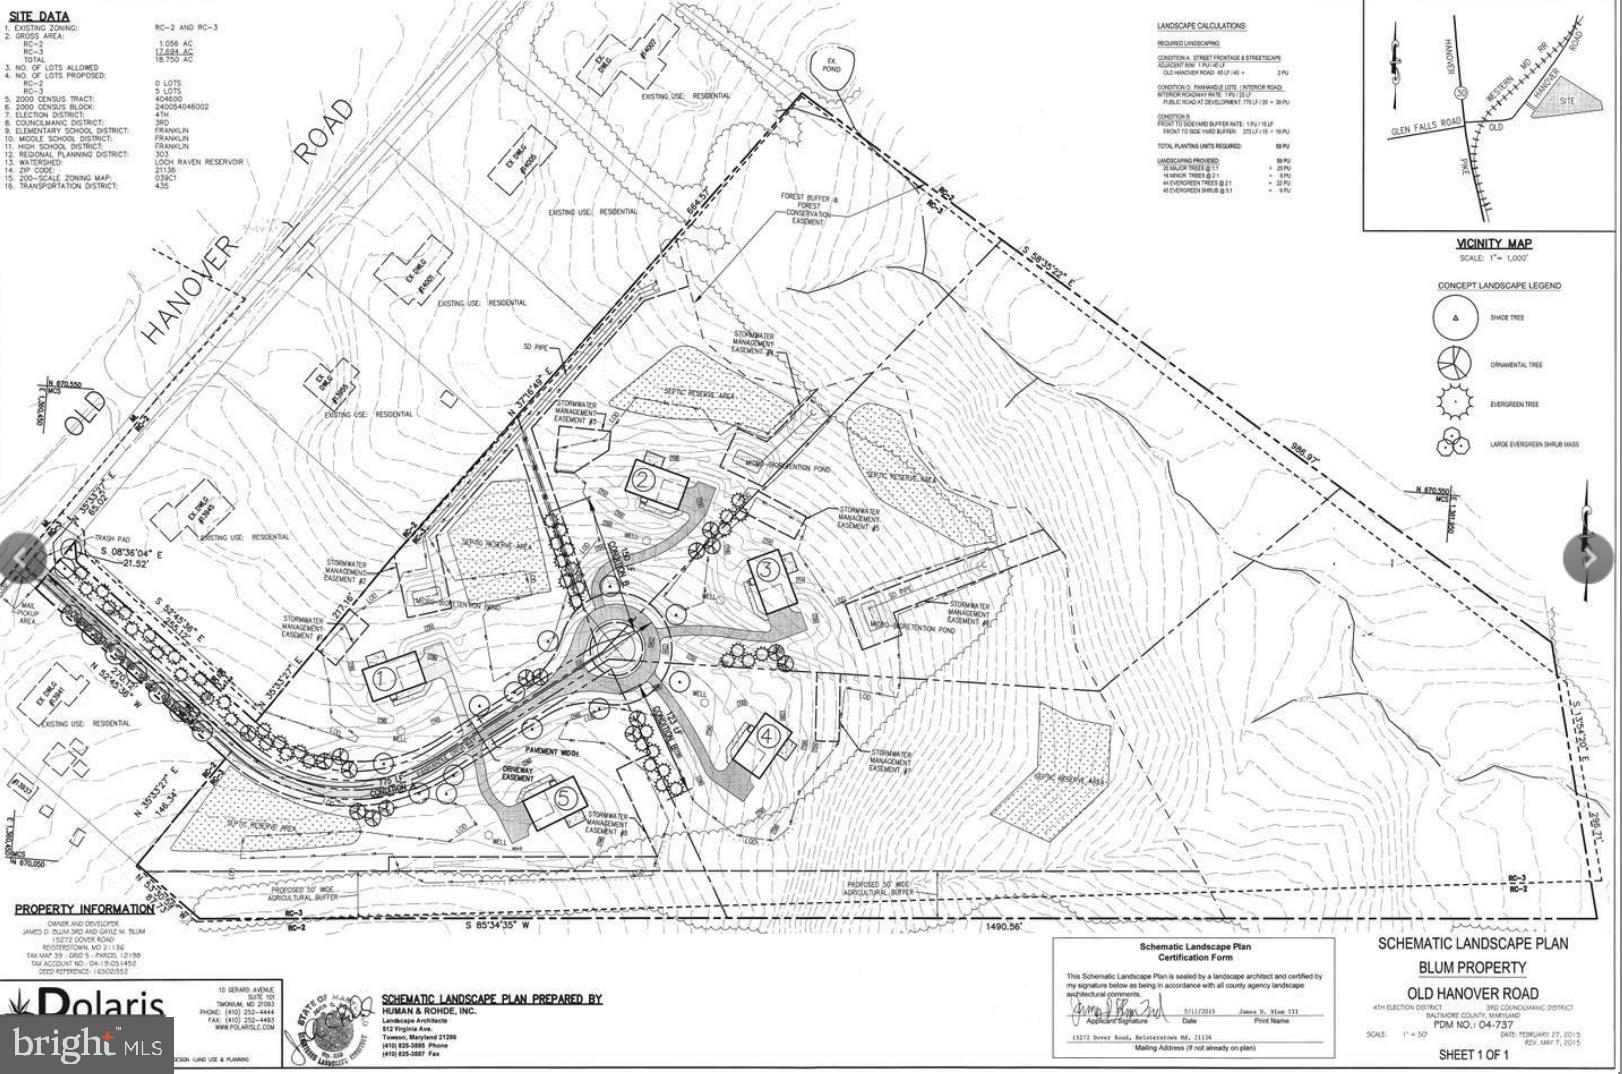
New Subdivision of Five (5) Residential Building Lots Ranging From 1.5 - 7 Acres. Private Driveway Is In. Buyer to Replace Seller on $85,000 Storm-Water Management Bond.  All Wells are in, Perk Tests are Current, Electric and Comcast are In. Private Driveway is Not Paved.  Beautiful Elevated Building Lots, Backs to Several Large Farms in Preservation. Five Minutes to Glyndon and 795. Nothing Like This in Baltimore County, Large Lots, Ready to Start Building, Beautiful Setting...
#MDBC2160042

REISTERSTOWN

13943 OLD HANOVER ROAD

None Beds

None Baths

18.75 acres

$2,000,000

MLS#: MDBC2160042
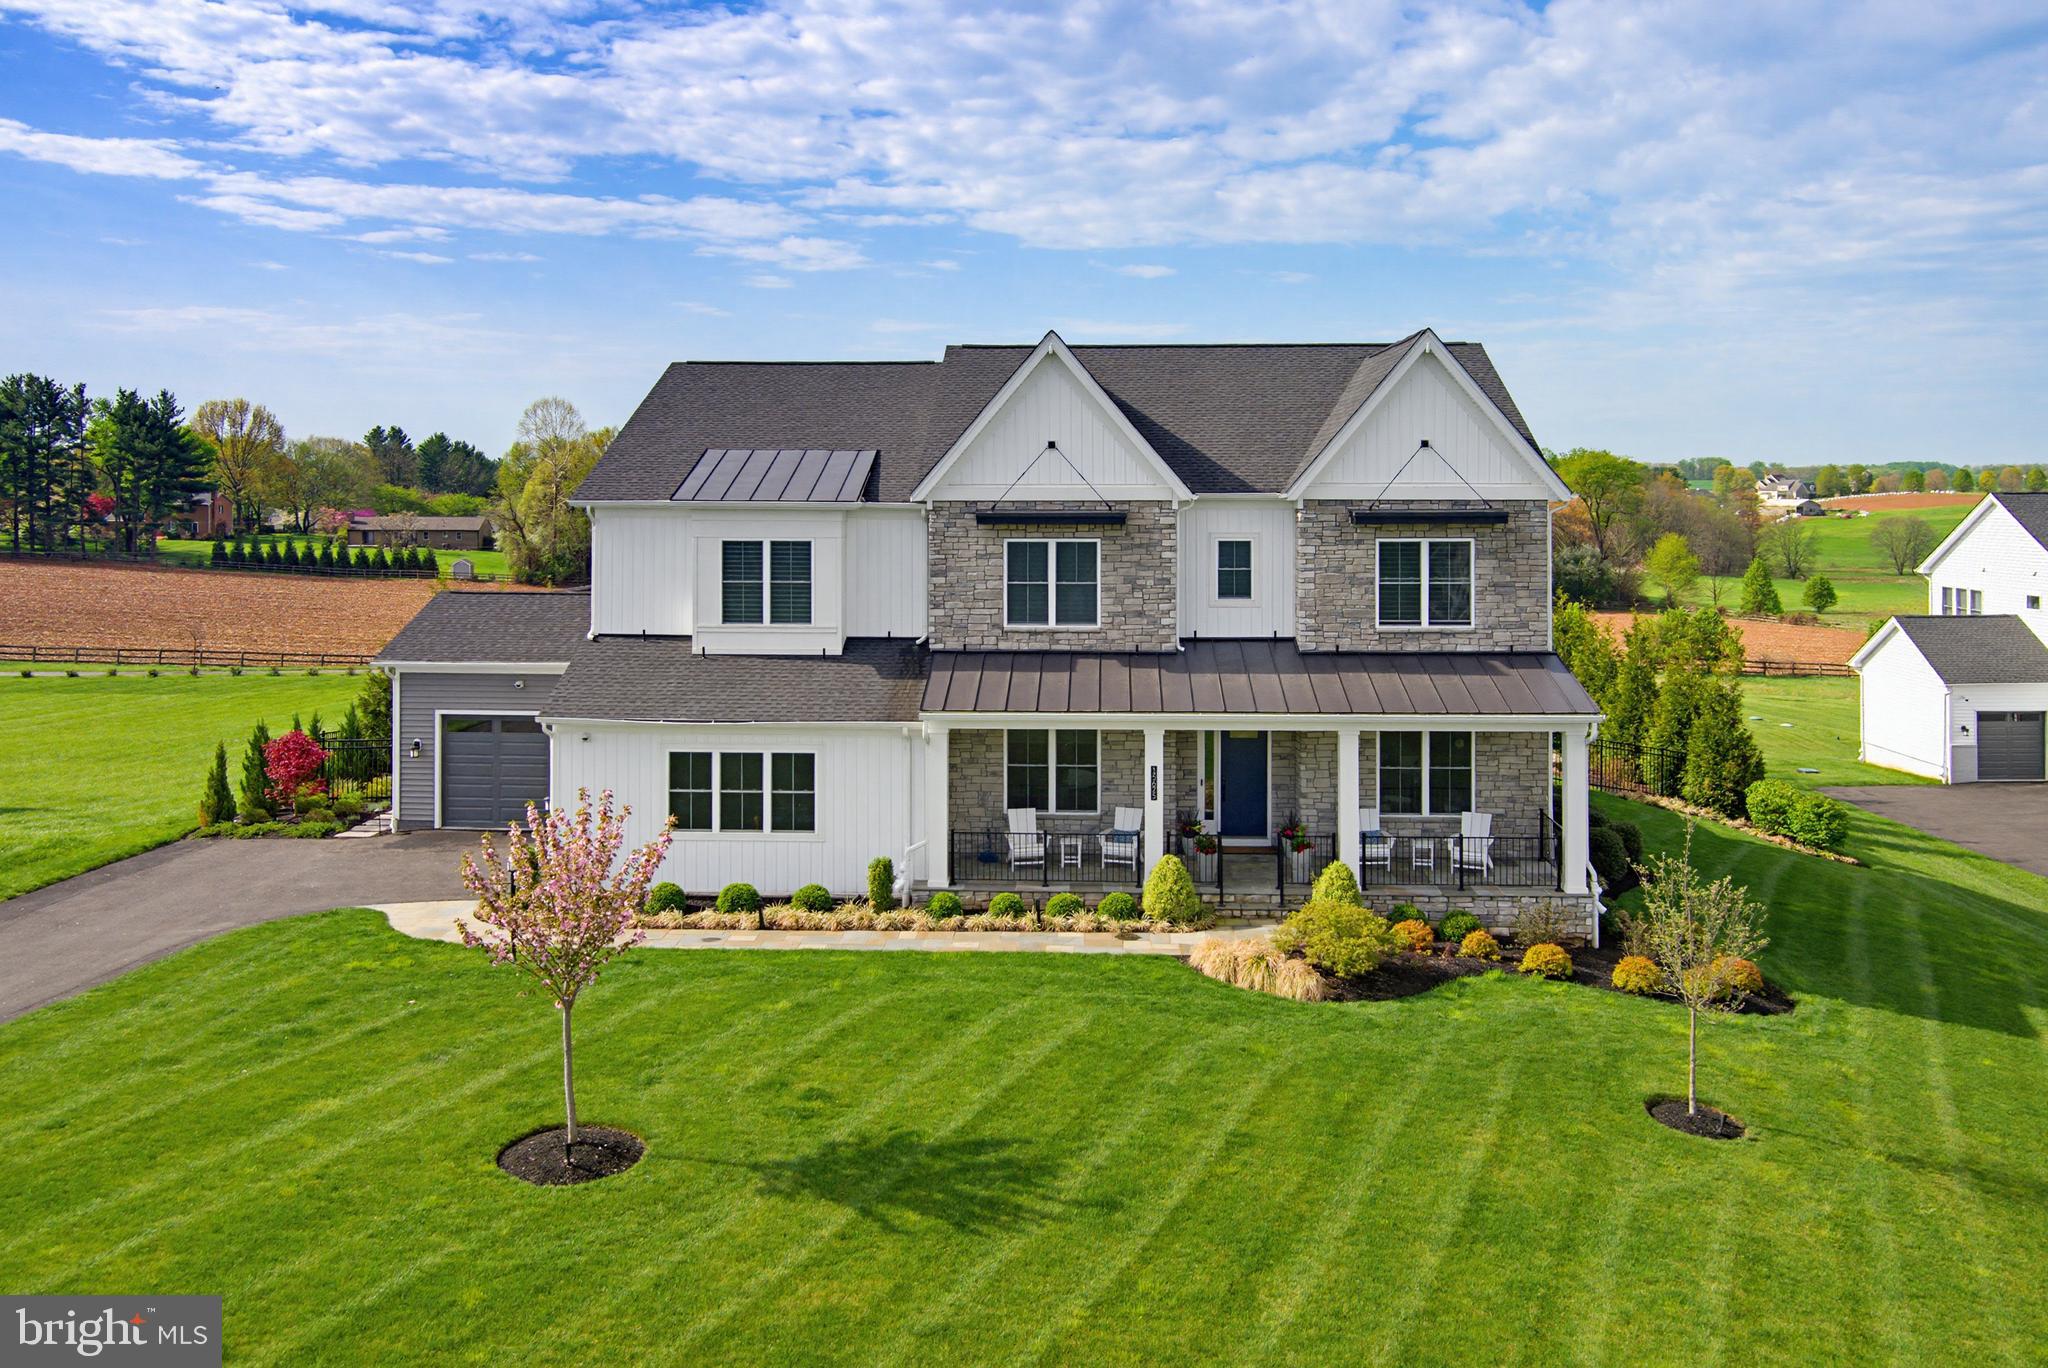
A Rare Offering! Exquisite Craftsmans style estate on 1 acre with sweeping pastoral views. This exceptional four-year-old Toll Brothers built home offers a rare combination of refined design, thoughtful functionality, and elevated indoor-outdoor living—all overlooking breathtaking pastoral scenery. A dramatic two-story great room serves as the heart of the home, highlighted by a floor-to-ceiling stone gas fireplace and expansive windows that frame the serene landscape beyond. The space flows effortlessly into a designer gourmet kitchen featuring granite countertops, an oversized center island, premium Wolf appliances, and a well-appointed prep kitchen complete with its own refrigerator, sink, dishwasher, and stove. A generous walk-in pantry adds both convenience and storage. The main level is thoughtfully designed to accommodate multigenerational living, offering a private suite with a spacious bedroom, sitting room with wet bar, luxury bath, walk-in closet, and its own dedicated laundry. Elegant details are found throughout, including custom millwork in the formal dining room and private study, along with hardwood flooring spanning throughout most of the home. Upstairs, the primary suite is a sophisticated retreat, showcasing a tray ceiling, private wet bar, and a spa-inspired bath with soaking tub, expansive walk-in shower, and ample closet space. Three additional bedrooms each feature en suite bath, complemented by a conveniently located second-floor laundry room. The fully finished lower level extends the home’s versatility with a sixth bedroom or fitness space and an upgraded wet bar with wine storage, designer tile backsplash, and custom lighting. Outdoor living is truly exceptional. A covered patio, accessed through French sliding doors from the great room, features a second fireplace—perfect for year-round enjoyment. In addition, a separate outdoor kitchen and living area includes a built-in grill, dedicated prep space, and ample room for dining with table and chairs, all perfectly positioned to take in the sweeping pastoral views. Extensive hardscaping, including a paver patio and fire pit, creates an ideal setting for both intimate gatherings and large-scale entertaining. Additional features include a whole-house generator, irrigation system for both front and rear grounds, upgraded lighting throughout, and a six-zone in-ceiling sound system. This is a rare opportunity to own a meticulously upgraded, turnkey residence offering luxury, privacy, and exceptional outdoor living in a truly scenic setting.
#MDHW2066124

WOODBINE

15625 LINDEN GROVE LANE

6 Beds

6 Baths

7,348 Sq.Ft.

$2,000,000

MLS#: MDHW2066124
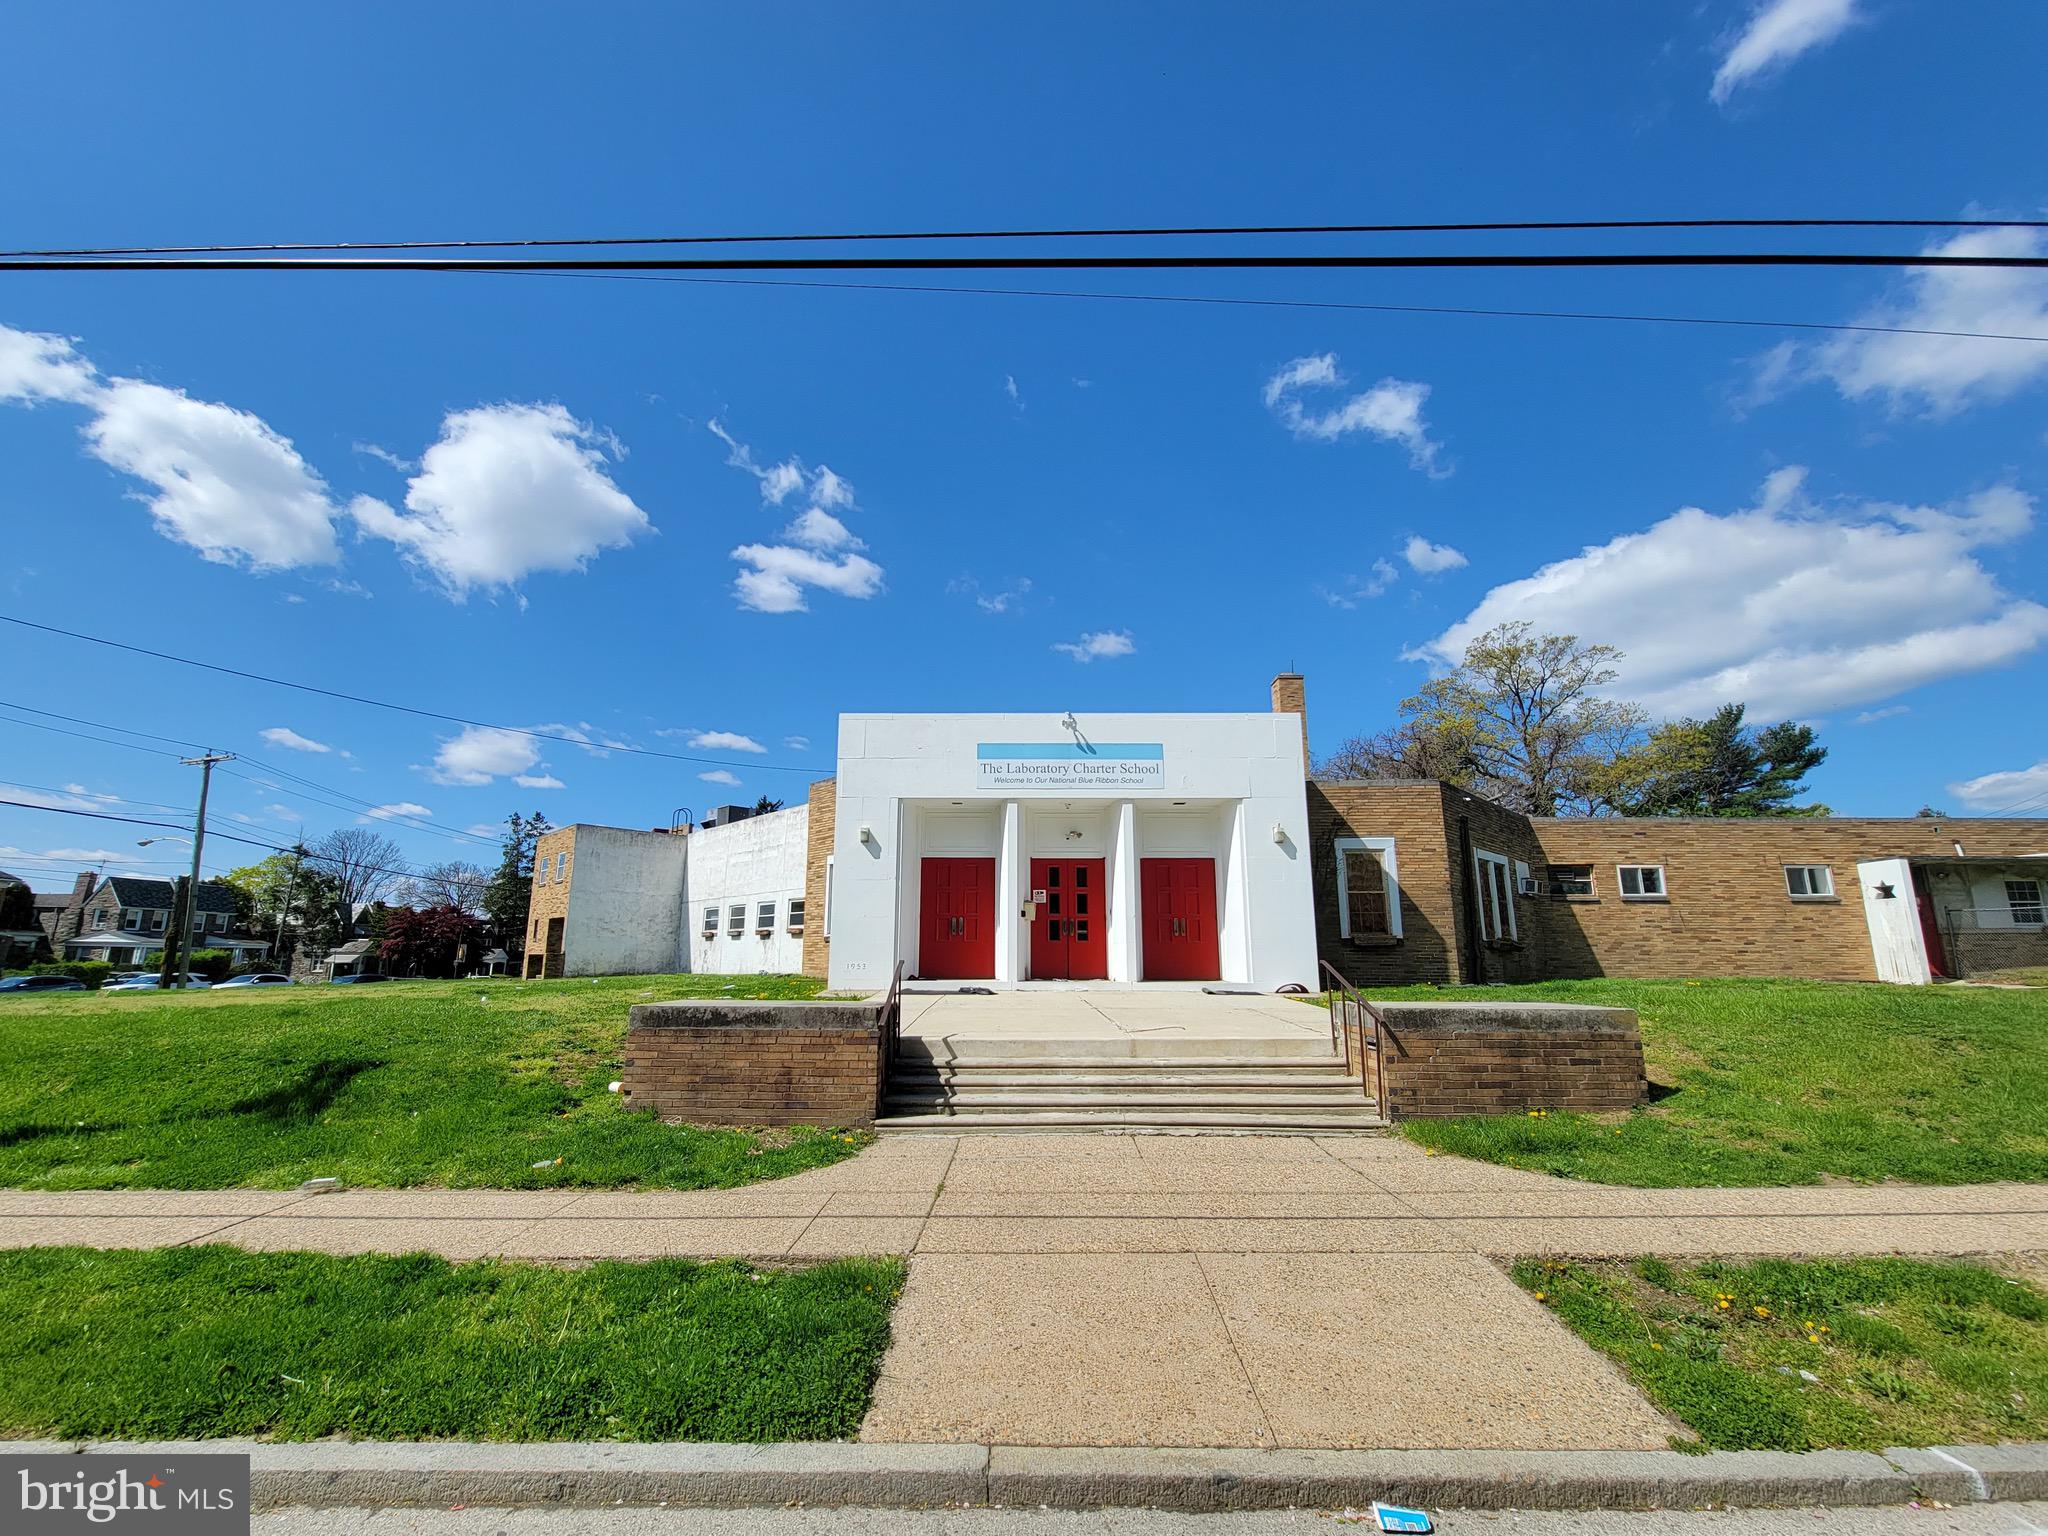
Excellent Development Opportunity in Wynnfield for Residential Homes or Operate as a School or Daycare Center.  Previously, Laboratory Charter School is now available for sale and is situated on 1.41 acres & is street to street from Woodbine Ave to Drexel Rd at 59th St.  Extra large lot that is 160 x 385 and the Lot Size is 61,600 SQ FT.  The property is street to street from Woodbine Ave to Drexel Rd at 59th St.  Added bonus of a rear driveway that is 10,000 SQ FT & can accommodate approximately 20 vehicles.  RSD-3 Zoning. The interior of the building is an expansive 17,607 SQ FT & is compromised of 17 Classrooms, 4 Restrooms, 7 Administrative Offices & Resource Room. There is also a Commercial grade Kitchen on site with Range, Hood & 3 Extra Large Industrial Sinks.  Enjoy meals in the Cafeteria or convert into another room.  The building features 5 Entrances, 1 Main Front, 2 Side Entrances & 2 Back Entrances.  Utilities are located in the basement and include gas, water & electric.  The Seller recently installed a brand New Roof in 2020. Property is being sold in As Is Condition. Easy access to Overbrook Train Station, City Ave, Lancaster Ave & St Joseph's University.
#PAPH2122632

PHILADELPHIA

5900 DREXEL ROAD

None Beds

None Baths

17,000 Sq.Ft.

$2,000,000

MLS#: PAPH2122632
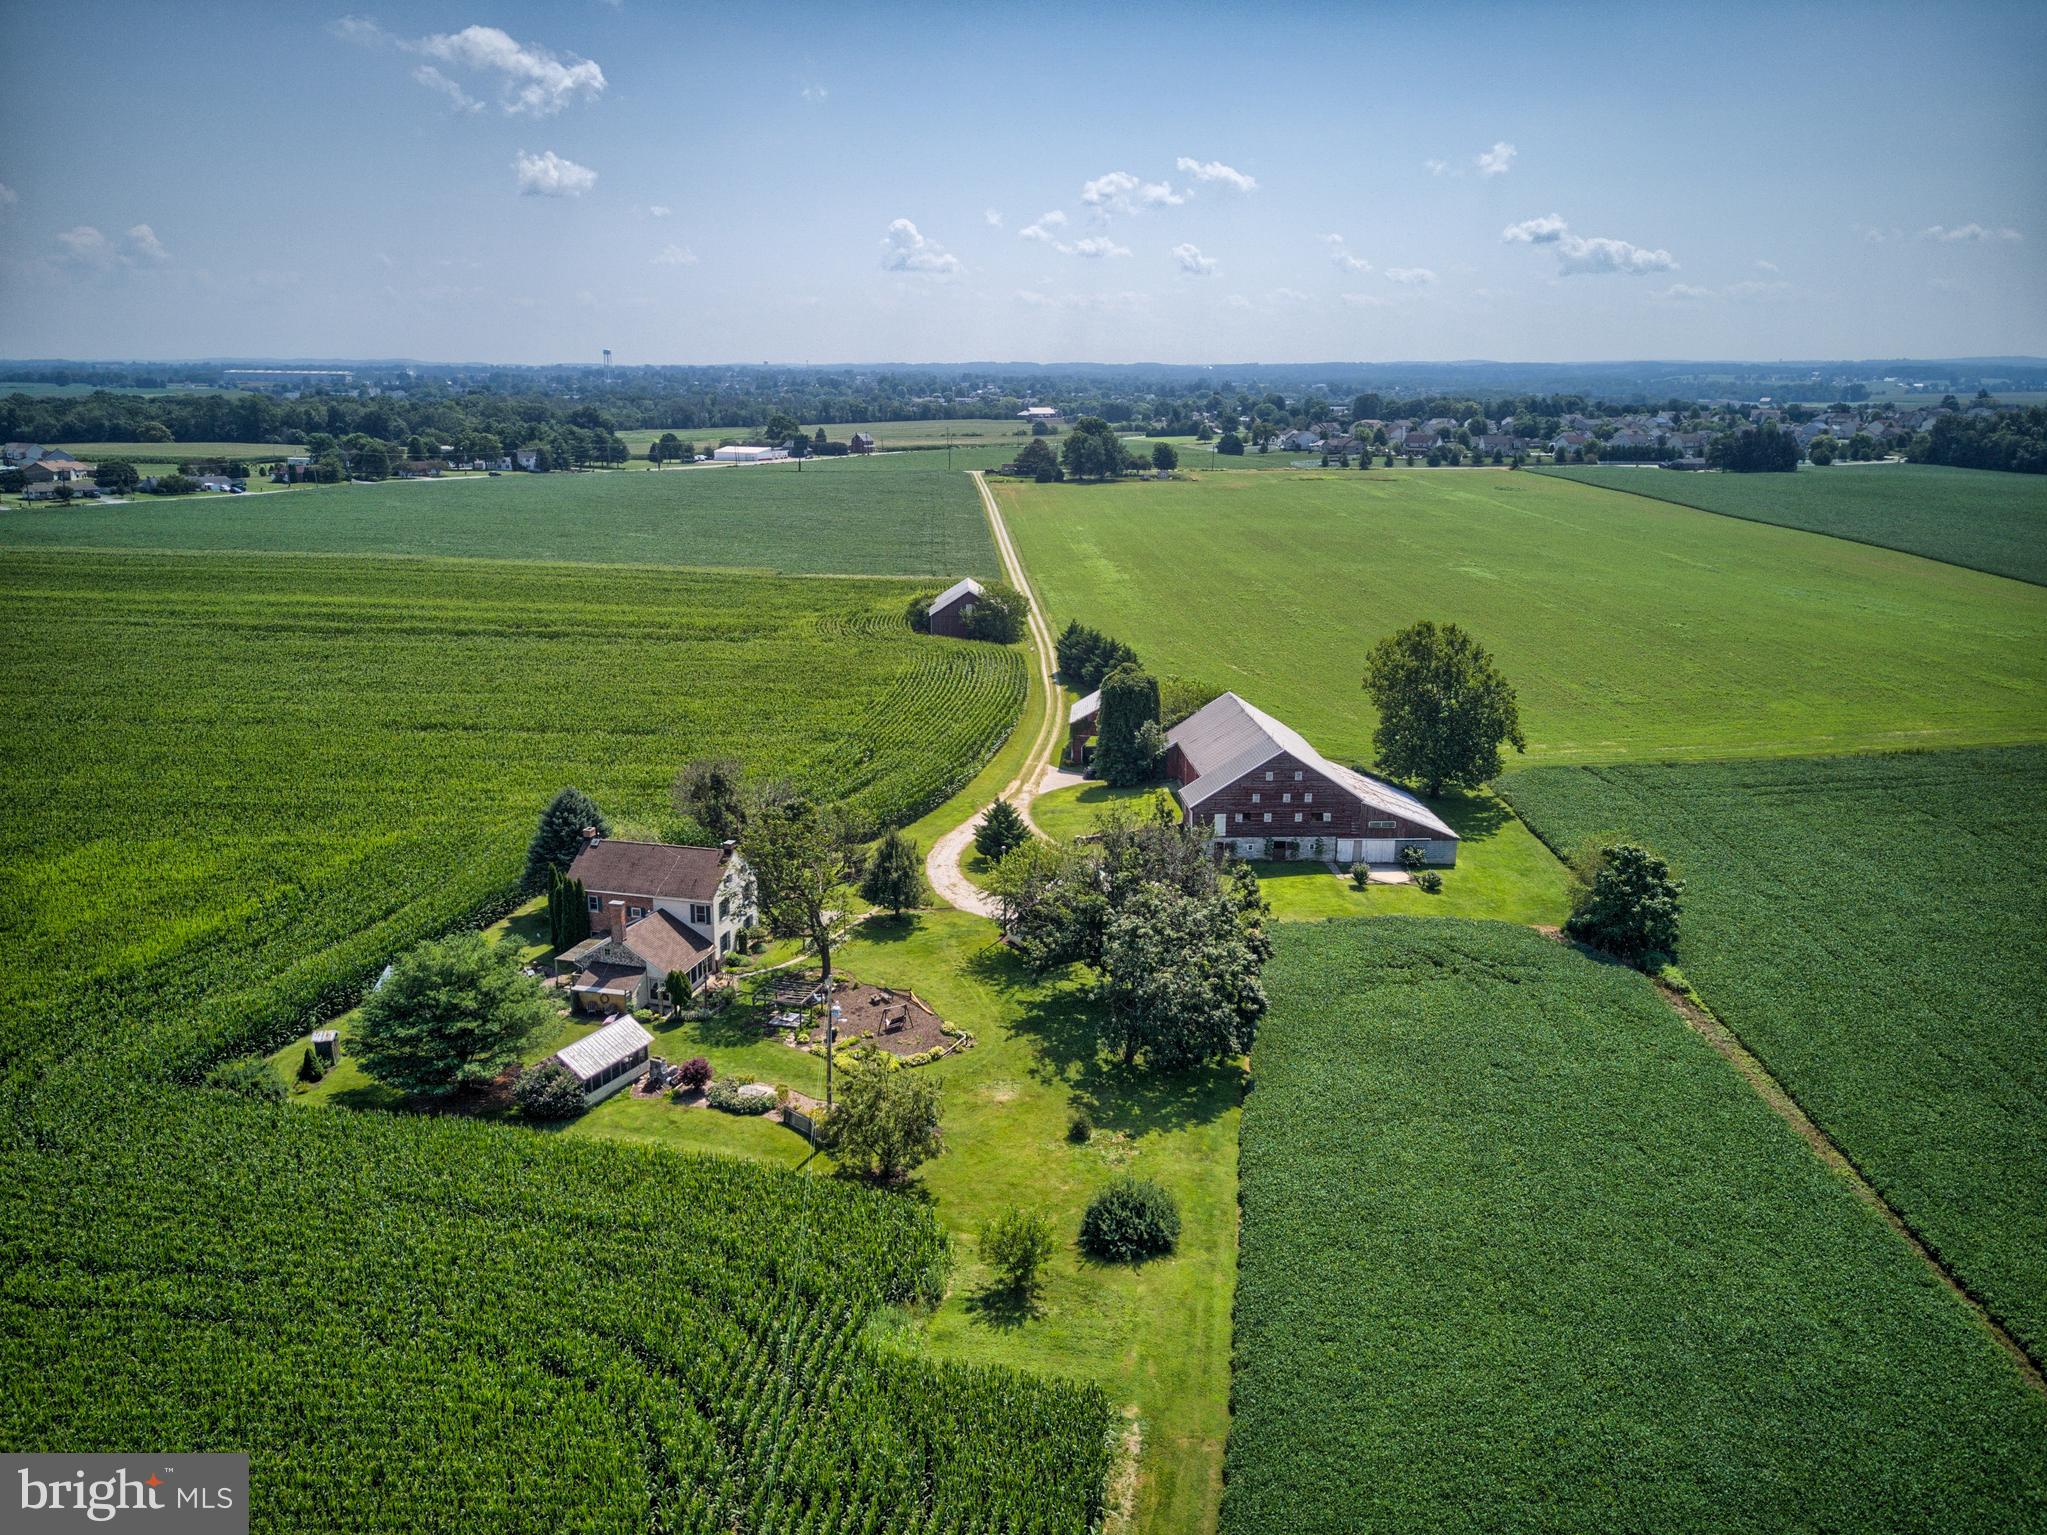
One Hundred Sixty Six Acres of beautiful, scenic and flat farmland with a charming farmhouse nestled in the middle of it all. The original part of the home dates back to 1855. The home supports three bedrooms and two bathes. There are wonderful gardens around the home with a large barn and outbuildings.
#PAAD108098

HANOVER

326 SUNDAY DRIVE

4 Beds

2 Baths

2,446 Sq.Ft.

$2,000,000

MLS#: PAAD108098
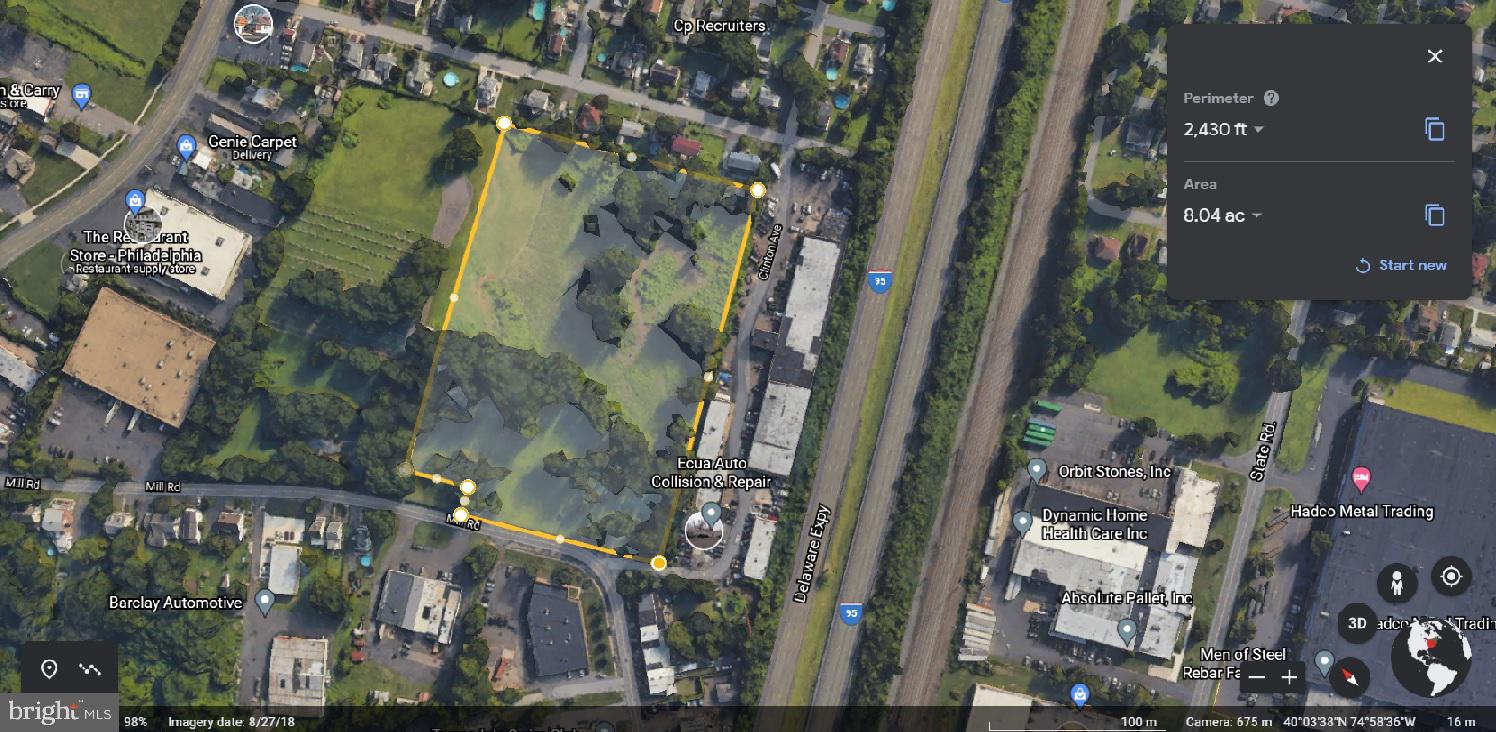
BACK ON THE MARKET:  Property has been subdivided and zoning approved.  8 acres of land ready for development. Ideal new buyer would be looking to develop as a nursing care facility, retirement community, long term senior facility, school, or any entity that falls under the Institutional Zoning. Ready to close quickly.
#PABU2066958

BENSALEM

875 MILL ROAD

None Beds

None Baths

8.0 acres

$2,000,000

MLS#: PABU2066958

1 ... 495 496 497 498 499 ... 666
* Listings identified with the FMLS IDX logo come from FMLS and are held by brokerage firms other than the owner of this website. The listing brokerage is identified in any listing details. Information is deemed reliable but is not guaranteed. If you believe any FMLS listing contains material that infringes your copyrighted work please click here to review our DMCA policy and learn how to submit a takedown request. © 2024. First Multiple Listing Service, Inc.
 - property

Send a message

Message successfully sent.

Your message

What is 3 + 4 ?

Reason for contacting?

I agree to receive email communication and understand I can unsubscribe at any time.

I agree to be contacted by Charis Realty Group via call, email, and text for real estate services. To opt out, you can reply 'stop' at any time or reply 'help' for assistance. You can also click the unsubscribe link in the emails. Message and data rates may apply. Message frequency may vary. Privacy Policy

Sign Out

Virtual Assistant

Would you like to take the next step with this property? We can help you schedule a showing or virtual tour, or send you more details.

Yes, I would like more information.

Thank You for Your Reply, One of Our Agents will contact you as soon as possible

No, maybe later.

Thank you, you can always contact me via email, phone number or through the contact form.

Realhub AI

Lucy - Your AI-Powered Realtor

Update Your Temporary Password

Personalize your search

Enter your email and we'll notify you immediately when new listings match what you're looking for.

or enter email address

Already have an account ? Login here

Continue your home search

I agree to receive communications and understand I can unsubscribe at any time.

I agree to be contacted by Charis Realty Group via call, email, and text for real estate services. To opt out, you can reply 'stop' at any time or reply 'help' for assistance. You can also click the unsubscribe link in the emails. Message and data rates may apply. Message frequency may vary. Privacy Policy

Already have an account ? Login here

We use cookies

We use cookies primarily for analytics to enhance your experience. By accepting, you agree to our use of these cookies. You can manage your preferences or learn more about our cookies policy.
