Properties

Browse or get in touch to schedule a walkthrough.

  • Nearby me
Price range

Popular Features

Community Features

Association

Property Features

Waterfront

View

Exterior Features

Interior Features

Style

1131662 properties match your criteria

Updated 1 minute ago

E-Alert name
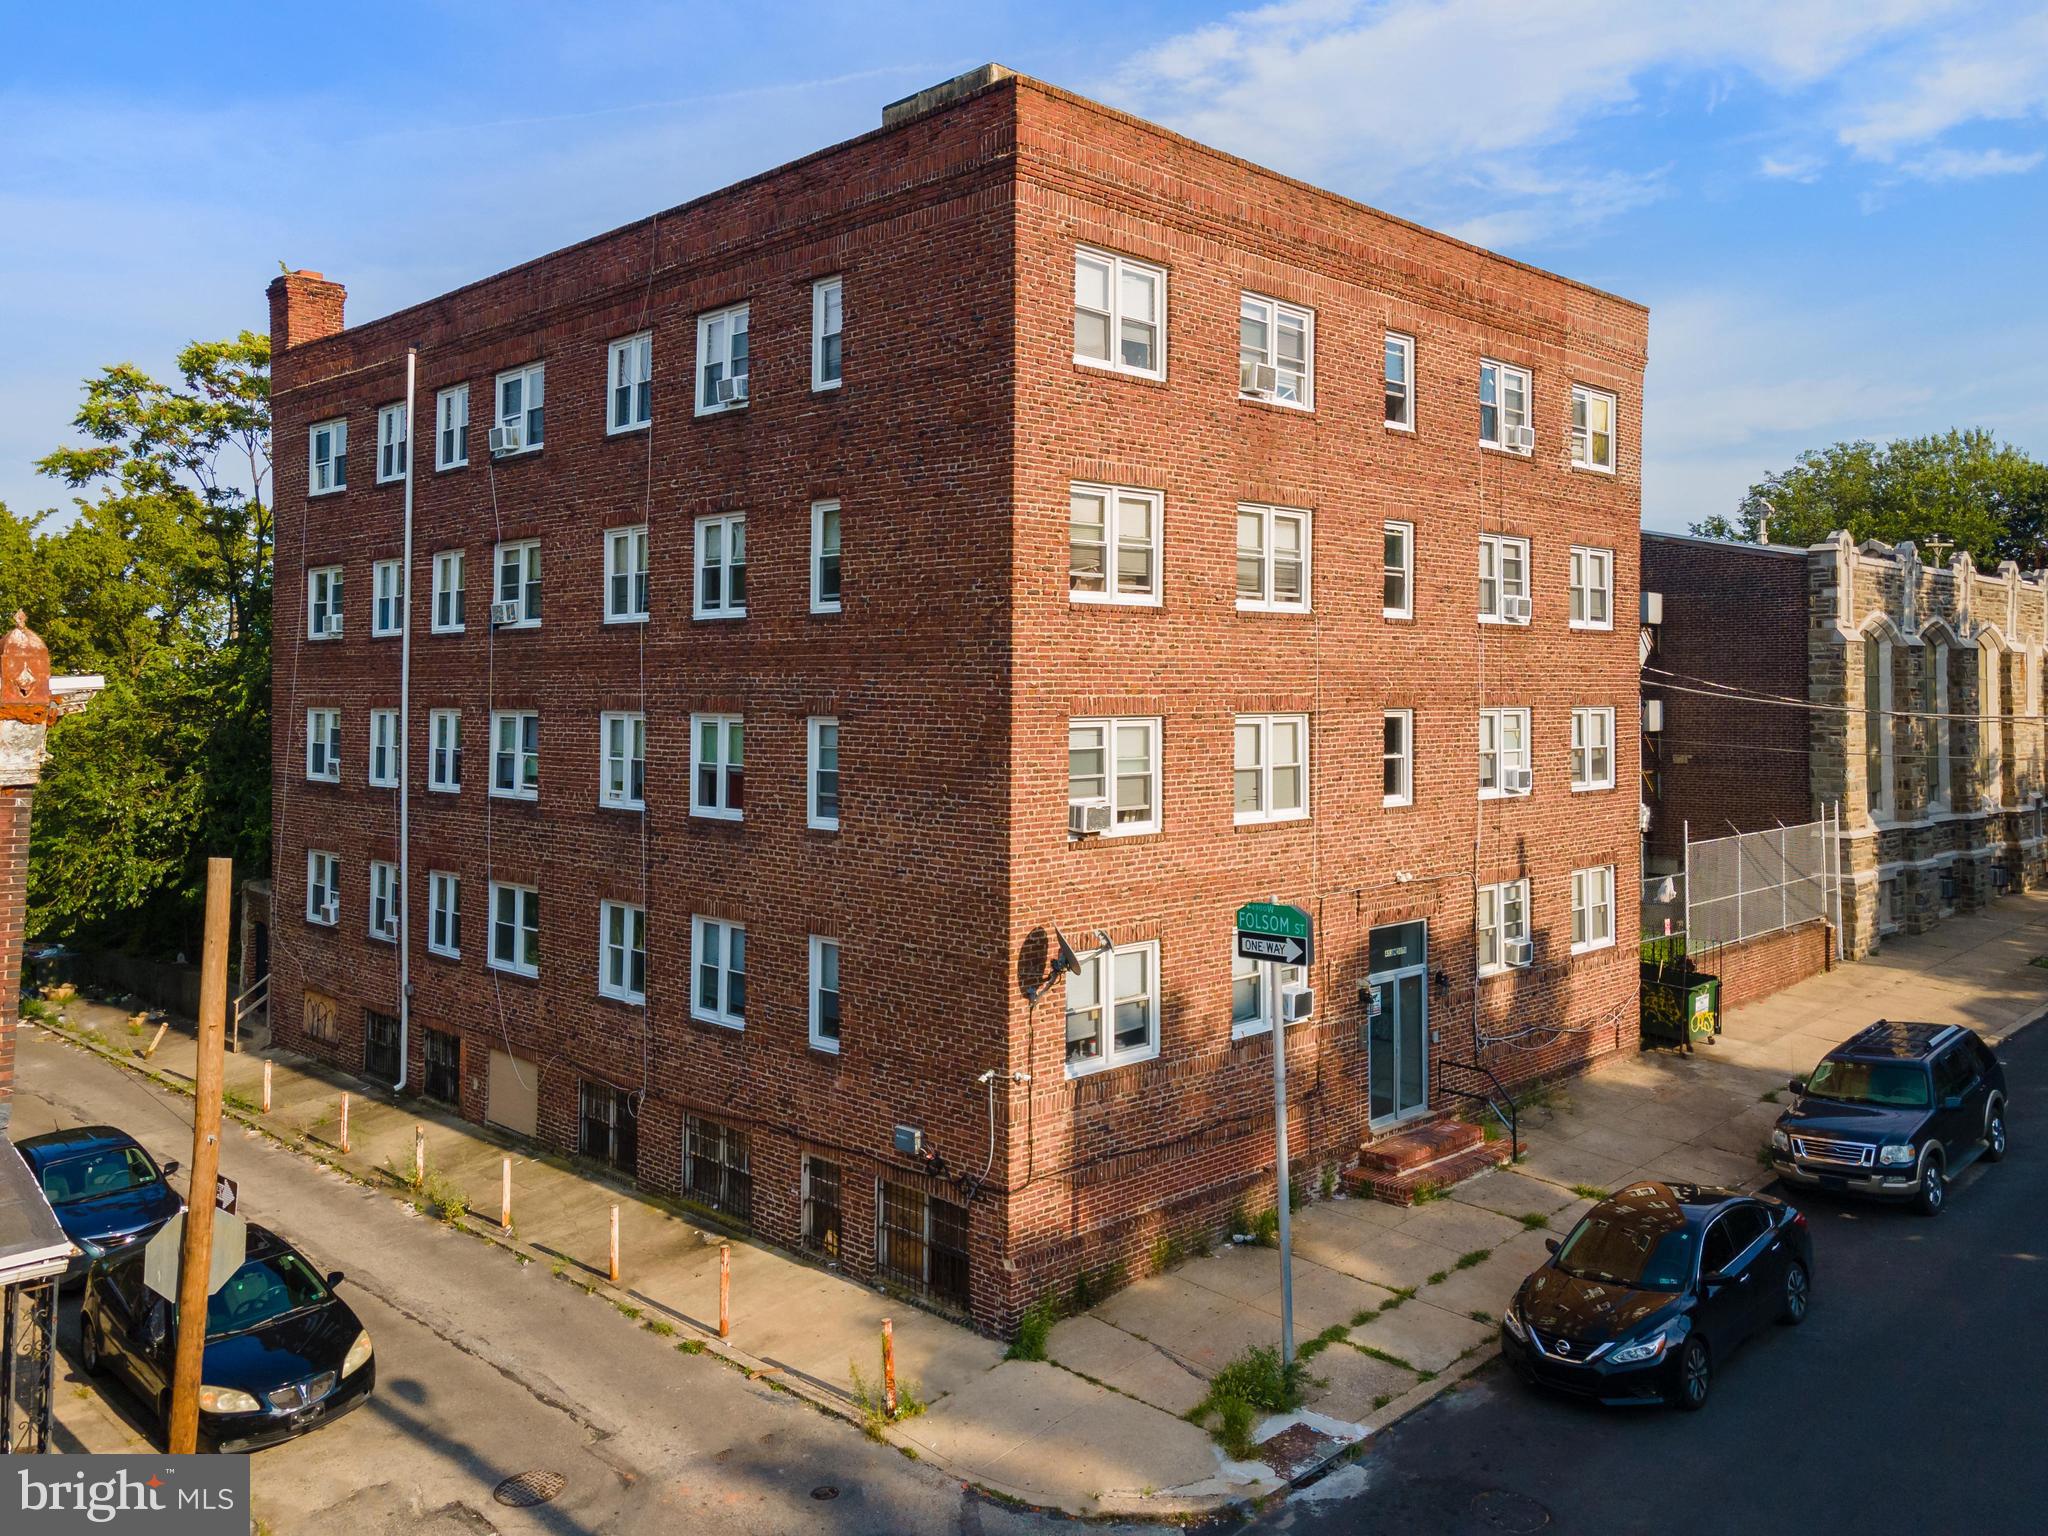
449-55 N 50th Street is a large RM-2 Zoned building in West Philadelphia. This property is located 3 blocks north of market and a ten minute walk to Karabots Pediatric Care Center as well as a 10 minute drive to University City.    This property is 18,000 SF with 20 1 bedroom units and 4 Studios. The average rent is currently $780 a month. There are 4 units left to renovate. The newly renovated units bring in $800-$875 a month. The effective rent is currently $17,293.33 a month with one vacant unit (Currently pending applications) .   There is an option to add an addition 2 units along with a laundry room in the basement.
#PAPH935784

PHILADELPHIA

449 N 50TH STREET 55

None Beds

None Baths

18,075 Sq.Ft.

$2,100,000

MLS#: PAPH935784
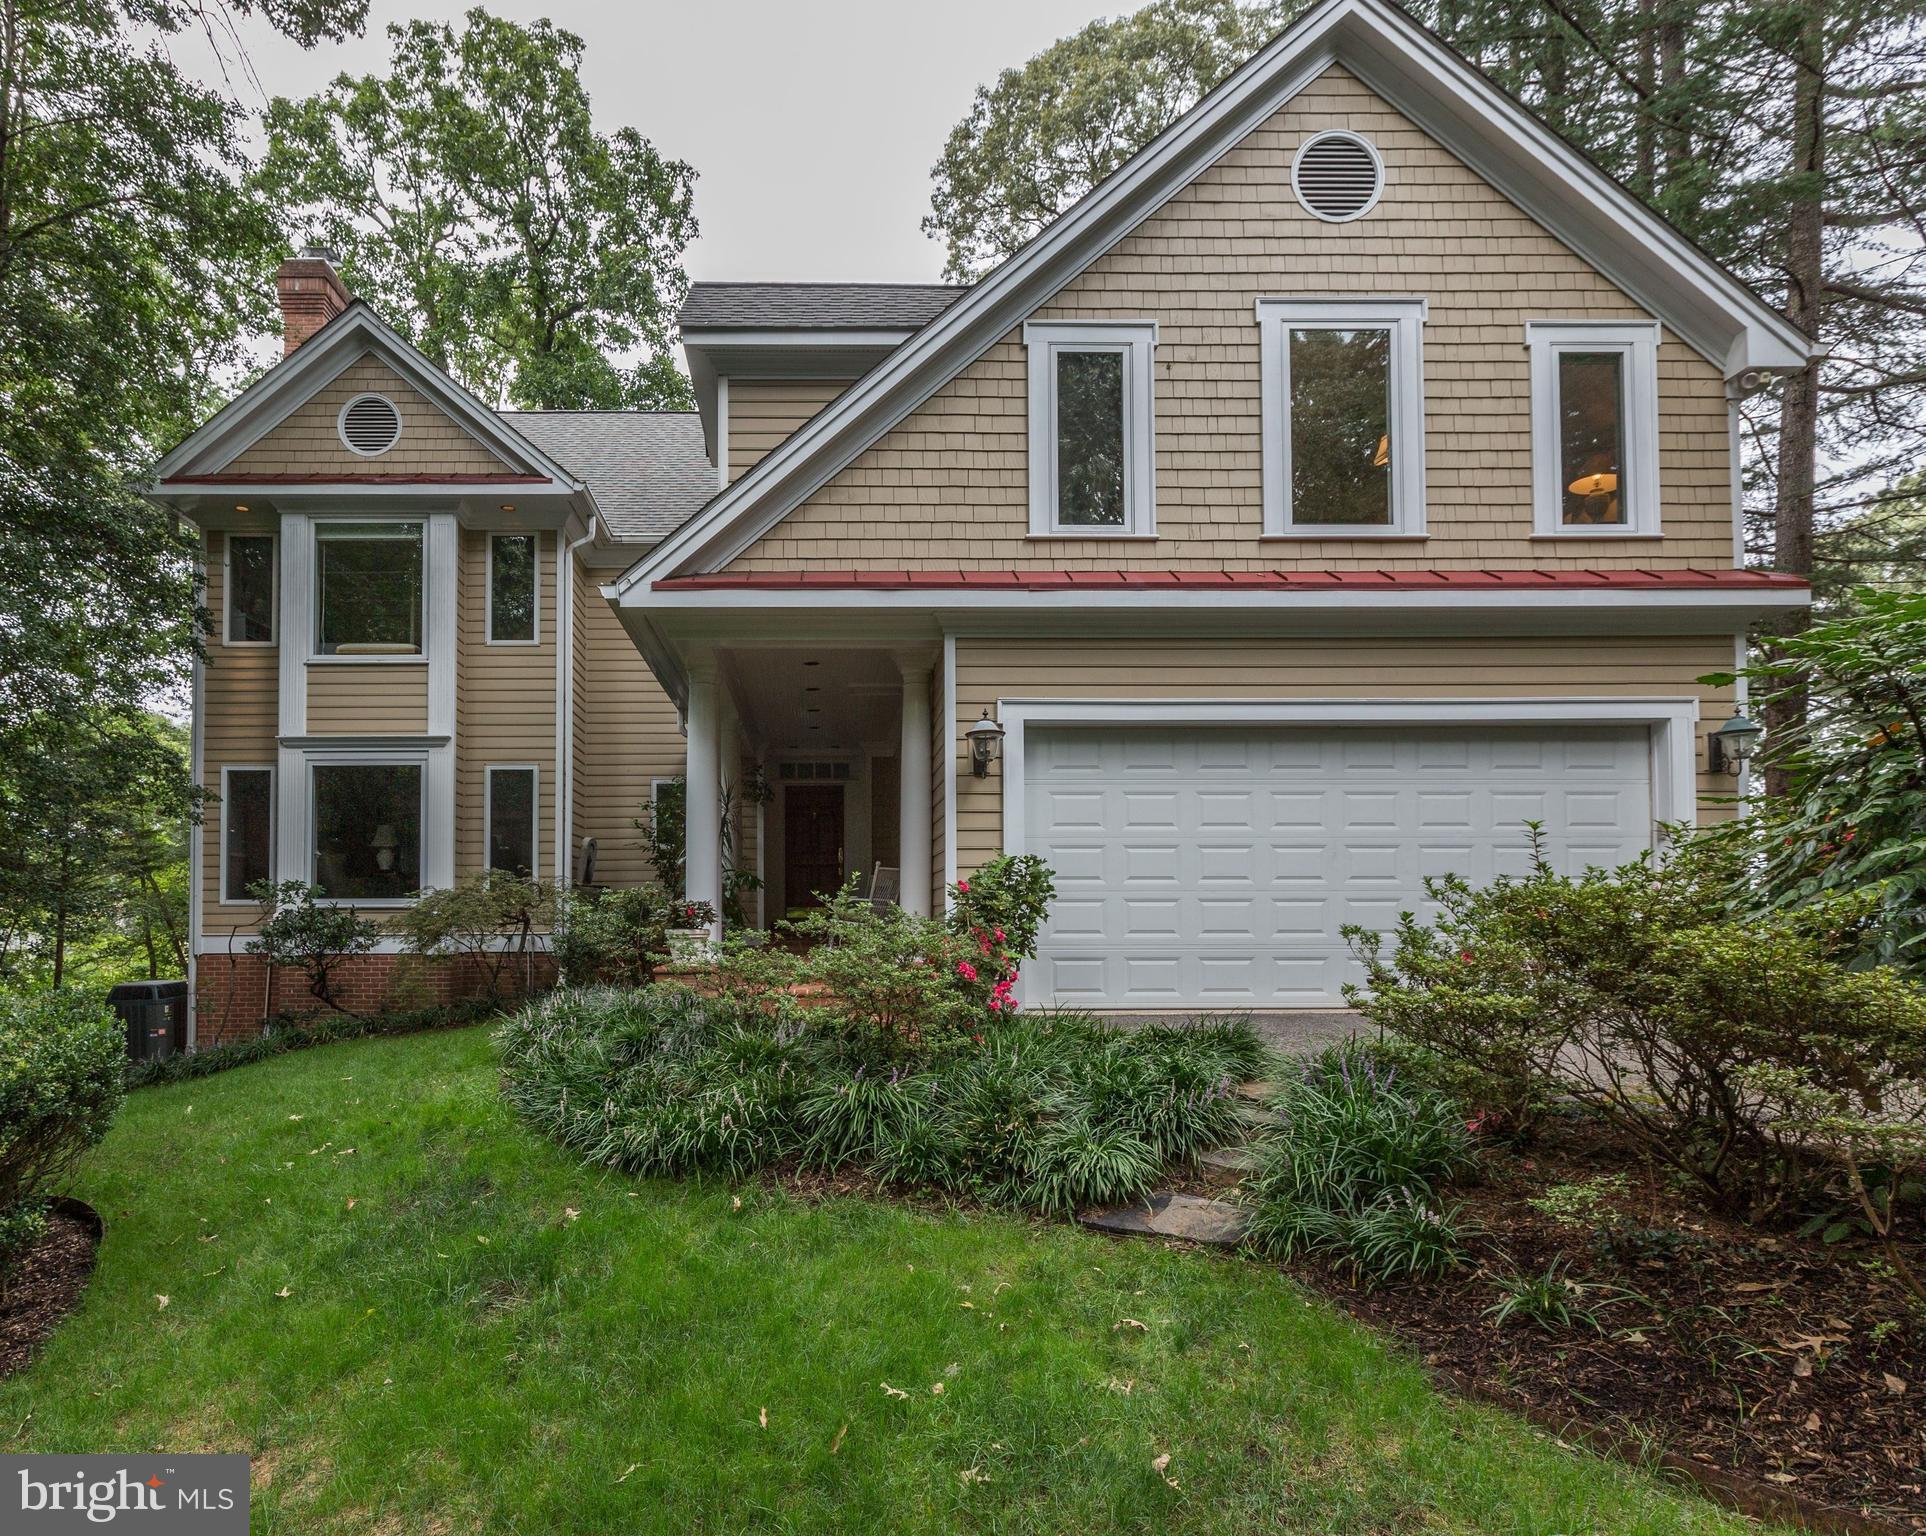
Elegant yet comfortably private waterfront home custom built by Jeremiah Early has been extensively renovated by present owners & offers decorative moldings, hardwood flooring with inlays, gourmet kitchen with limestone flooring & expansive water views from most rooms. Private dock with 6+/- depth, beach and kayak launch area. Quarter acre lot with a separate address is included in this offering.
#1002307388

SEVERNA PARK

268 OAK LANDING WAY

4 Beds

4 Baths

4,610 Sq.Ft.

$2,100,000

MLS#: 1002307388
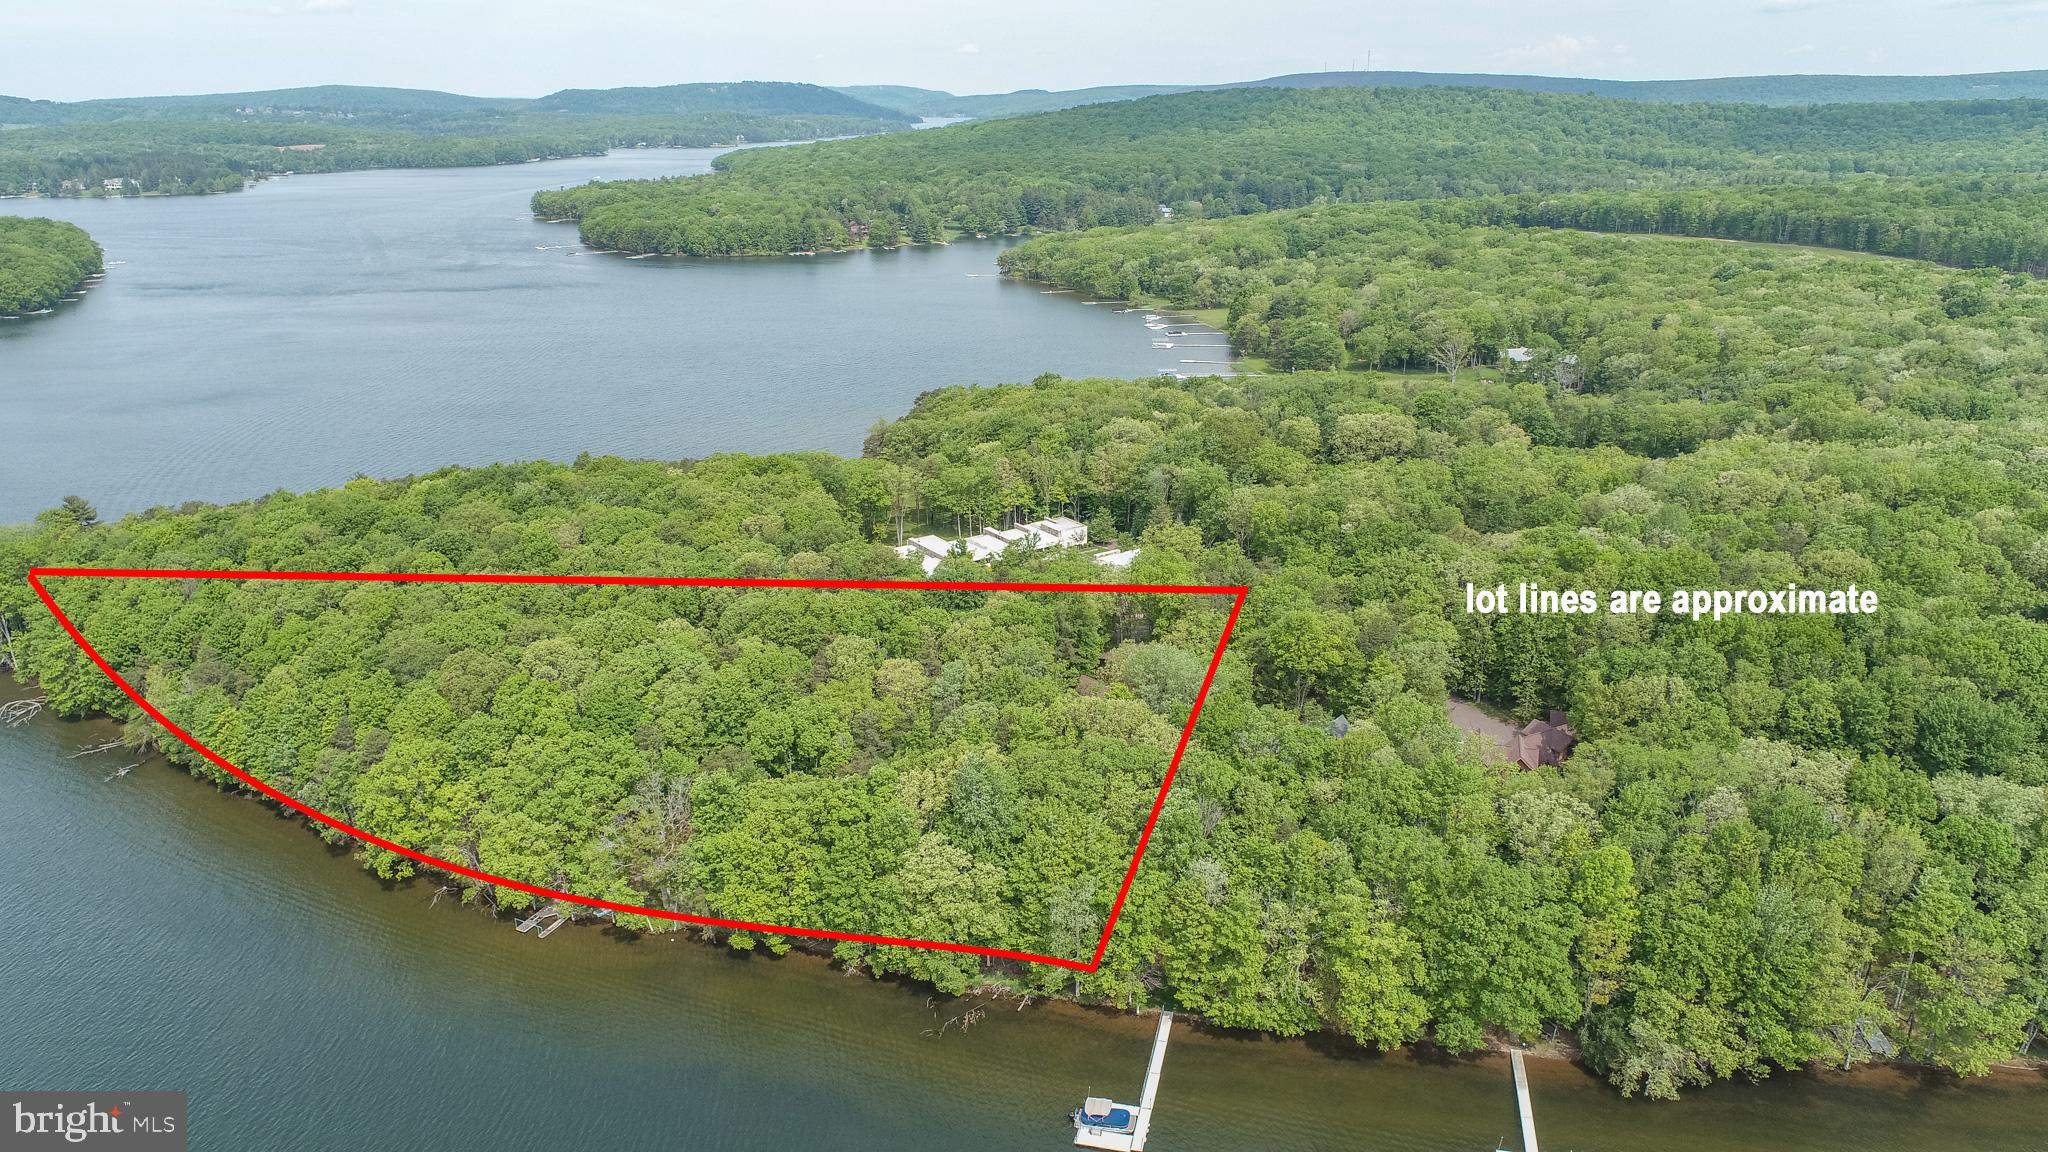
Get to the point!  This rare opportunity includes approximately 2.8 acres and 800' of prime water frontage at the tip of Crows Point in Thousand Acres.   With captivating views and plenty of privacy, this property is truly one of the most distinct properties ever offered on Deep Creek Lake.  

The 7 bedroom 4 bath retreat offers plenty of quality living space both inside and out.   An inviting primary suite  was added on the main level and offers a private bath and den.   A separate guest suite with 2 bedrooms and 1 bath is perfect for guests or overflow.  It also includes 2 garage spaces on the main level.  

When it comes to outdoor activities, the level property is ideal for all ages and offers one of the most secluded settings on the lake.   Water and lake views from several different vantage points are available on the 800+- feet of shoreline.    Sailing, boating, kayaking, fishing and just about any lake activity you can imagine are possible.   Walking, hiking, jogging, biking are encouraged along any of the many roadways throughout the community.  The property is located less than 1 mile from the recently completed Thousand Acres Golf Club.  A gem that has been receiving rave reviews.

The property currently is approved for 2 Type A docks.   but may be eligible for additional dock spaces.    Note, upper level rooms include 2 bedrooms and one bath in the carriage house above the garage.  

If you're looking for somethings special, this property should be on your radar.
#MDGA2007392

SWANTON

1061 CROWS POINT ROAD

6 Beds

4 Baths

3,700 Sq.Ft.

$2,100,000

MLS#: MDGA2007392
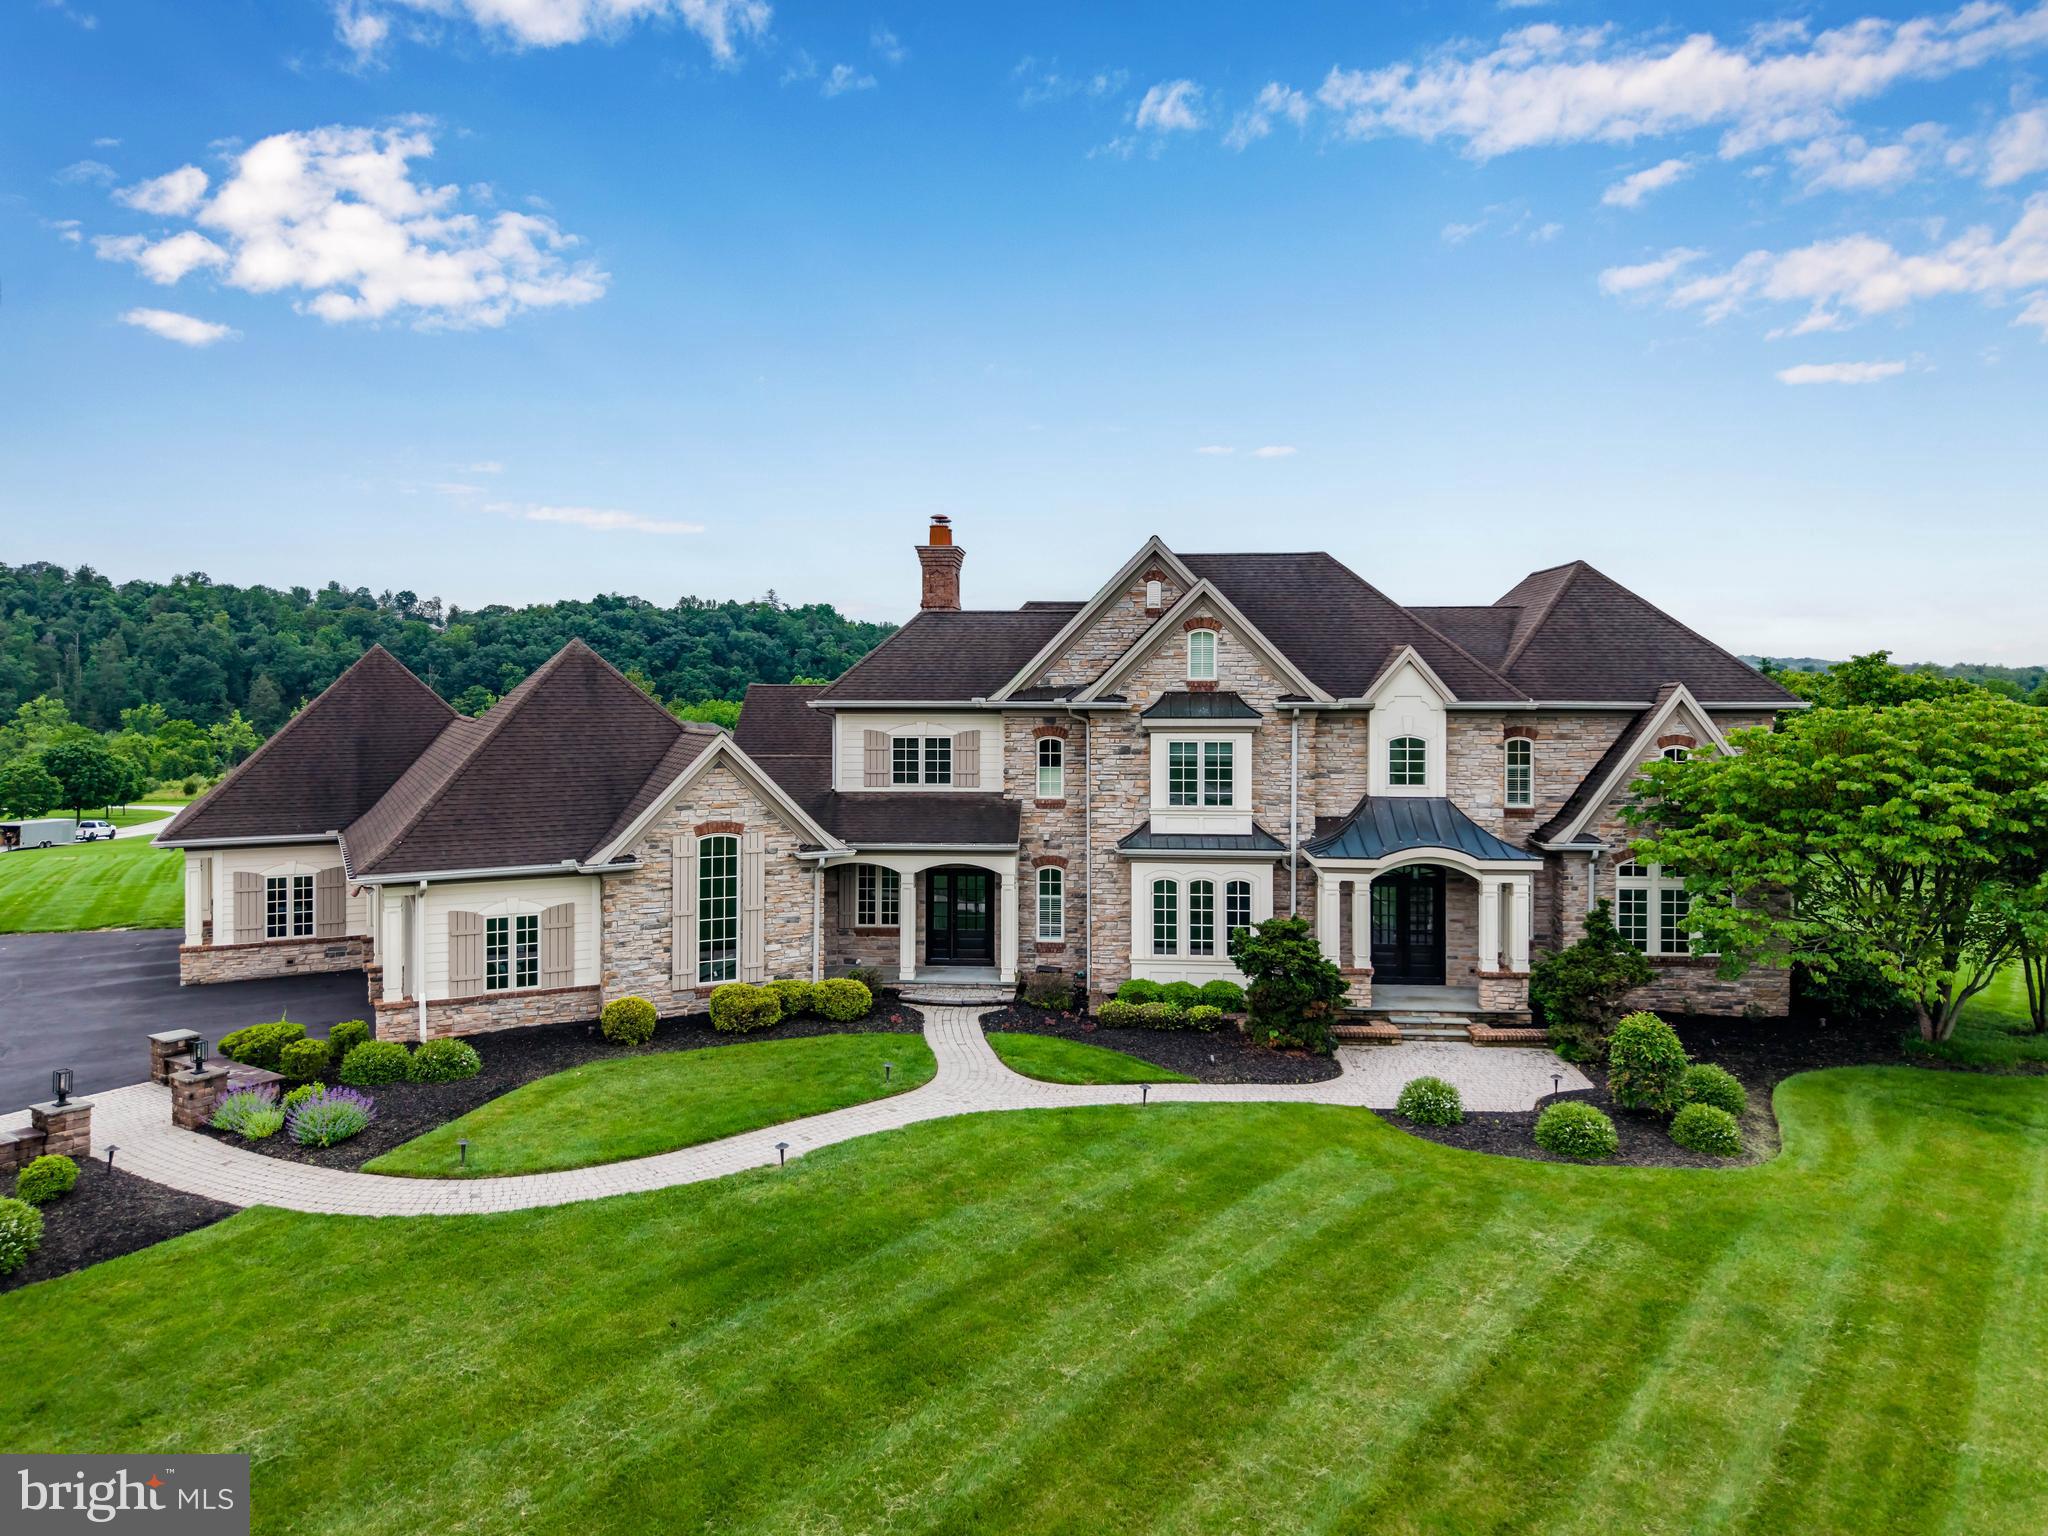
Experience resort-style living in this completely remodeled, custom-built Farinelli home, nestled on 5 private acres in the prestigious Estates of Allen Glen. With over 7,000 square feet of refined living space in the Mechanicsburg School District, every detail of this estate has been thoughtfully updated to perfection. A grand, tree-lined driveway welcomes you to the property, where you’ll take in stunning mountain views and impeccable landscaping. Enter through solid wood French doors into a soaring hardwood foyer, where a handcrafted staircase sets the tone for the architectural elegance found throughout. The two-story great room is a showstopper with floor-to-ceiling windows that flood the space with natural light and invite the outdoors in. The newly renovated gourmet kitchen is a chef’s dream—featuring quartz counters, custom cabinetry, seating for four at the oversized island, double ovens, butler’s pantry with second oven, gas fireplace, and a sunlit breakfast nook .Offering dual primary suites—one on each floor—both feature heated floors, custom cabinetry, spa-style baths, and expansive walk-in closets. Upstairs, three additional bedrooms include a private en-suite and a shared Jack & Jill bath. Two laundry rooms add convenience to everyday living. Thoughtful custom touches are everywhere: built-ins, coffered ceilings, triple crown molding, window seats, wainscoting, surround sound, and radiant heated floors. A spacious mudroom includes built-in dog bowls and four custom lockers. The fully finished walkout lower level offers a flexible layout for entertaining and wellness, including a large family room, gym with rubber flooring, craft room, playroom, and a full bath with direct access to the pool—ideal for summer living. Step outside to your private oasis: a custom-built Aquavisions saltwater pool with 50-foot sundeck, waterfall feature, self-cleaning system, and uplighting. Expansive paver patios and walkways lead to a covered outdoor living area with vaulted ceiling and wood-burning fireplace—perfect for year-round enjoyment. A 4-car garage completes this one-of-a-kind property. Every inch of this home has been elevated to deliver the finest in luxury, comfort, and quality craftsmanship. This is more than a home—it’s an experience. Schedule your private tour today.
#PACB2043552

MECHANICSBURG

2740 ALLEN GLEN DRIVE

5 Beds

5 Baths

7,382 Sq.Ft.

$2,100,000

MLS#: PACB2043552
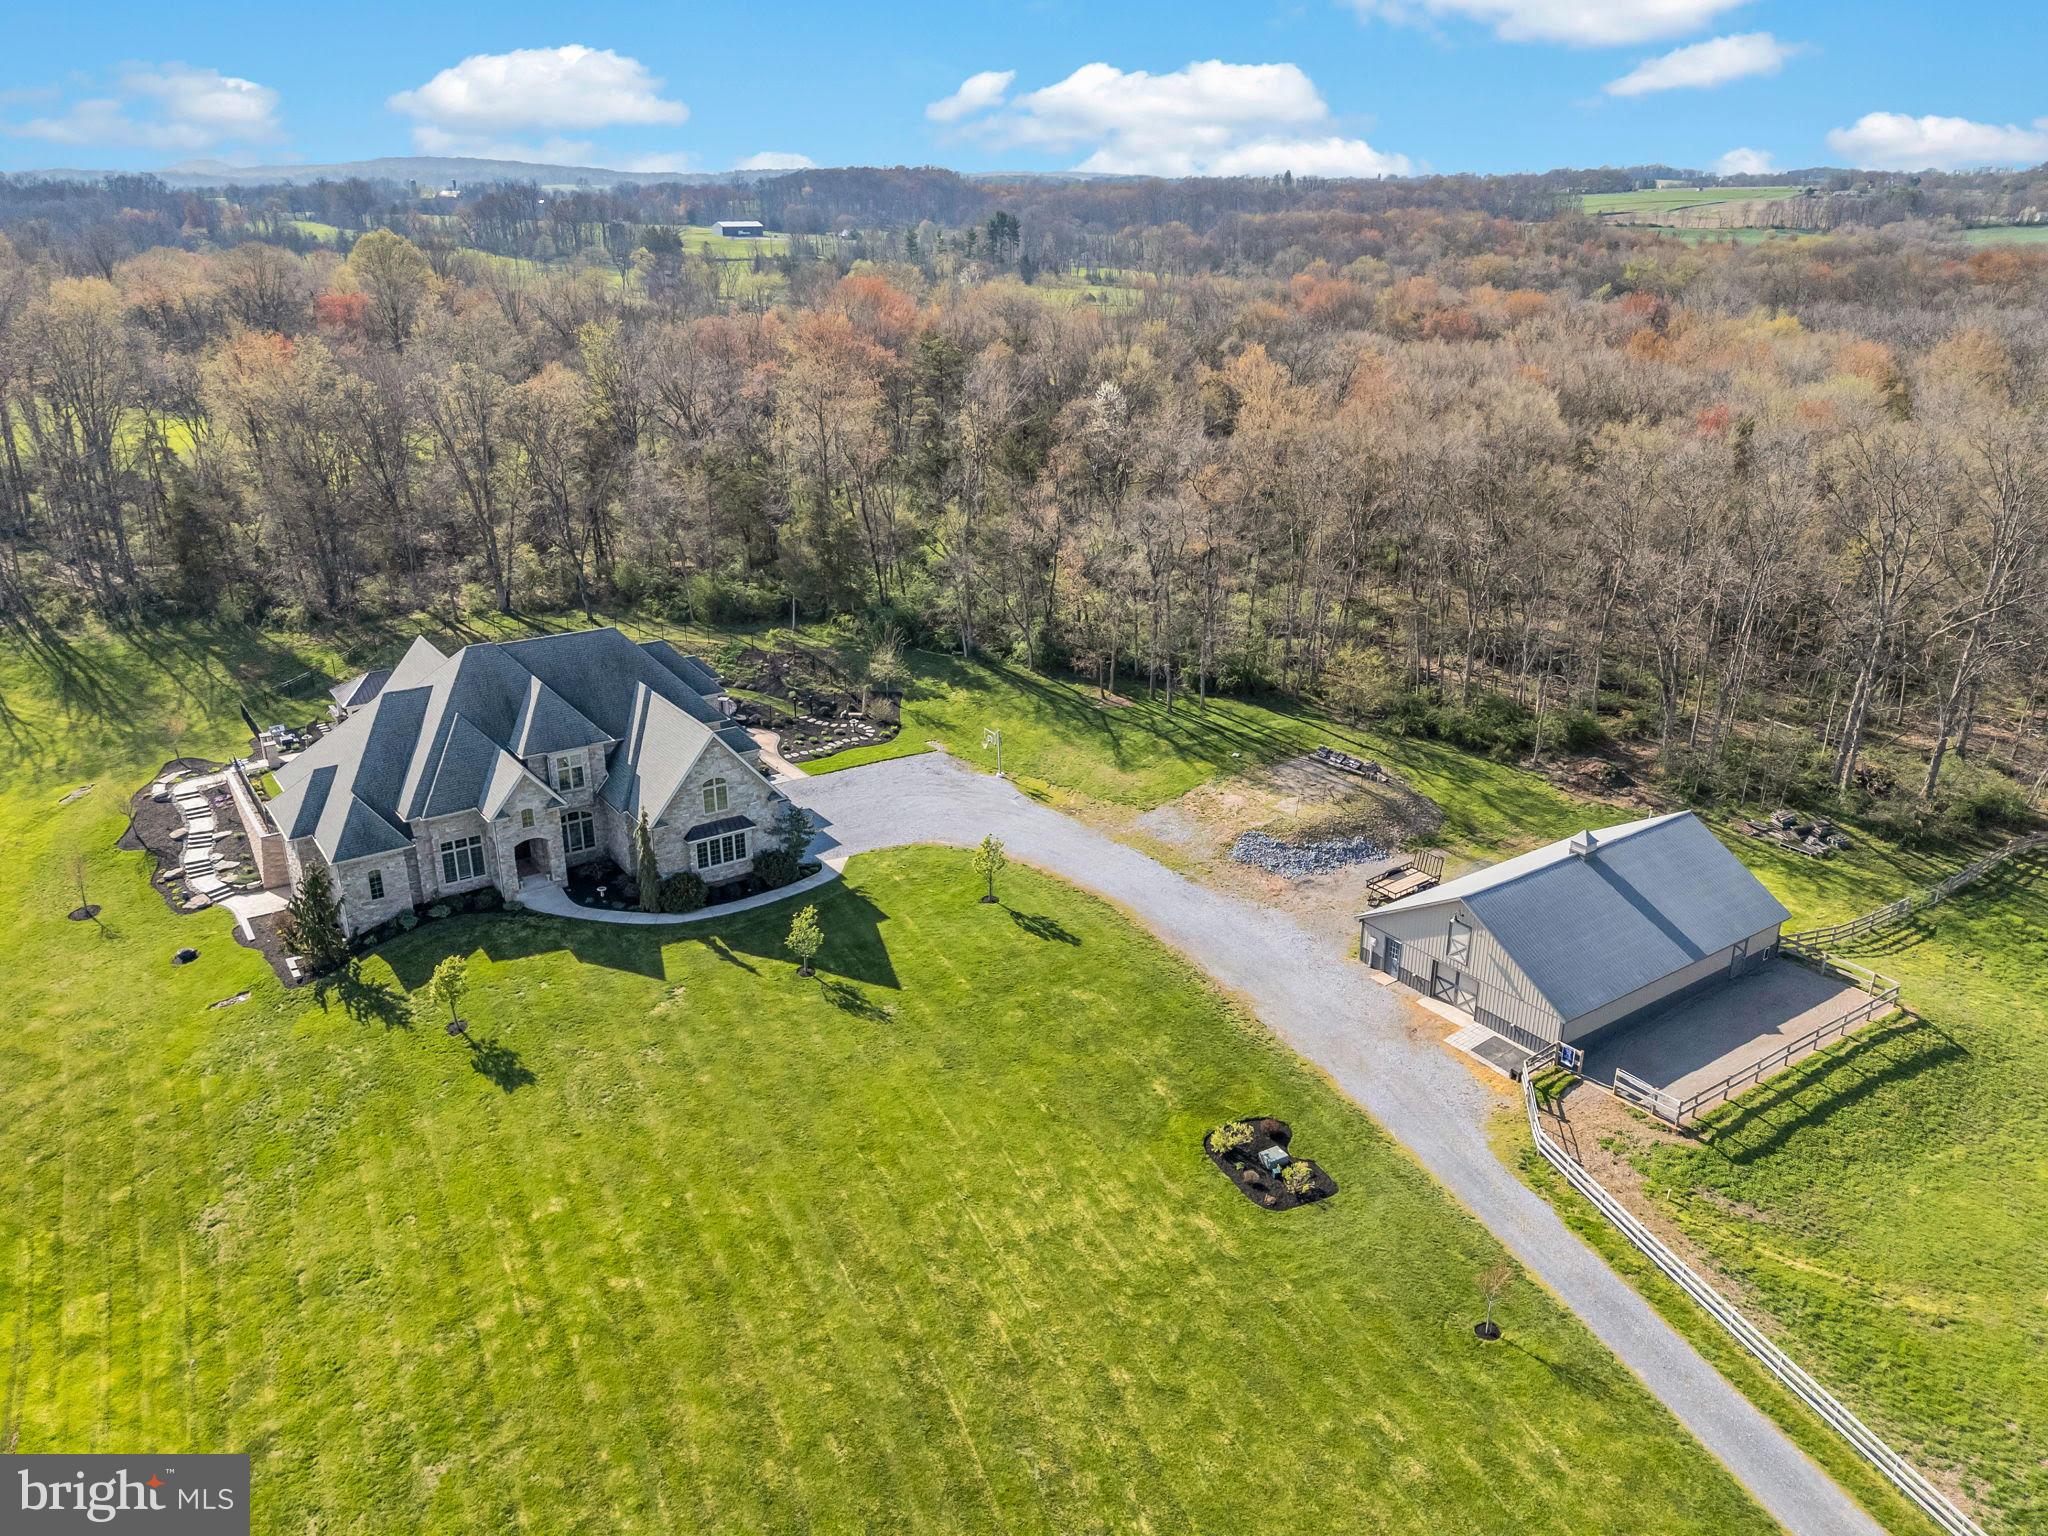
Discover unparalleled privacy and luxury in this stunning mountain stone single-family home, nestled on 17.3 breathtaking acres in Hershey. Just 15 minutes from the conveniences of downtown Hershey, this one-of-a-kind estate offers over 8,000 finished square feet, a 4-car garage, 6 bedrooms, 4 bathrooms, an inground heated saltwater pool, dual geothermal heat pumps, a whole house generator, and an array of high-end features that make it truly unlike any other property in the area. The entire exterior showcases exquisite mountain stone craftsmanship and attention to detail throughout.  This rare combination of privacy, acreage, luxury finishes, and world-class entertainment spaces makes this estate a true legacy property in Hershey.   Set on land enrolled in the Clean & Green program, the property provides complete seclusion while still being conveniently located.   Total acreage includes a separately deeded building lot attached  giving you the rare opportunity to expand your acreage even further. Outdoor and equestrian enthusiasts will love the manicured horse trails that span the entire parameter of the 17 acres along with the 60x40 pole barn complete with storage loft, a full bathroom, and room for an office. The barn includes two fenced pastures and room to expand — perfect for horses, cars, hobbies, or additional storage.  Inside, the dramatic 17-foot vaulted coffered ceilings in the great room set the tone for this exceptional home. The thoughtfully designed first-floor layout includes a formal dining room, spacious office with barrel ceiling, a chef’s open-concept kitchen with eat-in area, secondary living room, and a luxurious first-floor primary suite wing. The primary bedroom offers a trayed ceiling, oversized windows overlooking the pool and surrounding woods, and a spa-like ensuite bathroom featuring dual vanities, a luxurious soaking tub, a beautifully tiled shower, featuring a rain head, body sprayers, and custom user settings. A professionally designed California Closets walk-in completes the retreat.  The open-concept family room has been carefully thought out and professionally designed with entertaining in mind, offering a seamless design and flow between the living area, kitchen, eat-in kitchen, covered patio and pool. The living room boasts a trayed ceiling, gas fireplace, hardwood floors, custom wood trim, and large 7-foot windows, which flood the house with natural light. The kitchen, fit for a chef, is outfitted with high end Viking commercial appliances to include an 8 burner Viking range with griddle, commercial hood, Viking commercial counter depth refrigerator, and recessed speakers. The kitchen island is the meeting point for the entire family, offering granite countertops, sunken sink, and a built-in microwave drawer.  Step outside to an entertainer’s paradise: a massive 1,500+ sq ft outdoor living area featuring a covered patio, sunken propane firepit, custom outdoor kitchen, and a second covered entertaining space. Relax in the heated, inground saltwater pool, surrounded by professionally designed hardscaping and landscaping. The pre-wired landscape lighting creates a magical ambiance at night. The property also includes a full-sized sand volleyball court, the perfect addition for those warm summer days.  The partial walk-out basement is designed for a possible in-law suite or an entertainer’s dream, boasting over 3,000 sq ft with 10-foot ceilings and the same craftsmanship provided in the rest of the house. Highlights include a second full kitchen with a large bar with seating for 8, a living area complete with its own outdoor seating area and natural light, a state-of-the-art theater room with surround sound and electric reclining seats, a billiards room, a display wine room, a professional home gym, and two bathrooms, one being a full bath. Whether you’re looking for a private family compound or a sophisticated retreat, this home delivers on every level.
#PALN2025716

HERSHEY

5683 GINGRICH ROAD

6 Beds

4 Baths

5,166 Sq.Ft.

$2,100,000

MLS#: PALN2025716
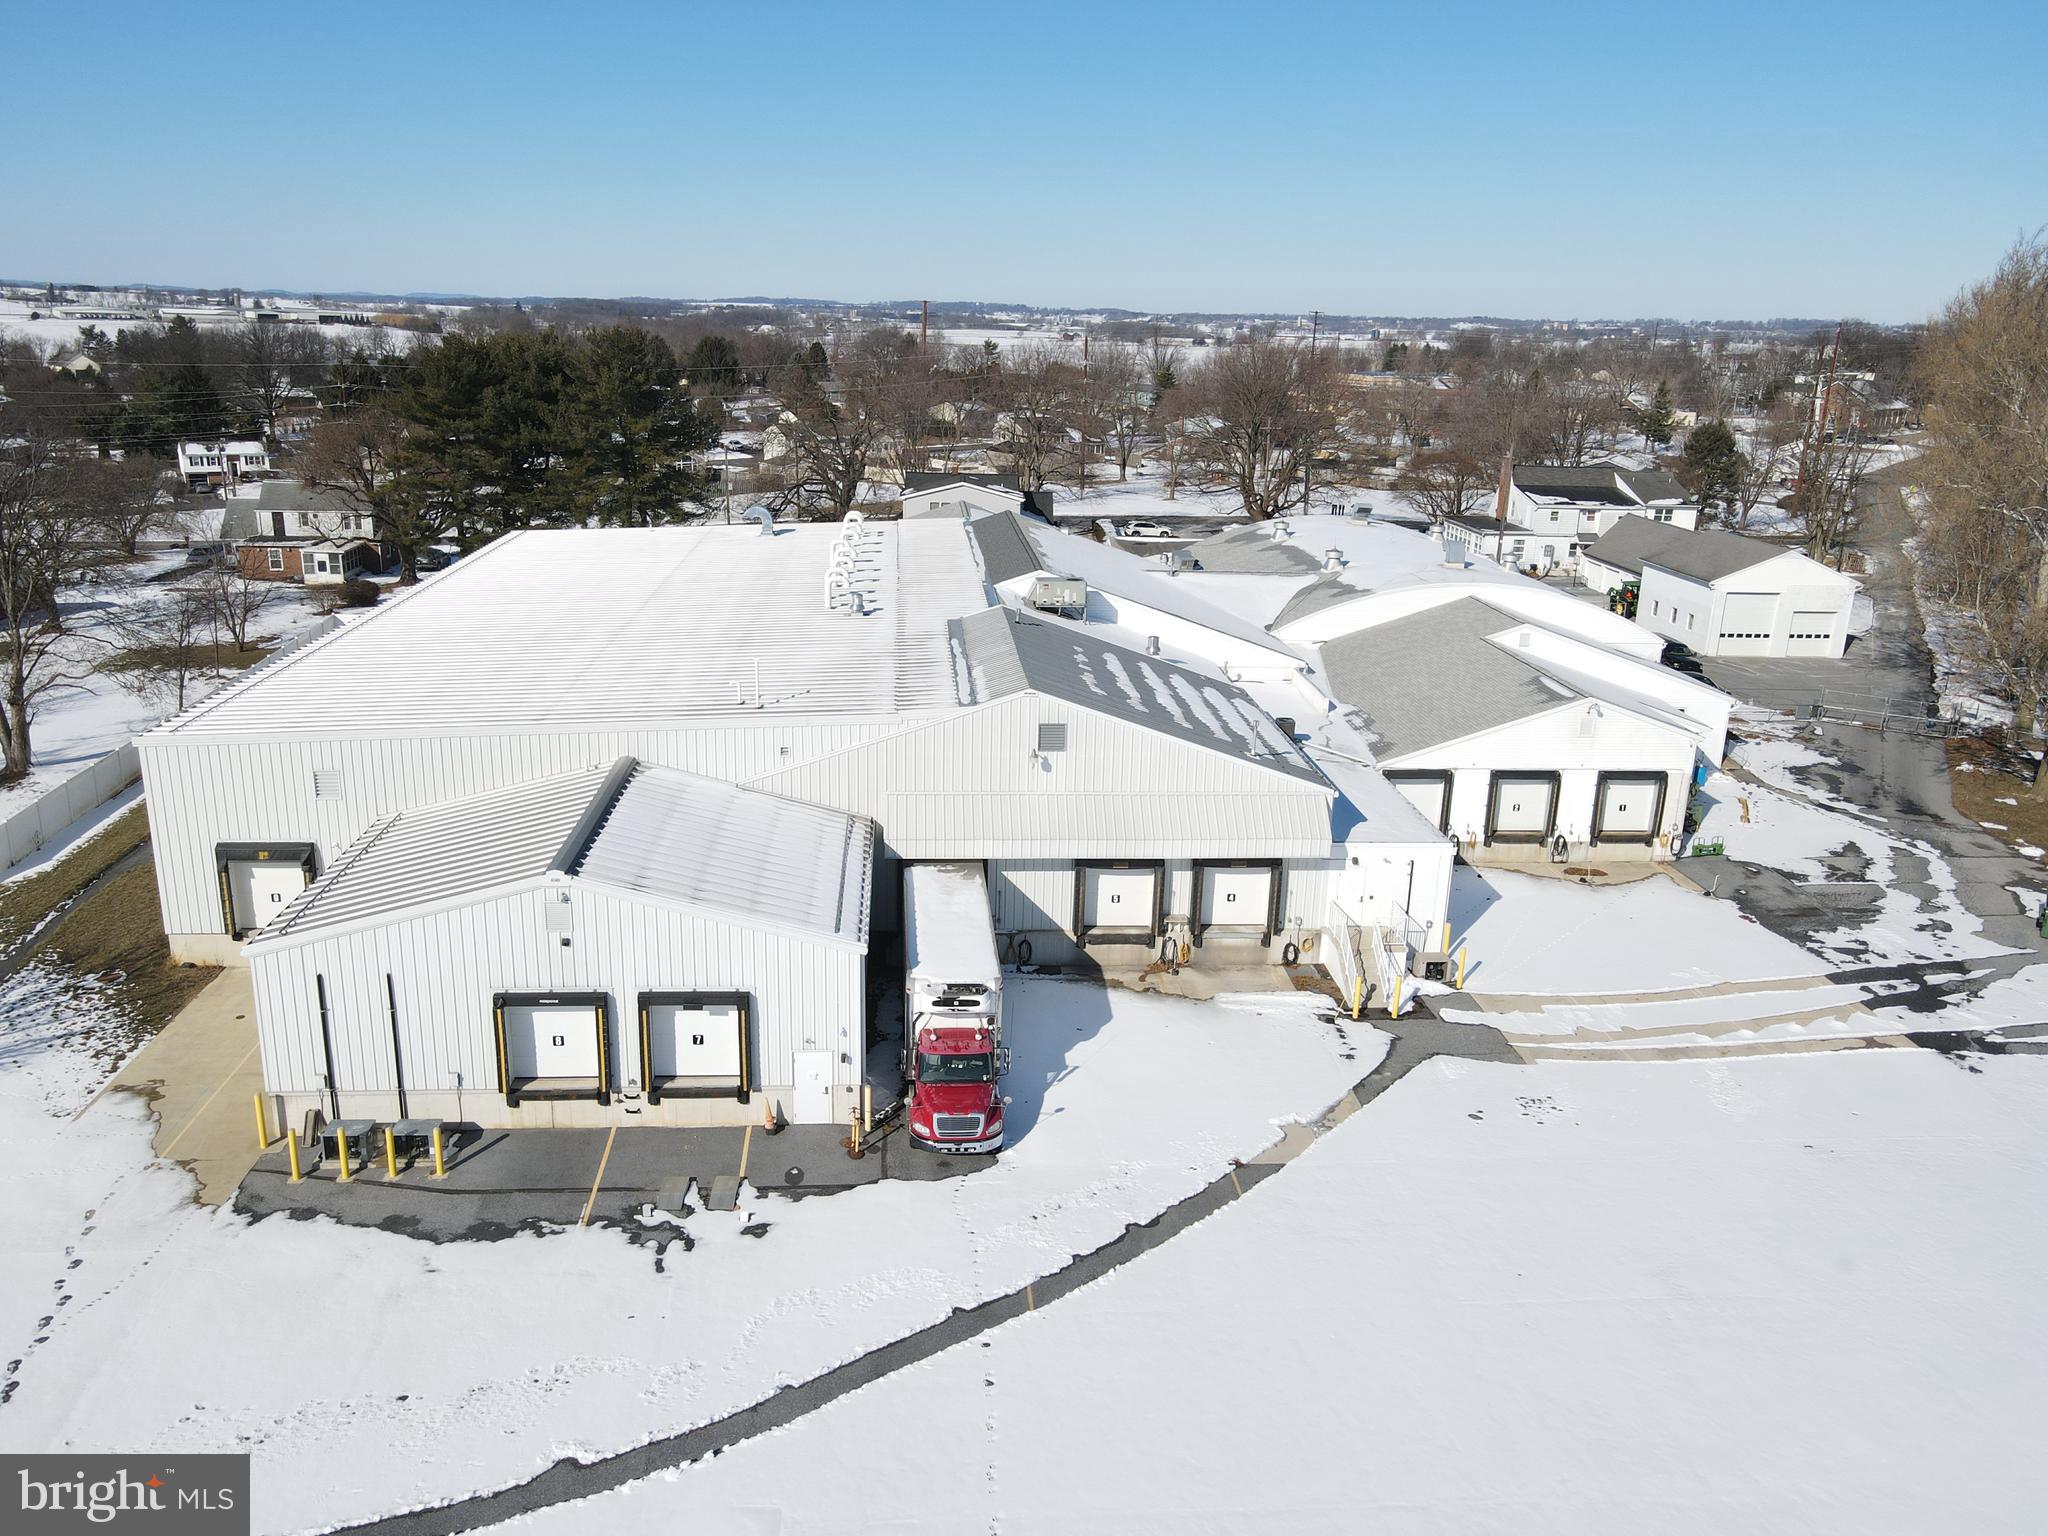
This property will be offered at Public Auction on Tuesday, March 18, 2025 @ 11am.  The listing price is the opening bid only and in no way reflects the final sale price.  $150,000 down due at auction, 2% transfer tax to be paid by the purchaser, real estate taxes prorated. This expansive 38,000 sq. ft. agricultural related processing facility is situated on 6.7 acres, spread across 3 parcels in Lancaster County. The property features a 9,200 sq. ft. warehouse, three residences, a truck shop, truck parking area, and dock space. Formerly the Florin Farms Hatchery, the facility has been exceptionally well-maintained and cared for over the years. Warehouse: 38,062 sq. ft building with combination of office space, warehouse, and workspace. Includes 9,279 sq ft. recently constructed portion of warehouse with 20 ft ceilings, Offers nine dock spaces, Facility includes two separate cold rooms; one can drop to 45 degrees and the other to freezing temperature. Shop: Large truck shop with three garage bays.  Additional amenities: Fenced in truck lot, Facilities feature automatic doors with key cards, 3 income producing residences on the property, three phase electric throughout facility, A 210 amp generator and a 100 amp generator to be sold with property
#PALA2064244

MOUNT JOY

625 KRAYBILL CHURCH ROAD

None Beds

None Baths

N/A

$2,100,000

MLS#: PALA2064244
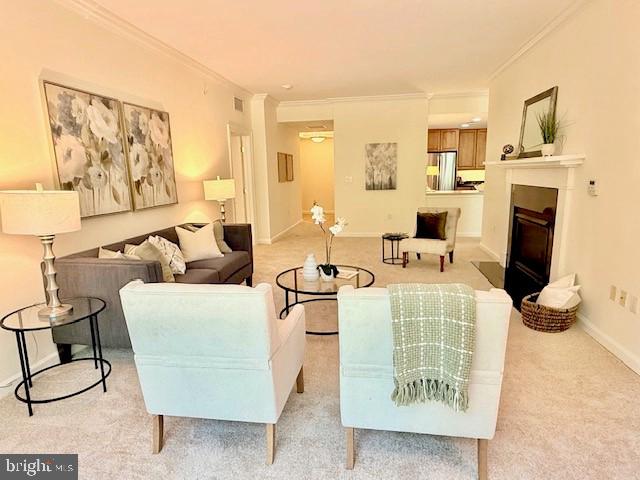
The condo boasts many updates such as new appliances, new carpet and paint.  Move in ready.  Live where your neighbors are as inspiring as your surroundings. Artists, educators, entrepreneurs, innovators, leaders, doctors, veterinarians, lawyers, scientists – accomplished people who lead extraordinary lives – chose Fox Hill.  And for good reason.  Fox Hill blends outstanding amenities with the benefits of property ownership in a cosmopolitan 60+ retirement community.
#MDMC2200556

BETHESDA

8300 BURDETTE ROAD 574

3 Beds

2 Baths

1,980 Sq.Ft.

$2,100,000

MLS#: MDMC2200556
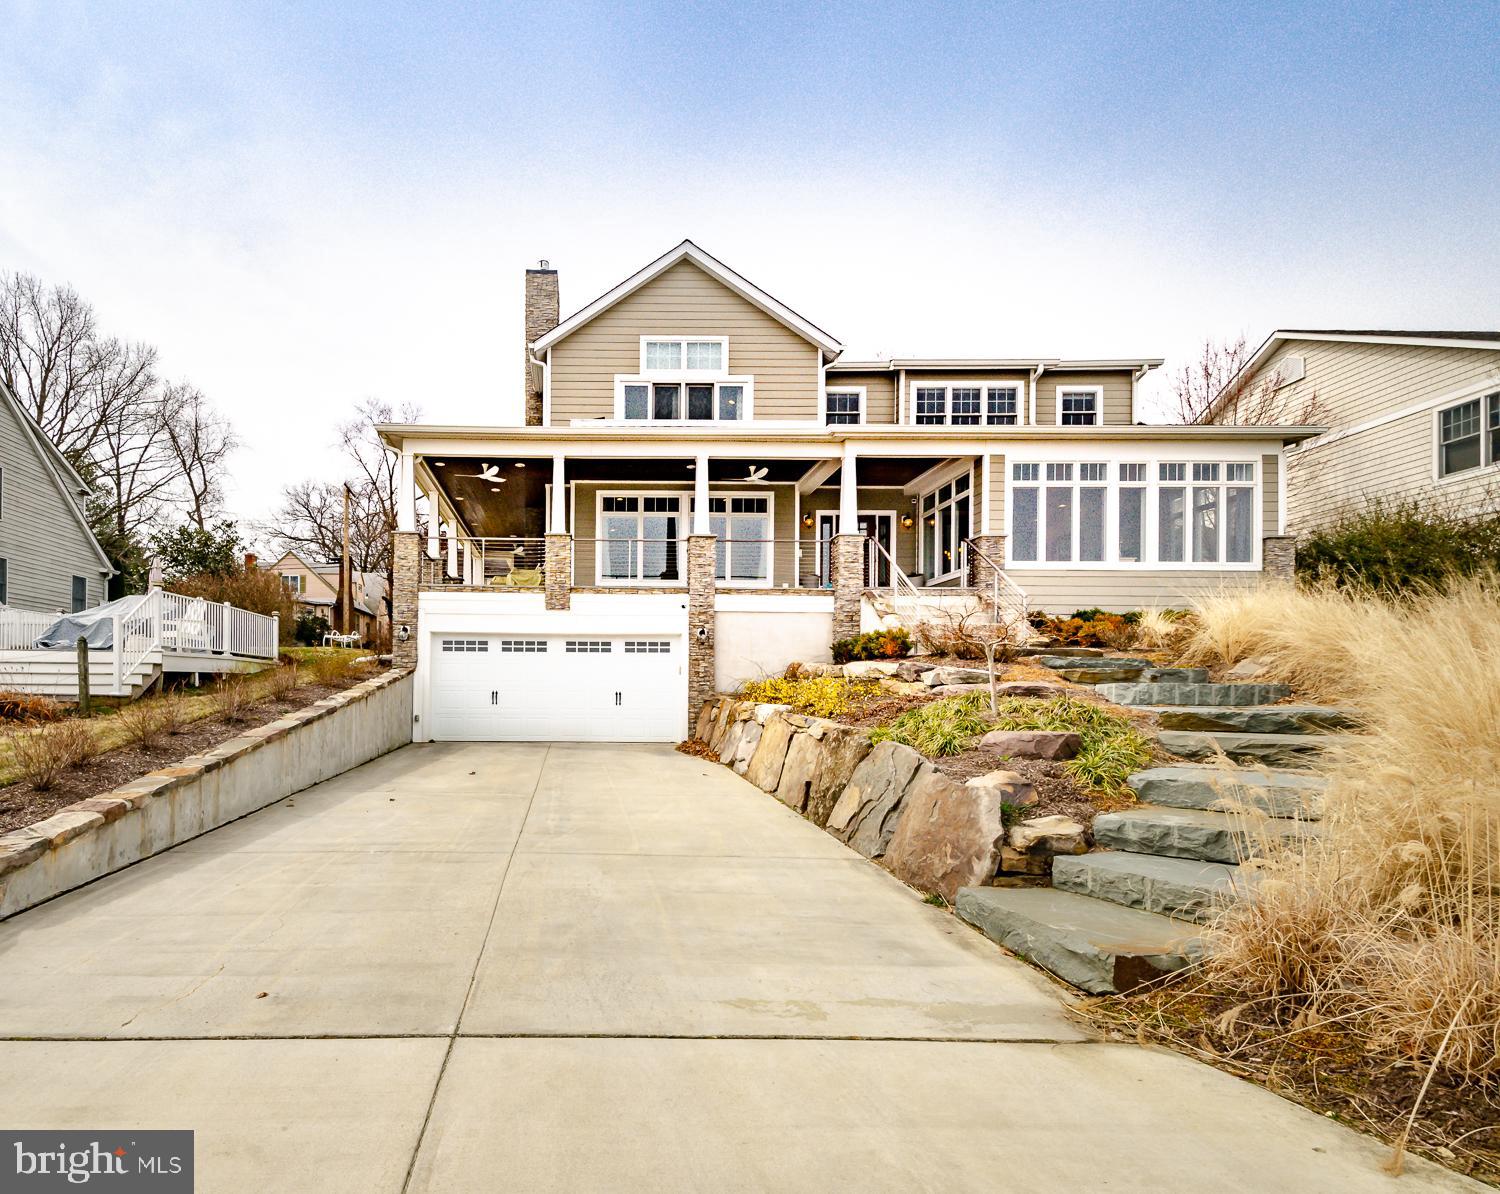
With unobstructed views of the Chesapeake Bay as your front yard, this quintessential Annapolis home offers unmatched warmth and quality in the one of the most desirable waterfront communities in Annapolis. Over 5,000 finished sq ft of custom-built living space includes 6 bedrooms (including owner suites on the main and upper levels), 4 full bathrooms (steam shower in the upper master), and 3 half bathrooms (one on each level). Main level offers a chef's kitchen complete with Wolf Range, SubZero refrigerator, 2 dishwashers, a built-in coffee/espresso station, dual sinks including pot-fill faucet, and more. The open concept allows for spectacular Chesapeake Bay views throughout the main level, the Bay Bridge is quite literally your backdrop. 4 bedrooms upstairs (one used as office w/it's own half bath), and a finished basement that includes a huge great/family room, half bathroom, and a guest room w/full bathroom. A custom 9 zone hvac system keeps all levels at the perfect temperature, at a fraction of the cost of standard systems. From the moment you step in the inside entrance to the basement from the garage (into one of two flagstone-floored mud rooms), the floor plan flows beautifully. The whole-house (including garage) Bose sound system (app-controlled) welcomes you home as you ascend to the main level and look across the open Bay. Spectacular. The community amenities including a pool, beaches, clubhouse, marina, and much more. This home is truly a must-see, and an opportunity that seldom comes along!
#MDAA377982

ANNAPOLIS

34 RIVER DRIVE

6 Beds

4 Baths

5,336 Sq.Ft.

$2,100,000

MLS#: MDAA377982
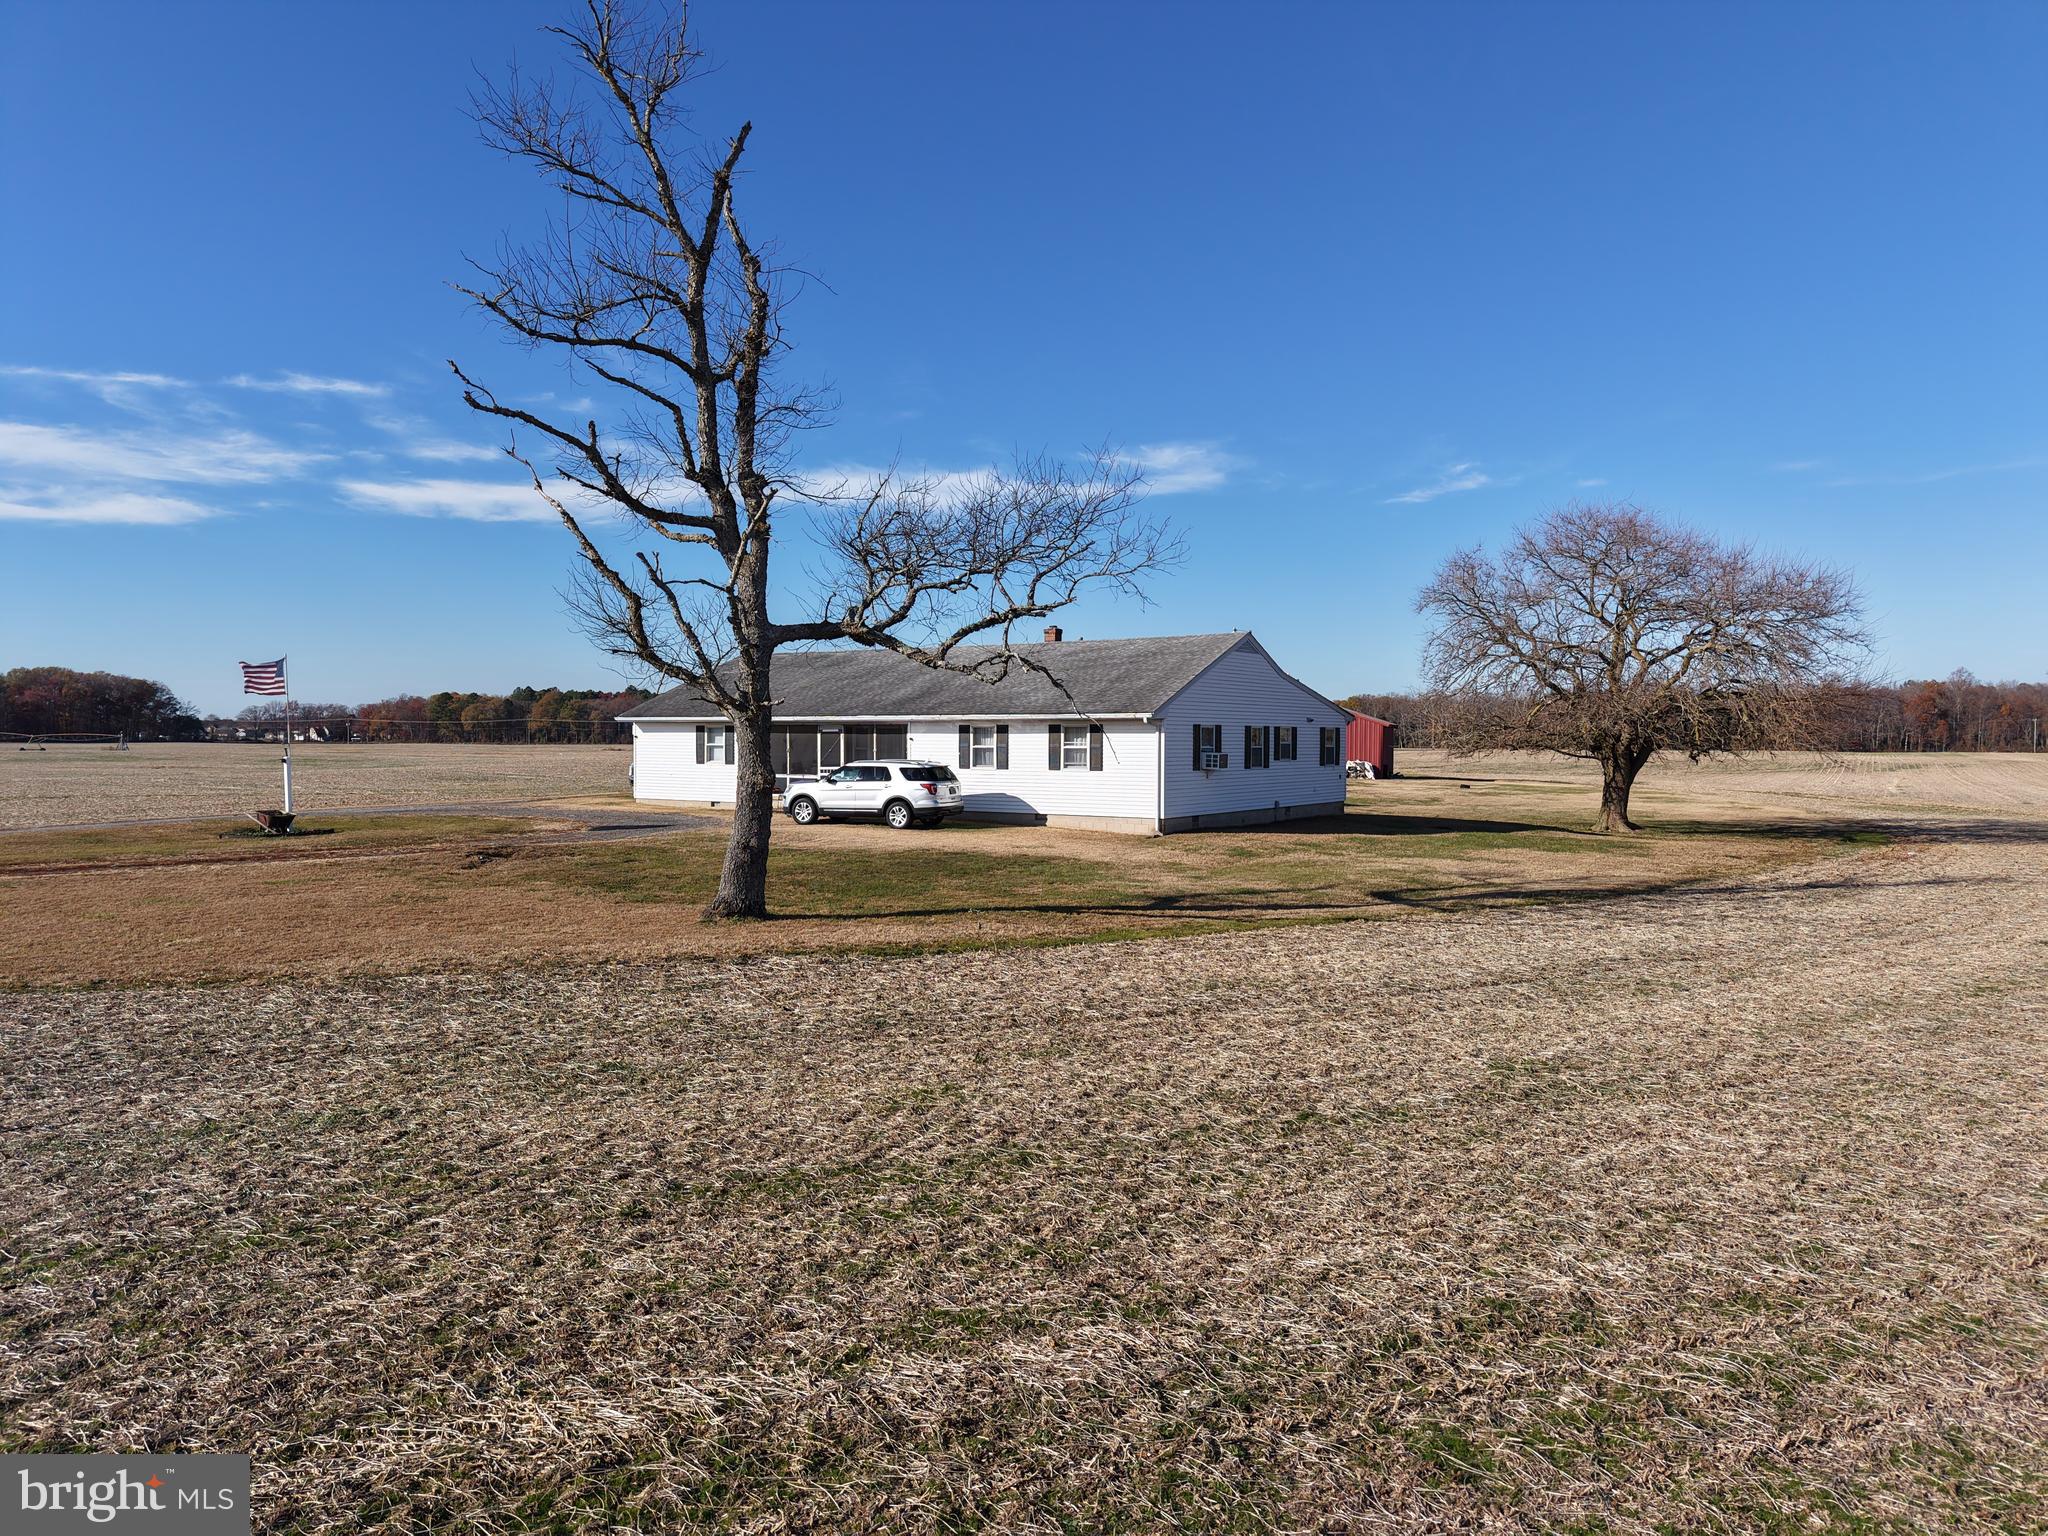
Eastern Shore Maryland Production Farm Offering! This property is located in Caroline County Maryland near the town of Ridgely being situated beside town limits to the western edge. The acreage is as follows, total 175.4+/- acres from the two parcels together 145+/- acres being in a MALPF land preservation and the parcel closest to Ridgley containing 30.4+/- that is not in a MALPF easement. A very recent addition to the property is a full circle pivot covering about 105+/-acres of the 130+/- total tillable acres the system delivers an estimated 800 gpm from two wells then using 7 towers including a GPS controlled end section.
The 145 acre portion also offers a residence built around the mid 70's with an estimated 1900+/- square foot with a partial basement and extra space afforded by a small porch on the front for gathering and relaxing at the end of your day. This home has been continuously rented by caring and reliable tenants for the last several years and could likely remain the case if a buyer desired. Several useful outbuilding currently used for equipment and various other various storage uses. The separate parcel has the remains of a foundation from a home that was carefully removed and may prove useful for future construction. The same area has an approved Perc test completed with Caroline County estimated around 2022. 
Hunters, think of the incredible Dove shoots by the old railroad tracks!
#MDCM2005140

GREENSBORO

12400 & 12316 RIDGELY

3 Beds

1 Baths

1,896 Sq.Ft.

$2,100,000

MLS#: MDCM2005140
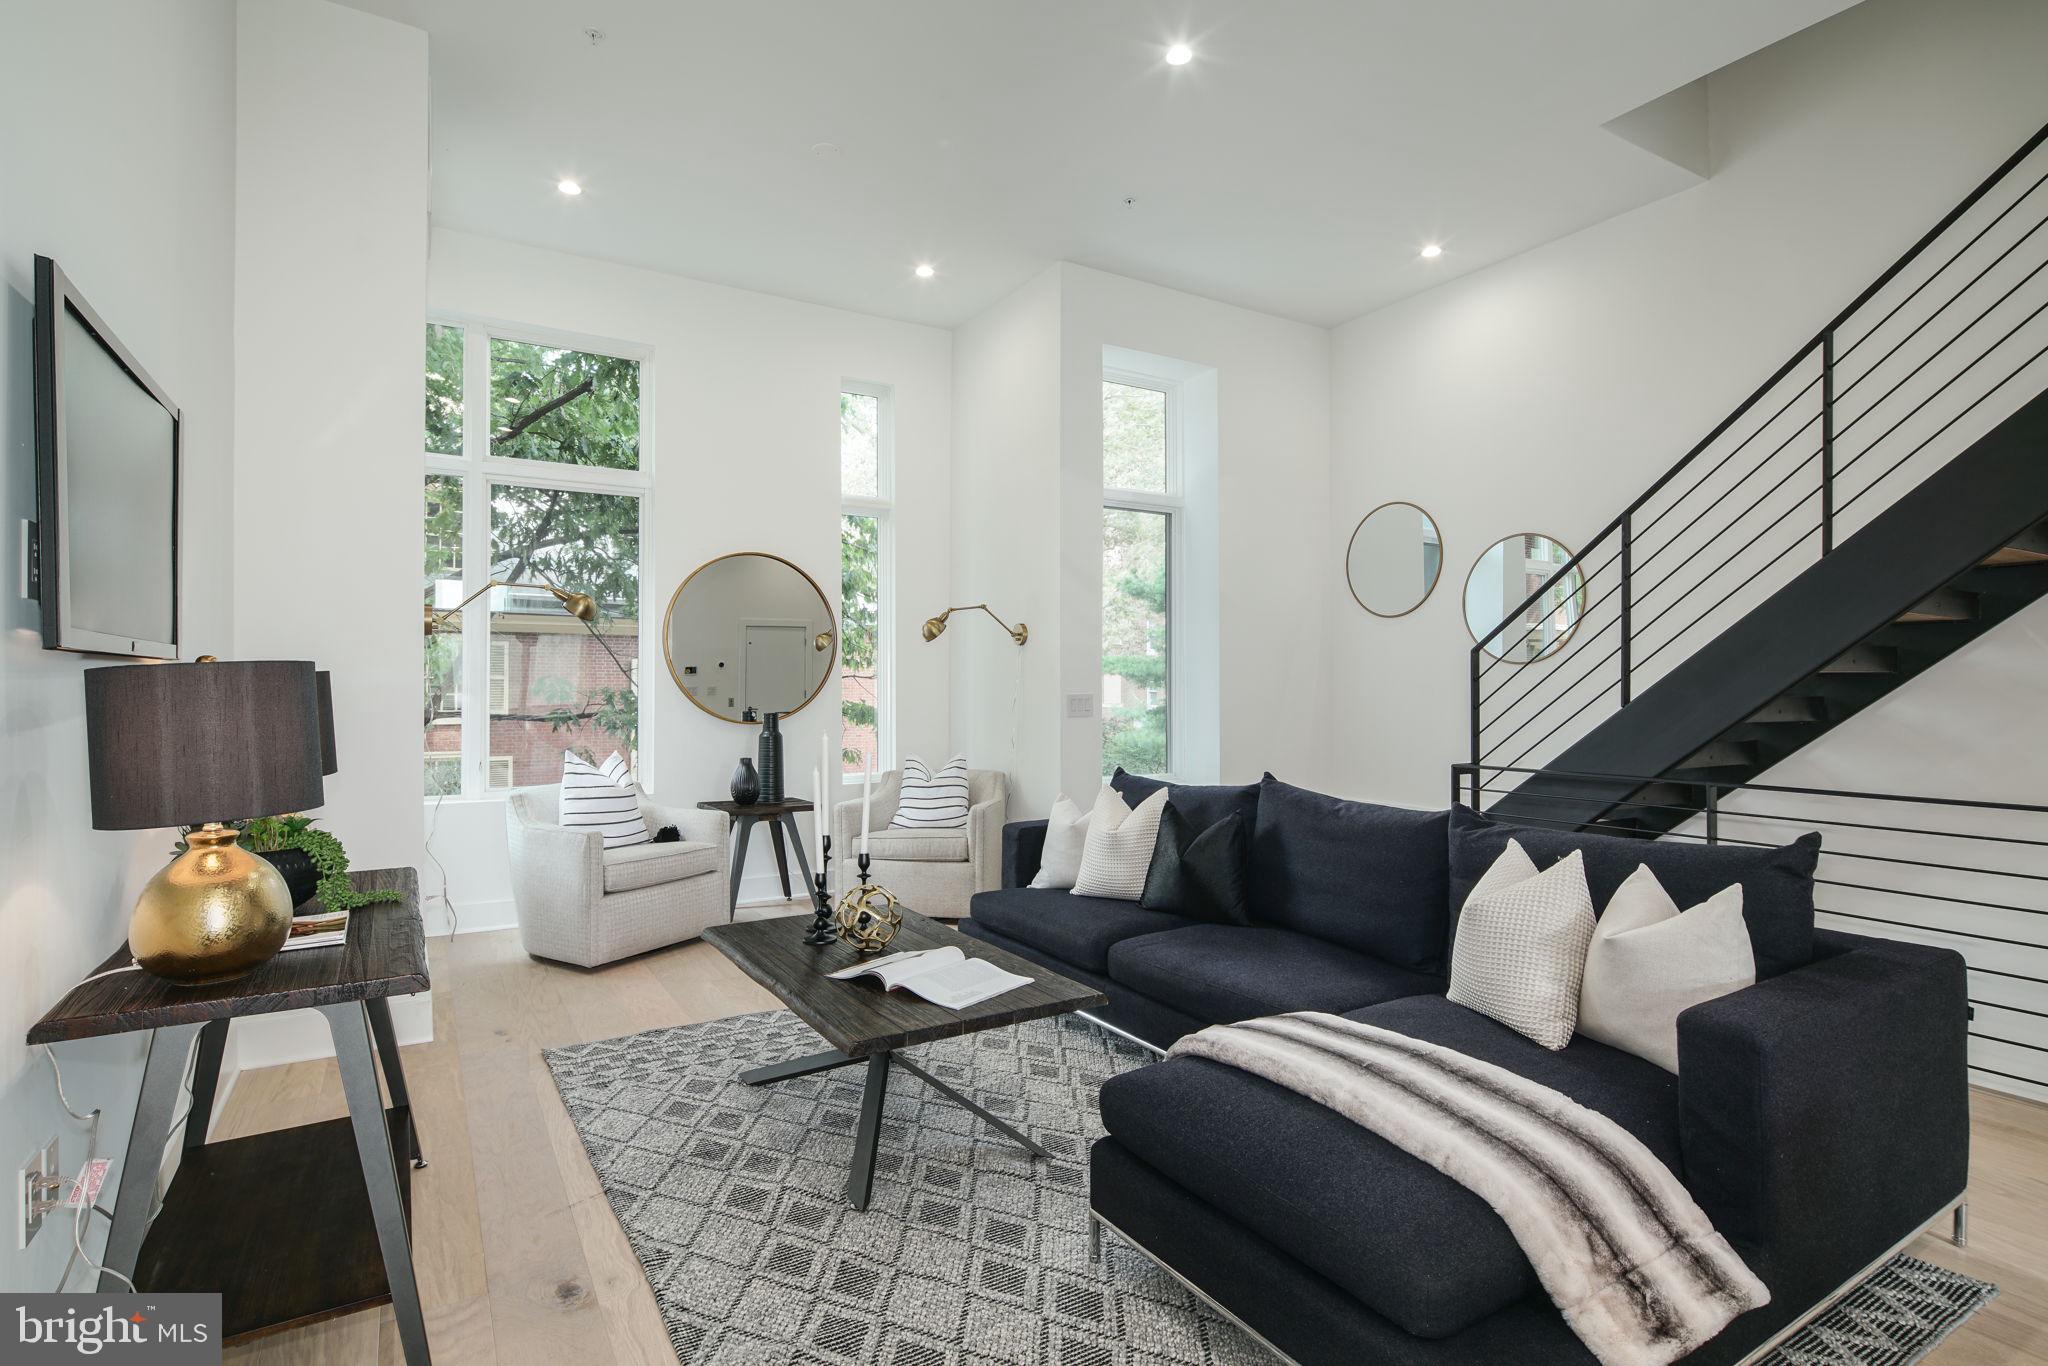
Unit #10, the end unit,  is the widest unit at Lippincott Alley, a premier living destination in the heart of Old City. Located next to the historic Arch Street Meeting House, the townhomes at Lippincott provide a sanctuary from the bustling pace of life in the city. Enter your front door from a quiet, brick-paved lane and step into a home that is refreshingly contemporary. Enjoy an open concept main level floor plan that is perfect for entertaining.   This light-filled space highlights the natural beauty of the surrounding landscape. Cooking won't feel like a chore in this gourmet chef's kitchen equipped with Wolf and Sub-Zero appliances, granite countertops, plenty of cabinets for storage and direct access to your private balcony.  This unique layout in the corner unit of the development is wider than all units on-site and is perfect to relax and unwind in the comfort of the living room. The second floor features two large bedrooms with custom walk-in closets.  Each bedroom has its own bath - one with a tub/shower combo, the other with a glass-enclosed shower. A bonus feature of the space includes upper-level laundry with Whirlpool front loading washer and dryer. Pamper yourself in the master suite. Enjoy a generous walk-in closet with a custom storage system and spa-like master bath featuring a double vanity, free-standing soaking tub, large glass-enclosed shower with multiple shower heads and rain shower plus tons of natural light. A private elevator whisks you up to the roof deck with an outdoor kitchen, where you can enjoy the view, grill up your favorite eats and watch the fireworks at Penns Landing. The pilothouse is equipped with a wet bar, beverage center, open shelving and lounge area - plus a powder bath. Leave the car parked in your private two-car garage. Enjoy the ease of being walking distance to the best of Old City - located just minutes from public transit, the city's best restaurants, boutique shops, art galleries, and area attractions. Additional features of this 3-4 bedroom, 4 full and 2 powder bath home include a finished basement with a wet bar, a full bath, flex space for a 4th bedroom and extra storage, gorgeous hardwood floors and tile throughout, high ceilings, alarm system, and approved 10-year tax abatement. Luxury living in one of the most historic locations in the US. What more could you ask for? Schedule a showing today. This home won't last long! All square footage numbers are approximate and include above and below grade measurements. Square footage should be verified by the buyer. It is the responsibility of the buyer to verify real estate taxes. HOA fee does not include flat rate for monthly PRIVATE trash $24.
#PAPH847826

PHILADELPHIA

48 N 3RD STREET 10

4 Beds

4 Baths

4,257 Sq.Ft.

$2,100,000

MLS#: PAPH847826
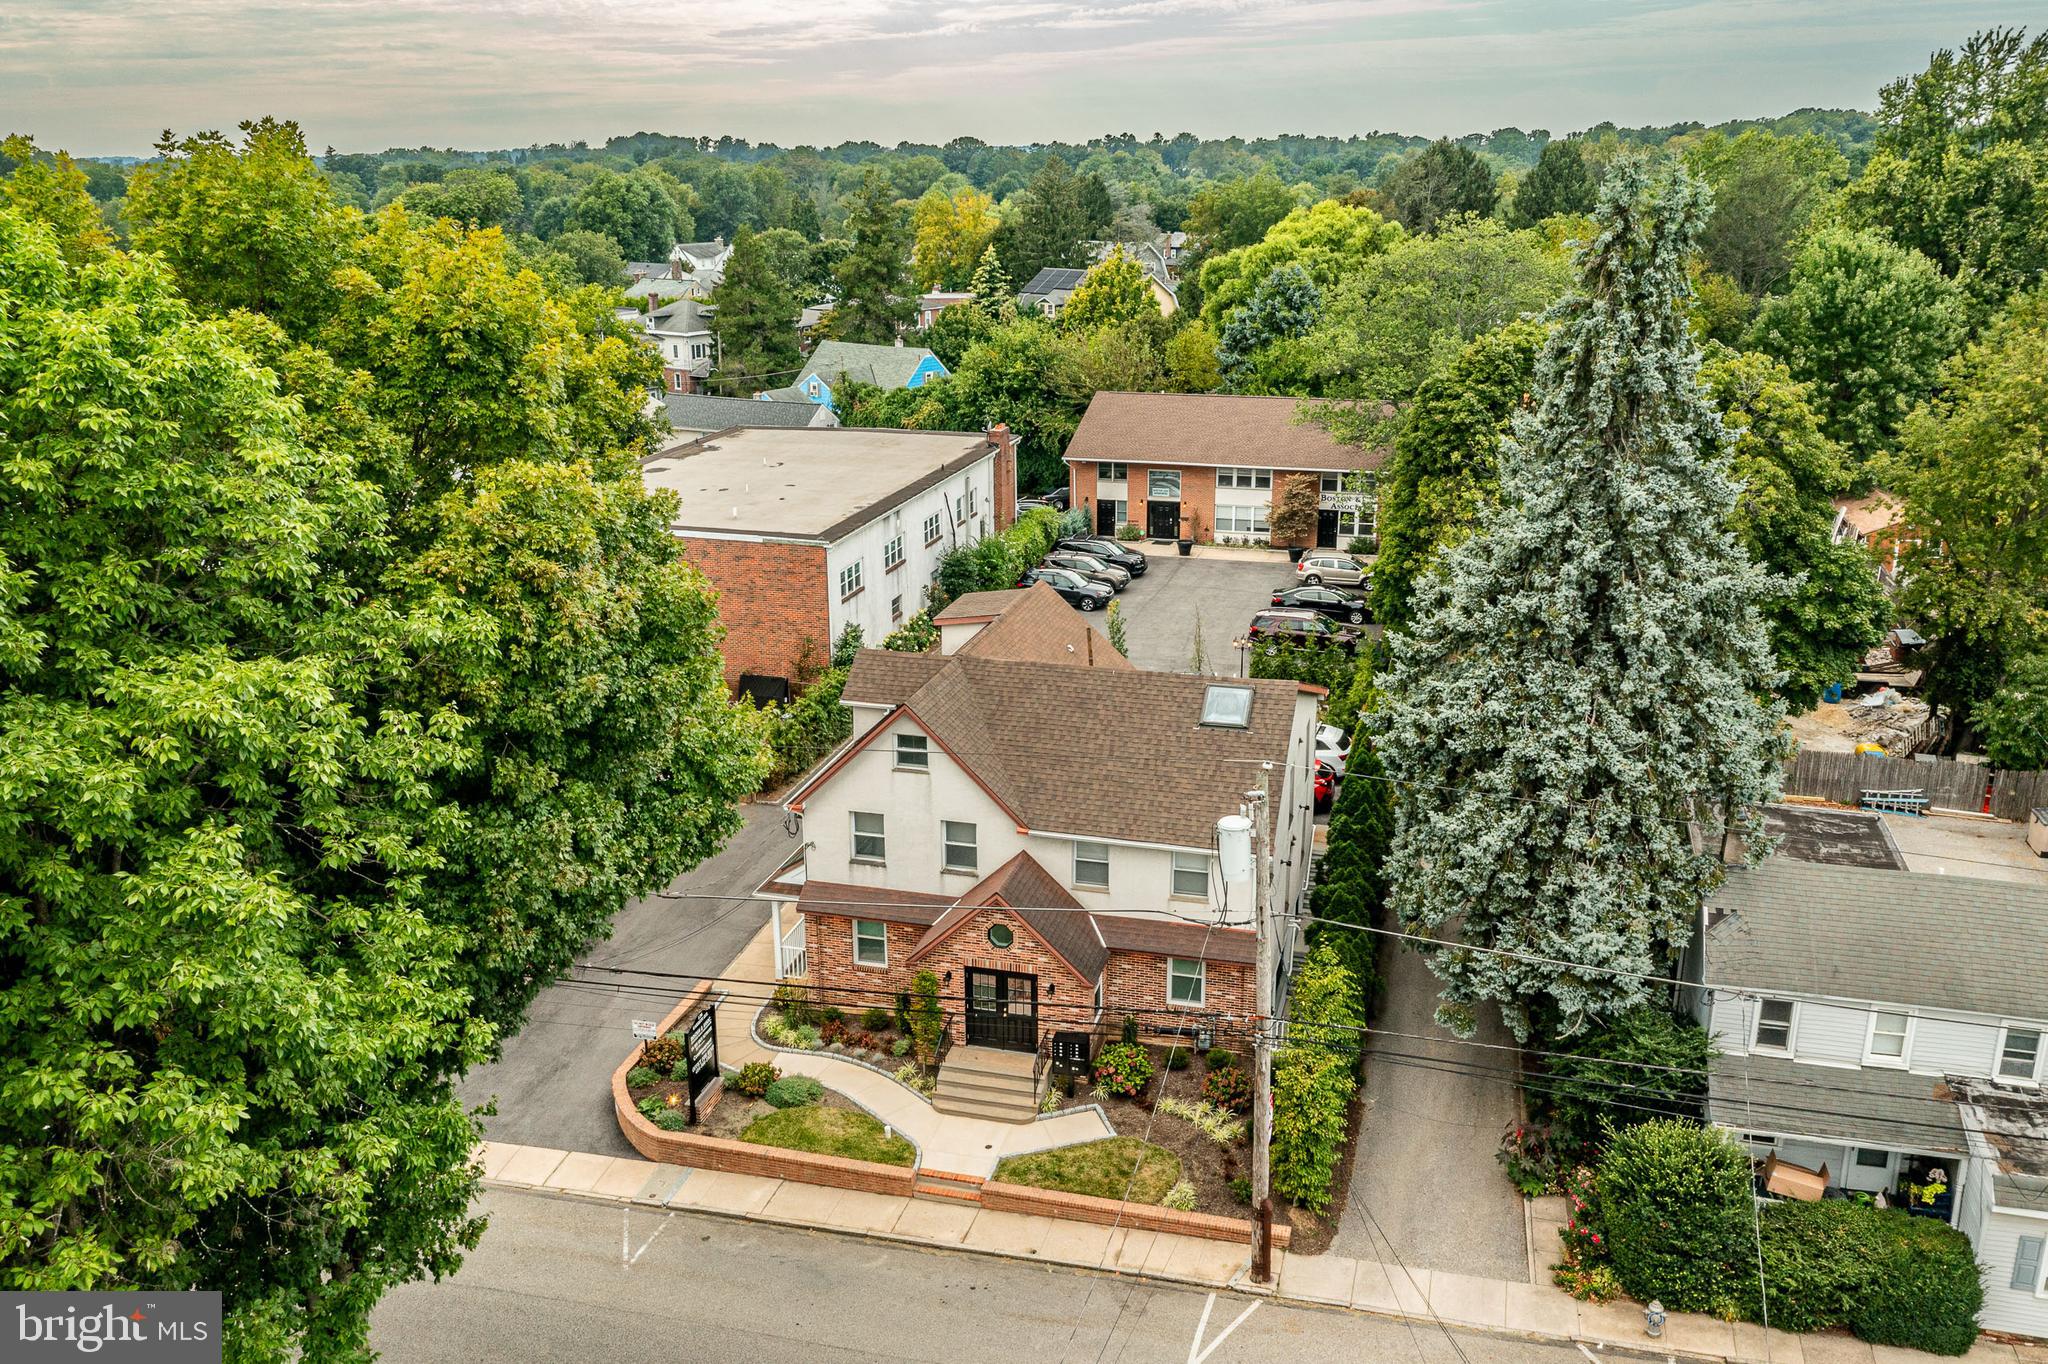
A rare opportunity to own a well-maintained mainline investment property.  Two buildings with two longtime Tenants plus a newer one.  Two additional newly renovated office spaces are available to use or to lease, and a great lower level apartment with one bedroom, two bathrooms, hardwood and tile floors, eat-in kitchen, second eating area/Dining room, large Living Rm, closets/storage everywhere and on-site laundry hook-ups.  Apartment needs appliances and is ready for Landlord use or to lease.

Both buildings have most new doors and new windows.  
20+ space parking lot was recently redone.

Numerous updates/upgrades to both buildings inside and out. 
**See list of recent improvements.
Great location in Radnor Township, Delaware County.  Close to bus, train, major highways shopping, restaurants, Villanova University, Bryn Mawr Hospital and numerous medical buildings.
#PADE2075552

BRYN MAWR

136 GARRETT AVENUE

None Beds

None Baths

11,748 Sq.Ft.

$2,100,000

MLS#: PADE2075552
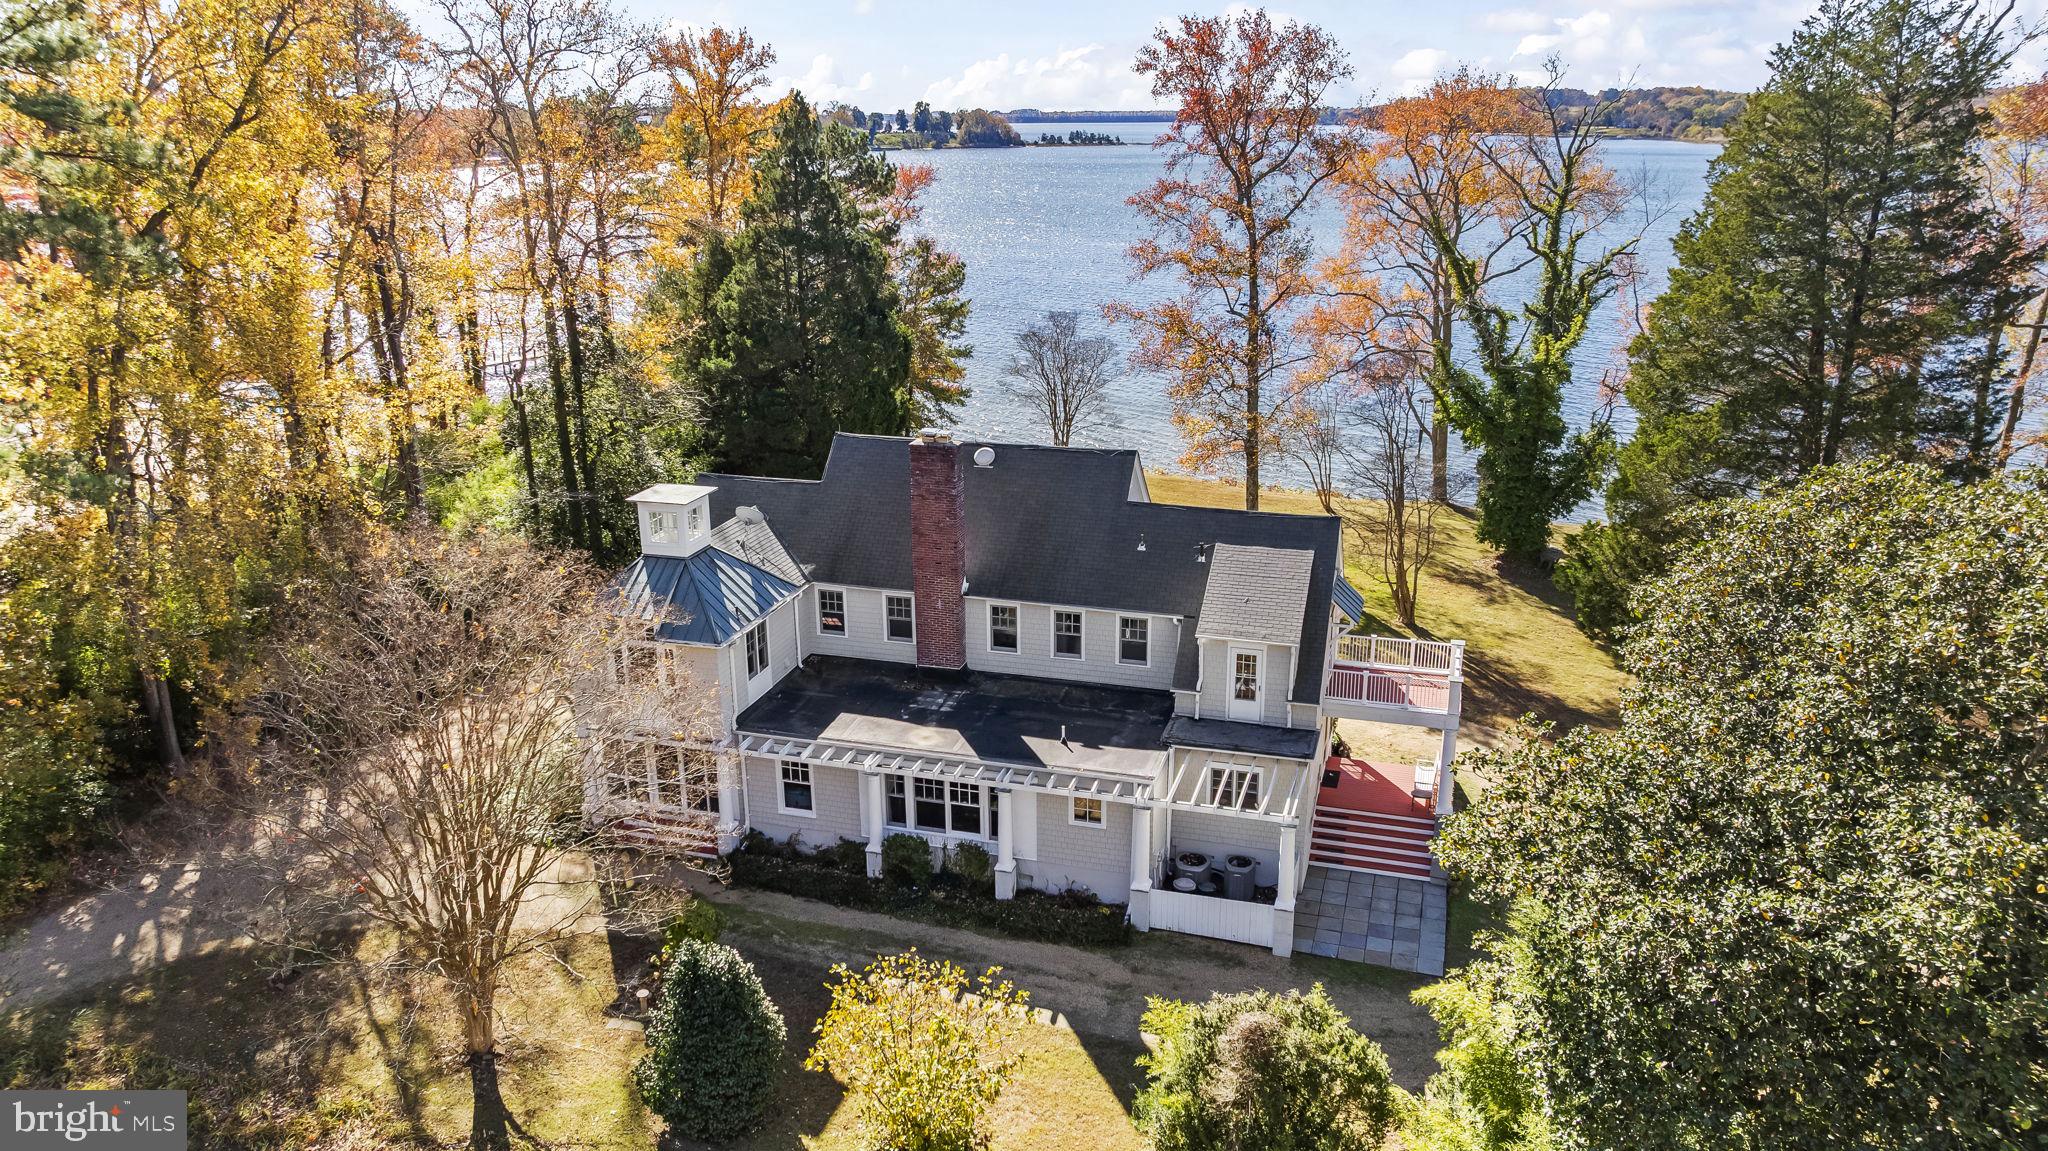
A rare opportunity to acquire an important part of colonial history. These 14 Acres are part of the Chesapeake Bay region, mapped initially by Captain John Smith in 1608.  His reports of "a land of pleasant living" and the promise of Religious Tolerance with land grants led 300 (mostly Catholic) Englishmen and women to risk the journey to America and establish the third permanent English settlement.  This 14 Acre Homesite (named Tolerance) is part of the original 30 square miles that Lord Calvert and Leonard Calvert purchased in 1633 from the Yaocomaco Indians.  The land, already cleared and planted, gave the settlers a significant advantage.  The Port City of St. Mary's became the Capital of the English Province of Maryland.  In 1694, as part of the reestablishment of an Official Religion in England, the Capital was moved to Annapolis to reduce Catholic influence.  
The original home was constructed in 1934 in the Colonial Style.  Repairs and improvements have been true to the architectural theme. The property enjoys unusual privacy, with approximately 350 feet of protected shoreline, a private pier, a wetland buffer on the right, and a wooded buffer on the opposite side. The detached garage features a 1-bedroom apartment with a living room, a kitchenette, and a screened-in porch overlooking St. Mary's River—ideal space for your guest, au pair, or groundskeeper.
The previous owner built a massive chicken coop with power and water.  It's currently being used for storage. There is plenty of space to install a pool on the street side of the house. 
It's located close to St. Mary's College of MD, PAX River Naval Air Station, Point Lookout, and several state parks throughout the county.  There are endless opportunities! Please take a look at the photos, which include descriptions of the house.
#MDSM2028032

SAINT MARYS CITY

17301 POINT LOOKOUT ROAD

3 Beds

3 Baths

3,910 Sq.Ft.

$2,100,000

MLS#: MDSM2028032
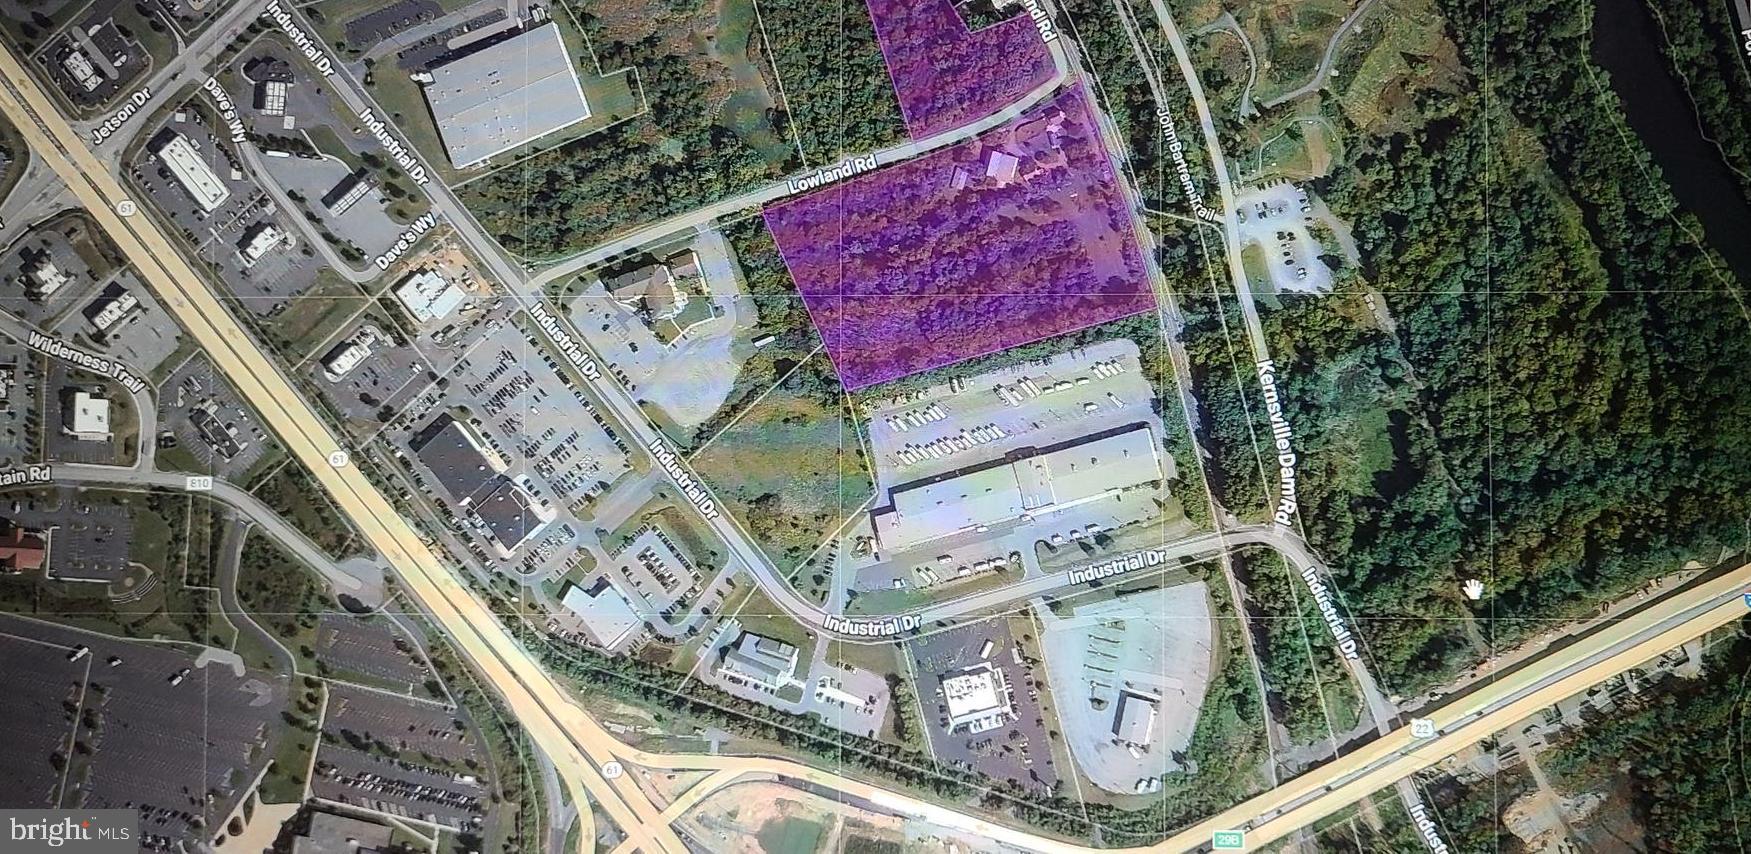
Twelve plus Development acres located in the Tilden Commerce Park at the the Interstate Route 78 and State Rte.  61.  This parcel is adjacent to the Microtel Inn and Suites and the Camping World RV Sales properties in this highly desirable area.   Join Cracker Barrel, Kelly Hyundai and Toyota, Shell Gas, Burger King, St Luke's Urgent Care,  Taco Bell/Long John Silver, AT&T Phone Store, Wendy's, Starbuck's, Kumar Surgical Center.  All these are located around this ideally situated property in the northeast quadrant of the Interstate intersection.  Located in the northwest quadrant is Cabela's Outdoor Center, Walmart, Wawa, McDonalds, Fine Wine and Spirits, Russel Stover Candies, Verizon, Pet Suppl Plus, Mattress Firm, Lowes,  Aldi, and the list goes on and on.  The retail traffic continues to grow at this interchange, with controlled access making this location one of the las large developable sites on this interchange.   See the attached C - COMMERCIAL DISTRICT zoning for this dynamic location.  The portion of the acreage south of Lowland Road is approximately 9 acres with the balance of about 3 acres to the north of Lowland Road. 
Municipal water line extends down Lowland to fire hydrant and sewer main is in Industrial Drive.   Please do not enter the property without an appointment, the property continues to be occupied by the longtime owner an family.
#PABK2051240

HAMBURG

229 LOWLAND

None Beds

None Baths

5,000 Sq.Ft.

$2,100,000

MLS#: PABK2051240
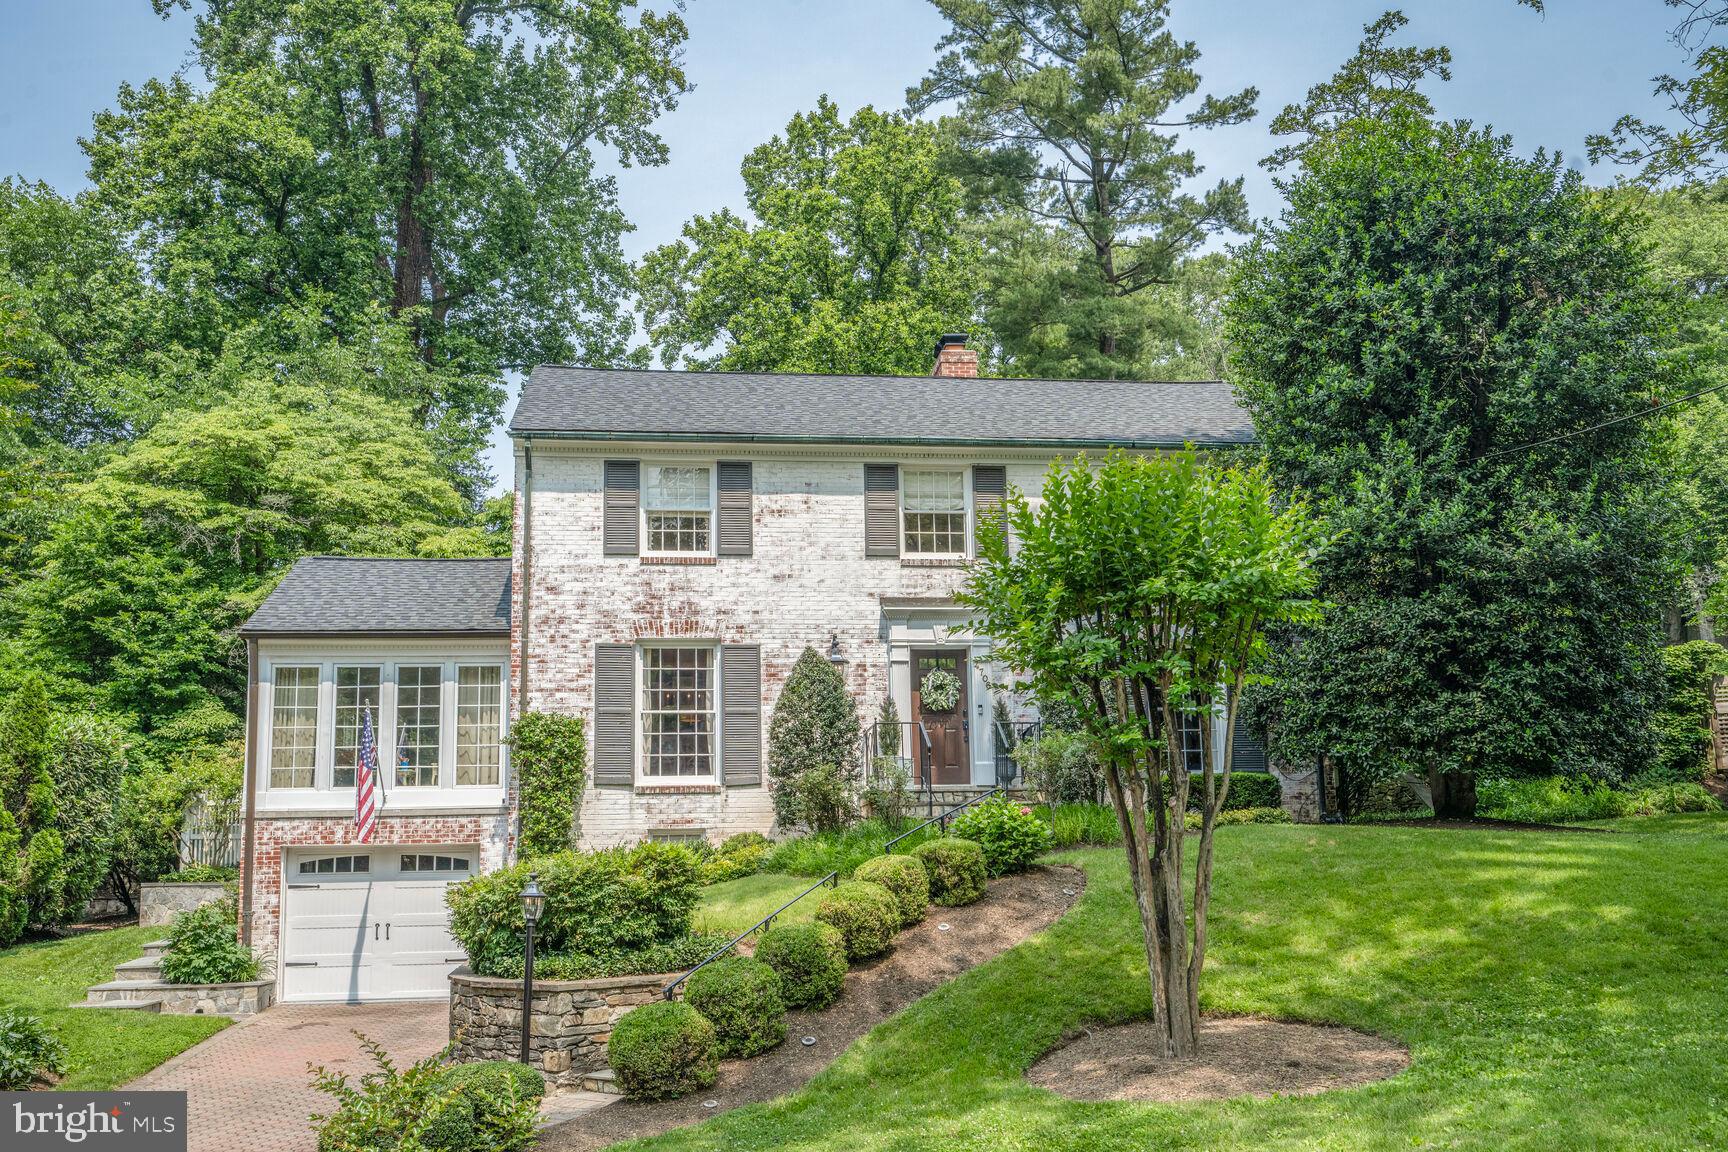
Welcome to 4706 Jamestown Road, a stunning and impeccably decorated home in the heart of sought-after Westmoreland Hills. This beautifully curated residence features four generous bedrooms upstairs, four full baths, and a darling powder room on the main level. Throughout the home, you'll find gorgeous wallpaper, custom window treatments, and timeless finishes that elevate every room.
Designed with both entertaining and everyday living in mind, the layout offers fabulous spaces inside and out—including a sunlit porch and gracious living room that open to a beautifully landscaped patio, plus an upper garden with green space for play or quiet retreat. The lower level offers ample room for recreation and movie nights, a bonus room and full bath, and smart utility spaces including a bright mudroom, spacious laundry room, and attached garage. A rare opportunity to own a truly turnkey home in one of Bethesda’s most beloved neighborhoods.
Offers, if any,  due Monday, June 16th, at 7:00PM.
#MDMC2184782

BETHESDA

4706 JAMESTOWN ROAD

4 Beds

4 Baths

4,569 Sq.Ft.

$2,100,000

MLS#: MDMC2184782
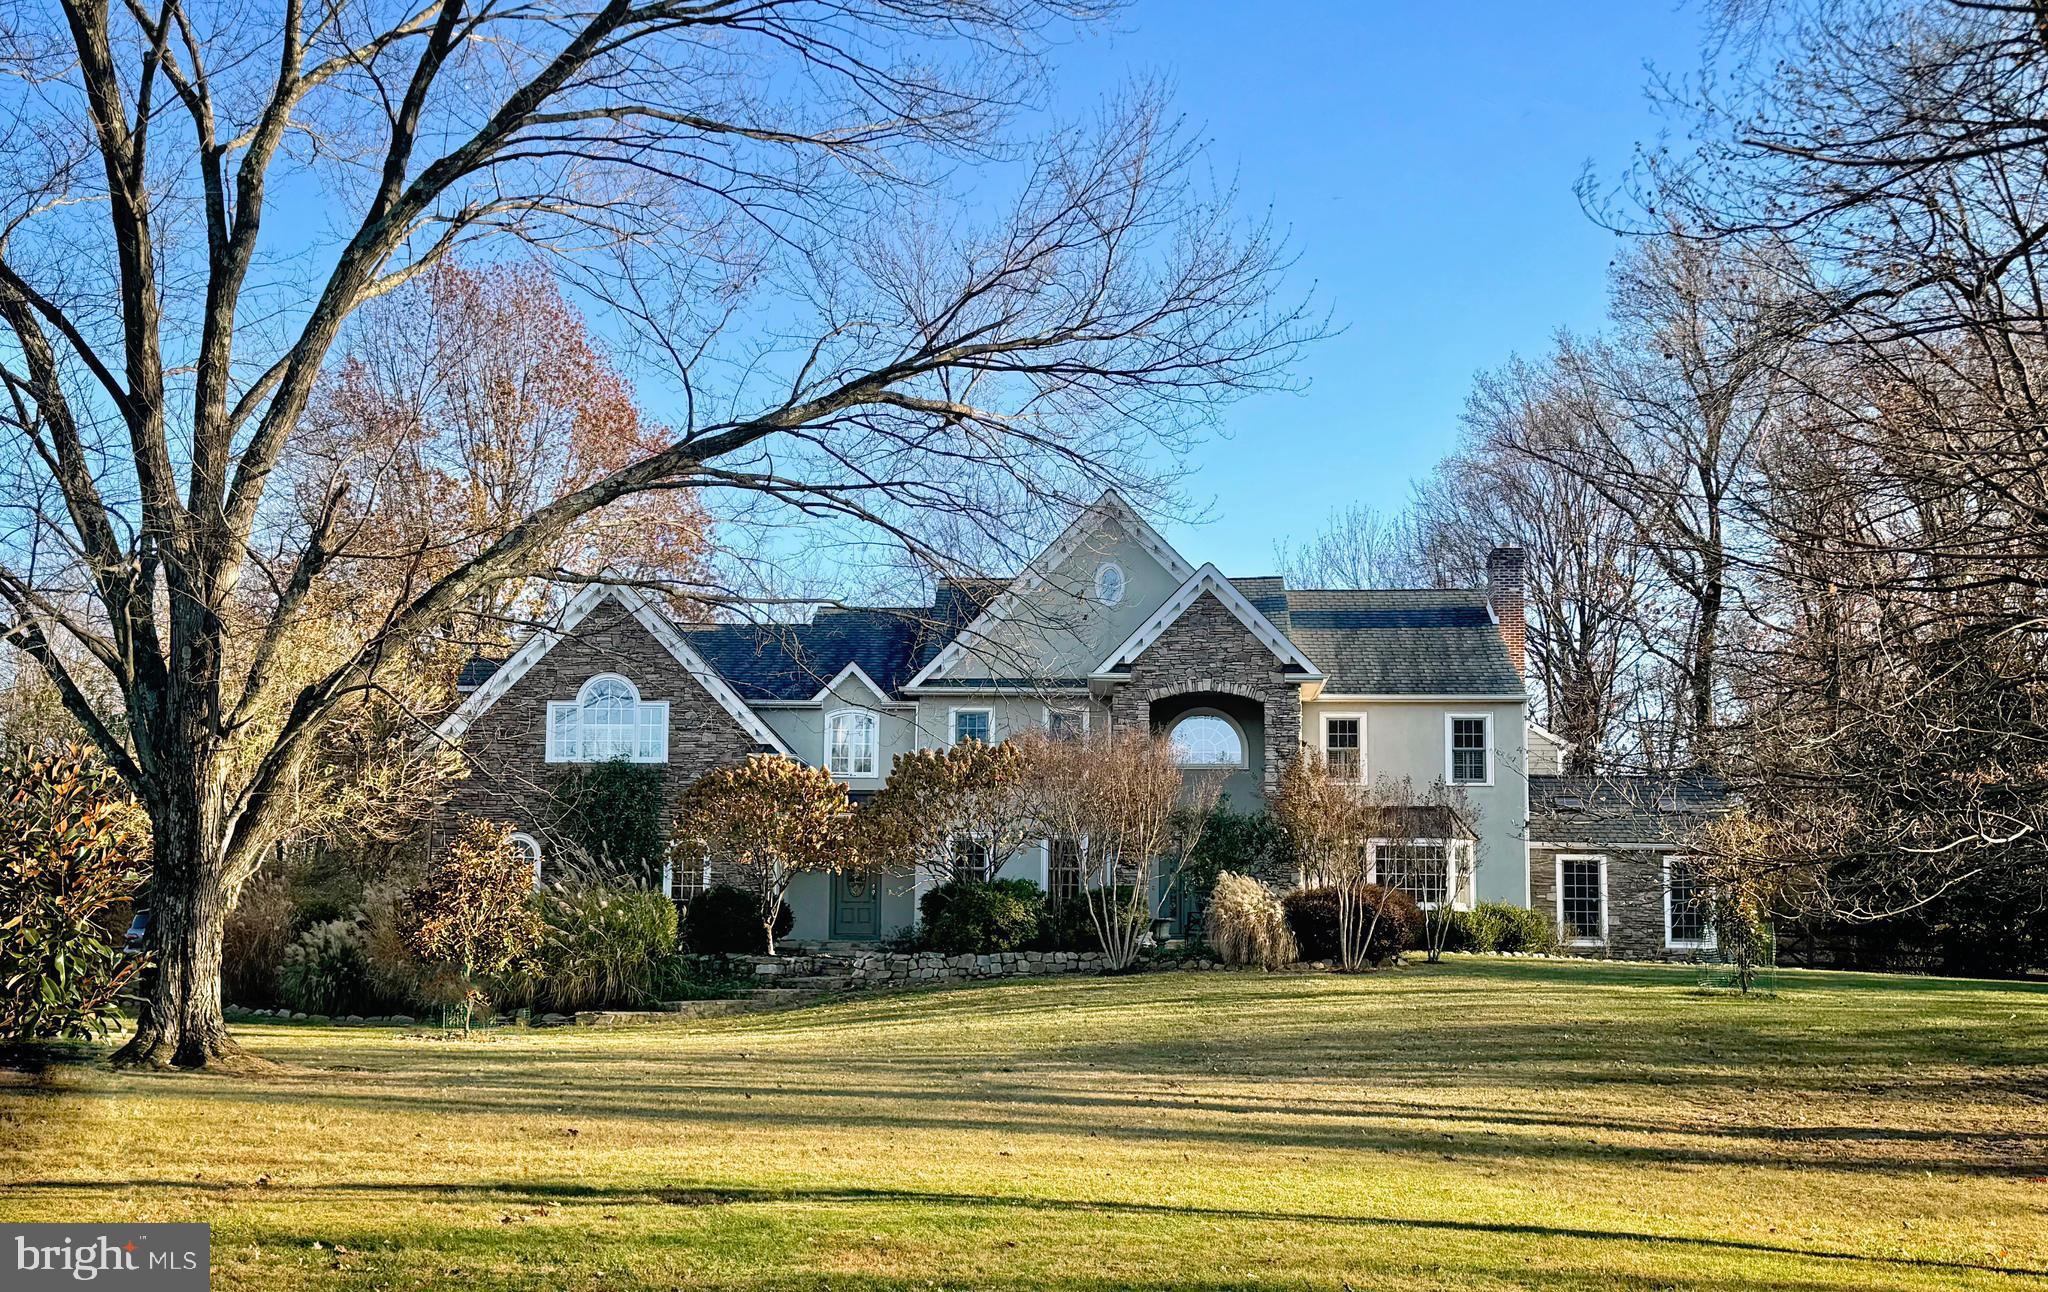
Stunning home, over 6,000 sq ft in White Gate in Wrightstown Township.  Situated on over 4 acres, this custom home features 5 bedrooms, 5.5 baths, gourmet kitchen, stunning family room with coffered ceiling and fireplace, dining room with brick fireplace with raised hearth, and built ins.  Exquisite woodworking with extensive use of crown molding, wainscoting, and enough built-ins to satisfy the most discriminating bibliophile.  Kitchen features large island with drawer microwave, bar sink with filtered water faucet.  Two dishwashers flank the hammered copper sink and the commercial range with double ovens allow for large scale entertaining.  Large SubZero occupies the wall opposite the sink as well as a large pantry closet for storage.  Four car oversized garage has access to the large laundry room with plentiful cabinetry, sink, granite counters, and large coat closet.  The living room features a fireplace, large front bay window, french doors connecting to the family room and stunning hardwood flooring.  The solarium, currently used as a secondary office has a cathedral ceiling with painted beams, skylights, built-ins, and plentiful windows.  The primary office has pocket french doors leading to the kitchen, multiple built-ins and a subtle grass cloth wallpaper.  The powder room has wainscoting as well as hardwood flooring, a new pedestal sink and has been freshly painted - as have most of the rooms in this expansive home.  
The upper floor features 4 bedrooms, plus the spacious Primary Bedroom - featuring a 20' walk-in closet with built in cabinetry, fireplace, sitting room with access to a small balcony, built-ins flanking the french doors to the balcony, a large bath with Palladian window over the oversized jetted Jacuzzi, walk-in shower and connecting steam shower, as well as an additional dressing room with cabinetry.  There are two additional hall baths, each with double vanities and a bedroom with en suite bath and walk in closet/dressing room.  Additionally, there is a laundry room on this upper level.  Finishing out the second floor is a library/study room with a full wall of built-ins, perfect for a quiet retreat for reading, studying or an extra office.  
A full basement with outside entrance, features tile flooring with a faux wood grain, an additional room with full bath, walk in pantry, and mechanicals, including 2 200 am panels.

OPEN HOUSE CANCELED - OFFER ACCEPTED
#PABU2086588

NEWTOWN

43 BUCKMAN DRIVE

5 Beds

5 Baths

6,037 Sq.Ft.

$2,100,000

MLS#: PABU2086588

1 ... 527 528 529 530 531 ... 666
* Listings identified with the FMLS IDX logo come from FMLS and are held by brokerage firms other than the owner of this website. The listing brokerage is identified in any listing details. Information is deemed reliable but is not guaranteed. If you believe any FMLS listing contains material that infringes your copyrighted work please review our DMCA policy and learn how to submit a takedown request. © 2024. First Multiple Listing Service, Inc.

Send a message

Message successfully sent.

Your message

What is 3 + 4 ?

Reason for contacting?

I agree to receive email communication and understand I can unsubscribe at any time.

I agree to be contacted by Charis Realty Group - Christine Issler, Broker via call, email, and text for real estate services. To opt out, you can reply 'stop' at any time or reply 'help' for assistance. You can also click the unsubscribe link in the emails. Message and data rates may apply. Message frequency may vary. Privacy Policy

Sign Out

Virtual Assistant

Would you like to take the next step with this property? We can help you schedule a showing or virtual tour, or send you more details.

Yes, I would like more information.

Thank You for Your Reply, One of Our Agents will contact you as soon as possible

No, maybe later.

Thank you, you can always contact me via email, phone number or through the contact form.

Realhub AI

Lucy - Your AI-Powered Realtor

Update Your Temporary Password

Personalize your search

Enter your email and we'll notify you immediately when new listings match what you're looking for.

or enter email address

Already have an account ? Login here

Continue your home search

I agree to receive communications and understand I can unsubscribe at any time.

I agree to be contacted by Charis Realty Group - Christine Issler, Broker via call, email, and text for real estate services. To opt out, you can reply 'stop' at any time or reply 'help' for assistance. You can also click the unsubscribe link in the emails. Message and data rates may apply. Message frequency may vary. Privacy Policy

Already have an account ? Login here

We use cookies

We use cookies primarily for analytics to enhance your experience. By accepting, you agree to our use of these cookies. You can manage your preferences or learn more about our cookies policy.