Properties

Browse or get in touch to schedule a walkthrough.

  • Nearby me
Price range

Popular Features

Community Features

Association

Property Features

Waterfront

View

Exterior Features

Interior Features

Style

1131008 properties match your criteria

Updated 1 minute ago

E-Alert name
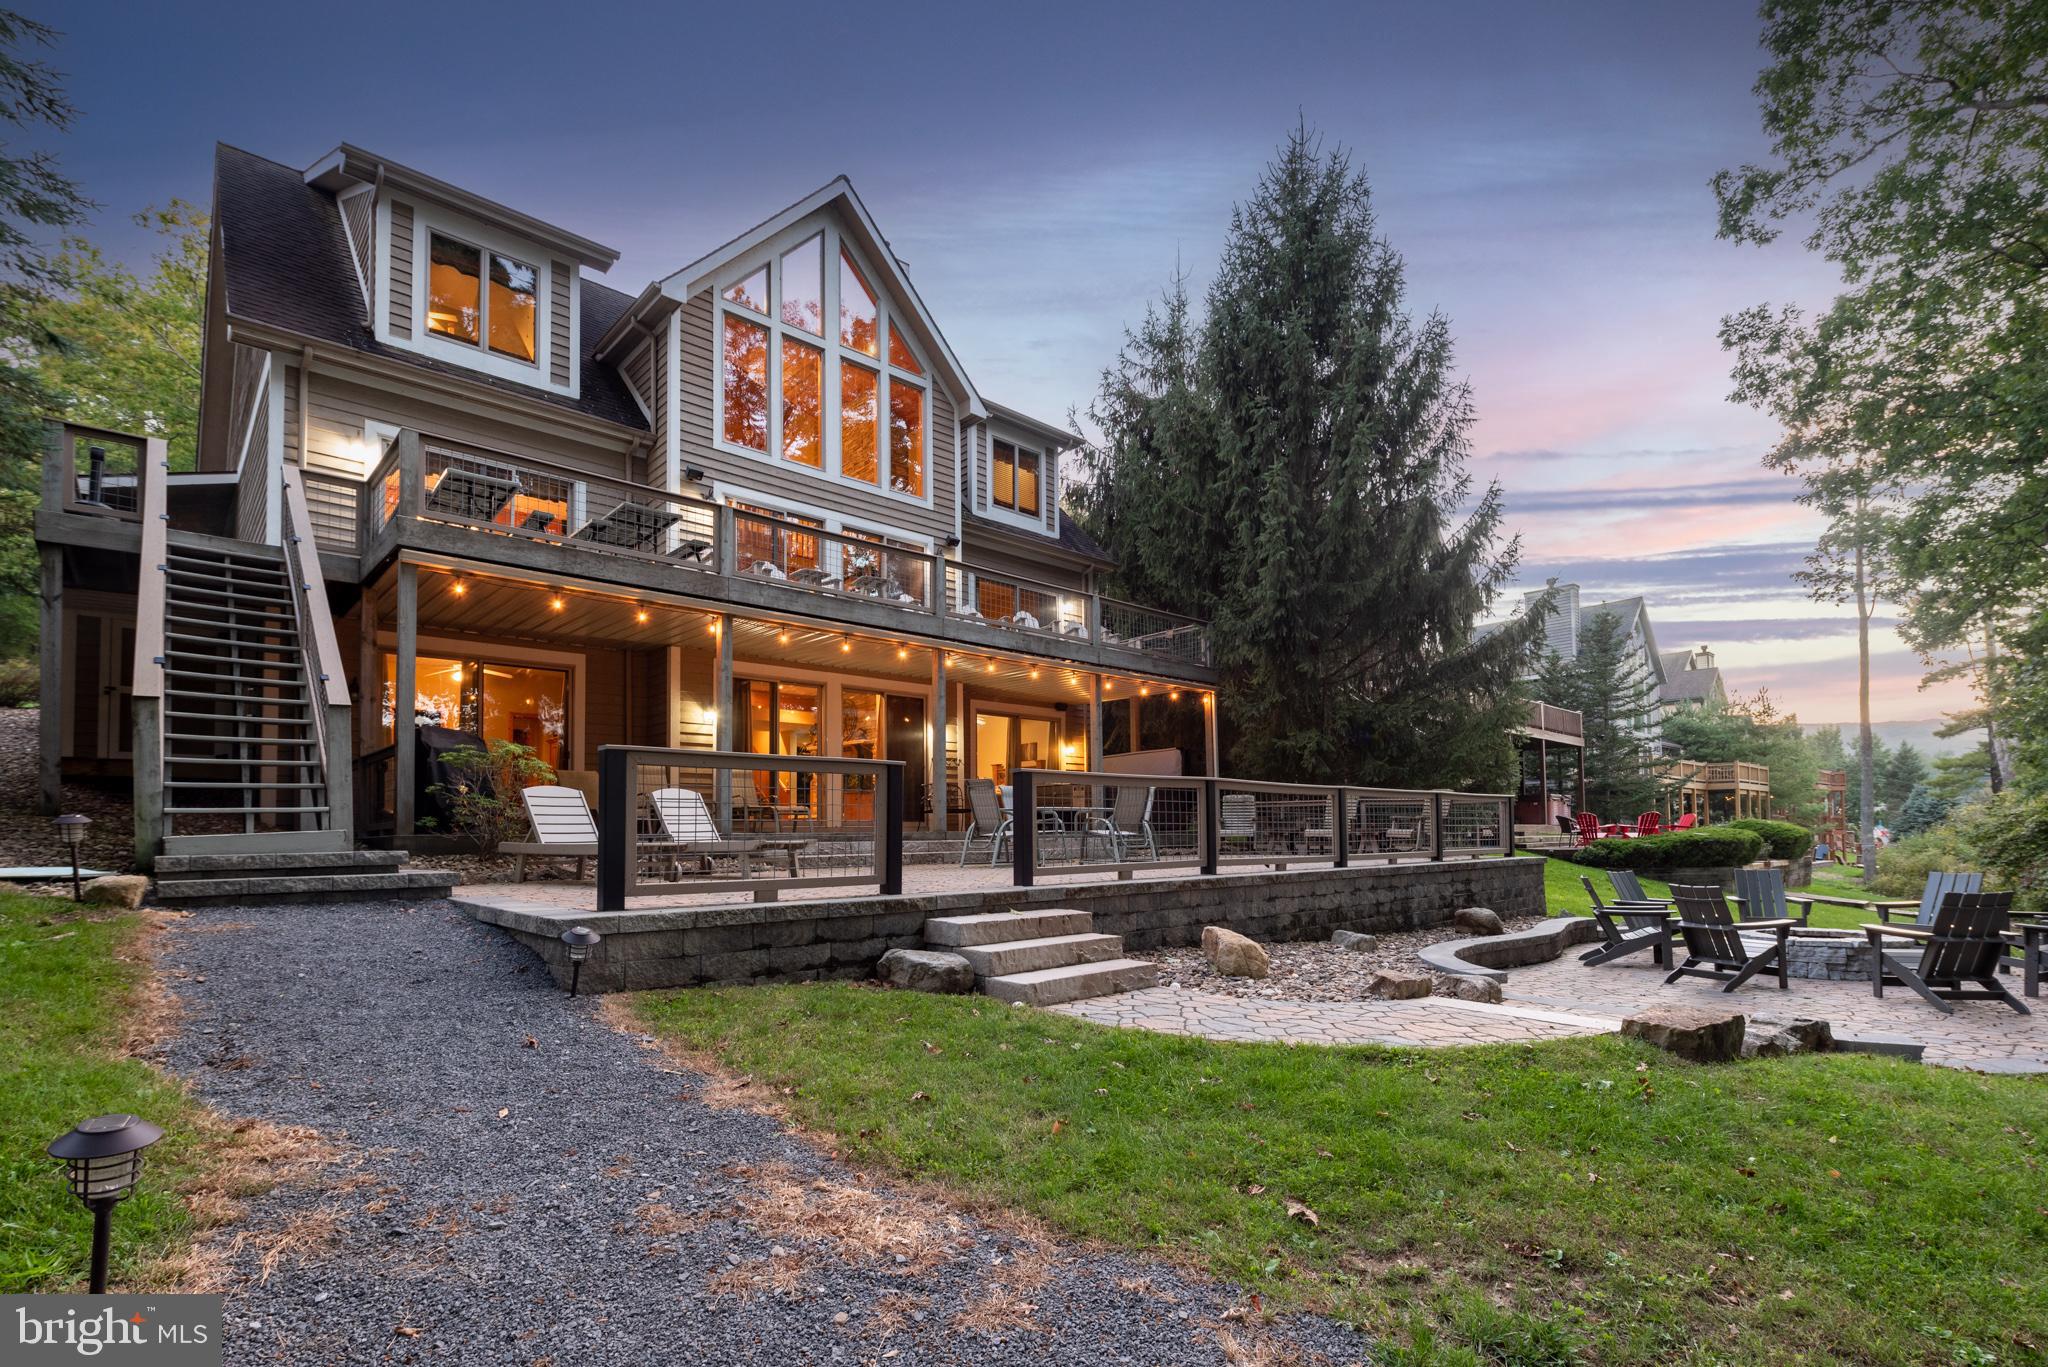
Almost Aspen on Deep Creek Lake!  You'll be in the heart of everything Deep Creek and Garrett County have to offer with this 7 bedroom 6.5 bath lakefront modified chalet.   Offering 8 separate gathering places both inside and outside of the home, you'll have the perfect opportunities to relax with your group and or getaway for some personal time.   

With 4 private suits, direct bath access from every bedroom, 2 fireplaces, a fire pit, hot tub, decks, covered porch and a direct path to the level lakefront /dock area, the property offers convenience and comfort regardless of the occasion. 

Located less than 1 mile from many of the lake's best restaurants, movie theatre, shopping and outdoor entertainment options.  You're less than 2 miles from Deep Creek Lake State Park and located within a short drive of championship golf and the Wisp Ski Resort.   Great rivers and hundreds of acres of state lands are all close by offering spectacular recreational opportunities for every outdoor enthusiast.   

Almost Aspen is also a great rental averaging over $ 150,000.00 in gross annual rents over the past several years.  The owners have done a great job in maintaining the property as well insuring an easy transition for the new owners.  

Note, that showing times are limited to times when the property is not rented and or is transitioning between rentals.
#MDGA2009792

OAKLAND

237 GLENDALE ROAD

7 Beds

6 Baths

3,735 Sq.Ft.

$1,999,000

MLS#: MDGA2009792
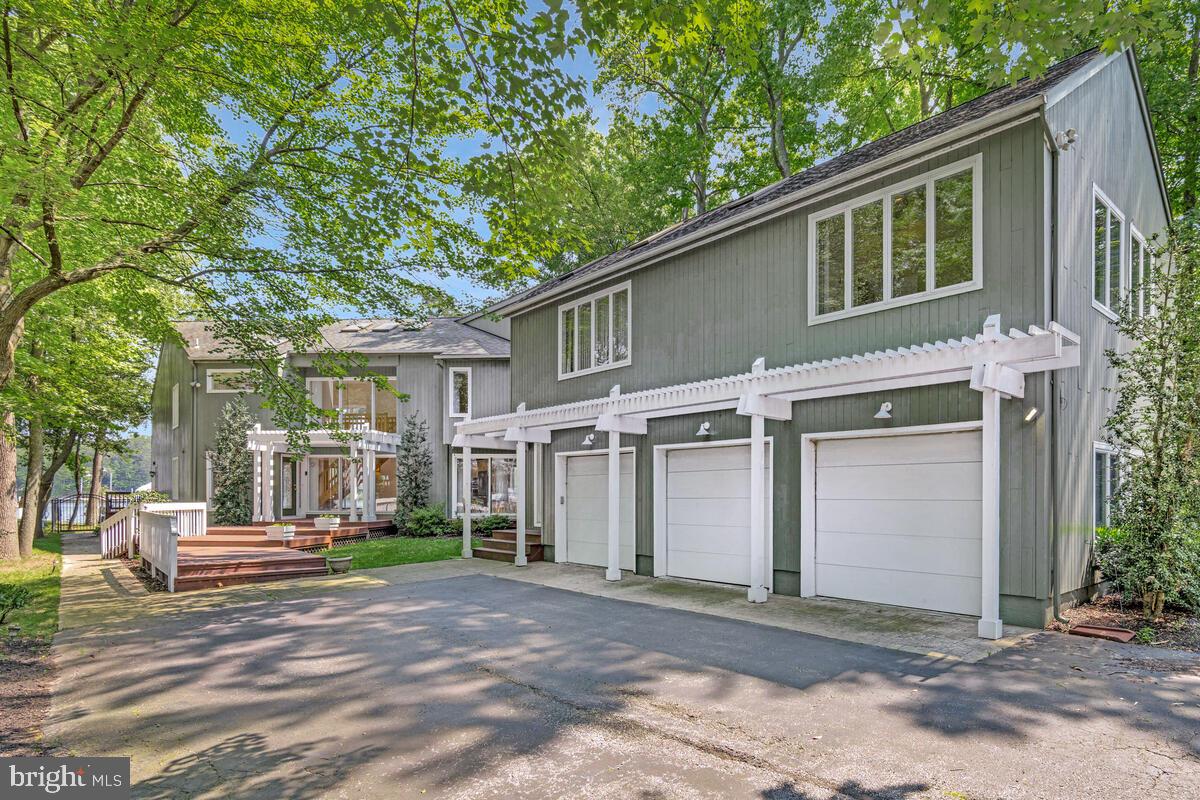
Magothy River Waterfront Retreat blending luxury, space, beauty and comfort in one exceptional property! A rare Contemporary find in Severna Park! This 6 bedroom, 3 1/2 bath home offers tranquil views of the Magothy River from most rooms. Enter into the open concept design and take in the view. Expansive room sizes make this the ideal home for entertaining or everyday living. A gas fireplace is featured in the family room which steps out to the large water side deck. The 2-story breakfast room with water view is just off the gourmet kitchen with stainless appliances, granite counter tops and generous cabinetry.  A front and rear staircase leads to the expansive 2nd story. The luxurious primary suite features a lovely water view, vaulted ceiling, skylights, 2 walk-in closets, gas fireplace, and spacious bath featuring a walk-in shower and soaking tub. 5 additional oversized bedrooms most with vaulted ceilings and skylights. The upstairs family room with gas fireplace is perfect for get togethers. The separate Carriage House is ideal for multi-generational living, a studio or in home office. The pier features 4 boat slips and 2 lifts...perfect for the boat enthusiast! Every detail is designed to take full advantage of the breathtaking waterfront setting. Whether you're relaxing on the deck or enjoying special time with family and friends, this home is a rare find on the Magothy!
#MDAA2122374

SEVERNA PARK

471 MAPLE ROAD

6 Beds

3 Baths

6,827 Sq.Ft.

$1,999,000

MLS#: MDAA2122374
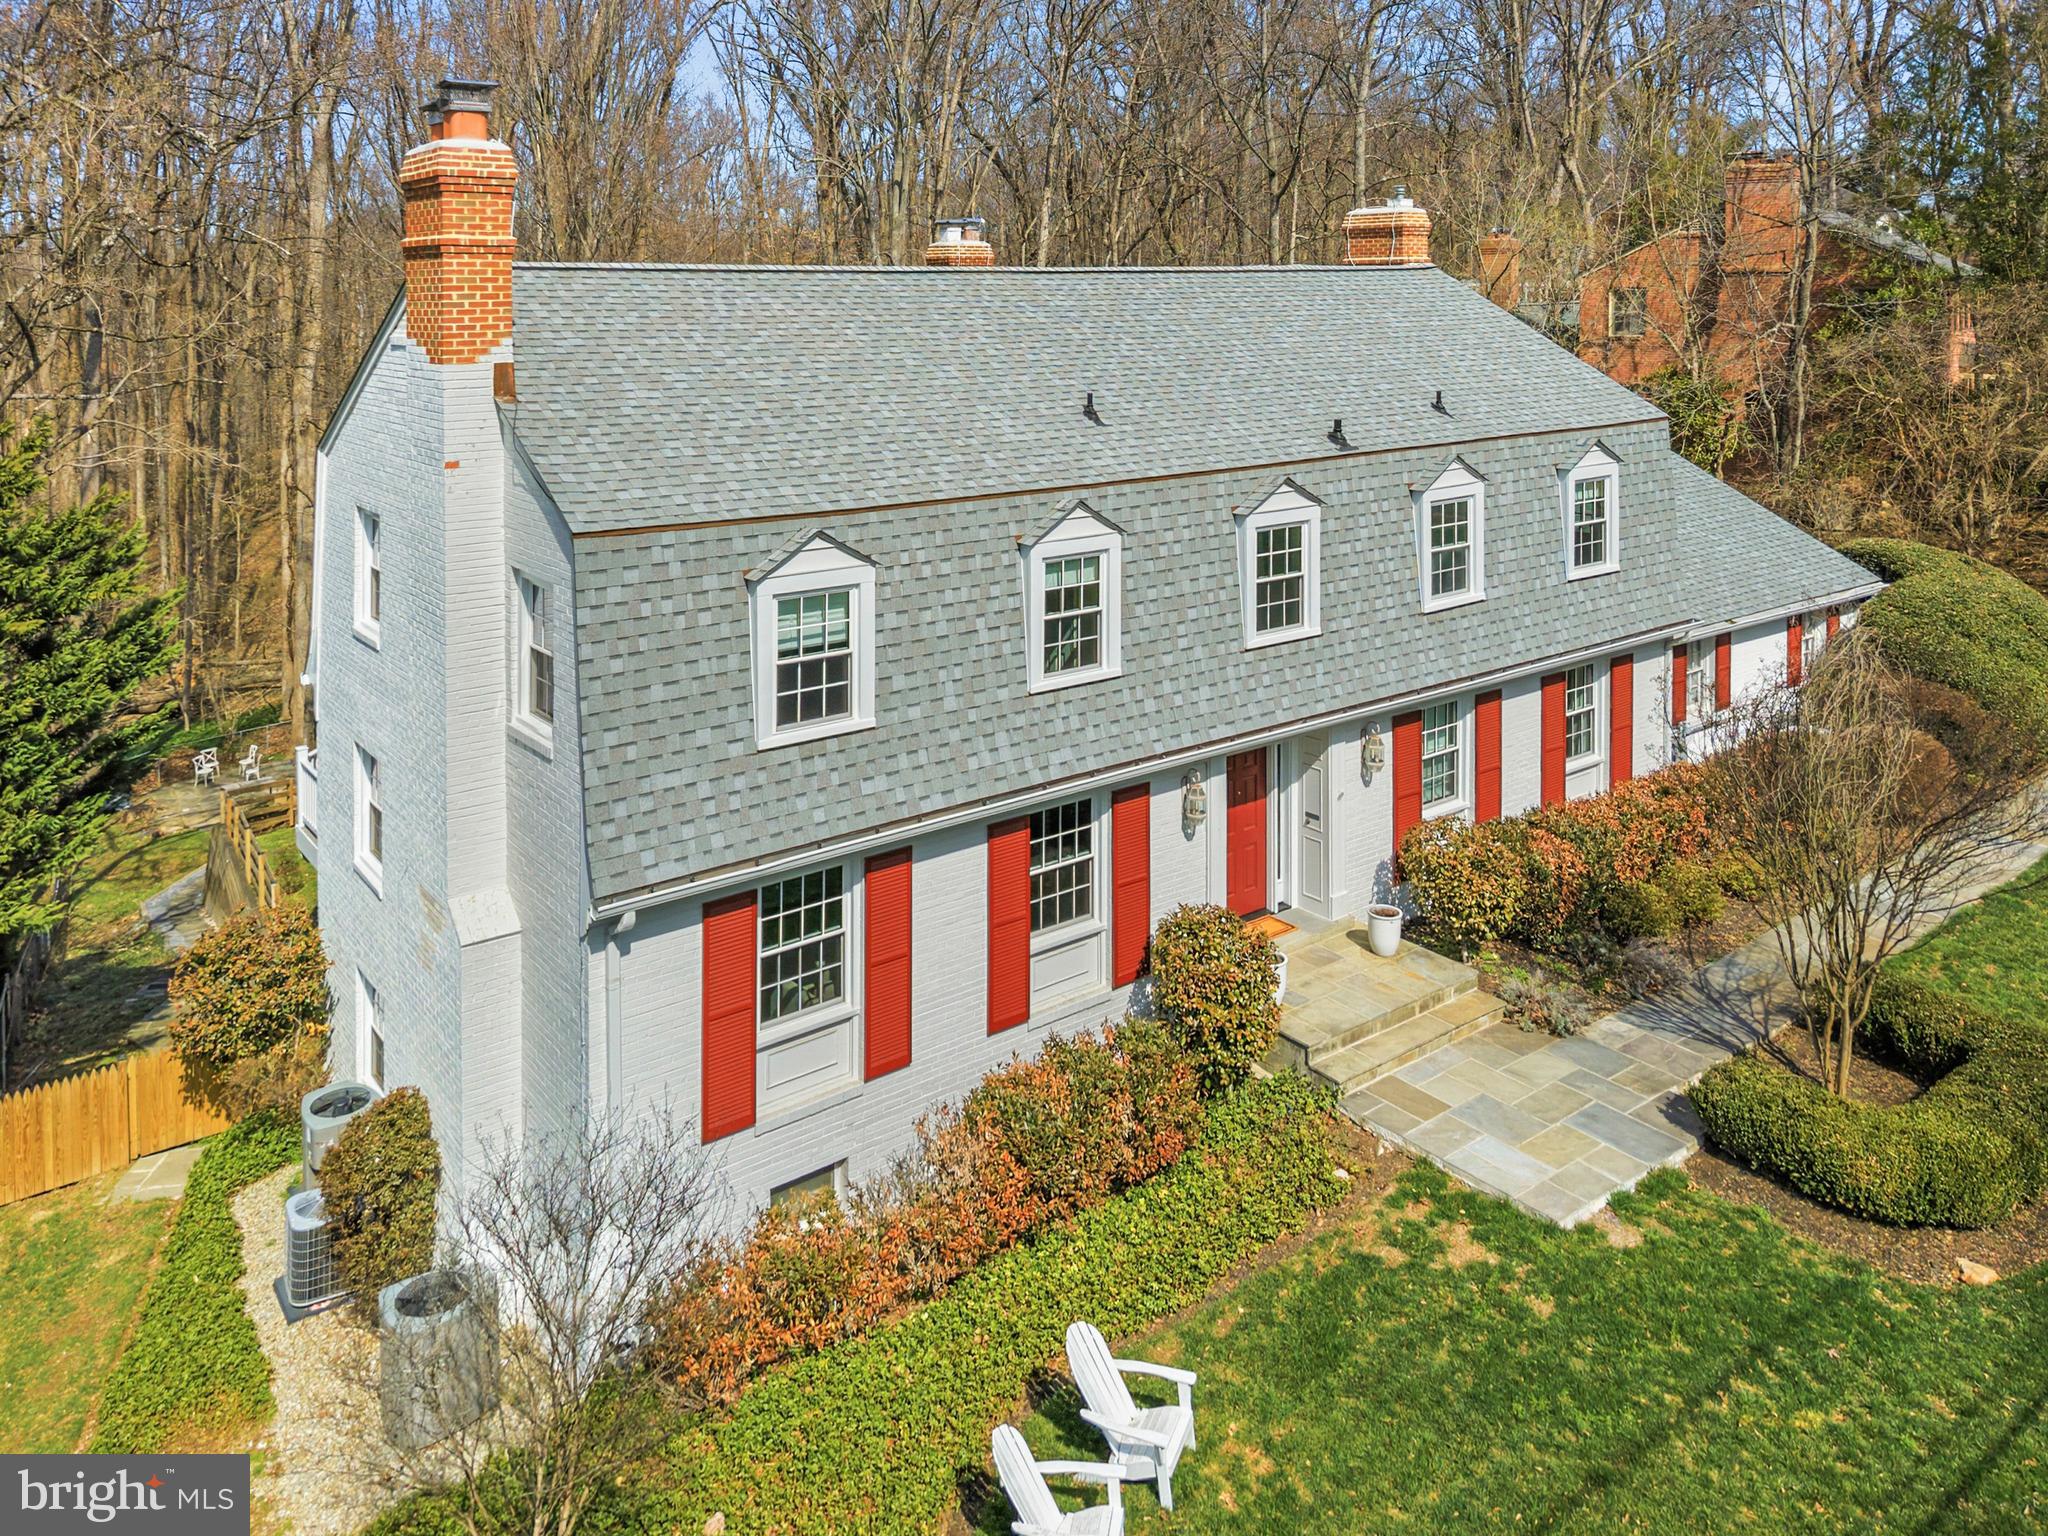
Recently and extensively renovated, this exceptional home combines thoughtful upgrades, elegant design, and an outstanding Bethesda location. Blending meaningful system improvements with beautifully updated interiors, the home offers both immediate comfort and long-term value.
The expanded kitchen serves as the heart of the home, showcasing striking quartzite countertops with a dramatic waterfall edge, custom cabinetry with built-in organizational inserts, premium appliances, and generous island seating. Designed for both everyday living and entertaining, the space flows effortlessly into a sun-filled family room highlighted by coffered ceilings and a striking curved wall of windows.
Throughout the home, renovated bathrooms, fresh paint, and cohesive finishes create a clean and sophisticated aesthetic. Major capital improvements include a new roof, all new windows, updated electrical systems, a new front door, updated chimneys, and pool enhancements, providing peace of mind for years to come.
The outdoor setting further elevates the property with an expansive deck, a private lot, and a spacious fenced pool area designed for relaxation, gatherings, and summer entertaining. Adding to the home’s unique appeal, an entrance to the scenic Cabin John Trail system is located just one door away, offering direct access to miles of wooded trails ideal for walking, running, and biking.
A rare opportunity to own a move-in-ready home offering generous scale, extensive updates, outdoor amenities, and immediate access to nature in one of Bethesda’s most sought-after neighborhoods, Deerfield.
#MDMC2221768

BETHESDA

7917 GREENTREE ROAD

5 Beds

4 Baths

5,306 Sq.Ft.

$1,999,000

MLS#: MDMC2221768
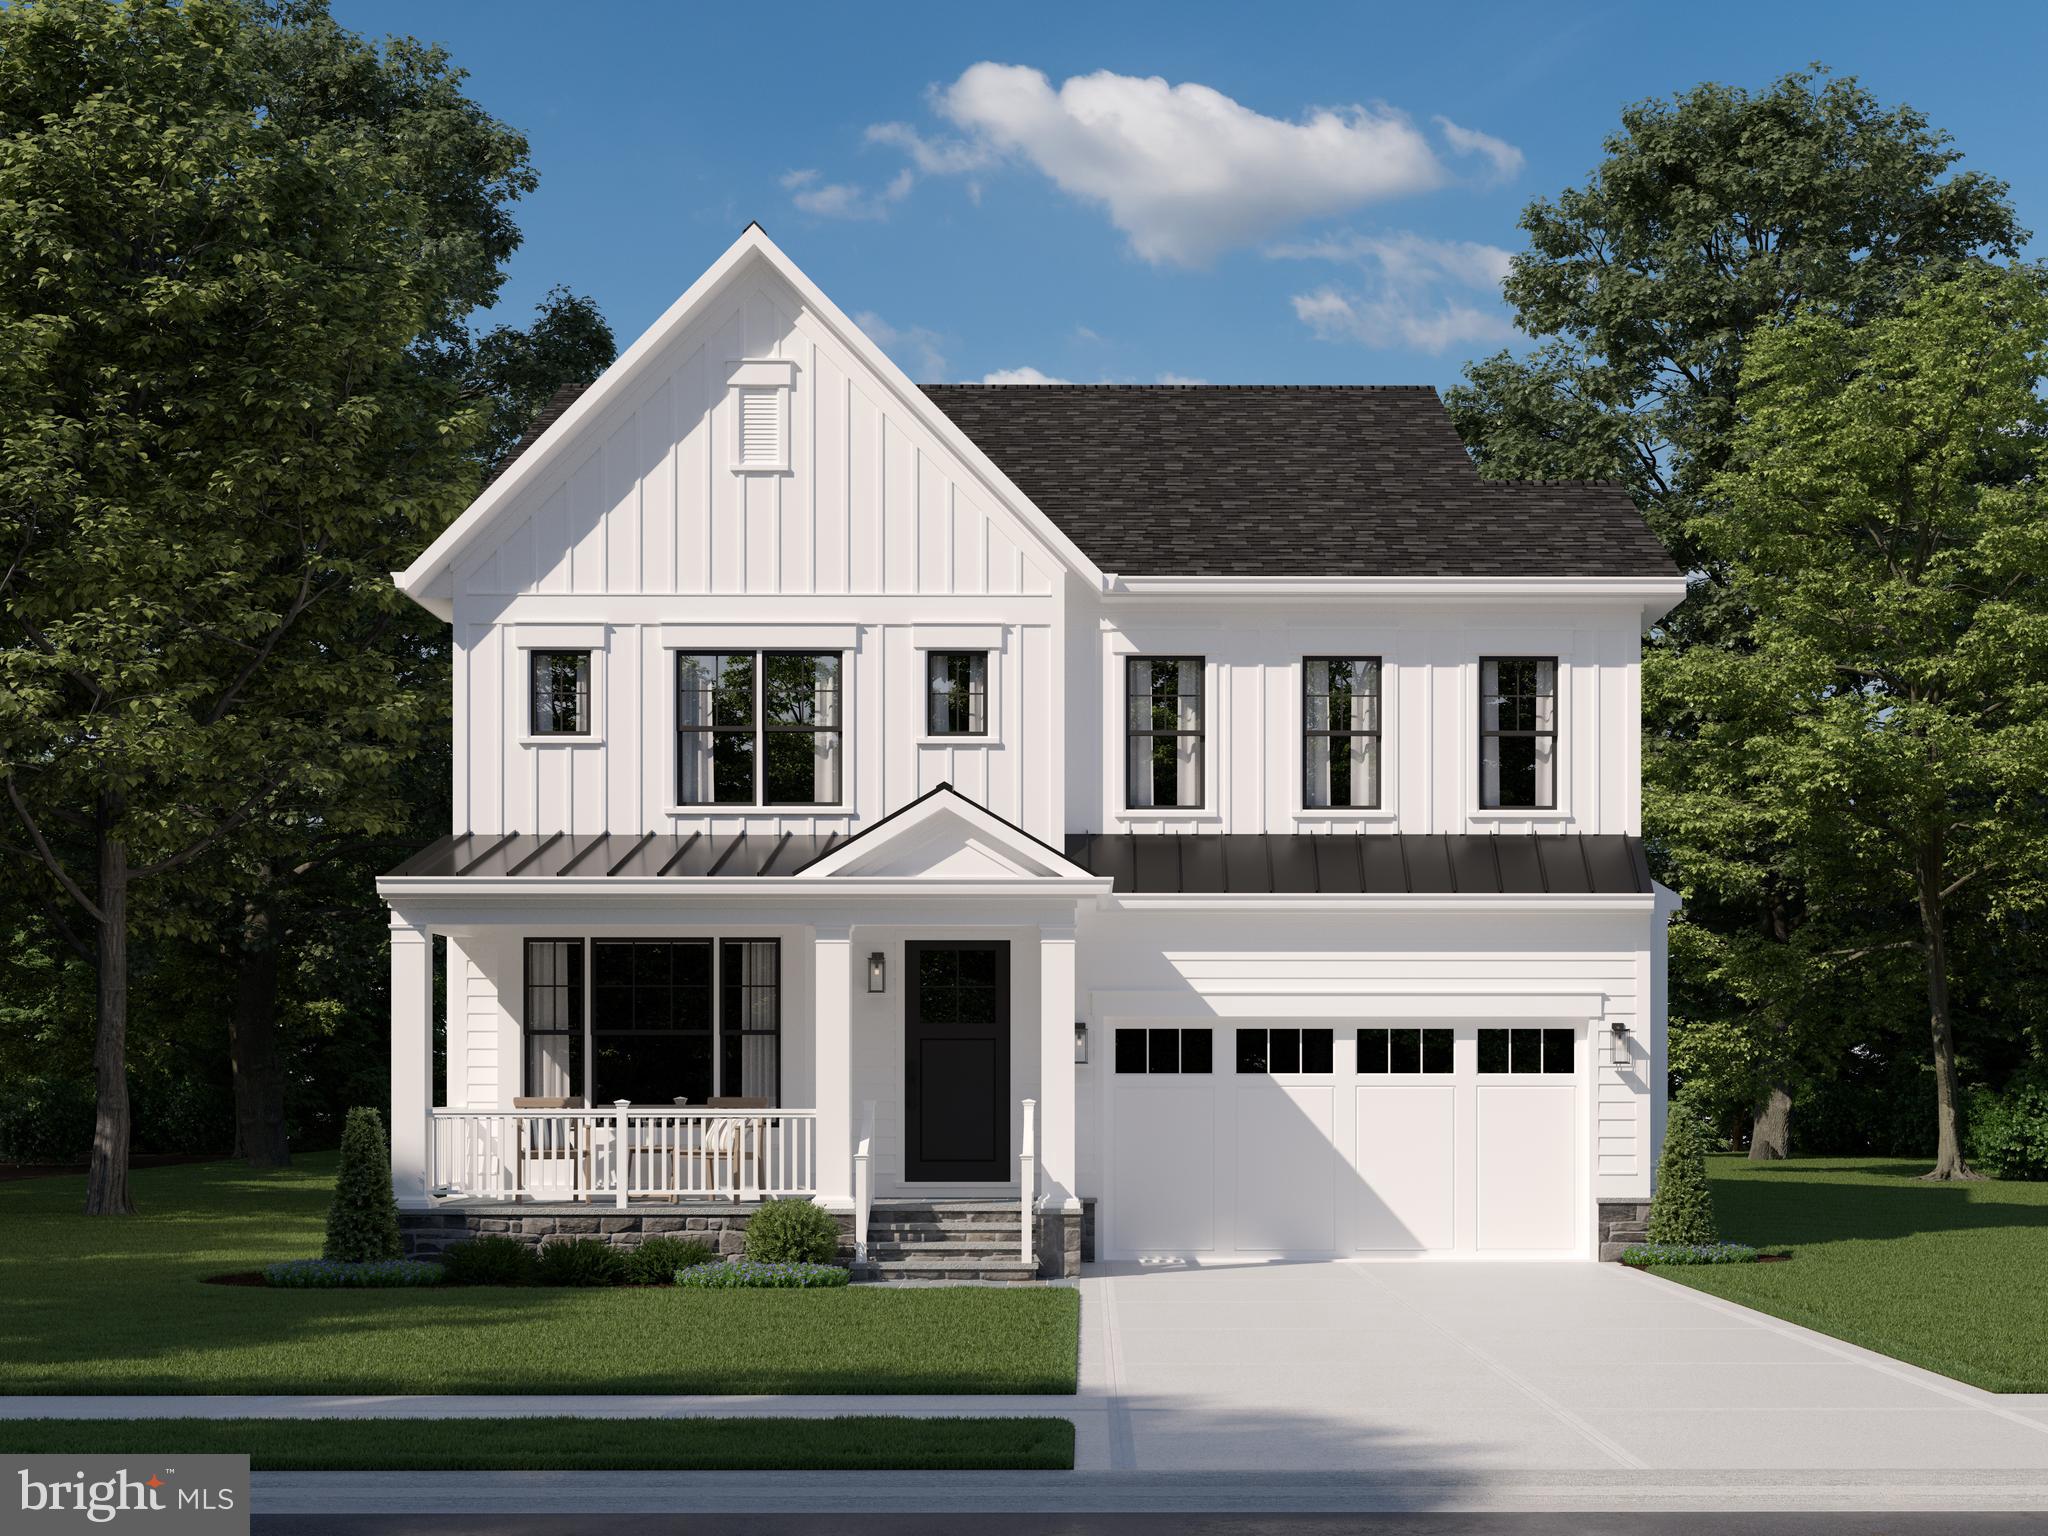
House currently under construction. Late summer delivery.

Exclusive opportunity to purchase a New Build from award winning builder Welty Homes! This Modern Craftsman style home has a spectacular open floor plan style. Featuring 5 Bedrooms, 5.5 Baths spread out over three levels. This stunning home's natural beauty is highlighted by generous natural light, high end materials, luxury appliances, and thoughtfully designed spaces. Located in the highly sought after  Parkwood neighborhood in Kensington, this is a truly unmissable opportunity. Estimated delivery date Summer/Fall 2024.-Welcome to your dream home!
#MDMC2112210

KENSINGTON

9912 THORNWOOD ROAD

5 Beds

5 Baths

1,596 Sq.Ft.

$1,999,000

MLS#: MDMC2112210
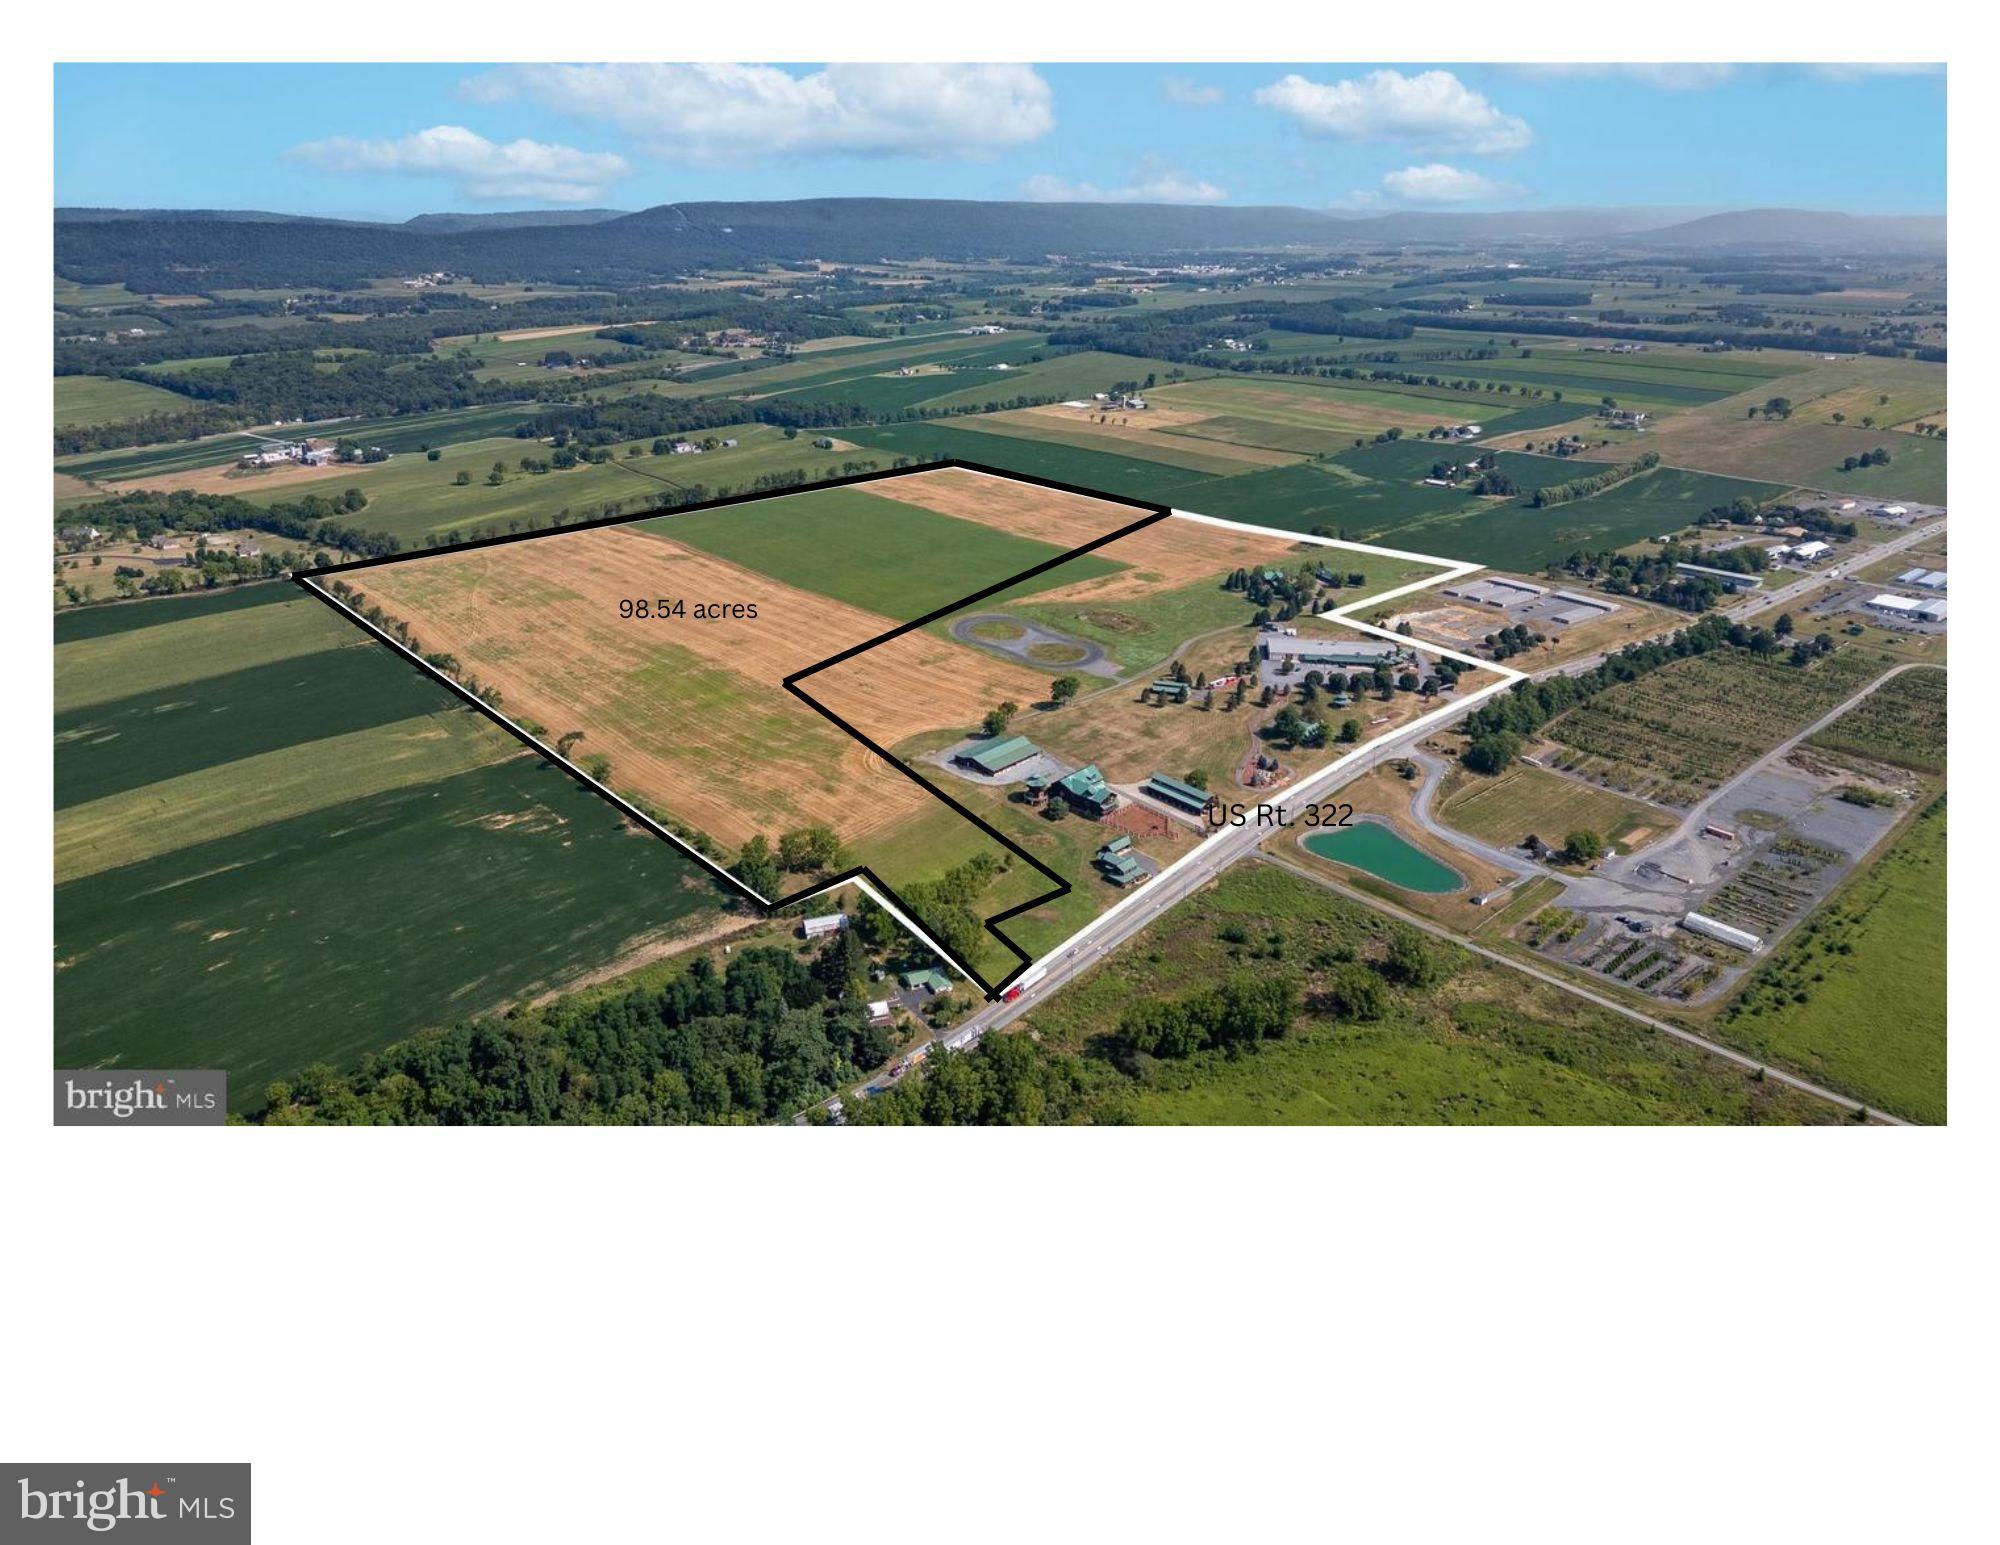
This incredible property offers diverse agricultural, residential, business, commercial, and industrial opportunities. Spread over 98 acres on two parcels, with frontage on Route 322, this location is a true powerhouse for visibility and growth. This prime agricultural land is ready for a vision. With its unique zoning classification, this property allows for many principal and conditional uses. Parcel 1 with road frontage (26.54 ac) is partially zoned commercial-industrial (front ⅓ of the lot) and the back section is zoned Agricultural. Parcel 2 (72 ac) is zoned entirely agricultural. This property occupies a prime logistical location at the heart of Pennsylvania, with direct connections from Route 322 to Interstates 80 and 99—key arteries for coast-to-coast and regional trade. Its central position in the state places it at the nexus of rail lines and roadways, perfectly suited for distribution, logistics, or national operations. Close to University Park Airport and the Harrisburg International Airport, and within a few hours’ drive to other major airports such as Philadelphia, Newark, JFK and Baltimore, to name a few.
#PACE2516896

CENTRE HALL

LOTS ON GENERAL POTTER HIGHWAY

None Beds

None Baths

98.12 acres

$1,999,000

MLS#: PACE2516896

A Premier Commercial Development Opportunity — The Alvarez Advisors Group at Compass Commercial proudly presents Lot 1B (±2.69 acres) in Section III of Ballenger Crossing (Carone Division), an exceptional commercial development site strategically positioned at the prominent intersection of Ballenger Creek Pike and Corporate Drive in one of Frederick County's fastest-growing commercial corridors. Zoned Village Center (PUD), the property accommodates a broad range of commercial uses, including retail centers, restaurants, professional and medical offices, financial institutions, hotels, child care facilities, assisted living, and other neighborhood-serving businesses, subject to applicable approvals. The site is served by public water and sewer, is free of wetlands and 100-year floodplain constraints, and is part of an approved recorded subdivision, providing developers with a strong foundation for future development. With its high-visibility corner location, excellent accessibility, established surrounding residential communities, and proximity to major transportation routes, Lot 1B represents an outstanding opportunity for developers, owner-users, and investors seeking to capitalize on the continued growth and commercial expansion of the Ballenger Crossing market.
#MDFR2085896

FREDERICK

6459 CORPORATE DRIVE LOT B

None Beds

None Baths

2.69 acres

$1,999,000

MLS#: MDFR2085896
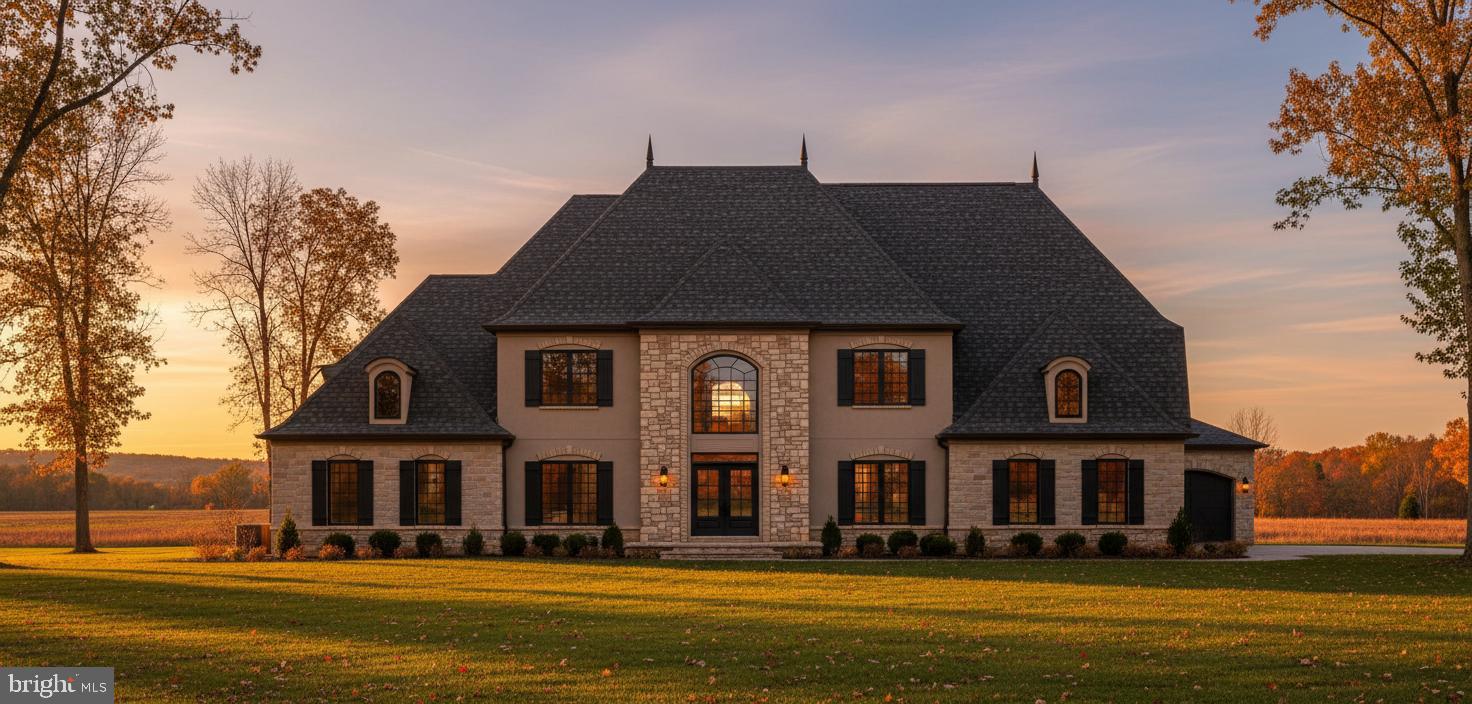
The Falls at Beaverdam provides the ultimate canvas on which to cultivate your custom dream home. This To Be Built represents the spaces and features you can create and can inspire your vision as you partner with Battaglia Homes to design and build the exact home you seek. The Falls at Beaverdam offers just five, large estate lots in a secluded setting minutes to Green Spring Station. Each homesite has ample room for additional amenities such as pools and sports courts without infringing on your open space. Battaglia Homes has perfected the design process to ensure each home captures the features, quality and finishes each homeowner desires. Let this inspire your vision to create your unique masterpiece. Photos and features are representative of recent homes built by Battaglia. List price is intended to provide reasonable expectations and is subject to final design and specifications.
#MDBC2143474

LUTHERVILLE TIMONIUM

1501 - C PEACHWOOD LANE

6 Beds

4 Baths

4,500 Sq.Ft.

$1,999,000

MLS#: MDBC2143474
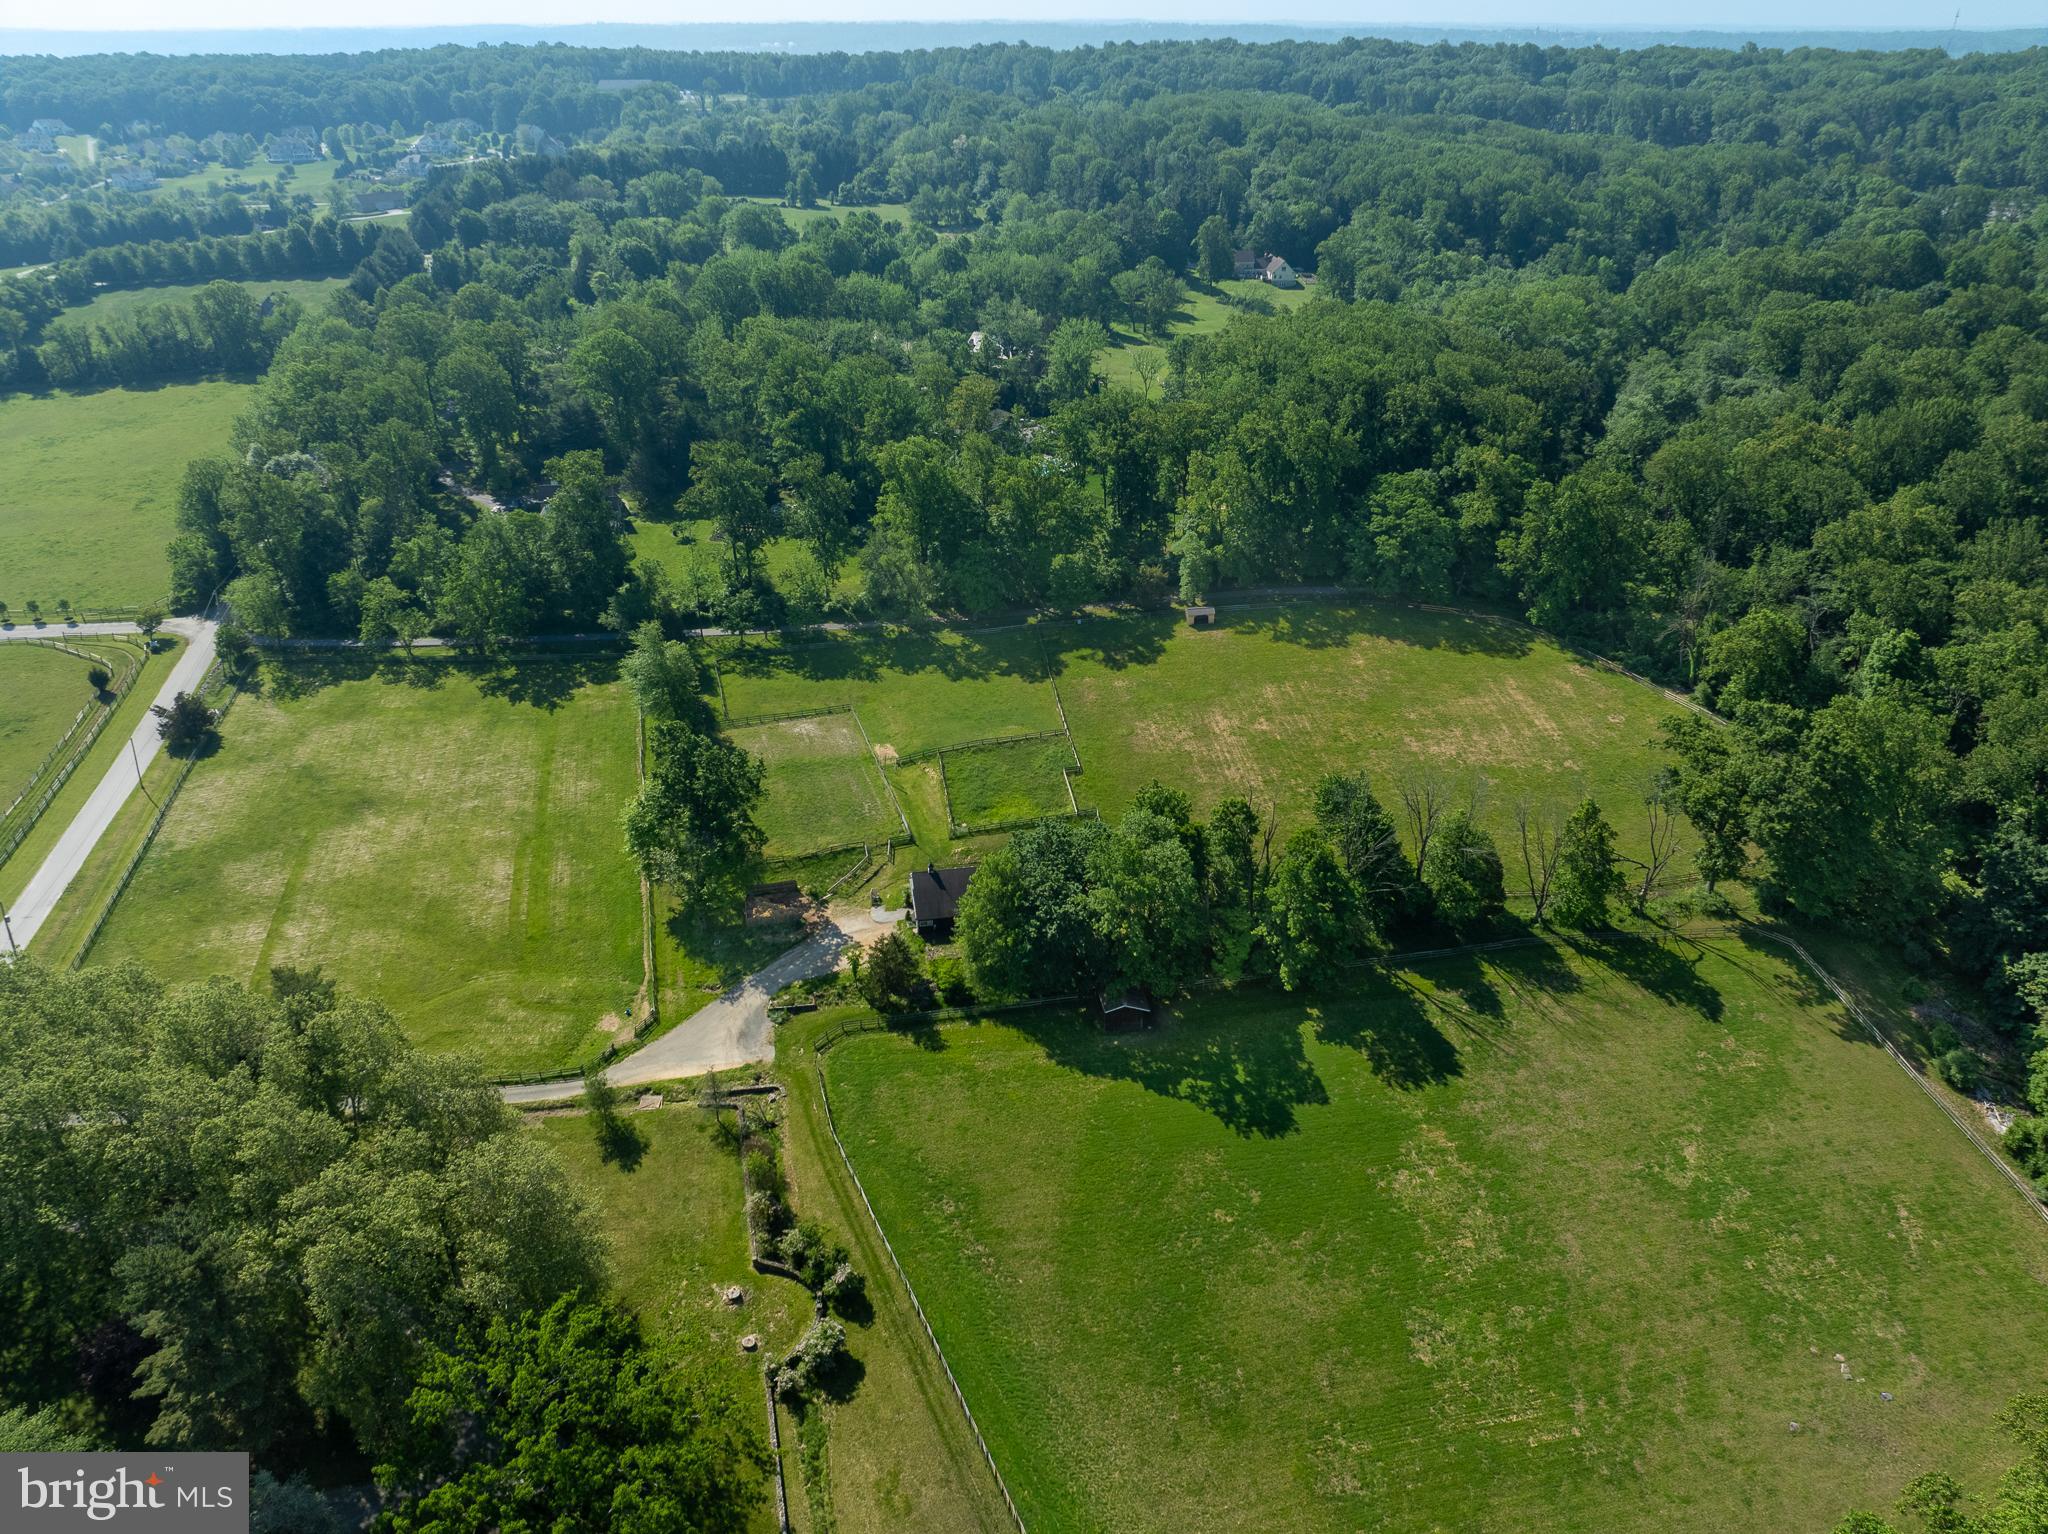
Take another look with this price improvement! Incredible opportunity to own a piece of historic Charlestown Township’s horse country with this circa 1794 farmhouse on 22 plus acres, which offers the air of an old-world country estate.  Additions and upgrades add living space, light and amenities, including central air. This three-bedroom, two-bath farmhouse features exterior hardscaping and overlooks 22+ acres of pastures and woods with clear scenic views.  The property includes the original bank barn and spring house as well as an 8-stall horse barn with wash stall, tack room, meeting/party room, and storage. There is an outdoor lighted ring, four large paddocks and two smaller ones and two run-in sheds. The equestrian can ride out to trails or across the lane to Reinbow’s End Farm, which offers training and an indoor arena. The smaller 2nd barn has an expansive workshop/ storage space with garage door access. The property is under conservation easement with French and Pickering Creeks Conservation Trust, which will not permit any additional residences on the property unless connected to the main house. It does allow for a sizable addition to the existing home. Convenient to the turnpike, 401, 202, Malvern, King of Prussia, West Chester and Philadelphia!  Great Valley school district! Bring your vision to take this property to the next level and load up your horses for fine country living at 1105 Greene Lane Road! Please see conceptual architectural redesign of the house to go from a 3 bed/2 bath to a 5 bed/4.5 bath floorplan. Such an alteration would require going through zoning and reviews.
#PACT2122894

MALVERN

1105 GREEN LANE ROAD

3 Beds

2 Baths

3,583 Sq.Ft.

$1,999,000

MLS#: PACT2122894
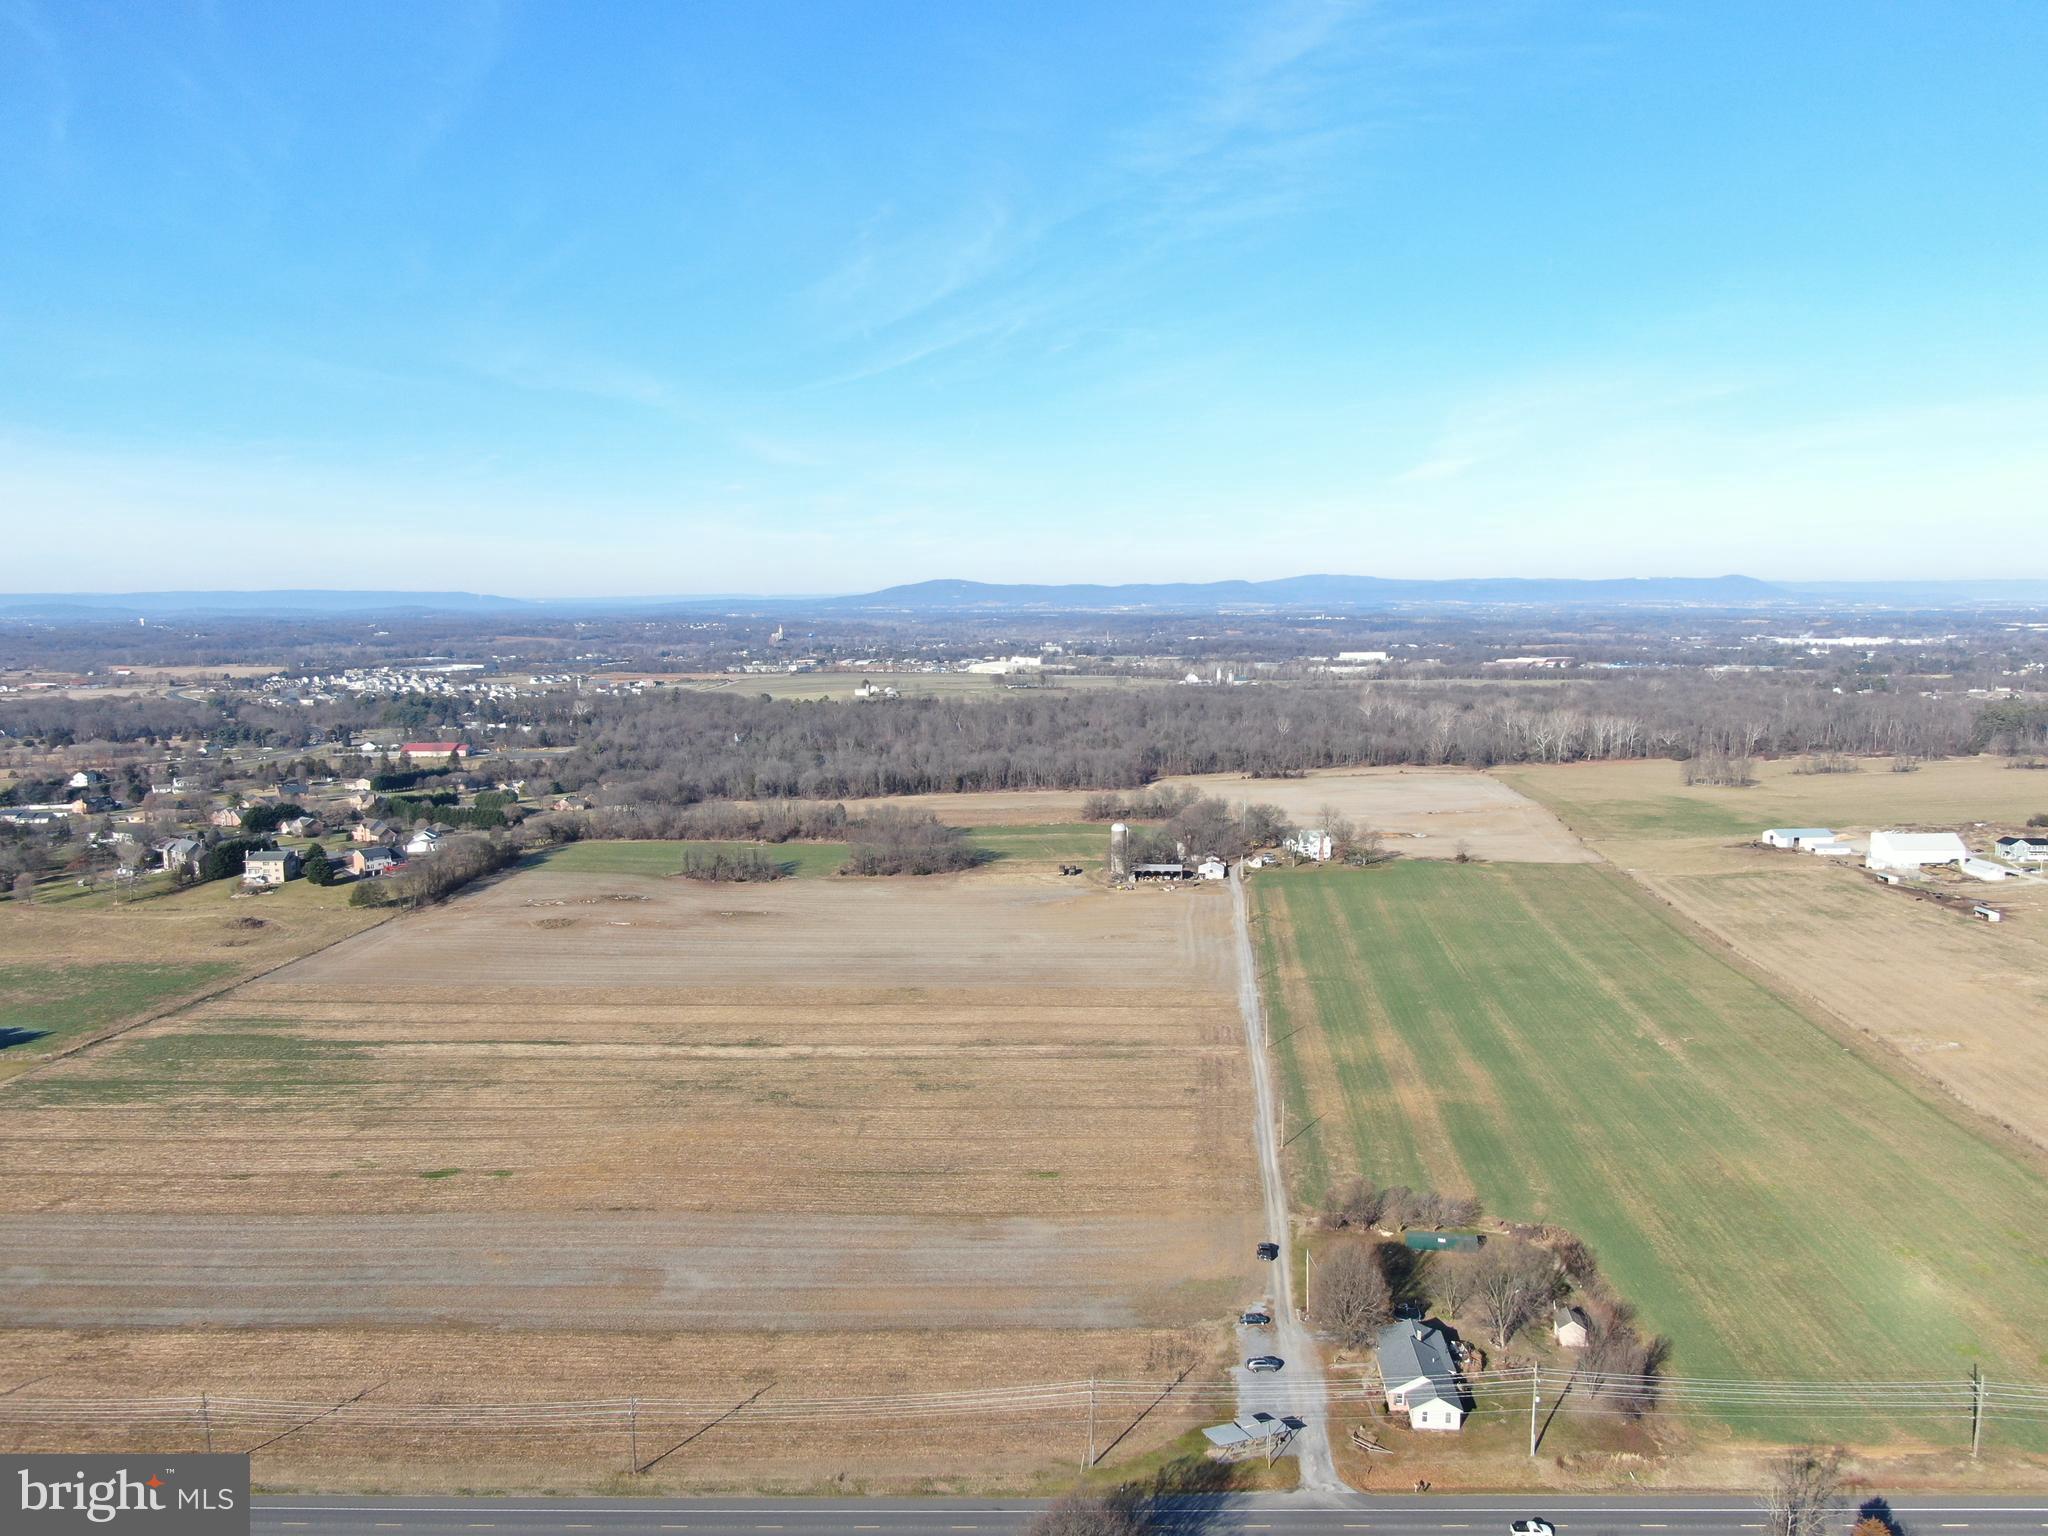
OUTSTANDING 125± ACRE FARM IN WASHINGTON COUNTY, MARYLAND! The beautiful Lehman Farm has been in the same family for 72 years making this a once in a lifetime opportunity. Lehman's Sweet Corn and Produce has been in business there for over 50 years and continues to have an established buyer base. The approx. 80± acres of tillable ground lays flat making it easy to farm. Yields on soybeans of 50/bushels an acre with the front fields averaging 60-62/bushels an acre. High-producing soils extend through the farm including Duffield and Hagerstown soils. Farm buildings include a 50x60 equipment shed, 20x60 lean-to, 17x25 milking parlor (no equipment), 16x24 milking parlor (no equipment), 12x18 milk house with tank, and 20x60 Sollenberger silo. The large farmhouse includes 8 bedrooms, 5 full bathrooms, large living room, family room, kitchen, dining room, laundry room, large loft with kitchenette, and basement. Lewrene Farm Bed & Breakfast operated for many years from the farm. A new roof has been approved and will be installed prior to settlement weather permitting. The name and or business of “Lehman’s Sweetcorn and Produce” does not convey with the sale. This property will be offered at auction on Friday February 16, 2024 @ 1:00PM.
#MDWA2019592

HAGERSTOWN

9738 DOWNSVILLE PIKE

8 Beds

5 Baths

3,942 Sq.Ft.

$1,999,000

MLS#: MDWA2019592
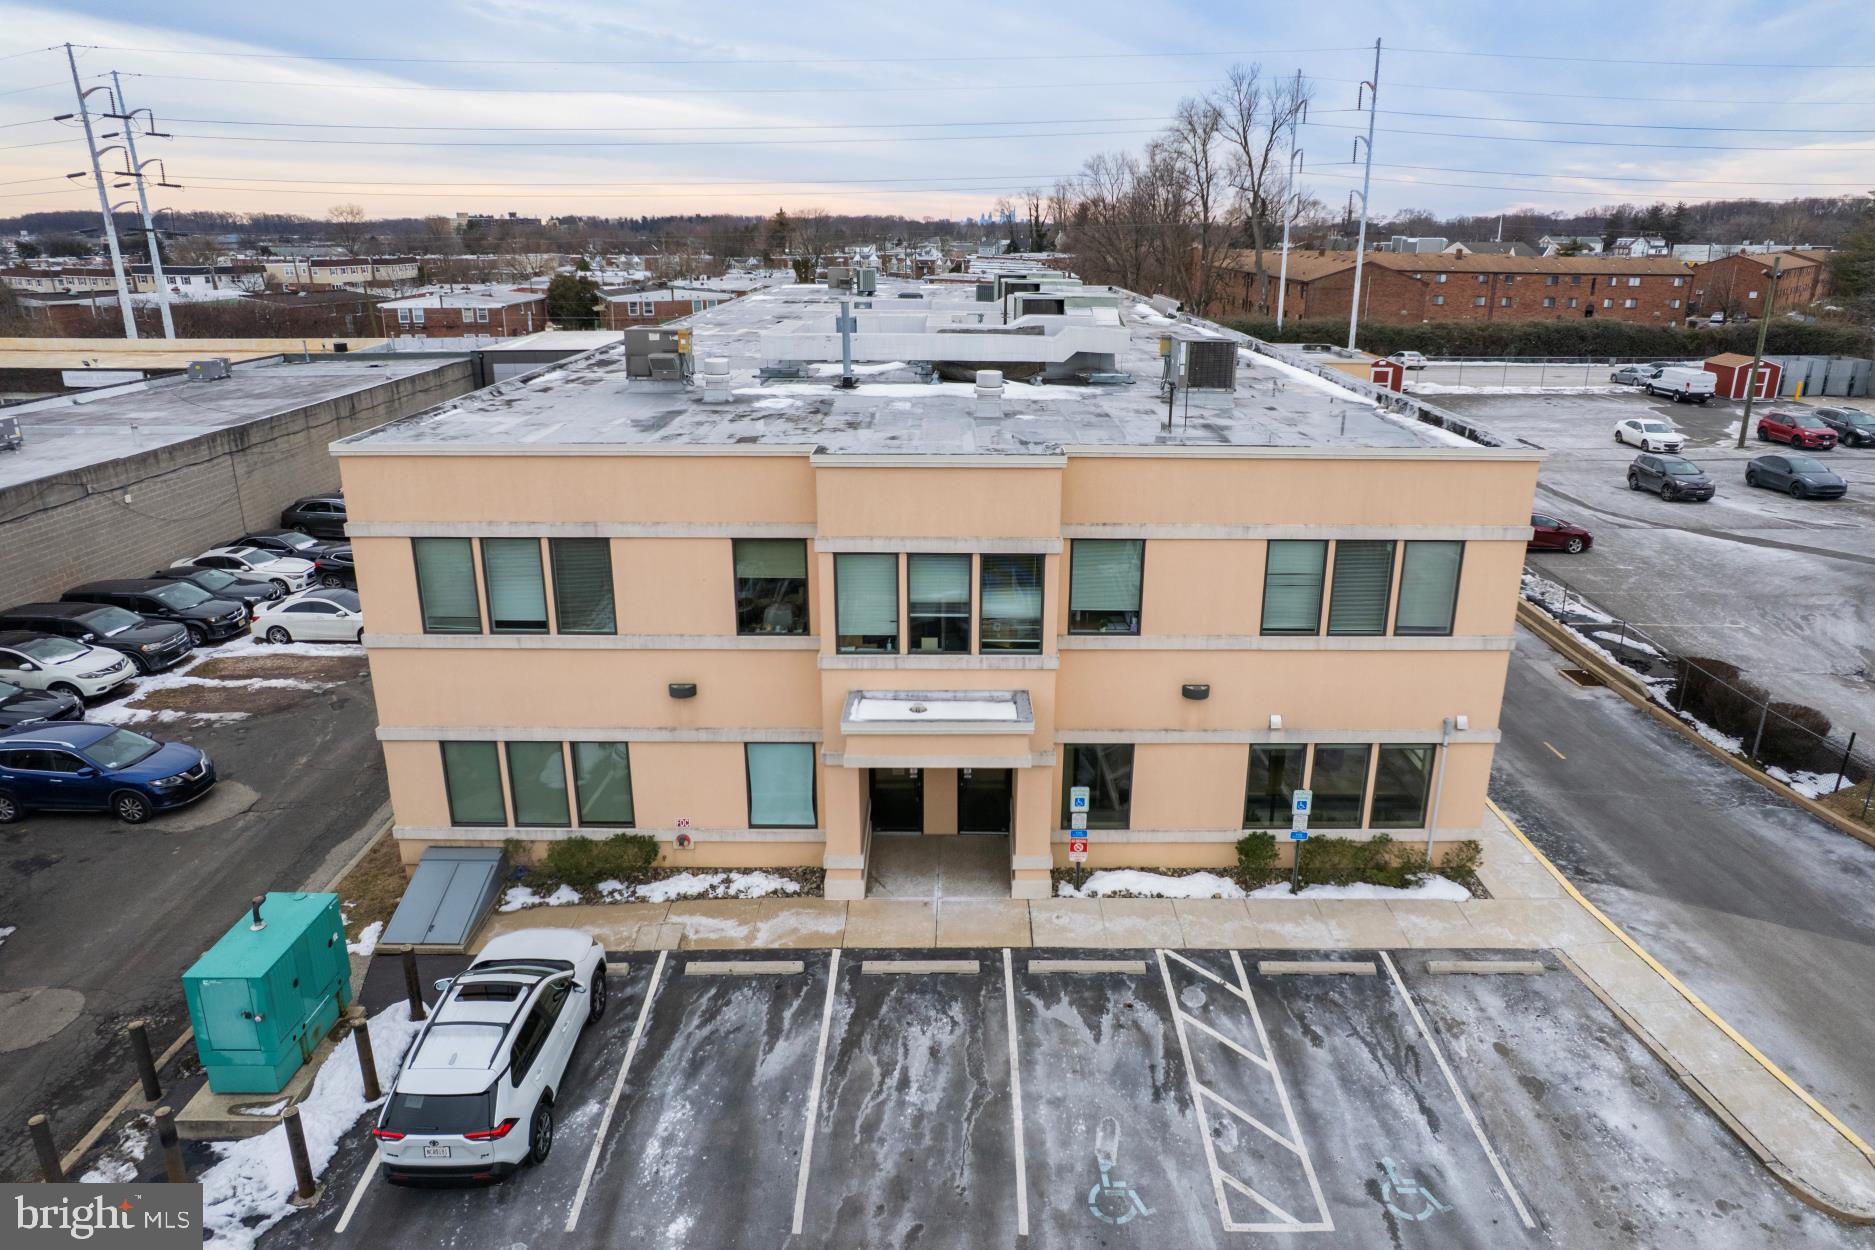
This new listing is an existing single medical unit with 6465 S.f.  located on the first floor in the existing Surgerical Center on Grant Avenue in Philadelphia PA. The property is situated in a densely populated area. This unit comes with existing surgerical offices and is a perfect facility layout with existing offices, prep rooms, and miscellaneous related interior medical furniture and equipment. The existing Medical Center plays a critical role in serving the community's medical needs which attracts both local residents and commuters. This high visibility location benefits from consistant daily traffic from the surrounding residential and commercial areas. This unit is listed for sale or lease. The asking price for a lease is $28.00 per square foot NNN.
#PAPH2576958

PHILADELPHIA

2000 GRANT AVENUE 101

None Beds

None Baths

6,564 Sq.Ft.

$1,999,000

MLS#: PAPH2576958
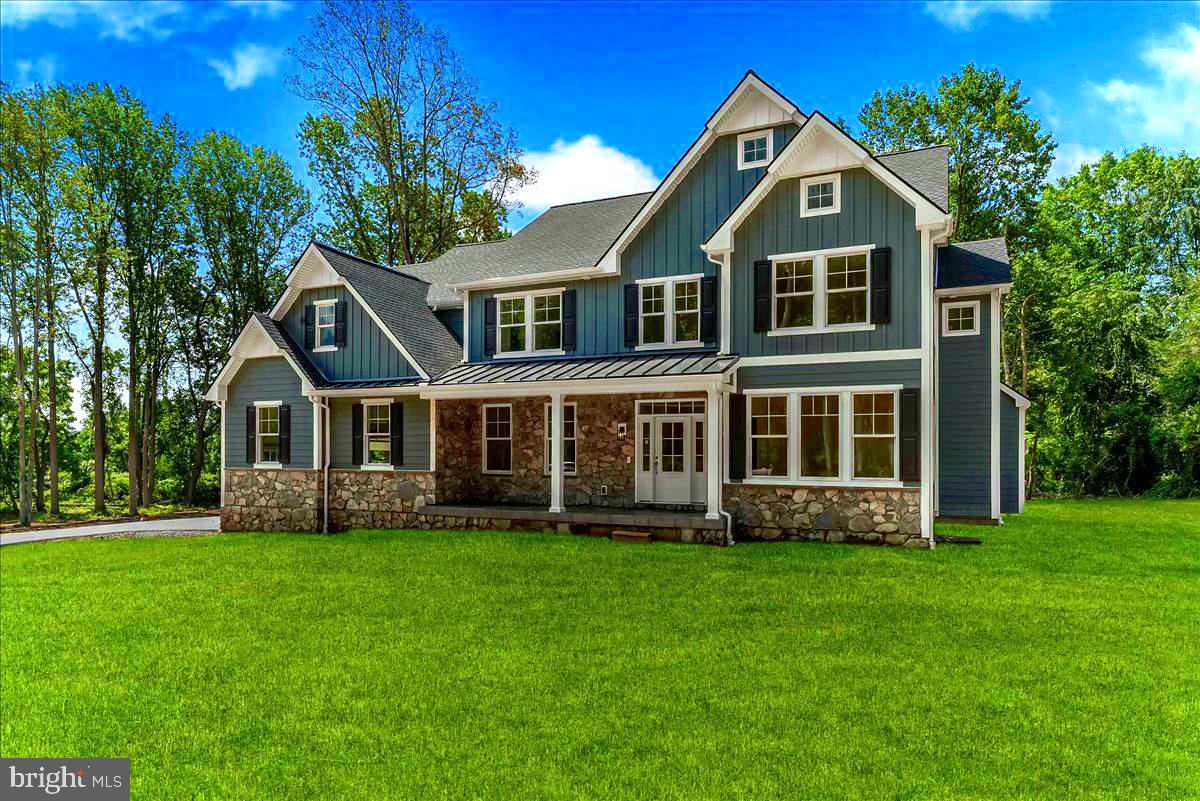
Another signature project from Alan Mancill, your Hometown Builder with over 45 years of experience delivering custom homes in our community. Three new homes are conveniently located in Edgmont Township; minutes from Newtown Square, Media and West Chester; with easy access to Philadelphia, Wilmington and NJ. The Septa R-3 rail line station and Riddle Hospital are just up the road. This perfectly serene setting backs up to Township open space and is served by the Rose Tree Media School District. Here is everything you are looking for in a new home: 4 bedrooms, 4.5 baths, Anderson Windows! Custom kitchen with generous appliance package; covered porch; hearth with gas fireplace; a versatile and practical floor plan with an appealing second level; daylight walkout basement. Alan knows how to make your dream of a new home come true. Explore and you will appreciate the value here. This is your chance to customize your new home! Meet with the builder and choose your finishes and personalized details!
#PADE2104020

GLEN MILLS

1250 GRADYVILLE ROAD

4 Beds

4 Baths

5,745 Sq.Ft.

$1,999,000

MLS#: PADE2104020
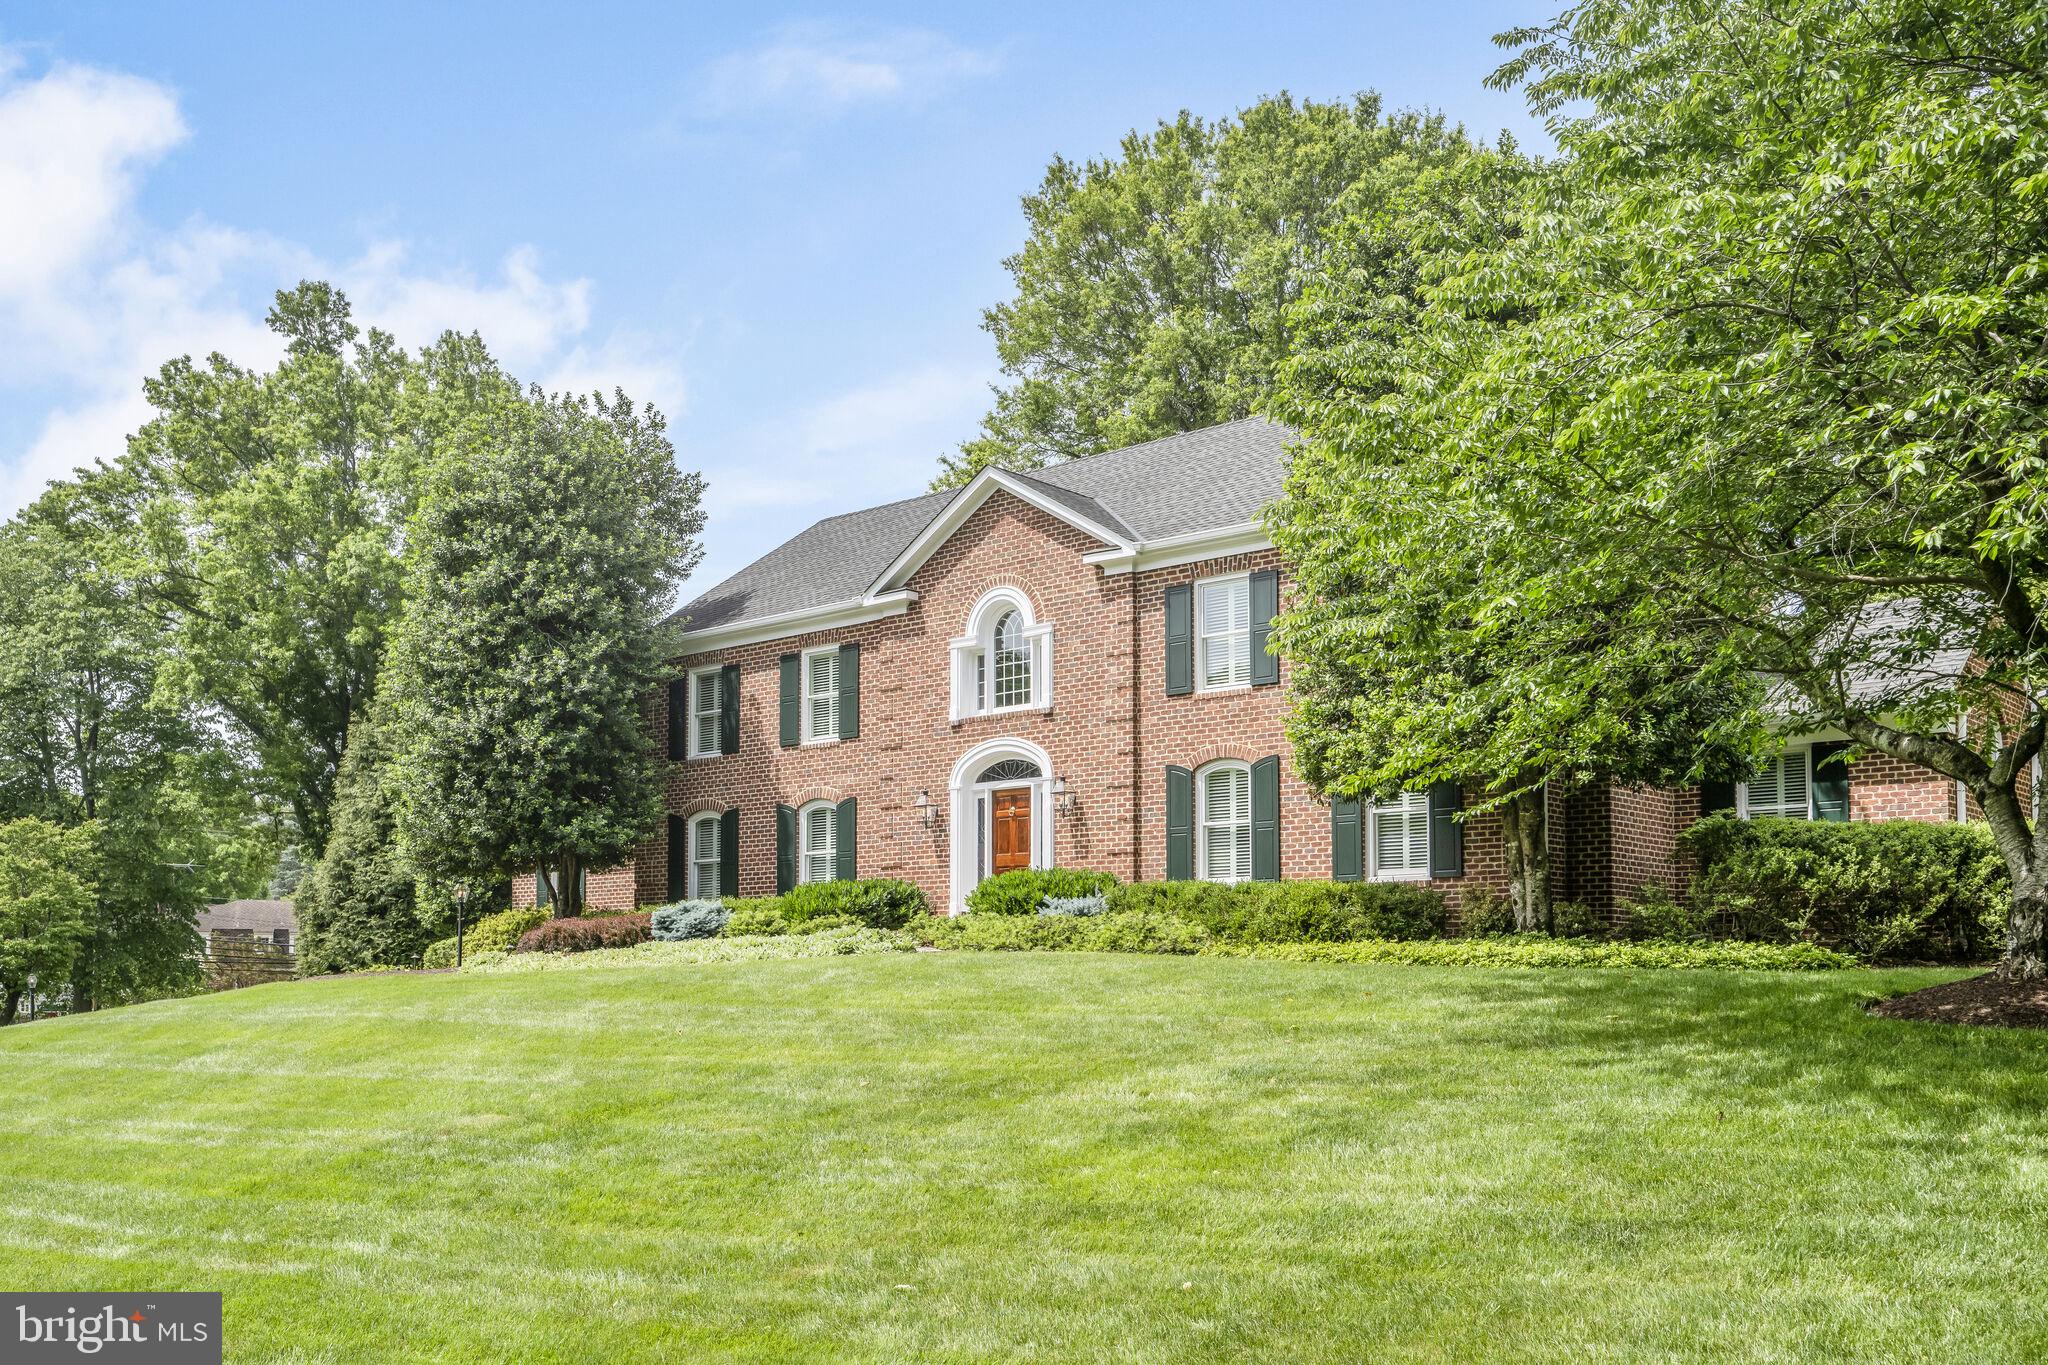
This beautifully maintained and extensively updated home in the heart of Potomac within the coveted McAuley Park neighborhood, offers luxurious living across three spacious levels, with premium finishes, designer upgrades, and impressive indoor-outdoor entertaining spaces.

Main Level:

Classic center hall layout with a dramatic two-story foyer and hardwood floors throughout

Elegant living room with crown molding, built-in shelving, plantation shutters, and a wood-burning fireplace

French doors open to the family room featuring a gas fireplace, recessed lighting, and two sliding glass doors to the screened-in porch

Private home office with ceiling fan, built-ins, and accent lighting

Renovated powder room and spacious coat closet

Chef’s Kitchen:

Absolutely stunning and fully renovated

French doors from foyer lead to a large center island with abundant storage

Gorgeous honed granite countertops, backsplash, and sparkling crystal cabinet knobs on white cabinetry

High-end appliances: Wolf 6-burner gas stove with Wolf hood vent, Wolf wall oven with warming drawer, Wolf microwave, 72" Sub-Zero side by side refrigerator with built-in water dispenser and icemaker, beverage refrigerator, pull-out pantry, and Miele dishwasher

36" Franke stainless steel undermount sink beneath an expansive picture window overlooking the pool and backyard

Under Cabinet lighting, recessed lights, and ample cabinetry with pull-out shelves

Adjacent laundry/mudroom with porcelain flooring, deep sink, storage, top-load GE washer, GE dryer, and exit to yard

Attached two-car garage

Formal Dining Room:

Elegant details including a ceiling medallion, crown and chair rail molding, and wainscotting

Direct access to kitchen

Upper Level:

Primary suite with hardwood floors, recessed lighting, four closets including a walk-in

Luxurious en suite bathroom with porcelain flooring, soaking tub beneath arched beveled glass window, dual vanities with crystal knobs and ample storage, and private water closet

Bedroom 2 with en suite ceramic tile bathroom and tub/shower combo

Bedroom 3 with walk-in closet and pull-down attic access

Bedroom 4

Hall bath with tub/shower combination and linen closet.

Upper hallway with crown molding

Lower Level:

Expansive well-lived recreation room featuring recessed lighting, and a wet bar featuring a beverage fridge

Cedar wine room - conveys as furnished

Fully renovated full bathroom with a frameless glass tub/shower combo and subway tile

Bedroom/theater room/workout room/office with two closets

Large under-stair storage area and utility room with walk-out access to the backyard

Outdoor Living:

Expansive screened-in porch (added May 2014, $30,000) with recessed lighting, ceiling fan, and three access points including a dedicated grill area

Beautifully landscaped, fully fenced backyard with a multi-tiered design and basketball hoop

Recently redone pool (March 2024)

Rear-entry garage and extra-long driveway

Recent Upgrades & Maintenance Highlights:

Kitchen & powder room renovation (2015)

Primary suite bathroom (2016)

Hall bathroom updates (2017)

All windows replaced (July 2019)

Pool resurfaced and updated (March 2024)

Chimneys rebuilt (taken down to the roof line) (April 2024)

New gas logs in family room fireplace (2024)

Approximate Annual Costs:

Lawn maintenance: $700

Landscaping: $15,000

Pool maintenance: $4,200

This move-in-ready home is perfect for entertaining, working from home, and enjoying every season both indoors and out. Don't miss the opportunity to own this incredible Potomac property—schedule your private showing today!
#MDMC2199244

POTOMAC

9508 PURCELL DRIVE

6 Beds

4 Baths

4,122 Sq.Ft.

$1,999,000

MLS#: MDMC2199244
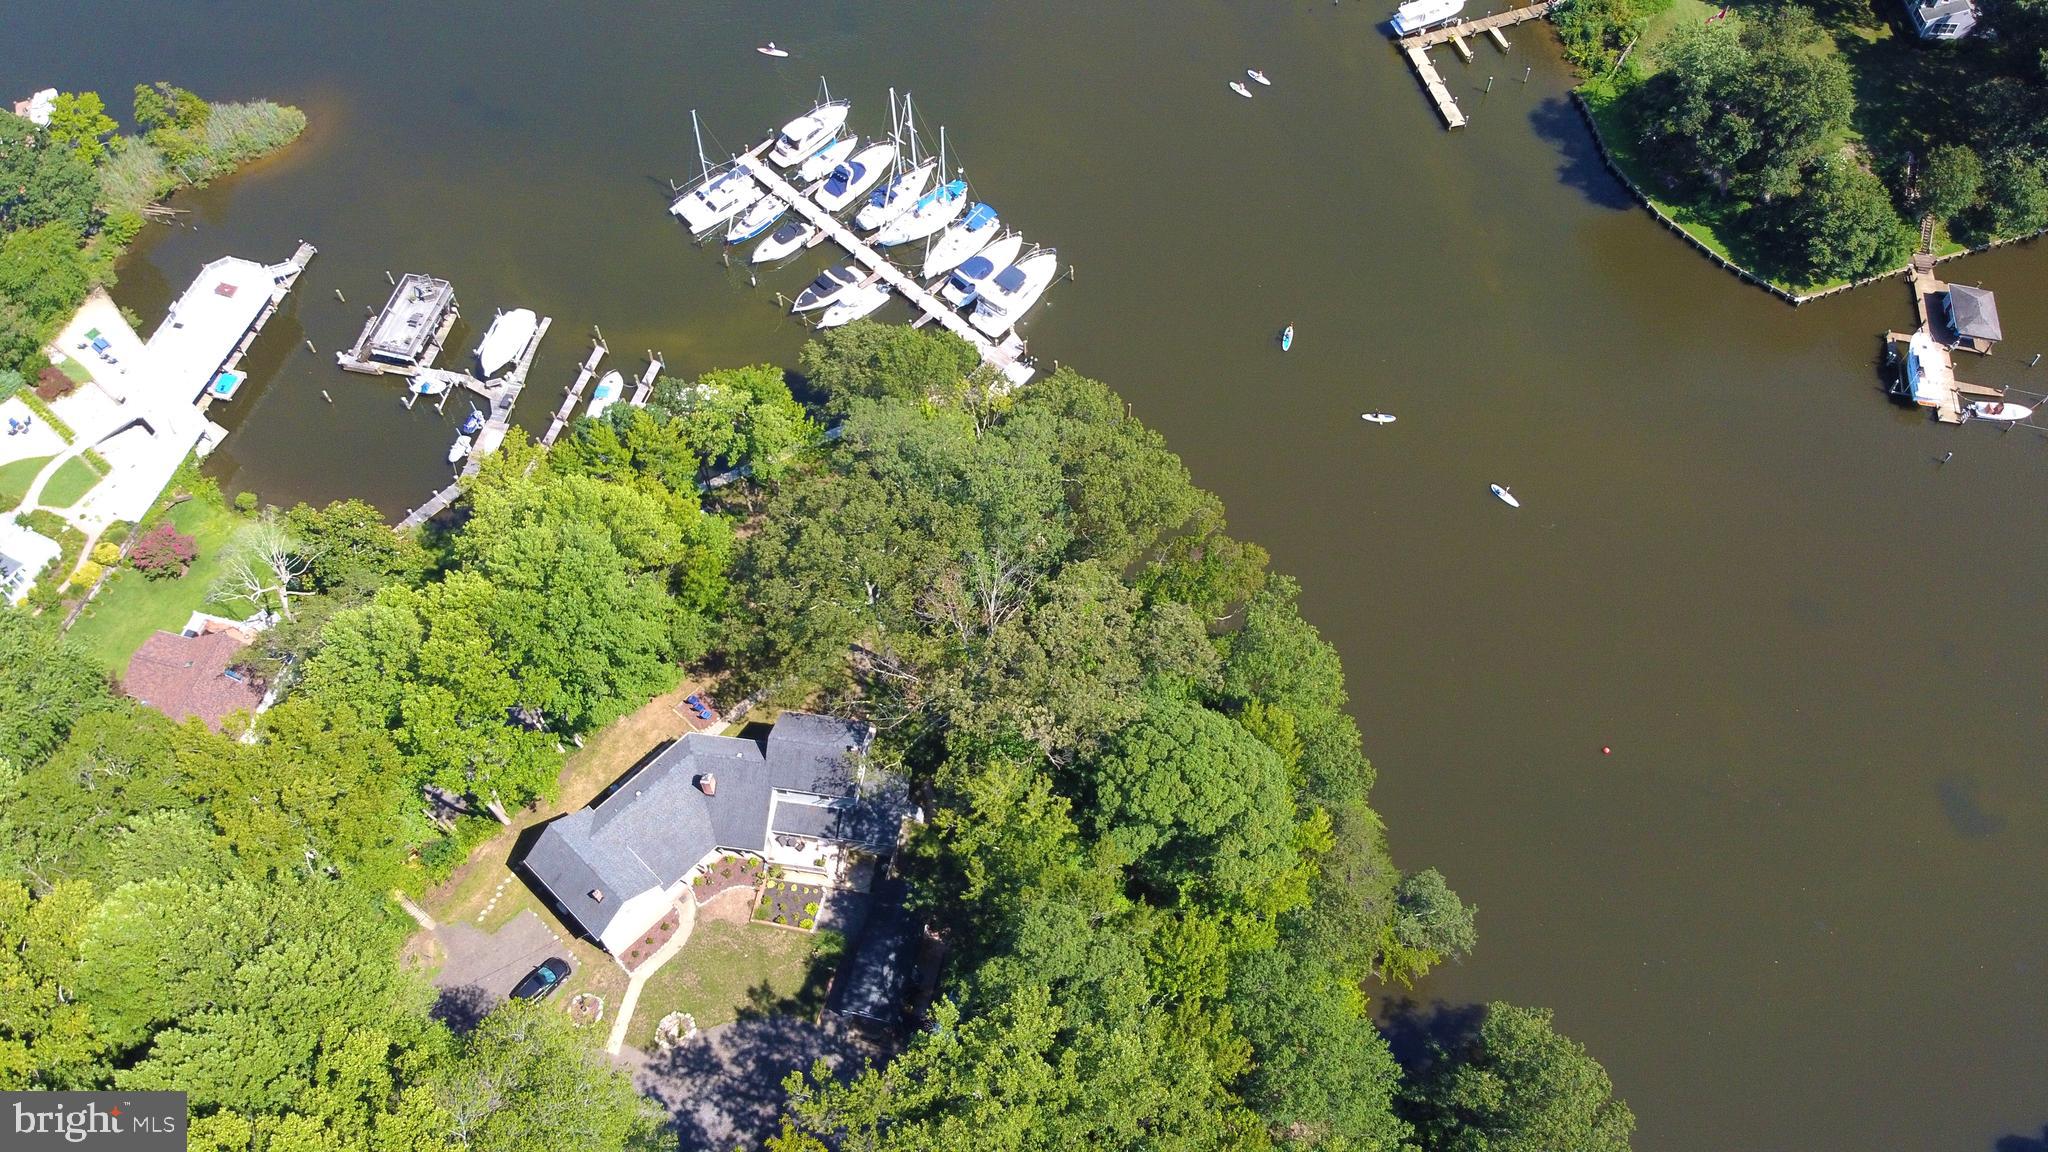
FOR COMP PURPOSES ONLY.  THIS PROPERTY WAS CO-LISTED WITH HYATT COMMERCIAL  Rare opportunity to own this private, boutique marina with 23 deep water slips updated residence and office, bath house, garage, vintage boat shed and plenty of parking.  Located at the end of a quiet street, yet convenient to shopping, bars, restaurants, Parole Town Center and downtown Annapolis.  And, ideally situated on Warehouse Creek, just off the South River and downstream from the Rt. 2 bridge, the marina and residence/office enjoys protected water, beautiful views and an ideal elevation.    The home/office is designed as two separate, and recently renovated, units with 2 kitchens, 3 bedrooms, 4.5 bathrooms, beautiful water views from nearly every room and upgrades throughout.   The marina features heavy upgrades to the pier and electric.  SHOWINGS BY APPOINTMENT ONLY.  PLEASE DO NOT DRIVE BY THE PROPERTY WITHOUT SCHEDULING AN APPOINTMENT.  FOR COMP PURPOSES.  PROPERTY IS CURRENTY UNDER CONTRACT WITH A COMMERCIAL BROKER.
#MDAA442690

EDGEWATER

58 LEELAND ROAD

3 Beds

4 Baths

3,667 Sq.Ft.

$1,999,000

MLS#: MDAA442690
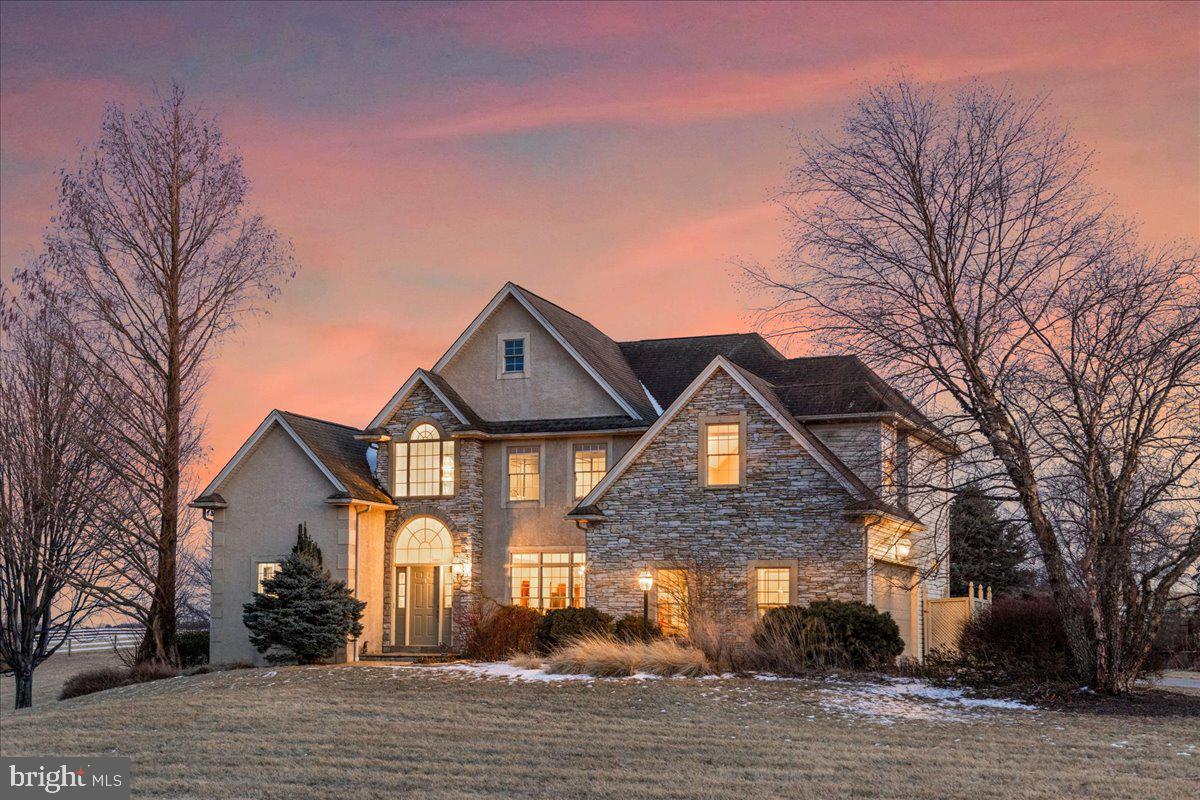
A premier equestrian estate designed for seamless business operations, this property offers state-of-the-art facilities and a thoughtfully crafted residence, set against a backdrop of rolling pastures. The Monogram custom home spans 3,589 sf, with an additional 1,000-sf finished lower level. A great room with a cathedral ceiling and fireplace sets the stage for effortless entertaining, while the gourmet kitchen, formal dining room, and library provide refined spaces for both work and leisure. Beyond the residence, the estate is purpose-built for equestrian excellence. The stables feature 15 12’x12’ matted stalls, heated wash stall, utility/laundry room, an attached 40’ x 30’ breeding area that could be converted into add. stalls. A FURNISHED 800 sf APARTMENT above the barn provides comfortable accommodations for staff or guests, while a dedicated 20'x16’ office ensures smooth business operations. Nearby, a 40’ x 60’ hay and equipment building offers ample storage. Training facilities include a 70’x160’ indoor w premium fiber footing, shatterproof mirrors, and ventilation panels for summer airflow, as well as an 80’x200’ outdoor arena with sand footing, a ringside gazebo, and a 60’ round pen. Carefully planned turnout options include 5 large dry lots, each with southern-facing loafing sheds and heated automatic waterers, as well as multiple paddocks and grass pastures. The entire property is fenced with durable white Centaur fencing, ensuring both safety and aesthetic appeal.
#PALH2011212

SLATINGTON

4328 CIDER PRESS ROAD

4 Beds

3 Baths

5,026 Sq.Ft.

$1,999,000

MLS#: PALH2011212
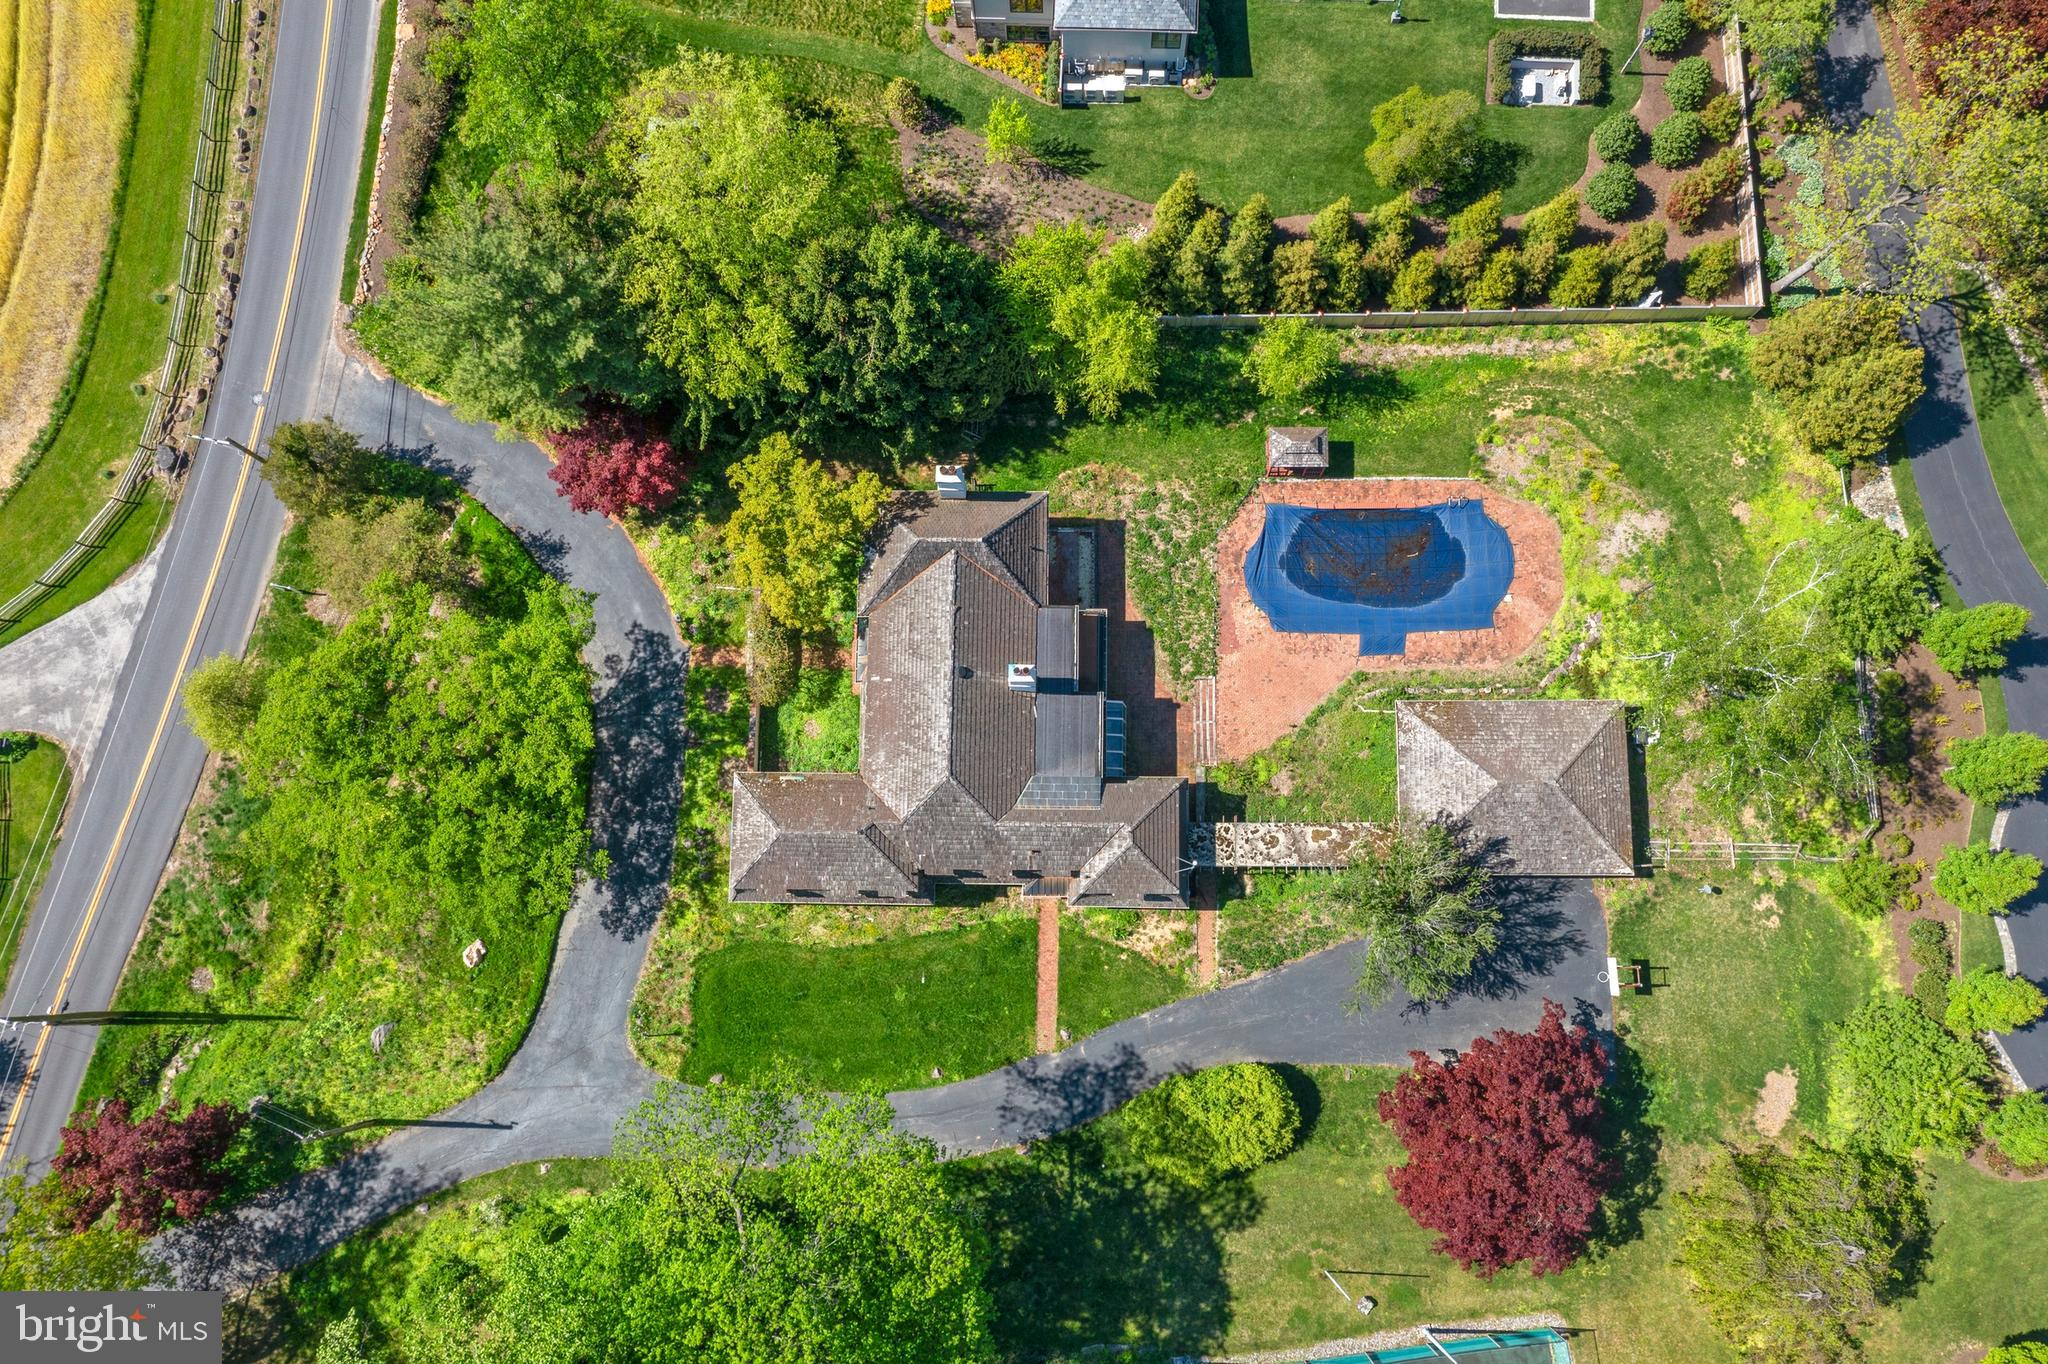
Prime Development opportunity on one of Villanova’s most prestigious streets in the Ardrossan neighborhood, with views of land protected by Brandywine conservancy. Watch the sun set every night with this Western exposure, and a substantial footprint for renovation, expansion, or teardown.
Bring your architect and builder to reimagine the existing home or create a new construction estate in a premier location and setting surrounded by the highest priced properties in the area. 
Located in the top-ranked Radnor School District, this is a rare opportunity for builders, investors, or end users to capitalize on a premier Main Line setting.

Pool is on this property. Tennis court is not on this lot.
#PADE2114314

VILLANOVA

176 ABRAHAMS LANE

5 Beds

5 Baths

5,656 Sq.Ft.

$1,999,000

MLS#: PADE2114314

1 ... 571 572 573 574 575 ... 666
* Listings identified with the FMLS IDX logo come from FMLS and are held by brokerage firms other than the owner of this website. The listing brokerage is identified in any listing details. Information is deemed reliable but is not guaranteed. If you believe any FMLS listing contains material that infringes your copyrighted work please review our DMCA policy and learn how to submit a takedown request. © 2024. First Multiple Listing Service, Inc.

Send a message

Message successfully sent.

Your message

What is 3 + 4 ?

Reason for contacting?

I agree to receive email communication and understand I can unsubscribe at any time.

I agree to be contacted by Charis Realty Group - Christine Issler, Broker via call, email, and text for real estate services. To opt out, you can reply 'stop' at any time or reply 'help' for assistance. You can also click the unsubscribe link in the emails. Message and data rates may apply. Message frequency may vary. Privacy Policy

Sign Out

Virtual Assistant

Would you like to take the next step with this property? We can help you schedule a showing or virtual tour, or send you more details.

Yes, I would like more information.

Thank You for Your Reply, One of Our Agents will contact you as soon as possible

No, maybe later.

Thank you, you can always contact me via email, phone number or through the contact form.

Realhub AI

Lucy - Your AI-Powered Realtor

Update Your Temporary Password

Personalize your search

Enter your email and we'll notify you immediately when new listings match what you're looking for.

or enter email address

Already have an account ? Login here

Continue your home search

I agree to receive communications and understand I can unsubscribe at any time.

I agree to be contacted by Charis Realty Group - Christine Issler, Broker via call, email, and text for real estate services. To opt out, you can reply 'stop' at any time or reply 'help' for assistance. You can also click the unsubscribe link in the emails. Message and data rates may apply. Message frequency may vary. Privacy Policy

Already have an account ? Login here

We use cookies

We use cookies primarily for analytics to enhance your experience. By accepting, you agree to our use of these cookies. You can manage your preferences or learn more about our cookies policy.