Properties

Browse or get in touch to schedule a walkthrough.

  • Nearby me
Price range

Popular Features

Community Features

Association

Property Features

Waterfront

View

Exterior Features

Interior Features

Style

1131111 properties match your criteria

Updated 1 minute ago

E-Alert name
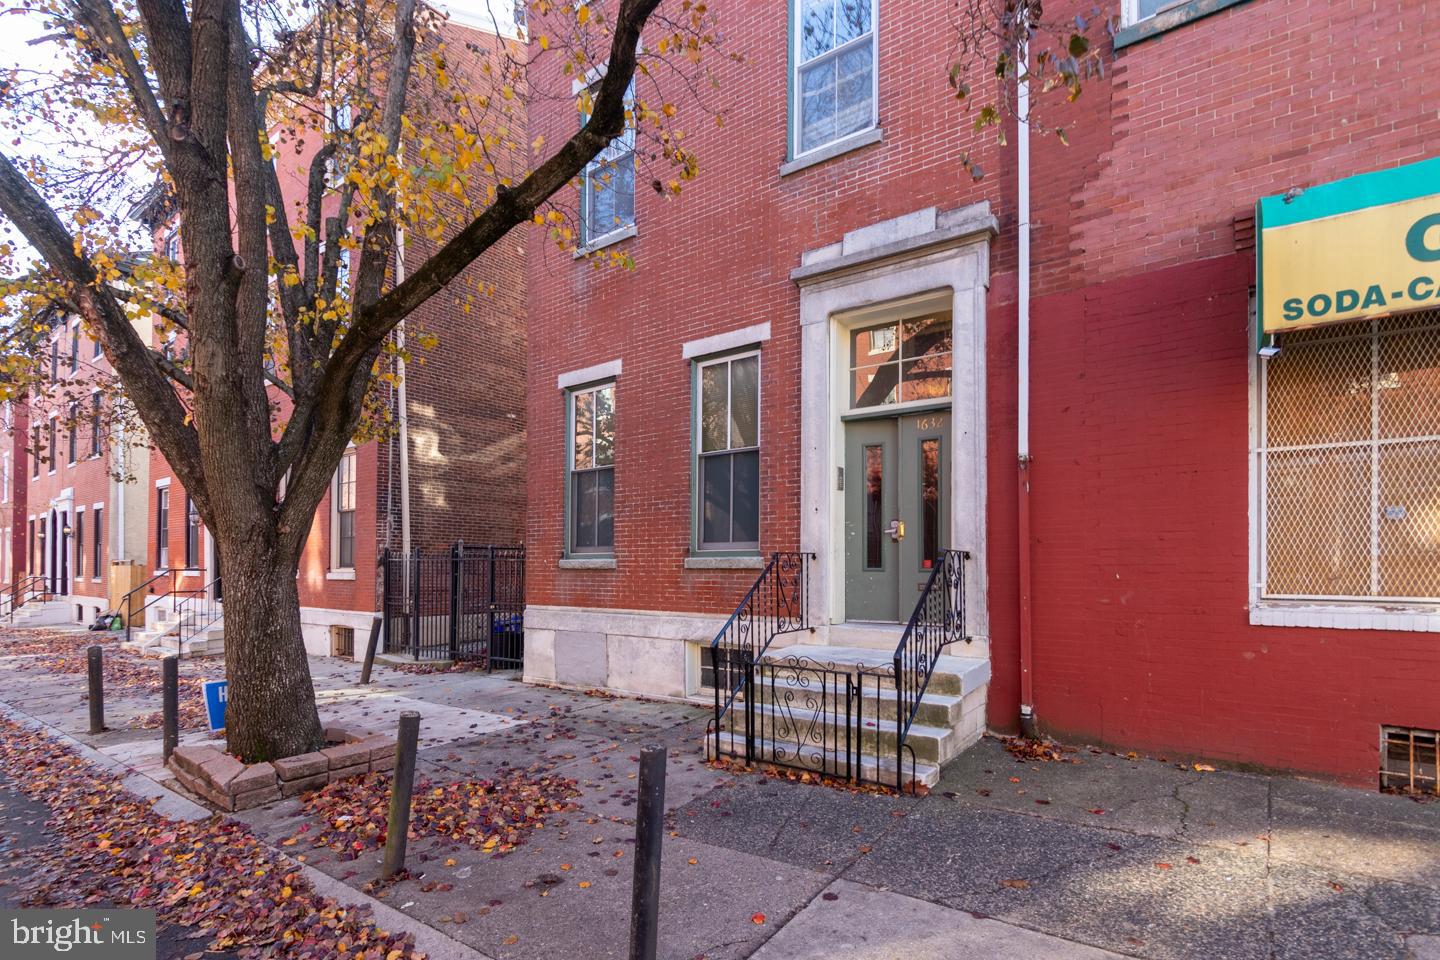
$50,000 Price Reduction! Excellent opportunity to acquire a five-unit income producer in the Spring Garden neighborhood. Units 1 thru 4 are currently occupied. Unit #1 is a main floor, 1 bed unit with breezeway and patio access. Unit #2 is a bi-level, 3 bed unit at the rear of the 1st and 2nd story, with patio and breezeway access. Unit #3 is a 1 bed unit occupying the front of the 2nd story. Unit #5 is a bi-level 2 bedroom unit occupying the 3rd floor front and the loft. Unit #4 is a studio occupying the rear of the 3rd floor. All units are separately metered and have HVAC.  Coin-operated laundry in basement. Overnight notice required for showings.
#PAPH2428562

PHILADELPHIA

1632 MOUNT VERNON STREET

8 Beds

None Baths

2,970 Sq.Ft.

$945,000

MLS#: PAPH2428562
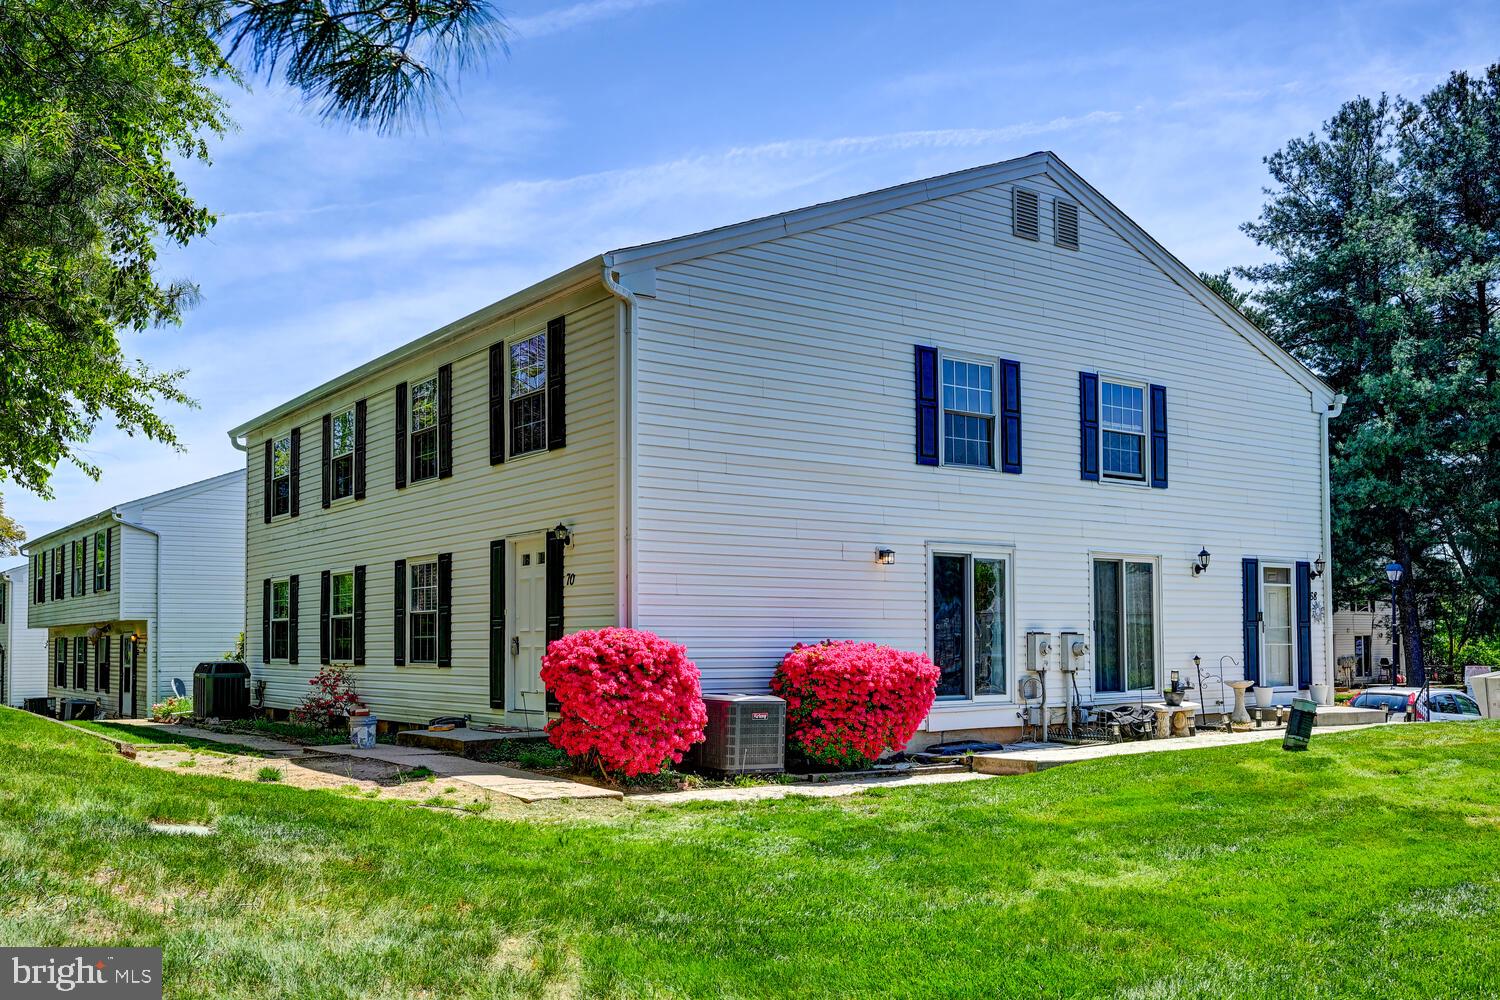
Welcome to this beautifully updated two-bedroom, one-and-a-half-bath townhome ideally located in Reisterstown. The main level features luxury vinyl flooring and a bright, refreshed kitchen showcasing light wood cabinetry, new quartz countertops with a large undermount sink, a ceramic tile backsplash, a gooseneck faucet, and brand-new stainless steel appliances, including a refrigerator, dishwasher, solid-surface electric range, and range hood.  There is also a large pantry which many owners have converted to a half bath.

The upper level offers two oversized bedrooms with generous closet space, a convenient linen closet, and a full bath with upgraded ceramic tile flooring and tub/shower surround, and a new vanity with a gooseneck faucet. The finished lower level includes a spacious family room with newer carpeting and a custom-built wood desk and entertainment center, along with a utility room equipped with a full-sized washer and dryer, utility sink, and additional toilet.

Additional enhancements include mirrored closet doors, six-panel interior doors, and updated lighting throughout the upper levels, programmable thermostadt, and new smoke detectors  One year Cinch Home Warranty included. Enjoy the convenience of nearby major commuter routes, Metro access, shopping, and dining, along with the benefits of a community pool. Move in and start enjoying your summer in this wonderful home!
#MDBC2120122

REISTERSTOWN

70 BROOKSHIRE DRIVE C

2 Beds

1 Baths

1,168 Sq.Ft.

$200,000

MLS#: MDBC2120122
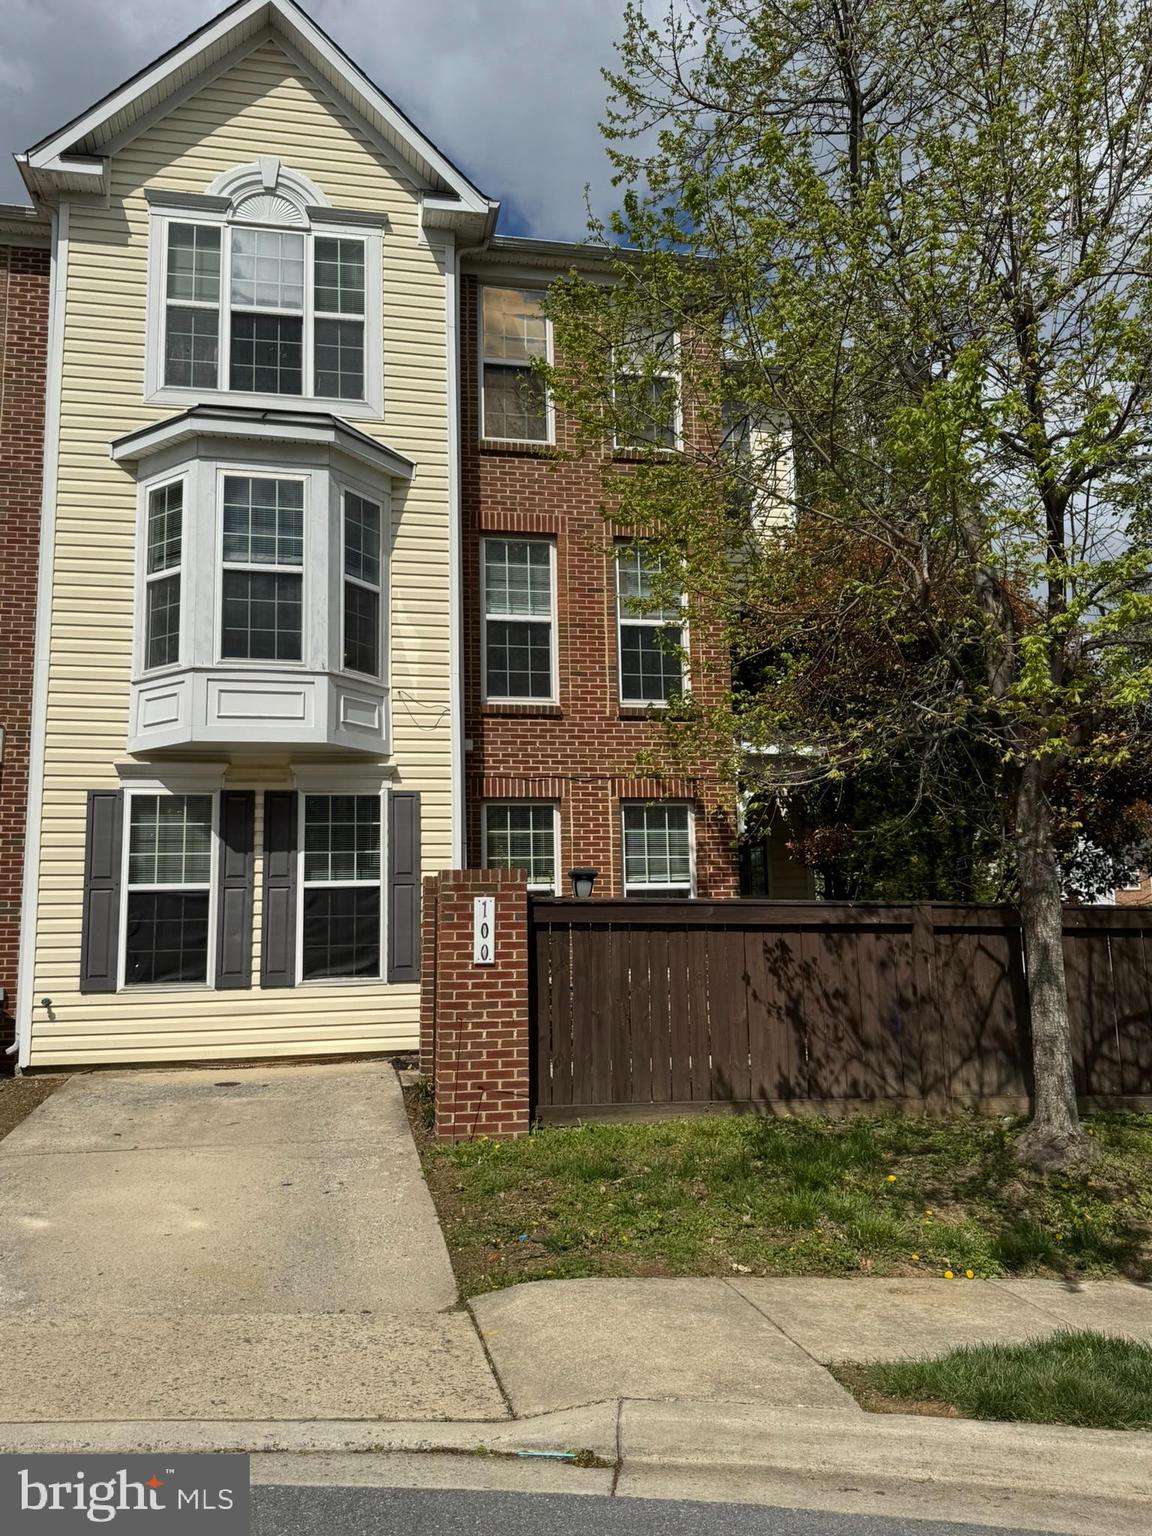
This is a lovely end unit townhome in wonderful condition.  It is filled with sunlight and a welcoming atmosphere. There are Granite countertops in the kitchen with a separate eating area and window over the sink.  The see through gas fireplace will warm and illuminate both your kitchen and living room area that has hardwood floors.  The second floor has 2 bedrooms with a full bath.  The owner suite, on the private 3rd level,  is unbelievably large and spacious taking up the entire top floor and is graced with a walk in closet as well.  The owner suite has a large garden bath with separate tub and shower plus double vanities. home has a separate laundry room too!   You can enjoy a larger end unit yard that is fully fenced for privacy plus a space for your vehicle.  Enjoy the community outdoor pool and the great location that is minutes from downtown historic Frederick, the golden mile, costco , I-270 and Rte 70.  Convenient to Baltimore and Washington, DC area.
#MDFR2061556

FREDERICK

100 WHISKEY CREEK CIRCLE

3 Beds

2 Baths

1,848 Sq.Ft.

$380,000

MLS#: MDFR2061556
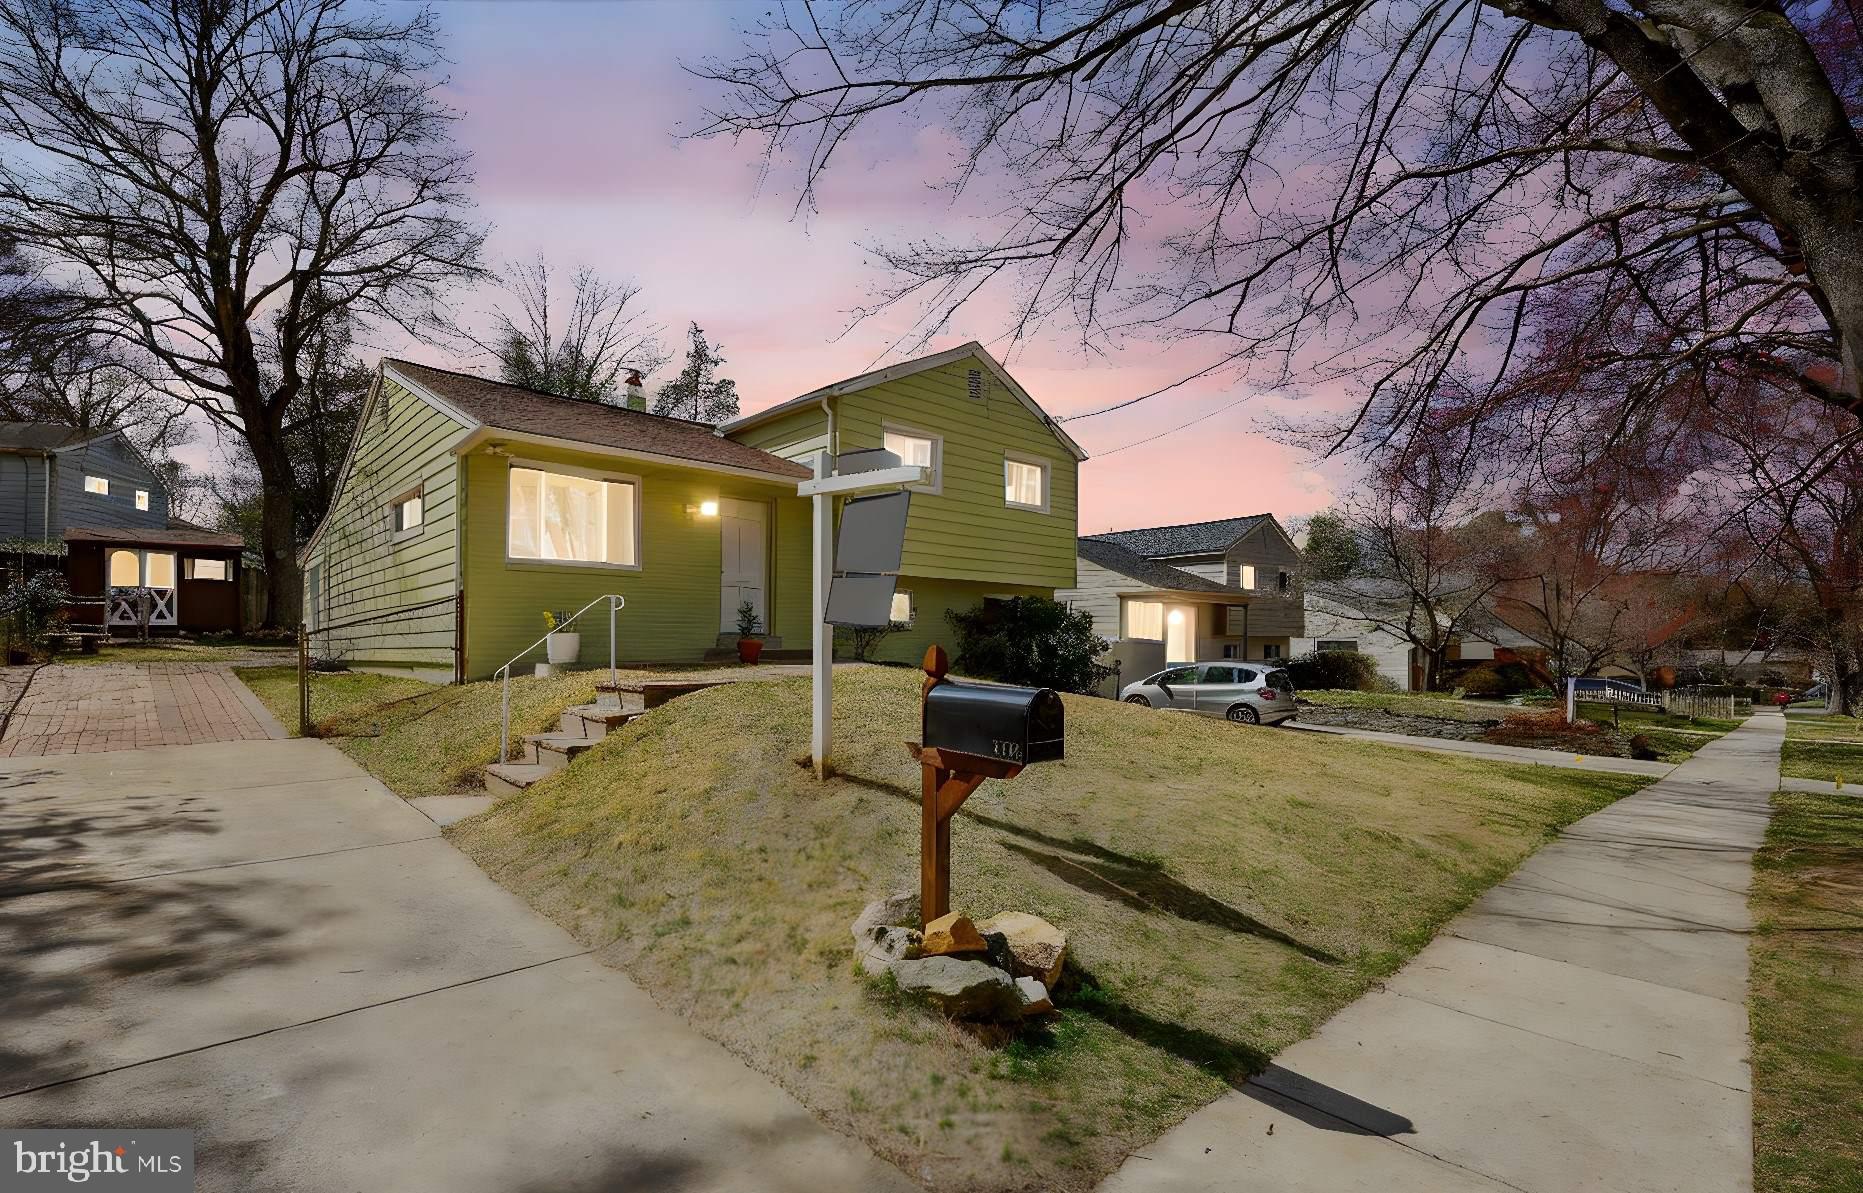
Welcome to 3602 Astoria Road, a move-in-ready mid-century split-level in the wonderful Newport Hills neighborhood. Flooded with natural light and warmth, this happy home offers bright, airy spaces, inviting living areas, and stylish architectural details, including gorgeous wood floors, recessed lighting, and replacement windows.
The sun-drenched living room flows seamlessly into the open dining room, creating a welcoming atmosphere for gatherings. The updated kitchen boasts wood cabinetry, solid surface counters, gas cooking, and newer appliances. At the back of the home, a versatile bonus room with engineered wood flooring and a textured ceiling provides additional living space.
Upstairs, you'll find three bright bedrooms and two full bathrooms, including a primary suite with an attached bath. The lower levels offer a spacious family room with recessed lighting and a large game closet (this was the old laundry closet), a flexible laundry/mudroom that could be converted into an en-suite bedroom or office, a full bathroom, and access to the enchanting screened porch—perfect for enjoying fresh air or a morning cup of coffee.
The beautifully landscaped fenced yard features mature plantings, raised garden beds, a shed, and plenty of space to run and play. A private driveway with brick paver accents completes the property.
Ideally located, this home is just minutes from shops, restaurants, Costco, Westfield Mall, downtown Kensington, and the MARC train station. A perfect blend of light, warmth, charm, and convenience—just blocks from Newport Mill Park!
#MDMC2172350

KENSINGTON

3602 ASTORIA ROAD

3 Beds

3 Baths

1,877 Sq.Ft.

$650,000

MLS#: MDMC2172350
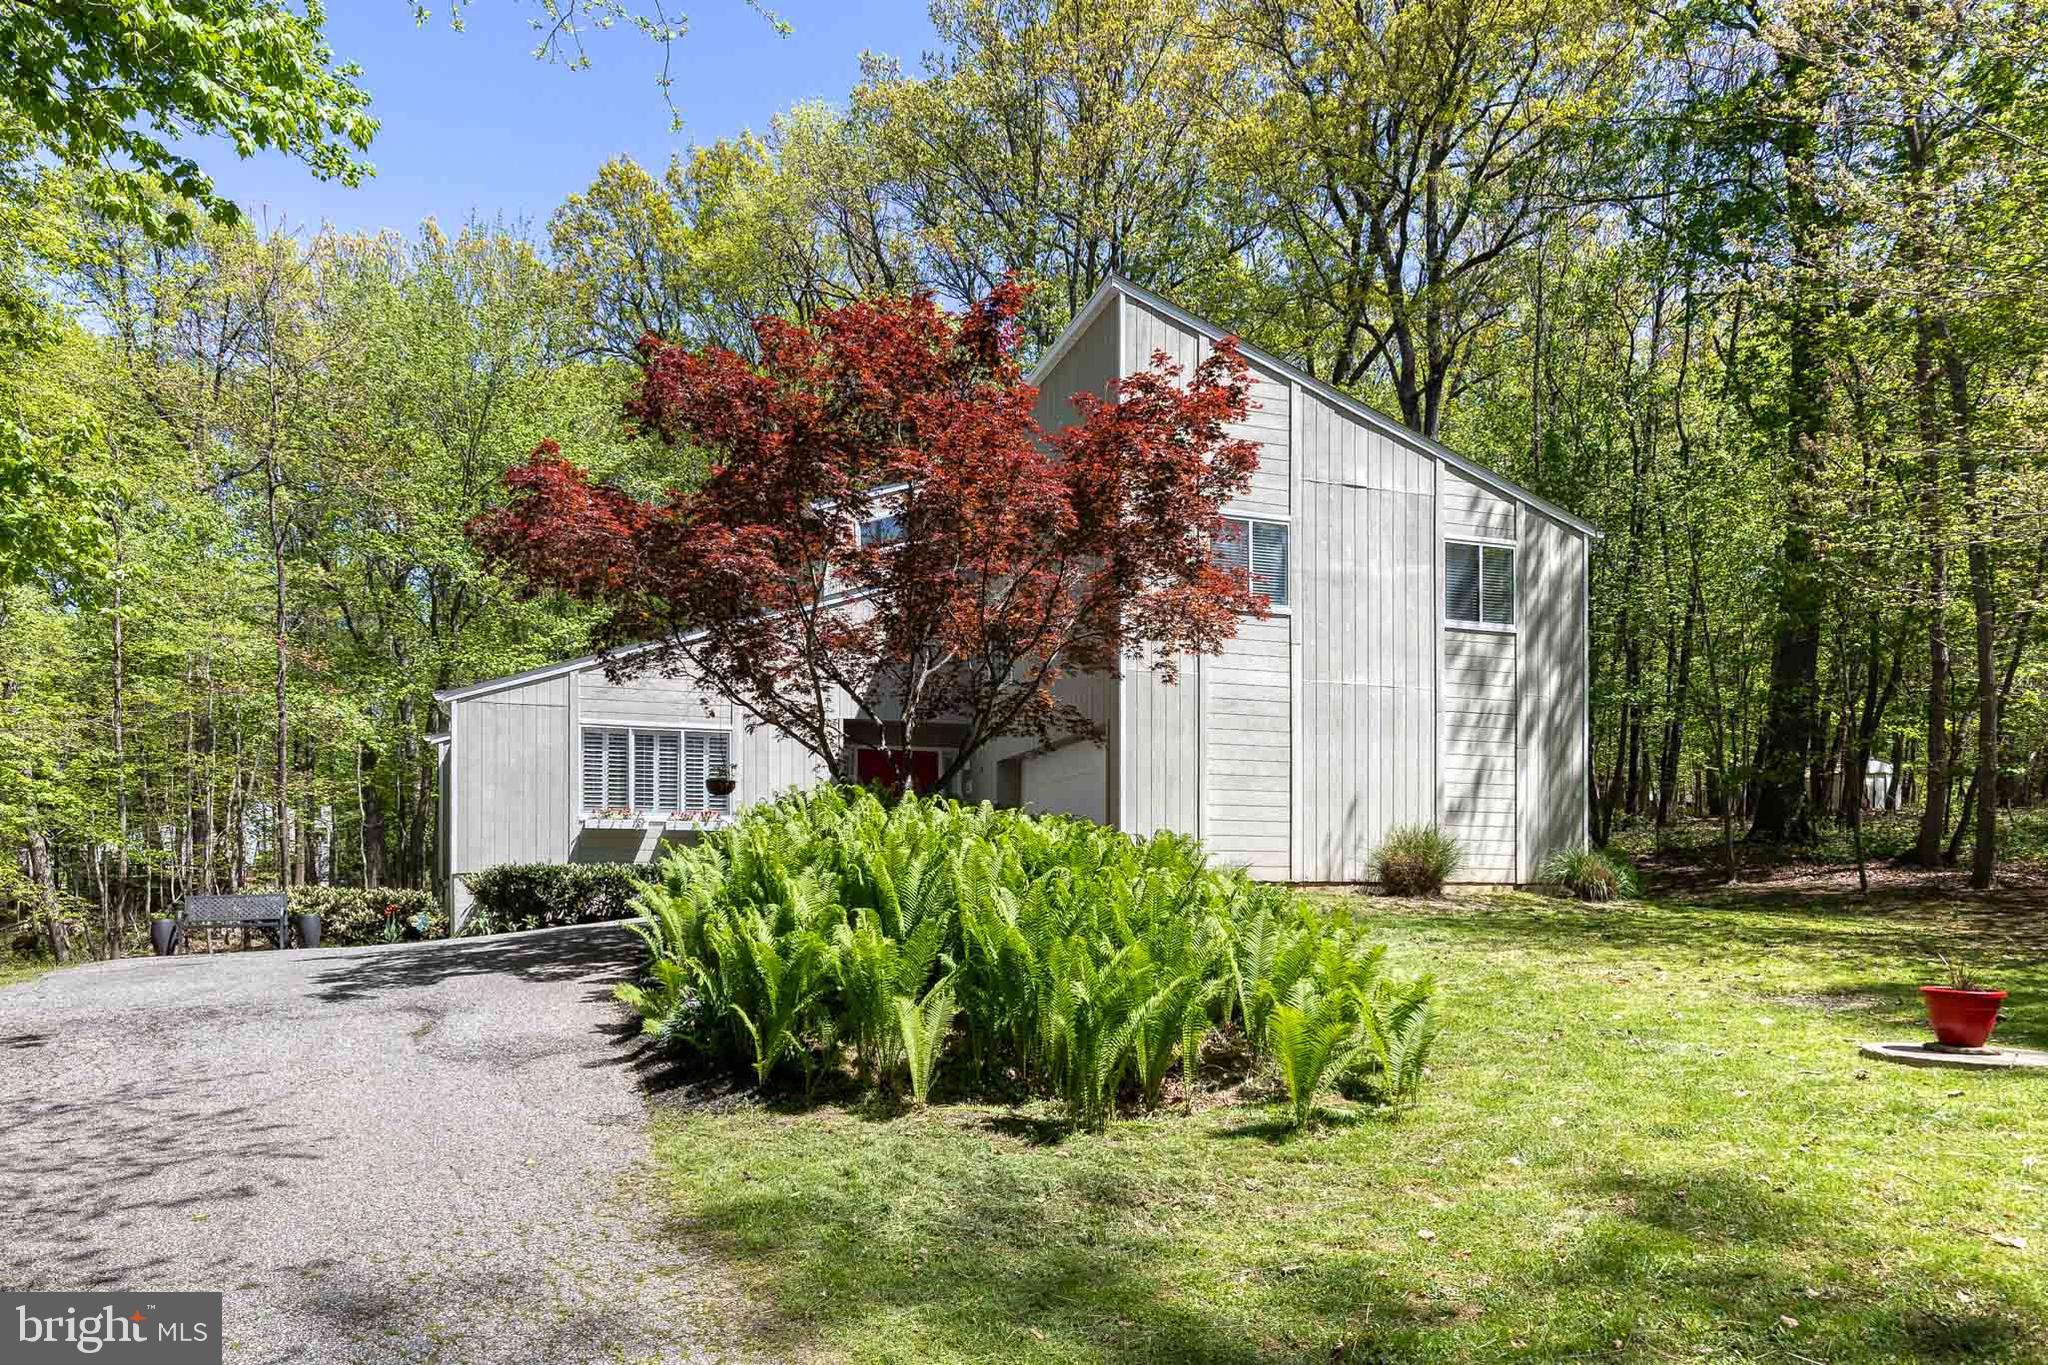
Exceptional Properties. Exceptional Clients. Welcome home to this hidden gem nestled on a tree lined property on a peaceful cul-de-sac in Greenspring Valley. This stunning 4-bedroom, 2.5-bath home offers a spacious and comfortable layout, with thoughtful upgrades throughout. With abundant sunlight pouring through every window, be greeted with an expansive and modern open floor plan perfect for everyday living. The open concept kitchen and family room connecting to a  tranquil screened in porch, allows for both family gatherings and quiet relaxation. Surrounded by mature trees and lovely landscaping, there is ample space for outdoor entertainment and enjoyment of the abundant nature. This meticulously cared for home features a brand new well system and newer roof, furnace and hot water heater. Plantation shutters throughout the home adds to its warmth and functionality. Situated on a 1-acre lot, this home provides the perfect balance of privacy with convenience being only a few minutes to local retail and restaurants. This home is truly a must-see—don’t miss out on the opportunity to make it yours!
#MDBC2125652

OWINGS MILLS

4 HOUNDSTOOTH COURT

4 Beds

2 Baths

2,820 Sq.Ft.

$570,000

MLS#: MDBC2125652
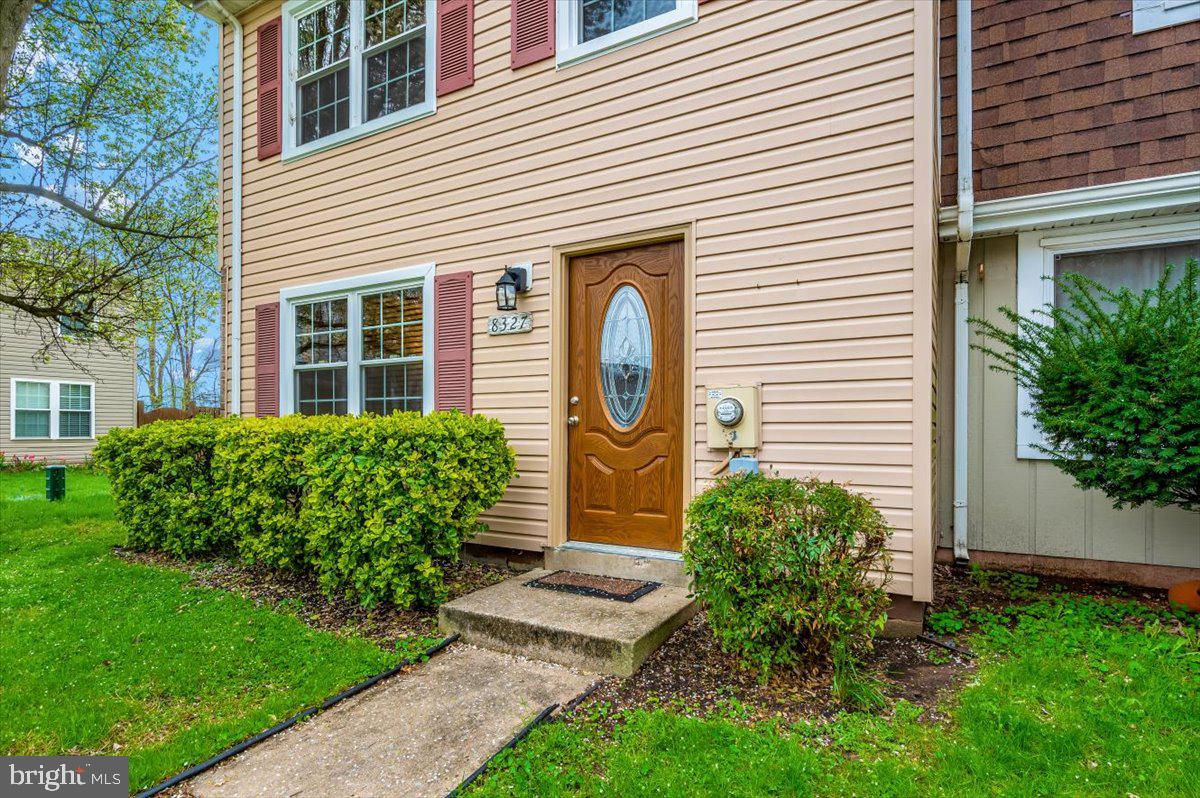
Discover your ideal first home in this charming and affordable end-unit townhouse in Walkersville, MD! Imagine relaxing in your own private yard, perfect for gatherings with family and friends or peaceful afternoons outdoors. This inviting community offers excellent schools and a welcoming neighborhood atmosphere that will make you feel right at home from day one. Enjoy nearby amenities including beautiful parks, playgrounds, and local shopping. You'll also appreciate the convenience of popular grocery stores, cozy restaurants, and easy access to vibrant Downtown Frederick just minutes away. With exciting recreational spots, such as Walkersville Community Park, Heritage Farm Park, and scenic trails perfect for walking or biking, there's always something fun to do close to home. This home gives you everything you've dreamed of—comfort, convenience, and a sense of belonging—in one of Frederick County's most desirable locations. Come and see it for yourself!
#MDFR2062182

WALKERSVILLE

8327 REVELATION AVENUE

3 Beds

1 Baths

1,200 Sq.Ft.

$309,900

MLS#: MDFR2062182
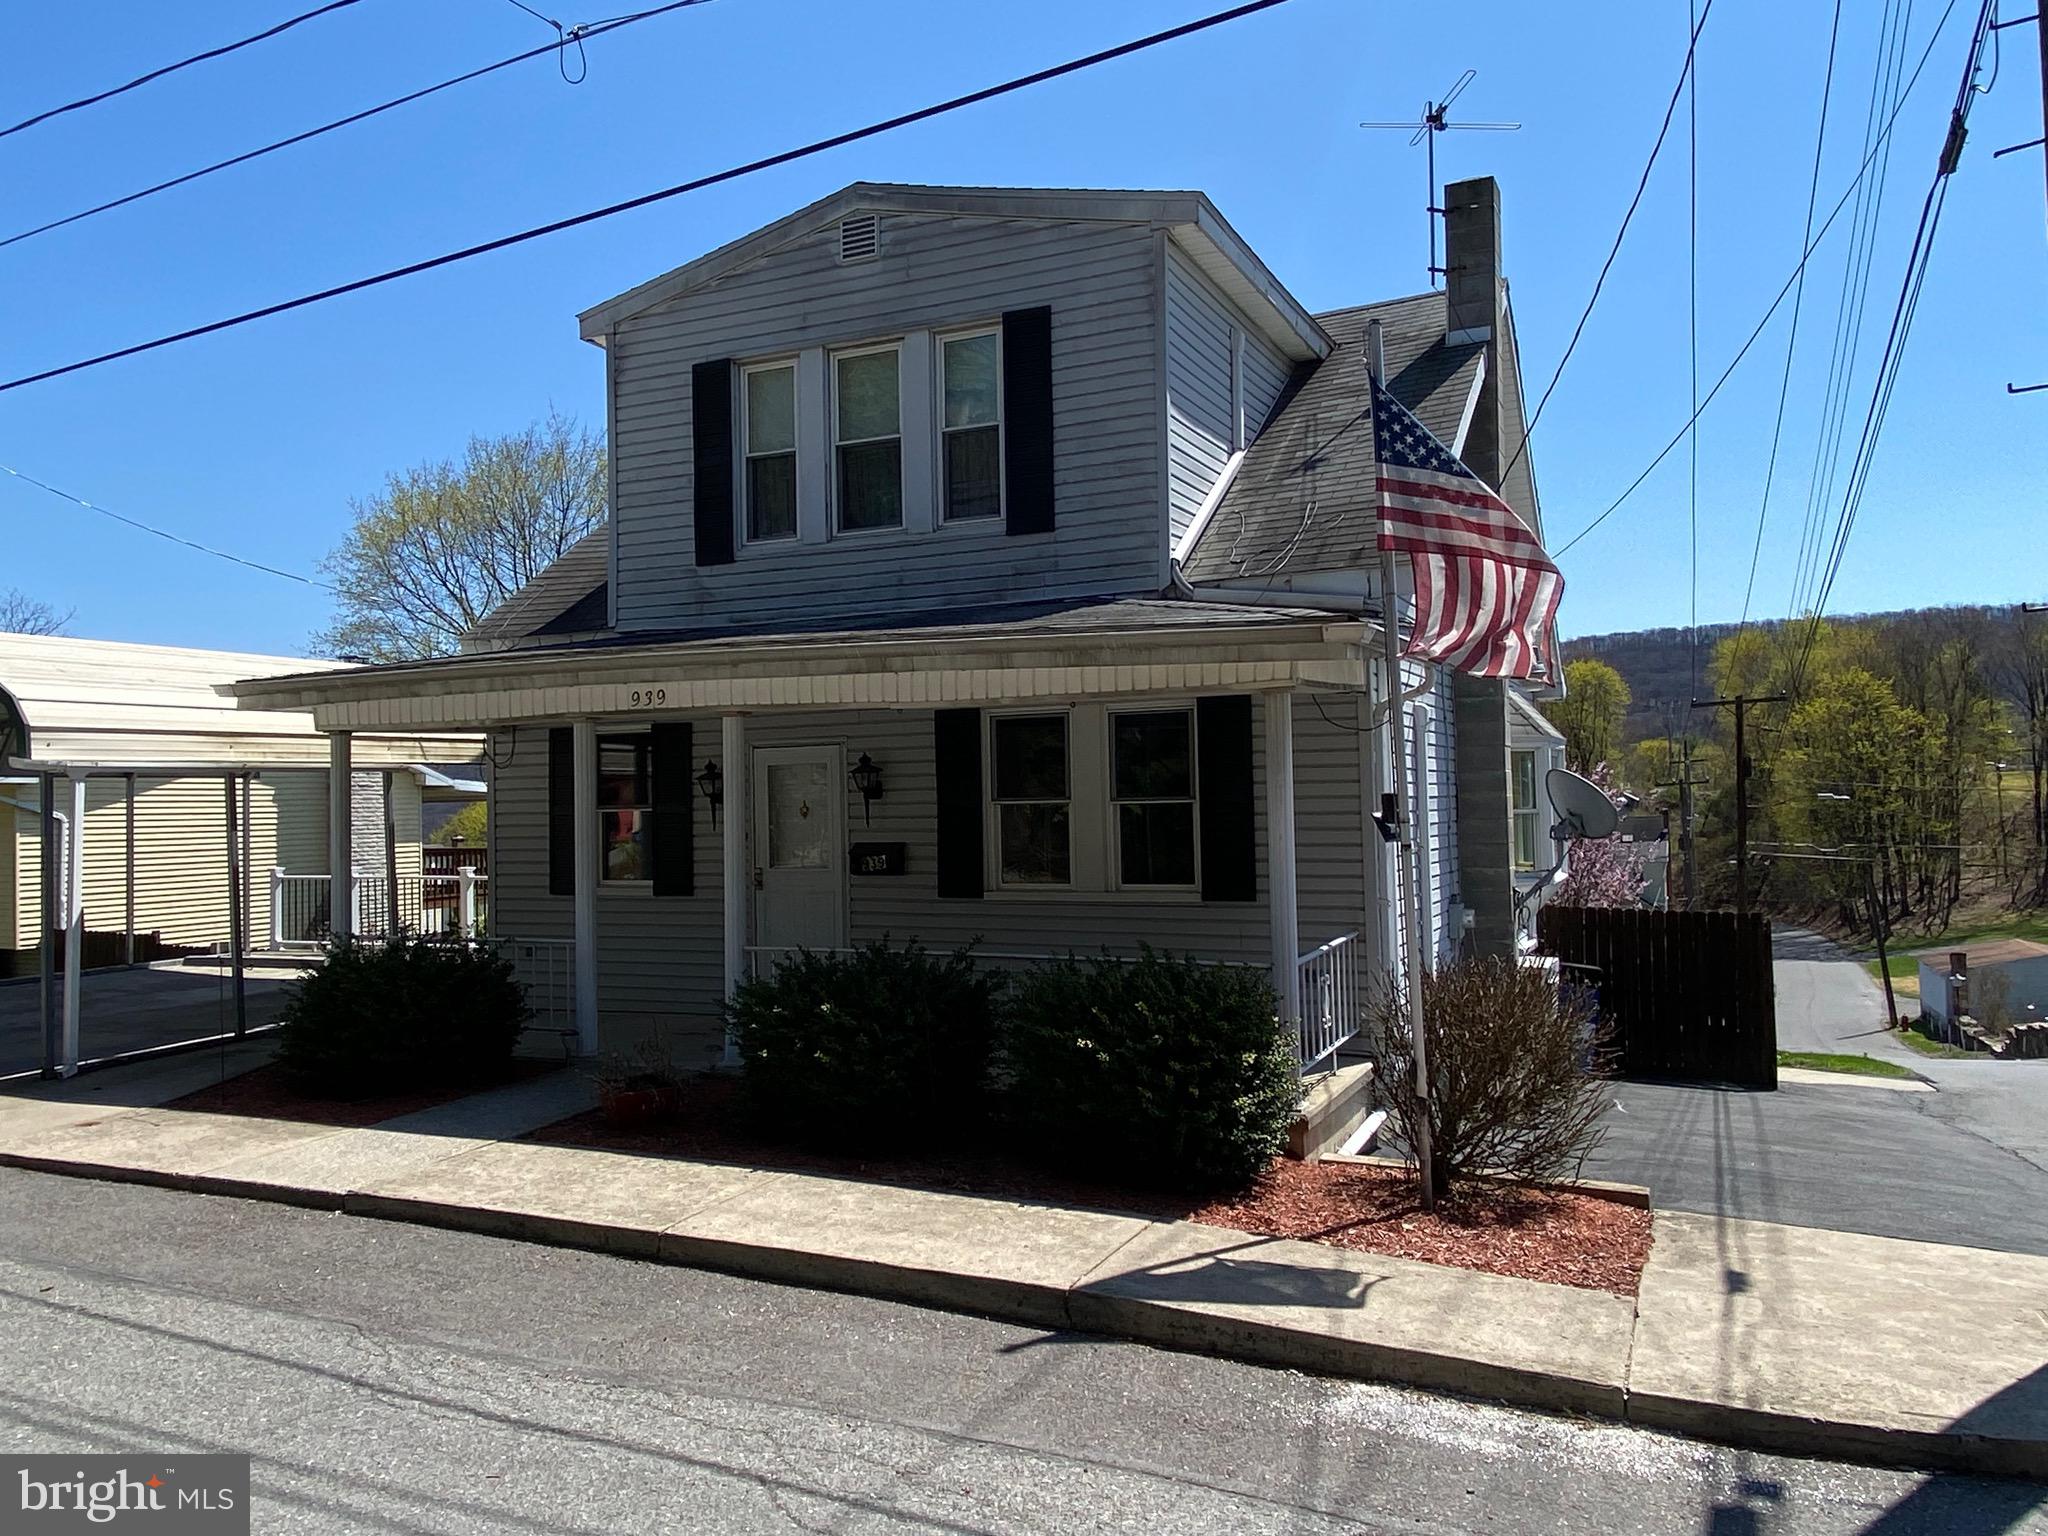
Pottsville.  Well maintained, move in ready 3 bedroom, 1.5 bath cape cod.  This home offers excellent outdoor space for year-round enjoyment and entertainment.  The large fenced yard has mature landscaping and a patio area with fire-pit.    The covered back deck offers an amazing view.   Plus there is a shed and basement access for all of your storage needs.   The spacious first floor offers a large living and dining rooms, plus a recently updated oak kitchen.  The second floor boasts 3 bedrooms and an updated full bath.  Additionally there is a laundry room and half bath in the basement.  This home is heated with oil hot water and the mini split central air conditioning system is also a secondary heat source.  You can enjoy the benefits of covered off street parking via the homes detached carport.   Contact me today for a tour, this one won't last long!!!
#PASK2019752

POTTSVILLE

939 S SENECA STREET

3 Beds

2 Baths

1,322 Sq.Ft.

$205,000

MLS#: PASK2019752
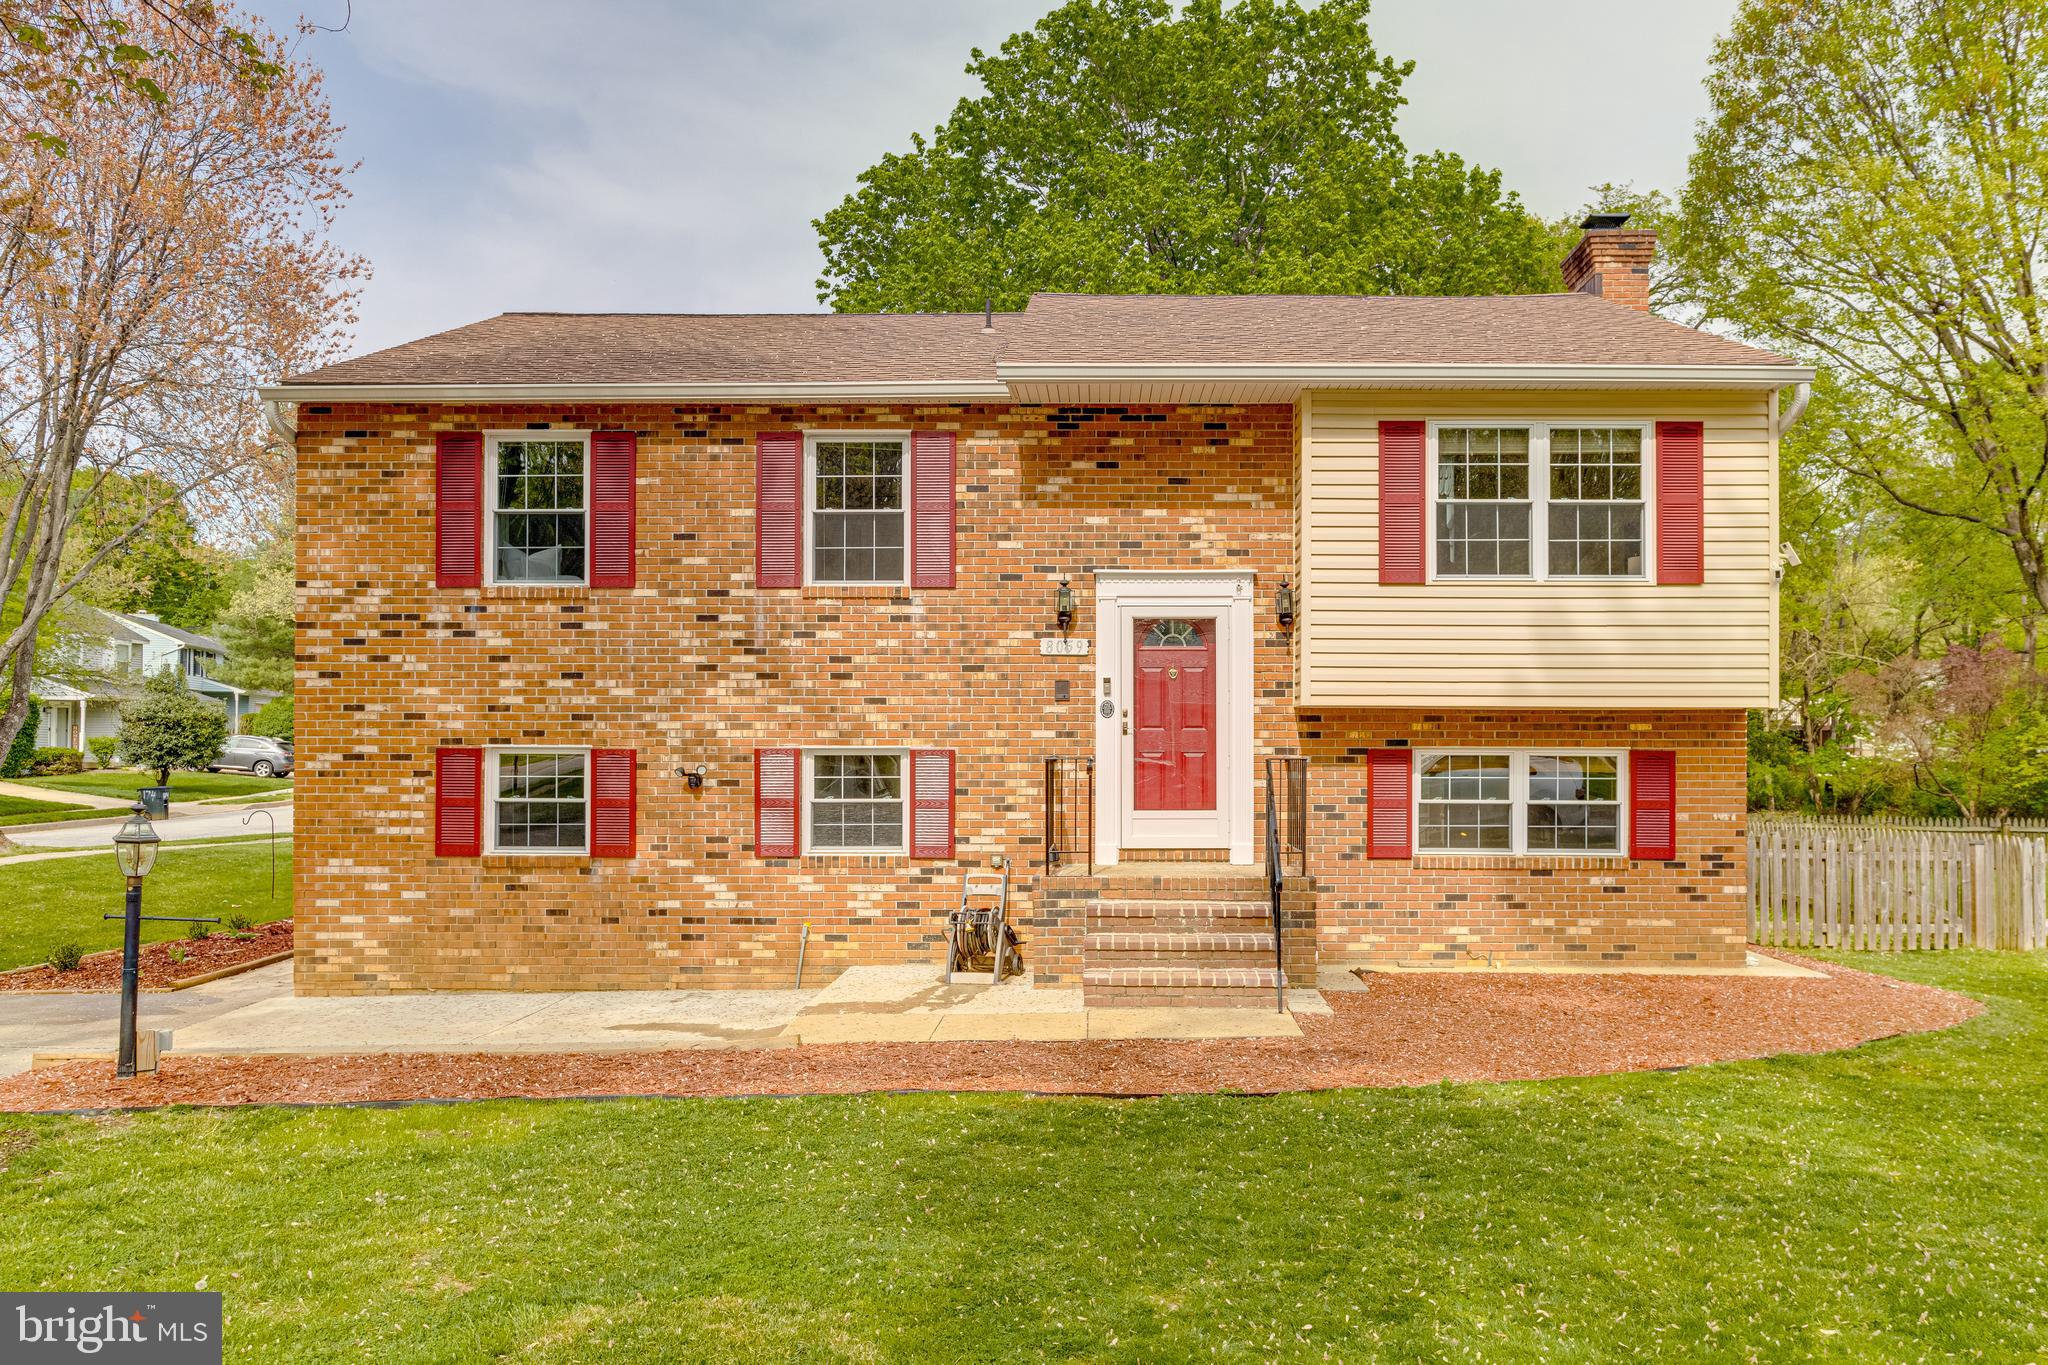
Modern Comfort Meets Timeless Style in the Heart of Jessup.

Looking for a move-in-ready home with major style and substance? This beautifully maintained 4-bed, 2.5-bath gem sits on a spacious 8,187 sq ft corner lot in Jessup, offering 2,264 sq ft of smart, functional living space that fits today’s lifestyle perfectly.

From the moment you walk in, you'll notice the thoughtful upgrades—starting with a sleek, split-foyer layout and a brick-front exterior that gives solid curb appeal. The kitchen is truly the heart of the home, fully loaded with high-end KitchenAid stainless steel appliances, tall 42" cabinets, under-cabinet LED lighting, engineered granite countertops, and even a triple-stage water filtration system for cleaner, better-tasting water straight from the tap.

Bathrooms? Redone with spa-like vibes—think tiled shower enclosures, frameless glass doors, Kohler tubs, high-end vanities, comfort-height toilets, and ultra-quiet fans. There’s even safety grab bars for peace of mind.

Upstairs features gorgeous Brazilian cherry wood floors throughout the living, dining, and three bedrooms, while ceramic tile adds durability and design to the kitchen, bathrooms, and the large, cozy family room downstairs—complete with a stunning fireplace and semicircle hearth for all your chill nights in or group hangouts.

Extra perks? Energy-efficient double-hung windows, a high-capacity stainless-steel water heater (say goodbye to cold showers), and a 7500-watt electric generator for those unpredictable moments.

Perfectly located near major routes and right in the heart of Howard County—this home is all about modern living with zero compromises.

Interested? Don’t wait—schedule your tour today!
#MDHW2052524

JESSUP

8059 PRELUDE LANE

4 Beds

2 Baths

2,264 Sq.Ft.

$569,990

MLS#: MDHW2052524
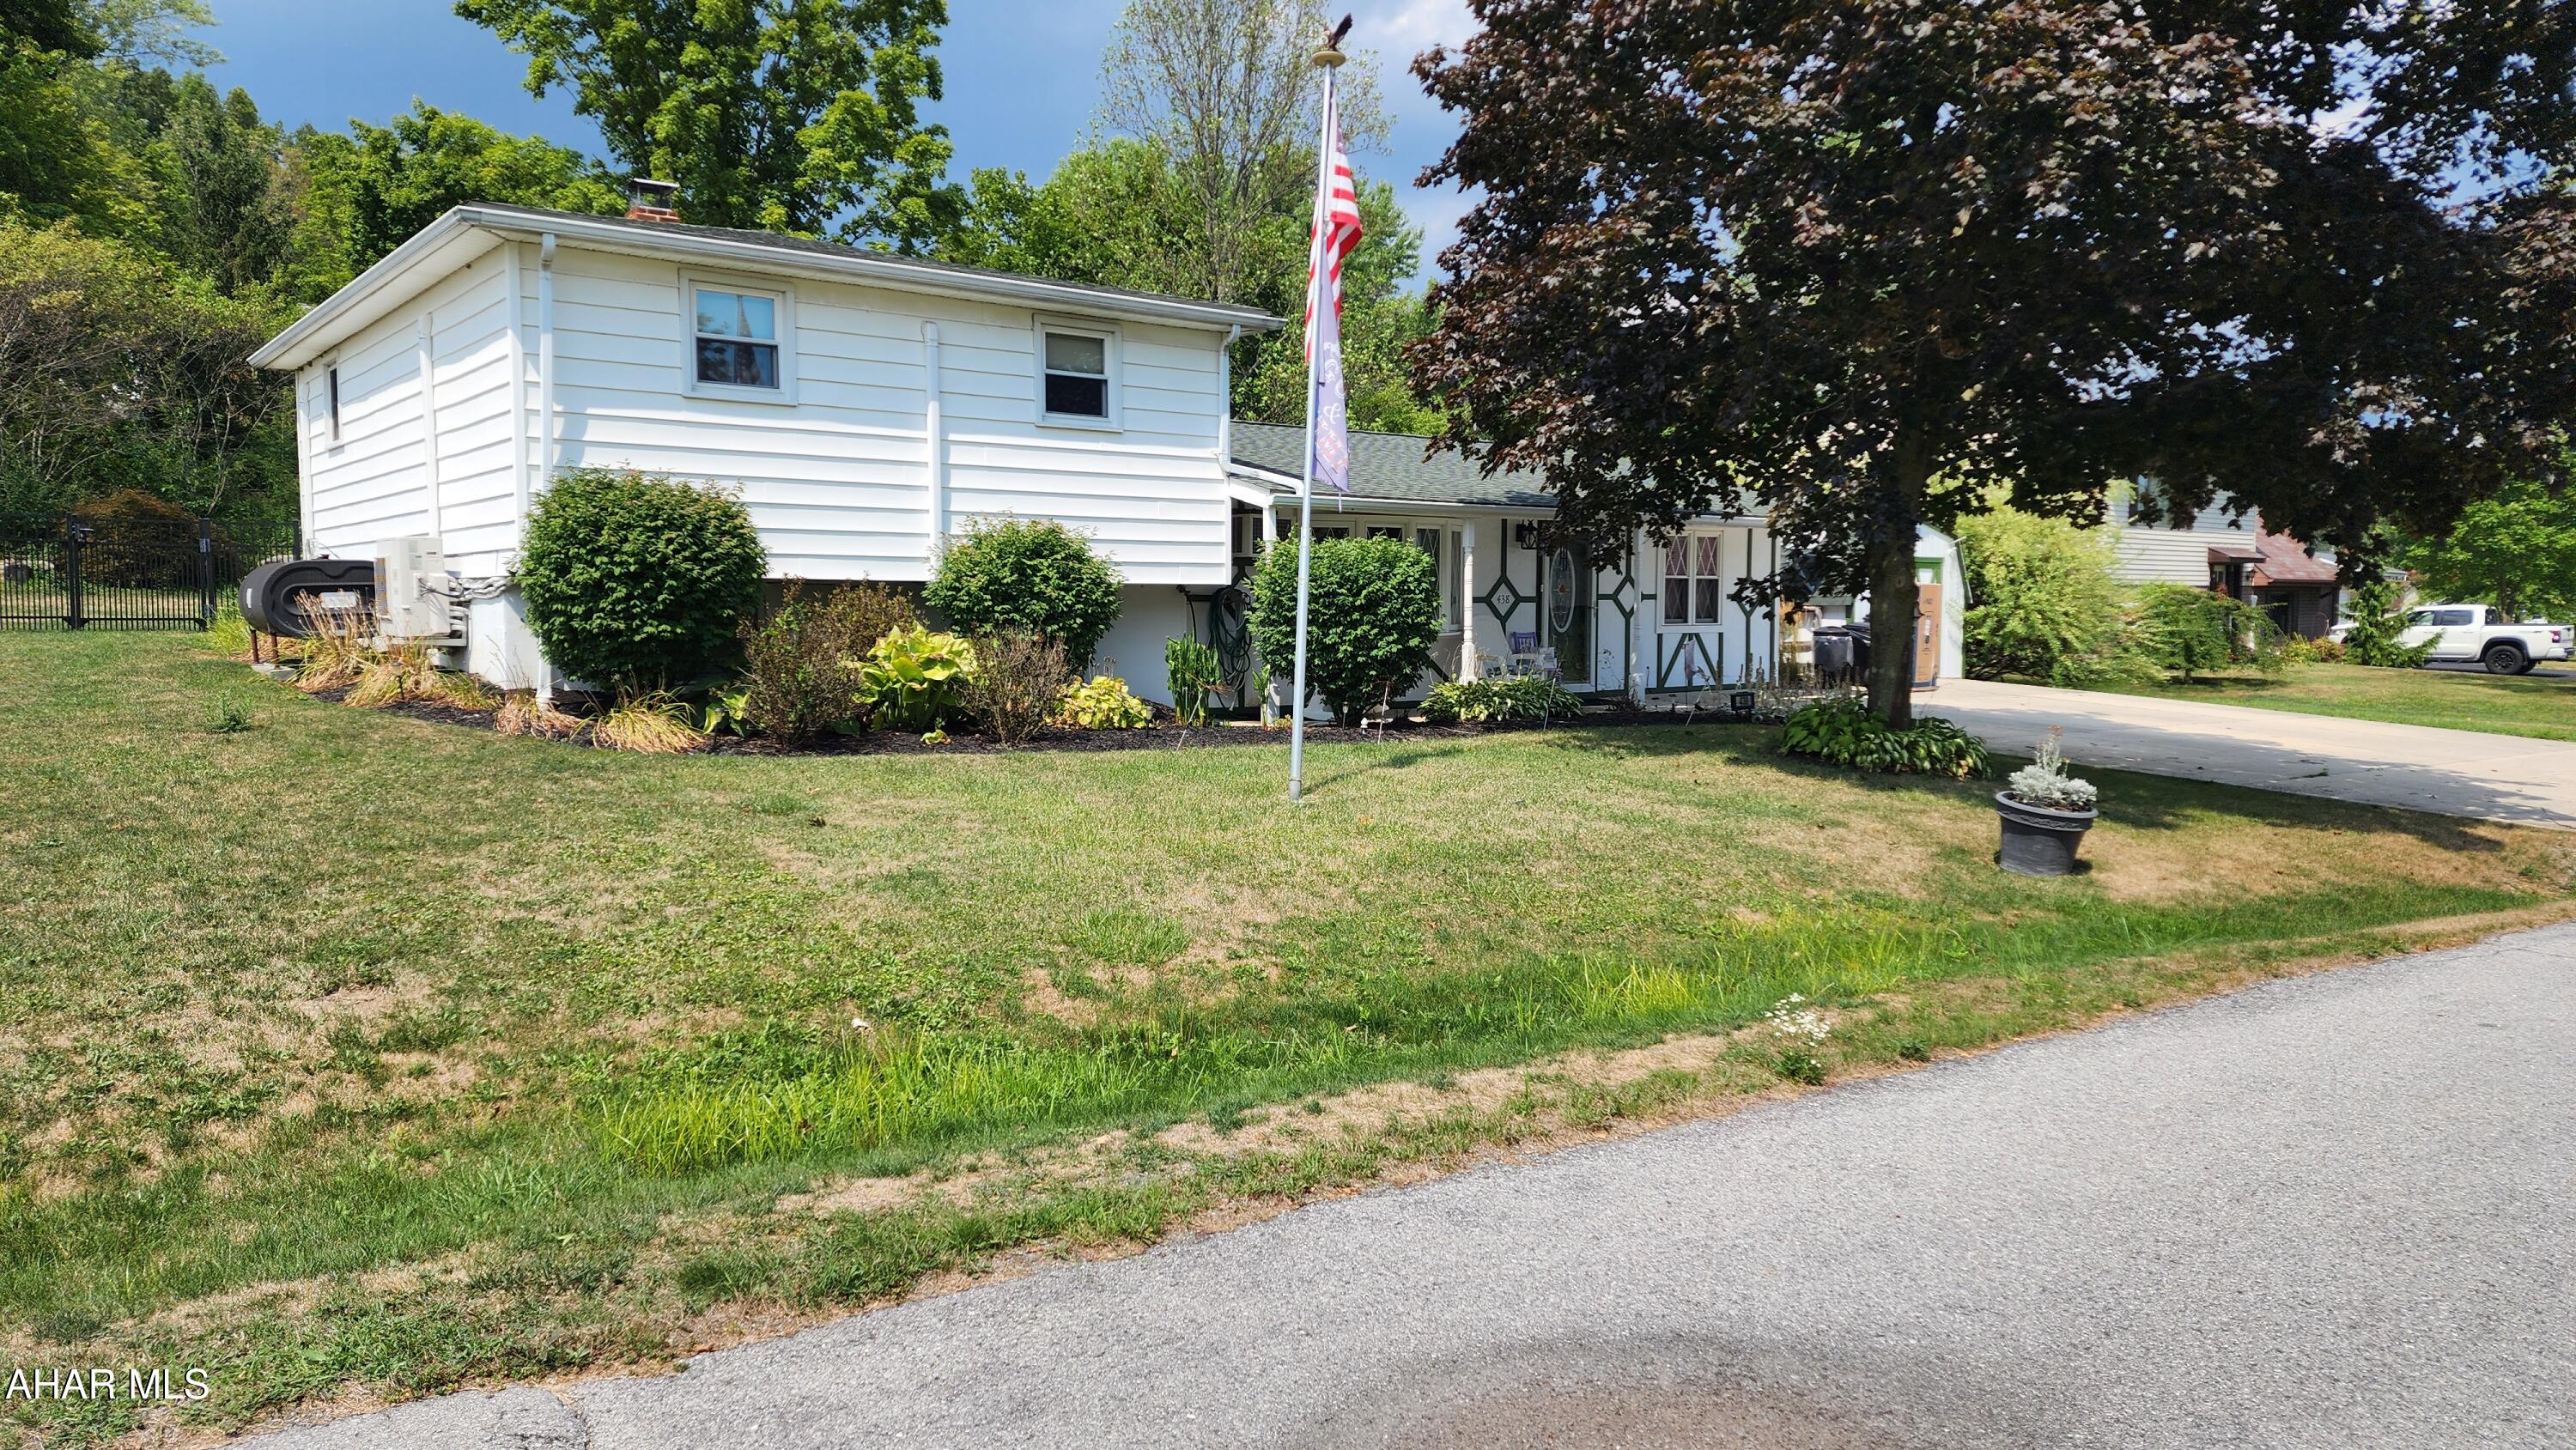
Spacious multi level home in the Hazenstab Development in Puzzletown. Spring Cove Schools! This well maintained home offers 3 bedrooms, 2 full bathrooms, Living room, lower-level family room with a wood stove, and a large finished bonus room off of the kitchen that could make a great office space, den, or extra bedroom! The eat-in kitchen with the large bay window is a great room for gathering! Enjoy those summer evenings entertaining on the spacious, private, back patio and let the dogs roam around the fenced in back yard! This is HOME! 3 heat sources: Oil-hot water, 4 electric mini-splits, and wood stove! Call for your personal tour!
#77254

Duncansville

438 Hazenstab Drive

3 Beds

2 Baths

2,200 Sq.Ft.

$245,000

MLS#: 77254
** Open House on Sunday 4/27 from 11am-1pm! **

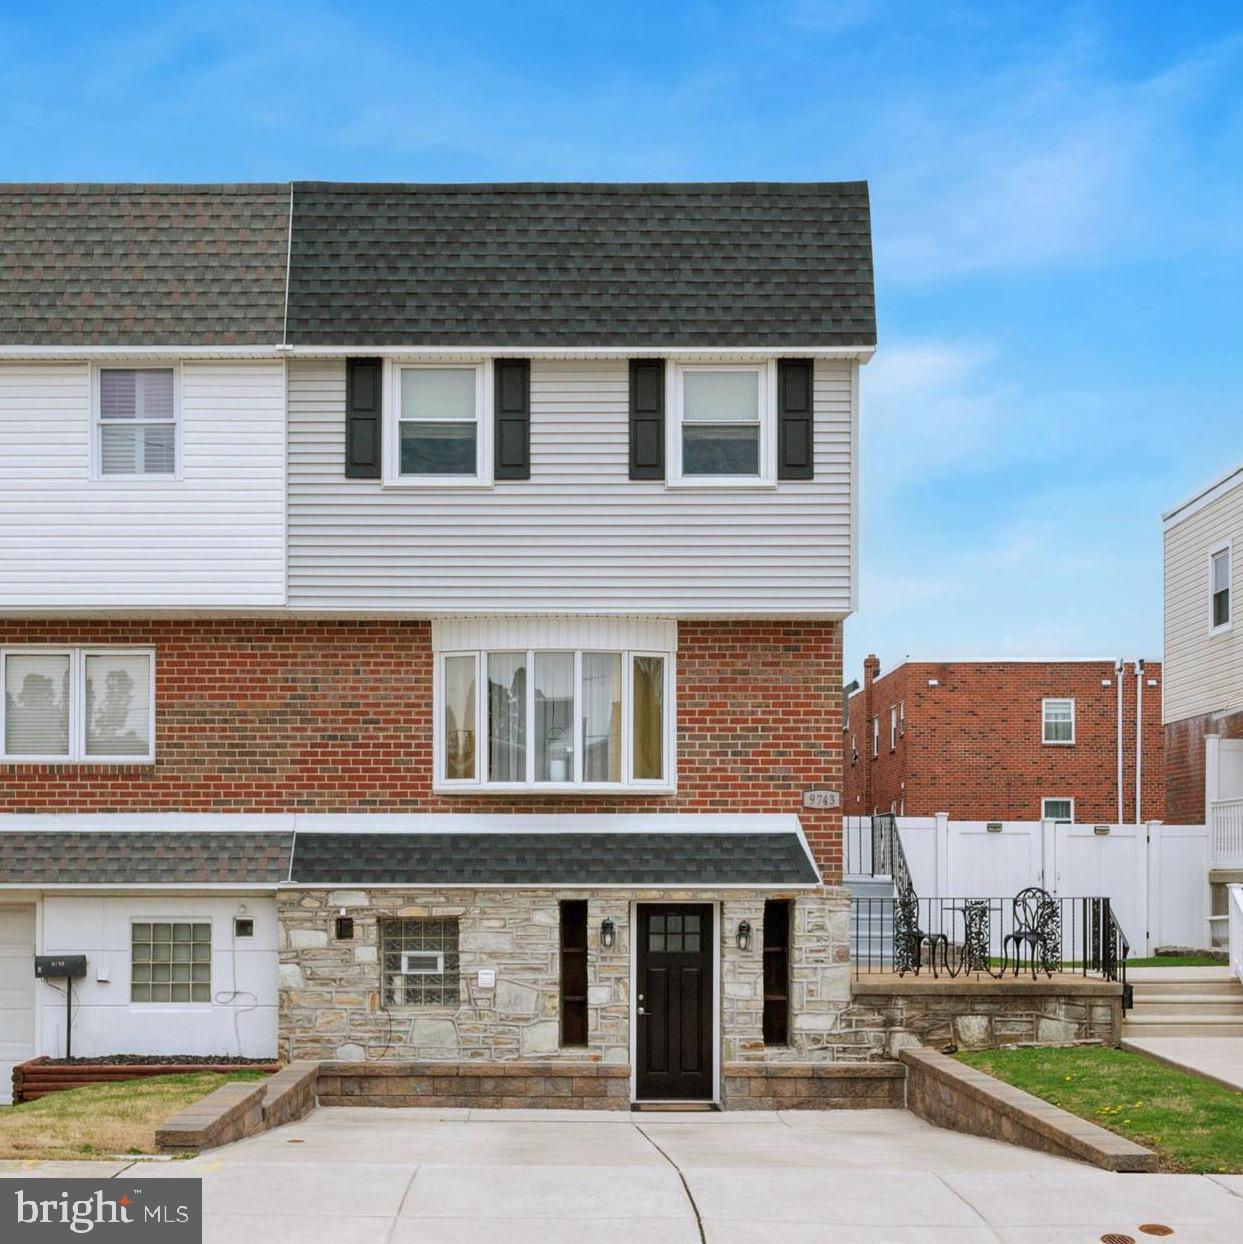
Welcome to 9743 Evans Street — a beautifully maintained home tucked away on a quiet, secluded street in the sought-after Bustleton section of Northeast Philadelphia.  From the second you walk up to the house you will see pride of ownership with the updated siding, stone front, updated driveway and sidewalk, manicured lawn and cute side patio area!  Even the sewer line was recently replaced!   Offering 3 spacious bedrooms and 2.5 bathrooms, this property perfectly blends comfort, convenience, and timeless style. 

Step into the inviting living room, where recessed lighting adds a warm, modern touch. A large coat closet offers added storage and convenience and you enter this wonderful home. 

The beautiful eat-in kitchen features stylish wainscoting, appealing paint colors  and crown molding for added charm!  You will soon see why it is a true highlight of this home! The abundance of recessed lighting brightens the space. High end stainless steel appliances, granite countertops, a central island with pendant lighting, and abundant cabinet space make this chef's kitchen both functional and attractive with so much storage and room to prep your meals!  There is an updated powder room on this level for added convenience 

Just off the kitchen you will find the sliding doors leading out to a spacious composite deck. This is the perfect setting for outdoor dining, entertaining guests, or enjoying a quiet evening grilling!

Upstairs, you’ll find three generously sized bedrooms. The owners suite is spacious offering recessed lighting and its own newly updated (2023) full bathroom featuring stylish black/white subway tile.  There are two additional bedrooms with spacious closets and a tastefully updated hallway bathroom with white subway tile, shower and a double vanity sink with granite countertops.  

The finished lower level serves as a versatile family room or bonus living space, complete with recessed lighting and lush carpeting . There is also a laundry area, additional storage under the steps and in the garage, and walk-out access to your private  backyard with covered patio and newer vinyl privacy fence  — ideal for relaxing or hosting gatherings.  

Additional features include central air conditioning, a private 2-car driveway, and a welcoming fully fenced in yard with a storage shed!  Located just minutes from local parks, top-rated schools, shopping centers, and major roadways such as Route 1 and I-95, 9743 Evans Street offers a peaceful retreat with access to so much nearby.

Whether you're a first-time buyer, a growing family, or simply looking for a peaceful suburban vibe within city limits, this home delivers it all. Don’t miss your chance to call this stunning home yours — schedule your showing today!

** Please submit all best and final offers by 2pm on Monday, April 28.**
#PAPH2464824

PHILADELPHIA

9743 EVANS STREET

3 Beds

2 Baths

1,498 Sq.Ft.

$425,000

MLS#: PAPH2464824
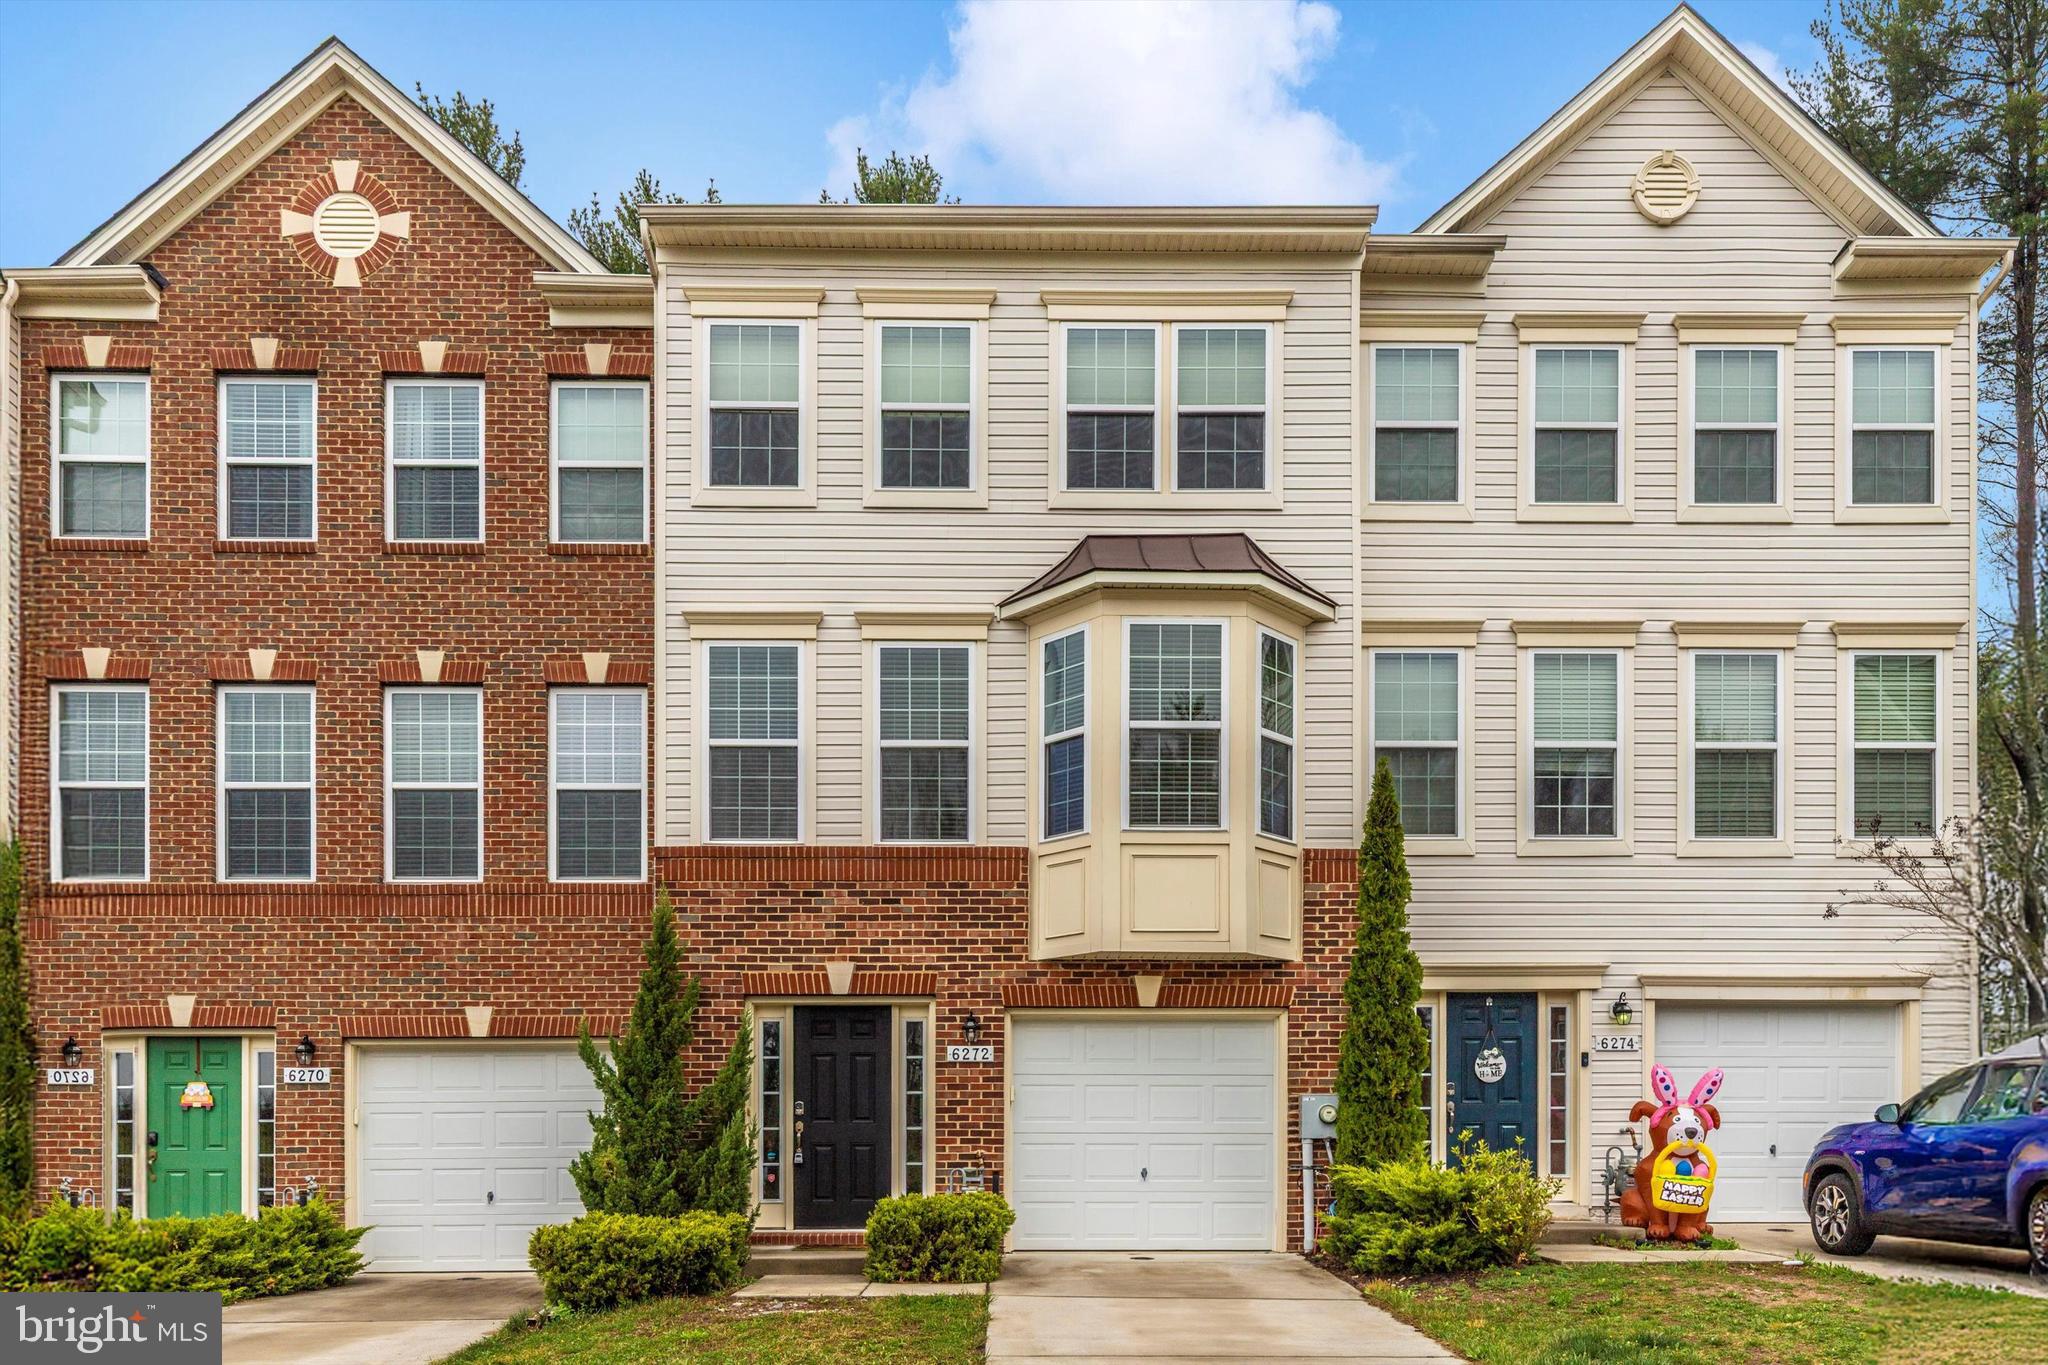
Beautiful 3-bedroom, 2 full and 2 half bathroom townhome located in the highly desirable Spring Ridge community! This well-maintained home offers comfort, style, and a fantastic layout.  The entry-level features a spacious foyer, a versatile family room with access to the backyard patio, a half bathroom, extra storage, and access to the attached 1-car garage. Upstairs, the open-concept main level includes a large eat-in kitchen with granite countertops, stainless steel appliances, plenty of cabinets, a breakfast bar, and a convenient half bath. The bright and inviting living room boasts a bow window for plenty of natural light and opens to a private second-story deck off of dining area—perfect for relaxing or entertaining.  The third floor includes a generous primary suite with a full bathroom, two additional bedrooms, a full hall bathroom, and a dedicated laundry area.  Spring Ridge is known for its top-notch amenities, including pools, tennis courts, basketball courts, pickleball courts, soccer fields, scenic walking and running trails, a nature sanctuary, and more! Enjoy the convenience of walking to restaurants, grocery stores, salons, and shops.  Oakdale High! Easy access to I-70, I-270, Route 15, downtown Frederick, Fort Detrick, and centrally located between Baltimore and Washington, D.C. Don’t miss your chance to own in this vibrant and amenity-rich community—schedule your showing today!
#MDFR2062126

FREDERICK

6272 NEWPORT COURT

3 Beds

2 Baths

1,812 Sq.Ft.

$449,900

MLS#: MDFR2062126
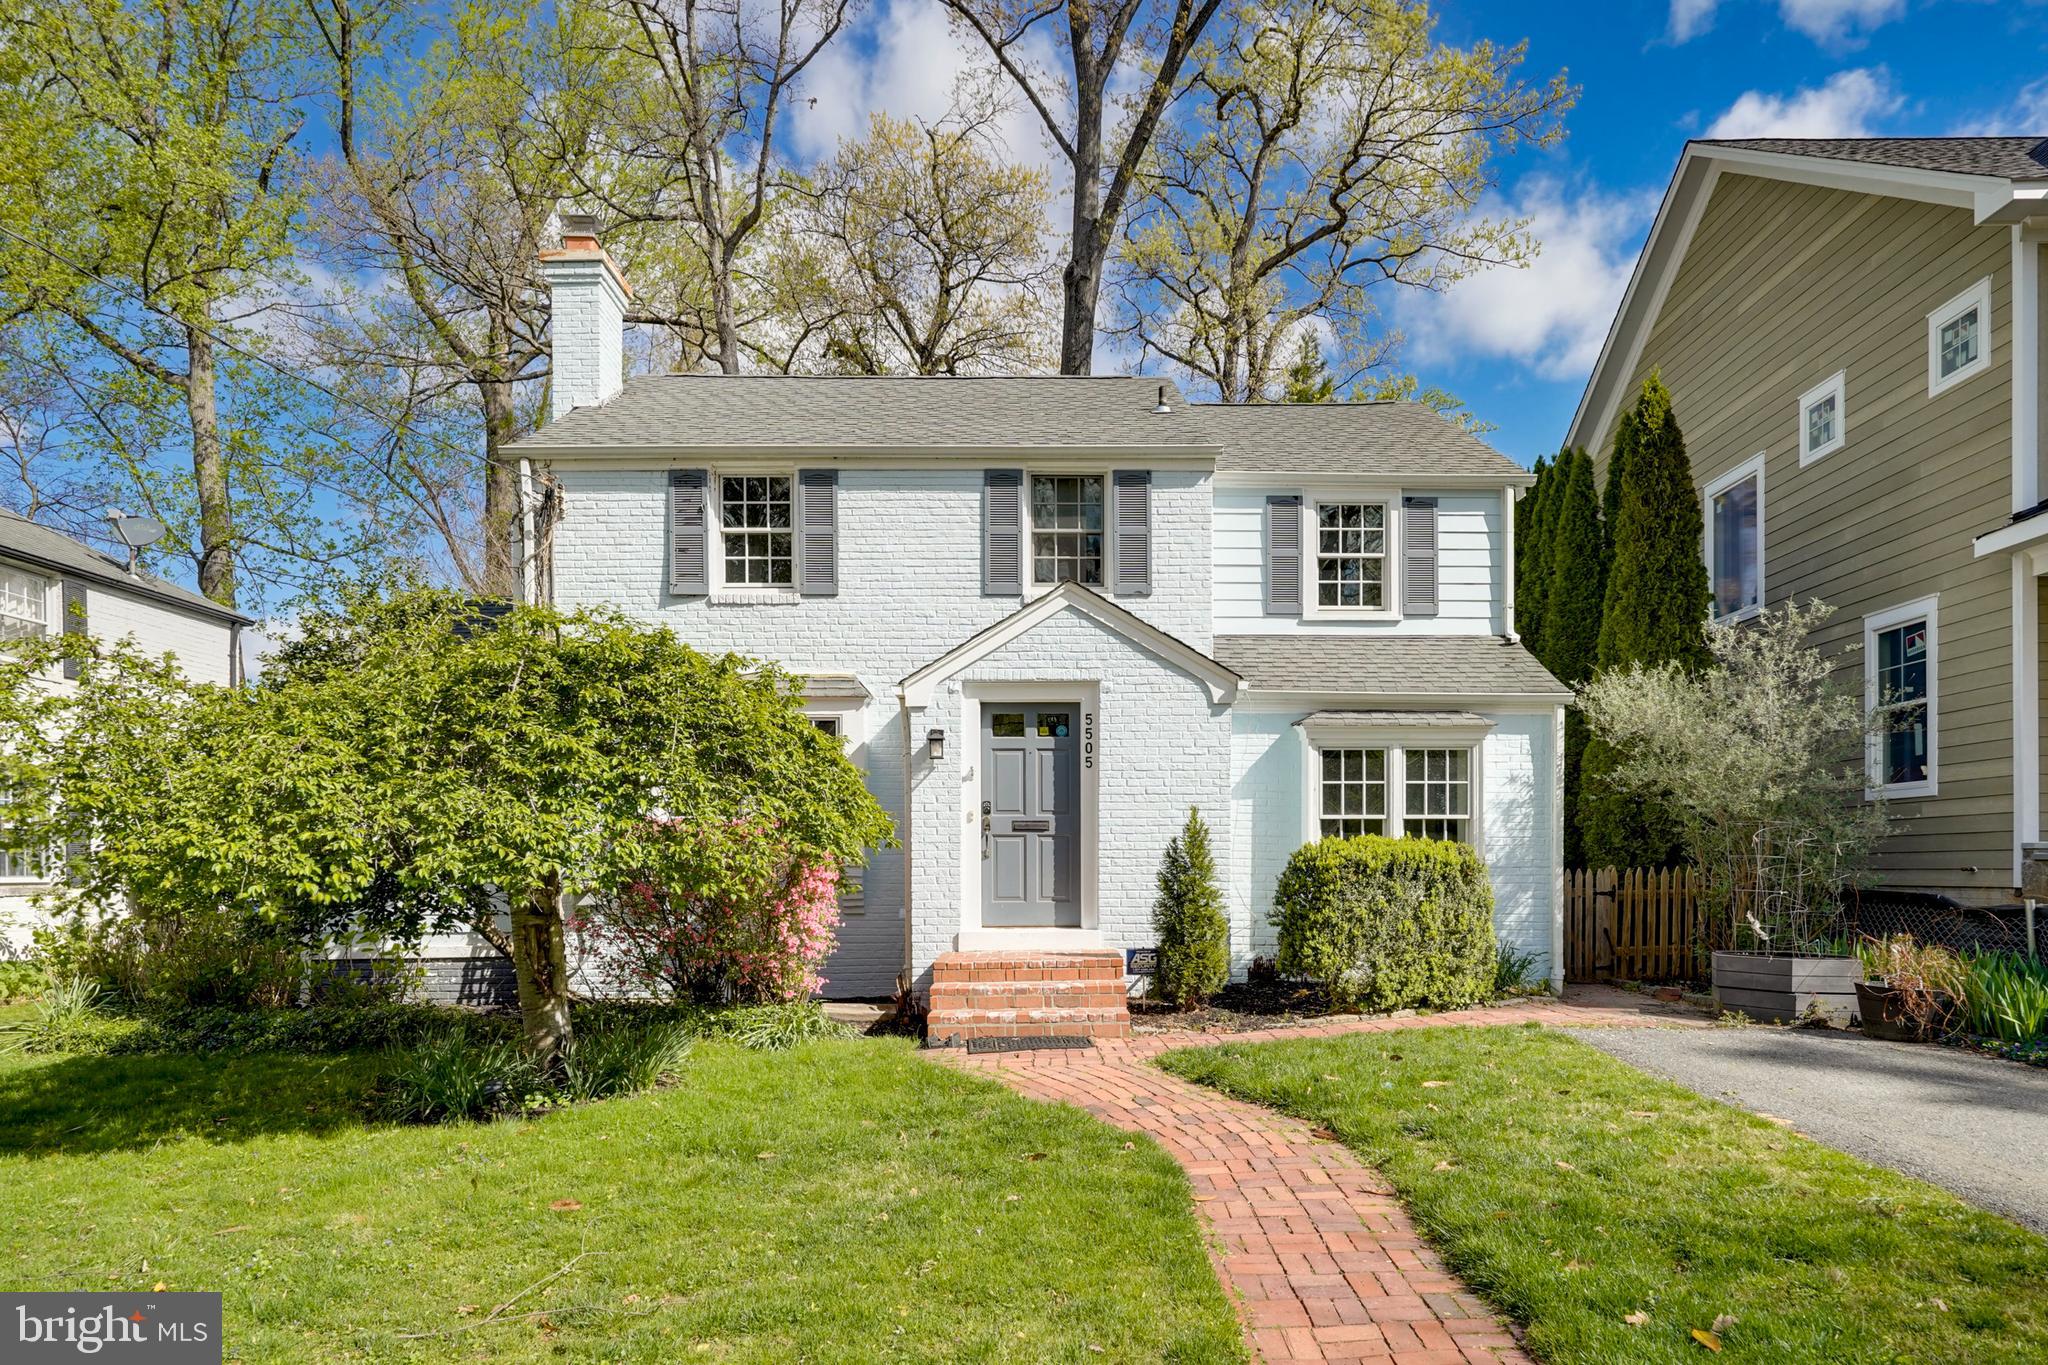
Located in the heart of desirable Greenwich Forest, just about one mile from Downtown Bethesda, this expanded Colonial offers charm, space, and flexibility with a beautifully landscaped, private backyard. Thoughtfully updated and featuring a spacious addition, the home provides a versatile layout across three finished levels.

The main level features a bright living room with a gas fireplace, built-in shelving, and a large bay window, filling the space with natural light. A generous formal dining room is perfect for large gatherings, while a family room/den offers a quiet and intimate space for reading or winding down. The private home office off the living room, complete with new luxury vinyl plank flooring, is great for remote work. The updated kitchen is exceptionally spacious, offering ample counter space, abundant storage, and a breakfast room with direct access to the backyard. A side entrance off the driveway provides additional convenience. One of the highlights of the main level is the sun-filled sunroom, overlooking the fully fenced backyard, which includes lush landscaping, a koi pond, and a storage shed. A powder room completes this level.

Upstairs, the primary suite offers a large walk-in closet with built-ins and an updated en-suite bath featuring a double vanity, jacuzzi tub, and separate shower. A guest bedroom with its own updated en-suite bath, plus two additional bedrooms and a hall bathroom, provide ample space for owners and guests.

The finished lower level includes a recreation/flex room, an additional bedroom with egress and a private entrance, a full bath, laundry area, and storage room. 

A private driveway can accommodate two cars, a peaceful setting on a tree-lined street, and an unbeatable location close to Greenwich Forest Park, NIH, and the vibrant dining and retail of downtown Bethesda. Not to be missed.
#MDMC2155702

BETHESDA

5505 CHARLCOTE ROAD

5 Beds

4 Baths

2,805 Sq.Ft.

$1,350,000

MLS#: MDMC2155702
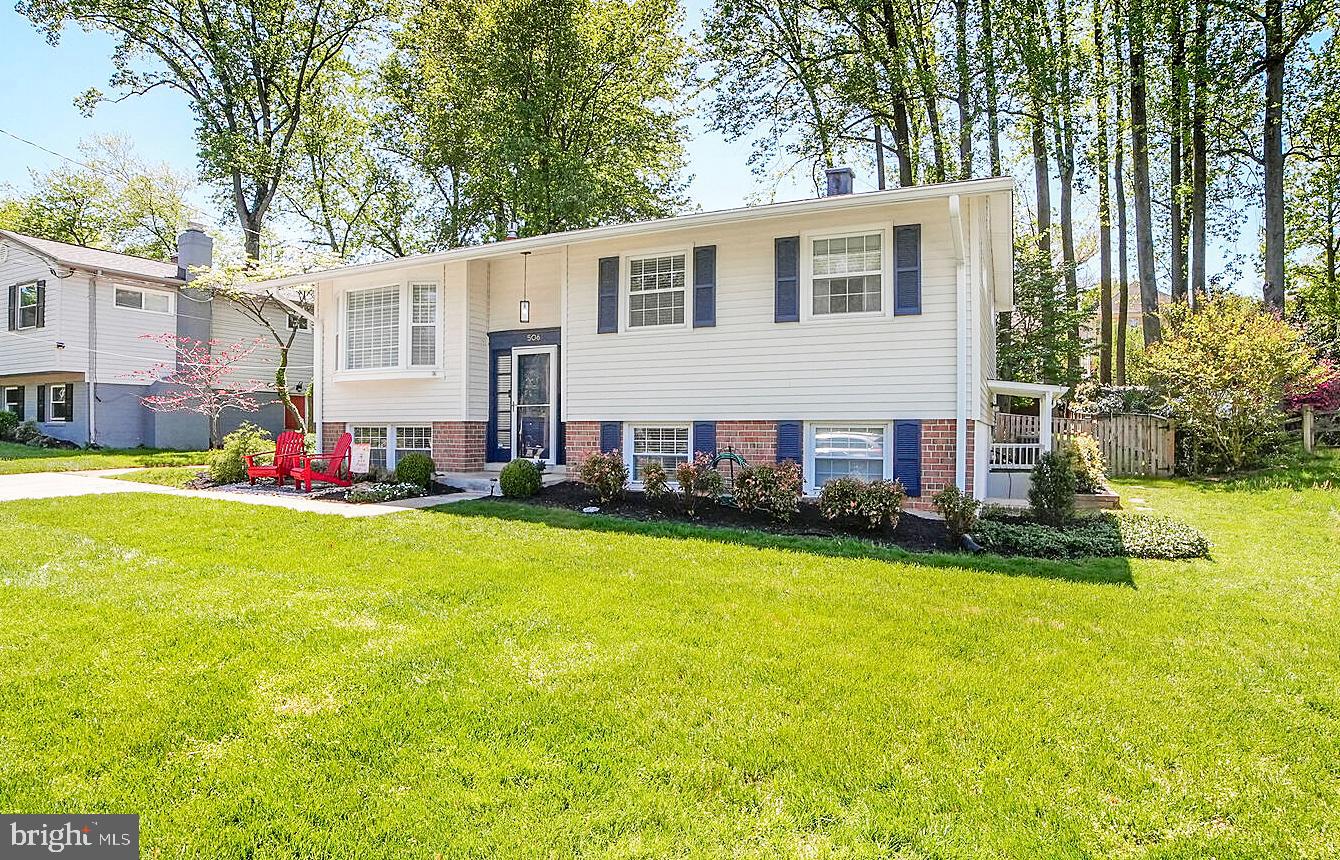
Welcome to 506 Carr Avenue, a Stunning, Fully Renovated home in Rockville's sought-after West End neighborhood. Located just three homes away from Beall Elementary and Welsh Park, this home CHECKS ALL THE BOXES! Are you looking for a Beautifully Updated home that's ready for you to move right in to? CHECK! You'll love the Open Concept Floor Plan and the Gleaming Hardwoods. And, with well over $100,000 of Recent Updates, this home truly stands out! Do you love to cook and entertain? CHECK! This home is for you! The Completely Remodeled Gourmet Gas Kitchen is a Beauty, with Handsome Custom Cabinets, Striking Quartz Countertops, including a Super-Sized Island with a Breakfast Bar and Loads of Additional Cabinetry, Stainless Steel Appliances, including a 5-Burner Gas Stove and Oven, and Exquisite Tile Flooring. And no need to limit your Fun and Entertaining to just the inside. Love the Outdoors? CHECK! Step out onto what's surely going to be a 'hit' among you and your friends; a Spacious, Fully Screened Rear Porch with Recessed Lighting, overlooking a New Patio and an Amazing, Fully Fenced Back Yard. Imagine the times to be had! Let's head back inside. The Living and Dining areas are Light-Filled, and generously sized. There are three Bedrooms on this level, all with Hardwoods and neutral Window Treatments. As you would expect, the Full Bathroom has been completely Remodeled top-to-bottom. Let's head to the Lower Level, where you'll find a Wonderful, BIG Family Room with Lovely LVP Flooring, a Brick-Surround Gas Fireplace, and a Wall of Built-Ins. There's another Bedroom on this level as well, and a Full Bath -- Fully Remodeled, of course! And, there's Ample Storage Space. Improvements aren't limited to what you can see; the Electrical System has been upgraded, including a 200 AMP 'Heavy-Up', and upgraded Outlets and Switches. By the way, Everything has been Fully Permitted. You may not ever want to leave your new home, but when you do... WHAT A LOCATION! Beall Elementary and Welsh Park are three doors down! It's a short walk to the Fitness and Swim Center and just 6 Blocks to Town Square! And, you're convenient to MARC and Metro, and Major Commuter Routes. A 1-Year Home Warranty is included. We think you'll agree that 506 Carr Avenue is much more than a house...it's HOME!
#MDMC2177854

ROCKVILLE

506 CARR AVENUE

4 Beds

2 Baths

1,935 Sq.Ft.

$775,000

MLS#: MDMC2177854
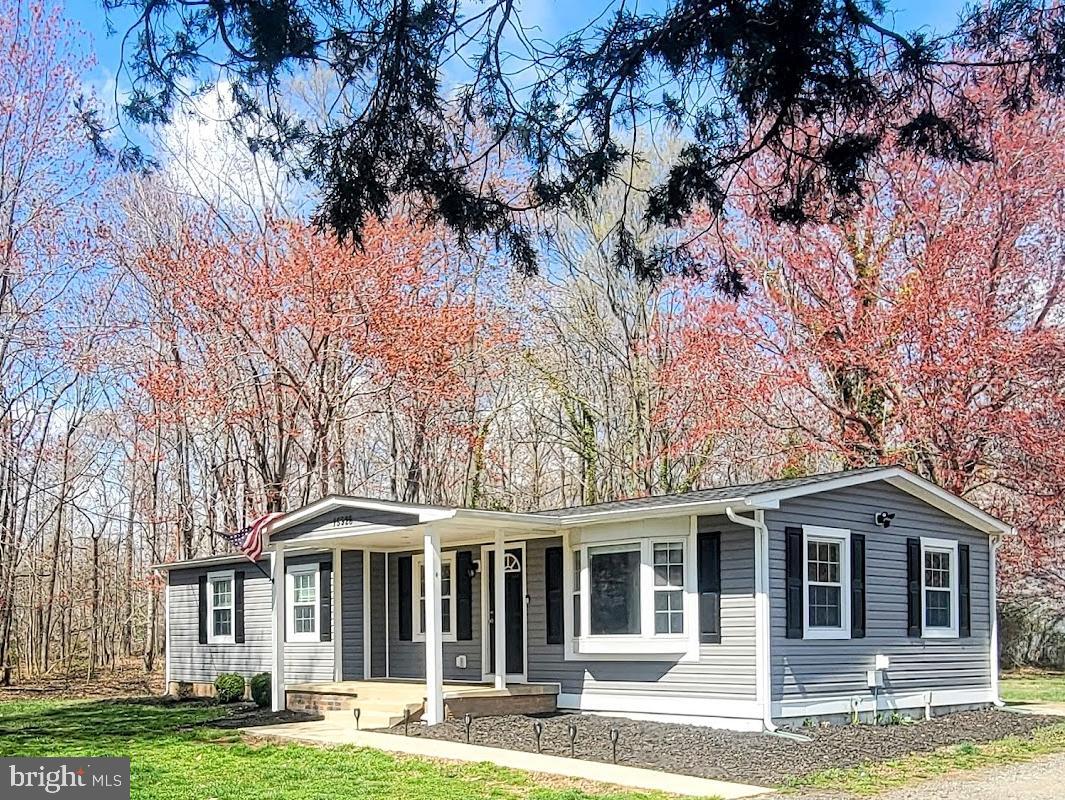
SELLER IS MOTIVATD!!!  PRICE REDUCED!!!  RAMBLER ON 6.24 ACRE LOT!  Beautiful Lot with Large Open Field, Partially Wooded/Trees, Lots of Parking, No HOA, No Covenants!!!   This beautiful Rambler has been updated over the last two years with New: Windows, Interior & Exterior Doors, Roof, Siding, Gutters, Shutters, Appliances, Master Bathroom, LVT Flooring, Recessed Lighting w/Dimmer, Custom Blinds, Back Deck, New Lights throughout, Heat Pump, Fresh Paint ***  The Living Room is Spacious with LVT Flooring, Custom Blinds/Lots of Windows, Ceiling Fan w/Light, Recessed Lighting, Bay Window * Dining Room has LVT Flooring, Recessed Lighting * Kitchen was remodeled with White Cabinets, Stainless Appliances, Recessed Lighting, LVT Flooring * Laundry Closet with Washer & Dryer plus Pantry * Utility Closet has Instant Hot Water Heater & Furnace * Three Bedrooms with Carpet & Celling Fans w/Lights which includes The Master Bedroom with a Master Bathroom which has Tile Floor, Tile Shower, Linen Closet, White Cabinets & Recessed Lighting * The Hall Bathroom has Tile Floor & Tub * Peaceful Setting * Huge Deck off the Back of House * Large Shed * Lots of Parking, Circular Driveway * Come see this Beautiful Home!!!
#MDPG2146952

BRANDYWINE

15928 BRANDYWINE ROAD

3 Beds

2 Baths

1,224 Sq.Ft.

$439,000

MLS#: MDPG2146952
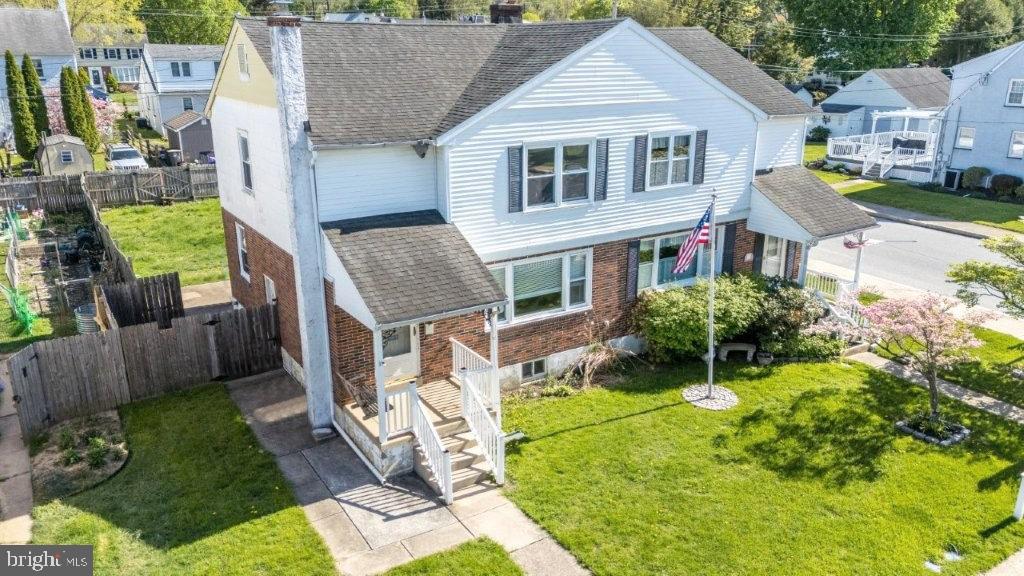
Calling all renovators! With good bones, timeless character and an undeniably fantastic location, this property is primed to be restored---revived---reimagined into the ultimate Downingtown Borough home! Walk/bike to the amazing dining, shops, historic spots, parks, library, train station, festivals & parades & fun of Downingtown! Plus located in the accredited Downingtown School District; close to STEM Academy; and walk right over to Beaver Creek Elementary! Flat, grassy yards; front porch; back patio; and fenced rear yard (perfect for pets). A kitchen with raised panel cabinets & pantry; stainless steel stove; and microwave. Carpets have been pulled up to show the unfinished hardwoods underneath. Living room; dining room; 3 bedrooms; full bath; plenty of basement space w/laundry area; so many sun-filled windows. NOTE: the property is being sold as-is, house and lot. All personal property left inside and outside of the house at time of settlement convey with the property. The buyer(s) agrees to take responsibility for all required repairs, permits, municipal requirements, etc. including the use and occupancy from Downingtown Borough. Use caution per property condition; only authorized showings are permitted and will be confirmed via email. Verification (including sq ft/size/lay-out/more) lies with the consumer. Property confirmed outside flood plain (is in area X).
#PACT2096924

DOWNINGTOWN

438 WILLIAM STREET

3 Beds

1 Baths

1,288 Sq.Ft.

$284,900

MLS#: PACT2096924

1 ... 612 613 614 615 616 ... 666
* Listings identified with the FMLS IDX logo come from FMLS and are held by brokerage firms other than the owner of this website. The listing brokerage is identified in any listing details. Information is deemed reliable but is not guaranteed. If you believe any FMLS listing contains material that infringes your copyrighted work please review our DMCA policy and learn how to submit a takedown request. © 2024. First Multiple Listing Service, Inc.

Send a message

Message successfully sent.

Your message

What is 3 + 4 ?

Reason for contacting?

I agree to receive email communication and understand I can unsubscribe at any time.

I agree to be contacted by Charis Realty Group - Christine Issler, Broker via call, email, and text for real estate services. To opt out, you can reply 'stop' at any time or reply 'help' for assistance. You can also click the unsubscribe link in the emails. Message and data rates may apply. Message frequency may vary. Privacy Policy

Sign Out

Virtual Assistant

Would you like to take the next step with this property? We can help you schedule a showing or virtual tour, or send you more details.

Yes, I would like more information.

Thank You for Your Reply, One of Our Agents will contact you as soon as possible

No, maybe later.

Thank you, you can always contact me via email, phone number or through the contact form.

Realhub AI

Lucy - Your AI-Powered Realtor

Update Your Temporary Password

Personalize your search

Enter your email and we'll notify you immediately when new listings match what you're looking for.

or enter email address

Already have an account ? Login here

Continue your home search

I agree to receive communications and understand I can unsubscribe at any time.

I agree to be contacted by Charis Realty Group - Christine Issler, Broker via call, email, and text for real estate services. To opt out, you can reply 'stop' at any time or reply 'help' for assistance. You can also click the unsubscribe link in the emails. Message and data rates may apply. Message frequency may vary. Privacy Policy

Already have an account ? Login here

We use cookies

We use cookies primarily for analytics to enhance your experience. By accepting, you agree to our use of these cookies. You can manage your preferences or learn more about our cookies policy.