


Property
Beds
4
Full Baths
2
1/2 Baths
None
Year Built
1932
Sq.Footage
2,574
Welcome to this charming Colonial-style home in the heart of Towson, offering four bedrooms, two full bathrooms, generous living spaces, and plenty of potential to make it your own! Conveniently located just moments from downtown Towson's shopping, dining, and entertainment, this unique property combines classic character with an exceptional central location. A covered stone front porch welcomes you into a traditional center-hall layout featuring tall ceilings and hardwood flooring throughout the main level. To the left, the spacious living room offers a wood-burning fireplace and built-in bookcases, creating a warm and inviting gathering space. To the right, an oversized formal dining room provides plenty of room for entertaining and offers exciting possibilities for future kitchen expansion. The kitchen is located toward the rear of the home and presents an opportunity to renovate and customize the space to suit your needs. Upstairs, you'll find four bedrooms and two full bathrooms, including a generously sized primary bedroom with its own private bathroom featuring a shower stall. A second full bathroom offers a classic clawfoot bathtub. One of the additional bedrooms, currently used as a home office or den, features access to an elevated concrete deck overlooking the backyard. The partially finished lower level provides additional recreation space, along with ample unfinished storage, laundry facilities, and convenient exterior access to the side yard. Outside, enjoy fully fenced front and rear yards with multiple gates, a two-car garage, a spacious driveway offering abundant off-street parking, and an additional storage shed. With its spacious rooms, distinctive architectural character, convenient Towson location, and opportunities for thoughtful updates, this property offers the perfect canvas to create a home that reflects your personal style. Bring your vision and discover the possibilities!
Features & Amenities
Interior
-
Other Interior Features
Ceiling Fan(s), Pantry, Built-in Features, Soaking Tub
-
Total Bedrooms
4
-
Bathrooms
2
-
Above Grade Finished Area
2182.0
-
Basement YN
YES
-
Cooling YN
YES
-
Cooling
Central Air, Ceiling Fan(s), Electric
-
Fireplace YN
YES
-
Heating YN
YES
-
Heating
Natural Gas, Forced Air
-
Pet friendly
N/A
Exterior
-
Garage
Yes
-
Garage spaces
2
-
Construction Materials
Stone, Vinyl Siding
-
Parking
Asphalt, Private, Garage, Driveway, Attached
-
Patio and Porch Features
Porch
-
Pool
No
-
Waterfront YN
NO
Area & Lot
-
Lot Size(acres)
0.17
-
Lot Size(square feet)
7,375
-
Property Type
Residential
-
Property Sub Type
Single Family Residence
-
Architectural Style
Colonial
Price
-
Sales Price
$550,000
-
Tax Amount
$5,406
-
Sq. Footage
2,574
-
Price/SqFt
$213
HOA
-
Association
No
Property Resources
-
Horse Property
NO
School District
-
Elementary School
N/A
-
Middle School
N/A
-
High School
N/A
Property Features
-
New Construction
NO
-
Foundation Details
Permanent
-
Senior Community YN
NO
-
Sewer
Public Sewer
-
Water Source
Public
Schedule a Showing
Showing scheduled successfully.
Mortgage calculator
Estimate your monthly mortgage payment, including the principal and interest, property taxes, and HOA. Adjust the values to generate a more accurate rate.
Your payment
Principal and Interest:
$
Property taxes:
$
HOA fees:
$
Total loan payment:
$
Total interest amount:
$
Location
County
BALTIMORE
Elementary School
Middle School
High School
Listing Courtesy of Timothy Langhauser, Compass Home Group, LLC
RealHub Information is provided exclusively for consumers' personal, non-commercial use, and it may not be used for any purpose other than to identify prospective properties consumers may be interested in purchasing. All information deemed reliable but not guaranteed and should be independently verified. All properties are subject to prior sale, change or withdrawal. RealHub website owner shall not be responsible for any typographical errors, misinformation, misprints and shall be held totally harmless.

Salesperson, Realtor
Randy Perrell
Call Randy today to schedule a private showing.

* Listings on this website come from the FMLS IDX Compilation and may be held by brokerage firms other than the owner of this website. The listing brokerage is identified in any listing details. Information is deemed reliable but is not guaranteed. If you believe any FMLS listing contains material that infringes your copyrighted work please review our DMCA policy and learn how to submit a takedown request.© 2024 FMLS.
Related Properties

BALTIMORE
1218 W NORTHERN PARKWAY
4 Beds
3 Baths
1,890 Sq.Ft.
$492,500
MLS#: MDBA2231152

BALTIMORE
850 ALICEANNA STREET 305
2 Beds
2 Baths
1,580 Sq.Ft.
$449,000
MLS#: MDBA2226252

BALTIMORE
1811 MADISON AVENUE
3 Beds
2 Baths
4,502 Sq.Ft.
$499,000
MLS#: MDBA2235346

BALTIMORE
1708 MCCULLOH STREET
10 Beds
6 Baths
4,000 Sq.Ft.
$489,000
MLS#: MDBA2234348

BALTIMORE
107 BAYSIDE DRIVE
3 Beds
2 Baths
2,025 Sq.Ft.
$579,950
MLS#: MDBC2174464

BALTIMORE
1452 BOYLE STREET
3 Beds
3 Baths
1,568 Sq.Ft.
$489,500
MLS#: MDBA2234310

BALTIMORE
9527 12TH AVENUE
5 Beds
3 Baths
2,907 Sq.Ft.
$625,000
MLS#: MDBC2178992

BALTIMORE
311 S ELLWOOD AVENUE
4 Beds
3 Baths
2,178 Sq.Ft.
$525,000
MLS#: MDBA2227626
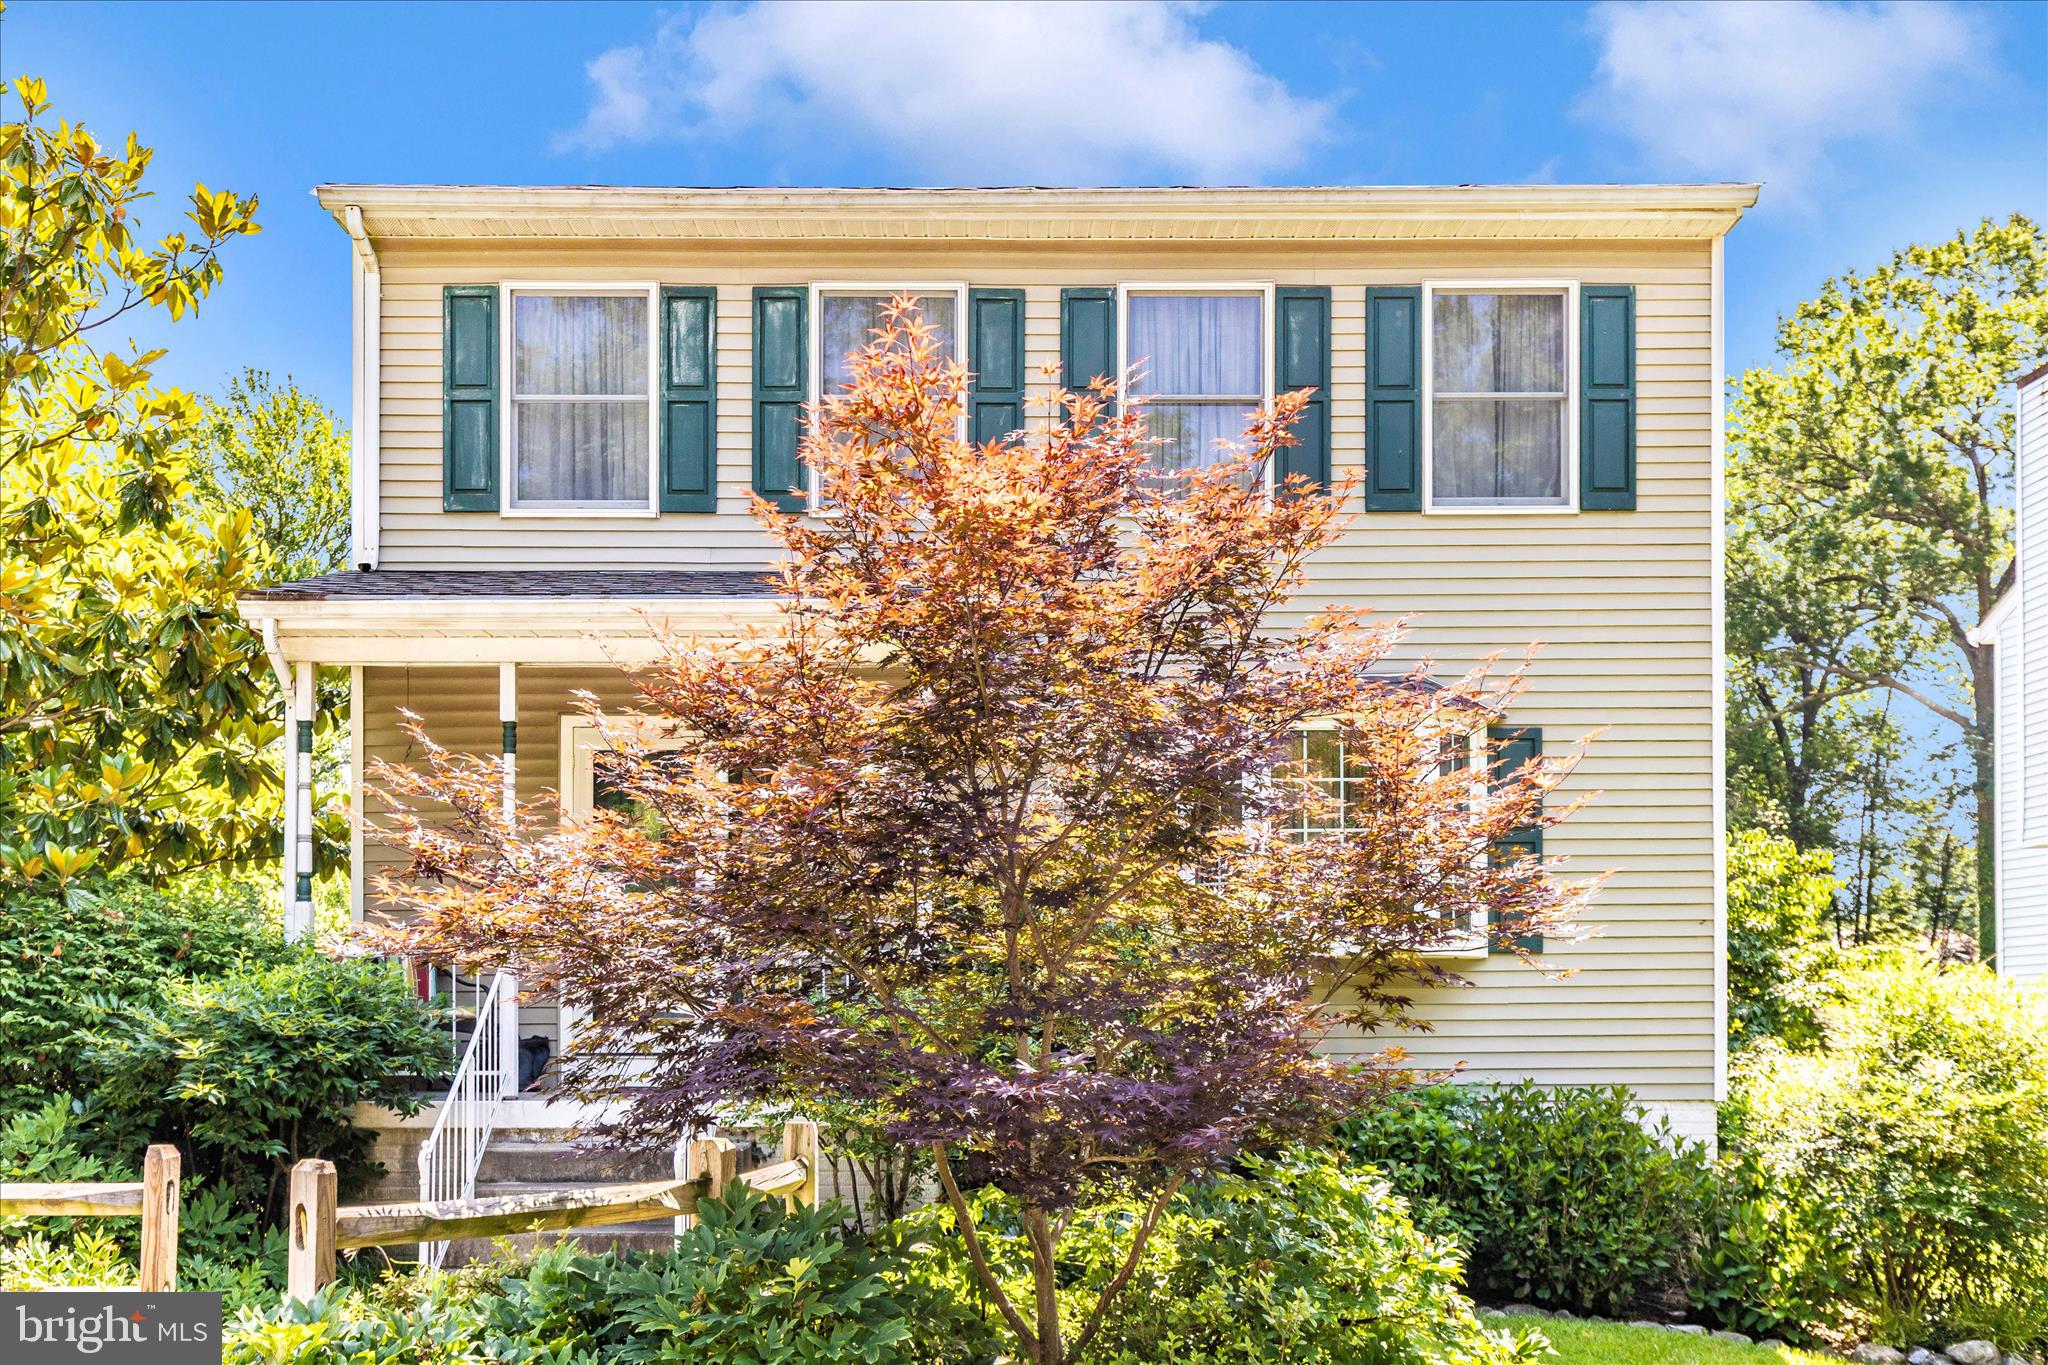
BALTIMORE
1111 CUMMINGS AVENUE
3 Beds
2 Baths
2,240 Sq.Ft.
$524,900
MLS#: MDBC2127646
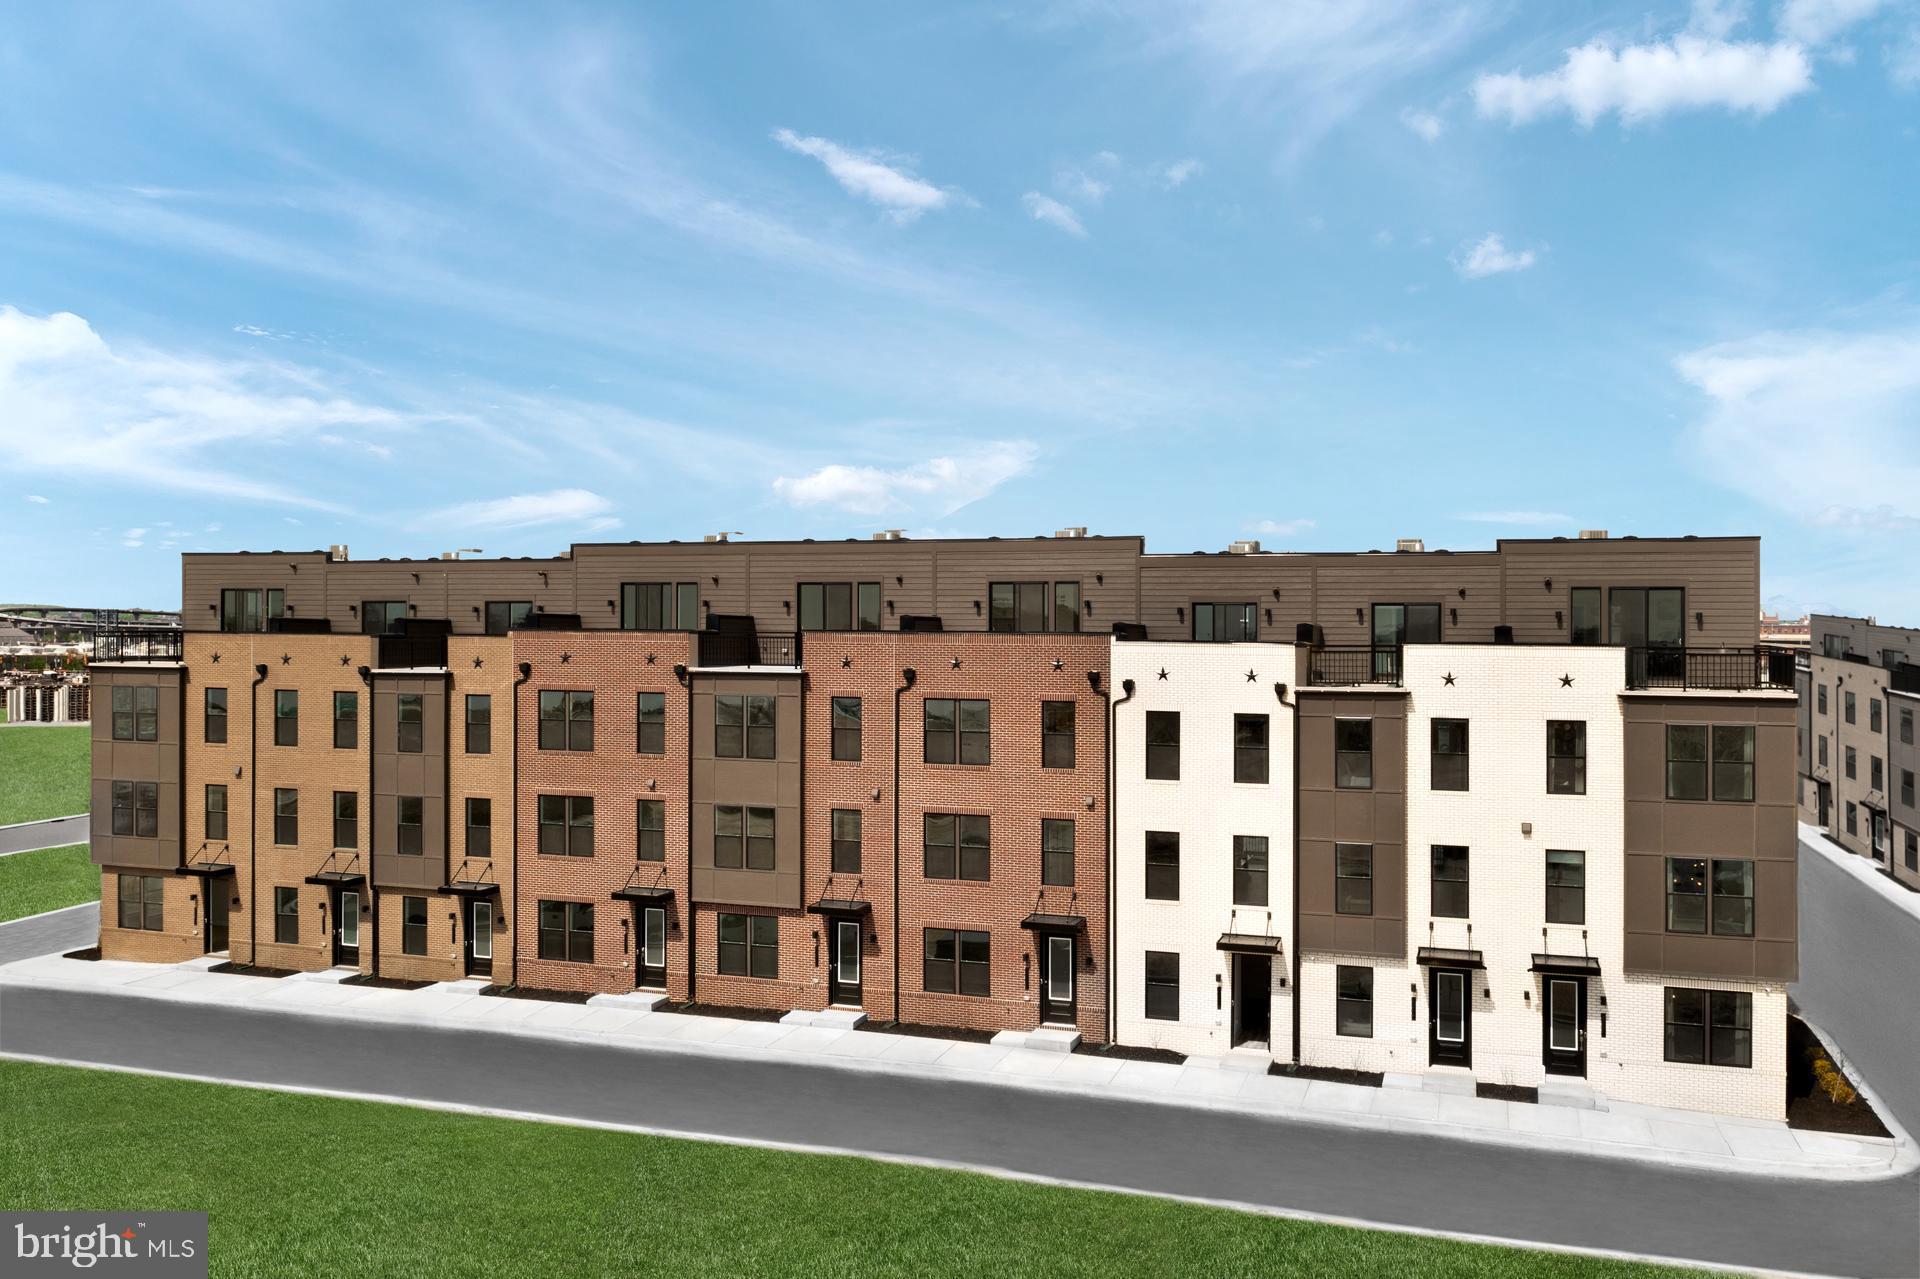
BALTIMORE
TBB CROWN STREET BRIDGTON
2 Beds
2 Baths
2,061 Sq.Ft.
$499,990
MLS#: MDBA2211246
