
Colonial
104 JEFFORDS COURT 1605
PHOENIXVILLE, PA 19460
MLS#: PACT2132580
$399,000


Property
Beds
3
Full Baths
2
1/2 Baths
None
Year Built
1997
Sq.Footage
1,605
Welcome to 104 Jeffords Court, a beautifully maintained end-unit garden condo in the highly sought-after Charlestown Hunt community, located within the award-winning Great Valley School District. Offering 3 bedrooms, 2 full bathrooms, and a bright, open-concept layout, this home perfectly blends comfort, style, and low-maintenance living. Soaring vaulted ceilings and a neutral color palette create a light-filled, airy atmosphere throughout, while oversized windows invite an abundance of natural light. The spacious living room is anchored by a cozy gas fireplace and flows seamlessly into the dining area, making it ideal for both everyday living and entertaining. The well-appointed eat-in kitchen features rich hardwood flooring, timeless white cabinetry, granite countertops, stainless steel appliances, and a sunny breakfast nook surrounded by windows. The generous primary suite offers a peaceful retreat with a walk-in closet and a private en-suite bath complete with a double vanity, soaking tub, and separate walk-in shower. Two additional bedrooms provide exceptional flexibility for family, guests, or work-from-home needs, with the third bedroom currently serving as a home office/flex space. A second full hall bath and convenient main-level laundry complete the interior. Step outside to a spacious deck overlooking beautifully landscaped community open space—the perfect setting for morning coffee or relaxing evenings. Ideally situated just minutes from the vibrant shops, restaurants, and entertainment of downtown Phoenixville, major commuter routes, the SEPTA Regional Rail, parks, and corporate centers, this exceptional home offers easy, carefree living in one of Chester County's most desirable communities.
Features & Amenities
Interior
-
Other Interior Features
Eat-in Kitchen
-
Total Bedrooms
3
-
Bathrooms
2
-
Above Grade Finished Area
1605.0
-
Basement YN
NO
-
Cooling YN
YES
-
Cooling
Central Air, Gas
-
Fireplace YN
YES
-
Heating YN
YES
-
Heating
Natural Gas, Forced Air
-
Main Level Bedrooms
3
-
Pet friendly
Yes
Exterior
-
Garage
Yes
-
Garage spaces
1
-
Construction Materials
Vinyl Siding
-
Parking
Garage, Attached
-
Pool
Yes
-
Pool Features
Community
-
Waterfront YN
NO
Area & Lot
-
Lot Size(acres)
0.22
-
Lot Size(square feet)
9,751
-
Property Type
Residential
-
Property Sub Type
Condominium
-
Architectural Style
Colonial
Price
-
Sales Price
$399,000
-
Tax Amount
$4,462
-
Sq. Footage
1,605
-
Price/SqFt
$248
HOA
-
Association
No
School District
-
Elementary School
N/A
-
Middle School
N/A
-
High School
N/A
Property Features
-
New Construction
NO
-
Accessibility Features
Therapeutic Whirlpool
-
Association Amenities
Clubhouse, Fitness Center, Tennis Court(s), Basketball Court, Jogging Path, Recreation Facilities, Playground
-
Senior Community YN
NO
-
Sewer
Public Sewer
-
Tax Lot
0338
-
Water Source
Public
Schedule a Showing
Showing scheduled successfully.
Mortgage calculator
Estimate your monthly mortgage payment, including the principal and interest, property taxes, and HOA. Adjust the values to generate a more accurate rate.
Your payment
Principal and Interest:
$
Property taxes:
$
HOA fees:
$
Total loan payment:
$
Total interest amount:
$
Location
County
CHESTER
Elementary School
Middle School
High School
Listing Courtesy of Scott J Lipschutz, Keller Williams Realty Devon-Wayne
RealHub Information is provided exclusively for consumers' personal, non-commercial use, and it may not be used for any purpose other than to identify prospective properties consumers may be interested in purchasing. All information deemed reliable but not guaranteed and should be independently verified. All properties are subject to prior sale, change or withdrawal. RealHub website owner shall not be responsible for any typographical errors, misinformation, misprints and shall be held totally harmless.

Salesperson, Realtor
Randy Perrell
Call Randy today to schedule a private showing.

* Listings on this website come from the FMLS IDX Compilation and may be held by brokerage firms other than the owner of this website. The listing brokerage is identified in any listing details. Information is deemed reliable but is not guaranteed. If you believe any FMLS listing contains material that infringes your copyrighted work please click here to review our DMCA policy and learn how to submit a takedown request.© 2024 FMLS.
Related Properties
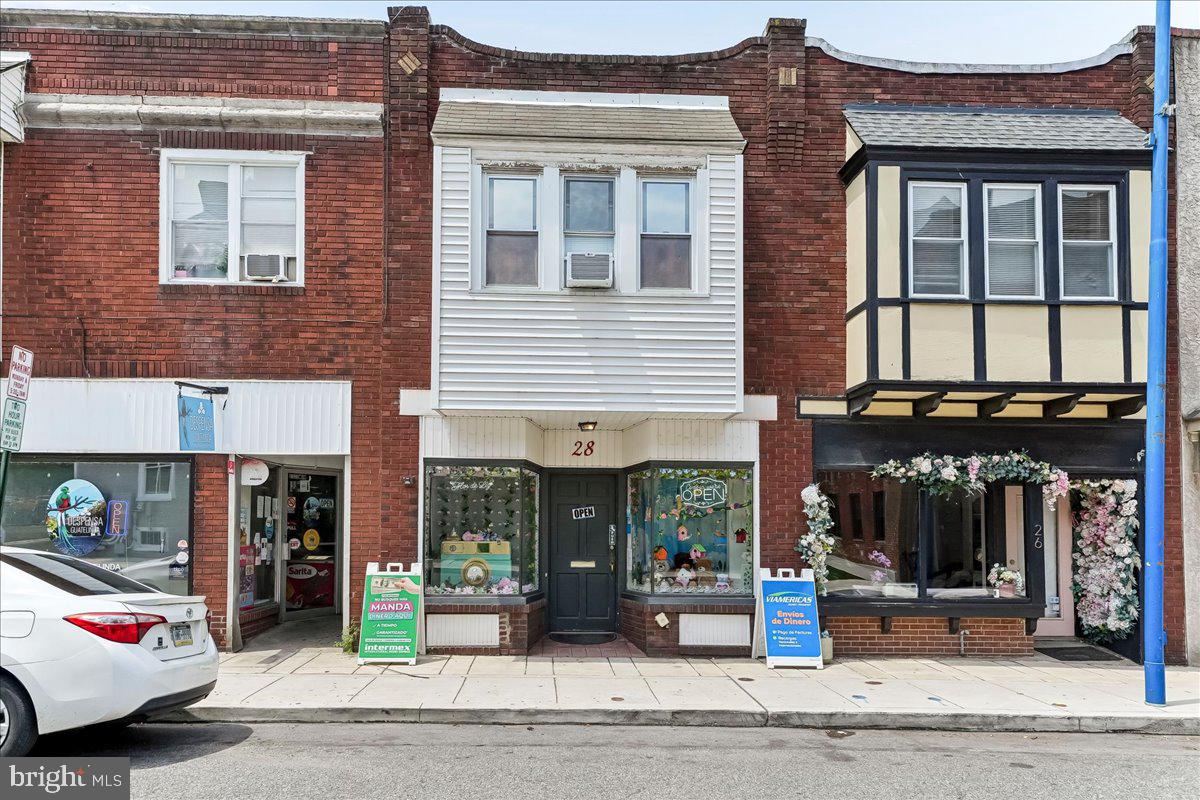
PHOENIXVILLE
28 GAY STREET
1 Beds
1 Baths
1,680 Sq.Ft.
$420,000
MLS#: PACT2129434

PHOENIXVILLE
2901 DORIS COURT
3 Beds
2 Baths
2,008 Sq.Ft.
$399,900
MLS#: PACT2134278
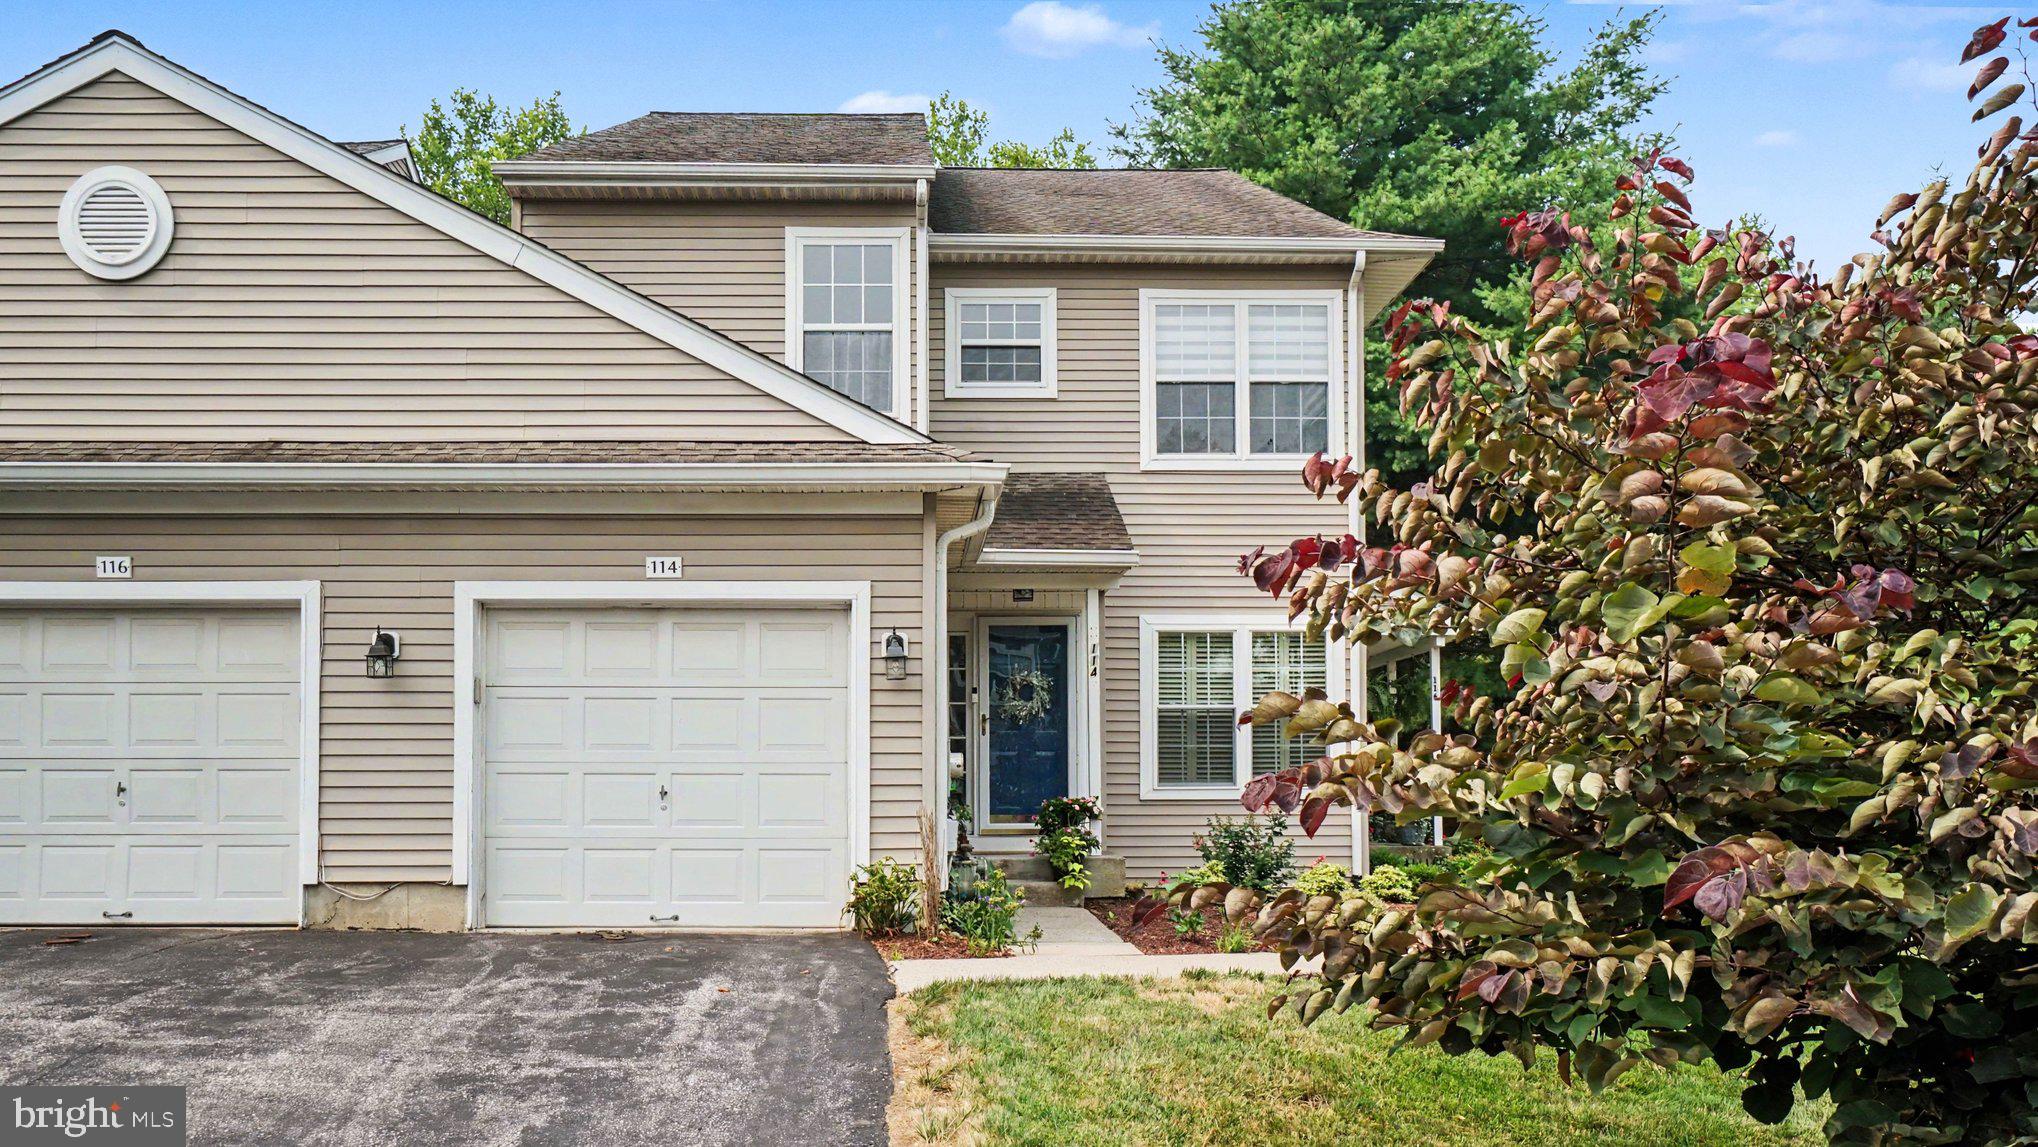
PHOENIXVILLE
114 LEWISVILLE COURT 2907
3 Beds
2 Baths
1,605 Sq.Ft.
$412,000
MLS#: PACT2129948

PHOENIXVILLE
99 BRIDGE STREET CHARLOTTE
1 Beds
1 Baths
805 Sq.Ft.
$339,000
MLS#: PACT2135584

PHOENIXVILLE
345 FOUNDRY STREET
2 Beds
1 Baths
1,114 Sq.Ft.
$385,000
MLS#: PACT2136332

PHOENIXVILLE
635 ONWARD AVENUE
3 Beds
2 Baths
2,120 Sq.Ft.
$460,000
MLS#: PACT2131968

PHOENIXVILLE
1007 LIVINGSTON AVENUE
2 Beds
1 Baths
1,102 Sq.Ft.
$350,000
MLS#: PACT2128100

PHOENIXVILLE
564 W BRIDGE STREET
3 Beds
1 Baths
1,750 Sq.Ft.
$399,900
MLS#: PACT2135814

PHOENIXVILLE
205 W HIGH STREET
4 Beds
1 Baths
1,590 Sq.Ft.
$375,000
MLS#: PACT2134918
.png)