


Property
Beds
4
Full Baths
2
1/2 Baths
1
Year Built
2004
Sq.Footage
3,220
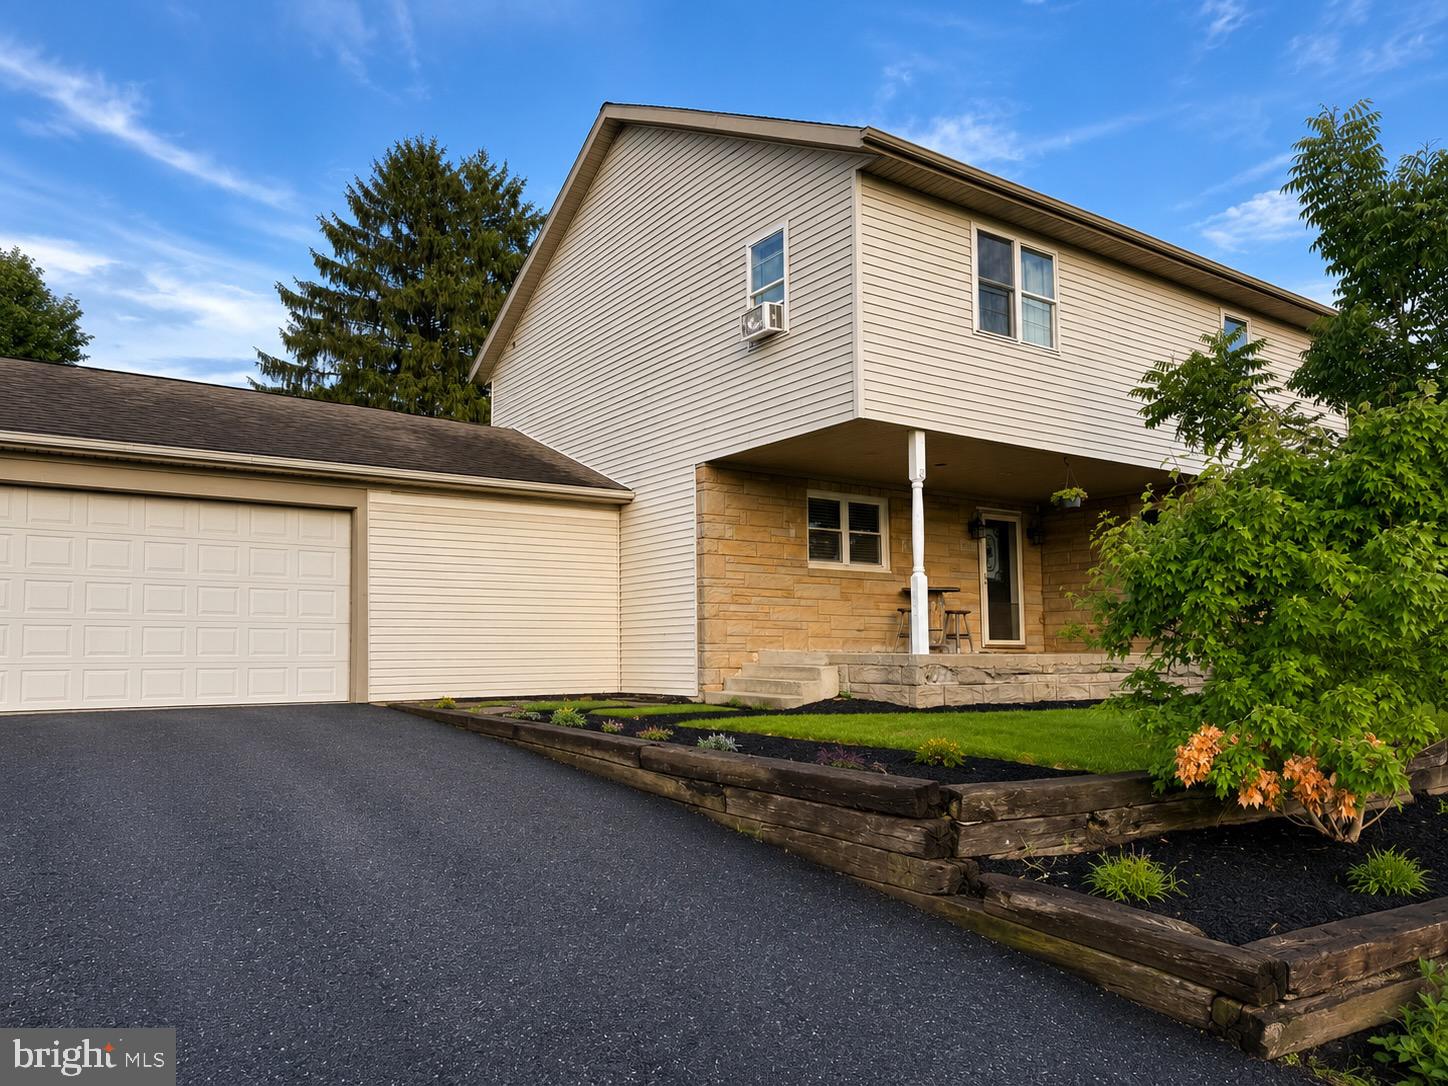
Welcome to this stunning home nestled in the desirable Hills of Waterford community in the Lower Dauphin School District! Situated on a beautiful corner lot, this 4-bedroom home offers the perfect blend of space, comfort, and exceptional indoor and outdoor living, with a neighborhood park nearby for enjoying outdoor activities and time with family. Step inside to a grand, vaulted entryway that welcomes you into an inviting, open floor plan designed for everyday living and entertaining. The spacious kitchen features abundant cabinetry, granite countertops, and a convenient dining area that flows seamlessly into the surrounding living spaces. Beautiful hardwood floors and an elegant staircase add warmth and character to the home. Lovely spacious living room, separate den, and dedicated office, there is plenty of room for everyone to spread out, work from home, or create the perfect space for hobbies and relaxation. A cozy fireplace adds charm and creates the perfect setting for relaxing evenings. Step outside and discover your private backyard oasis! Enjoy summer days in the heated mineral spring, saltwater swimming pool for the ultimate in relaxation. The expansive patio and screened-in porch create the perfect setting for outdoor dining, entertaining, or simply unwinding while overlooking your beautiful backyard retreat. As the evening winds down, gather around the outdoor fire pit for roasting marshmallows and making s’mores with family and friends! From sunny afternoons poolside to cozy evenings under the stars, this backyard is designed for making lasting memories. Additional highlights include a three-car garage, beautifully maintained landscaping, a desirable corner-lot location, and convenient access to the neighborhood park.
Features & Amenities
Interior
-
Total Bedrooms
4
-
Bathrooms
2
-
1/2 Bathrooms
1
-
Above Grade Finished Area
2220.0
-
Basement YN
YES
-
Cooling YN
YES
-
Cooling
Central Air, Electric
-
Fireplace YN
YES
-
Heating YN
YES
-
Heating
Central, Forced Air
-
Pet friendly
N/A
Exterior
-
Garage
Yes
-
Garage spaces
3
-
Construction Materials
Frame
-
Other Exterior Features
Lighting
-
Parking
Garage, Attached
-
Patio and Porch Features
Porch, Screened
-
Pool
Yes
-
Pool Features
Heated, In Ground, Salt Water, Private
-
Waterfront YN
NO
Area & Lot
-
Lot Size(acres)
0.46
-
Lot Size(square feet)
20,038
-
Property Type
Residential
-
Property Sub Type
Single Family Residence
-
Architectural Style
Traditional
Price
-
Sales Price
$625,000
-
Tax Amount
$8,463
-
Sq. Footage
3,220
-
Price/SqFt
$194
HOA
-
Association
YES
-
Association Fee
$90
-
Association Fee Frequency
Monthly
-
Association Fee Includes
N/A
Property Resources
-
Horse Property
NO
School District
-
Elementary School
CONEWAGO
-
Middle School
LOWER DAUPHIN
-
High School
LOWER DAUPHIN
Property Features
-
New Construction
NO
-
Foundation Details
Concrete Perimeter
-
Senior Community YN
NO
-
Sewer
Public Sewer
-
Water Source
Public
Schedule a Showing
Showing scheduled successfully.
Mortgage calculator
Estimate your monthly mortgage payment, including the principal and interest, property taxes, and HOA. Adjust the values to generate a more accurate rate.
Your payment
Principal and Interest:
$
Property taxes:
$
HOA fees:
$
Total loan payment:
$
Total interest amount:
$
Location
County
DAUPHIN
Elementary School
CONEWAGO
Middle School
LOWER DAUPHIN
High School
LOWER DAUPHIN
Listing Courtesy of AMBER BRANCHI, Coldwell Banker Realty
RealHub Information is provided exclusively for consumers' personal, non-commercial use, and it may not be used for any purpose other than to identify prospective properties consumers may be interested in purchasing. All information deemed reliable but not guaranteed and should be independently verified. All properties are subject to prior sale, change or withdrawal. RealHub website owner shall not be responsible for any typographical errors, misinformation, misprints and shall be held totally harmless.

Salesperson, Realtor
Randy Perrell
Call Randy today to schedule a private showing.

* Listings on this website come from the FMLS IDX Compilation and may be held by brokerage firms other than the owner of this website. The listing brokerage is identified in any listing details. Information is deemed reliable but is not guaranteed. If you believe any FMLS listing contains material that infringes your copyrighted work please review our DMCA policy and learn how to submit a takedown request.© 2024 FMLS.
Related Properties

ELIZABETHTOWN
1020 SARA DRIVE
3 Beds
2 Baths
1,947 Sq.Ft.
$509,990
MLS#: PALA2096476

ELIZABETHTOWN
112 HILLSDALE ROAD
3 Beds
5 Baths
3,888 Sq.Ft.
$650,000
MLS#: PALA2096588

ELIZABETHTOWN
380 RIDGEFIELD DRIVE
3 Beds
2 Baths
2,090 Sq.Ft.
$509,900
MLS#: PALA2096050

ELIZABETHTOWN
2476 RIDGE ROAD
4 Beds
2 Baths
2,669 Sq.Ft.
$649,000
MLS#: PALA2097604

ELIZABETHTOWN
76 FARMINGTON LANE
3 Beds
3 Baths
2,020 Sq.Ft.
$514,900
MLS#: PALA2097540

ELIZABETHTOWN
1429 HICKORY RUN DRIVE
4 Beds
2 Baths
2,975 Sq.Ft.
$575,000
MLS#: PALA2096612
ELIZABETHTOWN
1686 MAPLEDALE ROAD
5 Beds
2 Baths
3,255 Sq.Ft.
$650,000
MLS#: PADA2061846

ELIZABETHTOWN
229 POPLAR LANE
4 Beds
2 Baths
4,287 Sq.Ft.
$679,900
MLS#: PALA2093884

ELIZABETHTOWN
2070 ANDREW AVENUE LOT 28
4 Beds
2 Baths
2,376 Sq.Ft.
$599,900
MLS#: PALA2089184
