


Property
Beds
3
Full Baths
2
1/2 Baths
None
Year Built
1953
Sq.Footage
1,765
Pride of ownership is evident from the moment you arrive at 106 Overcrest Road! This charming and meticulously maintained home offers 3 bedrooms, 2 full baths, beautiful hardwood floors, and inviting living spaces filled with warmth and character. The main level features a spacious living room, dining area, an updated kitchen, and a generously sized primary bedroom with a walk-in closet. But wait until you see the three-season screened porch — this may quickly become your favorite room in the house! With its beautiful flagstone floor, ceiling fan and incredible amount of space, it’s perfect for morning coffee, summer dinners, entertaining friends or simply relaxing at the end of the day. Yes…this is the screened porch your friends will envy! The nicely finished lower level adds terrific additional living space with a large recreation room, laundry area, storage and workshop space. Upstairs you’ll find two additional bedrooms and another full bath. This home has also benefited from significant updates, including an Owens Corning Duration roof installed in 2020 with transferable 50-year coverage, refinished hardwood floors in 2021, a refrigerator in 2023, main-level bathroom updates and new rear patio and sidewalk in 2024, substantial plumbing improvements in 2025, new lower-level and stairway carpeting in 2026, and the list goes on.....See full list in documents. Add a lovely fenced yard, patio, and exceptional outdoor living space, and you have a home that has been thoughtfully maintained, continually improved, and genuinely loved. 106 Overcrest Road is ready for its next chapter!
Features & Amenities
Interior
-
Total Bedrooms
3
-
Bathrooms
2
-
Above Grade Finished Area
1365.0
-
Basement YN
YES
-
Cooling YN
YES
-
Cooling
Central Air, Electric
-
Fireplace YN
YES
-
Heating YN
YES
-
Heating
Exhaust Fan, Natural Gas, Forced Air
-
Main Level Bedrooms
1
-
Pet friendly
Yes
Exterior
-
Garage
No
-
Construction Materials
Brick, Other
-
Parking
On Street
-
Pool
No
-
Waterfront YN
NO
Area & Lot
-
Lot Features
Back Yard
-
Lot Size(acres)
0.17
-
Lot Size(square feet)
7,254
-
Property Type
Residential
-
Property Sub Type
Single Family Residence
-
Architectural Style
Cape Cod
Price
-
Sales Price
$499,000
-
Tax Amount
$4,454
-
Financing Options
Cash, Conventional, FHA, VA, Other
-
Sq. Footage
1,765
-
Price/SqFt
$282
HOA
-
Association
No
School District
-
Elementary School
HAMPTON
-
Middle School
DUMBARTON
-
High School
TOWSON
Property Features
-
New Construction
NO
-
Foundation Details
Block
-
Senior Community YN
NO
-
Sewer
Public Sewer
-
Water Source
Public
Schedule a Showing
Showing scheduled successfully.
Mortgage calculator
Estimate your monthly mortgage payment, including the principal and interest, property taxes, and HOA. Adjust the values to generate a more accurate rate.
Your payment
Principal and Interest:
$
Property taxes:
$
HOA fees:
$
Total loan payment:
$
Total interest amount:
$
Location
County
BALTIMORE
Elementary School
HAMPTON
Middle School
DUMBARTON
High School
TOWSON
Listing Courtesy of Nancy Hofmann, Compass
RealHub Information is provided exclusively for consumers' personal, non-commercial use, and it may not be used for any purpose other than to identify prospective properties consumers may be interested in purchasing. All information deemed reliable but not guaranteed and should be independently verified. All properties are subject to prior sale, change or withdrawal. RealHub website owner shall not be responsible for any typographical errors, misinformation, misprints and shall be held totally harmless.

Salesperson, Realtor
Randy Perrell
Call Randy today to schedule a private showing.

* Listings on this website come from the FMLS IDX Compilation and may be held by brokerage firms other than the owner of this website. The listing brokerage is identified in any listing details. Information is deemed reliable but is not guaranteed. If you believe any FMLS listing contains material that infringes your copyrighted work please click here to review our DMCA policy and learn how to submit a takedown request.© 2024 FMLS.
Related Properties

TOWSON
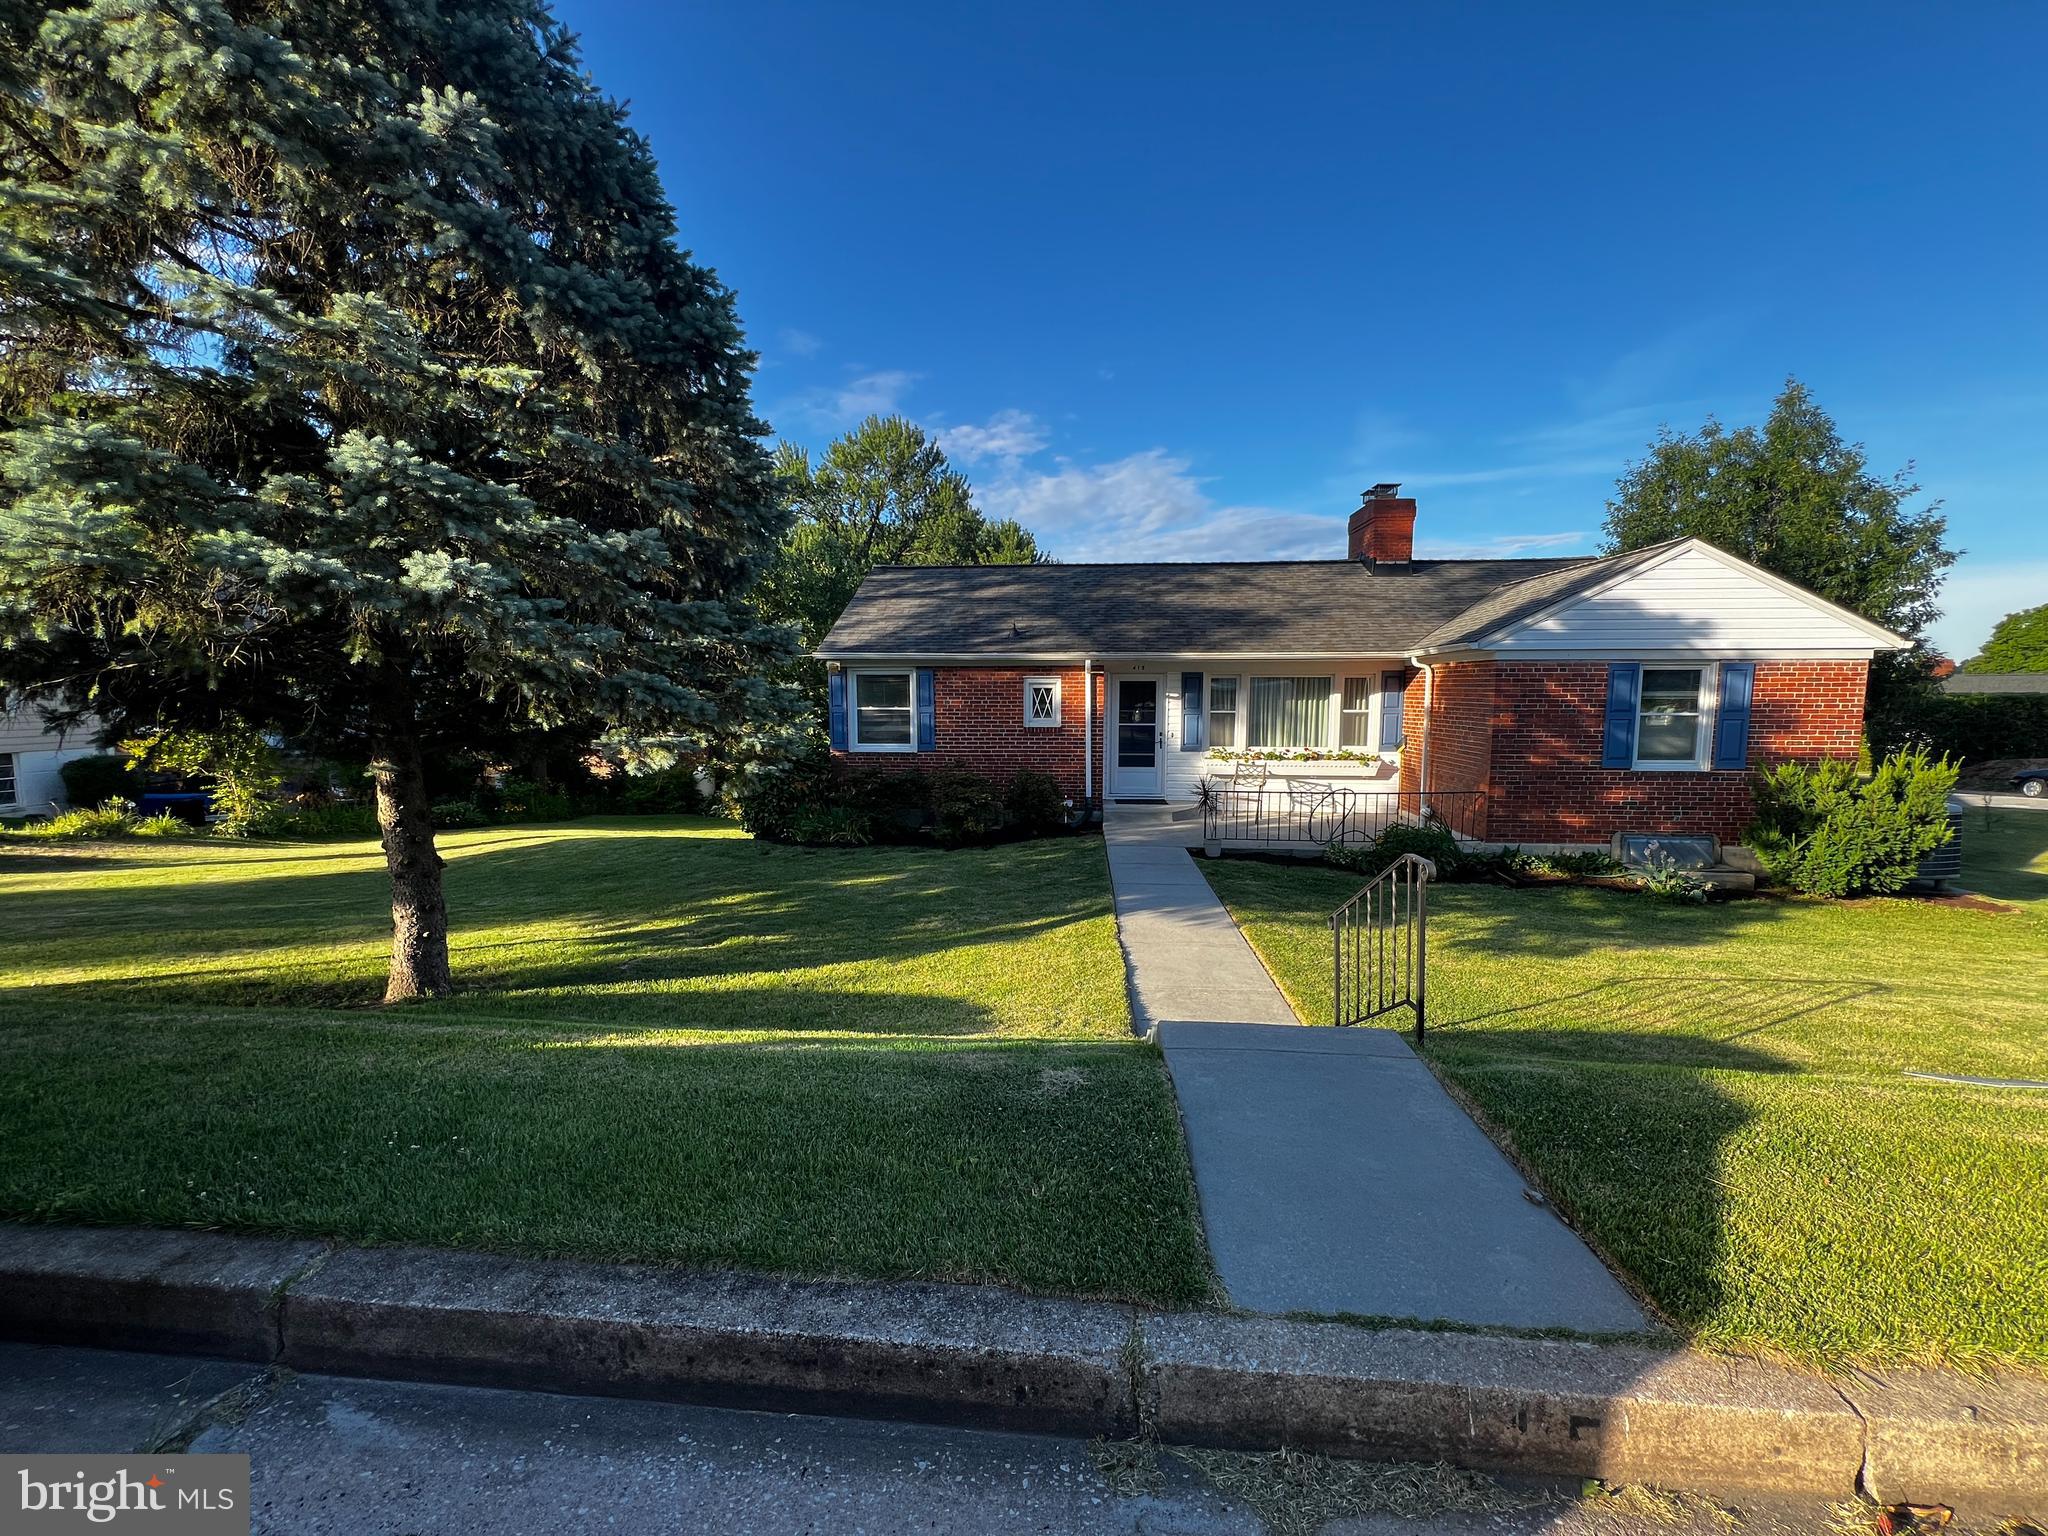
15 WILLOW AVENUE
3 Beds
2 Baths
1,672 Sq.Ft.
$465,000
MLS#: MDBC2172782
TOWSON
415 AIGBURTH ROAD
4 Beds
1 Baths
2,510 Sq.Ft.
$464,900
MLS#: MDBC2170524

TOWSON
412 FAIRMOUNT AVENUE
3 Beds
2 Baths
1,236 Sq.Ft.
$400,000
MLS#: MDBC2168536

TOWSON
803 JOPPA ROAD W
3 Beds
2 Baths
1,208 Sq.Ft.
$475,000
MLS#: MDBC2169270

TOWSON
422 VIRGINIA AVENUE
3 Beds
4 Baths
1,944 Sq.Ft.
$495,000
MLS#: MDBC2172640

TOWSON
20 MERIDIAN LANE
3 Beds
3 Baths
1,872 Sq.Ft.
$495,500
MLS#: MDBC2175024

TOWSON
1 JACOBO LANE
4 Beds
3 Baths
2,592 Sq.Ft.
$597,500
MLS#: MDBC2168018

TOWSON
932 CROMWELL BRIDGE ROAD
4 Beds
2 Baths
1,785 Sq.Ft.
$515,000
MLS#: MDBC2177350

TOWSON
820 SCARLETT DRIVE
3 Beds
1 Baths
2,055 Sq.Ft.
$489,000
MLS#: MDBC2174758
TOWSON
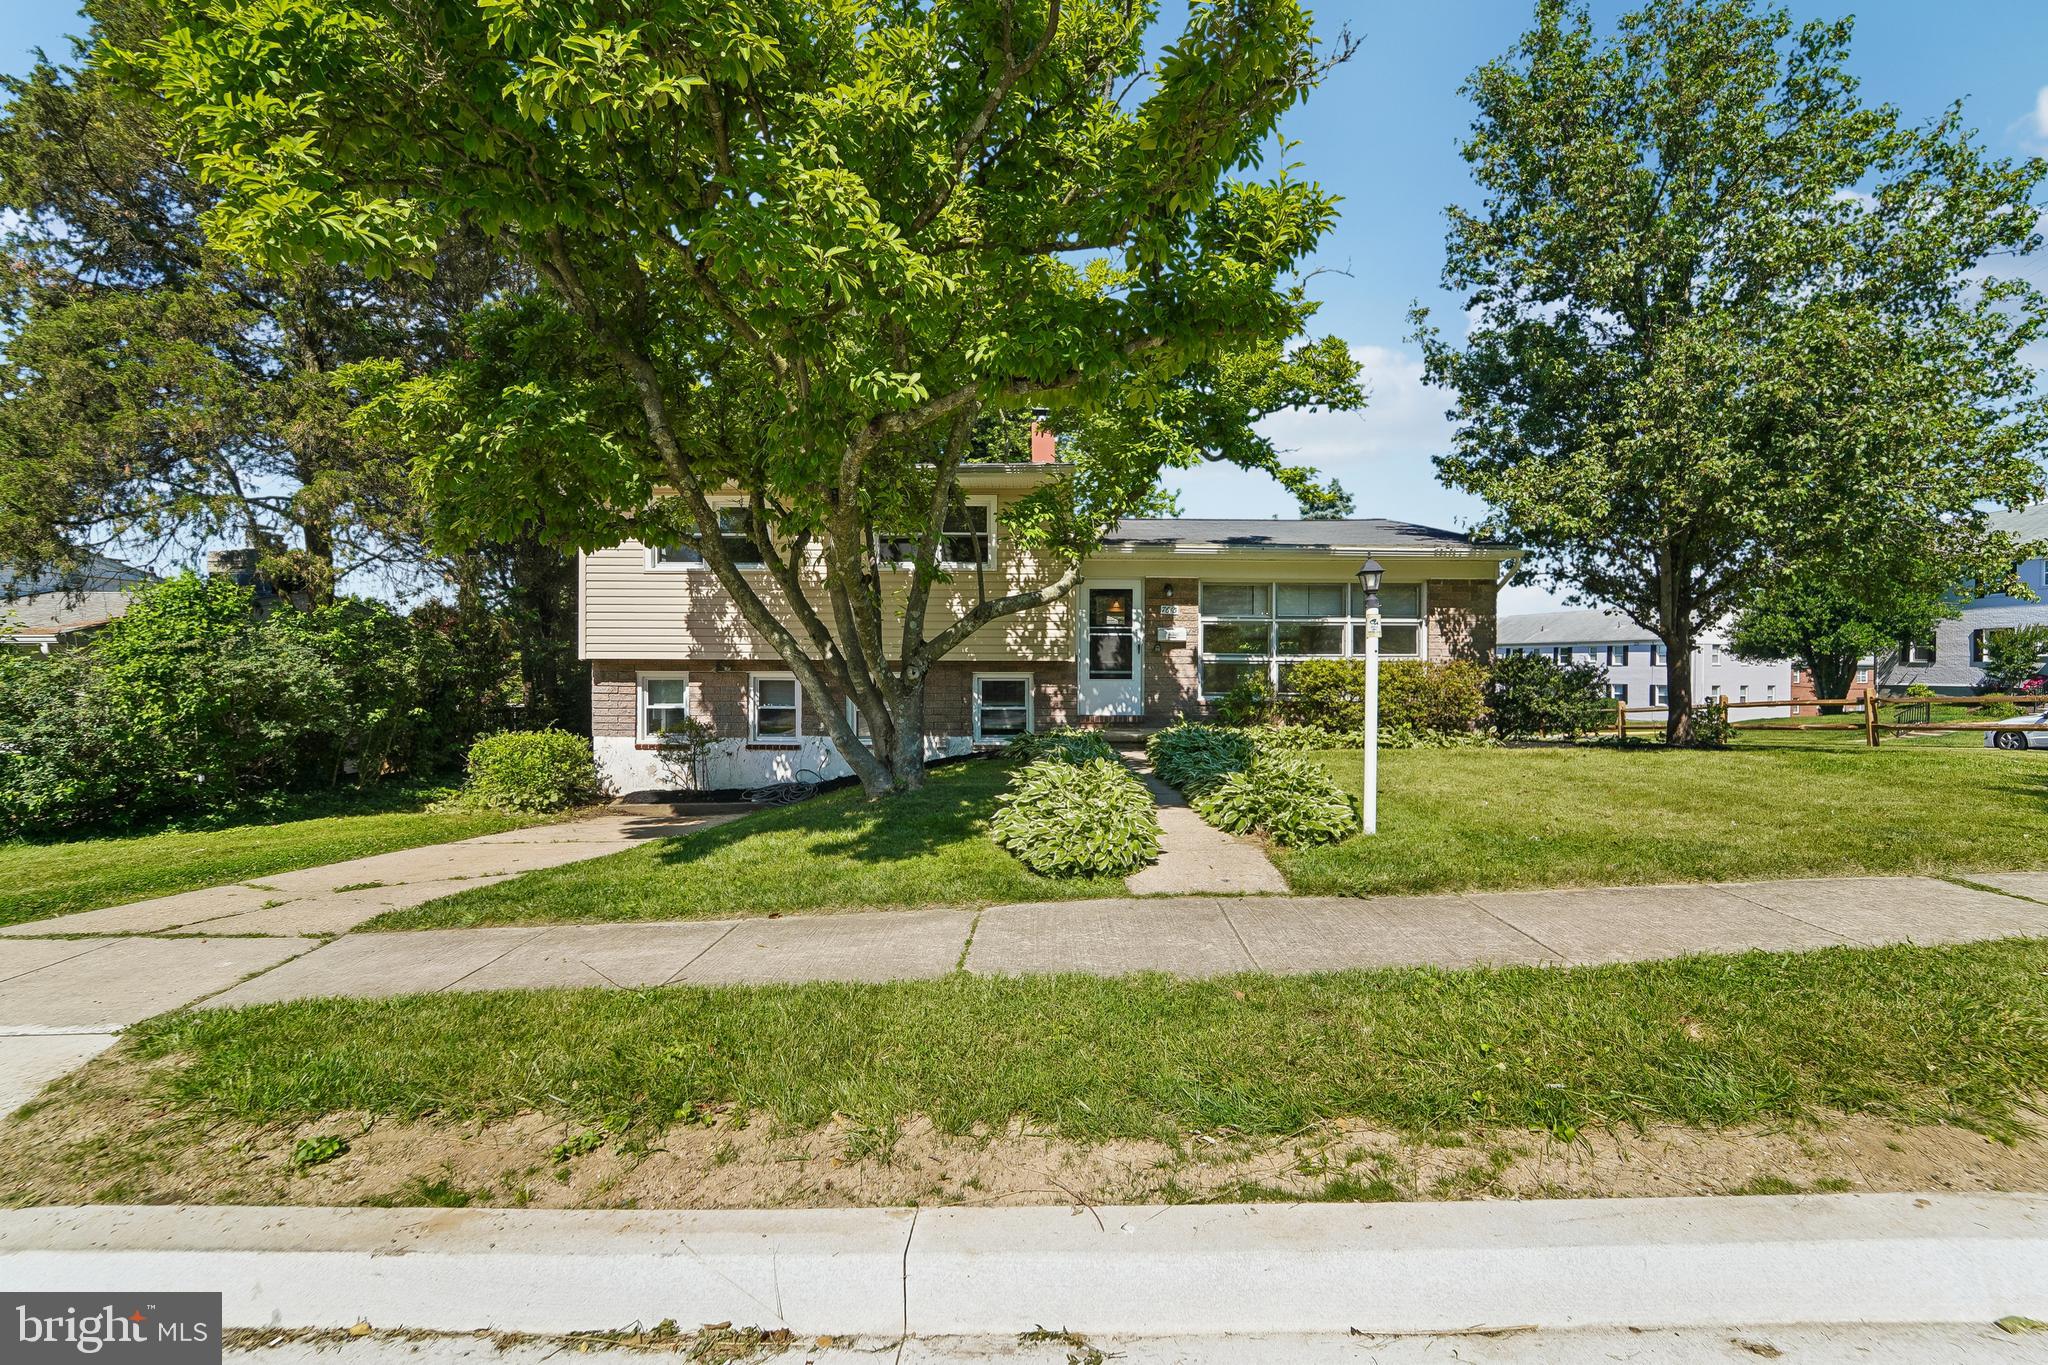
7610 KNOLLWOOD ROAD
4 Beds
2 Baths
2,336 Sq.Ft.
$440,000
MLS#: MDBC2165944
.png)