


Property
Beds
4
Full Baths
2
1/2 Baths
1
Year Built
1977
Sq.Footage
2,893
Welcome to this beautifully updated 4-bedroom, 2.5-bath Colonial, ideally situated on a quiet cul-de-sac on .31-acres. Offering a wonderful blend of comfort, versatility and style in an ideal community setting. The heart of the home is the inviting kitchen, thoughtfully opened to the family room, creating a wonderful flow for everyday living and entertaining. The family room features a beautiful brick fireplace and provides access to the deck overlooking the peaceful backyard. A walking path from the backyard leads directly to the community amenities, making it easy to enjoy all the neighborhood has to offer. Enjoy the swimming pool, basketball and tennis courts, playgrounds, fishing ponds, walking trails and clubhouse. For more formal occasions, the home offers a separate living room and dining room, with hardwood floors and recessed lighting, providing plenty of space for gatherings. A first-floor laundry and powder room adds everyday convenience. Upstairs you'll find four spacious bedrooms, including a generous primary suite with an ensuite bath. Pocket doors from the primary bedroom lead to an adjoining bedroom, creating a unique and versatile space that can be used as a dressing room, home office, exercise room, nursery, or private retreat. The partially finished basement offers space for a recreation room, home gym or hobby area. An oversized one-car garage provides plenty of room for parking and storage. Conveniently located near shopping, restaurants, entertainment & parks. Low taxes and a low HOA add to the appeal. Located in the award-winning Downingtown Area School District and highly regarded STEM Academy, this home is an exceptional opportunity. Truly move in condition with updated kitchen, baths, flooring, lighting and freshly painted. As an added benefit, the buyer will receive a one-year America's Preferred Home Warranty, providing additional peace of mind. With its updated interior, spacious rooms, flexible primary suite, community amenities, and desirable location, this home offers the space, comfort and lifestyle you've been looking for. Come see all that this wonderful home has to offer!
Features & Amenities
Interior
-
Total Bedrooms
4
-
Bathrooms
2
-
1/2 Bathrooms
1
-
Above Grade Finished Area
1929.0
-
Basement YN
YES
-
Cooling YN
YES
-
Cooling
Central Air, Electric
-
Fireplace YN
YES
-
Heating YN
YES
-
Heating
Electric, Heat Pump
-
Pet friendly
N/A
Exterior
-
Garage
Yes
-
Garage spaces
1
-
Construction Materials
Brick, Vinyl Siding
-
Parking
Oversized, Garage Door Opener, Garage, Driveway, Attached
-
Patio and Porch Features
Deck
-
Pool
Yes
-
Pool Features
Community
-
Waterfront YN
NO
Area & Lot
-
Lot Size(acres)
0.31
-
Lot Size(square feet)
13,329
-
Property Type
Residential
-
Property Sub Type
Single Family Residence
-
Architectural Style
Colonial
Price
-
Sales Price
$625,000
-
Tax Amount
$5,809
-
Sq. Footage
2,893
-
Price/SqFt
$216
HOA
-
Association
YES
-
Association Fee
$83
-
Association Fee Frequency
Monthly
-
Association Fee Includes
N/A
School District
-
Elementary School
LIONVILLE
-
Middle School
LIONVILLE
-
High School
DHS EAST
Property Features
-
New Construction
NO
-
Association Amenities
Tennis Court(s), Clubhouse, Basketball Court, Jogging Path, Playground
-
Foundation Details
Concrete Perimeter
-
Senior Community YN
NO
-
Sewer
Public Sewer
-
Tax Lot
0056
-
Water Source
Public
Schedule a Showing
Showing scheduled successfully.
Mortgage calculator
Estimate your monthly mortgage payment, including the principal and interest, property taxes, and HOA. Adjust the values to generate a more accurate rate.
Your payment
Principal and Interest:
$
Property taxes:
$
HOA fees:
$
Total loan payment:
$
Total interest amount:
$
Location
County
CHESTER
Elementary School
LIONVILLE
Middle School
LIONVILLE
High School
DHS EAST
Listing Courtesy of Colleen M MacDonald, RE/MAX Ace Realty
RealHub Information is provided exclusively for consumers' personal, non-commercial use, and it may not be used for any purpose other than to identify prospective properties consumers may be interested in purchasing. All information deemed reliable but not guaranteed and should be independently verified. All properties are subject to prior sale, change or withdrawal. RealHub website owner shall not be responsible for any typographical errors, misinformation, misprints and shall be held totally harmless.

Salesperson, Realtor
Randy Perrell
Call Randy today to schedule a private showing.

* Listings on this website come from the FMLS IDX Compilation and may be held by brokerage firms other than the owner of this website. The listing brokerage is identified in any listing details. Information is deemed reliable but is not guaranteed. If you believe any FMLS listing contains material that infringes your copyrighted work please click here to review our DMCA policy and learn how to submit a takedown request.© 2024 FMLS.
Related Properties

EXTON
112 ARCADIA WAY
3 Beds
2 Baths
1,741 Sq.Ft.
$550,000
MLS#: PACT2125754

EXTON
100 ARCADIA WAY
3 Beds
1 Baths
1,741 Sq.Ft.
$565,000
MLS#: PACT2127914

EXTON
557 SUMMERCROFT DRIVE
3 Beds
2 Baths
2,384 Sq.Ft.
$649,000
MLS#: PACT2130412

EXTON
202 RIVER BIRCH WAY
3 Beds
3 Baths
1,880 Sq.Ft.
$555,000
MLS#: PACT2132556
EXTON
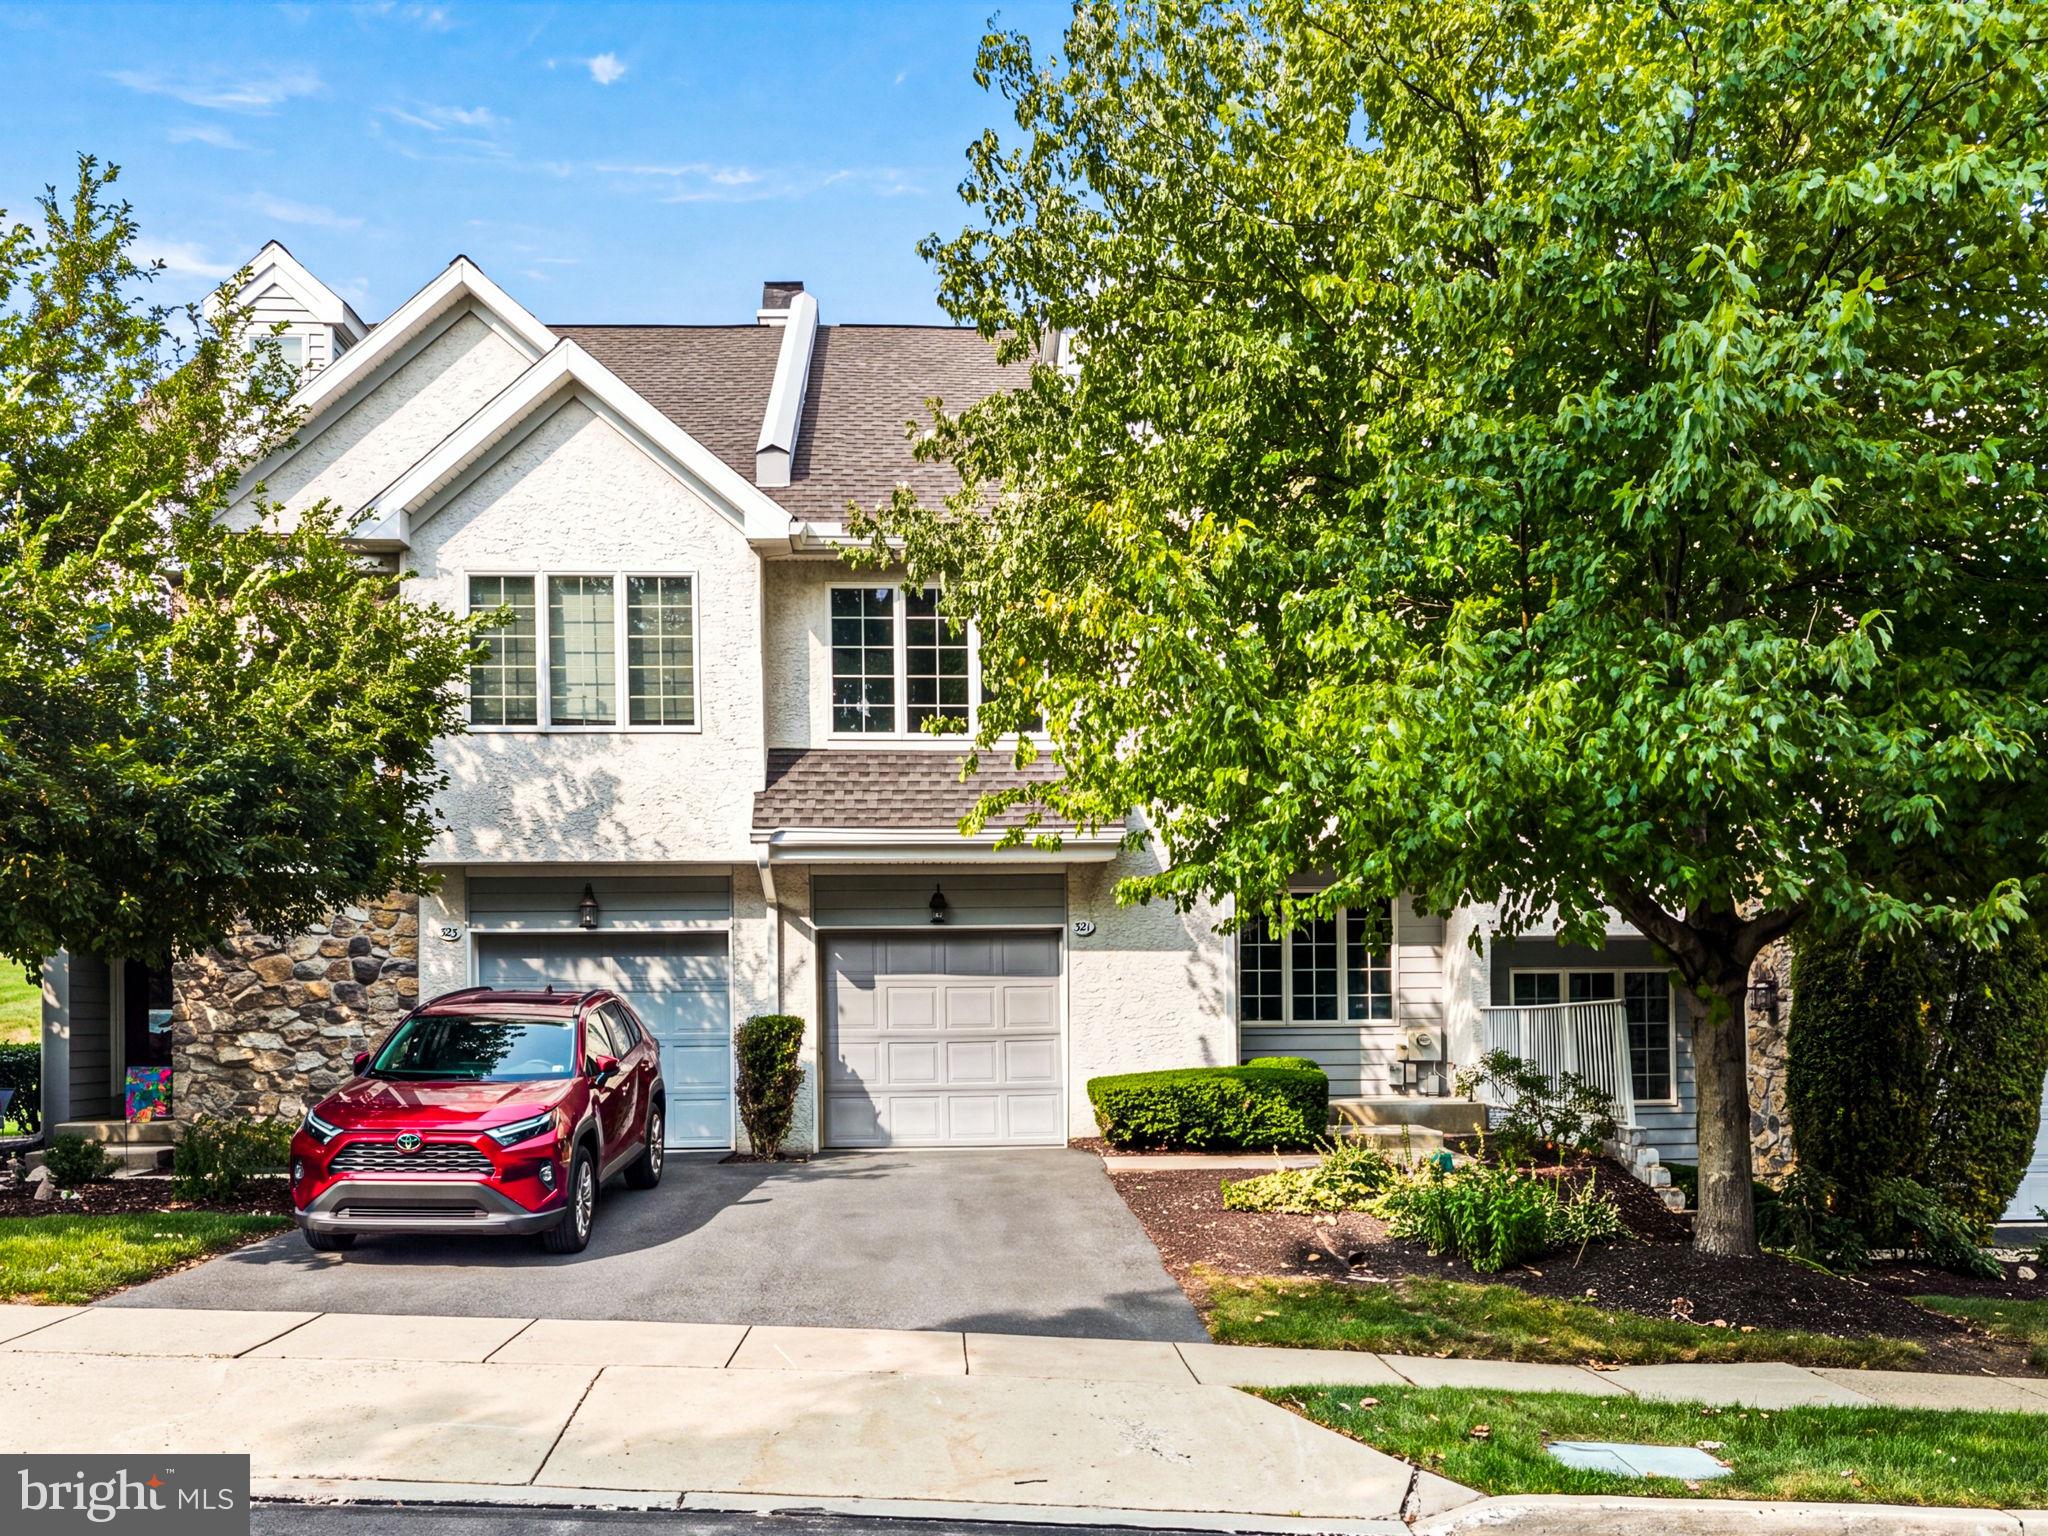
321 BRISTOL CIRCLE 321
3 Beds
2 Baths
1,837 Sq.Ft.
$540,000
MLS#: PACT2131344

EXTON
164 LIVINGSTON LANE
3 Beds
2 Baths
2,570 Sq.Ft.
$570,000
MLS#: PACT2136426

EXTON
331 QUARRY LANE
3 Beds
1 Baths
1,736 Sq.Ft.
$599,000
MLS#: PACT2134290

EXTON
516 BROOKVIEW ROAD
4 Beds
3 Baths
4,337 Sq.Ft.
$575,000
MLS#: PACT2133676

EXTON
314 COLONIAL DRIVE
3 Beds
2 Baths
2,282 Sq.Ft.
$585,000
MLS#: PACT2135622
.png)