Features & Amenities

Interior

  • Other Interior Features

    Eat-in Kitchen, Ceiling Fan(s), Pantry, Recessed Lighting, Walk-In Closet(s), Open Floorplan

  • Total Bedrooms

    2

  • Bathrooms

    1

  • 1/2 Bathrooms

    2

  • Above Grade Finished Area

    1220.0

  • Basement YN

    YES

  • Cooling YN

    YES

  • Cooling

    Central Air, Ceiling Fan(s), Electric

  • Fireplace YN

    NO

  • Heating YN

    YES

  • Heating

    Electric, Forced Air

  • Pet friendly

    N/A

Exterior

  • Garage

    No

  • Construction Materials

    Brick Veneer

  • Parking

    Assigned, Parking Lot

  • Patio and Porch Features

    Patio

  • Pool

    No

  • Waterfront YN

    NO

Area & Lot

  • Lot Size(acres)

    0.04

  • Lot Size(square feet)

    1,912

  • Property Type

    Residential

  • Property Sub Type

    Townhouse

  • Architectural Style

    Colonial

Price

  • Sales Price

    $365,000

  • Tax Amount

    $3,660.12

  • Sq. Footage

    1,720

  • Price/SqFt

    $212

HOA

  • Association

    YES

  • Association Fee

    $64

  • Association Fee Frequency

    Monthly

  • Association Fee Includes

    N/A

School District

  • Elementary School

    N/A

  • Middle School

    N/A

  • High School

    HIGH POINT

Property Features

  • New Construction

    NO

  • Association Amenities

    Playground

  • Foundation Details

    Block

  • Senior Community YN

    NO

  • Sewer

    Public Sewer

  • Tax Lot

    97

  • Water Source

    Public

Schedule a Showing

Showing scheduled successfully.

<
>
IN PERSON
VIA CHAT

What is 3 + 4 ?


Change time

Mortgage calculator

Estimate your monthly mortgage payment, including the principal and interest, property taxes, and HOA. Adjust the values to generate a more accurate rate.

Your payment

Principal and Interest:

$

Property taxes:

$

HOA fees:

$

Total loan payment:

$

Total interest amount:

$

Location

County

PRINCE GEORGES

Elementary School

Middle School

High School

HIGH POINT

Listing Courtesy of Amy Studdard, The KW Collective

RealHub Information is provided exclusively for consumers' personal, non-commercial use, and it may not be used for any purpose other than to identify prospective properties consumers may be interested in purchasing. All information deemed reliable but not guaranteed and should be independently verified. All properties are subject to prior sale, change or withdrawal. RealHub website owner shall not be responsible for any typographical errors, misinformation, misprints and shall be held totally harmless.

Agent Randy Perrell

Salesperson, Realtor

Randy Perrell

Call Randy today to schedule a private showing.


* Listings on this website come from the FMLS IDX Compilation and may be held by brokerage firms other than the owner of this website. The listing brokerage is identified in any listing details. Information is deemed reliable but is not guaranteed. If you believe any FMLS listing contains material that infringes your copyrighted work please click here to review our DMCA policy and learn how to submit a takedown request.© 2024 FMLS.
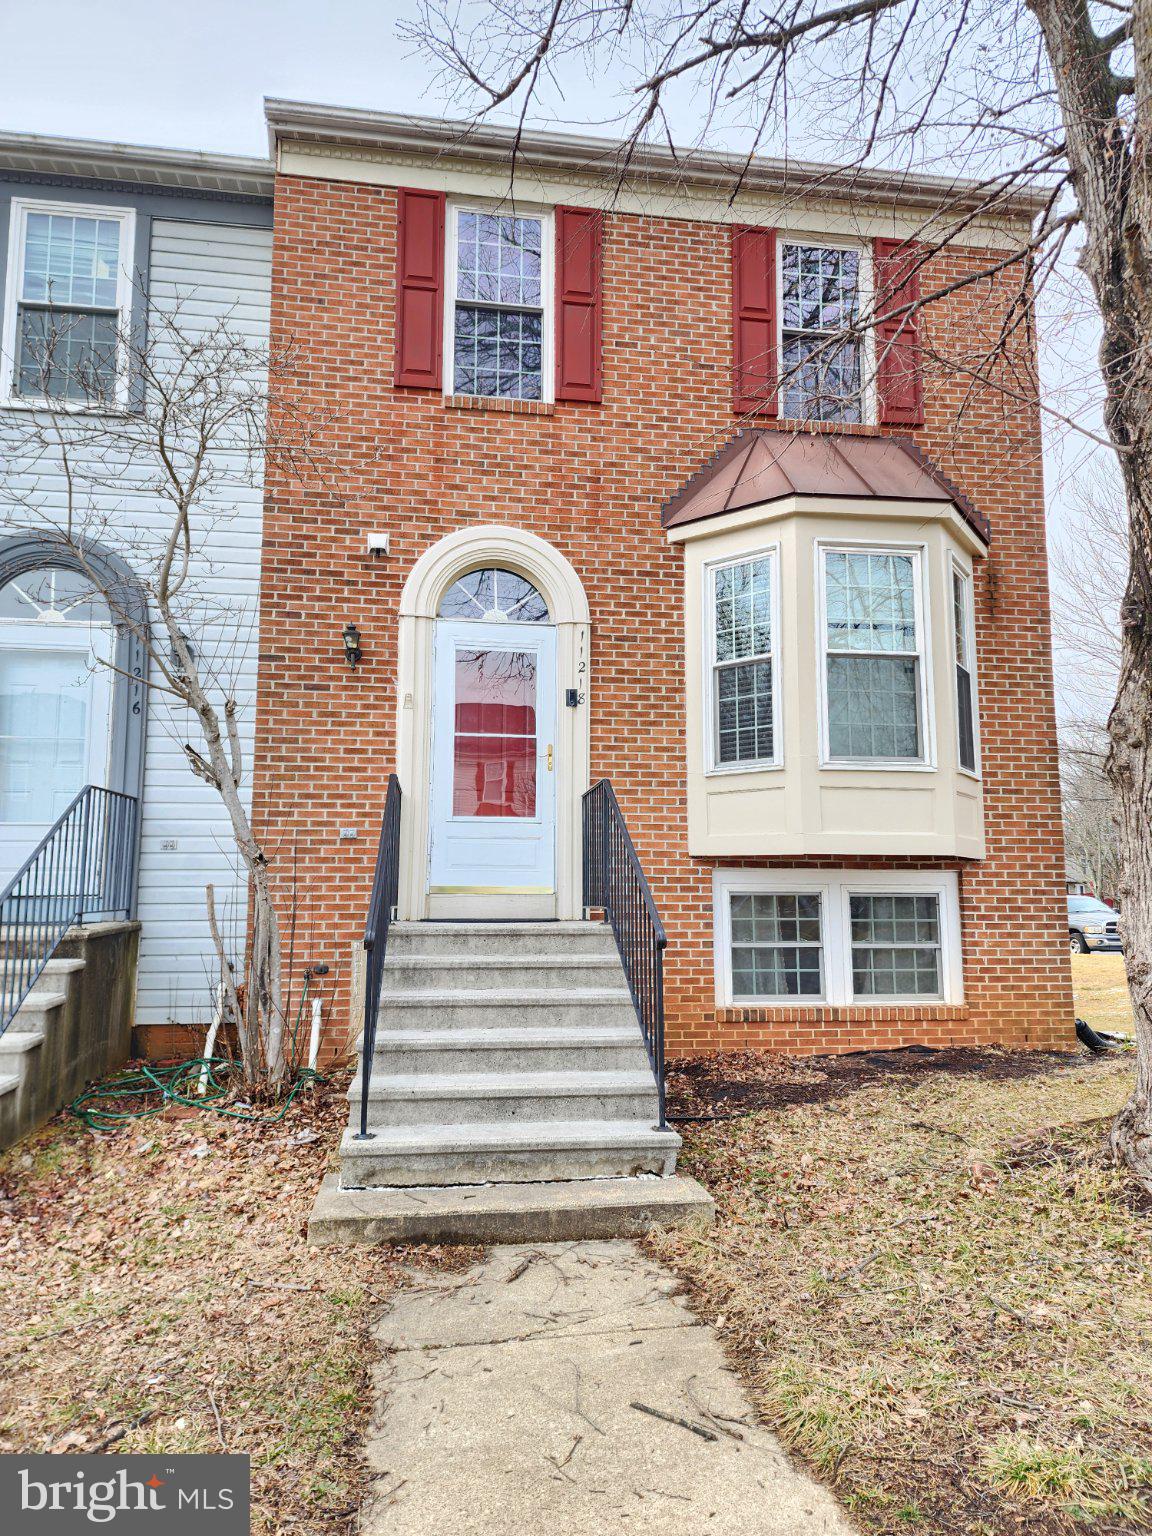
Welcome to 11434 Horse Soldier Place! Nestled on a quiet cul-de-sac in the sought-after Indian Creek community, this beautifully updated brick-front townhome backs to mature trees, offering the perfect combination of privacy and convenience. Ideally located just minutes from I-95, the Capital Beltway, and the MARC Train at Muirkirk Station, commuting is a breeze. Inside, you'll find fresh paint, updated flooring, and a bright, open floor plan designed for comfortable everyday living. The renovated eat-in kitchen features granite countertops with a peninsula, white appliances, abundant cabinet space, and plenty of room for a large dining table. Step outside to the spacious patio overlooking the wooded common area and fully fenced backyard, an ideal setting for relaxing, entertaining, or enjoying your morning coffee. Upstairs offers two exceptionally spacious bedrooms, including one with a walk-in closet. The original floor plan can easily be converted to three bedrooms if desired, providing added flexibility for future needs. The updated full bath completes the upper level. The fully finished walkout lower level expands your living space with a large recreation room, half bath, and endless possibilities for a home office, guest suite, gym, or potential third bedroom. With three finished levels, generous room sizes, a private wooded setting, and a prime location close to shopping, dining, parks, and major commuter routes, this move-in ready home is an exceptional opportunity. Schedule your private tour today!

11434 HORSE SOLDIER PLACE

Message successfully sent.

What would you like to know?

What is 3 + 4 ?

I agree to receive email communication and understand I can unsubscribe at any time.

I agree to be contacted by Charis Realty Group - Christine Issler, Broker via call, email, and text for real estate services. To opt out, you can reply 'stop' at any time or reply 'help' for assistance. You can also click the unsubscribe link in the emails. Message and data rates may apply. Message frequency may vary. Privacy Policy

Related Properties

Welcome to this beautifully, maintained  3-level townhome, that is nestled in the sought after Indian Creek Community , This end unit townhouse with a brick front is a must see. On a scale of 10, this house is a  '12'
With a Bay window in the Kitchen, This townhouse is a diversified built "ADDISON" model and shows like a model home. It boasts a total of 4 large bedrooms and the Basement is a walk out with a fully equipped in-law suite. The owner had done a lot of upgrades to almost every part of the house. The Roof is 6+ years old , Upgraded appliances, Bathroom and Kitchen has been remodeled, new flooring all through the house and finished basement with in law suite.
Also, enjoy the privacy of a fenced-in backyard—ideal for outdoor relaxation or gatherings.
 Call Kelly Eze for any questions. You will really like it , Sell before I do.
#MDPG2211782

BELTSVILLE

11218 BLACK FOOT COURT

4 Beds

3 Baths

1,350 Sq.Ft.

$429,900

MLS#: MDPG2211782

I am thrilled to show you this stunning new property today. It is located right here in a fantastic neighborhood.Let’s start with the outside. You get a wonderful, well-kept yard. There is plenty of space to relax or play.Now, let's step inside.
#MDPG2218490

BELTSVILLE

11424 EDMONSTON ROAD

3 Beds

2 Baths

1,015 Sq.Ft.

$424,900

MLS#: MDPG2218490

NEW PRICE! A fresh opportunity to make 4808 Quimby Avenue yours. Thoughtful updates, flexible living space, and a peaceful backyard setting come together in the heart of Beltsville. This 3-bedroom, 2-bath home features recent improvements including the roof, A/C system, water heater, kitchen, and baths, giving the next owner a great head start on some of the home's major updates.
Inside, abundant natural light creates a bright and welcoming atmosphere, while the full finished basement nearly doubles the home's usable living space and offers plenty of flexibility for a recreation room, home office, hobbies, guests, or everyday living. Step outside to a fully fenced backyard that backs onto trees, creating a peaceful setting for relaxing, entertaining, gardening, or simply enjoying the outdoors. Everyday conveniences are close at hand, including grocery stores, restaurants, IKEA, Lowe’s, Home Depot, and local library resources. With easy access to Interstate 495 and other major routes, commuting and connecting throughout the region is convenient. Greenbelt and College Park Metro stations provide additional transportation options, while the University of Maryland, College Park, parks, trails, shopping, dining, and recreation are all within reach. Come see the space, updates, peaceful setting, and convenience this Beltsville home offers!

Photos may be virtually staged
#MDPG2217580

BELTSVILLE

4808 QUIMBY AVENUE

3 Beds

2 Baths

2,016 Sq.Ft.

$425,000

MLS#: MDPG2217580

4810 Lexington Ave is a one-story Beltsville home offering five bedrooms and two bathrooms across the main level and a finished lower level. The kitchen features white cabinetry, stainless steel appliances, and ample counter space, opening into a living area with hardwood flooring throughout. The bedrooms include a walk-in closet and wood-look flooring, connecting to bathrooms with step-in showers. A finished lower level adds two additional bedrooms and a full bathroom for extra living space. Outside, the backyard offers open lawn space, and this well-maintained residence provides practical living throughout every room.
#MDPG2215410

BELTSVILLE

4810 LEXINGTON AVENUE

1 Beds

1 Baths

988 Sq.Ft.

$428,000

MLS#: MDPG2215410

Nestled in the charming Indian Creek community, this delightful Colonial townhouse offers a perfect blend of comfort and convenience. Built in 1990, this well-maintained home features three spacious bedrooms and two and a half bathrooms, providing ample space for relaxation and entertaining. The inviting living area is enhanced by a cozy fireplace, perfect for creating warm memories during chilly evenings. The heart of this home is its improved basement, which not only offers additional living space but also houses the laundry facilities for your convenience. With a rear entrance, it provides easy access to the outdoors, making it ideal for gatherings or quiet moments in the fresh air. Living in Indian Creek means enjoying a vibrant community with easy access to local parks, perfect for leisurely strolls or weekend picnics. For those who commute, a metro/subway station is conveniently located less than a mile away, making travel a breeze. The neighborhood is known for its friendly atmosphere and well-maintained surroundings, with paved parking available for residents and guests. Experience the warmth of community living in this inviting townhouse, where every day feels like home. Don't miss the opportunity to make this charming property your own!
#MDPG2201998

BELTSVILLE

11419 FALCON RIDGE COURT

3 Beds

2 Baths

1,334 Sq.Ft.

$399,900

MLS#: MDPG2201998

4616 Quimby Avenue - This a great starter home with traditional living space and a flat & serene backyard that backs up to woods. Centrally located in the heart of Beltsville, with convenient access to Routes 1, I-95, MD 295 (BW Parkway) and I-495.This home features 3 bedrooms, 1 full bathroom, and hardwood floors on the first level. The spacious finished basement includes a half bathroom and a convenient rear entrance leading directly to the backyard.The large, private backyard is ideal for gatherings with family and friends and includes a sizable shed for storing lawn and maintenance equipment. The driveway comfortably accommodates up to four vehicles. Improvements include a recently installed roof, sheathing, soffits, gutters and downspouts as well as an area way sump pump and French drain system.  New interior and exterior doors were installed in the kitchen and at the rear entrance, with security in mind. A fantastic opportunity to own a spacious home in a convenient Beltsville location! This property is being sold by a Trust and is offered As Is.
#MDPG2218082

BELTSVILLE

4616 QUIMBY AVENUE

3 Beds

2 Baths

1,958 Sq.Ft.

$418,995

MLS#: MDPG2218082

None
#MDPG2218376

BELTSVILLE

7209 SILVER THORN WAY

3 Beds

2 Baths

1,920 Sq.Ft.

$425,000

MLS#: MDPG2218376

Welcome to 11333 Broken Bow Court, a beautifully refreshed 3-level END-UNIT home in the desirable Indian Creek community of Beltsville! Offering 3 bedrooms, 3.5 bathrooms and a versatile finished lower level, this home combines space, comfort, privacy and an exceptionally convenient location.

Step inside to find FRESH INTERIOR PAINT, BRAND-NEW CARPET and beautiful BAMBOO FLOORING that adds warmth and character throughout the home. Even better, enjoy the peace of mind of a BRAND-NEW ROOF, replaced in August 2026. As an END UNIT, the home offers added privacy and natural light—an increasingly sought-after feature in townhome living.

The outdoor space is just as inviting. Step out onto the REAR DECK, perfect for morning coffee, summer cookouts, outdoor dining, entertaining or simply unwinding at the end of the day.

The finished lower level adds another dimension to the home, featuring a cozy FIREPLACE and a spacious recreation room with tremendous flexibility. Create a home theater, game room, gym, home office, guest retreat or potential 4th bedroom—the choice is yours. A WIRED CCTV CAMERA SYSTEM provides an additional level of security and convenience.

And don't overlook the LOCATION! Indian Creek and the surrounding Beltsville area offer abundant opportunities for recreation, with nearby parks, playgrounds, basketball and tennis courts, walking and biking trails, athletic fields and other outdoor amenities. Whether you enjoy staying active, spending time outdoors or simply having recreational options close to home, this location delivers.

Commuters will also appreciate convenient access to I-95, I-495 and major commuter routes, placing Greenbelt, College Park, Laurel, Washington, D.C. and the surrounding DMV within easy reach. Shopping, dining and everyday conveniences are also nearby.

END UNIT. NEW ROOF. BAMBOO FLOORING. NEW CARPET. FRESH PAINT. REAR DECK. FINISHED LOWER LEVEL. FIREPLACE. FLEXIBLE LIVING SPACE. GREAT LOCATION.

11333 Broken Bow Court offers the space, updates, outdoor living and location today's buyers are looking for. Schedule your private showing and come see everything this home has to offer!
#MDPG2218388

BELTSVILLE

11333 BROKEN BOW COURT

3 Beds

3 Baths

1,220 Sq.Ft.

$409,999

MLS#: MDPG2218388

Send a message

Message successfully sent.

Your message

What is 3 + 4 ?

Reason for contacting?

I agree to receive email communication and understand I can unsubscribe at any time.

I agree to be contacted by Charis Realty Group - Christine Issler, Broker via call, email, and text for real estate services. To opt out, you can reply 'stop' at any time or reply 'help' for assistance. You can also click the unsubscribe link in the emails. Message and data rates may apply. Message frequency may vary. Privacy Policy

Sign Out

Virtual Assistant

Would you like to take the next step with this property? We can help you schedule a showing or virtual tour, or send you more details.

Yes, I would like more information.

Thank You for Your Reply, One of Our Agents will contact you as soon as possible

No, maybe later.

Thank you, you can always contact me via email, phone number or through the contact form.

Realhub AI

Lucy - Your AI-Powered Realtor

Update Your Temporary Password

Personalize your search

Enter your email and we'll notify you immediately when new listings match what you're looking for.

or enter email address

Already have an account ? Login here

Continue your home search

I agree to receive communications and understand I can unsubscribe at any time.

I agree to be contacted by Charis Realty Group - Christine Issler, Broker via call, email, and text for real estate services. To opt out, you can reply 'stop' at any time or reply 'help' for assistance. You can also click the unsubscribe link in the emails. Message and data rates may apply. Message frequency may vary. Privacy Policy

Already have an account ? Login here

We use cookies

We use cookies primarily for analytics to enhance your experience. By accepting, you agree to our use of these cookies. You can manage your preferences or learn more about our cookies policy.