


Property
Beds
4
Full Baths
2
1/2 Baths
1
Year Built
2010
Sq.Footage
3,659
Strategically priced to maximize exposure and buyer competition. Seller requests highest and best offers by 10/7/2026 at 5pm. Seller reserves the right to accept an exceptional offer prior to the deadline.Welcome to 11642 Royal Lytham Ln, a spacious 4-bedroom, 2.5-bath home in Clement’s Bay offering an inviting blend of everyday comfort and outdoor enjoyment. The main level features hardwood and LVP flooring, a welcoming foyer, formal living and dining rooms, a dedicated office, and a family room with a gas fireplace. The gourmet eat-in kitchen is designed for gathering with a breakfast bar, granite countertops, stainless-steel appliances, and plenty of workspace. Upstairs, four carpeted bedrooms provide comfortable retreats, including a generously sized primary suite. The partially finished lower level offers flexible space for recreation, hobbies, storage, or future customization. Outside, the fenced rear yard becomes a private summer destination with a 12-by-24-foot in-ground pool, landscape lighting, hardscaping, an in-ground sprinkler system, and a screened 15-by-15-foot gazebo with a ceiling fan and electrical outlets at each corner. An installed electric dog fence adds convenience, while the 2-car attached front-entry garage includes a dedicated breaker for a freezer or other appliance. Beyond your backyard, Clement’s Bay adds even more ways to enjoy the outdoors with community swimming, tennis and basketball courts, a lake, walking/jogging paths, bike trails, picnic areas, playgrounds, common grounds, and a community center. Conveniently located in Waldorf, the home offers access to US-301, MD-5 and MD-228, with shopping, dining and entertainment nearby at St. Charles Towne Center and throughout the Waldorf area. White Plains Regional Park and Cedarville State Forest offer additional opportunities for recreation, while major employment centers throughout Southern Maryland and the D.C. region are within commuting distance. Mortgage savings may be available for buyers of this listing. May include Virtually Staged or Rendered photos, Virtual Twilight.
Features & Amenities
Interior
-
Other Interior Features
Eat-in Kitchen, Ceiling Fan(s), Kitchen Island, Recessed Lighting, Walk-In Closet(s), Cathedral Ceiling(s), High Ceilings, Crown Molding, Open Floorplan, Soaking Tub
-
Total Bedrooms
4
-
Bathrooms
2
-
1/2 Bathrooms
1
-
Above Grade Finished Area
2774.0
-
Basement YN
YES
-
Cooling YN
YES
-
Cooling
Central Air, Ceiling Fan(s), Electric
-
Fireplace YN
YES
-
Heating YN
YES
-
Heating
Natural Gas, Forced Air
-
Pet friendly
N/A
Exterior
-
Garage
Yes
-
Garage spaces
2
-
Construction Materials
Brick
-
Parking
Garage, Driveway, Inside Entrance, Attached
-
Patio and Porch Features
Patio
-
Pool
Yes
-
Pool Features
In Ground, Private
-
Waterfront YN
NO
Area & Lot
-
Lot Size(acres)
0.21
-
Lot Size(square feet)
9,194
-
Property Type
Residential
-
Property Sub Type
Single Family Residence
-
Architectural Style
Colonial
Price
-
Sales Price
$599,999
-
Tax Amount
$7,046
-
Financing Options
Cash, Conventional, FHA, VA
-
Sq. Footage
3,659
-
Price/SqFt
$163
HOA
-
Association
YES
-
Association Fee
$900
-
Association Fee Frequency
Annually
-
Association Fee Includes
N/A
Property Resources
-
Horse Property
NO
School District
-
Elementary School
MARY B. NEAL
-
Middle School
MILTON M. SOMERS
-
High School
CALL SCHOOL BOARD
Property Features
-
New Construction
NO
-
Association Amenities
Tennis Court(s), Recreation Facilities
-
Foundation Details
Concrete Perimeter
-
Senior Community YN
NO
-
Sewer
Public Sewer
-
Tax Lot
E58
-
Water Source
Public
Schedule a Showing
Showing scheduled successfully.
Mortgage calculator
Estimate your monthly mortgage payment, including the principal and interest, property taxes, and HOA. Adjust the values to generate a more accurate rate.
Your payment
Principal and Interest:
$
Property taxes:
$
HOA fees:
$
Total loan payment:
$
Total interest amount:
$
Location
County
CHARLES
Elementary School
MARY B. NEAL
Middle School
MILTON M. SOMERS
High School
CALL SCHOOL BOARD
Listing Courtesy of Hazel Shakur, Redfin Corp
RealHub Information is provided exclusively for consumers' personal, non-commercial use, and it may not be used for any purpose other than to identify prospective properties consumers may be interested in purchasing. All information deemed reliable but not guaranteed and should be independently verified. All properties are subject to prior sale, change or withdrawal. RealHub website owner shall not be responsible for any typographical errors, misinformation, misprints and shall be held totally harmless.

Salesperson, Realtor
Randy Perrell
Call Randy today to schedule a private showing.

* Listings on this website come from the FMLS IDX Compilation and may be held by brokerage firms other than the owner of this website. The listing brokerage is identified in any listing details. Information is deemed reliable but is not guaranteed. If you believe any FMLS listing contains material that infringes your copyrighted work please click here to review our DMCA policy and learn how to submit a takedown request.© 2024 FMLS.
Related Properties

WALDORF
3355 ELSA AVENUE
4 Beds
3 Baths
3,814 Sq.Ft.
$609,999
MLS#: MDCH2057348

WALDORF
2896 PORTOBELLO COURT
3 Beds
2 Baths
1,734 Sq.Ft.
$499,990
MLS#: MDCH2057722
WALDORF
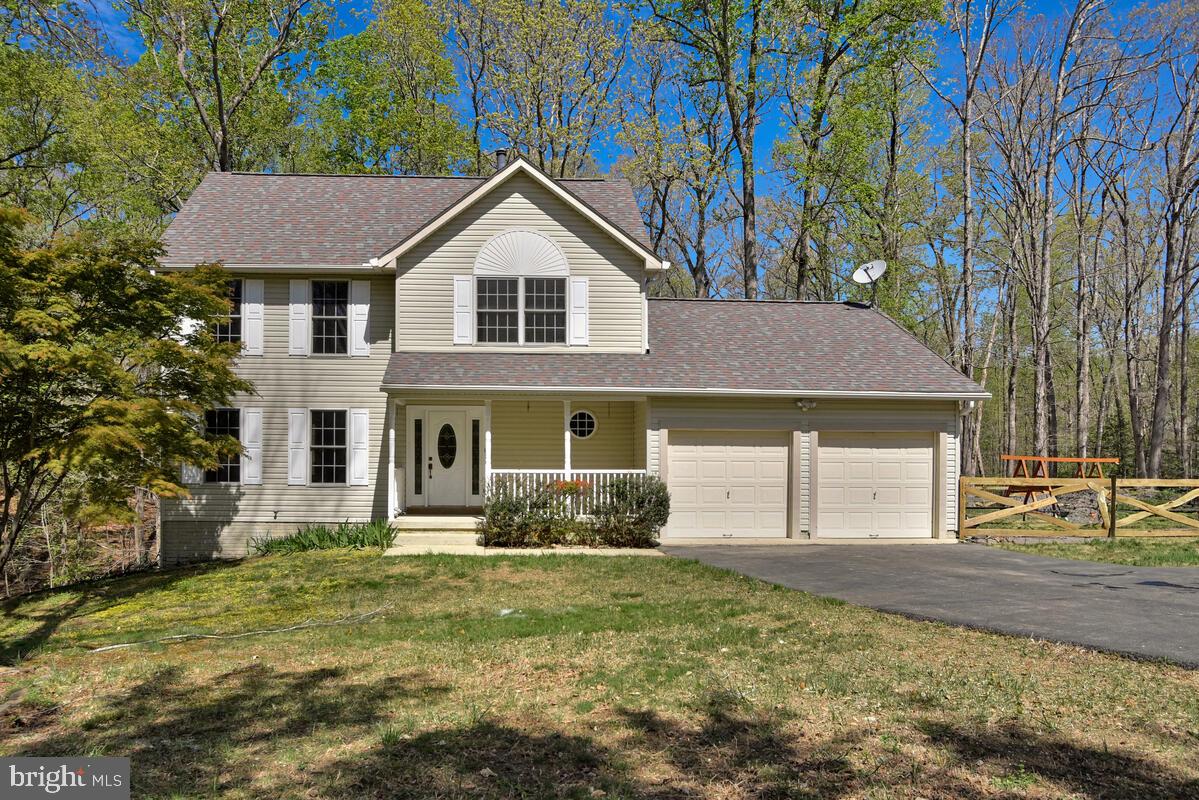
15410 SORREL RIDGE LANE
3 Beds
2 Baths
2,601 Sq.Ft.
$564,950
MLS#: MDCH2053132

WALDORF
12081 LAPLATA ROAD
4 Beds
2 Baths
2,597 Sq.Ft.
$490,000
MLS#: MDCH2055690

WALDORF
2193 CEDAR TREE LANE
4 Beds
2 Baths
2,136 Sq.Ft.
$519,000
MLS#: MDCH2058372

WALDORF
3090 HUNTINGTON CIRCLE
4 Beds
2 Baths
2,171 Sq.Ft.
$484,000
MLS#: MDCH2058072

WALDORF
2980 ELSA AVENUE
4 Beds
3 Baths
3,659 Sq.Ft.
$610,000
MLS#: MDCH2058892
WALDORF
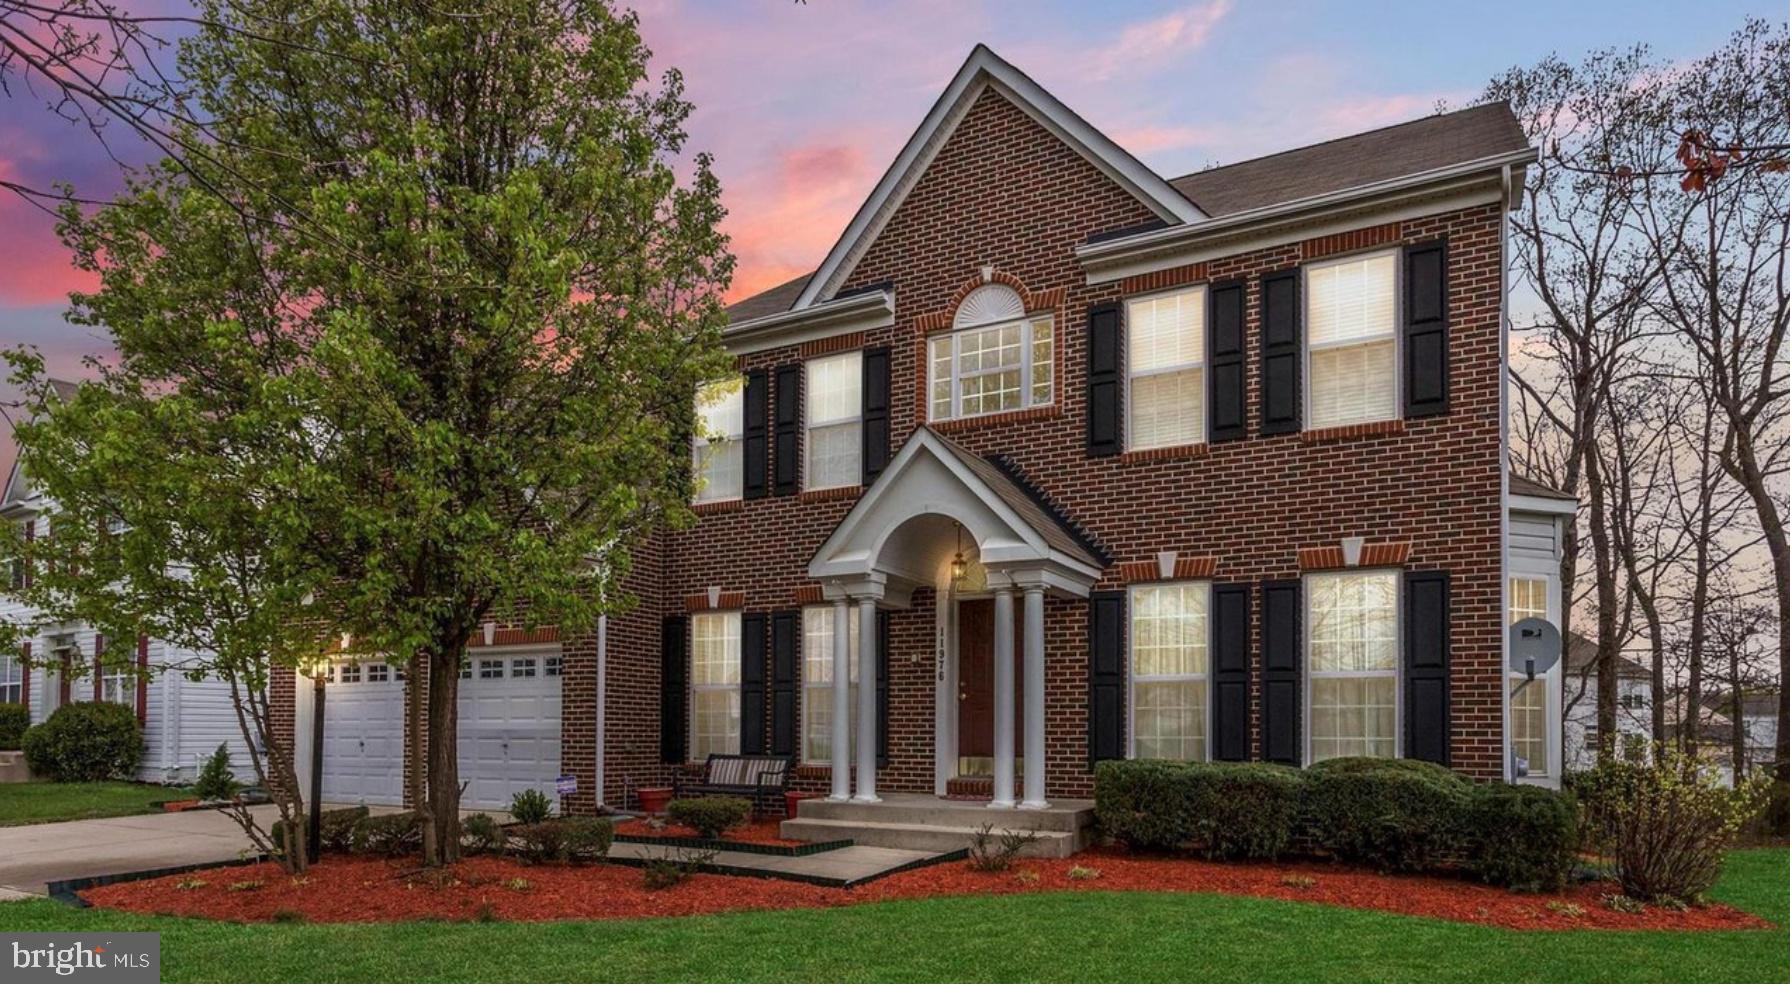
11976 CASTLE PINES LANE
5 Beds
3 Baths
4,366 Sq.Ft.
$585,000
MLS#: MDCH2053506
WALDORF
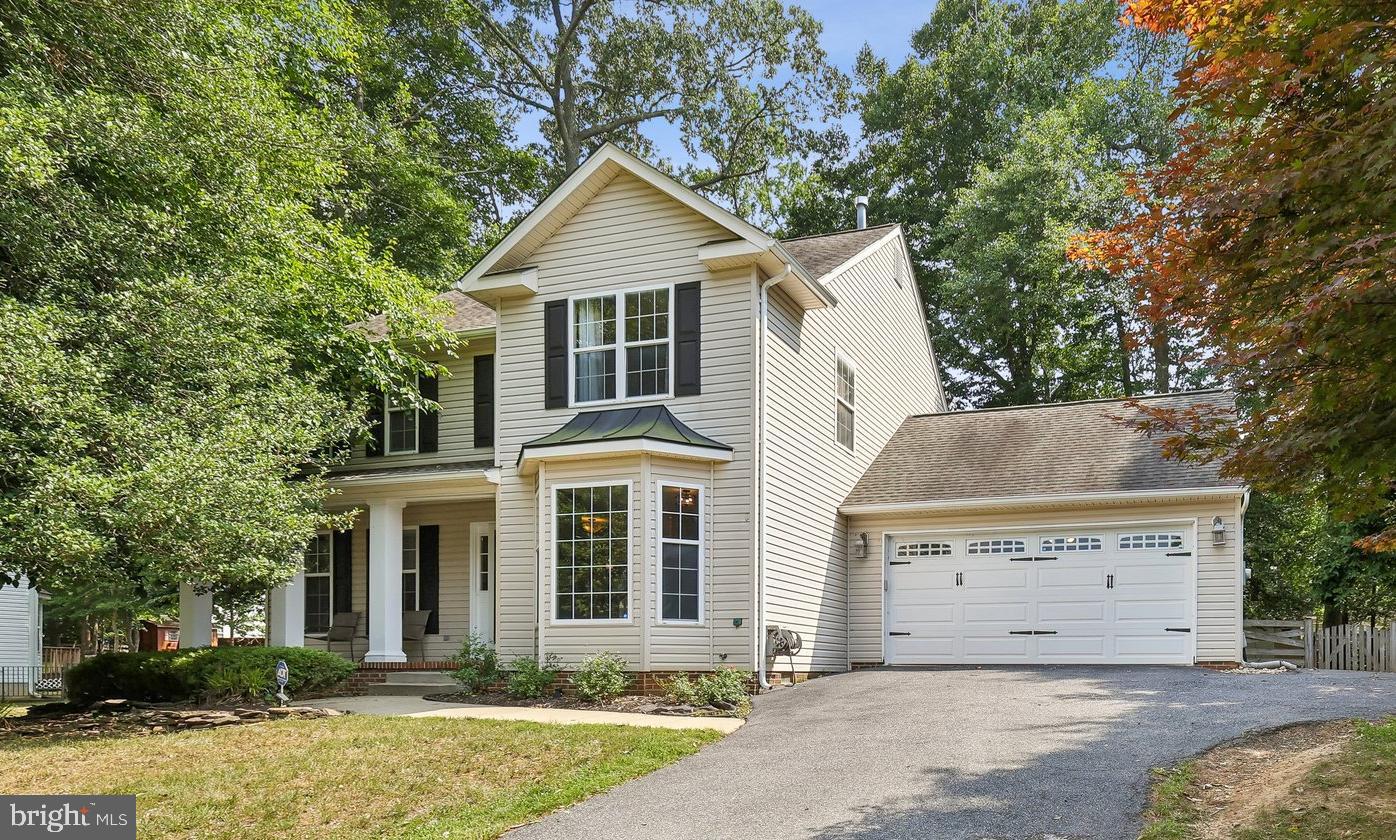
3435 ELSA AVENUE
4 Beds
2 Baths
2,106 Sq.Ft.
$512,000
MLS#: MDCH2056204

WALDORF
4907 CORDOVA COURT
4 Beds
3 Baths
3,161 Sq.Ft.
$560,000
MLS#: MDCH2053202
.png)