Features & Amenities

Interior

  • Total Bedrooms

    5

  • Bathrooms

    3

  • Above Grade Finished Area

    2222.0

  • Basement YN

    NO

  • Cooling YN

    YES

  • Cooling

    Central Air, Electric

  • Fireplace YN

    YES

  • Heating YN

    YES

  • Heating

    Natural Gas, Hot Water

  • Main Level Bedrooms

    5

  • Pet friendly

    N/A

Exterior

  • Garage

    No

  • Construction Materials

    Frame

  • Parking

    Driveway

  • Pool

    No

  • Waterfront YN

    NO

Area & Lot

  • Lot Size(acres)

    0.22

  • Lot Size(square feet)

    9,504

  • Property Type

    Residential

  • Property Sub Type

    Single Family Residence

  • Architectural Style

    Ranch/Rambler

Price

  • Sales Price

    $570,000

  • Tax Amount

    $6,471

  • Financing Options

    Cash, Conventional, FHA

  • Sq. Footage

    2,222

  • Price/SqFt

    $256

HOA

  • Association

    No

School District

  • Elementary School

    N/A

  • Middle School

    N/A

  • High School

    N/A

Property Features

  • New Construction

    NO

  • Accessibility Features

    Accessible Doors

  • Foundation Details

    Permanent

  • Senior Community YN

    NO

  • Sewer

    Public Sewer

  • Tax Lot

    163

  • Water Source

    Public

Schedule a Showing

Showing scheduled successfully.

<
>
IN PERSON
VIA CHAT

What is 3 + 4 ?


Change time

Mortgage calculator

Estimate your monthly mortgage payment, including the principal and interest, property taxes, and HOA. Adjust the values to generate a more accurate rate.

Your payment

Principal and Interest:

$

Property taxes:

$

HOA fees:

$

Total loan payment:

$

Total interest amount:

$

Location

County

BUCKS

Elementary School

Middle School

High School

Listing Courtesy of Francisco Michaud , Realty Mark Associates

RealHub Information is provided exclusively for consumers' personal, non-commercial use, and it may not be used for any purpose other than to identify prospective properties consumers may be interested in purchasing. All information deemed reliable but not guaranteed and should be independently verified. All properties are subject to prior sale, change or withdrawal. RealHub website owner shall not be responsible for any typographical errors, misinformation, misprints and shall be held totally harmless.

Agent Randy Perrell

AGENT

Randy Perrell

Call Randy today to schedule a private showing.


* Listings on this website come from the FMLS IDX Compilation and may be held by brokerage firms other than the owner of this website. The listing brokerage is identified in any listing details. Information is deemed reliable but is not guaranteed. If you believe any FMLS listing contains material that infringes your copyrighted work please click here to review our DMCA policy and learn how to submit a takedown request.© 2024 FMLS.
The property qualifies for $10,000 grant from Wells Fargo!

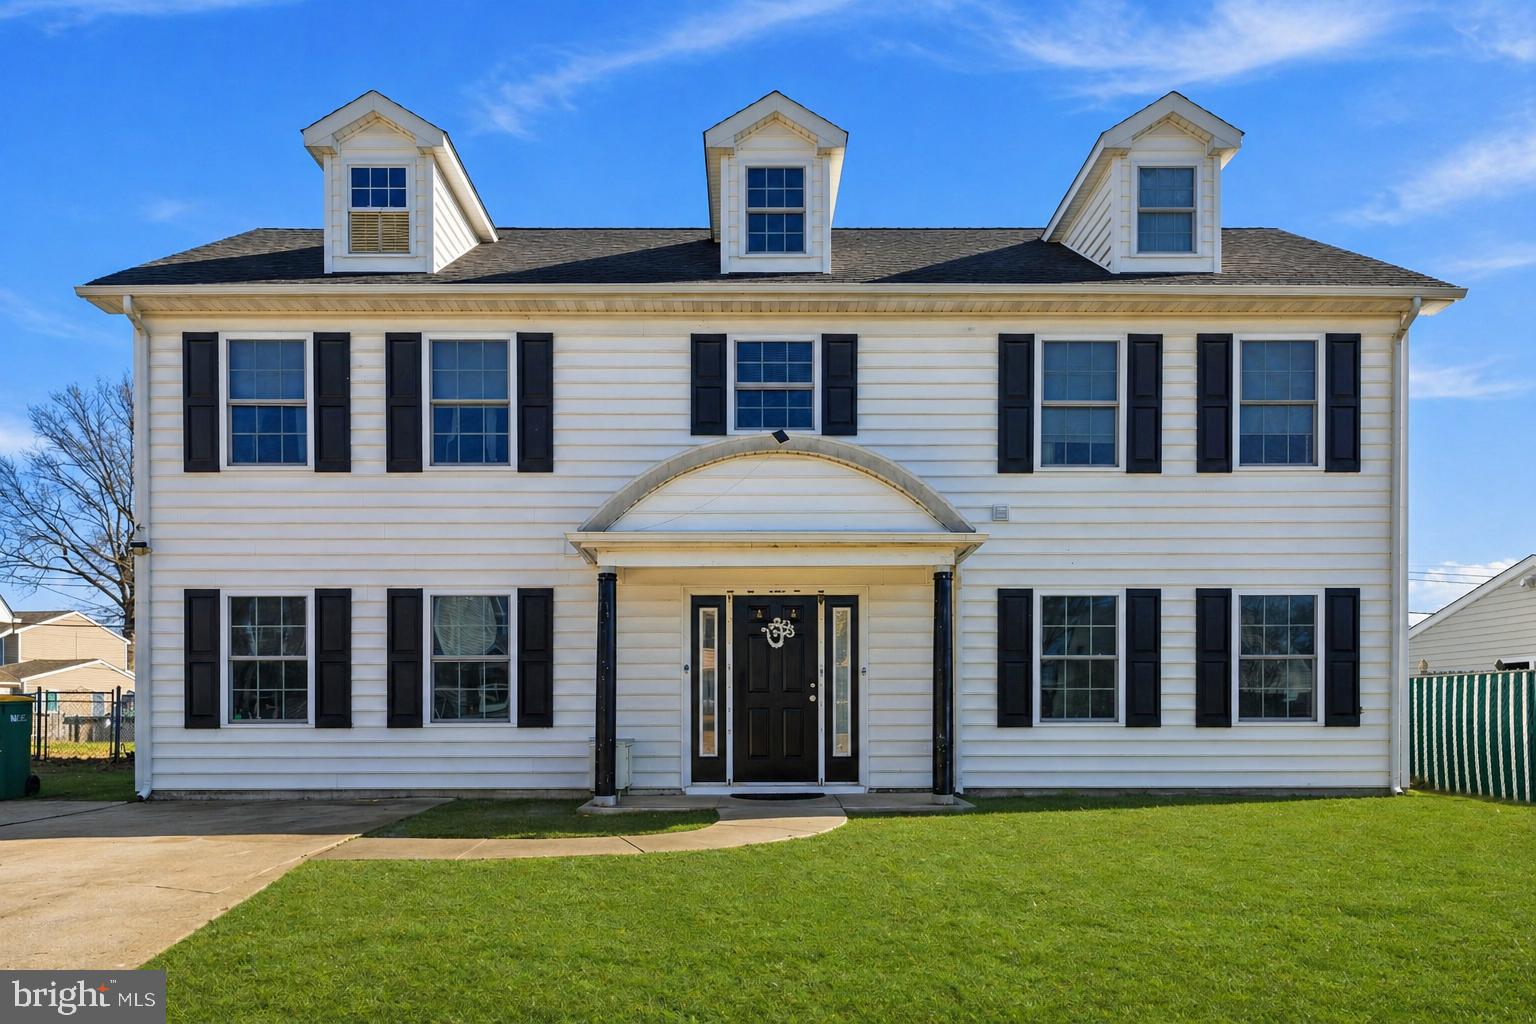
Welcome to this beautifully updated 5-bedroom, 3-bath home offering space, style, and comfort for the whole family! The open-concept main level features a stunning kitchen with quartz countertops, a large center island, sleek gray cabinetry, stainless steel appliances, and a stylish tile backsplash — perfect for entertaining. The adjoining dining and living areas offer a warm, inviting flow, complete with modern lighting and neutral tones throughout. Upstairs and beyond, generously sized bedrooms provide flexibility for family, guests, or a home office, while two full bathrooms showcase elegant finishes including marble tile and quartz vanities. Enjoy the outdoors on the spacious back patio overlooking a large, fenced-in yard — ideal for summer barbecues or quiet evenings. With a covered carport, tasteful curb appeal, and thoughtful updates throughout, this home is truly turnkey and ready for its new owners. Don't miss this one — schedule your showing today!

12 CRESCENT LANE

Message successfully sent.

What would you like to know?

What is 3 + 4 ?

I agree to receive email communication and understand I can unsubscribe at any time.

I agree to be contacted by Charis Realty Group via call, email, and text for real estate services. To opt out, you can reply 'stop' at any time or reply 'help' for assistance. You can also click the unsubscribe link in the emails. Message and data rates may apply. Message frequency may vary. Privacy Policy

Related Properties

Spacious 4-bedroom Colonial in desirable Levittown location! Welcome to 32 Rustleaf Lane - a well-cared-for home offering 4 bedrooms, 2.5 baths, and a layout designed for comfortable everyday living. The home features a bright updated kitchen along with major improvements already completed, including the roof and windows, providing added value and peace of mind for the next owner. Inside, you’ll find generous living space perfect for both daily life and entertaining guests. Outside, the property offers yard space ready for outdoor enjoyment, gardening, or summer gatherings. Conveniently located close to schools, shopping centers, restaurants, and major commuter routes, this home combines space, practicality, and location — a rare opportunity in today’s market. 
Don’t miss your chance to make this one yours — schedule your private tour today!
#PABU2119802

LEVITTOWN

32 RUSTLEAF LANE

4 Beds

2 Baths

2,300 Sq.Ft.

$525,000

MLS#: PABU2119802
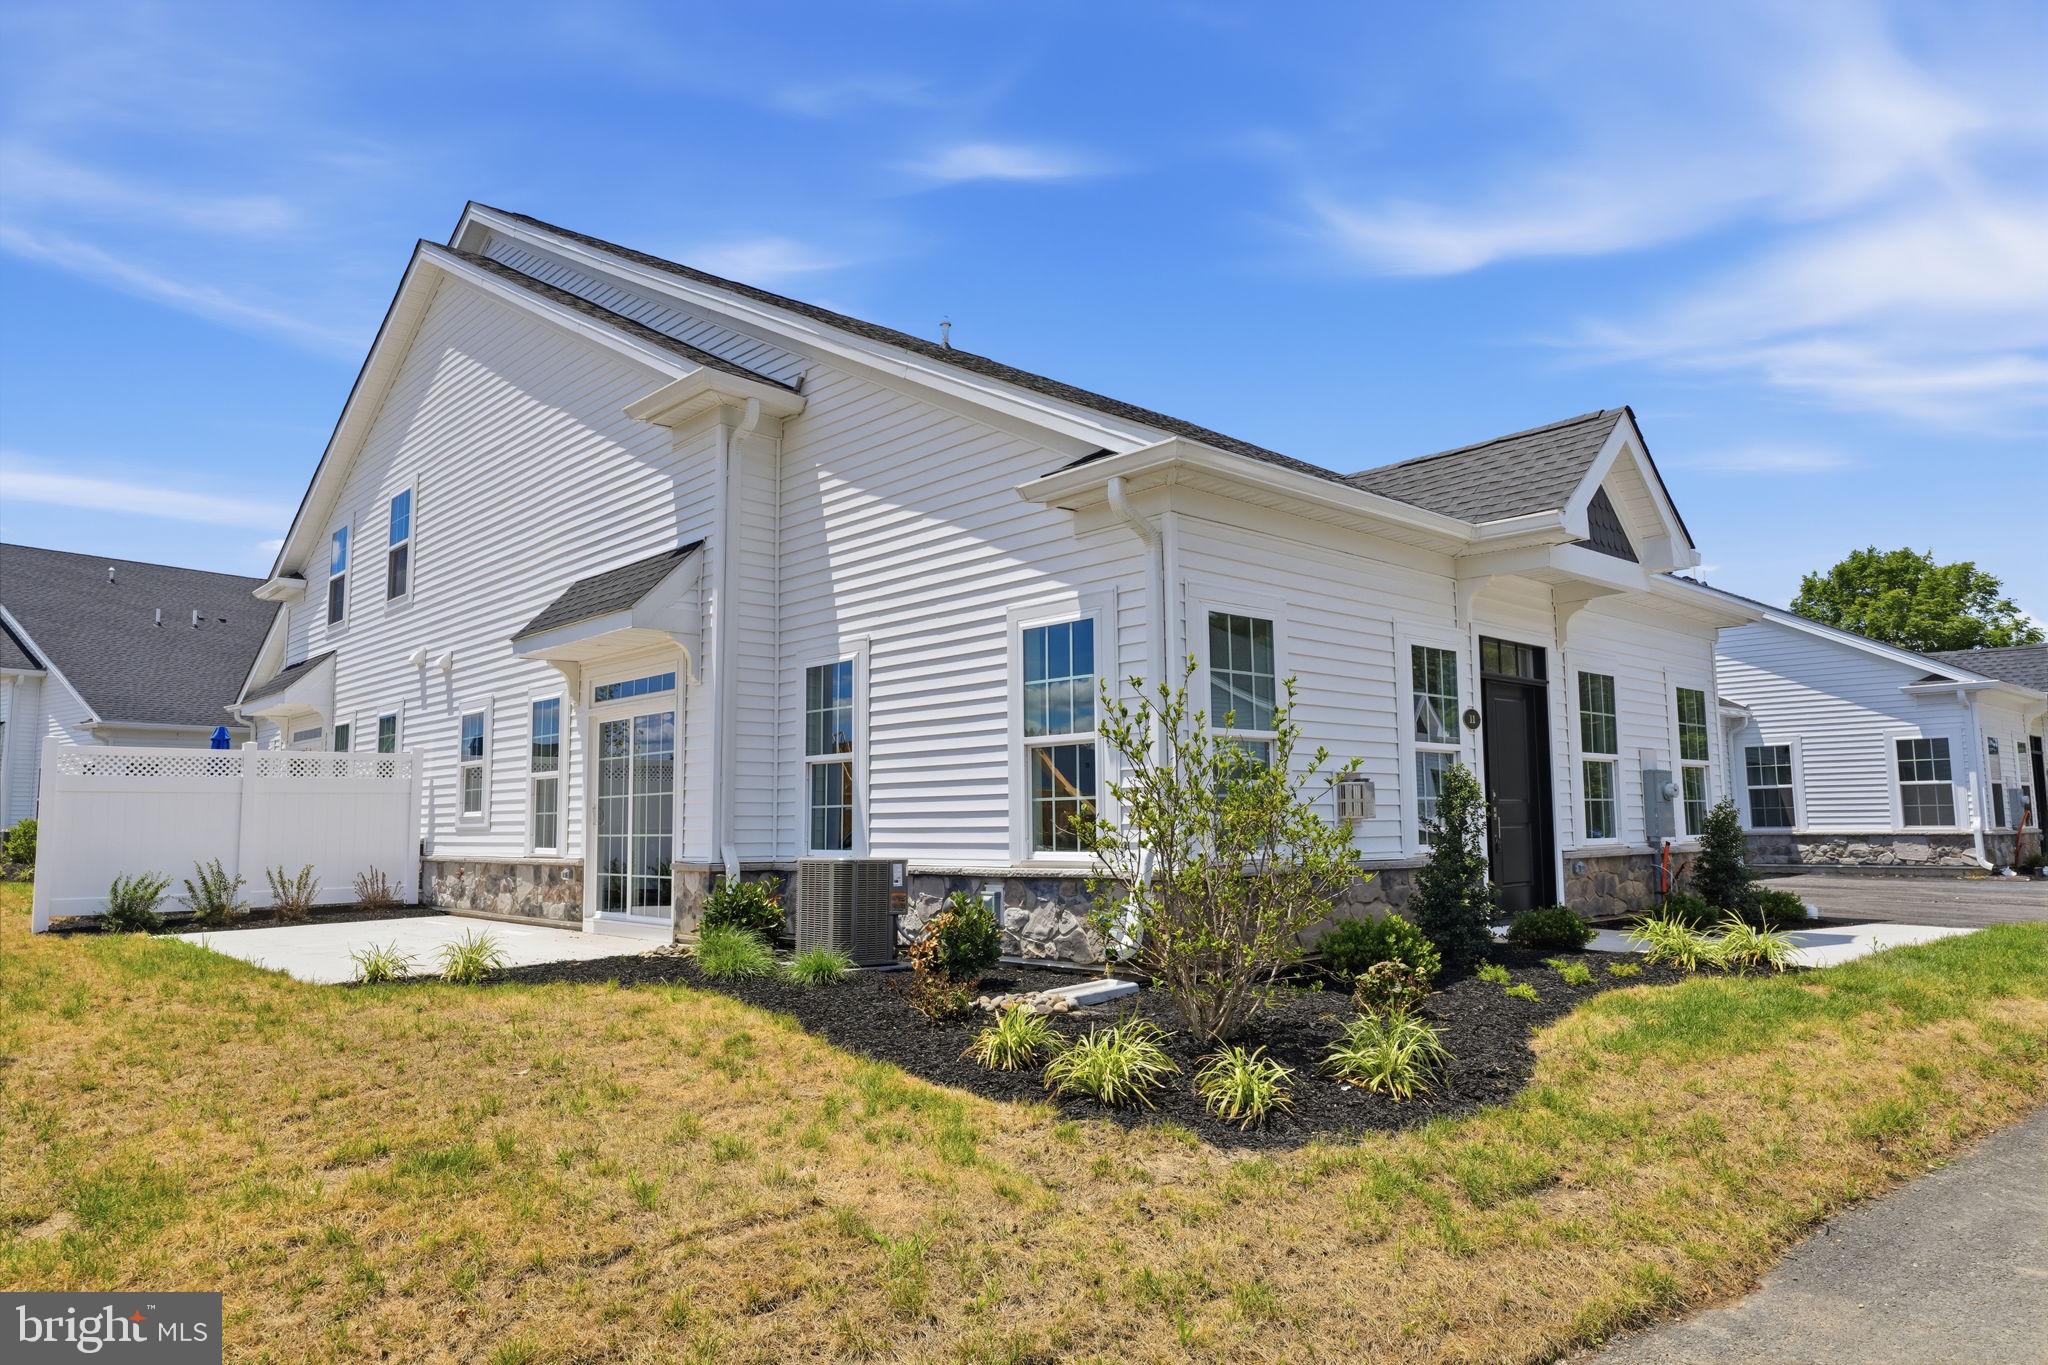
Welcome to 11 Cedar Circle, located in the sought-after Villas at Greenbrook—where luxury, convenience, and low-maintenance living come together beautifully. As only the second resale in this exciting new community, this exceptional home offers a rare opportunity to own a just three-month-old residence without the wait for new construction.

Step inside and you'll immediately appreciate the light-filled, open design, enhanced by soft, neutral décor and over $28,000 in thoughtful upgrades already completed for you. Featuring 2 spacious bedrooms and 2 full bathrooms, this home showcases a stunning kitchen complete with quartz countertops. Outside, the finished concrete patio creates the perfect space to enjoy your morning coffee or unwind at the end of the day.

Why wait months to build—and then spend thousands more on upgrades? Here, every finishing touch has already been carefully selected and completed, allowing you to move right in and start enjoying your new home from day one.

Even better, you'll be just minutes from the charm and energy of historic Bristol Borough, one of Pennsylvania's oldest river towns. Nestled along the Delaware River, Bristol has become one of Bucks County's most beloved destinations, offering a vibrant downtown filled with award-winning restaurants, boutique shopping, local festivals, waterfront parks, scenic walking trails, and the renowned Bristol Riverside Theatre. Whether you're enjoying an evening concert along the river, dining al fresco, or strolling the historic streets lined with beautifully preserved architecture, Bristol offers a lifestyle that's as rich in character as it is in community spirit. 

If you've been dreaming of new construction without the delays, the extra expense, or the unfinished details, 11 Cedar Circle is the opportunity you've been waiting for. Simply unpack, relax, and start enjoying everything this beautiful home—and the incredible Bristol lifestyle—has to offer.
#PABU2127028

LEVITTOWN

11 CEDAR CIRCLE #6

2 Beds

2 Baths

1,386 Sq.Ft.

$519,000

MLS#: PABU2127028
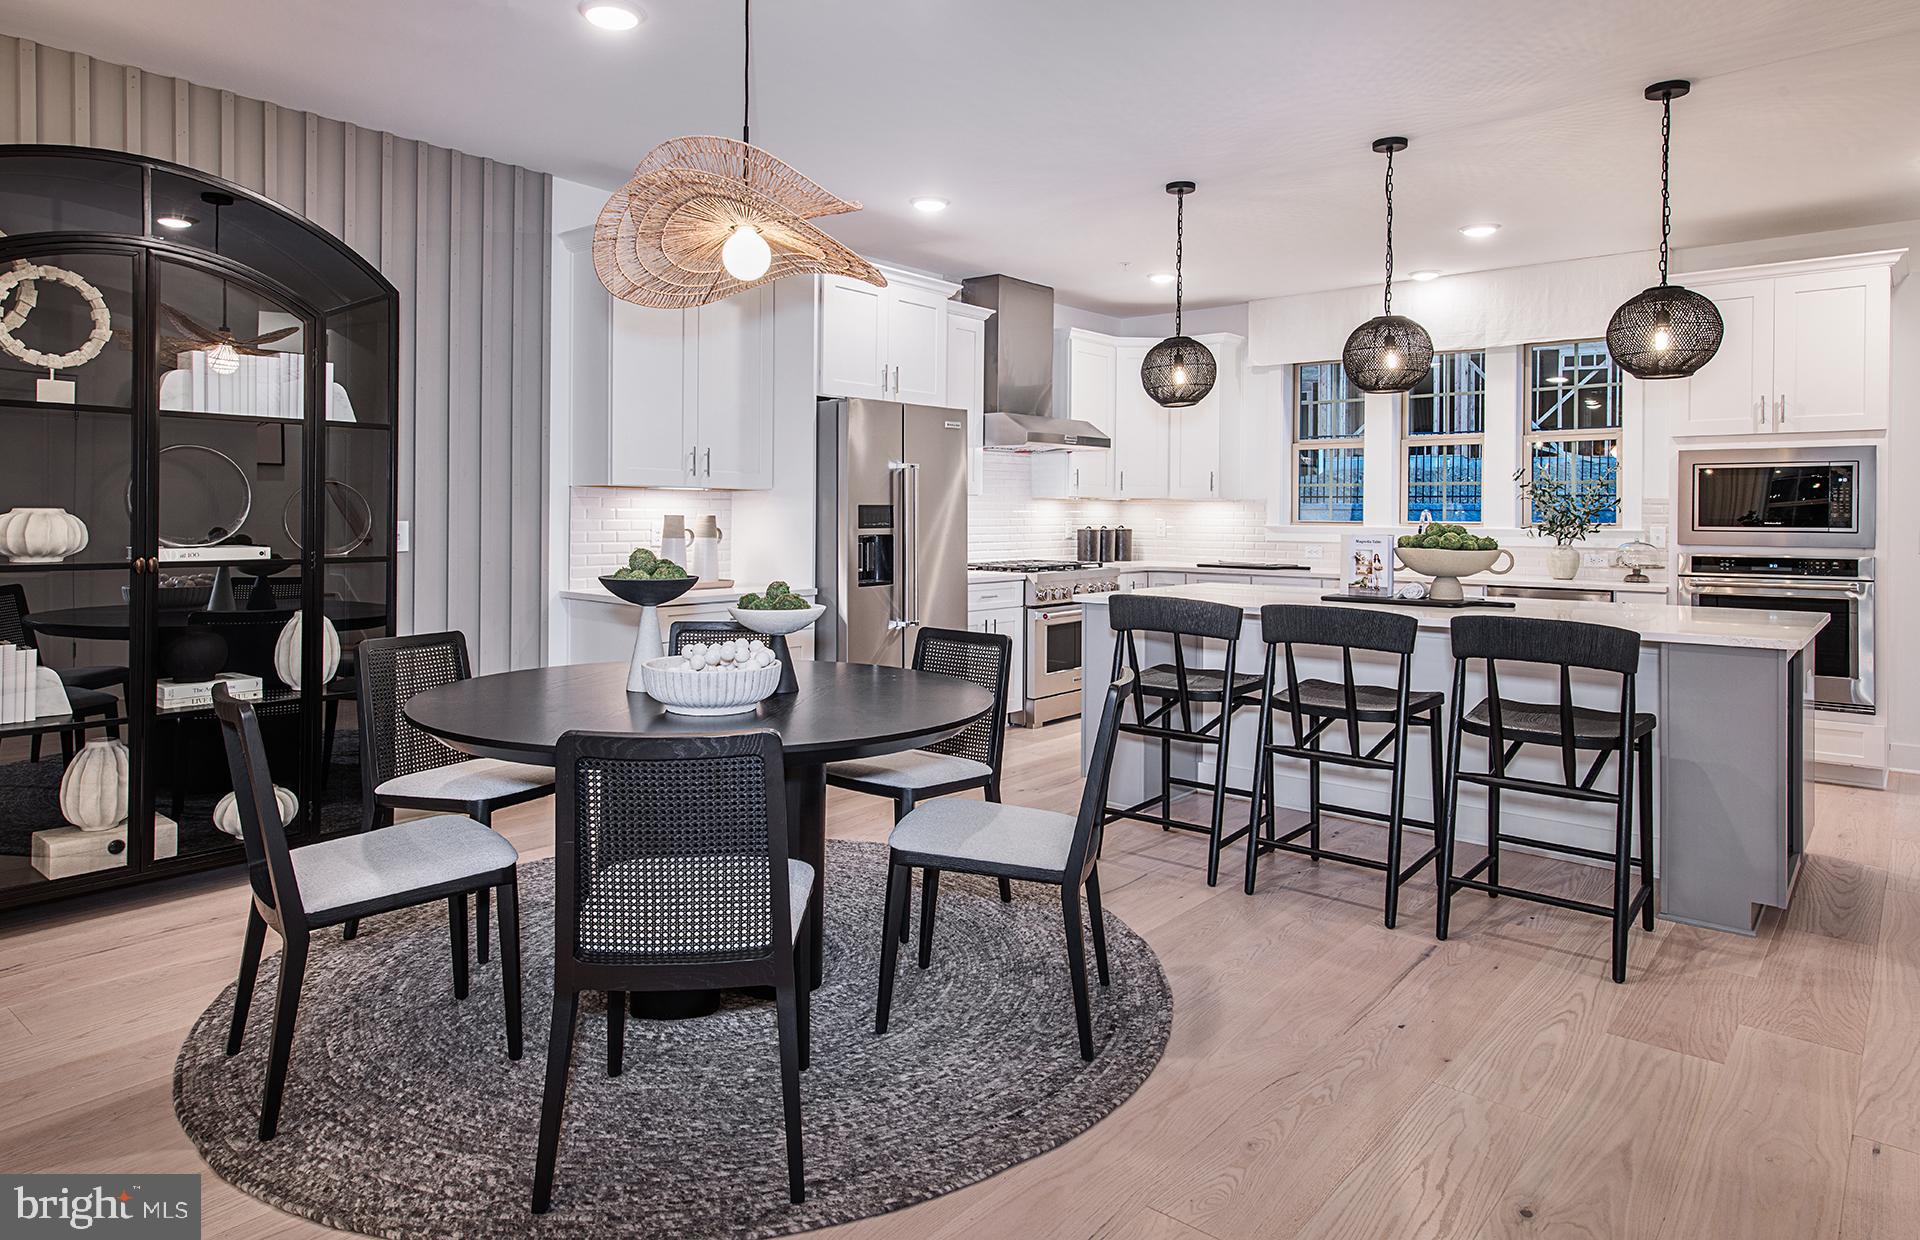
This Isleton plan in the newest townhome community in Middletown Township in the highly rated Neshaminy School District is now available for purchase and is scheduled to close Summer 2026.  Neshaminy Springs is conveniently located on Woodbourne Road just south of the Trenton Road intersection and close to the Middletown Township shopping area, restaurants, medical facilities and all major roadways, only a short distance to NJ.  
We are offering $7,000 towards closing cost for using Pulte Mortgage Company for financing.
Take advantage of the pre construction pricing and get in early before school starts.
Realtors MUST be present at first appointment!
*photos and video are of the model not the actual home for sale
#PABU2122172

LEVITTOWN

43 CHAUCER COURT

4 Beds

3 Baths

2,387 Sq.Ft.

$667,990

MLS#: PABU2122172
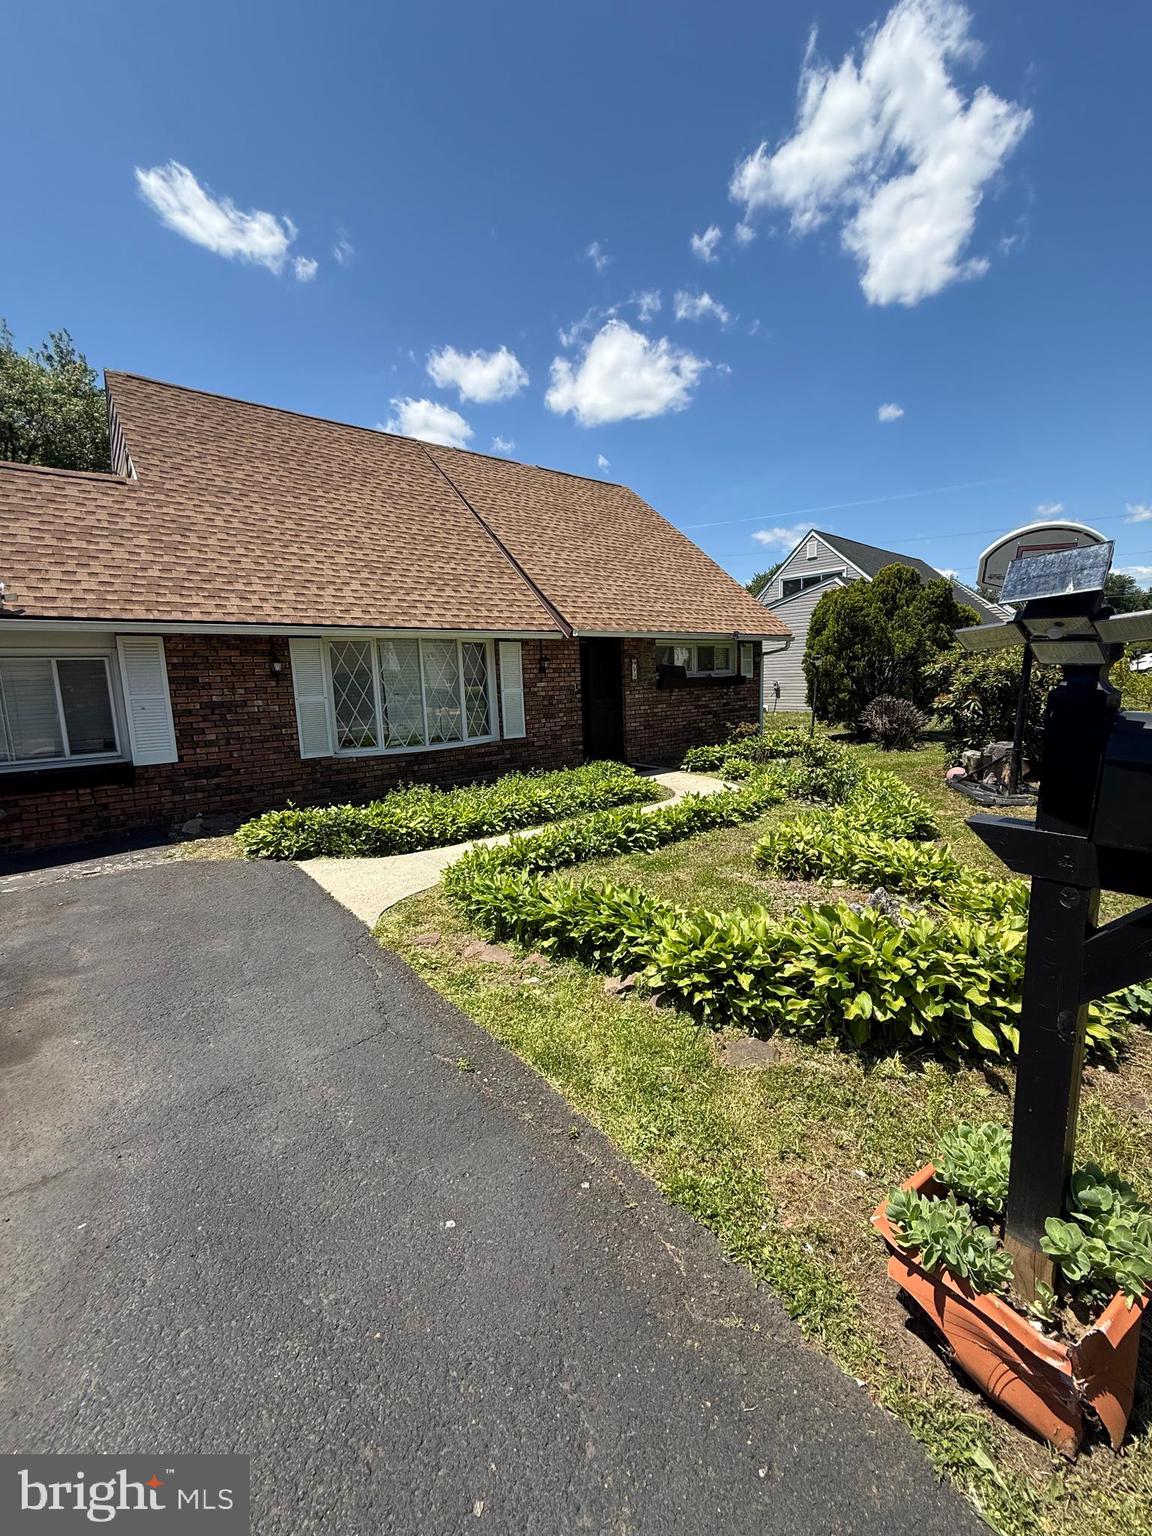
Welcome to 99 Kingwood Lane, Levittown—a beautifully fully renovated home offering modern comfort and style throughout. This spacious property features 4 bedrooms and 2 full bathrooms, thoughtfully updated with high-quality finishes.
Step inside to find gleaming hardwood floors and recessed lighting that brighten every room. The brand-new kitchen is a true highlight, complete with modern cabinetry, stylish countertops, and all new appliances—perfect for everyday living and entertaining.
Both bathrooms have been completely renovated with contemporary design and finishes. Outside, enjoy your own private retreat with a stunning in-ground pool, ideal for relaxing or hosting gatherings.
This move-in-ready home combines beauty, functionality, and comfort—don’t miss the opportunity to make it yours.
#PABU2122590

LEVITTOWN

99 KINGWOOD LANE

4 Beds

2 Baths

1,622 Sq.Ft.

$470,000

MLS#: PABU2122590
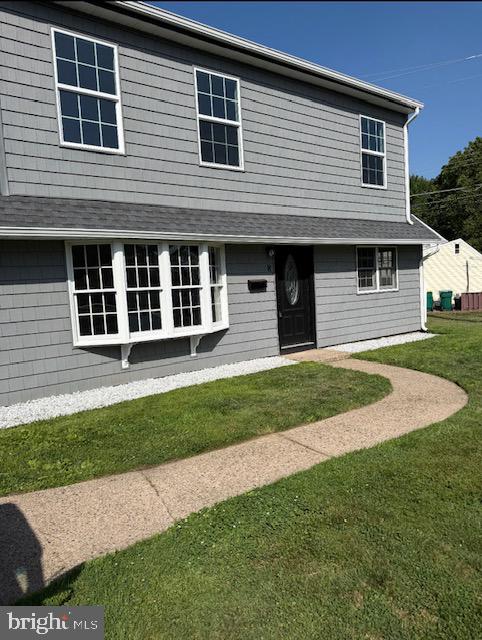
Just Reduced! Extensively renovated and expanded in 2025, this turnkey home has been thoughtfully reimagined with today's modern finishes, offering 1,843 square feet of beautifully designed living space with 4 bedrooms and 2 full bathrooms. Quality craftsmanship and thoughtful design are evident throughout, creating a home that is both stylish and functional.

Step inside to an inviting open floor plan featuring luxury vinyl plank flooring, recessed lighting, and a stunning new kitchen complete with white shaker cabinetry, quartz countertops, a designer tile backsplash, stainless steel appliances, and an oversized peninsula that's perfect for entertaining or everyday living.

The flexible floor plan offers two bedrooms and a full bath on the main level, along with two additional bedrooms and a second full bath upstairs, providing exceptional versatility for guests, a home office, or multi-generational living. Both bathrooms have been beautifully updated with contemporary finishes and custom tile work.

Completed in 2025, the extensive renovation includes a new roof, new HVAC system, beautifully renovated kitchen and bathrooms, new flooring throughout, recessed lighting, and new stainless steel kitchen appliances, creating a truly move-in-ready home.

Outside, enjoy the home's attractive curb appeal, updated exterior, and spacious yard with plenty of room to relax, entertain, or play.

Conveniently located near shopping, restaurants, parks, schools, and major commuter routes, this exceptional home offers the perfect combination of comfort, style, and convenience.

For added peace of mind, the seller is including a one-year warranty on the new kitchen appliances. Don't miss your opportunity to own this beautifully reimagined turnkey home—schedule your private showing today!

Seller is also offering a $5,000 credit toward the buyer's closing costs with an acceptable offer!
#PABU2125380

LEVITTOWN

8 PARKSIDE CIRCLE

4 Beds

2 Baths

1,836 Sq.Ft.

$479,900

MLS#: PABU2125380
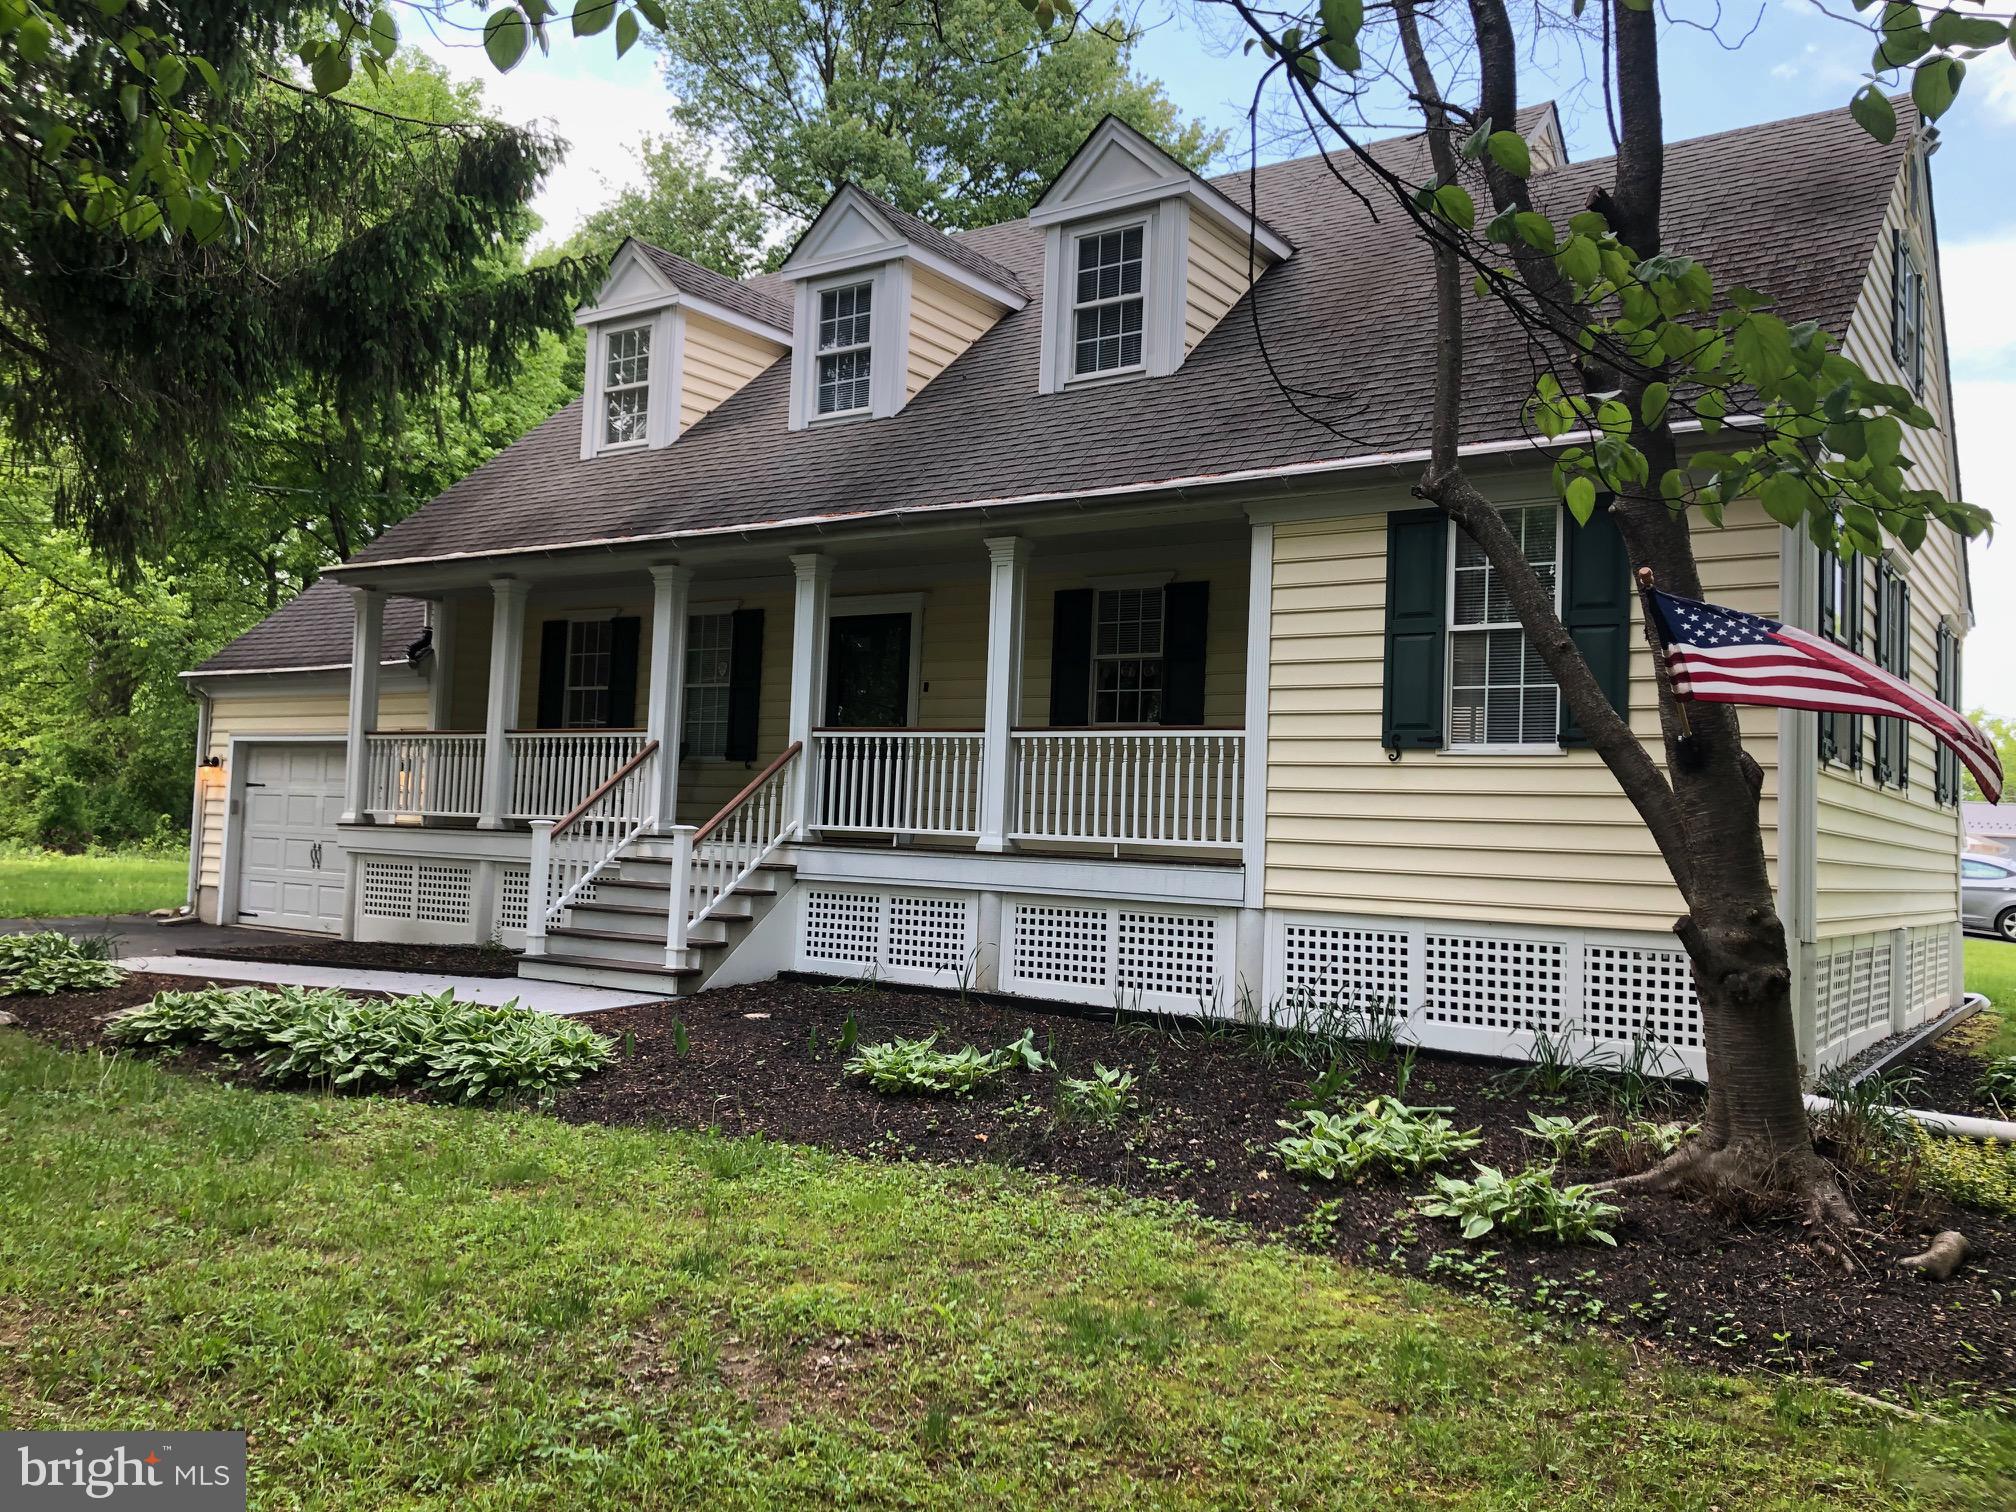
PRICE JUST REDUCED  TO $592,900 AND SELLER WANTS OFFER!!! INTERIOR  REMODELED & JUST FINISHED.  POSSIBLE SUBDIVISION-BLUEPRINTS INCLUDED.
Desirable Cape Cod style home, custom-built in 1997 and RECENTLY RENOVATED on a large corner lot in a quiet neighborhood with ample charm and curb appeal. First floor boasting >8’ ceilings with recessed lighting and hardwood floors including galley-style kitchen (with updated countertops, hardware, and all NEW appliances), eat-in dining area with custom built-in cabinet, and pass-through to combination family/living room; direct access through living room to large back deck via new sliding glass doors; NEW hallway off living room connecting to primary suite that includes bookcase, storage/decor niche, and door to basement; large primary bedroom with newly renovated en suite bathroom and separate laundry with additional pantry storage; second bedroom on first floor located off main living area; traditional foyer with renovated powder room and coat closet. Second floor includes NEW bedroom carpeting, full bath, oversized hall closet, and two large bedrooms each with oversized and extra-deep closets providing even more storage, the one bedroom considered a secondary suite with attached sitting room and direct entry to the full bath. Full-sized unfinished basement houses utility units and has outdoor access via bilco doors to the back deck. Garage is attached but exterior access only (formerly connected to the primary suite but this has since been removed). The home has many upgrades and custom features including removal of wallpaper and fresh paint (as compared to previous listing) and a whole-house indoor electric Christmas package. NEW appliances in the kitchen include refrigerator, oven/stove, microwave, and dishwasher. Heat pump, central A/C and water heater only 4-5 years old. The home’s exterior boasts a large covered mahogany front sitting porch and new 11x32’ pressure-treated rear deck with custom plant railings. The property is on an extra-large lot with potential for subdivision. Plans have been drawn but not finalized with township approval. Buyer would need to submit to the township.
Home is in absolutely beautiful move in condition and must be seen!
#PABU2119246

LEVITTOWN

212 APPLE STREET

4 Beds

2 Baths

1,910 Sq.Ft.

$589,900

MLS#: PABU2119246
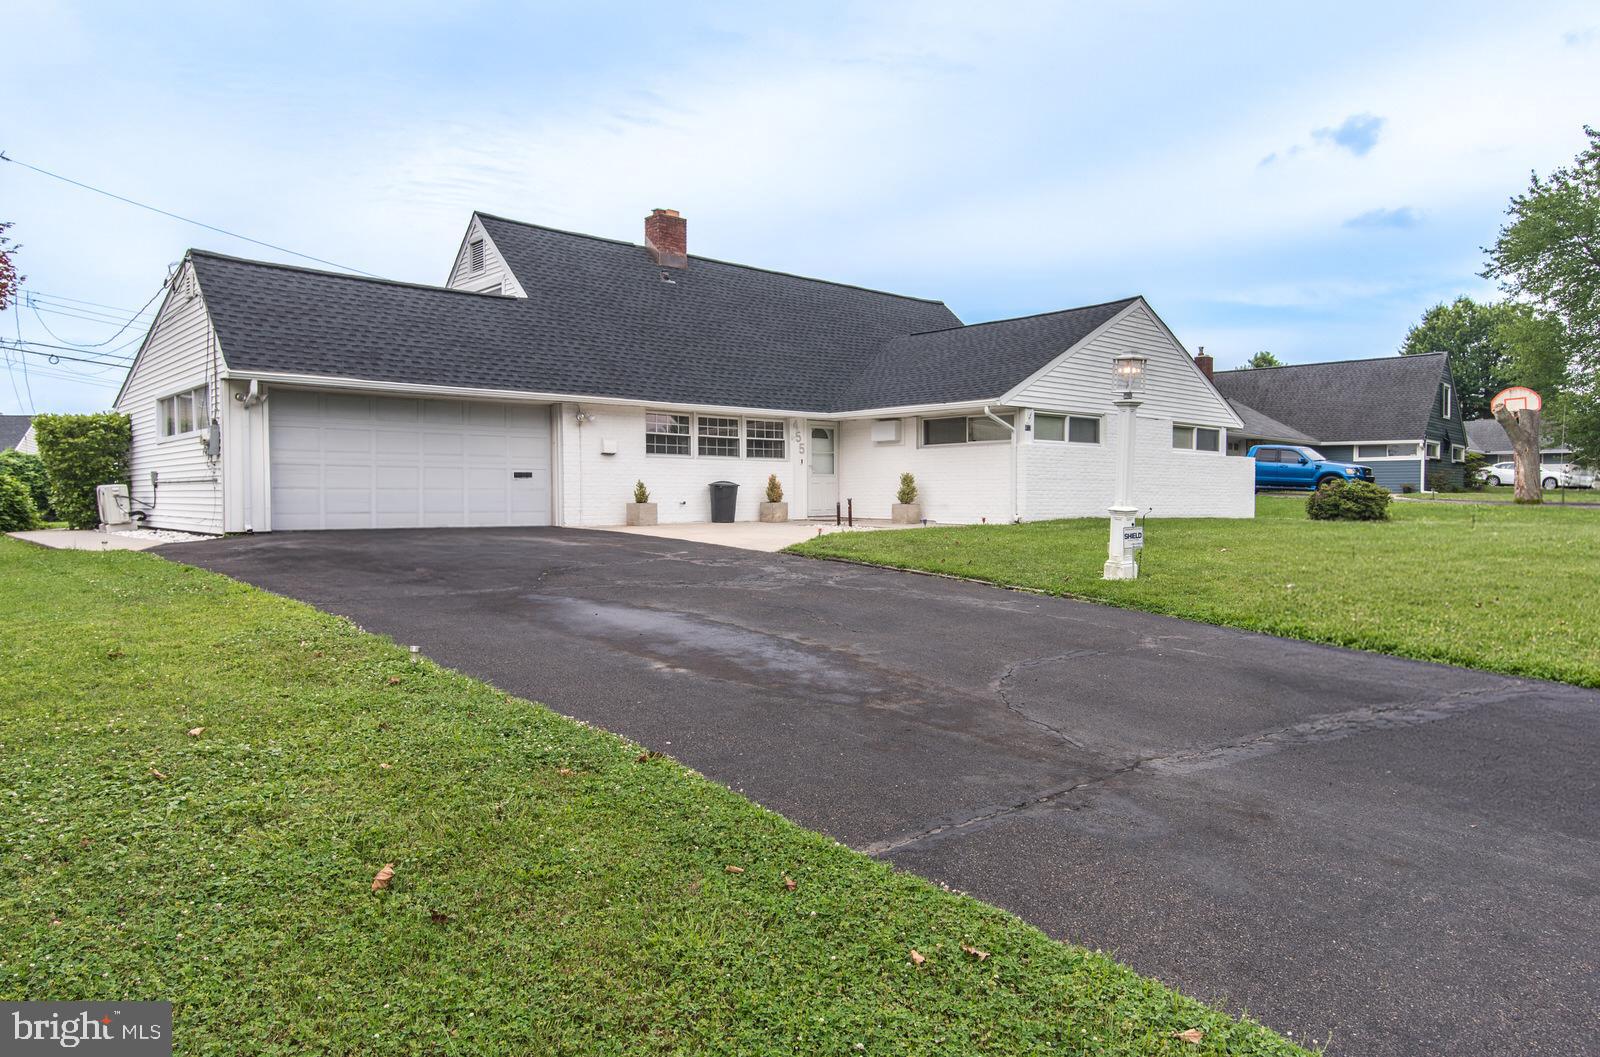
Did someone say, “Snowball Gate”? Yes, and this is an excellent opportunity for this 4 Bedroom (possible 5 Bedroom) single cape cod home known as no other than the Country Clubber in the Neshaminy School District! This large home with 4 bedrooms, 2 full baths, a 2-car attached garage with automatic opener, and a New Roof also offers generous living space and plenty of storage throughout. The welcoming foyer includes a large coat closet and features Bruce Flooring and opens to a bright living room with wall-to-wall carpeting, tons of natural light, and a decorative fireplace with stone and brick. The dining room features a ceiling fan and a ductless split heating and cooling unit. The spacious kitchen offers plenty of cabinets, counter space, a large walk-in pantry, and appliances including electric cooktop, microwave, refrigerator, washer and dryer. Here you will find the inside access to the 2-car garage and an additional exit to the backyard. The main level features a spacious primary suite offering Bruce Flooring, full wall of closets, a ductless split heating and cooling unit, and a private ceramic tile bath with an oversized vanity and stall shower. Also on the main level are two additional bedrooms, one with Bruce Flooring and each with generous closet space and ductless split heating and cooling units. A full hall bath with tub/shower, large linen closet, and under-stair storage complete the hallway. The finished upper level is where you will find the 4th bedroom with multiple closets, additional storage, its own thermostat for second-floor heat, and a ductless split heating and cooling unit. This is a prime spot for that 5th bedroom, maybe an office and/or playroom. Enjoy the private backyard with a large patio, retractable awning, double-door storage shed, additional patio behind the garage, and a new rear privacy fence. Some additional notes to consider, ROOF (2024). 5 Ductless Split Heating and Cooling Units (2023). Parking for at least 8 cars with garage. New Vinyl Fence. Close to Shopping (Oxford Valley Mall and surrounding shopping centers), Transportation (buses and the commuter station at Levittown Station), Entertainment (Sesame Place, Playgrounds, Parks, etc.,), Schools, Churches, Main Highways are close by such as PA Turnpike, NJ Turnpike, I-95 and bridges to NJ, Hospitals, Lower Bucks and Saint Mary’s. Good luck on your visit to 455 Snowball Drive!
#PABU2126202

LEVITTOWN

455 SNOWBALL DRIVE

4 Beds

2 Baths

2,125 Sq.Ft.

$489,900

MLS#: PABU2126202
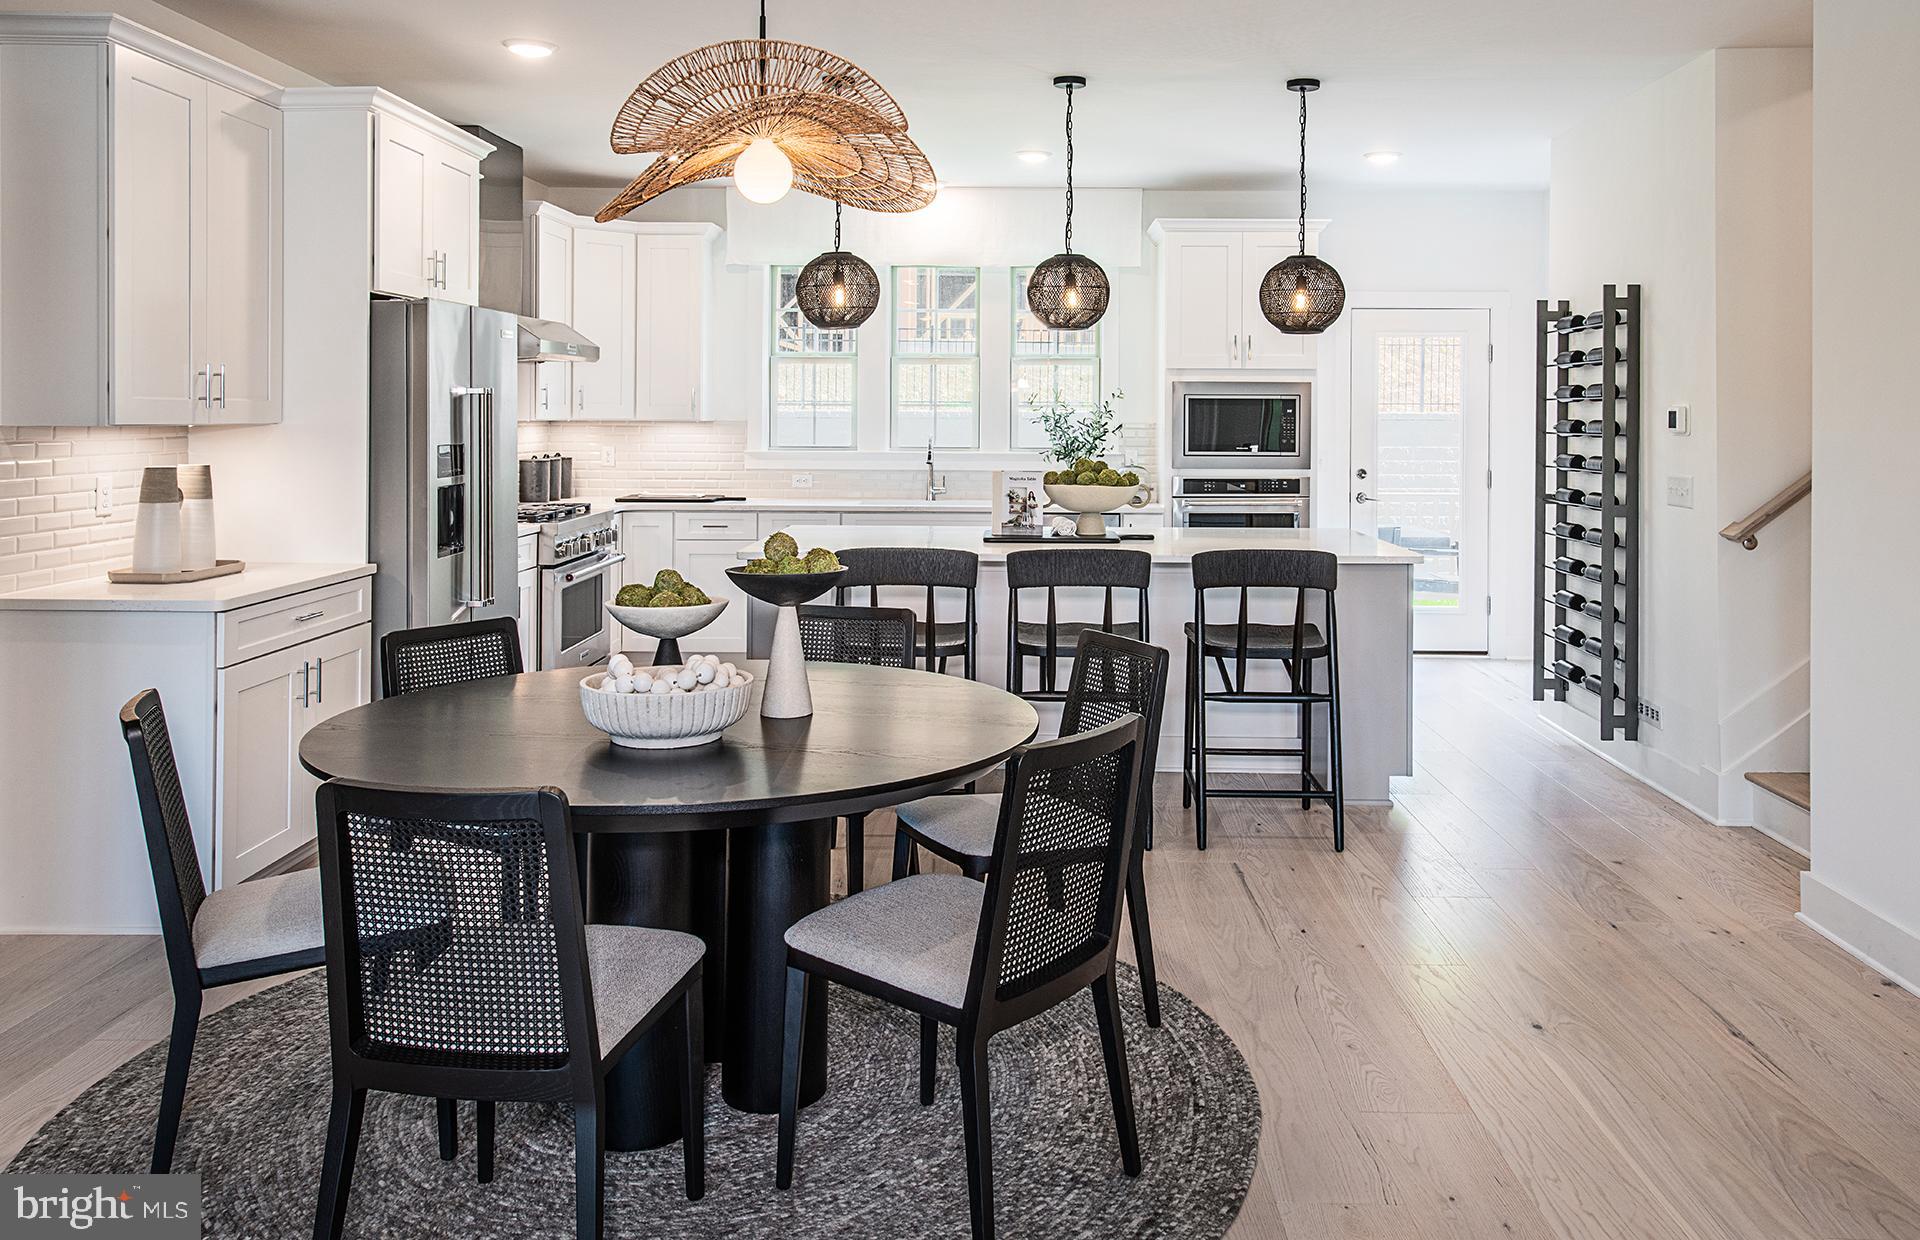
This Isleton plan in the newest townhome community in Middletown Township in the highly rated Neshaminy School District is now available for purchase and is scheduled to close Summer 2026.  Neshaminy Springs is conveniently located on Woodbourne Road just south of the Trenton Road intersection and close to the Middletown Township shopping area, restaurants, medical facilities and all major roadways, only a short distance to NJ.  
We are offering $7,000 towards closing cost for using Pulte Mortgage Company for financing.
Take advantage of the pre construction pricing and get in early before school starts.
Realtors MUST be present at first appointment!
*photos and video are of the model not the actual home for sale
#PABU2122032

LEVITTOWN

47 CHAUCER COURT

3 Beds

2 Baths

2,387 Sq.Ft.

$599,990

MLS#: PABU2122032
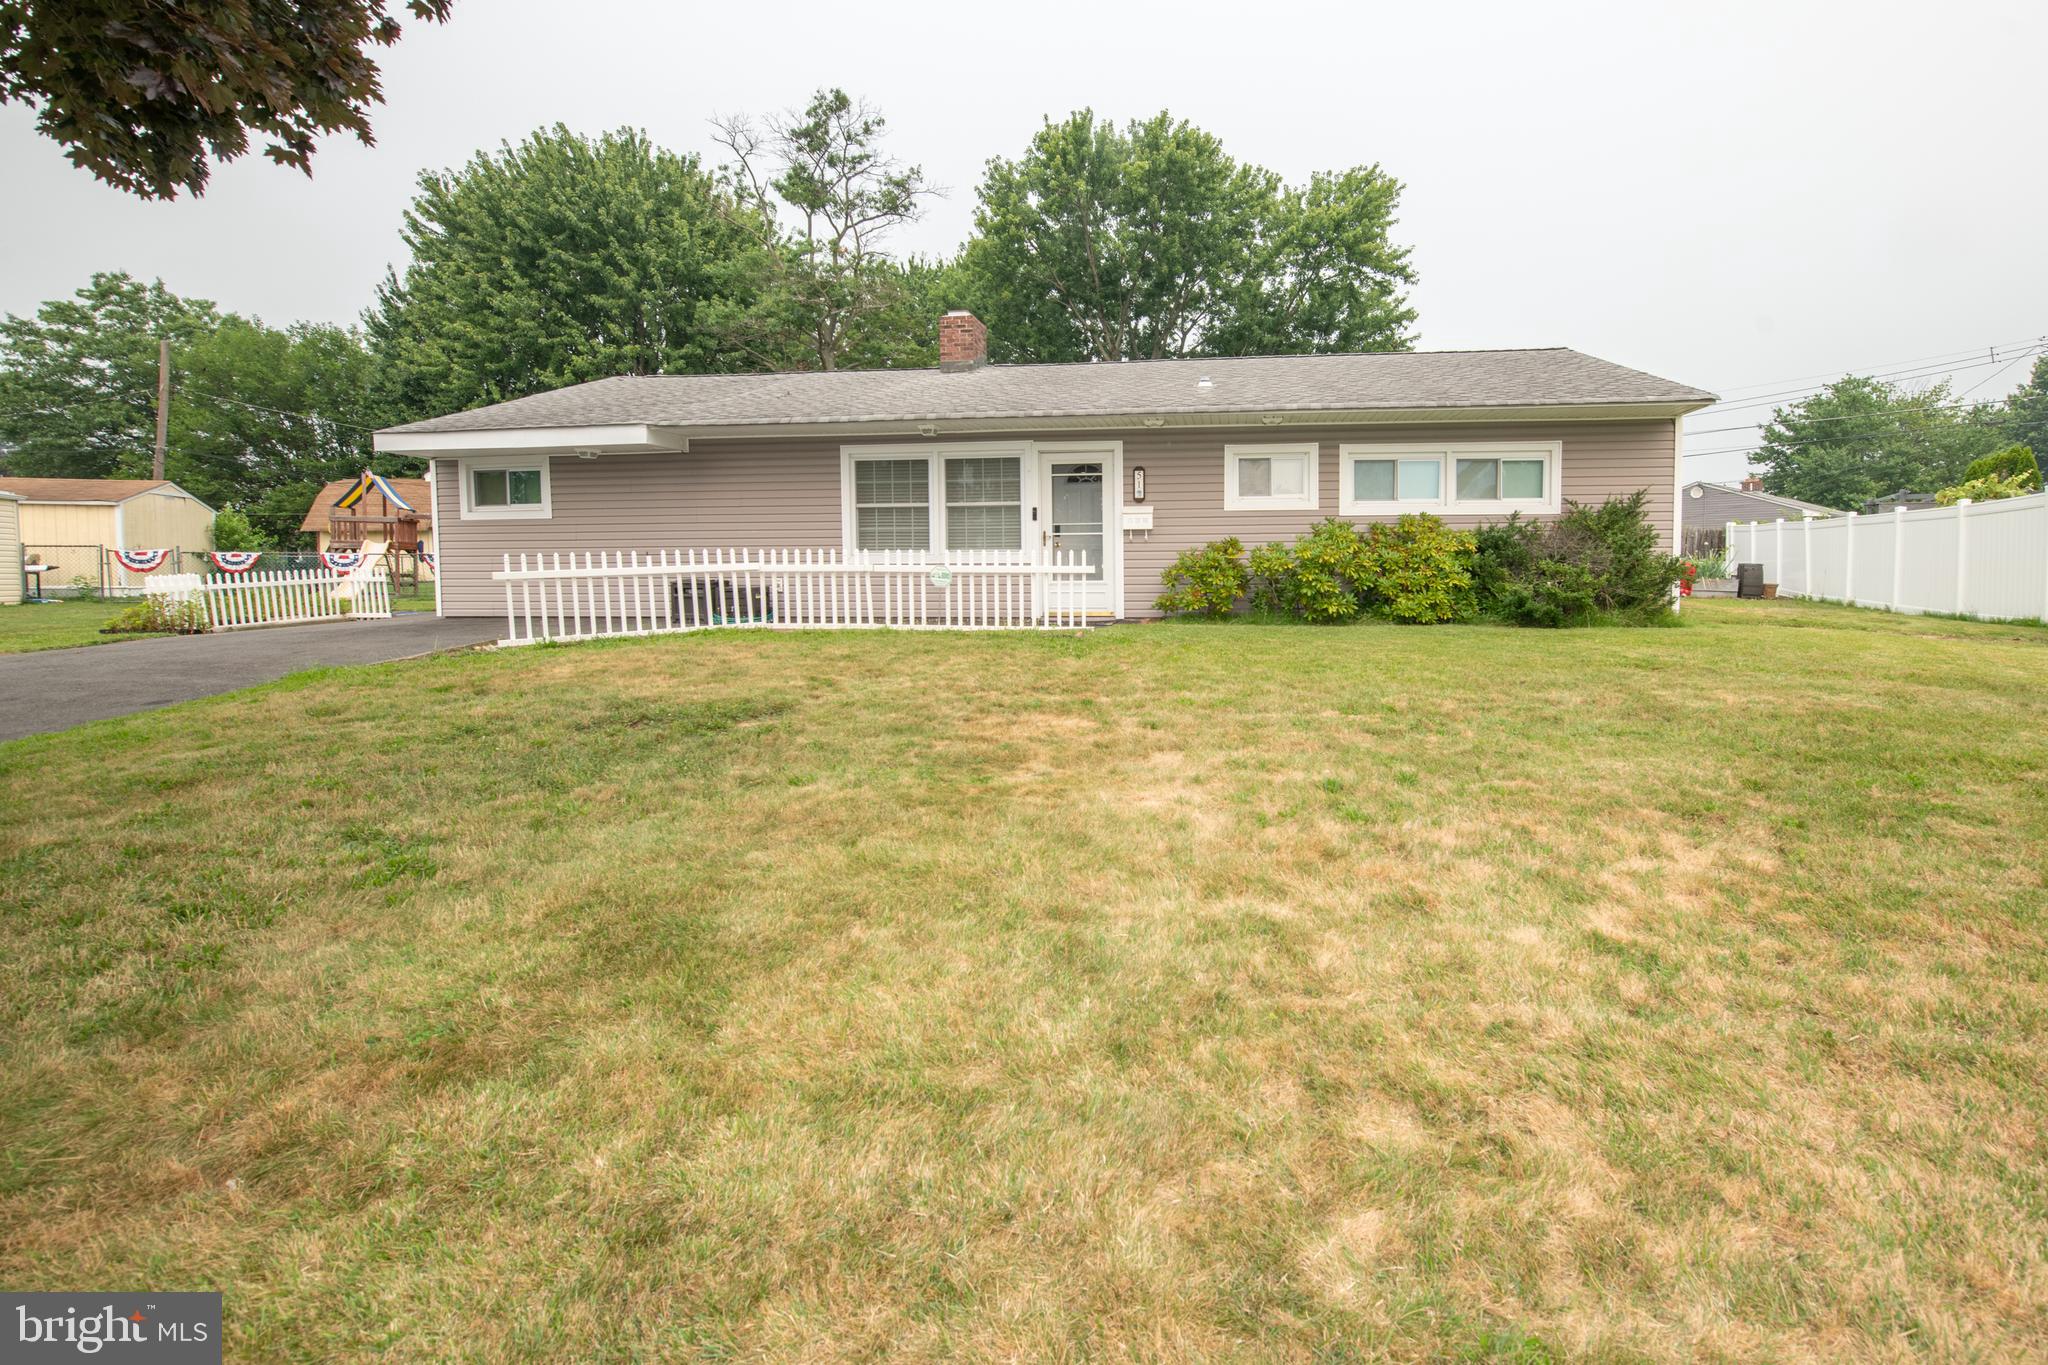
Welcome to this spacious 4-bedroom, 1.5-bath ranch home offering over 2,000 square feet of comfortable single-level living in Levittown, located in the PENNSBURY school district. Built in 1952, this detached home sits on a generously sized lot and is full of classic character and versatile space. Inside, you'll find a large, open-concept living room with a fireplace, filled with natural light throughout. The home also features 2 dens, a bonus XL family room, and a formal laundry room, plus an attic for additional storage. Large closets are found throughout, and 3 sets of sliding glass doors connect the interior to the outdoors, making indoor-outdoor living a breeze. The kitchen offers ample space with a large pantry, ready for your personal touch. Central air conditioning keeps things comfortable year-round, and the attached garage provides convenient parking and storage. Outside, enjoy a large front yard and a spacious, fenced backyard — plenty of room for entertaining, gardening, or simply relaxing. With its sprawling layout, abundant living space, desirable Levittown location in the Pennsbury School District, this home is ready for its next chapter. Don't miss this opportunity! Schedule your showing today.
#PABU2125922

LEVITTOWN

51 SERPENTINE LANE

4 Beds

1 Baths

2,044 Sq.Ft.

$460,000

MLS#: PABU2125922

Welcome to this beautifully renovated 4-bedroom, 2-bath  Ranch home located in the highly desirable Pennsbury School District. Thoughtfully updated throughout, this move-in ready home combines quality craftsmanship with modern finishes and everyday comfort.

The stunning custom kitchen, renovated in 2022, features real wood cherry cabinetry with 42" upper cabinets, quartz countertops, a farmhouse sink, and newer stainless steel appliances. The spacious family room, renovated in 2023, offers additional living space perfect for relaxing or entertaining.

The primary suite is a true retreat, complete with a renovated bath, custom closet system, new windows, and sliding glass doors leading to a private patio. Both full bathrooms have been tastefully updated.

Major improvements include ductless mini-split HVAC systems providing efficient individual room temperature control, a 200-amp electrical panel, new skylights, upgraded ceiling insulation, renovated front and rear entrances, upgraded shiplap privacy fence, and numerous additional improvements throughout.

Conveniently located near parks, shopping, dining, major highways, and commuter routes, this exceptional home offers the perfect combination of style, comfort, and location. A rare opportunity to own a meticulously maintained, turnkey home in one of Levittown's most sought-after neighborhoods.
#PABU2127522

LEVITTOWN

220 WILLOW DRIVE

4 Beds

2 Baths

1,691 Sq.Ft.

$474,000

MLS#: PABU2127522

 - property

Send a message

Message successfully sent.

Your message

What is 3 + 4 ?

Reason for contacting?

I agree to receive email communication and understand I can unsubscribe at any time.

I agree to be contacted by Charis Realty Group via call, email, and text for real estate services. To opt out, you can reply 'stop' at any time or reply 'help' for assistance. You can also click the unsubscribe link in the emails. Message and data rates may apply. Message frequency may vary. Privacy Policy

Sign Out

Virtual Assistant

Would you like to take the next step with this property? We can help you schedule a showing or virtual tour, or send you more details.

Yes, I would like more information.

Thank You for Your Reply, One of Our Agents will contact you as soon as possible

No, maybe later.

Thank you, you can always contact me via email, phone number or through the contact form.

Realhub AI

Lucy - Your AI-Powered Realtor

Update Your Temporary Password

Personalize your search

Enter your email and we'll notify you immediately when new listings match what you're looking for.

or enter email address

Already have an account ? Login here

Continue your home search

I agree to receive communications and understand I can unsubscribe at any time.

I agree to be contacted by Charis Realty Group via call, email, and text for real estate services. To opt out, you can reply 'stop' at any time or reply 'help' for assistance. You can also click the unsubscribe link in the emails. Message and data rates may apply. Message frequency may vary. Privacy Policy

Already have an account ? Login here

We use cookies

We use cookies primarily for analytics to enhance your experience. By accepting, you agree to our use of these cookies. You can manage your preferences or learn more about our cookies policy.