


Property
Beds
3
Full Baths
2
1/2 Baths
None
Year Built
1986
Sq.Footage
1,632
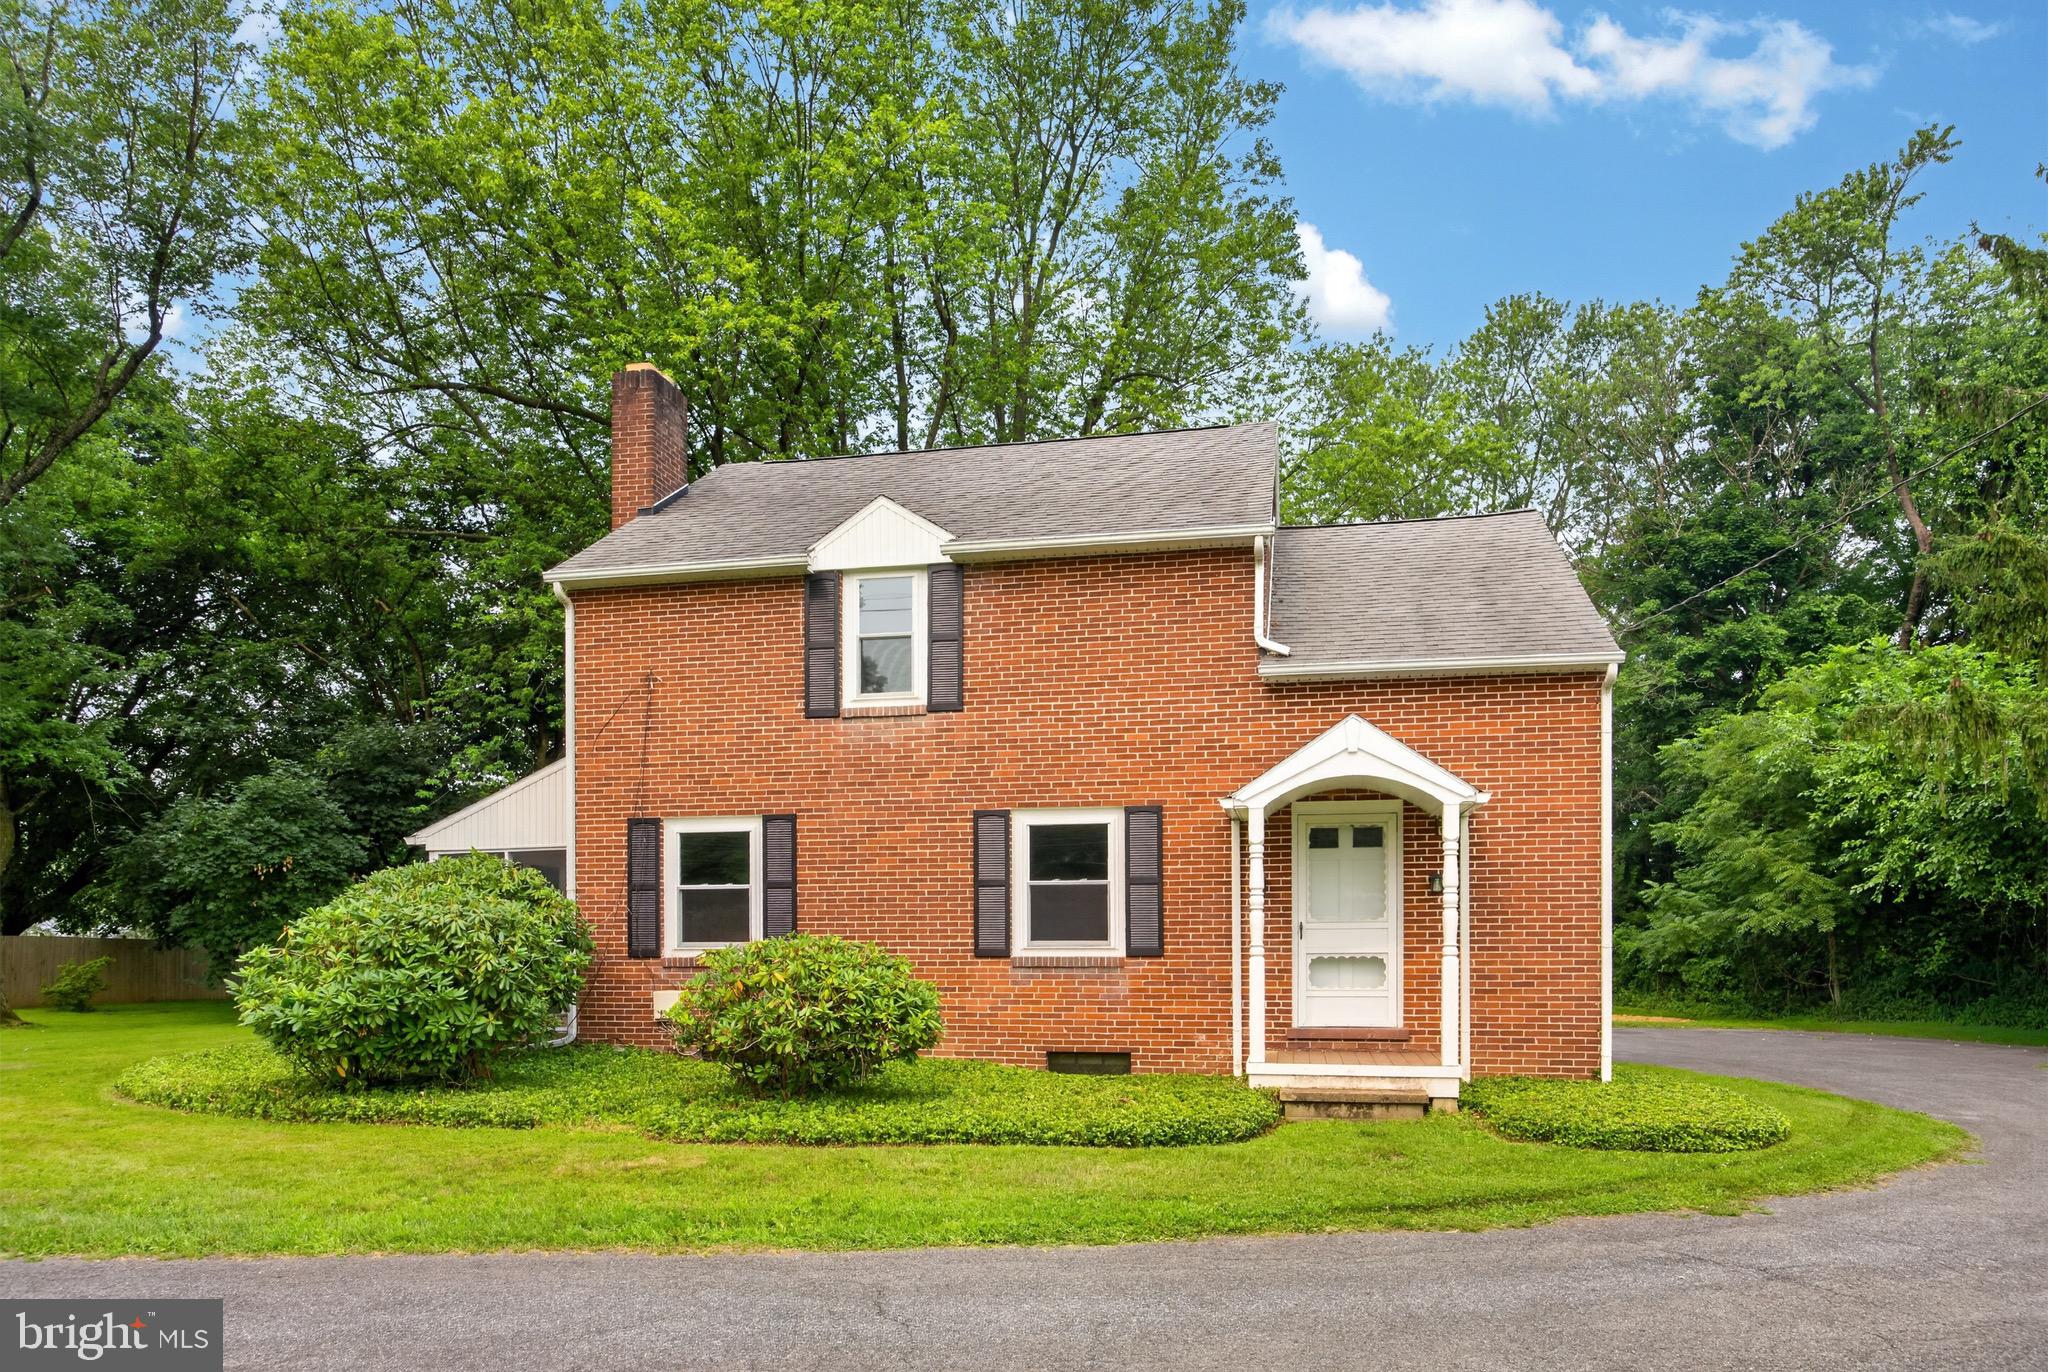
Welcome to 12 Landover Drive, a 3-bedroom split level in Coatesville set on a private, fully fenced lot with a brand new roof, all new windows, back deck, a patio, and a shed. Luxury vinyl plank flooring runs throughout the entire home, giving every level a clean, consistent look with no transitions to think about. The entry opens to stairs leading both up and down. Upstairs, the living room flows openly into the dining room, and the dining room opens into the kitchen, so the whole main level reads as one bright, connected space rather than a series of closed-off rooms. A door off the dining room leads out to the new deck. The kitchen is the standout. Quartz countertops, a generous island with seating, a ceiling fan with light, and a full appliance package including an electric oven, a built-in microwave, a dishwasher, and a refrigerator. The primary bedroom offers two closets, a ceiling fan, and a private bath with a step-in shower. Two additional bedrooms are comfortably sized and share a full hall bath with a tub shower combination. The finished lower level adds real living space, anchored by a spacious family room with a propane fireplace. A roomy laundry area sits alongside it, with a full bath tucked discreetly behind a pocket door, a clever use of space that homes at this size rarely offer. Outside is where this one separates itself. The lot is private and fully fenced, with a brand new deck for grilling, a patio for quieter evenings, and a shed for storage. The roof and all of the windows are new as well, so the biggest ticket items are already behind you. The location puts you minutes from Hibernia Park for trails and open space, with local shopping, grocery stores, and restaurants close by. New roof, new deck, an updated kitchen, and a private fenced yard. Schedule your showing today.
Features & Amenities
Interior
-
Other Interior Features
Ceiling Fan(s), Kitchen Island
-
Total Bedrooms
3
-
Bathrooms
2
-
Above Grade Finished Area
1232.0
-
Basement YN
YES
-
Cooling YN
YES
-
Cooling
Ceiling Fan(s), Ductless, Electric
-
Fireplace YN
YES
-
Heating YN
YES
-
Heating
Exhaust Fan, Electric, Baseboard
-
Main Level Bedrooms
3
-
Pet friendly
N/A
Exterior
-
Garage
Yes
-
Garage spaces
2
-
Construction Materials
Vinyl Siding
-
Parking
Garage Door Opener, Garage, Attached
-
Patio and Porch Features
Deck, Patio
-
Pool
No
-
Waterfront YN
NO
-
View
Trees/Woods, Garden
Area & Lot
-
Lot Features
Private, Front Yard, Back Yard
-
Lot Size(acres)
1.6
-
Lot Size(square feet)
69,696
-
Property Type
Residential
-
Property Sub Type
Single Family Residence
-
Architectural Style
Split Level
Price
-
Sales Price
$450,000
-
Tax Amount
$6,723
-
Financing Options
Cash, Conventional
-
Sq. Footage
1,632
-
Price/SqFt
$275
HOA
-
Association
No
School District
-
Elementary School
N/A
-
Middle School
N/A
-
High School
COATESVILLE AREA
Property Features
-
New Construction
NO
-
Foundation Details
Concrete Perimeter
-
Senior Community YN
NO
-
Sewer
Septic Tank
-
Tax Lot
0131.34C0
-
Water Source
Well
Schedule a Showing
Showing scheduled successfully.
Mortgage calculator
Estimate your monthly mortgage payment, including the principal and interest, property taxes, and HOA. Adjust the values to generate a more accurate rate.
Your payment
Principal and Interest:
$
Property taxes:
$
HOA fees:
$
Total loan payment:
$
Total interest amount:
$
Location
County
CHESTER
Elementary School
Middle School
High School
COATESVILLE AREA
Listing Courtesy of Thomas Toole III, RE/MAX Main Line-West Chester
RealHub Information is provided exclusively for consumers' personal, non-commercial use, and it may not be used for any purpose other than to identify prospective properties consumers may be interested in purchasing. All information deemed reliable but not guaranteed and should be independently verified. All properties are subject to prior sale, change or withdrawal. RealHub website owner shall not be responsible for any typographical errors, misinformation, misprints and shall be held totally harmless.

Salesperson, Realtor
Randy Perrell
Call Randy today to schedule a private showing.

* Listings on this website come from the FMLS IDX Compilation and may be held by brokerage firms other than the owner of this website. The listing brokerage is identified in any listing details. Information is deemed reliable but is not guaranteed. If you believe any FMLS listing contains material that infringes your copyrighted work please click here to review our DMCA policy and learn how to submit a takedown request.© 2024 FMLS.
Related Properties

COATESVILLE
414 FLAGSTONE CIRCLE
4 Beds
2 Baths
2,928 Sq.Ft.
$469,900
MLS#: PACT2126984

COATESVILLE
3060 MANOR ROAD
4 Beds
3 Baths
1,890 Sq.Ft.
$499,000
MLS#: PACT2128214

COATESVILLE
34 LUKENS MILL DRIVE
3 Beds
2 Baths
1,750 Sq.Ft.
$364,900
MLS#: PACT2125212

COATESVILLE
254 DERBY DRIVE
3 Beds
2 Baths
2,144 Sq.Ft.
$376,990
MLS#: PACT2123978

COATESVILLE
2 SHOREHAM DRIVE
3 Beds
2 Baths
2,046 Sq.Ft.
$365,000
MLS#: PACT2135844

COATESVILLE
121 TUDOR STREET
3 Beds
2 Baths
2,030 Sq.Ft.
$395,000
MLS#: PACT2135080

COATESVILLE
127 LUKENS MILL DRIVE
3 Beds
2 Baths
1,500 Sq.Ft.
$369,000
MLS#: PACT2136452

COATESVILLE
333 S SANDY HILL ROAD
4 Beds
2 Baths
2,490 Sq.Ft.
$425,000
MLS#: PACT2136756
COATESVILLE
26 REECEVILLE ROAD
3 Beds
1 Baths
1,352 Sq.Ft.
$444,900
MLS#: PACT2130916

COATESVILLE
256 DERBY DRIVE
3 Beds
2 Baths
2,144 Sq.Ft.
$376,990
MLS#: PACT2126034
.png)