


Property
Beds
6
Full Baths
3
1/2 Baths
1
Year Built
1980
Sq.Footage
4,074
OPEN SUNDAY 1- 4 PM. Nestled on a premium 1/3-acre cul-de-sac lot in one of Rockville's most sought-after neighborhoods, this fabulous 6-bedroom, 3.5-bath brick-front colonial offers over 4,200 square feet of beautifully maintained living space across three finished levels. One of the larger models in North Farm, the original owner has meticulously cared for and thoughtfully updated the property, combining timeless craftsmanship with modern improvements for a home you'll enjoy for years to come. Recent improvements include refinished oak hardwood flooring throughout the main level, new designer stamped-pattern carpeting on the upper level, luxury vinyl plank flooring throughout the lower level, fresh custom paint, updated lighting fixtures, recessed lighting, skylights, and beautifully updated bathrooms. The peaceful backyard offers retreat-like living enjoyed from a spectacular sunroom, adjoining deck, plus a covered deck/patio below accessed from the walk-out basement—perfect for entertaining, relaxing, or simply enjoying the privacy of this exceptional setting. A flagstone front walkway welcomes you into a gracious foyer flanked by a private home office, elegant formal living room, and formal dining room with detailed molding and a new designer chandelier. The updated kitchen features white cabinetry, stainless steel appliances, ceramic tile flooring, recessed lighting, a bright breakfast area, and direct access to the show-stopping sunroom. Filled with natural light, the sunroom boasts a cathedral ceiling, two new skylights with solar-powered motorized blinds, a ceiling fan, and a door opening to the rear deck. Adjacent to the kitchen, the inviting family room is highlighted by a beautiful stone masonry fireplace with a classic mantel. A convenient laundry area and access to the attached two-car garage complete the main level. Upstairs, the spacious primary suite offers a sitting area, walk-in closet, and an updated private bath with new luxury vinyl tile flooring, a ceramic tile tub/shower surround, and stylish new fixtures. Four additional generously sized bedrooms with large closets share an updated hall bath featuring matching finishes. The finished walk-out lower level provides exceptional flexibility with a large recreation room, sixth bedroom, renovated full bath, abundant storage, and a separate utility room. Residents of North Farm enjoy tree-lined streets, sidewalks, and outstanding neighborhood amenities, including North Farm Park with tennis and pickleball courts, basketball courts, playgrounds, picnic areas, and expansive green space. The nearby Old Farm Swim & Paddle Club offers a heated pool with competitive swim and dive teams, paddle and pickleball courts, volleyball, basketball, and picnic facilities. Park Potomac, Pike & Rose, Metro, downtown Rockville, and major commuter routes are all just minutes away, providing outstanding convenience for shopping, dining, and everyday living.
Features & Amenities
Interior
-
Other Interior Features
Ceiling Fan(s), Recessed Lighting, Walk-In Closet(s), Cathedral Ceiling(s), Beamed Ceilings
-
Total Bedrooms
6
-
Bathrooms
3
-
1/2 Bathrooms
1
-
Above Grade Finished Area
2974.0
-
Basement YN
YES
-
Cooling YN
YES
-
Cooling
Central Air, Ceiling Fan(s), Electric
-
Fireplace YN
YES
-
Heating YN
YES
-
Heating
Natural Gas, Forced Air
-
Pet friendly
N/A
Exterior
-
Garage
Yes
-
Garage spaces
2
-
Construction Materials
Frame
-
Other Exterior Features
Awning(s)
-
Parking
Garage Door Opener, Asphalt, Garage, Attached
-
Patio and Porch Features
Deck, Patio
-
Pool
No
-
Waterfront YN
NO
Area & Lot
-
Lot Features
Cul-De-Sac
-
Lot Size(acres)
0.33
-
Lot Size(square feet)
14,247
-
Property Type
Residential
-
Property Sub Type
Single Family Residence
-
Architectural Style
Colonial
Price
-
Sales Price
$1,150,000
-
Tax Amount
$14,208
-
Sq. Footage
4,074
-
Price/SqFt
$282
HOA
-
Association
No
School District
-
Elementary School
FARMLAND
-
Middle School
TILDEN
-
High School
WALTER JOHNSON
Property Features
-
New Construction
NO
-
Foundation Details
Concrete Perimeter
-
Senior Community YN
NO
-
Sewer
Public Sewer
-
Tax Lot
114
-
Water Source
Public
Schedule a Showing
Showing scheduled successfully.
Mortgage calculator
Estimate your monthly mortgage payment, including the principal and interest, property taxes, and HOA. Adjust the values to generate a more accurate rate.
Your payment
Principal and Interest:
$
Property taxes:
$
HOA fees:
$
Total loan payment:
$
Total interest amount:
$
Location
County
MONTGOMERY
Elementary School
FARMLAND
Middle School
TILDEN
High School
WALTER JOHNSON
Listing Courtesy of Michael P Rose , Rory S. Coakley Realty, Inc.
RealHub Information is provided exclusively for consumers' personal, non-commercial use, and it may not be used for any purpose other than to identify prospective properties consumers may be interested in purchasing. All information deemed reliable but not guaranteed and should be independently verified. All properties are subject to prior sale, change or withdrawal. RealHub website owner shall not be responsible for any typographical errors, misinformation, misprints and shall be held totally harmless.

AGENT
Randy Perrell
Call Randy today to schedule a private showing.

* Listings on this website come from the FMLS IDX Compilation and may be held by brokerage firms other than the owner of this website. The listing brokerage is identified in any listing details. Information is deemed reliable but is not guaranteed. If you believe any FMLS listing contains material that infringes your copyrighted work please click here to review our DMCA policy and learn how to submit a takedown request.© 2024 FMLS.
Related Properties
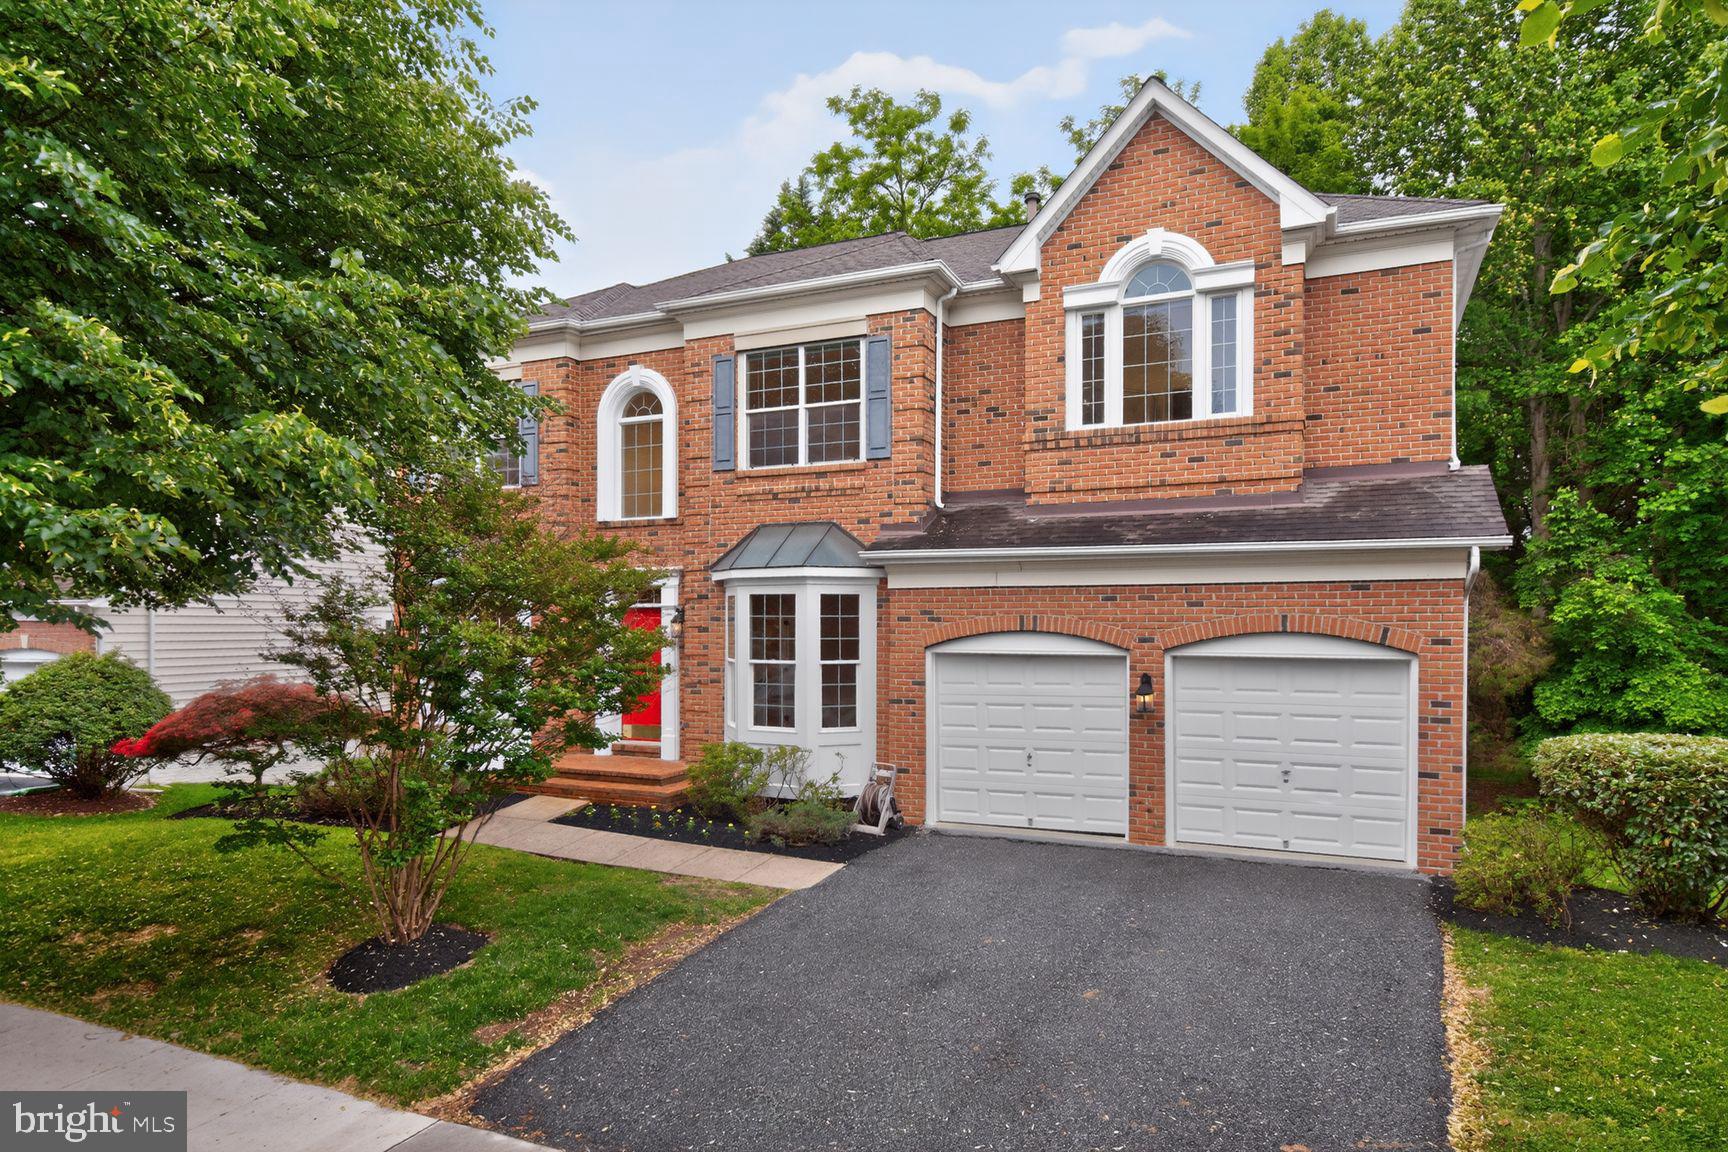
ROCKVILLE
404 MISTY KNOLL DRIVE
5 Beds
4 Baths
4,754 Sq.Ft.
$1,350,000
MLS#: MDMC2233444
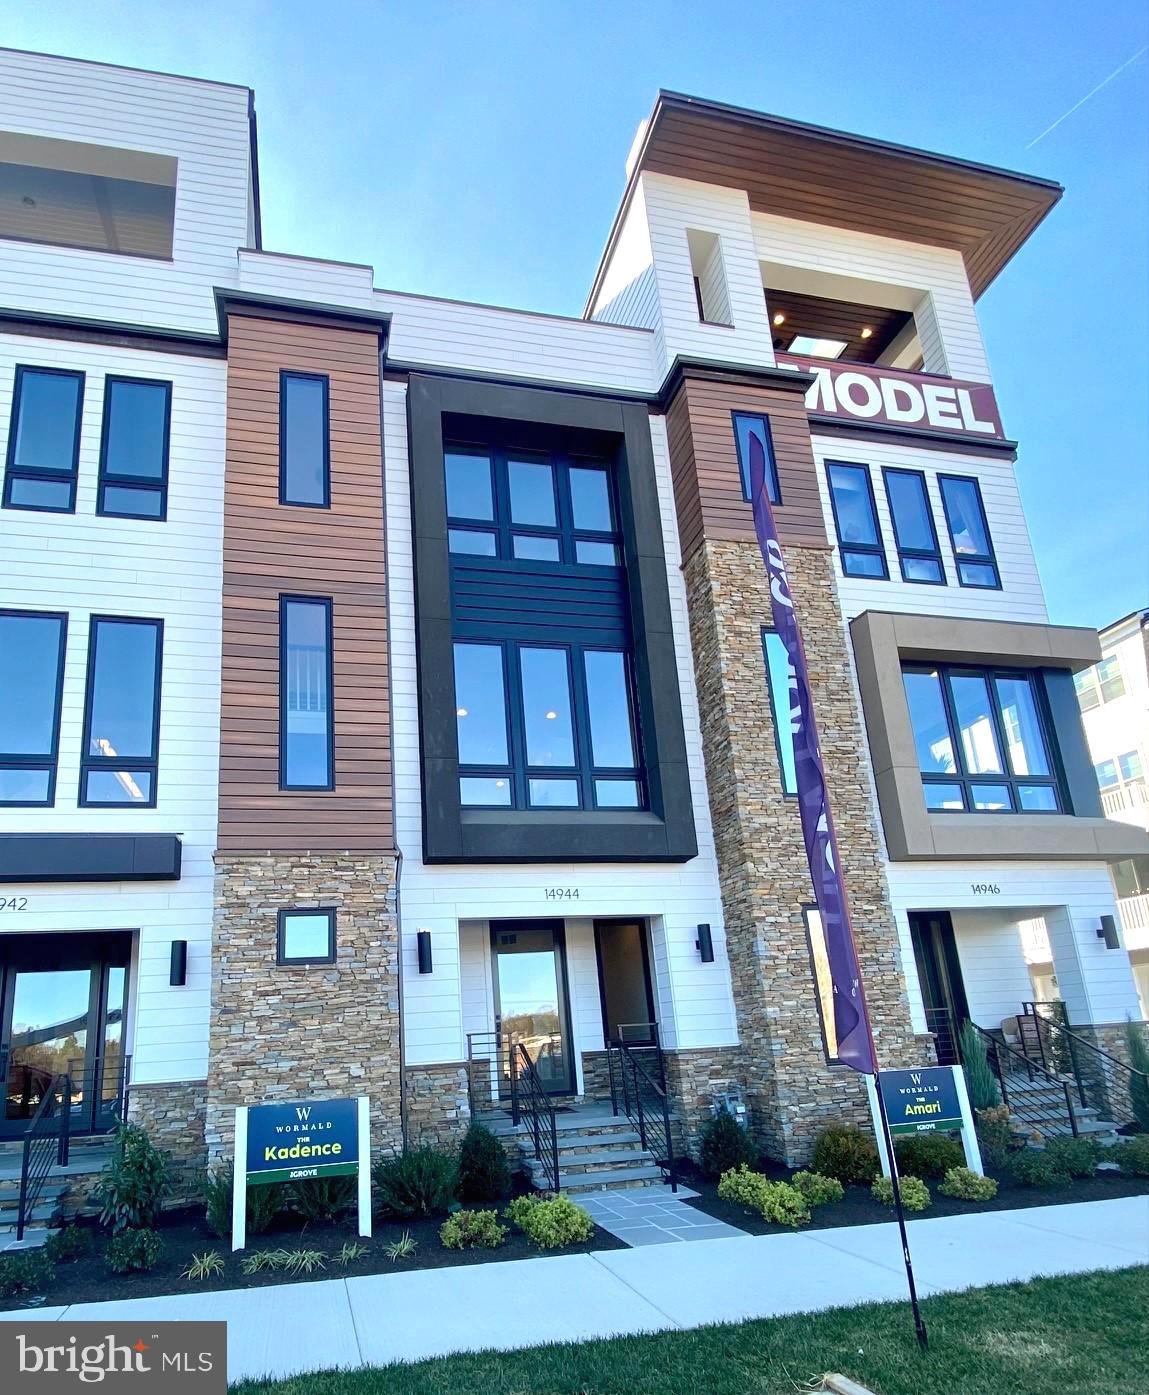
ROCKVILLE
14944 DISPATCH ST 2
3 Beds
3 Baths
2,800 Sq.Ft.
$1,233,050
MLS#: MDMC2189996

ROCKVILLE
11906 CASTLEGATE COURT 45
3 Beds
2 Baths
2,736 Sq.Ft.
$1,095,000
MLS#: MDMC2236574
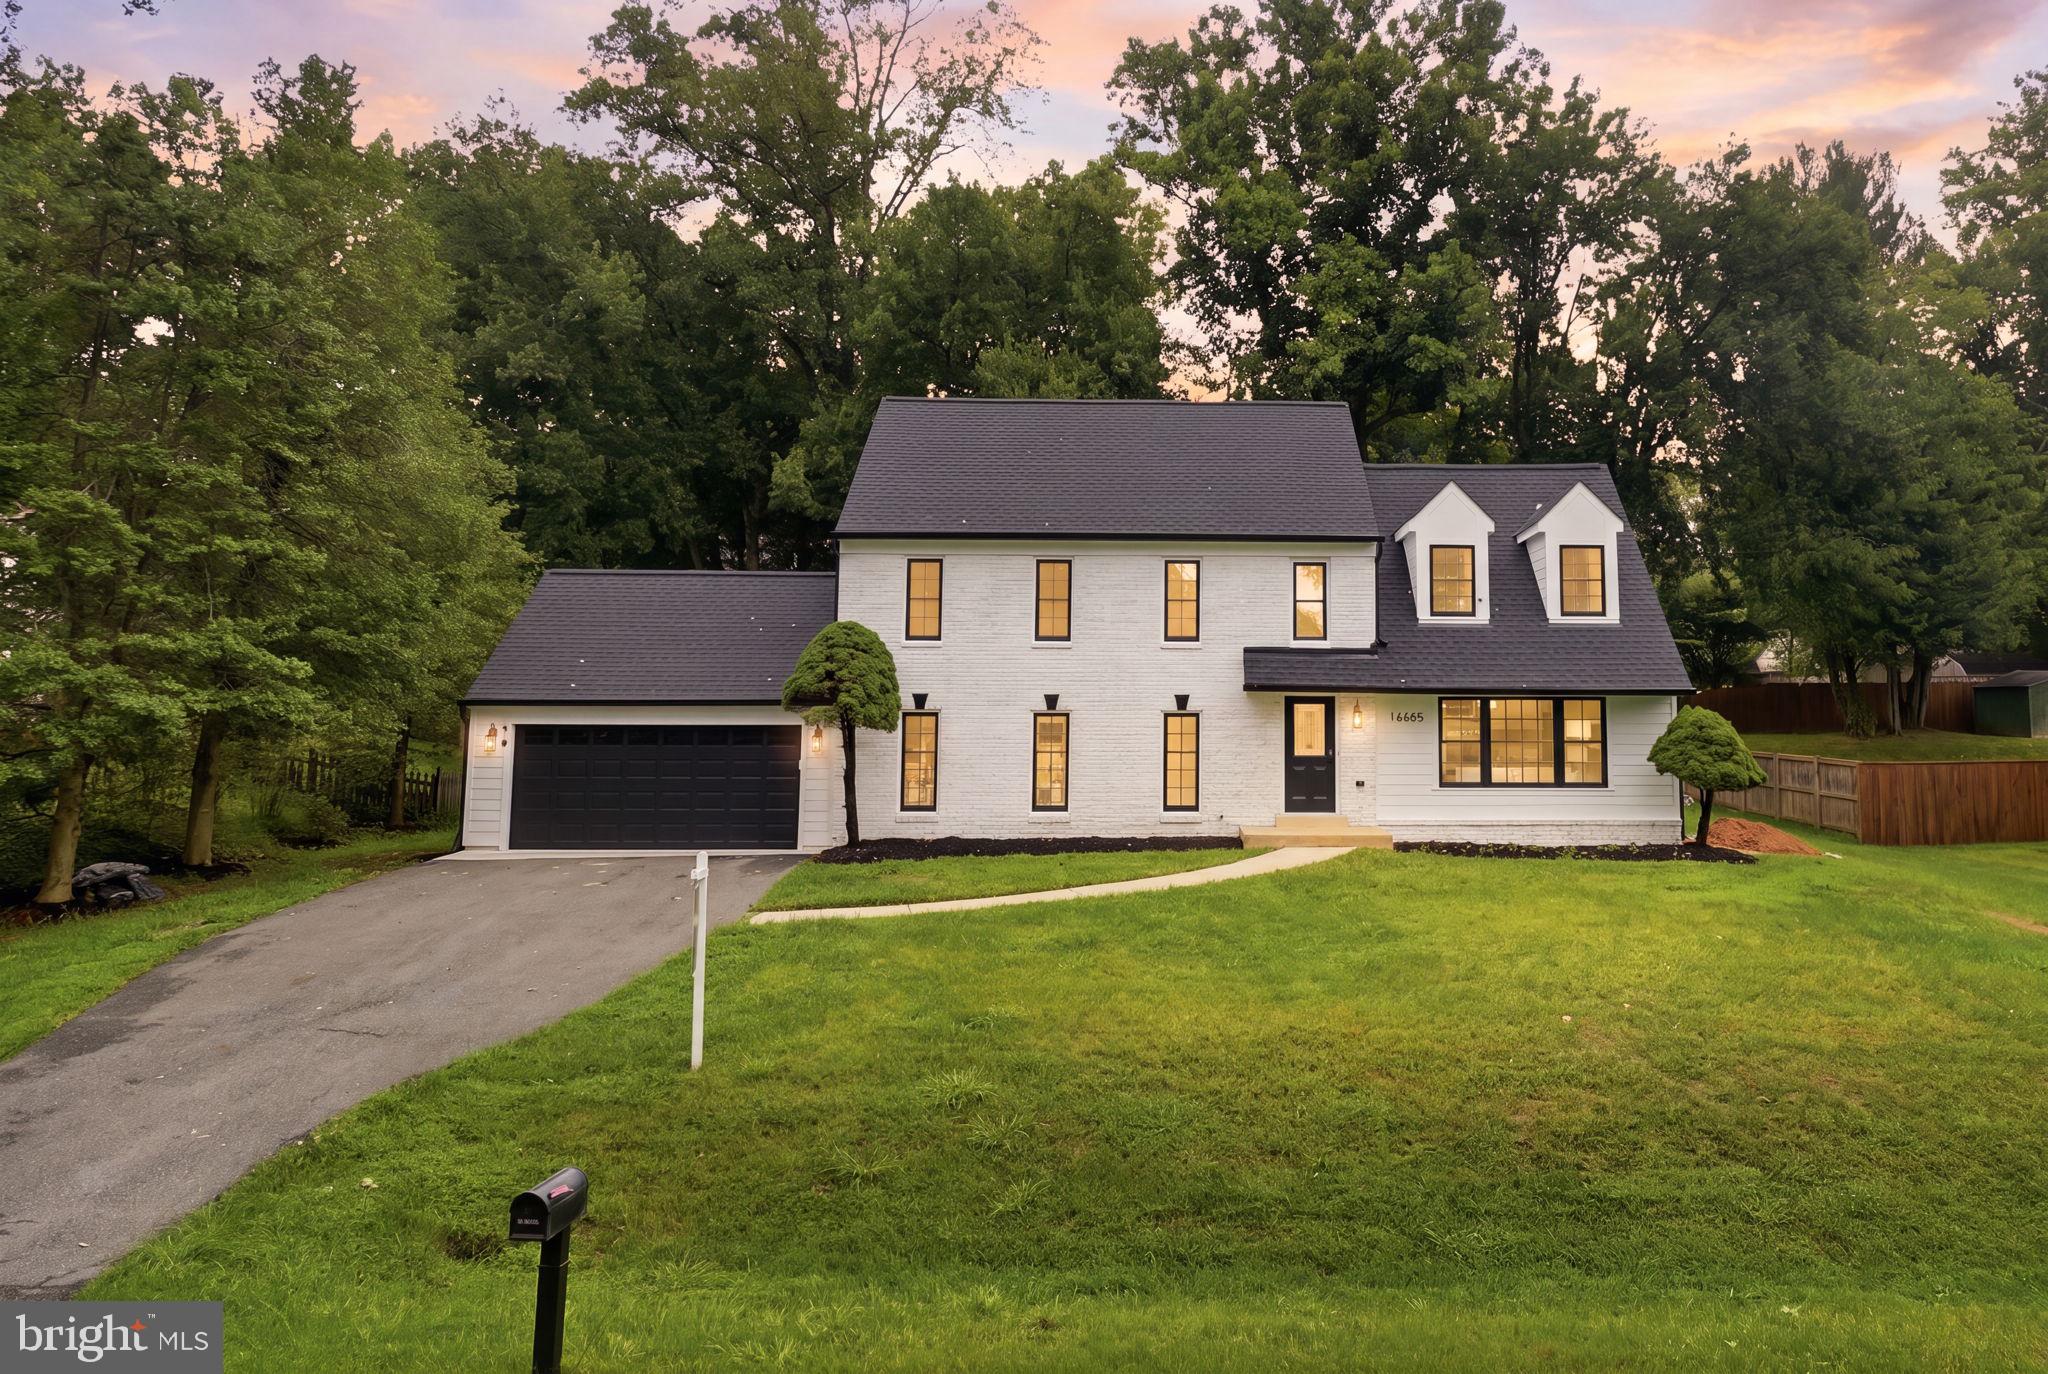
ROCKVILLE
16605 CAVALRY DRIVE
4 Beds
2 Baths
3,840 Sq.Ft.
$959,900
MLS#: MDMC2243212
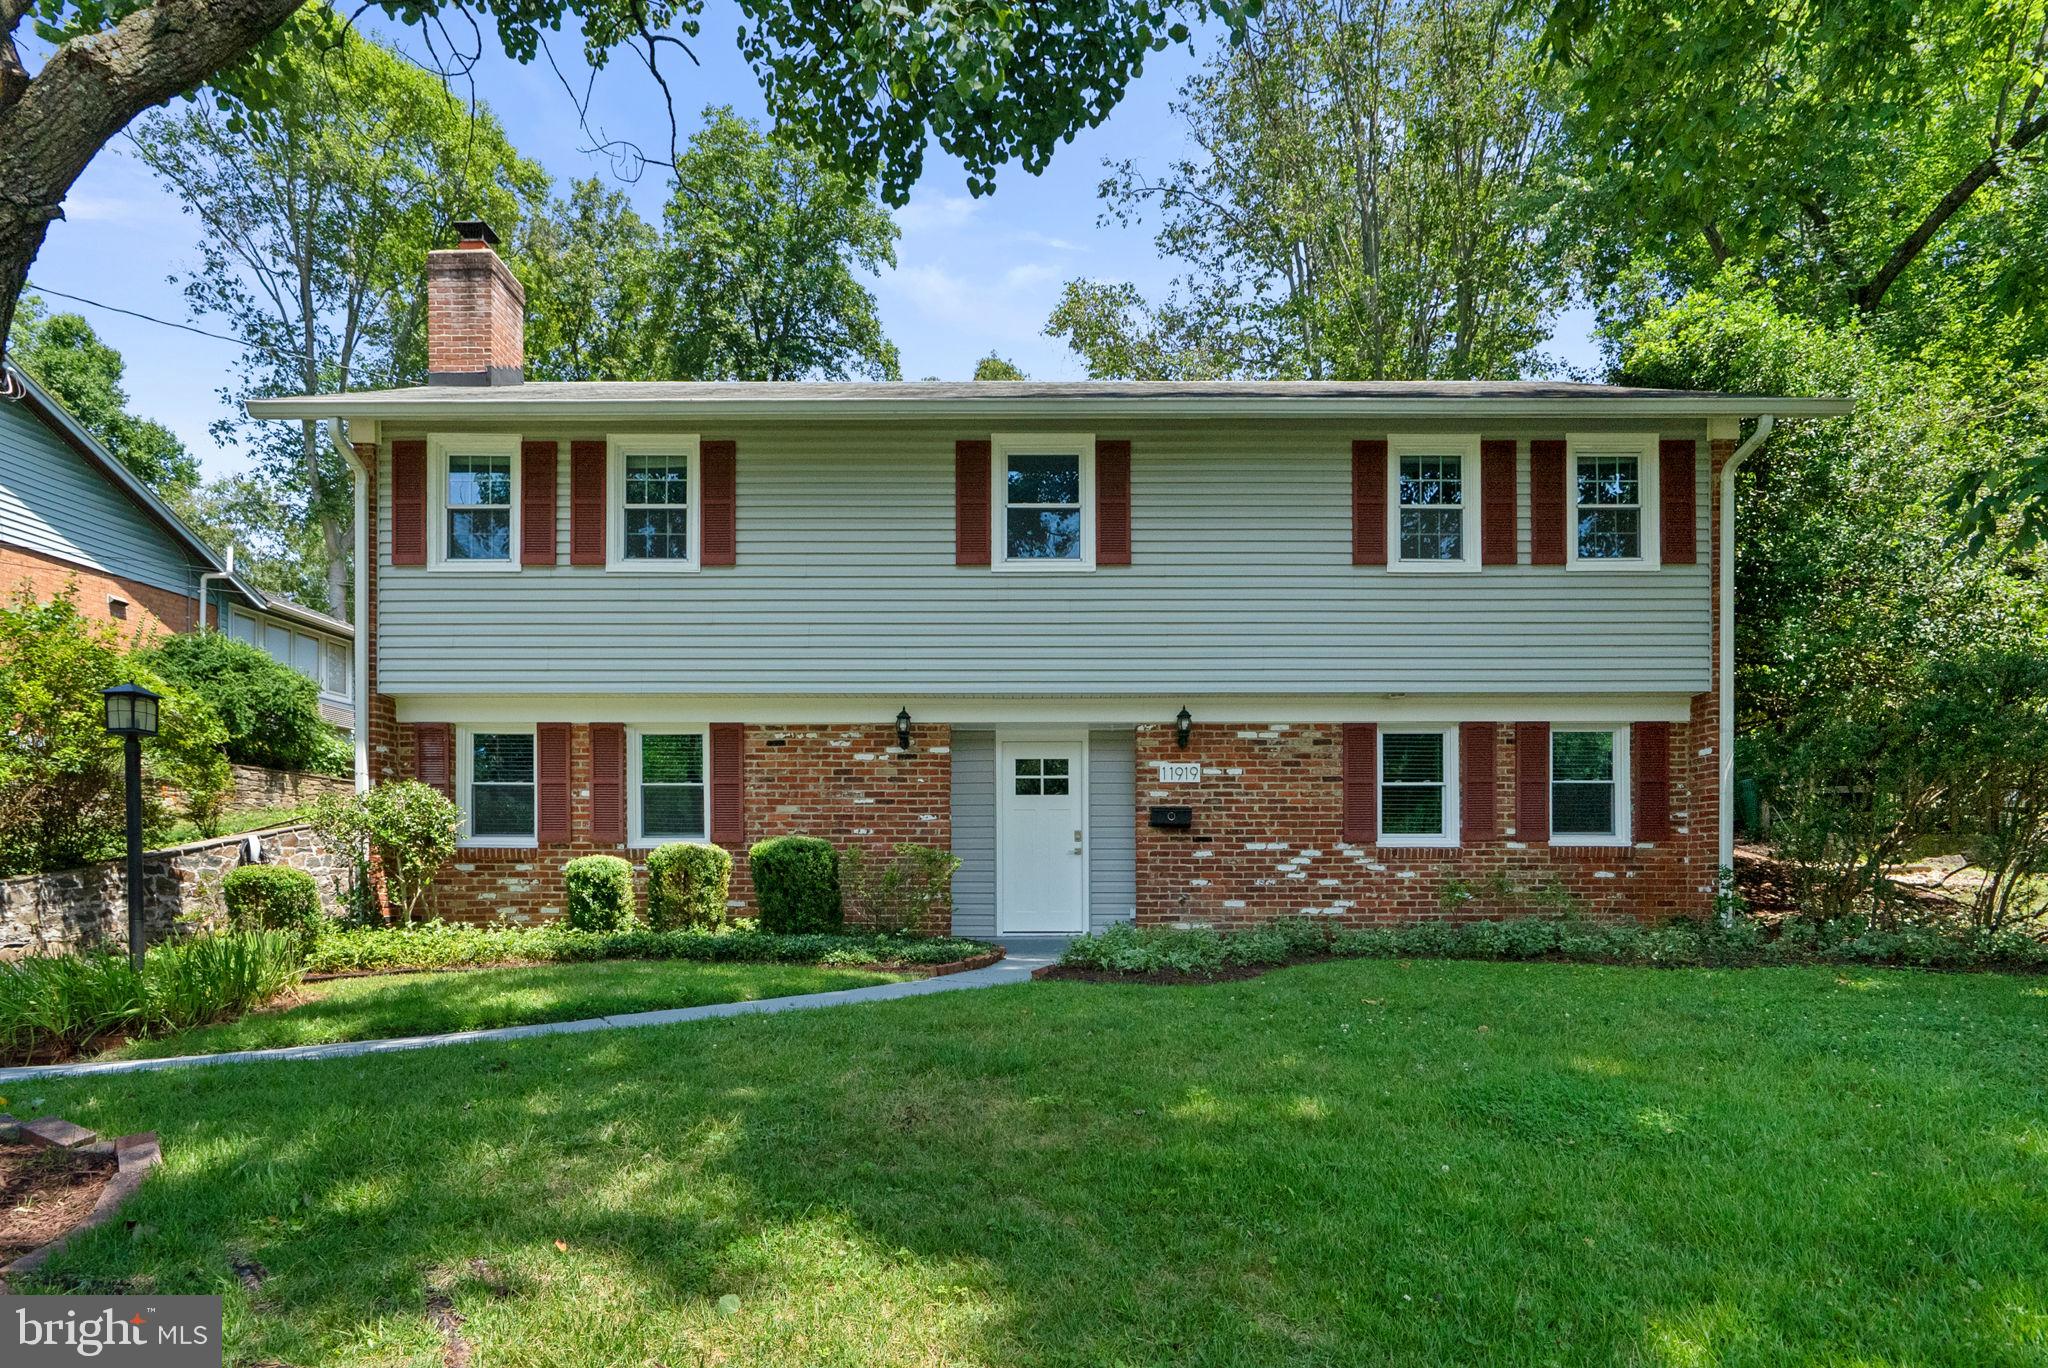
ROCKVILLE
11919 TILDENWOOD DRIVE
5 Beds
3 Baths
2,776 Sq.Ft.
$1,105,000
MLS#: MDMC2246406

ROCKVILLE
1125 POLARIS ROAD
4 Beds
4 Baths
2,411 Sq.Ft.
$1,250,000
MLS#: MDMC2244664
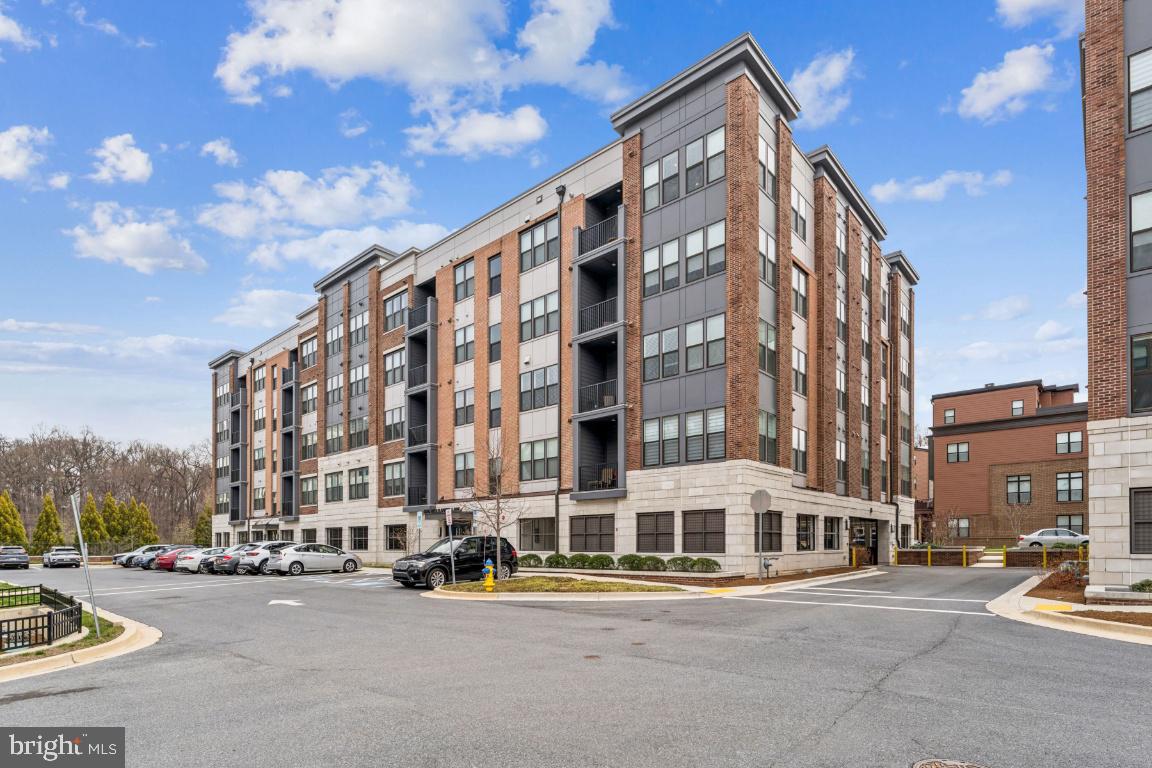
ROCKVILLE
3505 BELLFLOWER LANE 408
2 Beds
2 Baths
1,658 Sq.Ft.
$949,900
MLS#: MDMC2224850
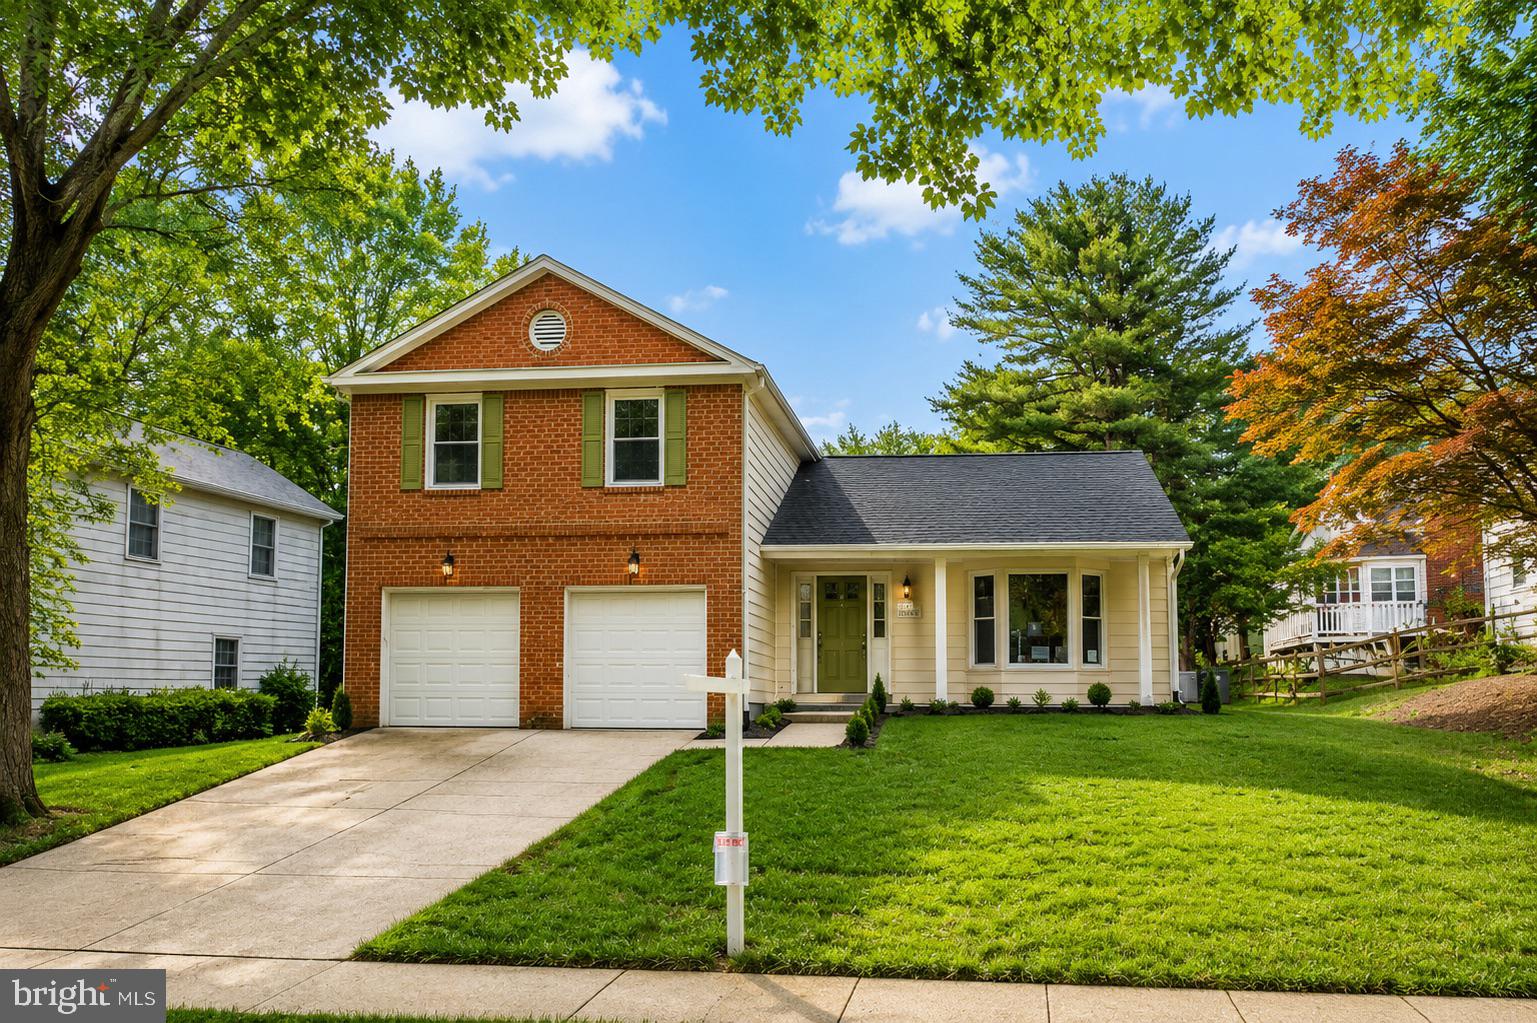
ROCKVILLE
413 HURLEY AVENUE
4 Beds
3 Baths
2,760 Sq.Ft.
$999,900
MLS#: MDMC2245456

ROCKVILLE
505 GRAND CHAMPION DRIVE
5 Beds
4 Baths
4,529 Sq.Ft.
$1,294,000
MLS#: MDMC2244360

ROCKVILLE
308 BARNSIDE PLACE
4 Beds
5 Baths
4,740 Sq.Ft.
$1,239,000
MLS#: MDMC2235536
.png)