Features & Amenities

Interior

  • Other Interior Features

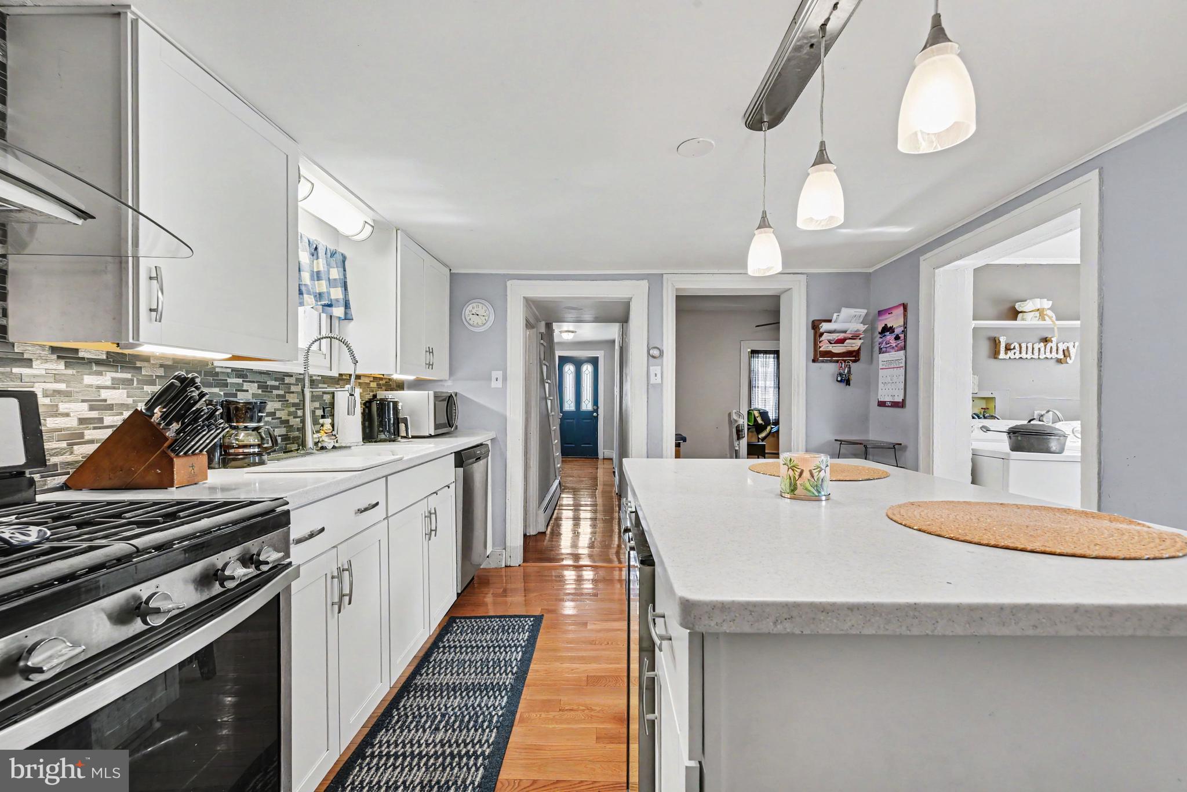
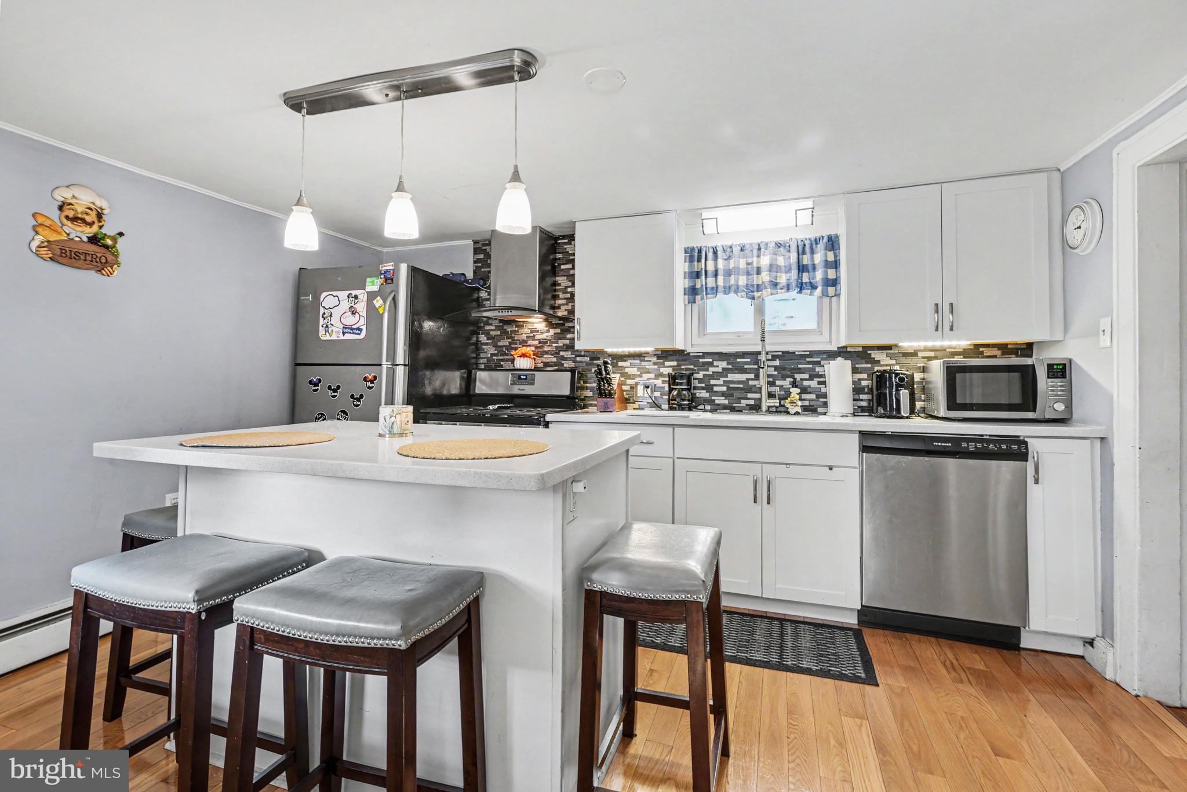
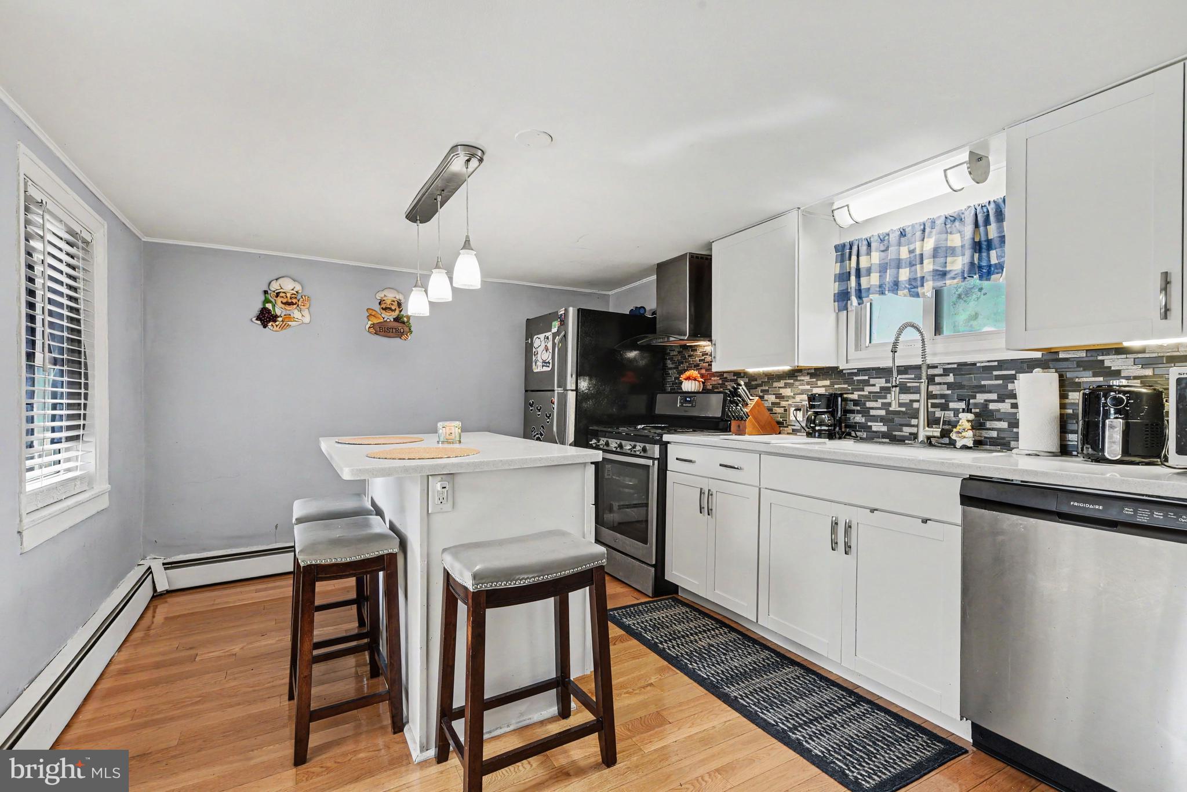
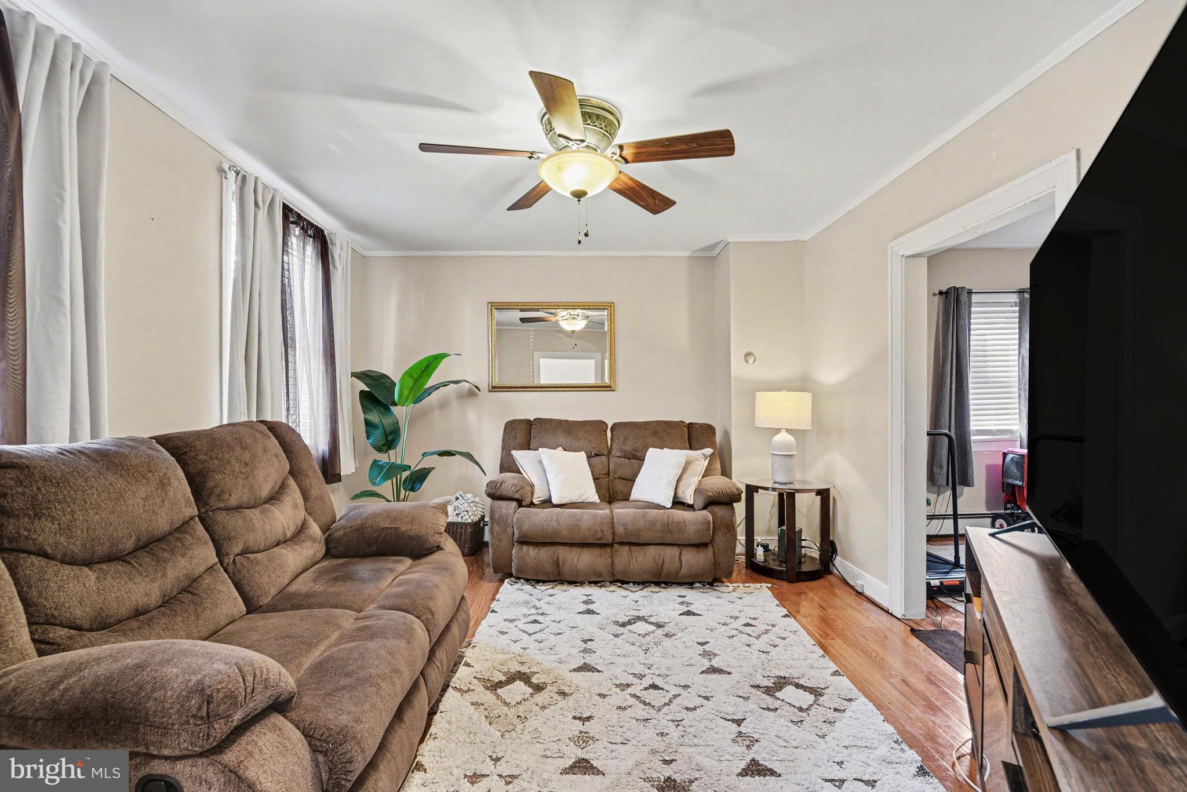
    Eat-in Kitchen, Ceiling Fan(s), Kitchen Island, Recessed Lighting

  • Total Bedrooms

    3

  • Bathrooms

    1

  • Above Grade Finished Area

    1184.0

  • Basement YN

    YES

  • Cooling YN

    YES

  • Cooling

    Ceiling Fan(s), Window Unit(s), Electric

  • Fireplace YN

    NO

  • Heating YN

    YES

  • Heating

    Natural Gas, Baseboard

  • Pet friendly

    Yes

Exterior

  • Garage

    No

  • Construction Materials

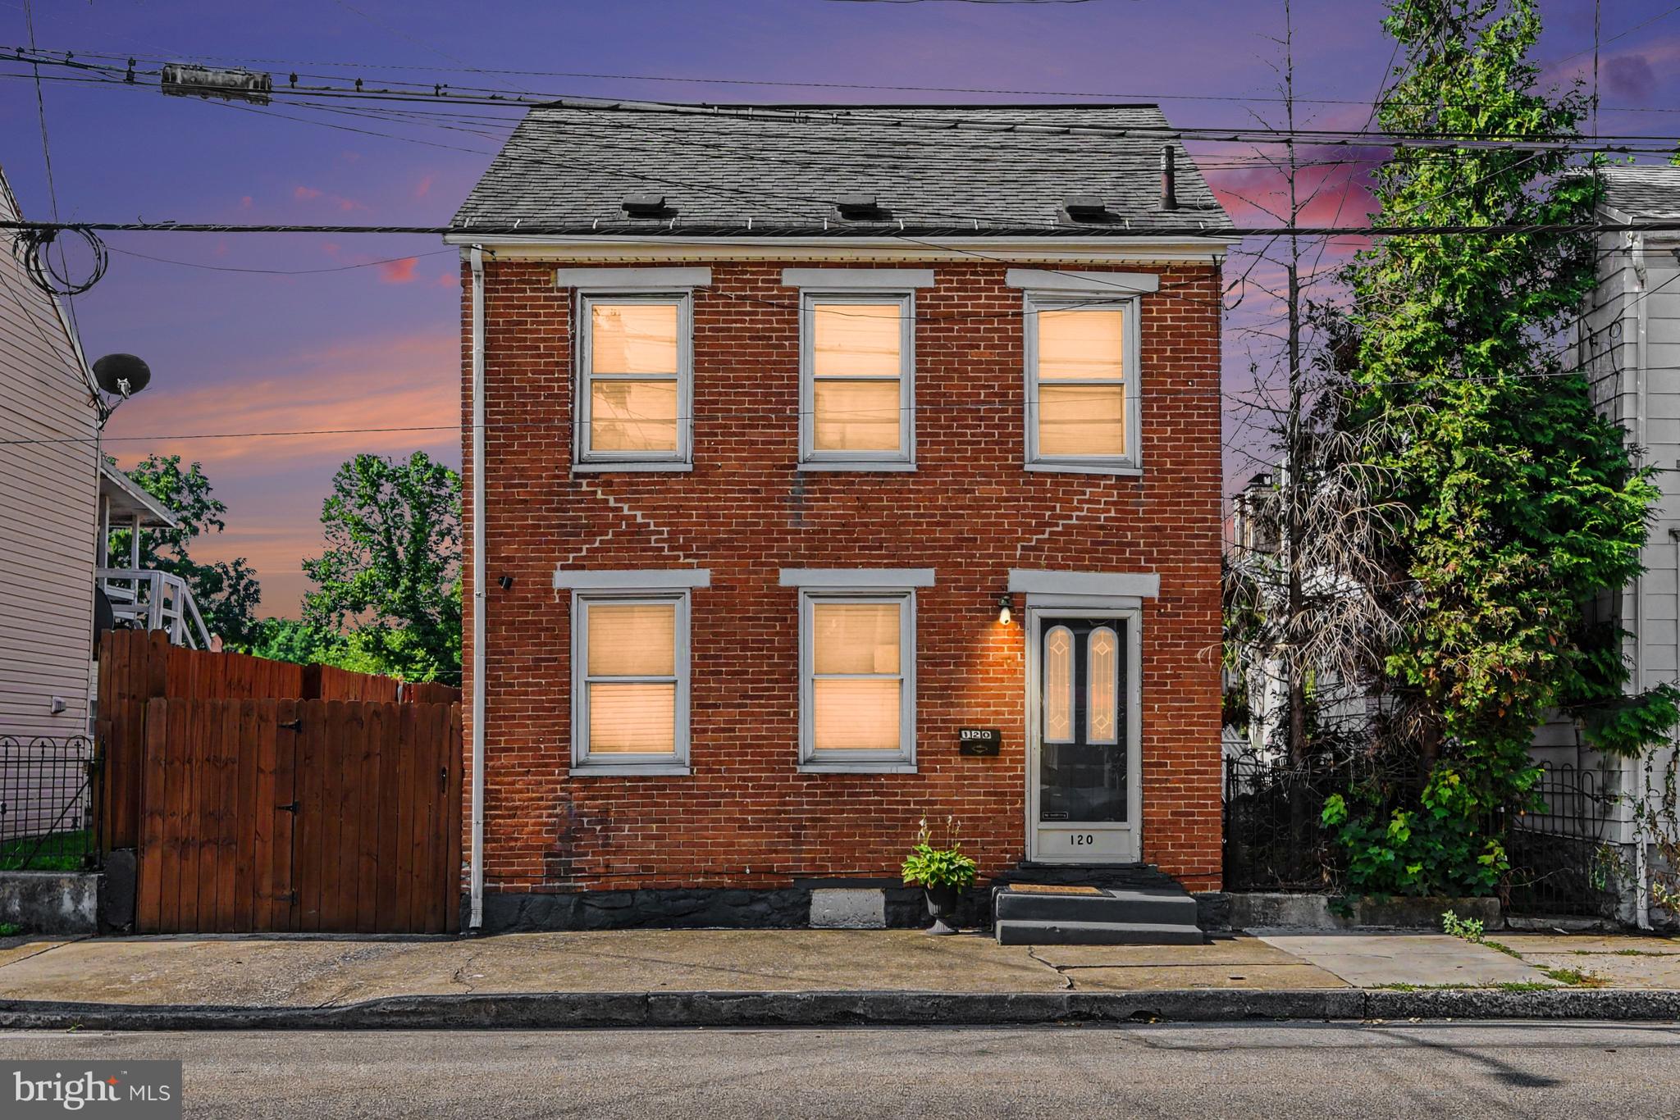
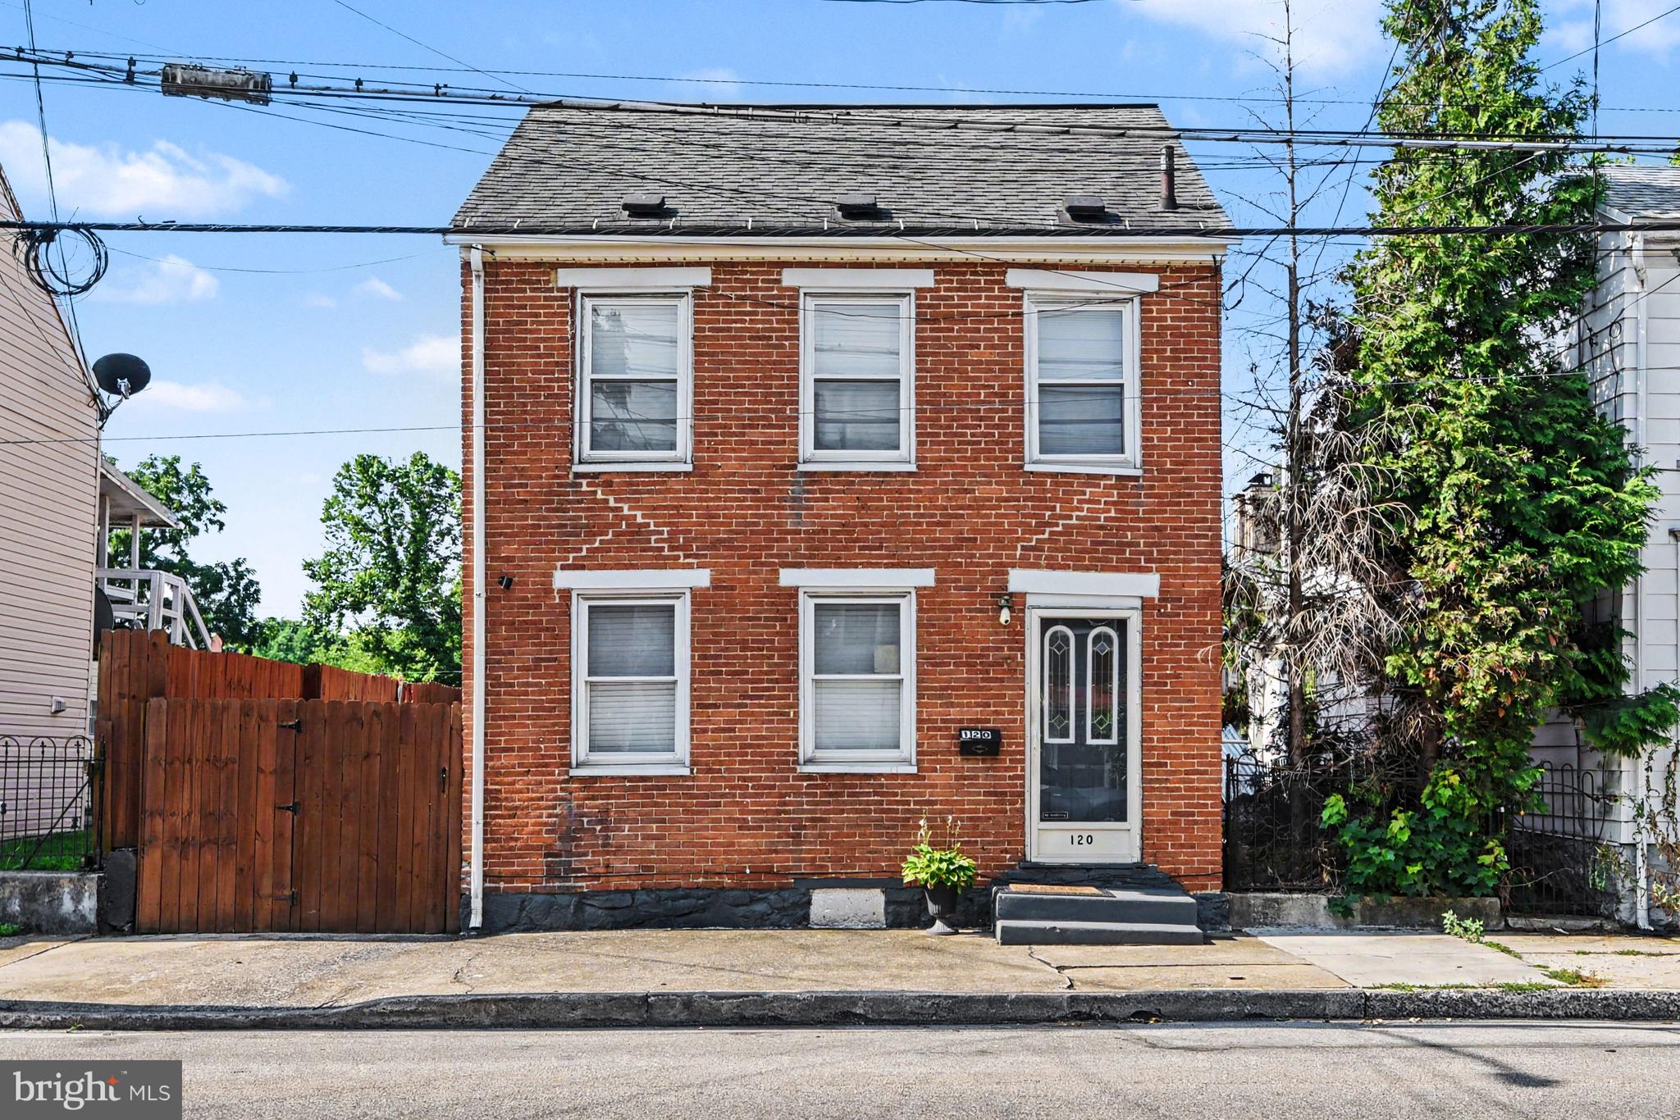
    Brick

  • Other Exterior Features

    Awning(s)

  • Parking

    On Street

  • Patio and Porch Features

    Deck, Porch, Patio

  • Pool

    No

  • Waterfront YN

    NO

Area & Lot

  • Lot Features

    Level

  • Lot Size(acres)

    0.06

  • Lot Size(square feet)

    2,614

  • Property Type

    Residential

  • Property Sub Type

    Single Family Residence

  • Architectural Style

    Traditional

Price

  • Sales Price

    $200,000

  • Tax Amount

    $2,044

  • Financing Options

    Cash, Conventional, FHA, VA

  • Sq. Footage

    1,184

  • Price/SqFt

    $168

HOA

  • Association

    No

School District

  • Elementary School

    N/A

  • Middle School

    N/A

  • High School

    CARLISLE AREA

Property Features

  • New Construction

    NO

  • Foundation Details

    Permanent, Stone

  • Senior Community YN

    NO

  • Sewer

    Public Sewer

  • Water Source

    Public

Schedule a Showing

Showing scheduled successfully.

<
>
IN PERSON
VIA CHAT

What is 3 + 4 ?


Change time

Mortgage calculator

Estimate your monthly mortgage payment, including the principal and interest, property taxes, and HOA. Adjust the values to generate a more accurate rate.

Your payment

Principal and Interest:

$

Property taxes:

$

HOA fees:

$

Total loan payment:

$

Total interest amount:

$

Location

County

CUMBERLAND

Elementary School

Middle School

High School

CARLISLE AREA

Listing Courtesy of Jacob Scott , Turn Key Realty Group

RealHub Information is provided exclusively for consumers' personal, non-commercial use, and it may not be used for any purpose other than to identify prospective properties consumers may be interested in purchasing. All information deemed reliable but not guaranteed and should be independently verified. All properties are subject to prior sale, change or withdrawal. RealHub website owner shall not be responsible for any typographical errors, misinformation, misprints and shall be held totally harmless.

Agent Randy Perrell

AGENT

Randy Perrell

Call Randy today to schedule a private showing.


* Listings on this website come from the FMLS IDX Compilation and may be held by brokerage firms other than the owner of this website. The listing brokerage is identified in any listing details. Information is deemed reliable but is not guaranteed. If you believe any FMLS listing contains material that infringes your copyrighted work please click here to review our DMCA policy and learn how to submit a takedown request.© 2024 FMLS.
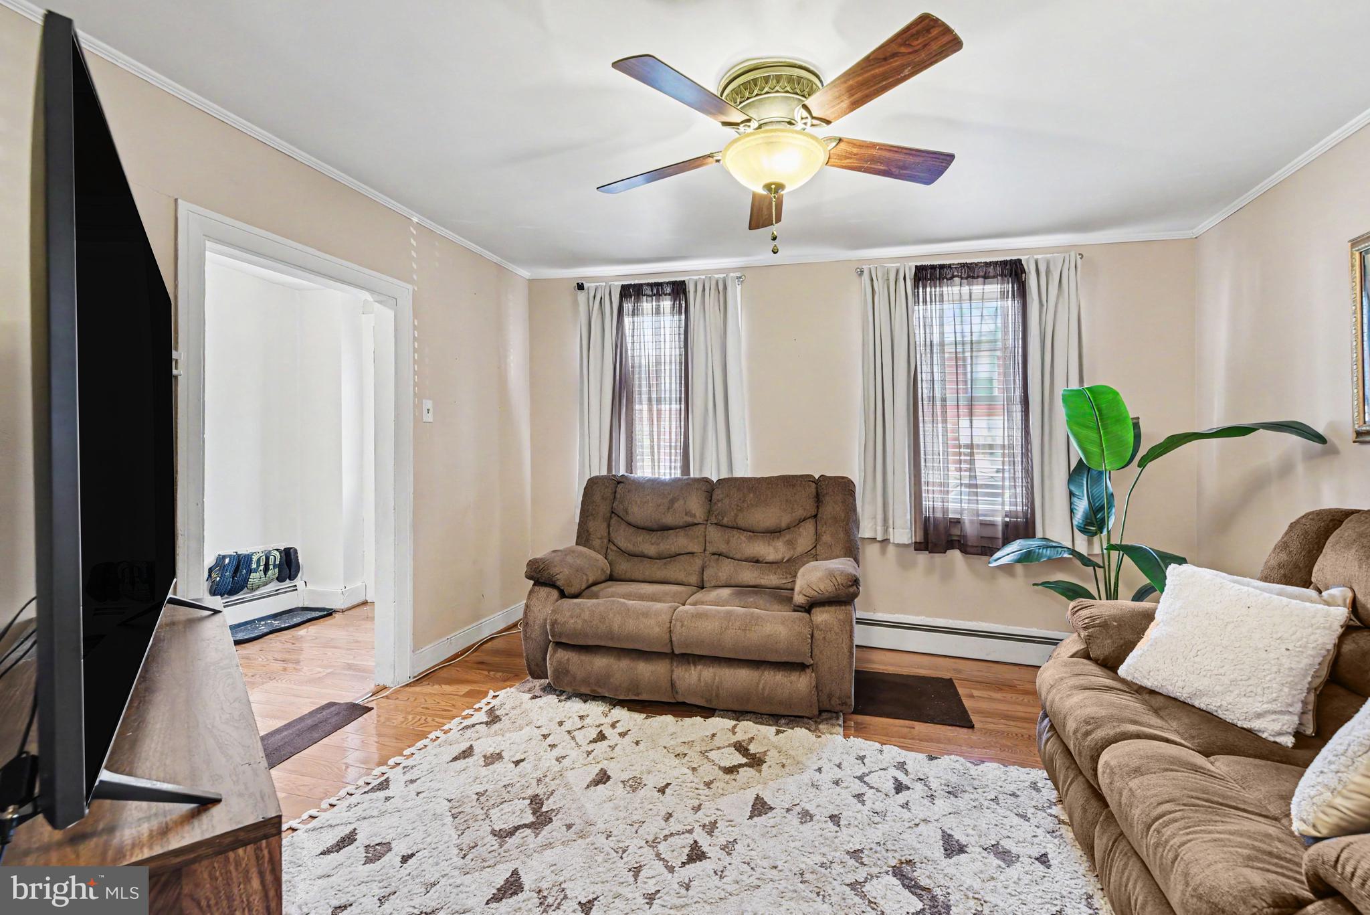
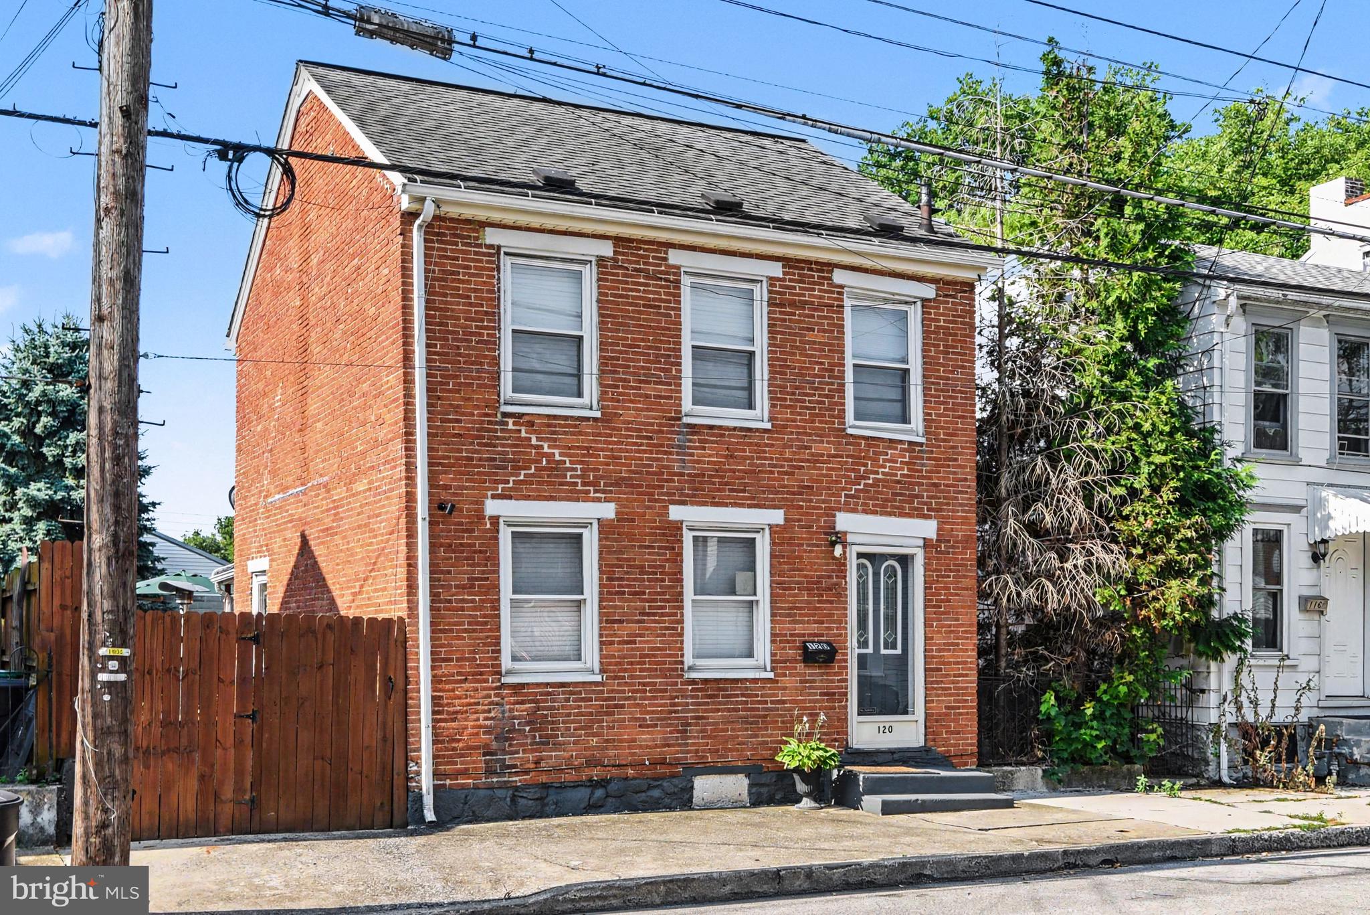
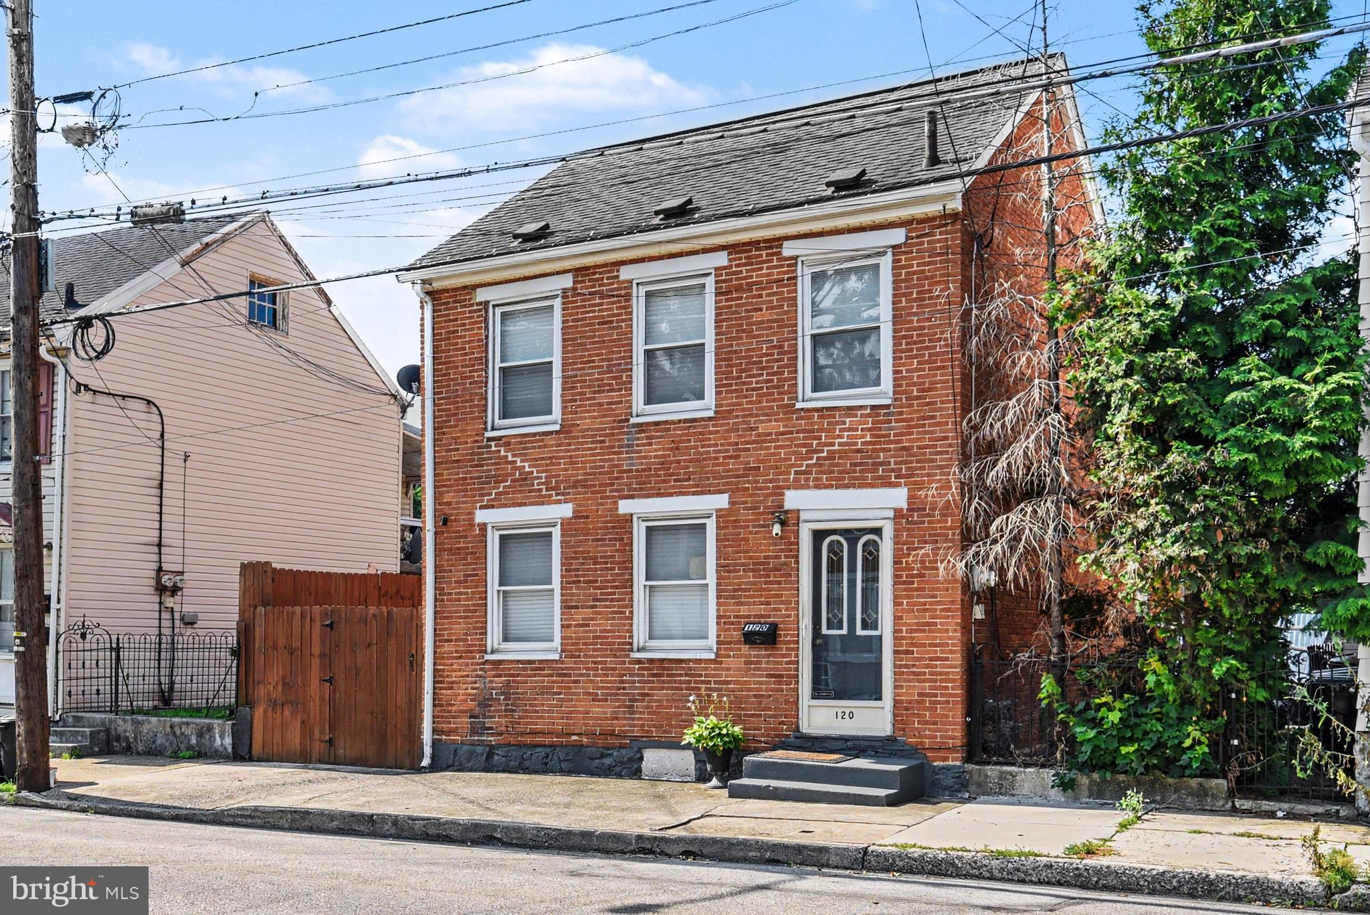
Historic character, inviting living spaces, and an outdoor setting designed for gathering come together in this detached brick home built in 1890. With three bedrooms and a thoughtfully designed backyard, this home offers a wonderful blend of charm and everyday comfort.

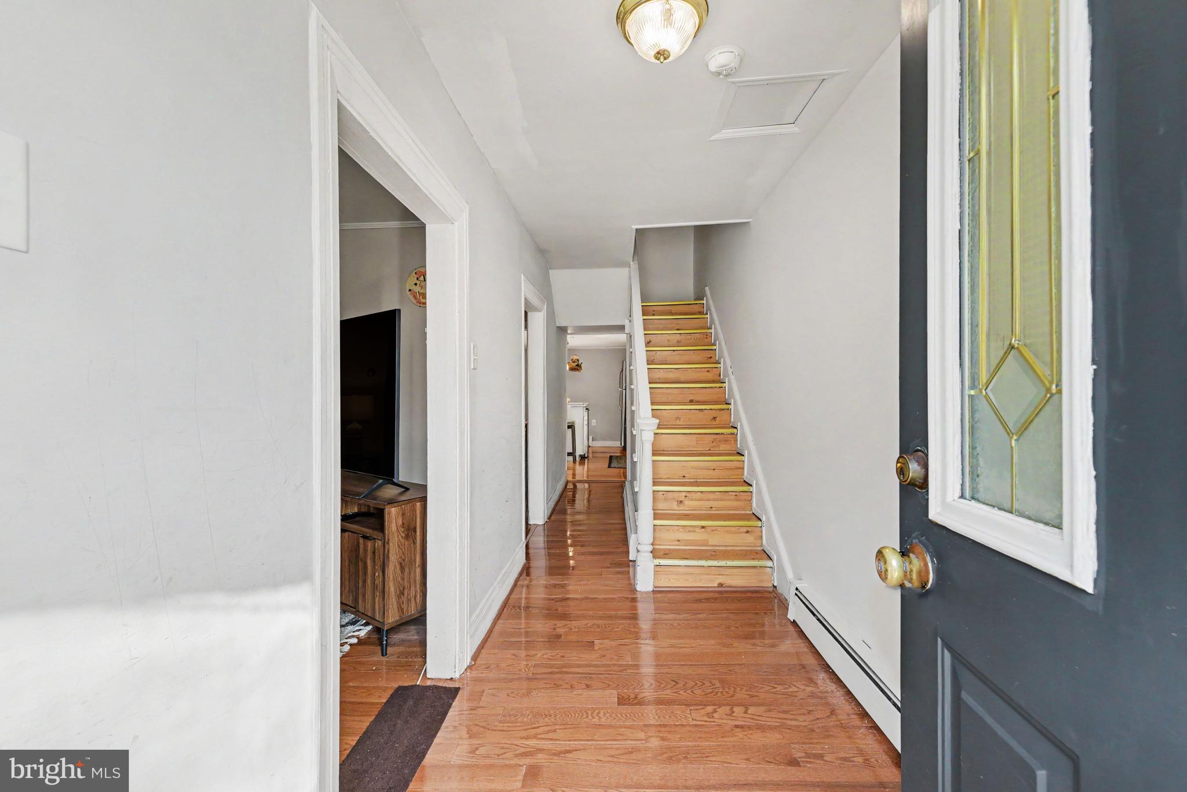
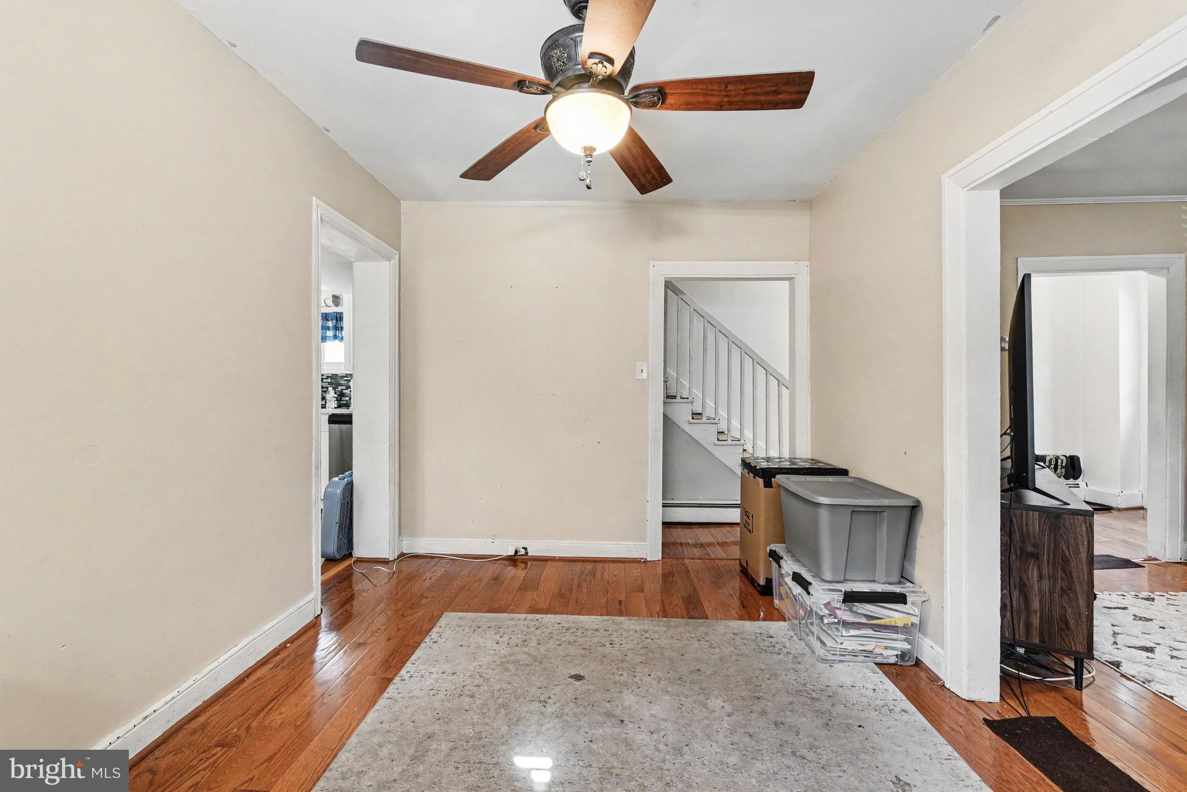
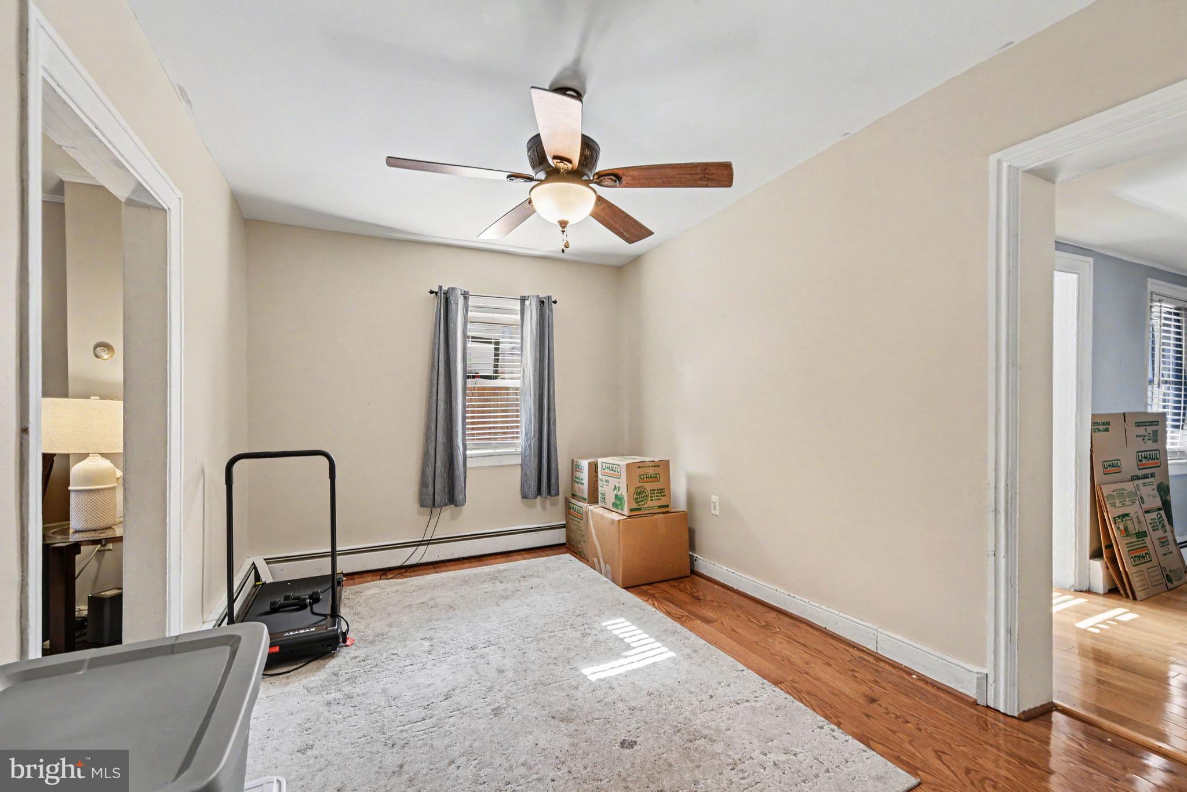
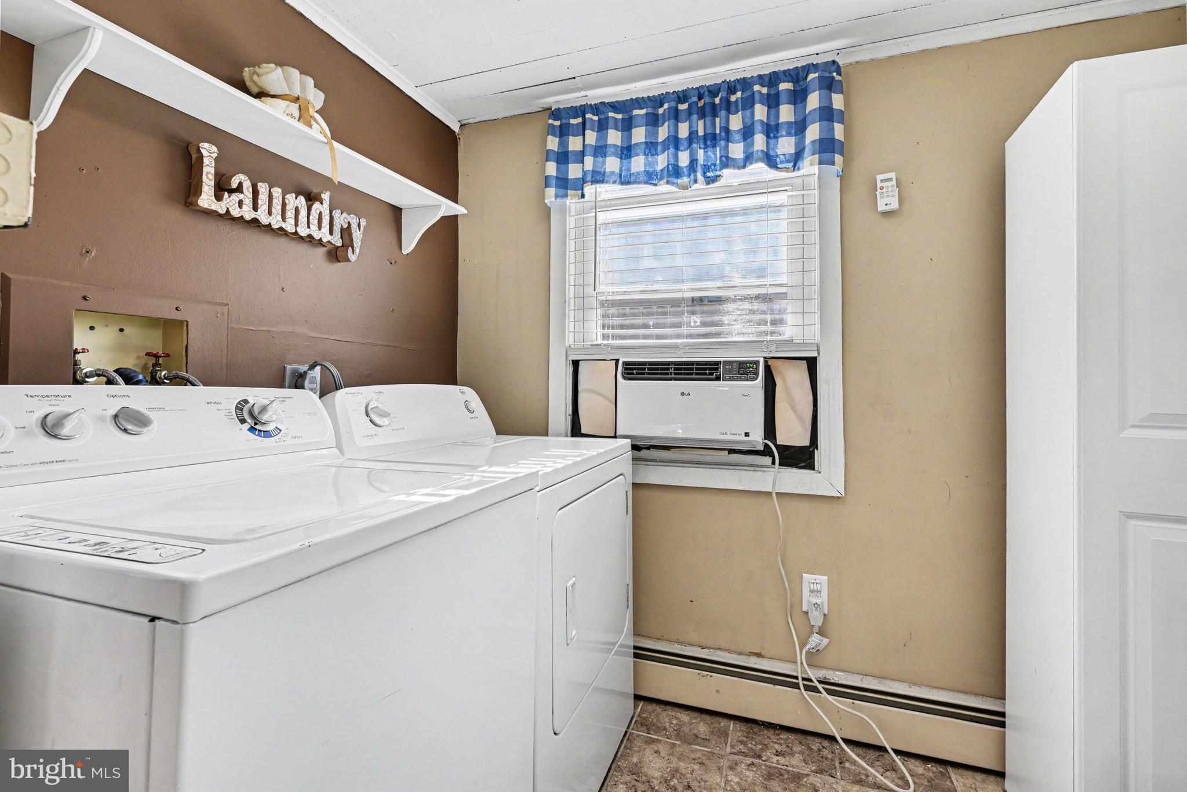
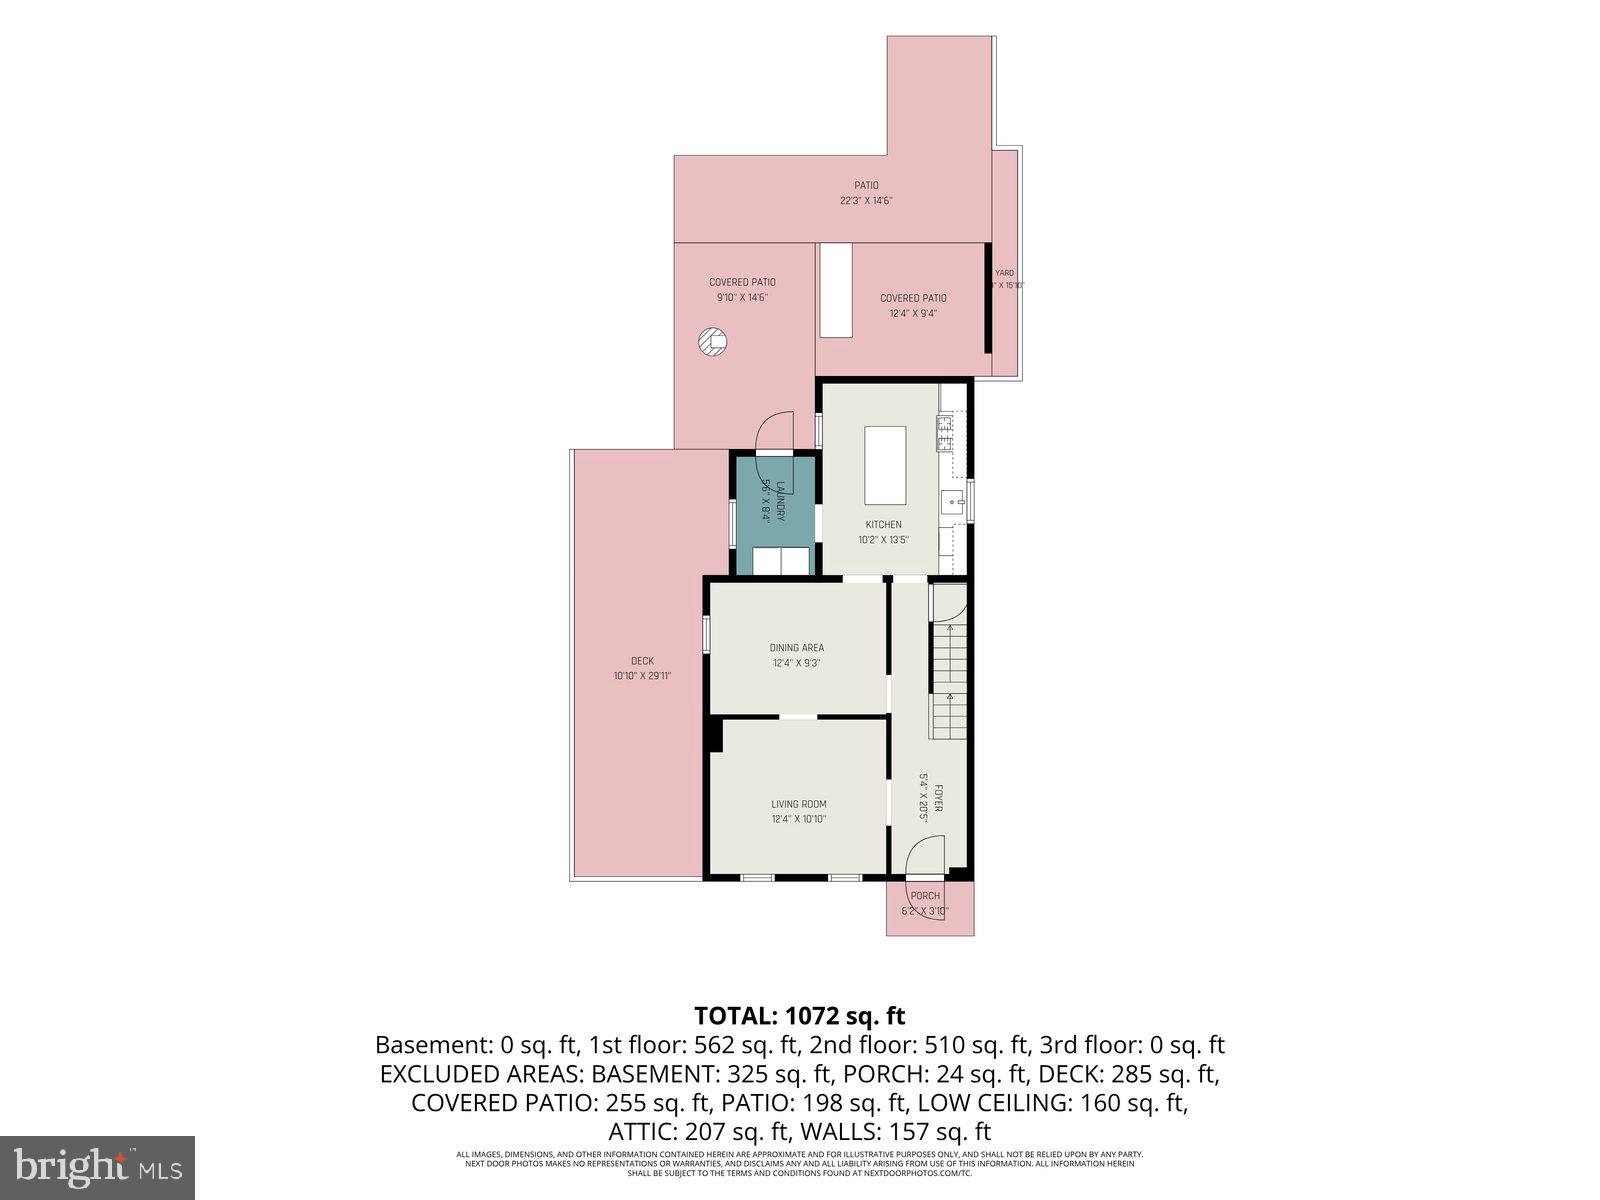
The main level offers a comfortable flow from the living room to the dining area and into the kitchen, creating a layout that's well suited for both everyday living and entertaining. The kitchen features a center island with a built-in mini refrigerator, generous workspace, and includes the oven/range, dishwasher, refrigerator, washer, and dryer.

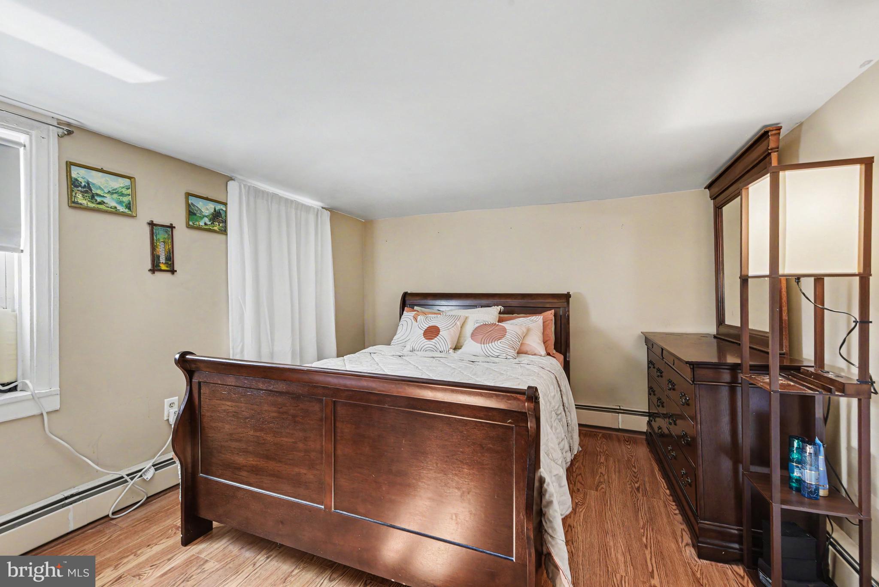
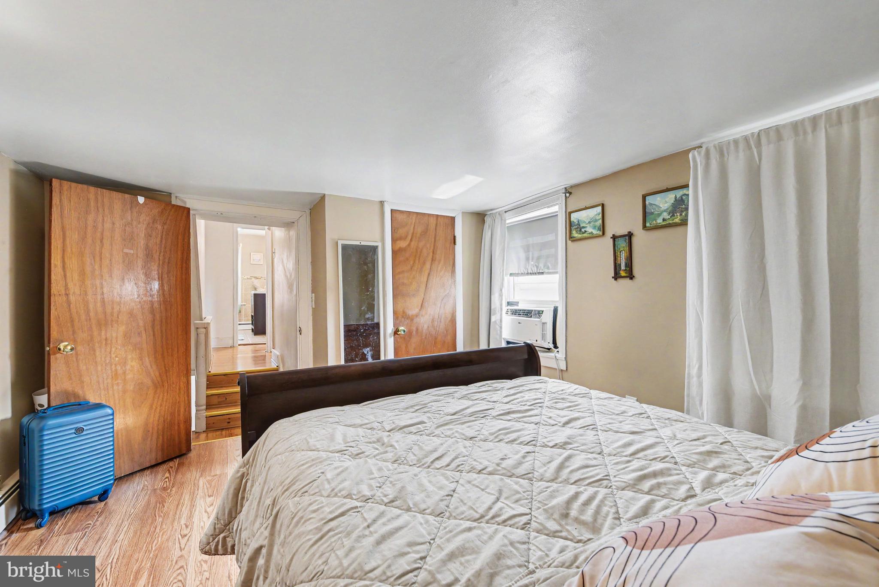
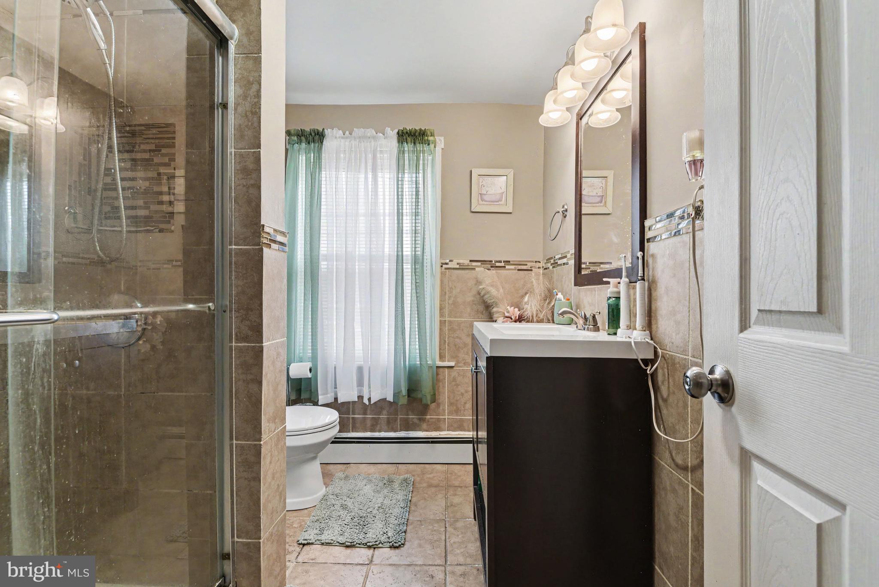
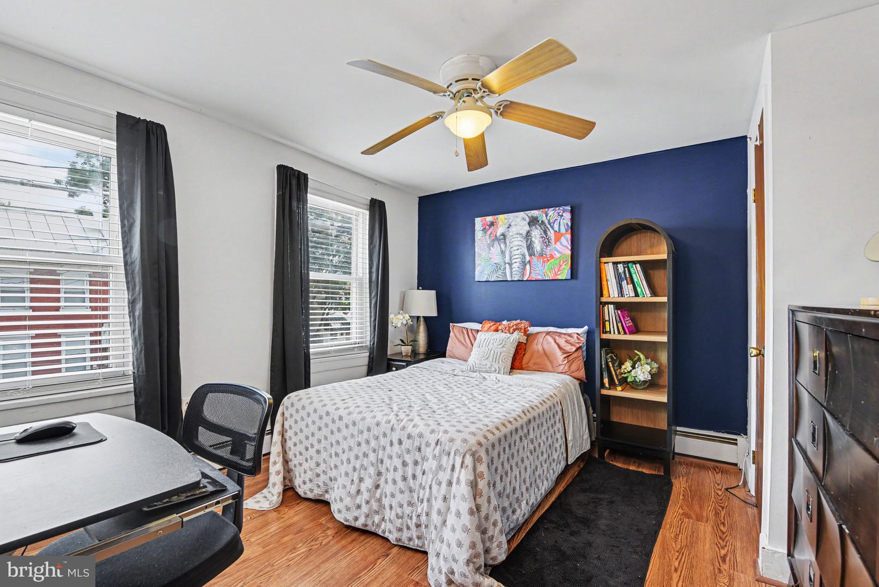
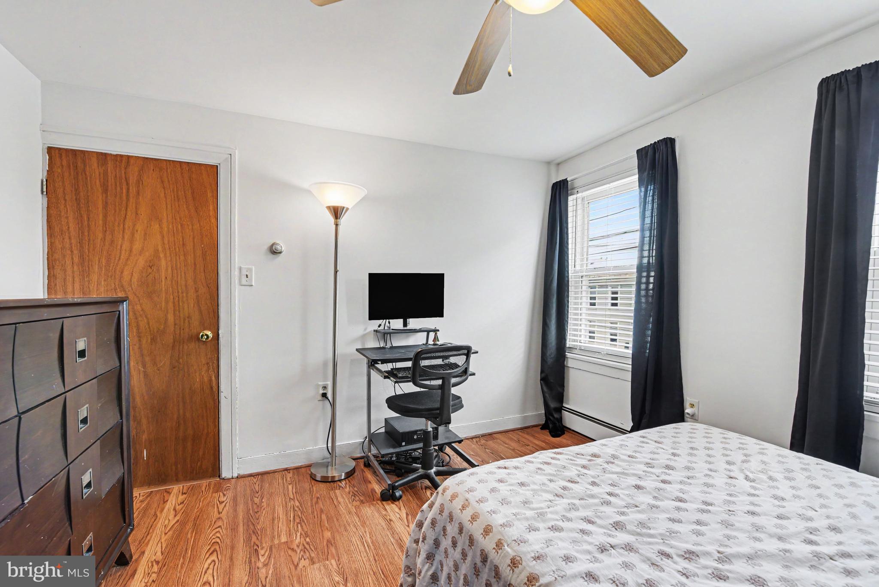
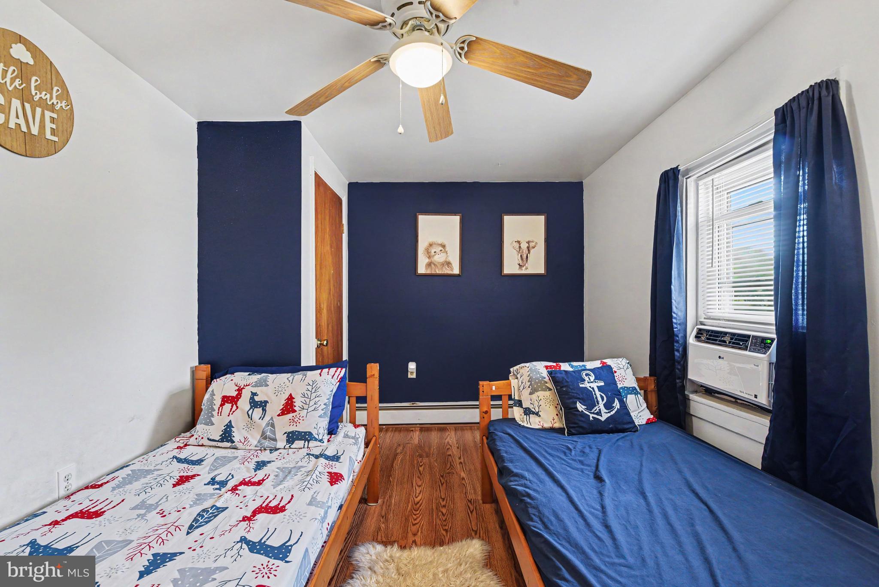
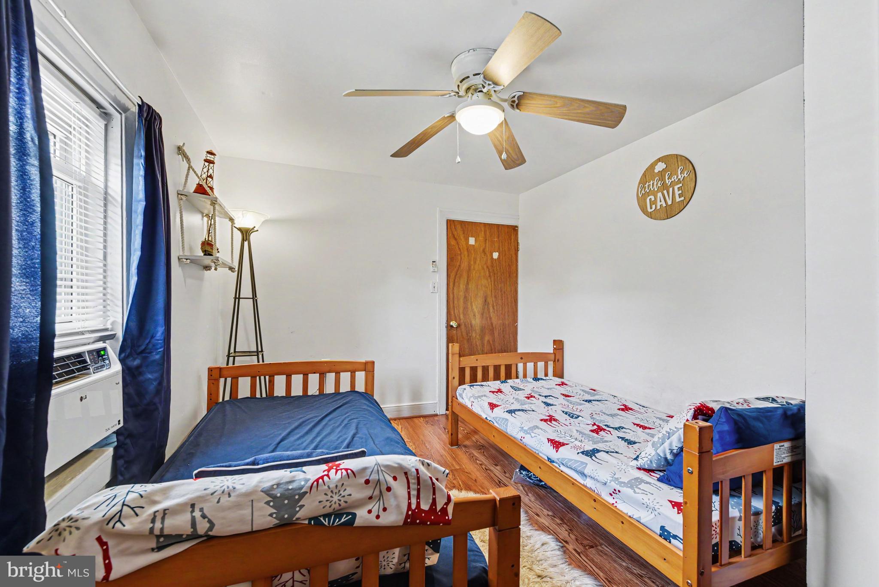
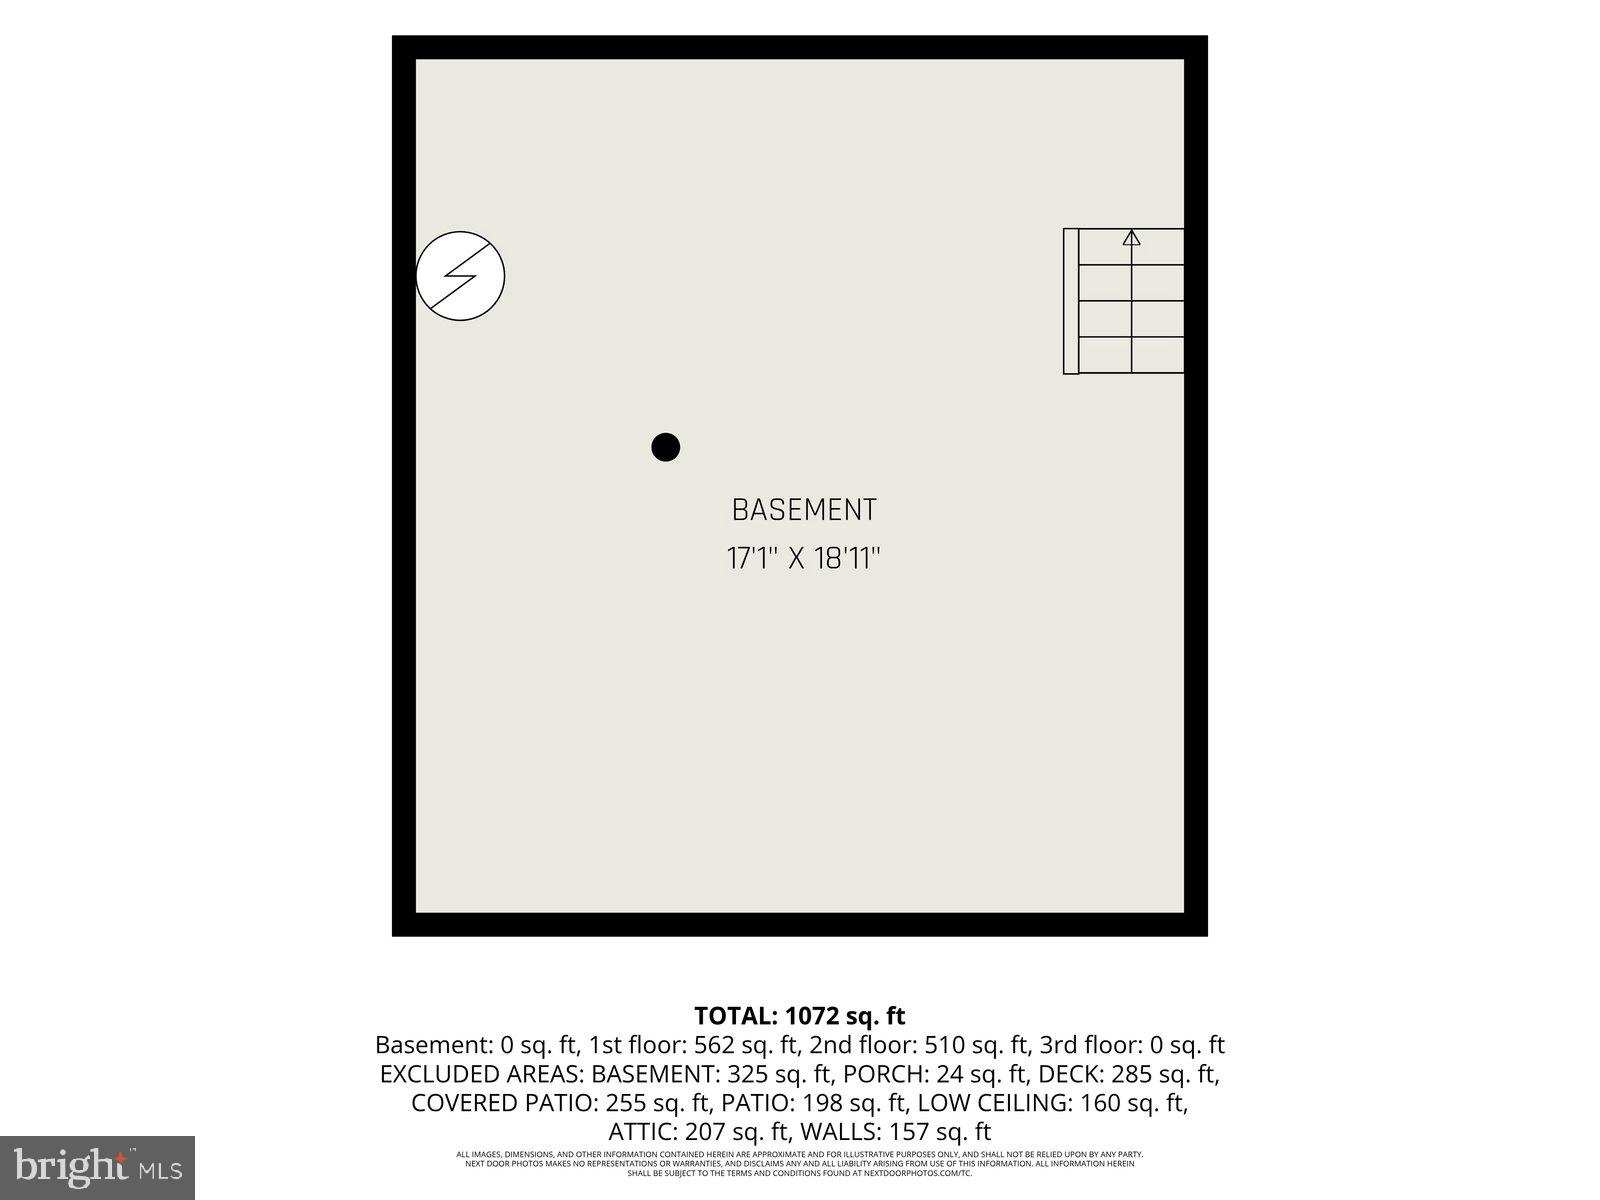
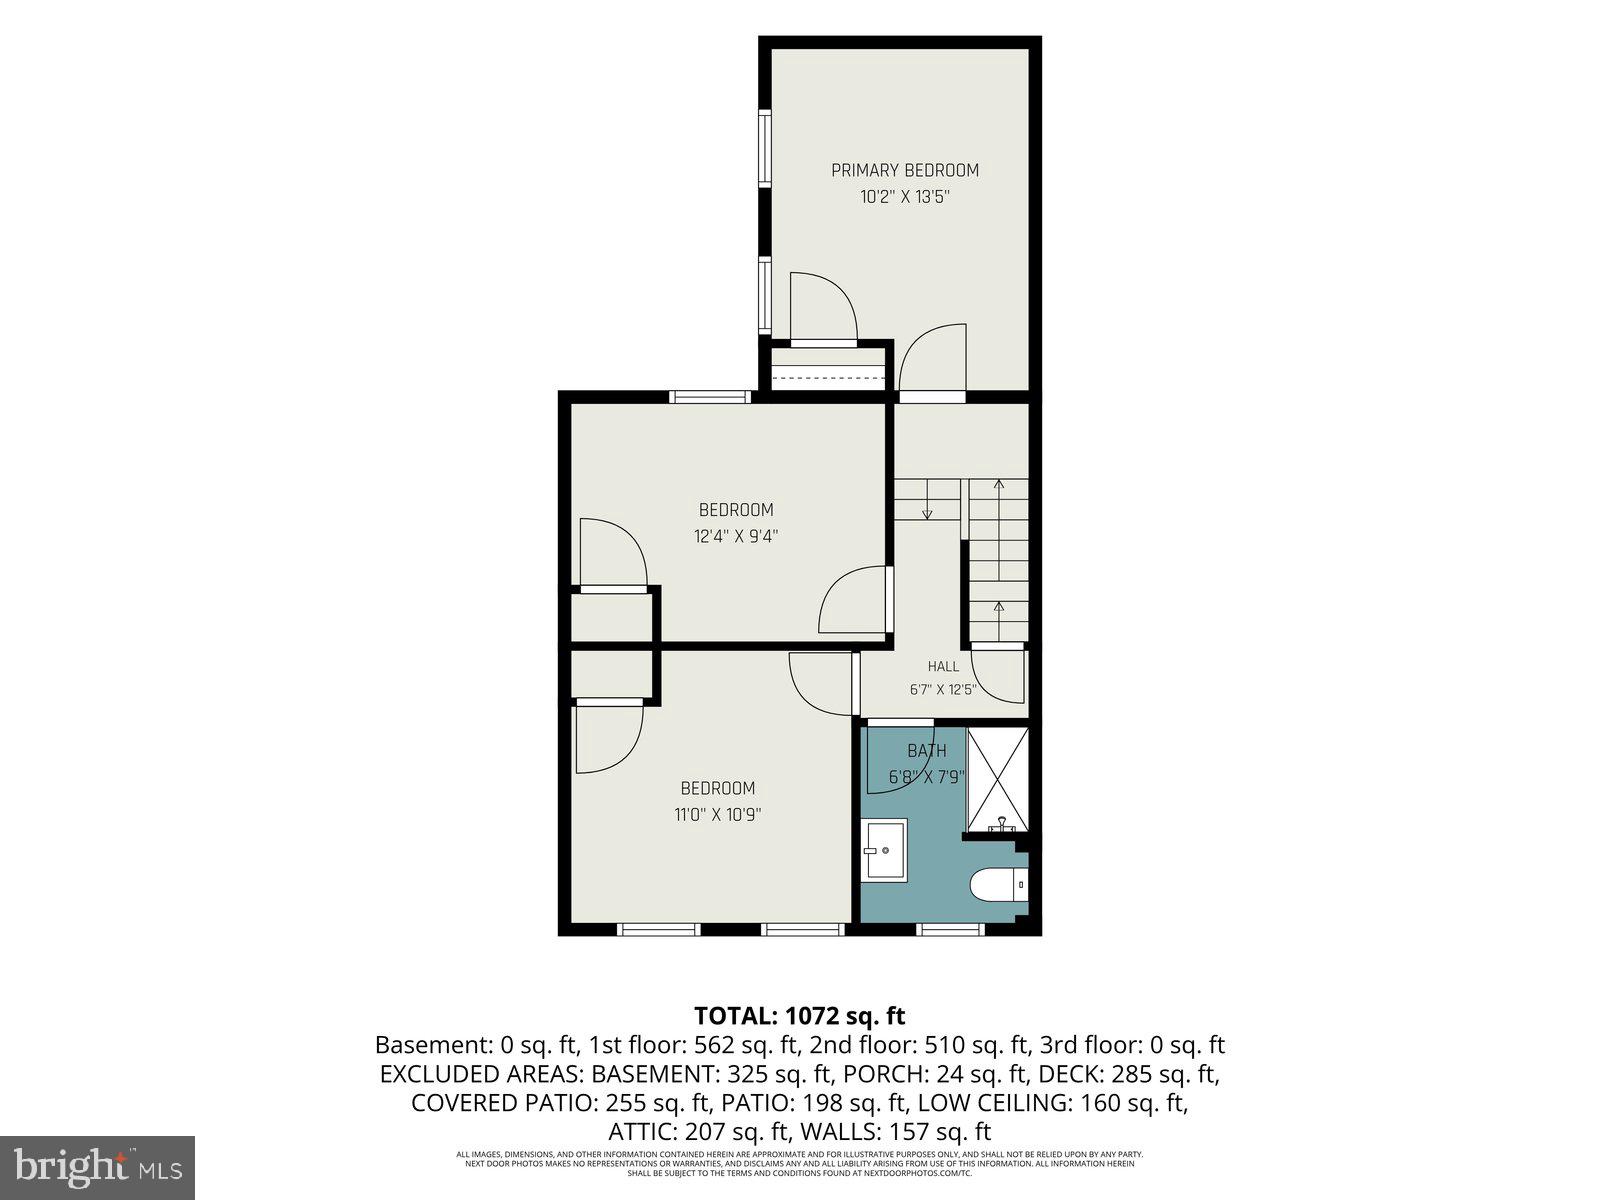
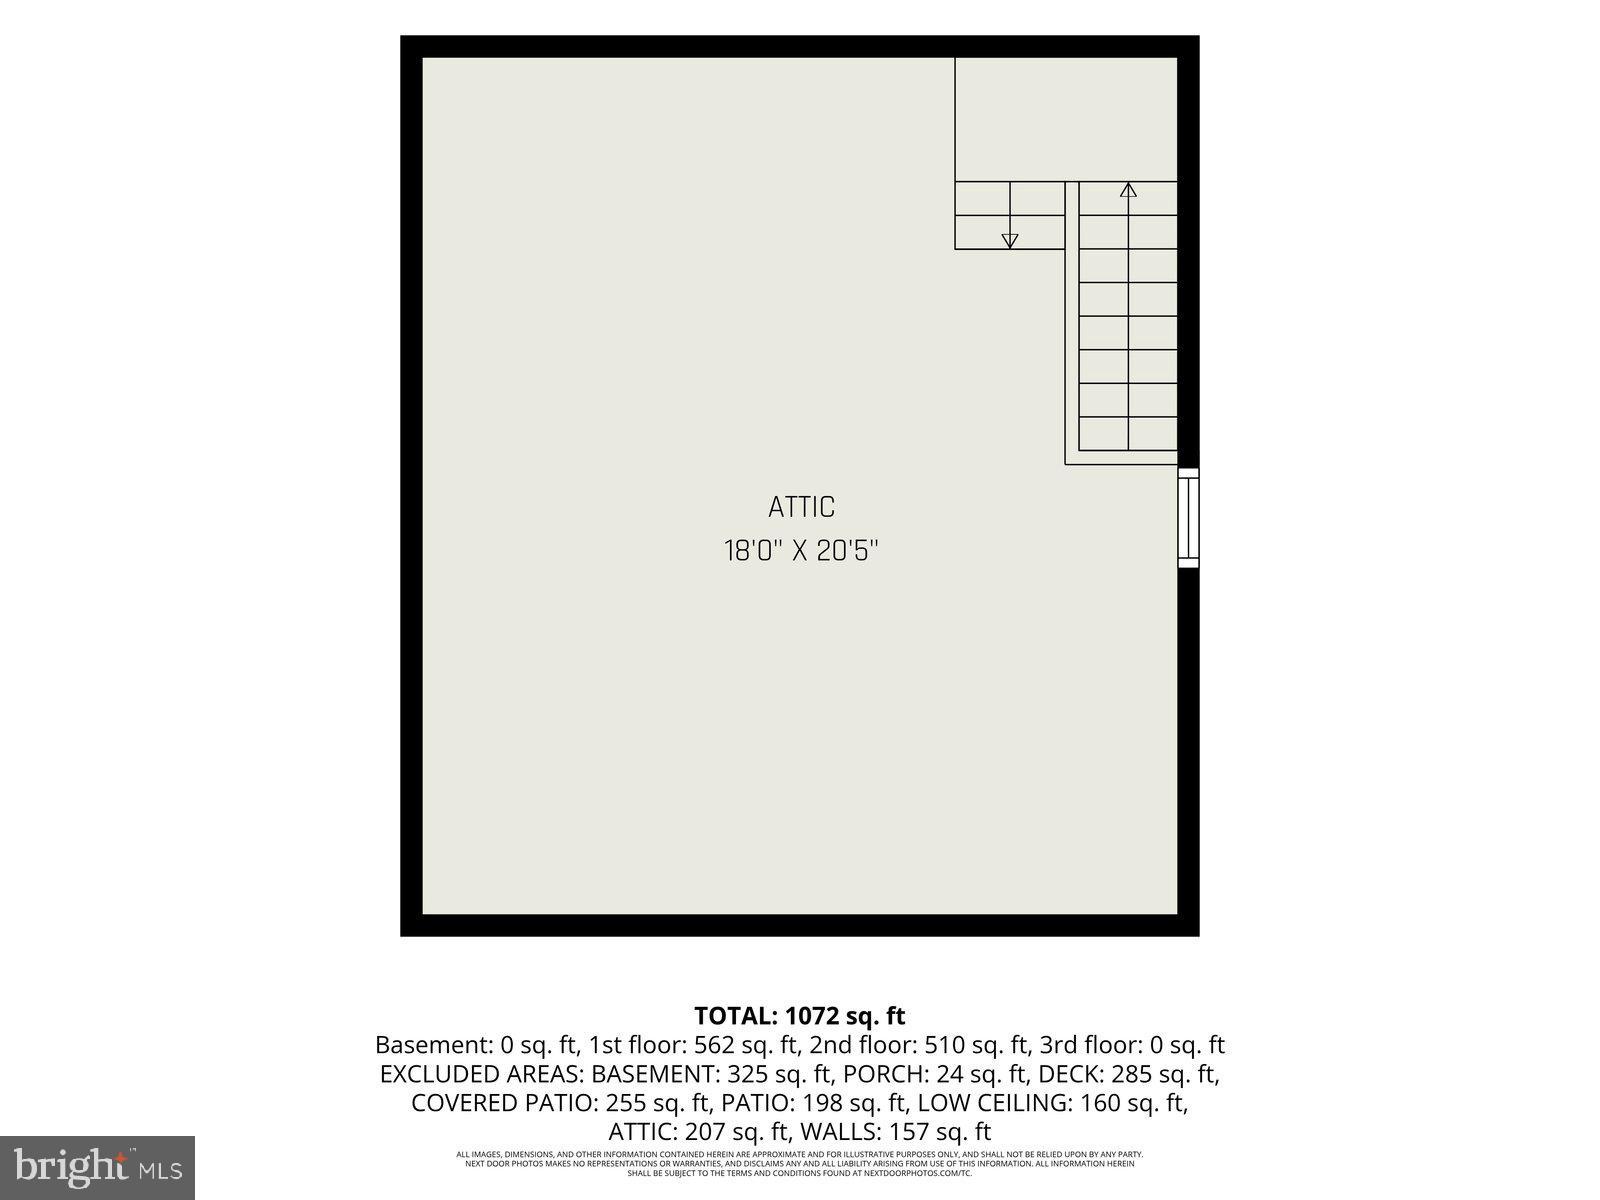
Upstairs, you'll find three bedrooms and a full bath. The walk-up attic provides excellent storage and offers future potential for additional finished living space, whether you envision a home office, hobby room, or an additional bedroom.

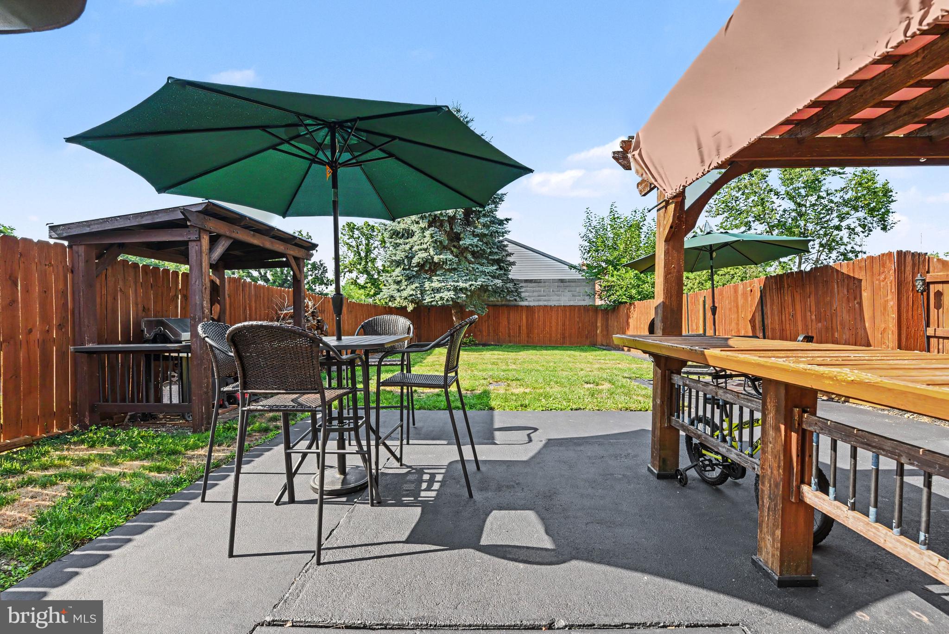
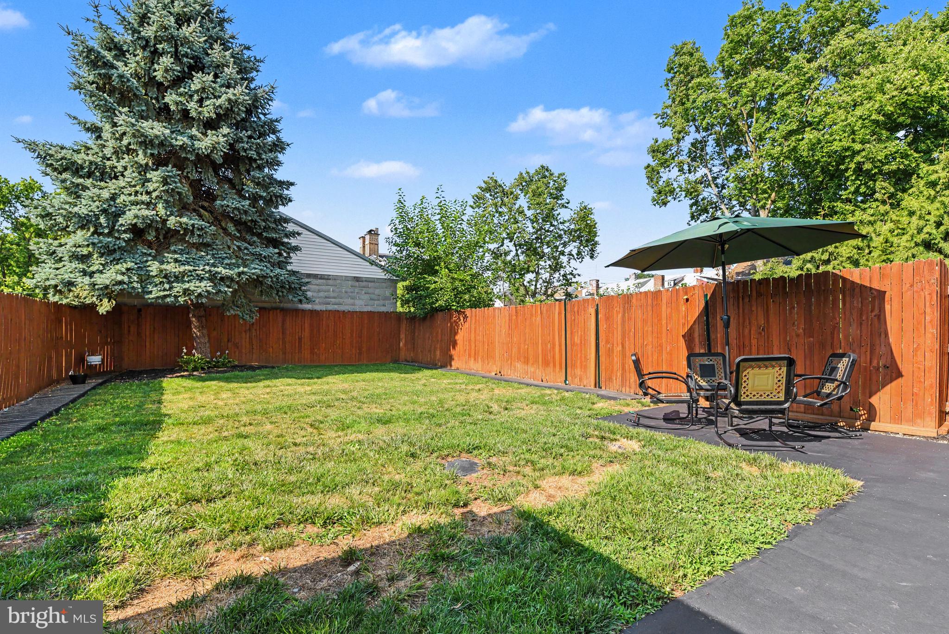
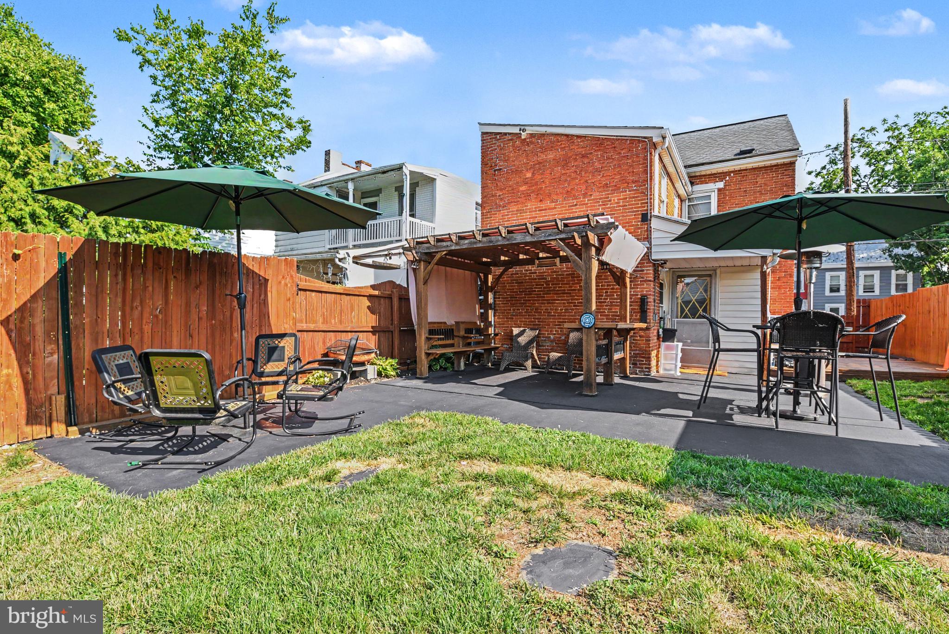
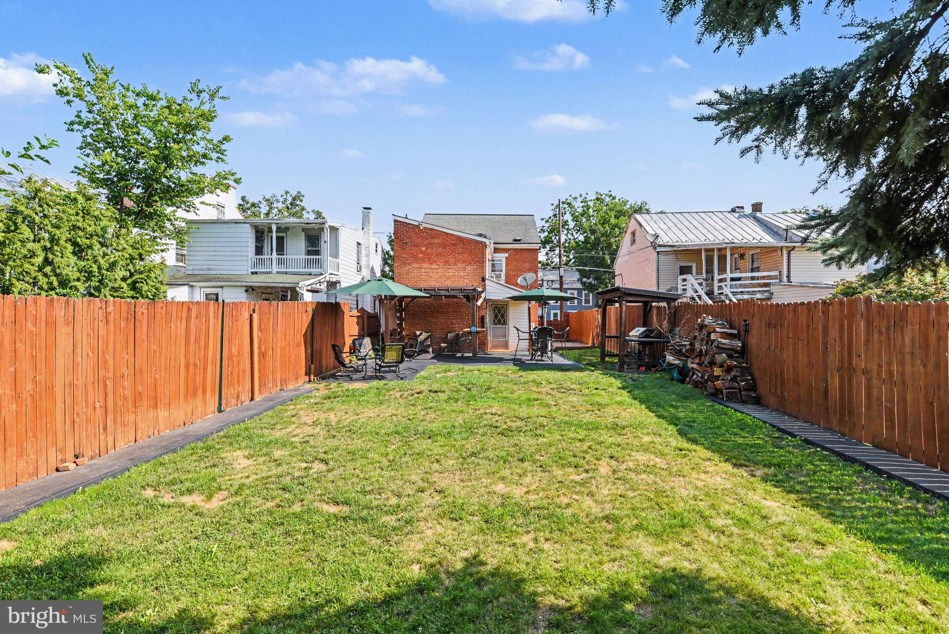
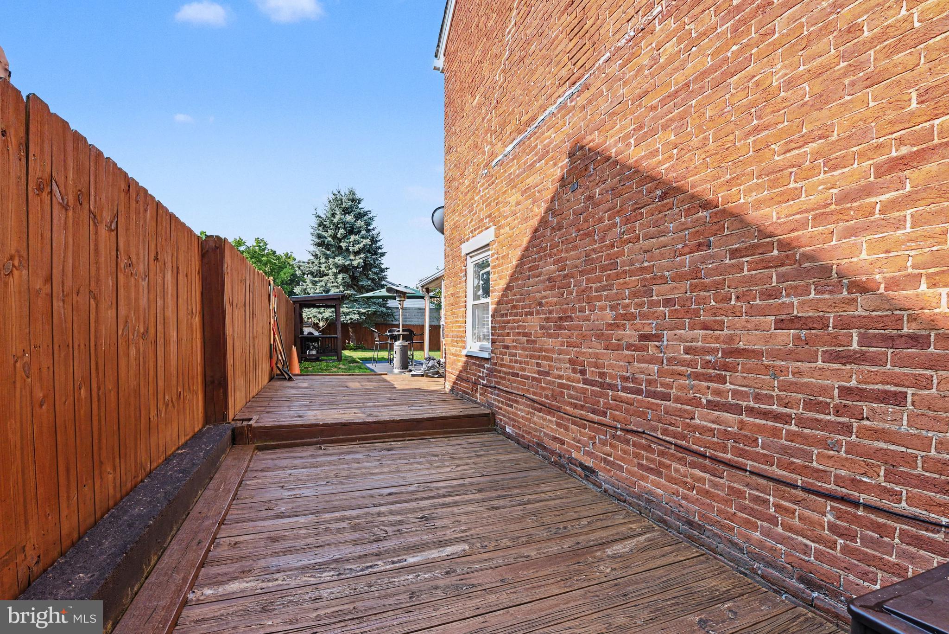
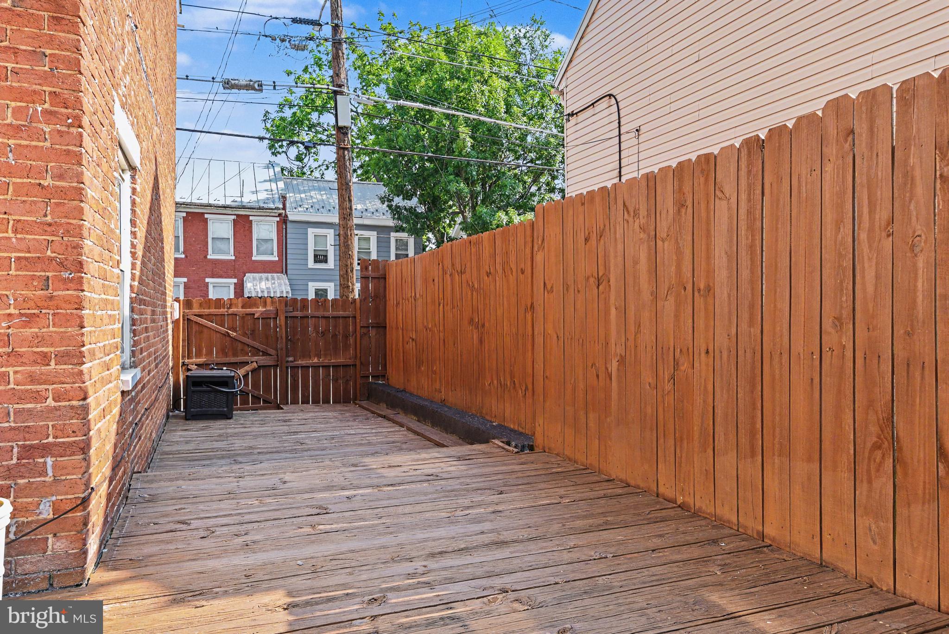
Step outside to enjoy one of the home's standout features, a fully fenced backyard designed with outdoor living in mind. Multiple gathering spaces include a composite deck, stone porch, pergola, paved patio, and a covered grilling area, making it easy to entertain or simply relax outdoors throughout the seasons.

Ideally located just a short walk from downtown Carlisle's shops, restaurants, coffee houses, parks, and year-round events, this home also offers convenient access to Dickinson College, the Carlisle Barracks, Interstate 81, and the Pennsylvania Turnpike

120 E NORTH STREET

Message successfully sent.

What would you like to know?

What is 3 + 4 ?

I agree to receive email communication and understand I can unsubscribe at any time.

I agree to be contacted by Charis Realty Group via call, email, and text for real estate services. To opt out, you can reply 'stop' at any time or reply 'help' for assistance. You can also click the unsubscribe link in the emails. Message and data rates may apply. Message frequency may vary. Privacy Policy

Related Properties

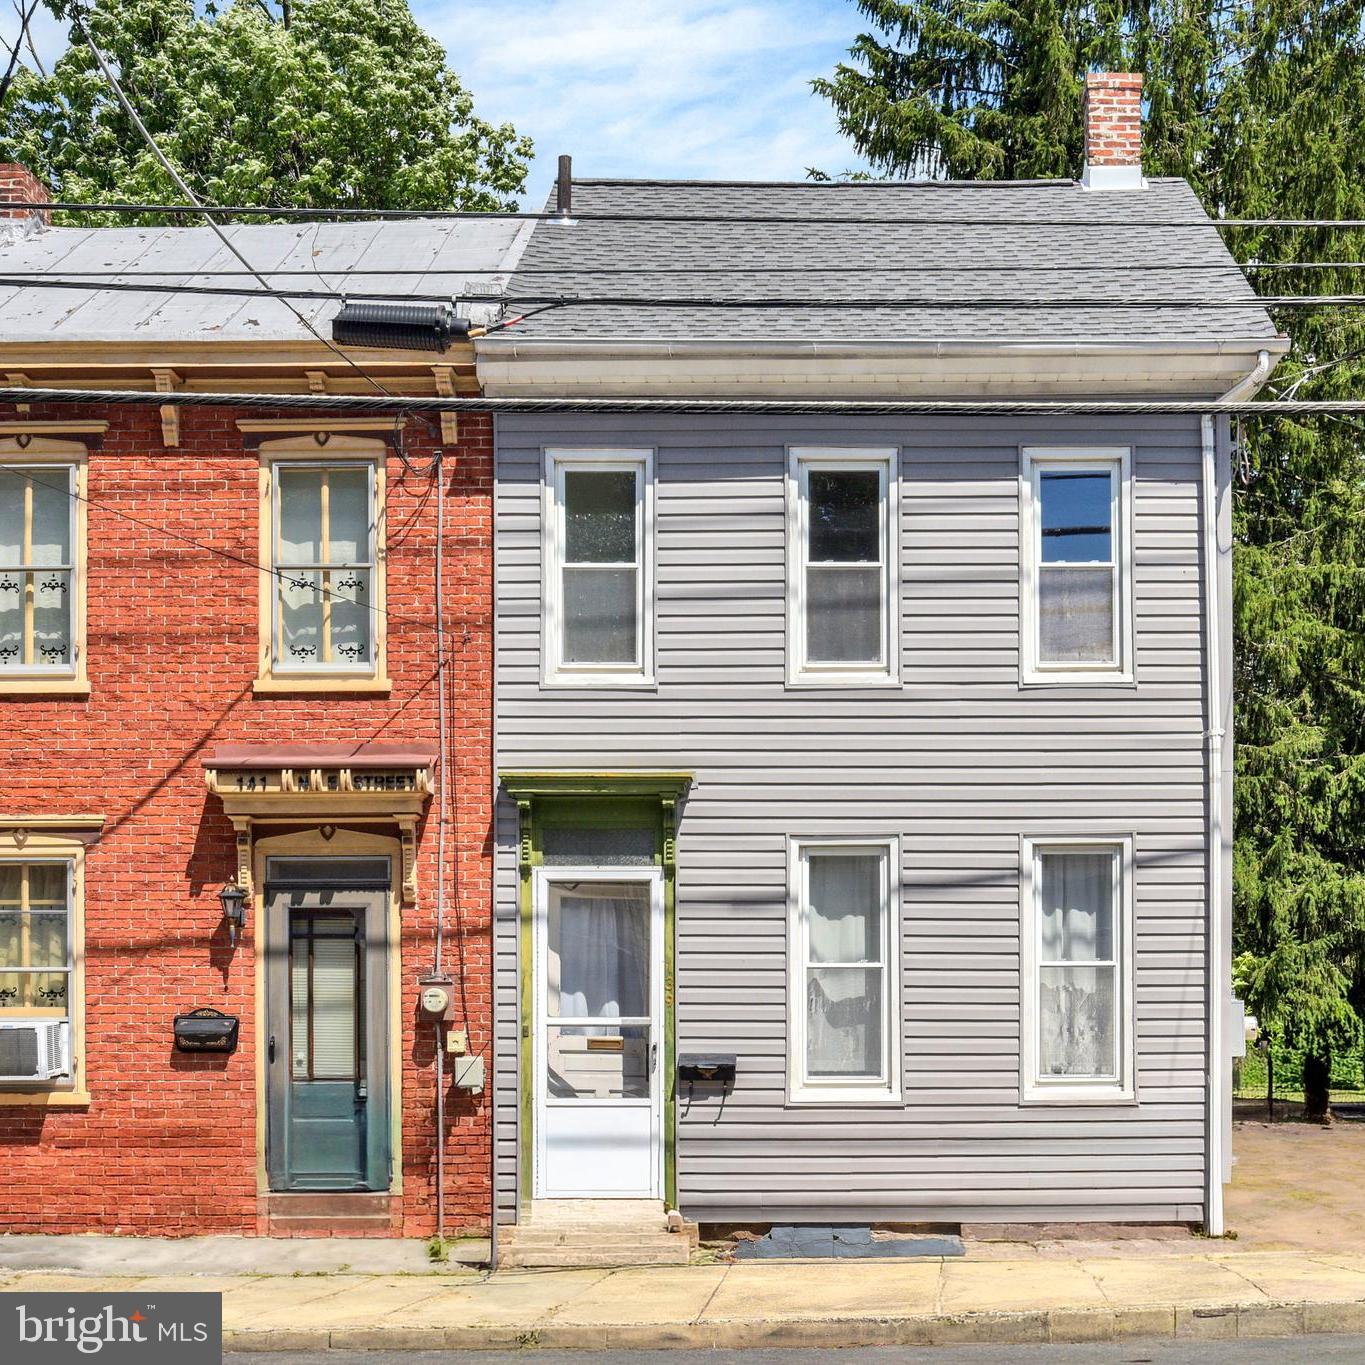
Opportunity awaits with this charming 3-bedroom, 2-bath home in a fantastic location! Whether you're a first-time homebuyer looking to build equity or an investor seeking your next opportunity, this property offers incredible potential. Inside, you'll find spacious living areas, a versatile attic providing additional storage or future expansion possibilities, and a full basement offering even more room for storage or hobbies. Relax and enjoy the inviting sun porch overlooking the beautiful backyard—perfect for entertaining, gardening, or simply unwinding. Conveniently located near shopping, dining, schools, and major commuter routes, this home combines comfort, value, and location. Don't miss your chance to make this property your own!
#PACB2055508

CARLISLE

139 N EAST STREET

3 Beds

1 Baths

1,264 Sq.Ft.

$185,000

MLS#: PACB2055508
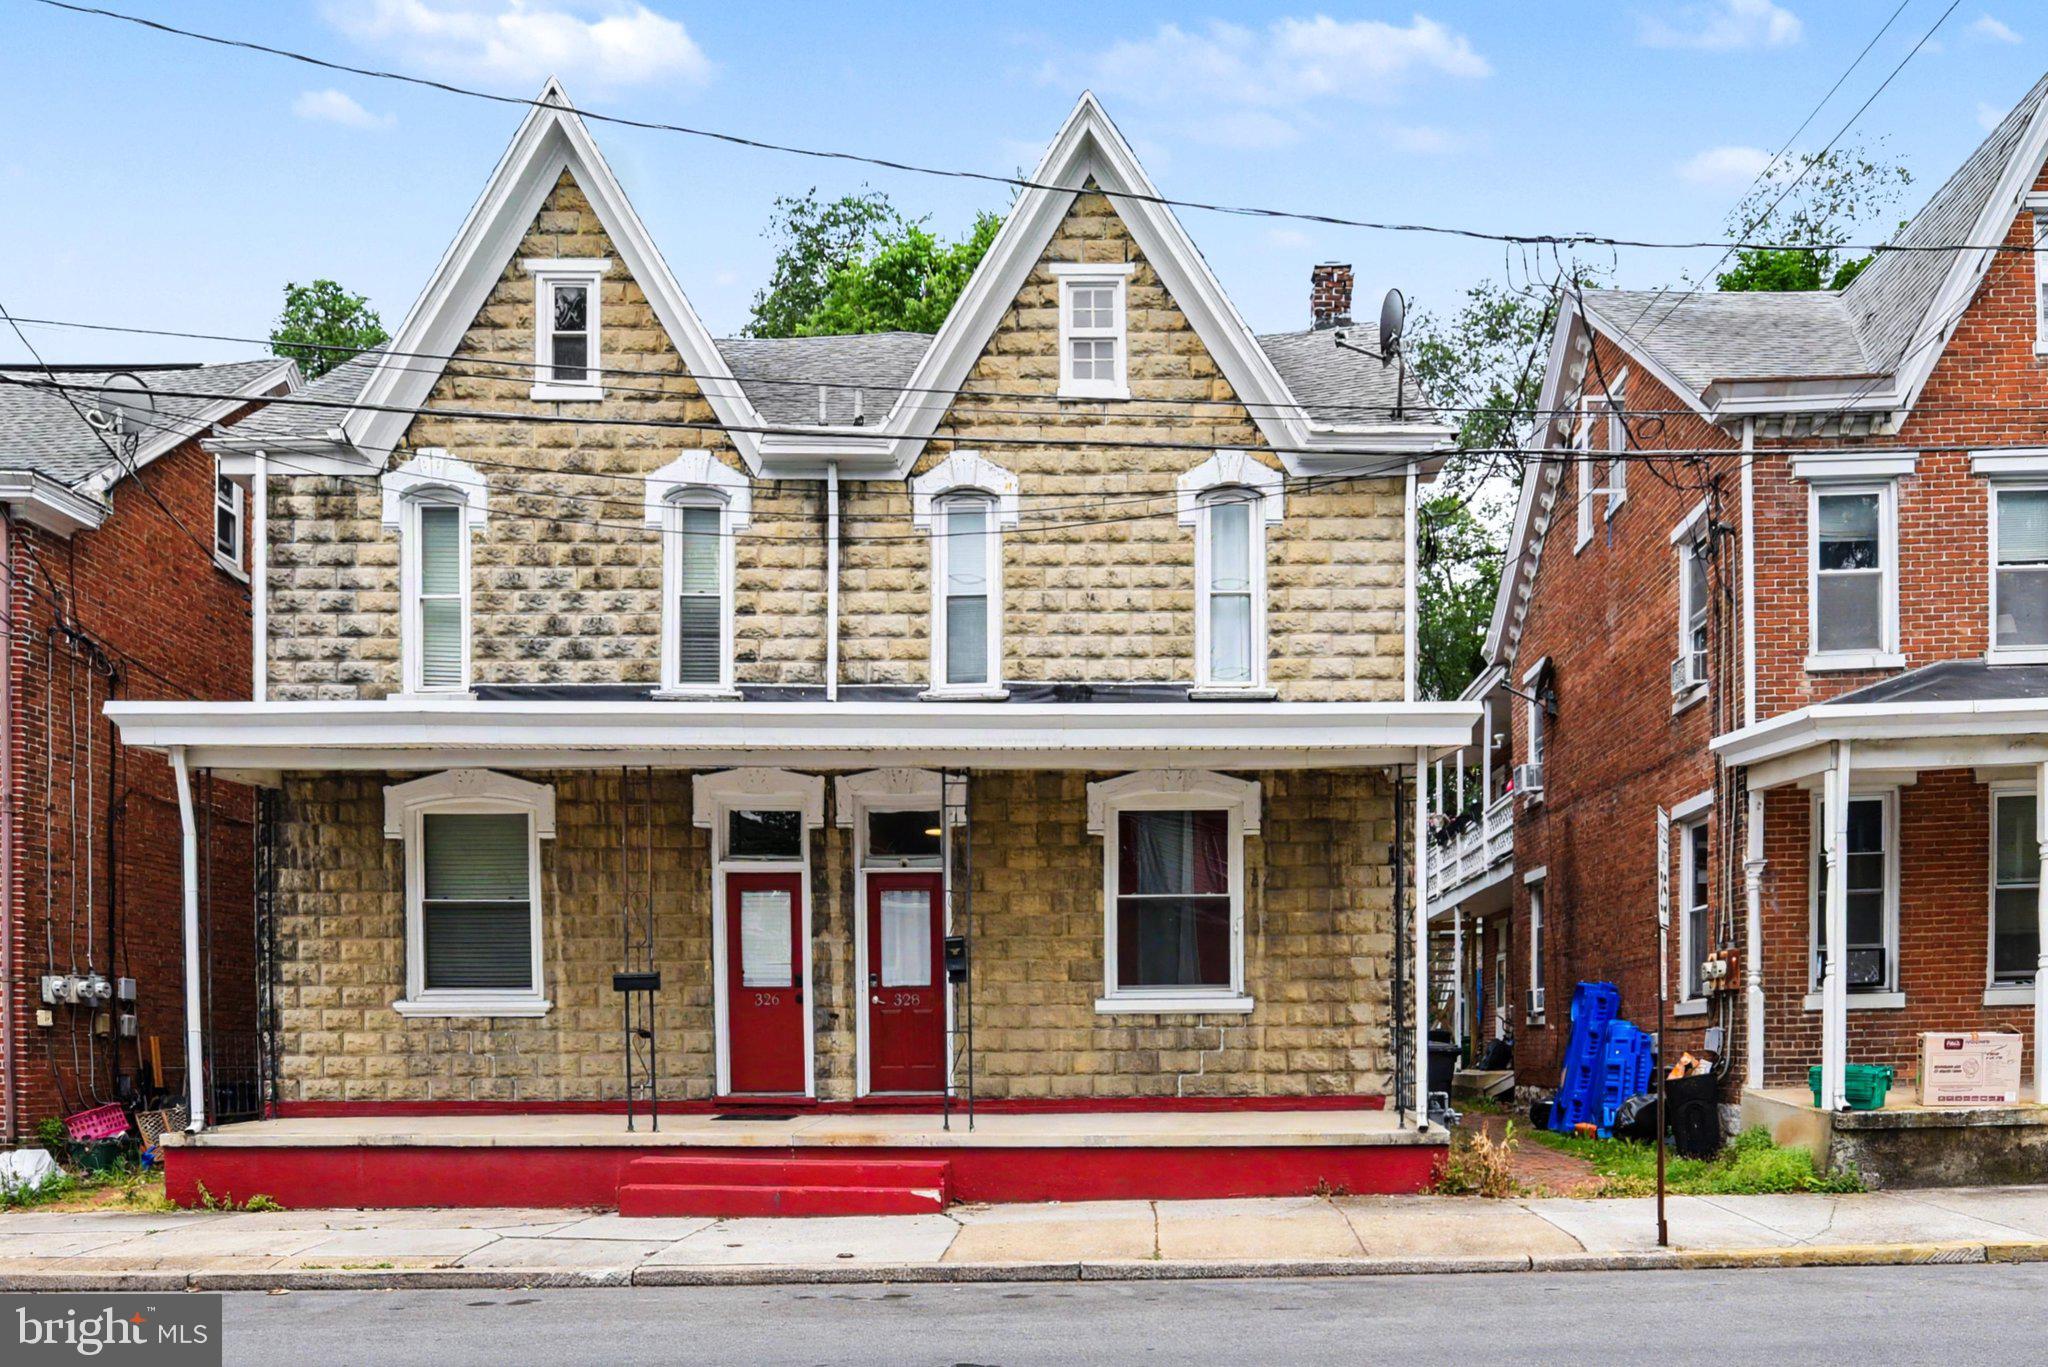
Welcome home to this beautifully updated 3-bedroom, 1.5-bath property that perfectly blends modern style with everyday comfort. From the moment you arrive, you'll appreciate the thoughtful updates and inviting atmosphere throughout. The bright and spacious living areas offer plenty of room to relax and entertain, while the updated kitchen features contemporary finishes, ample cabinetry, and functional workspace for daily living! This is currently used an an Airbnb and can be sold as a duplex!
#PACB2055290

CARLISLE

328 N COLLEGE STREET

3 Beds

1 Baths

1,315 Sq.Ft.

$225,000

MLS#: PACB2055290
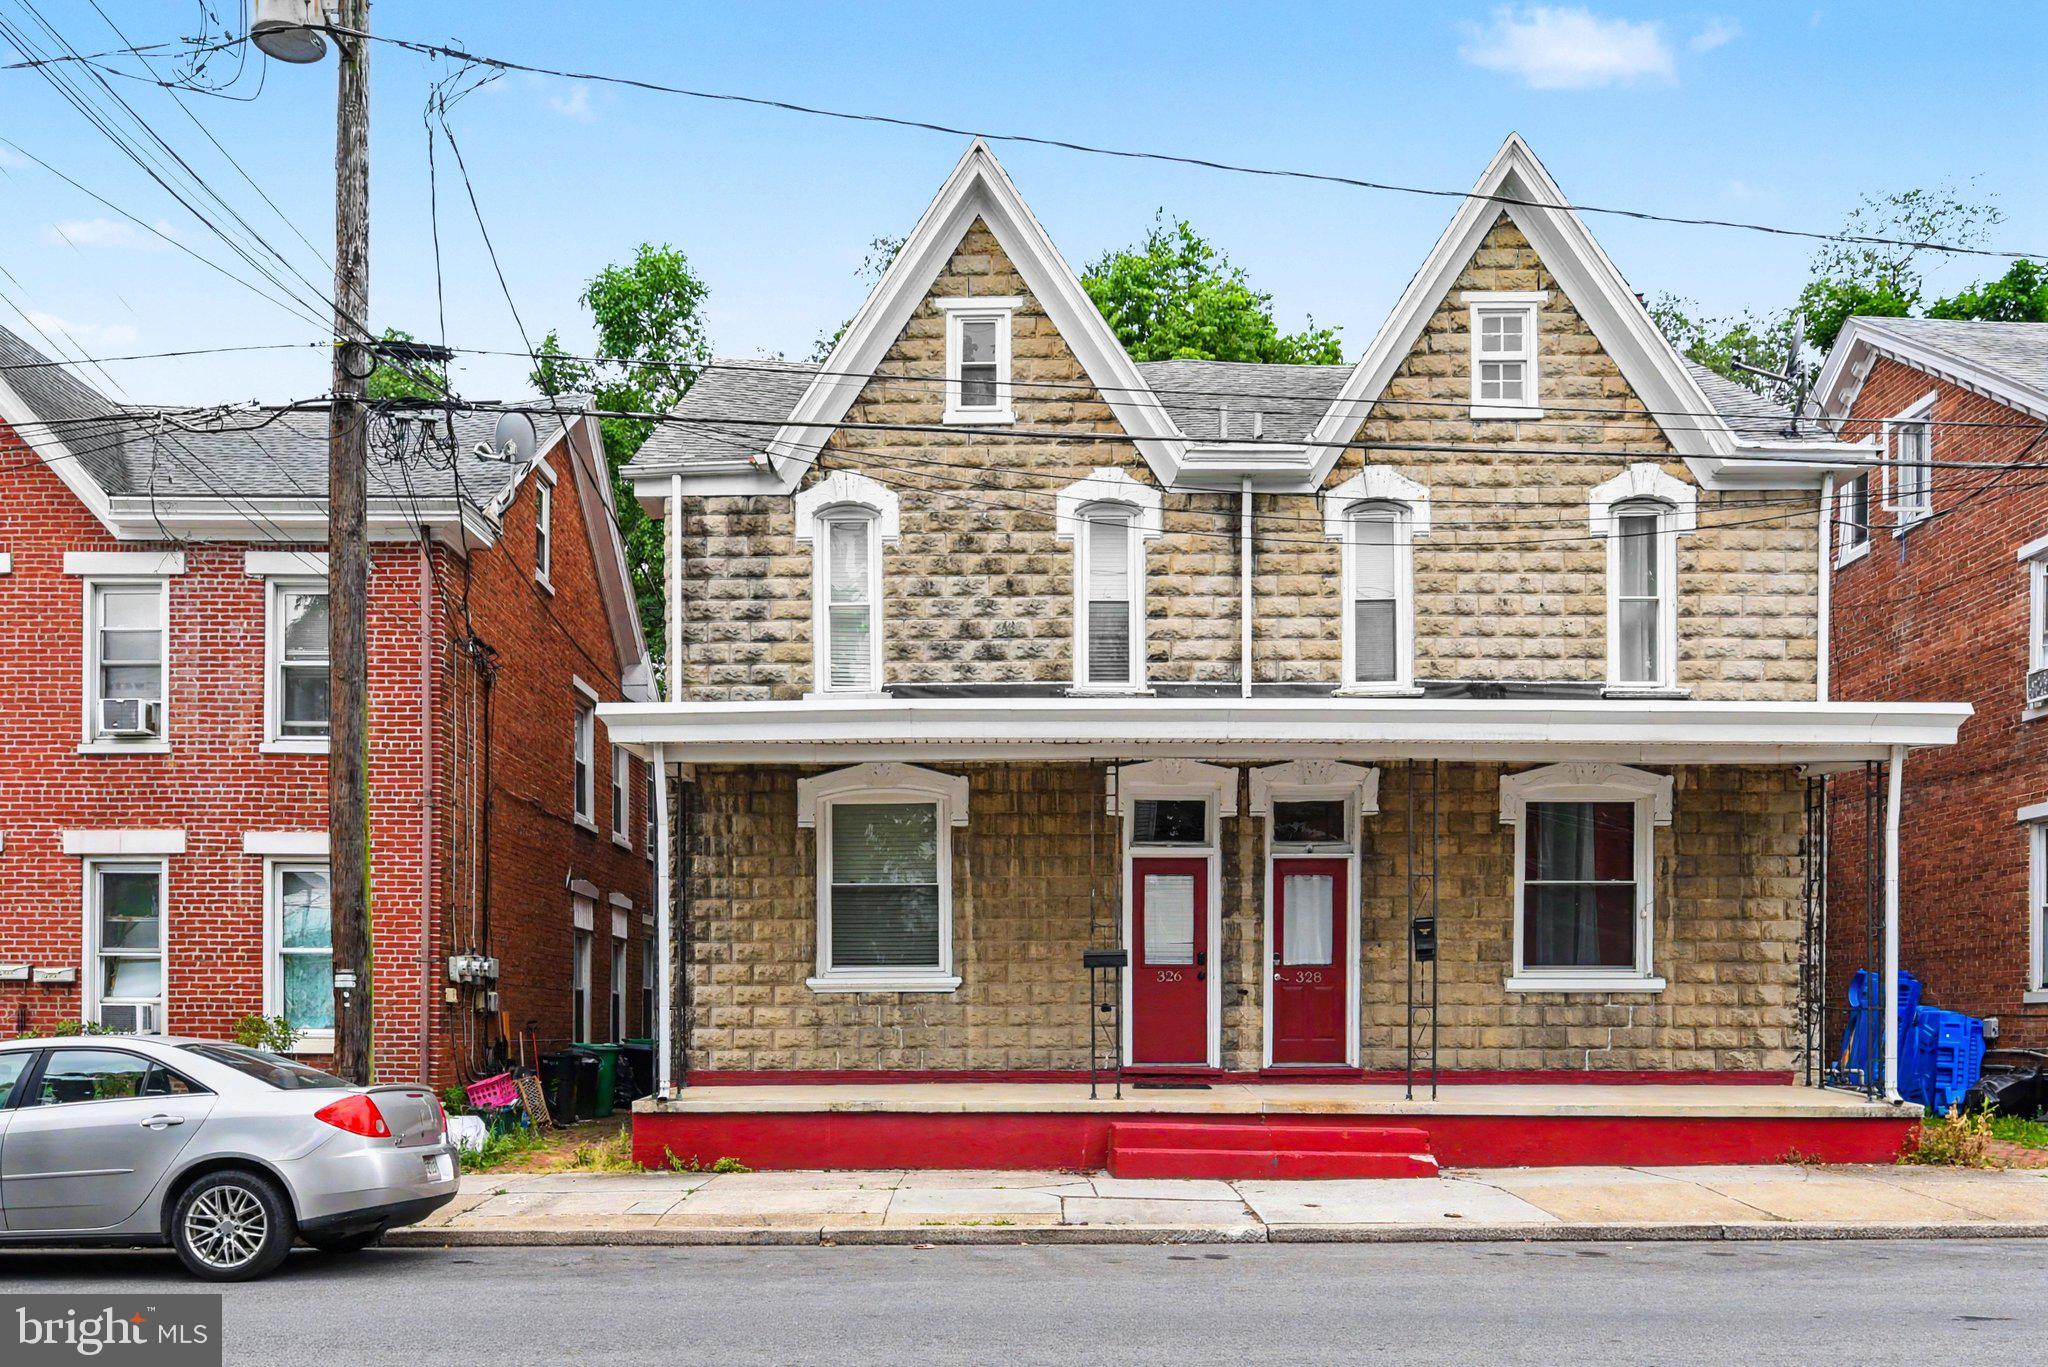
Welcome home to this beautifully updated 3-bedroom, 2 bath property that perfectly blends modern style with everyday comfort. From the moment you arrive, you'll appreciate the thoughtful updates and inviting atmosphere throughout. The bright and spacious living areas offer plenty of room to relax and entertain, while the updated kitchen features contemporary finishes, ample cabinetry, and functional workspace for daily living! This is currently used an an Airbnb and can be sold as a duplex!
#PACB2055300

CARLISLE

326 N COLLEGE STREET

3 Beds

2 Baths

1,230 Sq.Ft.

$225,000

MLS#: PACB2055300
New on site 2 days ago
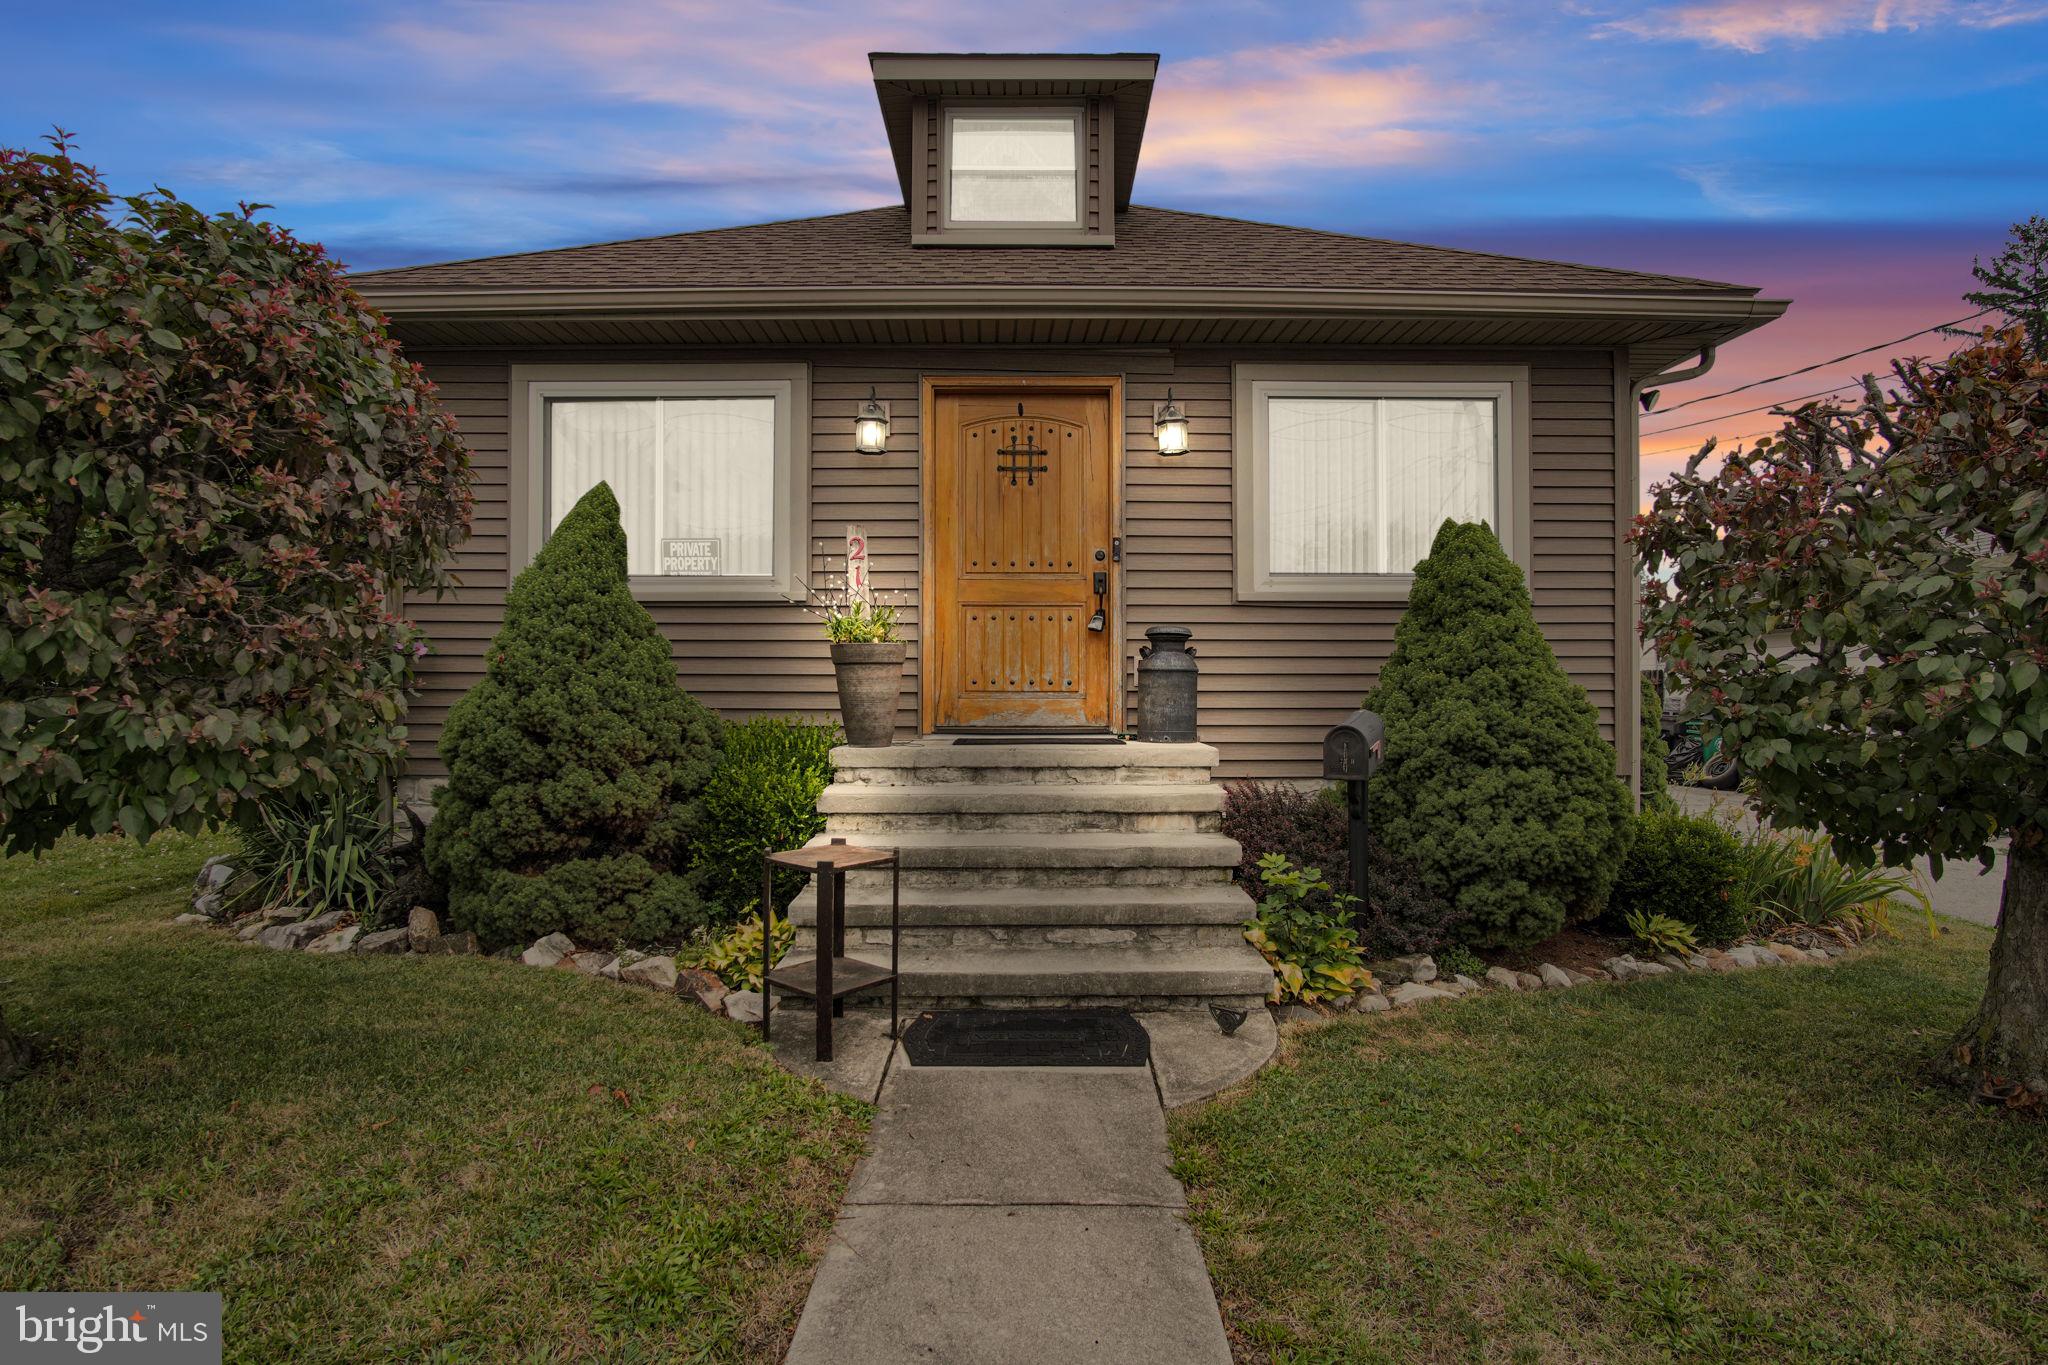
There's something inviting about a classic Cape Cod, and this Carlisle Borough home is no exception. Offering 2 bedrooms, 1 full bath, and a finished attic loft, there's extra finished space ready to fit your needs.  Whether that's a home office, reading nook, hobby room, or a place to simply make your own.

Daily living is made a little easier with main-floor laundry, while the enclosed front porch offers a comfortable spot to enjoy your morning coffee or relax at the end of the day.

One of the standout features is the detached two-story garage with electric. Whether you're looking for extra storage, a workshop, or space for projects and hobbies, it offers flexibility that's hard to find.

Located in Carlisle Borough, you'll have convenient access to downtown shops, restaurants, parks, and commuter routes while enjoying the character and charm this home has to offer. Come take a look and see how it feels for yourself.
#PACB2056092

CARLISLE

21 H STREET

2 Beds

1 Baths

1,350 Sq.Ft.

$218,000

MLS#: PACB2056092
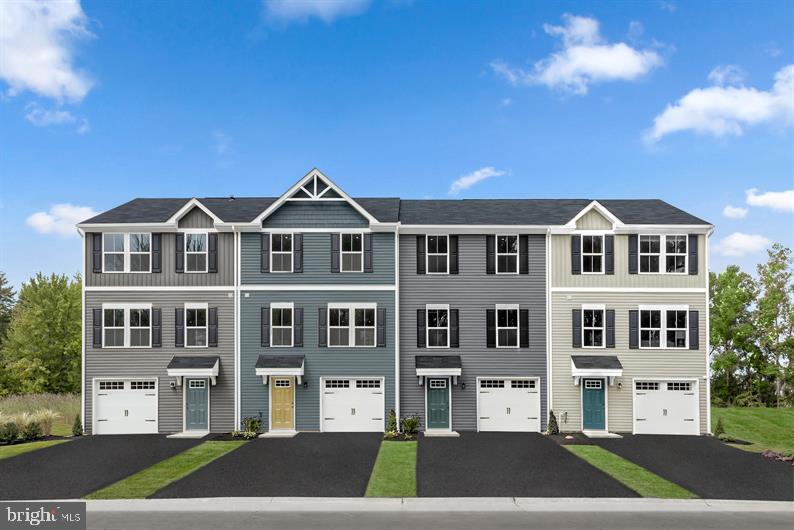
LEHMANS LANDING TO BE BUILT JUNIPER WITH WALKOUT INCLUDED OCT/NOV 2026 DELVERY. This community is just 2 miles from downtown Carlisle, bringing new townhomes with 1-car garages to a location that keeps you close to everything that makes it easy to live your life your way—with modern spaces and a vibe that fits.

The Juniper floorplan combines all the amenities of single-family living with total convenience. The main living level is highlighted by a gourmet kitchen that's open to the living area so you'll never miss a moment. Choose the optional island for more workspace. A dining area provides room for entertaining or cozy evenings at home. Upstairs, three large bedrooms offer plenty of closet space and a generous hall bath. The luxury owner's suite is a quiet retreat with its own full bath and huge walk-in closet. The entry level provides easy access from the front door, to the garage and walkout to the back yard.  Your entrance gives you  privacy as well as making it easy for you to get to wherever you need to go. The entry level also has plenty of storage space and an option to finish off additional living space that could be used as a TV room, study, or office.

Let us show you the value of new construction and forget the costly repairs and maintenance of an older home. We stand by our homes; included is a new home warranty giving you the peace of mind that you deserve. Call to schedule your tour today and discover all The Juniper has to offer! A DECORATED JUNIPER MODEL IS AVAILABLE TO WALK THROUGH!!! Photos are representative only.
#PACB2052352

CARLISLE

6 RHONDA WAY 9B

3 Beds

2 Baths

1,307 Sq.Ft.

$239,990

MLS#: PACB2052352
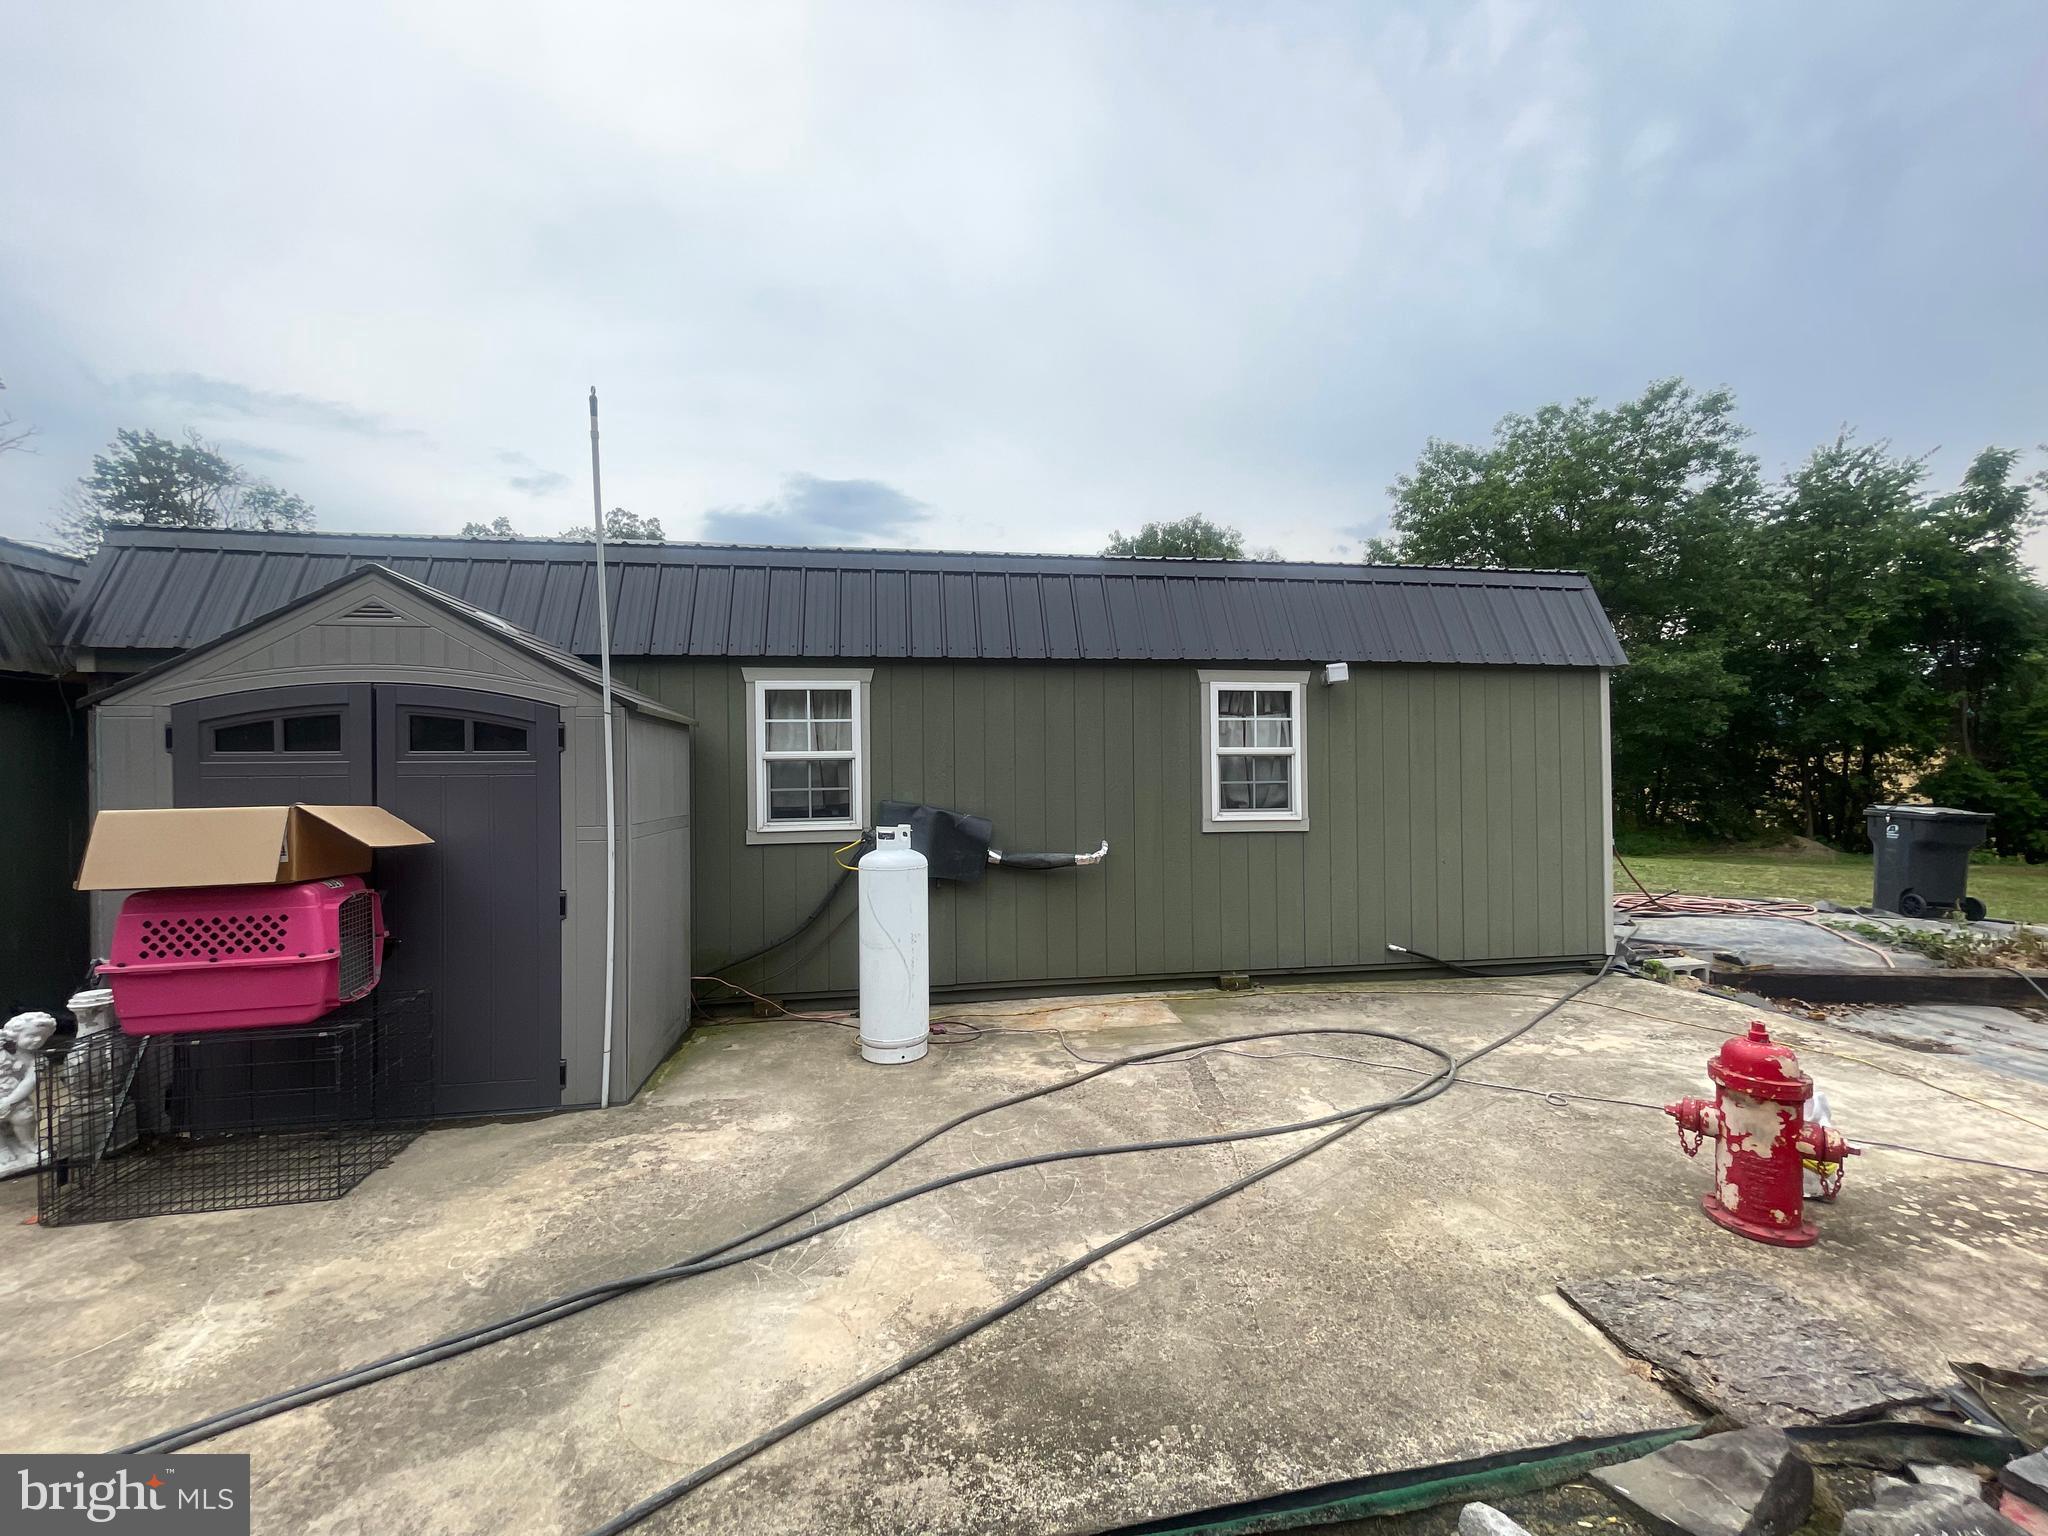
Unique property at 341 Old Mill Rd, Carlisle! Features a move-in ready 3-bedroom, 2-bathroom apartment
(approx. 1,152 sq ft) positioned above a large 3-car garage with a durable steel roof. The property also
boasts two custom-built, fully insulated tiny residences crafted from reinforced cabins. These structures
feature pine interiors, lofts, full kitchens, steel roofs, and included appliances. All units are connected to
water, Adams Electric, and a conventional septic system. Well-maintained and immaculate throughout!
#PACB2055798

CARLISLE

341 OLD MILL ROAD

3 Beds

2 Baths

1,152 Sq.Ft.

$189,000

MLS#: PACB2055798
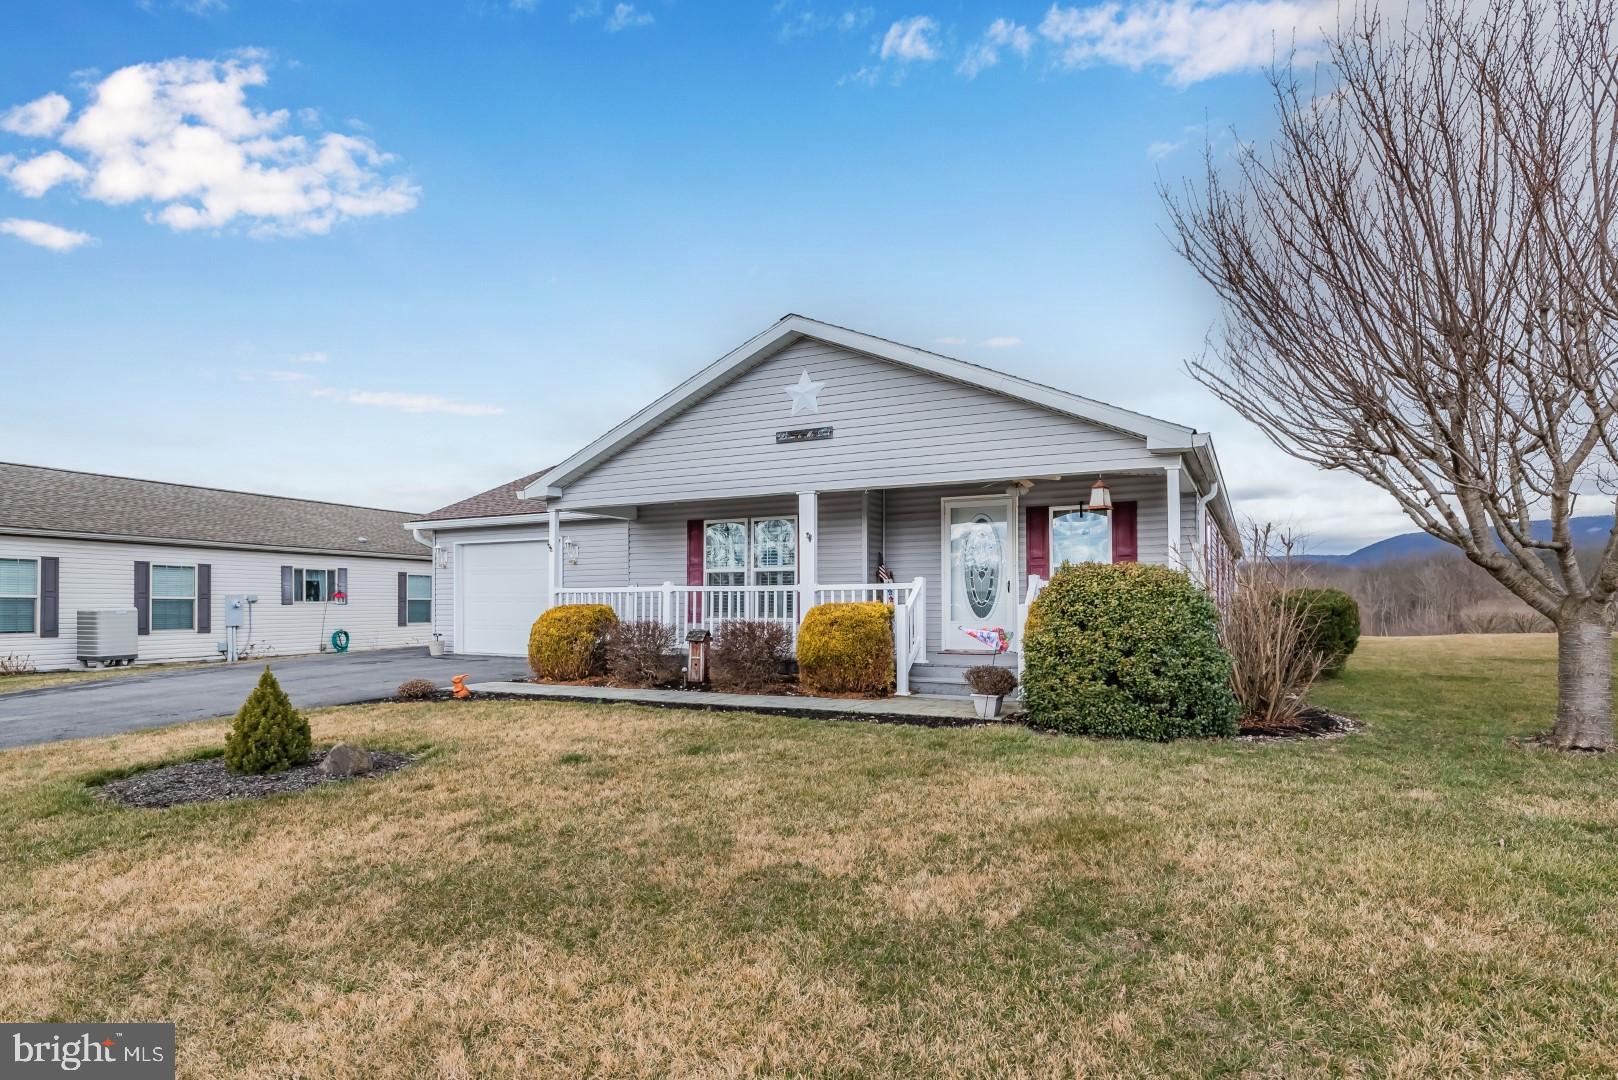
Superb Adult Community Home. Each room has gorgeous built-ins - a huge hutch in both the dining room and kitchen, entertainment center in both the family room and living room. Enjoy Mountain views as you relax in  private Screened-in back porch that overlooks the community pond. Owner’s suite with walk in closet. Stamped patio and walkways. This home also features an oversized 1-car garage perfect for a man cave, and a large shed to keep all of your gardening  tools and landscaping equipment., and a brand new A/C system, too much to mention!
#PACB2056026

CARLISLE

30 ADELE AVE

2 Beds

2 Baths

1,764 Sq.Ft.

$219,900

MLS#: PACB2056026
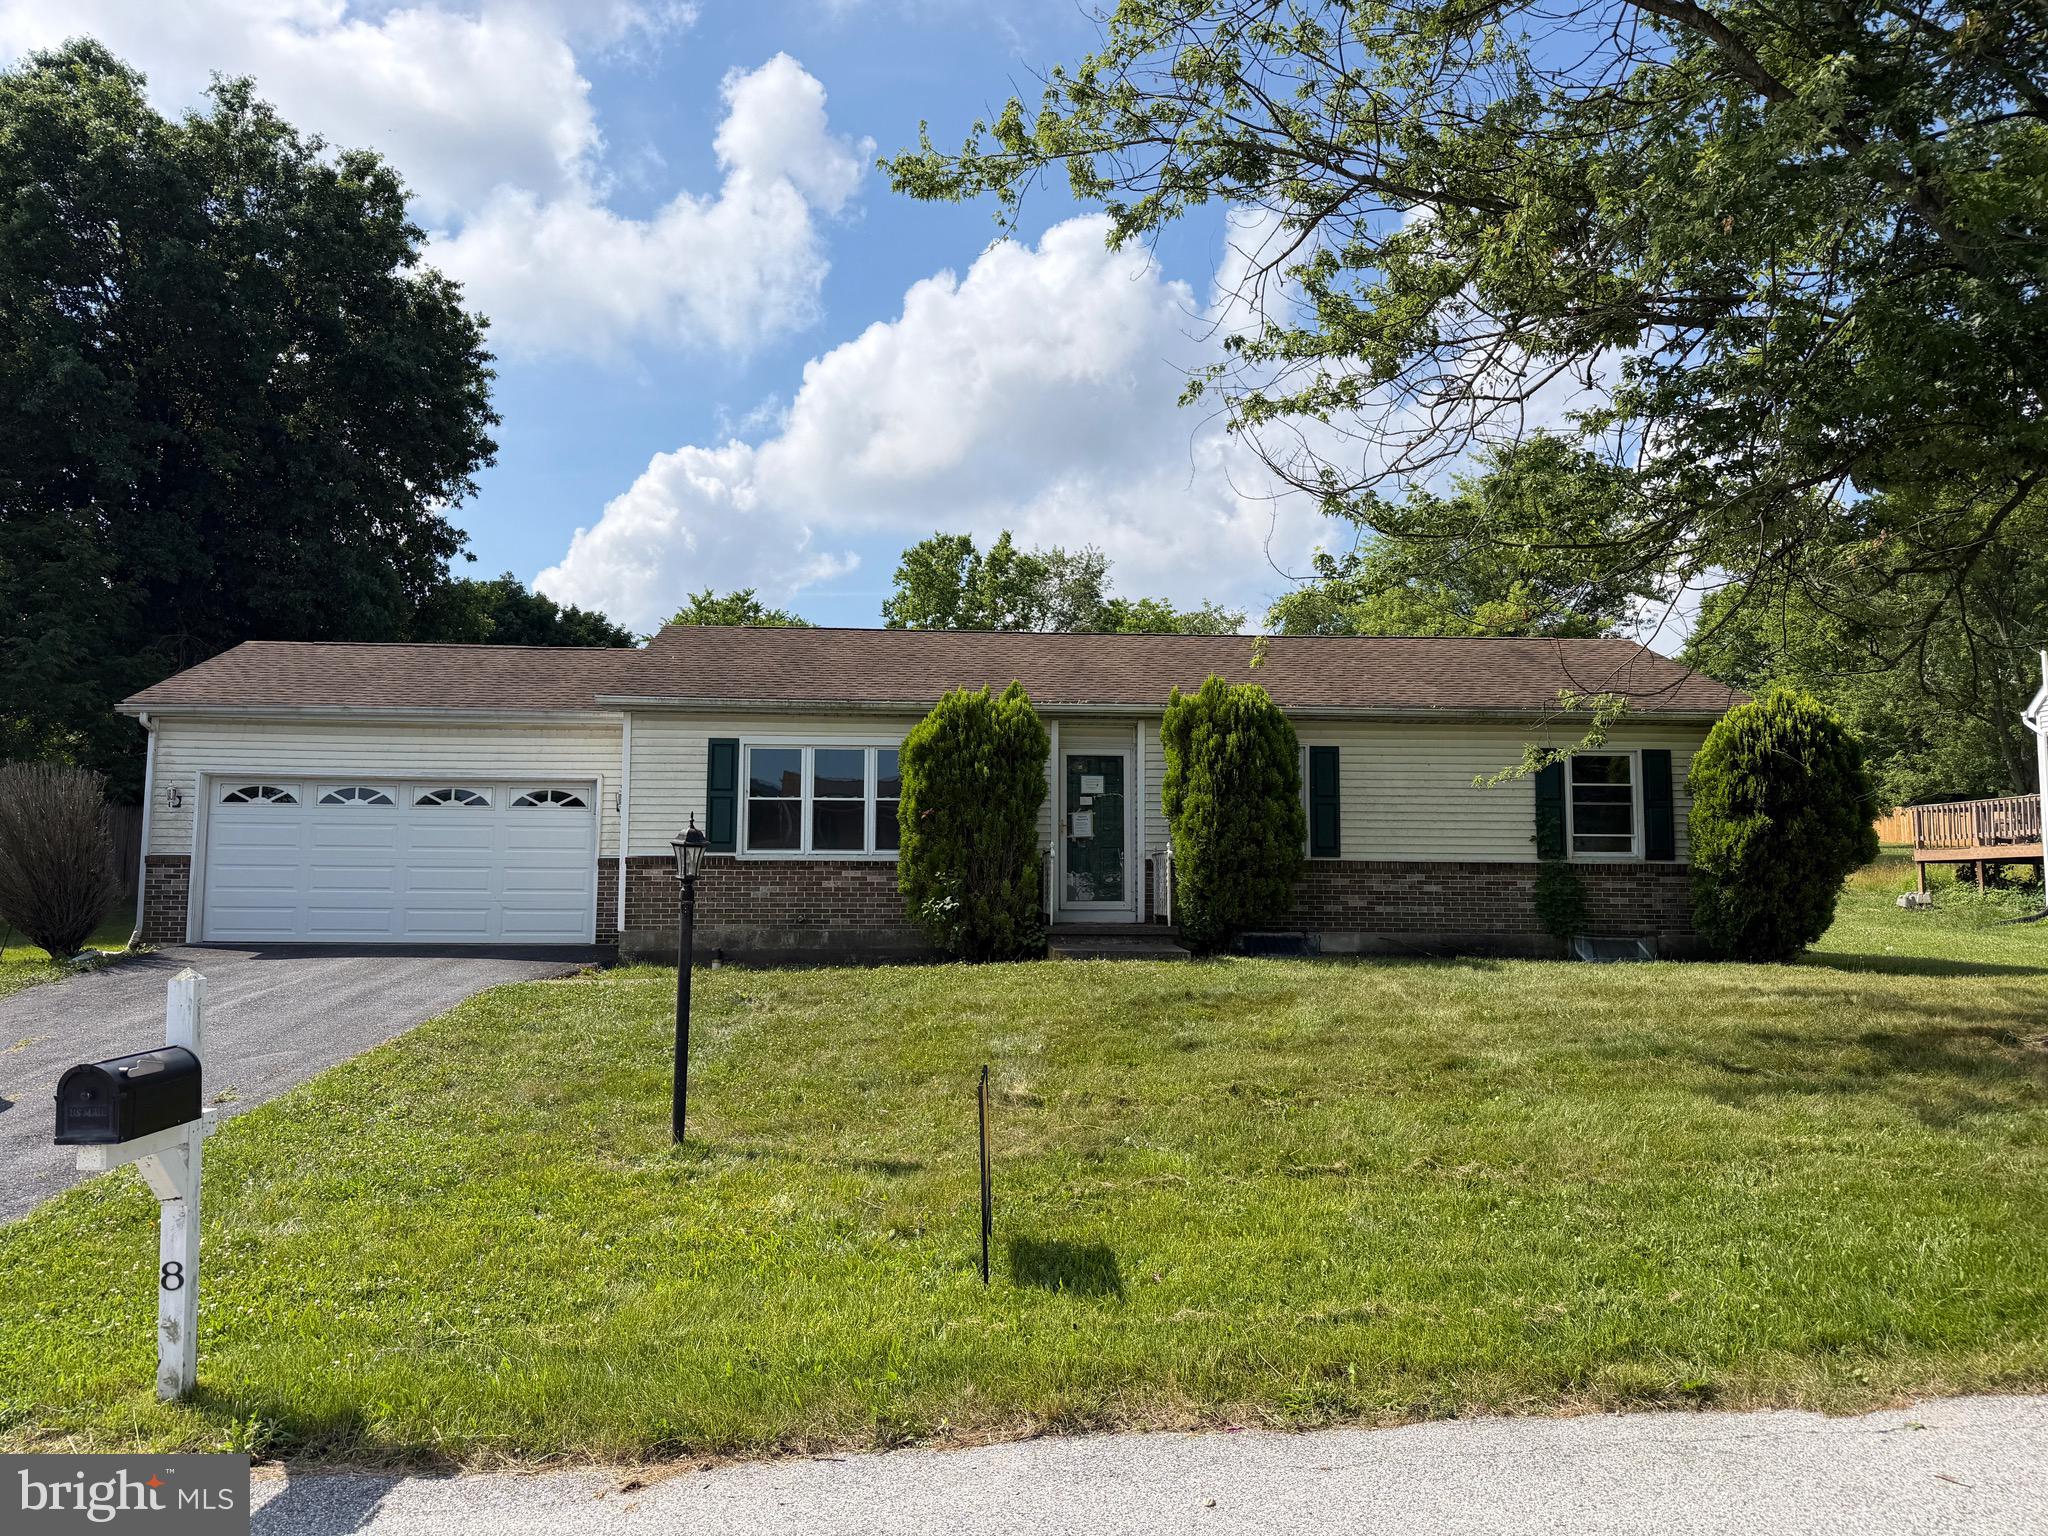
This property is eligible under the First Look Initiative. All Owner Occupant offers will be responded to after 7 days on the market and Investor offers will be responded to after 30 days. However, all offers can be submitted during the First Look period. If you are looking for a project, this could be the right property for you. This detached rancher home is situated on a generous 0.51-acre lot with a 2-car garage and 2 storage sheds. Step outside to your own backyard retreat, fully fenced, with an in-ground pool and a concrete patio—perfect for summer gatherings and relaxing evenings. Inside, you’ll find a bright living room and dining area with hardwood flooring. The spacious kitchen provides ample room for cooking. The main level includes three bedrooms and two full bathrooms, including a primary suite with its own private bath. Two additional bedrooms and a full hall bath offer flexibility for family, guests, or a home office. An unfinished basement provides plenty of storage space and potential for future expansion. This property offers one-floor living with great indoor and outdoor features—don’t miss the opportunity to make it yours!
#PACB2052130

CARLISLE

8 WHEATFIELD DRIVE

3 Beds

2 Baths

1,101 Sq.Ft.

$235,000

MLS#: PACB2052130
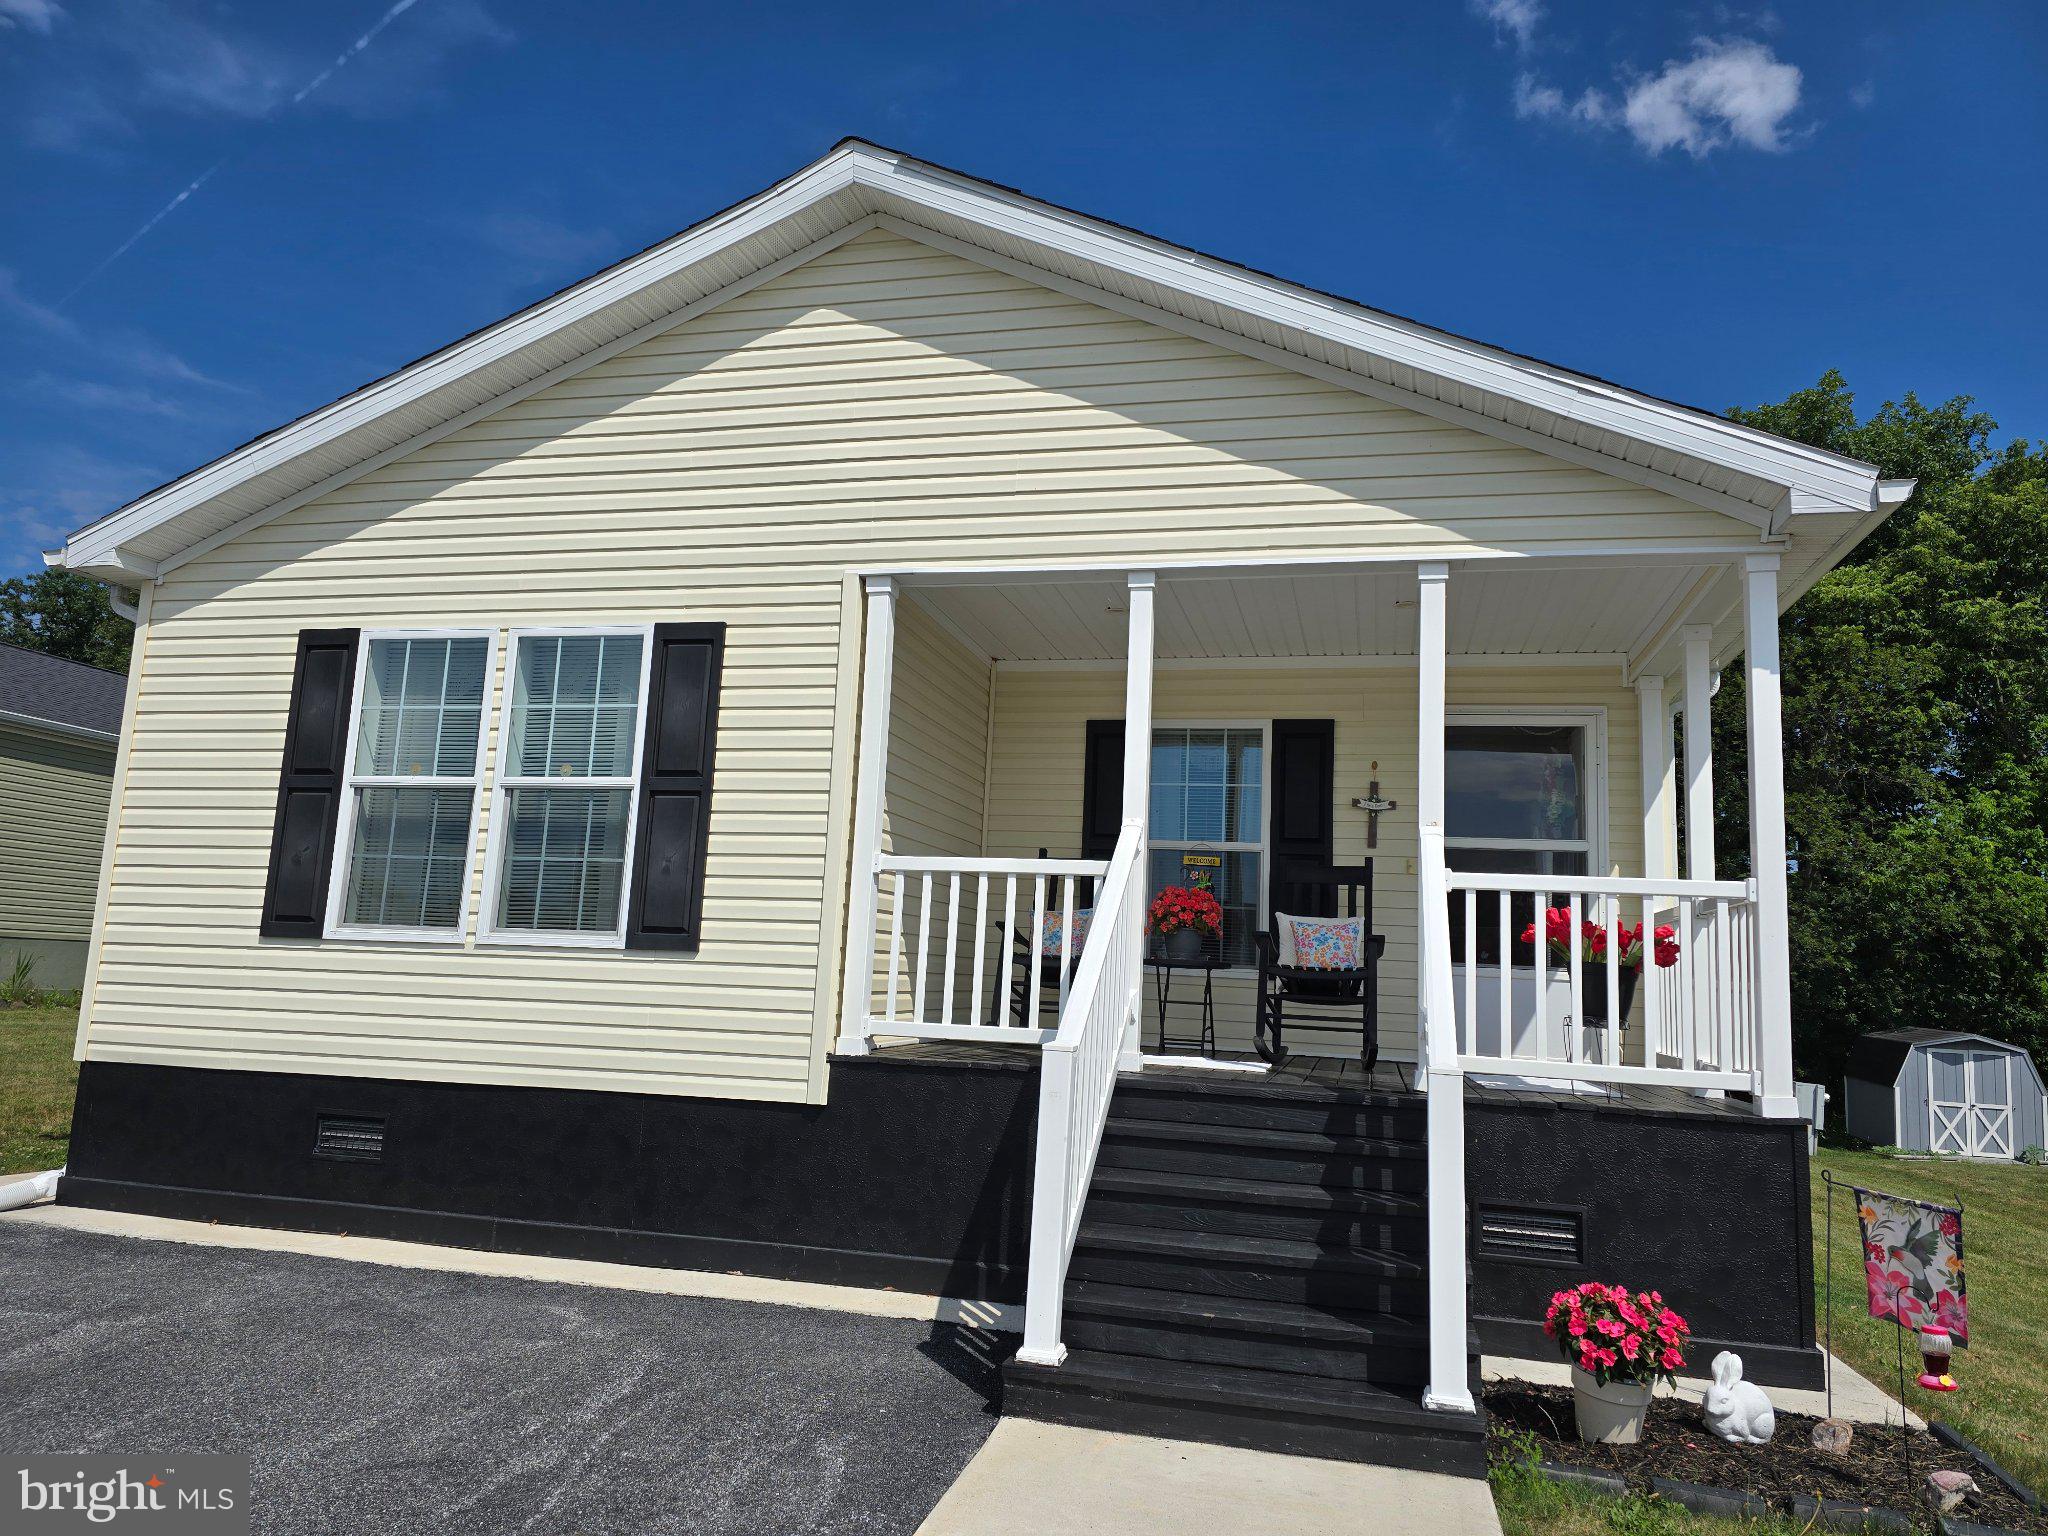
Nestled in the serene community of Pine Manor, this charming manufactured home offers a perfect blend of comfort and convenience for those seeking a peaceful lifestyle. Designed with a ranch-style layout, this residence features three spacious bedrooms and two full bathrooms, providing ample space for relaxation and entertaining. Built in 2019, the home boasts modern amenities and a thoughtful design that caters to your needs. The inviting living areas are bathed in natural light, creating a warm atmosphere that feels just like home. The well-appointed kitchen has updated cabinetry and is ready for your culinary adventures, while the open floor plan featuring newer flooring allows for seamless flow between spaces. Enjoy the ease of maintenance with durable vinyl siding and a manageable lot size, allowing you to spend more time enjoying the community and less time on upkeep. Home has 3 decks, large front, private rear deck and side entry decking. With a driveway that accommodates two vehicles, parking is a breeze. As a senior community with an age requirement of 55 and over, Pine Manor fosters a welcoming environment where neighbors become friends. Engage in community activities or simply relish the tranquility of your surroundings. This home is not just a place to live; it's a lifestyle choice that prioritizes comfort, community, and convenience. Experience the joy of living in a space designed for your needs, where every day feels like a retreat. Don't miss the opportunity to make this delightful residence your own!
#PACB2055668

CARLISLE

300 ORIOLE DRIVE

3 Beds

2 Baths

1,400 Sq.Ft.

$160,000

MLS#: PACB2055668

 - property

Send a message

Message successfully sent.

Your message

What is 3 + 4 ?

Reason for contacting?

I agree to receive email communication and understand I can unsubscribe at any time.

I agree to be contacted by Charis Realty Group via call, email, and text for real estate services. To opt out, you can reply 'stop' at any time or reply 'help' for assistance. You can also click the unsubscribe link in the emails. Message and data rates may apply. Message frequency may vary. Privacy Policy

Sign Out

Virtual Assistant

Would you like to take the next step with this property? We can help you schedule a showing or virtual tour, or send you more details.

Yes, I would like more information.

Thank You for Your Reply, One of Our Agents will contact you as soon as possible

No, maybe later.

Thank you, you can always contact me via email, phone number or through the contact form.

Realhub AI

Lucy - Your AI-Powered Realtor

Update Your Temporary Password

Personalize your search

Enter your email and we'll notify you immediately when new listings match what you're looking for.

or enter email address

Already have an account ? Login here

Continue your home search

I agree to receive communications and understand I can unsubscribe at any time.

I agree to be contacted by Charis Realty Group via call, email, and text for real estate services. To opt out, you can reply 'stop' at any time or reply 'help' for assistance. You can also click the unsubscribe link in the emails. Message and data rates may apply. Message frequency may vary. Privacy Policy

Already have an account ? Login here

We use cookies

We use cookies primarily for analytics to enhance your experience. By accepting, you agree to our use of these cookies. You can manage your preferences or learn more about our cookies policy.