Features & Amenities

Interior

  • Other Interior Features

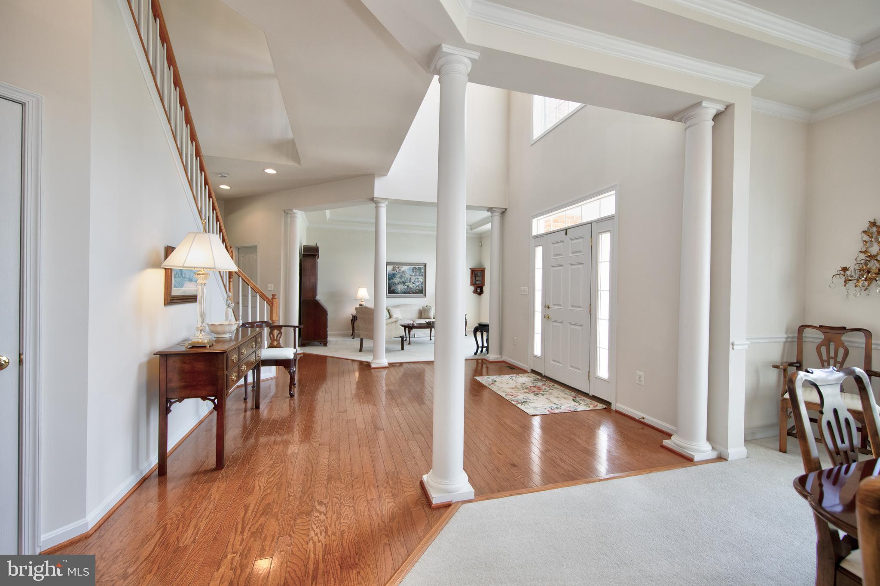
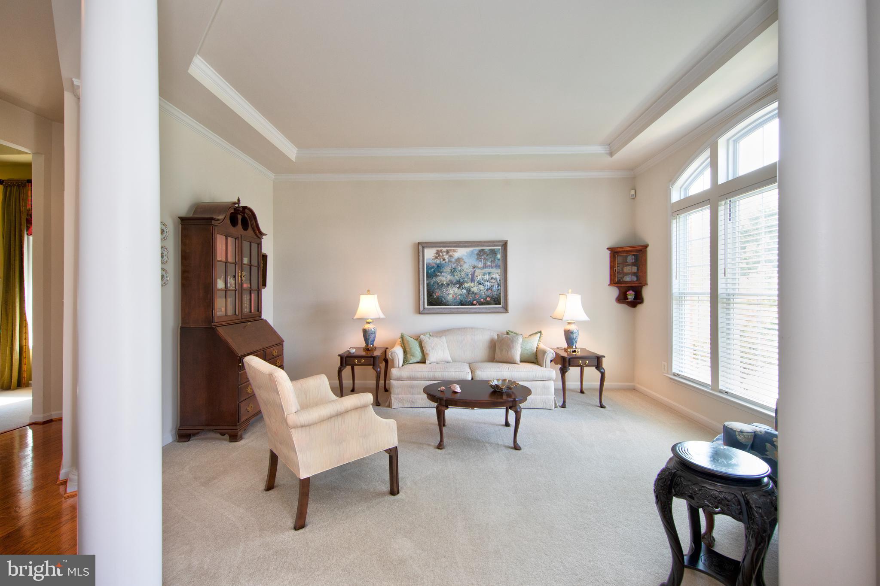
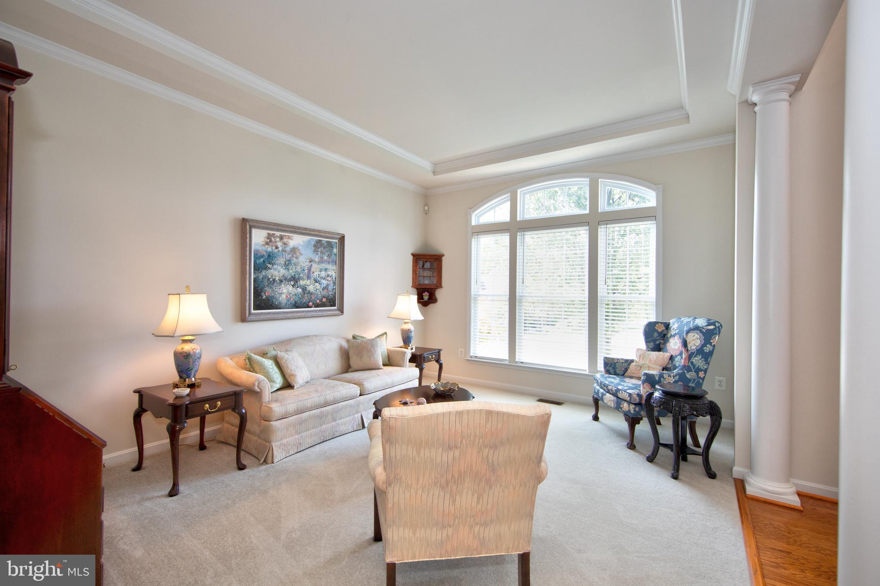
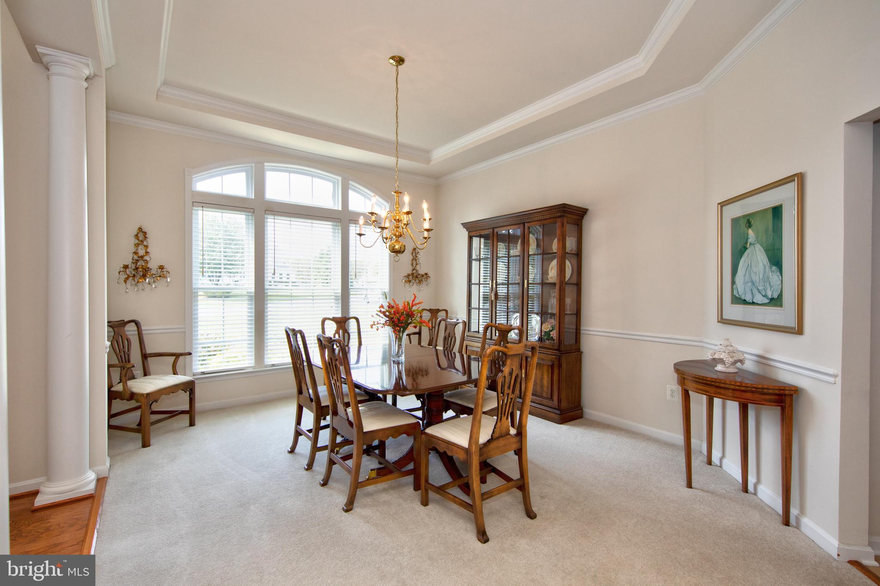
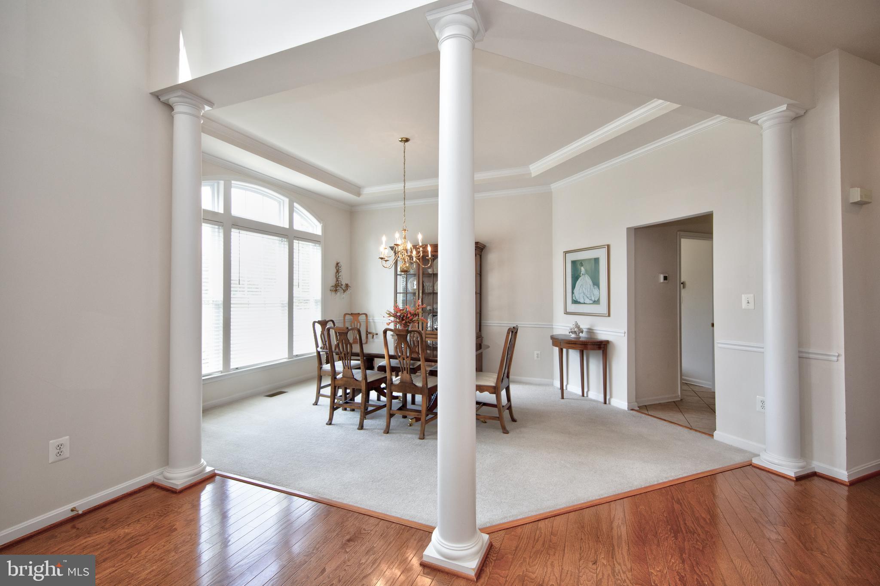
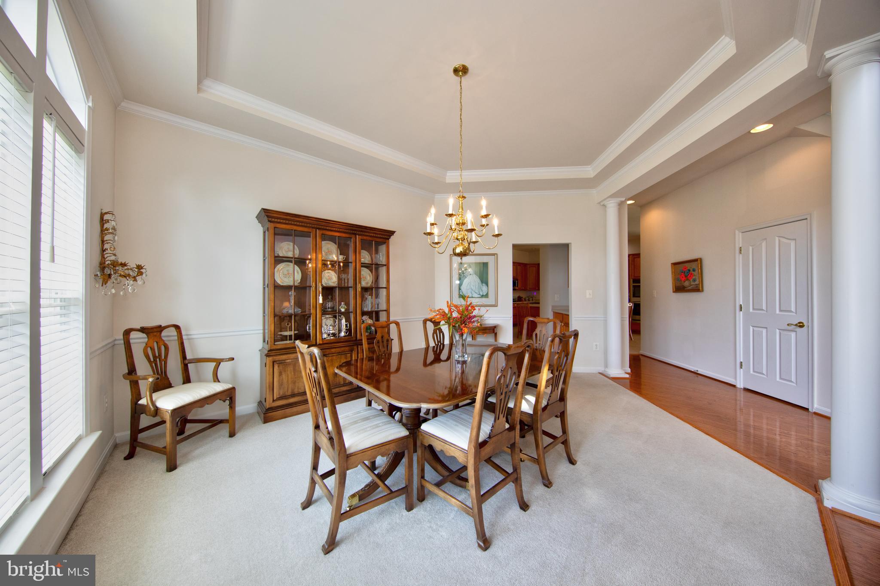
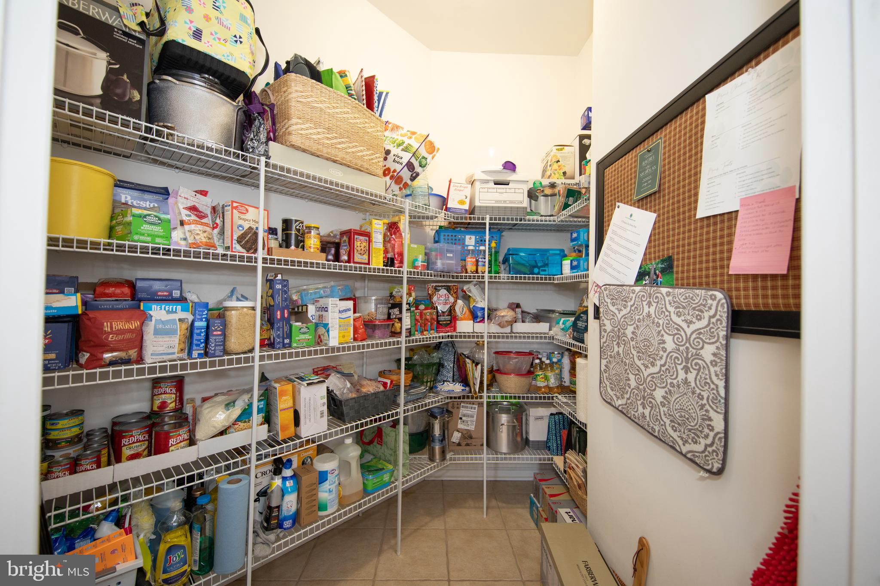
    Eat-in Kitchen, Kitchen Island, Pantry, Walk-In Closet(s), Vaulted Ceiling(s), Cathedral Ceiling(s), High Ceilings, Tray Ceiling(s), Crown Molding, Open Floorplan, Soaking Tub

  • Total Bedrooms

    4

  • Bathrooms

    3

  • 1/2 Bathrooms

    1

  • Above Grade Finished Area

    4879.0

  • Basement YN

    YES

  • Cooling YN

    YES

  • Cooling

    Central Air, Electric

  • Fireplace YN

    YES

  • Heating YN

    YES

  • Heating

    Electric, Propane, Forced Air

  • Pet friendly

    Yes

Exterior

  • Garage

    Yes

  • Garage spaces

    3

  • Construction Materials

    Brick, Vinyl Siding

  • Other Exterior Features

    Lighting

  • Parking

    Garage Door Opener, Garage, Driveway, Inside Entrance, Attached

  • Pool

    No

  • Waterfront YN

    NO

  • View

    Trees/Woods, Garden

Area & Lot

  • Lot Features

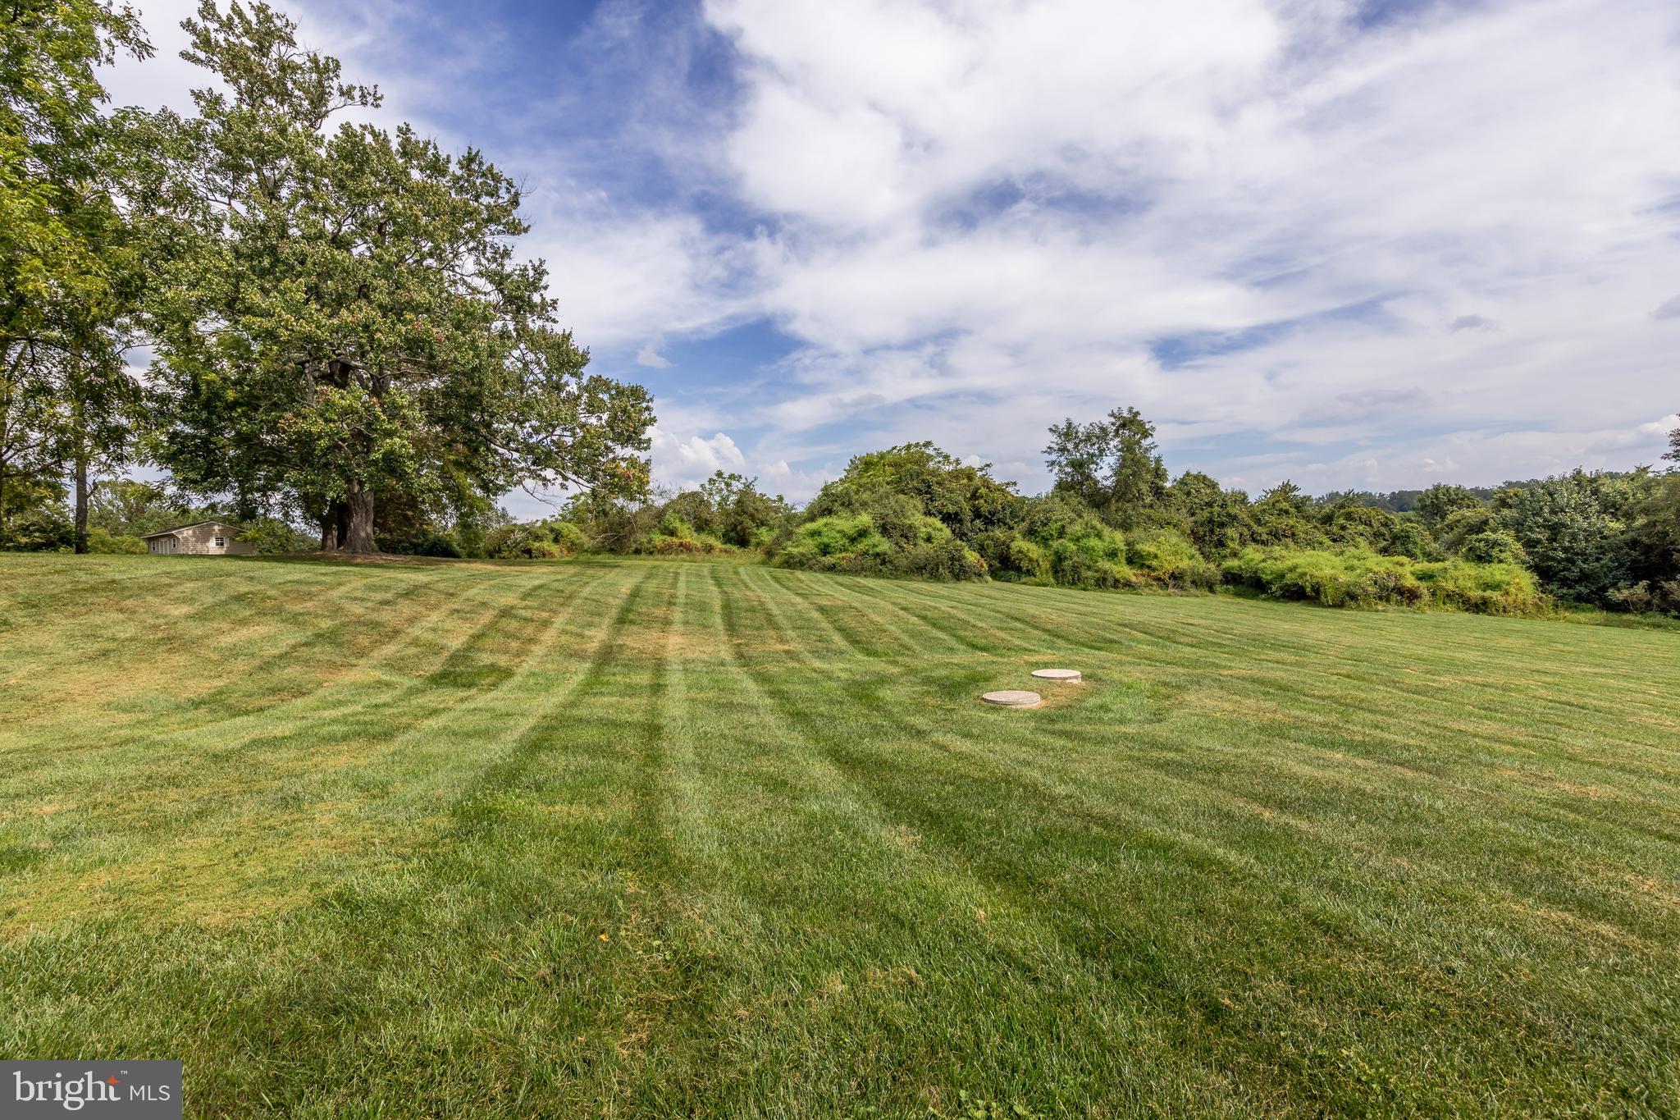
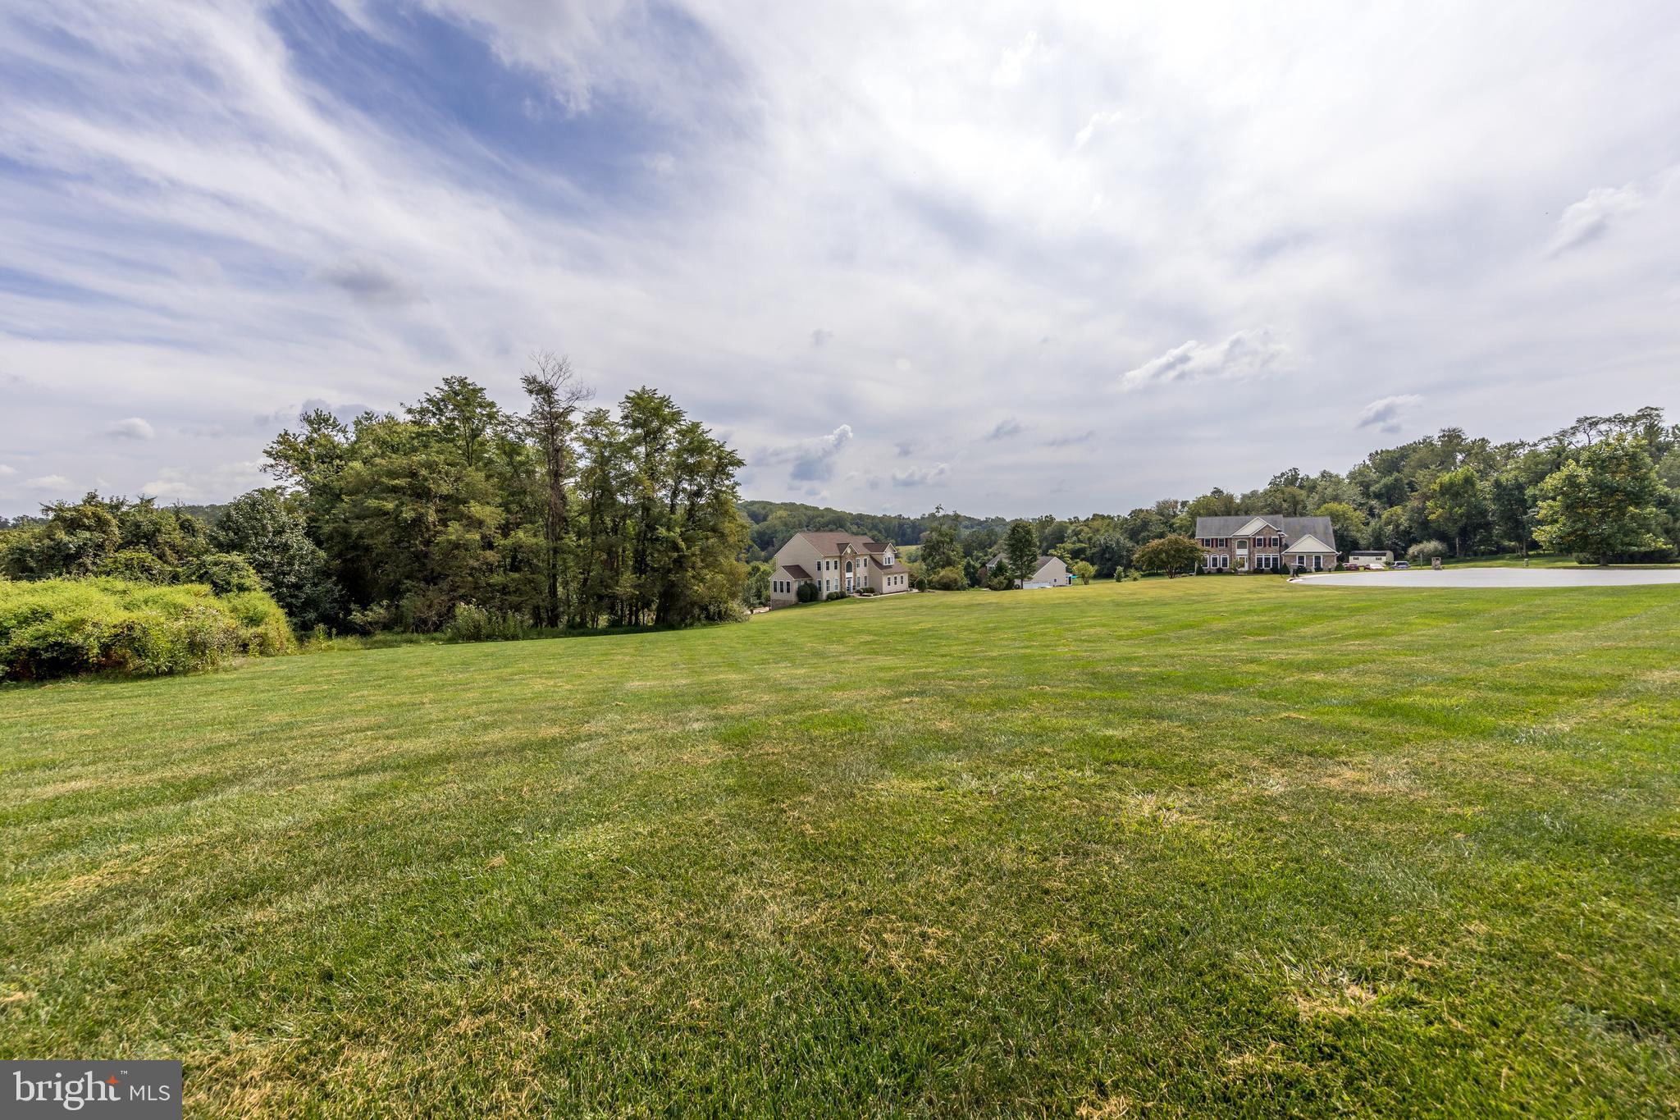
    Cul-De-Sac, Front Yard, Back Yard

  • Lot Size(acres)

    5.13

  • Lot Size(square feet)

    223,463

  • Property Type

    Residential

  • Property Sub Type

    Single Family Residence

  • Architectural Style

    Colonial

Price

  • Sales Price

    $925,000

  • Tax Amount

    $8,966

  • Financing Options

    Cash, Conventional, FHA, VA

  • Sq. Footage

    4,879

  • Price/SqFt

    $189

HOA

  • Association

    YES

  • Association Fee

    $278

  • Association Fee Frequency

    Annually

  • Association Fee Includes

    N/A

School District

  • Elementary School

    N/A

  • Middle School

    N/A

  • High School

    N/A

Property Features

  • New Construction

    NO

  • Foundation Details

    Permanent

  • Senior Community YN

    NO

  • Sewer

    Septic Tank

  • Water Source

    Well

Schedule a Showing

Showing scheduled successfully.

<
>
IN PERSON
VIA CHAT

What is 3 + 4 ?


Change time

Mortgage calculator

Estimate your monthly mortgage payment, including the principal and interest, property taxes, and HOA. Adjust the values to generate a more accurate rate.

Your payment

Principal and Interest:

$

Property taxes:

$

HOA fees:

$

Total loan payment:

$

Total interest amount:

$

Location

County

HARFORD

Elementary School

Middle School

High School

Listing Courtesy of Jamie Rassi , Cummings & Co Realtors

RealHub Information is provided exclusively for consumers' personal, non-commercial use, and it may not be used for any purpose other than to identify prospective properties consumers may be interested in purchasing. All information deemed reliable but not guaranteed and should be independently verified. All properties are subject to prior sale, change or withdrawal. RealHub website owner shall not be responsible for any typographical errors, misinformation, misprints and shall be held totally harmless.

Agent Randy Perrell

AGENT

Randy Perrell

Call Randy today to schedule a private showing.


* Listings on this website come from the FMLS IDX Compilation and may be held by brokerage firms other than the owner of this website. The listing brokerage is identified in any listing details. Information is deemed reliable but is not guaranteed. If you believe any FMLS listing contains material that infringes your copyrighted work please click here to review our DMCA policy and learn how to submit a takedown request.© 2024 FMLS.
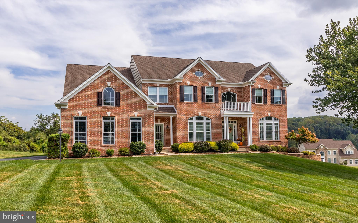
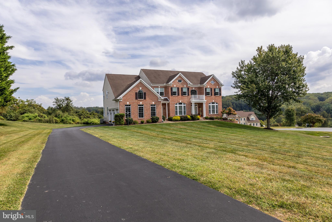
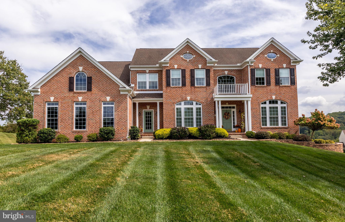
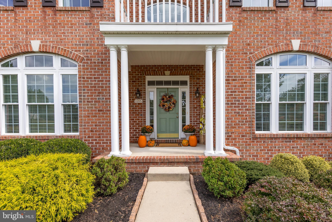
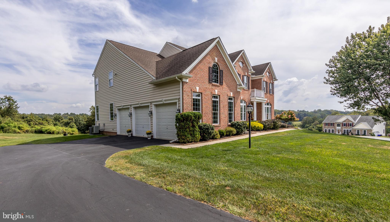
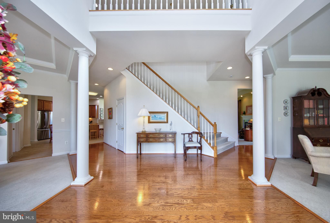
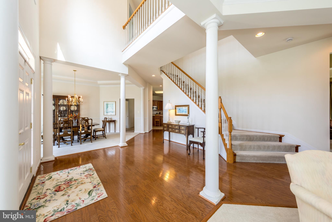
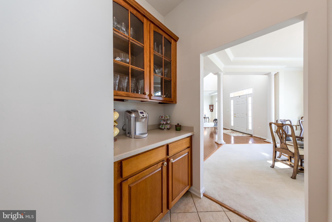
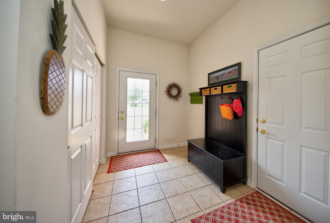
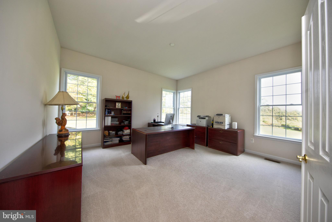
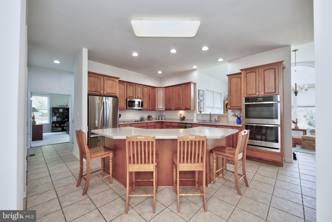
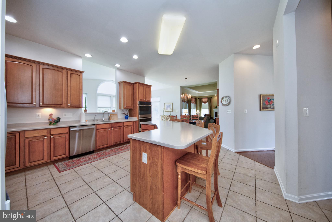
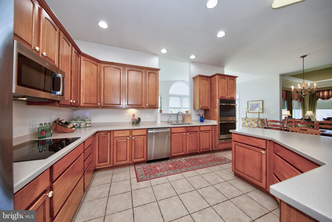
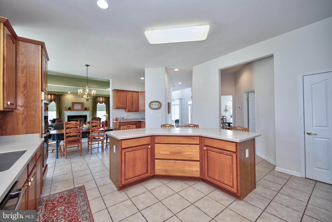
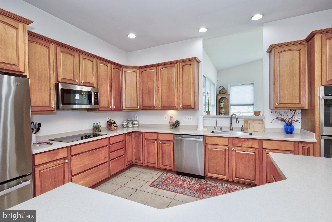
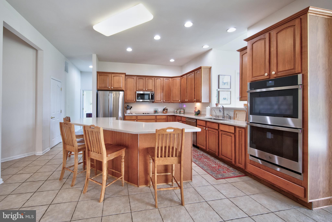
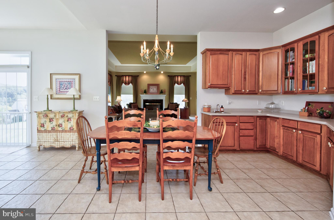
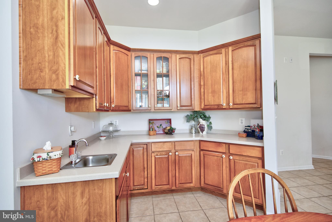
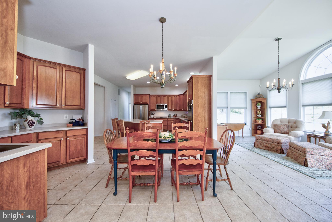
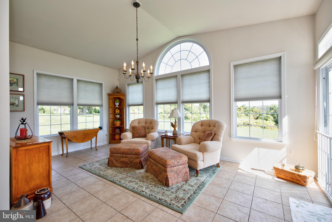
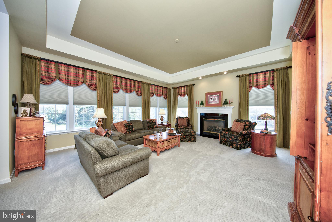
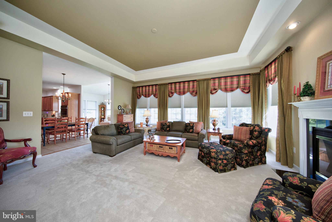
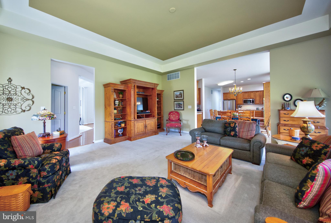
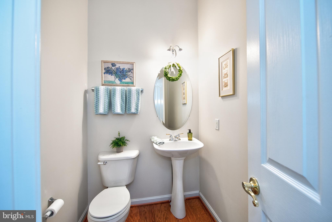
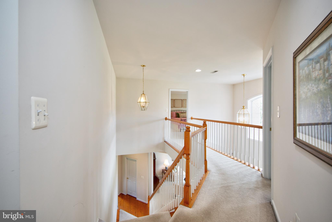
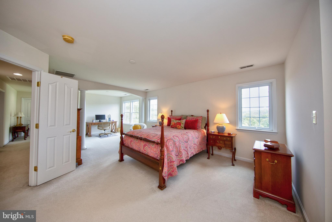
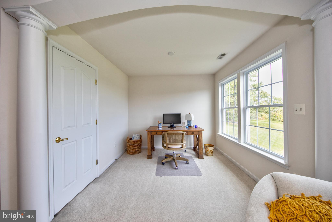
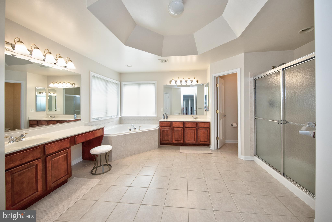
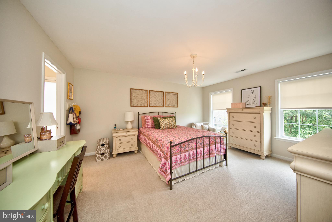
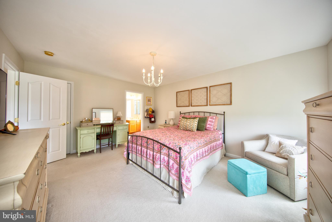
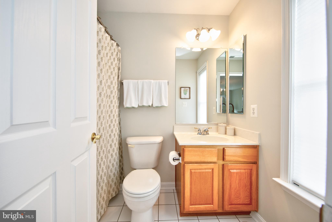
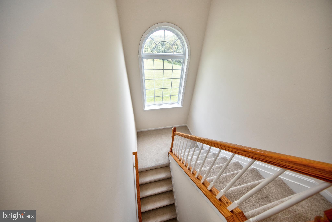
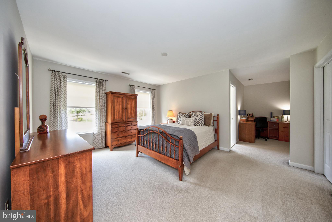
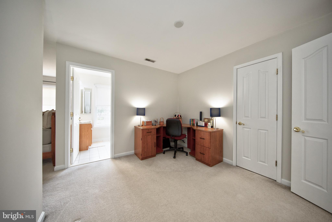
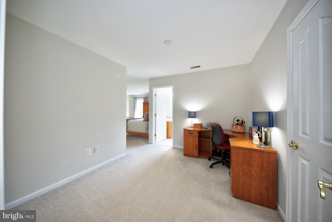
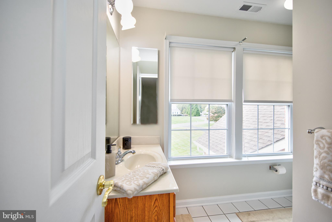
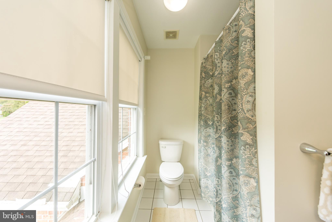
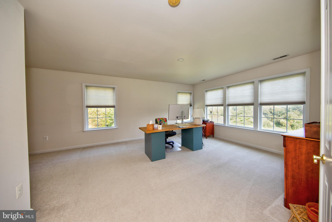
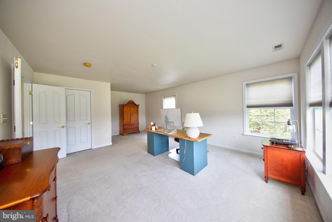
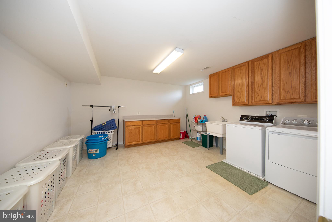
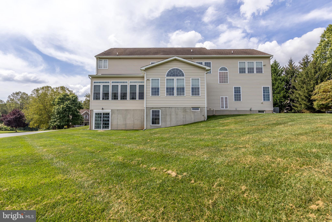
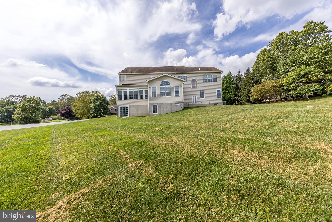
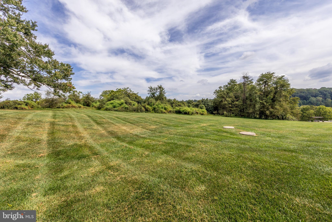
Introducing 1205 Bear Hollow Ct – this stunning brick front home is  located in the highly sought-after and prestigious Water Vale Farm neighborhood in Forest Hill*Offering 4 generously sized bedrooms, 3.5 well-appointed bathrooms, a spacious 3-car side-load garage and over 4800 sq ft of finished living space*Nestled on a breathtaking 5.13-acre lot at the end of a quiet cul-de-sac, it provides the perfect blend of privacy and elegance*As you enter through the spacious foyer, you are welcomed by an elegant formal living and dining room, complete with a butler’s pantry for seamless entertaining.*The main level also features a private office, a generously sized kitchen with a separate wall of cabinetry that can serve as a wet bar, coffee station, or buffet area*Enjoy the sunlit solarium—perfect for morning coffee or quiet reading—and relax in the expansive family room with a cozy gas fireplace. Two staircases provide both convenience and architectural charm*The upper level features a luxurious primary suite complete with two walk-in closets, an additional standard closet, a private sitting room, and an en-suite bathroom with dual vanities, a soaking tub, and a separate shower. Three additional generously sized bedrooms are also located on this level—two of which include their own full bathrooms and walk-in closets*The spacious unfinished lower level offers a rough-in for a full bathroom, a newer HVAC system, updated well tank, water treatment system, and walk-out access to the beautiful backyard—ready for your finishing touches*Lovingly maintained and in pristine condition, this home is ready to welcome its new owners.

1205 BEAR HOLLOW COURT

Message successfully sent.

What would you like to know?

What is 3 + 4 ?

I agree to receive email communication and understand I can unsubscribe at any time.

I agree to be contacted by Charis Realty Group via call, email, and text for real estate services. To opt out, you can reply 'stop' at any time or reply 'help' for assistance. You can also click the unsubscribe link in the emails. Message and data rates may apply. Message frequency may vary. Privacy Policy

Related Properties

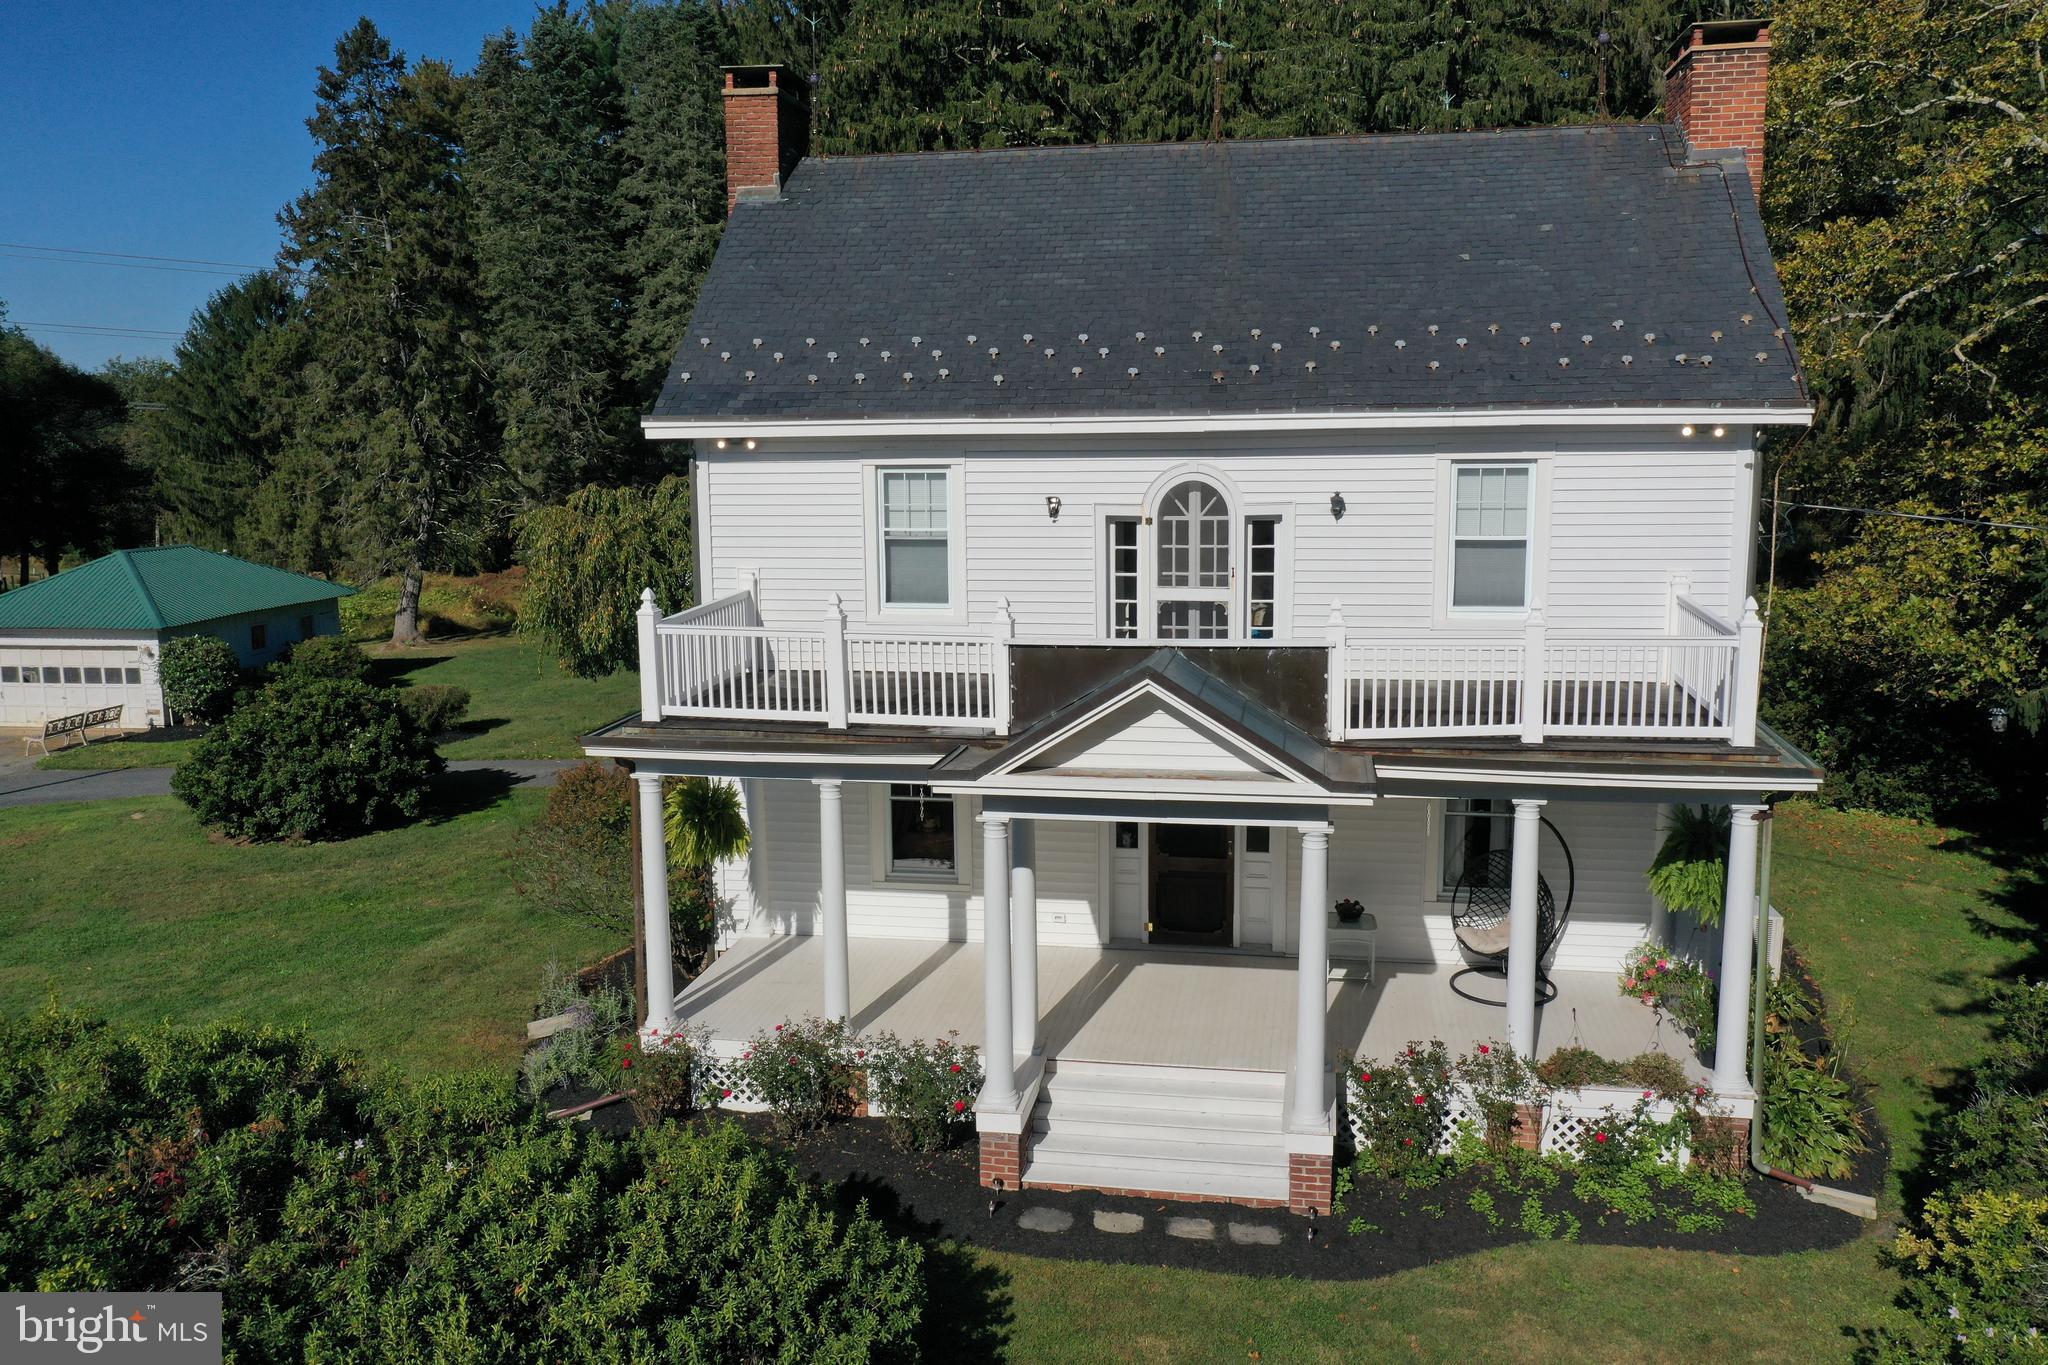
Homesteaders - make this splendid Country Estate your new home!  Early 20th Century charm with columned front porch and balcony overlooking a sweeping front yard and farmland. The home retains much of its original floor plan with center hall, 2 fireplaces, 2nd level library opening to the front balcony, stained glass windows and finished 3rd level with intriguing nooks and crannies. Updates (1995) include replacement, tilt-clean windows; expanded, updated kitchen and main level laundry. Summer fun beckons with the well-maintained in-ground saltwater pool with diving board and fully fenced enclosure. Pool Updates include the vacuum system (2024), pump system and cover.  Bring your farm animals to the spacious bank barn with vinyl fenced pasture and water to the barn.  The property is nestled among permanently conserved farm land and custom built homes.  Look for the detailed information, plat, maps in the MLS Documents and Brochure.  Video views available.
#MDHR2048844

FOREST HILL

600 ROCK SPRING CHURCH ROAD

5 Beds

2 Baths

2,348 Sq.Ft.

$1,100,000

MLS#: MDHR2048844
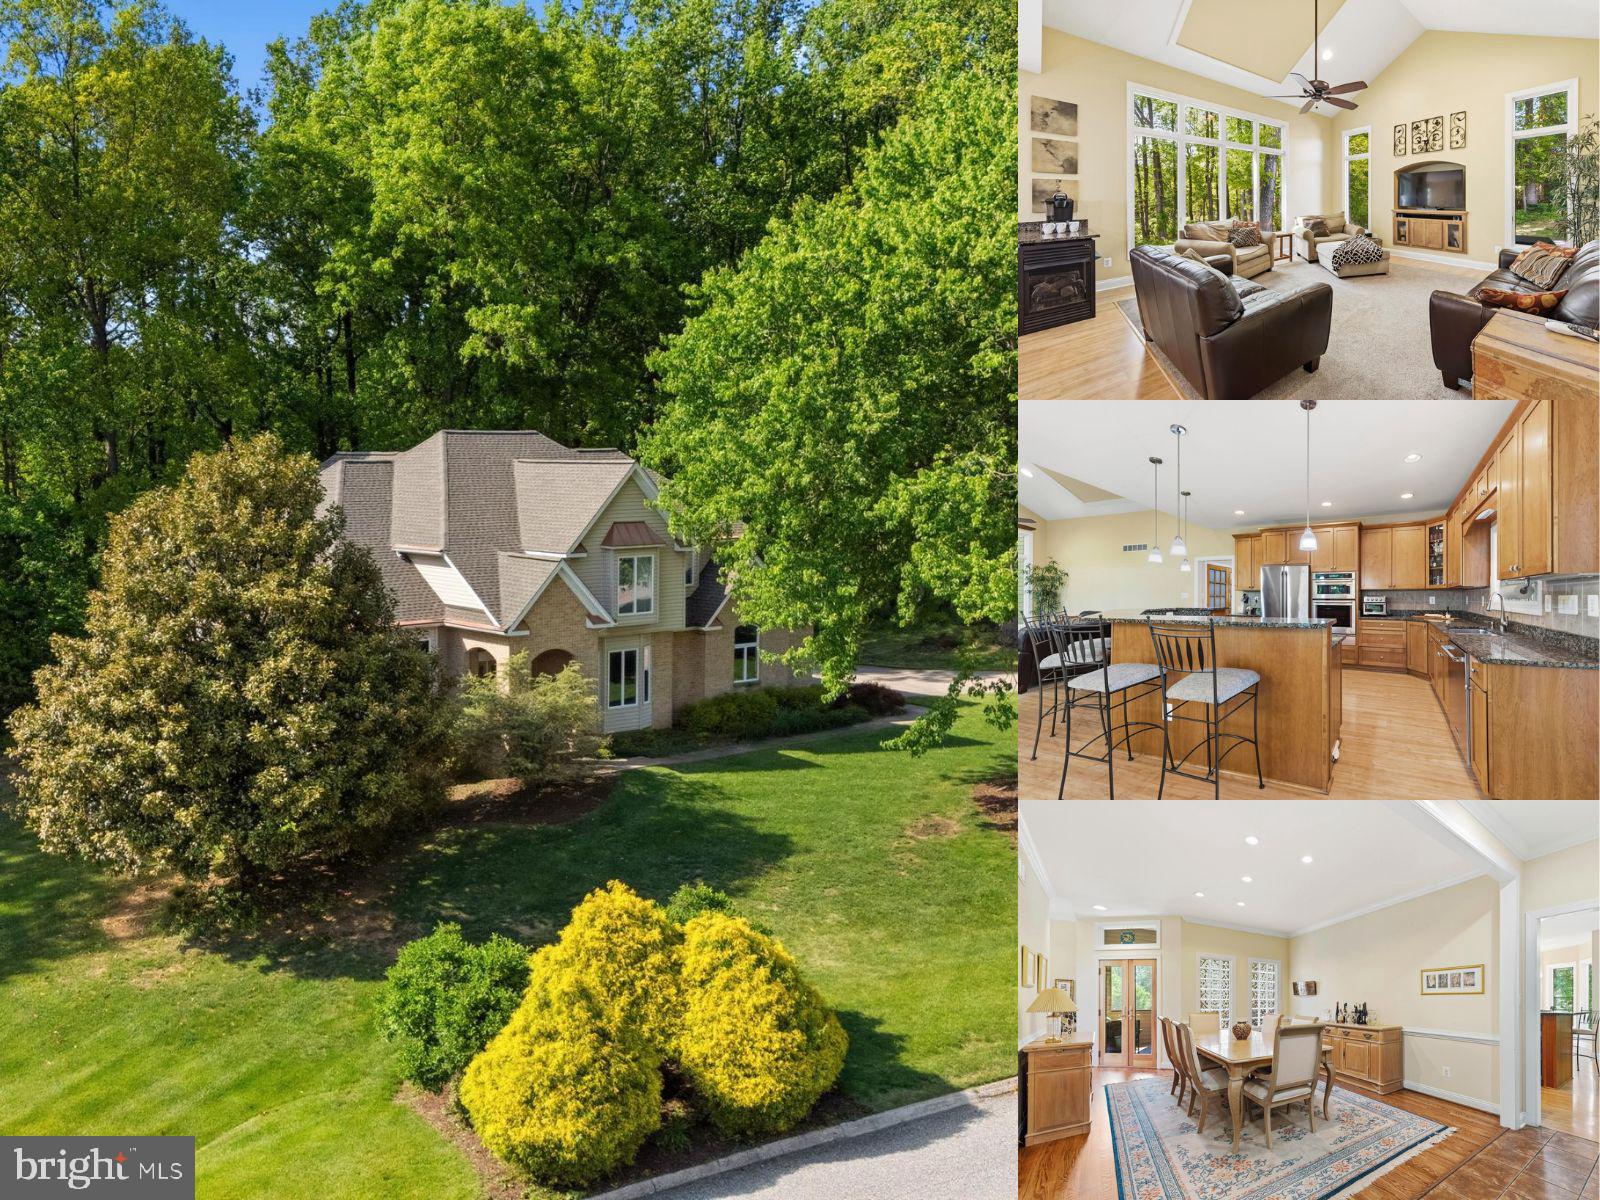
Welcome to this beautifully appointed Forest Hill residence in Sparks Legacy, offering more than 4,100 finished square feet, four bedrooms, three full and two half baths, a new roof installed in January 2026, and a side-entry three-car garage. An updated kitchen, soaring ceilings, tall Andersen casement windows, refined millwork, a screened deck, and a finished walkout lower level further distinguish this impressive three-level home. The updated eat-in kitchen anchors the main level with granite countertops, stainless steel appliances, wood-look LVP flooring, and a sun-filled dining area. The well-equipped appliance package includes a KitchenAid double oven, microwave, and dishwasher, along with a Jenn-Air cooktop with downdraft ventilation. The kitchen opens to a spacious family room featuring a vaulted 12-foot ceiling and Andersen casement windows, creating an airy gathering space filled with natural light. The expansive screened deck extends the living area and provides an inviting setting for dining, entertaining, or enjoying the tree-lined backdrop. Hardwood flooring carries through the living room, formal dining room, dedicated front office, and primary suite. The living room is enhanced by 10-foot-plus ceilings and tall Andersen casement windows, while the dining room features recessed lighting, chair rail, and crown molding. Tall base moldings throughout add another layer of architectural detail. A powder room and main-level laundry complete the floor. All four bedrooms and three full baths are located upstairs. The expansive primary suite offers a tray ceiling, sitting area, and walk-in closet. Its updated private bath is finished with ceramic tile, quartz countertops, a tray ceiling, and a large walk-in shower surrounded by marble-look tile. Three additional carpeted bedrooms and two additional full baths complete the upper level. The finished walkout lower level adds exceptional flexibility with a recreation room, second family room, half bath, dedicated storage, and direct outdoor access. Additional unfinished areas provide substantial storage and opportunities for future customization. A concrete driveway and additional street parking complement the three-car garage. Additional infrastructure includes a 2020 Carrier gas furnace serving the main and lower levels, an all-electric attic HVAC unit installed in April 2015, a poured-concrete foundation, sump pump, central vacuum, and an owned 500-gallon propane tank. The private well is equipped with an iron and acid-neutralizing softener, and the well pumps were replaced within the past five years.
#MDHR2054198

FOREST HILL

1809 SPARKS DRIVE

4 Beds

3 Baths

4,101 Sq.Ft.

$825,000

MLS#: MDHR2054198

 - property

Send a message

Message successfully sent.

Your message

What is 3 + 4 ?

Reason for contacting?

I agree to receive email communication and understand I can unsubscribe at any time.

I agree to be contacted by Charis Realty Group via call, email, and text for real estate services. To opt out, you can reply 'stop' at any time or reply 'help' for assistance. You can also click the unsubscribe link in the emails. Message and data rates may apply. Message frequency may vary. Privacy Policy

Sign Out

Virtual Assistant

Would you like to take the next step with this property? We can help you schedule a showing or virtual tour, or send you more details.

Yes, I would like more information.

Thank You for Your Reply, One of Our Agents will contact you as soon as possible

No, maybe later.

Thank you, you can always contact me via email, phone number or through the contact form.

Realhub AI

Lucy - Your AI-Powered Realtor

Update Your Temporary Password

Personalize your search

Enter your email and we'll notify you immediately when new listings match what you're looking for.

or enter email address

Already have an account ? Login here

Continue your home search

I agree to receive communications and understand I can unsubscribe at any time.

I agree to be contacted by Charis Realty Group via call, email, and text for real estate services. To opt out, you can reply 'stop' at any time or reply 'help' for assistance. You can also click the unsubscribe link in the emails. Message and data rates may apply. Message frequency may vary. Privacy Policy

Already have an account ? Login here

We use cookies

We use cookies primarily for analytics to enhance your experience. By accepting, you agree to our use of these cookies. You can manage your preferences or learn more about our cookies policy.