


Property
Beds
5
Full Baths
3
1/2 Baths
None
Year Built
1974
Sq.Footage
2,280
Beautifully updated and meticulously maintained, this exceptional 5-bedroom, 3-bath Cape Cod offers the perfect blend of timeless charm, thoughtful renovations, and flexible living spaces in the highly sought-after water privileged community of Cape St. Claire. Step inside to an inviting open-concept main level featuring rich hand-scraped hardwood floors and a stunning gourmet kitchen designed for everyday living and effortless entertaining. The oversized granite island, designer tile backsplash, soft-close cabinetry, stainless steel appliances, and abundant storage create a space that is both beautiful and functional. The adjoining living area is anchored by a large wall unit, which conveys with the home. The versatile floor plan offers two bedrooms and a beautifully updated full bath on the main level, two spacious bedrooms with another renovated full bath and convenient upper-level laundry, plus a private lower-level bedroom and full bath—ideal for guests, an in-law suite, home office, or multi-generational living. A second washer/dryer hookup and an expansive unfinished storage area in the lower level provide exceptional flexibility. Outdoor living is just as impressive, with a screened porch, deck, patio, and fully fenced backyard creating the perfect setting for morning coffee, summer cookouts, or relaxing evenings. A storage shed provides additional space for lawn equipment and outdoor gear. Major recent improvements offer outstanding peace of mind, including a new HVAC system (2025), owned water treatment system with UV light (installed by Hague in 2025), sump pump (2025), dishwasher (2025), front door (2025), professional air duct cleaning (2025), well pump (2023), replacement of the well-to-house water line with PVC, and most electrical breakers replaced by Watts Up within the past five years. Upper-level bedrooms include supplemental window air conditioning units for enhanced comfort, and mature trees have been professionally trimmed. Enjoy the unmatched Cape St. Claire lifestyle with access to multiple community beaches, boat ramps, marinas, fishing and crabbing piers, playgrounds, parks, walking trails, a clubhouse, and year-round neighborhood events. Plus, join Cape St. Claire Swim Club, right down the street and enjoy a community pool membership each summer. Conveniently located just moments from Cape St. Claire Elementary School, Broadneck schools, downtown Annapolis, commuter routes, shopping, restaurants, and the Chesapeake Bay, this move-in ready home offers the ideal combination of comfort, quality, and coastal living.
Features & Amenities
Interior
-
Other Interior Features
Open Floorplan
-
Total Bedrooms
5
-
Bathrooms
3
-
Above Grade Finished Area
1680.0
-
Basement YN
YES
-
Cooling YN
YES
-
Cooling
Central Air, Window Unit(s), Ceiling Fan(s), Electric
-
Fireplace YN
NO
-
Heating YN
YES
-
Heating
Electric, Oil, Forced Air
-
Main Level Bedrooms
2
-
Pet friendly
N/A
Exterior
-
Garage
No
-
Construction Materials
Brick
-
Parking
Concrete, Driveway
-
Patio and Porch Features
Patio, Screened, Porch
-
Pool
Yes
-
Pool Features
Community
-
Waterfront YN
NO
Area & Lot
-
Lot Size(acres)
0.21
-
Lot Size(square feet)
9,000
-
Property Type
Residential
-
Property Sub Type
Single Family Residence
-
Architectural Style
Cape Cod
Price
-
Sales Price
$650,000
-
Tax Amount
$5,667
-
Sq. Footage
2,280
-
Price/SqFt
$285
HOA
-
Association
YES
-
Association Fee
$10
-
Association Fee Frequency
Annually
-
Association Fee Includes
N/A
School District
-
Elementary School
CAPE ST. CLAIRE
-
Middle School
MAGOTHY RIVER
-
High School
BROADNECK
Property Features
-
New Construction
NO
-
Association Amenities
Clubhouse, Meeting Room, Picnic Area, Tennis Court(s), Beach Access, Basketball Court, Boating, Jogging Path, Marina, Boat Dock, Playground
-
Foundation Details
Slab
-
Senior Community YN
NO
-
Sewer
Public Sewer
-
Tax Lot
7
-
Water Source
Well
Schedule a Showing
Showing scheduled successfully.
Mortgage calculator
Estimate your monthly mortgage payment, including the principal and interest, property taxes, and HOA. Adjust the values to generate a more accurate rate.
Your payment
Principal and Interest:
$
Property taxes:
$
HOA fees:
$
Total loan payment:
$
Total interest amount:
$
Location
County
ANNE ARUNDEL
Elementary School
CAPE ST. CLAIRE
Middle School
MAGOTHY RIVER
High School
BROADNECK
Listing Courtesy of Kathryn Liscinsky , Compass
RealHub Information is provided exclusively for consumers' personal, non-commercial use, and it may not be used for any purpose other than to identify prospective properties consumers may be interested in purchasing. All information deemed reliable but not guaranteed and should be independently verified. All properties are subject to prior sale, change or withdrawal. RealHub website owner shall not be responsible for any typographical errors, misinformation, misprints and shall be held totally harmless.

AGENT
Randy Perrell
Call Randy today to schedule a private showing.

* Listings on this website come from the FMLS IDX Compilation and may be held by brokerage firms other than the owner of this website. The listing brokerage is identified in any listing details. Information is deemed reliable but is not guaranteed. If you believe any FMLS listing contains material that infringes your copyrighted work please click here to review our DMCA policy and learn how to submit a takedown request.© 2024 FMLS.
Related Properties
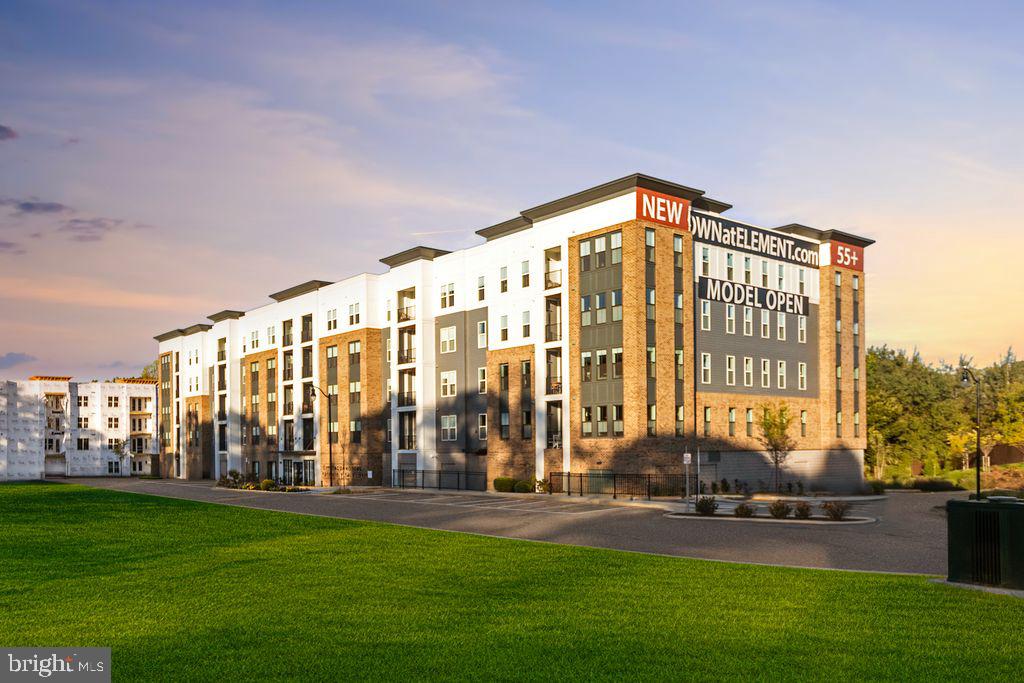
ANNAPOLIS
76 OLD MILL BOTTOM ROAD N 102
3 Beds
2 Baths
1,853 Sq.Ft.
$742,425
MLS#: MDAA2137262

ANNAPOLIS
1002 TYLER AVENUE
5 Beds
2 Baths
1,920 Sq.Ft.
$540,000
MLS#: MDAA2130284
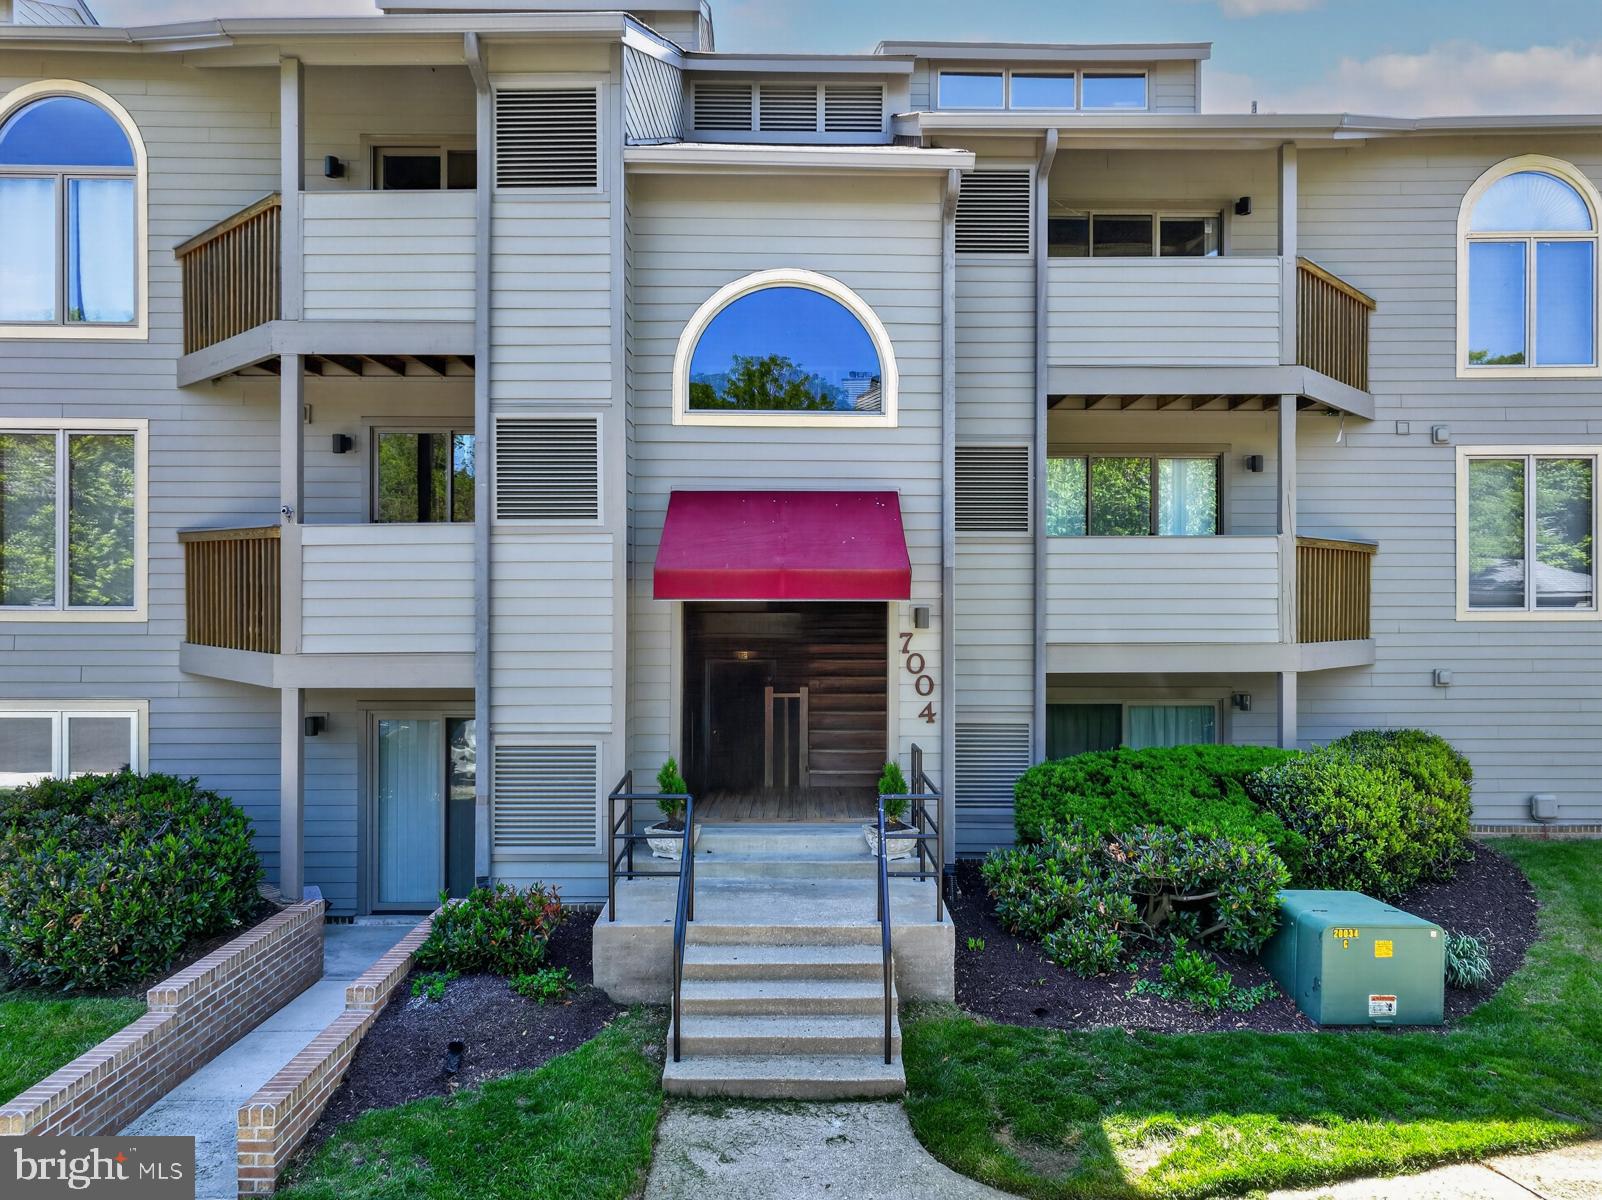
ANNAPOLIS
7004 CHANNEL VILLAGE COURT 102
2 Beds
2 Baths
N/A
$575,000
MLS#: MDAA2143832
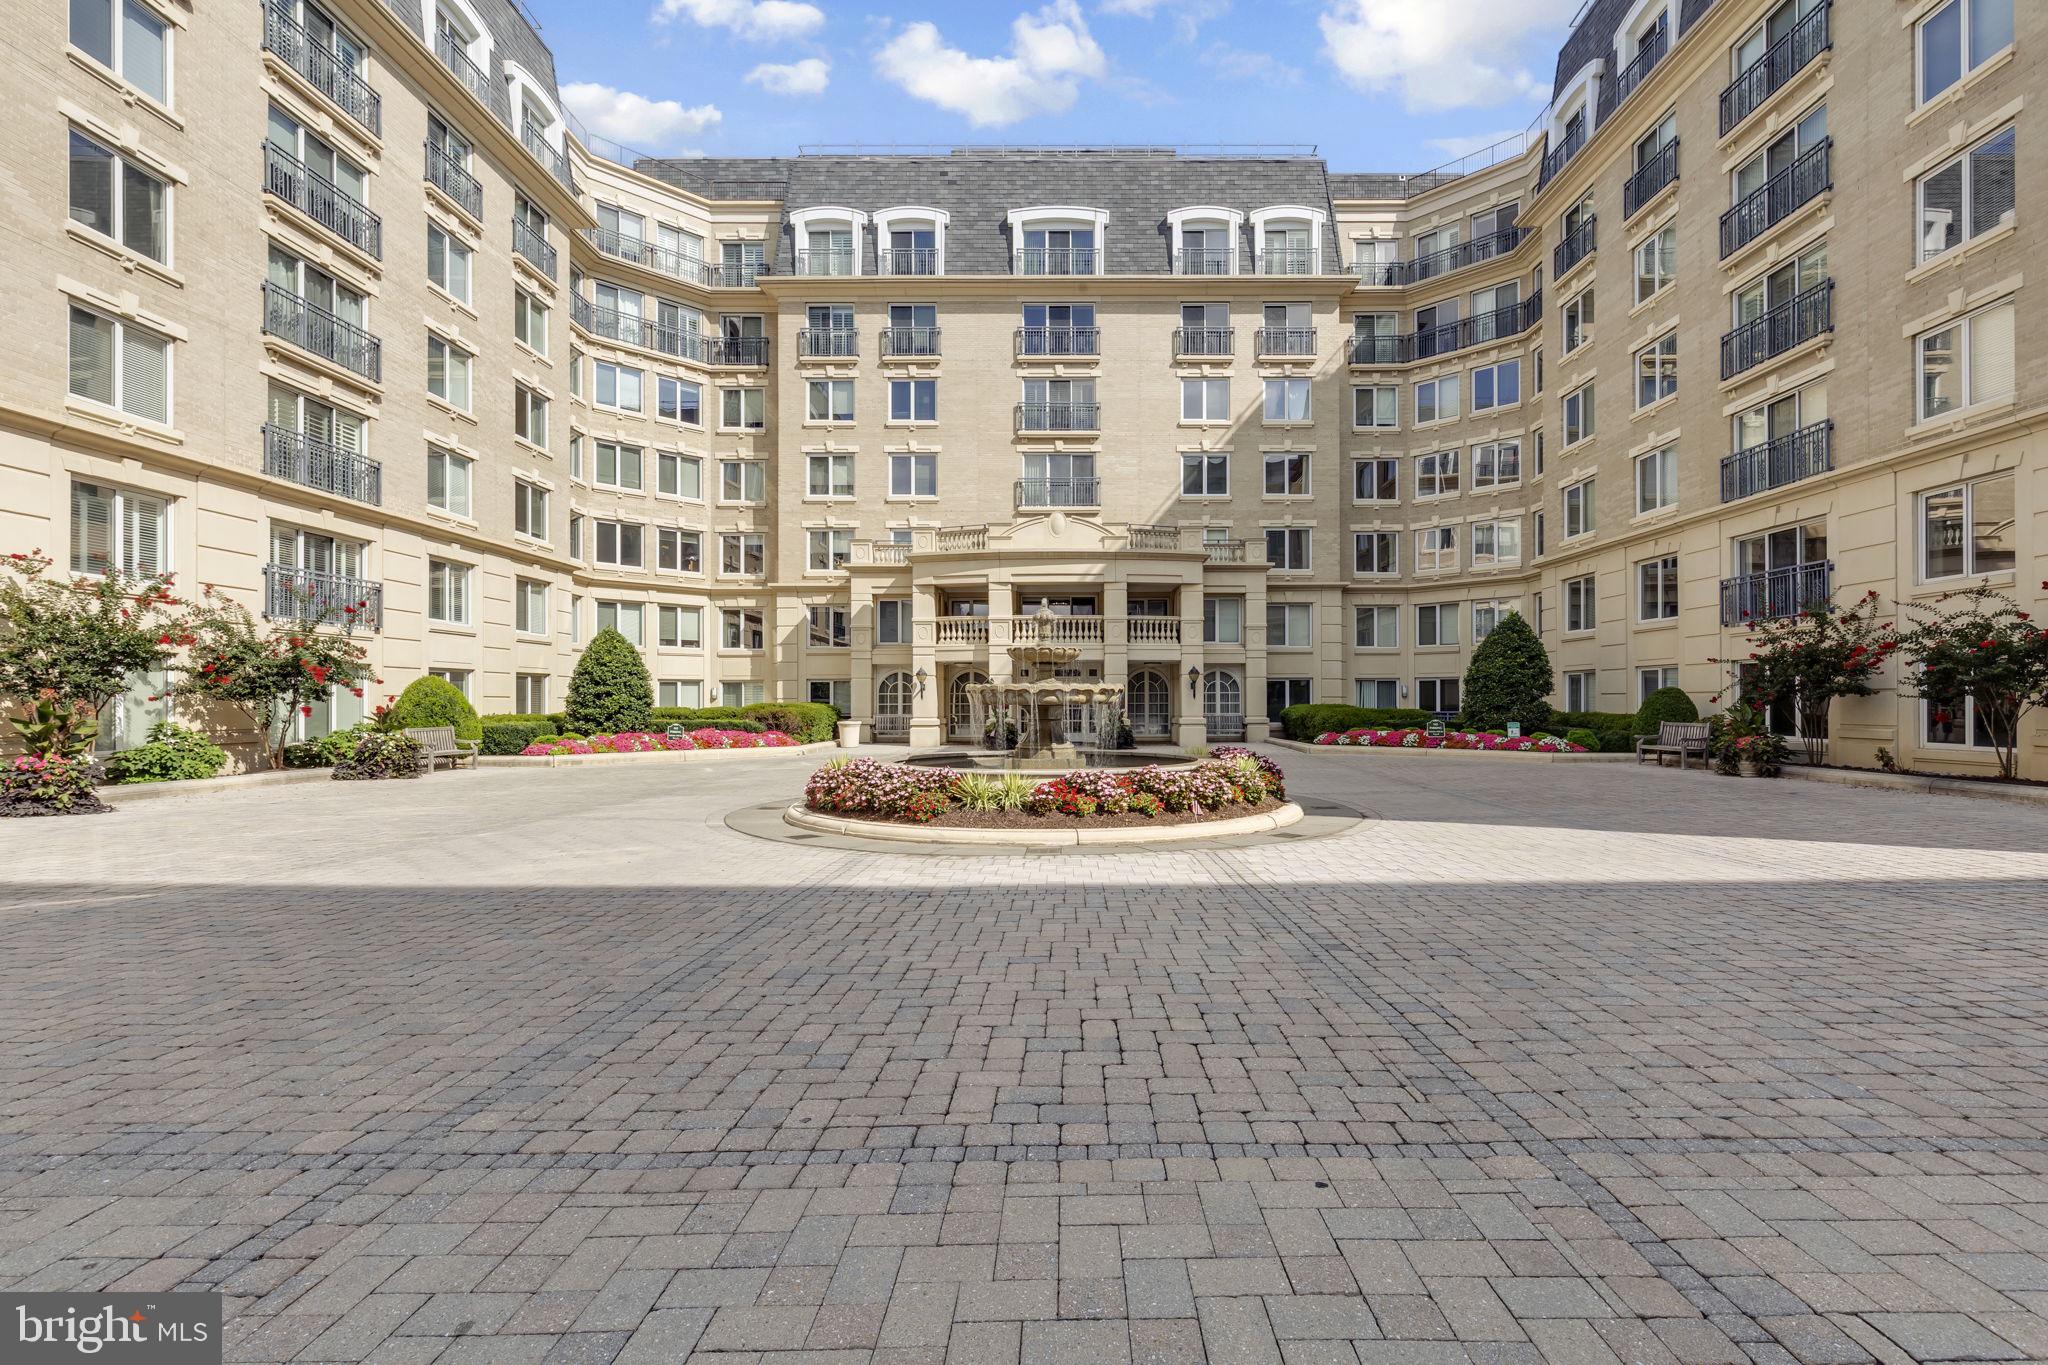
ANNAPOLIS
5 PARK PLACE 107
2 Beds
2 Baths
1,272 Sq.Ft.
$565,000
MLS#: MDAA2151676
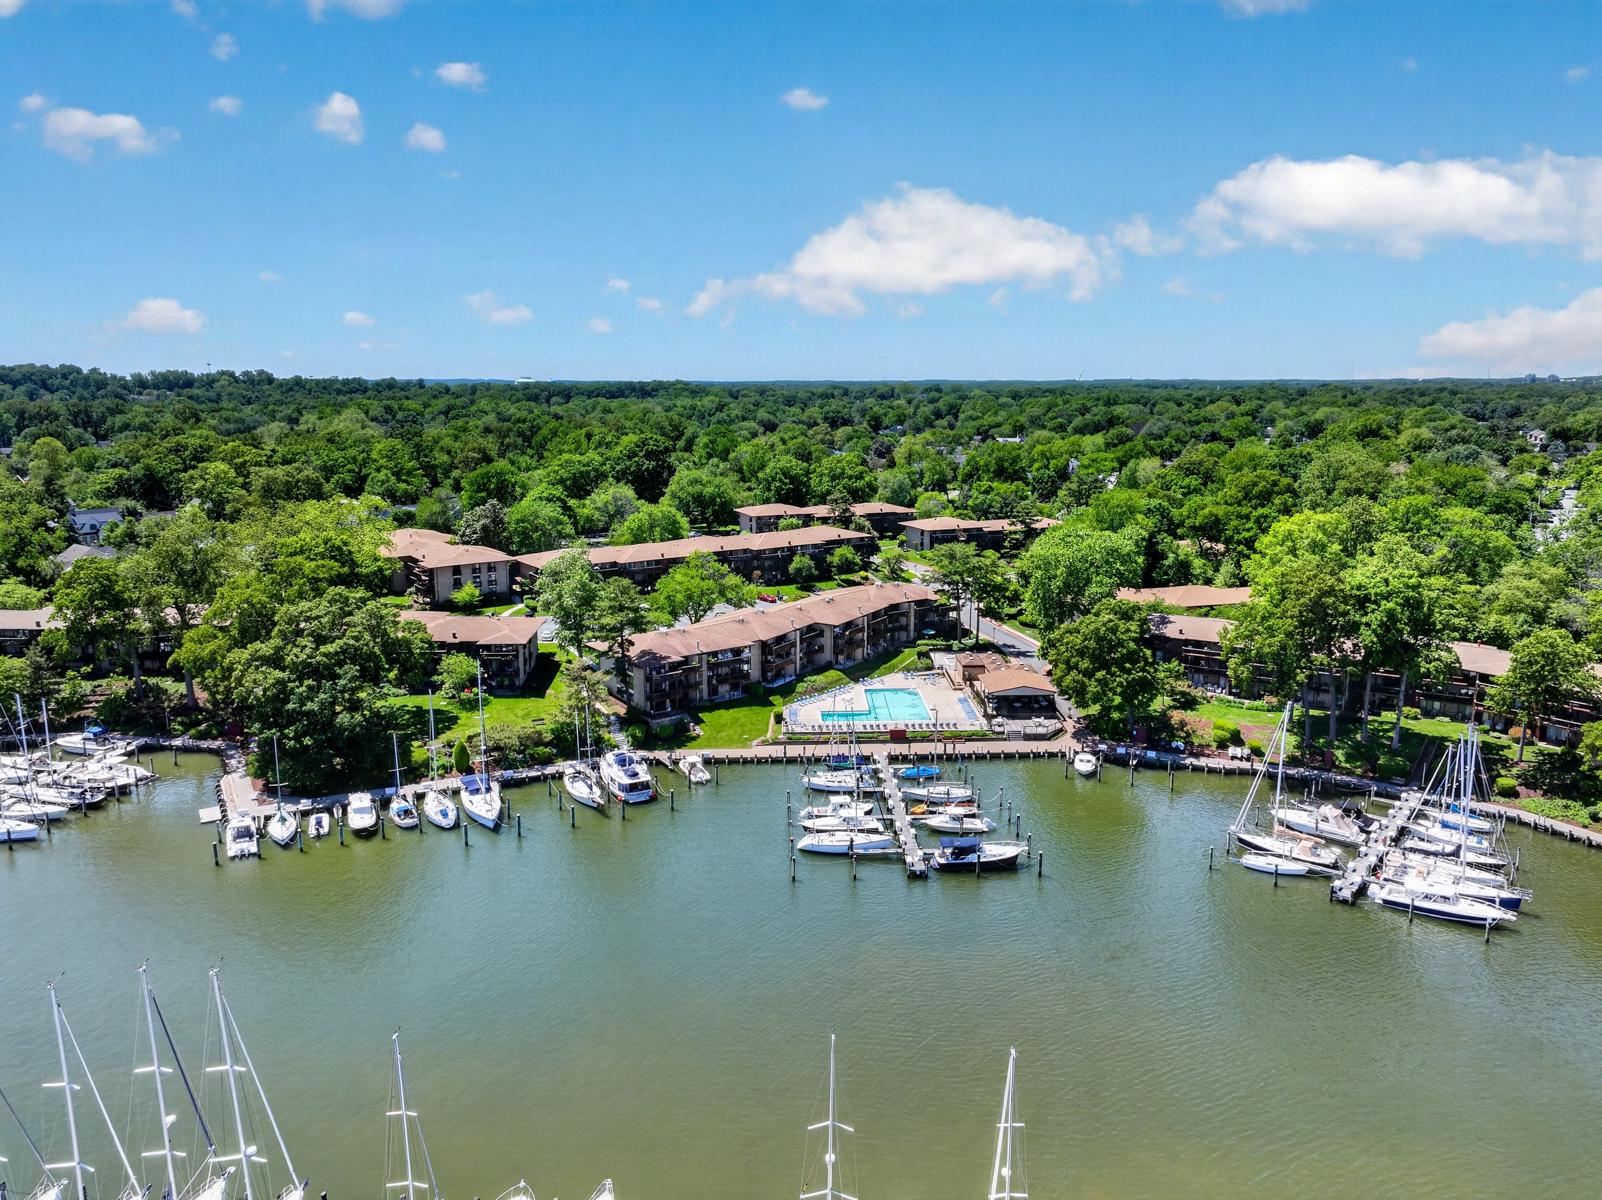
ANNAPOLIS
774 FAIRVIEW AVENUE F
2 Beds
2 Baths
1,060 Sq.Ft.
$578,000
MLS#: MDAA2145660

ANNAPOLIS
708 SYDNEY TERRACE
3 Beds
3 Baths
2,836 Sq.Ft.
$738,000
MLS#: MDAA2149918
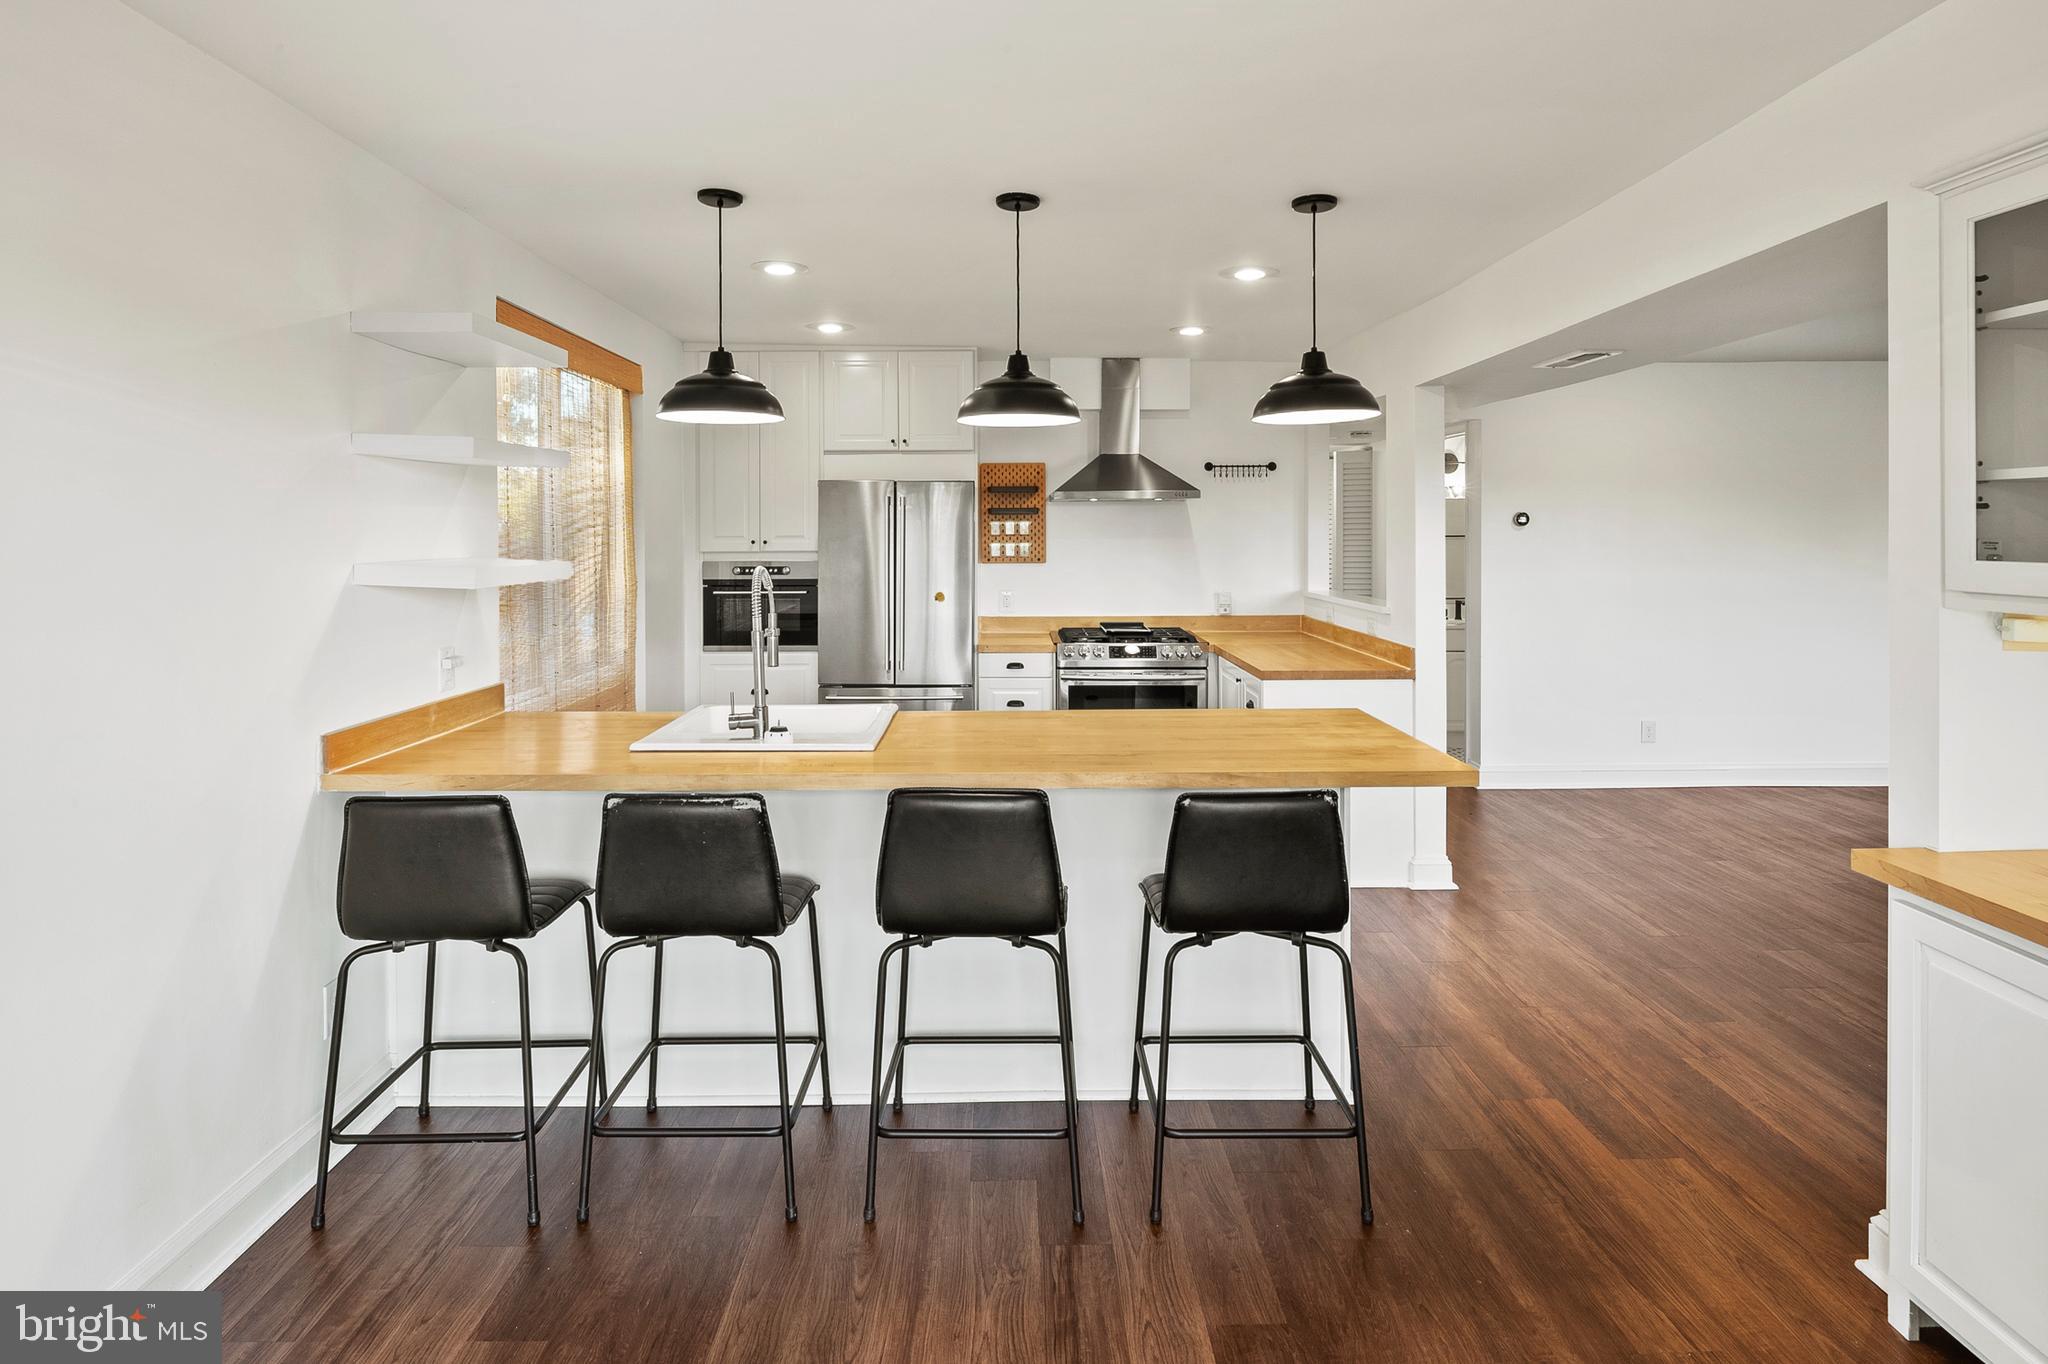
ANNAPOLIS
755 FAIRVIEW AVENUE 755 D
3 Beds
2 Baths
1,295 Sq.Ft.
$549,995
MLS#: MDAA2152424

ANNAPOLIS
1210 PRESIDENT STREET
3 Beds
3 Baths
1,586 Sq.Ft.
$600,000
MLS#: MDAA2148332
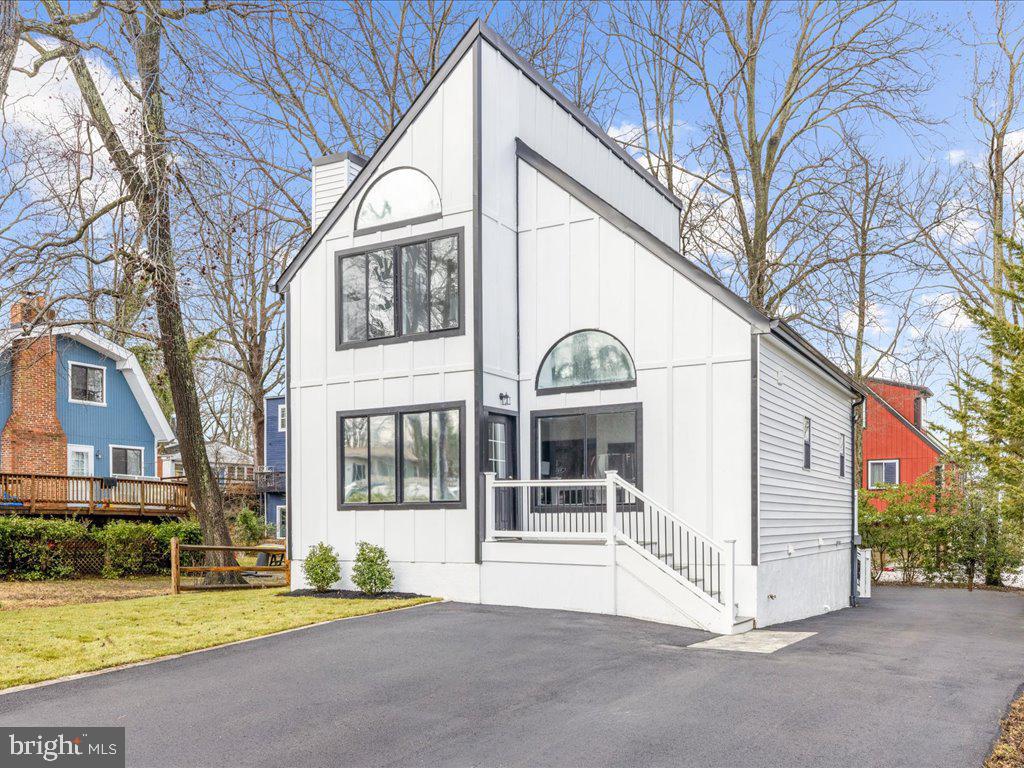
ANNAPOLIS
1412 ELLIS ROAD
4 Beds
3 Baths
1,178 Sq.Ft.
$680,000
MLS#: MDAA2150794
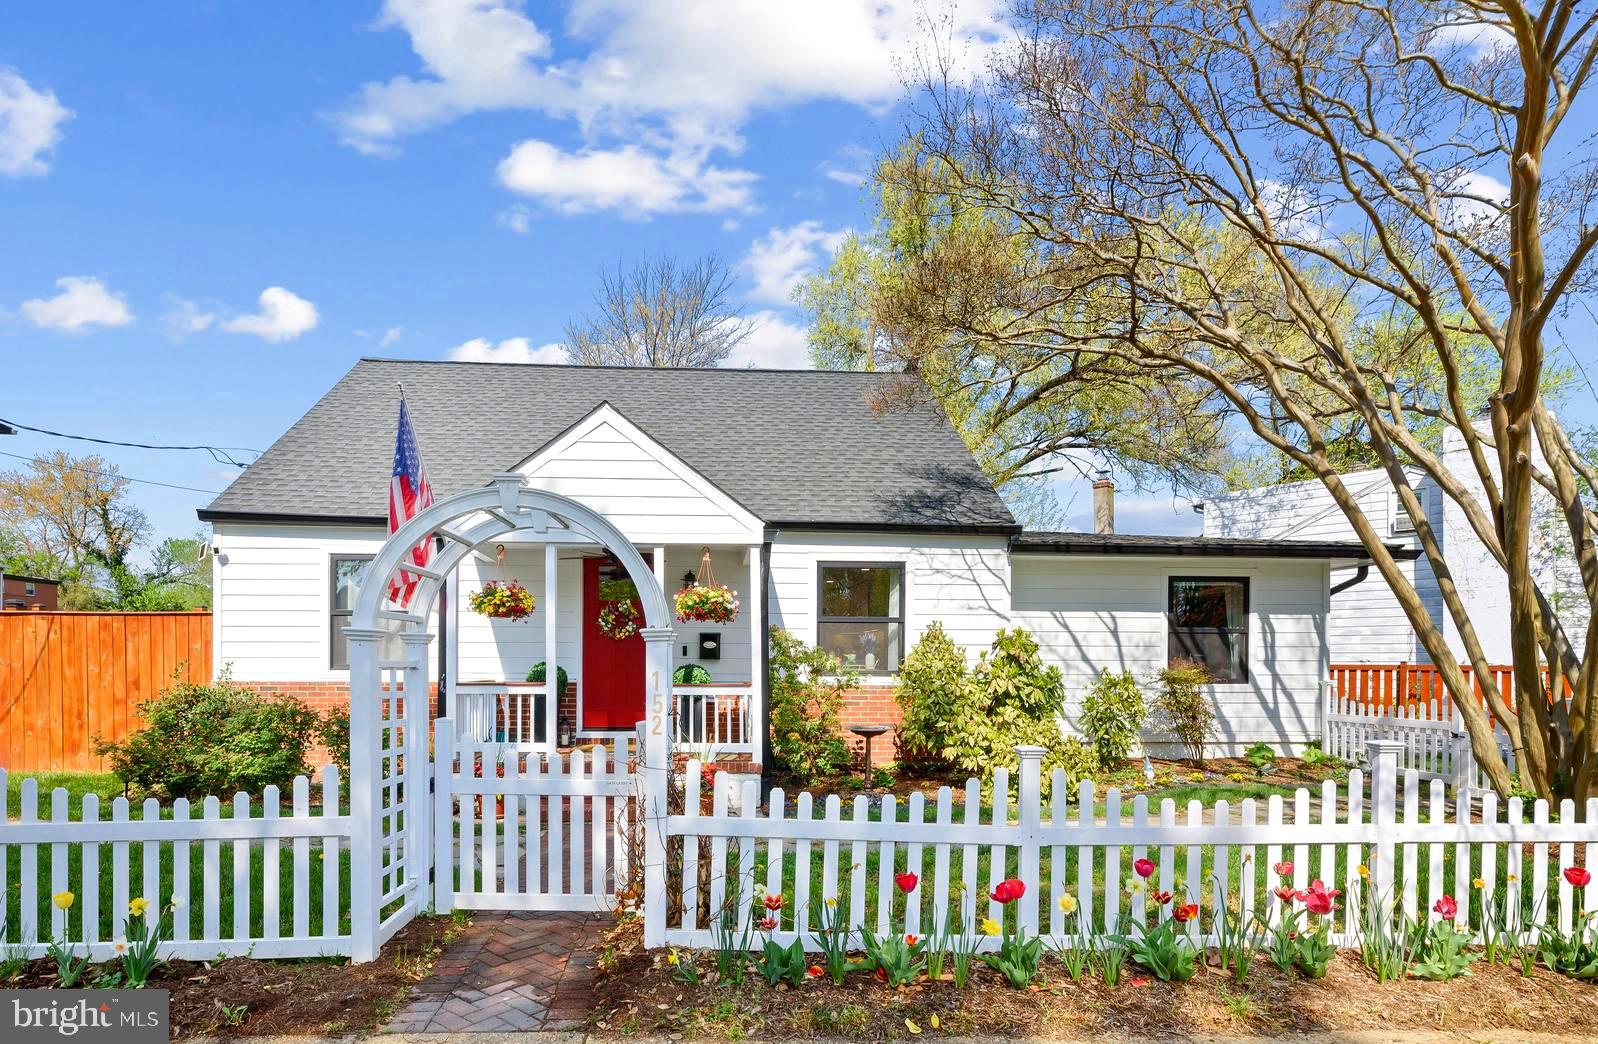
ANNAPOLIS
152 JEFFERSON STREET
4 Beds
3 Baths
2,282 Sq.Ft.
$775,000
MLS#: MDAA2142230
.png)