


Property
Beds
2
Full Baths
2
1/2 Baths
None
Year Built
2008
Sq.Footage
1,731
Rarely available is A PENTHOUSE END Condo at Roundwood Ridge in Mays Chapel! Windows on three sides allow for views of Sunrise to Sunset and a Southern exposure for a natural light and airy presence no matter where you are relaxing. Plantation Shutters are on the windows. The more formal of two Living Rooms has a gas fireplace for a warm cozy atmosphere in the winter months with crown molding. Second Living Room for more casual living has a ceiling fan and is closer to the Kitchen. 2 Dining Areas include formal Dining Room with detailed coffered ceiling and glass french doors or a more casual Breakfast area that is open to both the Kitchen and Balcony including sliding screen door. Kitchen is always the center of attention with Brand New GE Stainless Steel Appliances and center island including Breakfast Bar that could even be used for buffet serving. Ceiling fan above. Laundry Room is off Kitchen with Brand New Maytag Washer and Dryer and furnace for 1 of the 2 HVAC zones, still leaving room for storage shelves. The primary bedroom/ bath has windows on 3 sides to greet you in the morning or to see the stars at night. Ceiling fan walkin closet included. Bath has a walkin shower with hand held shower head and double bowl vanity with linen closet. The second bedroom has brand new carpet and ceiling fan with spacious closet. The Hall Bath offers a tub/ shower combo wth grab bars and a single vanity. Brand new for your comfort are new Laminated Vinyl fooring thruout except new carpet in the 2nd bedroom. 3 new ceiling fans. Freshly painted. Approximately 2 year Water Heater. Prime Garage parking spot #40 for straight in and out from the road. Storage locker on the 8th floor for easy accessiblity. Photos are virtually staged
Features & Amenities
Interior
-
Other Interior Features
Ceiling Fan(s), Elevator, Kitchen Island, Recessed Lighting, Other, Walk-In Closet(s), Crown Molding
-
Total Bedrooms
2
-
Bathrooms
2
-
Above Grade Finished Area
1731.0
-
Basement YN
NO
-
Cooling YN
YES
-
Cooling
Central Air, Ceiling Fan(s), Zoned, Electric
-
Fireplace YN
YES
-
Heating YN
YES
-
Heating
Exhaust Fan, Natural Gas, Zoned, Forced Air
-
Main Level Bedrooms
2
-
Pet friendly
Cats OK, Dogs OK, Yes
Exterior
-
Garage
Yes
-
Garage spaces
1
-
Construction Materials
Block, Concrete
-
Parking
Assigned, Paved, On Street, Garage, Parking Lot, Covered, Inside Entrance, Community Structure
-
Pool
Yes
-
Pool Features
Community
-
Waterfront YN
NO
Area & Lot
-
Property Type
Residential
-
Property Sub Type
Condominium
-
Architectural Style
Other
Price
-
Sales Price
$578,000
-
Tax Amount
$5,151
-
Sq. Footage
1,731
-
Price/SqFt
$333
HOA
-
Association
YES
-
Association Fee 2
$531
-
Association Fee
$123.25
-
Association Fee Frequency
Annually
-
Association Fee 2 Frequency
Monthly
-
Association Fee Includes
N/A
Property Resources
-
Horse Property
NO
School District
-
Elementary School
N/A
-
Middle School
N/A
-
High School
N/A
Property Features
-
New Construction
NO
-
Accessibility Features
Accessible Elevator Installed, Grip-Accessible Features
-
Association Amenities
Elevator(s)
-
Senior Community YN
NO
-
Sewer
Public Sewer
-
Water Source
Public
Schedule a Showing
Showing scheduled successfully.
Mortgage calculator
Estimate your monthly mortgage payment, including the principal and interest, property taxes, and HOA. Adjust the values to generate a more accurate rate.
Your payment
Principal and Interest:
$
Property taxes:
$
HOA fees:
$
Total loan payment:
$
Total interest amount:
$
Location
County
BALTIMORE
Elementary School
Middle School
High School
Listing Courtesy of Jean M North, Next Step Realty
RealHub Information is provided exclusively for consumers' personal, non-commercial use, and it may not be used for any purpose other than to identify prospective properties consumers may be interested in purchasing. All information deemed reliable but not guaranteed and should be independently verified. All properties are subject to prior sale, change or withdrawal. RealHub website owner shall not be responsible for any typographical errors, misinformation, misprints and shall be held totally harmless.

Salesperson, Realtor
Randy Perrell
Call Randy today to schedule a private showing.

* Listings on this website come from the FMLS IDX Compilation and may be held by brokerage firms other than the owner of this website. The listing brokerage is identified in any listing details. Information is deemed reliable but is not guaranteed. If you believe any FMLS listing contains material that infringes your copyrighted work please click here to review our DMCA policy and learn how to submit a takedown request.© 2024 FMLS.
Related Properties

LUTHERVILLE TIMONIUM
110 GALEWOOD ROAD
4 Beds
3 Baths
4,080 Sq.Ft.
$625,000
MLS#: MDBC2170694

LUTHERVILLE TIMONIUM
219 DEER FOX LANE
3 Beds
2 Baths
2,142 Sq.Ft.
$469,900
MLS#: MDBC2168236

LUTHERVILLE TIMONIUM
2415 CHETWOOD CIRCLE
4 Beds
3 Baths
3,304 Sq.Ft.
$585,000
MLS#: MDBC2173032

LUTHERVILLE TIMONIUM
320 MELANCTHON AVENUE
3 Beds
2 Baths
2,194 Sq.Ft.
$600,000
MLS#: MDBC2174576

LUTHERVILLE TIMONIUM
752 LEISTER DRIVE
4 Beds
3 Baths
2,122 Sq.Ft.
$525,000
MLS#: MDBC2166936

LUTHERVILLE TIMONIUM
2313 HARCROFT ROAD
4 Beds
2 Baths
2,669 Sq.Ft.
$609,900
MLS#: MDBC2176292

LUTHERVILLE TIMONIUM
12240 ROUNDWOOD ROAD 509
2 Beds
2 Baths
1,683 Sq.Ft.
$525,000
MLS#: MDBC2166770

LUTHERVILLE TIMONIUM
1507 NORMAN AVENUE
4 Beds
3 Baths
2,556 Sq.Ft.
$535,000
MLS#: MDBC2176174
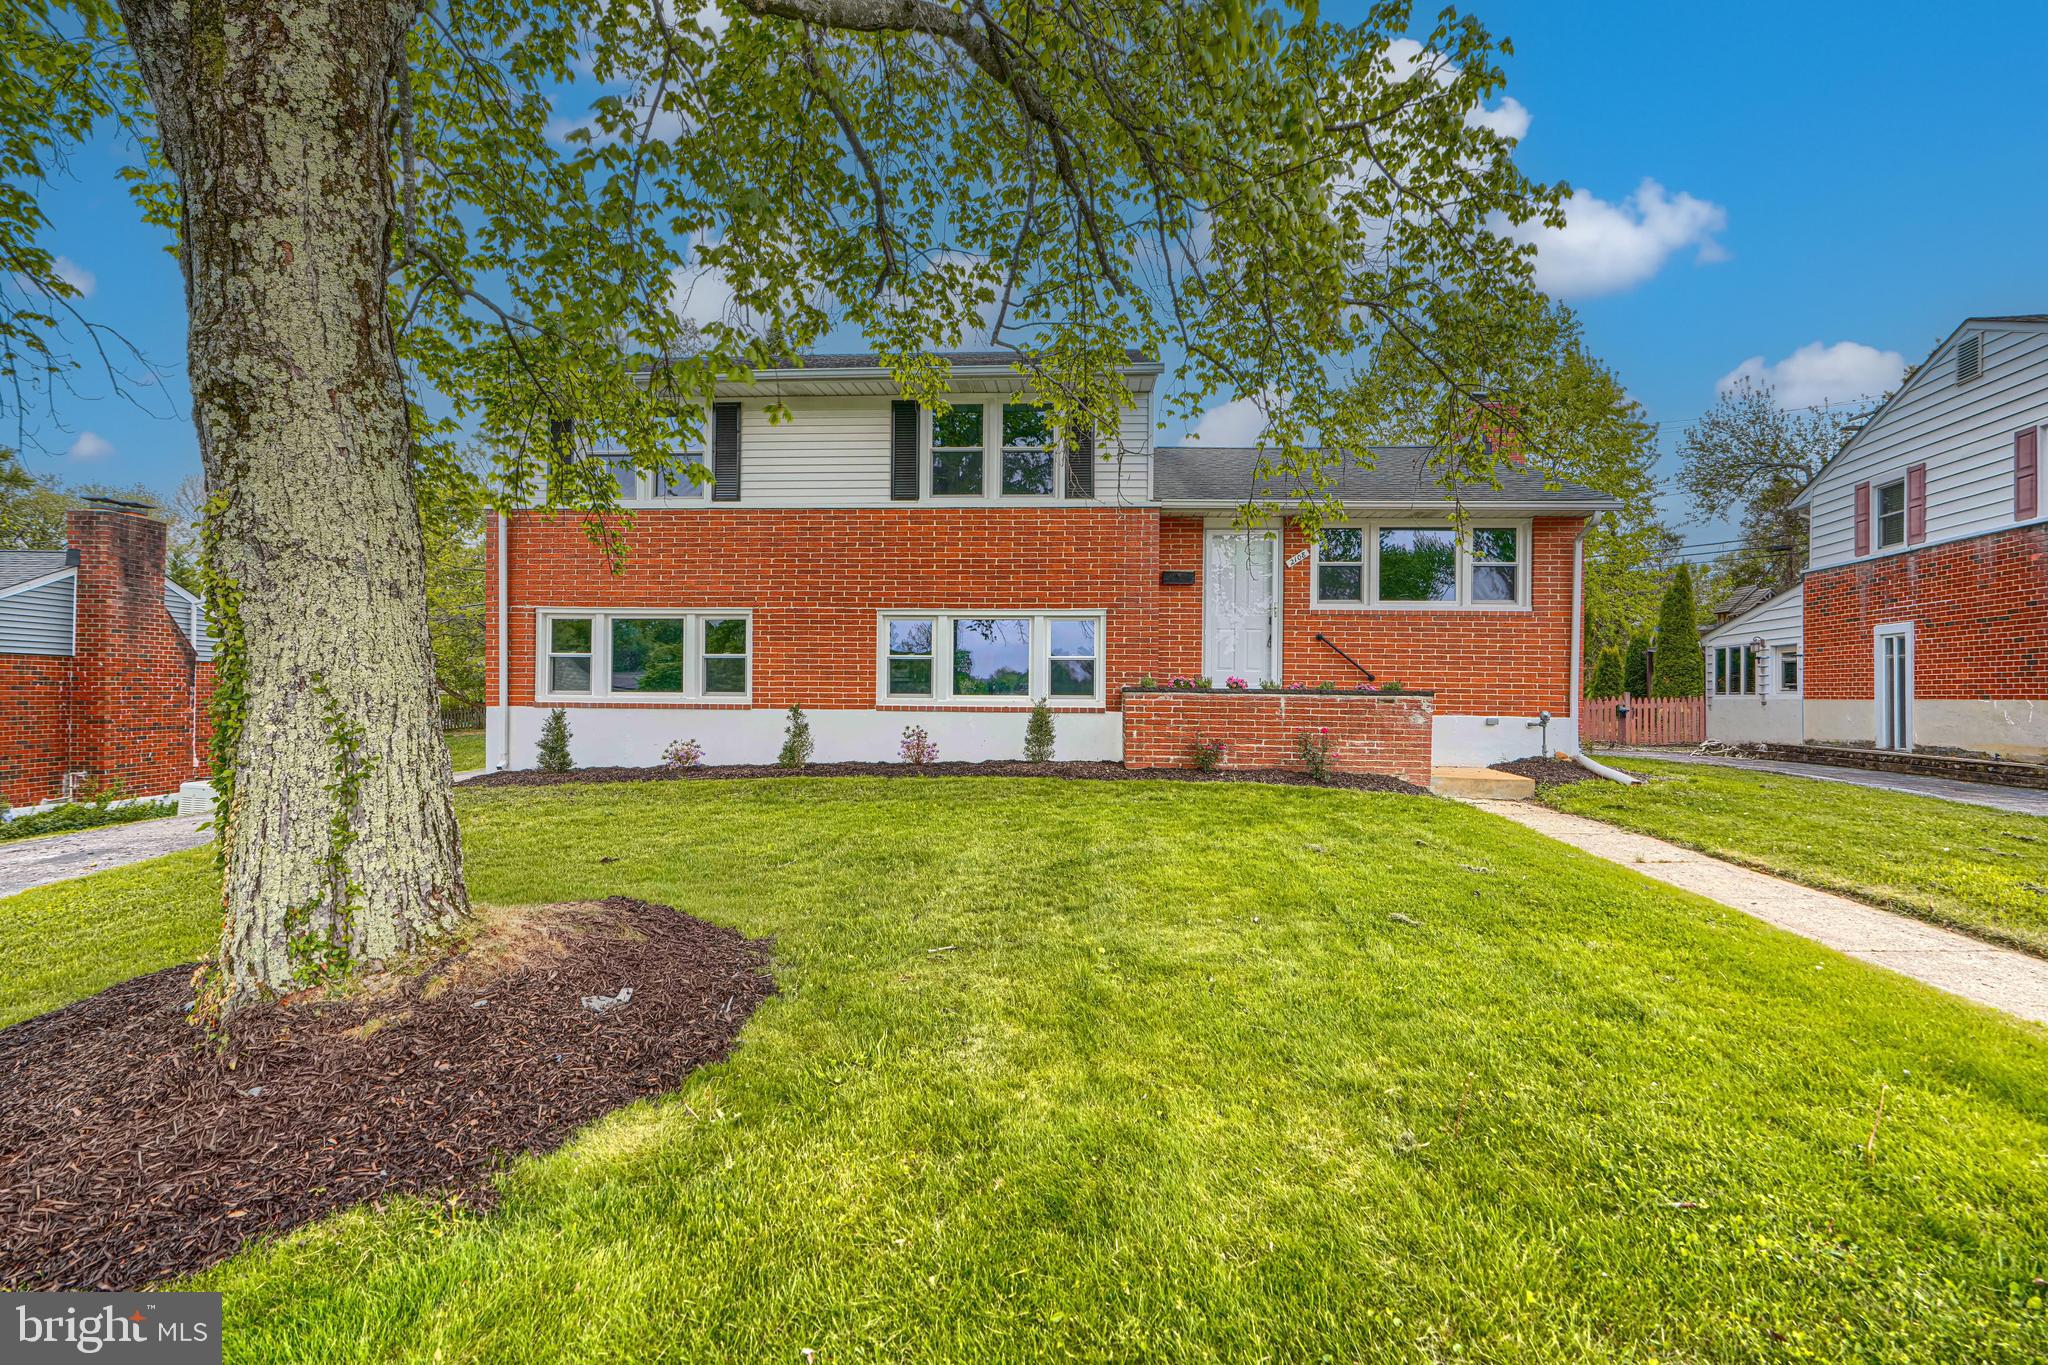
LUTHERVILLE TIMONIUM
2108 EASTRIDGE ROAD
3 Beds
2 Baths
2,220 Sq.Ft.
$569,850
MLS#: MDBC2161310

LUTHERVILLE TIMONIUM
212 E TIMONIUM ROAD
4 Beds
2 Baths
2,318 Sq.Ft.
$549,555
MLS#: MDBC2171970
.png)