Features & Amenities

Interior

  • Other Interior Features

    Eat-in Kitchen

  • Total Bedrooms

    3

  • Bathrooms

    1

  • 1/2 Bathrooms

    1

  • Above Grade Finished Area

    1542.0

  • Basement YN

    YES

  • Cooling YN

    YES

  • Cooling

    Ductless, Electric

  • Fireplace YN

    NO

  • Heating YN

    YES

  • Heating

    Natural Gas, Hot Water

  • Pet friendly

    N/A

Exterior

  • Garage

    Yes

  • Garage spaces

    1

  • Construction Materials

    Brick

  • Other Exterior Features

    Storage

  • Parking

    On Street, Private, Garage, Attached

  • Pool

    No

  • Waterfront YN

    NO

Area & Lot

  • Lot Features

    Corner Lot, Cleared, Level, Private, Back Yard

  • Lot Size(acres)

    0.03

  • Lot Size(square feet)

    1,442

  • Property Type

    Residential

  • Property Sub Type

    Townhouse

  • Architectural Style

    Traditional

Price

  • Sales Price

    $209,900

  • Tax Amount

    $3,301

  • Zoning

    Central Business District

  • Sq. Footage

    1,542

  • Price/SqFt

    $136

HOA

  • Association

    No

School District

  • Elementary School

    N/A

  • Middle School

    HANNAH PENN

  • High School

    WILLIAM PENN

Property Features

  • New Construction

    NO

  • Foundation Details

    Other

  • Senior Community YN

    NO

  • Sewer

    Public Sewer

  • Tax Lot

    0027

  • Water Source

    Public

Schedule a Showing

Showing scheduled successfully.

<
>
IN PERSON
VIA CHAT

What is 3 + 4 ?


Mortgage calculator

Estimate your monthly mortgage payment, including the principal and interest, property taxes, and HOA. Adjust the values to generate a more accurate rate.

Your payment

Principal and Interest:

$

Property taxes:

$

HOA fees:

$

Total loan payment:

$

Total interest amount:

$

Location

County

YORK

Elementary School

Middle School

HANNAH PENN

High School

WILLIAM PENN

Listing Courtesy of Nikki Macias, Cavalry Realty LLC

RealHub Information is provided exclusively for consumers' personal, non-commercial use, and it may not be used for any purpose other than to identify prospective properties consumers may be interested in purchasing. All information deemed reliable but not guaranteed and should be independently verified. All properties are subject to prior sale, change or withdrawal. RealHub website owner shall not be responsible for any typographical errors, misinformation, misprints and shall be held totally harmless.

Agent Randy Perrell

Salesperson, Realtor

Randy Perrell

Call Randy today to schedule a private showing.


* Listings on this website come from the FMLS IDX Compilation and may be held by brokerage firms other than the owner of this website. The listing brokerage is identified in any listing details. Information is deemed reliable but is not guaranteed. If you believe any FMLS listing contains material that infringes your copyrighted work please review our DMCA policy and learn how to submit a takedown request.© 2024 FMLS.
Step into this charming and beautifully updated 3-bedroom, 1.5-bath home that perfectly combines modern updates with everyday comfort.  From the moment you enter, you’ll appreciate the warm and inviting layout featuring a spacious formal dining room perfect for hosting family dinners, holidays, and gatherings.  This move-in ready home offers thoughtful upgrades throughout, including convenient upstairs laundry, mini-split systems for efficient year-round comfort, and the potential to expand with additional units if desired.  Natural gas heat. The one-car garage provides extra storage and convenience, while the tasteful finishes make the home feel fresh, stylish, and ready for its next owner.  Quick access to shopping and major roadways.

126 N QUEEN STREET

Message successfully sent.

What would you like to know?

What is 3 + 4 ?

I agree to receive email communication and understand I can unsubscribe at any time.

I agree to be contacted by Charis Realty Group - Christine Issler, Broker via call, email, and text for real estate services. To opt out, you can reply 'stop' at any time or reply 'help' for assistance. You can also click the unsubscribe link in the emails. Message and data rates may apply. Message frequency may vary. Privacy Policy

Related Properties

Seller is a licensed R.E. Agent


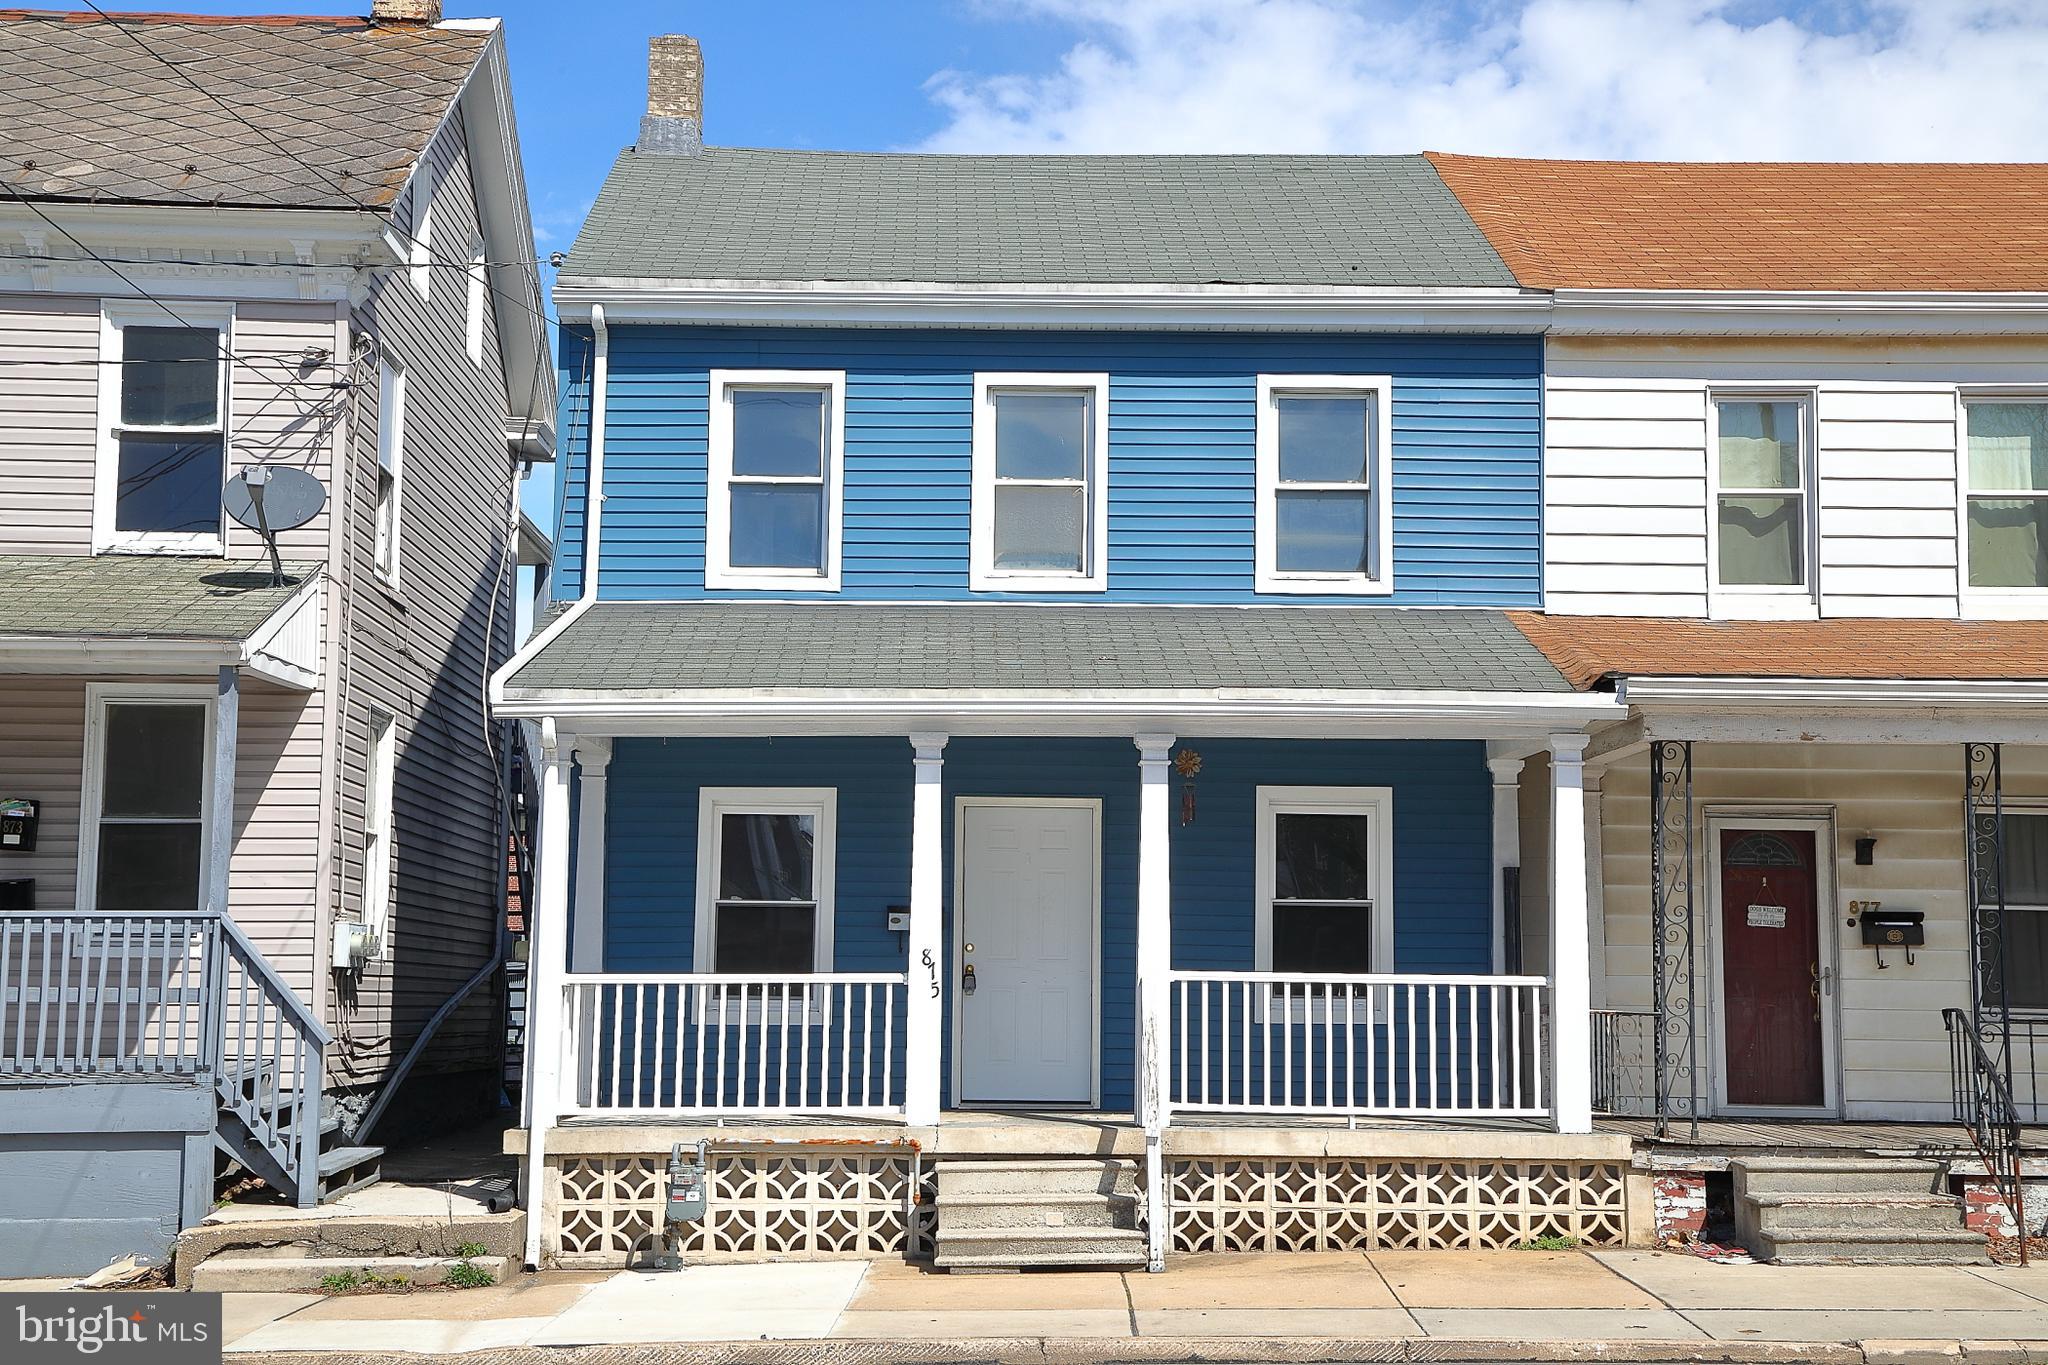
Beautifully  remodeled home in the heart of York, PA! This move-in ready property blends modern upgrades with classic charm. Step inside to find a bright, open layout featuring brand-new flooring, fresh paint, and stylish finishes throughout. The updated kitchen boasts sleek countertops, new cabinetry, and stainless steel appliances—perfect for both everyday living and entertaining.

Upstairs, you’ll find spacious bedrooms, a fully renovated bathroom with contemporary fixtures. 

Enjoy outdoor living with a private backyard, ideal for relaxing or hosting gatherings. Conveniently located near shopping, dining, parks, and major commuter routes, this home offers both comfort and accessibility.

Don’t miss your chance to own a beautifully updated home in a desirable York neighborhood!
#PAYK2100968

YORK

875 E PROSPECT STREET

3 Beds

1 Baths

1,524 Sq.Ft.

$173,500

MLS#: PAYK2100968

Want to own instead of rent?? Why not look at this 2 story end unit townhome with all the possibilities you need! This spacious home with open floor pan offers 3 bedrooms, 2 1/2 bathrooms and lots of room for everyone. Enjoy the rear deck overlooking a scenic view! This is a great home in a great location. Close to schools, dining, and major commuter routes. LOW monthly condo fee gives you time to enjoy everything you want to do without the maintenance of yard work ! Located in the desirable West York area school district.
Comfort, convenience and value all come together in this home perfect for all.
#PAYK2107672

YORK

2373 WALNUT BOTTOM ROAD 61

3 Beds

2 Baths

1,888 Sq.Ft.

$234,900

MLS#: PAYK2107672

Great Value in York Suburban School District! Over 2200 SqFt of finished living area in this 3 Bedroom, 2.5 Bathroom Ranch style home in it’s private setting. Open floor plan with hardwood and ceramic tile flooring throughout. Enter into your Large Living Room, Dining Room, Kitchen With Granite Counter Tops and Stainless Steel Appliances. First Floor Laundry and Half Bath Combination. Unfinished lower level with room to expand. Plenty of Storage. This one will not last long! Make your appointment for your private showing today before it is gone. Prime location with easy commute to York, Harrisburg, Baltimore or D.C. Buyer pays all transfer costs. Sold As-Is. Seller will do no repairs. CASH OFFERS REQUIRE PROOF OF FUNDS DATED WITHIN PAST 30 DAYS. ALL FINANCED OFFERS REQUIRE FULL PRE-APPROVAL. This property may qualify for Seller Financing (Vendee). ***VA Radon Gas/Mold Disclosure has been included in Associated Documents*** ***Plumbing system did not hold positive air pressure*** This Property has been identified as being in FEMA Flood Zone X Designation Definition: Moderate to Low Risk Areas Area of moderate flood hazard, usually the area between the limits of the 100-year and 500-year floods. Are also used to designate base floodplains of lesser hazards, such as areas protected by levees from 100-year flood, or shallow flooding areas with average depths of less than one foot or drainage areas less than 1 square mile.*** Prior to seller receipt of approval of the full title package from foreclosure, title to the property will be conveyed via Quick Claim Deed** Some visible discoloration was cut/removed in basement. No professional reports are in hand. Buyer to conduct due diligence.*** Equal Housing Opportunity.
#PAYK2112890

YORK

1626 MOUNT ROSE AVENUE

3 Beds

2 Baths

1,380 Sq.Ft.

$210,000

MLS#: PAYK2112890
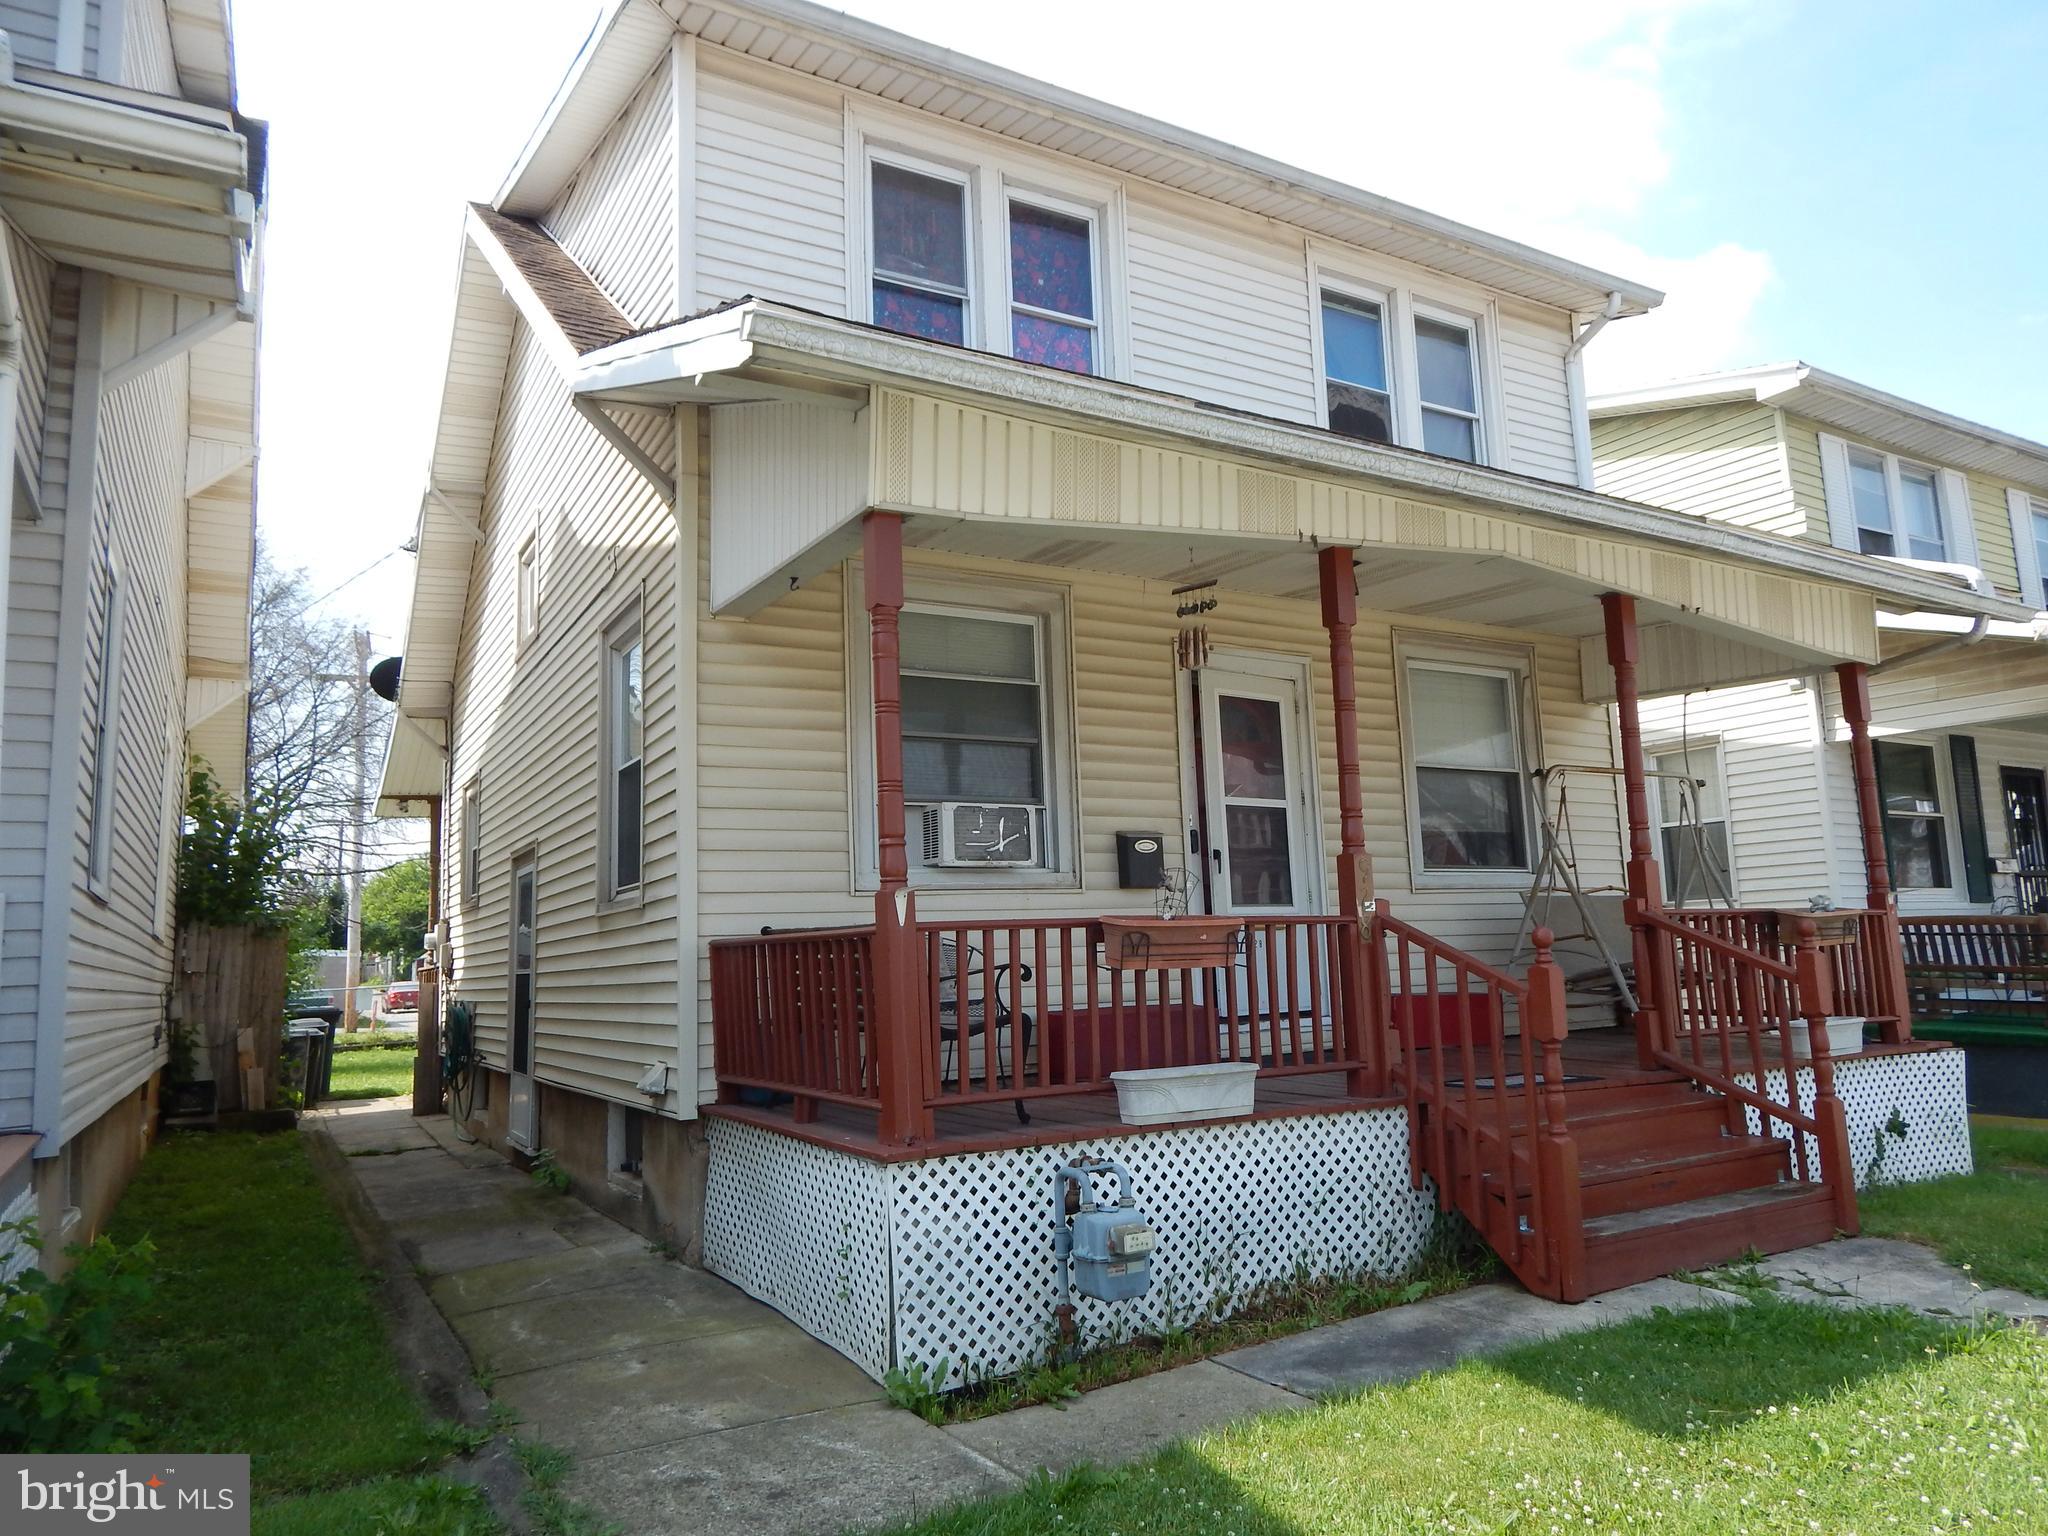
Detached Colonial home in Eastern York. Features 3 Bedrooms 1 full bath. Covered front porch. Kitchen has stainless steel appliances and ceiling fan that opens to a covered rear porch and rear yard. Dining room is spacious and ceiling fan.  Large Living Room with crown molding and ceiling fan. Basement Family room and Bonus room.  Spacious fenced rear yard.  One car detached garage and a parking pad for off-street parking for an additional 2. **Potential investors; home occupied by longtime tenant.**
#PAYK2105354

YORK

928 E PRINCESS STREET

3 Beds

1 Baths

1,232 Sq.Ft.

$229,900

MLS#: PAYK2105354
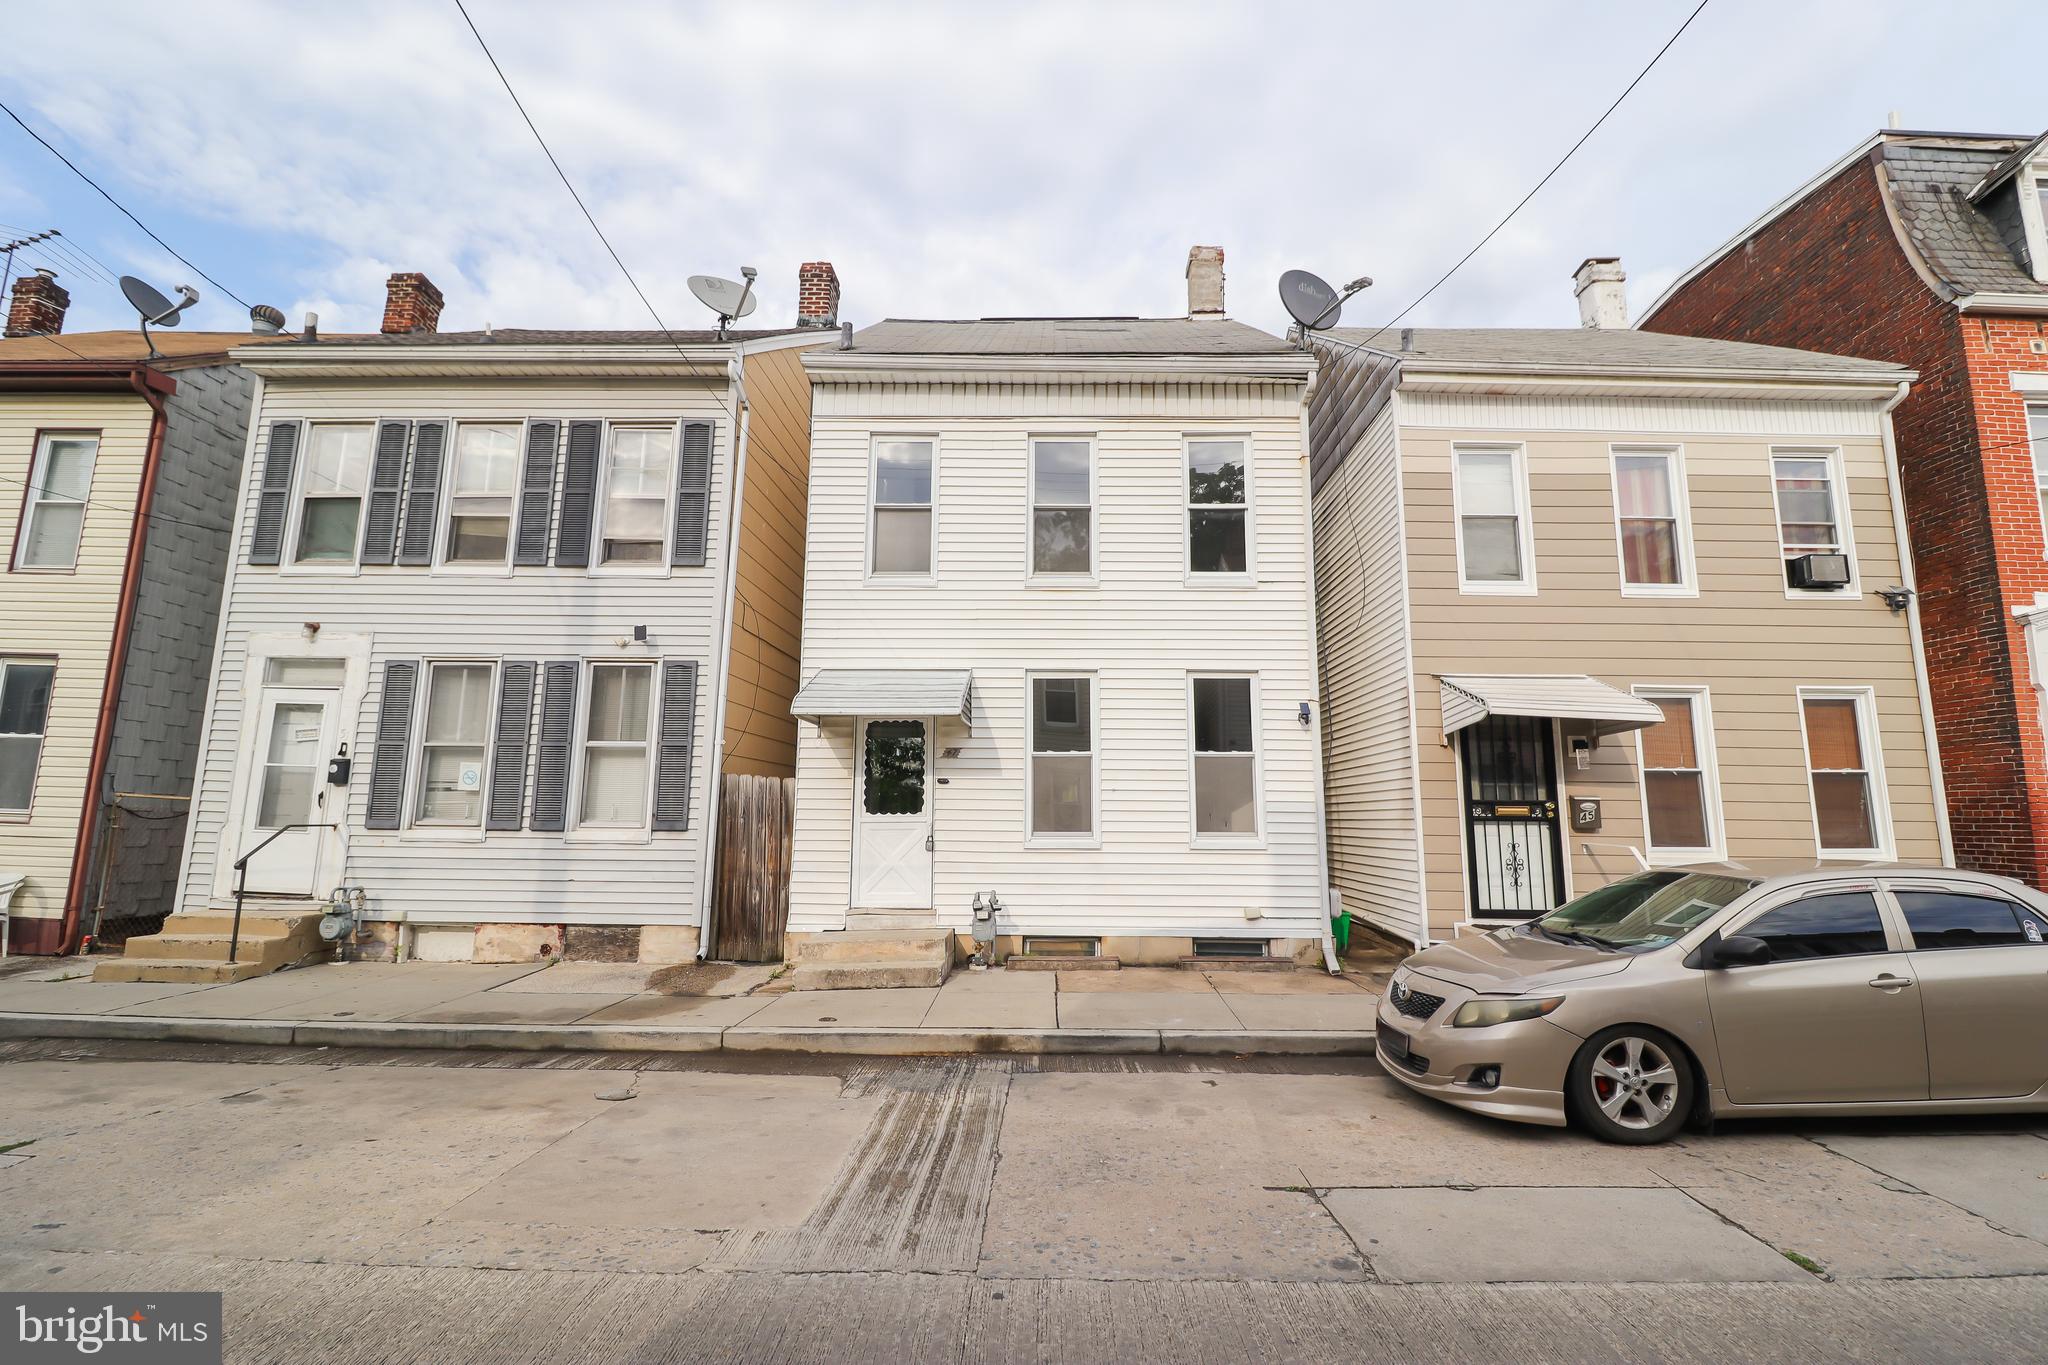
SELLER IS OPEN TO LEASE TO OWN!! Welcome to 47 N Franklin St, a beautifully renovated Colonial townhouse in the heart of York, PA, where historic character meets modern updates.
Originally built in the early 1900s and fully renovated in 2026, this detached home now offers the comfort of central heat and A/C while maintaining the timeless charm that makes these classic York homes so desirable.
Featuring 3 bedrooms, 1 full bathroom, and 1,420 square feet of living space across 2.5 stories, this home delivers spacious and affordable living with room to grow. Enjoy relaxing mornings on the front porch, updated insulated windows for energy efficiency, and the convenience of included kitchen appliances,
washer, and dryer.
Located just minutes from downtown York attractions, you?ll have easy access to the York Revolution Stadium, local dining favorites like White Rose Bar & Grill, and the green spaces of Penn Park. Commuters will appreciate the quick access to Routes 83 and 30, making travel to Lancaster, Harrisburg, Hershey,
and Towson simple and convenient.
Whether you are a first-time homebuyer searching for a move-in-ready home or an investor looking for a strong rental opportunity in a growing market, 47 N Franklin St is a property you won't want to miss.
#PAYK2103482

YORK

47 N FRANKLIN STREET

3 Beds

1 Baths

1,420 Sq.Ft.

$209,900

MLS#: PAYK2103482

Welcome to 143 S. Belvidere Ave., York, PA! This charming 3-bedroom, 1.5-bath home offers three levels of comfortable living space with a functional layout that's perfect for homeowners or investors. Natural light fills the spacious living areas, while the kitchen provides ample cabinet and counter space for everyday living. The generously sized bedrooms offer flexibility for family, guests, or a home office. Outside, you'll find a backyard with plenty of space for entertaining, gardening, or simply relaxing. Conveniently located near downtown York, schools, parks, shopping, restaurants, and major commuter routes, this home offers both comfort and convenience. Don't miss the opportunity to make this property your own, schedule your showing today!
#PAYK2108244

YORK

143 S BELVIDERE AVENUE

3 Beds

1 Baths

1,920 Sq.Ft.

$199,900

MLS#: PAYK2108244

Welcome to 329 E. Locust Street, where timeless character meets modern living on one of York City's most iconic tree-lined streets. Beautifully renovated from top to bottom, this turnkey home offers the perfect blend of historic charm and today's sought-after updates. Inside, you'll find over 1,880 square feet of thoughtfully updated living space featuring four spacious bedrooms, one full bathroom, a 2nd-floor laundry, and a traditional floor plan that provides room to spread out, entertain, work from home, or accommodate a growing household. Nearly every surface has been refreshed, allowing you to simply purchase and start enjoying your new investment from day one. Outside, the curb appeal is undeniable as mature trees frame this charming streetscape, creating a welcoming setting you'll love coming home to. Conveniently located near downtown York, shopping, restaurants, parks, schools, and major commuter routes, this home offers the perfect combination of character, space, location, and modern updates. If you've been searching for a turnkey home with classic architectural charm, generous living space, and an unbeatable location, 329 E. Locust Street is one you won't want to miss. Schedule your private showing today and experience everything this beautifully renovated home has to offer!
#PAYK2110022

YORK

329 E LOCUST STREET

4 Beds

1 Baths

1,880 Sq.Ft.

$169,000

MLS#: PAYK2110022

Beautiful 3 bedroom townhome in West York Area School District.
Looking for low-maintenance living in a FANTASTIC location? This great townhome has everything you need!
3 Bedrooms, 2 1/2 Baths
1 car garage Spacious rear Deck, perfect for entertaining and relaxing
Great location close to shopping, Dining & major commuter routes.
Located in the desirable West York Area School District
Comfort, convenience, and value all come together in this home.
LOW condo fees, with no outside maintenance allow you to spend your time doing what you want!
Don't miss your chance to make it yours!!
#PAYK2107668

YORK

2283 WALNUT BOTTOM ROAD 33

3 Beds

2 Baths

1,888 Sq.Ft.

$234,900

MLS#: PAYK2107668

Welcome home to this adorable Cape Cod nestled on a quiet street in West Manchester Township! Offering a blend of charm, comfort, and functionality, this inviting home features 3 bedrooms, 1 full bathroom, and a versatile first-floor bedroom that could also serve as a family room or flexible living space. Laminate wood flooring that adds to the home's appeal, while the cozy kitchen features oak cabinetry and classic wainscoting. Upstairs, you'll find two additional bedrooms and a full bathroom. Step outside to enjoy the level, fenced backyard—perfect for relaxing or entertaining. While the large storage shed offers additional room for tools, lawn equipment, and outdoor essentials. A full basement offering extra storage potential, and kitchen appliances that convey with the home. This property needs some updating and TLC in certain areas but offers plenty of potential for the right buyer. With a little work and vision, this home could be a great investment opportunity with the potential to build equity and make it your own. Perfect for investors or buyers looking to add value and create something special! Conveniently located in West Manchester Township and served by the West York Area School District. Come see the possibilities and imagine making this home your own!
#PAYK2114272

YORK

140 EVERGREEN LANE

3 Beds

1 Baths

1,100 Sq.Ft.

$219,000

MLS#: PAYK2114272

Welcome to 731 Manor St, a remodeled five-bedroom, two-bathroom home conveniently located near York College and just off W Jackson St! Step inside to a spacious first floor featuring a comfortable living room, dining room, fully equipped kitchen, and a modern full bathroom. Heading upstairs, the second floor offers three spacious bedrooms and a second full bathroom. The third floor provides two additional bedrooms, offering plenty of flexibility for additional living space, a home office, guest rooms, or storage. With five bedrooms, two full bathrooms, modern updates, and a convenient location just minutes from York College, Downtown York, shopping, dining, and major commuter routes, this home has plenty to offer. Call today to schedule your private showing before it's gone!
#PAYK2112312

YORK

731 MANOR STREET

5 Beds

2 Baths

1,952 Sq.Ft.

$179,900

MLS#: PAYK2112312

Send a message

Message successfully sent.

Your message

What is 3 + 4 ?

Reason for contacting?

I agree to receive email communication and understand I can unsubscribe at any time.

I agree to be contacted by Charis Realty Group - Christine Issler, Broker via call, email, and text for real estate services. To opt out, you can reply 'stop' at any time or reply 'help' for assistance. You can also click the unsubscribe link in the emails. Message and data rates may apply. Message frequency may vary. Privacy Policy

Sign Out

Virtual Assistant

Would you like to take the next step with this property? We can help you schedule a showing or virtual tour, or send you more details.

Yes, I would like more information.

Thank You for Your Reply, One of Our Agents will contact you as soon as possible

No, maybe later.

Thank you, you can always contact me via email, phone number or through the contact form.

Realhub AI

Lucy - Your AI-Powered Realtor

Update Your Temporary Password

Personalize your search

Enter your email and we'll notify you immediately when new listings match what you're looking for.

or enter email address

Already have an account ? Login here

Continue your home search

I agree to receive communications and understand I can unsubscribe at any time.

I agree to be contacted by Charis Realty Group - Christine Issler, Broker via call, email, and text for real estate services. To opt out, you can reply 'stop' at any time or reply 'help' for assistance. You can also click the unsubscribe link in the emails. Message and data rates may apply. Message frequency may vary. Privacy Policy

Already have an account ? Login here

We use cookies

We use cookies primarily for analytics to enhance your experience. By accepting, you agree to our use of these cookies. You can manage your preferences or learn more about our cookies policy.