


Property
Beds
3
Full Baths
2
1/2 Baths
None
Year Built
1940
Sq.Footage
1,200
Nestled in the charming Yeadon community, this delightful twin home offers a perfect blend of comfort and convenience. Built in 1940, this residence boasts a timeless architectural style that invites you in with its warm character and inviting ambiance. With three spacious bedrooms and two full bathrooms, this home is designed for both relaxation and entertaining. Step inside to discover a cozy living space highlighted by a classic fireplace, perfect for those chilly evenings. The full basement provides ample storage or the potential for a creative workspace, while the well-appointed kitchen awaits your personal touch. The property sits on a manageable lot of 0.06 acres, offering just the right amount of outdoor space for gardening or enjoying a morning coffee. Yeadon is a vibrant community known for its friendly atmosphere and strong sense of belonging. Residents enjoy easy access to local parks, where you can unwind or engage in recreational activities. The neighborhood is served by reputable schools, ensuring quality education is just around the corner. With convenient public services and transportation options nearby, commuting and daily errands are a breeze. Explore the local shops and eateries that add to the community's charm, or take a leisurely stroll through tree-lined streets that foster a welcoming environment. This home is not just a place to live; it's an opportunity to embrace a lifestyle enriched by community spirit and convenience. Don't miss your chance to make this lovely residence your own!
Features & Amenities
Interior
-
Total Bedrooms
3
-
Bathrooms
2
-
Above Grade Finished Area
1200.0
-
Basement YN
YES
-
Cooling YN
YES
-
Cooling
Central Air
-
Fireplace YN
YES
-
Heating YN
YES
-
Heating
Oil, Radiant
-
Main Level Bedrooms
3
-
Pet friendly
N/A
Exterior
-
Garage
No
-
Parking
On Street, Driveway
-
Pool
No
-
Waterfront YN
NO
Area & Lot
-
Lot Size(acres)
0.06
-
Lot Size(square feet)
2,614
-
Property Type
Residential
-
Property Sub Type
Townhouse
-
Architectural Style
Straight Thru
Price
-
Sales Price
$239,900
-
Tax Amount
$5,334
-
Sq. Footage
1,200
-
Price/SqFt
$199
HOA
-
Association
No
School District
-
Elementary School
N/A
-
Middle School
N/A
-
High School
N/A
Property Features
-
New Construction
NO
-
Foundation Details
Block
-
Senior Community YN
NO
-
Sewer
Public Sewer
-
Tax Lot
236-000
-
Water Source
Public
Schedule a Showing
Showing scheduled successfully.
Mortgage calculator
Estimate your monthly mortgage payment, including the principal and interest, property taxes, and HOA. Adjust the values to generate a more accurate rate.
Your payment
Principal and Interest:
$
Property taxes:
$
HOA fees:
$
Total loan payment:
$
Total interest amount:
$
Location
County
DELAWARE
Elementary School
Middle School
High School
Listing Courtesy of James Ette, United Real Estate
RealHub Information is provided exclusively for consumers' personal, non-commercial use, and it may not be used for any purpose other than to identify prospective properties consumers may be interested in purchasing. All information deemed reliable but not guaranteed and should be independently verified. All properties are subject to prior sale, change or withdrawal. RealHub website owner shall not be responsible for any typographical errors, misinformation, misprints and shall be held totally harmless.

Salesperson, Realtor
Randy Perrell
Call Randy today to schedule a private showing.

* Listings on this website come from the FMLS IDX Compilation and may be held by brokerage firms other than the owner of this website. The listing brokerage is identified in any listing details. Information is deemed reliable but is not guaranteed. If you believe any FMLS listing contains material that infringes your copyrighted work please click here to review our DMCA policy and learn how to submit a takedown request.© 2024 FMLS.
Related Properties
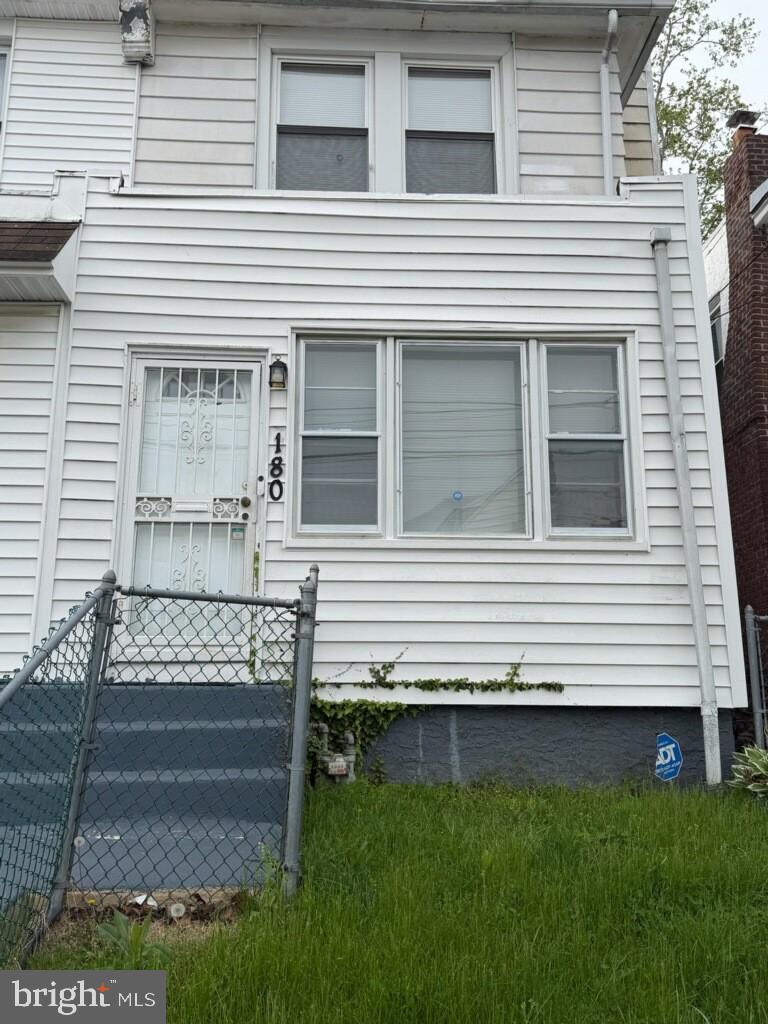
LANSDOWNE
180 PARK PLACE
3 Beds
2 Baths
1,138 Sq.Ft.
$210,000
MLS#: PADE2113964

LANSDOWNE
164 BLACKBURN AVENUE
3 Beds
1 Baths
1,248 Sq.Ft.
$200,000
MLS#: PADE2120978

LANSDOWNE
435 BONSALL AVENUE
4 Beds
1 Baths
1,304 Sq.Ft.
$265,000
MLS#: PADE2121640
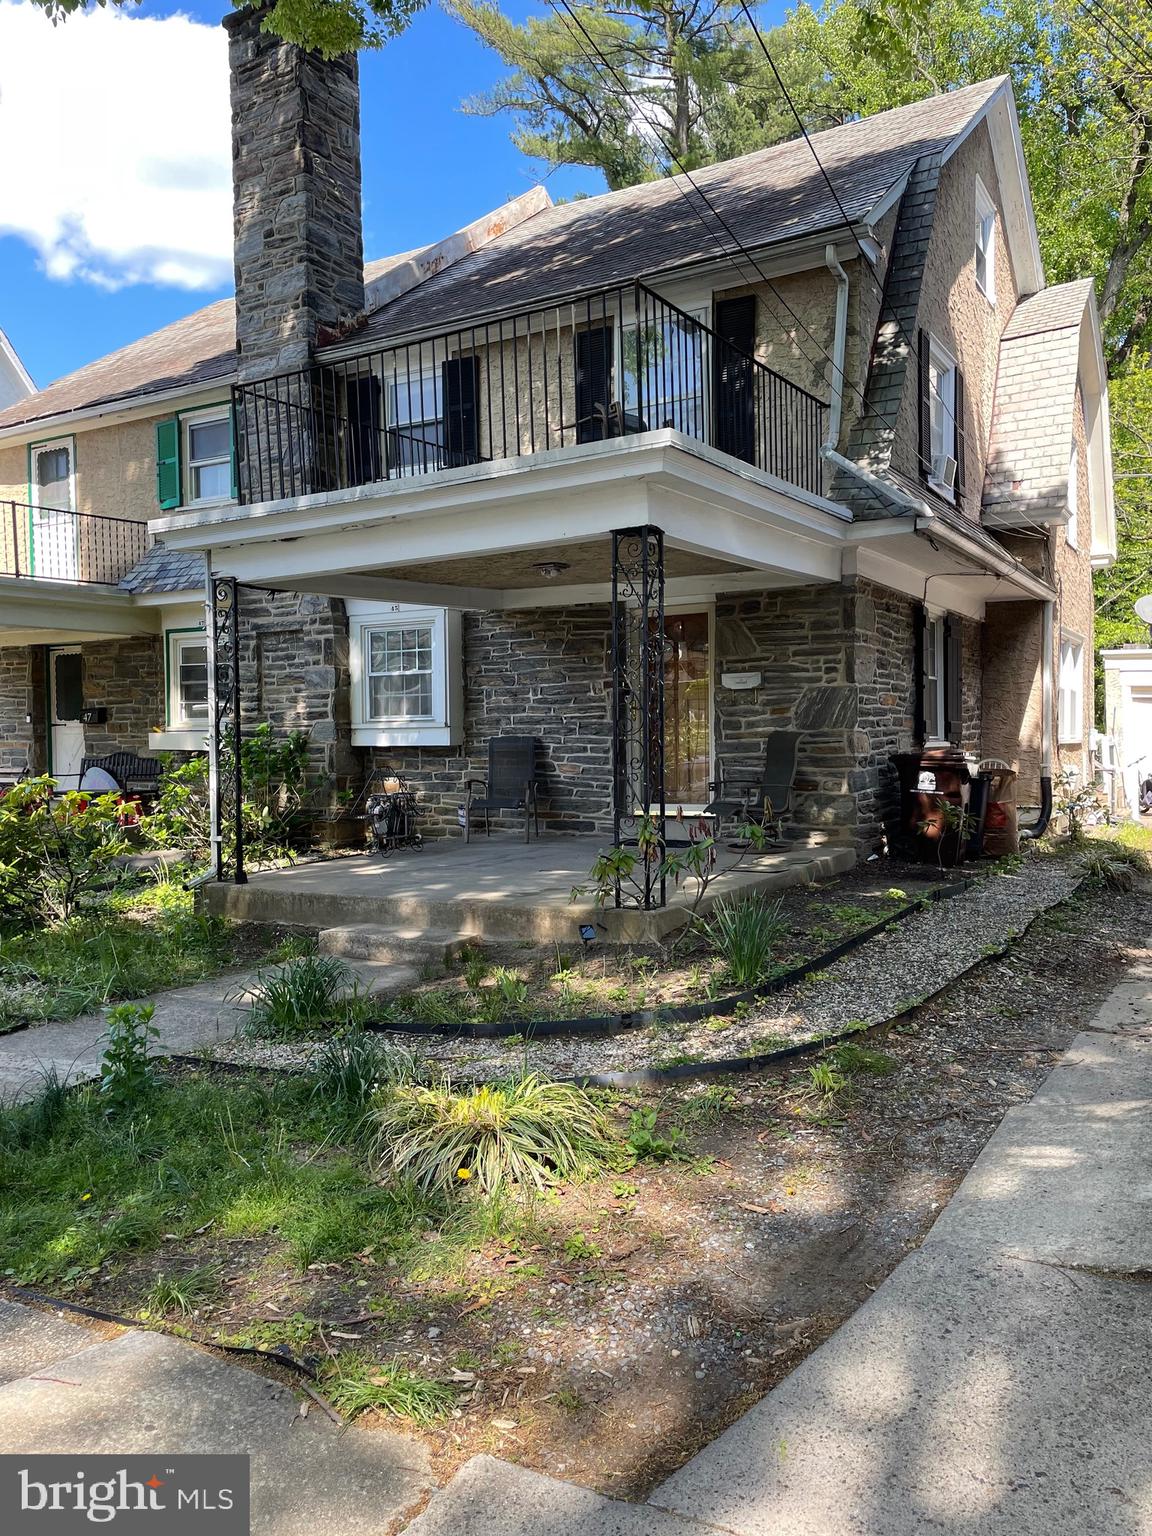
LANSDOWNE
45 ARDMORE AVENUE
4 Beds
2 Baths
1,535 Sq.Ft.
$239,000
MLS#: PADE2114602
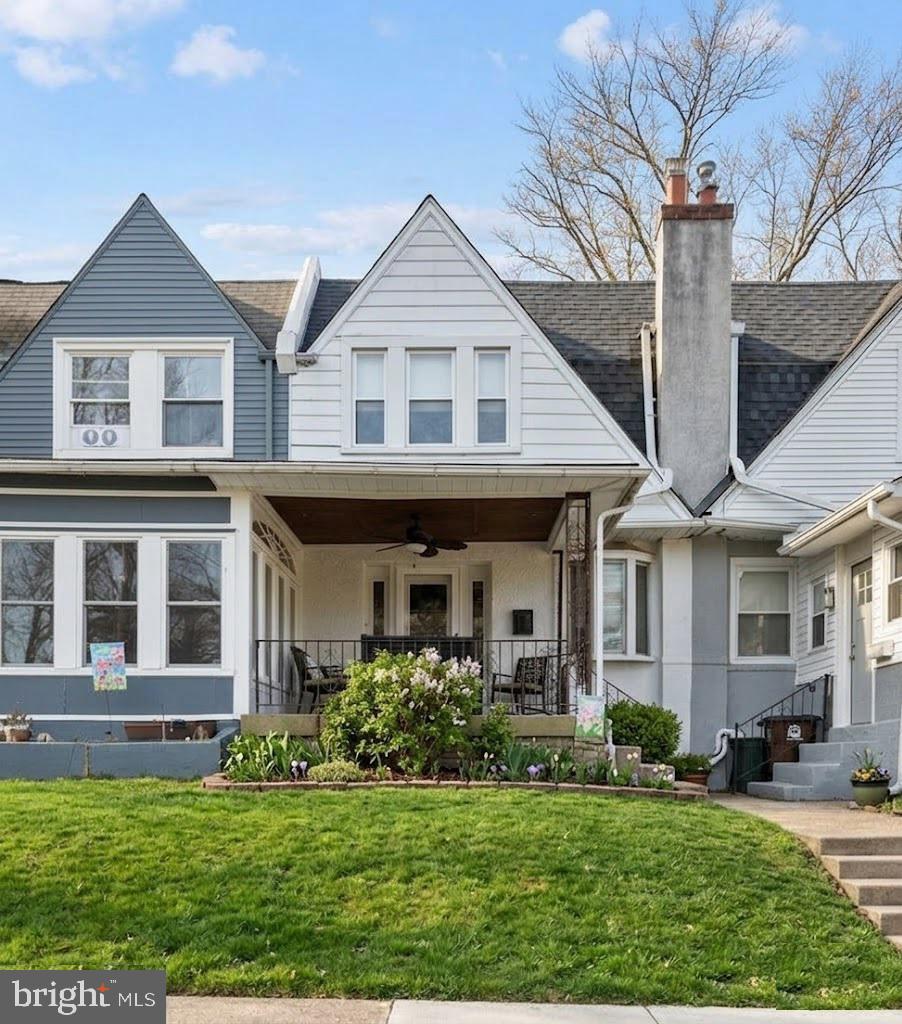
LANSDOWNE
210 WABASH AVENUE
3 Beds
1 Baths
1,188 Sq.Ft.
$239,900
MLS#: PADE2107482

LANSDOWNE
906 DUNCAN AVE
3 Beds
1 Baths
1,212 Sq.Ft.
$219,000
MLS#: PADE2122330

LANSDOWNE
212 N MAPLE AVENUE
4 Beds
1 Baths
1,736 Sq.Ft.
$210,000
MLS#: PADE2124172

LANSDOWNE
204 E MARSHALL ROAD
3 Beds
1 Baths
1,730 Sq.Ft.
$265,000
MLS#: PADE2123464

LANSDOWNE
735 YEADON AVENUE
2 Beds
1 Baths
1,098 Sq.Ft.
$205,000
MLS#: PADE2125464

LANSDOWNE
1056 SERRILL AVENUE
3 Beds
2 Baths
1,356 Sq.Ft.
$206,000
MLS#: PADE2122536
