


Property
Beds
5
Full Baths
5
1/2 Baths
1
Year Built
1987
Sq.Footage
3,078
Nestled in a serene rural setting, this exquisite Colonial-style residence offers a harmonious blend of luxury and comfort, perfect for those seeking an exclusive lifestyle. Built in 1987 this detached home boasts a generous 3,078 square feet of finished living space, featuring five spacious bedrooms and five and a half bathrooms. As you approach the property, the charming exterior showcases a combination of durable vinyl siding and classic stone accents, creating a timeless appeal. The expansive 1.58-acre lot is beautifully landscaped, with additional lots that provide ample space for outdoor activities and gatherings. The property backs to lush trees, offering a tranquil backdrop and a sense of privacy that enhances the overall ambiance. Step outside to discover a delightful deck and inviting porch, perfect for enjoying morning coffee or evening sunsets. The outdoor space is further enhanced by a gazebo and a shed, providing both functionality and charm. For relaxation, unwind in the luxurious hot tub, surrounded by nature's beauty, or take in the picturesque views of the garden, pasture, and wooded areas. Inside, the home is equipped with high-end appliances, including an ENERGY STAR refrigerator, a self-cleaning oven, and stainless steel finishes that elevate the culinary experience. The main floor laundry adds convenience to daily living, while the two cozy fireplaces create a warm and inviting atmosphere throughout the home. The fully finished basement, complete with an outside entrance and walkout stairs, offers additional living space that can be tailored to your needs-whether it be a home theater, gym, or guest suite. The property also features a private asphalt driveway leading to a built-in two-car garage, ensuring ample parking for residents and guests alike. This residence is not just a home; it's a lifestyle. With green energy-efficient features, including a PV solar array and water recycling systems, you can enjoy modern living while being mindful of the environment. The combination of luxury, comfort, and sustainability makes this property a rare find. Experience the tranquility of rural living while being just a short drive from urban conveniences. This home is a true sanctuary, offering a perfect blend of elegance and warmth, ready to welcome you into a life of comfort and style. The rear yard has a fenced in area closer to the house with fruit trees and grape vines ....
Features & Amenities
Interior
-
Other Interior Features
Vaulted Ceiling(s), Cathedral Ceiling(s)
-
Total Bedrooms
5
-
Bathrooms
5
-
1/2 Bathrooms
1
-
Above Grade Finished Area
3078.0
-
Basement YN
YES
-
Cooling YN
YES
-
Cooling
Central Air, Electric
-
Fireplace YN
YES
-
Heating YN
YES
-
Heating
Natural Gas, Forced Air
-
Main Level Bedrooms
1
-
Pet friendly
Cats OK, Dogs OK, Yes
Exterior
-
Garage
Yes
-
Garage spaces
2
-
Construction Materials
Vinyl Siding, Stone
-
Other Exterior Features
Awning(s)
-
Parking
Asphalt, Private, Garage, Driveway, Attached
-
Patio and Porch Features
Deck, Porch
-
Pool
No
-
Waterfront YN
NO
-
View
Pasture, Trees/Woods, Garden
Area & Lot
-
Lot Features
Back Yard
-
Lot Size(acres)
0.58
-
Lot Size(square feet)
25,288
-
Property Type
Residential
-
Property Sub Type
Single Family Residence
-
Architectural Style
Colonial
Price
-
Sales Price
$679,000
-
Financing Options
Cash, Conventional
-
Zoning
Residential
-
Sq. Footage
3,078
-
Price/SqFt
$220
HOA
-
Association
No
Property Resources
-
Horse Property
NO
School District
-
Elementary School
N/A
-
Middle School
N/A
-
High School
DHS WEST
Property Features
-
New Construction
NO
-
Foundation Details
Block
-
Senior Community YN
NO
-
Sewer
Septic Tank
-
Tax Lot
0033.000E
-
Water Source
Public
Schedule a Showing
Showing scheduled successfully.
Mortgage calculator
Estimate your monthly mortgage payment, including the principal and interest, property taxes, and HOA. Adjust the values to generate a more accurate rate.
Your payment
Principal and Interest:
$
Property taxes:
$
HOA fees:
$
Total loan payment:
$
Total interest amount:
$
Location
County
CHESTER
Elementary School
Middle School
High School
DHS WEST
Listing Courtesy of Michael Risser, Tesla Realty Group, LLC
RealHub Information is provided exclusively for consumers' personal, non-commercial use, and it may not be used for any purpose other than to identify prospective properties consumers may be interested in purchasing. All information deemed reliable but not guaranteed and should be independently verified. All properties are subject to prior sale, change or withdrawal. RealHub website owner shall not be responsible for any typographical errors, misinformation, misprints and shall be held totally harmless.

Salesperson, Realtor
Randy Perrell
Call Randy today to schedule a private showing.

* Listings on this website come from the FMLS IDX Compilation and may be held by brokerage firms other than the owner of this website. The listing brokerage is identified in any listing details. Information is deemed reliable but is not guaranteed. If you believe any FMLS listing contains material that infringes your copyrighted work please click here to review our DMCA policy and learn how to submit a takedown request.© 2024 FMLS.
Related Properties

COATESVILLE
231 SLOAN DRIVE
4 Beds
3 Baths
3,064 Sq.Ft.
$560,000
MLS#: PACT2121970
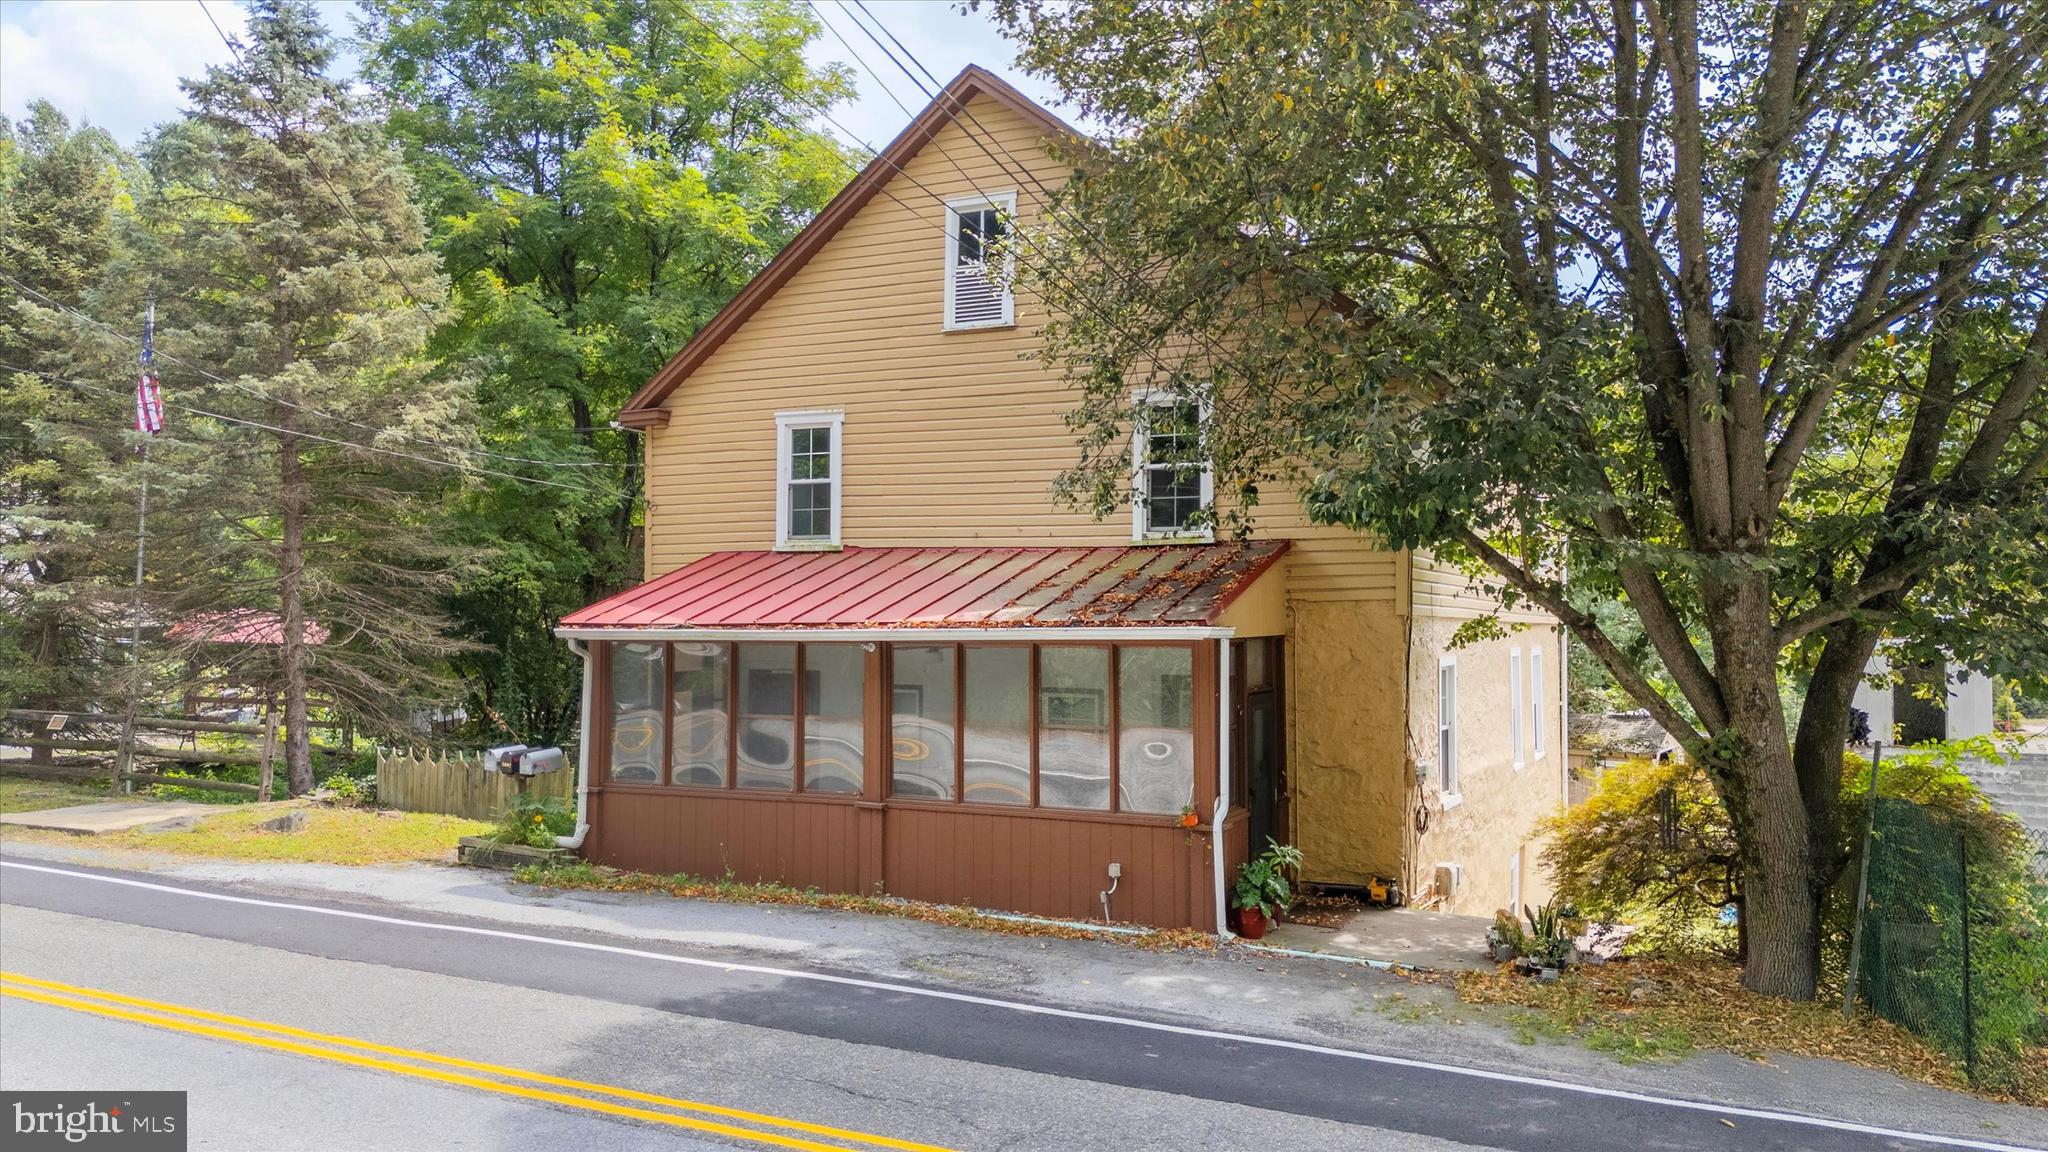
COATESVILLE
2090 STRASBURG ROAD
6 Beds
2 Baths
4,203 Sq.Ft.
$675,000
MLS#: PACT2111154

COATESVILLE
505 MCELREE LANE
2 Beds
2 Baths
1,948 Sq.Ft.
$549,900
MLS#: PACT2132616
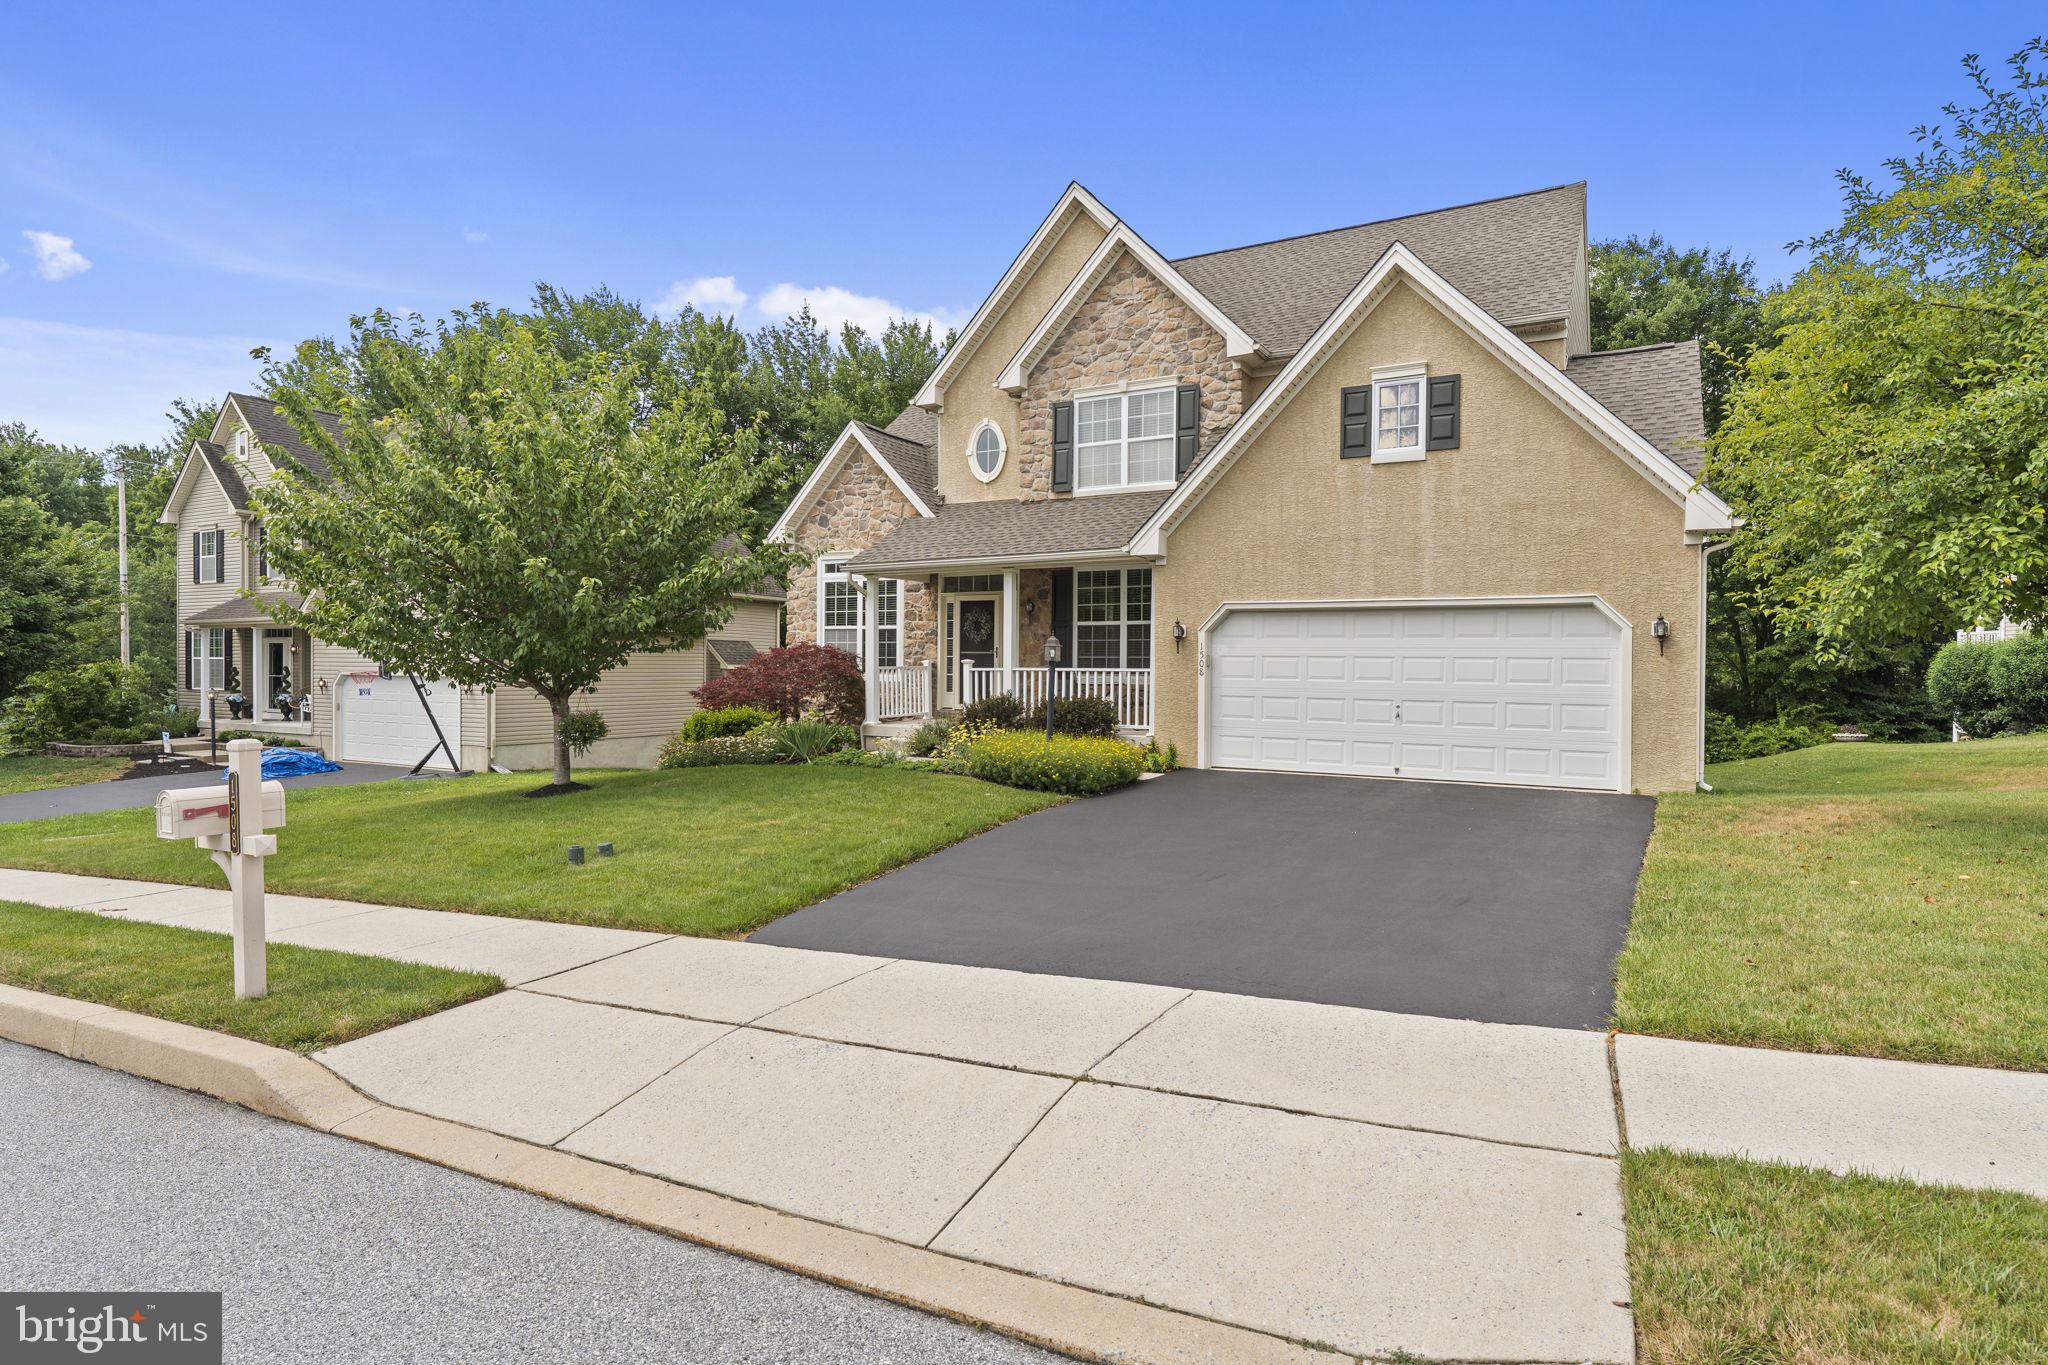
COATESVILLE
1508 FITZWILLIAM COURT
4 Beds
2 Baths
3,240 Sq.Ft.
$579,900
MLS#: PACT2130604

COATESVILLE
248 COLERIDGE LANE
4 Beds
2 Baths
2,646 Sq.Ft.
$550,000
MLS#: PACT2135626

COATESVILLE
120 MONACY ROAD
3 Beds
2 Baths
3,394 Sq.Ft.
$699,000
MLS#: PACT2134382

COATESVILLE
348 PRESIDENT DRIVE
2 Beds
2 Baths
2,711 Sq.Ft.
$675,000
MLS#: PACT2134786
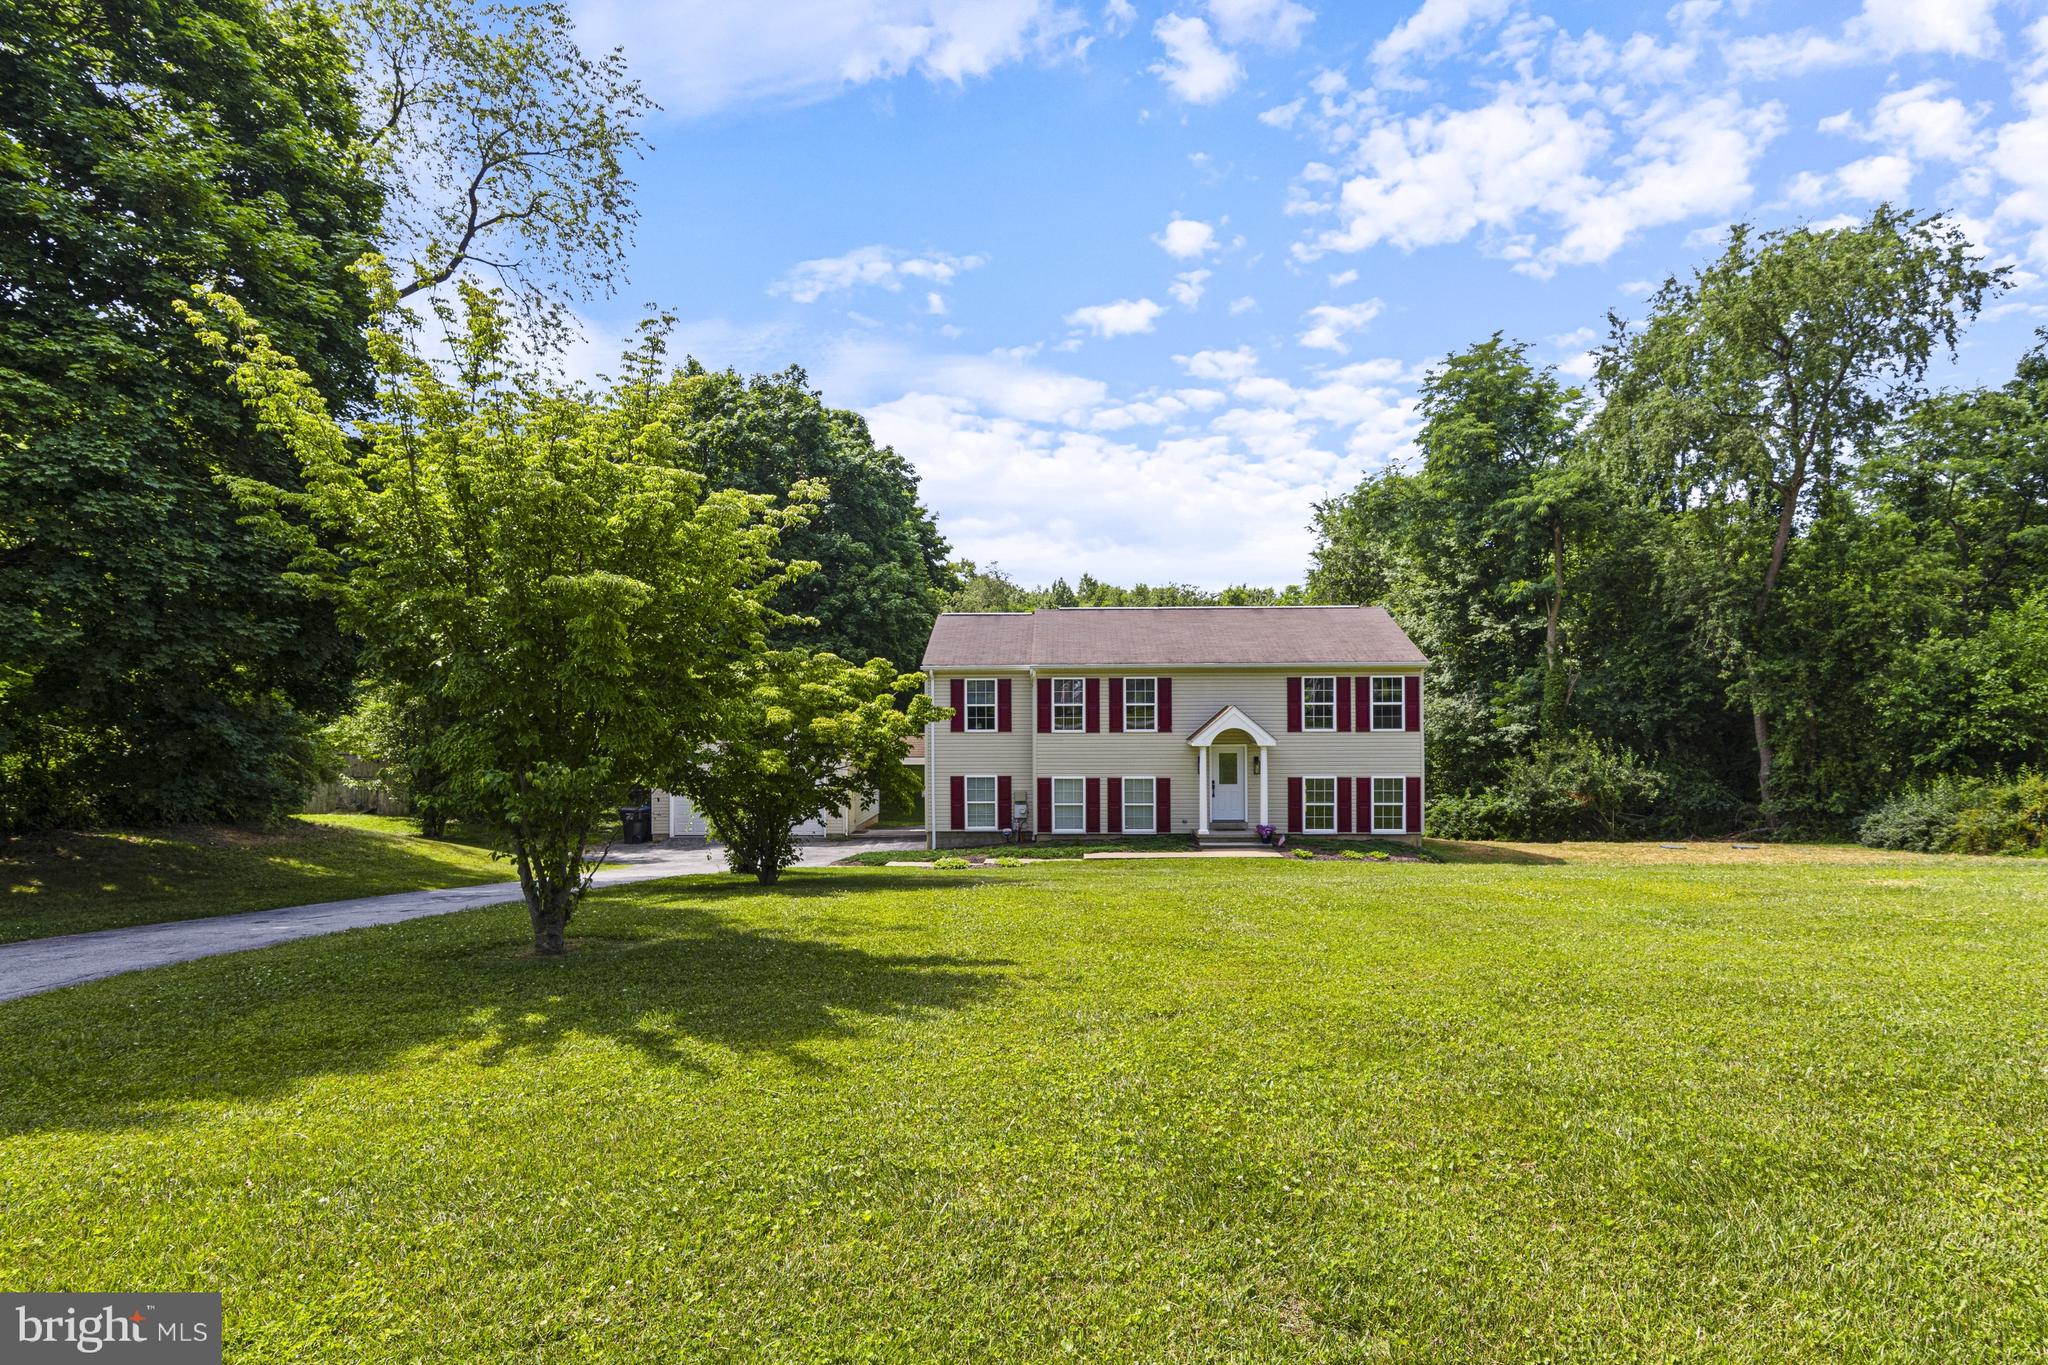
COATESVILLE
122 GLENROSE ROAD
4 Beds
3 Baths
2,244 Sq.Ft.
$589,900
MLS#: PACT2129708

COATESVILLE
2067 FAWN LANE
3 Beds
2 Baths
1,544 Sq.Ft.
$550,000
MLS#: PACT2134438

COATESVILLE
1420 BALMORAL ROAD
4 Beds
3 Baths
3,144 Sq.Ft.
$559,000
MLS#: PACT2132932
.png)