


Property
Beds
5
Full Baths
2
1/2 Baths
1
Year Built
1901
Sq.Footage
3,080
Numerous uses for this beautiful home. Make it your own residence, live on one side and rent the other 1-bedroom, or use the 2nd side for a business. Property zoned B-L in City of Cumberland. Some State of Maryland Grants could be available. Buyer will need to do their own due diligence. Step into a world of elegance and sophistication with this stunning Victorian residence, a true gem in the coveted South End neighborhood. This meticulously renovated home boasts 3,080 sq. ft. of luxurious living space, featuring five spacious bedrooms and 2.5 beautifully appointed bathrooms. As you enter, be captivated by the intricate details of the curved staircase and the warmth of hardwood floors that flow seamlessly throughout. The kitchen is a chef's dream, equipped with stainless steel appliances, upgraded countertops, and an inviting island, perfect for entertaining. Enjoy cozy evenings by one of the two brick fireplaces, each adorned with charming mantels. The main portion of the house offers a walk-in closet and main floor laundry hookup for ultimate convenience. The walkup attic also offers additional living space or storage. The exterior is equally impressive, featuring extensive hardscaping, a private rear yard, and a balcony. The landscaped lot, spanning 0.15 acres, provides a serene escape while still being close to urban amenities. Additional highlights include a second kitchen, living room with fireplace and the 5th bedroom and 2nd full bath. Open the entire house for family living, rent the space for extra income for business or residential use. With a detached garage and ample parking, this home combines luxury with practicality. Experience an exclusive lifestyle in this architectural masterpiece, where every detail has been thoughtfully curated for comfort and style. Don't miss your chance to own this extraordinary property that perfectly blends historic charm with modern luxury. Some photos are AI enhanced.
Features & Amenities
Interior
-
Other Interior Features
Eat-in Kitchen, Ceiling Fan(s), Kitchen Island, Walk-In Closet(s), High Ceilings
-
Total Bedrooms
5
-
Bathrooms
2
-
1/2 Bathrooms
1
-
Above Grade Finished Area
3080.0
-
Basement YN
YES
-
Cooling YN
YES
-
Cooling
Ceiling Fan(s), Window Unit(s), Electric
-
Fireplace YN
YES
-
Heating YN
YES
-
Heating
Exhaust Fan, Natural Gas, Hot Water
-
Main Level Bedrooms
1
-
Pet friendly
Yes
Exterior
-
Garage
Yes
-
Garage spaces
1
-
Construction Materials
Brick
-
Other Exterior Features
Balcony, Storage
-
Parking
Garage Door Opener, Off Street, Lighted, Garage, Driveway, Detached
-
Patio and Porch Features
Porch
-
Pool
No
-
Waterfront YN
NO
-
View
City, Street
Area & Lot
-
Lot Features
Level, Private, Back Yard
-
Lot Size(acres)
0.15
-
Lot Size(square feet)
6,672
-
Property Type
Residential
-
Property Sub Type
Single Family Residence
-
Architectural Style
Victorian
Price
-
Sales Price
$334,999
-
Tax Amount
$1,709
-
Sq. Footage
3,080
-
Price/SqFt
$108
HOA
-
Association
No
School District
-
Elementary School
N/A
-
Middle School
N/A
-
High School
N/A
Property Features
-
New Construction
NO
-
Foundation Details
Block, Permanent
-
Senior Community YN
NO
-
Sewer
Public Sewer
-
Water Source
Public
Schedule a Showing
Showing scheduled successfully.
Mortgage calculator
Estimate your monthly mortgage payment, including the principal and interest, property taxes, and HOA. Adjust the values to generate a more accurate rate.
Your payment
Principal and Interest:
$
Property taxes:
$
HOA fees:
$
Total loan payment:
$
Total interest amount:
$
Location
County
ALLEGANY
Elementary School
Middle School
High School
Listing Courtesy of Nadine Beechie, Coldwell Banker Premier
RealHub Information is provided exclusively for consumers' personal, non-commercial use, and it may not be used for any purpose other than to identify prospective properties consumers may be interested in purchasing. All information deemed reliable but not guaranteed and should be independently verified. All properties are subject to prior sale, change or withdrawal. RealHub website owner shall not be responsible for any typographical errors, misinformation, misprints and shall be held totally harmless.

Salesperson, Realtor
Randy Perrell
Call Randy today to schedule a private showing.

* Listings on this website come from the FMLS IDX Compilation and may be held by brokerage firms other than the owner of this website. The listing brokerage is identified in any listing details. Information is deemed reliable but is not guaranteed. If you believe any FMLS listing contains material that infringes your copyrighted work please click here to review our DMCA policy and learn how to submit a takedown request.© 2024 FMLS.
Related Properties
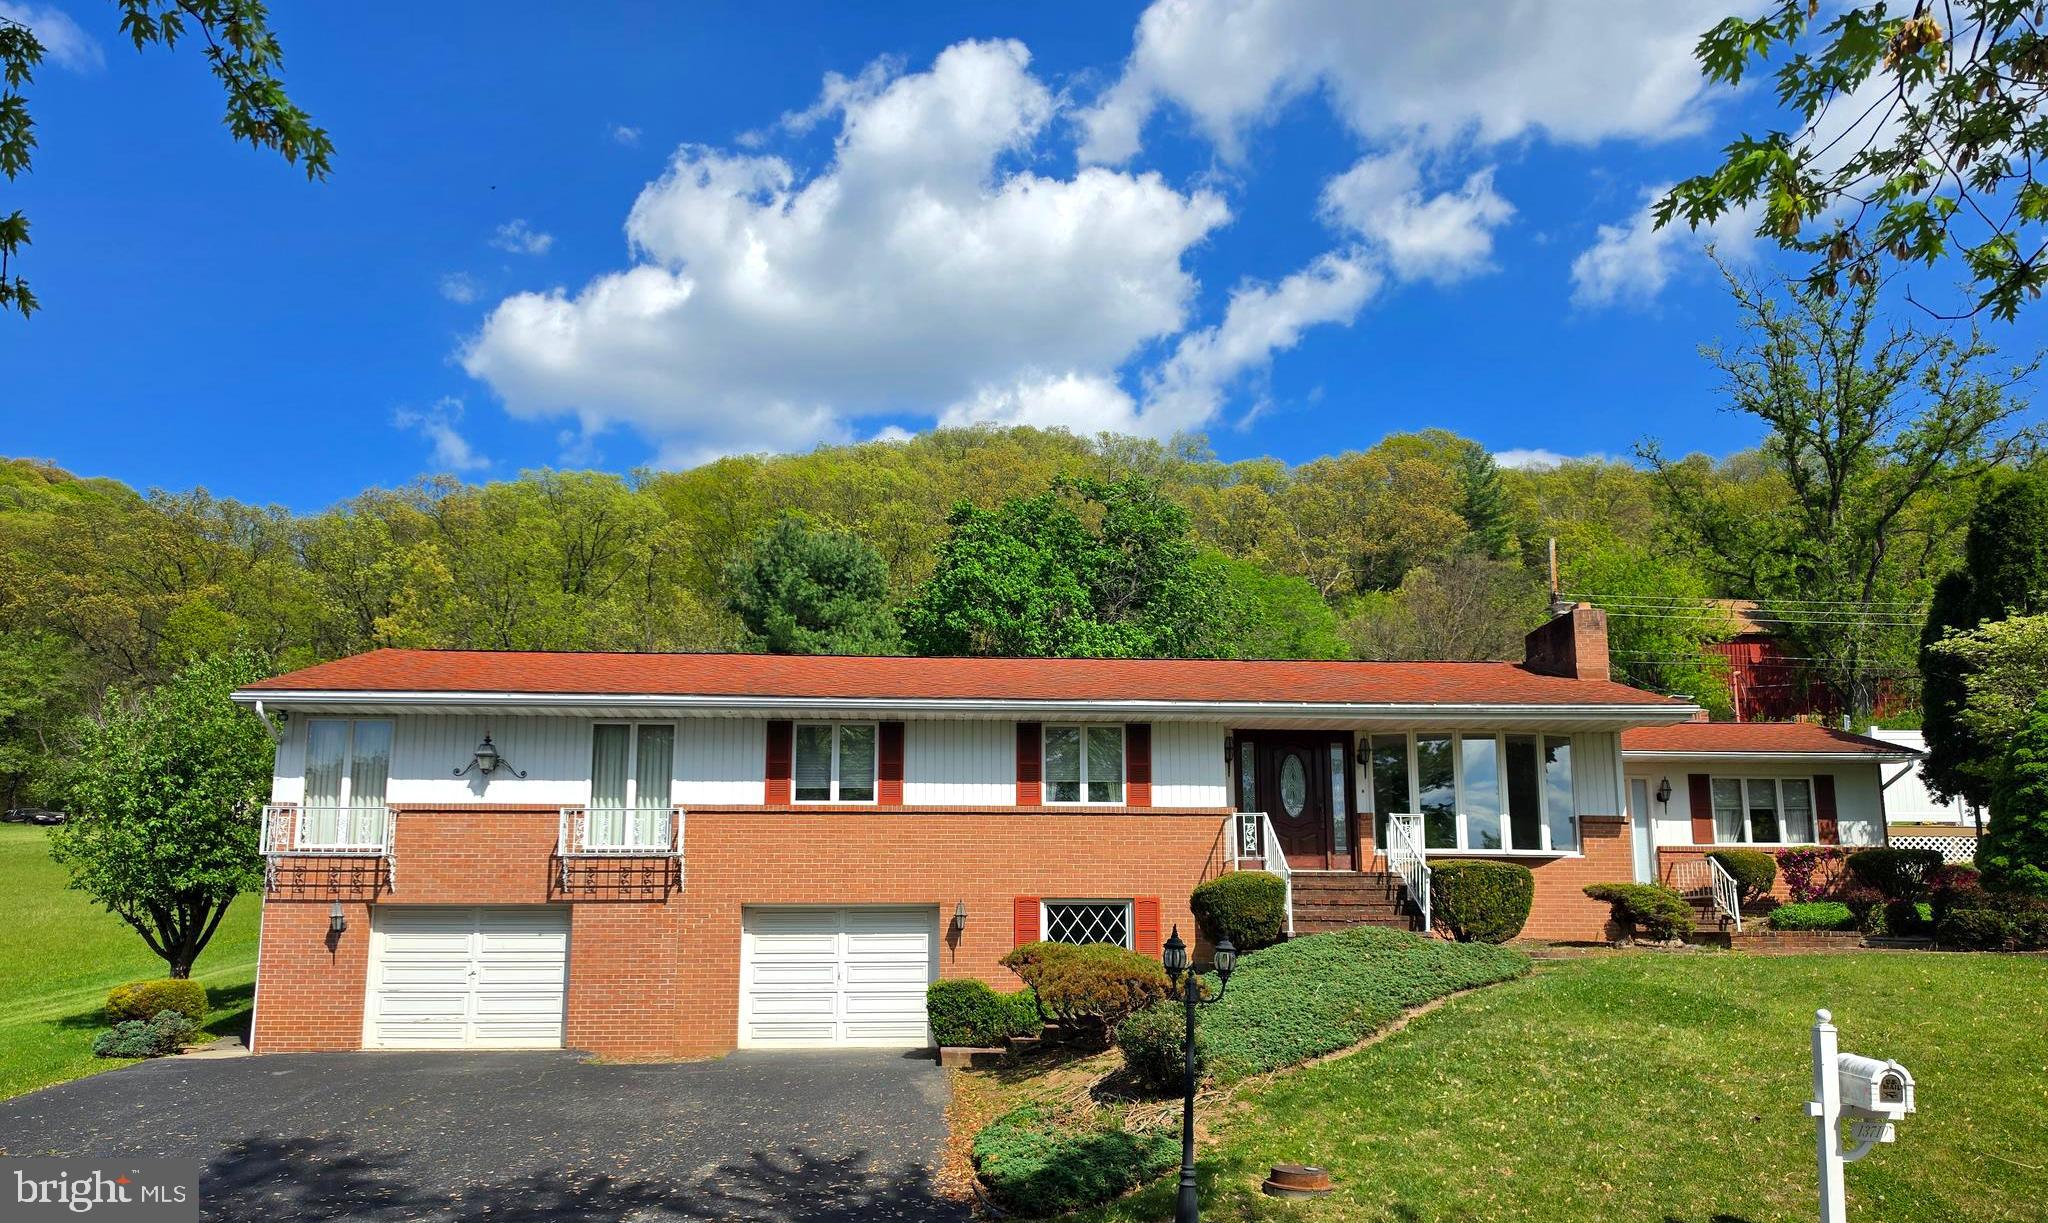
CUMBERLAND
13710 CARDINAL DRIVE SE
4 Beds
2 Baths
2,606 Sq.Ft.
$275,000
MLS#: MDAL2014494

CUMBERLAND
12503 SUNSHINE DRIVE SE
3 Beds
2 Baths
2,465 Sq.Ft.
$360,000
MLS#: MDAL2015978
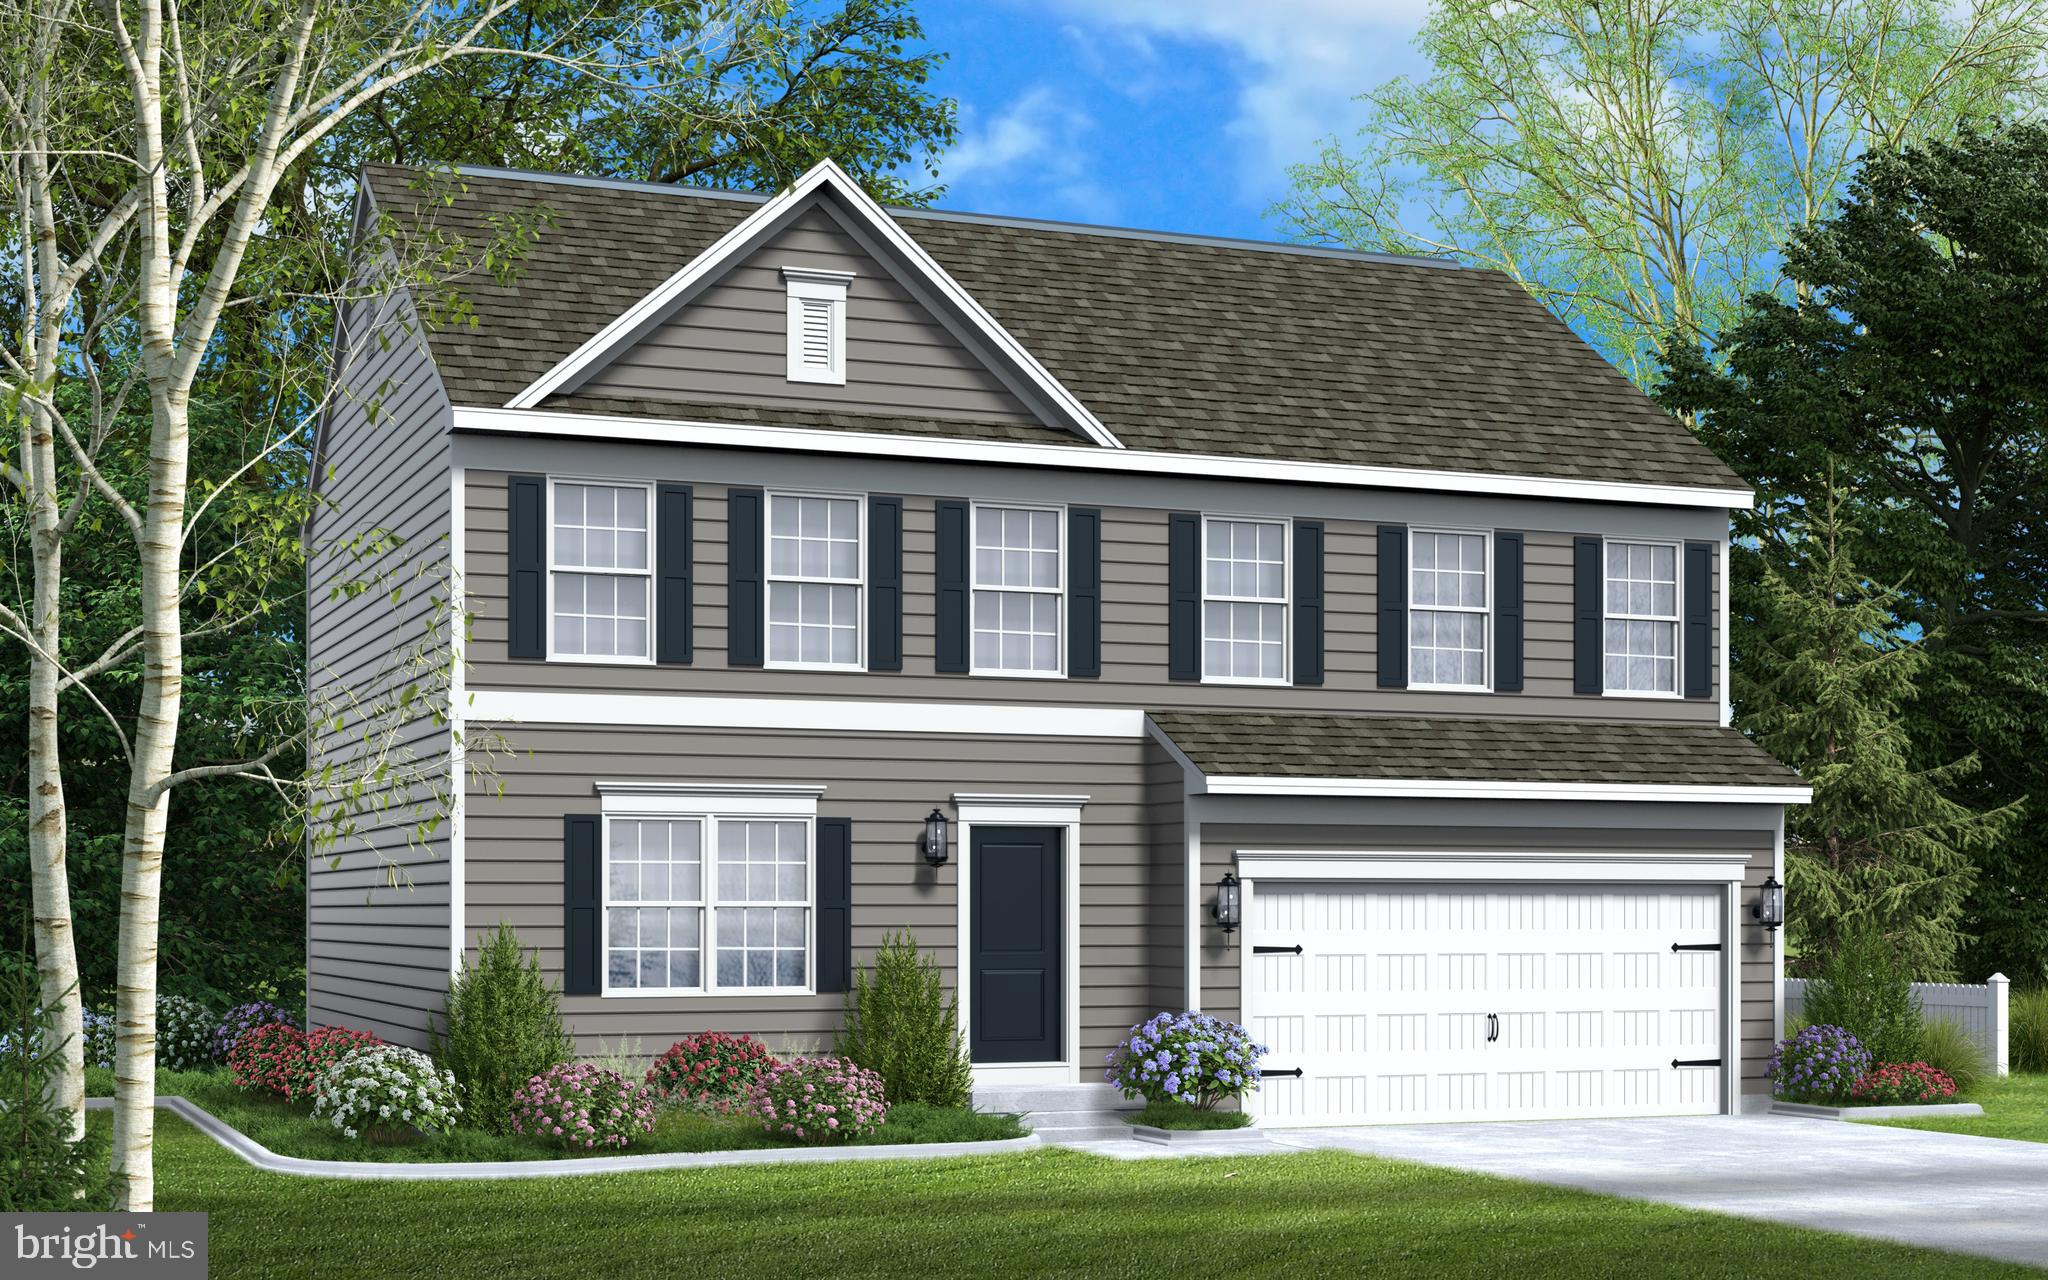
CUMBERLAND
9 ARROWHEAD TRAIL
4 Beds
2 Baths
1,911 Sq.Ft.
$401,990
MLS#: MDAL2013478

CUMBERLAND
20304 MCMULLEN HIGHWAY
4 Beds
2 Baths
2,680 Sq.Ft.
$370,000
MLS#: MDAL2015812
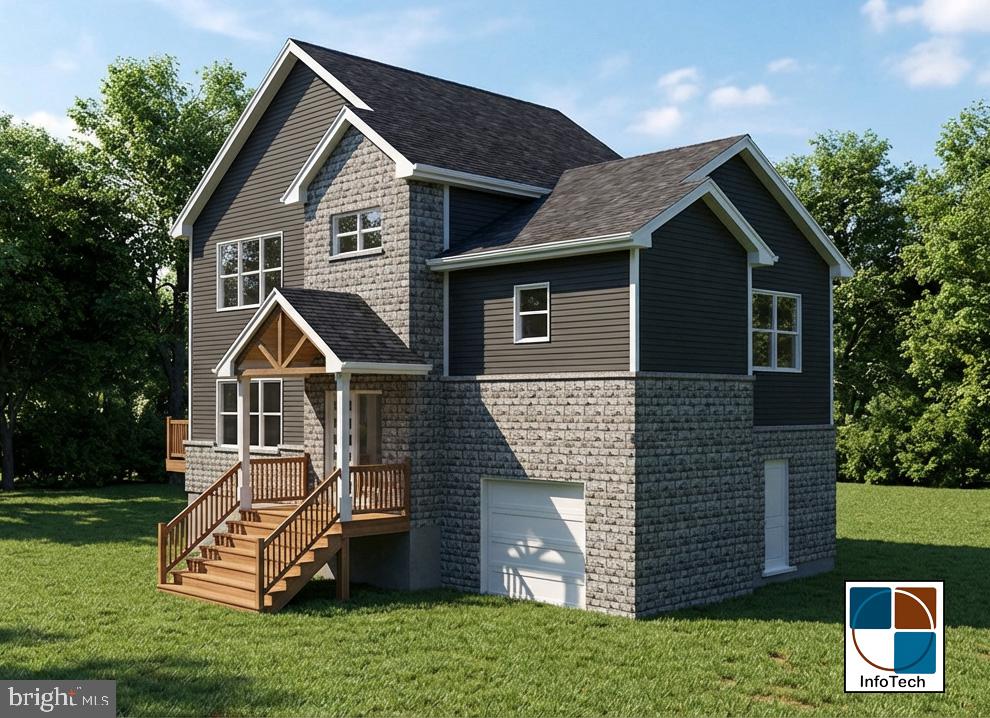
CUMBERLAND
13001 BEDFORD ROAD NE
3 Beds
2 Baths
1,600 Sq.Ft.
$394,999
MLS#: MDAL2014424

CUMBERLAND
309 ARCH
4 Beds
3 Baths
1,858 Sq.Ft.
$275,000
MLS#: MDAL2015804

CUMBERLAND
833 BUCKINGHAM ROAD
4 Beds
3 Baths
2,585 Sq.Ft.
$309,300
MLS#: MDAL2014952

CUMBERLAND
611 WASHINGTON STREET
5 Beds
3 Baths
3,214 Sq.Ft.
$399,900
MLS#: MDAL2014184
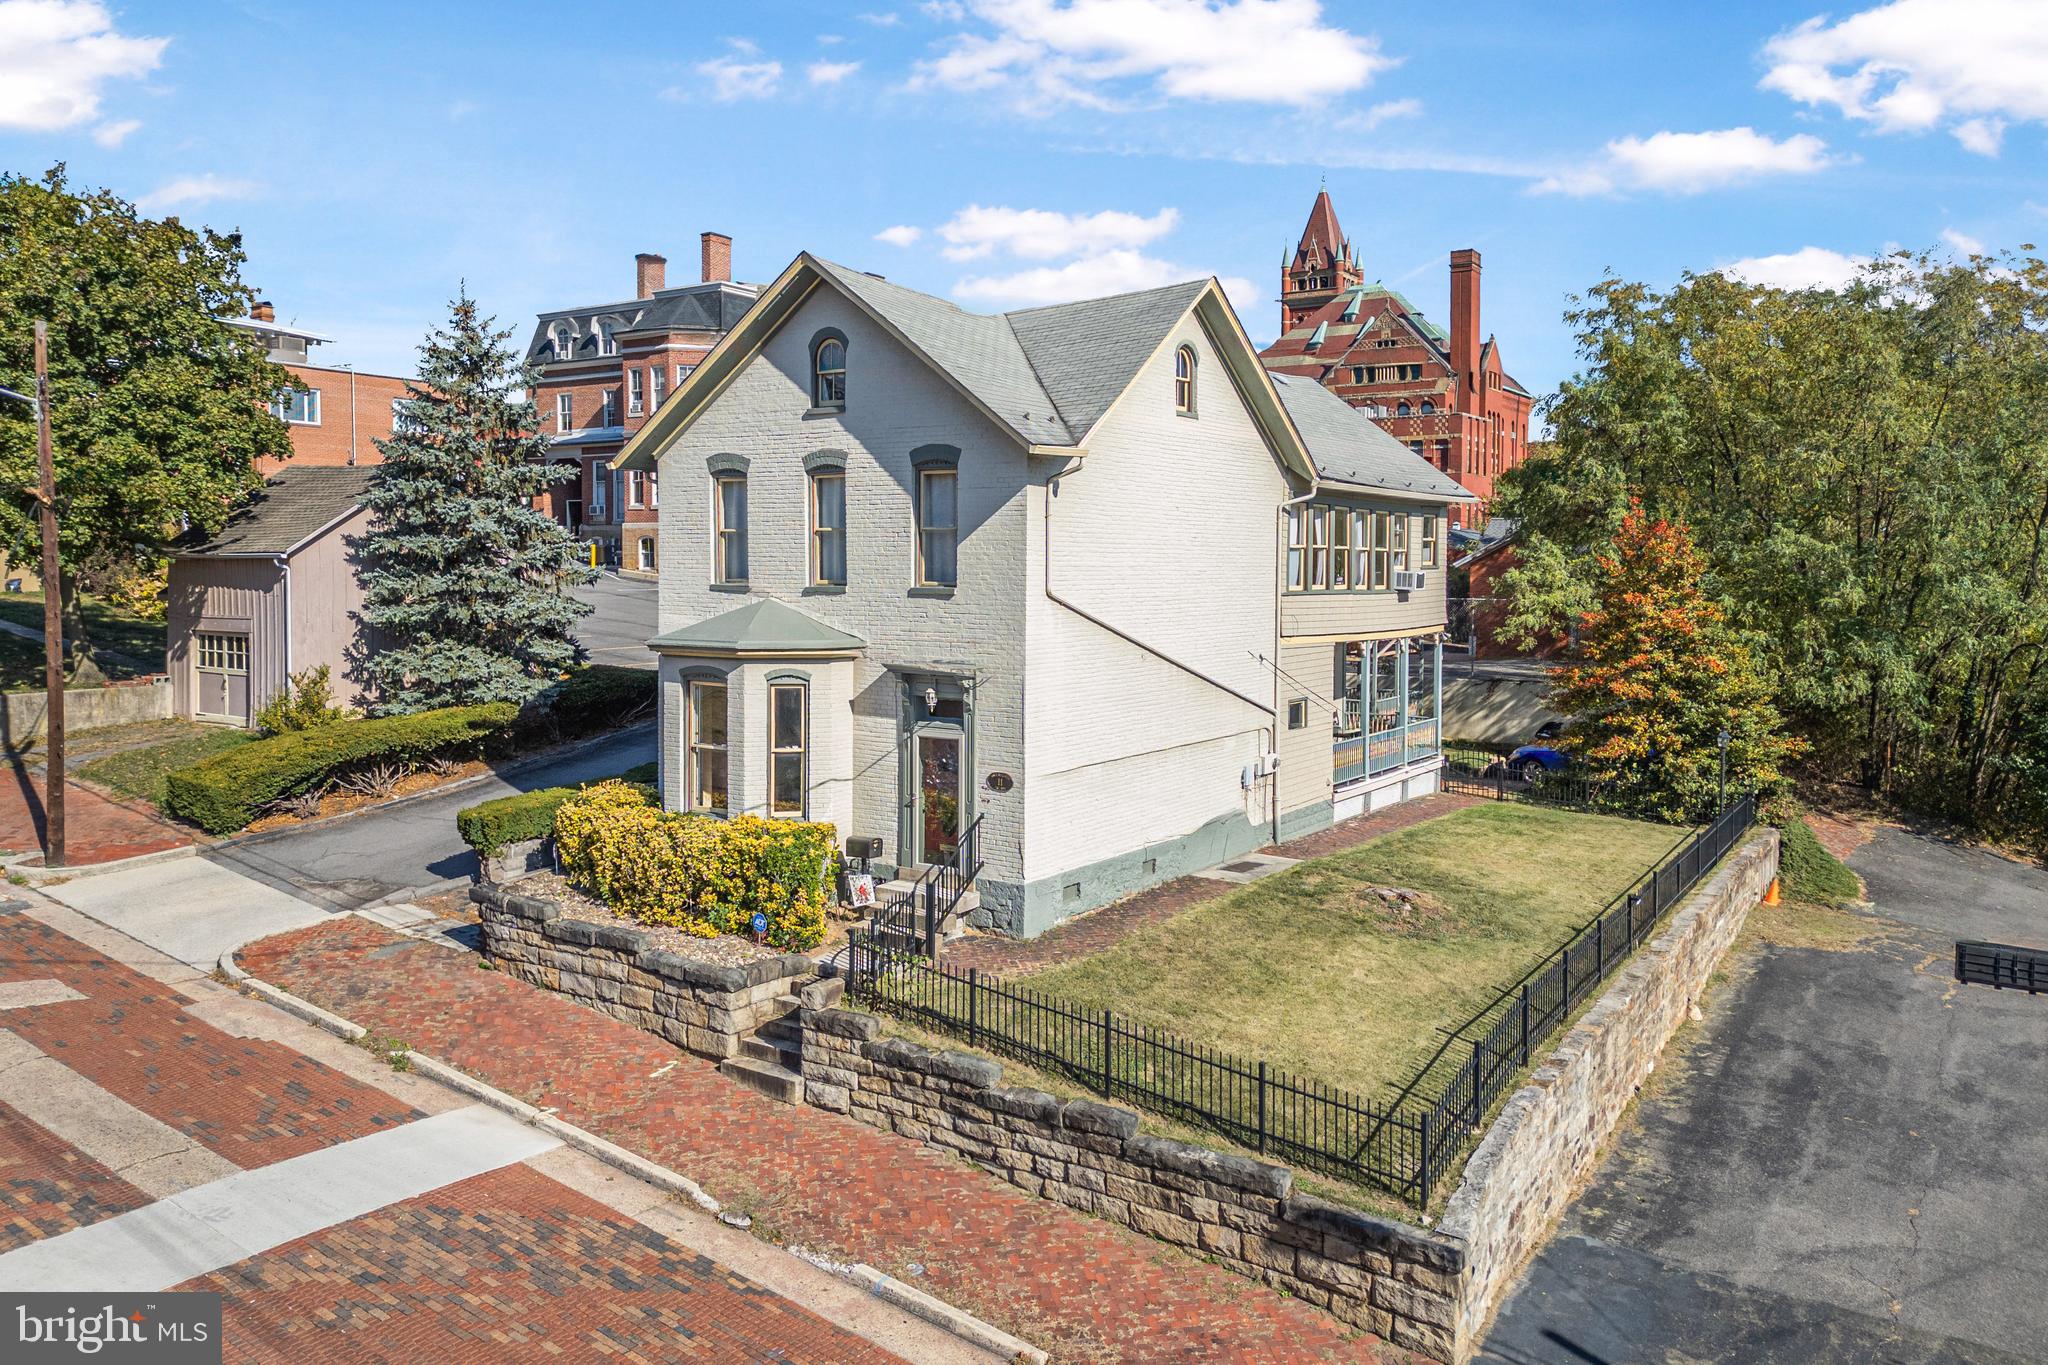
CUMBERLAND
11 S SMALLWOOD STREET
3 Beds
2 Baths
2,520 Sq.Ft.
$376,000
MLS#: MDAL2015278

CUMBERLAND
909 GROWDEN TERRACE
4 Beds
2 Baths
3,182 Sq.Ft.
$300,000
MLS#: MDAL2015746
.png)