


Property
Beds
3
Full Baths
2
1/2 Baths
None
Year Built
1954
Sq.Footage
1,556
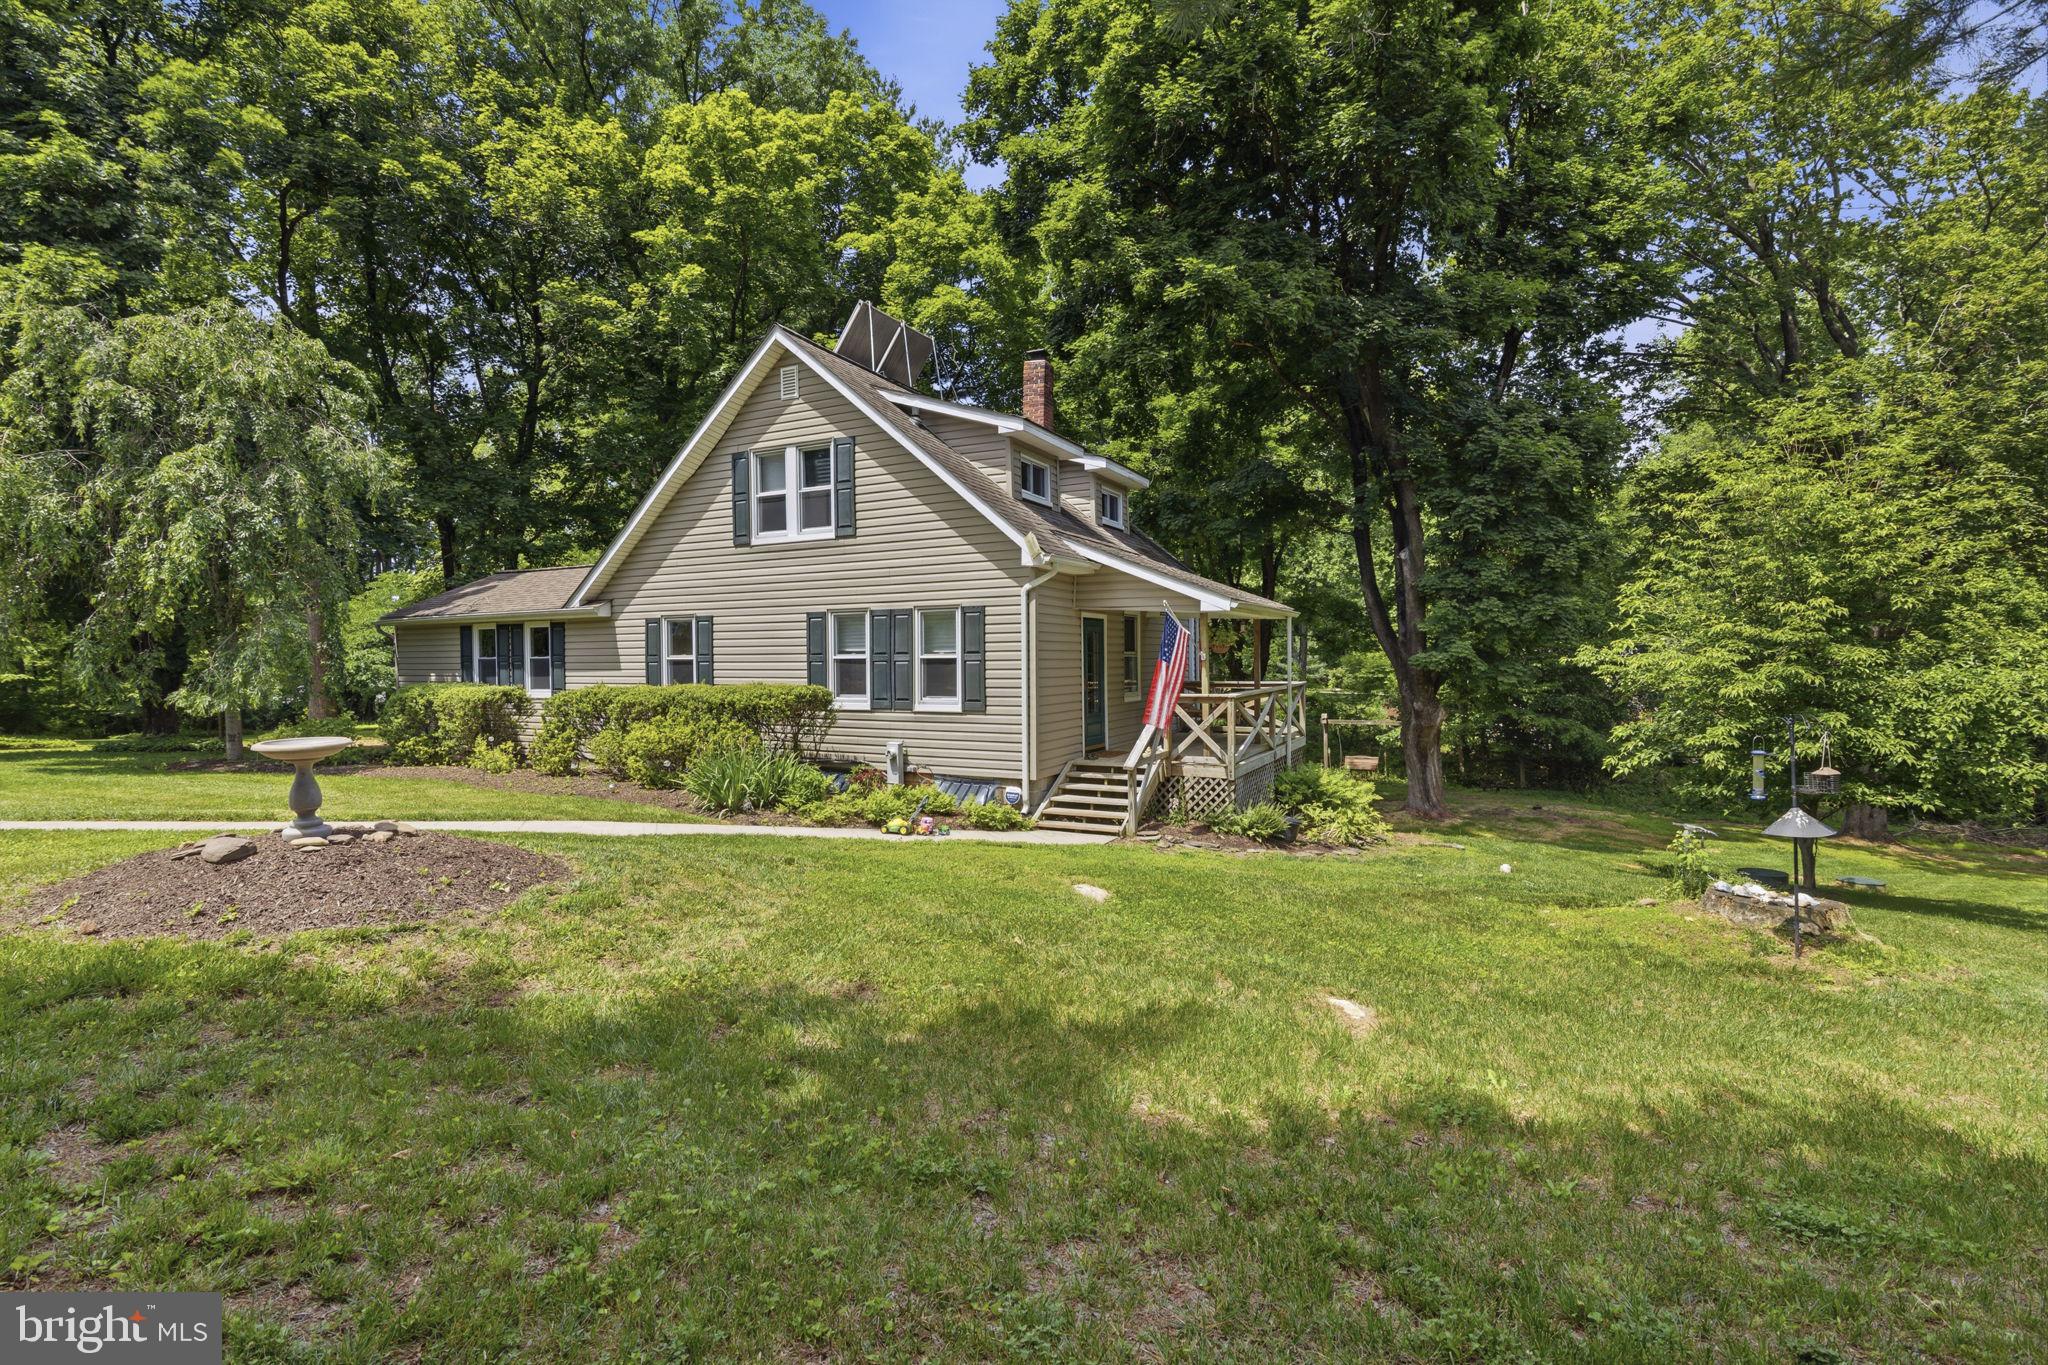
OFFER DEADLINE: Friday September 11th at 6pm. Simply charming and brimming with potential, this spacious three-bedroom cottage is set on 3.47 scenic acres in a peaceful Phoenix hillside setting. Offering privacy, tranquility, and plenty of room, the home has already taken a few important steps forward with a new roof and fresh paint and is ready for your personal touches and updates. Natural light fills the interior, while nearly every window frames a lovely tree-lined view. The expansive outdoor space invites endless possibilities, from gardening and recreation to gathering with family and friends. A large screened porch provides an ideal setting for relaxed outdoor living, and the partially fenced yard offers abundant space to enjoy the property’s natural surroundings. Inside, generously sized rooms and an easy-flowing main level provide multiple living areas. The welcoming living room and spacious family room are complemented by two wood-burning fireplaces, hardwood floors, and charming built-ins. The quaint kitchen is ready to be reimagined and personalized to suit your style and needs. Upstairs, you’ll find three well-proportioned bedrooms and a large full bath. The lower level offers abundant storage and additional rooms with the potential to be finished. An expansive shed provides flexible space for storage and could potentially be transformed into a garage, workshop, or creative outbuilding. With its beautiful acreage, nice proportions, and timeless cottage character, this property presents an exciting opportunity to create a truly special home. The home is being sold AS-IS.
Features & Amenities
Interior
-
Other Interior Features
Built-in Features, Crown Molding
-
Total Bedrooms
3
-
Bathrooms
2
-
Above Grade Finished Area
1556.0
-
Basement YN
YES
-
Cooling YN
YES
-
Cooling
Central Air, Ceiling Fan(s), Electric
-
Fireplace YN
YES
-
Heating YN
YES
-
Heating
Oil, Forced Air
-
Pet friendly
N/A
Exterior
-
Garage
No
-
Construction Materials
Brick, Vinyl Siding
-
Parking
Driveway
-
Patio and Porch Features
Porch, Screened
-
Pool
No
-
Waterfront YN
NO
-
View
Trees/Woods
Area & Lot
-
Lot Size(acres)
3.47
-
Lot Size(square feet)
151,153
-
Property Type
Residential
-
Property Sub Type
Single Family Residence
-
Architectural Style
Cottage, Traditional
Price
-
Sales Price
$360,000
-
Tax Amount
$4,396
-
Financing Options
Conventional
-
Sq. Footage
1,556
-
Price/SqFt
$231
HOA
-
Association
No
School District
-
Elementary School
JACKSONVILLE
-
Middle School
COCKEYSVILLE
-
High School
DULANEY
Property Features
-
New Construction
NO
-
Association Amenities
Playground
-
Foundation Details
Block
-
Senior Community YN
NO
-
Sewer
Septic Tank
-
Water Source
Well
Schedule a Showing
Showing scheduled successfully.
Mortgage calculator
Estimate your monthly mortgage payment, including the principal and interest, property taxes, and HOA. Adjust the values to generate a more accurate rate.
Your payment
Principal and Interest:
$
Property taxes:
$
HOA fees:
$
Total loan payment:
$
Total interest amount:
$
Location
County
BALTIMORE
Elementary School
JACKSONVILLE
Middle School
COCKEYSVILLE
High School
DULANEY
Listing Courtesy of Andrea G Griffin, Compass
RealHub Information is provided exclusively for consumers' personal, non-commercial use, and it may not be used for any purpose other than to identify prospective properties consumers may be interested in purchasing. All information deemed reliable but not guaranteed and should be independently verified. All properties are subject to prior sale, change or withdrawal. RealHub website owner shall not be responsible for any typographical errors, misinformation, misprints and shall be held totally harmless.

Salesperson, Realtor
Randy Perrell
Call Randy today to schedule a private showing.

* Listings on this website come from the FMLS IDX Compilation and may be held by brokerage firms other than the owner of this website. The listing brokerage is identified in any listing details. Information is deemed reliable but is not guaranteed. If you believe any FMLS listing contains material that infringes your copyrighted work please click here to review our DMCA policy and learn how to submit a takedown request.© 2024 FMLS.
Related Properties

PHOENIX
14528 OLD YORK
2 Beds
1 Baths
564 Sq.Ft.
$310,000
MLS#: MDBC2141070
PHOENIX
13913 SUNNYBROOK ROAD
4 Beds
2 Baths
1,398 Sq.Ft.
$425,000
MLS#: MDBC2166786
.png)