


Property
Beds
4
Full Baths
3
1/2 Baths
1
Year Built
2015
Sq.Footage
5,196
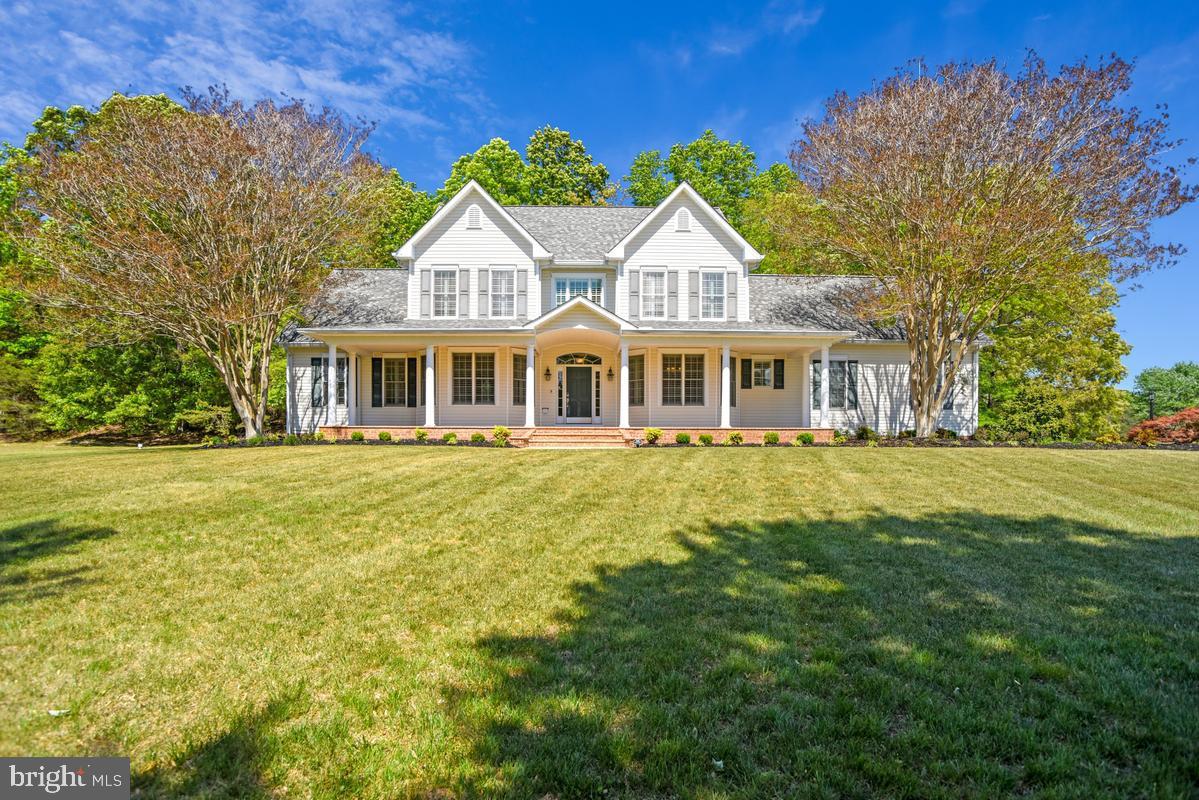
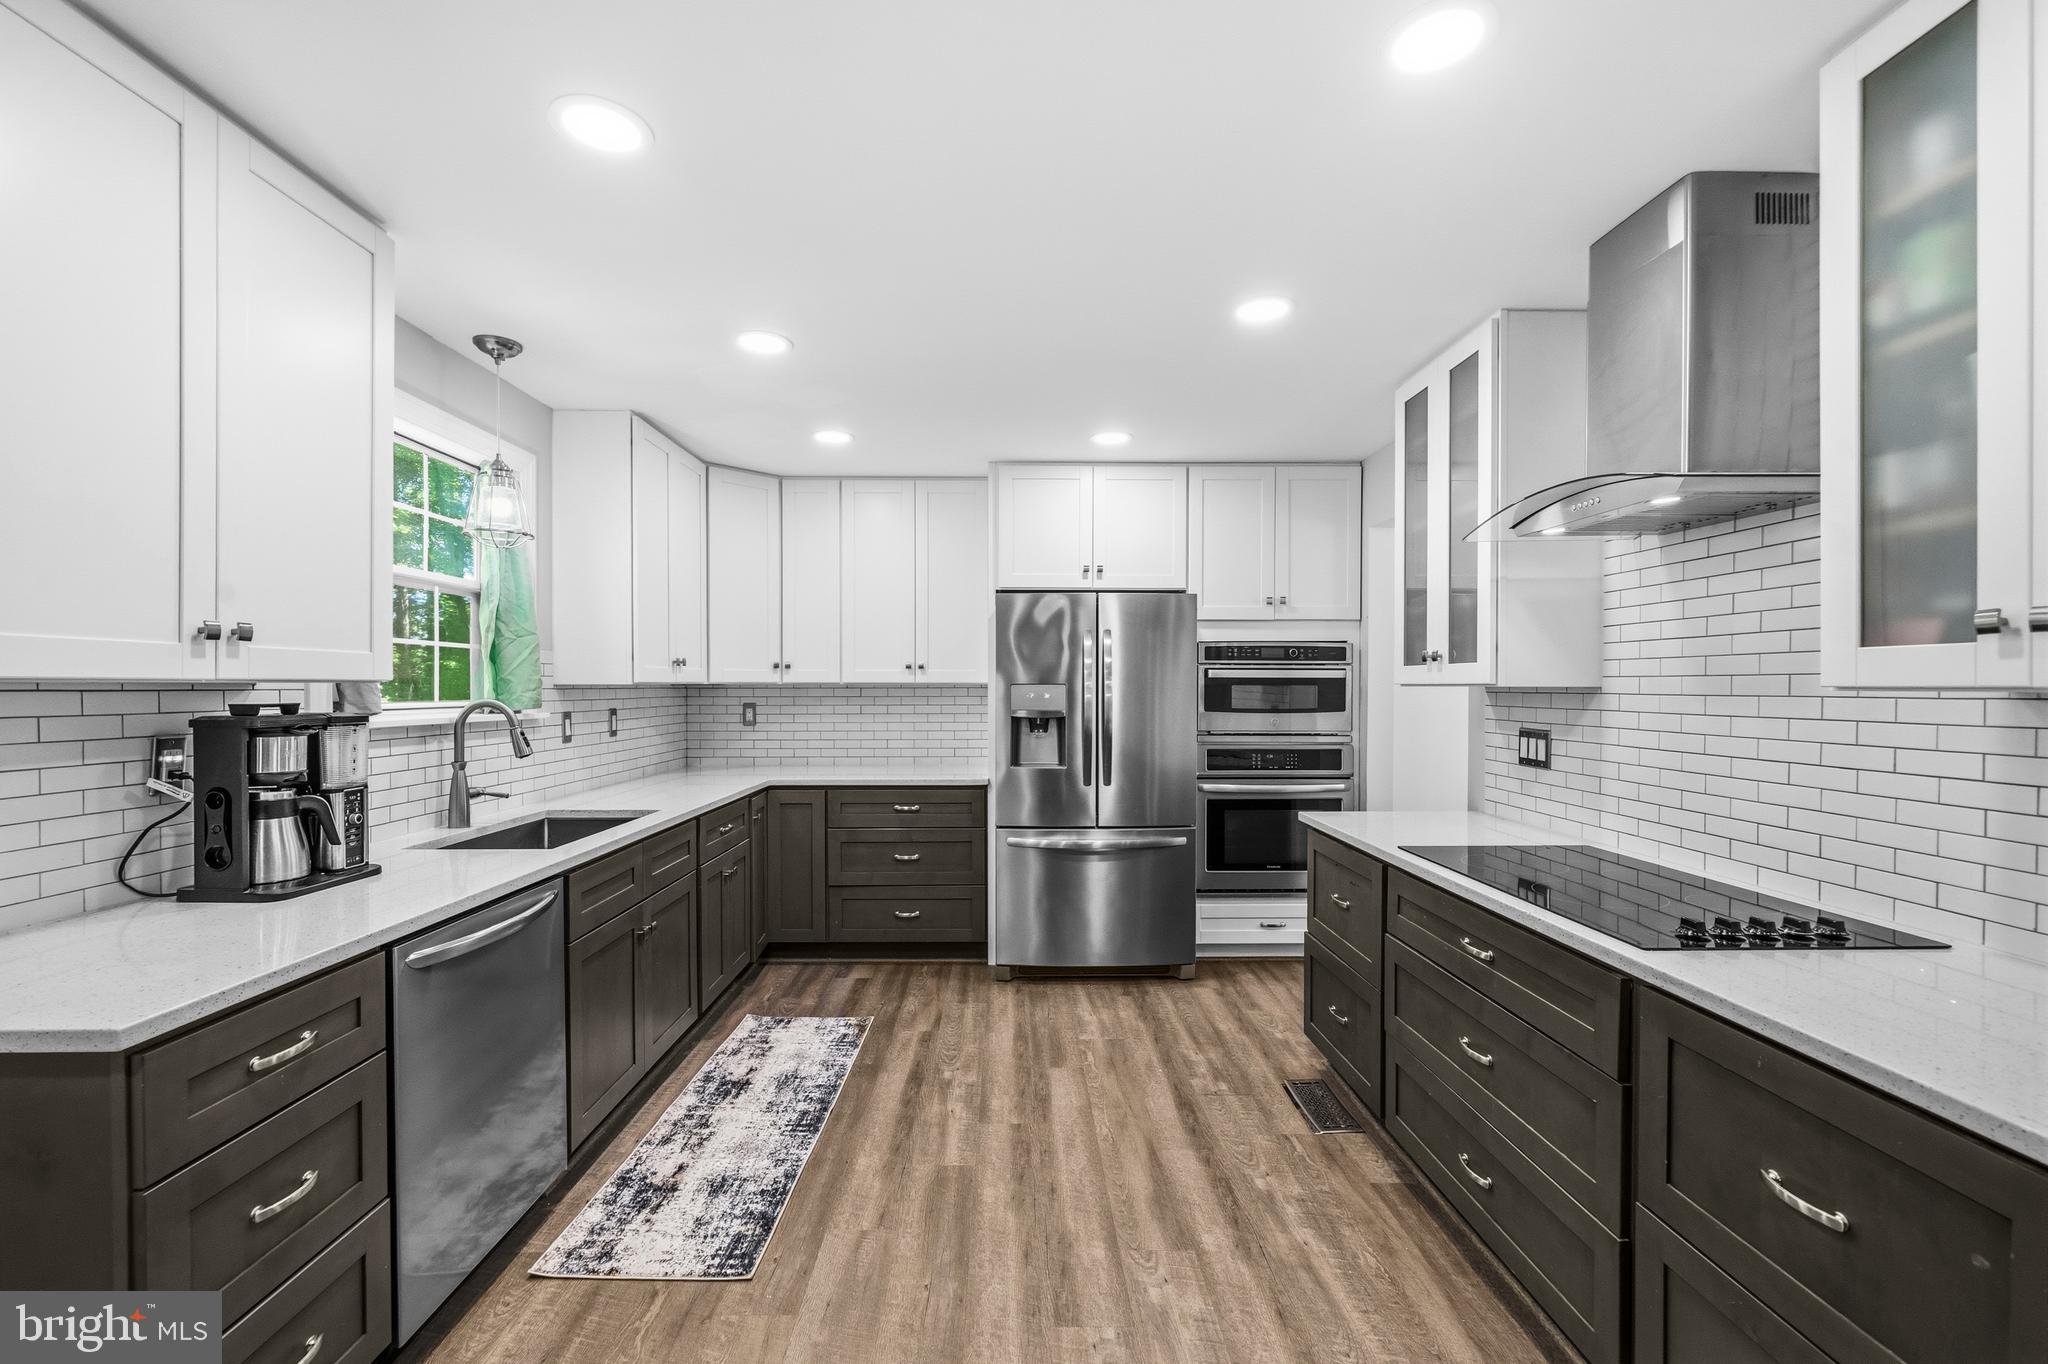
Welcome home to this immaculately maintained, over 5,000-square-foot home built in 2015, situated on 5.69 acres at the end of a cozy cul-de-sac in the beautiful Ridge Grove Estates community! Make your way down the long driveway and take in the impressive curb appeal, established landscaping, welcoming front porch, and spacious, open, level lot. Step inside to hardwood floors and an open floor plan. Just off the foyer are the formal dining and living rooms, highlighted by classic wainscoting and plenty of natural light. Continue into the impressive two-story family room featuring a dramatic floor-to-ceiling stone fireplace and an open connection to the kitchen. The kitchen offers granite countertops, stainless steel appliances, double wall ovens including convection, a gas cooktop with glass range hood, 42-inch cabinetry, a large center island with breakfast bar, and a walk-in pantry. Just beyond the kitchen, the breakfast/table space provides additional space for everyday dining while overlooking the backyard. Sliding glass doors off the kitchen lead to the spacious deck with steps down to the backyard. The main level is complete with an office or den, half bath, laundry room, and access to the side-load two-car garage. Upstairs, hardwood flooring continues along the staircase and hallway, leading to four spacious bedrooms and a full hall bath. The primary suite offers a double tray ceiling, sitting area, walk-in closet, and private bath with dual vanities, a soaking tub, and separate shower with dual shower heads. The partially finished walk-out basement adds even more living space with a large recreation room, full bath, and sliding glass doors leading to the rear patio. A generous amount of unfinished space provides excellent storage and endless potential for a future gym, media room, hobby space, or additional finished living area. Outside, enjoy the large rear deck overlooking the expansive yard. The backyard also has trails throughout the woods… perfect for adventures for nature lovers! Additional highlights include 9-foot ceilings on all three levels, 8-foot doors throughout, attic storage above the garage, and exterior electrical access for future landscape or driveway lighting. With over 5,000 finished square feet, 5.69 acres, generous living spaces, and room to continue making it your own, this Ridge Grove Estates home offers the space, setting, and functionality perfect for your next home!
Features & Amenities
Interior
-
Other Interior Features
Ceiling Fan(s), Kitchen Island, Recessed Lighting, Walk-In Closet(s), High Ceilings, Crown Molding, Soaking Tub
-
Total Bedrooms
4
-
Bathrooms
3
-
1/2 Bathrooms
1
-
Above Grade Finished Area
4038.0
-
Basement YN
YES
-
Cooling YN
YES
-
Cooling
Central Air, Ceiling Fan(s), Electric
-
Fireplace YN
YES
-
Heating YN
YES
-
Heating
Propane, Forced Air
-
Pet friendly
N/A
Exterior
-
Garage
Yes
-
Garage spaces
2
-
Construction Materials
Vinyl Siding
-
Parking
Garage Door Opener, Garage, Driveway, Attached
-
Patio and Porch Features
Deck, Porch
-
Pool
No
-
Waterfront YN
NO
-
View
Trees/Woods
Area & Lot
-
Lot Features
Cul-De-Sac, Level, Private, Front Yard, Back Yard
-
Lot Size(acres)
5.69
-
Lot Size(square feet)
247,944
-
Property Type
Residential
-
Property Sub Type
Single Family Residence
-
Architectural Style
Colonial
Price
-
Sales Price
$750,000
-
Tax Amount
$9,509
-
Sq. Footage
5,196
-
Price/SqFt
$144
HOA
-
Association
YES
-
Association Fee
$300
-
Association Fee Frequency
Annually
-
Association Fee Includes
N/A
School District
-
Elementary School
T. C. MARTIN
-
Middle School
MILTON M SOMERS
-
High School
ST. CHARLES
Property Features
-
New Construction
NO
-
Foundation Details
Brick/Mortar
-
Senior Community YN
NO
-
Sewer
Septic Tank
-
Tax Lot
15
-
Water Source
Well
Schedule a Showing
Showing scheduled successfully.
Mortgage calculator
Estimate your monthly mortgage payment, including the principal and interest, property taxes, and HOA. Adjust the values to generate a more accurate rate.
Your payment
Principal and Interest:
$
Property taxes:
$
HOA fees:
$
Total loan payment:
$
Total interest amount:
$
Location
County
CHARLES
Elementary School
T. C. MARTIN
Middle School
MILTON M SOMERS
High School
ST. CHARLES
Listing Courtesy of Cheryl A Bare, CENTURY 21 New Millennium
RealHub Information is provided exclusively for consumers' personal, non-commercial use, and it may not be used for any purpose other than to identify prospective properties consumers may be interested in purchasing. All information deemed reliable but not guaranteed and should be independently verified. All properties are subject to prior sale, change or withdrawal. RealHub website owner shall not be responsible for any typographical errors, misinformation, misprints and shall be held totally harmless.

Salesperson, Realtor
Randy Perrell
Call Randy today to schedule a private showing.

* Listings on this website come from the FMLS IDX Compilation and may be held by brokerage firms other than the owner of this website. The listing brokerage is identified in any listing details. Information is deemed reliable but is not guaranteed. If you believe any FMLS listing contains material that infringes your copyrighted work please click here to review our DMCA policy and learn how to submit a takedown request.© 2024 FMLS.
Related Properties

HUGHESVILLE
7425 SANDY BOTTOM COURT
6 Beds
4 Baths
4,200 Sq.Ft.
$650,000
MLS#: MDCH2056374
HUGHESVILLE
14550 DUSTY MILLER COURT
4 Beds
3 Baths
3,644 Sq.Ft.
$699,995
MLS#: MDCH2054844

HUGHESVILLE
7370 BULLFEATHER PLACE
4 Beds
3 Baths
3,792 Sq.Ft.
$639,900
MLS#: MDCH2055796

HUGHESVILLE
6824 BARLOWE COURT
5 Beds
3 Baths
4,283 Sq.Ft.
$699,900
MLS#: MDCH2059560
HUGHESVILLE
7090 MAXWELL DRIVE
5 Beds
3 Baths
3,024 Sq.Ft.
$624,900
MLS#: MDCH2055076

HUGHESVILLE
17082 PRINCE FREDERICK ROAD
4 Beds
3 Baths
2,520 Sq.Ft.
$619,000
MLS#: MDCH2058242

HUGHESVILLE
16467 CATHERINE WOODS COURT
6 Beds
5 Baths
6,312 Sq.Ft.
$875,000
MLS#: MDCH2059460

HUGHESVILLE
5898 HARDWICK COURT
3 Beds
3 Baths
4,166 Sq.Ft.
$859,950
MLS#: MDCH2058490

HUGHESVILLE
14165 SHELWICK PLACE
5 Beds
5 Baths
4,500 Sq.Ft.
$750,000
MLS#: MDCH2058360
.png)