


Property
Beds
4
Full Baths
2
1/2 Baths
1
Year Built
1984
Sq.Footage
3,094
From sunrise to sunset, this property offers breathtaking, wide-angle river vistas, while maintaining a secure, protected harbor for your watercraft and a picturesque wide lagoon for peaceful relaxation. Character, warmth, and craftsmanship define this uniquely designed home. Crowning the roofline is a custom cupola that evokes a classic maritime-inspired charm. Quality-built with 2x6 exterior wall framing set upon an elevated 5-course masonry foundation. On the lower level you will find shiplap walls, one full and one half bath, plus four flexible rooms. Use them as extra bedrooms, a quiet home office, or a creative hobby space to fit your lifestyle. Upstairs, the open concept living areas take advantage of the remarkable water views. The family room is positioned as a vast, casual gathering hub. This large open area blends every day comfort with custom architectural elements. Newly remodeled 4 years ago, the kitchen contains tile, granite, a classic farmhouse sink, Samsung stainless steel appliances, spacious pantry, and vaulted ceilings. Sliding glass doors open to a balcony that is equipped with a spiral stairway serving as a secondary means of egress to the rear yard. The 17x12 primary bedroom boasts a large sitting room, walk-in closet (with a view!) and an impressive tiled bath with whirlpool tub, skylight, and separate tiled walk- in shower. There’s plenty of room for storage in the double car garage with cabinets , shelving, workbench, and a whole house water filter. A second garage door opens to a smaller 14x9 storage area. Best of all, you’ll feel the cool breeze, hear the sound of ripples hitting the dock and breathe the clean, crisp scent of the water from your backyard 16x10 pergola. Where else can you enjoy 110 feet of water frontage overlooking your own private boat dock with two slips and a 10,000 pound lift!? The roof was replaced in 2023, Water Heater in 2021, HVAC in 2021 and 2018. All of this is located in the award-winning, amenity-filled community of Ocean Pines, and just a short drive to the beaches and boardwalk of Ocean City, and Assateague Island National Seashore!
Features & Amenities
Interior
-
Other Interior Features
Eat-in Kitchen, Ceiling Fan(s), Pantry, Recessed Lighting, Walk-In Closet(s), Vaulted Ceiling(s), High Ceilings, Beamed Ceilings, Built-in Features, Crown Molding
-
Total Bedrooms
4
-
Bathrooms
2
-
1/2 Bathrooms
1
-
Above Grade Finished Area
3094.0
-
Basement YN
NO
-
Cooling YN
YES
-
Cooling
Central Air, Heat Pump, Ceiling Fan(s), Electric
-
Fireplace YN
YES
-
Heating YN
YES
-
Heating
Exhaust Fan, Electric, Central, Heat Pump
-
Main Level Bedrooms
3
-
Pet friendly
N/A
Exterior
-
Garage
Yes
-
Garage spaces
2
-
Construction Materials
Vinyl Siding
-
Other Exterior Features
Awning(s), Balcony, Lighting, Storage
-
Parking
Garage Door Opener, Concrete, Gravel, Private, Garage, Driveway, Inside Entrance, Attached
-
Patio and Porch Features
Deck, Patio
-
Pool
Yes
-
Pool Features
Community, Lap
-
Waterfront YN
YES
-
View
Water, Panoramic, River, Street, Garden, Scenic
Area & Lot
-
Lot Features
Cleared, Cul-De-Sac, Front Yard, Level, Back Yard, Waterfront
-
Lot Size(acres)
0.19
-
Lot Size(square feet)
8,404
-
Property Type
Residential
-
Property Sub Type
Single Family Residence
-
Architectural Style
Contemporary
Price
-
Sales Price
$1,275,000
-
Tax Amount
$5,340
-
Sq. Footage
3,094
-
Price/SqFt
$412
HOA
-
Association
YES
-
Association Fee
$1,580
-
Association Fee Frequency
Annually
-
Association Fee Includes
N/A
School District
-
Elementary School
SHOWELL
-
Middle School
BERLIN INTERMEDIATE SCHOOL
-
High School
STEPHEN DECATUR
Property Features
-
New Construction
NO
-
Association Amenities
Clubhouse, Dog Park, Golf Course, Meeting Room, Party Room, Picnic Area, Racquetball, Security, Tennis Court(s), Beach Access, Basketball Court, Trail(s), Boat Dock, Boating, Cable TV, Jogging Path, Marina, Recreation Facilities, Playground, Boat Slip
-
Foundation Details
Block
-
Senior Community YN
YES
-
Sewer
Public Sewer
-
Tax Lot
262
-
Water Source
Public
Schedule a Showing
Showing scheduled successfully.
Mortgage calculator
Estimate your monthly mortgage payment, including the principal and interest, property taxes, and HOA. Adjust the values to generate a more accurate rate.
Your payment
Principal and Interest:
$
Property taxes:
$
HOA fees:
$
Total loan payment:
$
Total interest amount:
$
Location
County
WORCESTER
Elementary School
SHOWELL
Middle School
BERLIN INTERMEDIATE SCHOOL
High School
STEPHEN DECATUR
Listing Courtesy of Cynthia R Crockett, Hileman Real Estate-Berlin
RealHub Information is provided exclusively for consumers' personal, non-commercial use, and it may not be used for any purpose other than to identify prospective properties consumers may be interested in purchasing. All information deemed reliable but not guaranteed and should be independently verified. All properties are subject to prior sale, change or withdrawal. RealHub website owner shall not be responsible for any typographical errors, misinformation, misprints and shall be held totally harmless.

Salesperson, Realtor
Randy Perrell
Call Randy today to schedule a private showing.

* Listings on this website come from the FMLS IDX Compilation and may be held by brokerage firms other than the owner of this website. The listing brokerage is identified in any listing details. Information is deemed reliable but is not guaranteed. If you believe any FMLS listing contains material that infringes your copyrighted work please click here to review our DMCA policy and learn how to submit a takedown request.© 2024 FMLS.
Related Properties
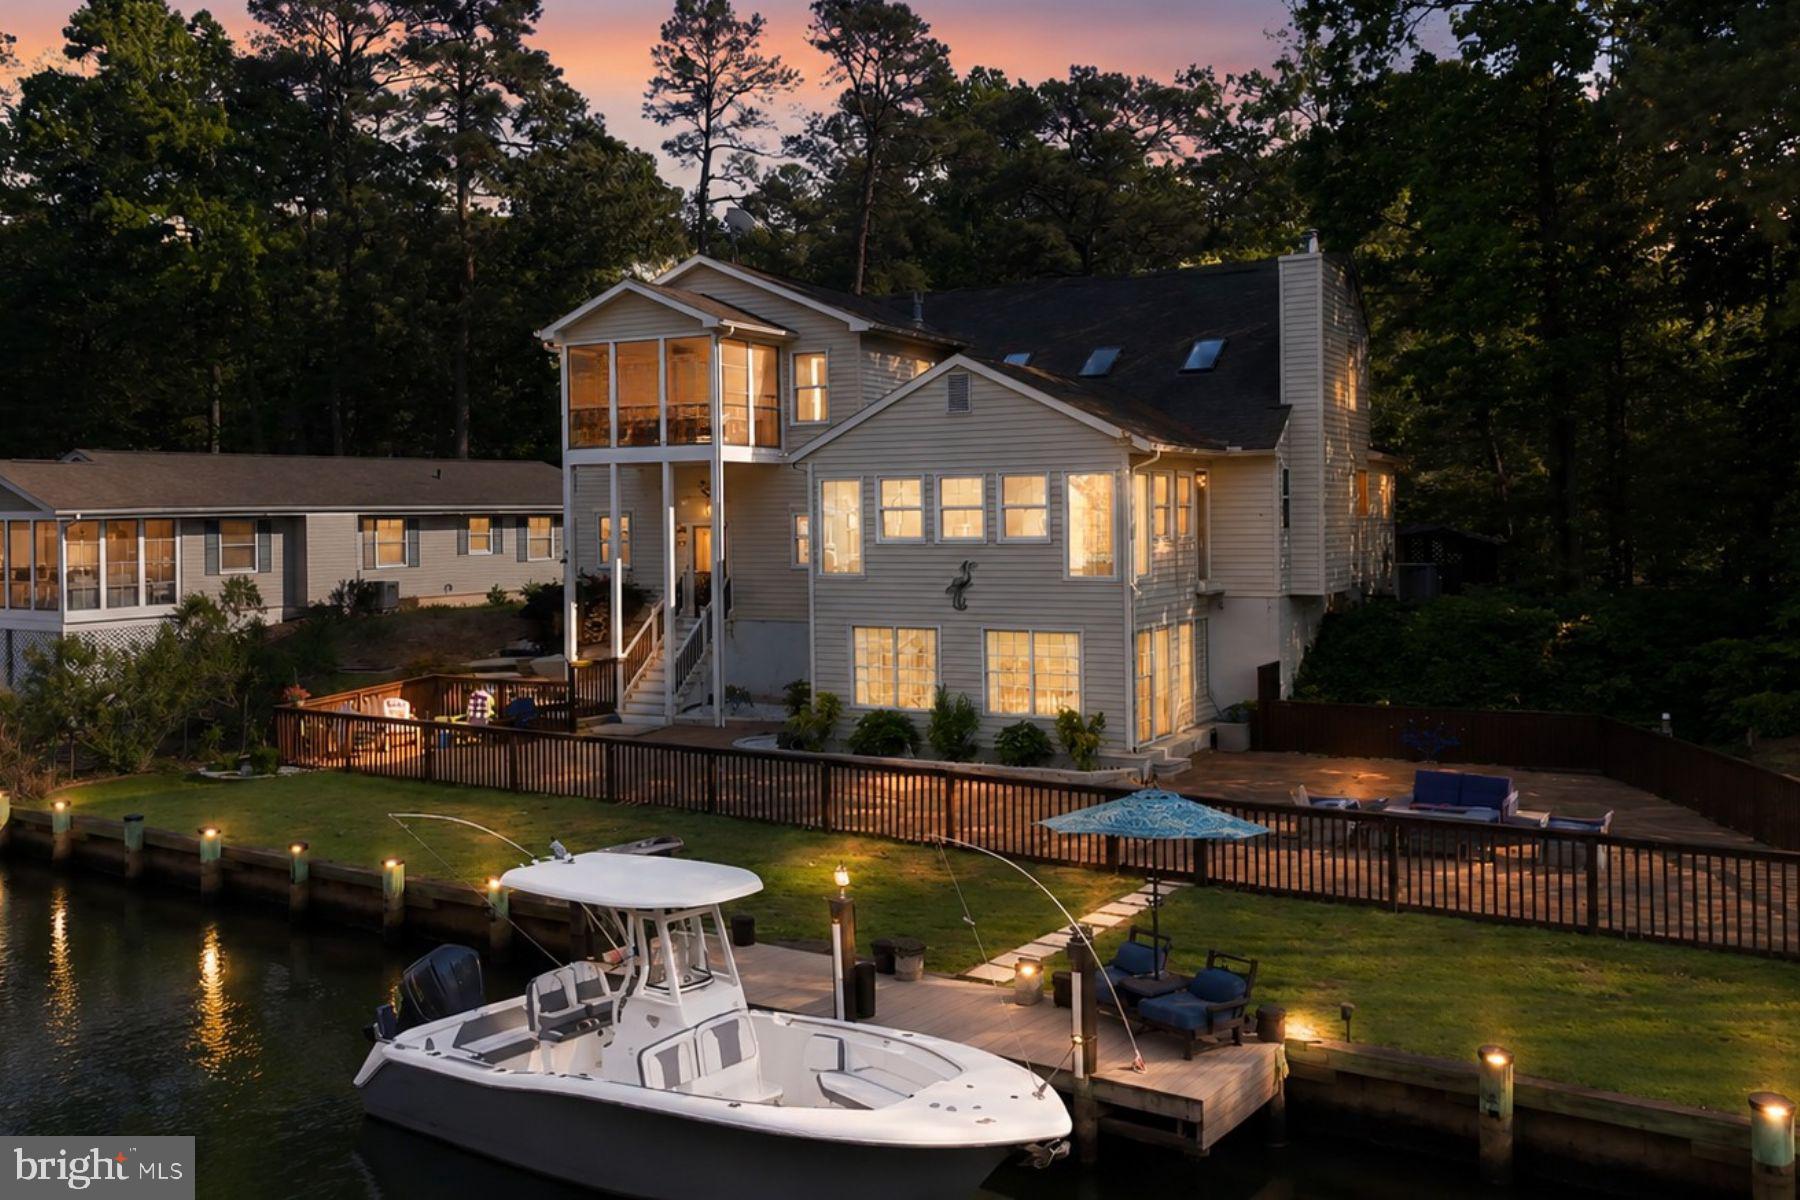
OCEAN PINES
19 DUCK COVE
4 Beds
3 Baths
3,249 Sq.Ft.
$1,089,999
MLS#: MDWO2038556
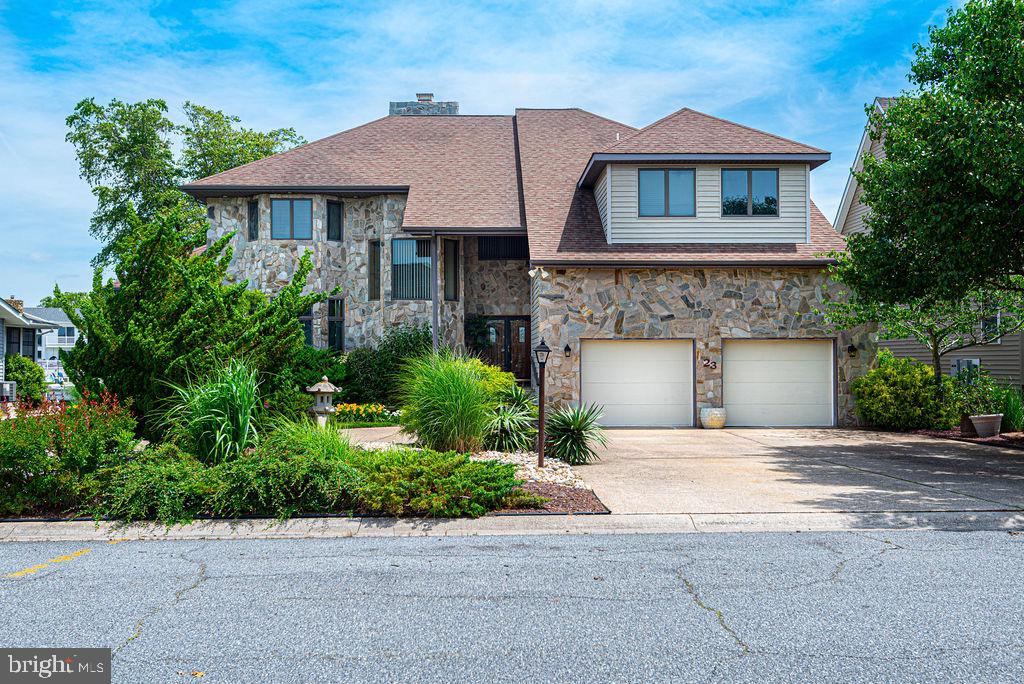
OCEAN PINES
23 HARLAN TRACE
4 Beds
3 Baths
4,440 Sq.Ft.
$1,495,000
MLS#: MDWO2038474

OCEAN PINES
14 GOLDENEYE COURT
4 Beds
2 Baths
2,693 Sq.Ft.
$1,276,000
MLS#: MDWO2041266
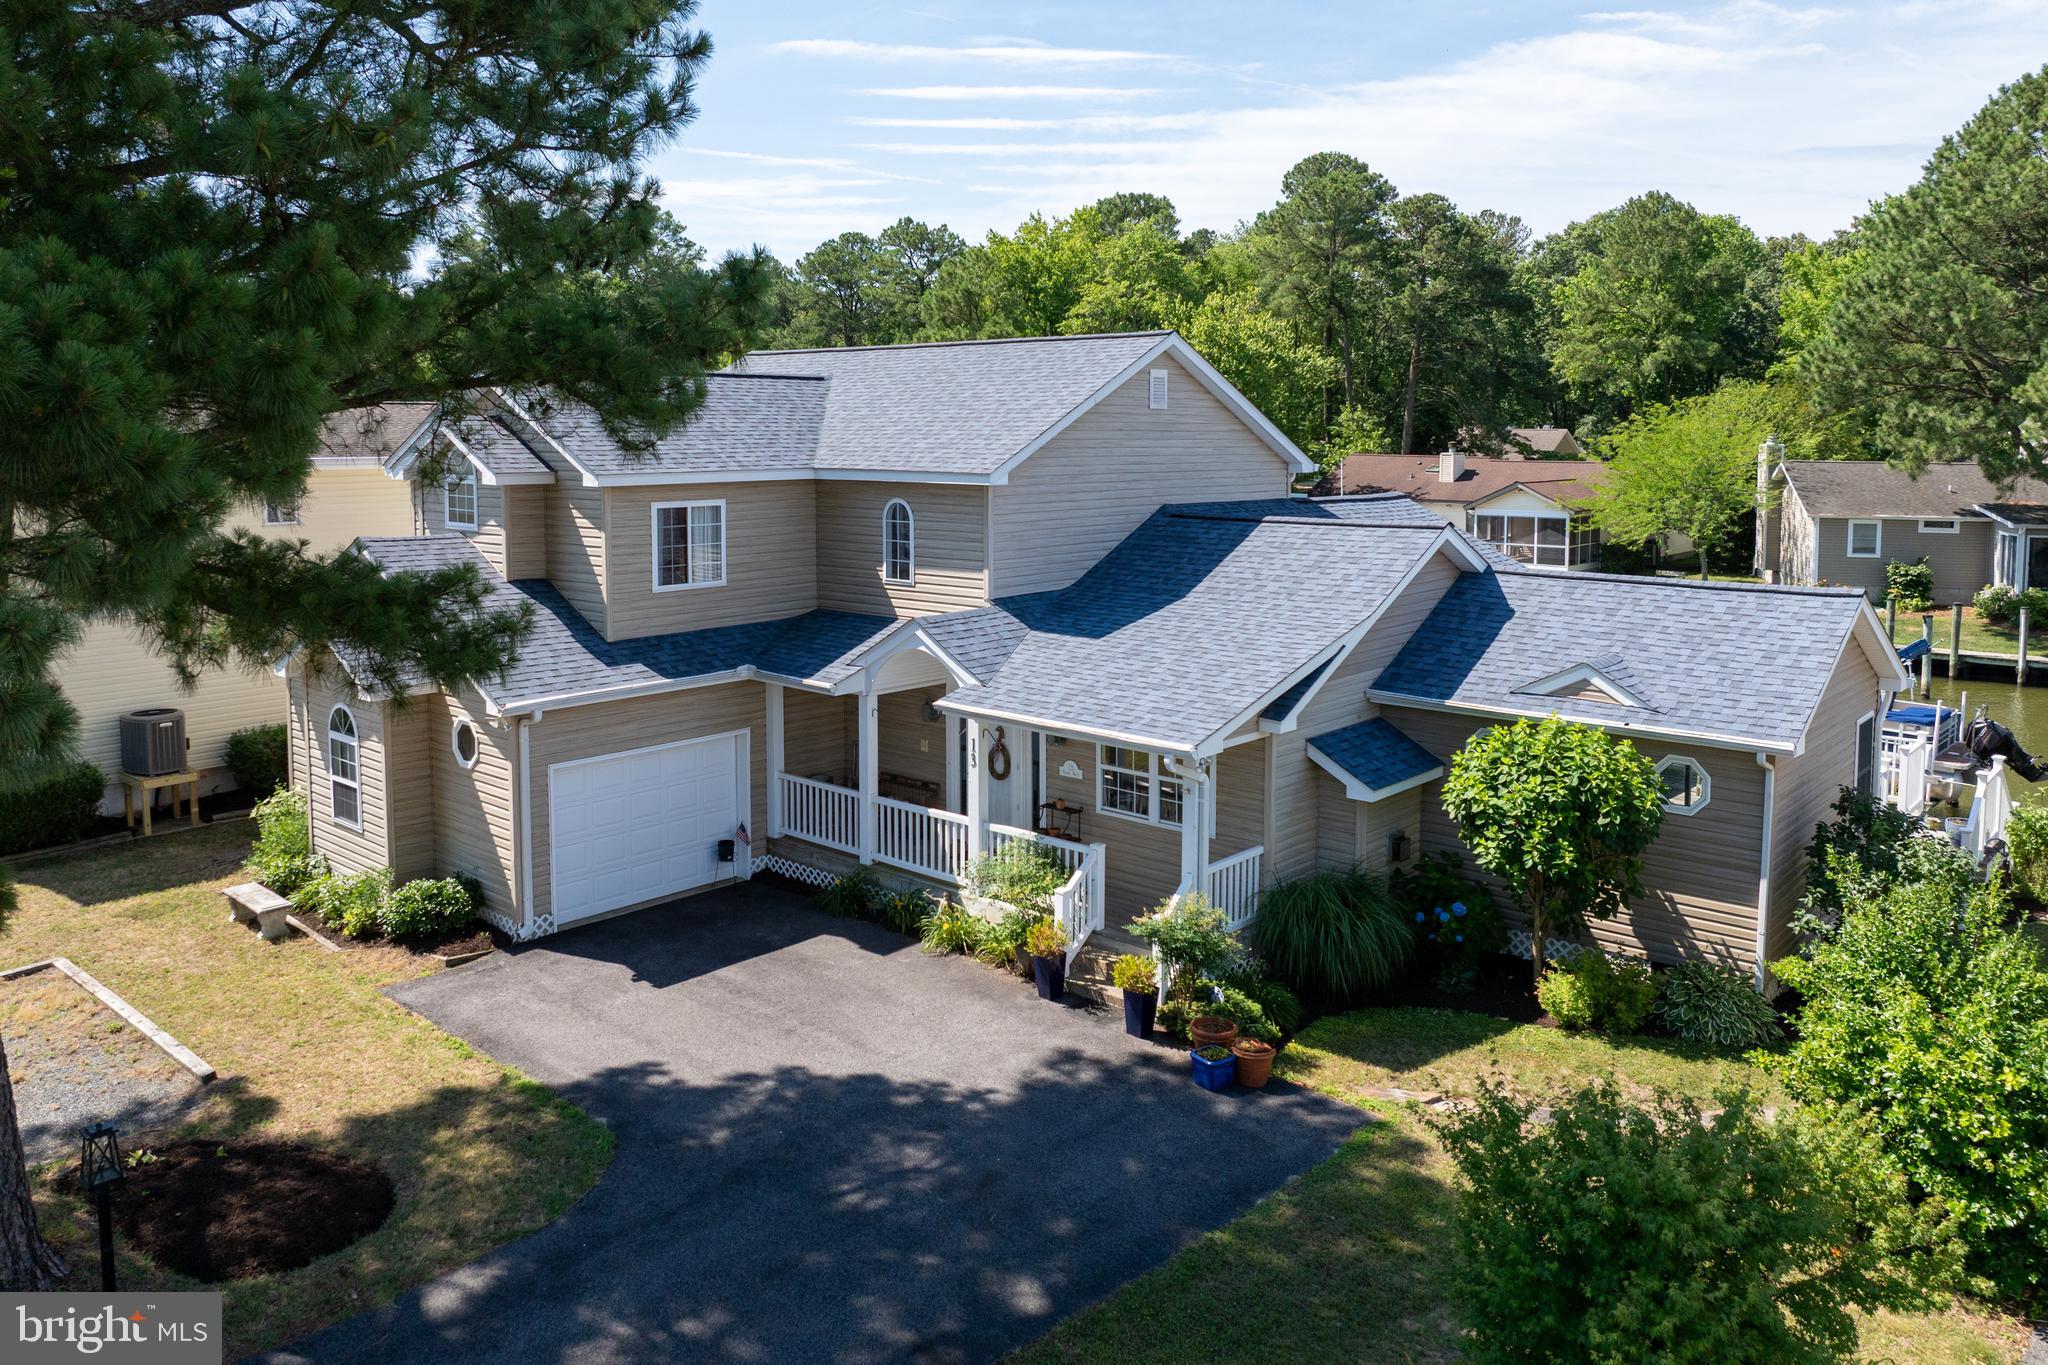
OCEAN PINES
13 WIDOWS WATCH COURT
4 Beds
3 Baths
2,797 Sq.Ft.
$1,295,000
MLS#: MDWO2039326

OCEAN PINES
24 STACY COURT
4 Beds
2 Baths
3,316 Sq.Ft.
$1,300,000
MLS#: MDWO2039378

OCEAN PINES
33 WOOD DUCK DRIVE
6 Beds
3 Baths
4,316 Sq.Ft.
$1,100,000
MLS#: MDWO2041082
.png)