
Farmhouse/National Folk, Dwelling w/Separate Living Area
1554 MEADOW LANE
GLEN MILLS, PA 19342
MLS#: PADE2103836
$1,025,000


Property
Beds
5
Full Baths
2
1/2 Baths
1
Year Built
1766
Sq.Footage
3,378
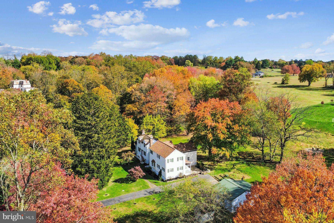
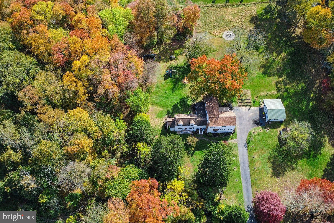
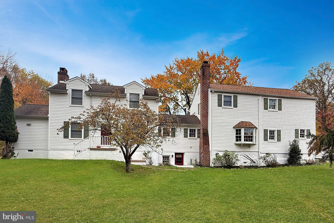
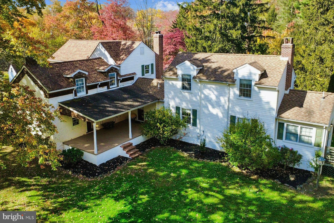
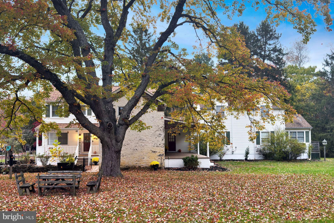
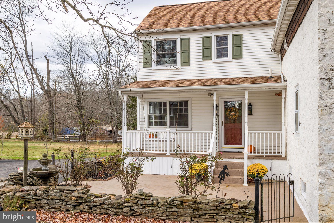
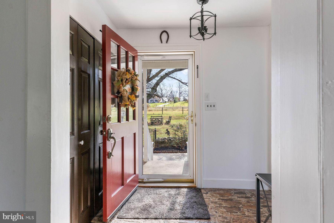
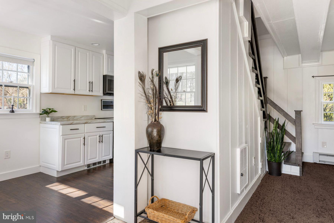
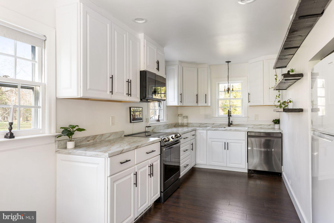
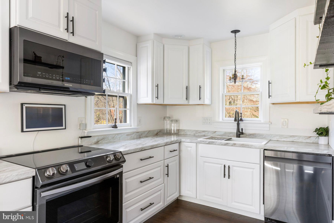
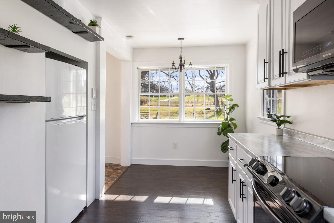
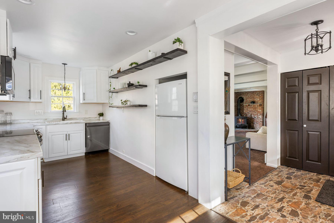
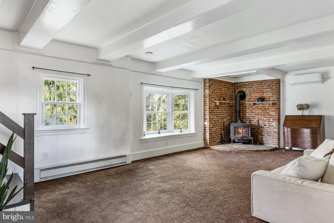
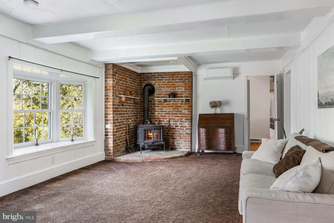
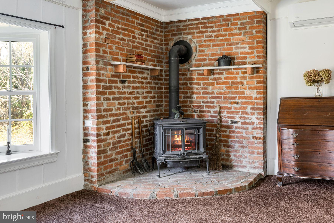
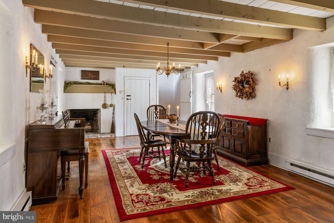
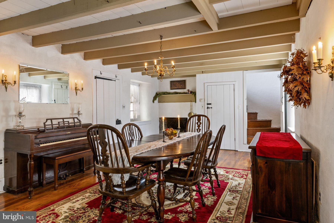
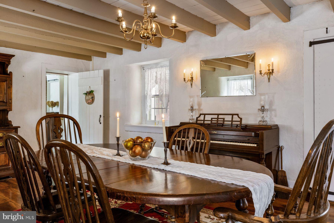
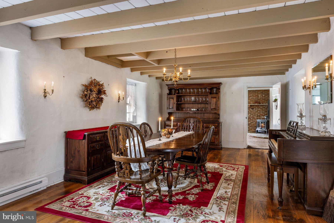
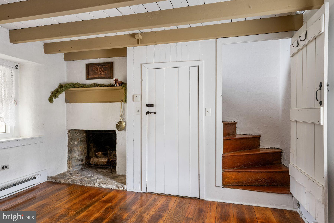
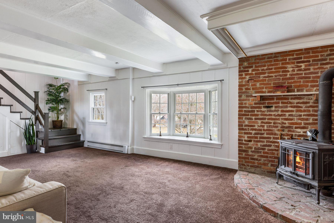
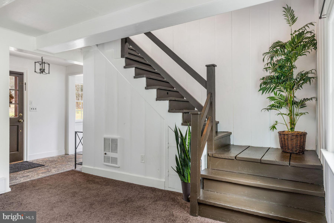
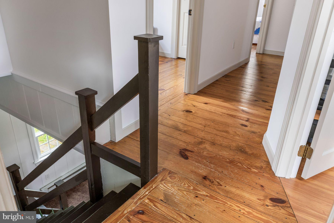
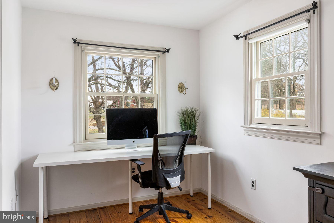
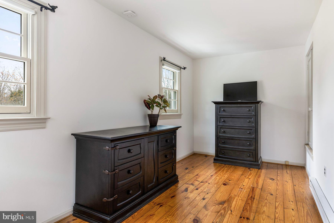
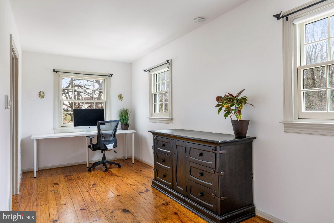
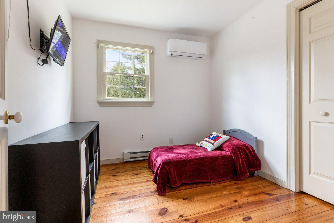
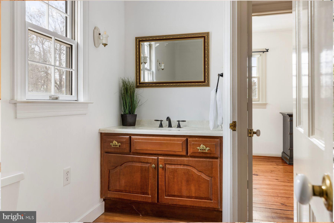
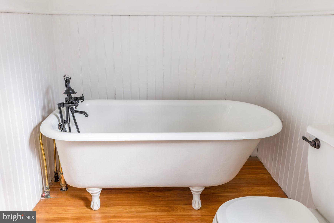
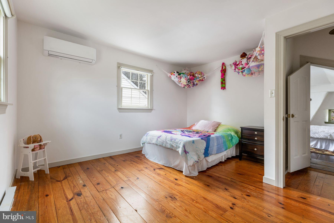
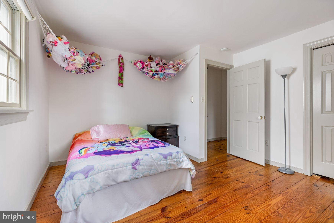
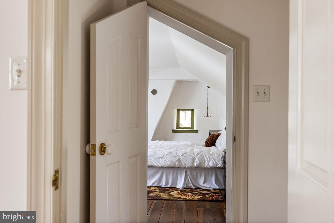
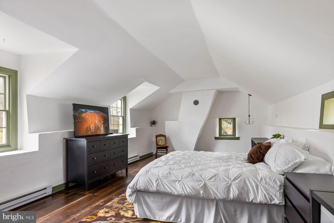
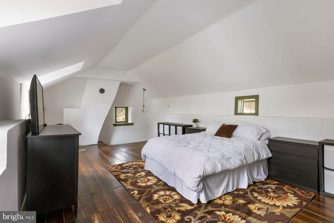
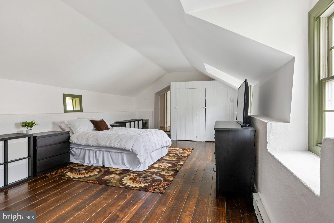
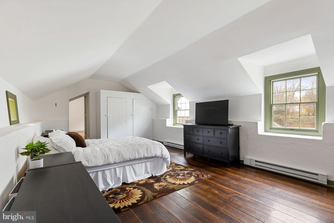
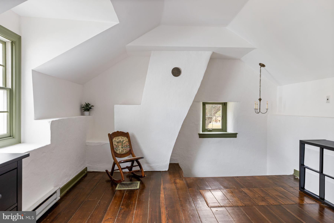
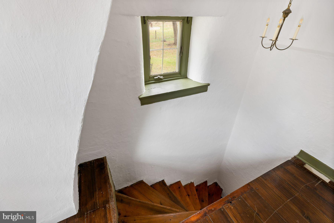
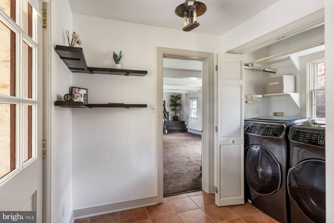
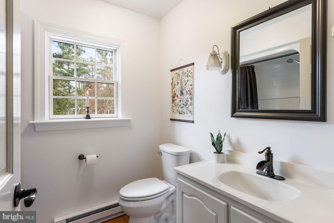
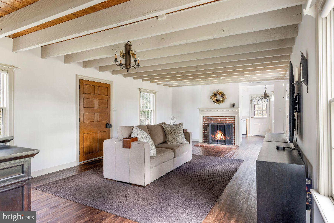
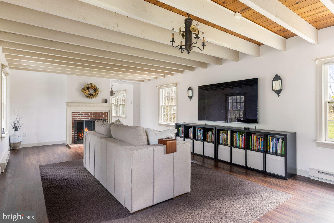
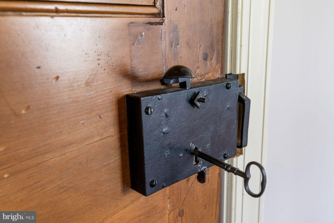
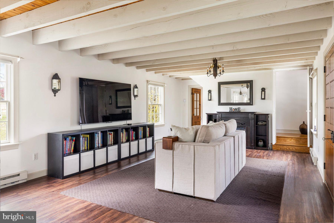
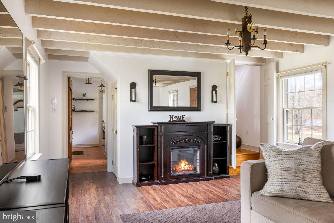
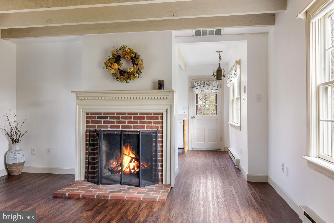
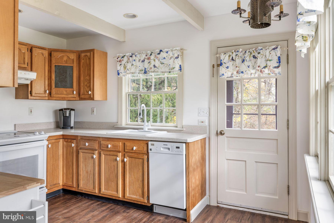
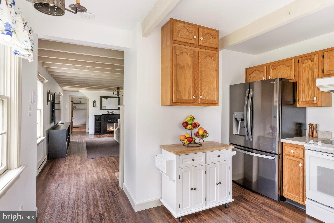
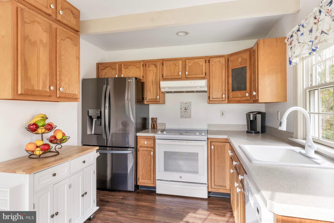
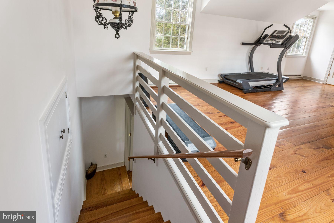
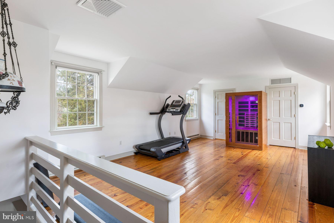
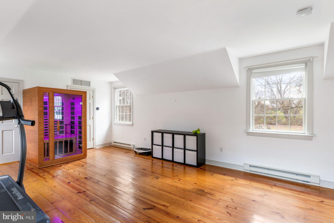
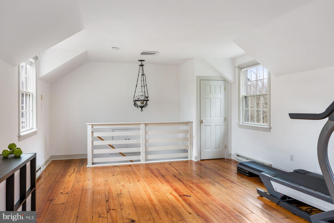
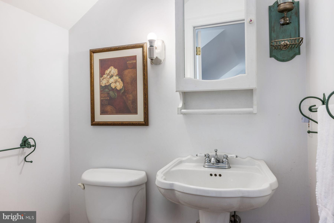
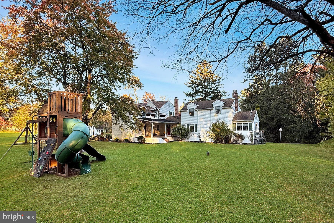
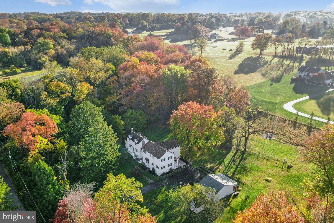
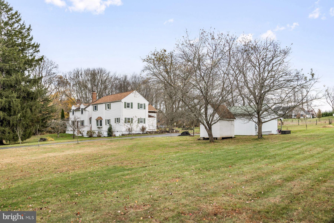
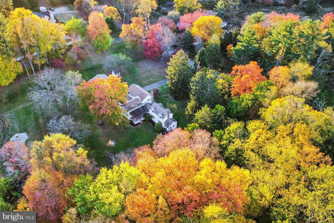
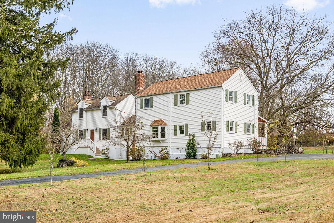
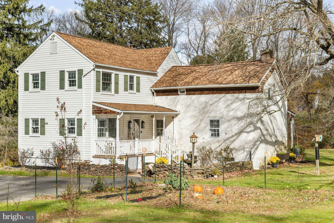
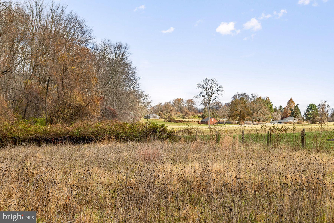
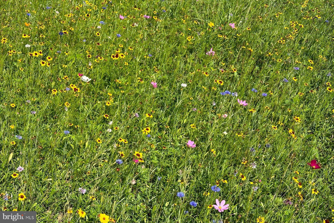
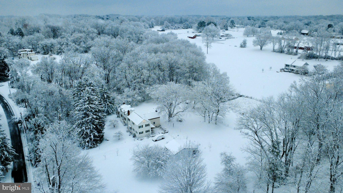
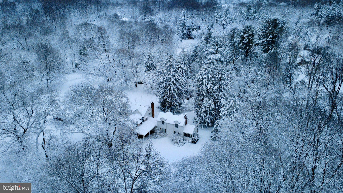
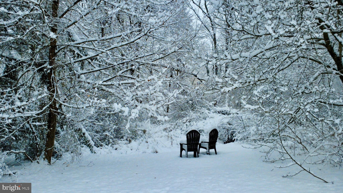
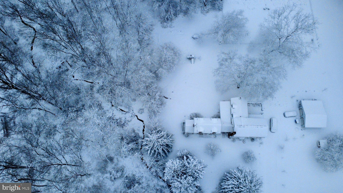
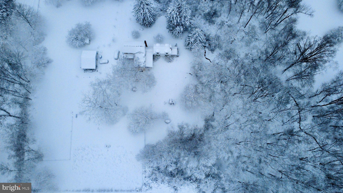
Set on just over 4 scenic acres in sought-after Glen Mills, 1554 Meadow Lane is a distinctive 1766 stone farmhouse that beautifully blends historic character with modern comfort. Originally part of William Penn’s “First Purchasers” land grant (1681) and once part of a historically significant dairy farm operation, this exceptional property offers a rare combination of history, usable land, space, and flexibility—qualities that are increasingly difficult to find in today’s market. Thoughtfully expanded through 2 additions (circa 1970 and 2001), the home now offers 3,378 square feet with a functional and versatile layout. The 5-bedroom, 2.5-bath residence showcases original plank flooring, stone walls, and 3 fireplaces, seamlessly complemented by thoughtful updates including a renovated main kitchen, new smart appliances, a 3-zone mini-split system, PEX plumbing, a new electrical panel, and a smart hybrid heat pump water heater. The private 2-story in-law addition, complete with its own entrances, second full kitchen, fireplace, spacious bedroom with an en-suite powder room, and generous living area, provides exceptional flexibility for multigenerational living, extended family, guests, an au pair suite, or a private home office. Beyond the home, the land is what truly sets this property apart. Open meadows, mature trees, apple and pear trees, edible berries, and wooded walking trails create an exceptional setting for gardening, hobby farming, recreation, outdoor entertaining, or simply enjoying the peace and natural beauty of the property. Zoned R-1 Agricultural, the property offers opportunities for horses, chickens, and other agricultural uses. Together, the open, usable acreage and mature woodland provide a rare balance of recreation, space, and a sense of privacy. A small stream and multiple natural springs enhance the wooded portion of the property, supporting a thriving ecosystem that is home to 100+ documented bird species, along with deer, foxes, and other native wildlife. A rare spring-fed water system has reliably supplied the home for 250+ years, offering a remarkable connection to the property’s history and natural resources. An oversized 2-car garage with electric provides abundant space for vehicles, equipment, hobbies, or workshop use. With potential for future subdivision (buyer to verify), the property offers both immediate lifestyle appeal and long-term flexibility. Located in the award-winning Rose Tree Media School District, just minutes from Ridley Creek State Park, Media, West Chester, and Newtown Square, and approximately 30 minutes from Philadelphia and Wilmington, this one-of-a-kind property offers the rare opportunity to enjoy historic charm, modern conveniences, and an exceptional natural setting. Whether you’re seeking a historic home, space for extended family, room to garden or keep animals, or simply a peaceful retreat with deep roots and lasting character, 1554 Meadow Lane offers a lifestyle that’s increasingly difficult to find. Seller is a licensed real estate professional in Arizona.
Features & Amenities
Interior
-
Other Interior Features
Eat-in Kitchen, Built-in Features, Beamed Ceilings
-
Total Bedrooms
5
-
Bathrooms
2
-
1/2 Bathrooms
1
-
Above Grade Finished Area
3378.0
-
Basement YN
YES
-
Cooling YN
YES
-
Cooling
Central Air, Electric
-
Fireplace YN
YES
-
Heating YN
YES
-
Heating
Electric, Wood Stove, Forced Air
-
Pet friendly
N/A
Exterior
-
Garage
Yes
-
Garage spaces
2
-
Construction Materials
Aluminum Siding, Vinyl Siding
-
Parking
Asphalt, Garage, Driveway, Detached
-
Patio and Porch Features
Patio, Porch
-
Pool
No
-
Waterfront YN
NO
-
View
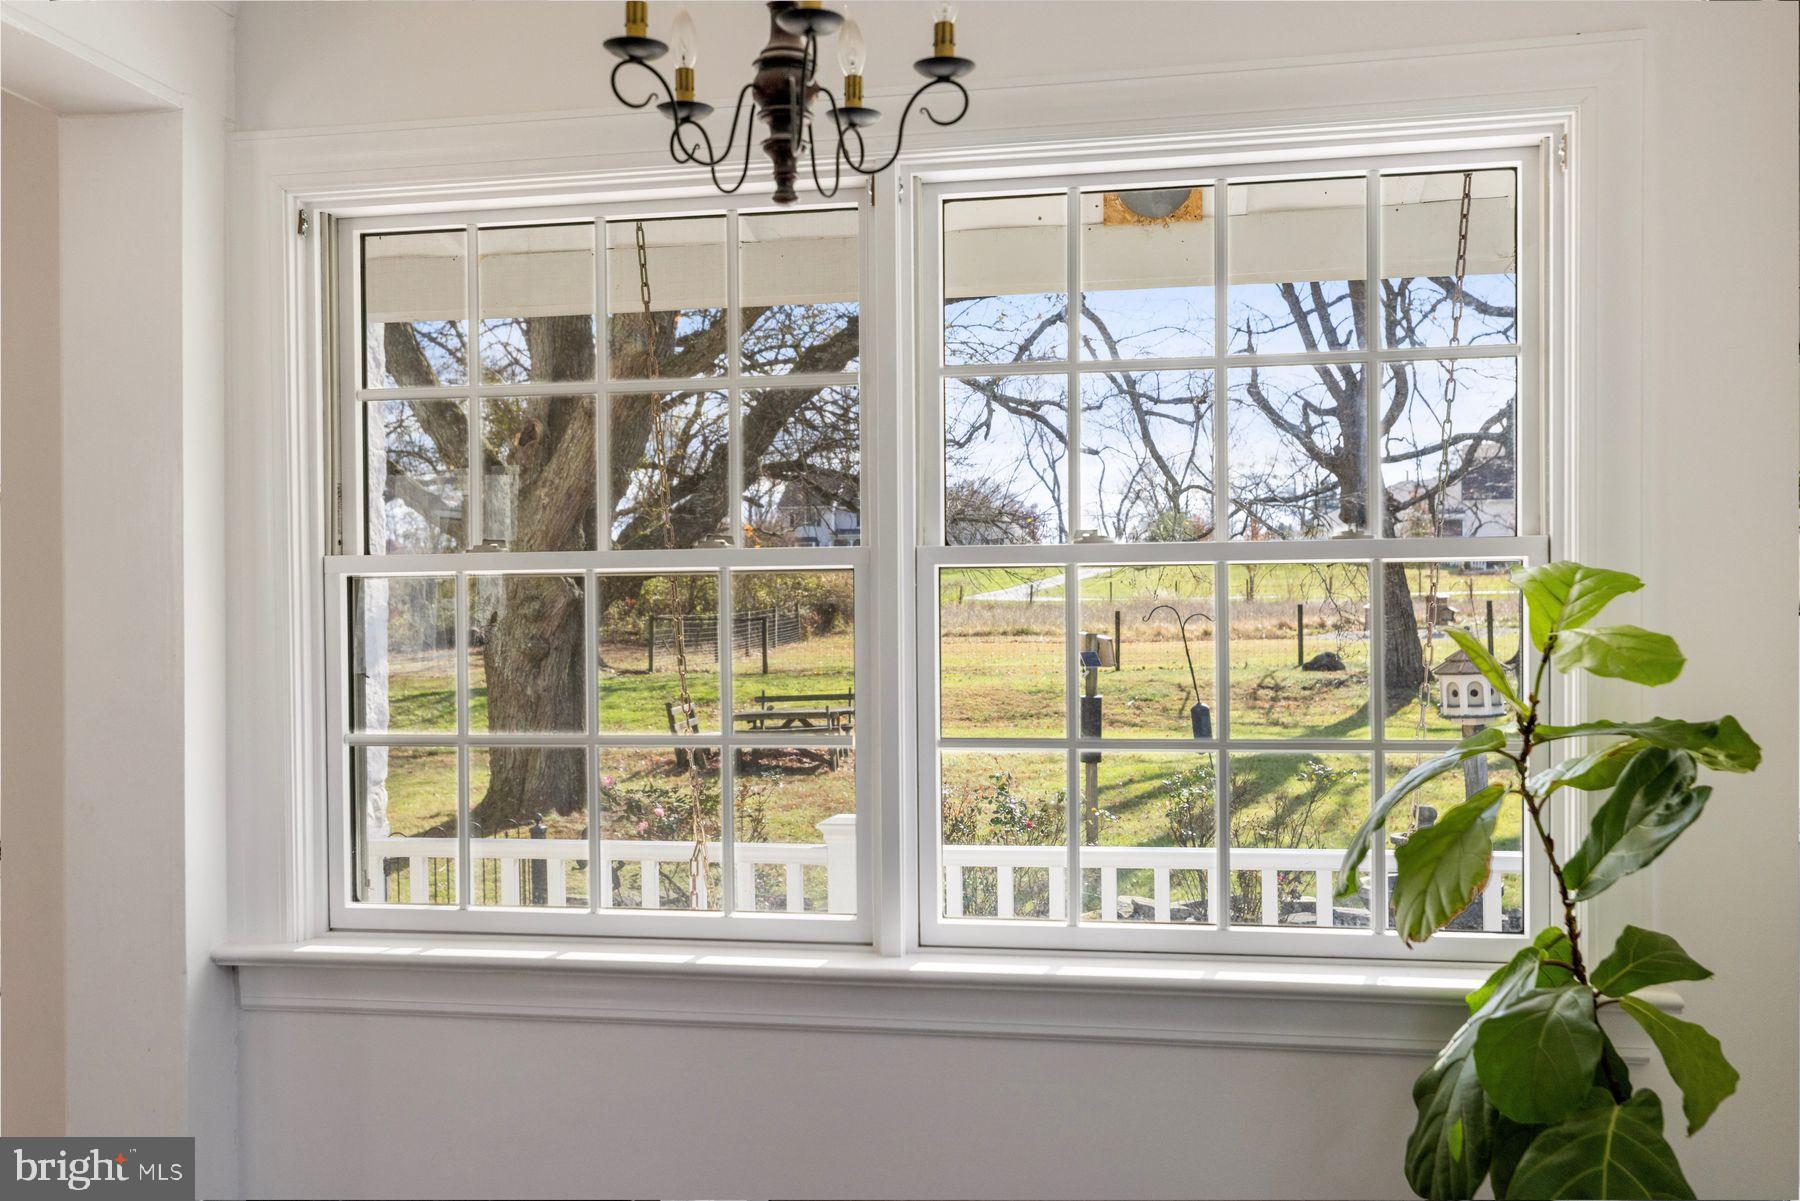
Pasture, Trees/Woods, Garden
Area & Lot
-
Lot Size(acres)
4.0
-
Lot Size(square feet)
174,240
-
Property Type
Residential
-
Property Sub Type
Single Family Residence
-
Architectural Style
Farmhouse/National Folk, Dwelling w/Separate Living Area
Price
-
Sales Price
$1,025,000
-
Tax Amount
$11,544
-
Financing Options
Cash, Conventional
-
Sq. Footage
3,378
-
Price/SqFt
$303
HOA
-
Association
No
School District
-
Elementary School
N/A
-
Middle School
N/A
-
High School
PENNCREST
Property Features
-
New Construction
NO
-
Foundation Details
Stone
-
Senior Community YN
NO
-
Sewer
Septic Tank
-
Tax Lot
012-000
-
Water Source
Well
Schedule a Showing
Showing scheduled successfully.
Mortgage calculator
Estimate your monthly mortgage payment, including the principal and interest, property taxes, and HOA. Adjust the values to generate a more accurate rate.
Your payment
Principal and Interest:
$
Property taxes:
$
HOA fees:
$
Total loan payment:
$
Total interest amount:
$
Location
County
DELAWARE
Elementary School
Middle School
High School
PENNCREST
Listing Courtesy of Kristin A Brown , Kurfiss Sotheby's International Realty
RealHub Information is provided exclusively for consumers' personal, non-commercial use, and it may not be used for any purpose other than to identify prospective properties consumers may be interested in purchasing. All information deemed reliable but not guaranteed and should be independently verified. All properties are subject to prior sale, change or withdrawal. RealHub website owner shall not be responsible for any typographical errors, misinformation, misprints and shall be held totally harmless.

AGENT
Randy Perrell
Call Randy today to schedule a private showing.

* Listings on this website come from the FMLS IDX Compilation and may be held by brokerage firms other than the owner of this website. The listing brokerage is identified in any listing details. Information is deemed reliable but is not guaranteed. If you believe any FMLS listing contains material that infringes your copyrighted work please click here to review our DMCA policy and learn how to submit a takedown request.© 2024 FMLS.
Related Properties
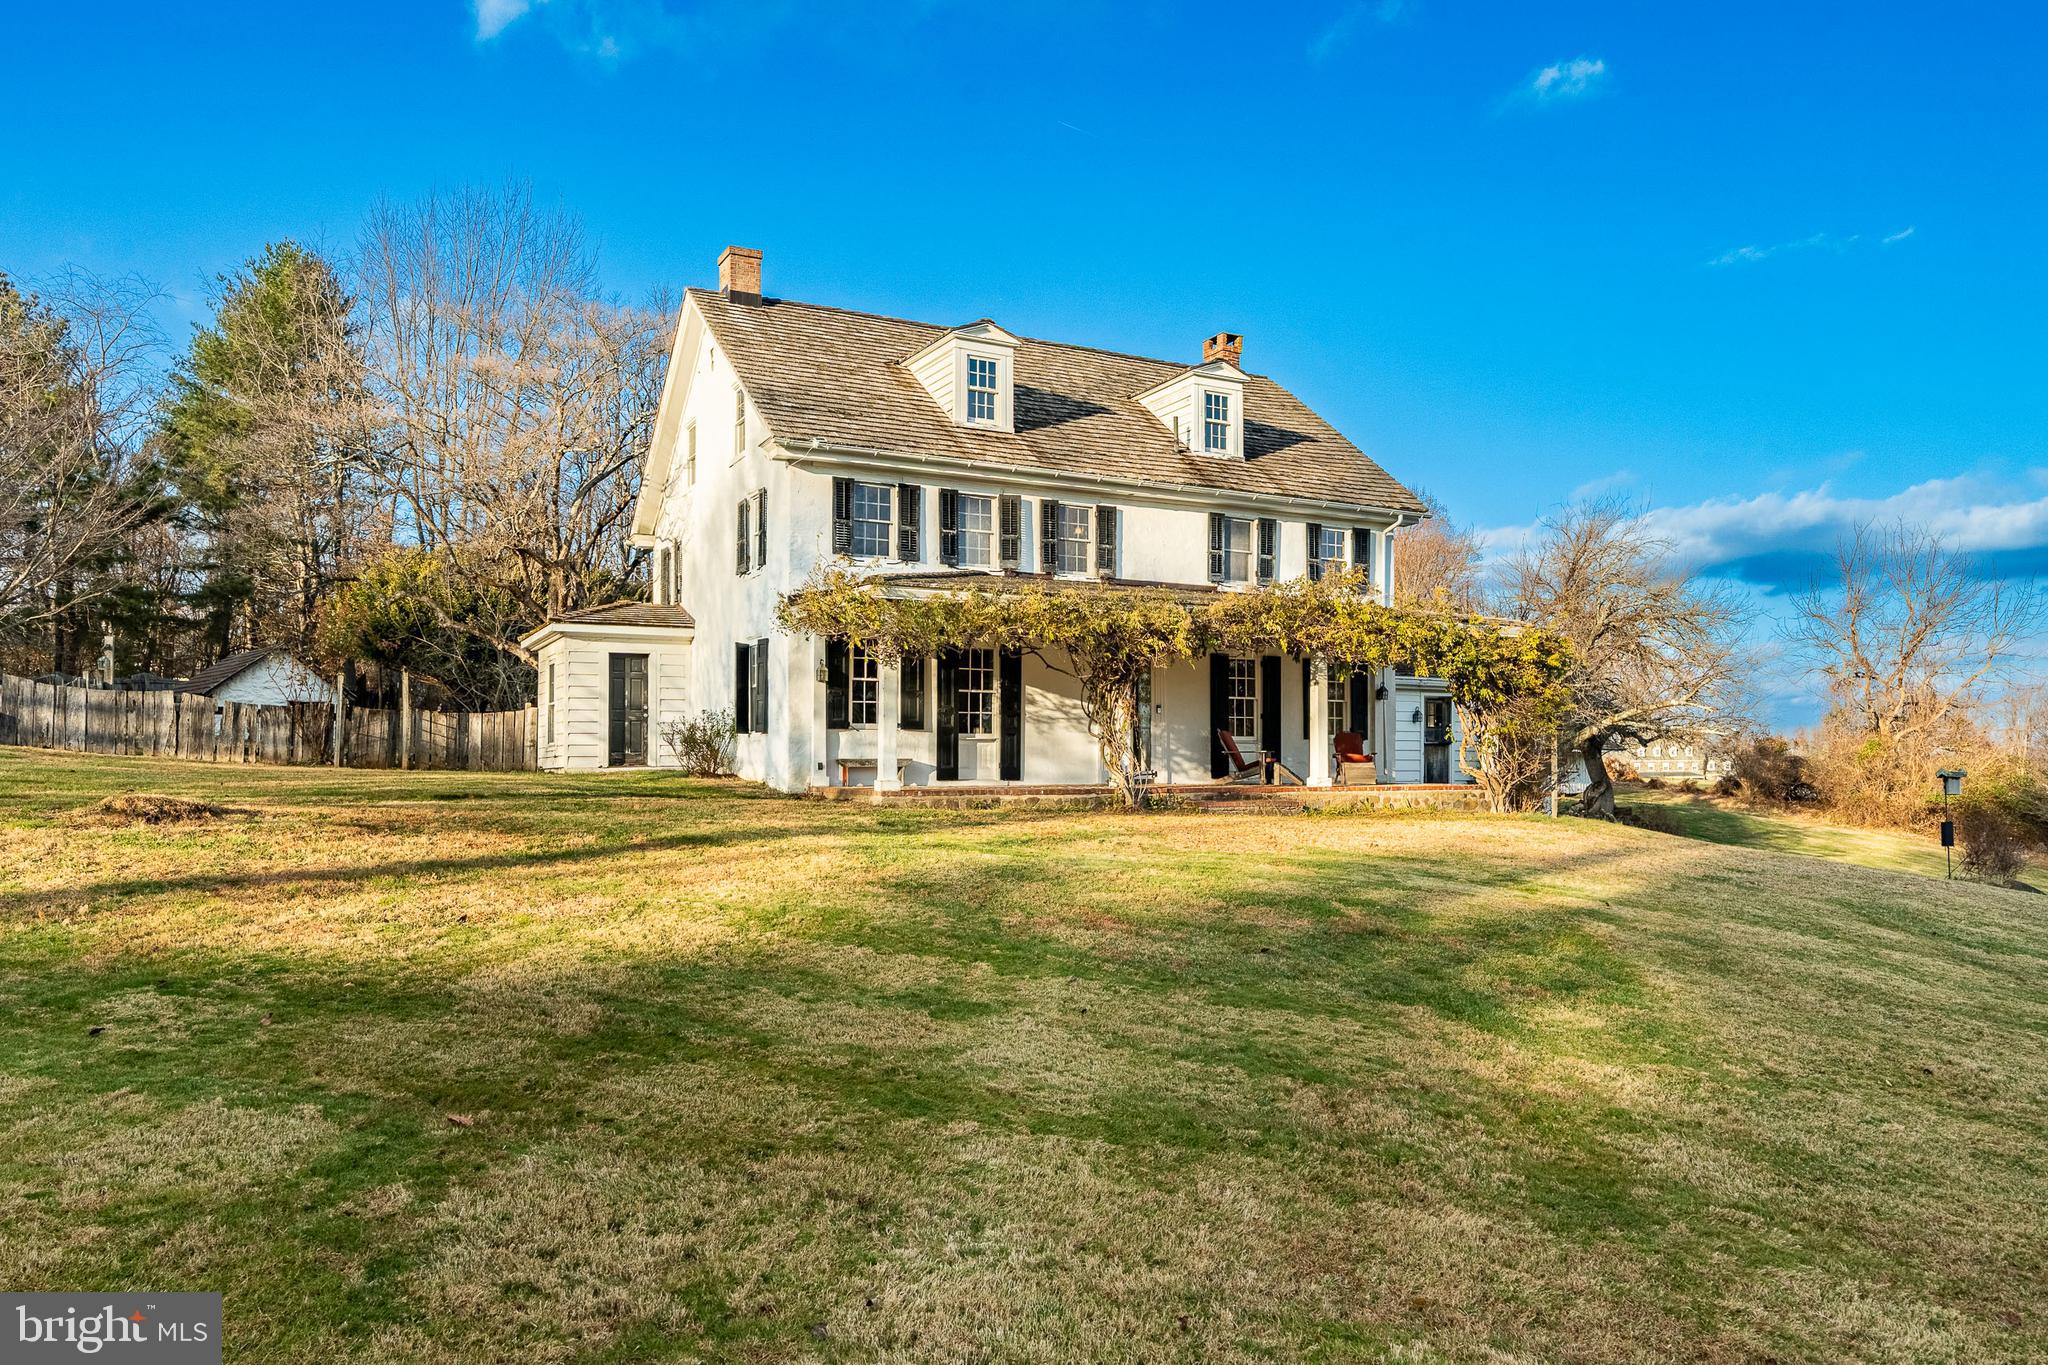
GLEN MILLS
329 IVY MILLS ROAD
5 Beds
3 Baths
3,192 Sq.Ft.
$950,000
MLS#: PADE2105164
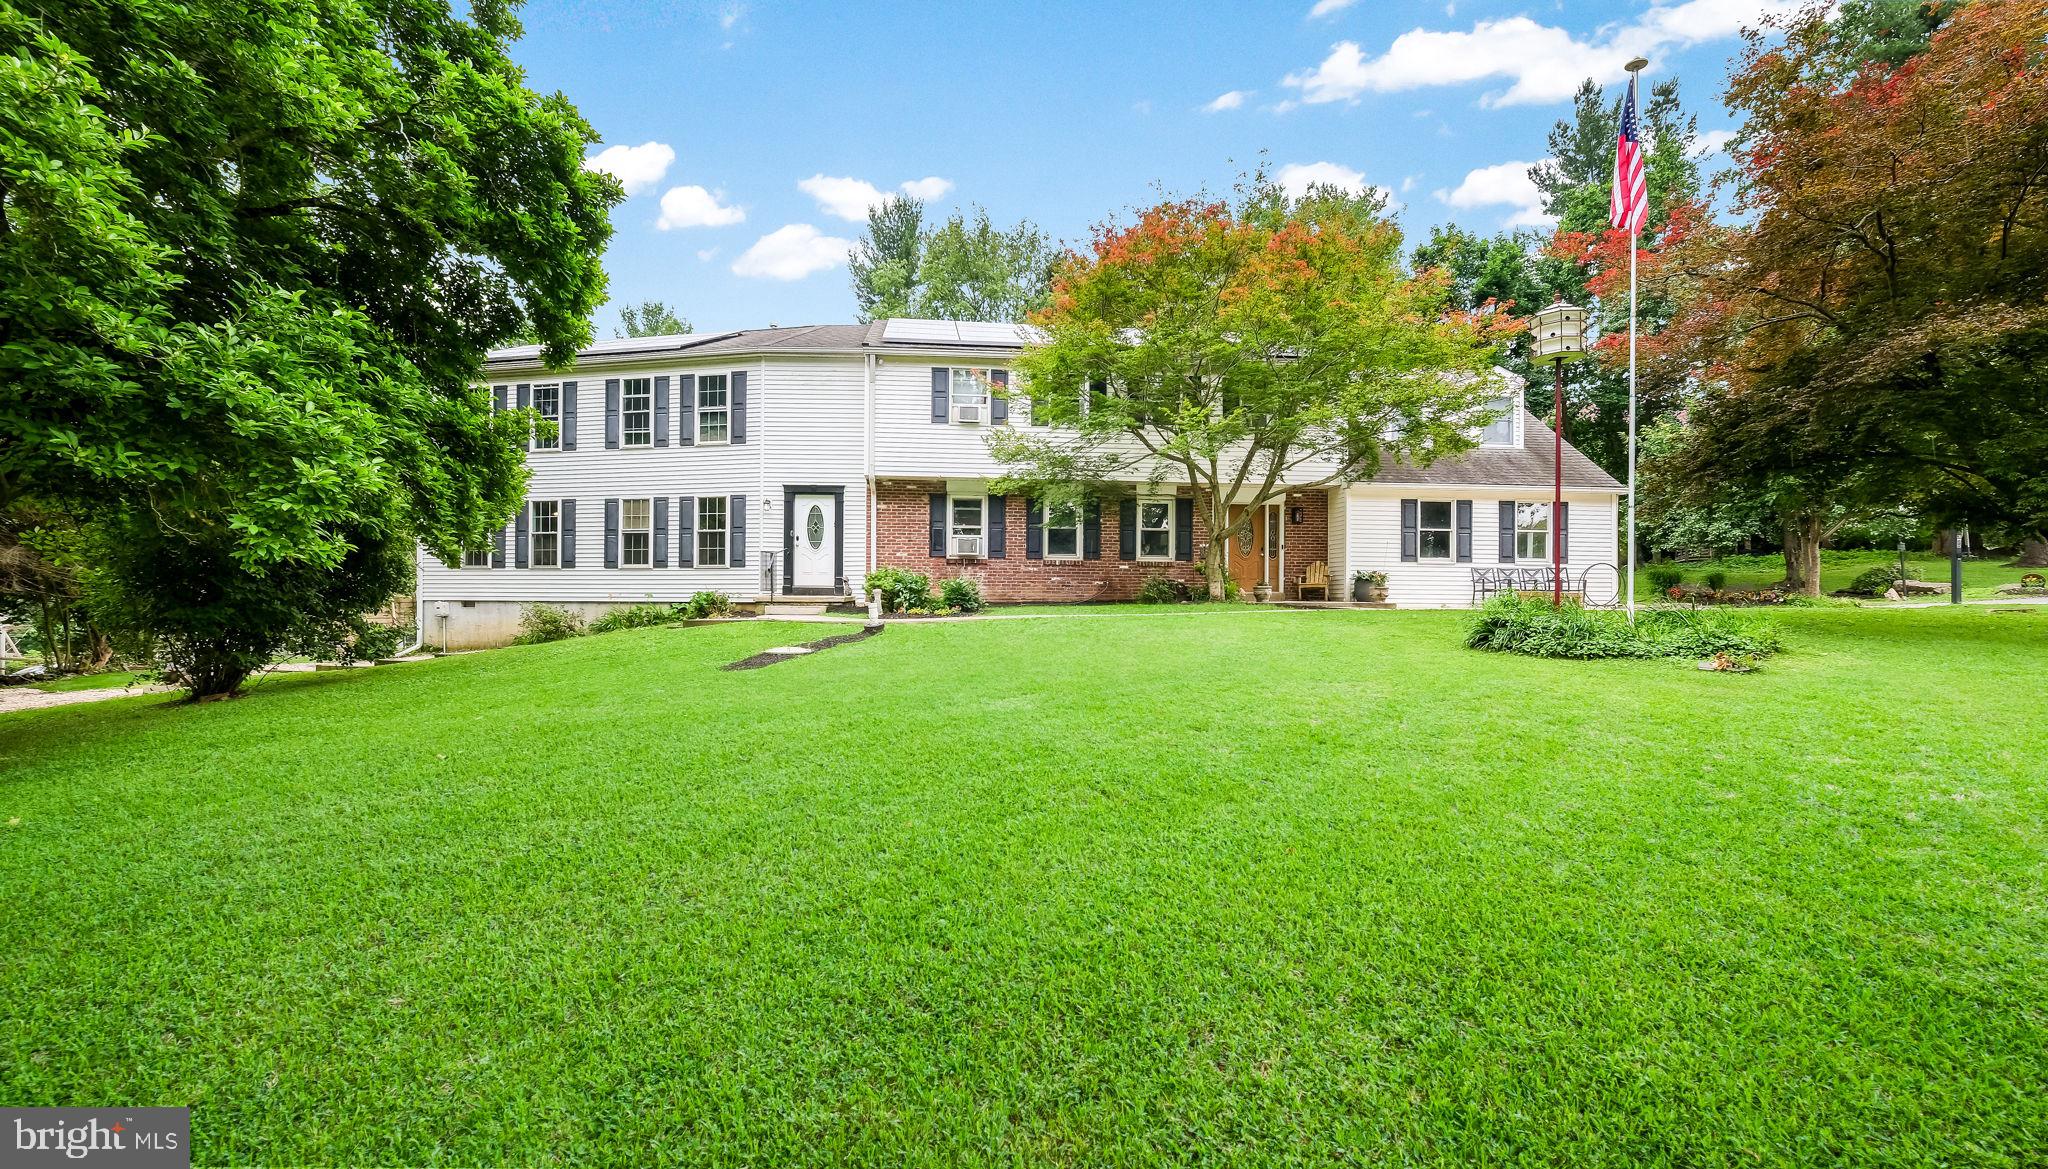
GLEN MILLS
4 MENDENHALL DRIVE
5 Beds
2 Baths
4,909 Sq.Ft.
$989,900
MLS#: PADE2117866
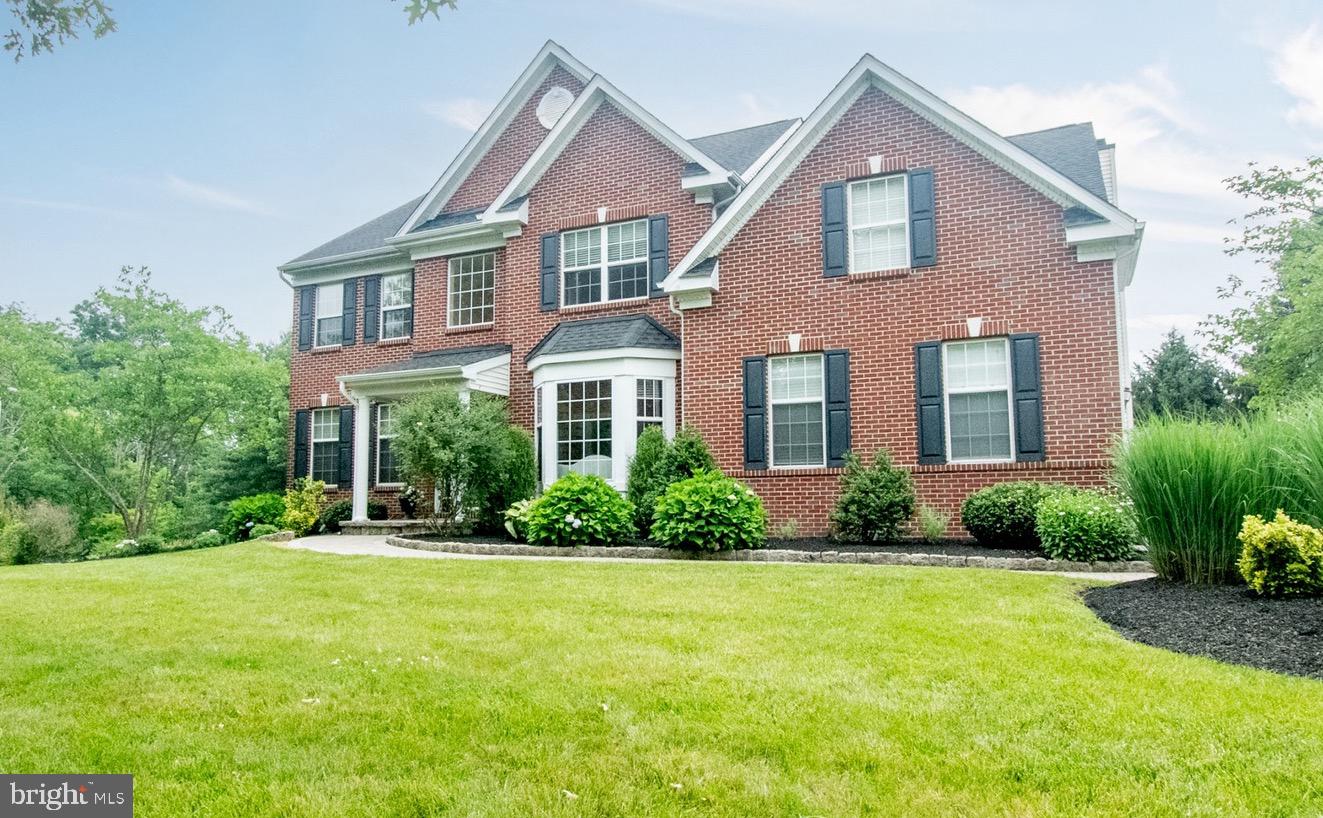
GLEN MILLS
4 MARSHALL COURT
5 Beds
3 Baths
3,476 Sq.Ft.
$1,200,000
MLS#: PADE2117812
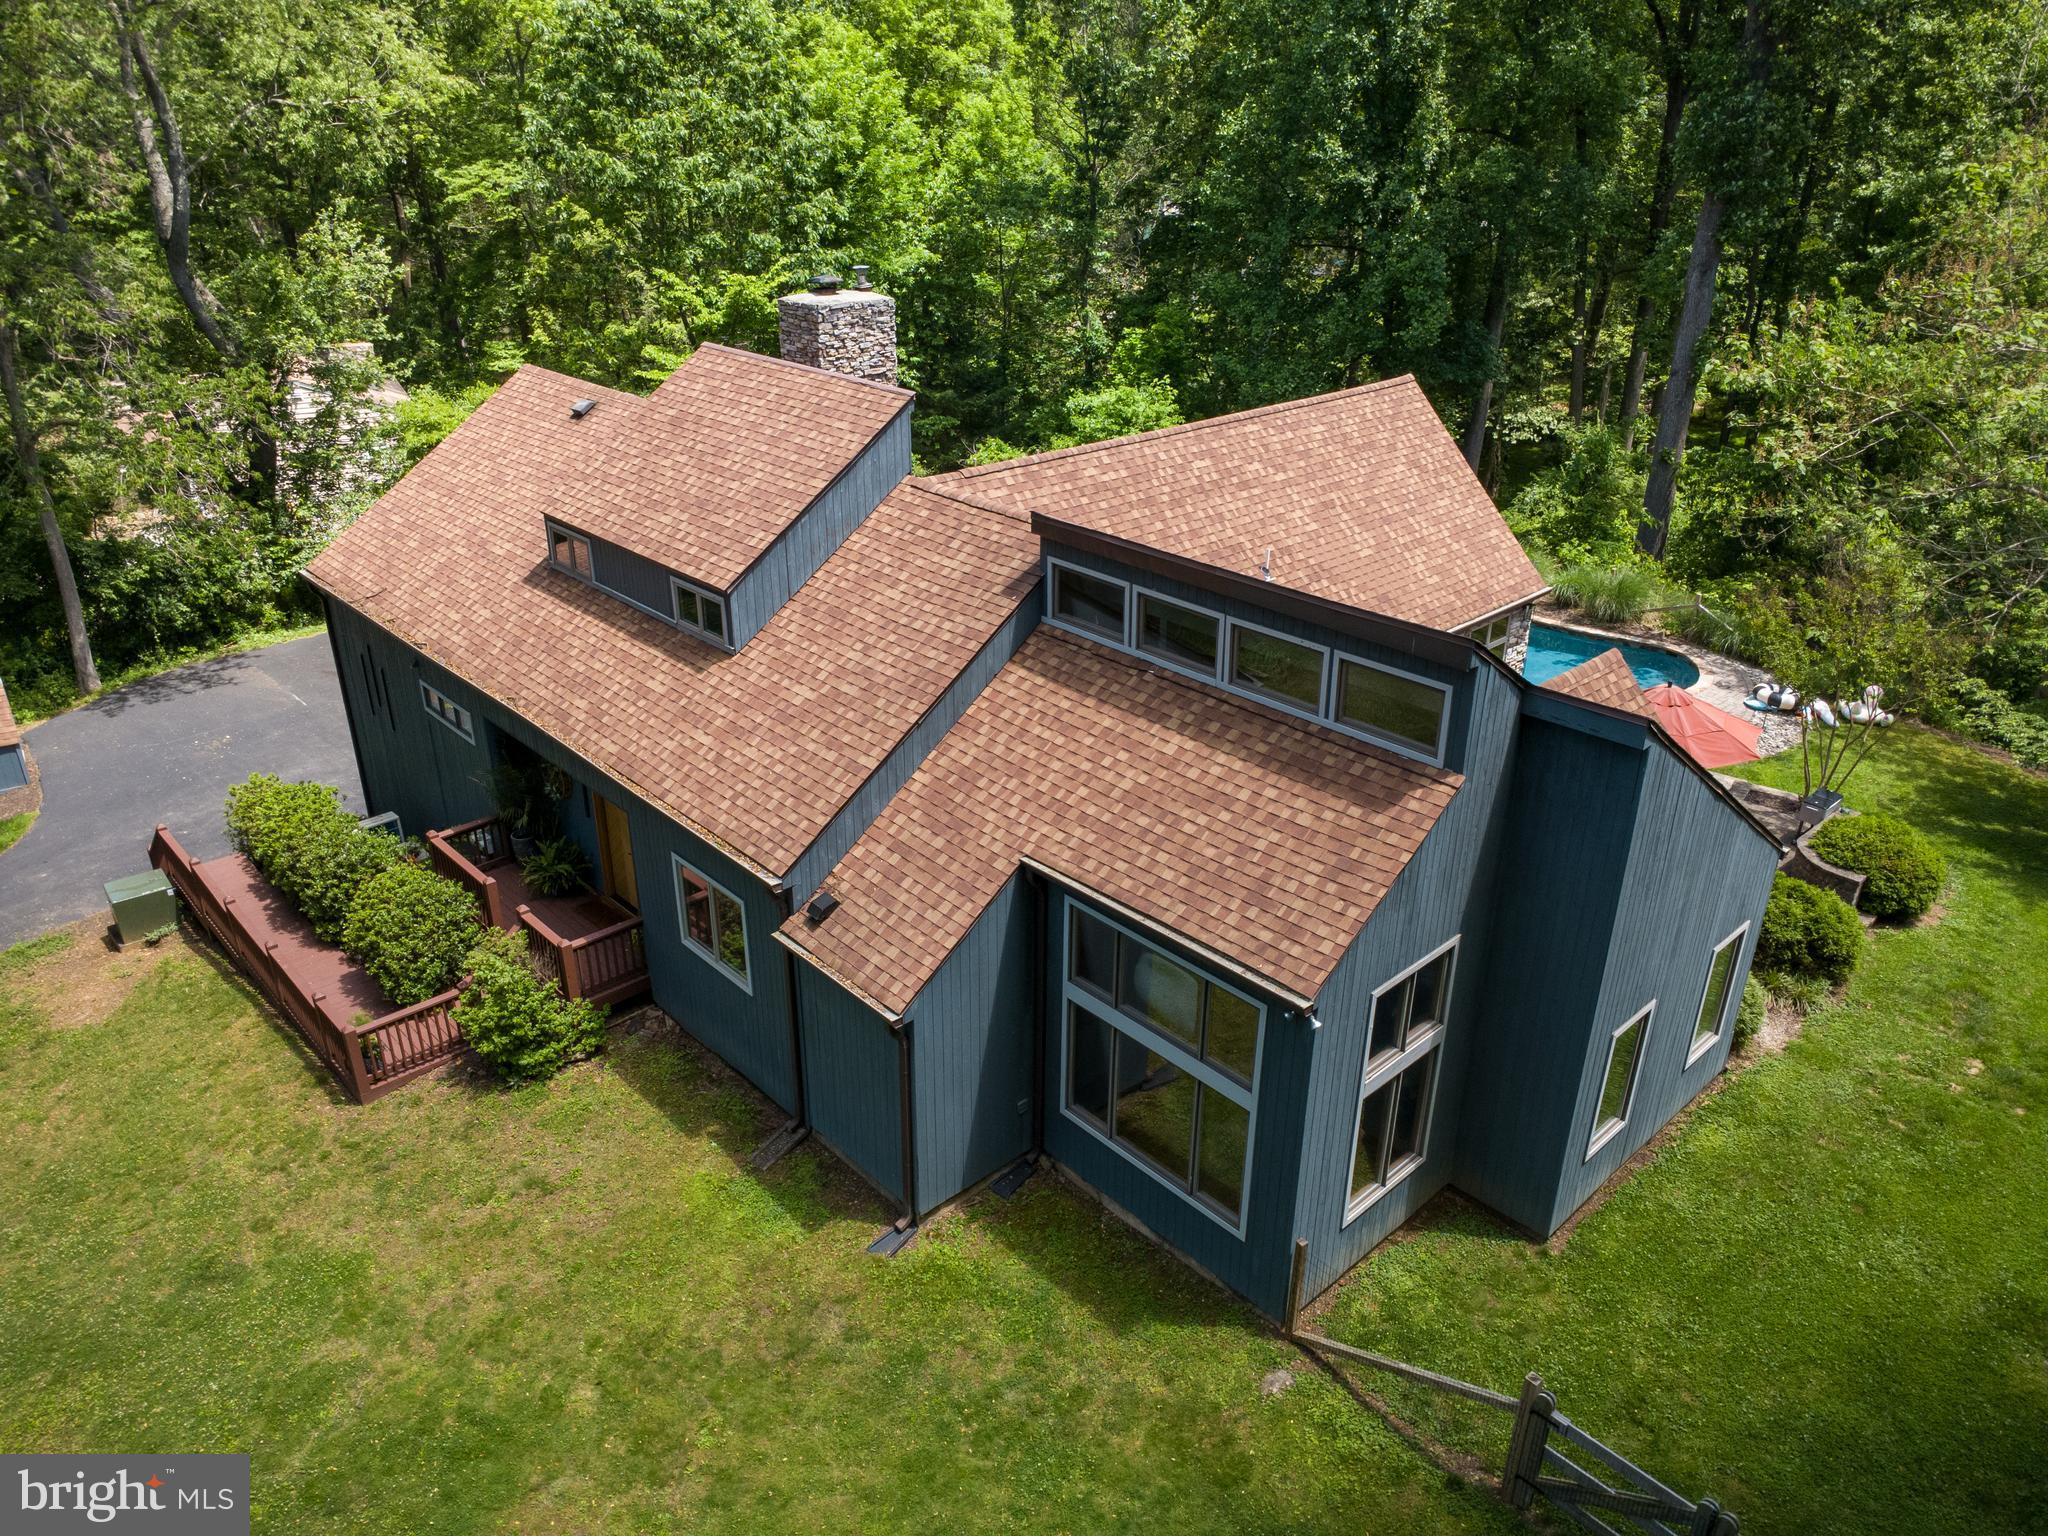
GLEN MILLS
47 STONEY BANK ROAD
3 Beds
2 Baths
3,318 Sq.Ft.
$1,075,000
MLS#: PADE2115858
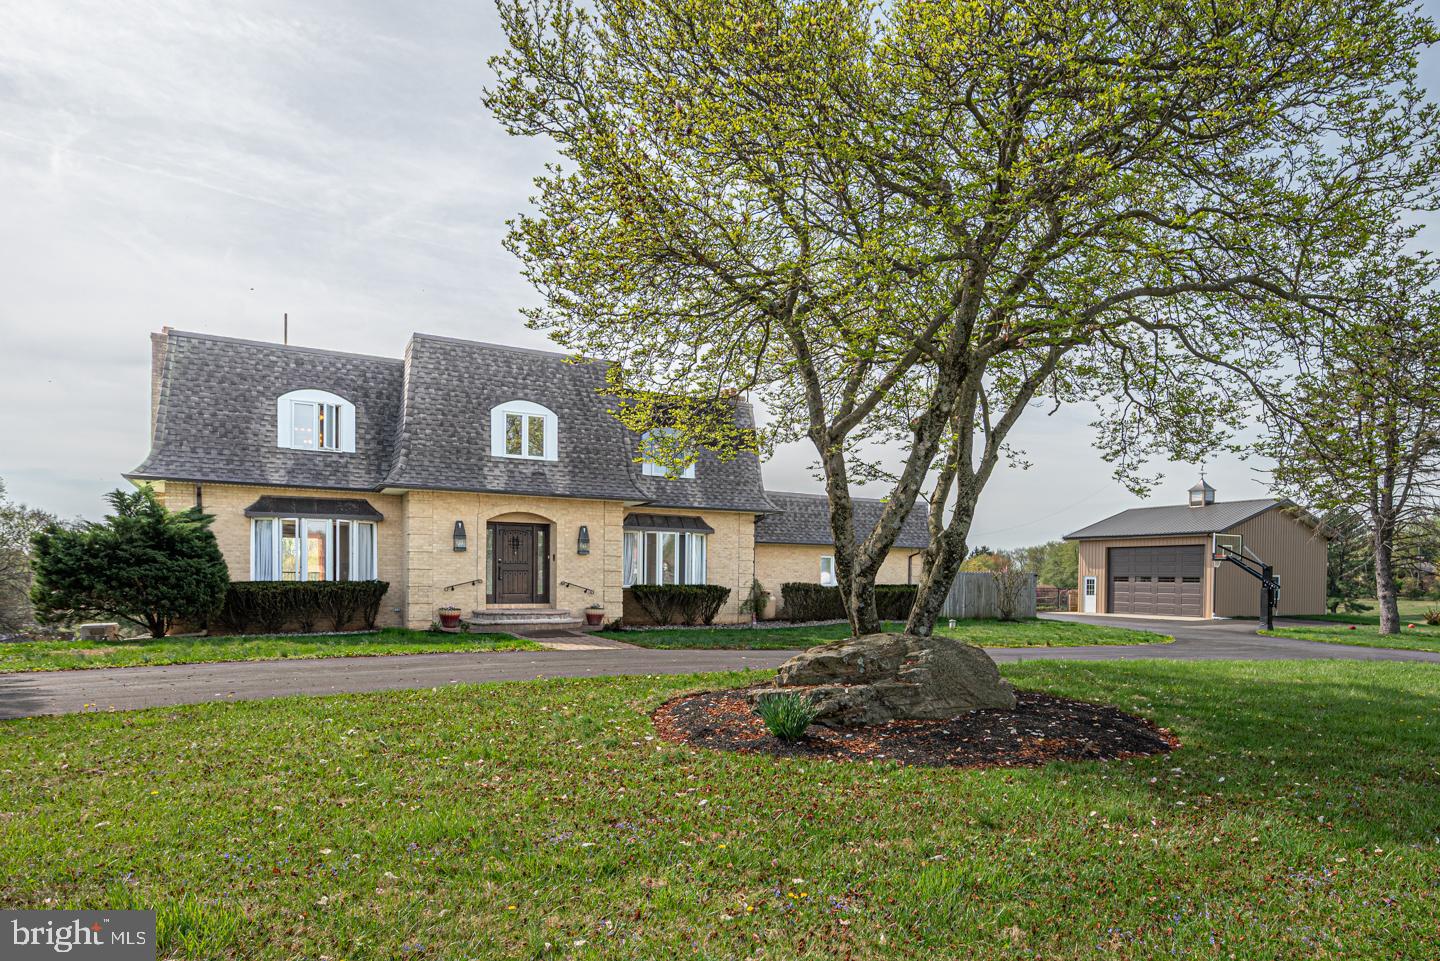
GLEN MILLS
1530 HEATHER HILLS LANE
5 Beds
3 Baths
6,000 Sq.Ft.
$1,195,000
MLS#: PADE2112632
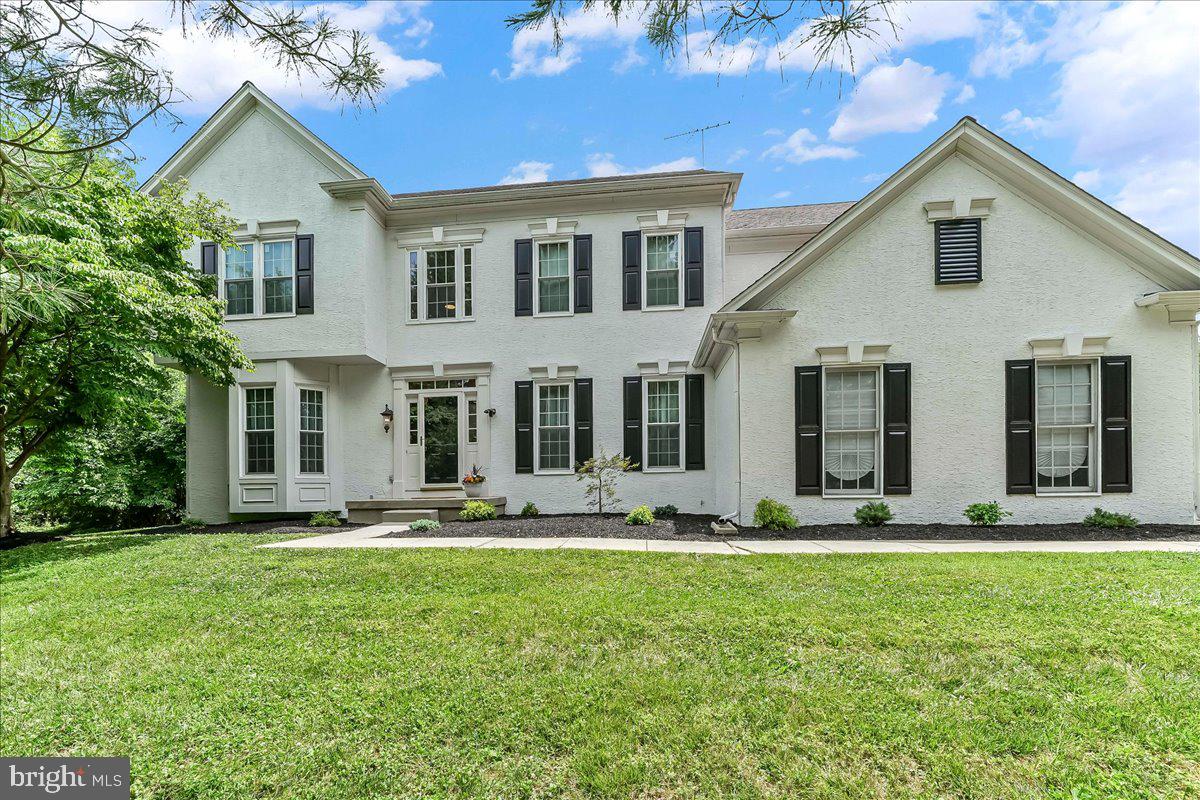
GLEN MILLS
39 MAPLE LANE
5 Beds
4 Baths
4,400 Sq.Ft.
$1,035,000
MLS#: PADE2117856
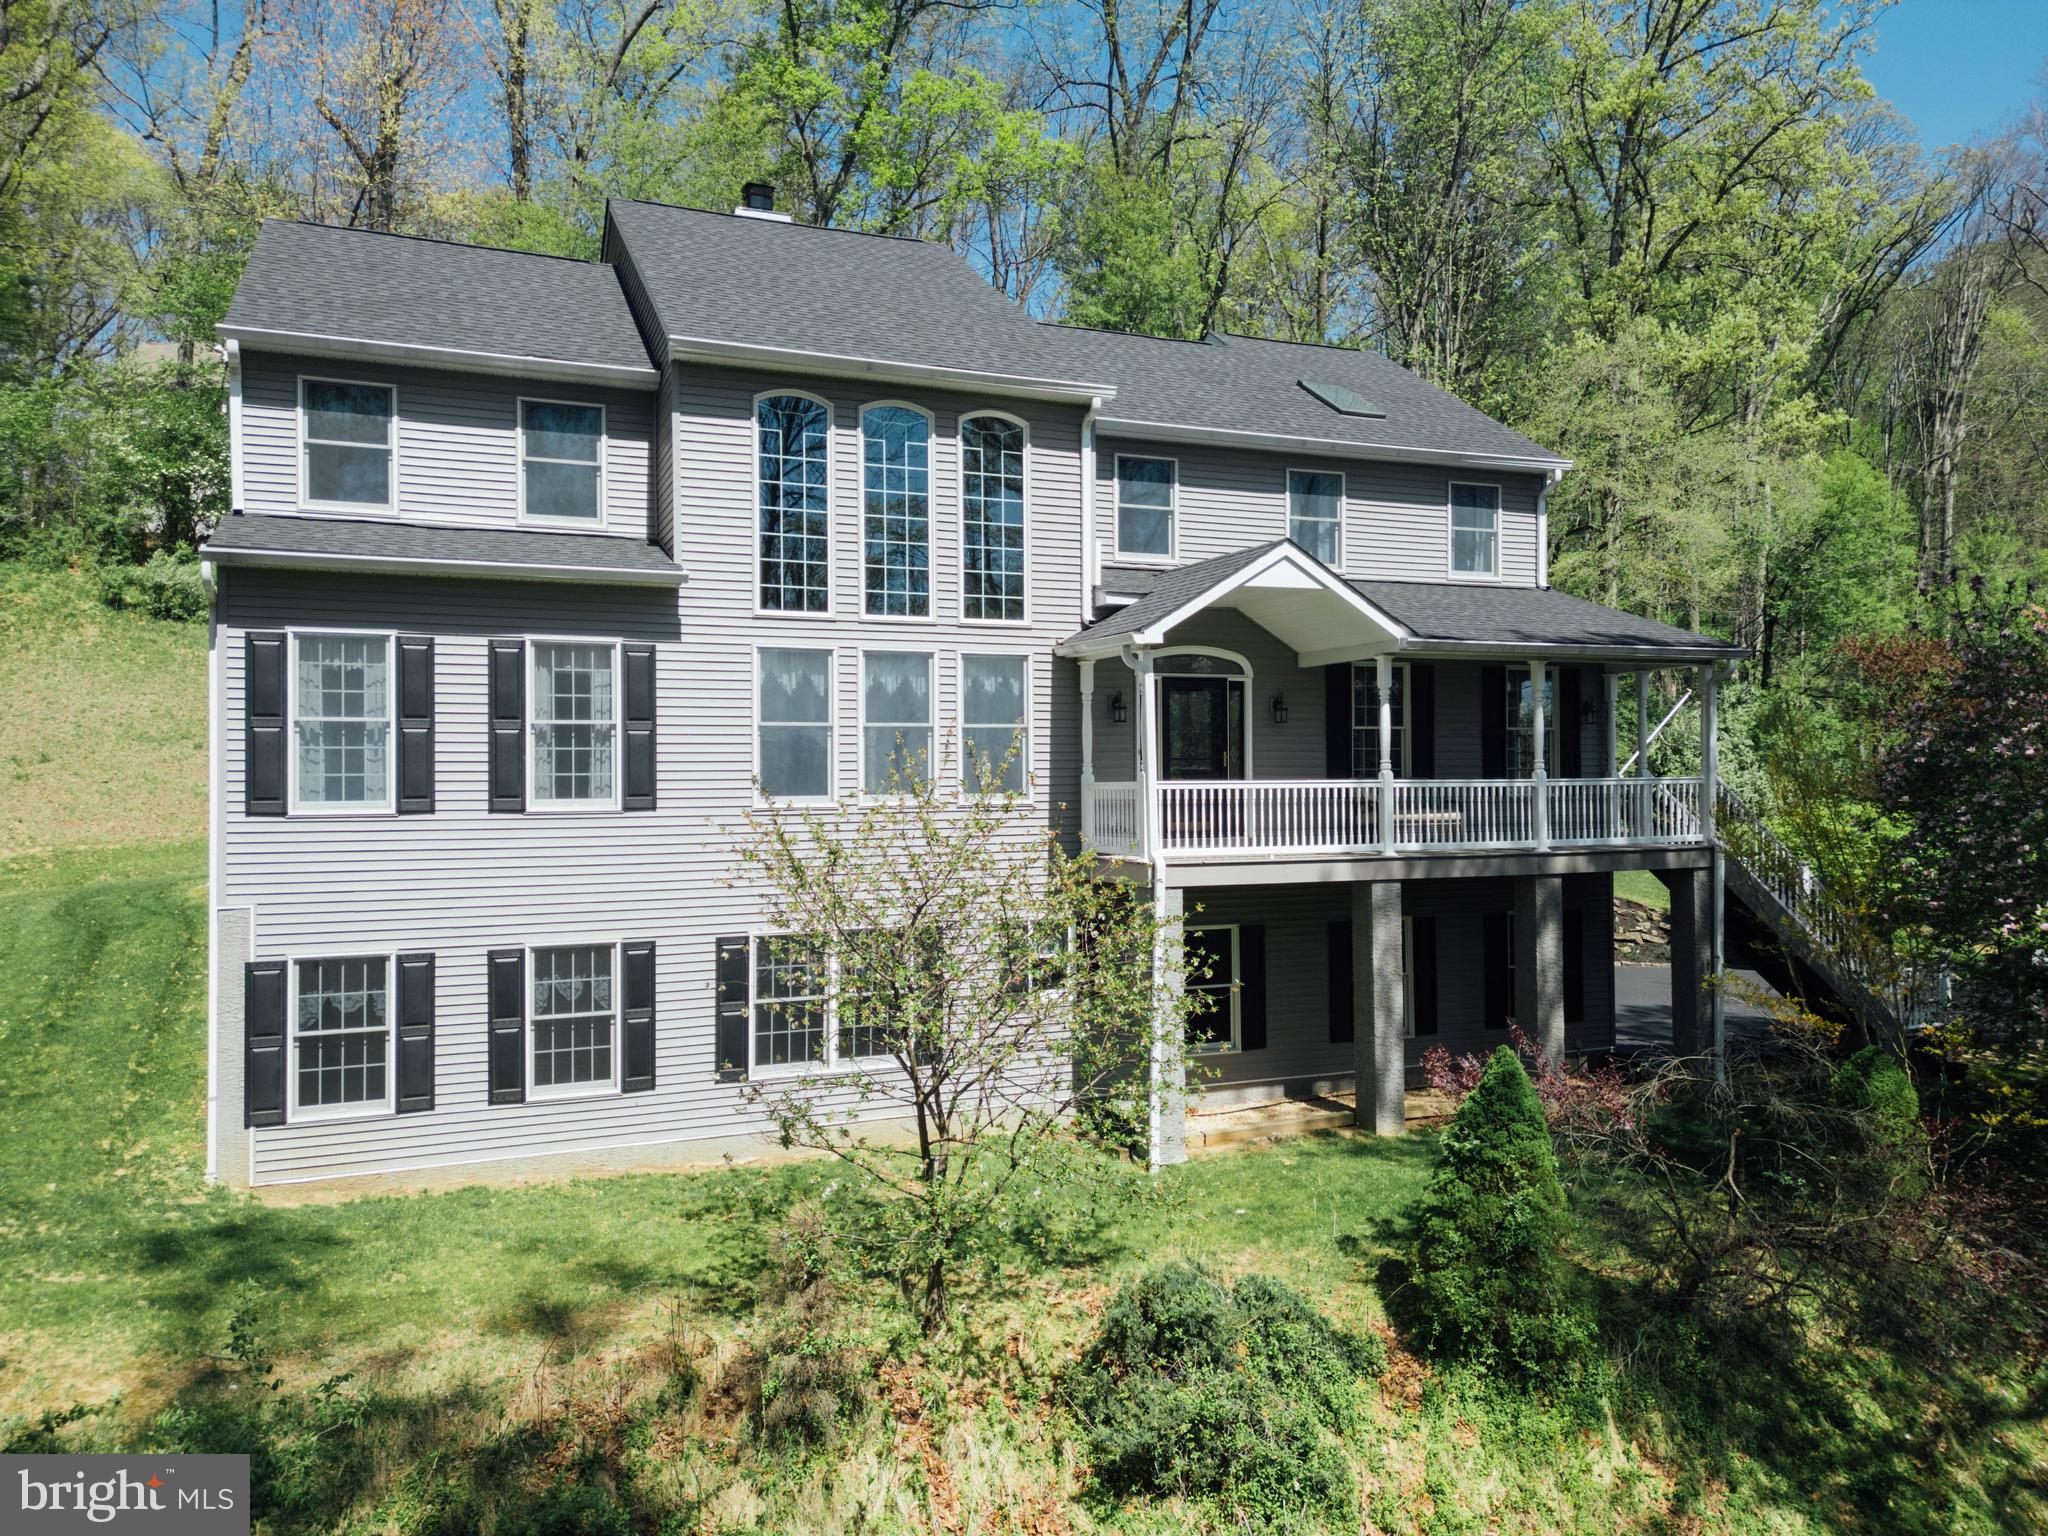
GLEN MILLS
7 SLITTING MILL ROAD
4 Beds
3 Baths
4,066 Sq.Ft.
$875,000
MLS#: PADE2113164
.png)