
Traditional
161 WALDEN WAY
MECHANICSBURG, PA 17050
MLS#: PACB2056440
$550,000


Property
Beds
4
Full Baths
2
1/2 Baths
1
Year Built
2010
Sq.Footage
2,696
Welcome to 161 Walden Way in the highly sought-after Walden community! VERY well priced and situated on a picturesque corner lot overlooking Walden's expansive central park, this beautifully maintained 4-bedroom, 2.5-bath home offers nearly 2,700 square feet of thoughtfully designed living space in the award-winning Cumberland Valley School District. From the moment you enter, you'll appreciate the open-concept floor plan, hardwood floors, 9' ceilings, abundant natural light, and timeless finishes that make this home perfect for both everyday living and entertaining. The spacious kitchen flows seamlessly into the inviting family room with a cozy fireplace, creating the ideal gathering space for entertaining. A formal dining room, dedicated home office, first-floor laundry, and mudroom provide both elegance and everyday convenience. Upstairs, the spacious primary suite offers a relaxing retreat with a luxurious en-suite bath and walk-in closet, while three additional generously sized bedrooms and a full hallway bath provide ample space for family or guests. Step outside onto one of two covered porches and enjoy everything Walden has to offer. Just outside your door are scenic walking trails, community pool, parks, restaurants, cafés, shopping, fitness studios, and community events—all within Walden. This vibrant neighborhood combines small-town charm with modern conveniences, making it one of the most desirable communities in the Mechanicsburg area. Don't miss your opportunity to own this exceptional home where comfort, convenience, and community come together.
Features & Amenities
Interior
-
Other Interior Features
Walk-In Closet(s), Recessed Lighting, High Ceilings
-
Total Bedrooms
4
-
Bathrooms
2
-
1/2 Bathrooms
1
-
Above Grade Finished Area
2696.0
-
Basement YN
YES
-
Cooling YN
YES
-
Cooling
Central Air, Electric
-
Fireplace YN
YES
-
Heating YN
YES
-
Heating
Natural Gas, Forced Air
-
Pet friendly
N/A
Exterior
-
Garage
Yes
-
Garage spaces
2
-
Construction Materials
Brick, Vinyl Siding
-
Parking
Asphalt, Garage, Driveway, Attached
-
Patio and Porch Features
Porch
-
Pool
Yes
-
Pool Features
Community
-
Waterfront YN
NO
Area & Lot
-
Lot Size(acres)
0.16
-
Lot Size(square feet)
6,970
-
Property Type
Residential
-
Property Sub Type
Single Family Residence
-
Architectural Style
Traditional
Price
-
Sales Price
$550,000
-
Tax Amount
$6,068
-
Financing Options
Conventional, VA, Cash
-
Sq. Footage
2,696
-
Price/SqFt
$204
HOA
-
Association
YES
-
Association Fee
$68
-
Association Fee Frequency
Monthly
-
Association Fee Includes
N/A
School District
-
Elementary School
N/A
-
Middle School
N/A
-
High School
CUMBERLAND VALLEY
Property Features
-
New Construction
NO
-
Foundation Details
Concrete Perimeter
-
Senior Community YN
NO
-
Sewer
Public Sewer
-
Tax Lot
113
-
Water Source
Public
Schedule a Showing
Showing scheduled successfully.
Mortgage calculator
Estimate your monthly mortgage payment, including the principal and interest, property taxes, and HOA. Adjust the values to generate a more accurate rate.
Your payment
Principal and Interest:
$
Property taxes:
$
HOA fees:
$
Total loan payment:
$
Total interest amount:
$
Location
County
CUMBERLAND
Elementary School
Middle School
High School
CUMBERLAND VALLEY
Listing Courtesy of JOHN LOFTUS , Iron Valley Real Estate of Central PA
RealHub Information is provided exclusively for consumers' personal, non-commercial use, and it may not be used for any purpose other than to identify prospective properties consumers may be interested in purchasing. All information deemed reliable but not guaranteed and should be independently verified. All properties are subject to prior sale, change or withdrawal. RealHub website owner shall not be responsible for any typographical errors, misinformation, misprints and shall be held totally harmless.

AGENT
Randy Perrell
Call Randy today to schedule a private showing.

* Listings on this website come from the FMLS IDX Compilation and may be held by brokerage firms other than the owner of this website. The listing brokerage is identified in any listing details. Information is deemed reliable but is not guaranteed. If you believe any FMLS listing contains material that infringes your copyrighted work please click here to review our DMCA policy and learn how to submit a takedown request.© 2024 FMLS.
Related Properties
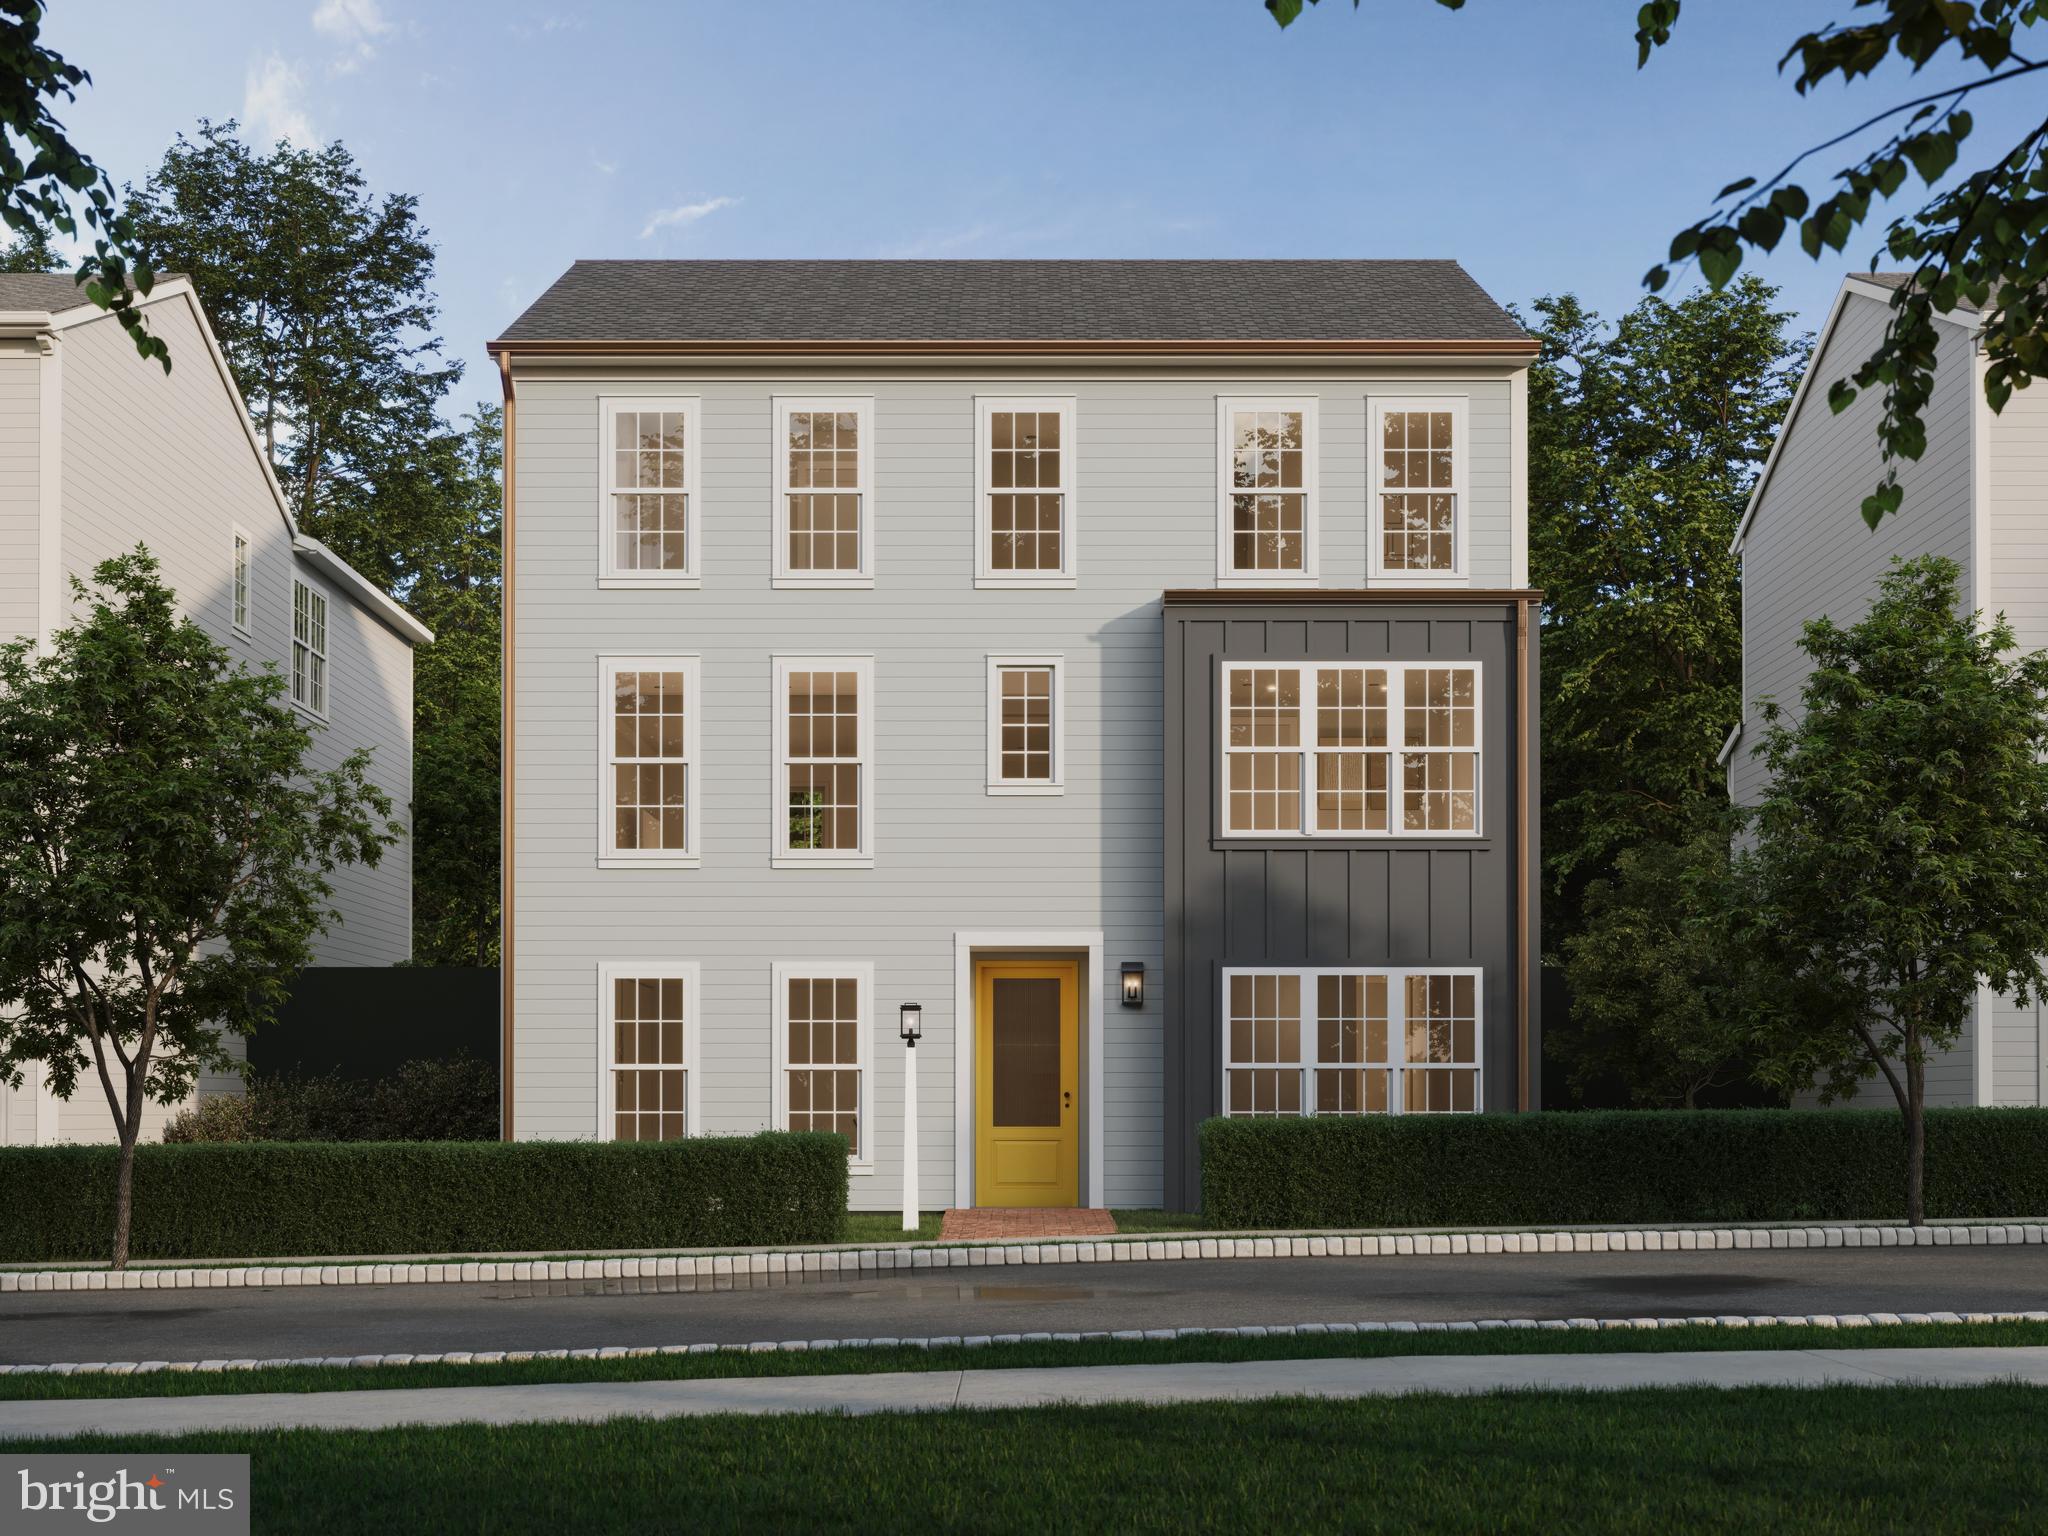
MECHANICSBURG
1337 SHARPS DRIVE BROMLEY
4 Beds
2 Baths
2,566 Sq.Ft.
$474,990
MLS#: PACB2039672
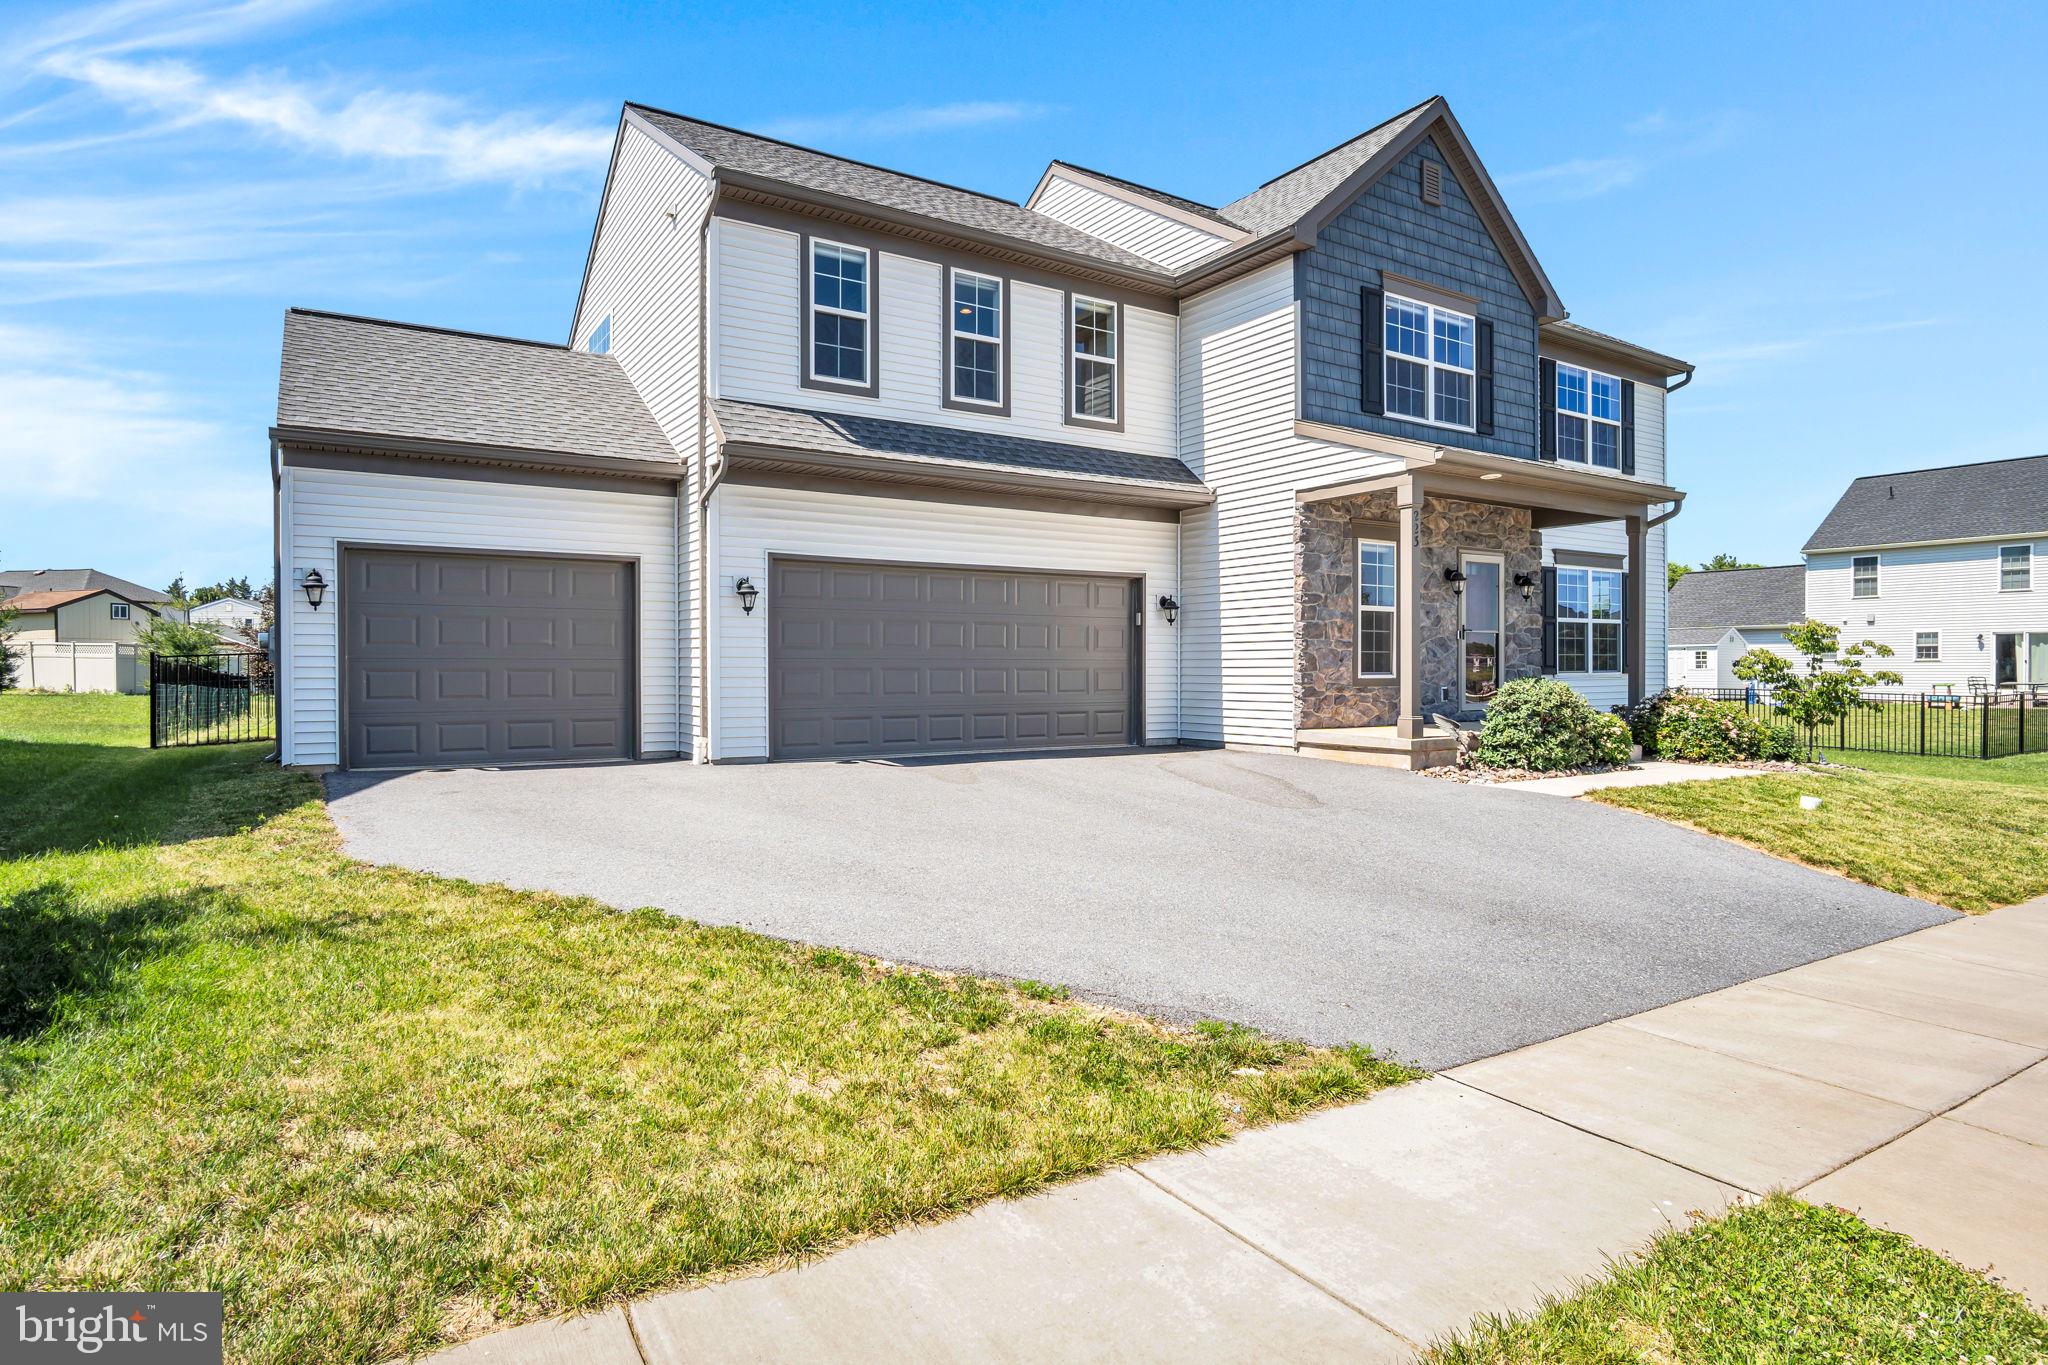
MECHANICSBURG
223 WRIGHT DRIVE
4 Beds
3 Baths
3,020 Sq.Ft.
$625,000
MLS#: PACB2054840
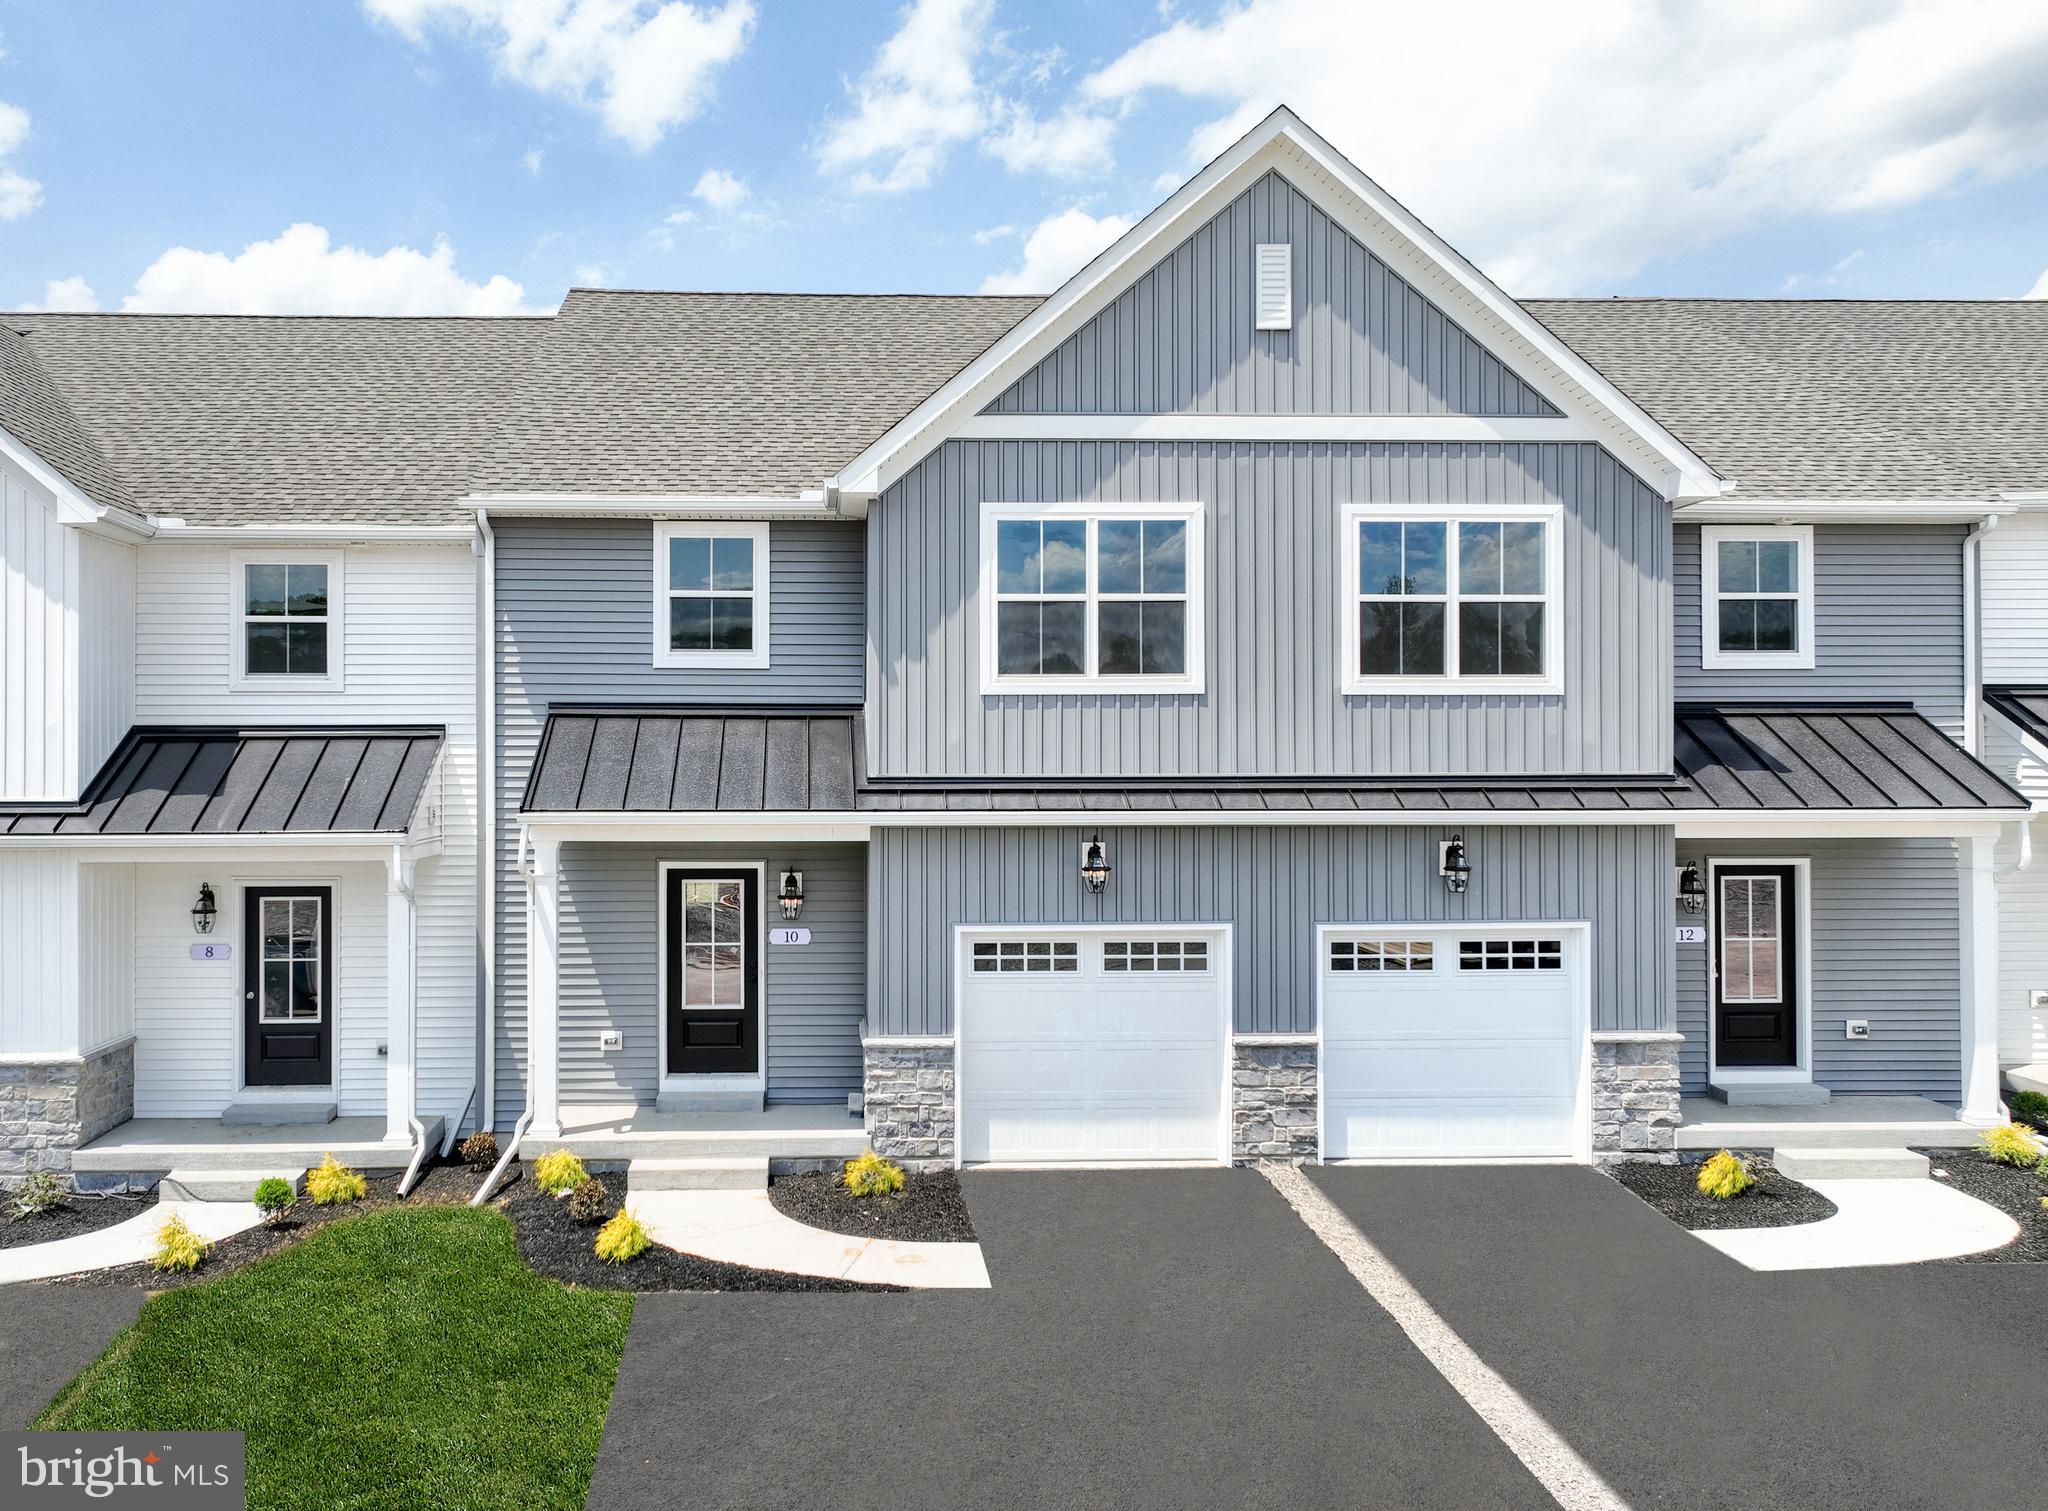
MECHANICSBURG
27 TILGHMAN TRAIL
3 Beds
2 Baths
1,829 Sq.Ft.
$469,990
MLS#: PACB2051404
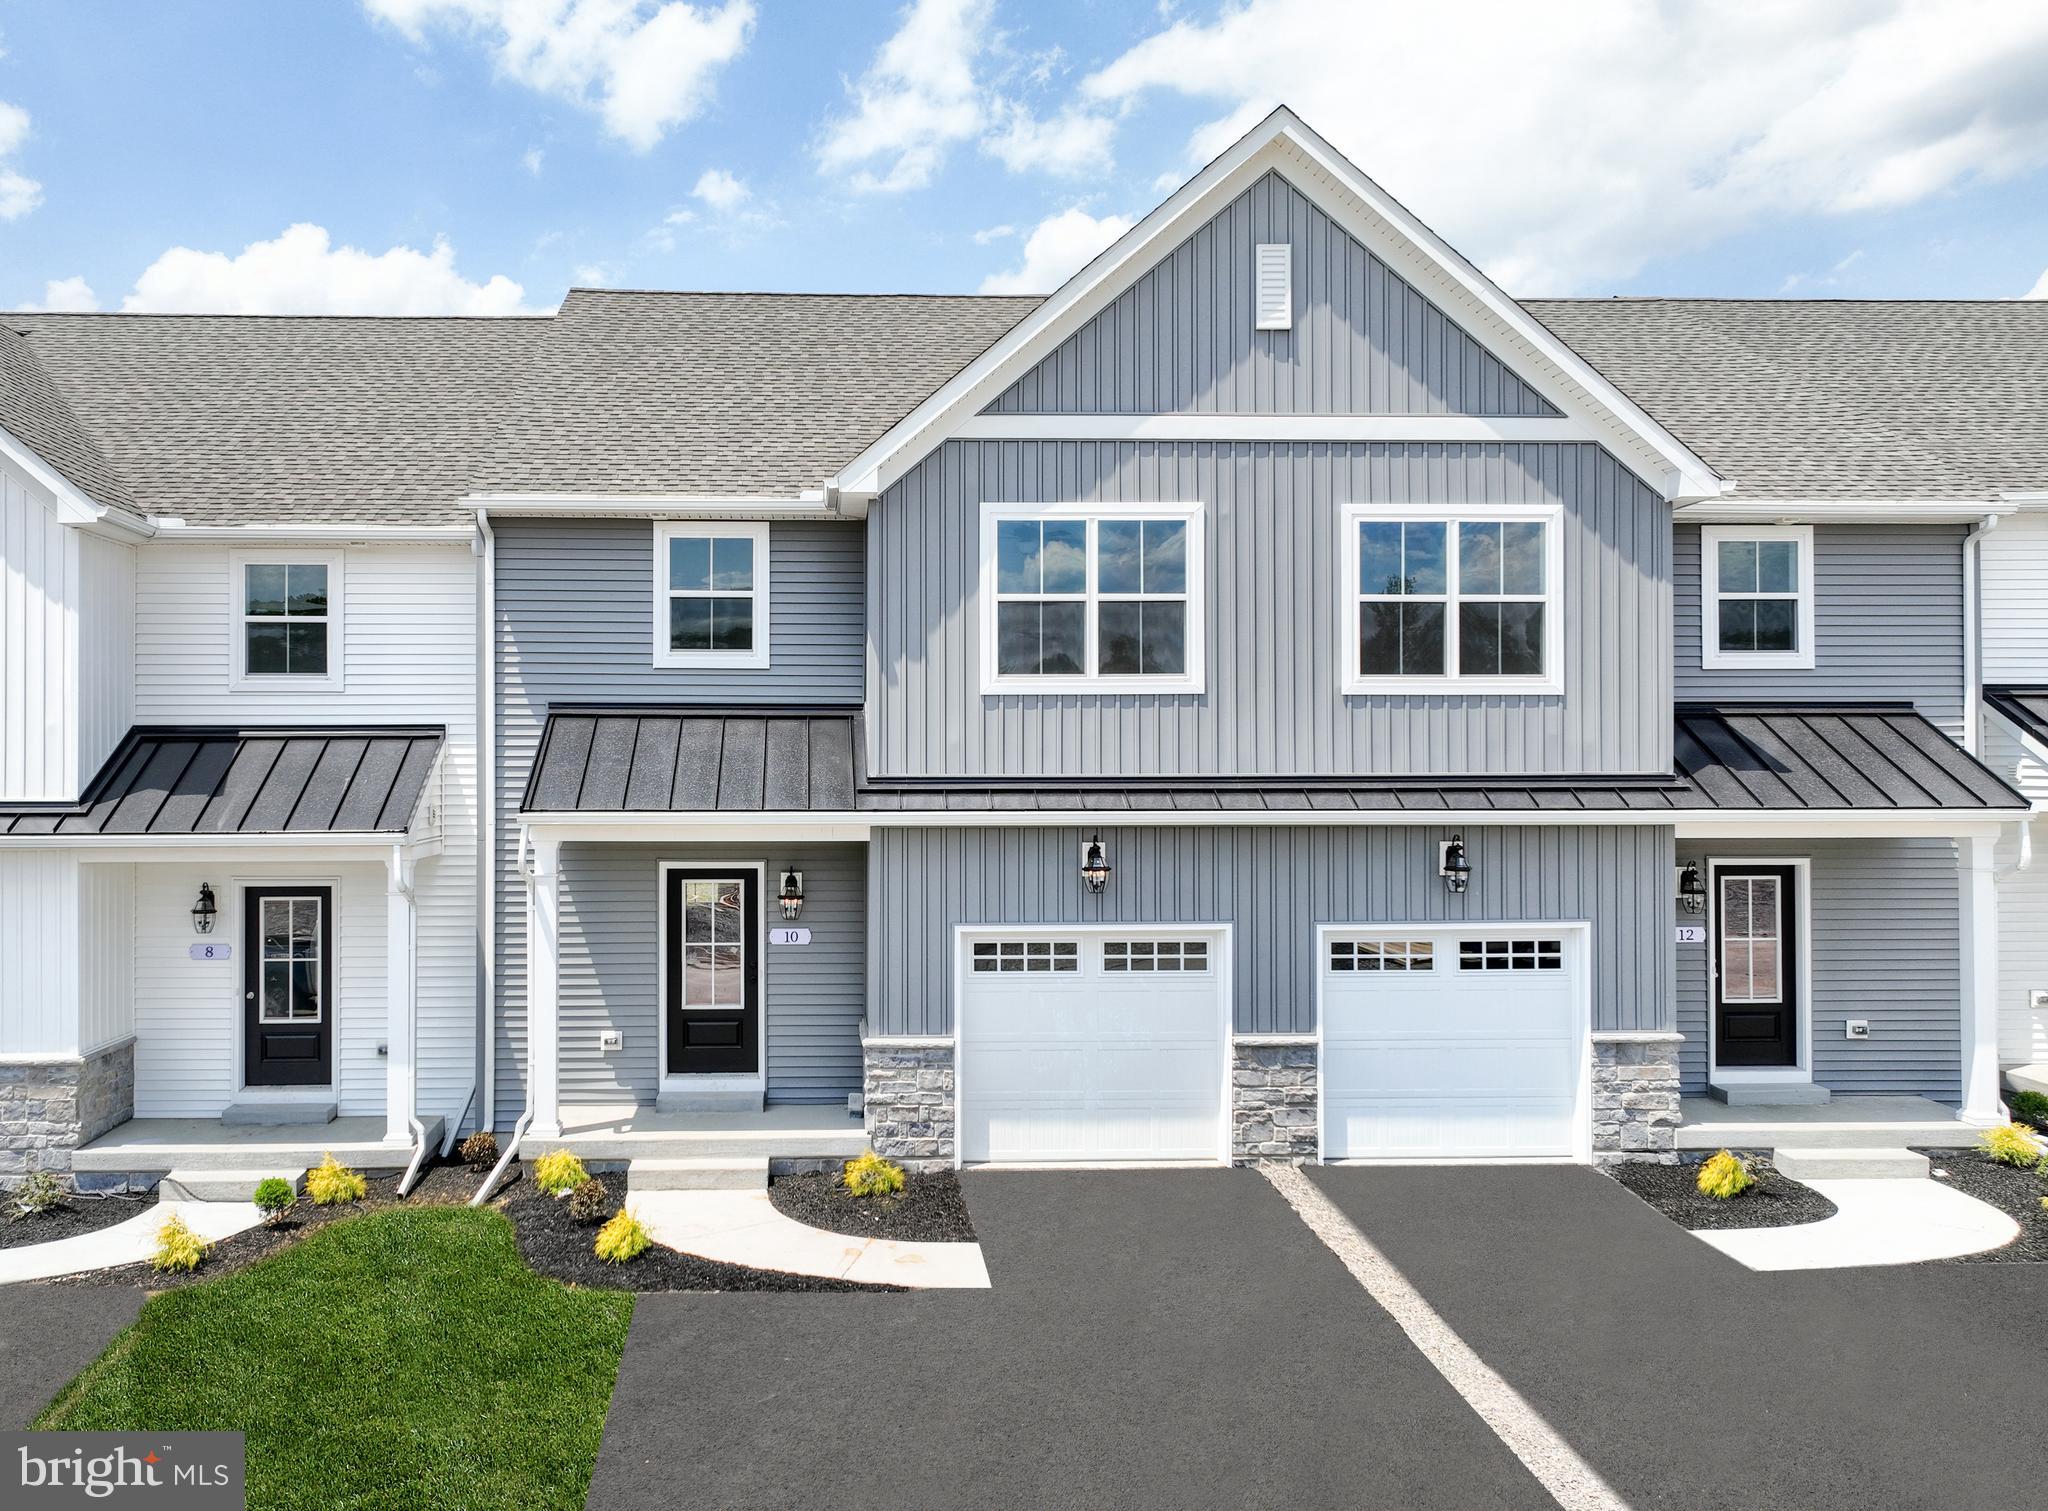
MECHANICSBURG
25 TILGHMAN TRAIL
3 Beds
2 Baths
1,829 Sq.Ft.
$469,990
MLS#: PACB2051402
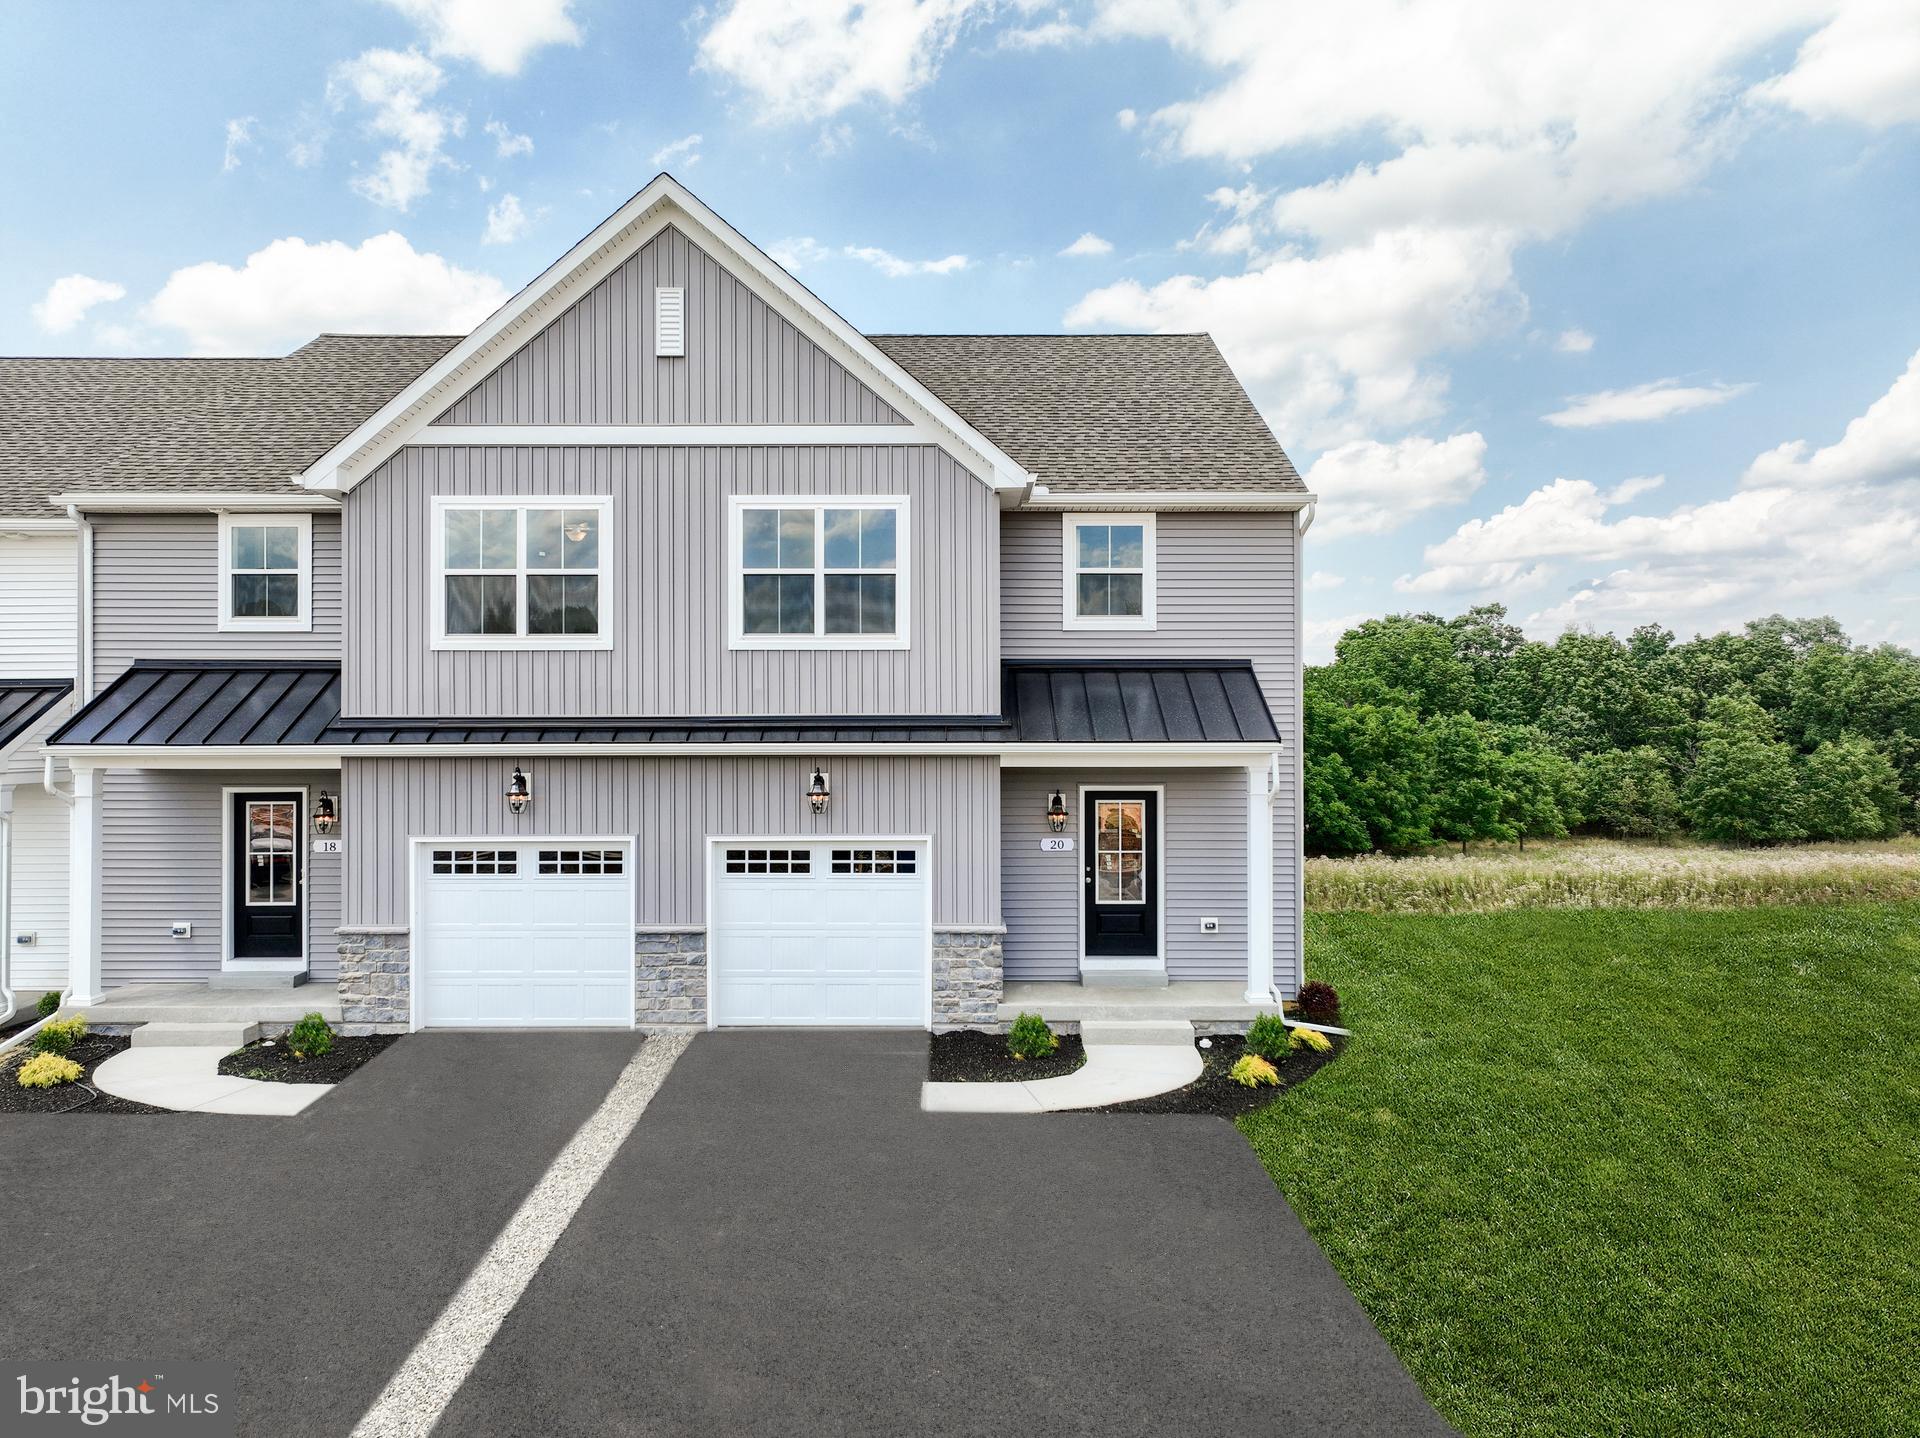
MECHANICSBURG
17 TILGHMAN TRAIL
3 Beds
2 Baths
1,829 Sq.Ft.
$494,990
MLS#: PACB2051394
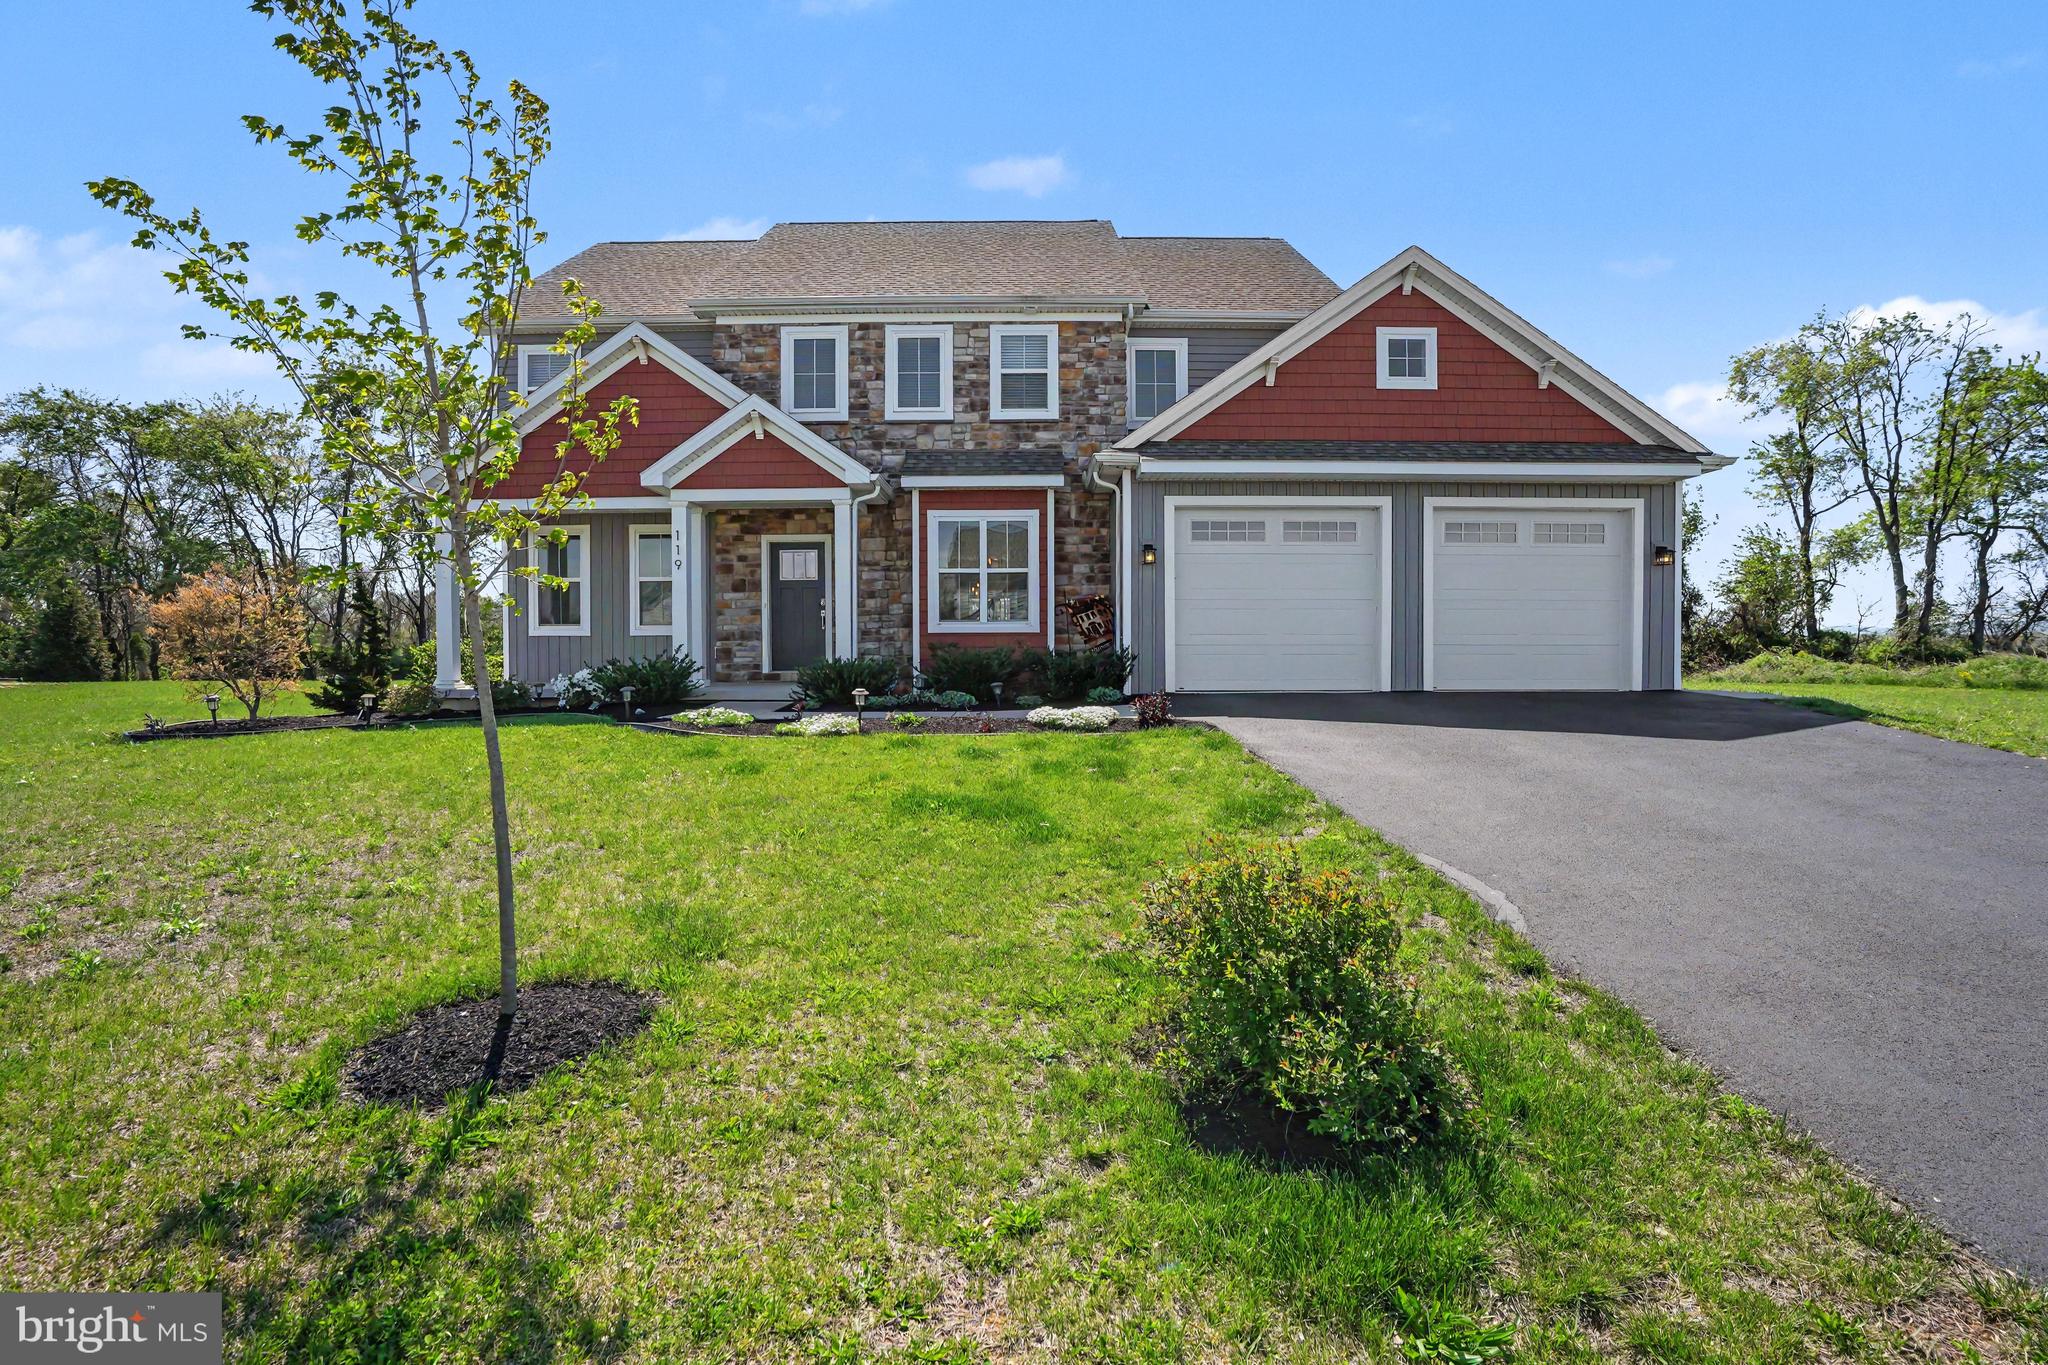
MECHANICSBURG
119 STEVEN DRIVE
4 Beds
2 Baths
2,601 Sq.Ft.
$624,900
MLS#: PACB2053902
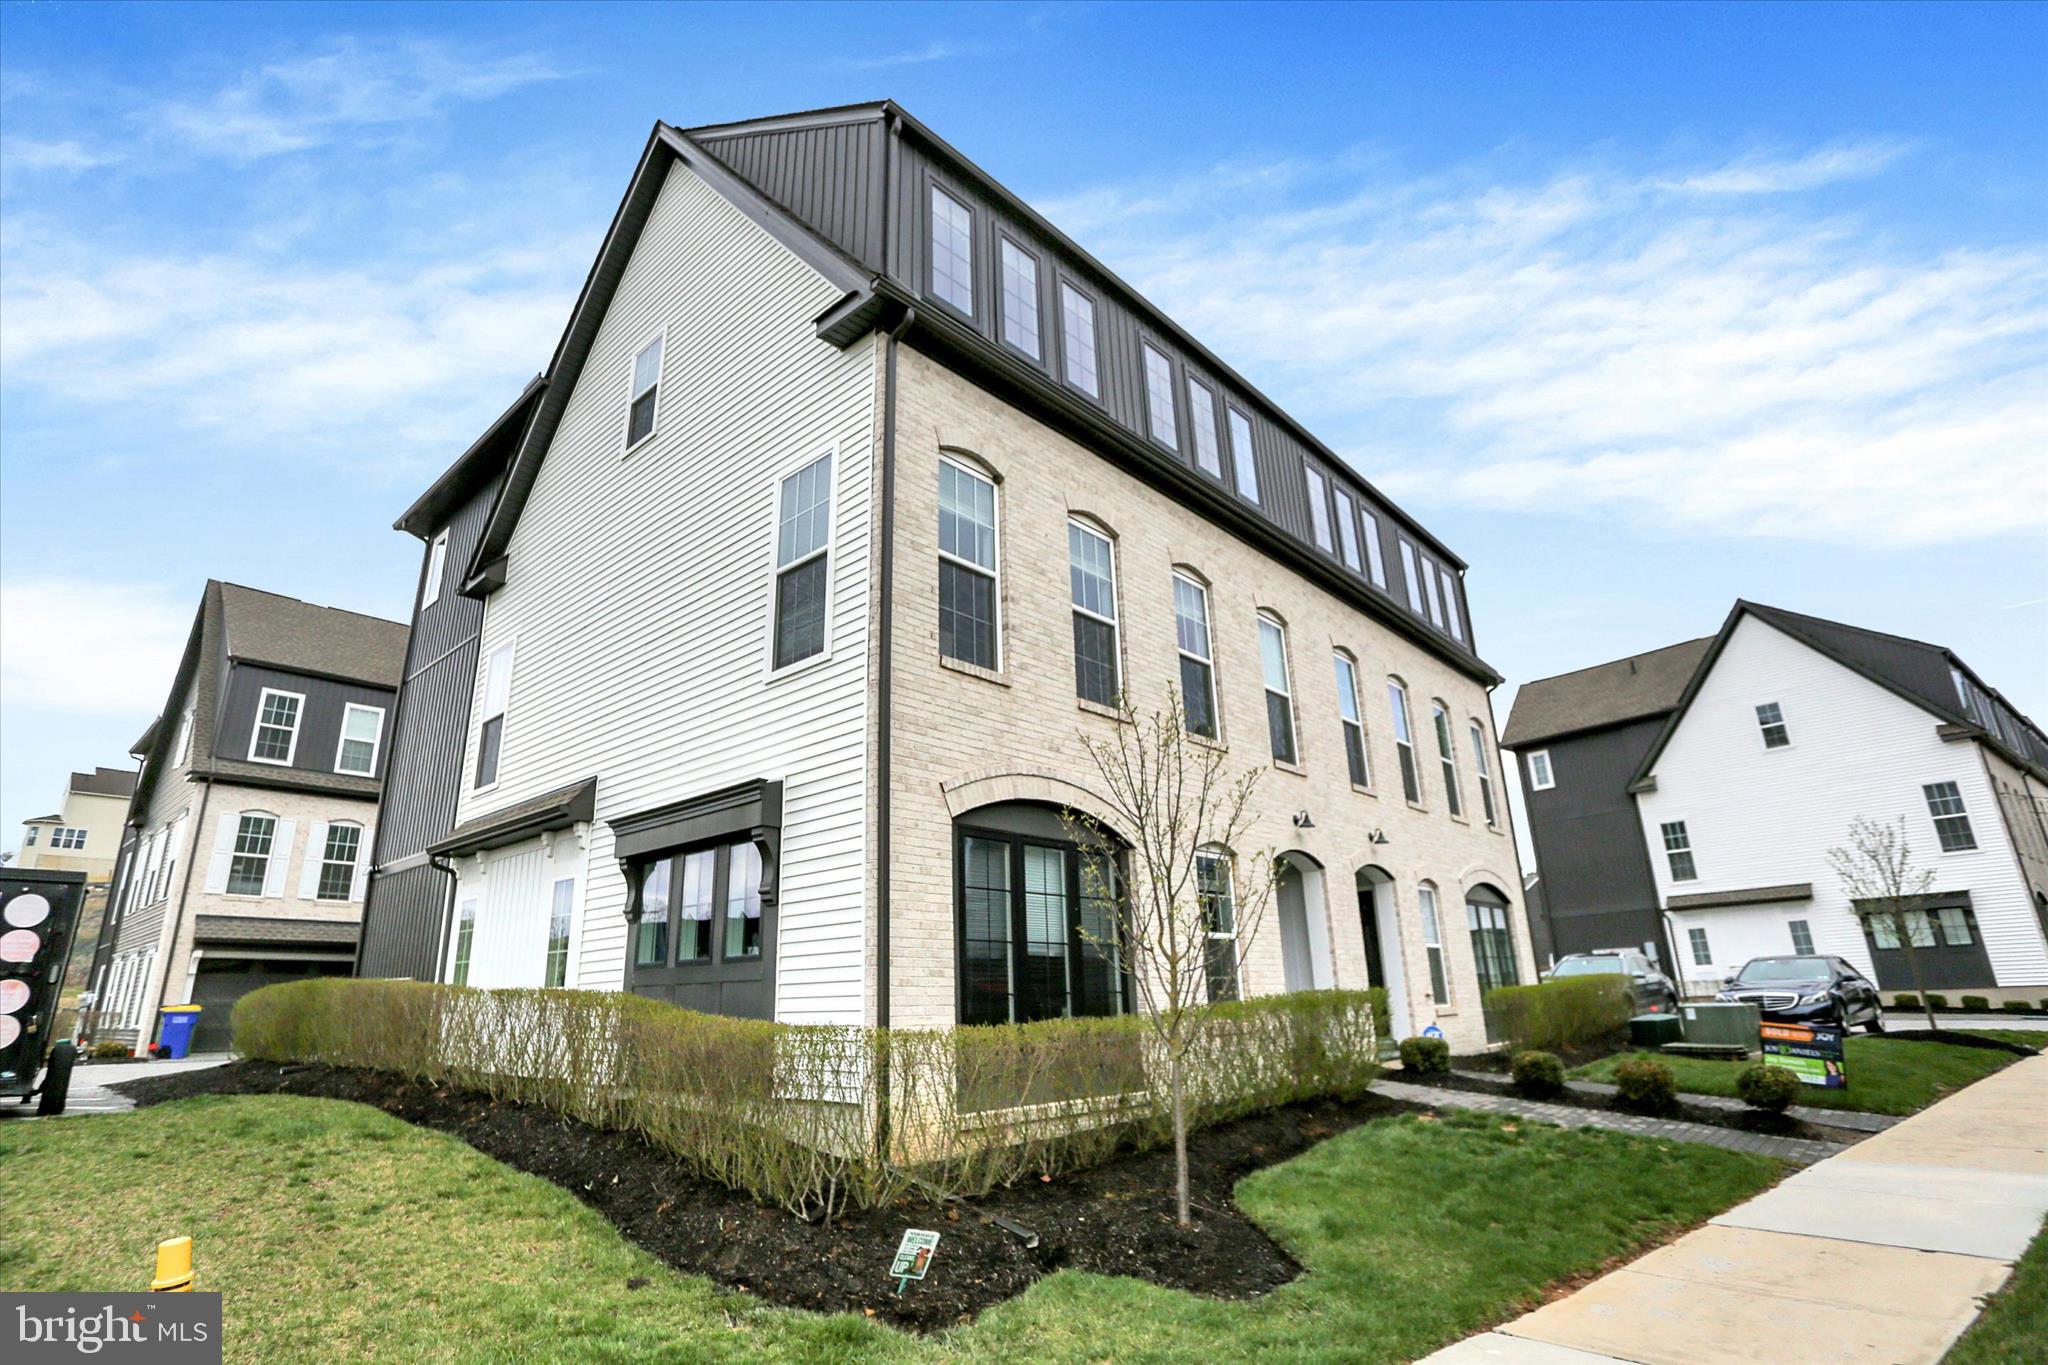
MECHANICSBURG
3145 GROVE COURT
3 Beds
2 Baths
2,258 Sq.Ft.
$457,000
MLS#: PACB2052150
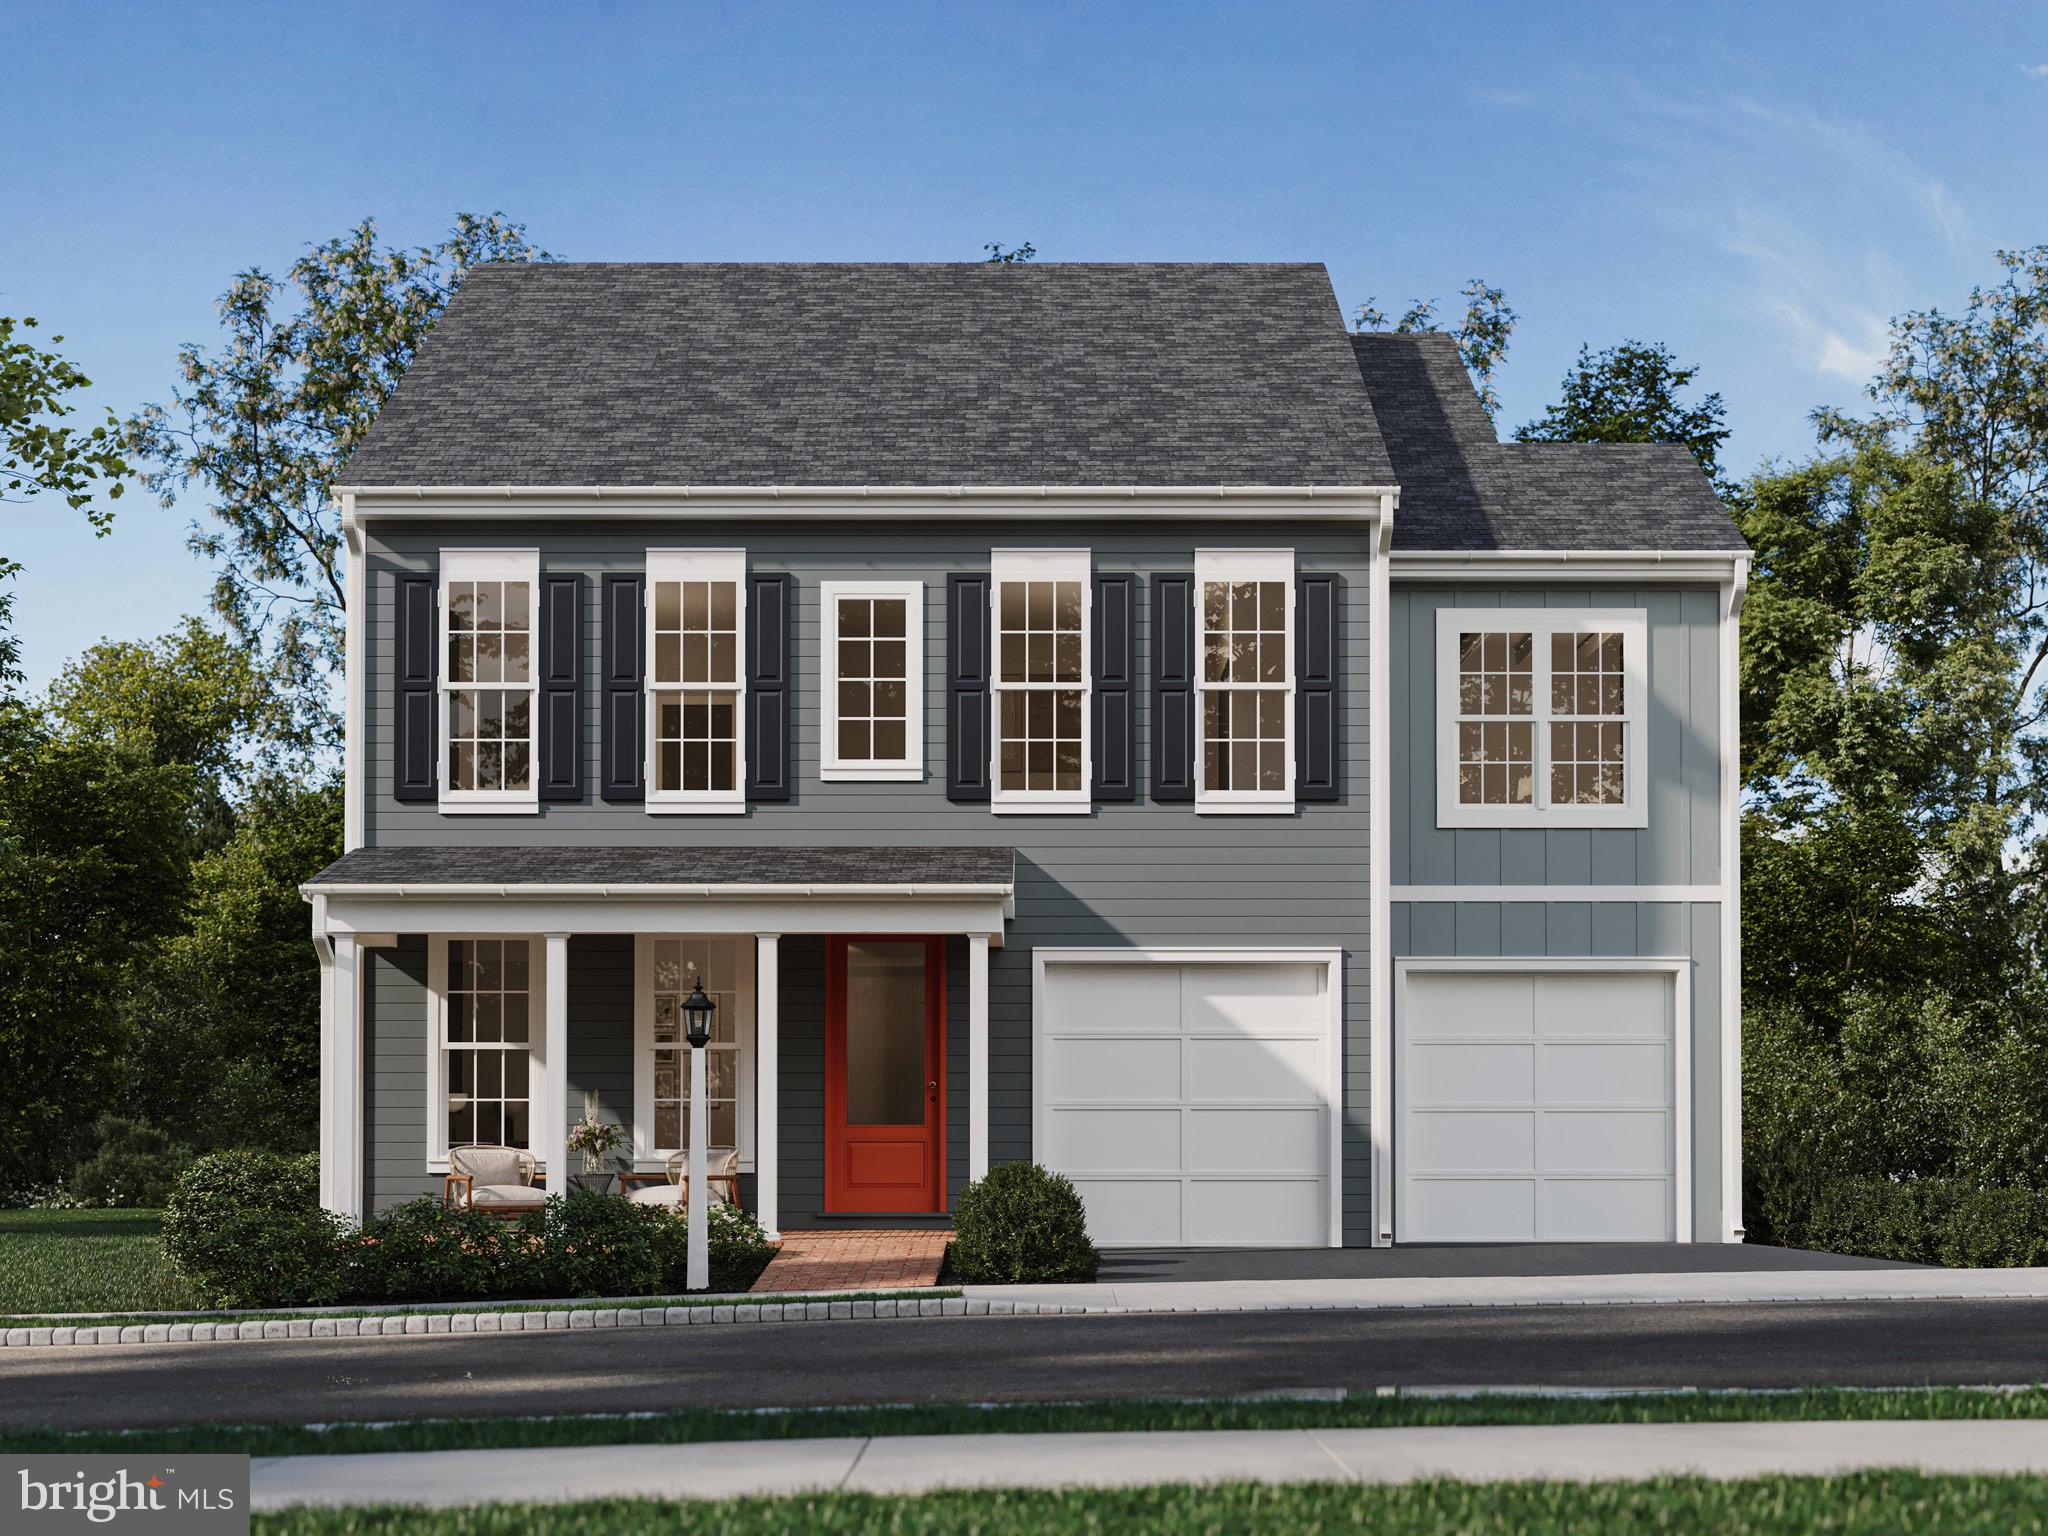
MECHANICSBURG
1337 SHARPS DRIVE ELGIN
4 Beds
2 Baths
2,567 Sq.Ft.
$509,990
MLS#: PACB2054516
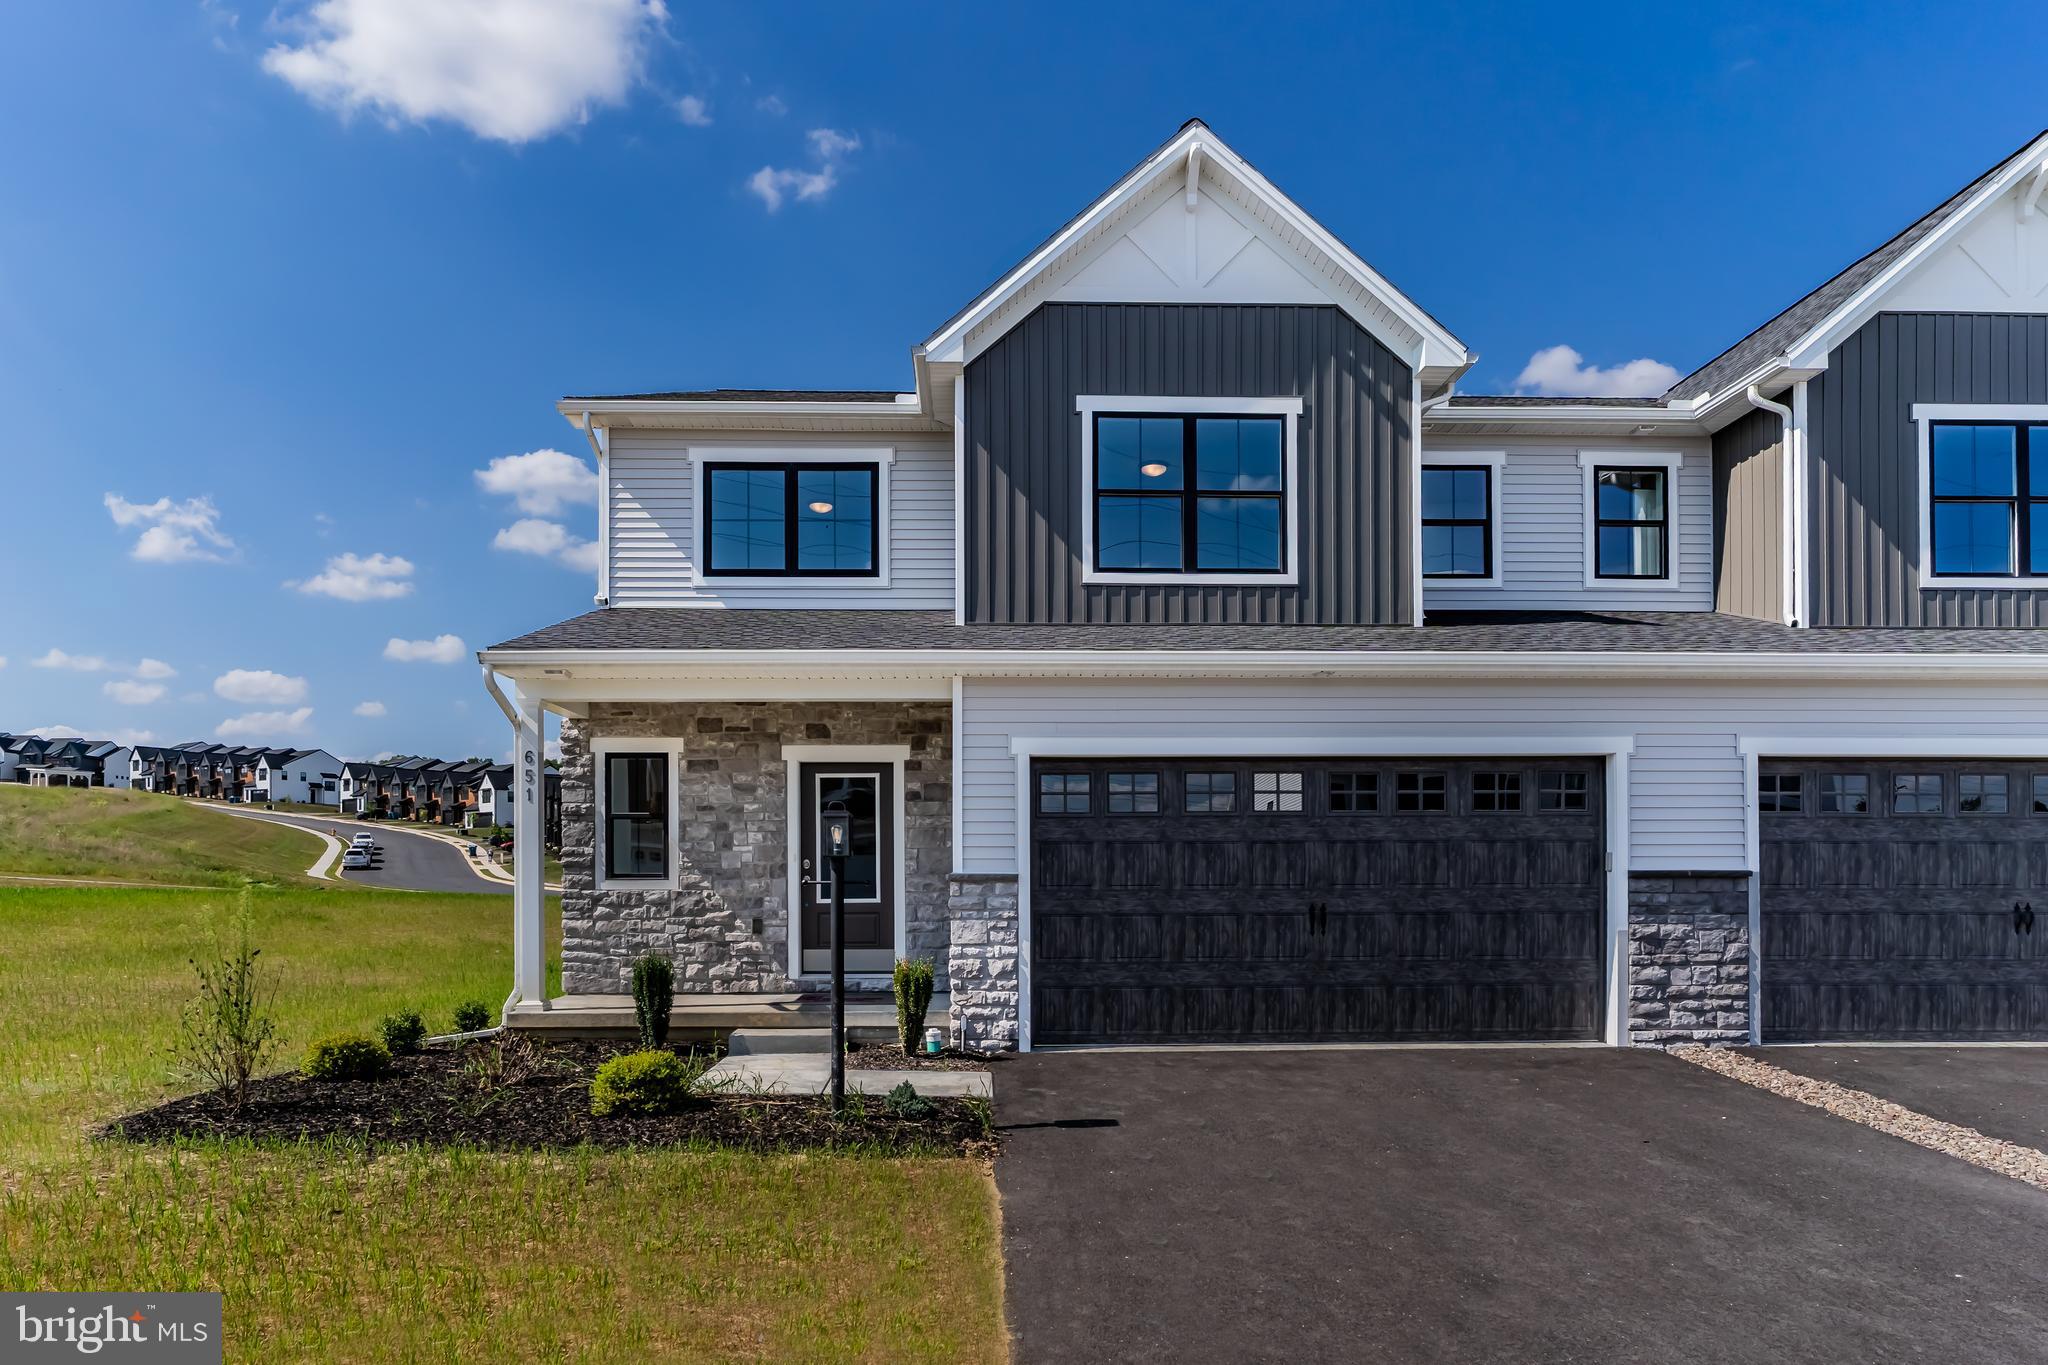
MECHANICSBURG
671 BRITTANY DRIVE
4 Beds
2 Baths
2,473 Sq.Ft.
$464,900
MLS#: PACB2054414
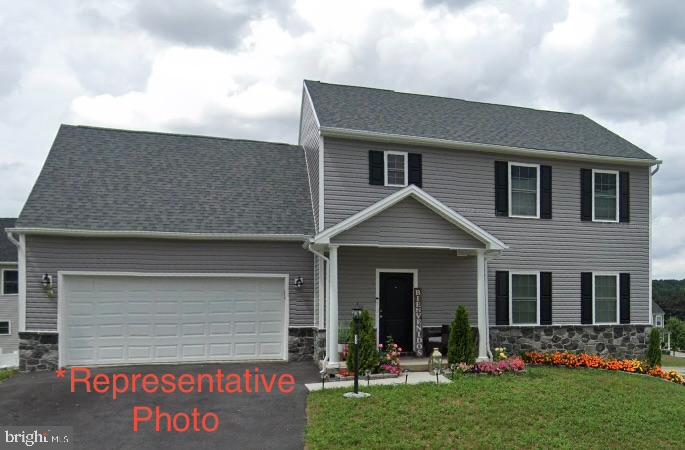
MECHANICSBURG
10 S LOCUST LANE
4 Beds
2 Baths
2,195 Sq.Ft.
$469,990
MLS#: PACB2055326
.png)