


Property
Beds
4
Full Baths
3
1/2 Baths
1
Year Built
2026
Sq.Footage
2,464
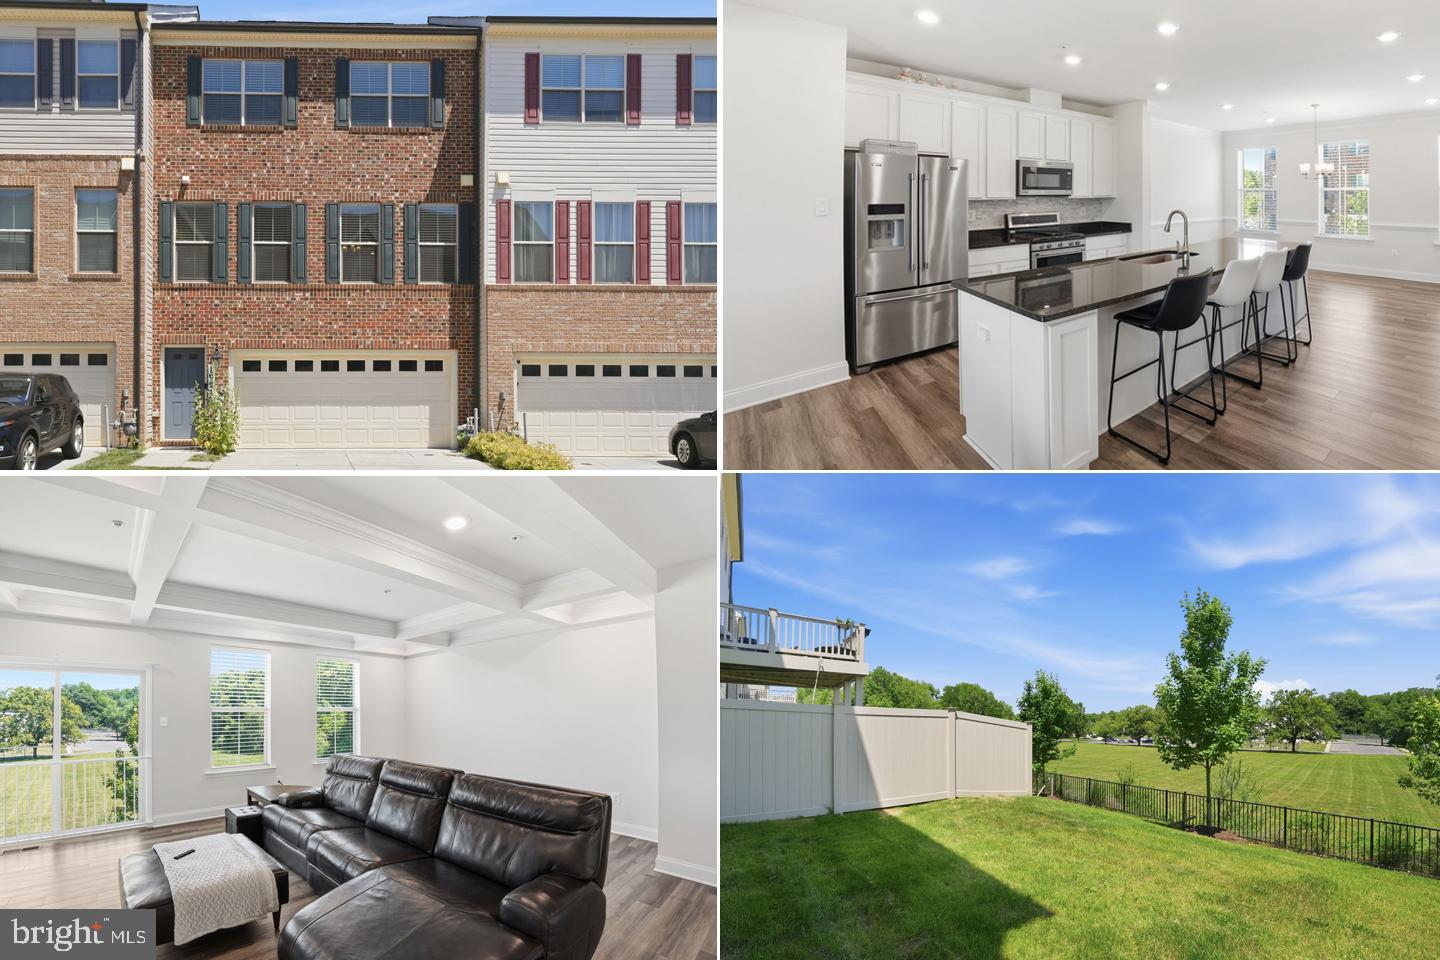
A standout Gramercy residence at Melford, this thoughtfully curated three-level townhome offers a rare ground-level multi-generational suite with a full bath ideal for extended guests, a private home office, or flexible living needs plus a two-car garage and covered entry. The main living level was designed for easy gathering, with an open kitchen, dining room, and family room configuration extending to a private balcony through a 9-foot sliding glass door. The kitchen combines Painted Linen perimeter cabinetry with a warm maple almond island, marfitaj quartz countertops, an artistic artefino backsplash, oversized brushed-gold hardware, a white enameled Kohler farmhouse-style sink, and a custom brushed-gold pull-down faucet. A premium black stainless appliance package, including chimney hood, cooktop, wall oven/microwave combination, refrigerator, and dishwasher, completes the space. Upstairs, the primary suite includes two walk-in closets and a serene, spa-inspired bath finished with floor-to-ceiling tile, two shower niches, a tiled shower pan, a handheld shower, bronzed-gold Moen fixtures, and an elegant fish-scale artefino morganite feature wall. The secondary bath is equally polished with full-height tile, warm taupe finishes, brushed-gold accents, and designer lighting. Additional highlights include driftwood taupe luxury vinyl plank flooring, custom bowery interior door hardware in black, five ceiling-fan prewires, designer matte-brass and natural-brass lighting, high-efficiency Trane HVAC, ENERGY STAR fresh-air exchange, a 50-gallon heat-pump water heater, 200-amp service, and a garage-door keypad. This home offers a distinctive blend of adaptable living space, elevated finishes, and classic architectural character.
Features & Amenities
Interior
-
Other Interior Features
Kitchen Island, Walk-In Closet(s), Other, Open Floorplan
-
Total Bedrooms
4
-
Bathrooms
3
-
1/2 Bathrooms
1
-
Above Grade Finished Area
2464.0
-
Basement YN
NO
-
Cooling YN
YES
-
Cooling
Central Air, Electric
-
Fireplace YN
YES
-
Heating YN
YES
-
Heating
Natural Gas, Forced Air
-
Main Level Bedrooms
1
-
Pet friendly
N/A
Exterior
-
Garage
Yes
-
Garage spaces
2
-
Parking
Garage, Driveway, Attached
-
Patio and Porch Features
Deck
-
Pool
No
-
Waterfront YN
NO
Area & Lot
-
Lot Size(acres)
0.07
-
Lot Size(square feet)
3,049
-
Property Type
Residential
-
Property Sub Type
Townhouse
-
Architectural Style
Transitional
Price
-
Sales Price
$649,000
-
Financing Options
Cash, Conventional, FHA, VA
-
Sq. Footage
2,464
-
Price/SqFt
$263
HOA
-
Association
YES
-
Association Fee
$100
-
Association Fee Frequency
Monthly
-
Association Fee Includes
N/A
Property Resources
-
Horse Property
NO
School District
-
Elementary School
N/A
-
Middle School
N/A
-
High School
N/A
Property Features
-
New Construction
YES
-
Foundation Details
Slab
-
Senior Community YN
NO
-
Sewer
Public Sewer
-
Water Source
Public
Schedule a Showing
Showing scheduled successfully.
Mortgage calculator
Estimate your monthly mortgage payment, including the principal and interest, property taxes, and HOA. Adjust the values to generate a more accurate rate.
Your payment
Principal and Interest:
$
Property taxes:
$
HOA fees:
$
Total loan payment:
$
Total interest amount:
$
Location
County
PRINCE GEORGES
Elementary School
Middle School
High School
Listing Courtesy of Michael Rubinfeld, Mid-Atlantic Builders Realty, Inc
RealHub Information is provided exclusively for consumers' personal, non-commercial use, and it may not be used for any purpose other than to identify prospective properties consumers may be interested in purchasing. All information deemed reliable but not guaranteed and should be independently verified. All properties are subject to prior sale, change or withdrawal. RealHub website owner shall not be responsible for any typographical errors, misinformation, misprints and shall be held totally harmless.

AGENT
Randy Perrell
Call Randy today to schedule a private showing.

* Listings on this website come from the FMLS IDX Compilation and may be held by brokerage firms other than the owner of this website. The listing brokerage is identified in any listing details. Information is deemed reliable but is not guaranteed. If you believe any FMLS listing contains material that infringes your copyrighted work please click here to review our DMCA policy and learn how to submit a takedown request.© 2024 FMLS.
Related Properties

BOWIE
9614 BALD HILL ROAD
5 Beds
3 Baths
2,500 Sq.Ft.
$605,000
MLS#: MDPG2213780

BOWIE
5017 HENRY KING WAY 5G
3 Beds
2 Baths
1,963 Sq.Ft.
$610,000
MLS#: MDPG2215330

BOWIE
14302 DELCASTLE DRIVE
4 Beds
3 Baths
4,513 Sq.Ft.
$635,000
MLS#: MDPG2214116

BOWIE
TBB FAIR WEATHER PLACE BRIDGEPORT
4 Beds
2 Baths
3,036 Sq.Ft.
$699,990
MLS#: MDPG2214132

BOWIE
13119 4TH STREET
6 Beds
3 Baths
2,276 Sq.Ft.
$675,000
MLS#: MDPG2207090

BOWIE
15105 JERIMIAH LANE
4 Beds
2 Baths
2,830 Sq.Ft.
$675,000
MLS#: MDPG2205798

BOWIE
14518 DOLBROOK LANE
4 Beds
3 Baths
4,700 Sq.Ft.
$749,900
MLS#: MDPG2203170
BOWIE
16572 FIFE WAY
4 Beds
3 Baths
1,920 Sq.Ft.
$575,990
MLS#: MDPG2206286

BOWIE
11004 ELON DRIVE
4 Beds
3 Baths
1,872 Sq.Ft.
$554,499
MLS#: MDPG2210306

BOWIE
17339 HARDISTY WAY 37G
3 Beds
2 Baths
2,485 Sq.Ft.
$655,000
MLS#: MDPG2216354
.png)