


Property
Beds
3
Full Baths
2
1/2 Baths
2
Year Built
1929
Sq.Footage
2,233
Timeless Character and Exceptional Indoor-Outdoor Living Set on a beautifully landscaped property in an established Silver Spring neighborhood, 1907 Rookwood Road pairs classic architectural character with generous living spaces and an unusually versatile floor plan. Three finished gathering spaces on the main level, two fireplaces, a screened porch, an attached two-car garage, and a private, thoughtfully designed backyard create a home equally well suited to everyday living and entertaining. A covered front porch opens to a gracious central foyer, framed by well-proportioned formal rooms and original architectural details. The expansive living room is anchored by a gas fireplace and flows directly into a sun-filled, 22-foot-long sunroom, offering an inviting setting for conversation, reading, or relaxing while enjoying views of the surrounding landscape. The dining room provides an elegant backdrop for gatherings and is enhanced by custom built-ins that add both character and functionality. Nearby, the adjoining den offers a more intimate retreat with a wood-burning fireplace and custom built-ins, while a separate library with its own built-in cabinetry provides an ideal space for working from home, managing household needs, or enjoying a quiet place to read. At the rear of the home, the kitchen connects seamlessly to both the dining room and an inviting breakfast room featuring built-in cabinetry, creating a warm and inviting space for casual meals and everyday living. From there, the home flows effortlessly to the outdoor living areas. Just beyond, a screened porch extends the living space outdoors and provides a welcoming setting for morning coffee, al fresco dining, and summer entertaining. An additional powder room and pantry storage complete the main level. Upstairs, the generously proportioned primary bedroom features an ensuite bath and multiple closets. Two additional bedrooms, each with ample closet space, share a second full bathroom. Pull-down attic access provides convenient supplemental storage. The lower level offers substantial utility and storage space, a laundry area, an additional powder room, and direct access to the attached rear-entry two-car garage. Its open footprint also presents possibilities for future customization, subject to the appropriate approvals. Outside, extensive landscaping creates a private and picturesque setting. The screened porch opens to a patio and a fully enclosed rear yard bordered by low-maintenance privacy fencing, mature plantings, and established trees. A whole-house generator adds an important measure of comfort and preparedness. The location places downtown Silver Spring, Takoma Park, Sligo Creek Park, shopping, dining, and major commuter routes within easy reach. The future 16th Street-Woodside Purple Line station will provide an additional east-west transit connection, linking Bethesda and New Carrollton with connections to Metrorail, MARC, Amtrak, and regional bus service. The Purple Line is currently targeted to begin service in late 2027. 1907 Rookwood Road offers a compelling combination of timeless character, comfortable scale, exceptional indoor-outdoor living, and convenient access to the best of Silver Spring. Public record reflects total square footage of 3,342. All measurements are approximate. Property details and square footage should be independently verified, and not used for property valuation.
Features & Amenities
Interior
-
Other Interior Features
Cedar Closet(s), Recessed Lighting, Built-in Features, Crown Molding
-
Total Bedrooms
3
-
Bathrooms
2
-
1/2 Bathrooms
2
-
Above Grade Finished Area
2233.0
-
Basement YN
YES
-
Cooling YN
YES
-
Cooling
Central Air, Electric
-
Fireplace YN
YES
-
Heating YN
YES
-
Heating
Natural Gas, Forced Air
-
Pet friendly
Cats OK, Dogs OK, Yes
Exterior
-
Garage
Yes
-
Garage spaces
2
-
Construction Materials
Brick
-
Parking
Garage, Driveway, Basement, Attached
-
Patio and Porch Features
Patio, Porch, Screened
-
Pool
No
-
Waterfront YN
NO
Area & Lot
-
Lot Size(acres)
0.16
-
Lot Size(square feet)
6,907
-
Property Type
Residential
-
Property Sub Type
Single Family Residence
-
Architectural Style
Colonial
Price
-
Sales Price
$1,080,000
-
Tax Amount
$8,287
-
Sq. Footage
2,233
-
Price/SqFt
$483
HOA
-
Association
No
School District
-
Elementary School
WOODLIN
-
Middle School
SLIGO
-
High School
ALBERT EINSTEIN
Property Features
-
Stories
3
-
New Construction
NO
-
Foundation Details
Block
-
Senior Community YN
NO
-
Sewer
Public Sewer
-
Tax Lot
P1
-
Water Source
Public
Schedule a Showing
Showing scheduled successfully.
Mortgage calculator
Estimate your monthly mortgage payment, including the principal and interest, property taxes, and HOA. Adjust the values to generate a more accurate rate.
Your payment
Principal and Interest:
$
Property taxes:
$
HOA fees:
$
Total loan payment:
$
Total interest amount:
$
Location
County
MONTGOMERY
Elementary School
WOODLIN
Middle School
SLIGO
High School
ALBERT EINSTEIN
Listing Courtesy of Cara Pearlman, Compass
RealHub Information is provided exclusively for consumers' personal, non-commercial use, and it may not be used for any purpose other than to identify prospective properties consumers may be interested in purchasing. All information deemed reliable but not guaranteed and should be independently verified. All properties are subject to prior sale, change or withdrawal. RealHub website owner shall not be responsible for any typographical errors, misinformation, misprints and shall be held totally harmless.

AGENT
Randy Perrell
Call Randy today to schedule a private showing.

* Listings on this website come from the FMLS IDX Compilation and may be held by brokerage firms other than the owner of this website. The listing brokerage is identified in any listing details. Information is deemed reliable but is not guaranteed. If you believe any FMLS listing contains material that infringes your copyrighted work please click here to review our DMCA policy and learn how to submit a takedown request.© 2024 FMLS.
Related Properties

SILVER SPRING
904 MILESTONE DRIVE
5 Beds
4 Baths
4,263 Sq.Ft.
$875,000
MLS#: MDMC2226836
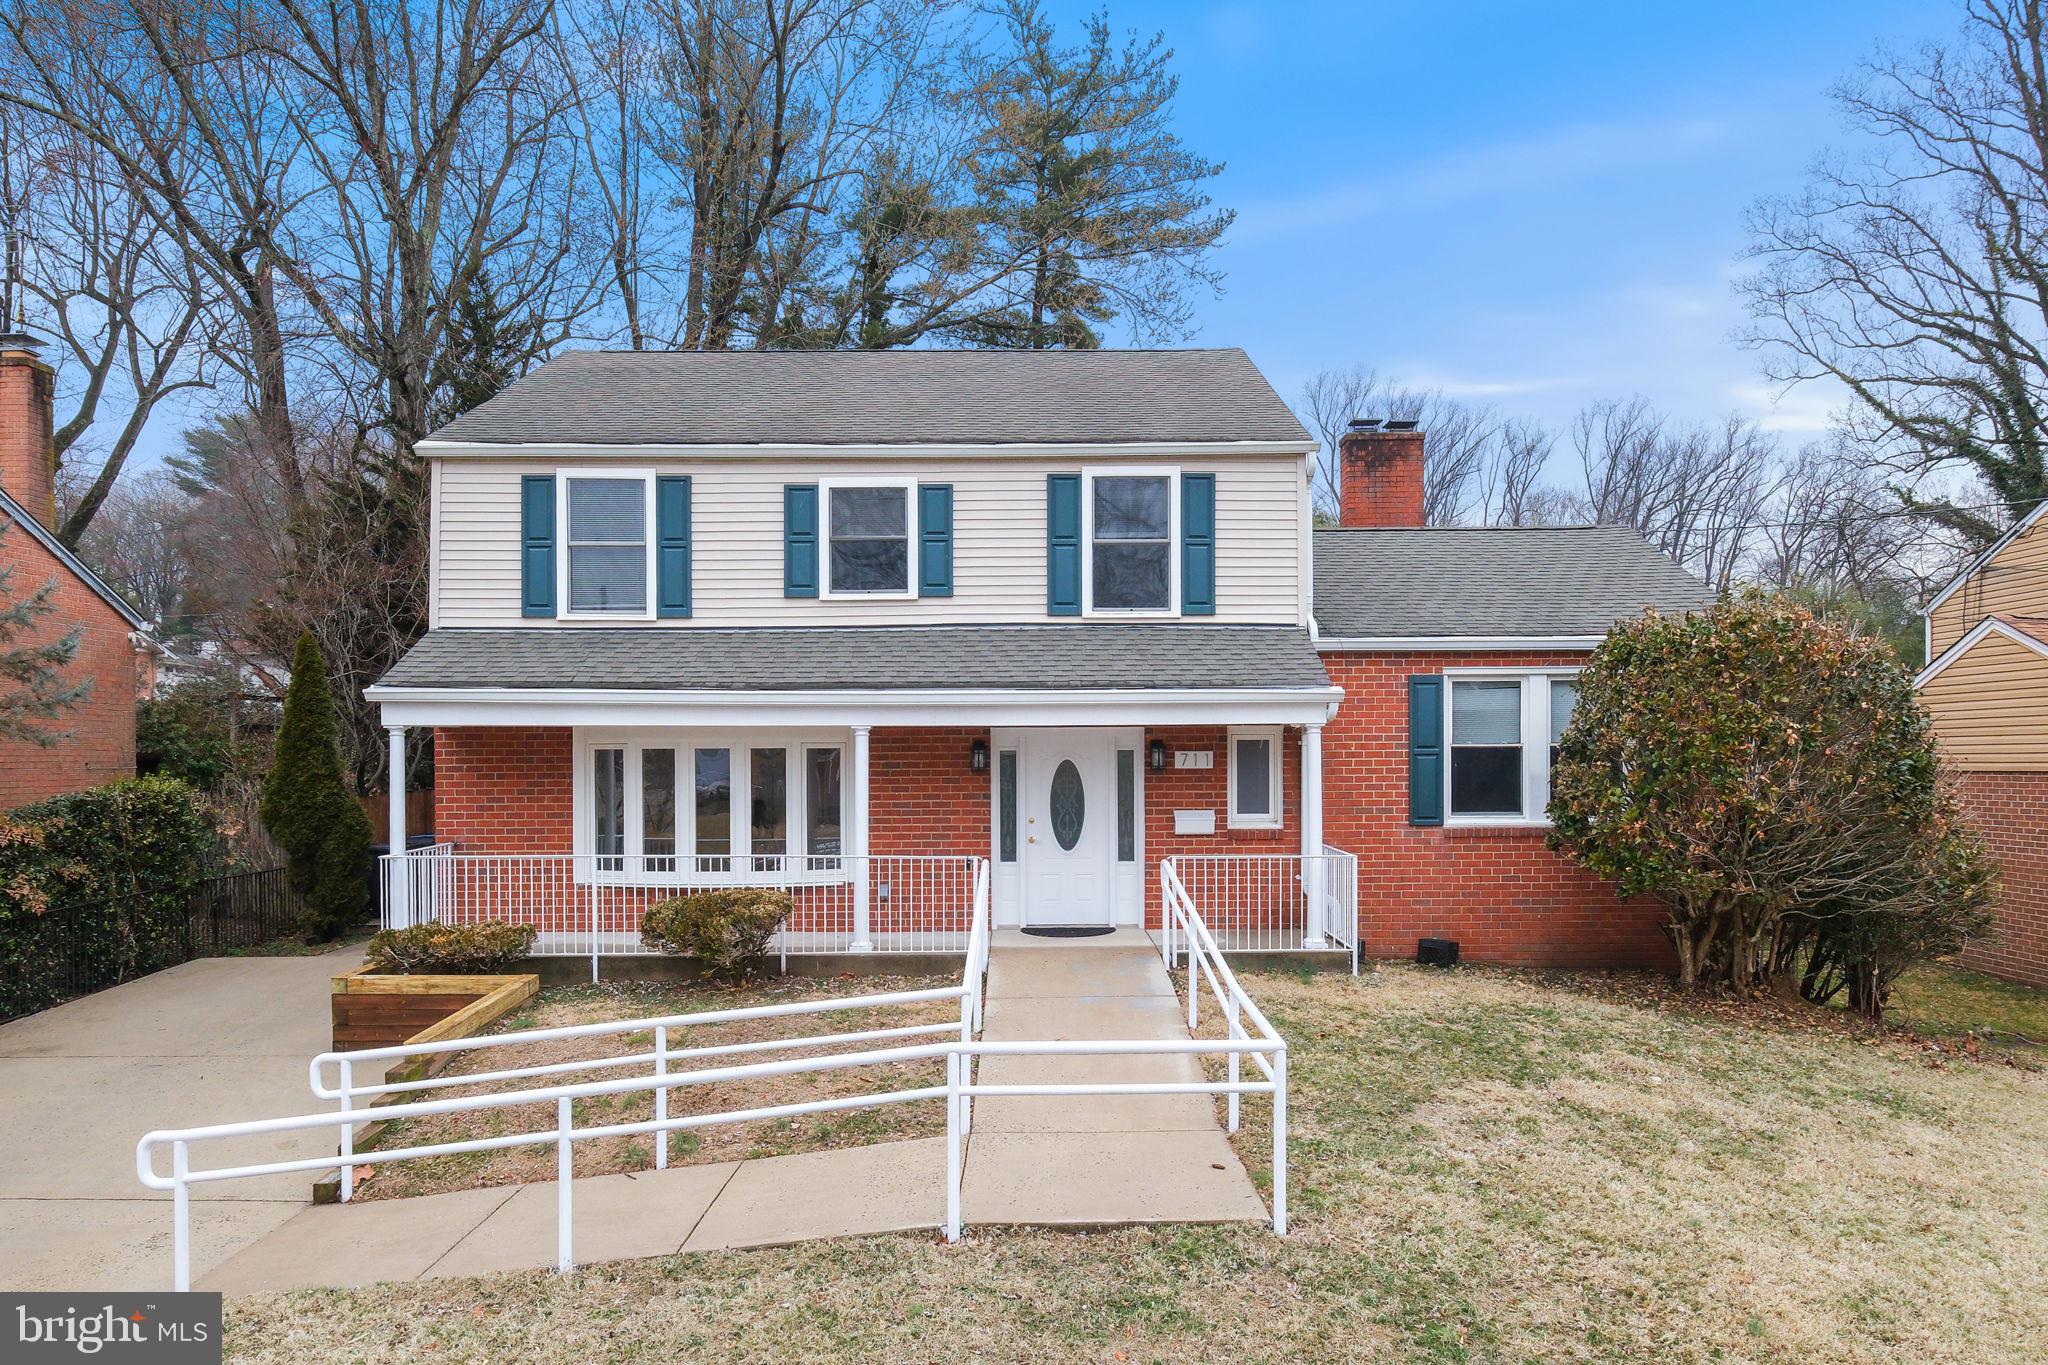
SILVER SPRING
711 LAMBERTON DRIVE
8 Beds
5 Baths
3,552 Sq.Ft.
$1,175,000
MLS#: MDMC2244112
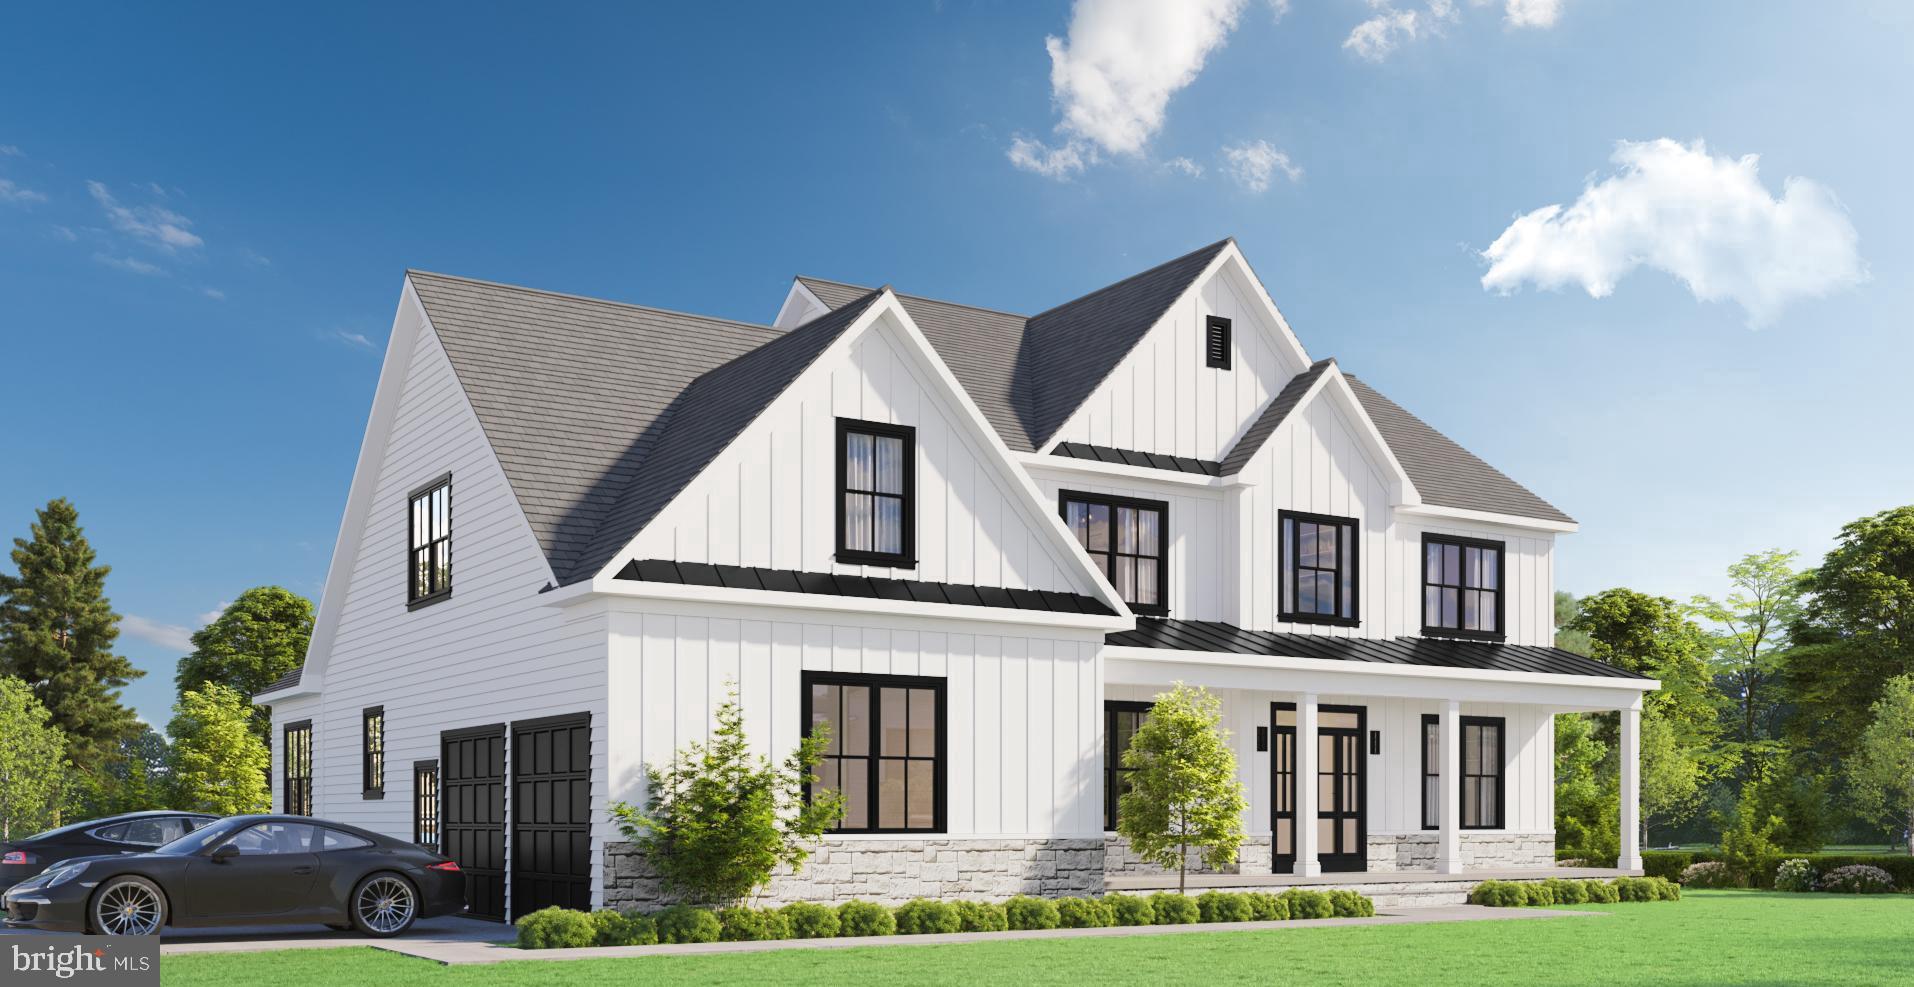
SILVER SPRING
2806 NORBECK ROAD
4 Beds
4 Baths
N/A
$1,150,000
MLS#: MDMC2202270
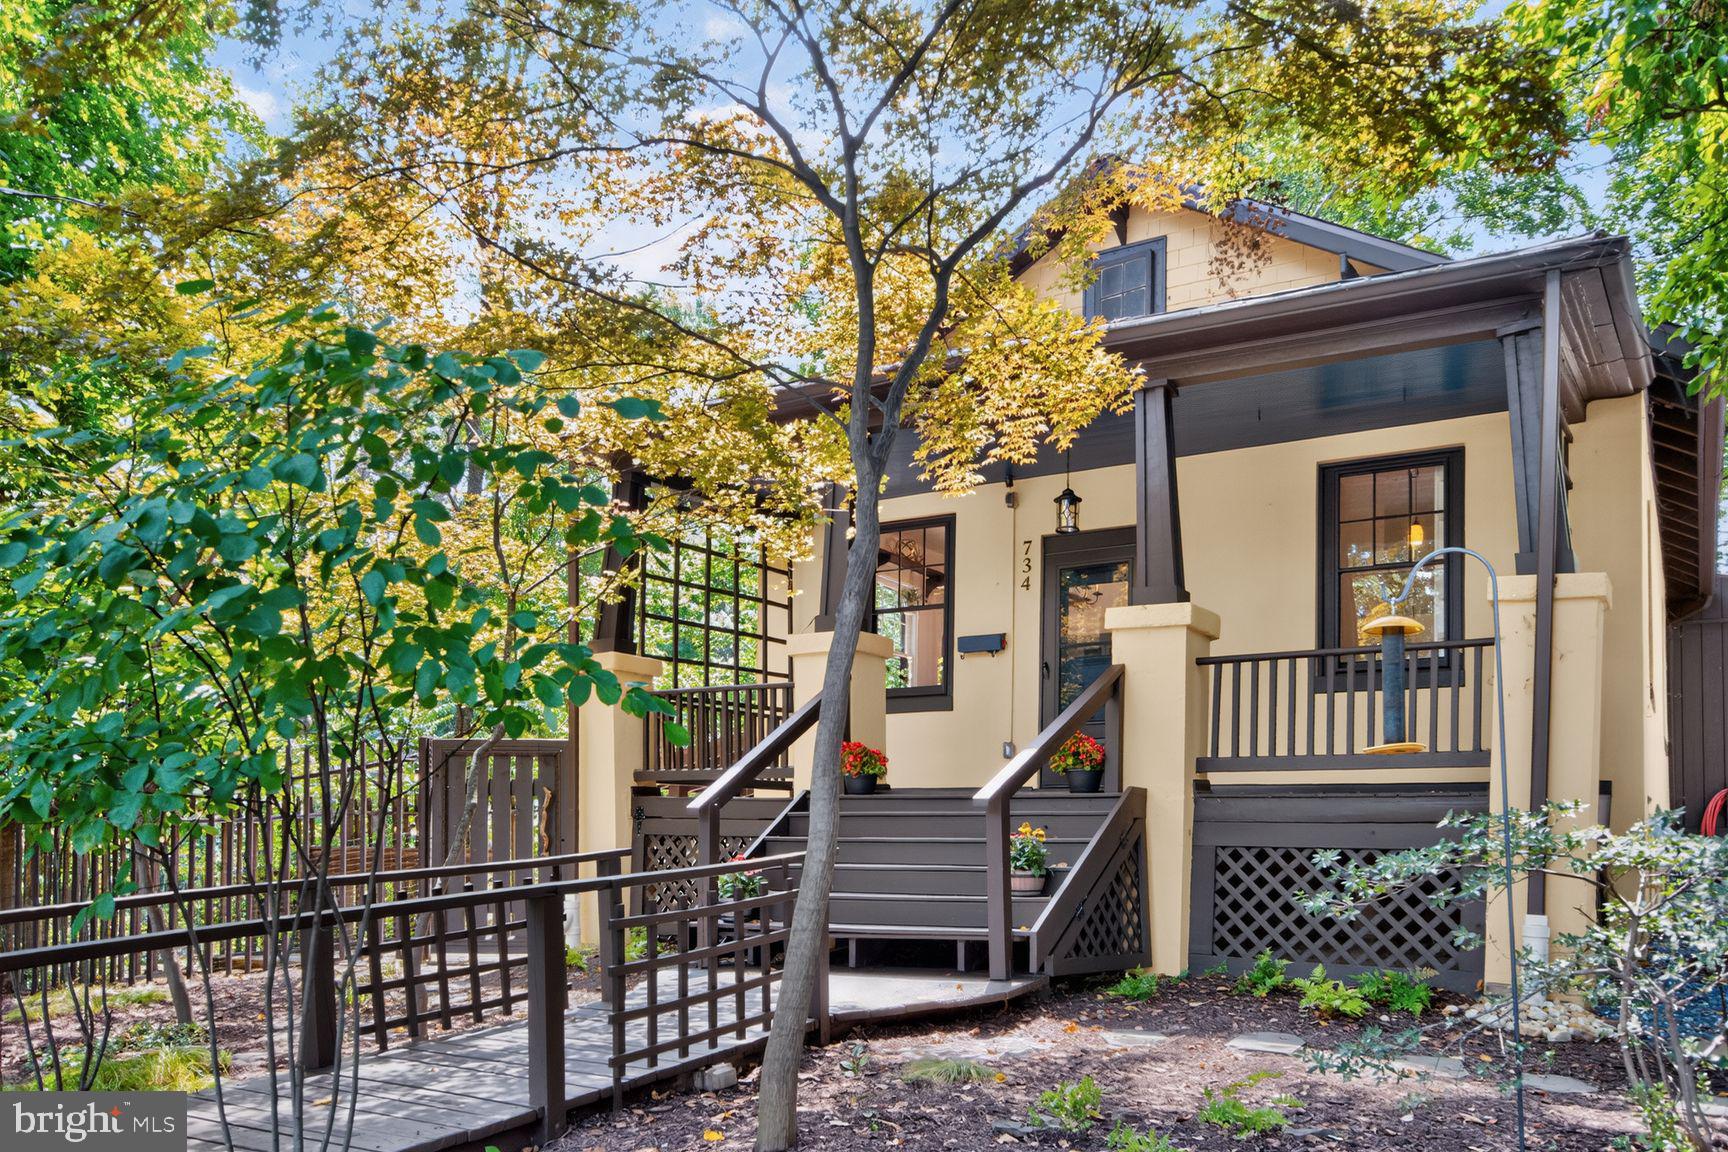
SILVER SPRING
734 SILVER SPRING AVENUE
4 Beds
2 Baths
1,725 Sq.Ft.
$899,000
MLS#: MDMC2246384

SILVER SPRING
8802 2ND AVENUE
4 Beds
4 Baths
3,022 Sq.Ft.
$1,165,000
MLS#: MDMC2249382

SILVER SPRING
1118 ORCHARD WAY
4 Beds
3 Baths
4,837 Sq.Ft.
$1,200,000
MLS#: MDMC2244040

SILVER SPRING
10220 CAPITOL VIEW AVENUE
3 Beds
3 Baths
2,918 Sq.Ft.
$969,000
MLS#: MDMC2215262

SILVER SPRING
10711 GATEWOOD AVENUE
4 Beds
4 Baths
4,238 Sq.Ft.
$935,000
MLS#: MDMC2251084

SILVER SPRING
1024 BRIGGS CHANEY ROAD
5 Beds
4 Baths
3,690 Sq.Ft.
$875,000
MLS#: MDMC2246150

SILVER SPRING
1522 DALE
5 Beds
4 Baths
2,888 Sq.Ft.
$1,075,000
MLS#: MDMC2244486
.png)