


Property
Beds
3
Full Baths
3
1/2 Baths
None
Year Built
1981
Sq.Footage
1,360
Welcome home to this beautifully updated brick-front townhome offering three finished levels of comfortable living in the heart of Germantown! Thoughtfully improved with major system updates and modern finishes, this move-in ready home provides peace of mind for years to come.The bright main level features durable luxury vinyl plank flooring installed between 2020-2022, creating a warm and inviting space for everyday living and entertaining. Upstairs, you'll find new carpet (2020-2022) and three comfortable bedrooms, while the finished lower level with LVP flooring offers additional flexible living space perfect for a recreation room, home office, gym, or guest area with a full bath.Enjoy outdoor living on the rear deck overlooking the fully fenced backyard, with the fence replaced in 2022—ideal for pets, play, or relaxing evenings.Extensive updates include a new HVAC system (inside and out) in 2025, roof replaced in 2018, hot water heater replaced in 2019, windows replaced in 2010, fence replaced in 2022, plus updated flooring throughout the home between 2020 and 2022. These significant improvements allow the next owner to move in with confidence.The community playground is just steps away and access to the Greenway Trail nearby (at the end of the street)! Located in an established Germantown community with convenient access to I-270, MD-355, shopping, restaurants, parks, and public transportation, this home offers the perfect combination of comfort, convenience, and value. Don't miss this opportunity to own a thoughtfully updated home in one of Montgomery County's most desirable commuter-friendly locations.
Features & Amenities
Interior
-
Other Interior Features
Ceiling Fan(s)
-
Total Bedrooms
3
-
Bathrooms
3
-
Above Grade Finished Area
1060.0
-
Basement YN
YES
-
Cooling YN
YES
-
Cooling
Central Air, Ceiling Fan(s), Electric
-
Fireplace YN
NO
-
Heating YN
YES
-
Heating
Electric, Forced Air
-
Pet friendly
N/A
Exterior
-
Garage
No
-
Construction Materials
Brick
-
Parking
Assigned, Other
-
Pool
No
-
Waterfront YN
NO
Area & Lot
-
Lot Size(acres)
0.04
-
Lot Size(square feet)
1,600
-
Property Type
Residential
-
Property Sub Type
Townhouse
-
Architectural Style
Colonial
Price
-
Sales Price
$385,000
-
Tax Amount
$3,849
-
Sq. Footage
1,360
-
Price/SqFt
$283
HOA
-
Association
YES
-
Association Fee
$84
-
Association Fee Frequency
Monthly
-
Association Fee Includes
N/A
School District
-
Elementary School
STEDWICK
-
Middle School
NEELSVILLE
-
High School
WATKINS MILL
Property Features
-
New Construction
NO
-
Association Amenities
Playground
-
Foundation Details
Other
-
Senior Community YN
NO
-
Sewer
Public Sewer
-
Tax Lot
44
-
Water Source
Public
Schedule a Showing
Showing scheduled successfully.
Mortgage calculator
Estimate your monthly mortgage payment, including the principal and interest, property taxes, and HOA. Adjust the values to generate a more accurate rate.
Your payment
Principal and Interest:
$
Property taxes:
$
HOA fees:
$
Total loan payment:
$
Total interest amount:
$
Location
County
MONTGOMERY
Elementary School
STEDWICK
Middle School
NEELSVILLE
High School
WATKINS MILL
Listing Courtesy of Lenwood A Johnson , EXP Realty, LLC
RealHub Information is provided exclusively for consumers' personal, non-commercial use, and it may not be used for any purpose other than to identify prospective properties consumers may be interested in purchasing. All information deemed reliable but not guaranteed and should be independently verified. All properties are subject to prior sale, change or withdrawal. RealHub website owner shall not be responsible for any typographical errors, misinformation, misprints and shall be held totally harmless.

AGENT
Randy Perrell
Call Randy today to schedule a private showing.

* Listings on this website come from the FMLS IDX Compilation and may be held by brokerage firms other than the owner of this website. The listing brokerage is identified in any listing details. Information is deemed reliable but is not guaranteed. If you believe any FMLS listing contains material that infringes your copyrighted work please click here to review our DMCA policy and learn how to submit a takedown request.© 2024 FMLS.
Related Properties

GERMANTOWN
20540 LOWFIELD DRIVE
3 Beds
2 Baths
1,812 Sq.Ft.
$458,000
MLS#: MDMC2250288
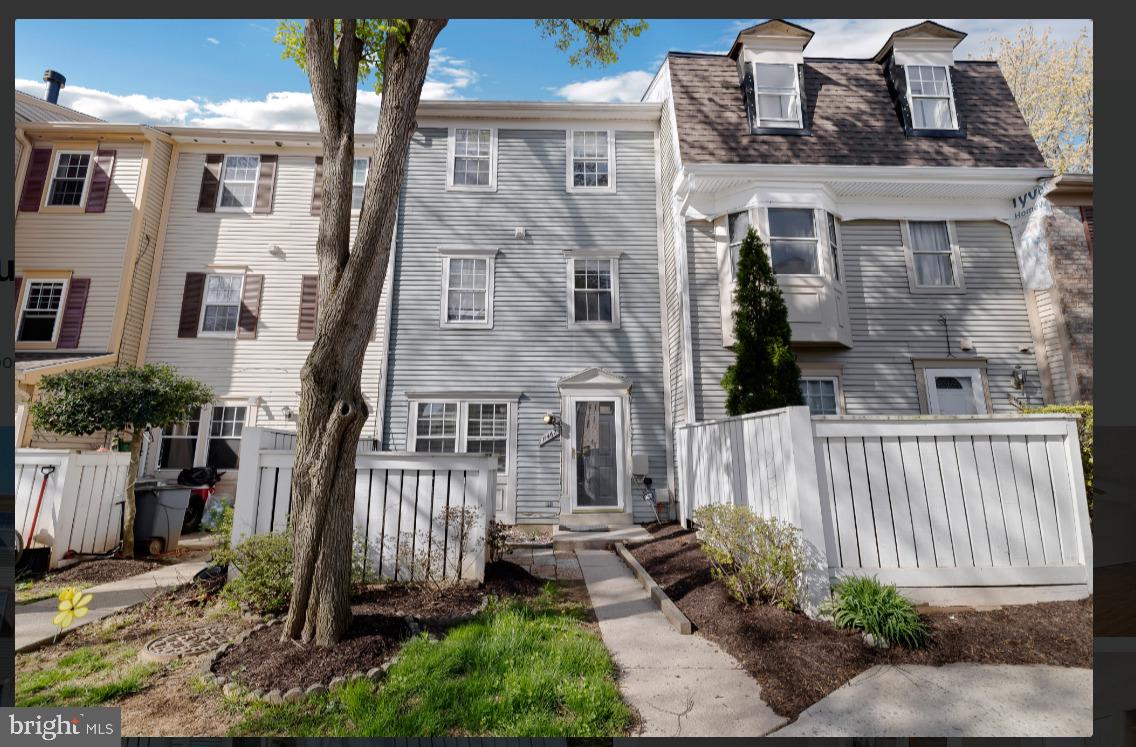
GERMANTOWN
11462 FRUITWOOD WAY 98
3 Beds
2 Baths
1,332 Sq.Ft.
$309,000
MLS#: MDMC2176228
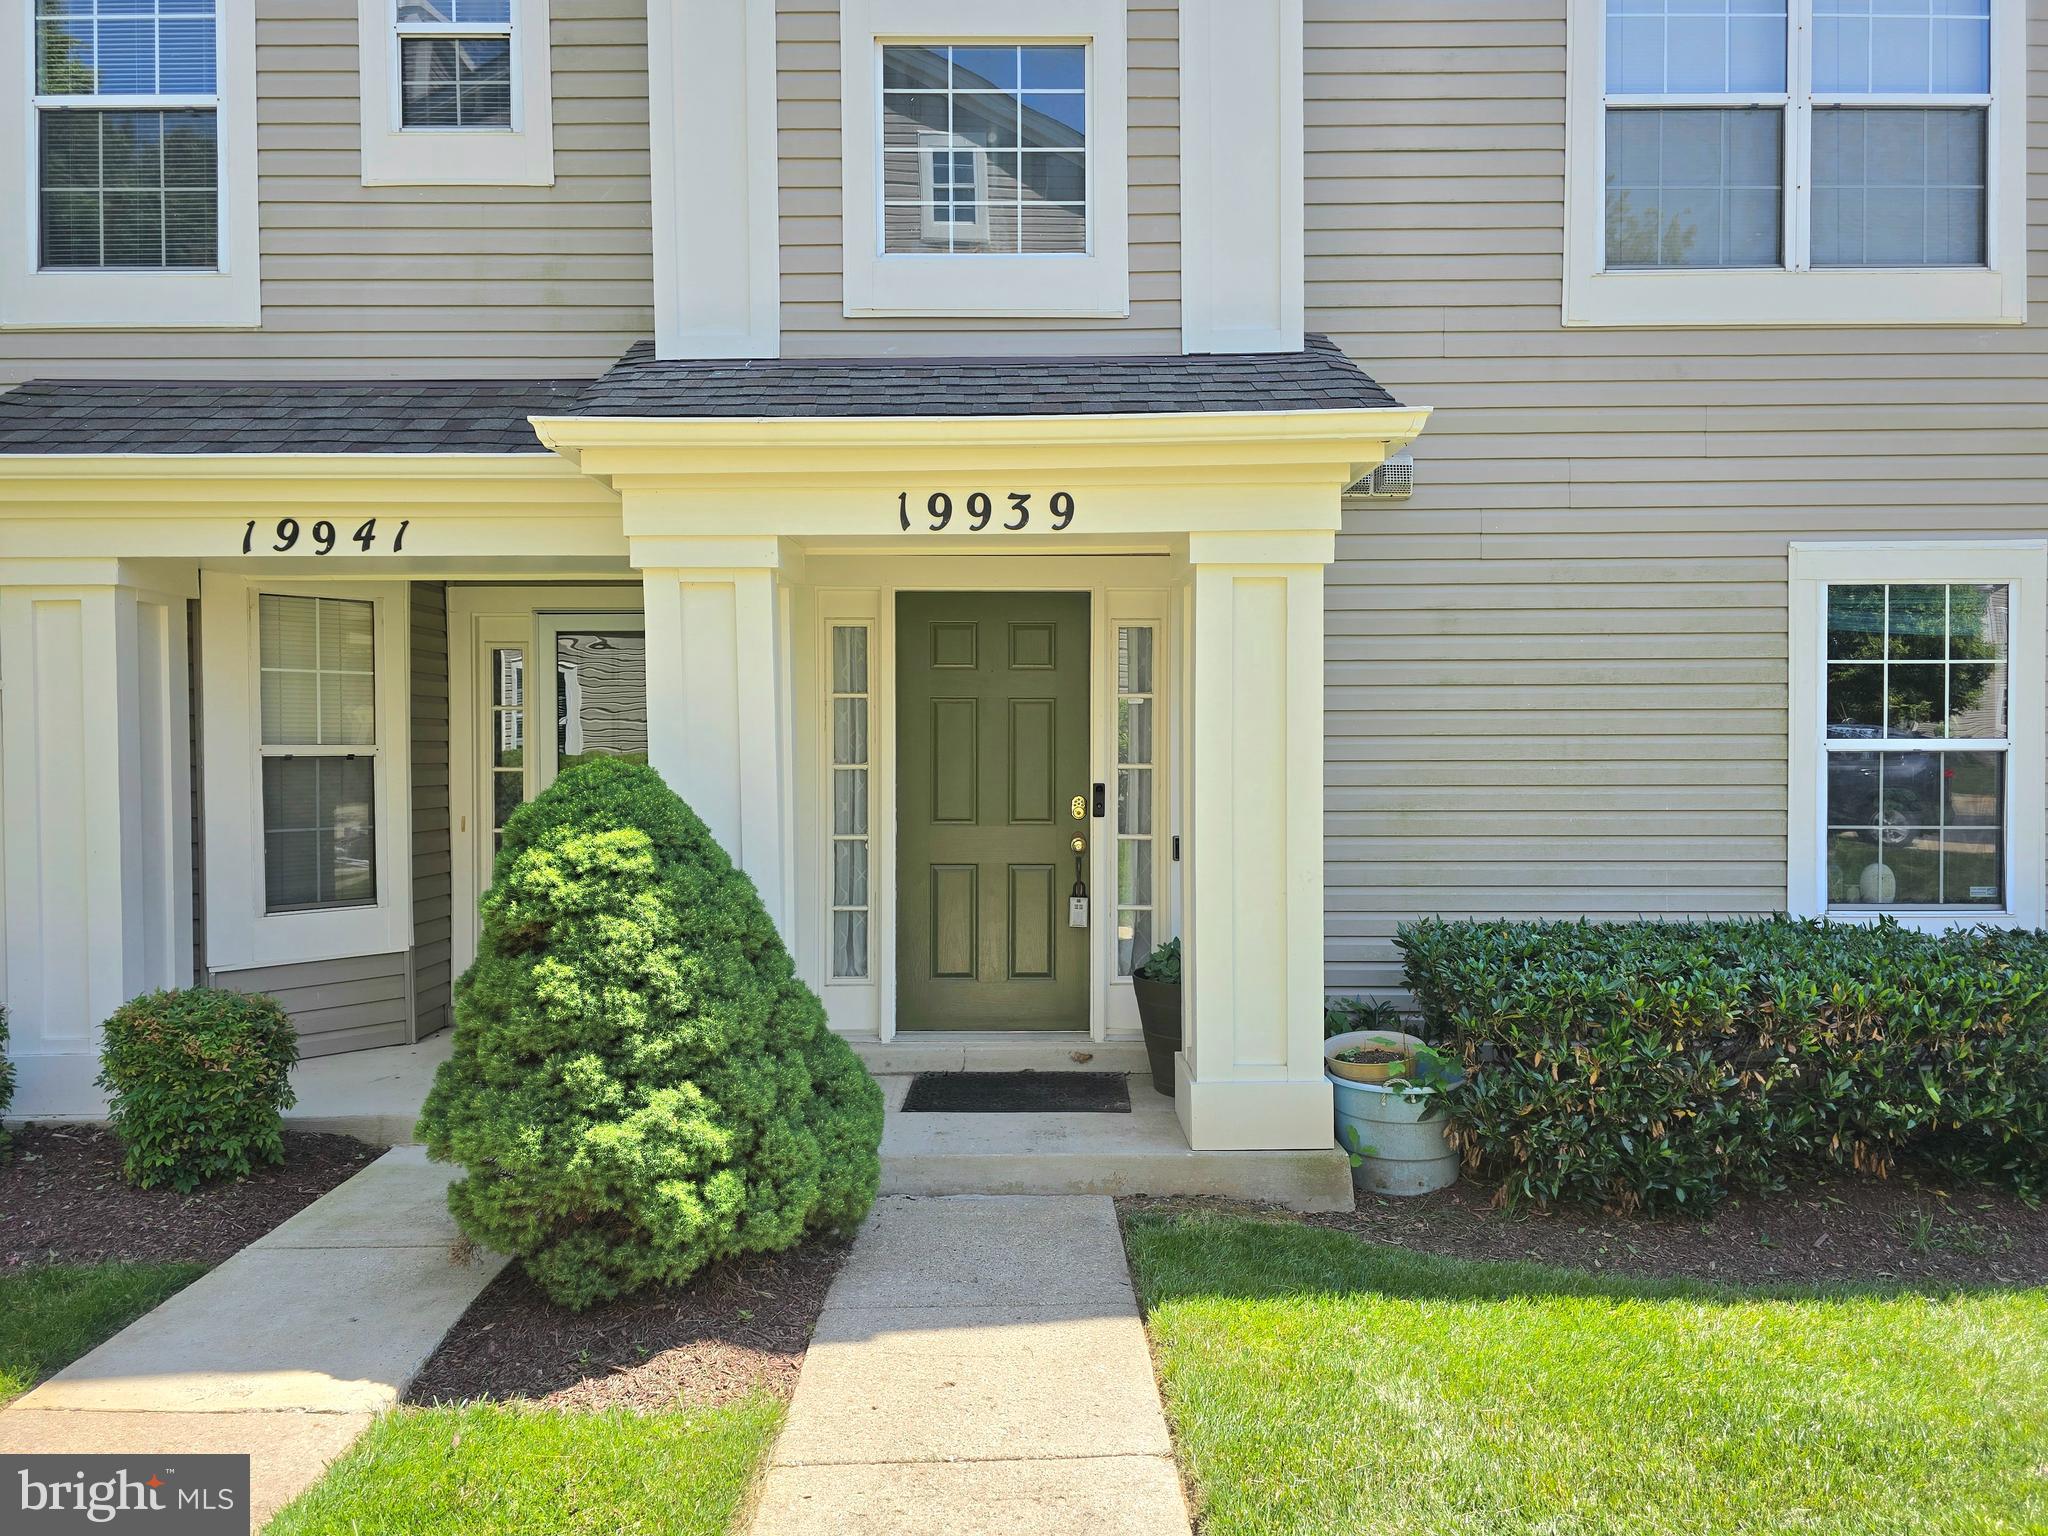
GERMANTOWN
19939 DUNSTABLE CIRCLE 215
2 Beds
2 Baths
1,638 Sq.Ft.
$363,999
MLS#: MDMC2238670
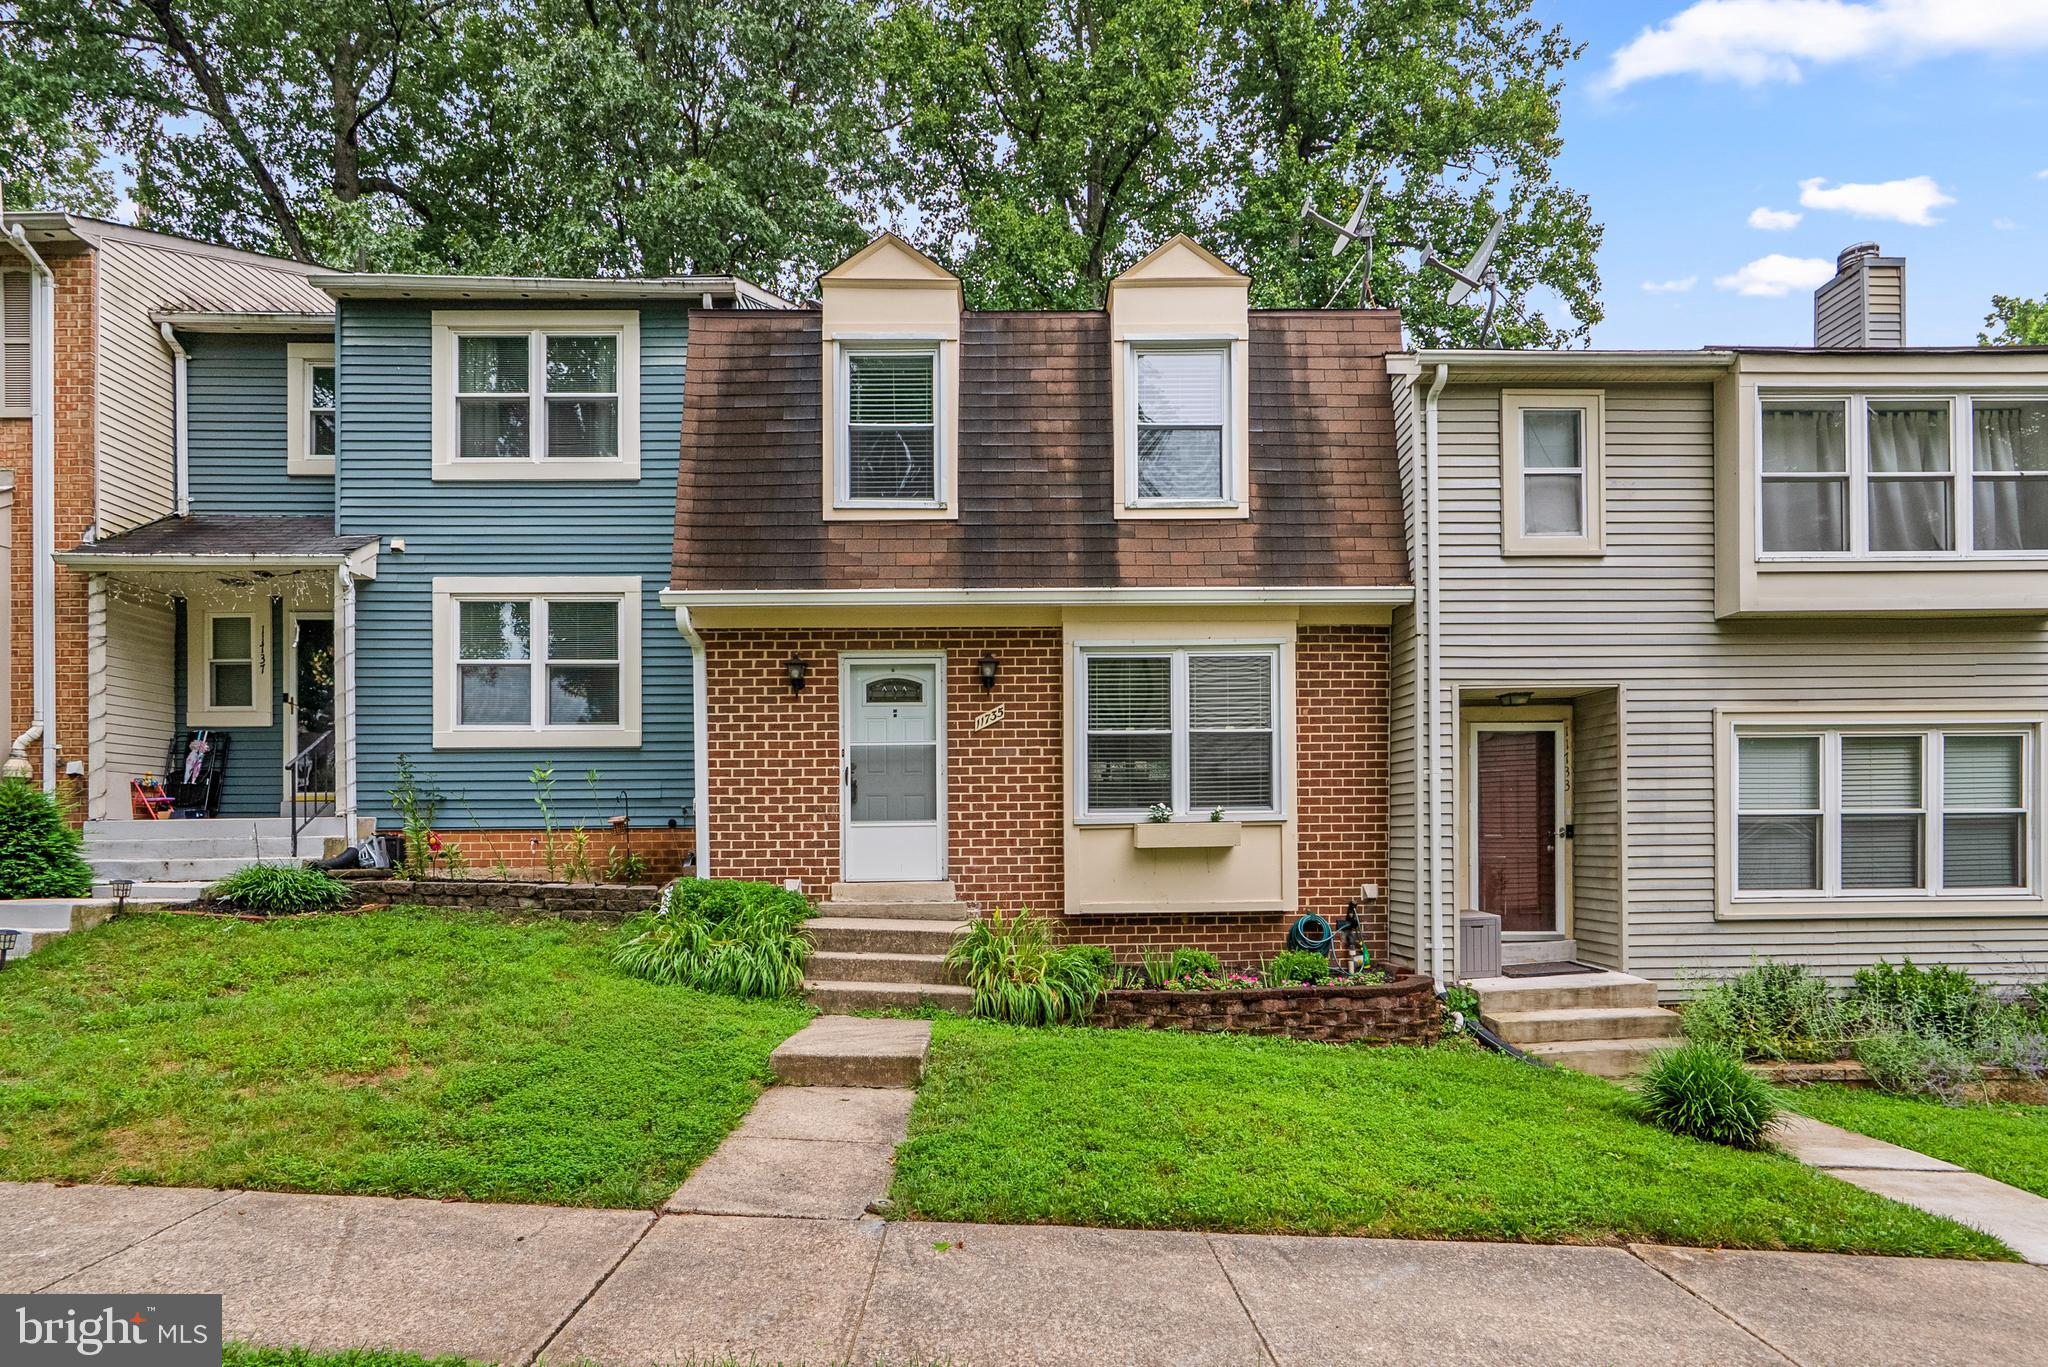
GERMANTOWN
11735 SUMMER OAK DRIVE
3 Beds
3 Baths
1,344 Sq.Ft.
$450,000
MLS#: MDMC2244330
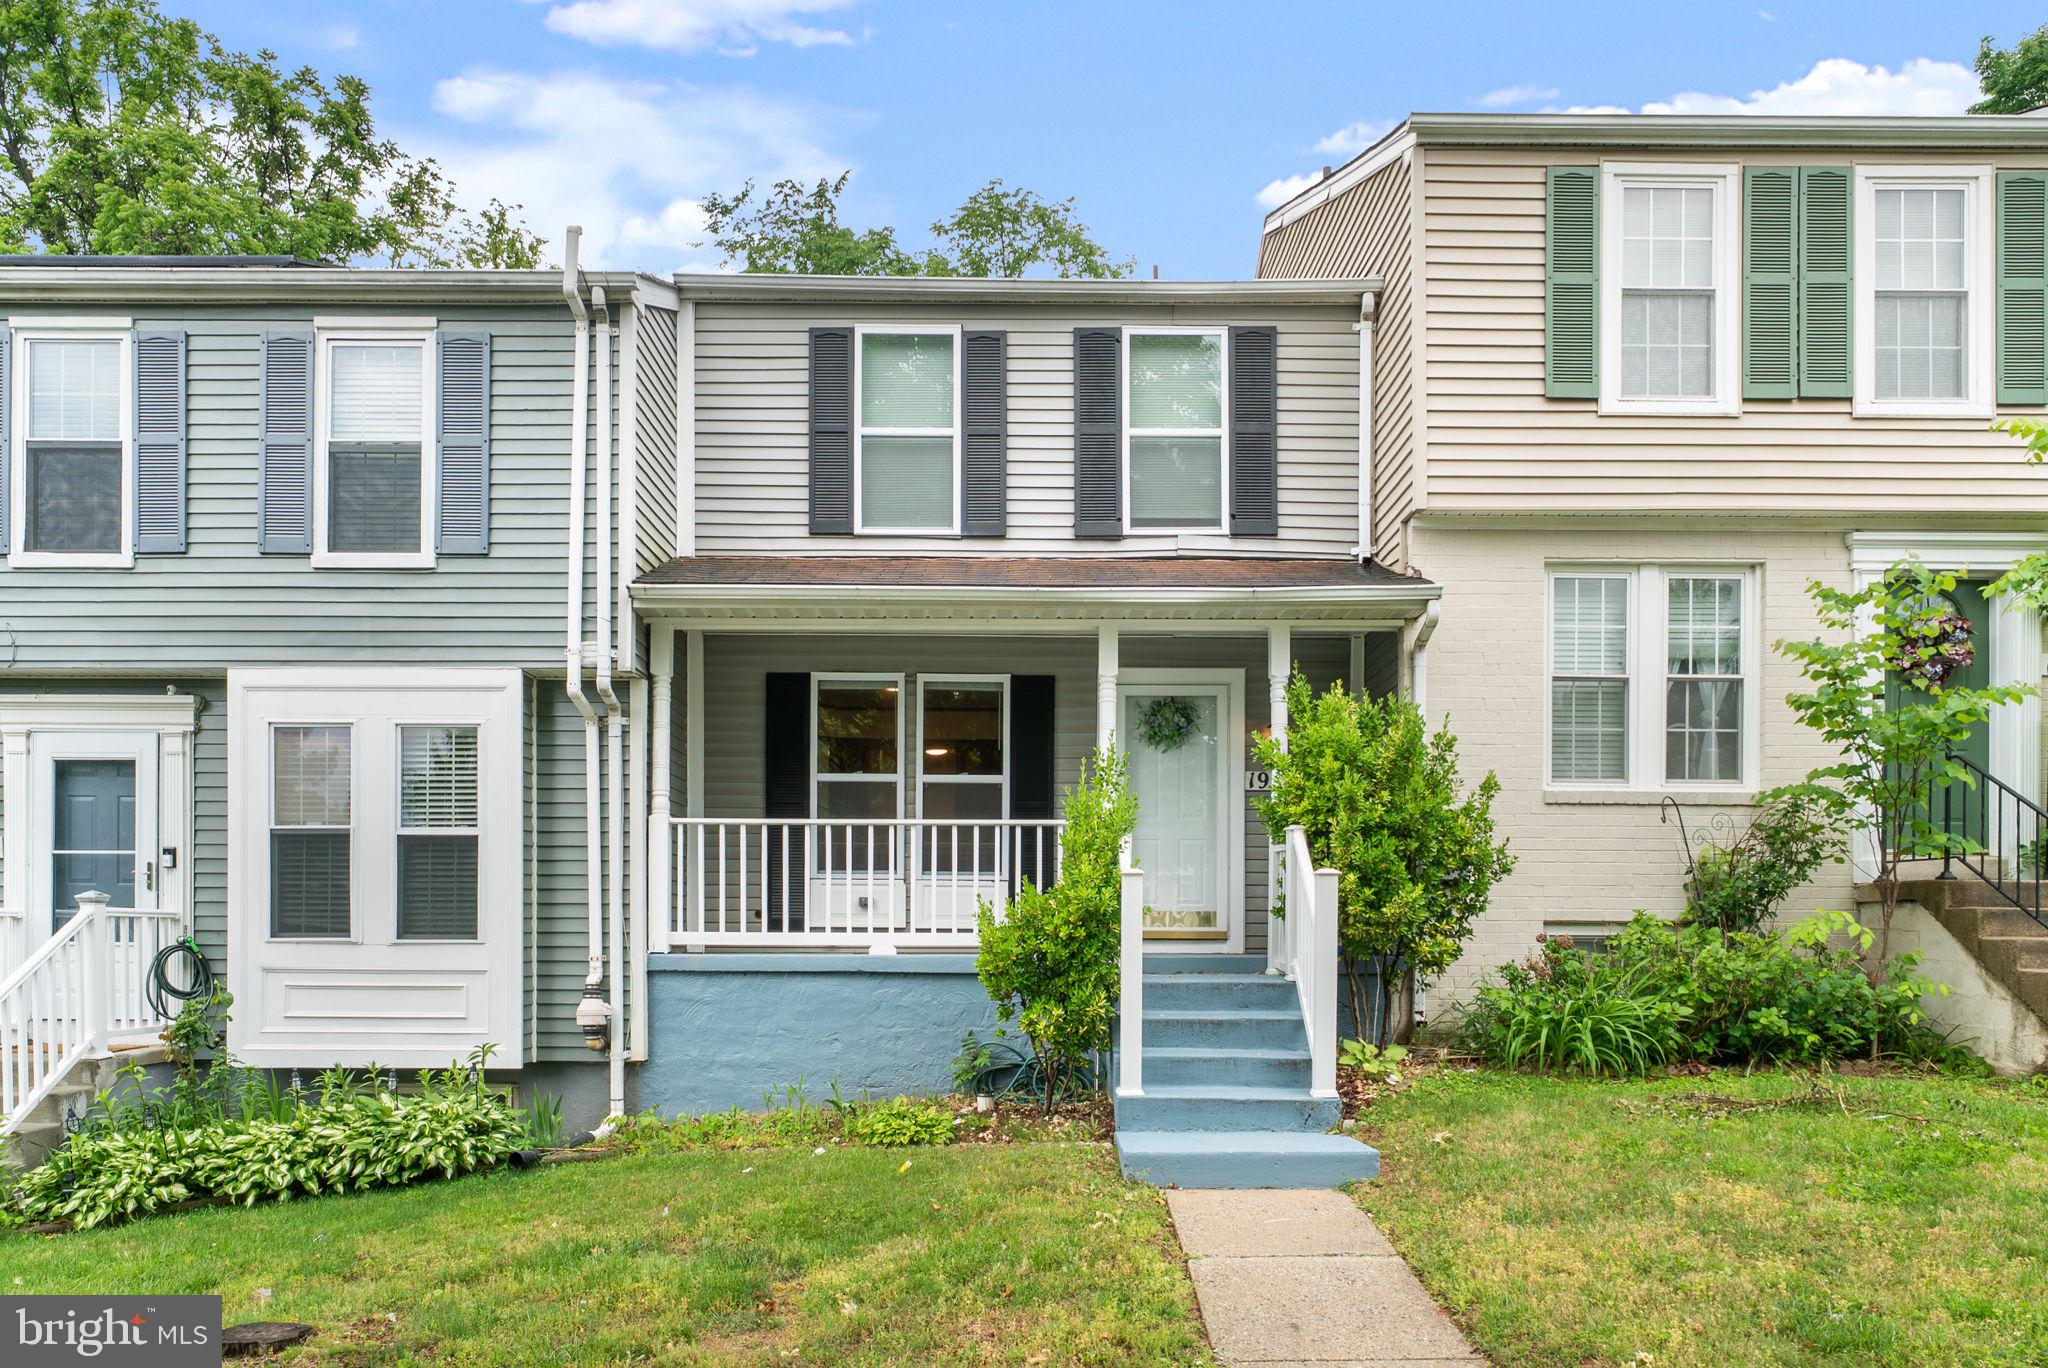
GERMANTOWN
19335 LIBERTY HEIGHTS LANE
3 Beds
3 Baths
1,260 Sq.Ft.
$433,000
MLS#: MDMC2231520

GERMANTOWN
11458 STONEY POINT PLACE
3 Beds
2 Baths
1,160 Sq.Ft.
$359,000
MLS#: MDMC2248786
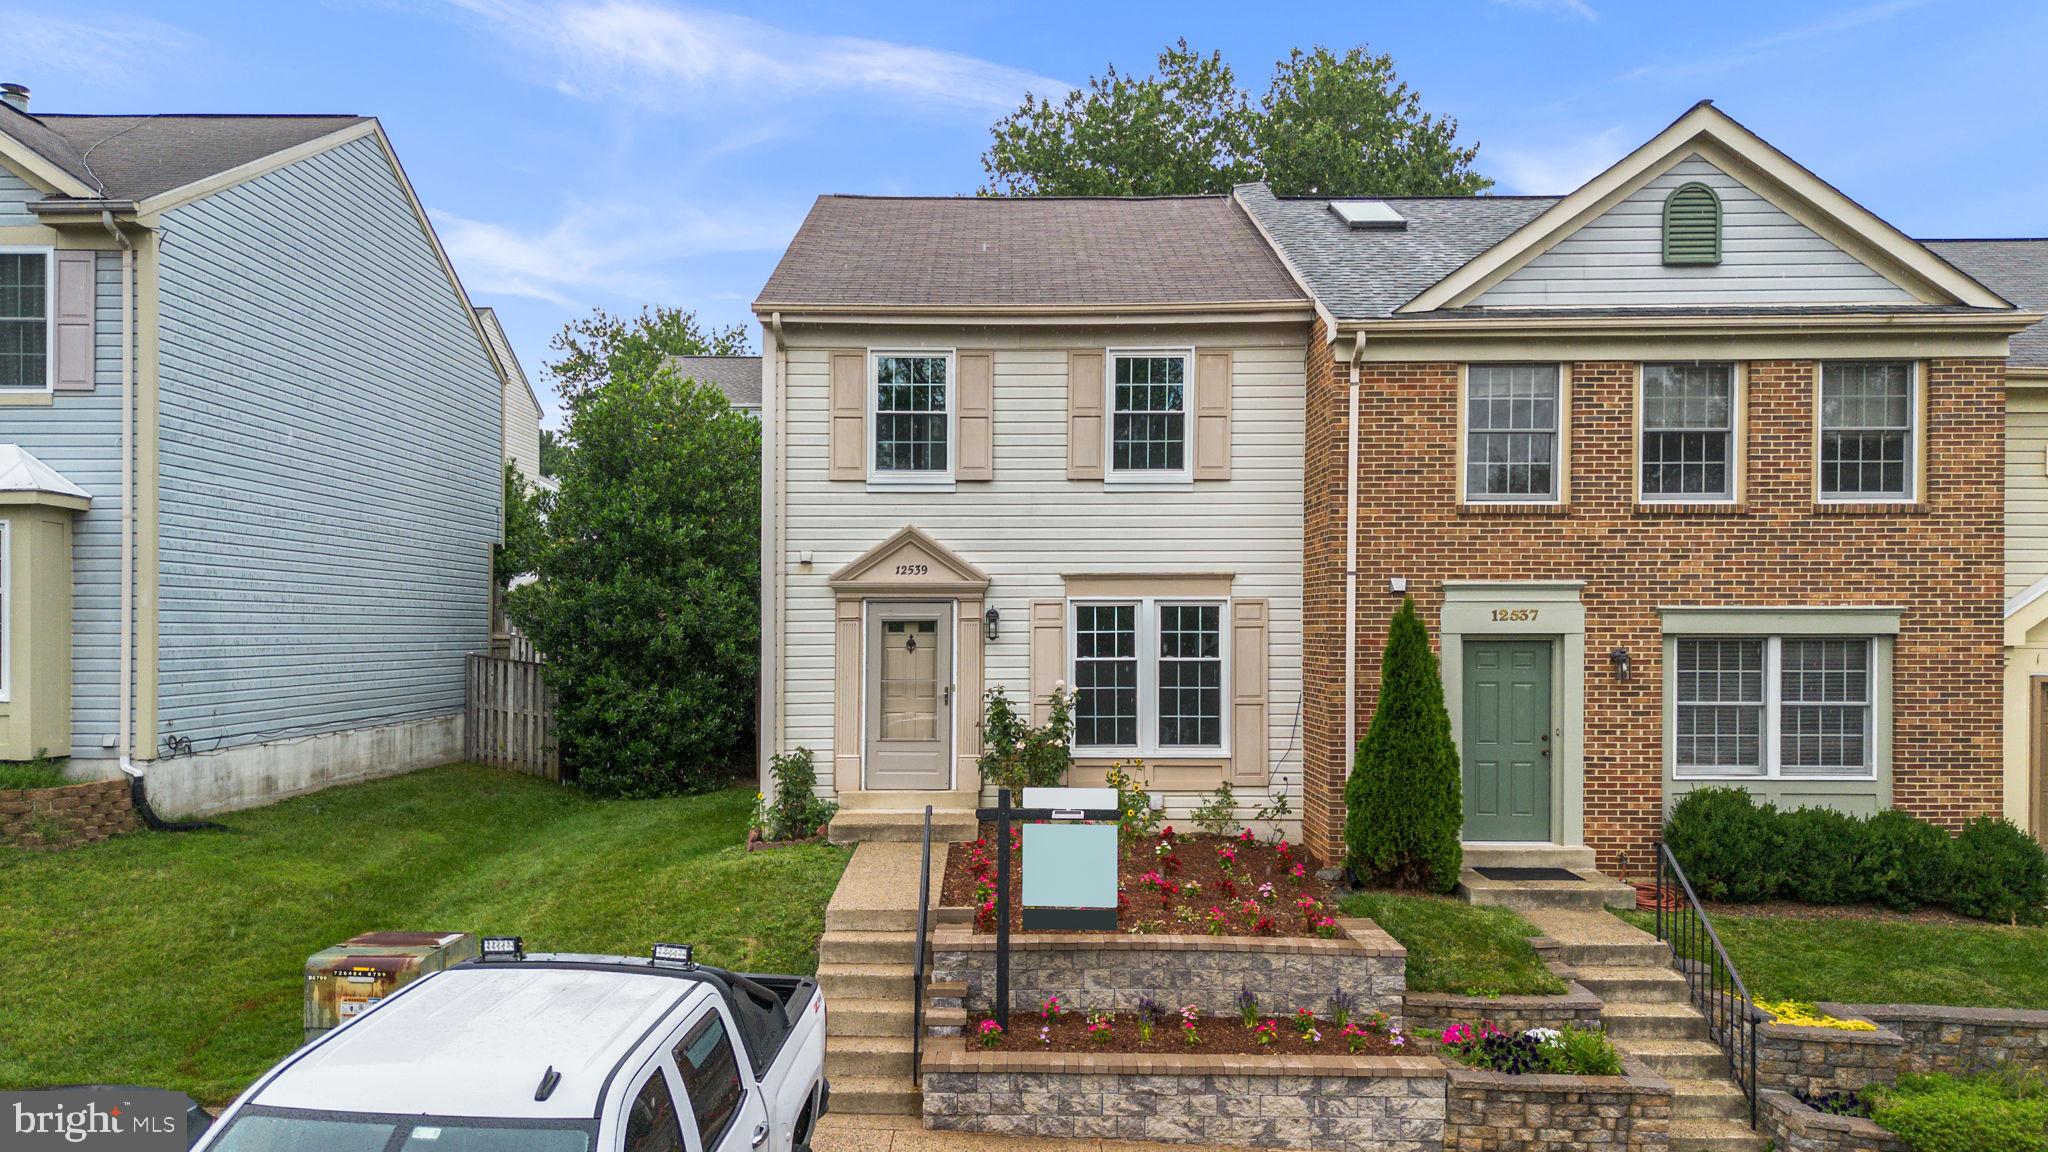
GERMANTOWN
12539 CORAL GROVE PLACE
3 Beds
3 Baths
1,960 Sq.Ft.
$440,000
MLS#: MDMC2239902
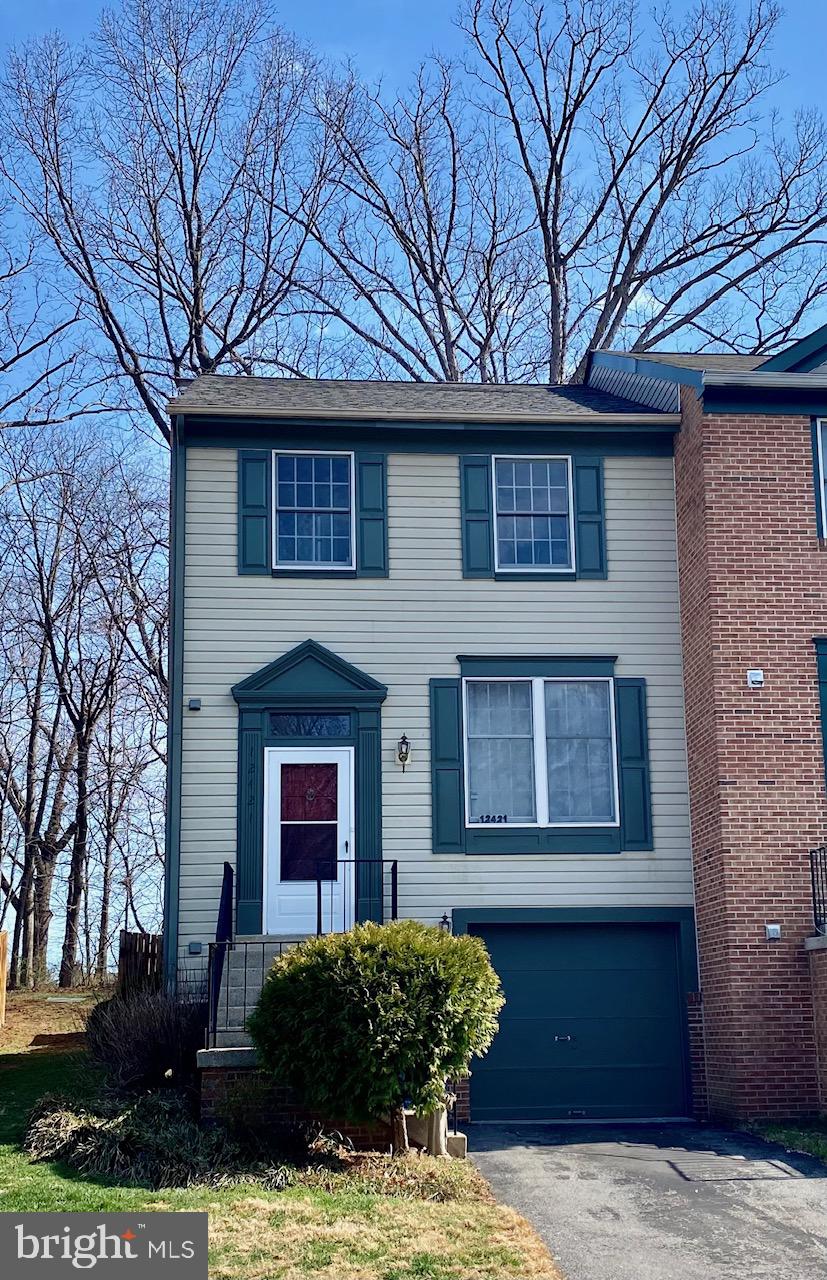
GERMANTOWN
12421 WALNUT COVE CIRCLE
3 Beds
2 Baths
1,320 Sq.Ft.
$449,000
MLS#: MDMC2222512

GERMANTOWN
12904 CHURCHILL RIDGE CIRCLE 11
2 Beds
2 Baths
1,500 Sq.Ft.
$330,000
MLS#: MDMC2248162

GERMANTOWN
18241 SWISS CIRCLE 4
2 Beds
2 Baths
1,064 Sq.Ft.
$309,900
MLS#: MDMC2251056
.png)