Features & Amenities

Interior

  • Other Interior Features

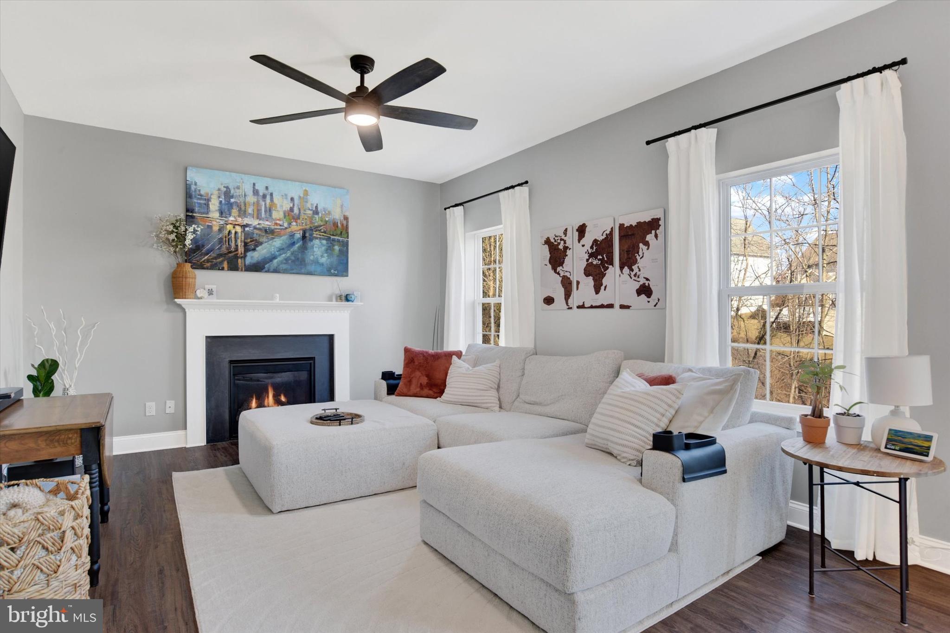
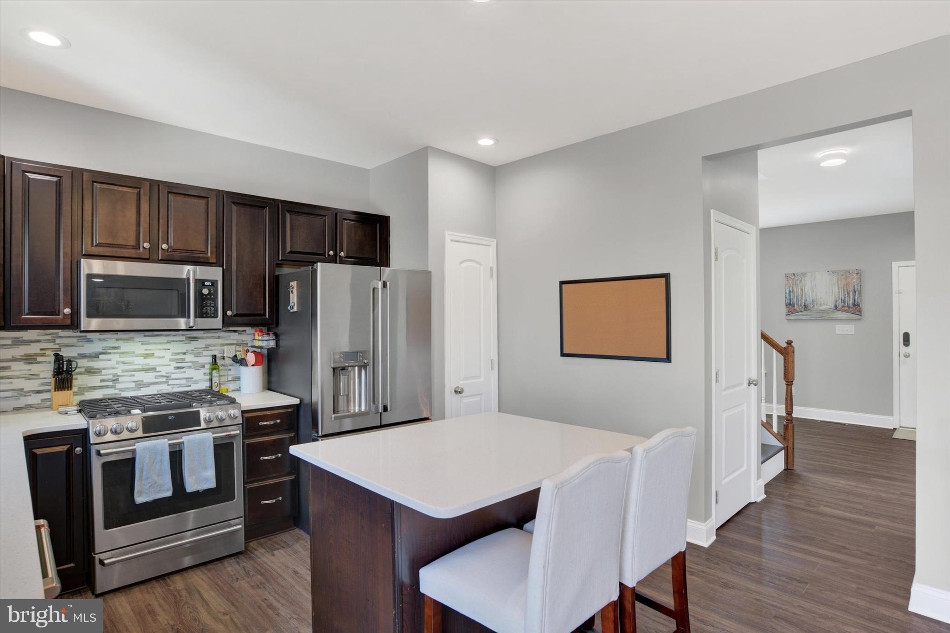
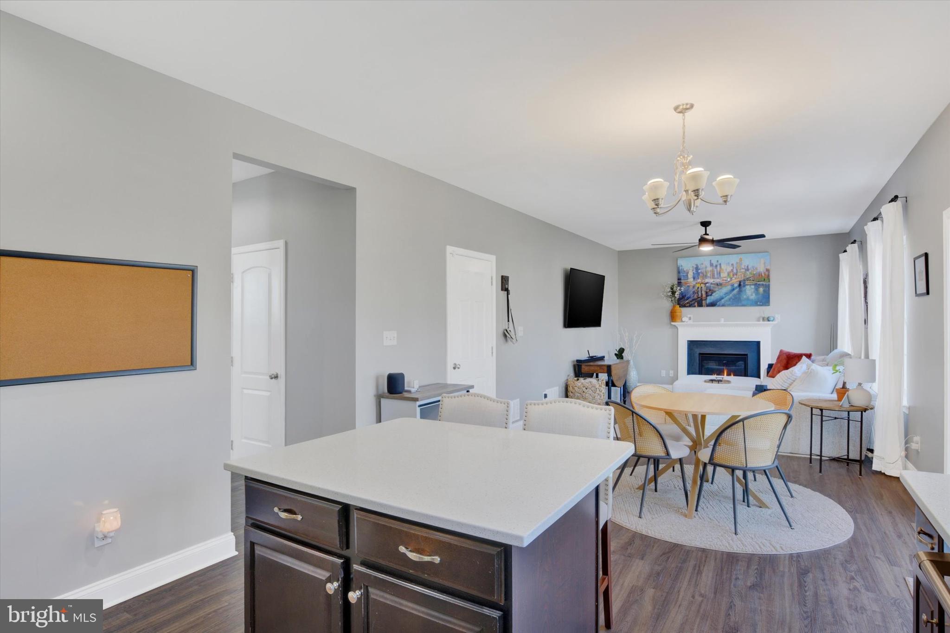
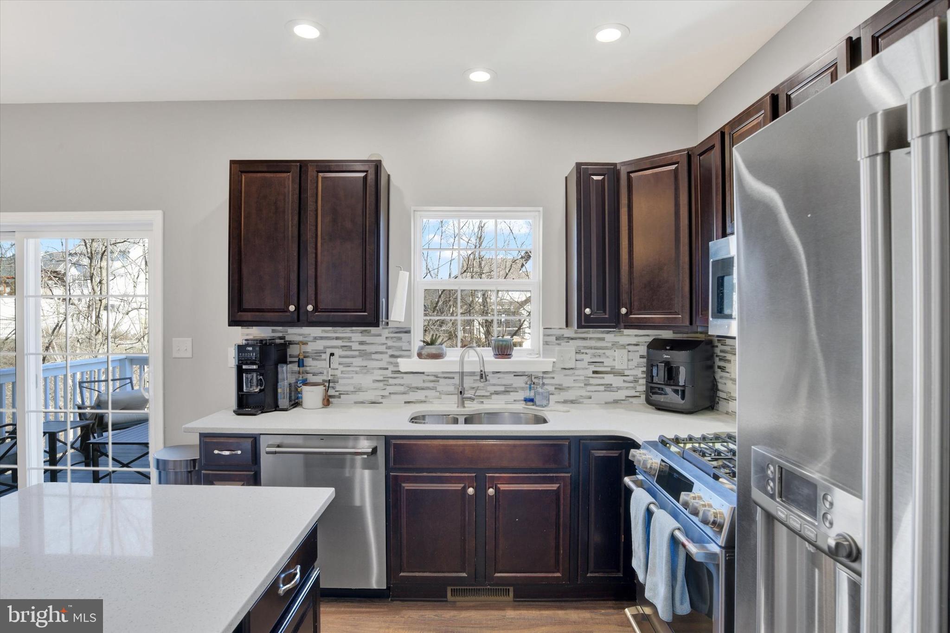
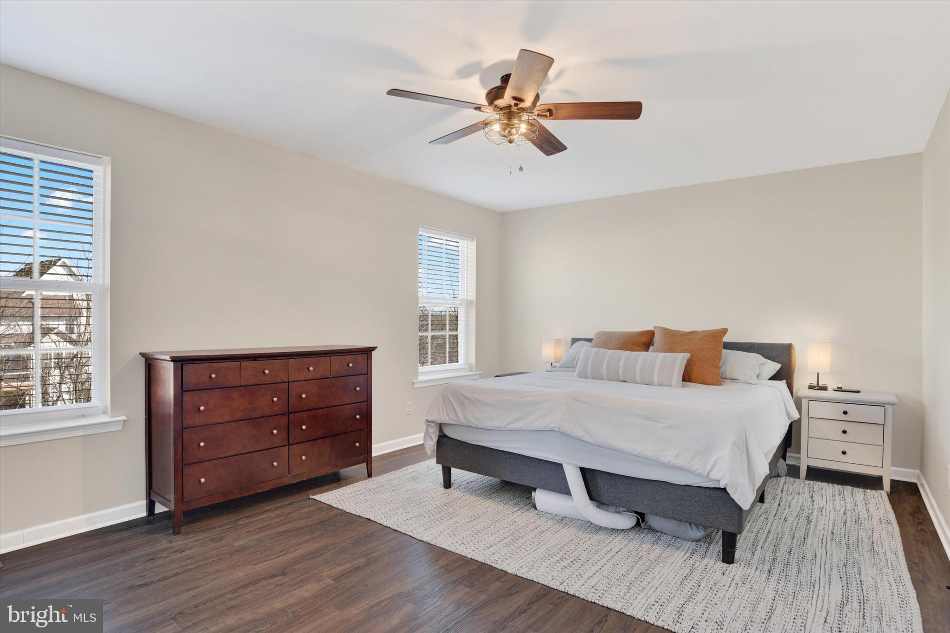
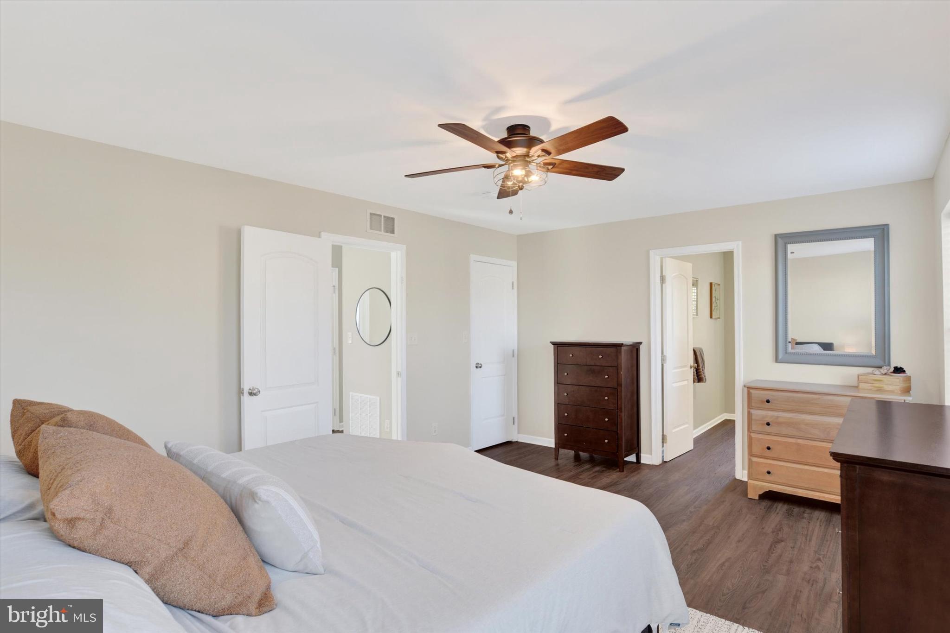
    Recessed Lighting, Ceiling Fan(s), Kitchen Island

  • Total Bedrooms

    3

  • Bathrooms

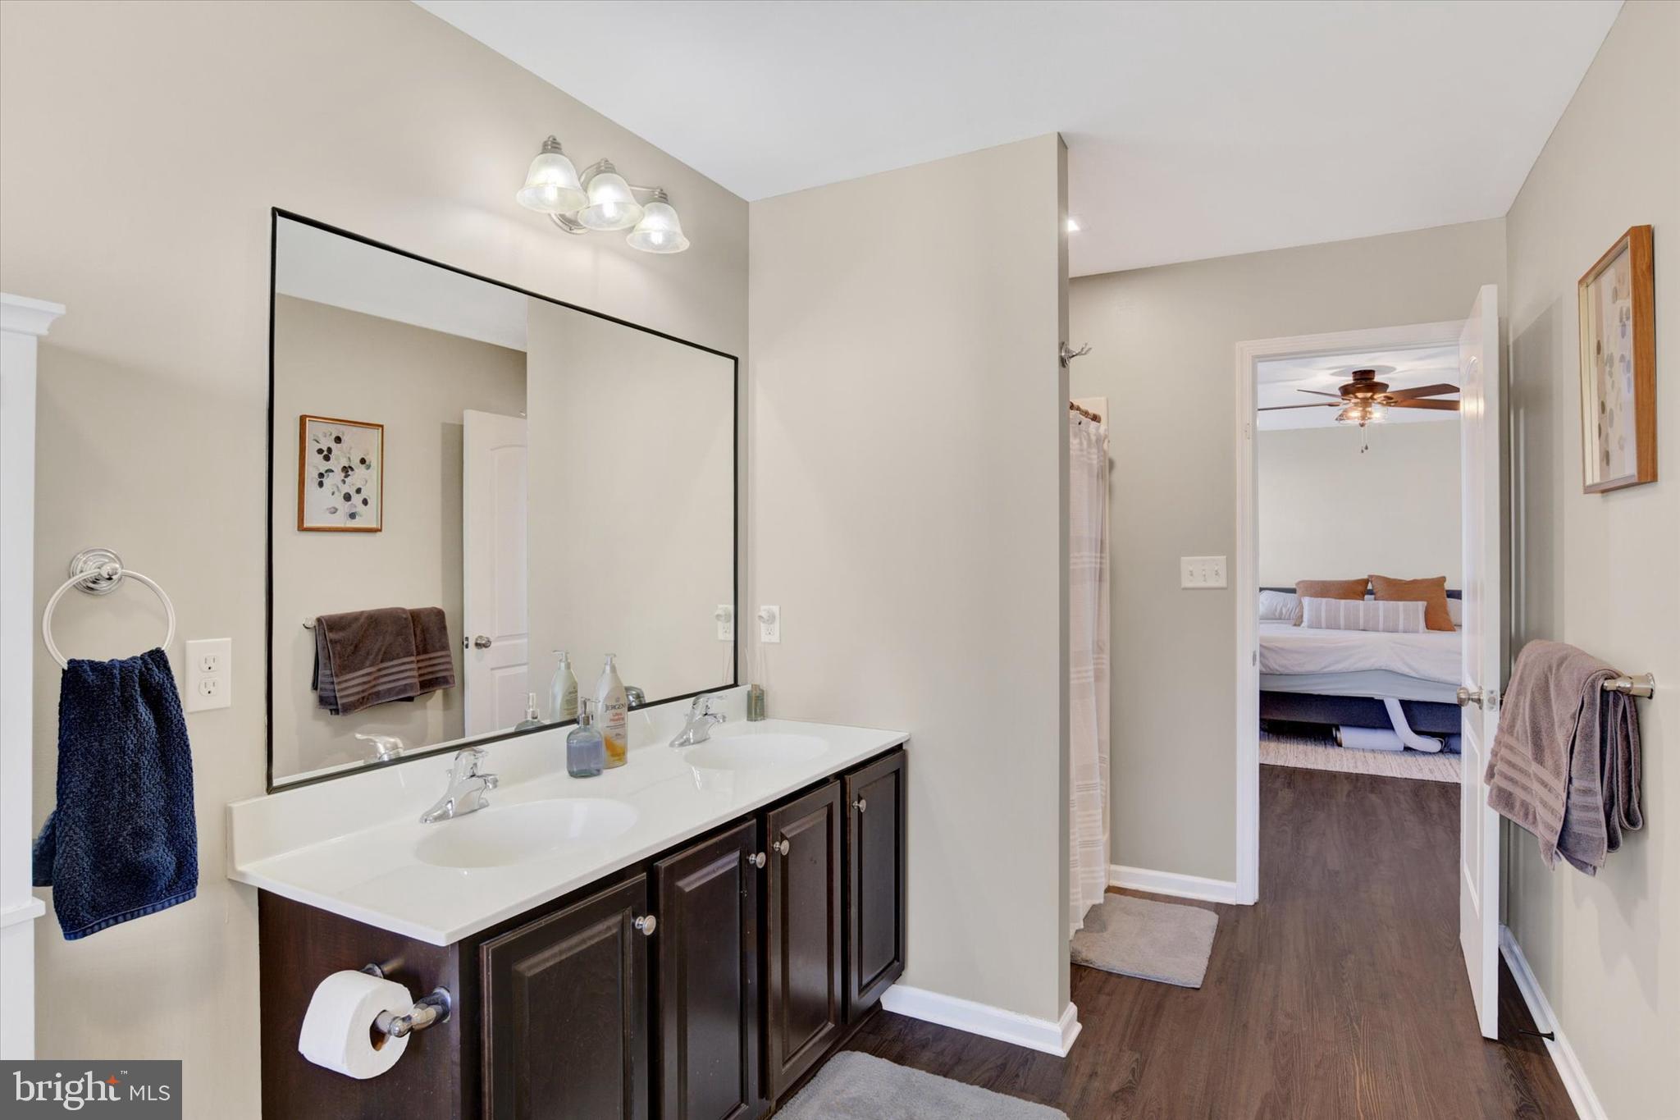
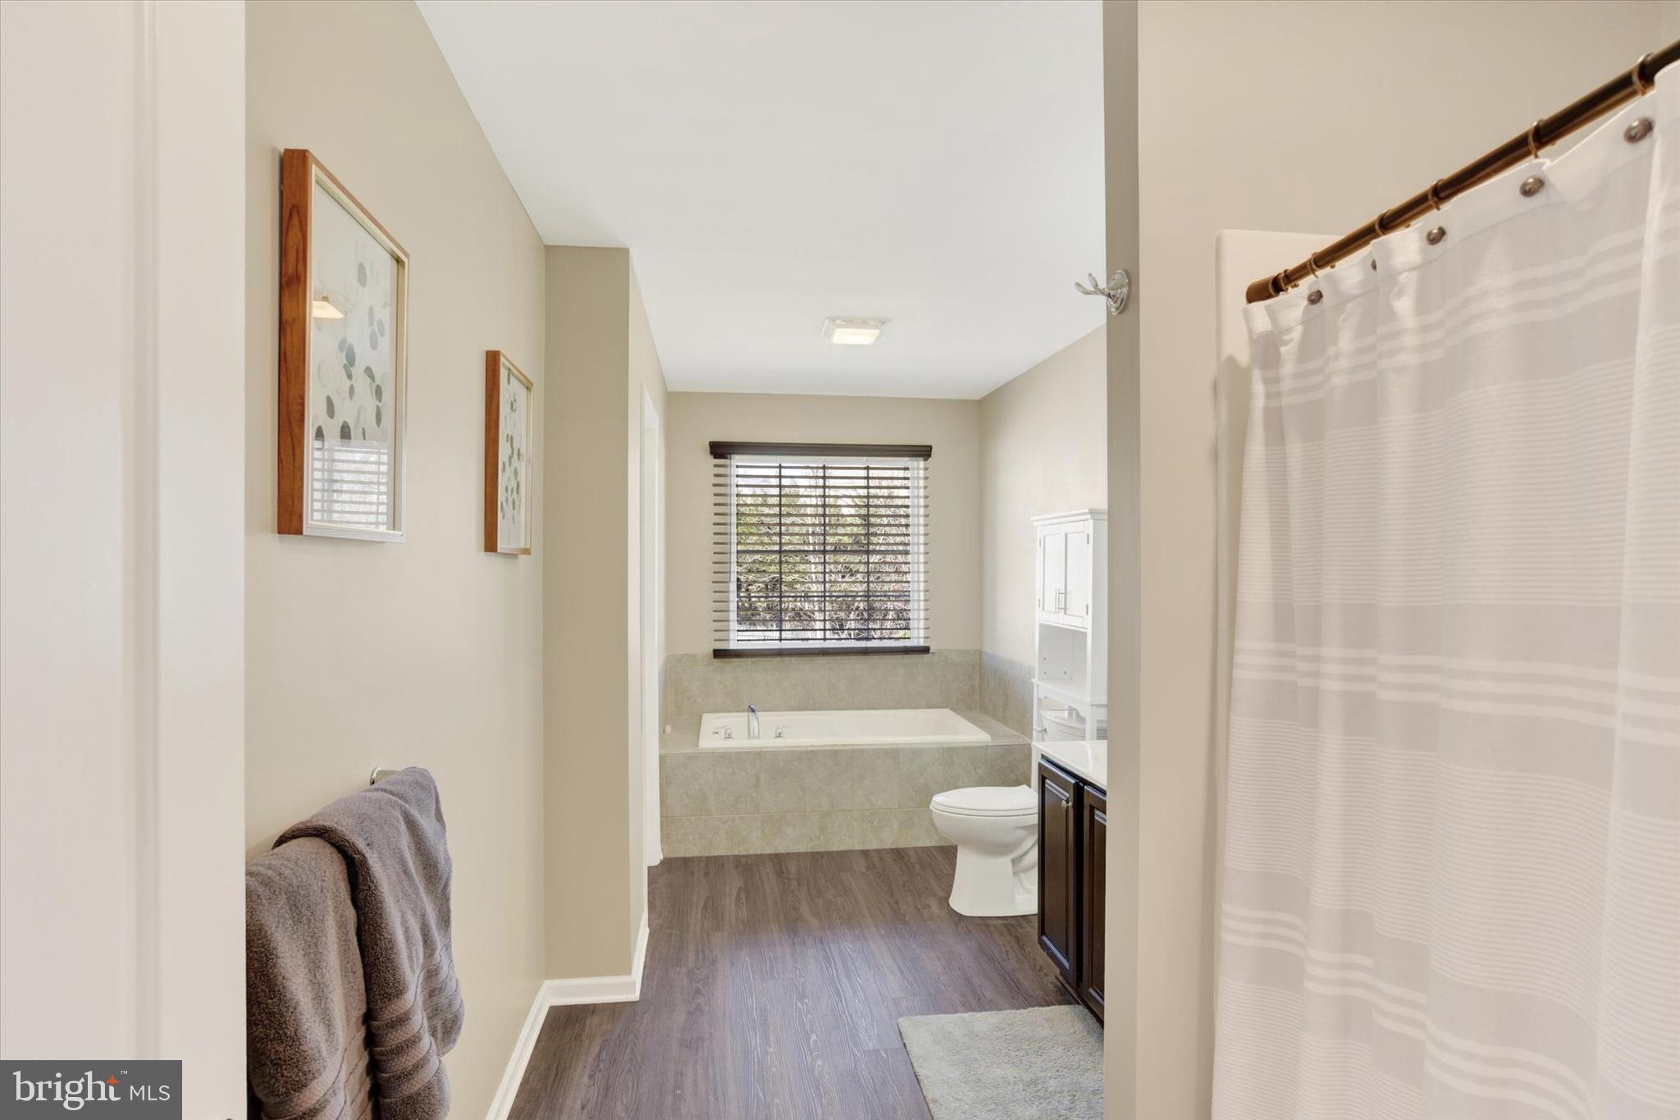
    2

  • 1/2 Bathrooms

    1

  • Above Grade Finished Area

    1712.0

  • Basement YN

    YES

  • Cooling YN

    YES

  • Cooling

    Central Air, Ceiling Fan(s), Electric

  • Fireplace YN

    YES

  • Heating YN

    YES

  • Heating

    Natural Gas, Forced Air

  • Pet friendly

    N/A

Exterior

  • Garage

    Yes

  • Garage spaces

    2

  • Construction Materials

    Frame, Vinyl Siding, Stone

  • Parking

    Asphalt, Garage, Driveway, Inside Entrance, Attached

  • Patio and Porch Features

    Deck

  • Pool

    No

  • Waterfront YN

    NO

Area & Lot

  • Lot Size(acres)

    0.33

  • Lot Size(square feet)

    14,375

  • Property Type

    Residential

  • Property Sub Type

    Single Family Residence

  • Architectural Style

    Traditional

Price

  • Sales Price

    $415,000
  • Tax Amount

    $5,181

  • Financing Options

    Conventional, Cash, FHA, VA

  • Sq. Footage

    1,712

  • Price/SqFt

    $242

HOA

  • Association

    No

School District

  • Elementary School

    N/A

  • Middle School

    N/A

  • High School

    CENTRAL DAUPHIN

Property Features

  • New Construction

    NO

  • Foundation Details

    Concrete Perimeter

  • Senior Community YN

    NO

  • Sewer

    Public Sewer

  • Water Source

    Public

Schedule a Showing

Showing scheduled successfully.

<
>
IN PERSON
VIA CHAT

What is 3 + 4 ?


Change time

Mortgage calculator

Estimate your monthly mortgage payment, including the principal and interest, property taxes, and HOA. Adjust the values to generate a more accurate rate.

Your payment

Principal and Interest:

$

Property taxes:

$

HOA fees:

$

Total loan payment:

$

Total interest amount:

$

Location

County

DAUPHIN

Elementary School

Middle School

High School

CENTRAL DAUPHIN

Listing Courtesy of JOY DANIELS, Joy Daniels Real Estate Group, Ltd

RealHub Information is provided exclusively for consumers' personal, non-commercial use, and it may not be used for any purpose other than to identify prospective properties consumers may be interested in purchasing. All information deemed reliable but not guaranteed and should be independently verified. All properties are subject to prior sale, change or withdrawal. RealHub website owner shall not be responsible for any typographical errors, misinformation, misprints and shall be held totally harmless.

Agent Randy Perrell

Salesperson, Realtor

Randy Perrell

Call Randy today to schedule a private showing.


* Listings on this website come from the FMLS IDX Compilation and may be held by brokerage firms other than the owner of this website. The listing brokerage is identified in any listing details. Information is deemed reliable but is not guaranteed. If you believe any FMLS listing contains material that infringes your copyrighted work please click here to review our DMCA policy and learn how to submit a takedown request.© 2024 FMLS.
Motivated Seller! Quick possession available!
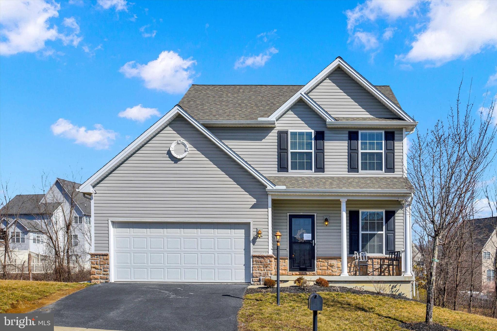
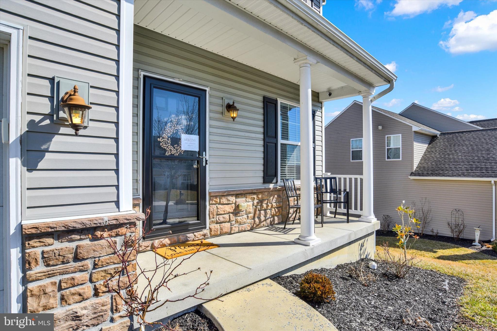
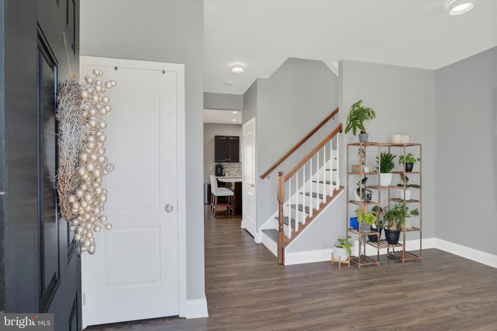
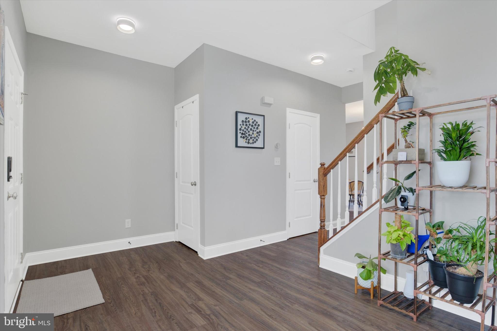
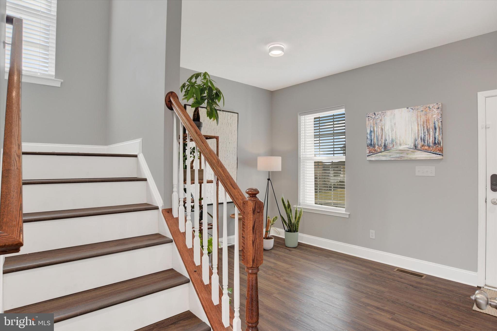
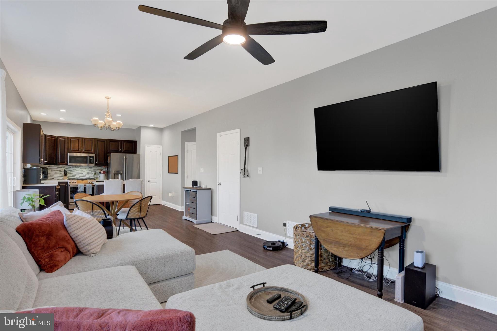
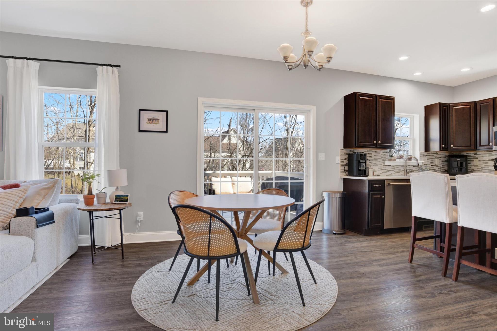
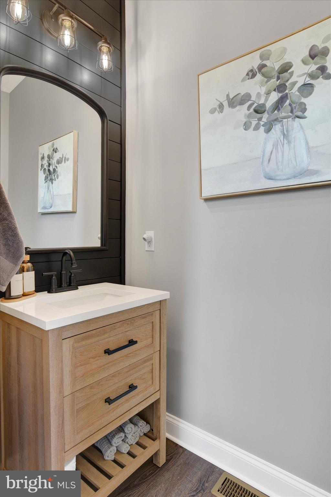
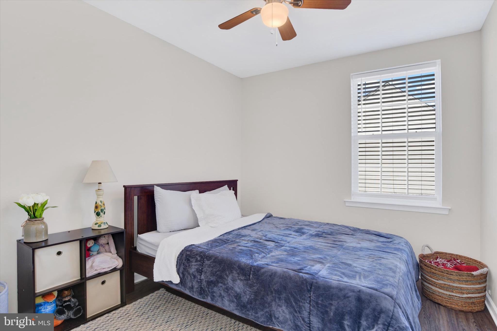
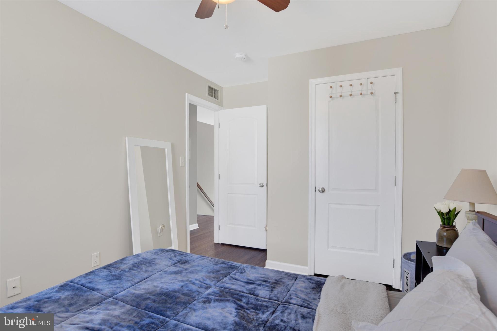
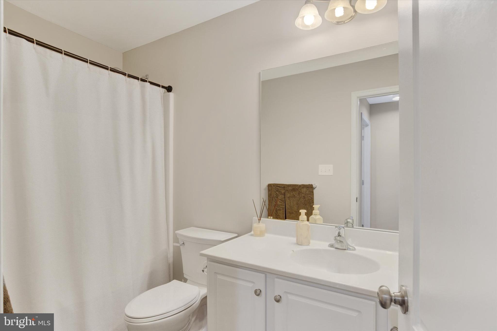
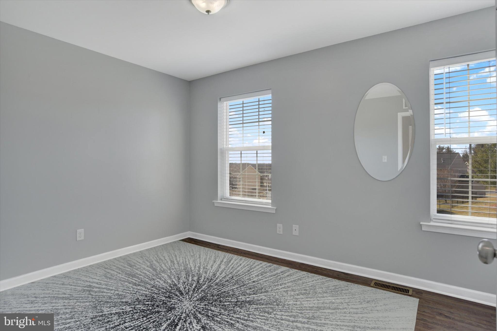
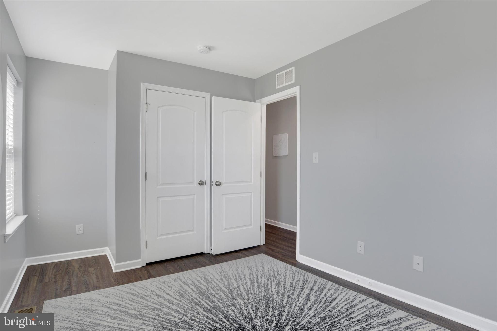
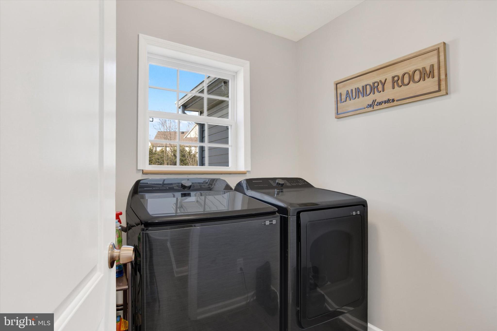
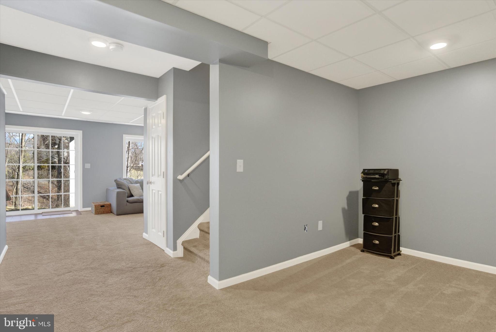
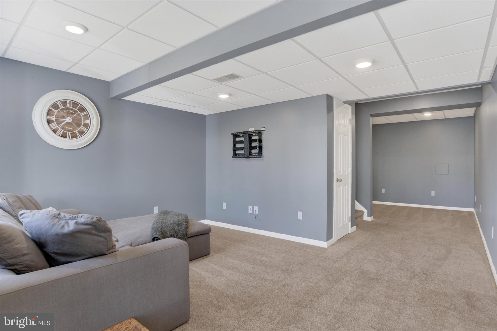
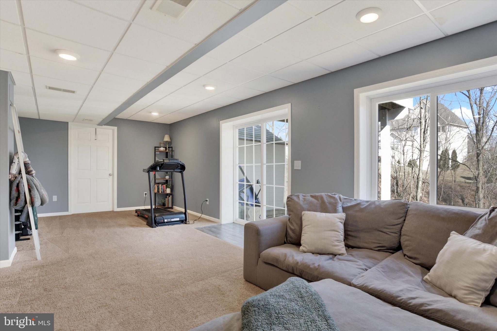
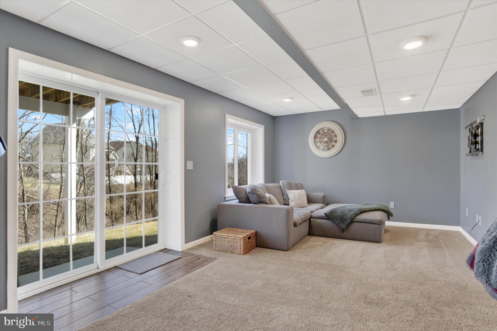
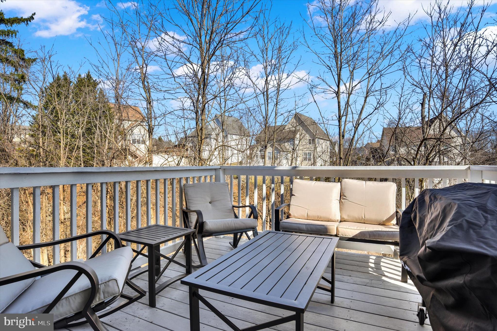
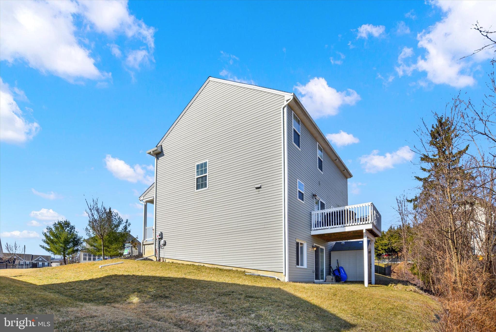
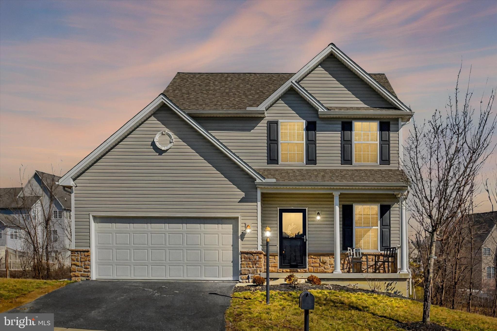
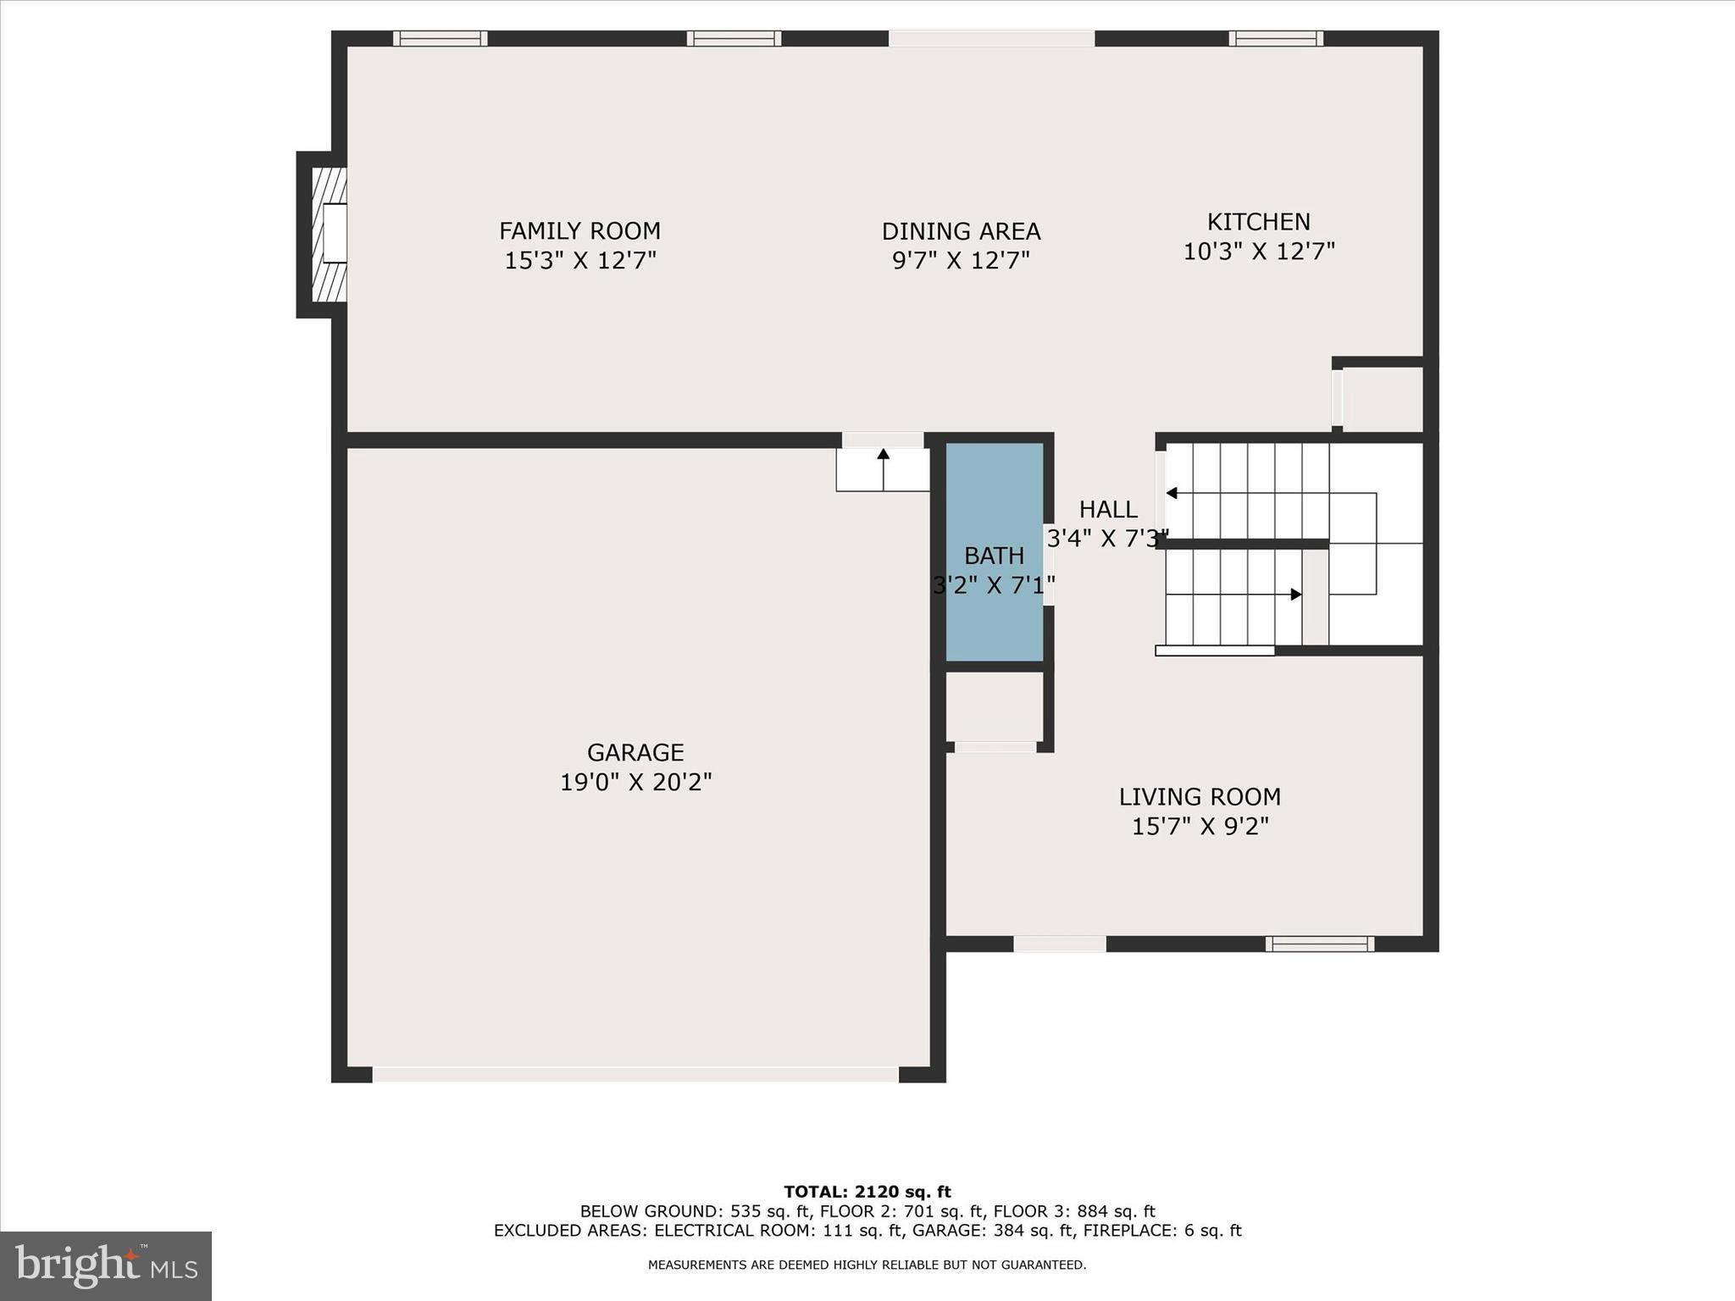
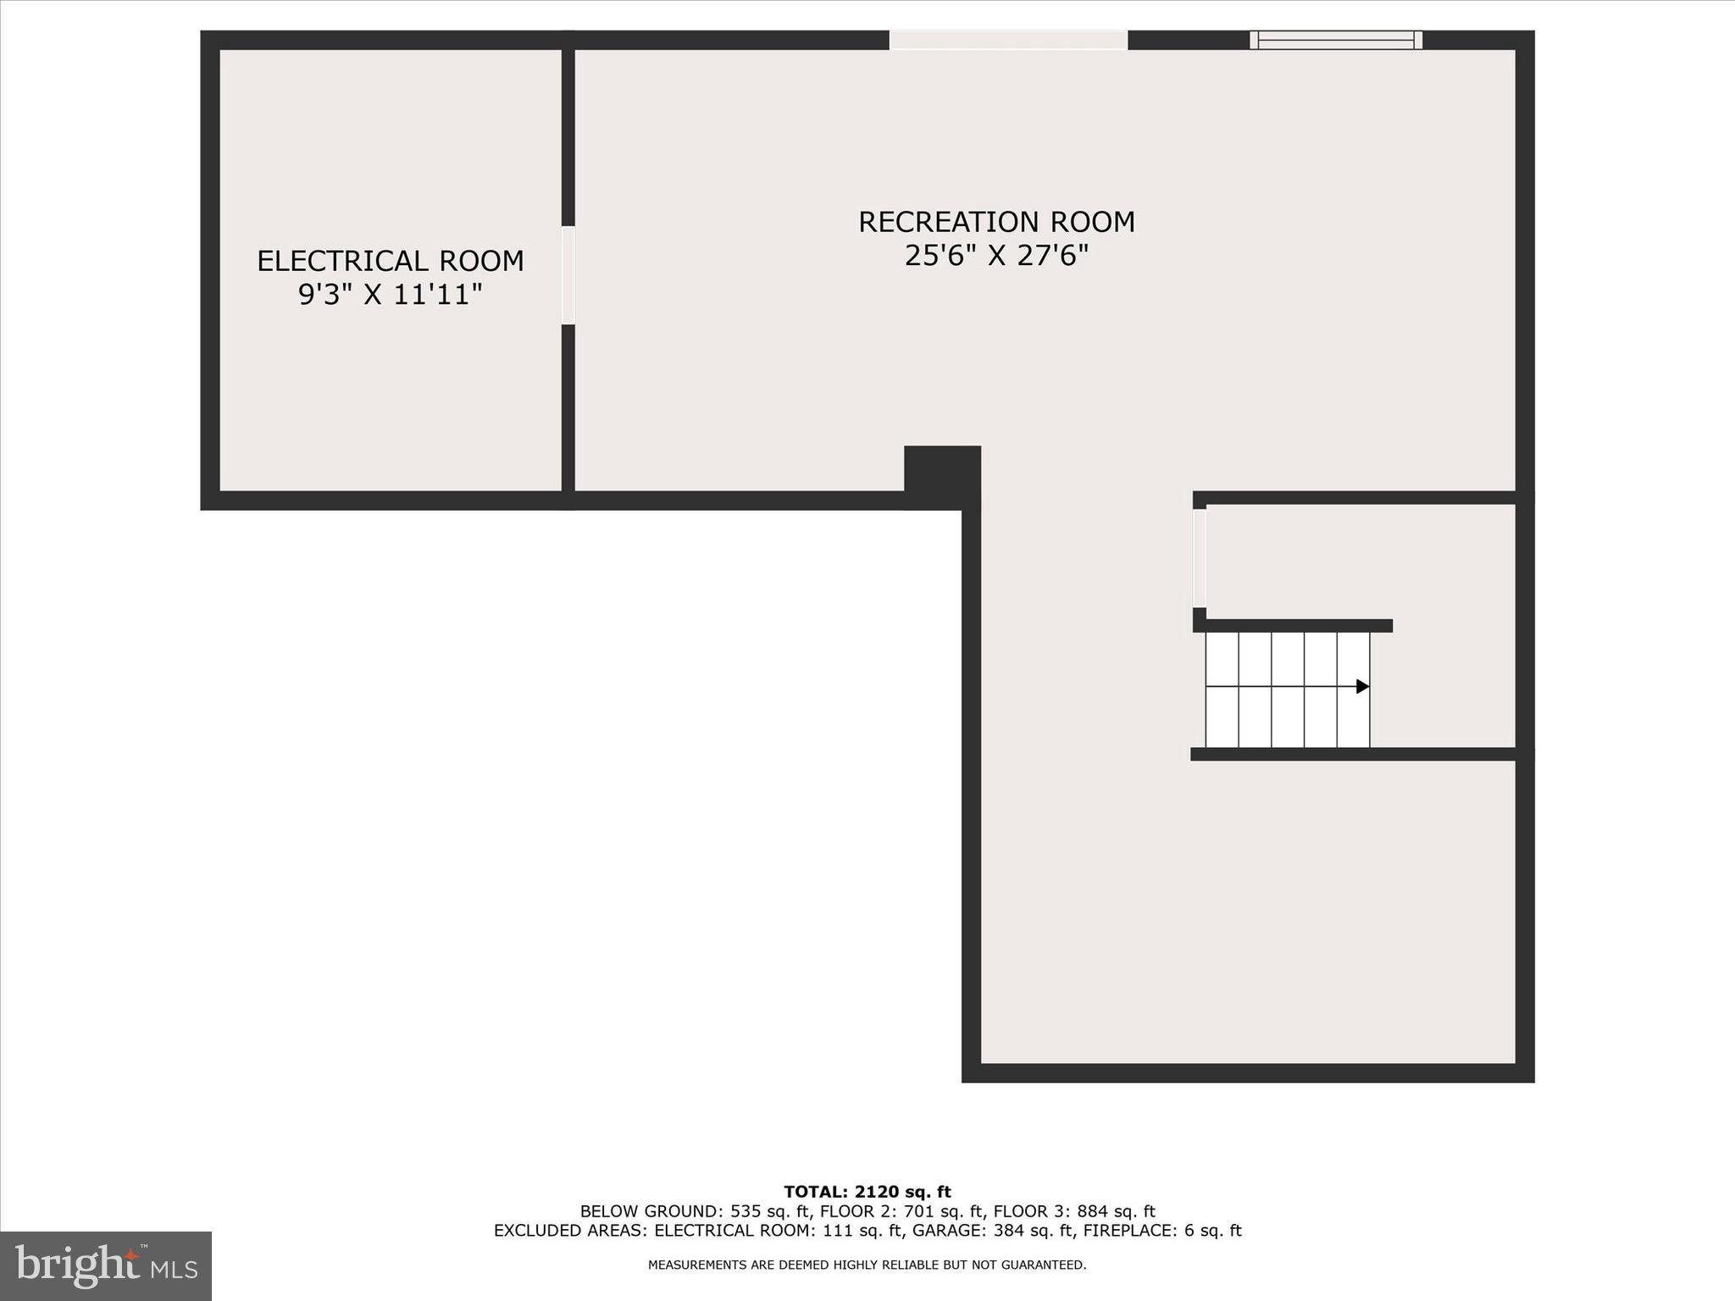
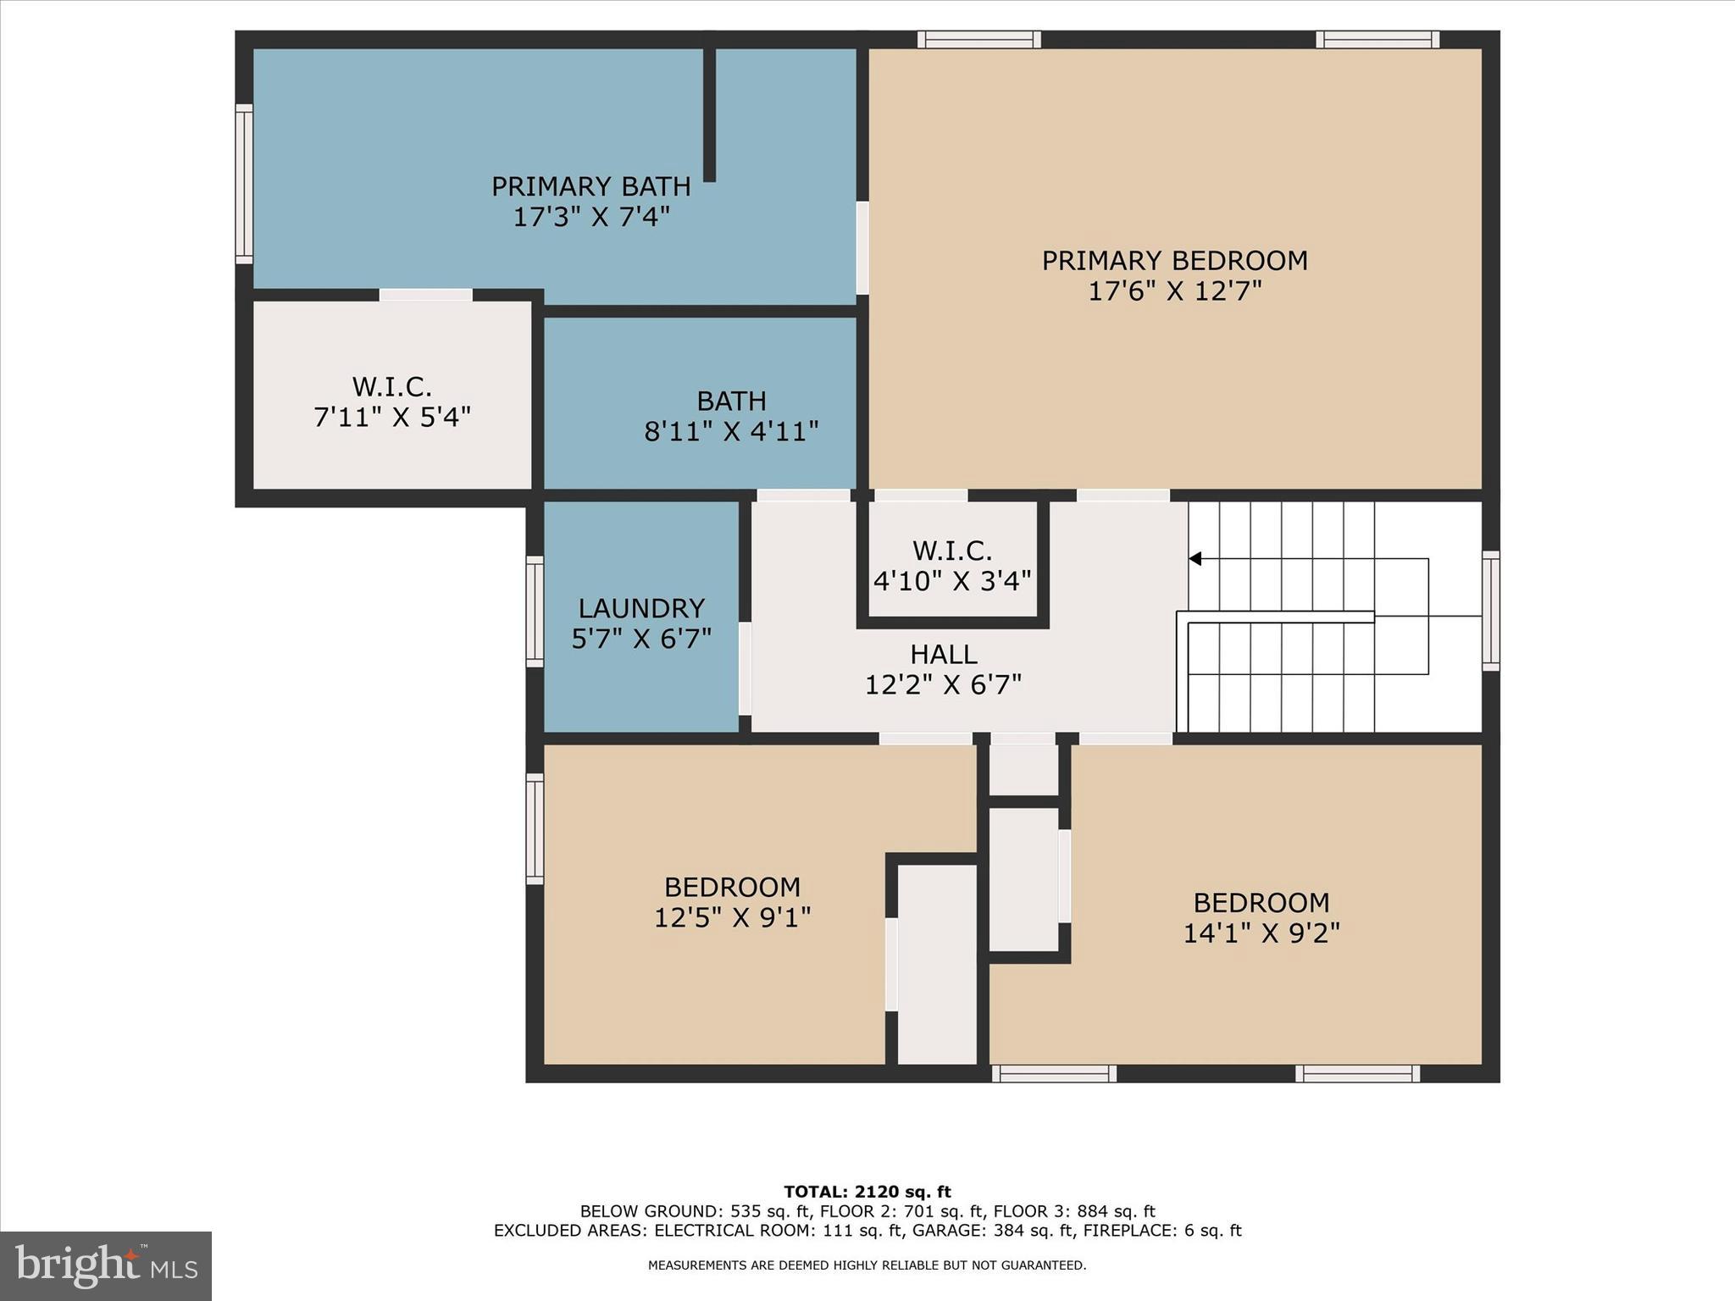
Looking for a home with no HOA and little yard maintenance? You have found it! This 3-bedroom, 2.5-bathroom home in Quail Hollow boasts numerous updates that make it truly inviting. Fully professionally painted throughout. Recently updated main level bathroom and additional enhancements include luxury vinyl plank flooring throughout, modern appliances, a new screen door, a gas line extended to the kitchen range, and updated light fixtures. The kitchen and family room open to a lovely deck overlooking a serene wooded area. Additionally, the beautifully finished lower level offers an extra 500 square feet of living space, complete with a walk-out feature and ample windows. A JOY to own

2035 LAURA LANE

Message successfully sent.

What would you like to know?

What is 3 + 4 ?

I agree to receive email communication and understand I can unsubscribe at any time.

I agree to be contacted by Charis Realty Group - Christine Issler, Broker via call, email, and text for real estate services. To opt out, you can reply 'stop' at any time or reply 'help' for assistance. You can also click the unsubscribe link in the emails. Message and data rates may apply. Message frequency may vary. Privacy Policy

Related Properties

UNDER CONSTRUCTION – AVAILABLE THIS FALL: This spacious, end-of-row townhome is well-equipped with a 2-car garage, mudroom entry, and 9’ ceilings on the first floor. The kitchen, featuring a large island, stainless steel appliances, and quartz countertops, opens to the dining area with access to the rear deck. Adjacent to the dining area is the sunny family room that provides ample natural light. A versatile flex room, powder room, and closet also adorn the first floor. The 2nd floor boasts an owner’s suite with an expansive closet and private bathroom, 2 additional bedrooms and full bathroom, and a convenient laundry room. Enjoy additional space in the basement with outdoor access.
#PADA2059406

HARRISBURG

7833 OAK BROOK DRIVE

3 Beds

2 Baths

2,134 Sq.Ft.

$393,500

MLS#: PADA2059406

UNDER CONSTRUCTION – AVAILABLE THIS FALL: This 2-story townhome includes a 2-car garage, 9ft ceilings on the first floor, and basement with outdoor access. The dining area, with sliding glass door access to the rear deck, opens to the sunny family room. The kitchen features stainless steel appliances, quartz countertops with a tile backsplash and a large pantry. The 2nd floor boasts an owner’s suite with an expansive closet and private bathroom, 2 additional bedrooms, a full bathroom, a convenient laundry room, and loft space. Enjoy additional space in the basement with outdoor access.
#PADA2059416

HARRISBURG

7831 OAK BROOK DRIVE

3 Beds

2 Baths

2,178 Sq.Ft.

$373,900

MLS#: PADA2059416

This Immaculate 3 Bed/2 Bath home offers large rooms, and a flexible design that would allow for at least one additional bedroom. Large living spaces and multiple bedrooms allow for multiple creative uses.
The upstairs Living/Family Room is large enough for Dining Space, and a table if desired. Or just enjoy the large room for relaxing and entertaining - complete with connection to the Kitchen, and access to the gorgeous screened in porch, overlooking the massive back yard.
The Formal Dining Room is just off the Kitchen - perfect or those who want a dedicated Dining Space. Or you could add a door and create an additional bedroom!
There's plenty of space for home-office solutions, recreational/entertaining space, or workshop space in the garage or utility room.
Well-maintained and tastefully updated, this home is ready for you to add your finishing touches, and make it your own!
Don't wait, Schedule your private showing today!
#PADA2063008

HARRISBURG

4721 LAWNTARA STREET

3 Beds

1 Baths

2,012 Sq.Ft.

$350,000

MLS#: PADA2063008

Nestled in the desirable Rolling Ridge community, this charming split-level home offers a perfect blend of comfort and style. With 1,700 sq. ft. of thoughtfully designed living space, it features three spacious bedrooms and one and a half baths. The heart of the home boasts a cozy wood-burning fireplace, ideal for gatherings, while the combination dining/living area flows seamlessly into a bright breakfast nook. Enjoy outdoor living on the expansive deck and patio, perfect for entertaining or quiet evenings under the stars. The home is equipped with modern appliances, including a dishwasher, microwave, and electric oven/range, ensuring convenience for everyday living. Located near excellent schools, parks, and essential public services, this property offers a vibrant community atmosphere. Experience the best of suburban living with easy access to local amenities and recreational opportunities. Don't miss the chance to make this delightful residence your own!
Recent updates:
2026 - Freshly painted walls /
2026 - Freshly stained deck /
2025 - New bathtub/shower /
2025 - Chimney - New flue and cleaned /
2024 - Converted to heat pump with oil backup /
2020 - Front porch replaced /
2020 - New furnace installed /
2020 - Ring with floodlights: driveway, back deck /
2019 - New garage door /
2016 - 50-year roof installed /
#PADA2063360

HARRISBURG

873 BLUE JAY ROAD

3 Beds

1 Baths

1,700 Sq.Ft.

$345,000

MLS#: PADA2063360
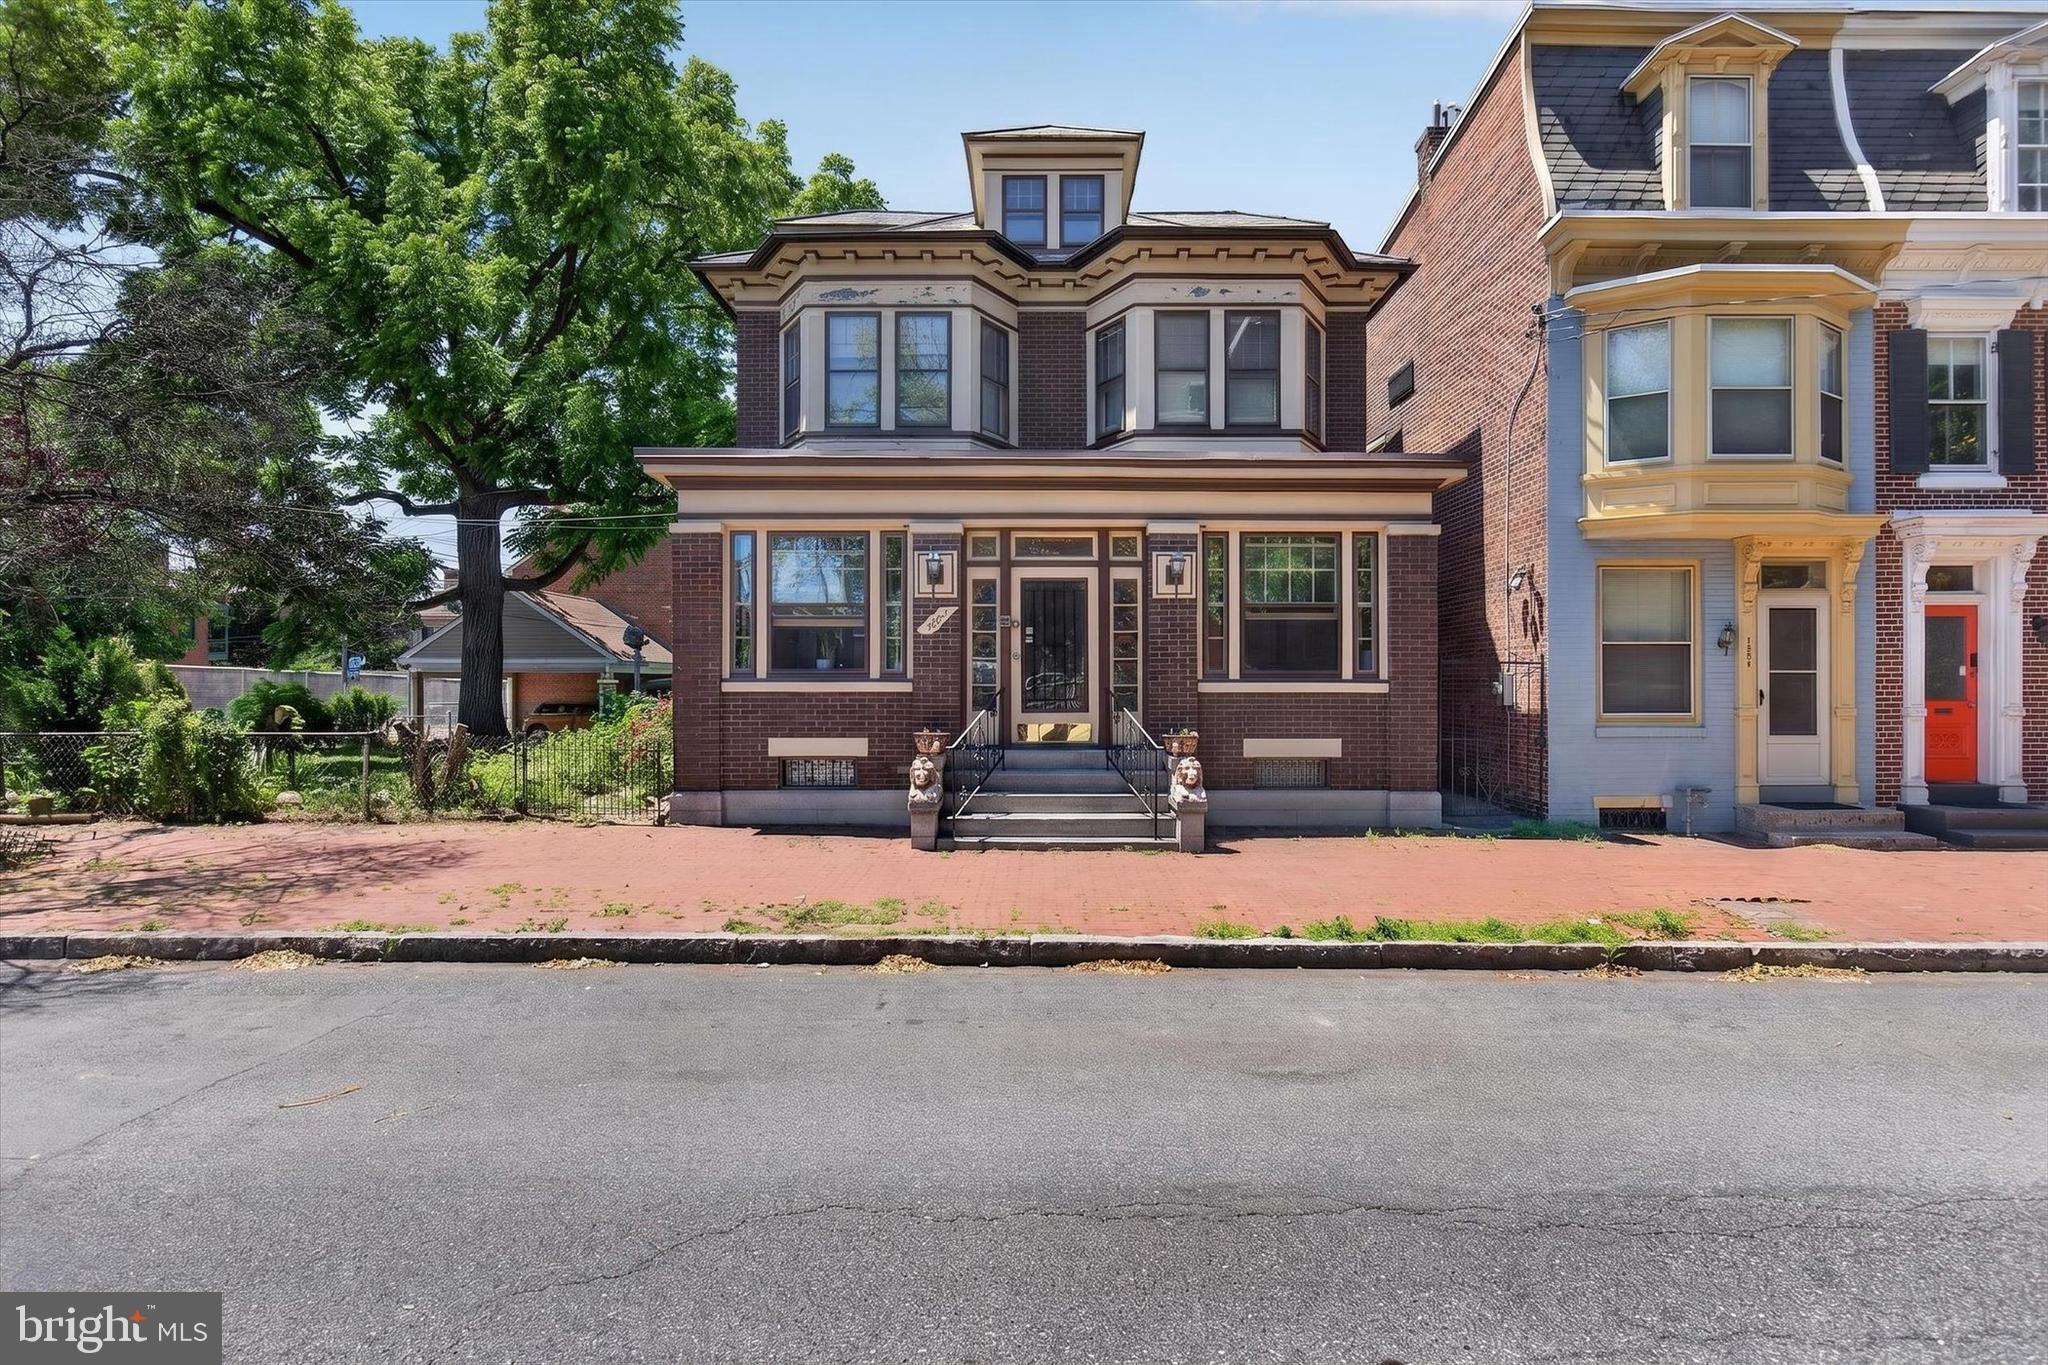
Opportunities like this don't come around often. A single family home on Green Street, one of the most sought-after streets in all of Harrisburg City is rare enough on its own. But this one comes with two lots, making it one of the largest residential footprints on the entire street. The owner is even willing to subdivide the additional lot if that's the direction you want to go. However you slice it, this property is a genuine one-of-a-kind find.

From the moment you step onto the beautiful fully finished front porch, you know this home is different. Inside, the main level flows effortlessly from room to room. Large, open spaces for the kitchen, living room, and dining room that feel grand and livable. Updated throughout yet full of the original character and craftsmanship that makes Harrisburg's historic homes so special. This is the rare combination of move-in ready and irreplaceable.

Upstairs, three generously sized bedrooms, including one with its own private covered porch. An updated full bath serves the upper level with style. Above it all, a massive attic provides storage that most city homes simply cannot offer.

Head down to the basement and you'll find another updated full bathroom alongside serious storage and workshop potential. This lower level alone adds tremendous utility and value that most homes in this zip code can't touch.

Outside is where this property truly becomes an urban retreat. A fully fenced yard of this size in Harrisburg City is extraordinary. A large stamped concrete patio sets the scene for entertaining, while the yard offers real space for family, kids, and pets. There's even the option to create off-street parking.

This is a trophy home on a trophy street. Schedule your private showing today!
#PADA2060722

HARRISBURG

1222 GREEN STREET

3 Beds

2 Baths

1,607 Sq.Ft.

$345,000

MLS#: PADA2060722

Brand New Home! Perfect Location!
Location, Location, Location! Just completed, this BRAND NEW stylish home is a must-see. Featuring a cook's kitchen that will inspire your culinary adventures, an owner's suite for your privacy, and an open floor plan that invites natural light throughout, this home is designed for modern living.
Step outside to a spacious deck overlooking a private backyard, providing an idyllic setting for relaxation and entertaining. You'll love the upscale finishes, soft-close cabinets, and the added bonus of NO HOA fees!
Situated in a mature neighborhood teeming with wildlife, this home is conveniently located within a 10-minute drive of all your daily needs. The first floor boasts 3 bedrooms, 2 full bathrooms, and a seamless kitchen/dining/living room area, perfect for gatherings.
The lower level features a cozy family room and a versatile space that can serve as a 4th bedroom or office, along with a powder room, laundry area, storage room, and access to the two-car garage.
Recreation is just steps away with the parks and recreation building directly across the street, complete with a small playground. Central Dauphin High School is just around the corner, ensuring excellent educational opportunities. For those looking to enjoy the outdoors, Mountain View Swim Club and Lenker Park are just 4 minutes away by car.  One year builder warranty provided for peace of mind. 
Don’t miss your chance to own this beautiful home! Check out the walkthrough video tour and schedule your showing today!  https://youtu.be/kxgzsBFY2TA?si=smbUXHi9rcsEx7jG
#PADA2061508

HARRISBURG

607 WALNUT AVENUE

4 Beds

2 Baths

1,985 Sq.Ft.

$439,900

MLS#: PADA2061508

UNDER CONSTRUCTION – AVAILABLE THIS SUMMER: This 2-story, end-of-row townhome includes a first-floor owner’s suite, 2-car garage, and a versatile flex space to the front of the home. The family room, with an ample amount of natural light, opens to the rear deck. The kitchen is well-appointed with stainless steel appliances, quartz countertops, and a large center island that opens to the dining area. The owner’s suite, tucked quietly to the back of the home, features an expansive closet and a private bathroom. On the 2nd floor is a generous loft space, two additional bedrooms, and a full bathroom.
#PADA2057522

HARRISBURG

7837 OAK BROOK DRIVE

3 Beds

2 Baths

1,955 Sq.Ft.

$386,800

MLS#: PADA2057522
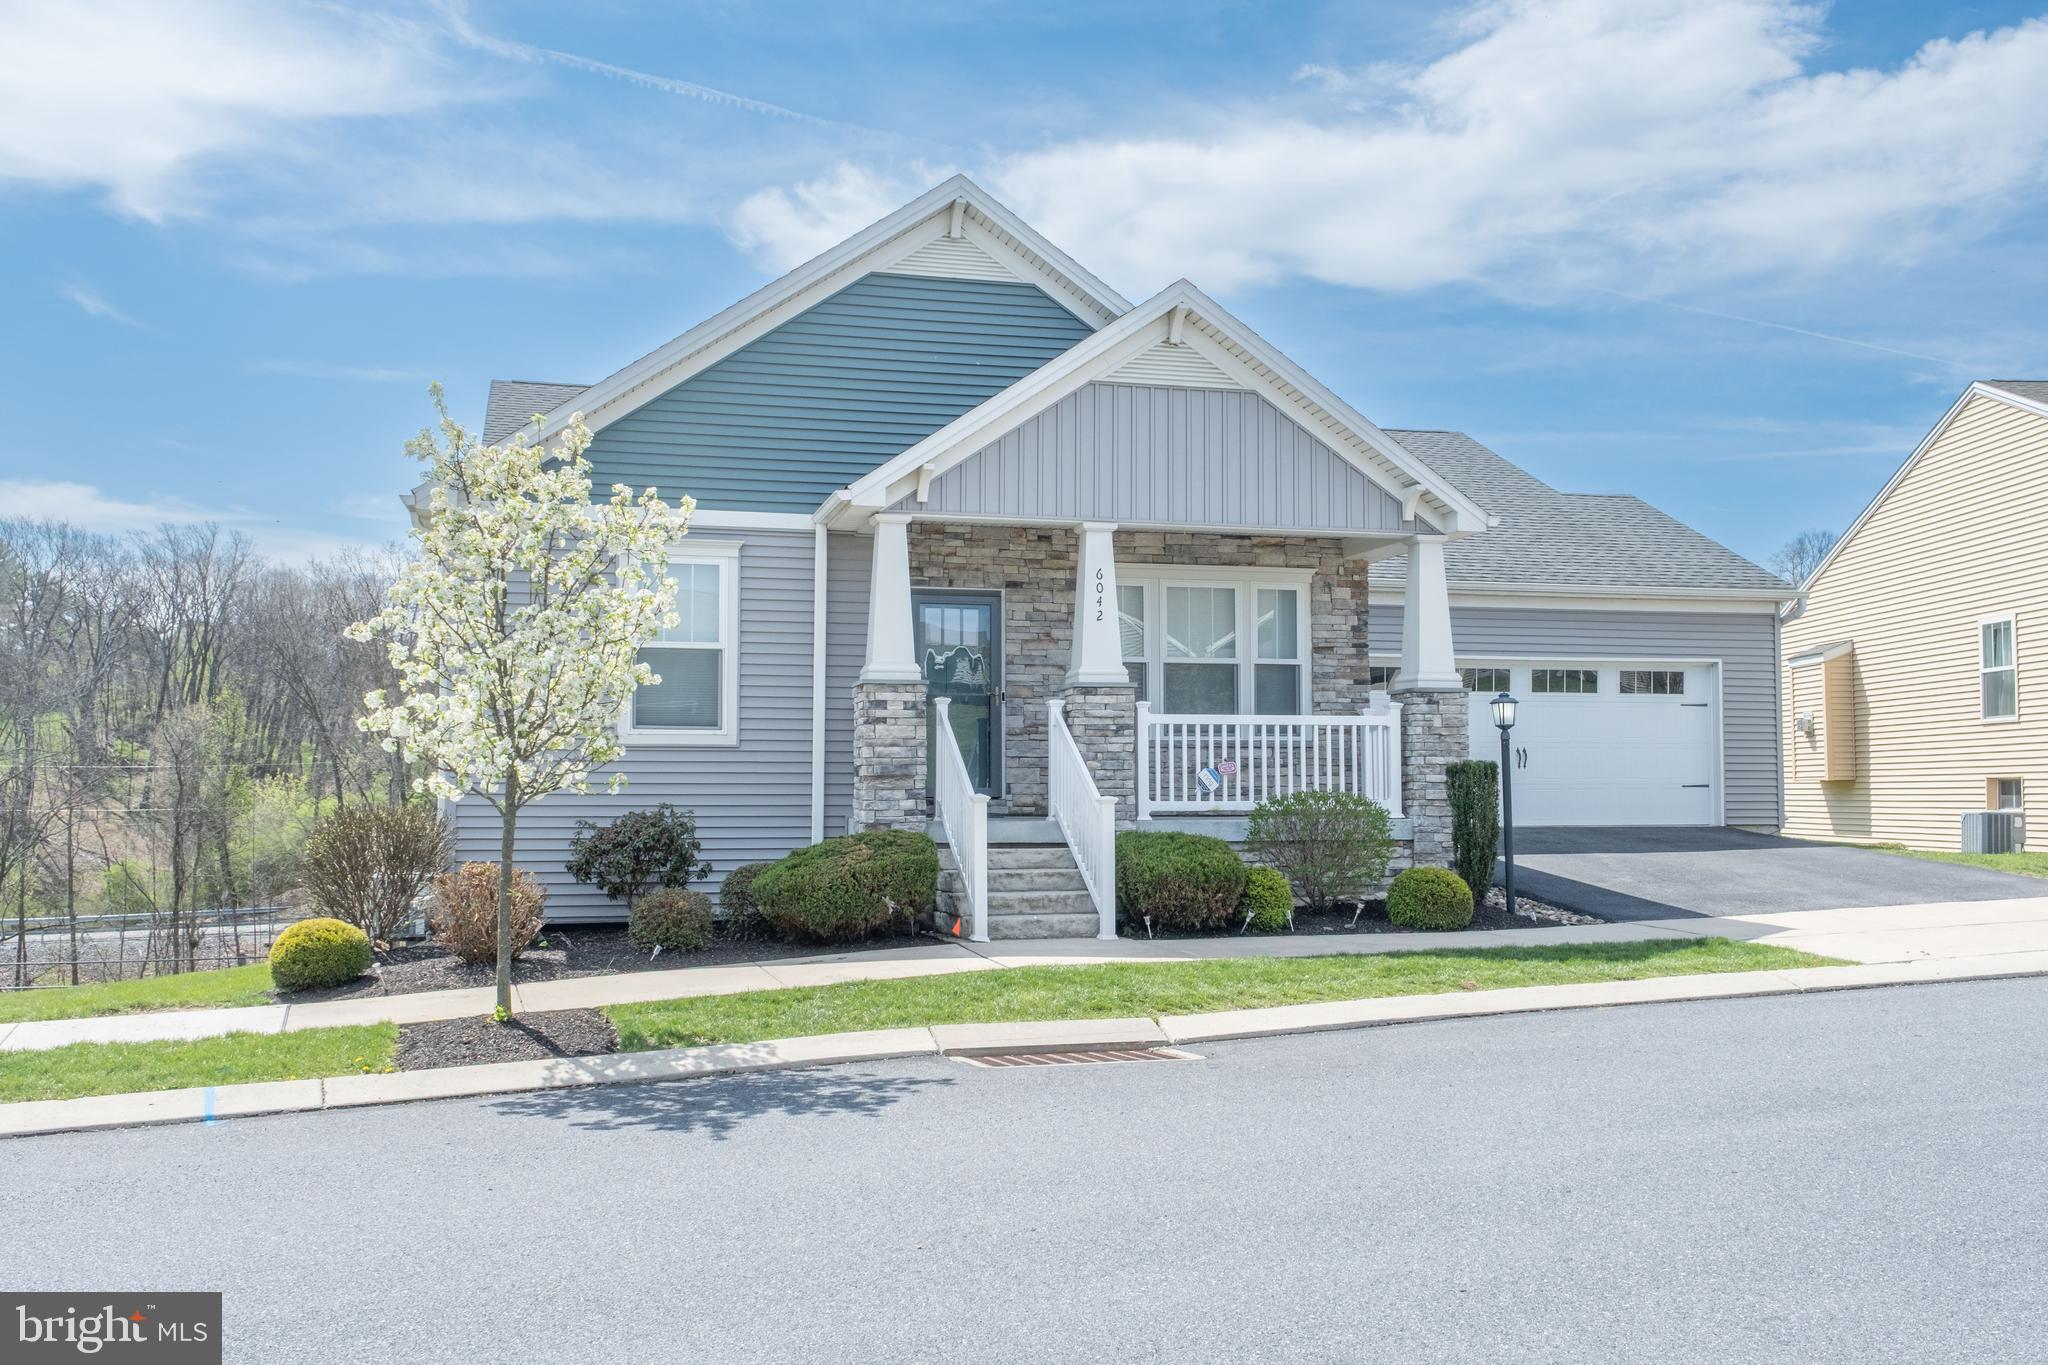
This beautiful home in the community of Union Station is waiting for YOU to make it your own. This massive 5 Bedroom 3 Full Bathroom home provides all the necessities and comfort you could hope for in a modern home. Built in 2019, this house still looks and feels new.  Fresh Paint and Professionally Cleaned in April 2026!  Don't miss this opportunity!
#PADA2058872

HARRISBURG

6042 STATION CIRCLE ROAD

5 Beds

3 Baths

2,984 Sq.Ft.

$470,000

MLS#: PADA2058872
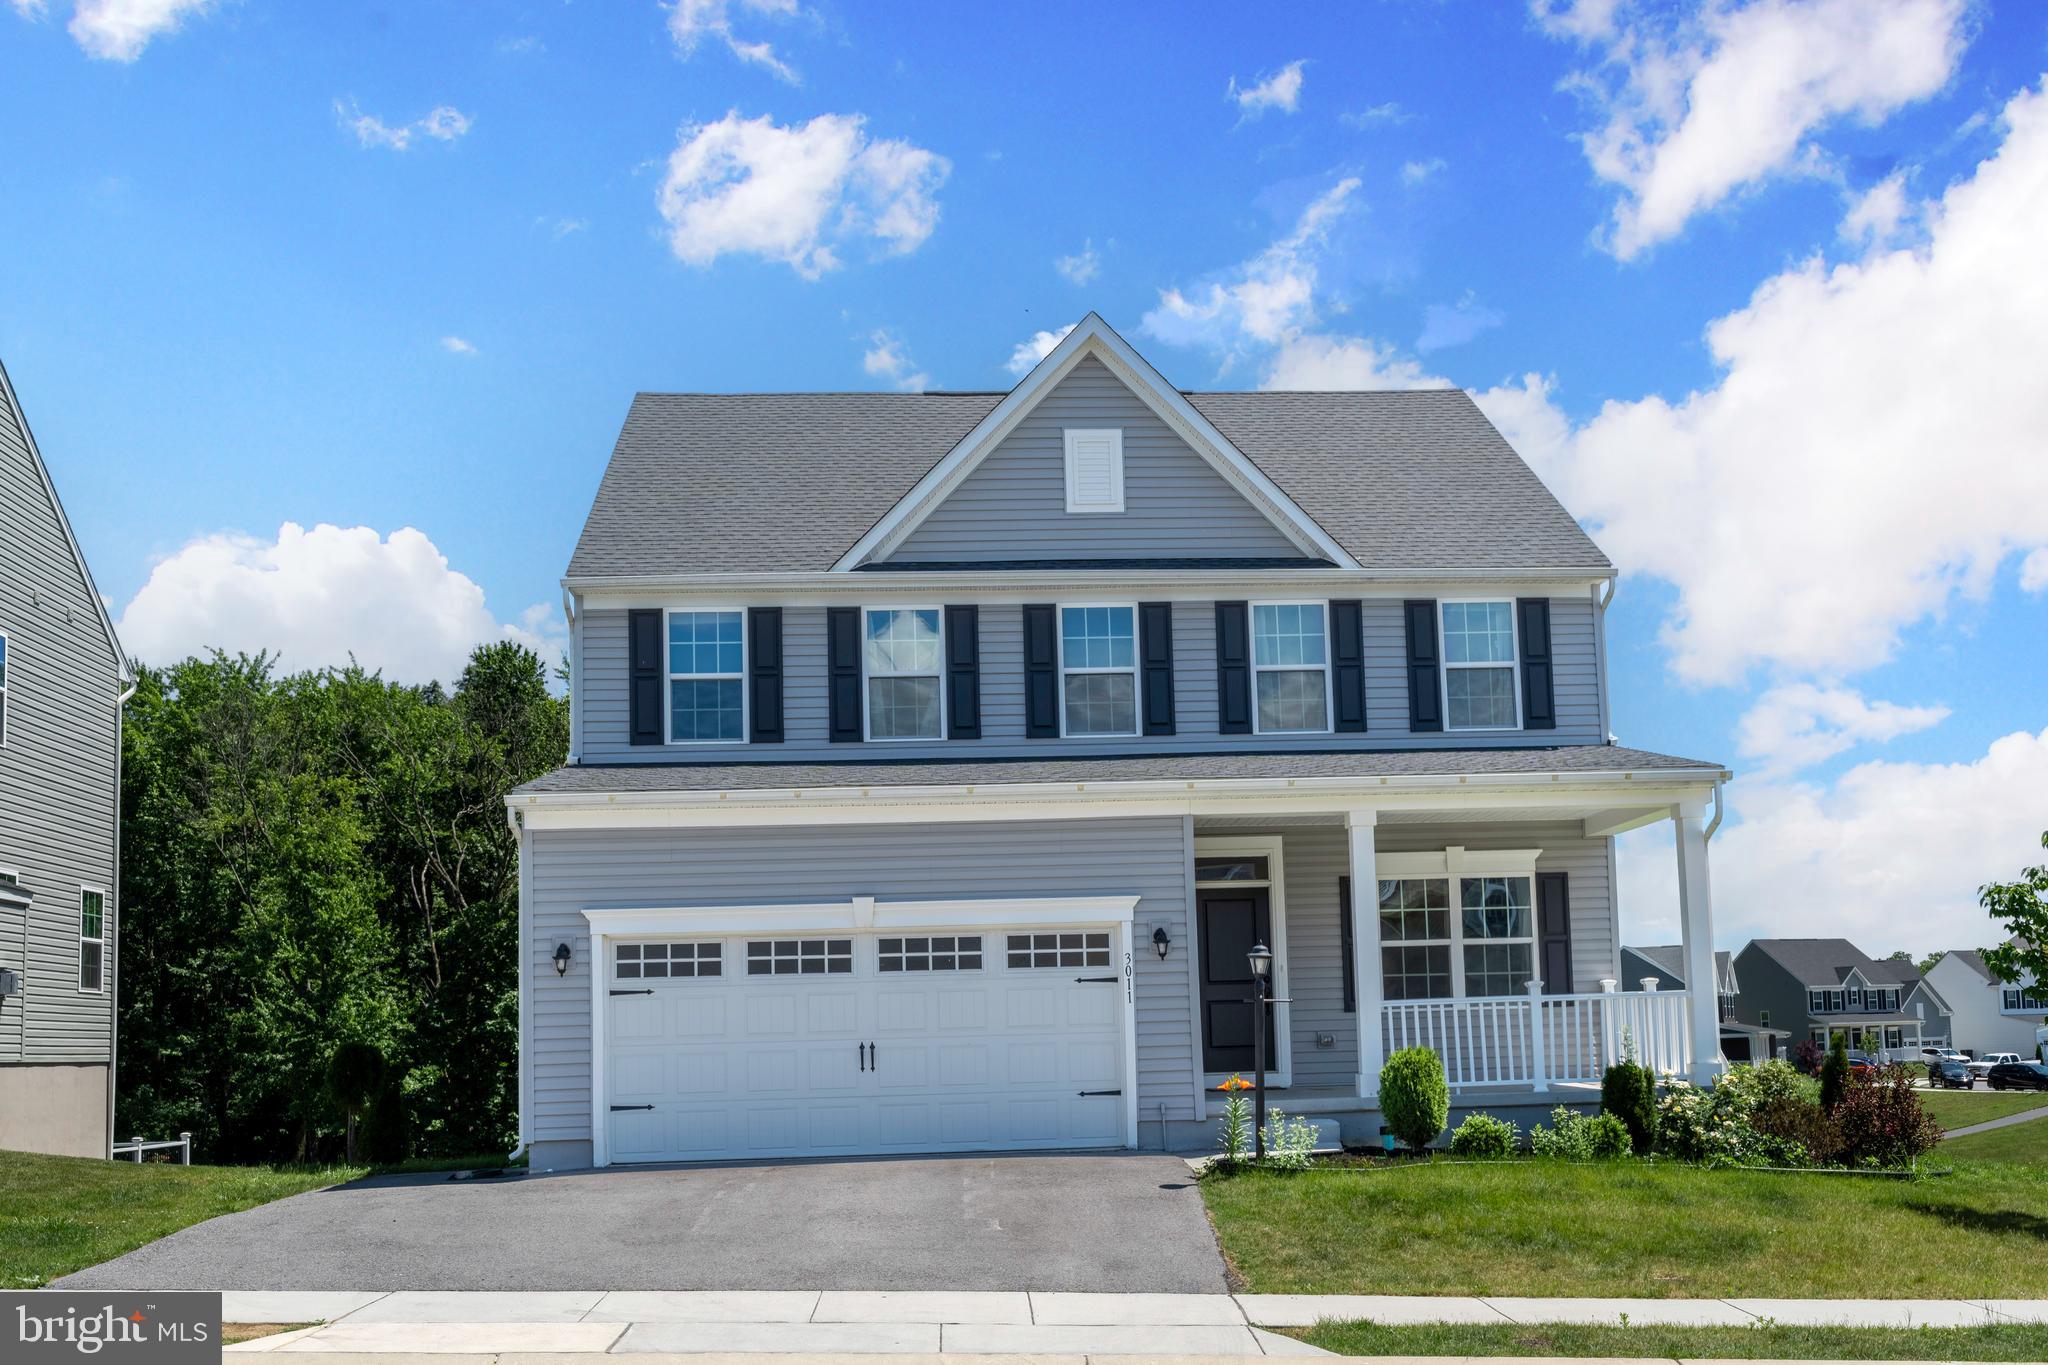
Conveniently located in Lower Paxton Township just off Linglestown Road near I-81, this beautiful home offers easy access to shopping, dining, recreation, healthcare facilities, major commuter routes, and downtown Harrisburg.

This thoughtfully designed home features 4 spacious bedrooms, a welcoming family room, a gourmet kitchen, and a dining area that seamlessly connect to create an open and functional living space. The covered porch provides an ideal setting for outdoor relaxation and entertaining.

The second floor includes four generously sized bedrooms, including a private owner's suite featuring a walk-in closet and an en-suite bath with double vanity.

Open-concept floor plan, Gourmet kitchen, Spacious family room, Walk-in closet in owner's suite, Double vanity bath, Scenic views from select areas of the property,  Community walking trails, pavilion, park, and playground

Residents of Stray Winds Farm enjoy access to community amenities, open spaces, and convenient connections to many destinations throughout the Harrisburg region.

Schedule your private showing.
#PADA2060846

HARRISBURG

3011 BIANCA WAY

4 Beds

2 Baths

2,423 Sq.Ft.

$479,900

MLS#: PADA2060846
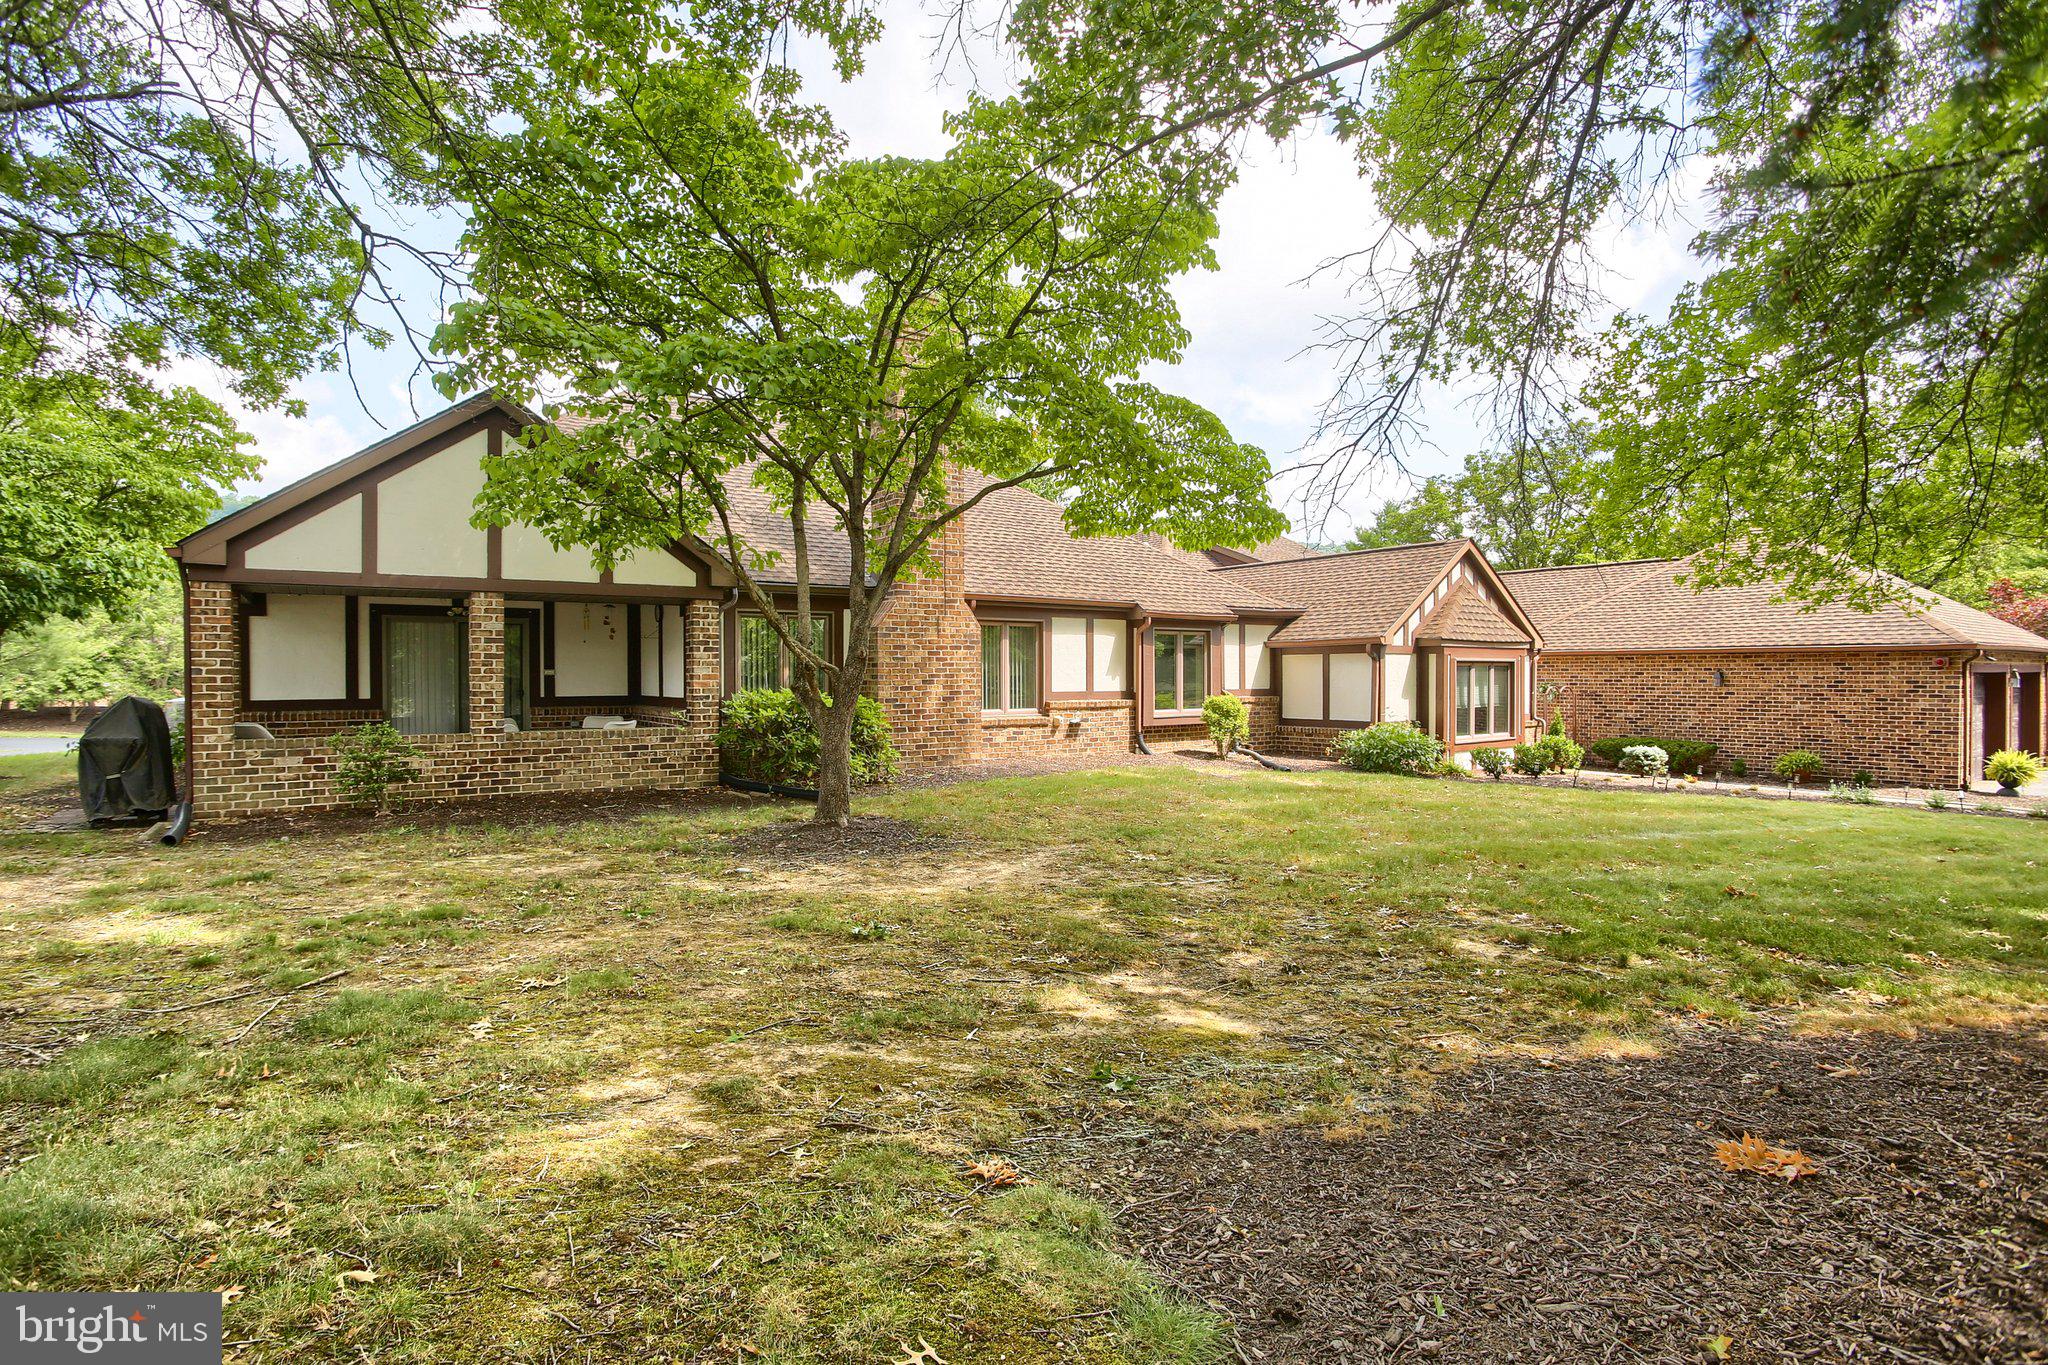
POPULAR STONEGATE COMMUNITY. WELL CARED FOR AND READY TO MOVE INTO,  PRICE IMPROVMENT!!   EXCELLENT BUY! THIS SPACIOUS CONDO HAS CONVENIENT ONE FLOOR LIVING. OPEN FLOOR PLAN AND  OFFERS LOTS OF LIGHT. KITCHEN IS WELL DESIGNED WITH AMPLE CABINETRY AND COUNTER SPACE. THE LARGE FORMAL DINING ROOM OVERLOOKS COVERED PATIO FOR ENTERTAINING. GENEROUS SIZED LIVING/GREAT ROOM HAS BUILT-INS AND A FIREPLACE..THERE ARE LARGE WINDOWS THROUGHOUT ( NOT ORGINAL, REPLACED). PRIMARY BR HAS NEW WALL TO WALL CARPET, LARGE WALK IN CLOSET AND WELL DESIGNED BUILT-INS. THE EN SUITE BATH HAS WHIRLPOOL TUB ,  SEPARATE SHOWER AND DOUBLE BOWL VANITY. THERE IS AN ADDITIONAL FULL BATH TO ACCOMODATE THE SECOND BR. THE GARAGE IS 2 CAR  OVERSIZED WITH TWO LARGE STORAGE CLOSETS. ONE IS CEDAR.  HEAT PUMP IS NEW. THIS HOME HAS BEEN LOVINGLY CARED FOR BY A LONGTIME OWNER. SELLER IS MOTIVATED, QUICK POSSESSION AVAILABLE.
#PADA2061190

HARRISBURG

4085 GREYSTONE DRIVE

2 Beds

2 Baths

2,237 Sq.Ft.

$349,900

MLS#: PADA2061190

 - property

Send a message

Message successfully sent.

Your message

What is 3 + 4 ?

Reason for contacting?

I agree to receive email communication and understand I can unsubscribe at any time.

I agree to be contacted by Charis Realty Group - Christine Issler, Broker via call, email, and text for real estate services. To opt out, you can reply 'stop' at any time or reply 'help' for assistance. You can also click the unsubscribe link in the emails. Message and data rates may apply. Message frequency may vary. Privacy Policy

Sign Out

Virtual Assistant

Would you like to take the next step with this property? We can help you schedule a showing or virtual tour, or send you more details.

Yes, I would like more information.

Thank You for Your Reply, One of Our Agents will contact you as soon as possible

No, maybe later.

Thank you, you can always contact me via email, phone number or through the contact form.

Realhub AI

Lucy - Your AI-Powered Realtor

Update Your Temporary Password

Personalize your search

Enter your email and we'll notify you immediately when new listings match what you're looking for.

or enter email address

Already have an account ? Login here

Continue your home search

I agree to receive communications and understand I can unsubscribe at any time.

I agree to be contacted by Charis Realty Group - Christine Issler, Broker via call, email, and text for real estate services. To opt out, you can reply 'stop' at any time or reply 'help' for assistance. You can also click the unsubscribe link in the emails. Message and data rates may apply. Message frequency may vary. Privacy Policy

Already have an account ? Login here

We use cookies

We use cookies primarily for analytics to enhance your experience. By accepting, you agree to our use of these cookies. You can manage your preferences or learn more about our cookies policy.