


Property
Beds
4
Full Baths
3
1/2 Baths
1
Year Built
1992
Sq.Footage
4,080
Welcome to 211 Mallard Court, where distinctive custom features, spacious living areas, and thoughtful design come together in the highly desirable Bay View Estates single-family home community of historic Havre de Grace, Maryland. Nestled on a peaceful cul-de-sac, this beautiful two-story, brick-front Colonial welcomes you with a charming, illuminated brick walkway and an inviting blend of elegance, comfort, and functionality. Offering 2,780 square feet of above-ground living space, four bedrooms, three full bathrooms, one half bathroom, and a two-car garage, this exceptional home enjoys a secluded setting with an fenced backyard. Inside, separate formal living and dining rooms provide welcoming spaces for entertaining and special occasions. The well-appointed gourmet kitchen features stainless steel appliances, a GE Profile gas cooktop and separate oven, and an impressive 30-cubic-foot Kenmore Elite refrigerator. A convenient breakfast bar overlooks the spacious 16' × 20' family room, creating an inviting atmosphere for casual dining and everyday gatherings. The family room is highlighted by a custom brick wood-burning fireplace, adding warmth and character to this comfortable gathering space. French doors open to an expansive 17' × 20' custom wood deck, enclosed by a 4.5-foot privacy wall and overlooking the fenced backyard. This inviting outdoor retreat provides an ideal setting for morning coffee, outdoor entertaining, or simply relaxing in the privacy of your own backyard. A thoughtfully designed 11' × 12' main-level laundry room, mudroom, and pantry offers exceptional convenience and functionality. Features include a front-loading washer and dryer, dedicated folding table, generous shelving, coat storage, and direct access to the rear deck. A floor-level utility sink, which also serves as a convenient dog-bathing station, adds another practical and distinctive touch. Upstairs, the expansive 18' × 20' primary suite offers a luxurious private retreat, featuring a dramatic 12-foot vaulted ceiling and a separate 8' × 14' sitting room. An impressive 10' × 10' walk-in closet provides abundant shelving along with a custom six-drawer tabletop vanity with an oversized 3' × 5' illuminated mirror creates a dedicated dressing area. The beautifully appointed 11' × 15' primary bathroom features a spacious 4' × 6' walk-in shower, his and her sinks, and a relaxing soaking tub, completing this exceptional owner's retreat. The fully finished 24' × 28' lower level adds another dimension of comfort and versatility. Featuring brand-new flooring, a full bathroom, a second laundry room, and a breakfast bar, this expansive space offers numerous possibilities for recreation, entertaining, or an additional living area. An existing sink rough-in and a custom countertop ready for installation provide opportunities for further personalization. Beyond the home, enjoy the unique waterfront charm and rich history of Havre de Grace. Take scenic walks along the waterfront Promenade, explore the distinctive shops and restaurants of historic downtown, or visit the picturesque Concord Point Lighthouse, beautiful waterfront parks, and museums celebrating the area's maritime heritage. With its tranquil cul-de-sac location, generous living spaces, exceptional custom features, and inviting indoor and outdoor retreats, 211 Mallard Court offers a distinctive combination of comfort, character, and charm in one of Havre de Grace's desirable residential communities. Schedule your private showing today and discover all this remarkable home has to offer.
Features & Amenities
Interior
-
Total Bedrooms
4
-
Bathrooms
3
-
1/2 Bathrooms
1
-
Above Grade Finished Area
2780.0
-
Basement YN
YES
-
Cooling YN
YES
-
Cooling
Central Air, Electric
-
Fireplace YN
YES
-
Heating YN
YES
-
Heating
Electric, Forced Air
-
Pet friendly
Yes
Exterior
-
Garage
Yes
-
Garage spaces
2
-
Construction Materials
Brick Veneer
-
Parking
On Street, Garage, Driveway, Attached
-
Pool
No
-
Waterfront YN
NO
Area & Lot
-
Lot Size(acres)
0.25
-
Lot Size(square feet)
10,890
-
Property Type
Residential
-
Property Sub Type
Single Family Residence
-
Architectural Style
Colonial
Price
-
Sales Price
$549,990
-
Tax Amount
$5,766
-
Sq. Footage
4,080
-
Price/SqFt
$134
HOA
-
Association
YES
-
Association Fee
$25
-
Association Fee Frequency
Monthly
-
Association Fee Includes
N/A
School District
-
Elementary School
N/A
-
Middle School
N/A
-
High School
N/A
Property Features
-
New Construction
NO
-
Foundation Details
Block
-
Senior Community YN
NO
-
Sewer
Public Sewer
-
Water Source
Public
Schedule a Showing
Showing scheduled successfully.
Mortgage calculator
Estimate your monthly mortgage payment, including the principal and interest, property taxes, and HOA. Adjust the values to generate a more accurate rate.
Your payment
Principal and Interest:
$
Property taxes:
$
HOA fees:
$
Total loan payment:
$
Total interest amount:
$
Location
County
HARFORD
Elementary School
Middle School
High School
Listing Courtesy of Victoriaus L Hammonds-Rippin, Ghimire Homes
RealHub Information is provided exclusively for consumers' personal, non-commercial use, and it may not be used for any purpose other than to identify prospective properties consumers may be interested in purchasing. All information deemed reliable but not guaranteed and should be independently verified. All properties are subject to prior sale, change or withdrawal. RealHub website owner shall not be responsible for any typographical errors, misinformation, misprints and shall be held totally harmless.

Salesperson, Realtor
Randy Perrell
Call Randy today to schedule a private showing.

* Listings on this website come from the FMLS IDX Compilation and may be held by brokerage firms other than the owner of this website. The listing brokerage is identified in any listing details. Information is deemed reliable but is not guaranteed. If you believe any FMLS listing contains material that infringes your copyrighted work please click here to review our DMCA policy and learn how to submit a takedown request.© 2024 FMLS.
Related Properties
HAVRE DE GRACE
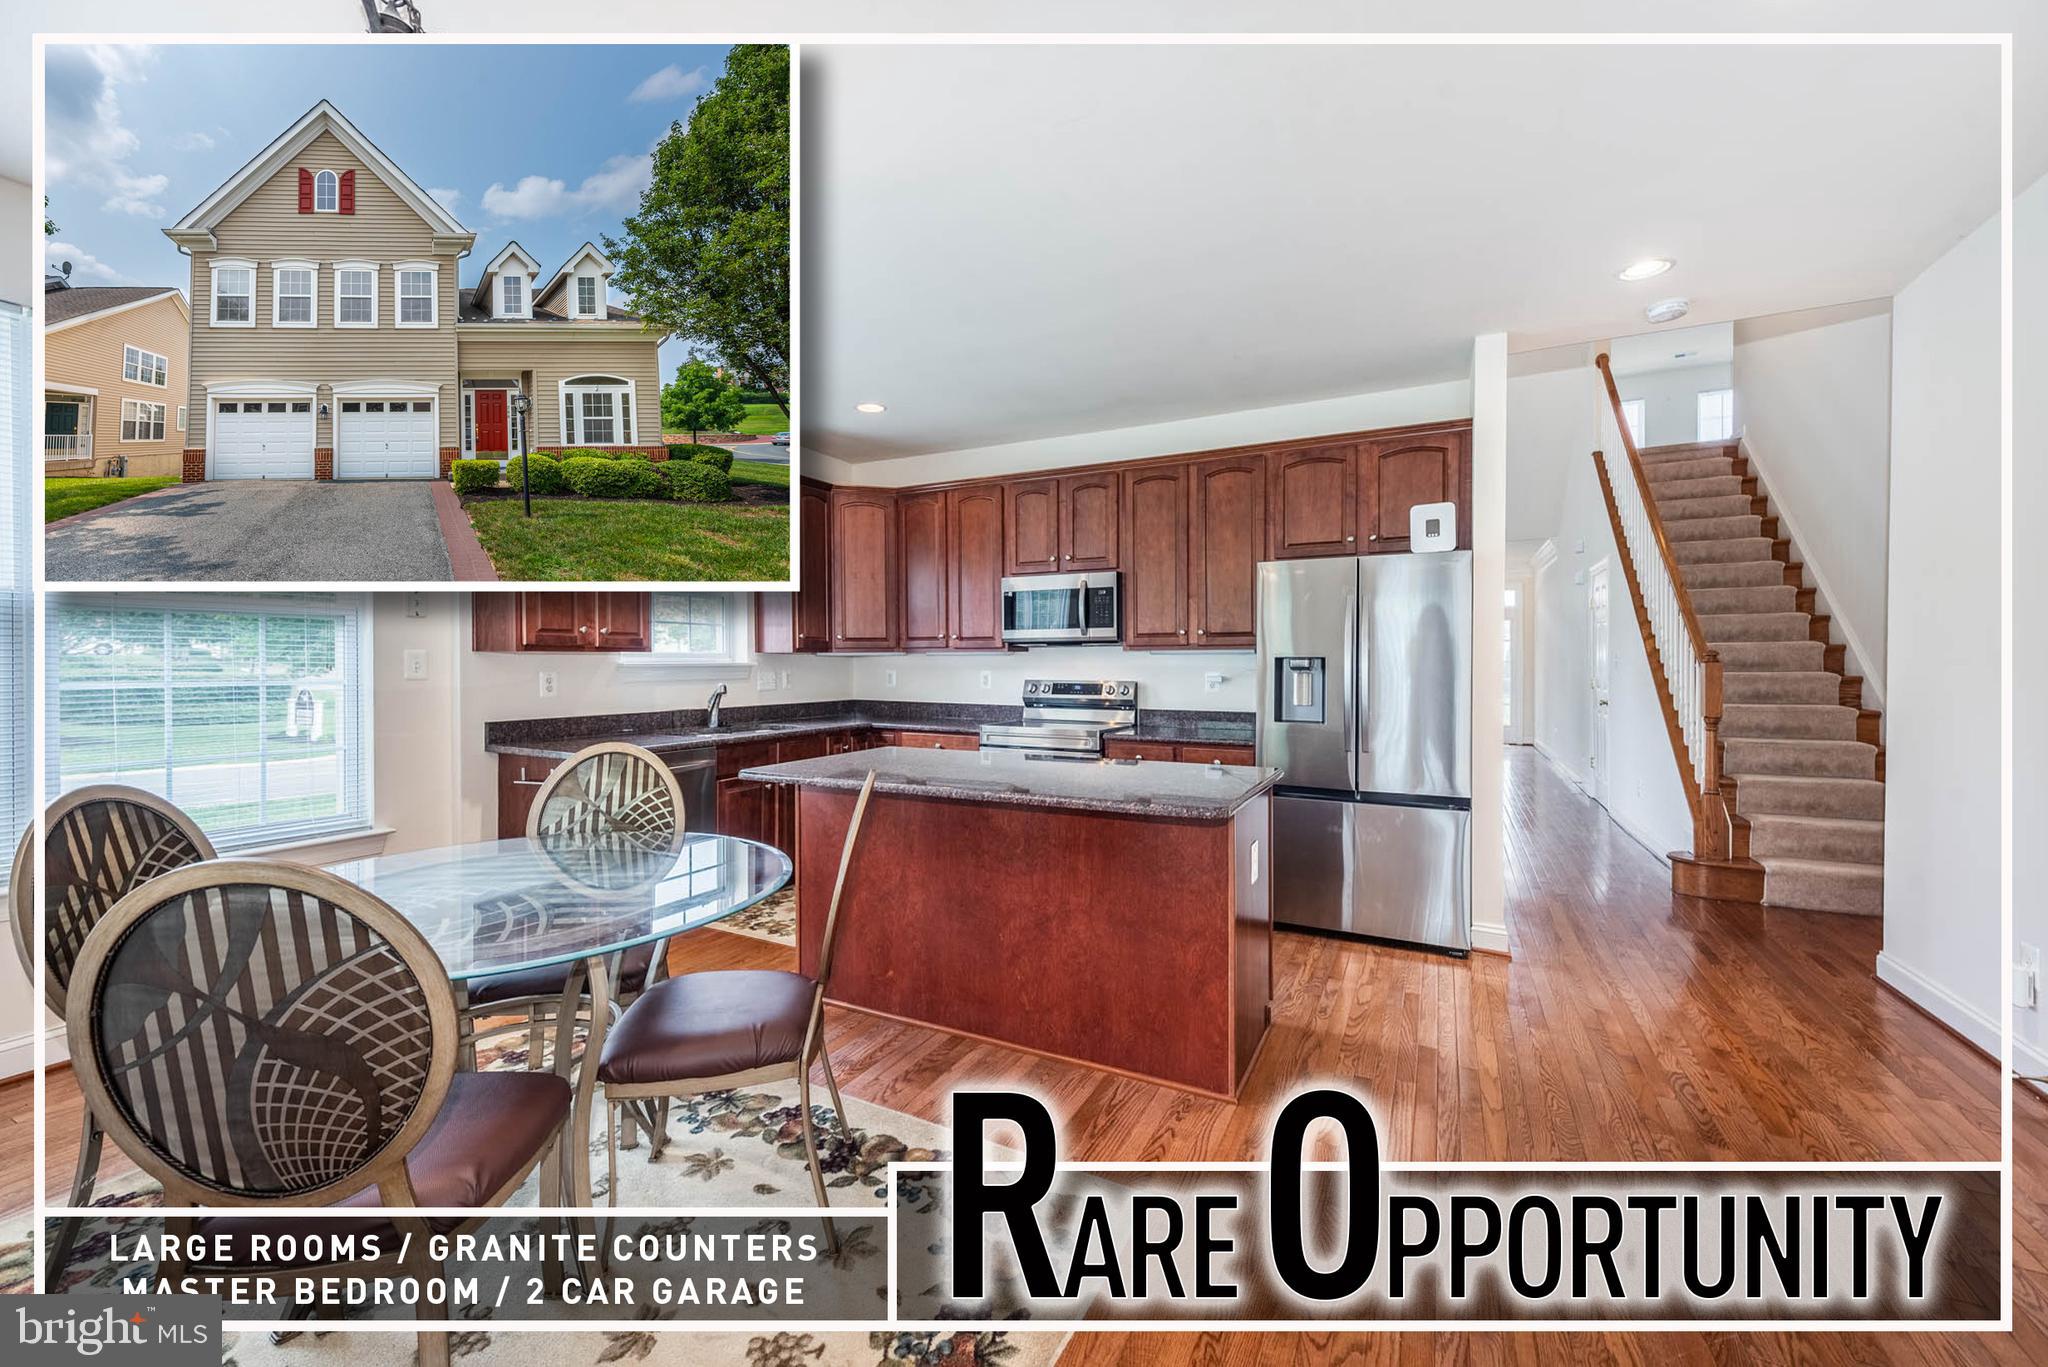
200 SMARTY JONES TERRACE
3 Beds
3 Baths
2,990 Sq.Ft.
$499,900
MLS#: MDHR2046136

HAVRE DE GRACE
939 NENA AVENUE
3 Beds
2 Baths
2,861 Sq.Ft.
$575,000
MLS#: MDHR2057946
HAVRE DE GRACE
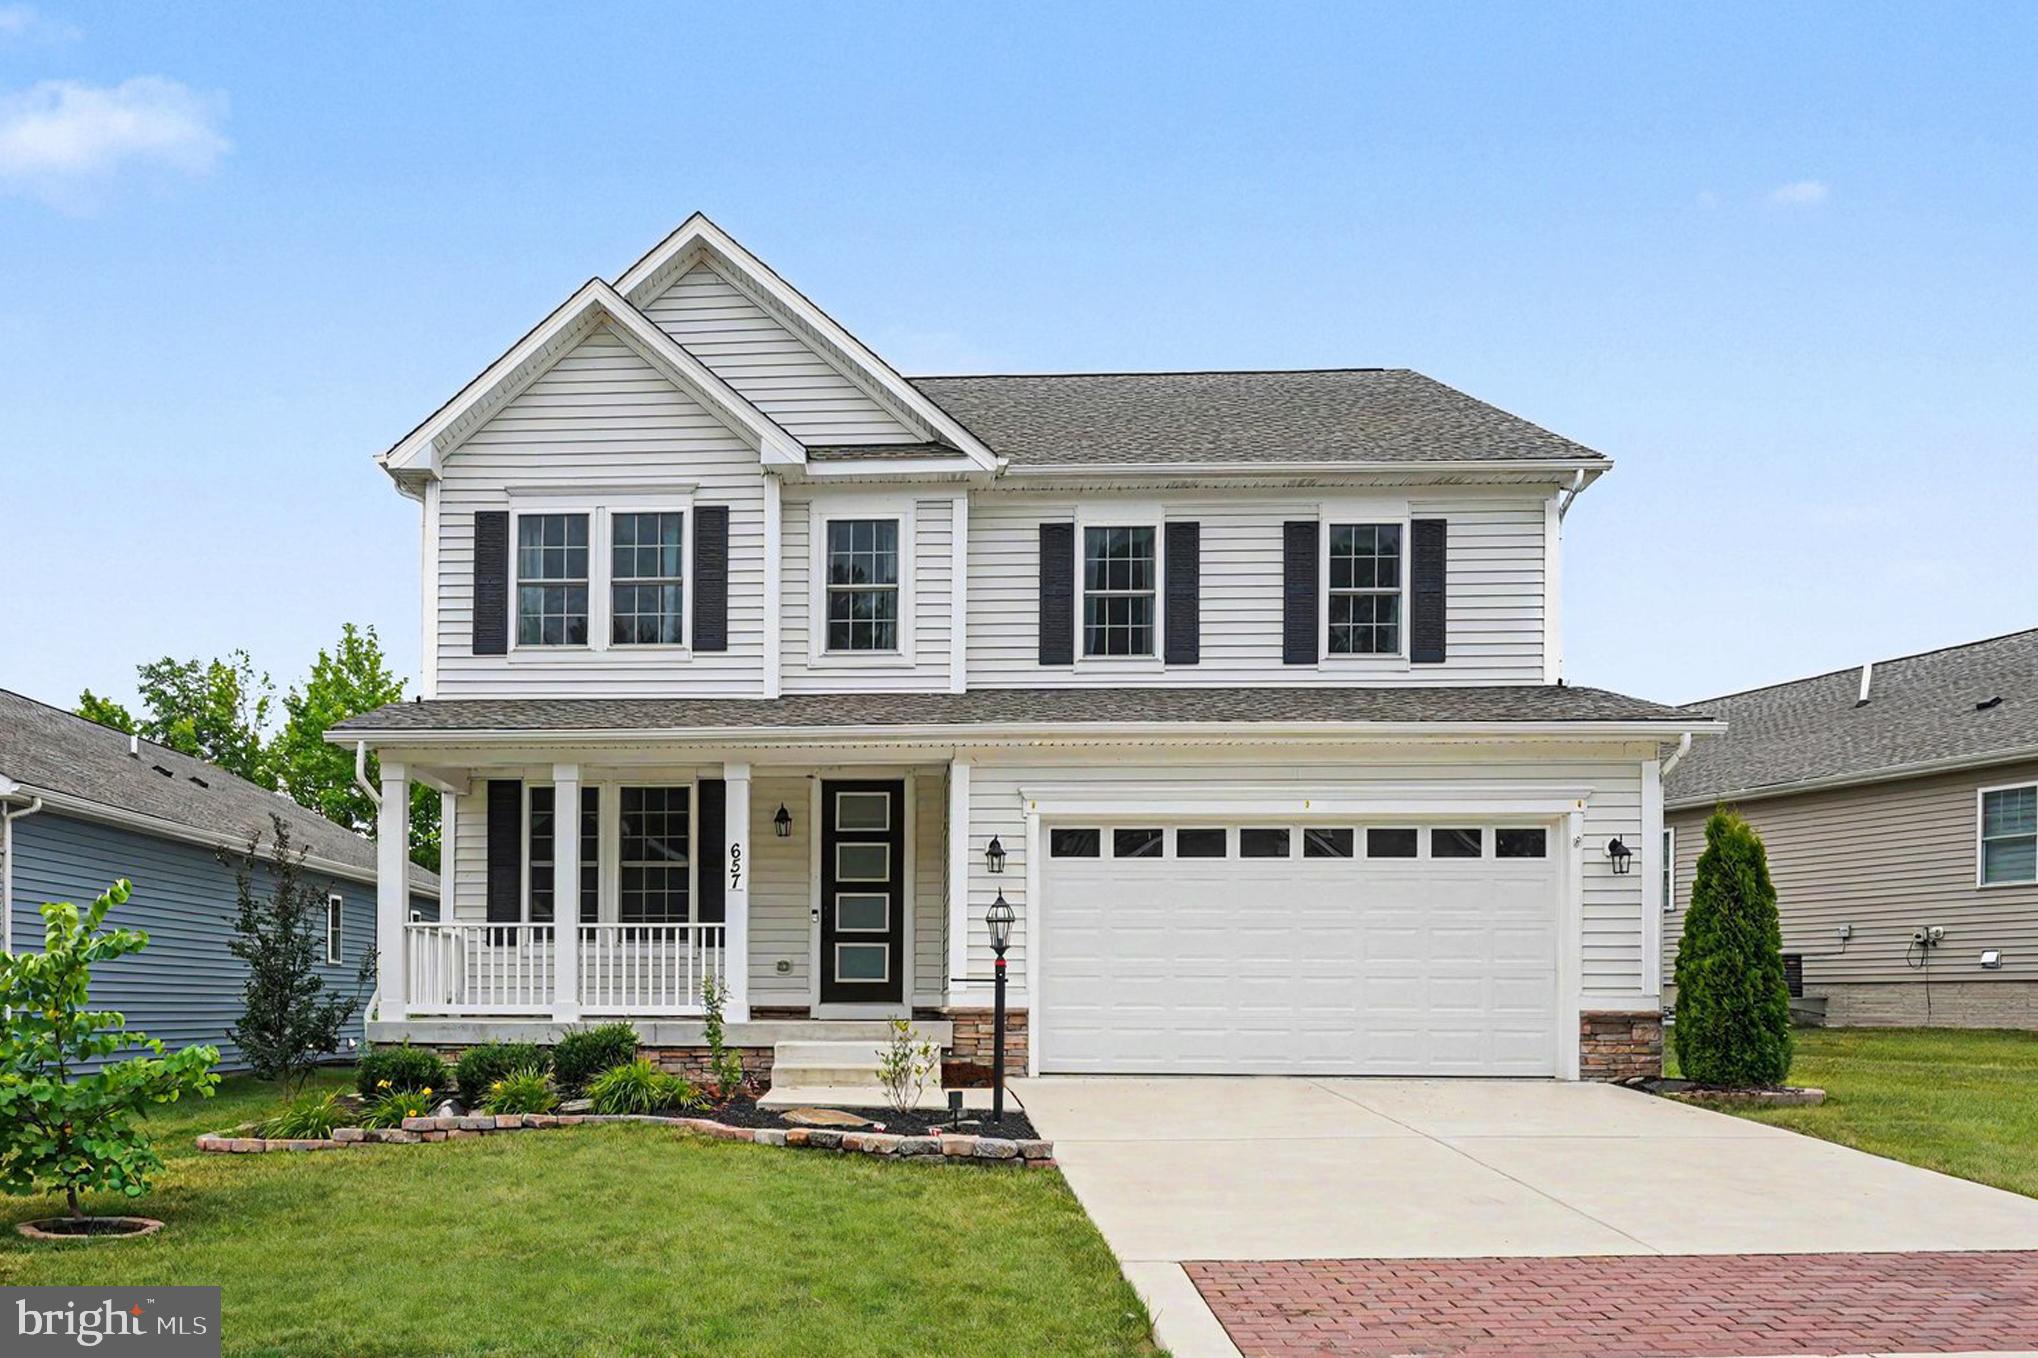
657 PEACE CHANCE DRIVE
4 Beds
2 Baths
3,614 Sq.Ft.
$575,000
MLS#: MDHR2055476

HAVRE DE GRACE
326 CIGAR LOOP
4 Beds
4 Baths
1,748 Sq.Ft.
$459,000
MLS#: MDHR2060140

HAVRE DE GRACE
447 MAJESTIC PRINCE CIRCLE
5 Beds
4 Baths
3,920 Sq.Ft.
$464,900
MLS#: MDHR2058530
HAVRE DE GRACE
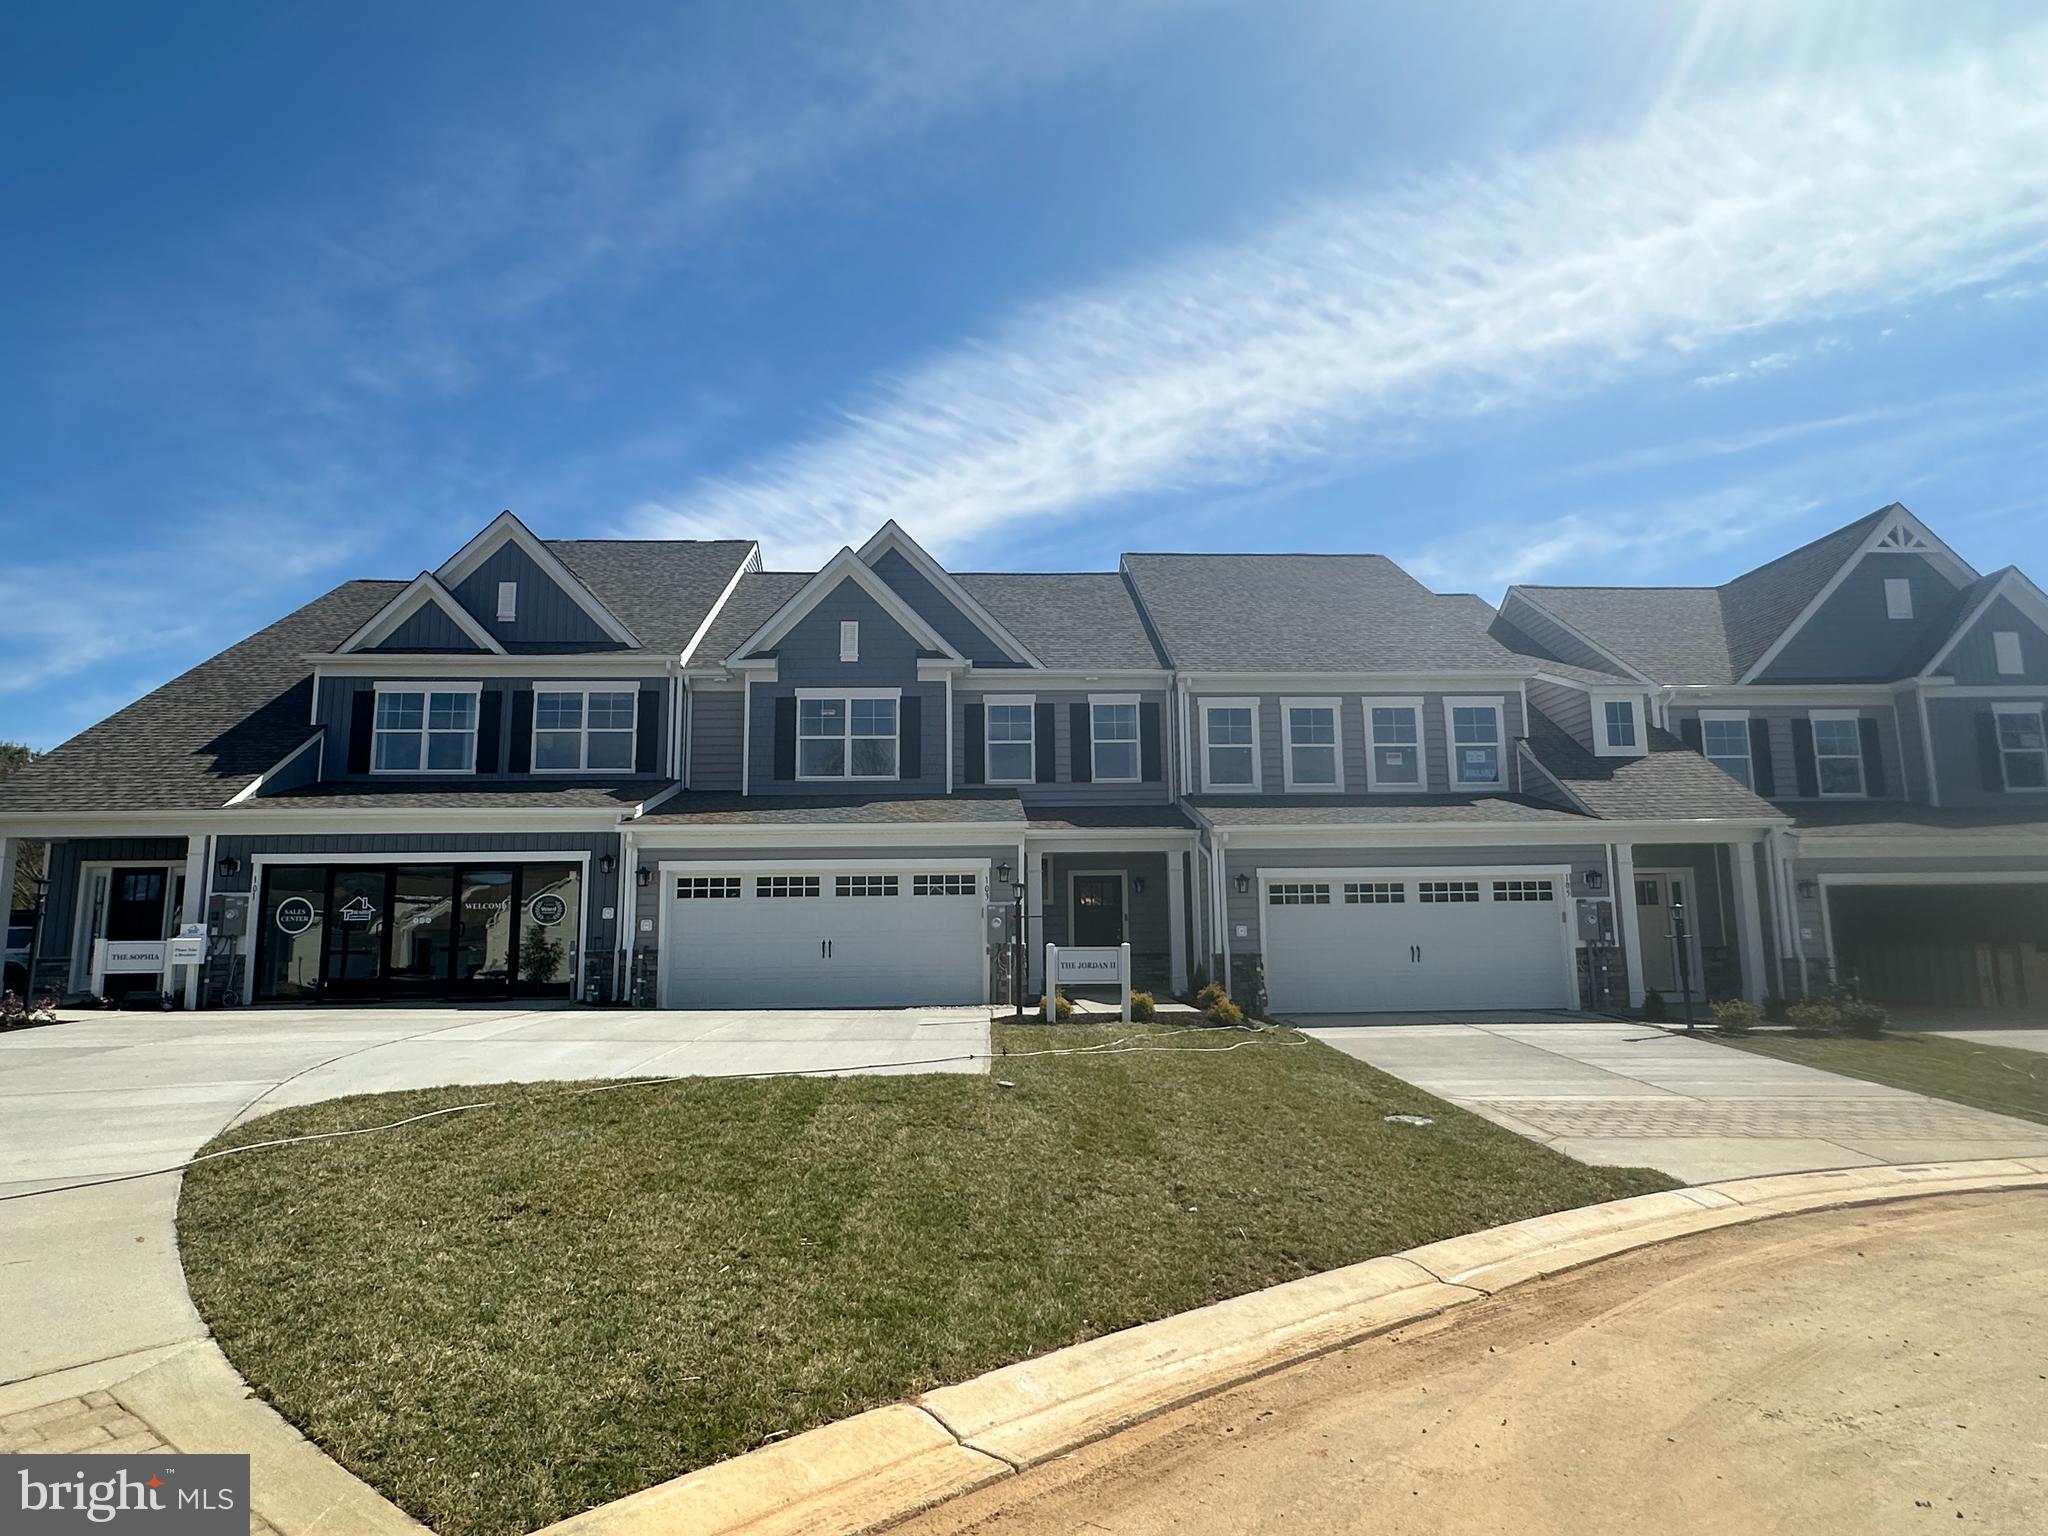
CARSON II JUSTIFY CIRCLE
1 Beds
2 Baths
2,085 Sq.Ft.
$499,990
MLS#: MDHR2050940
HAVRE DE GRACE
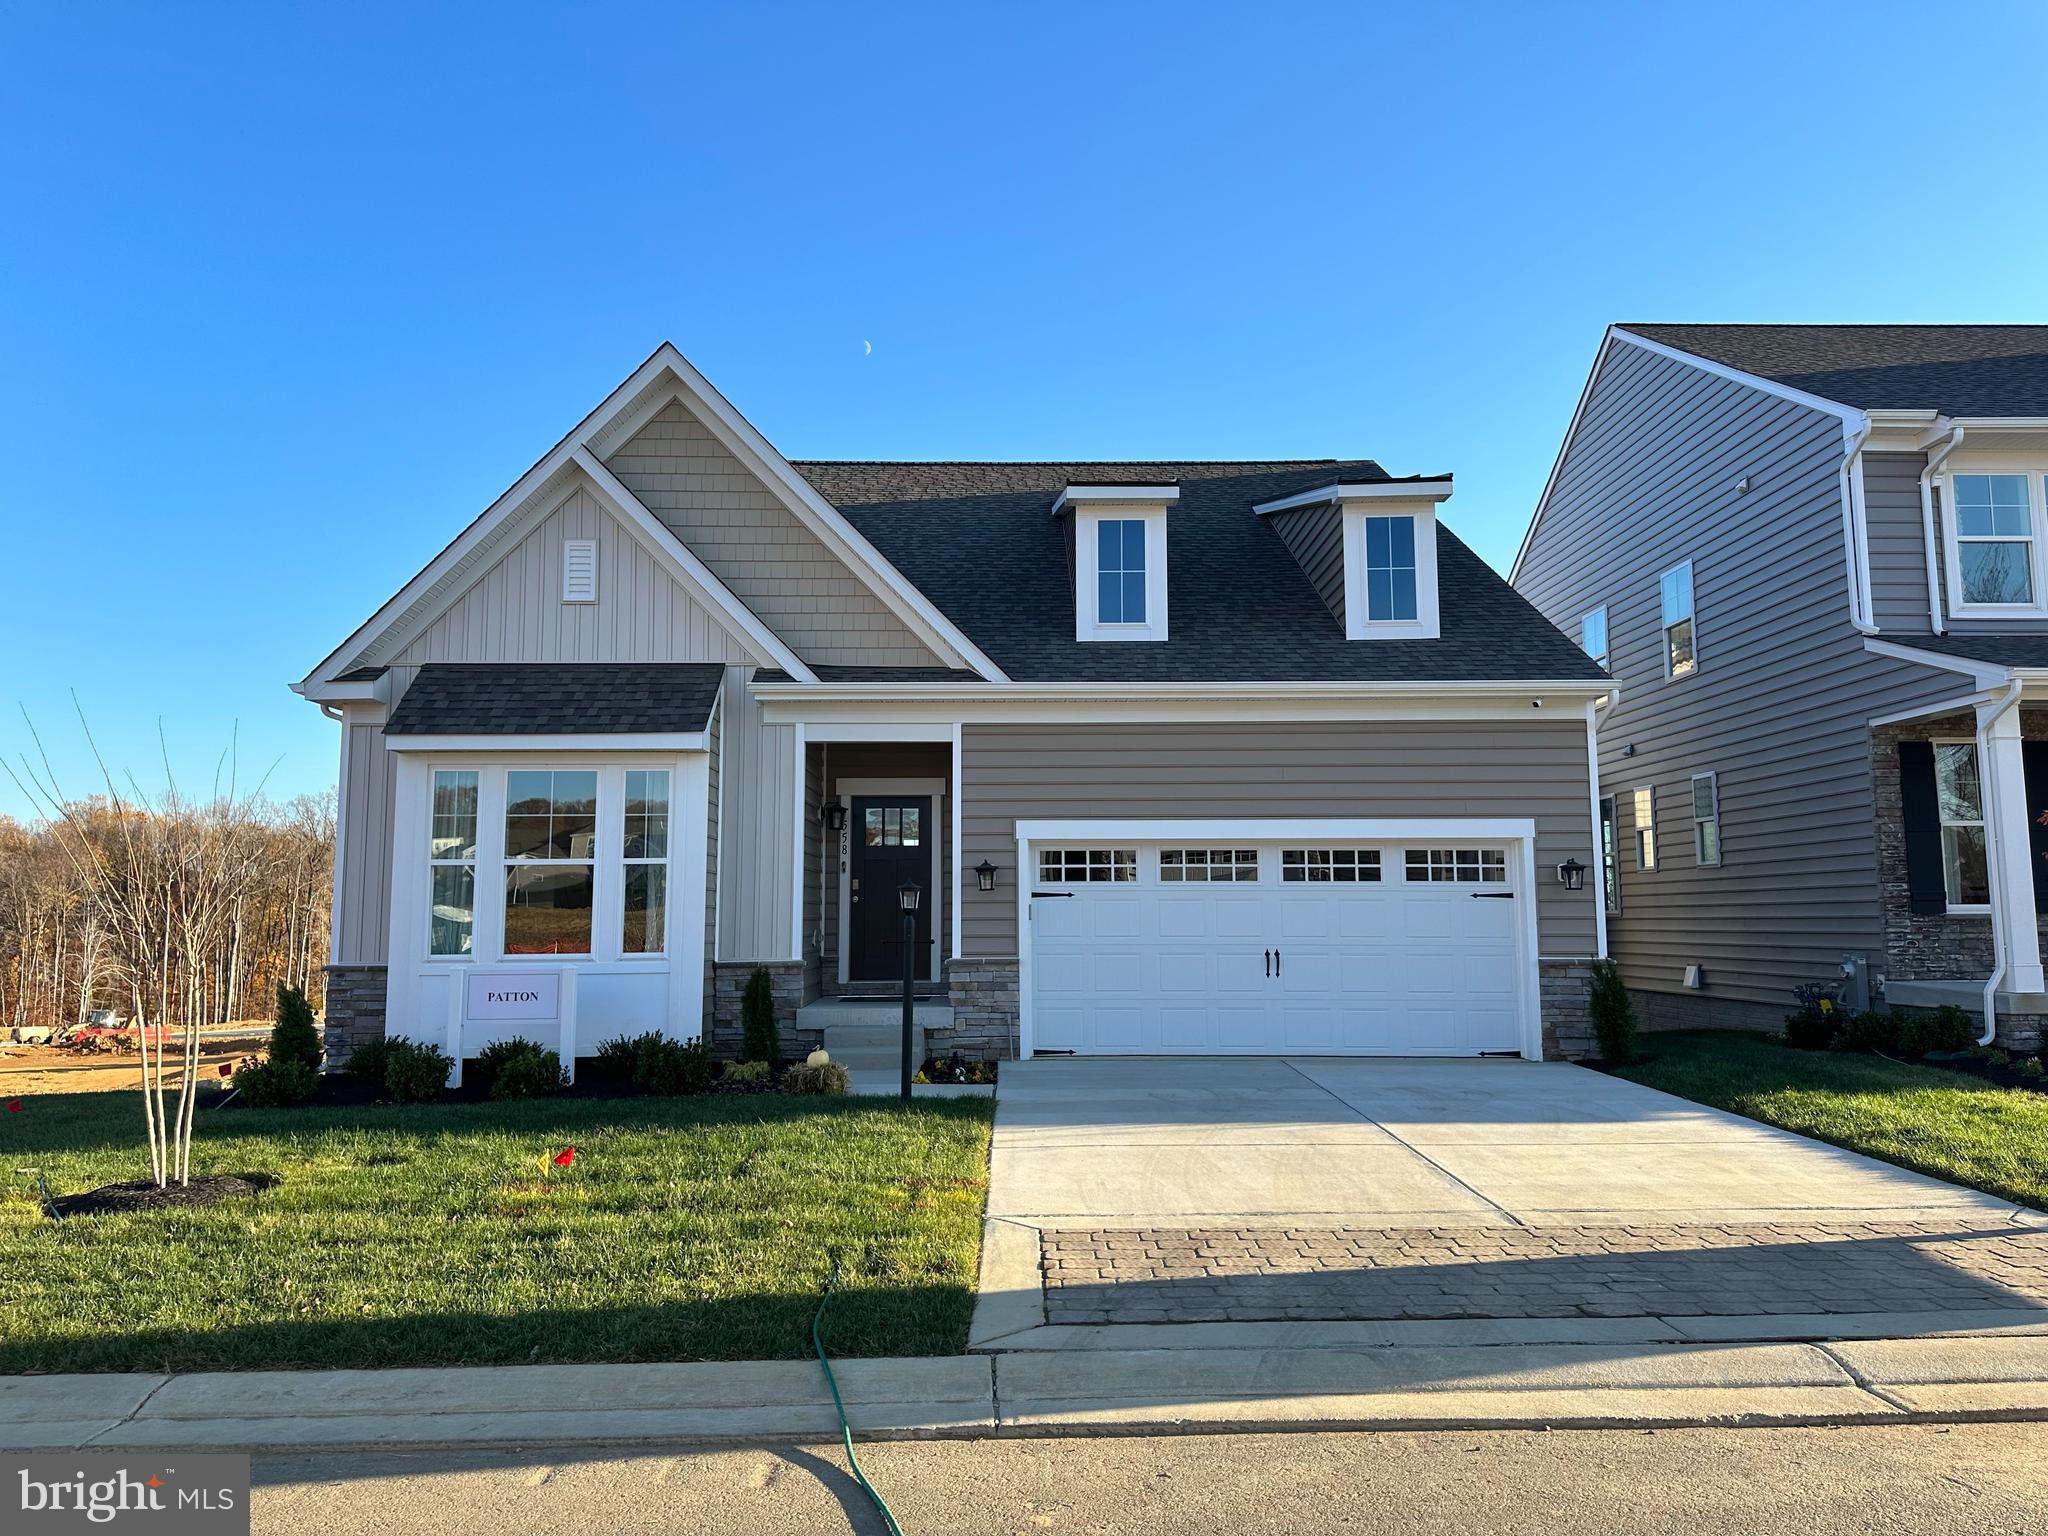
TBB-PATTON WHIMSICAL DRIVE
2 Beds
2 Baths
1,574 Sq.Ft.
$594,990
MLS#: MDHR2043906
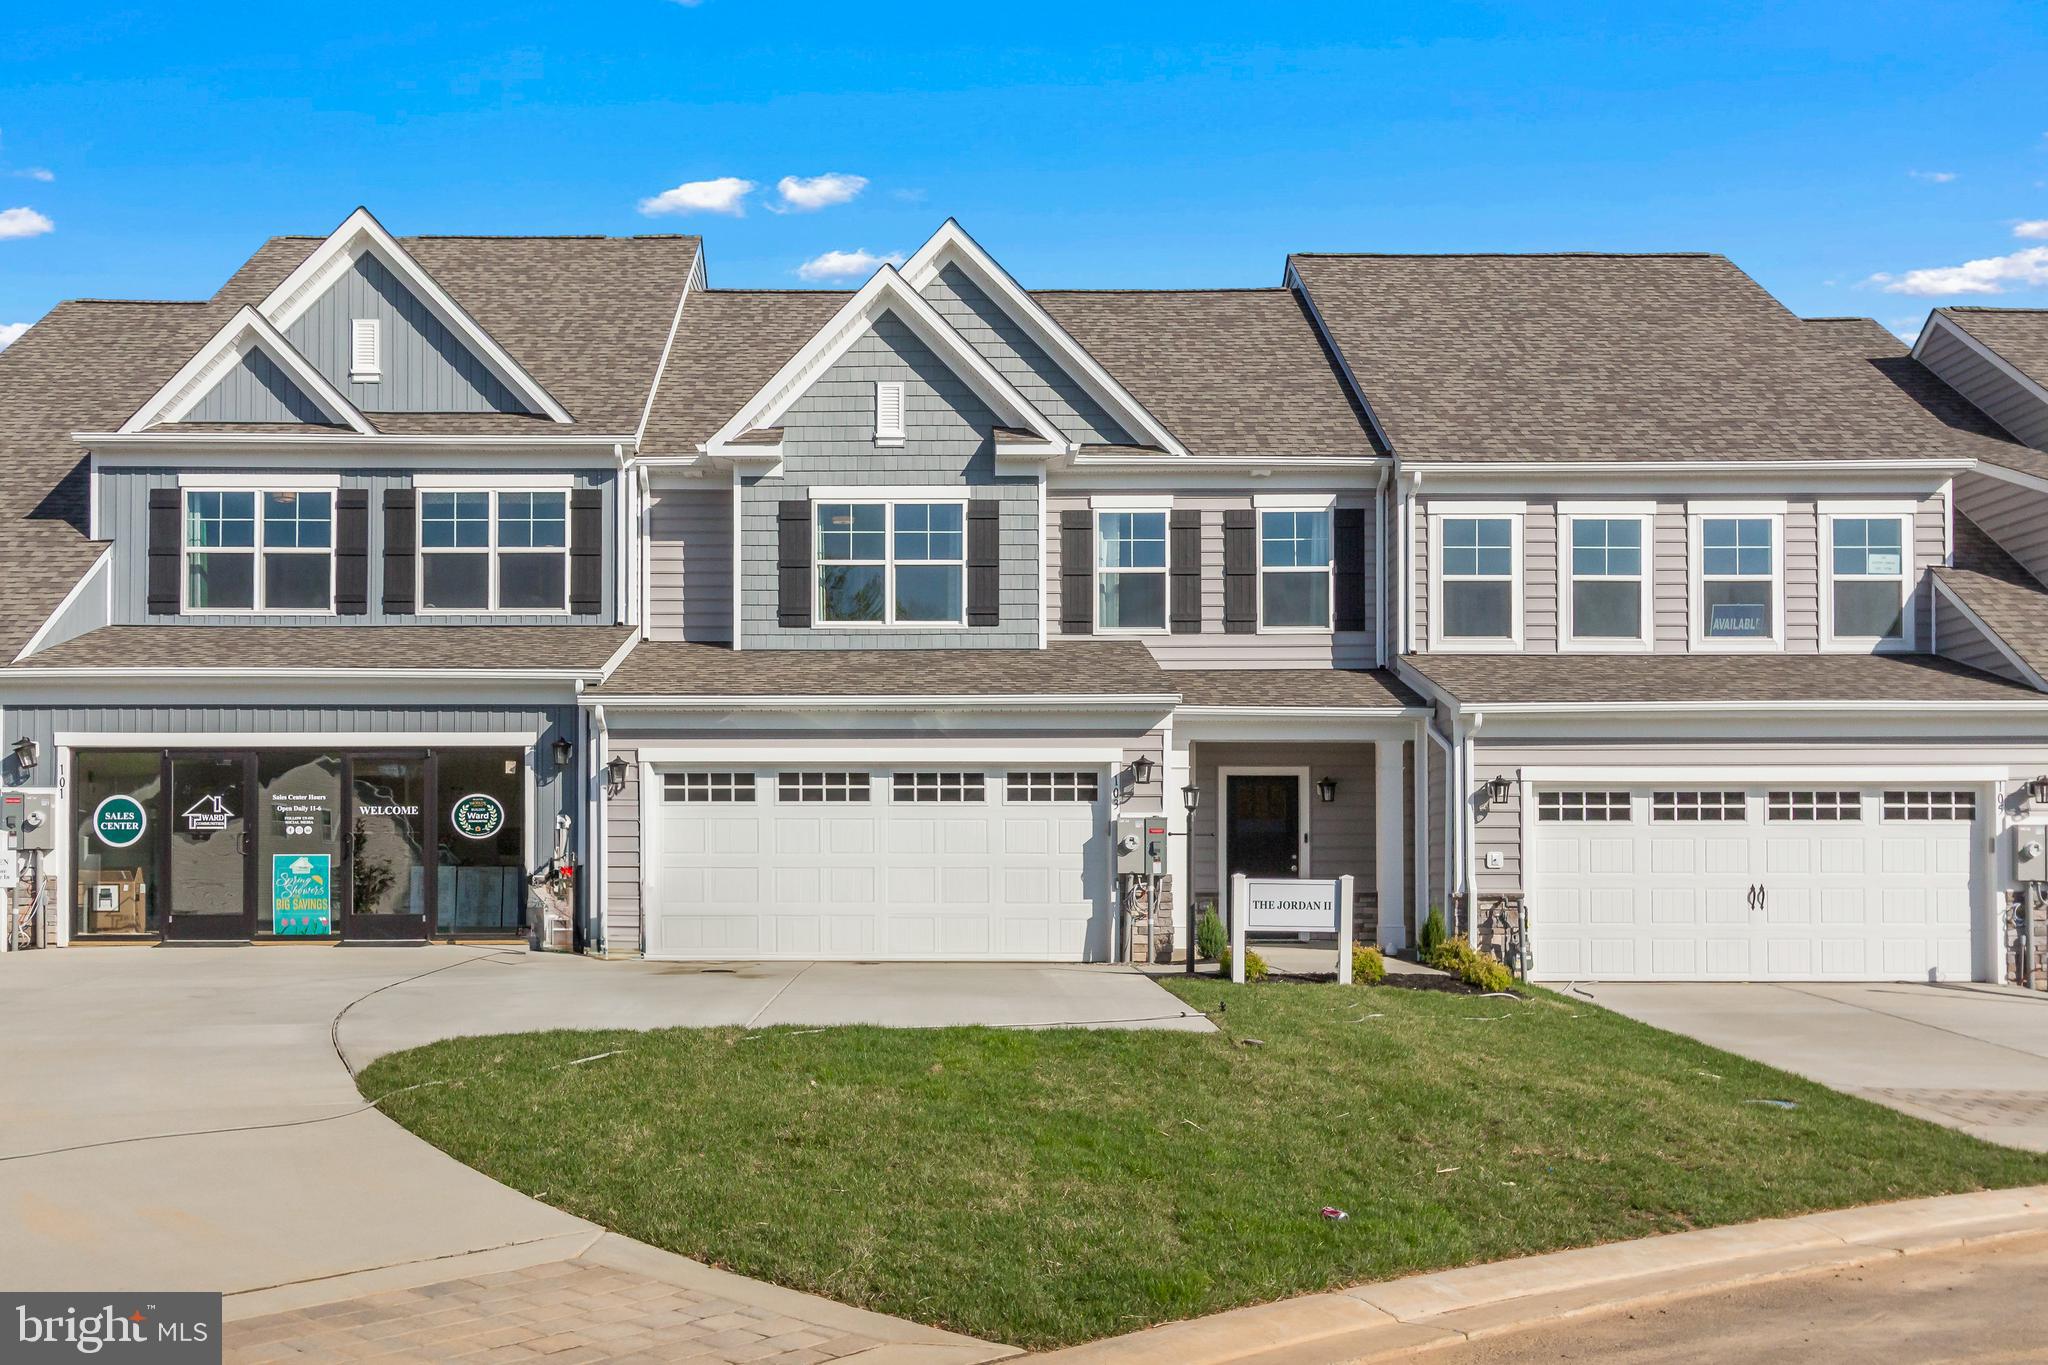
HAVRE DE GRACE
TBB-JORDAN III JUSTIFY CIRCLE
3 Beds
2 Baths
2,963 Sq.Ft.
$554,990
MLS#: MDHR2044316
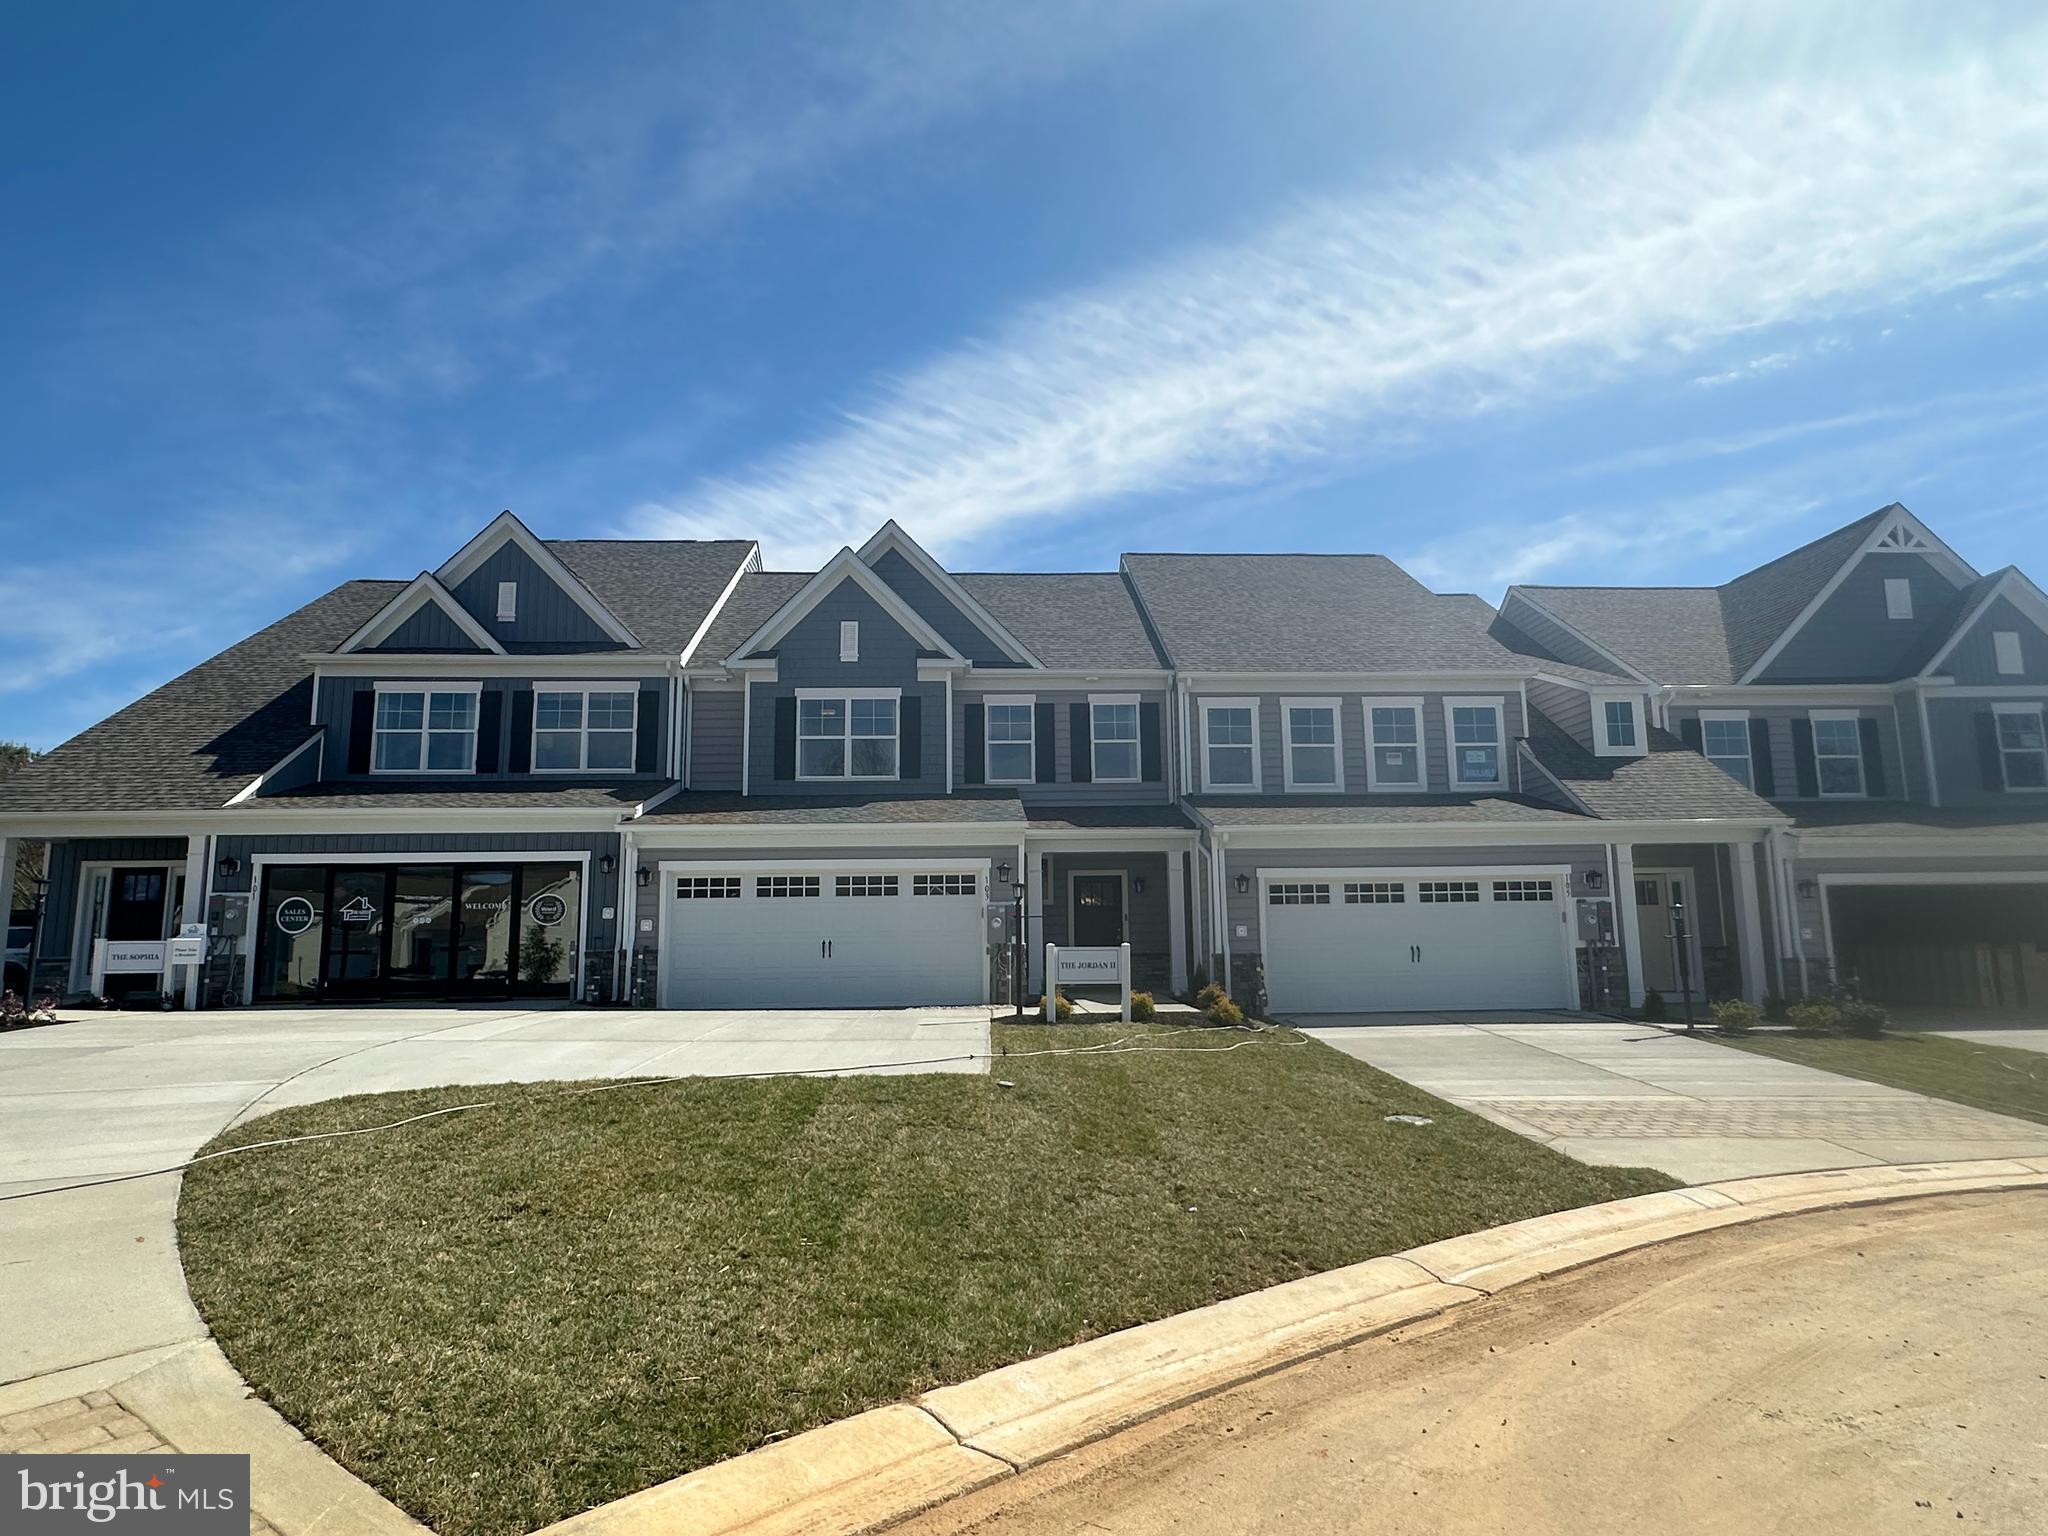
HAVRE DE GRACE
TBB-SOPHIA JUSTIFY CIRCLE
3 Beds
2 Baths
2,071 Sq.Ft.
$524,990
MLS#: MDHR2044362
.png)