Features & Amenities

Interior

  • Other Interior Features

    Ceiling Fan(s), Kitchen Island, Recessed Lighting, Sound System, Walk-In Closet(s)

  • Total Bedrooms

    2

  • Bathrooms

    2

  • 1/2 Bathrooms

    1

  • Above Grade Finished Area

    2464.0

  • Basement YN

    NO

  • Cooling YN

    YES

  • Cooling

    Ceiling Fan(s)

  • Fireplace YN

    YES

  • Heating YN

    YES

  • Heating

    Natural Gas

  • Main Level Bedrooms

    2

  • Pet friendly

    N/A

Exterior

  • Garage

    No

  • Construction Materials

    Brick

  • Patio and Porch Features

    Terrace

  • Pool

    No

  • Waterfront YN

    NO

Area & Lot

  • Property Type

    Residential

  • Property Sub Type

    Condominium

  • Architectural Style

    Contemporary

Price

  • Sales Price

    $1,995,000
  • Tax Amount

    $19,031

  • Sq. Footage

    2,464

  • Price/SqFt

    $809

HOA

  • Association

    No

School District

  • Elementary School

    N/A

  • Middle School

    N/A

  • High School

    N/A

Property Features

  • New Construction

    NO

  • Association Amenities

    Concierge, Fitness Center, Security

  • Senior Community YN

    NO

  • Sewer

    Public Sewer

  • Tax Lot

    165

  • Water Source

    Public

Schedule a Showing

Showing scheduled successfully.

<
>
IN PERSON
VIA CHAT

What is 3 + 4 ?


Mortgage calculator

Estimate your monthly mortgage payment, including the principal and interest, property taxes, and HOA. Adjust the values to generate a more accurate rate.

Your payment

Principal and Interest:

$

Property taxes:

$

HOA fees:

$

Total loan payment:

$

Total interest amount:

$

Location

County

PHILADELPHIA

Elementary School

Middle School

High School

Listing Courtesy of Jordan B Wiener, Compass Pennsylvania, LLC

RealHub Information is provided exclusively for consumers' personal, non-commercial use, and it may not be used for any purpose other than to identify prospective properties consumers may be interested in purchasing. All information deemed reliable but not guaranteed and should be independently verified. All properties are subject to prior sale, change or withdrawal. RealHub website owner shall not be responsible for any typographical errors, misinformation, misprints and shall be held totally harmless.

Agent Randy Perrell

Salesperson, Realtor

Randy Perrell

Call Randy today to schedule a private showing.


* Listings on this website come from the FMLS IDX Compilation and may be held by brokerage firms other than the owner of this website. The listing brokerage is identified in any listing details. Information is deemed reliable but is not guaranteed. If you believe any FMLS listing contains material that infringes your copyrighted work please review our DMCA policy and learn how to submit a takedown request.© 2024 FMLS.
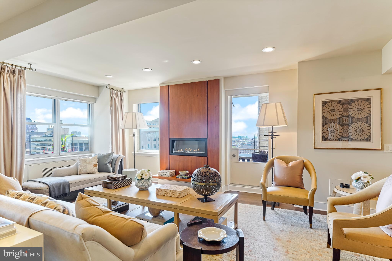
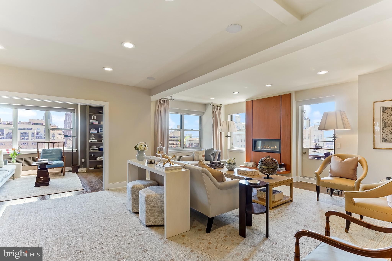
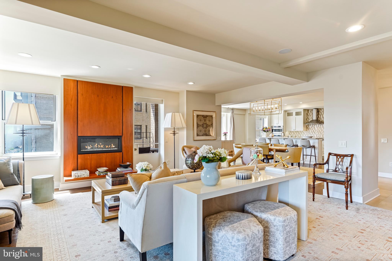
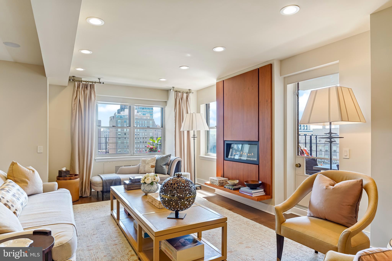
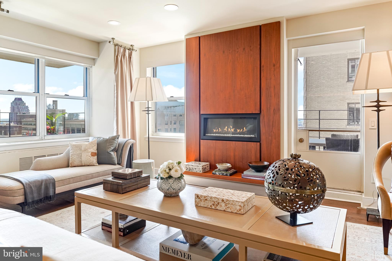
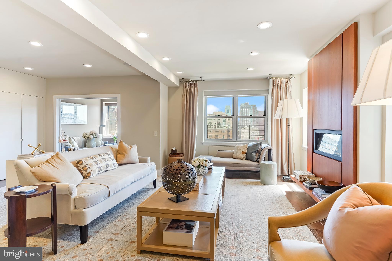
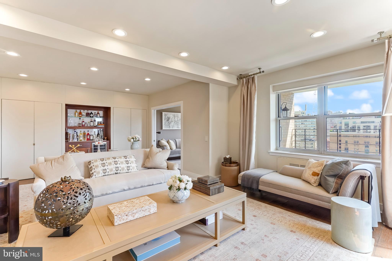
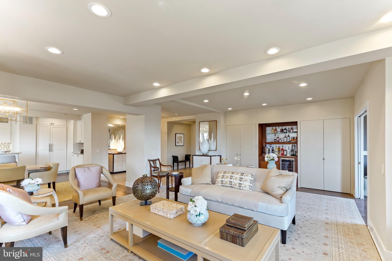
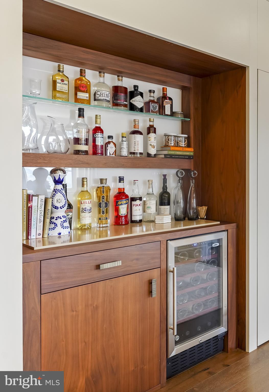
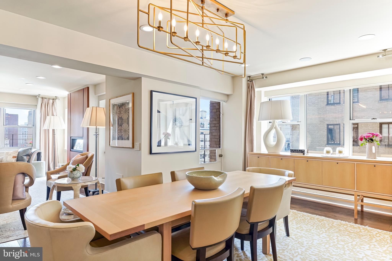
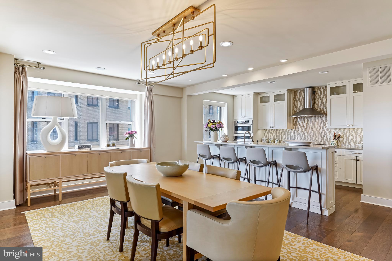
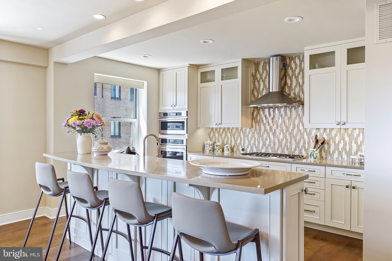
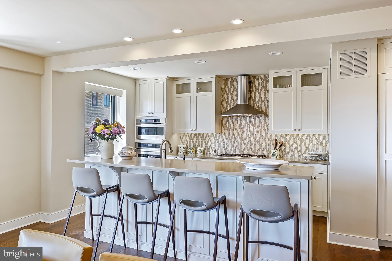
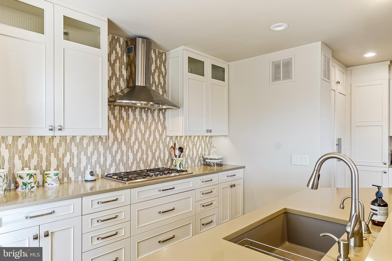
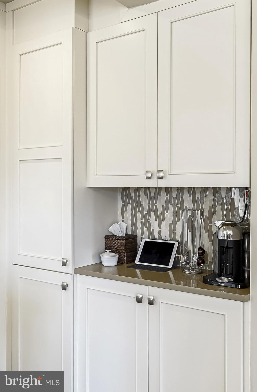
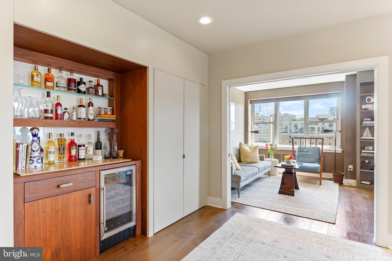
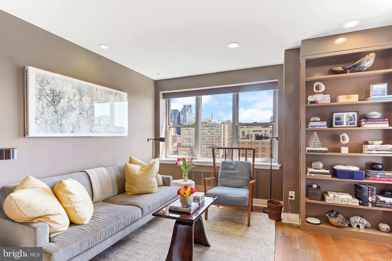
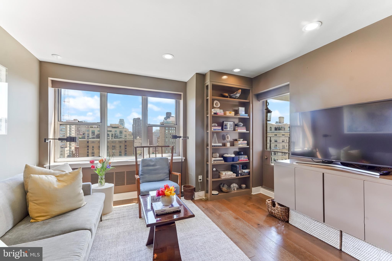
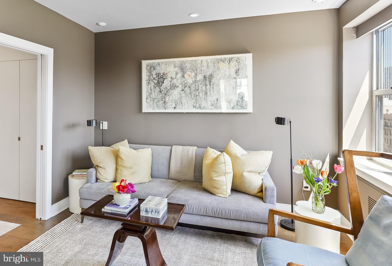
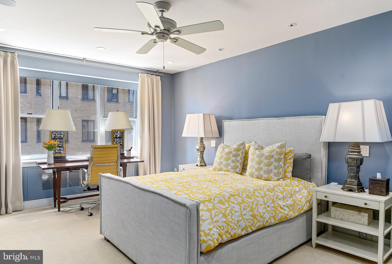
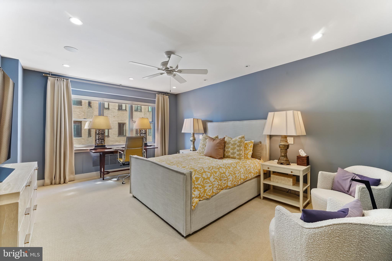
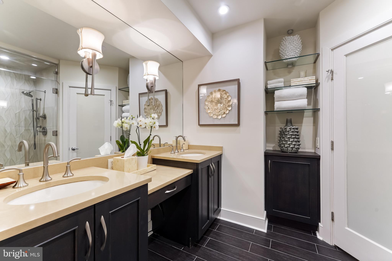
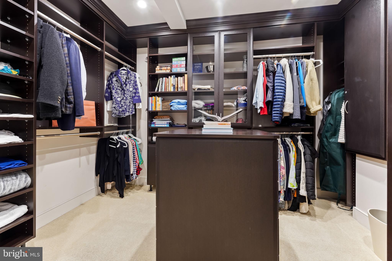
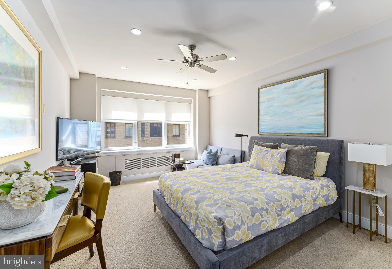
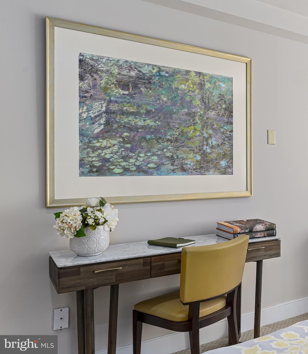
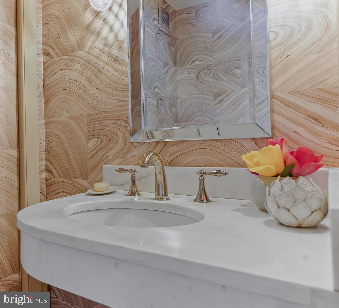
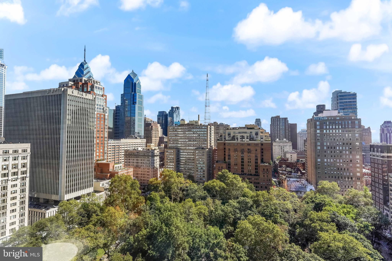
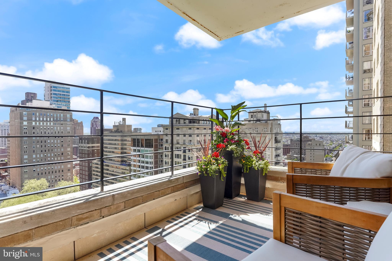
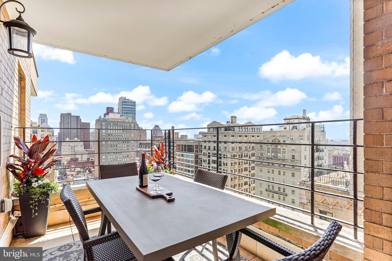
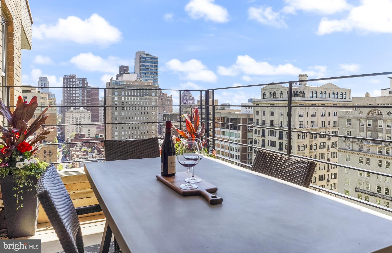
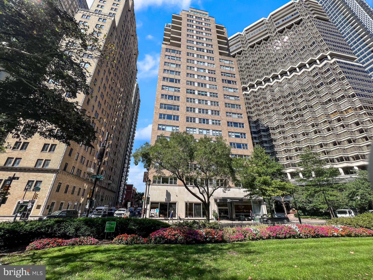
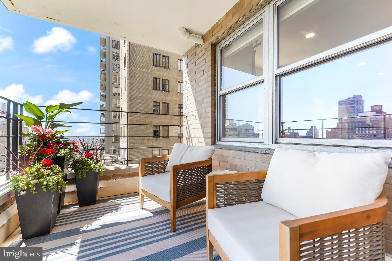
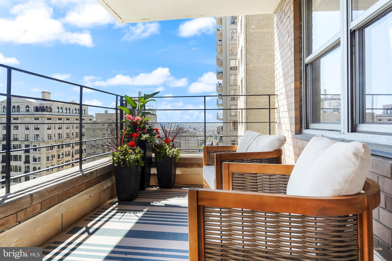
Introducing the epitome of Center City living - a beautiful residence nestled on the 21st floor of an elegant boutique condominium building. This sensational home boasts front and center views of the iconic Rittenhouse Square and the Center City skyline. Bathed in sunlight, this unit offers not just one, but TWO TERRACES that provide a perfect vantage point to soak in the stunning views. A welcoming foyer beckons you into an expansive and inviting great room. A spacious living area awaits, complete with a fireplace and a built-in bar.  Entertaining is a delight in the spacious dining area, which can easily accommodate large gatherings, making it the ideal space for entertaining or everyday living. A gourmet's dream, the open kitchen boasts cream-colored cabinetry, a spacious island with seating for four, and a custom tile backsplash. High-end stainless-steel appliances including a convection wall oven, a warming drawer, a gas cooktop, and a Sub-Zero refrigerator elevate the culinary experience. The cozy den, complete with pocket doors for privacy, offers serene park views—perfect for quiet moments or a secluded workspace. The main bedroom suite features abundant closet space and an ensuite bathroom with a double vanity, steam shower, separate water closet, and heated floors. An additional spacious bedroom and a full bathroom, laundry room and large storage closet complete this unit.  24-hour door-person building offers security and convenience. Step outside, restaurants and shops beckon you to explore the vibrant city life at your doorstep. Welcome to your exquisite new home, where luxury meets location.

220 W RITTENHOUSE SQUARE 21B

Message successfully sent.

What would you like to know?

What is 3 + 4 ?

I agree to receive email communication and understand I can unsubscribe at any time.

I agree to be contacted by Charis Realty Group - Christine Issler, Broker via call, email, and text for real estate services. To opt out, you can reply 'stop' at any time or reply 'help' for assistance. You can also click the unsubscribe link in the emails. Message and data rates may apply. Message frequency may vary. Privacy Policy

Related Properties

Live in the Heart of Society Hill! Superb Skyline Views from a beautifully proportioned dining room, living room, and kitchen.
True Ultra Luxury describes this 2400 sqft Sprawling Space!
Surrounded by huge windows facing Southwest this Four Bedroom 3.5 Bath home has High Ceilings, Wood Floors, Lots of Sunlight, Dreamy Sunsets, and three terraces. At your door is Headhouse Square, The Ritz Five Theatres to enjoy Independent Films,
Excellent nearby Dining and the Sunday morning Farmer’s Market.
Enjoy Concierge Service, Two Car Self Parking Included Plus
A Spectacular Rooftop Terrace with River and City Views!
#PAPH2607968

PHILADELPHIA

410 S FRONT STREET 405

4 Beds

3 Baths

2,432 Sq.Ft.

$1,750,000

MLS#: PAPH2607968

Rodger’s Row presents a thoughtfully designed residence where timeless mid-century influence is reinterpreted through a refined, modern lens. This is a home defined by intention—where clean lines, natural light, and functional elegance converge.

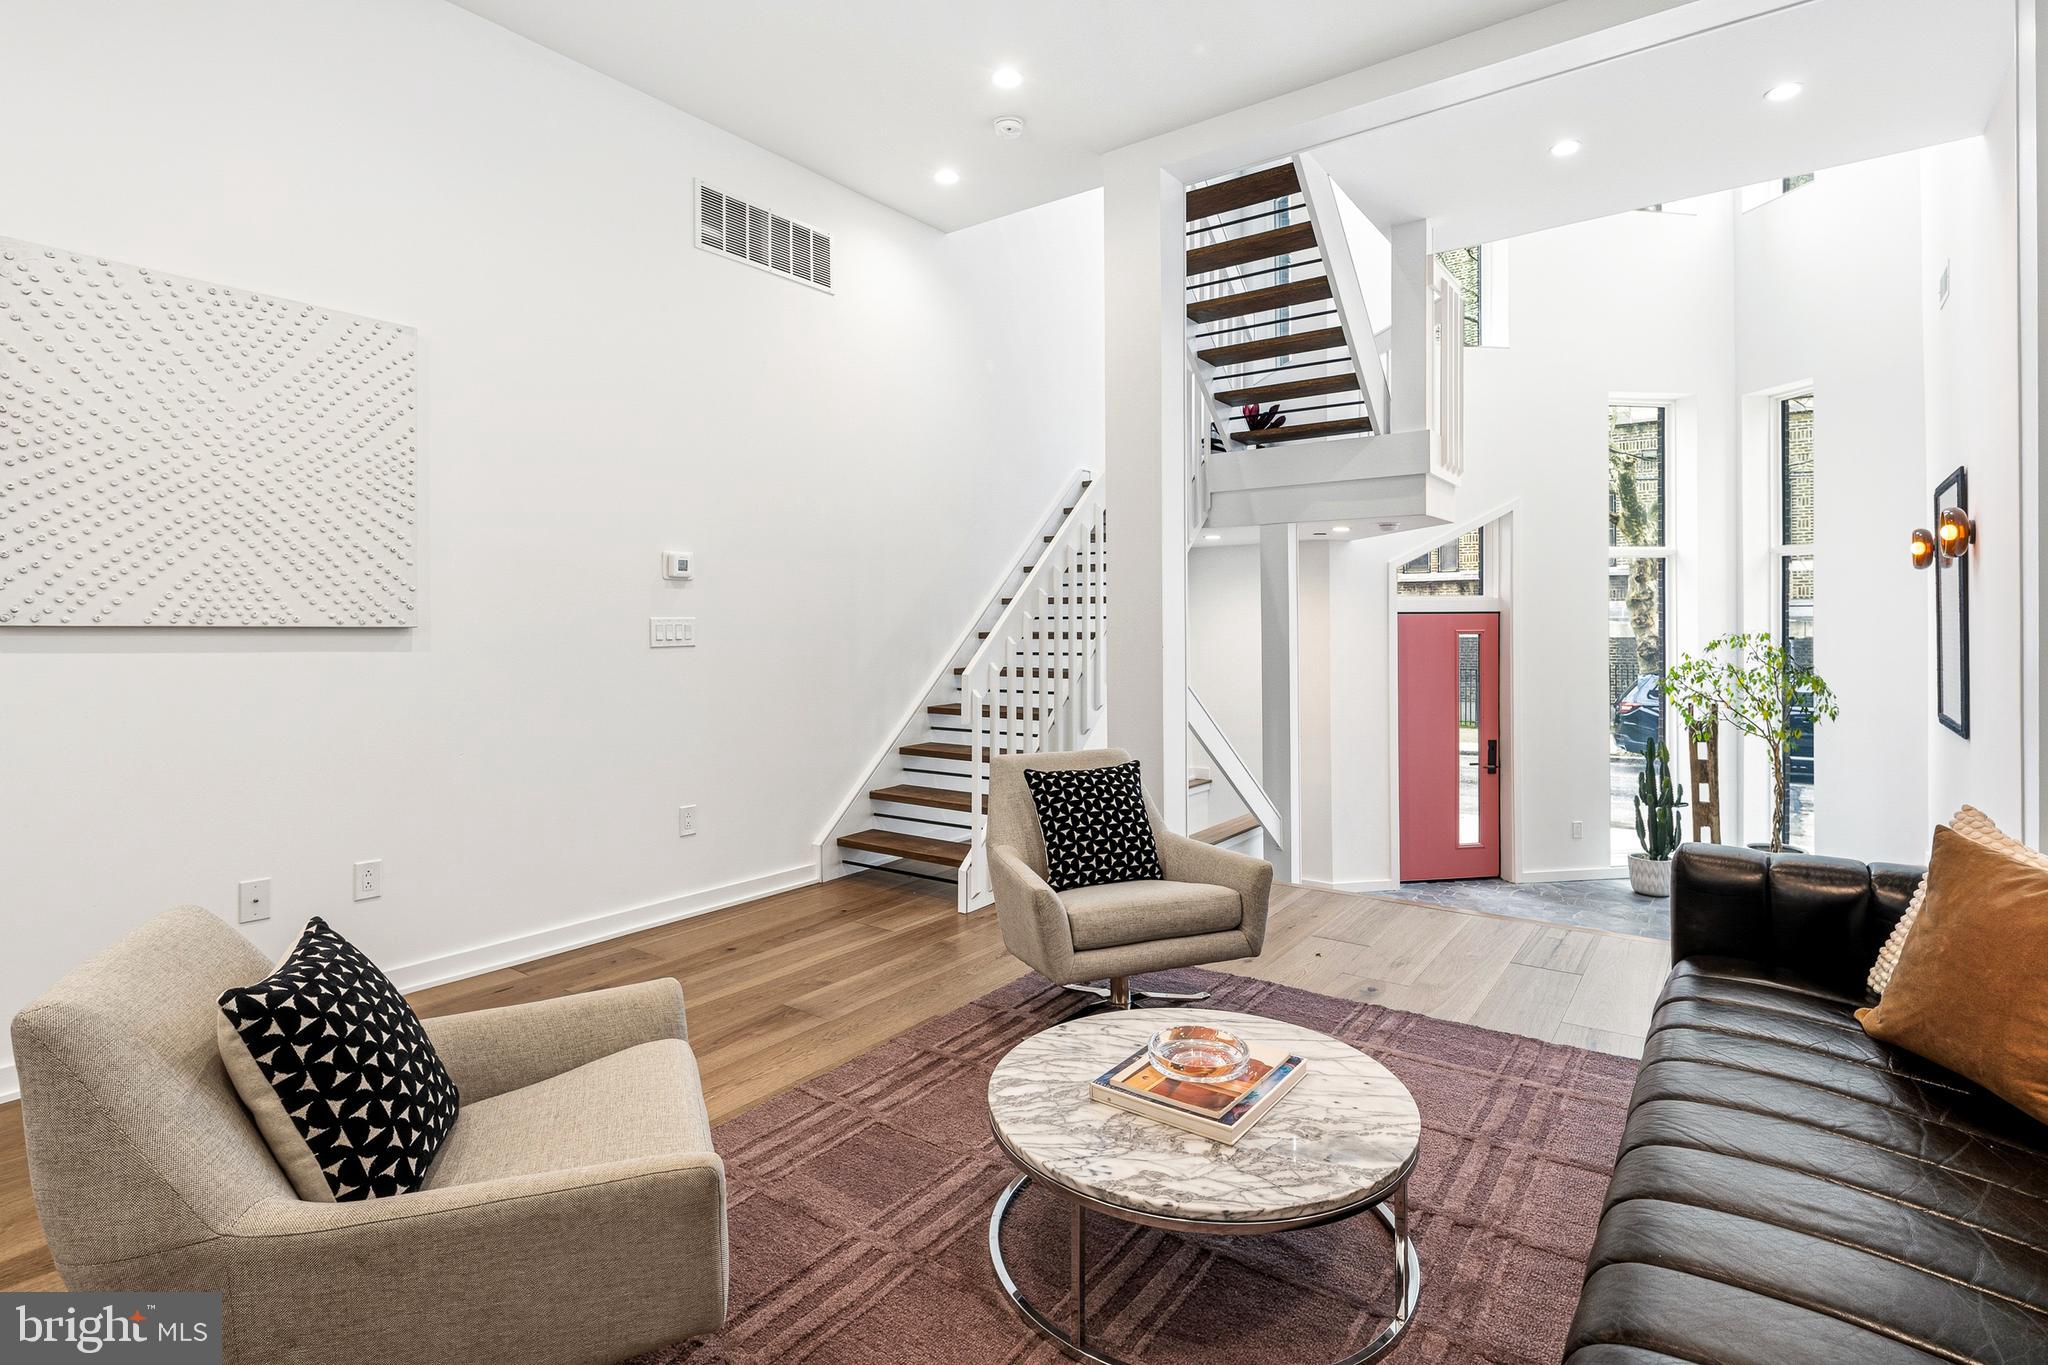
At the rear, off-street parking spaces provide rare convenience, complemented by a private garden that serves as a quiet extension of the living space. Oversized sliding glass doors create a seamless indoor-outdoor connection, enhancing both light and livability. Inside, the main level unfolds with a sense of openness and calm. A dramatic four-story atrium draws natural light deep into the home, creating a soft, ever-changing ambiance throughout the day.

The living and dining areas are inviting yet understated, designed for effortless gathering and everyday comfort. Just beyond, the kitchen balances form and function with a curated blend of warm finishes and modern detailing.

The second floor offers a flexible, open-concept level that adapts to a variety of needs—whether a home office, library, or secondary living area. Generous front-facing windows, transom details, and thoughtful architectural elements create a sense of continuity and lightness. This level also features two bedrooms and two bathrooms connected by a well-considered Jack-and-Jill balcony.

The third-floor primary suite serves as a private retreat. Spacious and serene, it is complemented by a discreet coffee bar, space for integrated wine storage or a writing nook, and direct access to a private balcony. Pocket doors provide separation when desired, allowing the space to transition seamlessly between openness and privacy.

Above, a full roof deck offers sweeping 360-degree views and an elevated setting for quiet evenings or intimate entertaining.

The lower level introduces a calm, versatile retreat with a generous rec room, a fully equipped guest bedroom and bathroom, and ample storage. Laundry is conveniently located on the second floor.

Positioned in the heart of Fishtown, just moments from Adaire School and the neighborhood’s most notable amenities, Rodger’s Row offers a rare opportunity to own a home that balances architectural character with modern sophistication. A residence designed to endure—both in style and in function.
#PAPH2604446

PHILADELPHIA

633 E THOMPSON STREET

4 Beds

4 Baths

4,864 Sq.Ft.

$1,600,000

MLS#: PAPH2604446

Welcome to 219 S 18th Street #308. Step into refined and sophisticated city living at this meticulously designed, turn-key,  three-bedroom, three-bathroom home designed by acclaimed architect Carl Massara within the exclusive Estate Homes Collection at Parc Rittenhouse. Nestled in the heart of Rittenhouse Square, this exquisite residence has undergone a stunning renovation in 2022, blending timeless elegance with modern luxury. The high-rise unit offers an unparalleled lifestyle, where sophistication meets comfort, making it the perfect sanctuary for those who appreciate the finer things in life. 

As you step inside, you are greeted by an inviting ambiance that flows seamlessly throughout the open-concept living space. The meticulous attention to detail is evident in every corner, from the high-end finishes to the thoughtfully designed layout. The spacious living area is perfect for both entertaining and quiet evenings at home, featuring large windows and Juliet balconies overlooking the beautifully landscaped courtyard, creating a warm and welcoming atmosphere. The gourmet kitchen is a chef's dream, equipped with top-of-the-line appliances and sleek cabinetry that combines functionality with style. Whether you're hosting a dinner party or enjoying a casual breakfast, this kitchen is designed to inspire culinary creativity. Retreat to the luxurious master suite, where tranquility reigns. The en-suite bathroom boasts spa-like features, providing a serene escape after a long day. Each additional bedroom offers ample space and comfort, ensuring that everyone has their own private haven. 

Residents of the Estate Homes enjoy a private entry experience via two secure elevators serving just 20 residences, offering direct access to the garage, lobby and amenities level. Parc Rittenhouse elevates your living experience with an array of exclusive amenities. Enjoy the convenience of a concierge service, a state-of-the-art fitness center, and a beautifully landscaped outdoor pool, perfect for relaxation and social gatherings. The building also features a doorman and secure parking - unit #308 comes with a deeded parking space (spot #75) adding rare convenience to city living and an extra layer of comfort and convenience to your lifestyle. 

Located in one of Philadelphia's most sought-after neighborhoods, this residence places you just steps away from world-class dining, shopping, and cultural attractions. Experience the vibrant energy of the city while having a peaceful retreat to call home. With its luxurious renovations and prime location, this property offers an exceptional opportunity to embrace a lifestyle of elegance and comfort. Don't miss your chance to make this stunning residence your own and enjoy all that Rittenhouse Square has to offer.
#PAPH2675618

PHILADELPHIA

219-29 S 18TH STREET 308

3 Beds

3 Baths

1,839 Sq.Ft.

$1,649,000

MLS#: PAPH2675618

Carpenter Crossing is the newest luxury development perched on an exclusive lot in prestigious West Mount Airy. This community features five curated residences featuring 4 to 6 bedrooms, optional elevators, basements and finished third floor. The elegant open layout is thoughtfully designed to incorporate large living spaces and an incredible chef's kitchen. The lower level can be finished to your level of finish - media room, gym, golf simulator - all possibilities. All the bedrooms are generous sizes with the primary being an oasis for the homeowner. No detail was overlooked - enjoy space and quiet, but also within steps of the Carpenter train line. Delivery is Summer 2027 with plenty of opportunity to customize! Don't miss out - 2 of the 5 are already spoken for! Taxes and square footage are the responsibility of the buyer to have verified independently. Association fees and taxes are TBD.
#PAPH2665956

PHILADELPHIA

161 CARPENTER LANE

4 Beds

4 Baths

N/A

$1,599,000

MLS#: PAPH2665956

Introducing The Carlisle, a luxurious new development coming to the highly coveted Fairmount neighborhood. These four exceptional homes have been thoughtfully designed from layout to finishes, elevating every detail well beyond what is considered “builder basic.” Each residence features a two-car garage, an elevator servicing every floor, and an incredible roof deck designed for effortless entertaining. The expansive, open-concept living area centers around a stunning chef’s kitchen featuring a Sub-Zero and Wolf appliance package, custom cabinetry, and gorgeous quartz countertops, while oversized windows fill the space with abundant natural light. The third floor features three graciously sized bedrooms, three full ensuite bathrooms, and conveniently located laundry. The top floor is dedicated entirely to your private owner’s suite, offering an impressive retreat complete with a massive walk-in closet and a spa-like bathroom. On the way to the roof deck, a spacious wet bar creates the perfect setup for outdoor entertaining. Brought to you by Eclipse Development, each home will also include a one-year builder warranty and a 10-year tax abatement. Inquire now for additional details and the opportunity to learn more about these exceptional new homes. Taxes and square footage are the responsibility of the buyer to verify independently.Listing contains AI enhanced Photos
#PAPH2679310

PHILADELPHIA

2115 SPRING GARDEN STREET 19 C

4 Beds

4 Baths

3,481 Sq.Ft.

$1,995,000
MLS#: PAPH2679310

A Rare Park-Front Opportunity in Fitler Square:

Some blocks come up once a year. This one rarely comes up at all. Directly on one of the city’s best-kept parks — with a baseball field, tennis courts, playground, basketball courts, two dog parks, gardens, and trails for jogging, biking, and walking — with no street to cross to reach it. The closest thing to a private backyard you’ll find in Center City.

Move-in ready, with every major system already replaced: new roof, HVAC, electrical panel, plumbing, and fourth-floor windows, all within the past two years.

Entry Level: Light-filled bonus room — office, playroom, gym, den, or even a bedroom — and a two-car garage with epoxy flooring, rare secure parking in the heart of the city.

Main Level: Open living room, dining room, and eat-in kitchen with a gas fireplace. Powder room and a large private deck with a direct gas line for grilling.

Third Level: Two spacious bedrooms, full bath, and laundry room.

Top Level: An oversized primary suite with multiple closets, a modern bath, a west-facing deck with sunset views, and a coffee/wine bar.

Walk to the Schuylkill River Path, Rittenhouse Square, Penn, HUP, CHOP, Drexel, and 30th Street Station, with easy access to Philadelphia International Airport and NYC. Greenfield Elementary School catchment.

A move-in ready home with major upgrades already done, on one of Fitler Square’s most sought-after blocks.
#PAPH2649924

PHILADELPHIA

422 S LECOUNT STREET

4 Beds

2 Baths

2,965 Sq.Ft.

$2,095,000

MLS#: PAPH2649924

Welcome to Meridian, an enclave of three luxury residences tucked away in a quiet pocket of Queen Village. Designed by Morrissey Architects and brought to life by Trove Capital, these homes are anything but "Builder Basic." Every detail has been thoughtfully considered, from the unique lighting selections, custom cabinetry and millwork, and distinctive ceiling details. The   3,500-square-foot consist of 4 bedroom, 3.5 bath residences that offer an unmatched open living space, a private elevator servicing every level, and a two-car garage. Imported European tile and custom European custom kitchens create elegant combinations throughout, while oversized windows on every floor fill the homes with exceptional southern light. Each homeowner will also receive a personalized walk-through with the construction team and a comprehensive one-year builder's warranty. Don't miss the opportunity to make one of Philadelphia's most beautifully crafted homes your own. At Meridian, every day feels like a vacation. Taxes and square footage are the responsibility of the buyer to have verified independently. Listing contains AI enhanced Photos
#PAPH2680770

PHILADELPHIA

912 S FRONT STREET 14 C

4 Beds

3 Baths

3,500 Sq.Ft.

$1,650,000

MLS#: PAPH2680770

The Ayer Condominium on Historic
WASHINGTON SQUARE #8SE
Discover a phenomenal opportunity to own an ultra-luxurious, 1,685-square-foot residence in this Prestigious 1929 Art Deco Building with a Gorgeous Original Lobby.  This Condo is overlooking the Park, and two other beautiful expansive exposures. Designed by acclaimed architect Wesley Wei, this stunning and Spacious Two bedroom, 2.5 bath home with museum lighting perfectly pairs design-driven modernism with timeless elegance.
The residence boasts dramatic architectural grandeur with soaring 11.5-foot ceilings and expansive windows framing incredible, unobstructed views of the square. Every detail has been meticulously elevated with premium upgrades, including custom lighting, high-end flooring, solid doors, and designer hardware throughout. The ultimate owner’s Luxurious suite serves as a spacious, sun-drenched sanctuary featuring a sitting area and East exposures highlighting Washington Square and Bridges. The bulthaup b-3 kitchen includes Miele appliances and a Sub-zero refrigerator. A rare private terrace completes the home, offering an exclusive outdoor retreat.
Residents enjoy five-star building amenities that redefine urban living. The Ayer provides 24/7 concierge service, on-site valet parking, a state-of-the-art fitness center, and dedicated private storage. For ultimate convenience, a chauffeur-driven BMW 7-Series concierge car is also at your disposal. Experience unparalleled modern luxury in one of the city’s most historic and coveted locations.
#PAPH2627602

PHILADELPHIA

210 W WASHINGTON SQUARE 8SE

2 Beds

2 Baths

1,658 Sq.Ft.

$1,825,000

MLS#: PAPH2627602

Welcome to The Murano Penthouse – Rare 3 Bedroom, 3 Bath Residence in the Heart of Center City Philadelphia.This exceptional penthouse offers an unparalleled city living experience with breathtaking, unobstructed views of the Philadelphia Art Museum, Boathouse Row, and 30th Street Station. The spacious open-concept Great Room features floor-to-ceiling windows and connects seamlessly to the formal dining area and gourmet kitchen, creating an ideal space for entertaining or relaxing. Step onto the private west-facing terrace to enjoy stunning sunsets and panoramic city views.The home includes three large bedrooms, each with its own ensuite bathroom, providing privacy and comfort for residents and guests. Additional features include custom closets, automatic solar shades, three-zone HVAC, and ample storage, including an oversized climate-controlled storage locker. Residents of The Murano enjoy access to premium amenities, including a fitness center, indoor pool, community room, and large outdoor sun deck. The building offers 24/7 concierge and security services for peace of mind. This unit also includes two deeded premium parking spaces in the secure, attached Murano garage with private indoor elevator access from the lobby. Located in the vibrant West Rittenhouse neighborhood, The Murano is within walking distance of Philadelphia’s finest restaurants, cultural landmarks, and shopping. Conveniently located near Trader Joe’s, Giant, and Whole Foods, and just minutes from 30th Street Station, with easy access to Amtrak service to New York City. Experience the perfect combination of luxury, comfort, and convenience in this one-of-a-kind Murano Penthouse.
#PAPH2684544

PHILADELPHIA

2101 MARKET STREET PH02

3 Beds

3 Baths

2,254 Sq.Ft.

$2,149,900

MLS#: PAPH2684544

Rare opportunity to own a distinguished 27 ft wide Frank Furness heart of Rittenhouse Square. Located on one of Philadelphia's most desirable residential blocks, 2132 Spruce Street combines remarkable architectural character, an exceptional location, and possible two-car parking in the rear. (will need approvals) This home was designed as a double house (along with 2134 Spruce) for the two sons of Frank Furness’ long-time friend & calvary mate, William West Frazier, in 1889. Furness most certainly was very “hands on” with this project due to the close relationship he had with the client. The Frazier family, owners of Franklin Sugar Co of Philadelphia, acquired the property in April 1889 and retained it through the 1920’s. These properties are noted in several books and are often a destination or a stop on many local architectural walking tours. To own one of these rare Furness Double-houses built in the same time period as the University of Pennsylvania's Fisher Fine Arts Library is very special. Offering approximately 5,400 square feet above grade plus a large basement which could be finished, the property is currently 6 residential apartments and could be renovated back to its original single family glory. Throughout the building, distinctive architectural details reflect its historic character, including fireplaces, leaded-glass elements, skylights, and handsome period features. The property has benefited from numerous improvements in recent years, including replacement of the front-facing sloped roofs in 2020, re-pointing of the entire brick facade to historic standards, a newer gas boiler, updated hot water heater, replacement windows, electrical improvements, and renovations to several apartments. Additional amenities include common laundry facilities, a rear garden, and valuable driveway rights, a particularly desirable feature in this Center City location. Situated just blocks from Rittenhouse Square, residents enjoy convenient access to Philadelphia's finest restaurants, neighborhood cafés, boutique shopping, cultural institutions, universities, and major employment centers. An exceptional opportunity to acquire a substantial historic property in one of Philadelphia's most sought-after neighborhoods, with the flexibility to occupy the owner's residence, lease all six apartments, or pursue a long-term investment strategy.
#PAPH2682746

PHILADELPHIA

2132 SPRUCE STREET

7 Beds

6 Baths

5,400 Sq.Ft.

$2,150,000

MLS#: PAPH2682746

Send a message

Message successfully sent.

Your message

What is 3 + 4 ?

Reason for contacting?

I agree to receive email communication and understand I can unsubscribe at any time.

I agree to be contacted by Charis Realty Group - Christine Issler, Broker via call, email, and text for real estate services. To opt out, you can reply 'stop' at any time or reply 'help' for assistance. You can also click the unsubscribe link in the emails. Message and data rates may apply. Message frequency may vary. Privacy Policy

Sign Out

Virtual Assistant

Would you like to take the next step with this property? We can help you schedule a showing or virtual tour, or send you more details.

Yes, I would like more information.

Thank You for Your Reply, One of Our Agents will contact you as soon as possible

No, maybe later.

Thank you, you can always contact me via email, phone number or through the contact form.

Realhub AI

Lucy - Your AI-Powered Realtor

Update Your Temporary Password

Personalize your search

Enter your email and we'll notify you immediately when new listings match what you're looking for.

or enter email address

Already have an account ? Login here

Continue your home search

I agree to receive communications and understand I can unsubscribe at any time.

I agree to be contacted by Charis Realty Group - Christine Issler, Broker via call, email, and text for real estate services. To opt out, you can reply 'stop' at any time or reply 'help' for assistance. You can also click the unsubscribe link in the emails. Message and data rates may apply. Message frequency may vary. Privacy Policy

Already have an account ? Login here

We use cookies

We use cookies primarily for analytics to enhance your experience. By accepting, you agree to our use of these cookies. You can manage your preferences or learn more about our cookies policy.