

Property
Beds
4
Full Baths
3
1/2 Baths
2
Year Built
1920
Sq.Footage
3,750
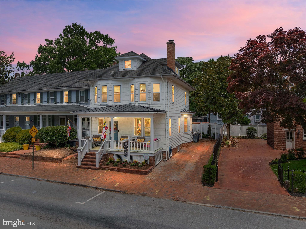
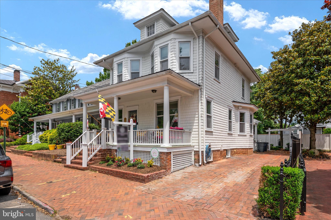
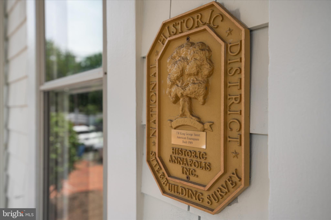
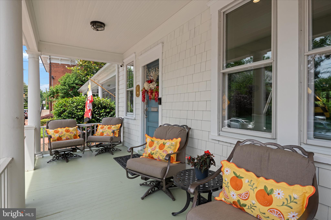
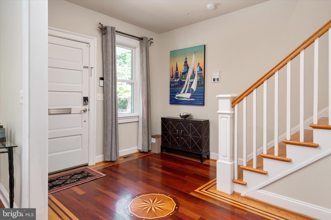
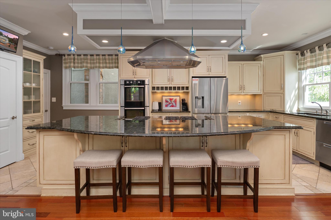
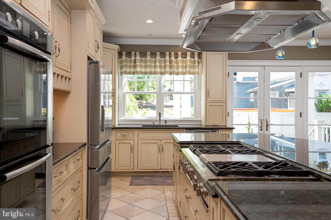
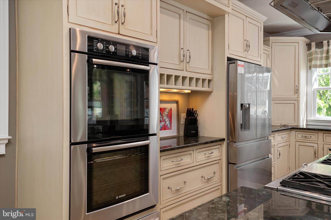
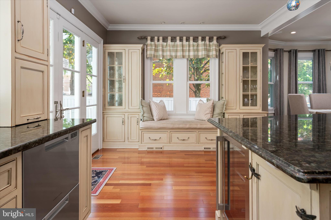
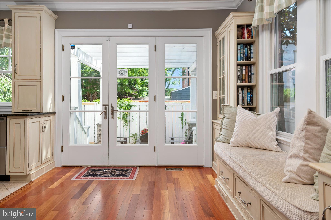
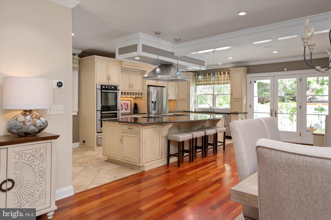
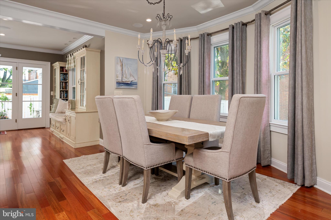
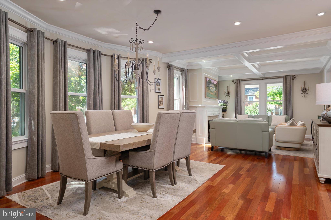
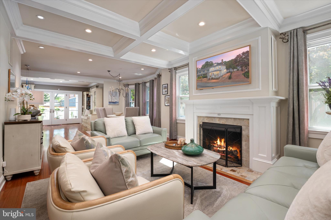
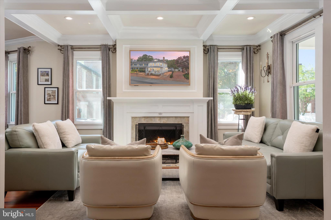
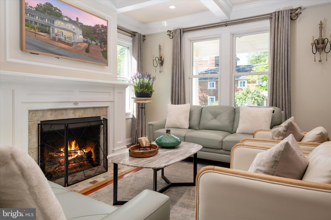
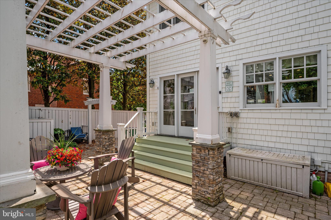
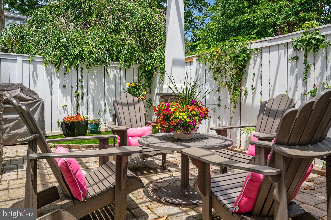
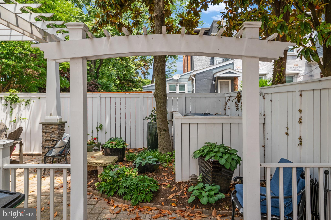
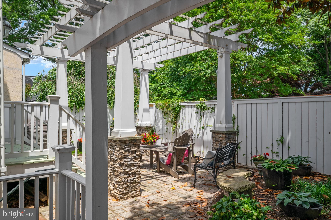
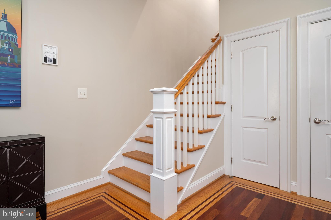
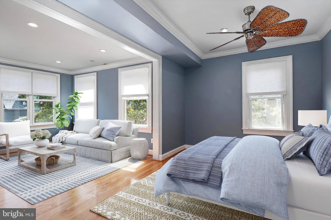
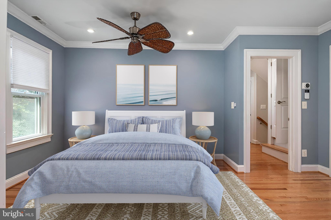
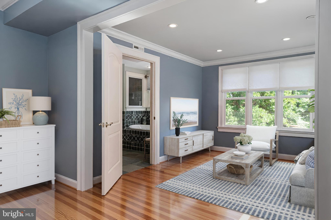
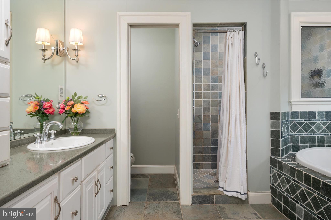
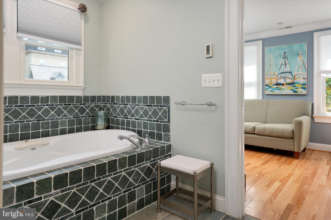
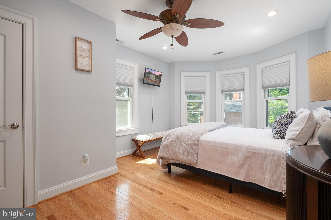
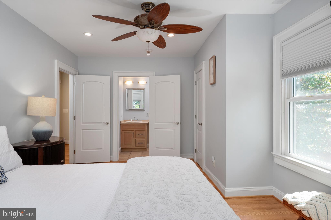
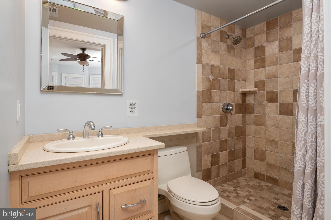
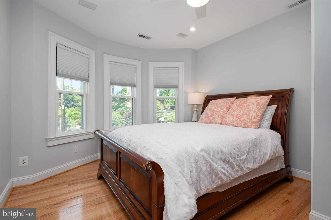
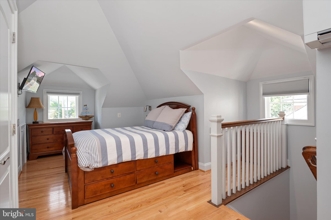
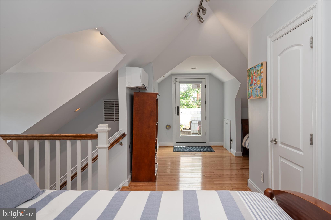
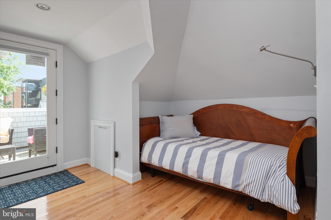
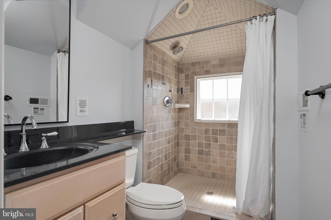
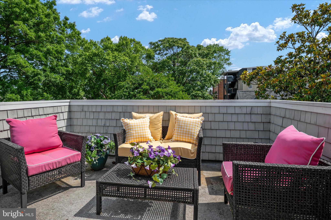
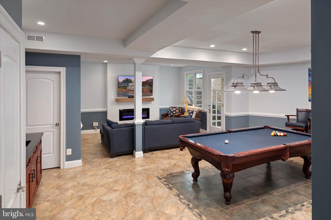
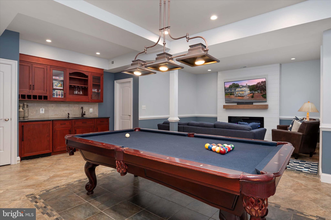
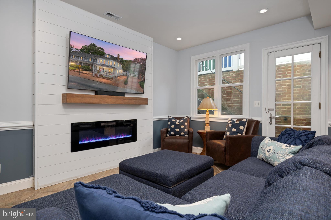
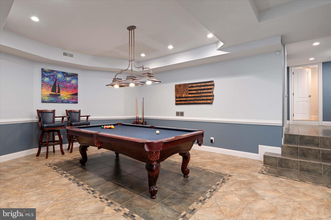
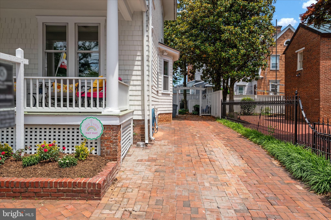
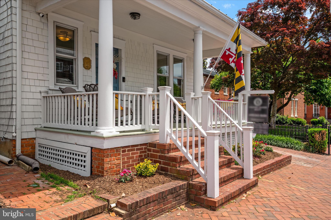
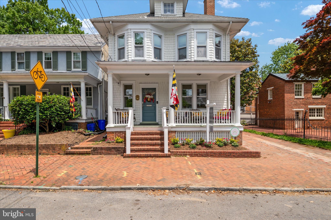
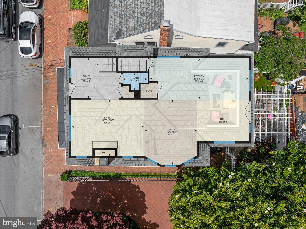
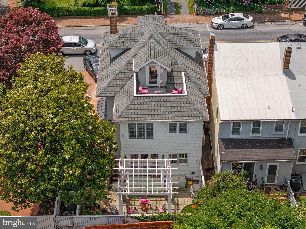
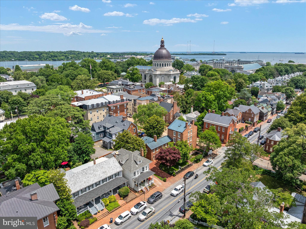
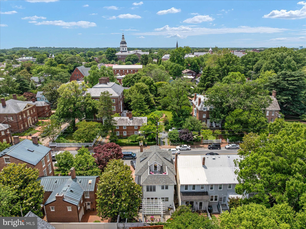
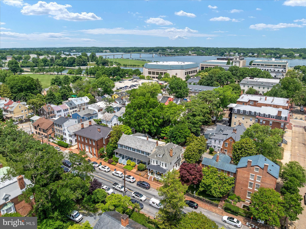
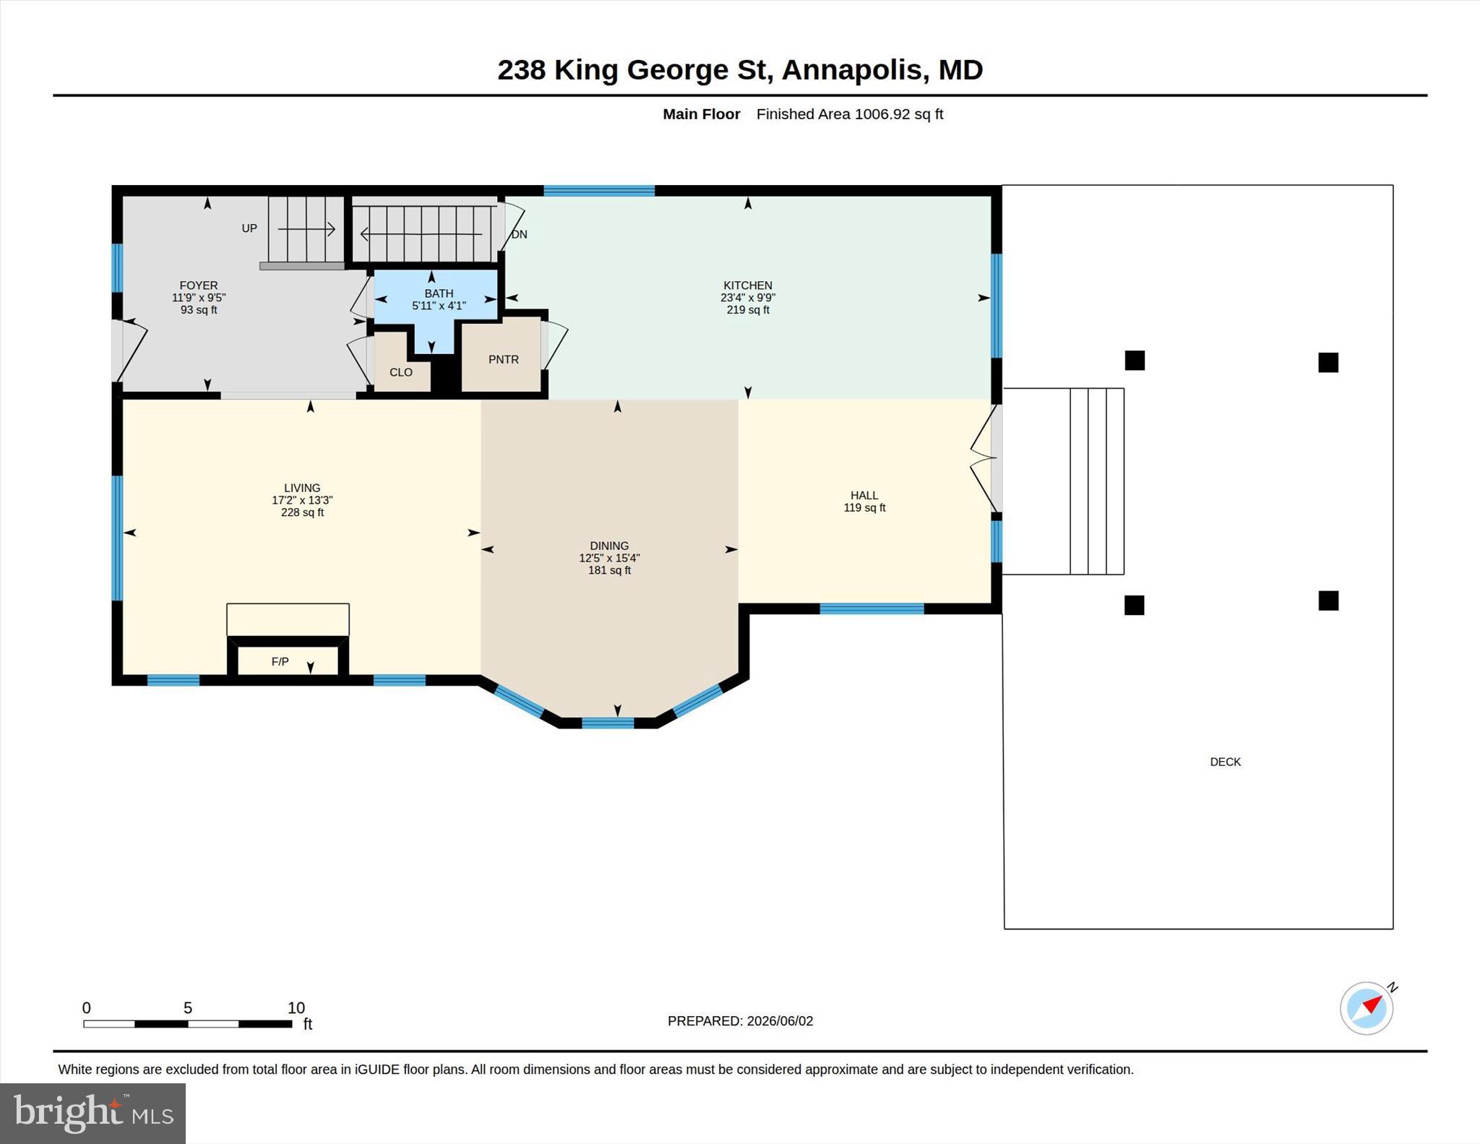
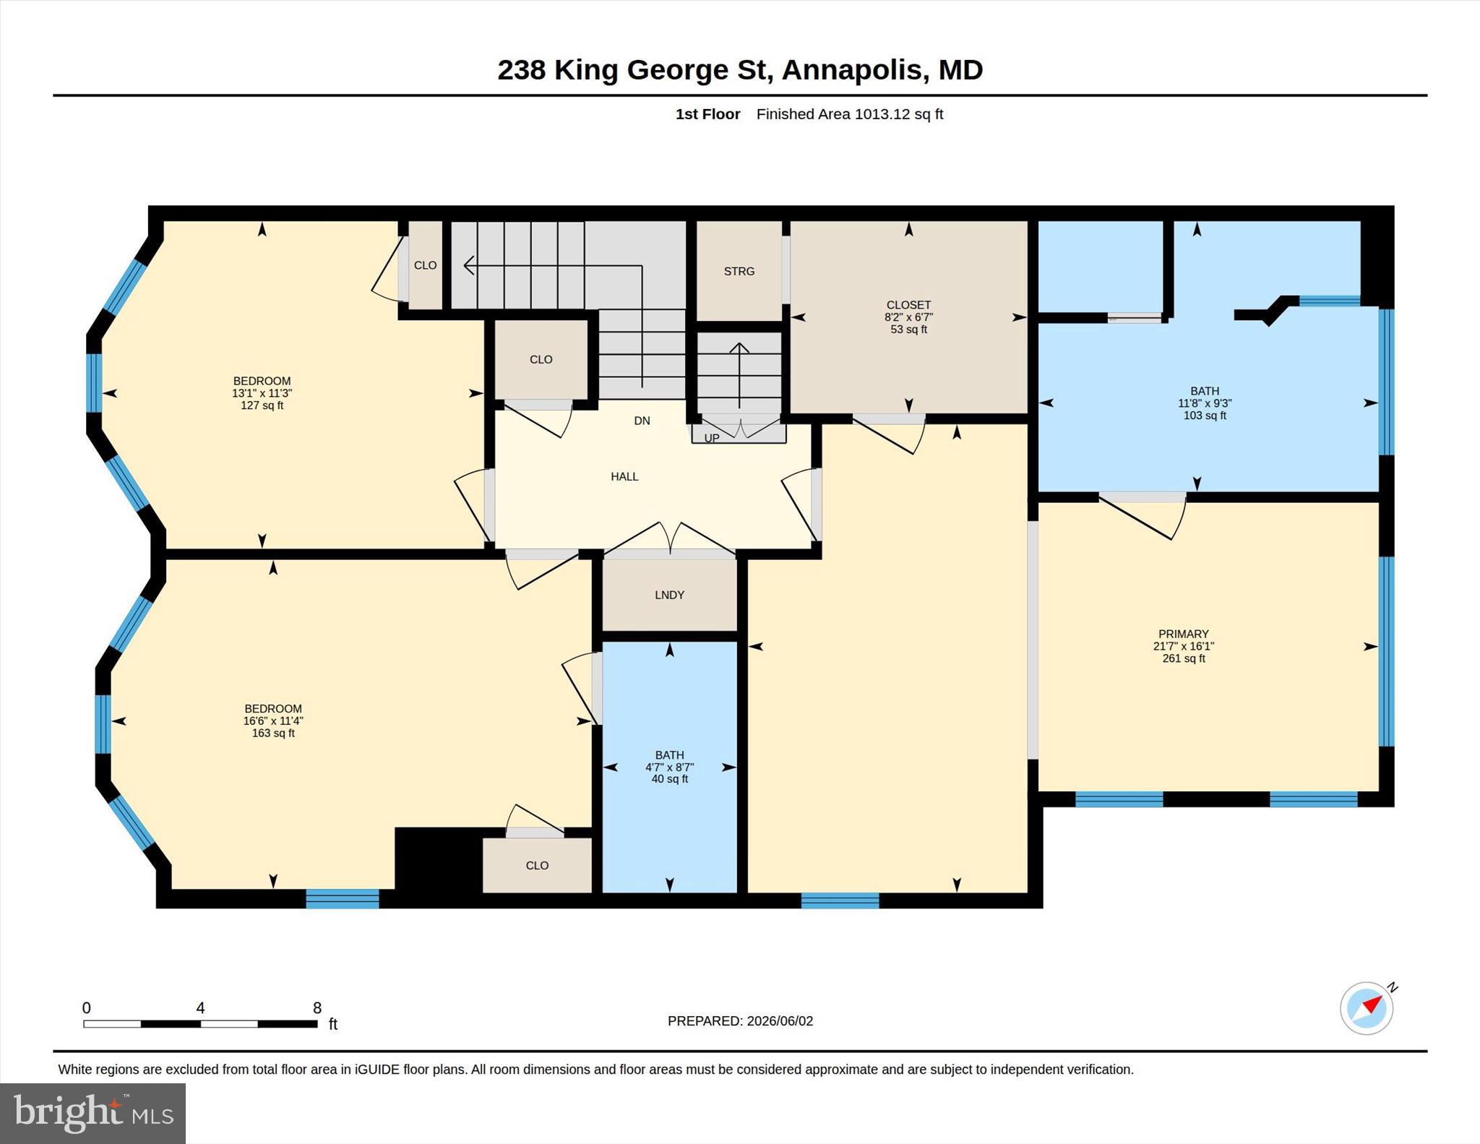
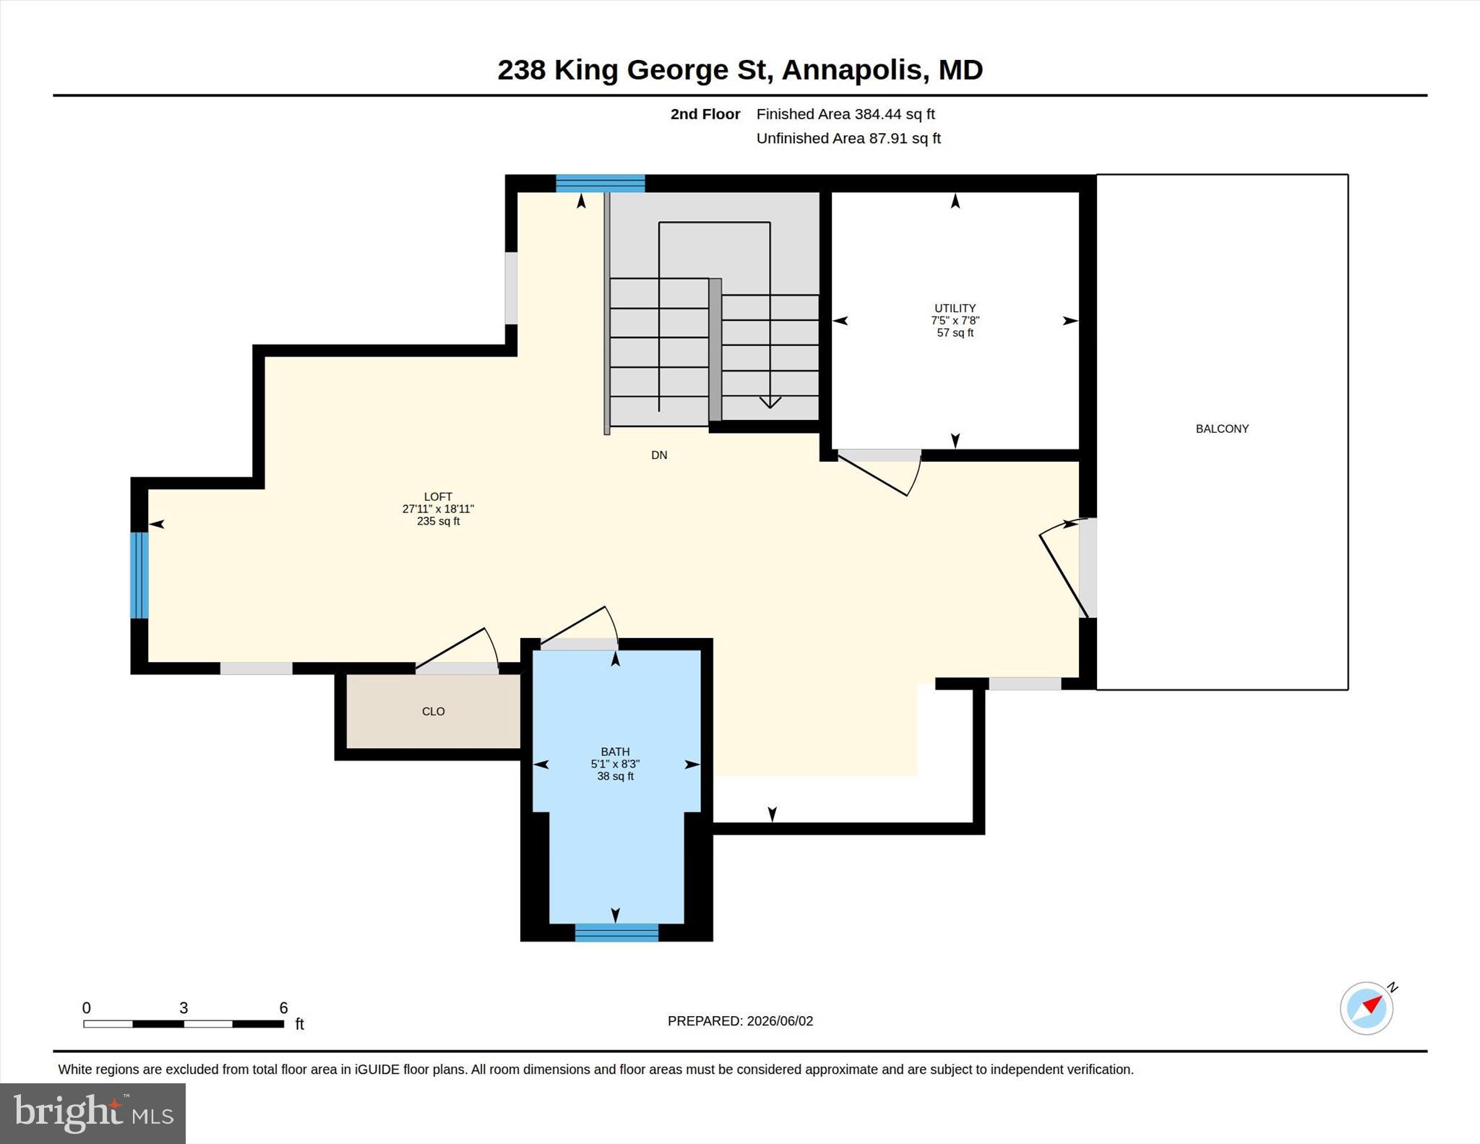
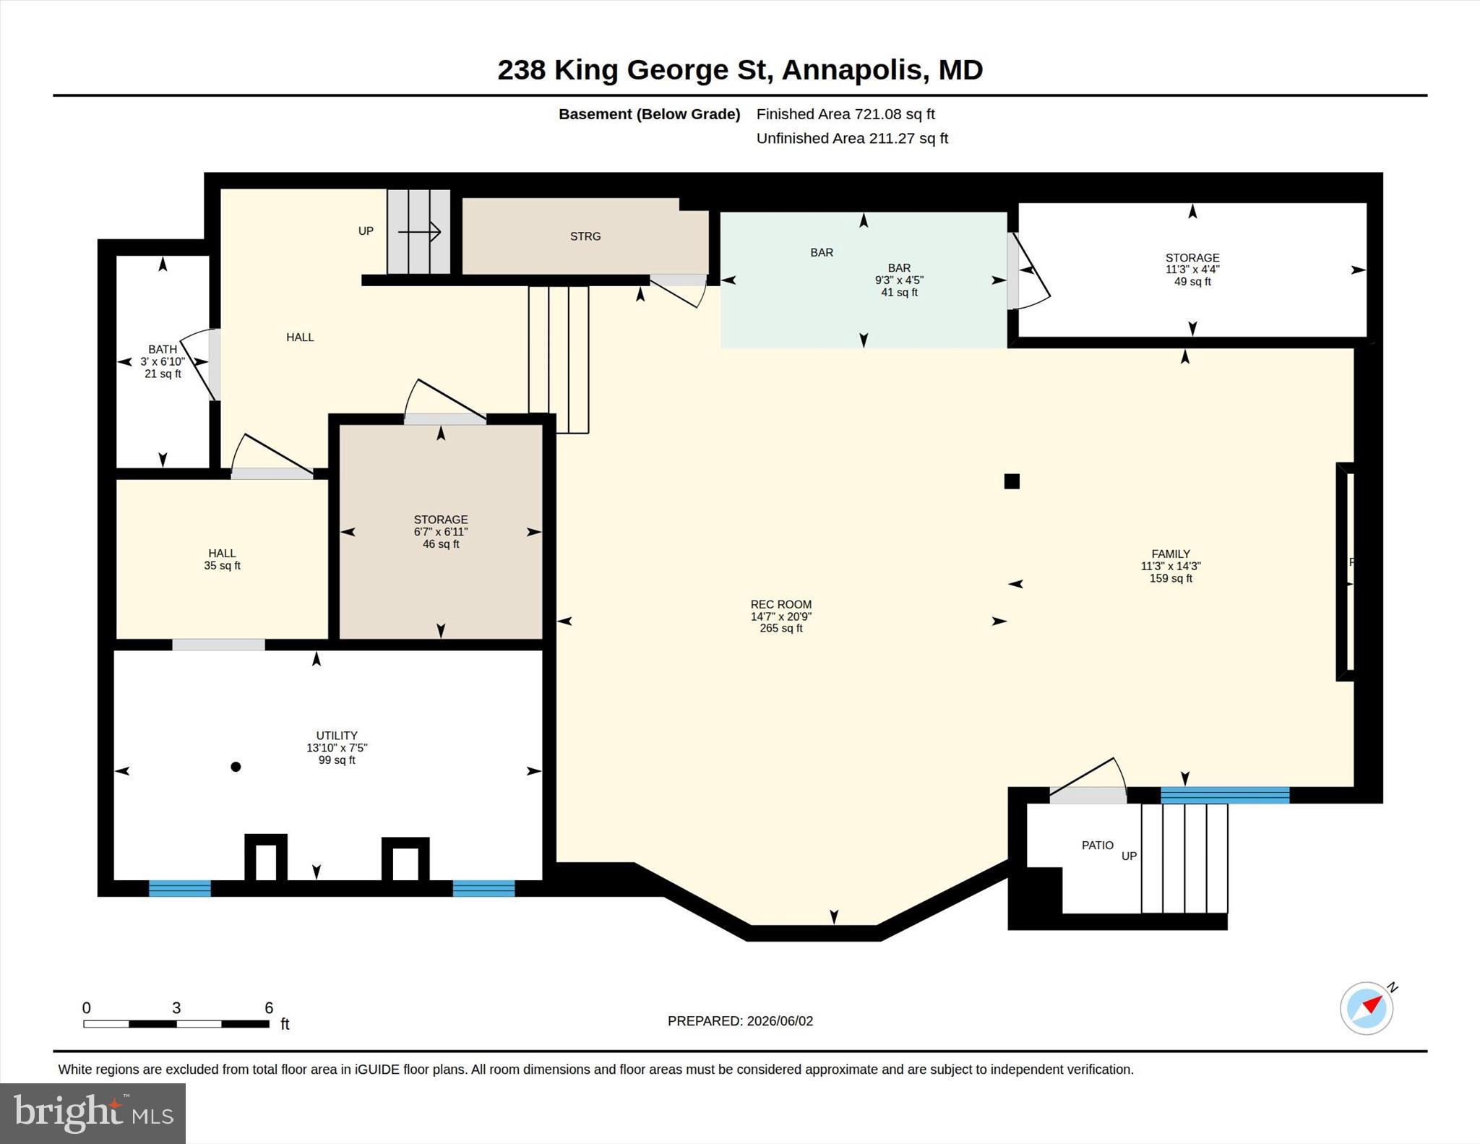
Perfectly positioned on prestigious King George Street in the heart of Historic Annapolis, 238 King George Street is especially magical as the seasons begin to change. Imagine crisp fall mornings with coffee in hand, tree-lined streets dressed in autumn color, an easy stroll to the waterfront for dinner, and evenings spent walking home beneath the lights of downtown Annapolis. Then come the holidays, when this extraordinary neighborhood transforms into something truly special—State Circle and the historic streets glow with lights and greenery, shop windows sparkle, restaurants and cafés welcome you in from the cold, and some of Annapolis’ most beloved traditions unfold just beyond your front door. From the festive storefronts and holiday markets to Midnight Madness, the Eastport Yacht Club Lights Parade and the unmistakable excitement surrounding the Army-Navy season, this is a place where the holidays aren’t simply celebrated—they are experienced. And from 238 King George Street, nearly all of it can be enjoyed on foot. The United States Naval Academy, State Circle, City Dock, waterfront dining, boutiques, galleries and yacht clubs are moments away, while one of the property’s most valuable and nearly impossible-to-replicate features—a private three-car driveway—means you can park at home and leave the car behind. Extensively renovated and expanded in 2006–2007 and thoughtfully updated through 2025, the residence pairs the architectural character and enduring beauty of Historic Annapolis with the scale, infrastructure and amenities expected in a modern luxury home. Recent improvements include a new roof, HVAC systems, water heater and beautifully refreshed interiors, representing significant investment and allowing the next owner to simply arrive and enjoy. Four beautifully finished levels create remarkable space and flexibility, with rich hardwood floors, custom millwork, high ceilings and refined architectural details throughout. The gourmet kitchen anchors gracious living and entertaining spaces perfectly suited for everything from intimate dinners to a house filled with family and friends for the holidays. The primary suite is a private retreat with a beautifully appointed bath and heated floors—an indulgence that feels particularly wonderful on a cold Annapolis morning. The finished lower level, with high ceilings, private walk-out entrance, wet bar, generous recreation space and heated floors, lives as a true extension of the residence rather than a traditional basement. Above it all, the upper-level loft provides another private retreat for guests, an office or studio, complete with views of the iconic United States Naval Academy Chapel dome. Offered substantially furnished with only limited exclusions, this is an unusually effortless opportunity for year-round living, a second residence or a sophisticated lock-and-leave home in one of Annapolis’ most treasured locations. Picture Thanksgiving here. Christmas morning. Friends gathering before walking downtown for dinner. The Naval Academy bells in the distance. Boats illuminated across the harbor. Snow settling over the historic streets. And when spring and summer return, City Dock, the Chesapeake Bay and everything that makes Annapolis one of America’s great waterfront towns are still right outside your door. Homes can be renovated. Interiors can be recreated. What cannot be reproduced is this extraordinary combination of historic location, private three-car parking, Naval Academy views, four finished levels and the ability to step outside and become part of the life of Annapolis in every season. At 238 King George Street, you aren’t simply buying a beautiful home in Historic Annapolis—you are buying a front-row seat to one of the most magical places to live, celebrate and make memories.
Features & Amenities
Interior
-
Other Interior Features
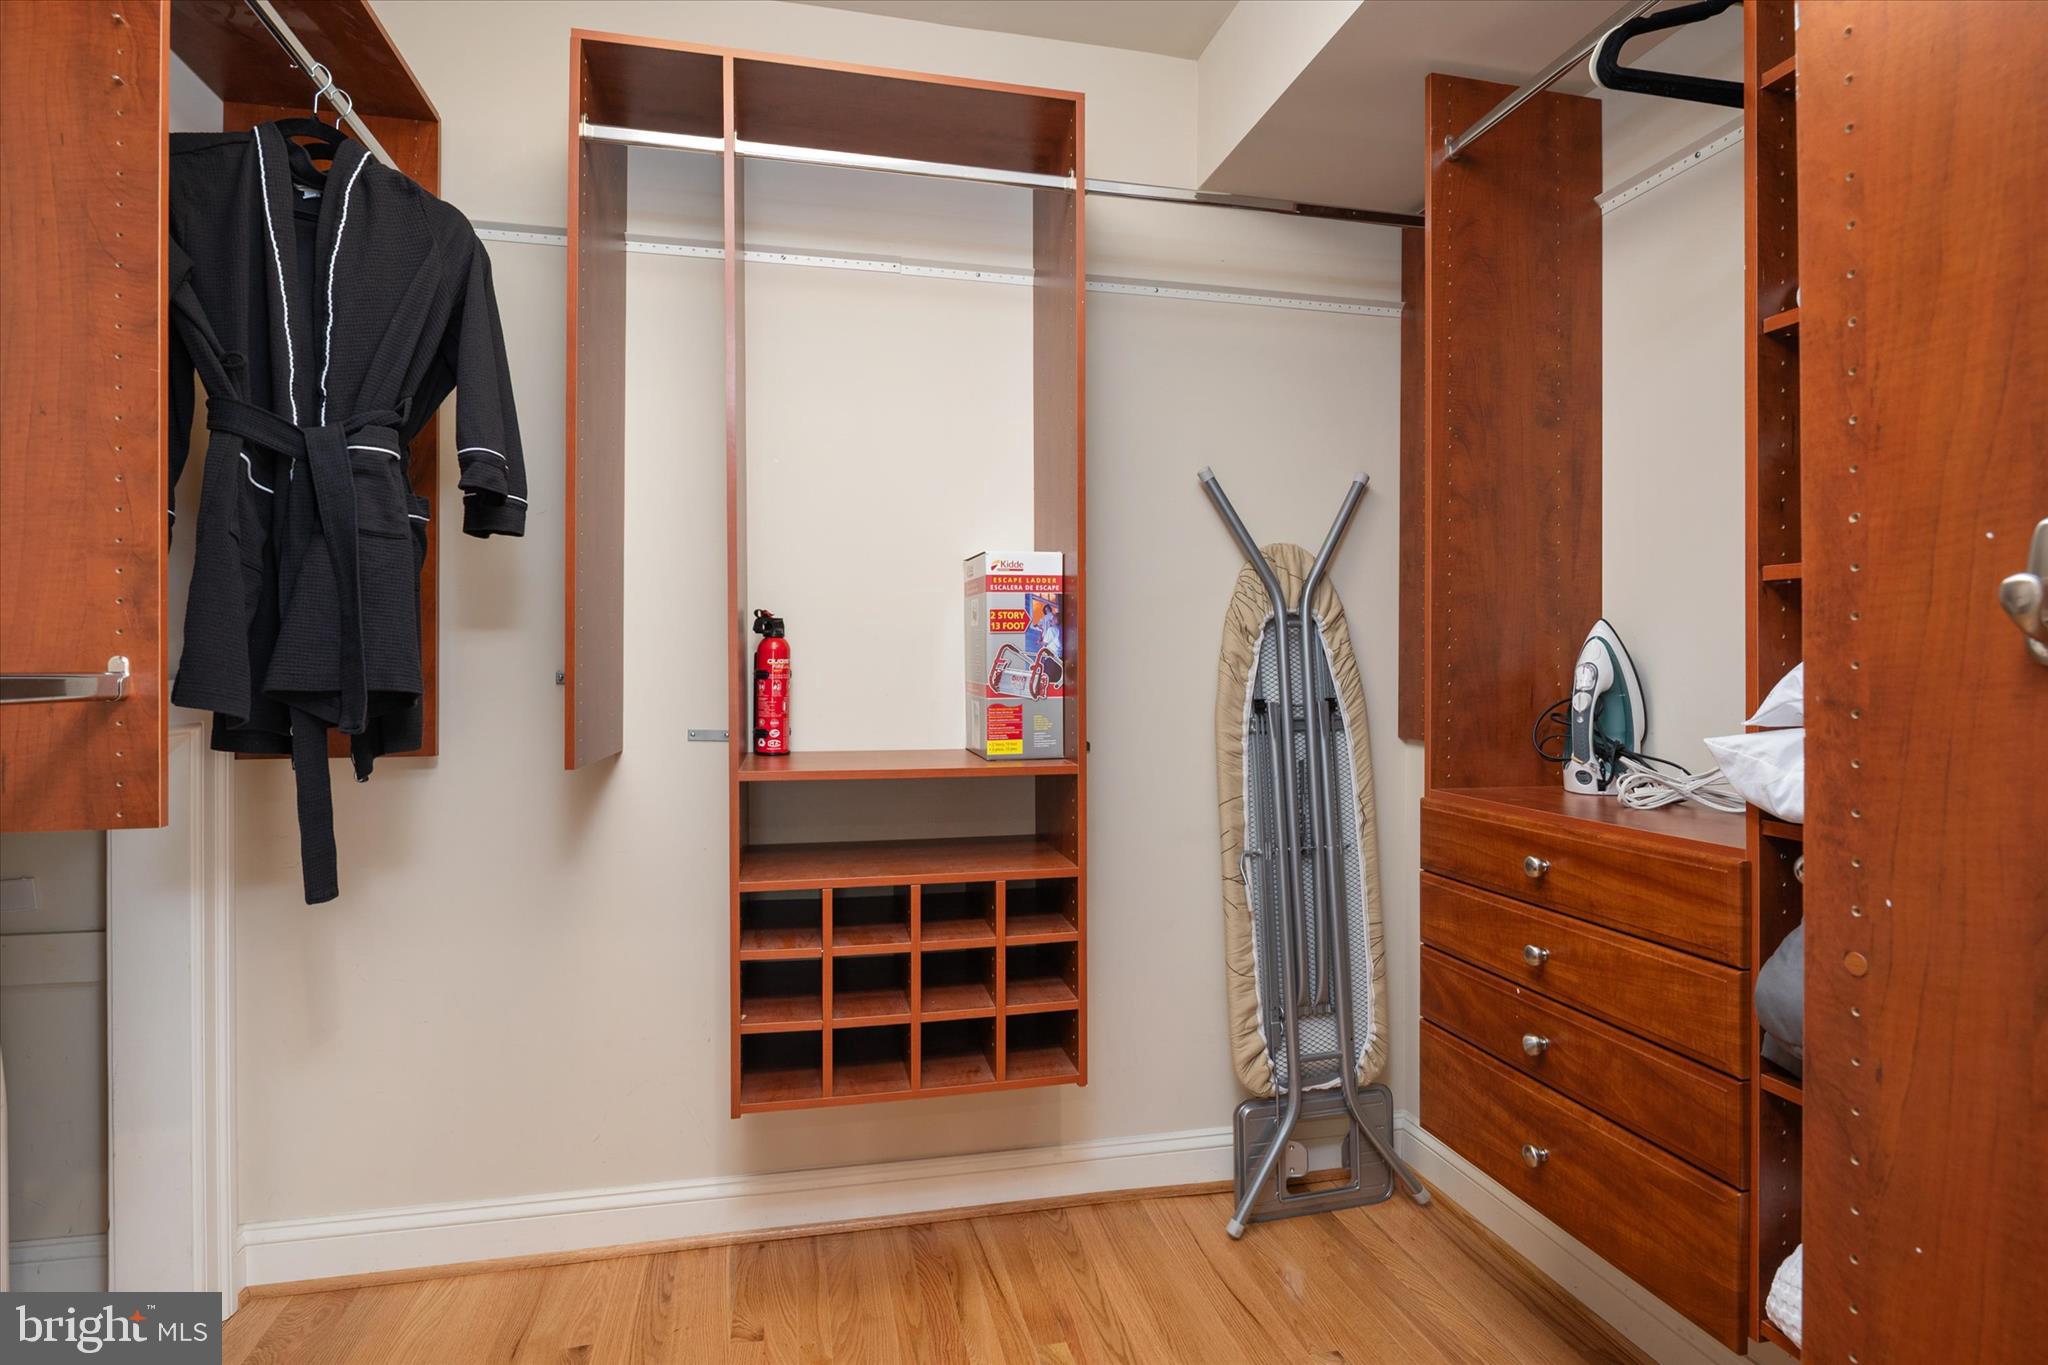
Eat-in Kitchen, Bar, Cedar Closet(s), Ceiling Fan(s), Kitchen Island, Recessed Lighting, Walk-In Closet(s), Built-in Features, Crown Molding, Open Floorplan, Soaking Tub
-
Total Bedrooms
4
-
Bathrooms
3
-
1/2 Bathrooms
2
-
Above Grade Finished Area
3100.0
-
Basement YN
YES
-
Cooling YN
YES
-
Cooling
Central Air, Ceiling Fan(s), Electric
-
Fireplace YN
YES
-
Heating YN
YES
-
Heating
Natural Gas, Forced Air
-
Pet friendly
Yes
Exterior
-
Garage
No
-
Construction Materials
Wood Siding
-
Other Exterior Features
Balcony, Lighting
-
Parking
Driveway
-
Patio and Porch Features
Patio, Porch, Terrace
-
Pool
No
-
Waterfront YN
NO
-
View
Garden
Area & Lot
-
Lot Size(acres)
0.06
-
Lot Size(square feet)
2,409
-
Property Type
Residential
-
Property Sub Type
Single Family Residence
-
Architectural Style
Traditional
Price
-
Sales Price
$2,950,000
-
Tax Amount
$18,162
-
Sq. Footage
3,750
-
Price/SqFt
$786
HOA
-
Association
No
School District
-
Elementary School
ANNAPOLIS
-
Middle School
BATES
-
High School
ANNAPOLIS
Property Features
-
New Construction
NO
-
Foundation Details
Concrete Perimeter
-
Senior Community YN
NO
-
Sewer
Public Sewer
-
Water Source
Public
Schedule a Showing
Showing scheduled successfully.
Mortgage calculator
Estimate your monthly mortgage payment, including the principal and interest, property taxes, and HOA. Adjust the values to generate a more accurate rate.
Your payment
Principal and Interest:
$
Property taxes:
$
HOA fees:
$
Total loan payment:
$
Total interest amount:
$
Location
County
ANNE ARUNDEL
Elementary School
ANNAPOLIS
Middle School
BATES
High School
ANNAPOLIS
Listing Courtesy of Wendy T Oliver, Coldwell Banker Realty
RealHub Information is provided exclusively for consumers' personal, non-commercial use, and it may not be used for any purpose other than to identify prospective properties consumers may be interested in purchasing. All information deemed reliable but not guaranteed and should be independently verified. All properties are subject to prior sale, change or withdrawal. RealHub website owner shall not be responsible for any typographical errors, misinformation, misprints and shall be held totally harmless.

Salesperson, Realtor
Randy Perrell
Call Randy today to schedule a private showing.

* Listings on this website come from the FMLS IDX Compilation and may be held by brokerage firms other than the owner of this website. The listing brokerage is identified in any listing details. Information is deemed reliable but is not guaranteed. If you believe any FMLS listing contains material that infringes your copyrighted work please click here to review our DMCA policy and learn how to submit a takedown request.© 2024 FMLS.
Related Properties
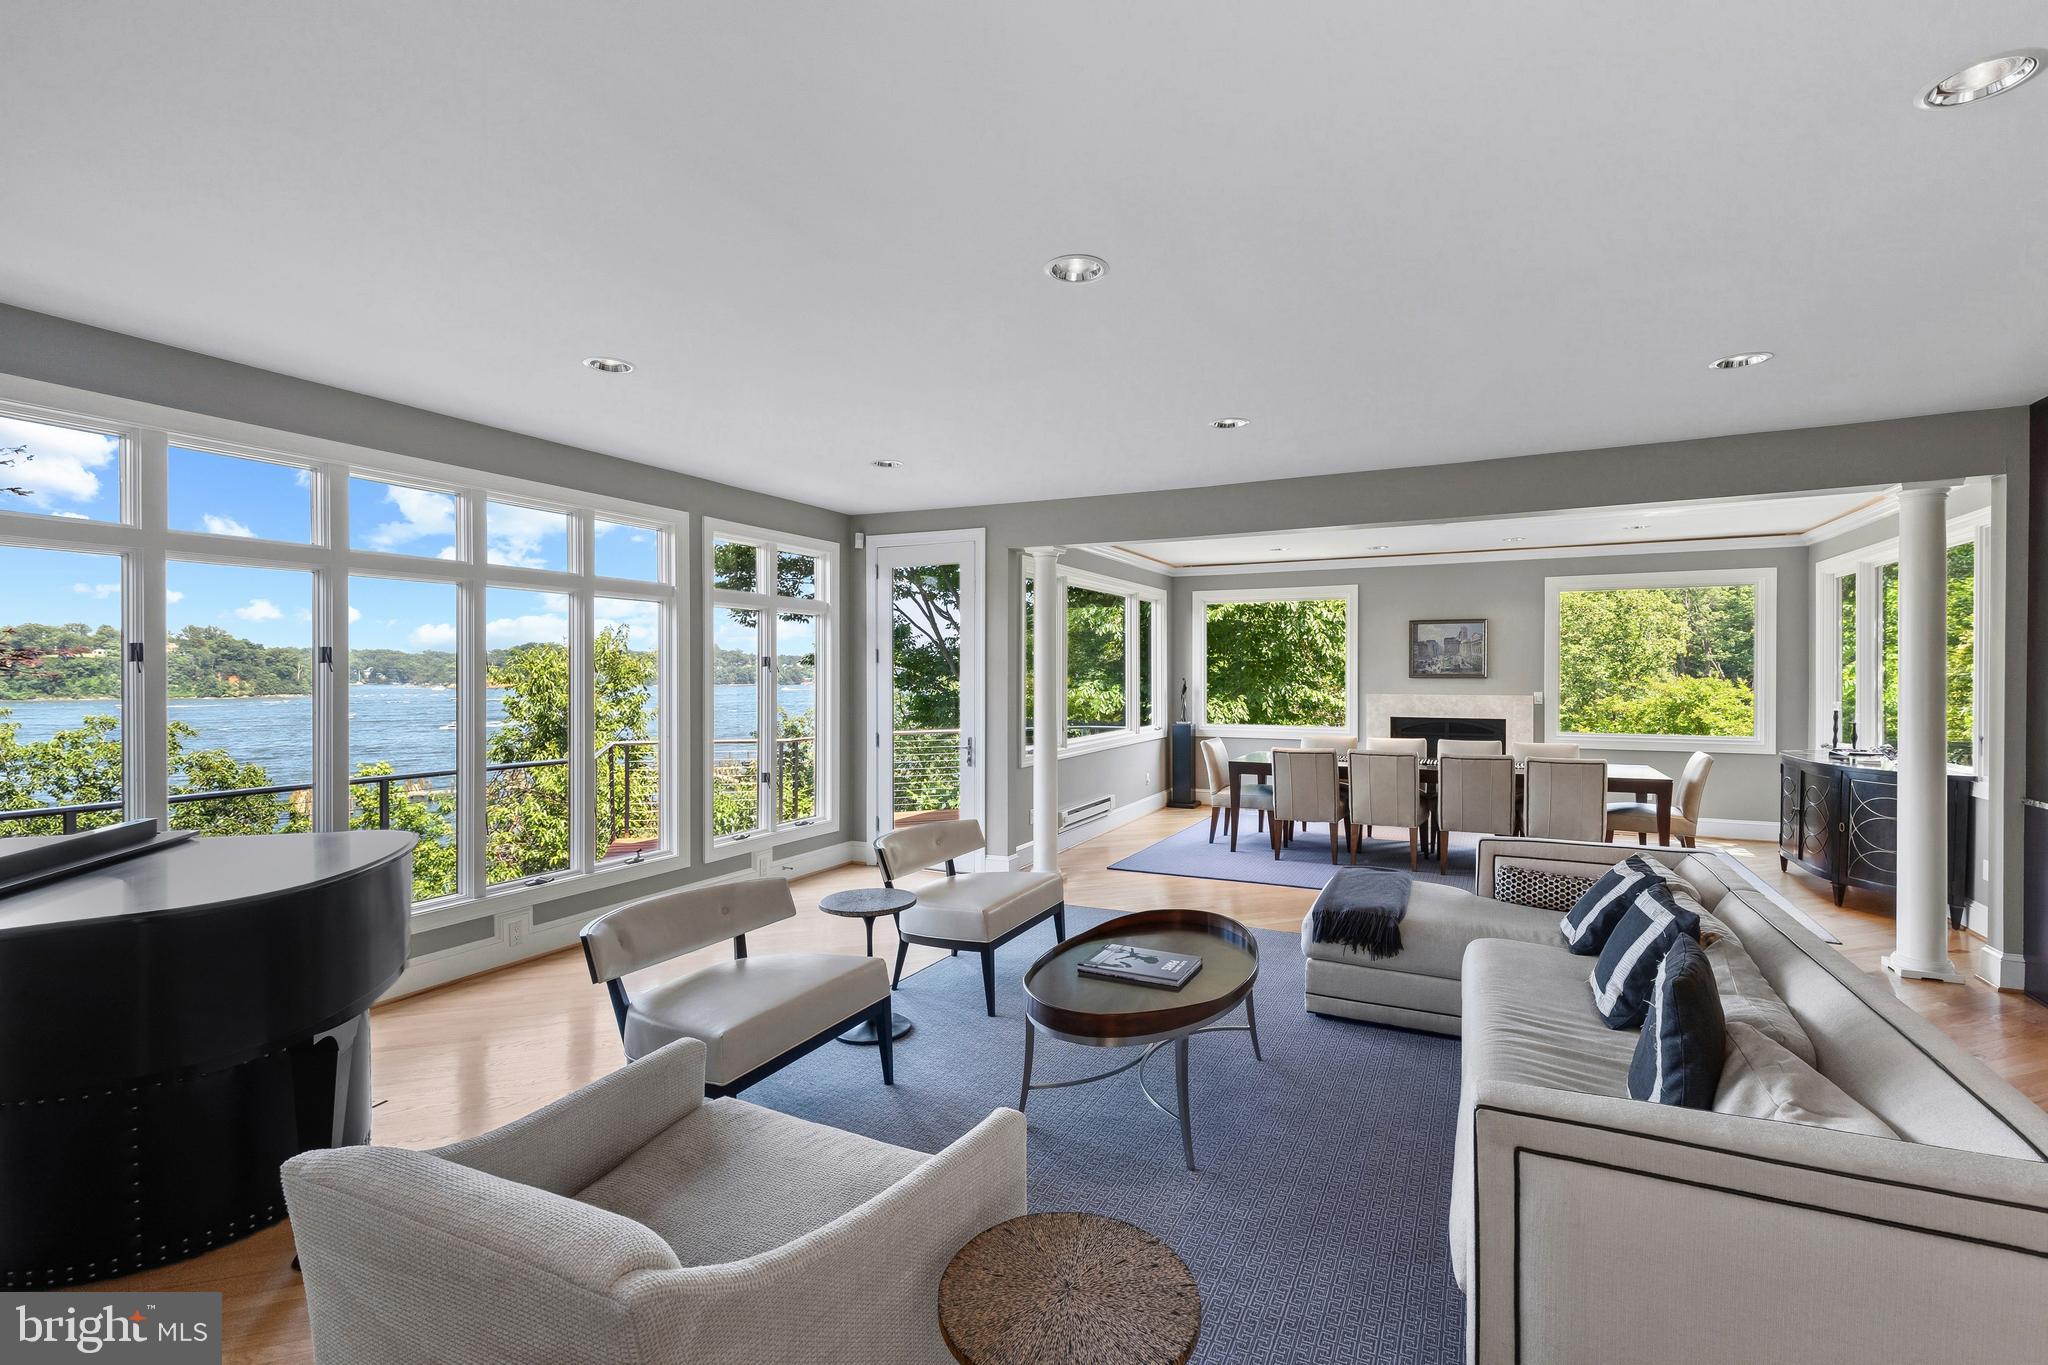
ANNAPOLIS
349 SHERWOOD TRAIL
3 Beds
3 Baths
3,185 Sq.Ft.
$2,395,000
MLS#: MDAA2137986
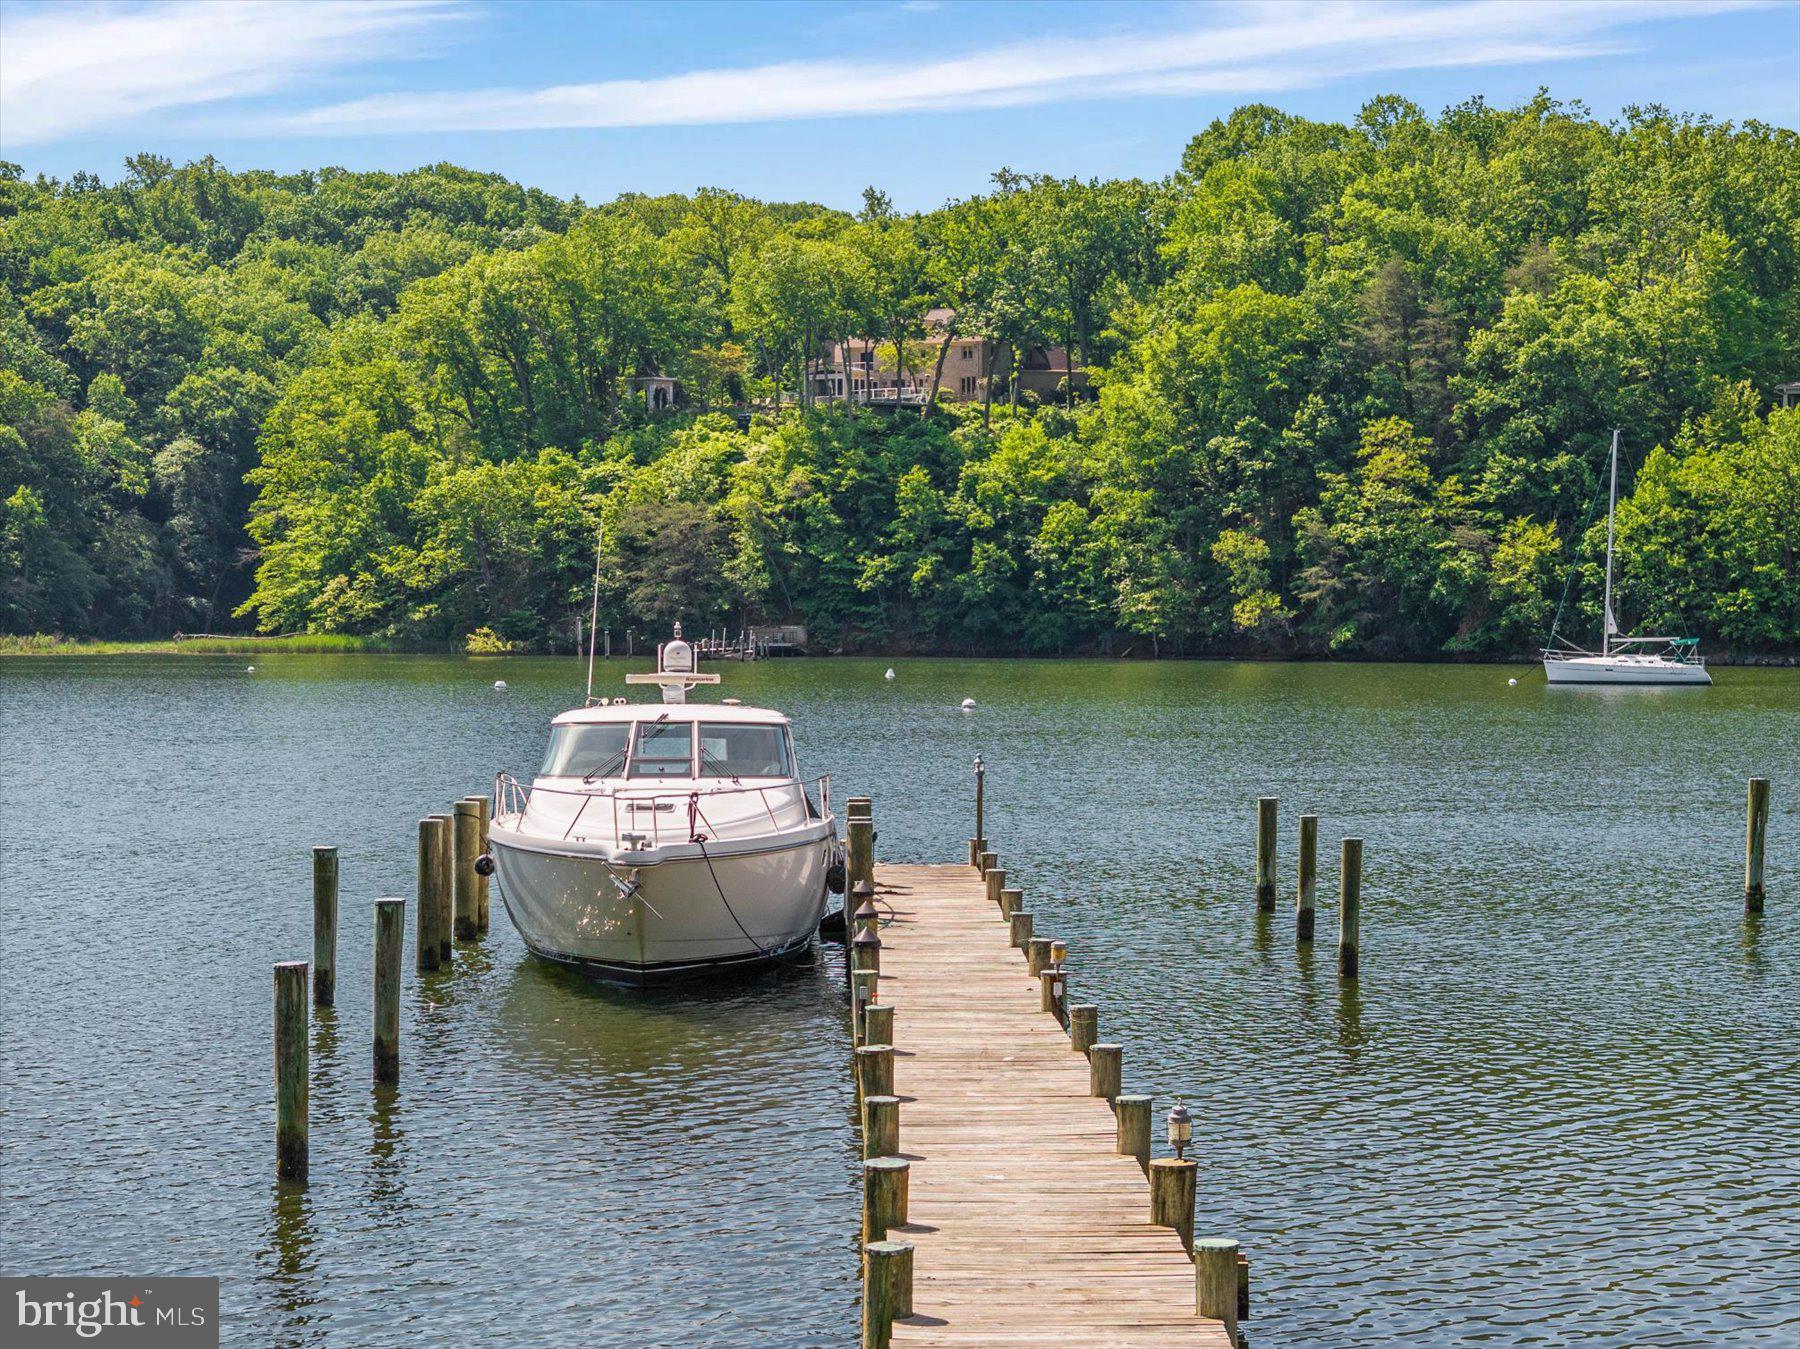
ANNAPOLIS
1486 DOWNHAM MARKET
5 Beds
4 Baths
5,260 Sq.Ft.
$2,999,900
MLS#: MDAA2152082

ANNAPOLIS
1800 RIVER WATCH LANE
3 Beds
3 Baths
4,223 Sq.Ft.
$2,995,000
MLS#: MDAA2156938

ANNAPOLIS
48A E LAKE DRIVE
4 Beds
3 Baths
4,029 Sq.Ft.
$3,395,000
MLS#: MDAA2151212

ANNAPOLIS
113 BAY DRIVE
3 Beds
2 Baths
2,286 Sq.Ft.
$2,795,000
MLS#: MDAA2156508
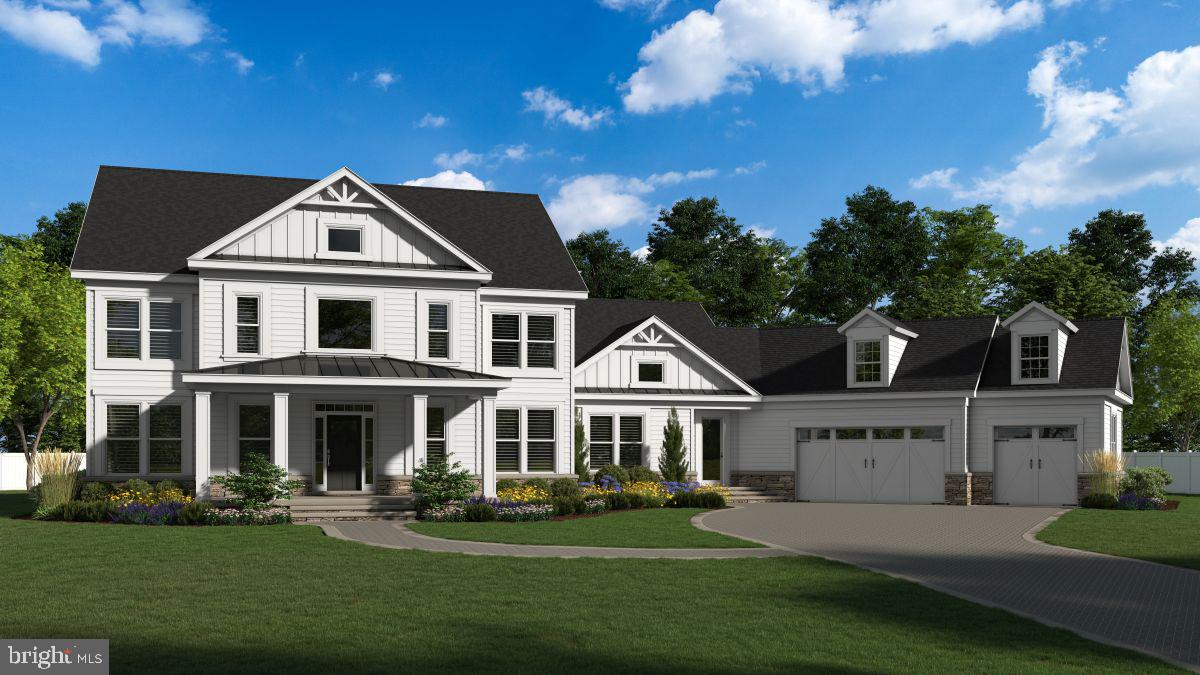
ANNAPOLIS
1603 WINCHESTER ROAD
6 Beds
6 Baths
6,709 Sq.Ft.
$2,500,000
MLS#: MDAA2142274
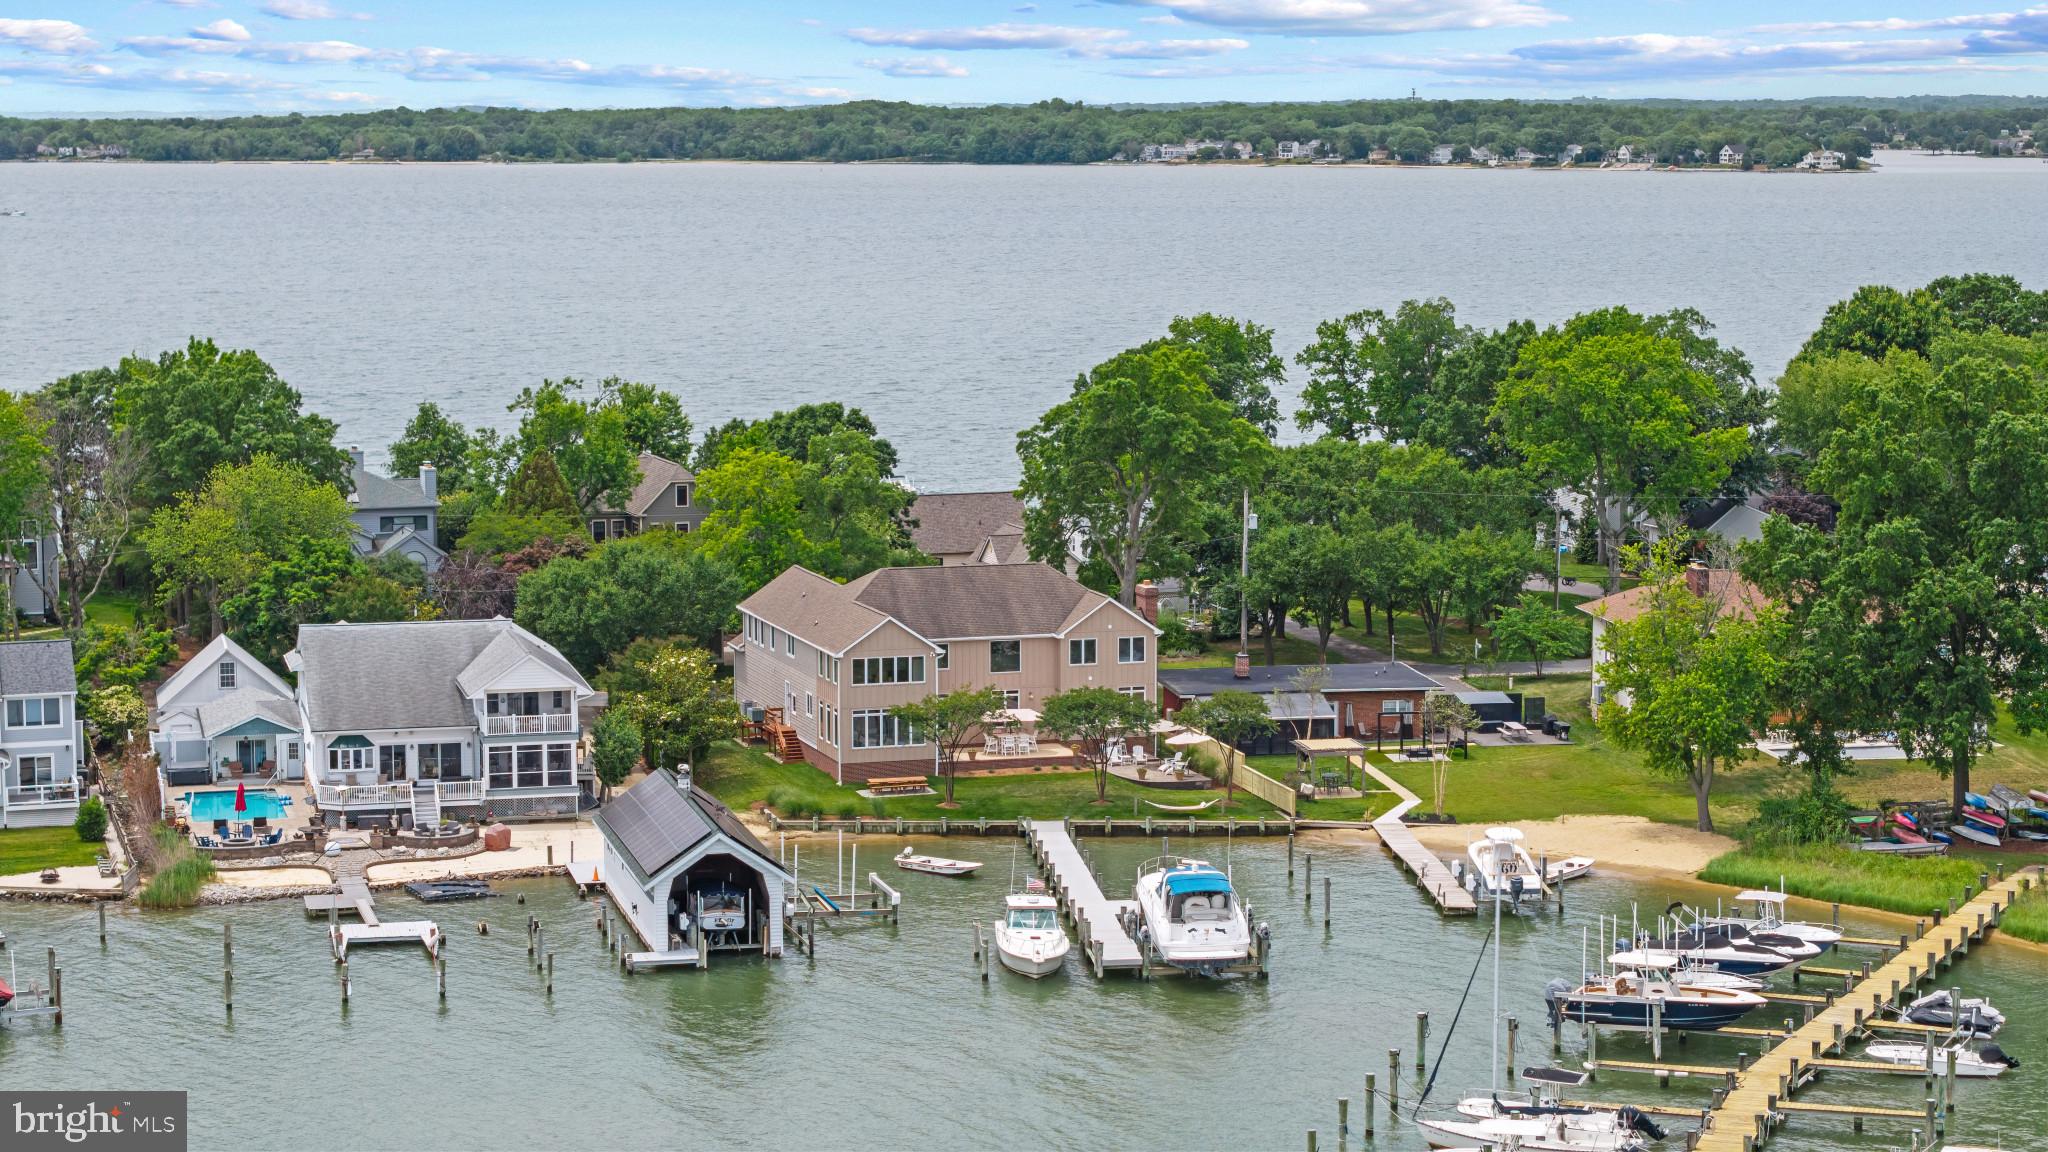
ANNAPOLIS
3733 THOMAS POINT ROAD
5 Beds
4 Baths
5,082 Sq.Ft.
$2,495,000
MLS#: MDAA2148158
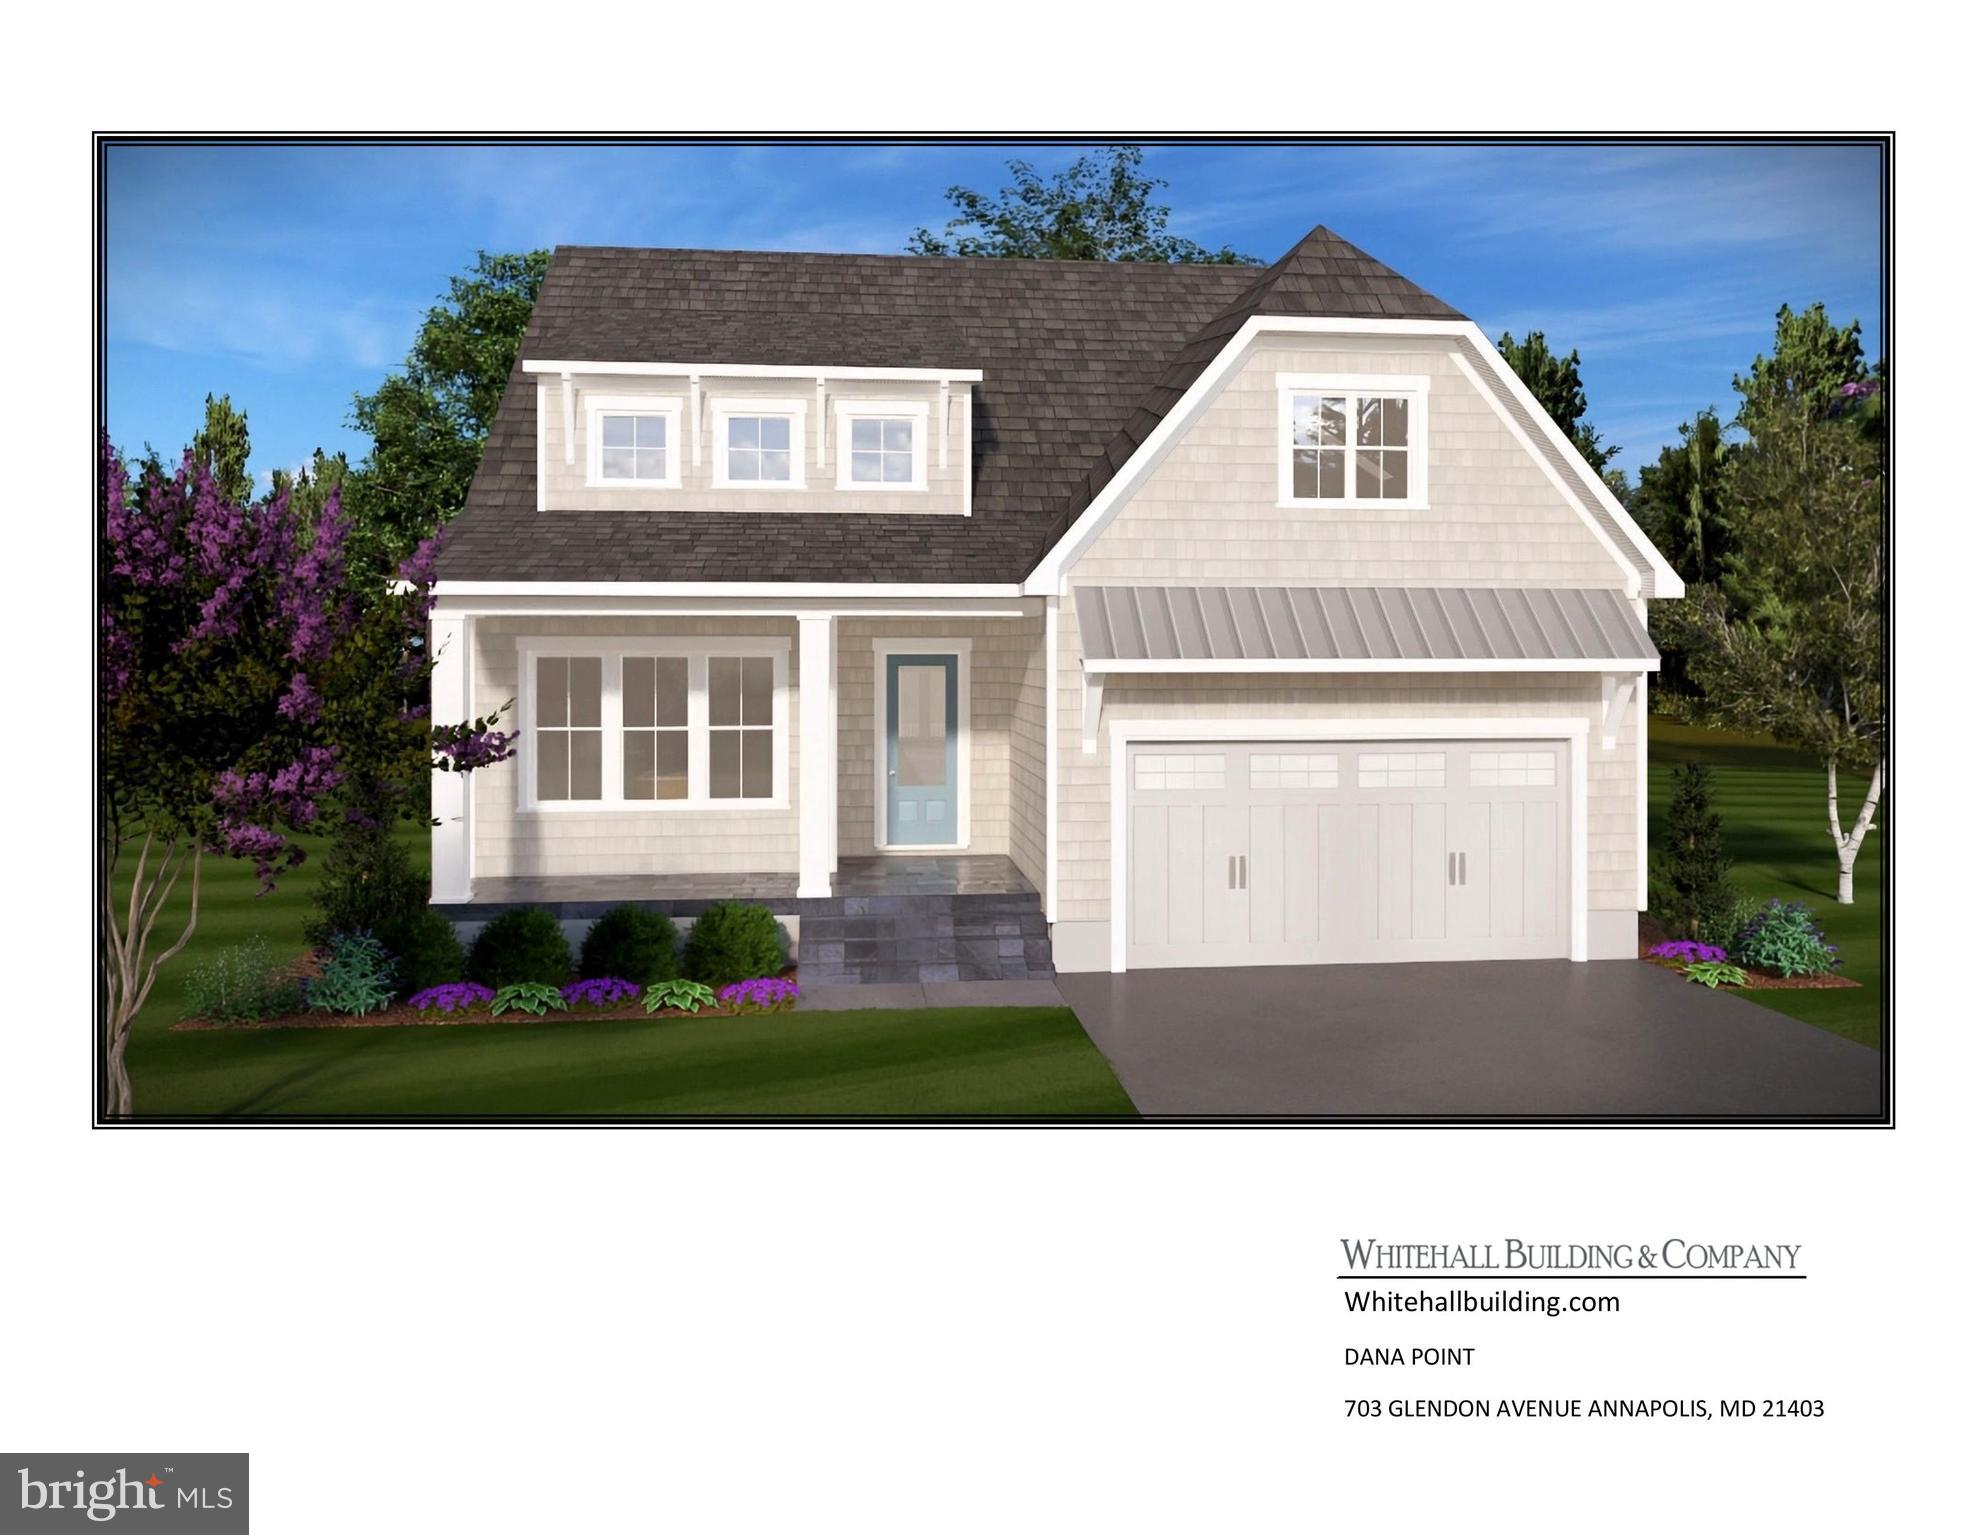
ANNAPOLIS
703 B GLENDON AVENUE
4 Beds
3 Baths
4,466 Sq.Ft.
$2,695,000
MLS#: MDAA2131890

ANNAPOLIS
5 MARKET QUAY
4 Beds
4 Baths
3,036 Sq.Ft.
$3,250,000
MLS#: MDAA2143742
.png)