


Property
Beds
2
Full Baths
3
1/2 Baths
1
Year Built
2005
Sq.Footage
2,400
2418 Killarney Terrace is a brick-front townhome located on a quiet private street in Piney Orchard, backing up to a wooded tree line. The home offers a light-filled, three-level floor plan and a new roof installed in 2025. The entry level begins with a ceramic tile foyer that leads to a spacious rec room with a full bath and direct access to the rear patio and backyard. This level can be used for guests, a home office, gym, playroom, or additional living space. The one-car garage is also accessible from the entry level. The main level includes a spacious family room with hardwood flooring and custom molding. The eat-in kitchen features ceramic tile flooring, upgraded countertops, plenty of cabinetry, a center island with a gas cooktop, double wall ovens, and a stainless steel refrigerator. An additional sunroom-style dining area extends across the back of the home and opens to a deck overlooking the wooded tree line. A half bath completes the main level. Upstairs are two large bedrooms and two full baths. The secondary bedroom has cathedral ceilings and two spacious closets, with a full hall bath located nearby. The owner’s suite also features cathedral ceilings and a walk-in closet with built-in shelving. The private owner’s bath includes a double vanity, separate standing shower, and oversized corner soaking tub with views of the trees. Piney Orchard residents have access to community amenities that include numerous playgrounds and pools, walking trails, a community center, and a public park. The home is located minutes from Fort Meade and offers access to commuter routes serving Washington, D.C., Baltimore, and Annapolis.
Features & Amenities
Interior
-
Other Interior Features
Kitchen Island, Open Floorplan
-
Total Bedrooms
2
-
Bathrooms
3
-
1/2 Bathrooms
1
-
Above Grade Finished Area
2400.0
-
Basement YN
YES
-
Cooling YN
YES
-
Cooling
Central Air, Ceiling Fan(s), Electric
-
Heating YN
YES
-
Heating
Exhaust Fan, Natural Gas, Forced Air
-
Main Level Bedrooms
2
-
Pet friendly
N/A
Exterior
-
Garage
Yes
-
Garage spaces
1
-
Construction Materials
Brick Veneer, Brick, Vinyl Siding
-
Parking
Garage Door Opener, Off Street, Garage, Driveway, Attached
-
Patio and Porch Features
Deck, Patio
-
Pool
Yes
-
Pool Features
Community
-
Waterfront YN
NO
-
View
Trees/Woods
Area & Lot
-
Lot Size(acres)
0.05
-
Lot Size(square feet)
2,200
-
Property Type
Residential
-
Property Sub Type
Townhouse
-
Architectural Style
Colonial
Price
-
Sales Price
$540,000
-
Tax Amount
$4,889
-
Sq. Footage
2,400
-
Price/SqFt
$225
HOA
-
Association
YES
-
Association Fee
$99
-
Association Fee Frequency
Monthly
-
Association Fee Includes
N/A
School District
-
Elementary School
N/A
-
Middle School
N/A
-
High School
N/A
Property Features
-
New Construction
NO
-
Association Amenities
Clubhouse, Picnic Area, Tennis Court(s), Basketball Court, Trail(s), Playground
-
Foundation Details
Slab
-
Senior Community YN
NO
-
Sewer
Public Sewer
-
Tax Lot
147
-
Water Source
Public
Schedule a Showing
Showing scheduled successfully.
Mortgage calculator
Estimate your monthly mortgage payment, including the principal and interest, property taxes, and HOA. Adjust the values to generate a more accurate rate.
Your payment
Principal and Interest:
$
Property taxes:
$
HOA fees:
$
Total loan payment:
$
Total interest amount:
$
Location
County
ANNE ARUNDEL
Elementary School
Middle School
High School
Listing Courtesy of Ryan A Webster, RE/MAX United Real Estate
RealHub Information is provided exclusively for consumers' personal, non-commercial use, and it may not be used for any purpose other than to identify prospective properties consumers may be interested in purchasing. All information deemed reliable but not guaranteed and should be independently verified. All properties are subject to prior sale, change or withdrawal. RealHub website owner shall not be responsible for any typographical errors, misinformation, misprints and shall be held totally harmless.

AGENT
Randy Perrell
Call Randy today to schedule a private showing.

* Listings on this website come from the FMLS IDX Compilation and may be held by brokerage firms other than the owner of this website. The listing brokerage is identified in any listing details. Information is deemed reliable but is not guaranteed. If you believe any FMLS listing contains material that infringes your copyrighted work please click here to review our DMCA policy and learn how to submit a takedown request.© 2024 FMLS.
Related Properties

ODENTON
1625 BENOLI COURT
4 Beds
2 Baths
2,280 Sq.Ft.
$484,000
MLS#: MDAA2150312

ODENTON
1808 KELLINGTON COURT
3 Beds
2 Baths
2,200 Sq.Ft.
$510,000
MLS#: MDAA2153160

ODENTON
1036 LILY WAY
3 Beds
2 Baths
2,148 Sq.Ft.
$535,000
MLS#: MDAA2152774
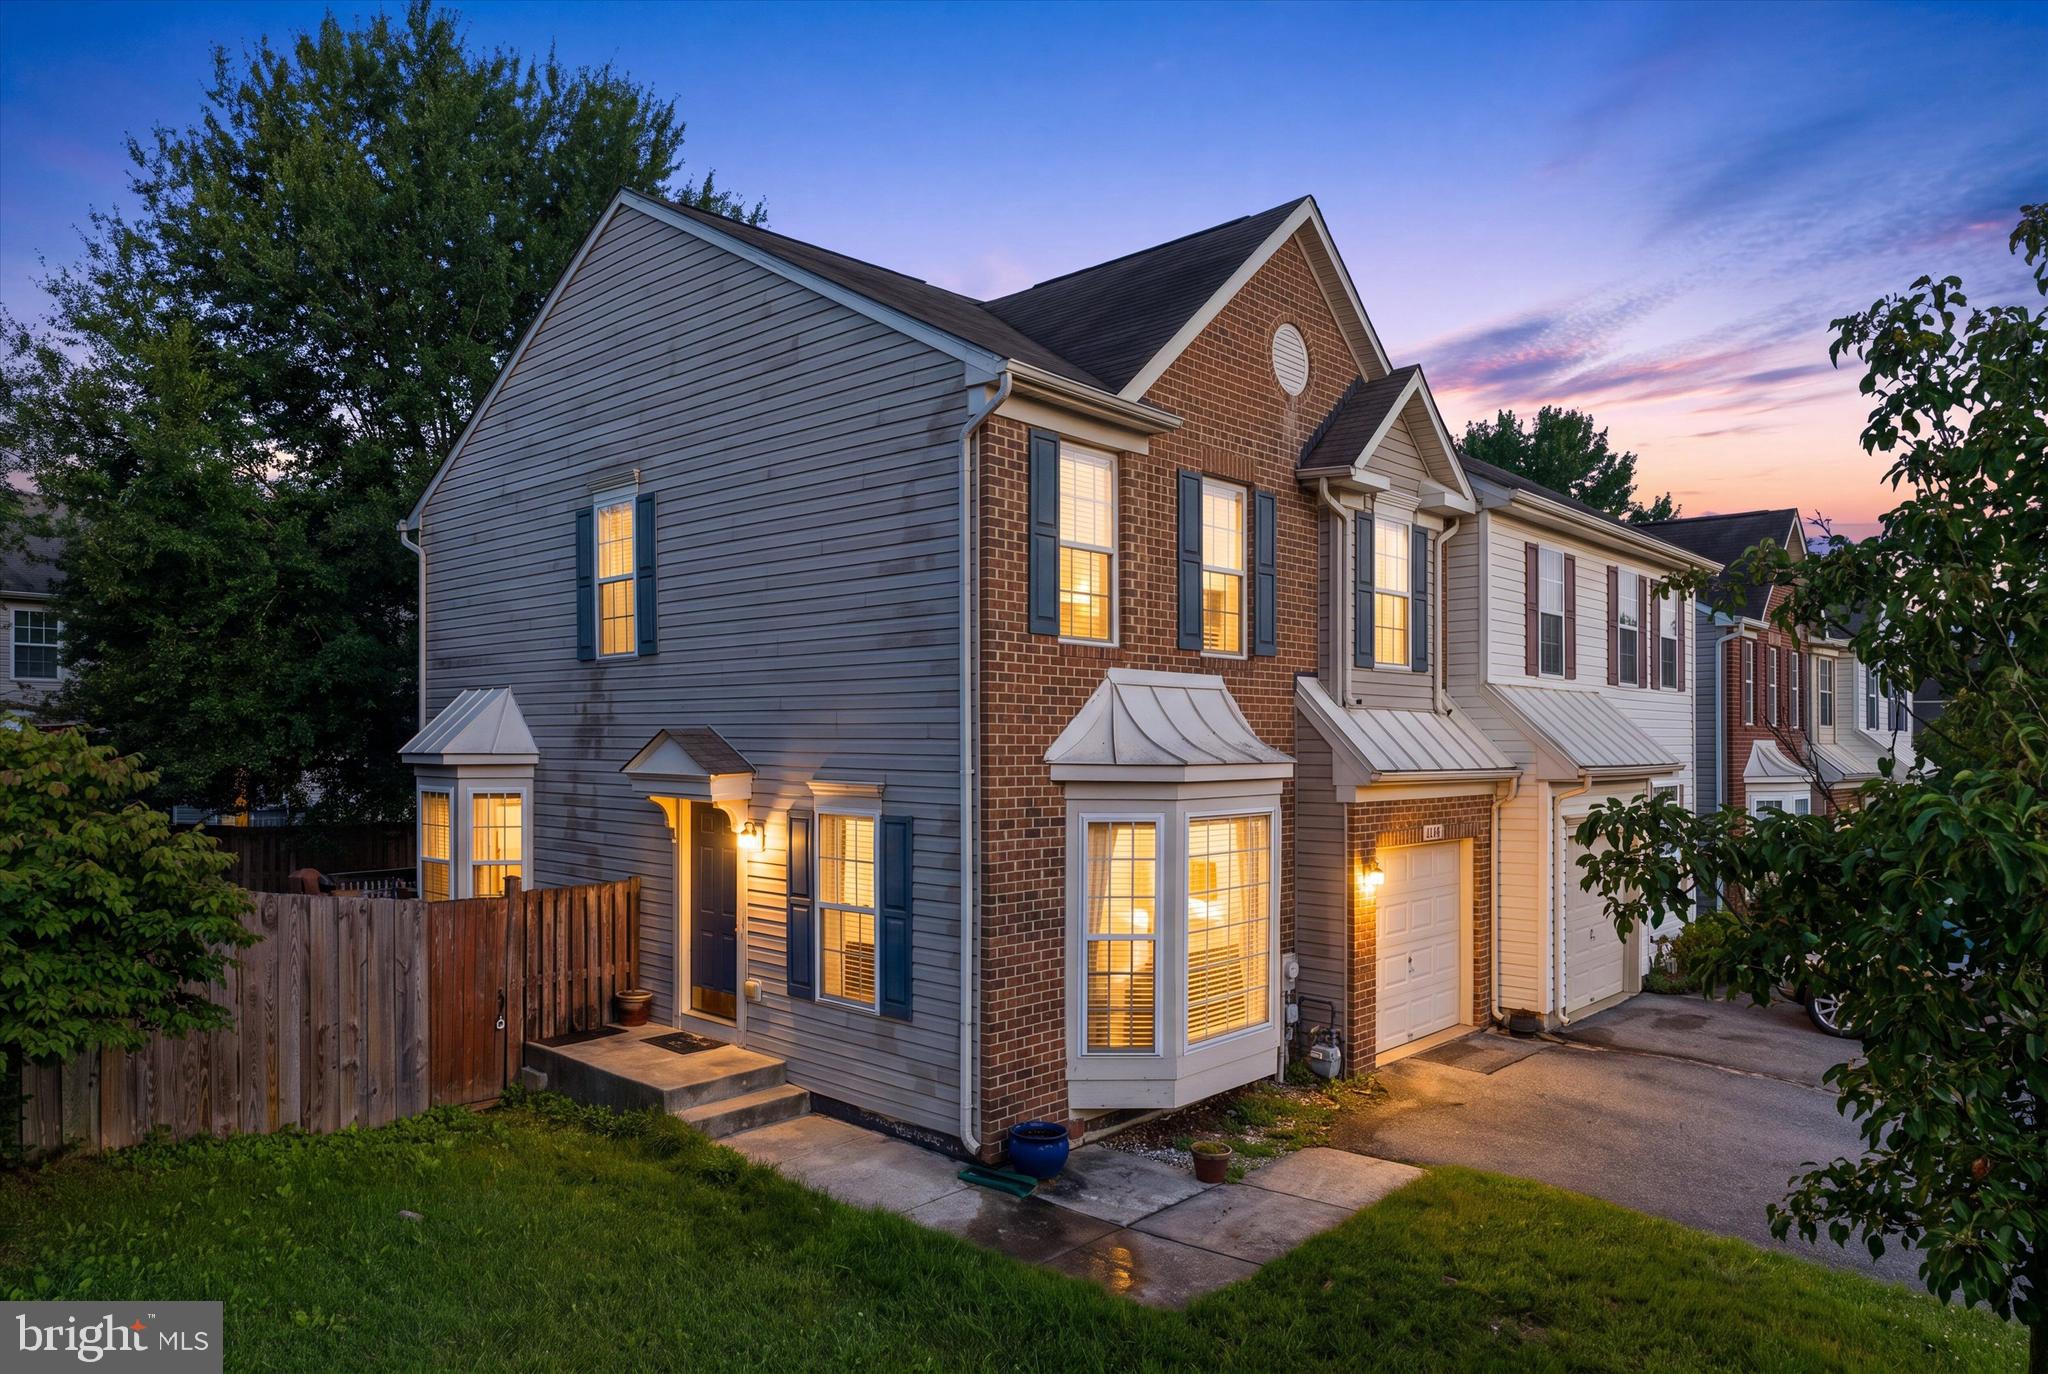
ODENTON
2432 KNAPPS WAY
4 Beds
2 Baths
2,260 Sq.Ft.
$531,000
MLS#: MDAA2150366
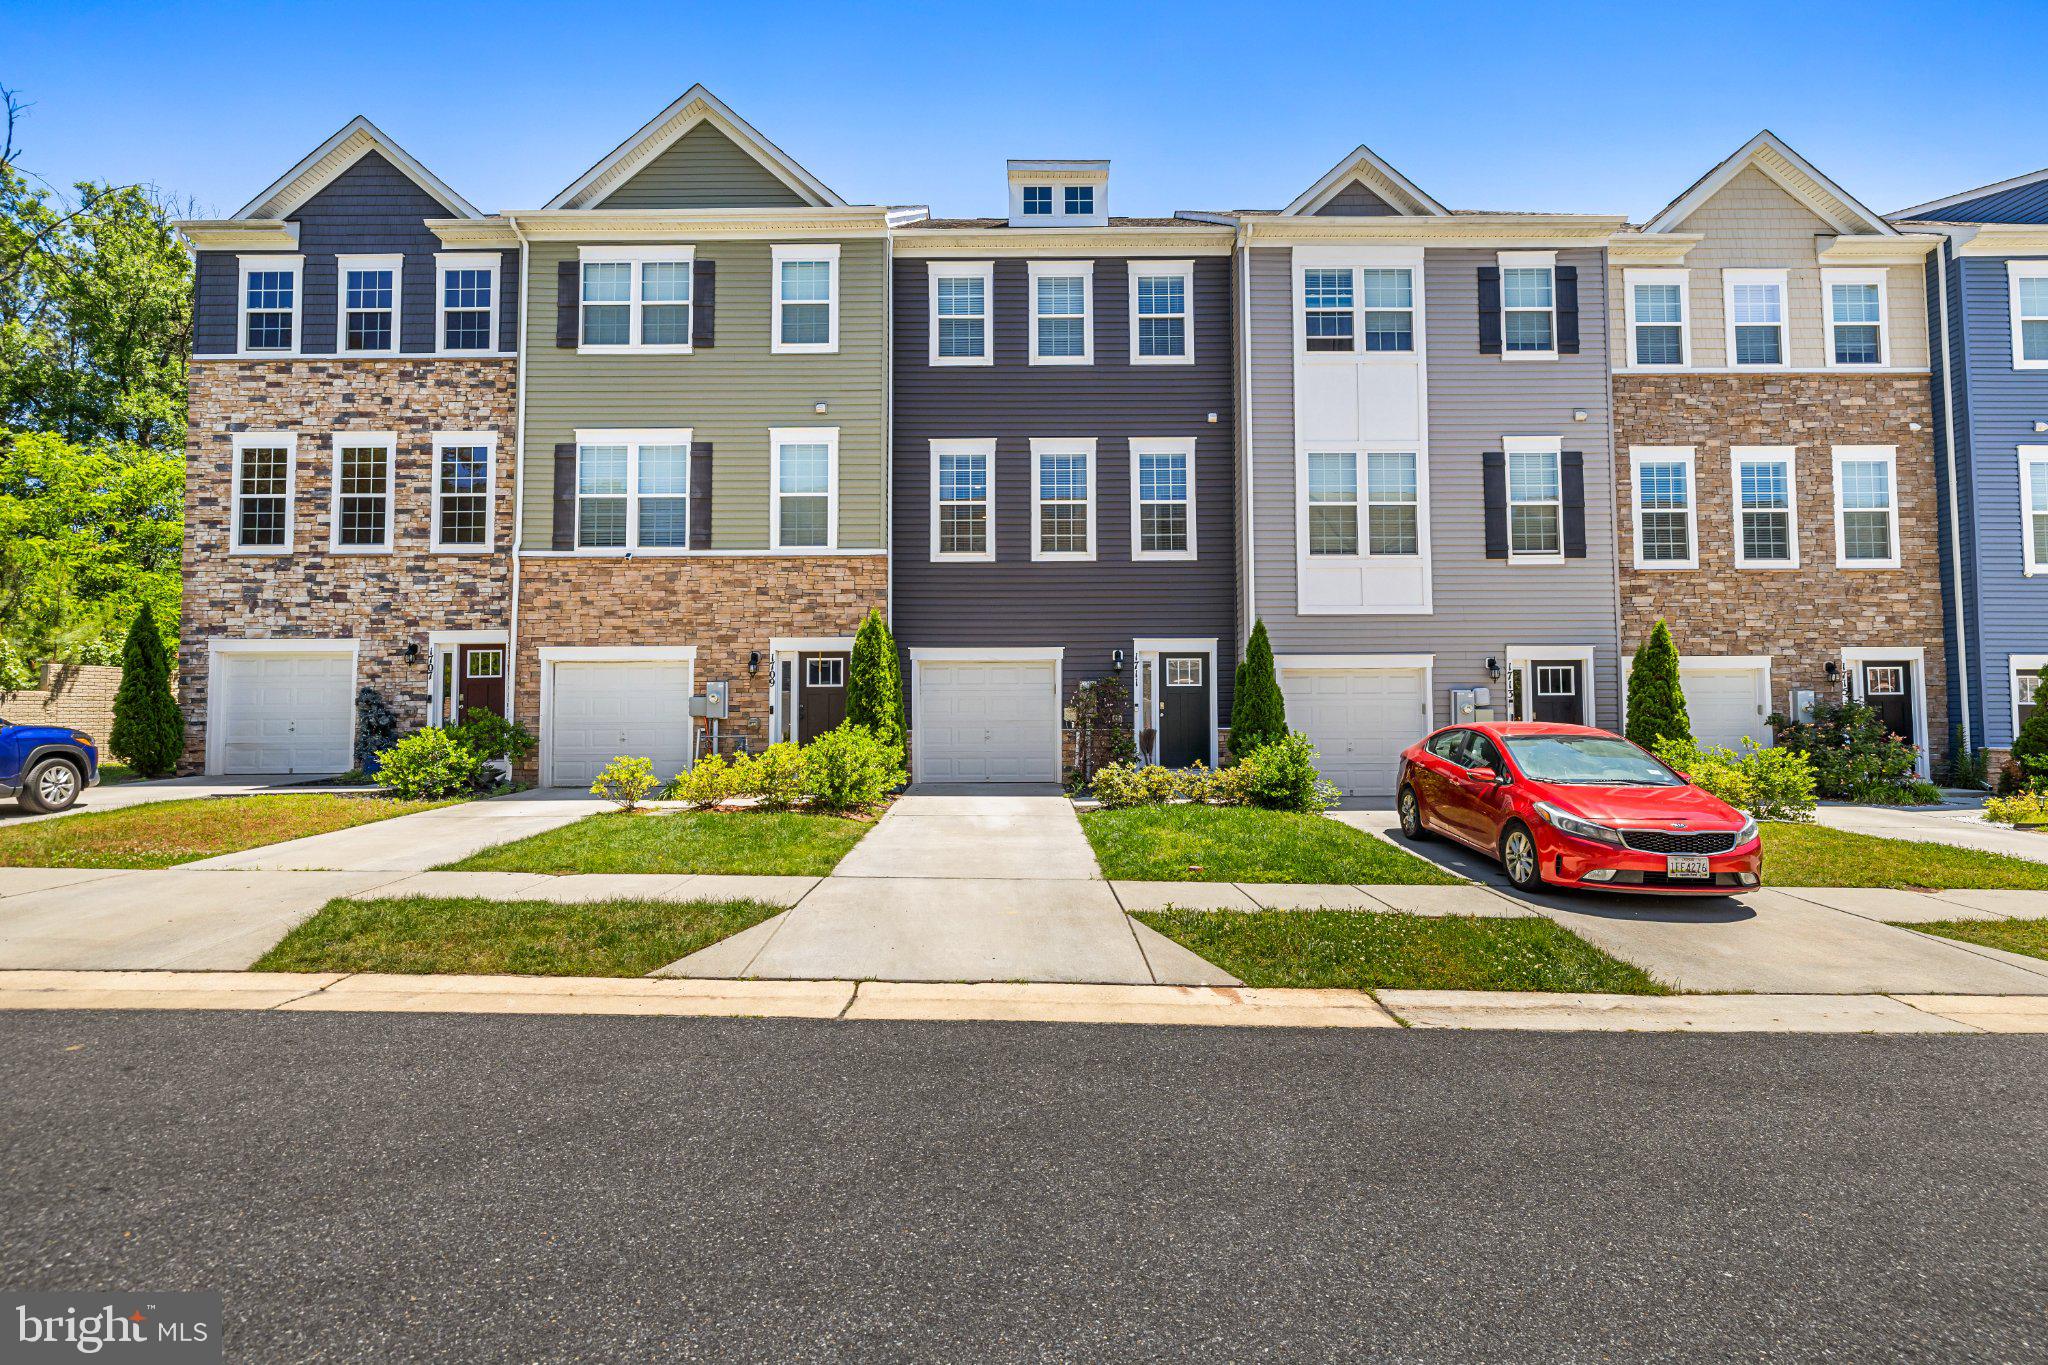
ODENTON
1711 RED FOX TRL TRAIL
3 Beds
2 Baths
2,120 Sq.Ft.
$545,000
MLS#: MDAA2148450

ODENTON
624 TROUT RUN COURT
3 Beds
2 Baths
2,082 Sq.Ft.
$505,000
MLS#: MDAA2152538
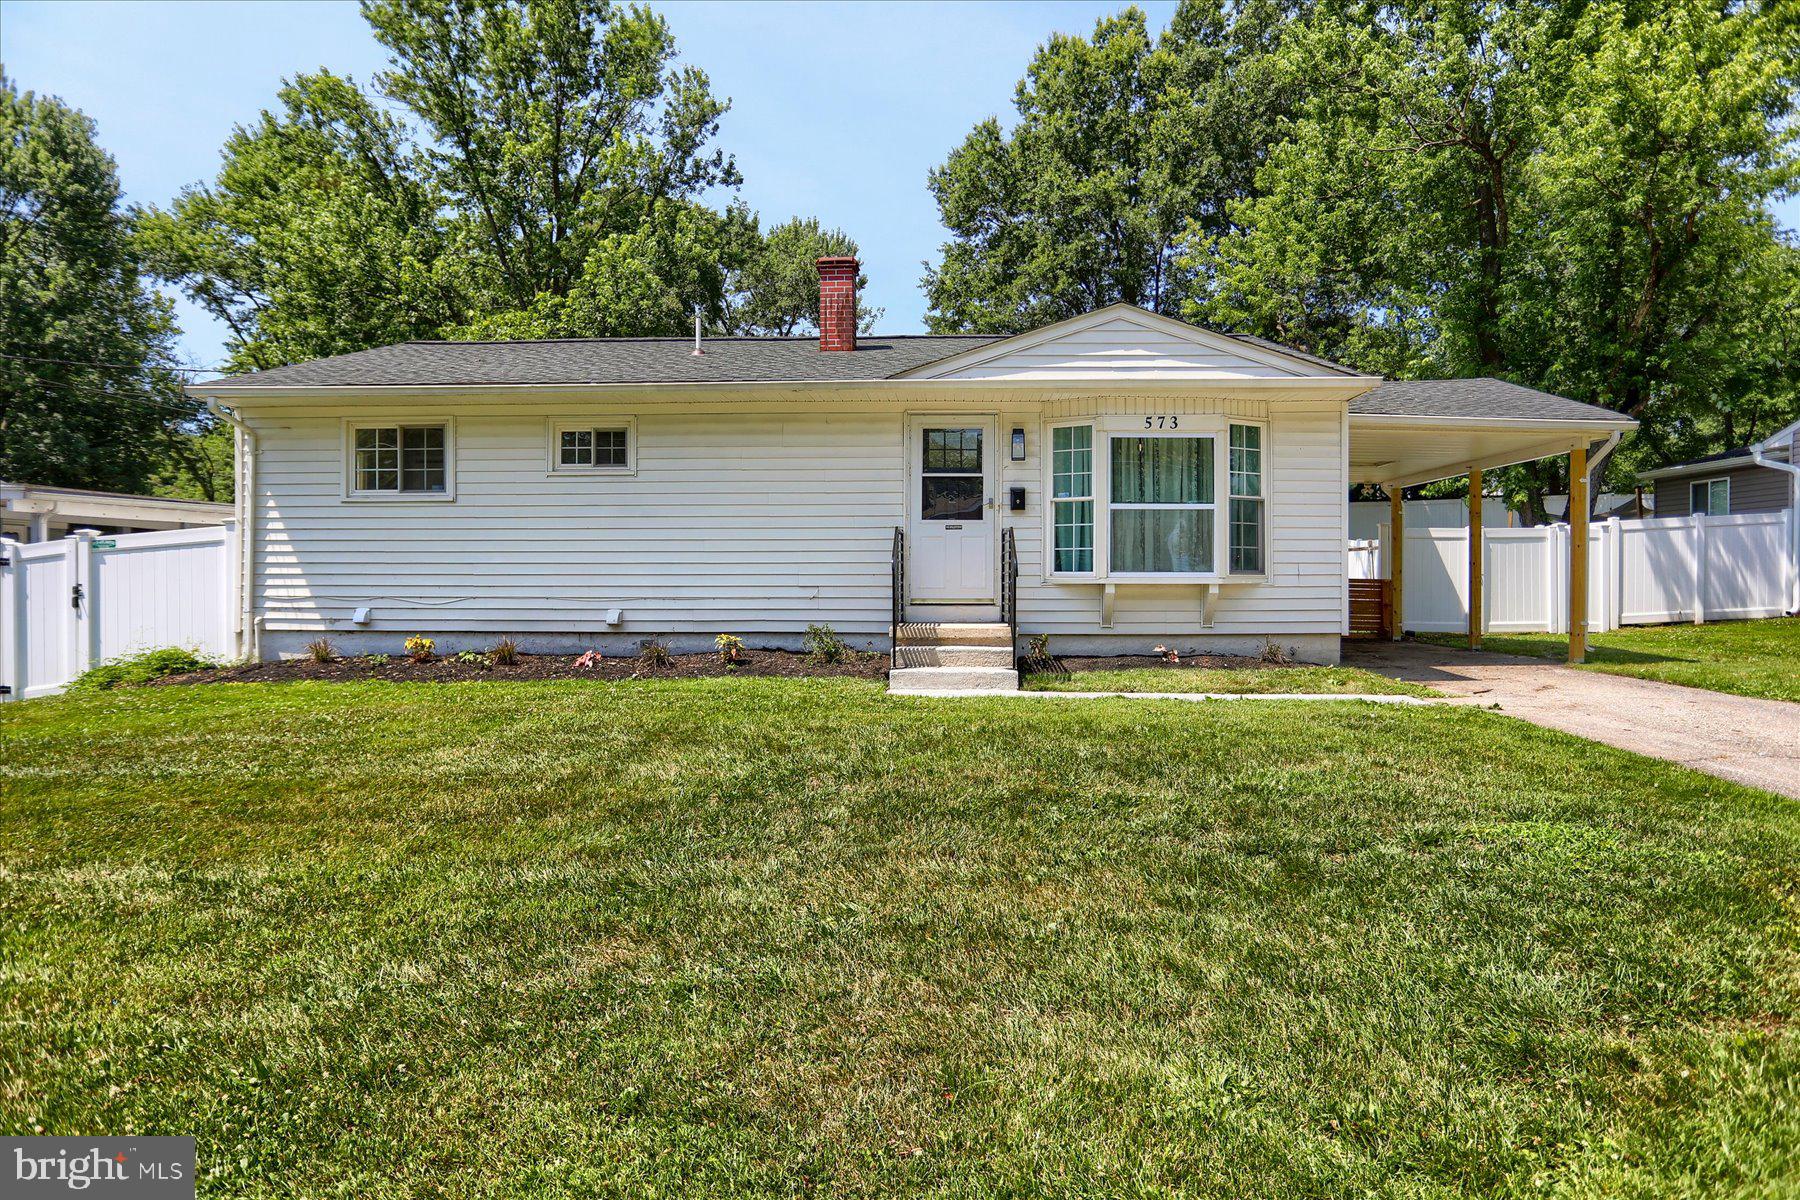
ODENTON
573 RITA DRIVE
4 Beds
3 Baths
1,872 Sq.Ft.
$465,000
MLS#: MDAA2146142

ODENTON
2657 CEDAR ELM DRIVE
3 Beds
3 Baths
1,640 Sq.Ft.
$475,000
MLS#: MDAA2156096
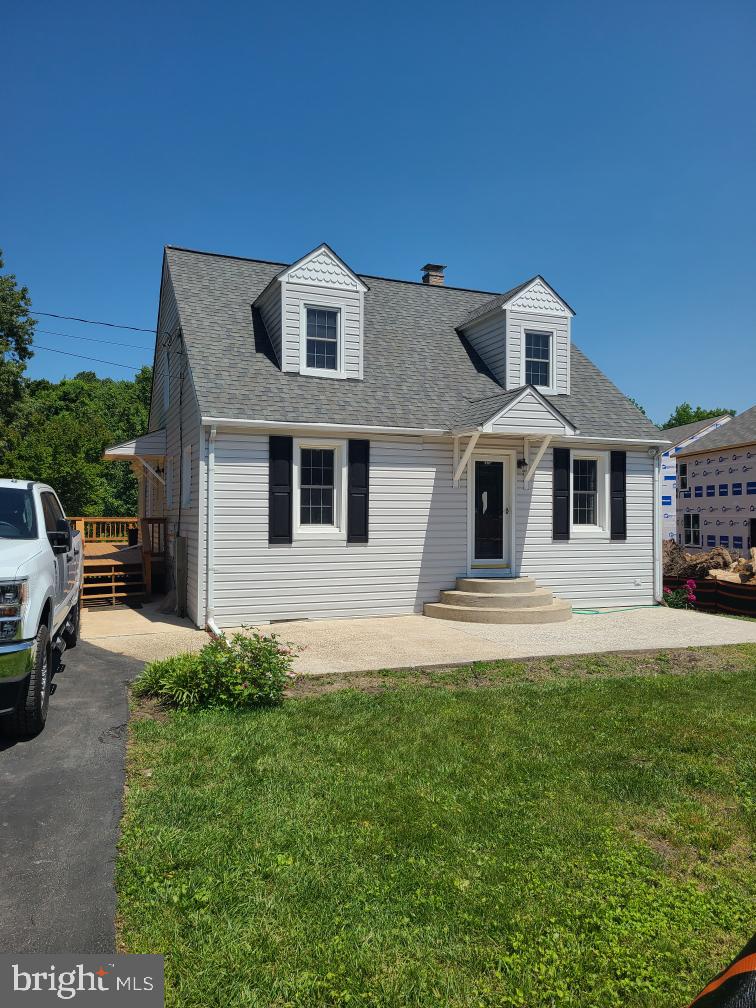
ODENTON
1368 GALLOWAY ROAD
4 Beds
3 Baths
1,540 Sq.Ft.
$495,000
MLS#: MDAA2141240
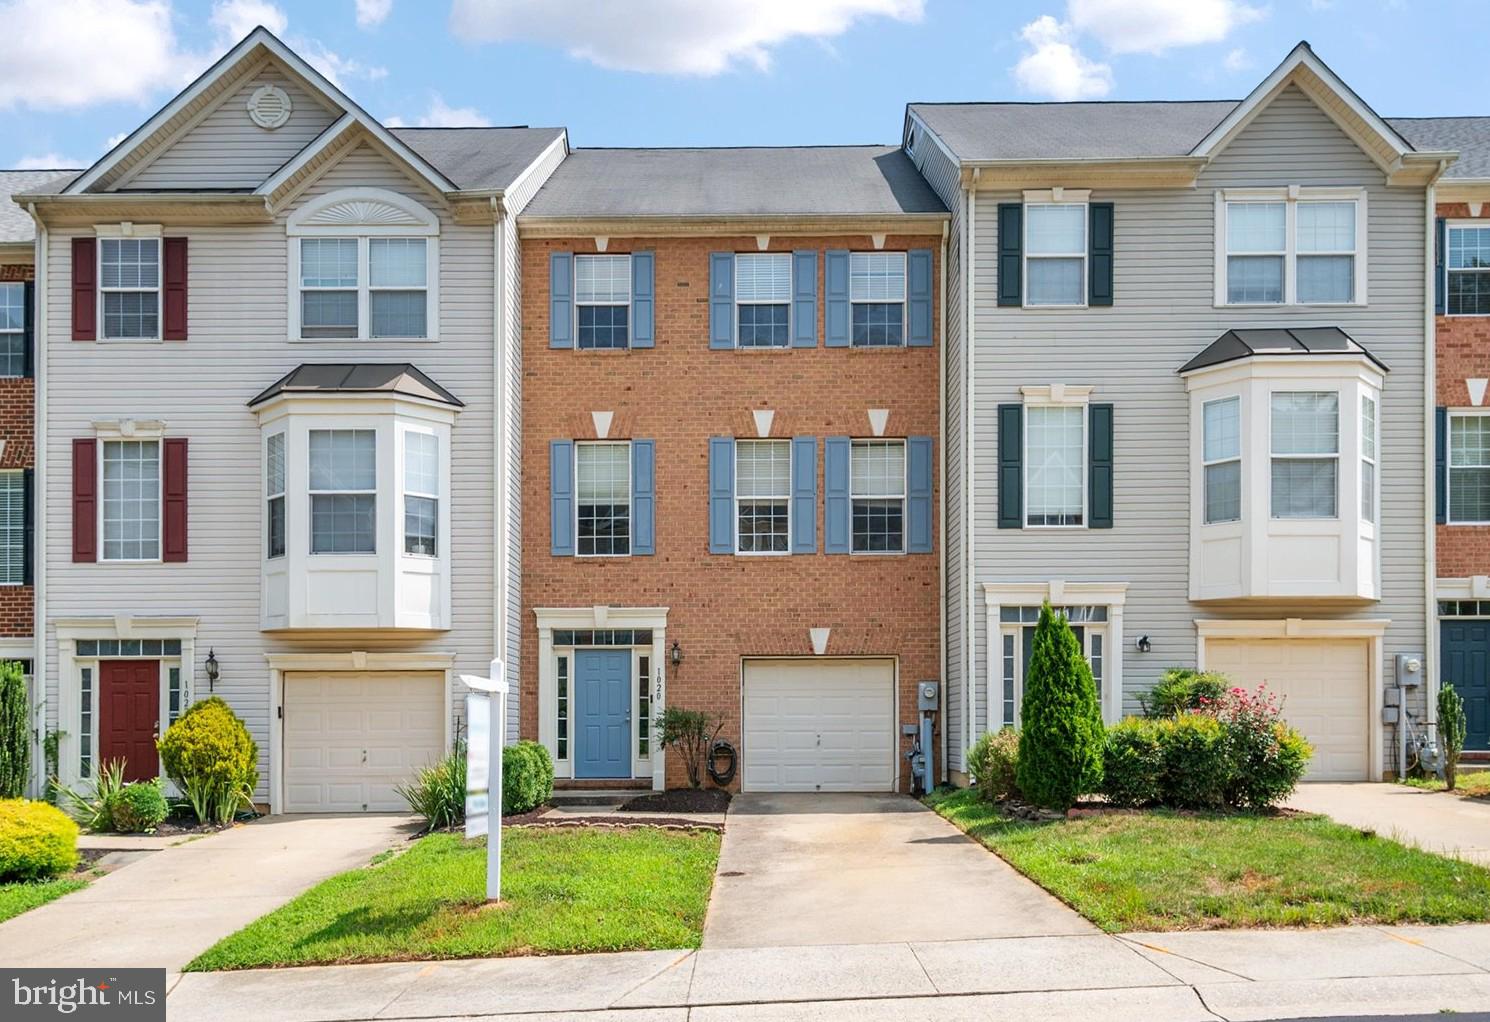
ODENTON
1020 MEANDERING WAY
3 Beds
2 Baths
2,136 Sq.Ft.
$505,000
MLS#: MDAA2148514
.png)