


Property
Beds
4
Full Baths
3
1/2 Baths
1
Year Built
1993
Sq.Footage
3,826
Welcome to 2425 Hunters Chase Ct in Frederick, MD! Situated on a quiet cul-de-sac, this spacious home features 4 bedrooms and 3.5 bathrooms, offering plenty of room to enjoy comfortable living. The open-concept floor plan seamlessly connects the kitchen, dining area, and living room, creating an inviting atmosphere perfect for everyday living and entertaining. The primary bathroom features heated floors, adding an extra touch of comfort and luxury. The fully finished basement offers additional living space, complete with an extra bedroom and full bathroom, ideal for guests, extended family, or a private retreat. Step outside and enjoy the large backyard, offering plenty of space for outdoor activities, gatherings, and relaxation. With its versatile layout, generous outdoor space, and desirable cul-de-sac location, this home is a great opportunity. Motivated seller – bring your offers! Schedule your showing today!
Features & Amenities
Interior
-
Other Interior Features
Bar, Ceiling Fan(s), Kitchen Island, Walk-In Closet(s), Built-in Features, Crown Molding, Open Floorplan
-
Total Bedrooms
4
-
Bathrooms
3
-
1/2 Bathrooms
1
-
Above Grade Finished Area
2626.0
-
Basement YN
YES
-
Cooling YN
YES
-
Cooling
Central Air, Ceiling Fan(s), Electric
-
Fireplace YN
YES
-
Heating YN
YES
-
Heating
Exhaust Fan, Natural Gas, Forced Air
-
Pet friendly
Yes
Exterior
-
Garage
Yes
-
Garage spaces
2
-
Construction Materials
Brick
-
Parking
Garage Door Opener, Asphalt, On Street, Garage, Driveway, Attached
-
Patio and Porch Features
Deck, Patio
-
Pool
Yes
-
Pool Features
Community
-
Waterfront YN
NO
Area & Lot
-
Lot Features
Cul-De-Sac, Cleared, Back Yard
-
Lot Size(acres)
0.29
-
Lot Size(square feet)
12,601
-
Property Type
Residential
-
Property Sub Type
Single Family Residence
-
Architectural Style
Colonial
Price
-
Sales Price
$599,900
-
Tax Amount
$10,600.69
-
Sq. Footage
3,826
-
Price/SqFt
$156
HOA
-
Association
YES
-
Association Fee
$480
-
Association Fee Frequency
Annually
-
Association Fee Includes
N/A
-
Total Monthly Fees
true
Property Resources
-
Horse Property
NO
School District
-
Elementary School
WHITTIER
-
Middle School
WEST FREDERICK
-
High School
FREDERICK
Property Features
-
New Construction
NO
-
Association Amenities
Clubhouse, Playground
-
Foundation Details
Slab
-
Senior Community YN
NO
-
Sewer
Public Sewer
-
Tax Lot
118
-
Water Source
Public
Schedule a Showing
Showing scheduled successfully.
Mortgage calculator
Estimate your monthly mortgage payment, including the principal and interest, property taxes, and HOA. Adjust the values to generate a more accurate rate.
Your payment
Principal and Interest:
$
Property taxes:
$
HOA fees:
$
Total loan payment:
$
Total interest amount:
$
Location
County
FREDERICK
Elementary School
WHITTIER
Middle School
WEST FREDERICK
High School
FREDERICK
Listing Courtesy of Nelson Javier Reyes, Taylor Properties
RealHub Information is provided exclusively for consumers' personal, non-commercial use, and it may not be used for any purpose other than to identify prospective properties consumers may be interested in purchasing. All information deemed reliable but not guaranteed and should be independently verified. All properties are subject to prior sale, change or withdrawal. RealHub website owner shall not be responsible for any typographical errors, misinformation, misprints and shall be held totally harmless.

Salesperson, Realtor
Randy Perrell
Call Randy today to schedule a private showing.

* Listings on this website come from the FMLS IDX Compilation and may be held by brokerage firms other than the owner of this website. The listing brokerage is identified in any listing details. Information is deemed reliable but is not guaranteed. If you believe any FMLS listing contains material that infringes your copyrighted work please review our DMCA policy and learn how to submit a takedown request.© 2024 FMLS.
Related Properties

FREDERICK
2005 FAUNA DRIVE
4 Beds
2 Baths
1,684 Sq.Ft.
$545,900
MLS#: MDFR2091244

FREDERICK
5120 CONSTITUTION STREET
3 Beds
2 Baths
2,244 Sq.Ft.
$499,000
MLS#: MDFR2088908

FREDERICK
618 WILSON PLACE
3 Beds
2 Baths
2,803 Sq.Ft.
$525,000
MLS#: MDFR2089762

FREDERICK
155 B AND O AVENUE
3 Beds
3 Baths
2,475 Sq.Ft.
$599,900
MLS#: MDFR2088820

FREDERICK
6911 TARAN COURT
4 Beds
2 Baths
1,946 Sq.Ft.
$585,000
MLS#: MDFR2091994
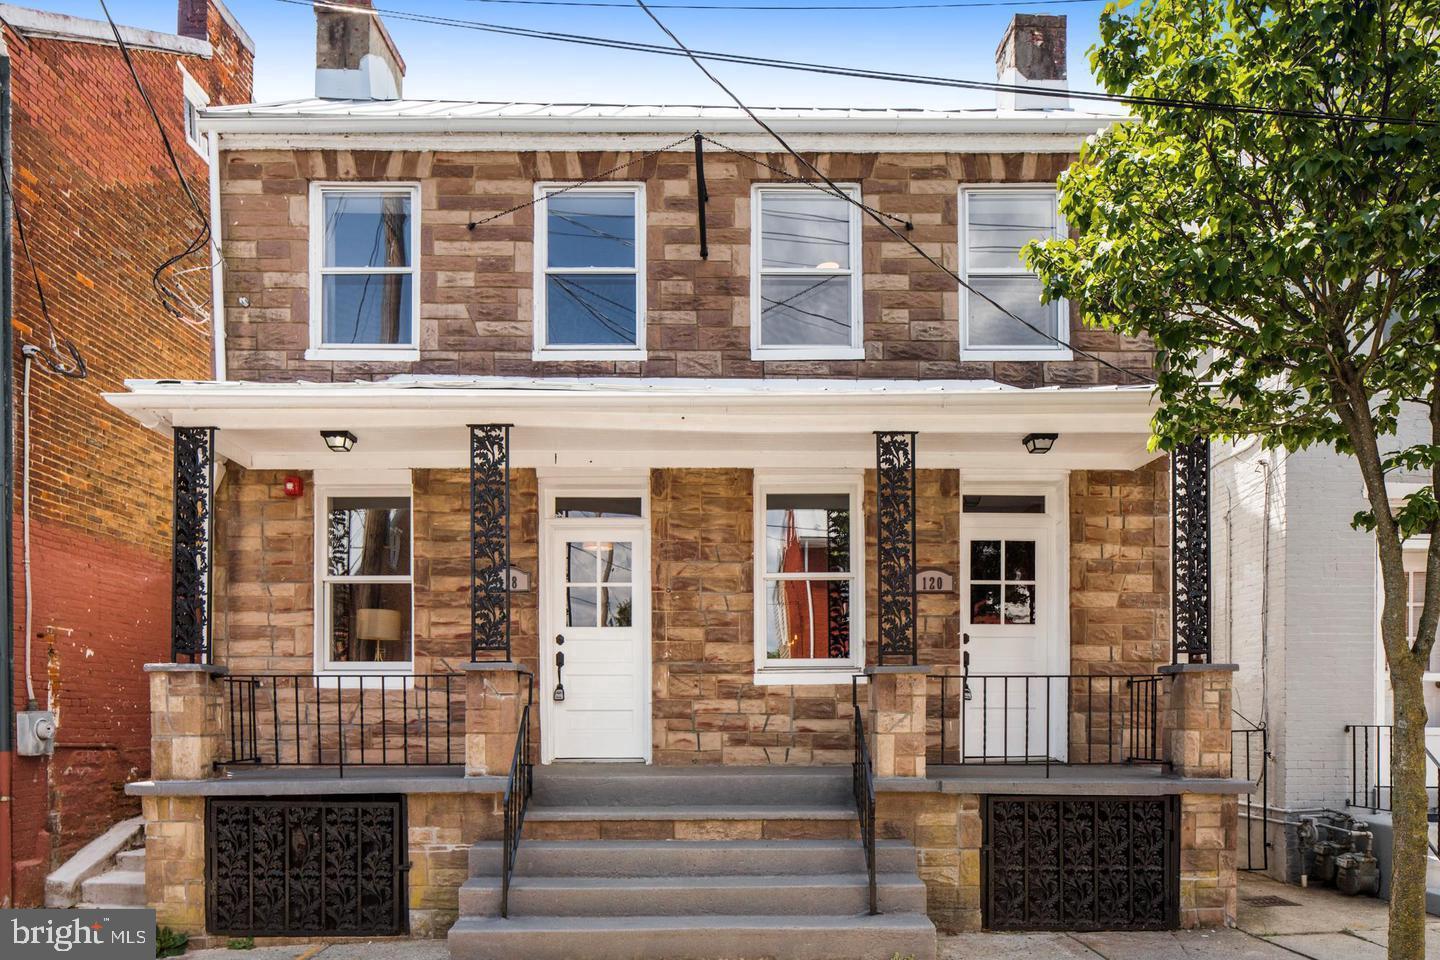
FREDERICK
118 W ALL SAINTS STREET
2 Beds
2 Baths
N/A
$499,000
MLS#: MDFR2083498

FREDERICK
9536 LIBERTY ROAD
4 Beds
4 Baths
2,732 Sq.Ft.
$549,900
MLS#: MDFR2089738

FREDERICK
623 ANGELWING LANE
4 Beds
3 Baths
2,768 Sq.Ft.
$565,000
MLS#: MDFR2090700

FREDERICK
605 HUMBERSON LANE
4 Beds
3 Baths
2,500 Sq.Ft.
$599,000
MLS#: MDFR2091336

FREDERICK
3569 SPRIGG STREET S
3 Beds
2 Baths
1,776 Sq.Ft.
$570,000
MLS#: MDFR2091962
