


Property
Beds
3
Full Baths
3
1/2 Baths
None
Year Built
1980
Sq.Footage
2,370
Welcome to this beautifully renovated single-family split-level house nestled in the charming community of The Plantations. From the moment you drive by, you will notice the large front yard with fresh curb appeal, brand-new siding, and a newly replaced roof. This home offers a perfect blend of comfort and modern living. The heart of the home features a gourmet kitchen equipped with stainless steel appliances, upgraded countertops, and a cozy dining area that flows seamlessly into the living space, enhanced by warm engineered wood floors and recessed lighting. The newly updated hallway bathroom boasts a double-sink vanity and a striking, large leaded-glass mirror. The spacious Primary Suite boasts a gorgeous private bathroom with a double-sink vanity and a large walk-in closet. The bright and cozy family room is highlighted by a wood-burning fireplace perfect for relaxation and entertaining. The fully finished basement provides additional living space, ideal for a home office or recreation area. Outside, the 0.24-acre lot offers ample space for outdoor activities, while the attached carport and driveway provide convenient parking. The Plantations community is known for its friendly atmosphere and proximity to local parks, perfect for leisurely strolls or weekend picnics. Residents benefit from excellent public services and access to highly regarded schools, making it an ideal location for those seeking a vibrant neighborhood. With major renovations completed in 2026, this home is ready for you to create lasting memories. Experience the warmth and charm of this inviting property, where every detail has been thoughtfully designed for your comfort.
Open Houses
Open house times are shown in the property’s local time.
Features & Amenities
Interior
-
Other Interior Features
Pantry, Recessed Lighting, Walk-In Closet(s), Crown Molding, Open Floorplan
-
Total Bedrooms
3
-
Bathrooms
3
-
Above Grade Finished Area
1850.0
-
Basement YN
YES
-
Cooling YN
YES
-
Cooling
Central Air, Electric
-
Fireplace YN
YES
-
Heating YN
YES
-
Heating
Exhaust Fan, Electric, Heat Pump
-
Pet friendly
Yes
Exterior
-
Garage
No
-
Construction Materials
Brick, Vinyl Siding
-
Parking
Asphalt, On Street, Secured, Attached Carport, Driveway, Attached
-
Pool
No
-
Waterfront YN
NO
Area & Lot
-
Lot Size(acres)
0.24
-
Lot Size(square feet)
10,454
-
Property Type
Residential
-
Property Sub Type
Single Family Residence
-
Architectural Style
Split Level
Price
-
Sales Price
$649,000
-
Tax Amount
$5,546
-
Sq. Footage
2,370
-
Price/SqFt
$273
HOA
-
Association
YES
-
Association Fee
$259.55
-
Association Fee Frequency
Annually
-
Association Fee Includes
N/A
-
Total Monthly Fees
true
Property Resources
-
Horse Property
NO
School District
-
Elementary School
N/A
-
Middle School
N/A
-
High School
N/A
Property Features
-
New Construction
NO
-
Accessibility Features
Accessible Hallway(s)
-
Foundation Details
Block
-
Senior Community YN
NO
-
Sewer
Public Sewer
-
Tax Lot
3
-
Water Source
Public
Schedule a Showing
Showing scheduled successfully.
Mortgage calculator
Estimate your monthly mortgage payment, including the principal and interest, property taxes, and HOA. Adjust the values to generate a more accurate rate.
Your payment
Principal and Interest:
$
Property taxes:
$
HOA fees:
$
Total loan payment:
$
Total interest amount:
$
Location
County
MONTGOMERY
Elementary School
Middle School
High School
Listing Courtesy of Abraham Shiferaw, Taylor Properties
RealHub Information is provided exclusively for consumers' personal, non-commercial use, and it may not be used for any purpose other than to identify prospective properties consumers may be interested in purchasing. All information deemed reliable but not guaranteed and should be independently verified. All properties are subject to prior sale, change or withdrawal. RealHub website owner shall not be responsible for any typographical errors, misinformation, misprints and shall be held totally harmless.

Salesperson, Realtor
Randy Perrell
Call Randy today to schedule a private showing.

* Listings on this website come from the FMLS IDX Compilation and may be held by brokerage firms other than the owner of this website. The listing brokerage is identified in any listing details. Information is deemed reliable but is not guaranteed. If you believe any FMLS listing contains material that infringes your copyrighted work please review our DMCA policy and learn how to submit a takedown request.© 2024 FMLS.
Related Properties

GAITHERSBURG
10712 GAME PRESERVE ROAD
4 Beds
2 Baths
3,093 Sq.Ft.
$705,000
MLS#: MDMC2255730
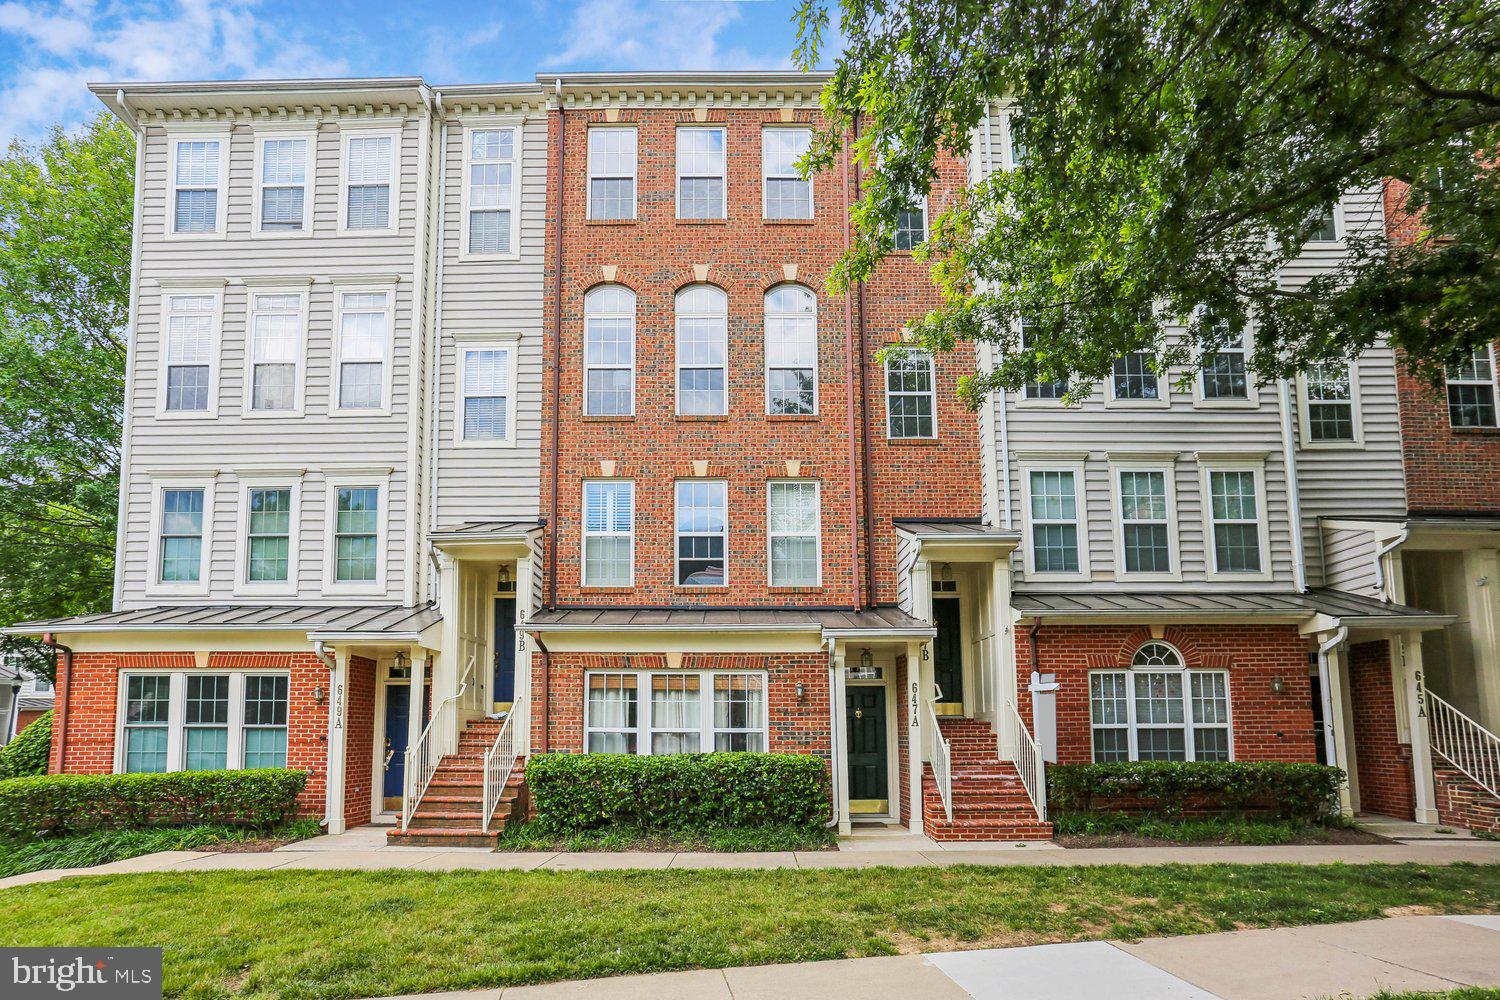
GAITHERSBURG
647 MAIN STREET B 647-B
3 Beds
2 Baths
2,248 Sq.Ft.
$597,000
MLS#: MDMC2238744

GAITHERSBURG
658 RAVEN AVENUE
4 Beds
2 Baths
2,700 Sq.Ft.
$590,000
MLS#: MDMC2259214

GAITHERSBURG
27 FAIRBANKS DRIVE
4 Beds
3 Baths
1,990 Sq.Ft.
$629,000
MLS#: MDMC2259326

GAITHERSBURG
21904 GOSHEN SCHOOL ROAD
4 Beds
2 Baths
3,106 Sq.Ft.
$739,900
MLS#: MDMC2259938

GAITHERSBURG
623 HURDLE MILL PLACE
4 Beds
3 Baths
2,700 Sq.Ft.
$569,000
MLS#: MDMC2257570

GAITHERSBURG
419 PARKVIEW AVENUE
3 Beds
2 Baths
2,400 Sq.Ft.
$669,000
MLS#: MDMC2258536

GAITHERSBURG
628 MAIN STREET B 628B
3 Beds
2 Baths
2,042 Sq.Ft.
$589,000
MLS#: MDMC2250058

GAITHERSBURG
97 CENTRAL AVENUE
3 Beds
2 Baths
2,407 Sq.Ft.
$624,990
MLS#: MDMC2215254

GAITHERSBURG
5 LEE STREET
4 Beds
3 Baths
4,054 Sq.Ft.
$724,900
MLS#: MDMC2260848
