


Property
Beds
4
Full Baths
2
1/2 Baths
1
Year Built
2023
Sq.Footage
2,643
Welcome to this meticulously crafted 2023 contemporary farmhouse, perfectly positioned on a spacious .85-acre lot in the established community of Ashworth. Built in 2023 and gently used, this home combines the appeal of newer construction with significant Seller improvements made to further enhance its quality, comfort, functionality, and value. Recent investments include fresh interior paint, a newly installed whole-home water conditioning system and reverse osmosis drinking water system, a high-end Samsung smart refrigerator with built-in touchscreen, a GE smart washer and dryer, and a convenient kitchen pot filler. Offering 3,168 square feet, 4 bedrooms, and 2.5 baths, this beautifully designed home is truly move-in ready with many of the finishing touches and upgrades already completed. The striking exterior showcases classic white siding, bold black trim, and expansive windows that create an inviting first impression. Inside, the open-concept layout features luxury vinyl plank flooring, soaring ceilings, abundant natural light, and freshly painted interiors. The great room is anchored by a decorative gas fireplace, creating a warm and stylish gathering space. The kitchen is designed to impress with granite countertops, stainless steel appliances, a large center island, custom cabinetry, subway tile backsplash, and pot filler. The upgraded Samsung smart refrigerator features a built-in touchscreen, bringing additional technology and convenience to the heart of the home. Just off the kitchen, the light-filled dining area opens seamlessly to a spacious deck with a privacy wall overlooking the expansive, level backyard—ideal for entertaining, outdoor activities, or simply relaxing. Upstairs, generously sized secondary bedrooms share a well-appointed hall bath, while the primary suite offers a peaceful retreat with a large walk-in closet and spa-like bath featuring a double vanity, custom tile flooring, and oversized shower. The GE smart washer and dryer are conveniently located on the bedroom level. The fully finished lower level adds valuable living space with plenty of flexibility for a home office, gym, media room, or recreation area. The recently installed whole-home water conditioning and reverse osmosis systems represent another meaningful Seller investment, enhancing everyday comfort and water quality. Cat6 wiring supports today’s connected lifestyle, work-from-home needs, streaming, and entertainment. The attached sideload two-car garage provides ample parking and additional storage. Located in the charming town of Ridgely, Ashworth offers a welcoming community setting with convenient access to local shops, dining, and outdoor recreation. Enjoy nearby Martinak State Park with trails, waterfront activities, and scenic picnic areas. Commuters will appreciate convenient access to Easton, Denton, Route 404, Route 50, the Bay Bridge, and the beaches of Maryland and Delaware. Gently used, beautifully maintained, and already enhanced by substantial Seller investments beyond the original construction, this home offers the opportunity to enjoy newer construction without the added expense and effort of making these improvements yourself. Mortgage savings may be available for buyers of this listing.
Features & Amenities
Interior
-
Other Interior Features
Ceiling Fan(s), Recessed Lighting, Kitchen Island, Walk-In Closet(s), Crown Molding, Open Floorplan
-
Total Bedrooms
4
-
Bathrooms
2
-
1/2 Bathrooms
1
-
Above Grade Finished Area
2013.0
-
Basement YN
YES
-
Cooling YN
YES
-
Cooling
Central Air, Ceiling Fan(s), Electric
-
Fireplace YN
YES
-
Heating YN
YES
-
Heating
Electric, Central
-
Pet friendly
N/A
Exterior
-
Garage
Yes
-
Garage spaces
2
-
Construction Materials
Vinyl Siding
-
Parking
Garage Door Opener, On Street, Garage, Driveway, Attached
-
Pool
No
-
Waterfront YN
NO
Area & Lot
-
Lot Size(acres)
0.85
-
Lot Size(square feet)
37,026
-
Property Type
Residential
-
Property Sub Type
Single Family Residence
-
Architectural Style
Colonial
Price
-
Sales Price
$579,900
-
Tax Amount
$5,098
-
Sq. Footage
2,643
-
Price/SqFt
$219
HOA
-
Association
YES
-
Association Fee
$150
-
Association Fee Frequency
Annually
-
Association Fee Includes
N/A
School District
-
Elementary School
N/A
-
Middle School
N/A
-
High School
N/A
Property Features
-
New Construction
NO
-
Foundation Details
Other
-
Senior Community YN
NO
-
Sewer
Private Sewer
-
Tax Lot
21
-
Water Source
Private, Well
Schedule a Showing
Showing scheduled successfully.
Mortgage calculator
Estimate your monthly mortgage payment, including the principal and interest, property taxes, and HOA. Adjust the values to generate a more accurate rate.
Your payment
Principal and Interest:
$
Property taxes:
$
HOA fees:
$
Total loan payment:
$
Total interest amount:
$
Location
County
CAROLINE
Elementary School
Middle School
High School
Listing Courtesy of Barbara A McCaffrey, Redfin Corp
RealHub Information is provided exclusively for consumers' personal, non-commercial use, and it may not be used for any purpose other than to identify prospective properties consumers may be interested in purchasing. All information deemed reliable but not guaranteed and should be independently verified. All properties are subject to prior sale, change or withdrawal. RealHub website owner shall not be responsible for any typographical errors, misinformation, misprints and shall be held totally harmless.

Salesperson, Realtor
Randy Perrell
Call Randy today to schedule a private showing.

* Listings on this website come from the FMLS IDX Compilation and may be held by brokerage firms other than the owner of this website. The listing brokerage is identified in any listing details. Information is deemed reliable but is not guaranteed. If you believe any FMLS listing contains material that infringes your copyrighted work please click here to review our DMCA policy and learn how to submit a takedown request.© 2024 FMLS.
Related Properties
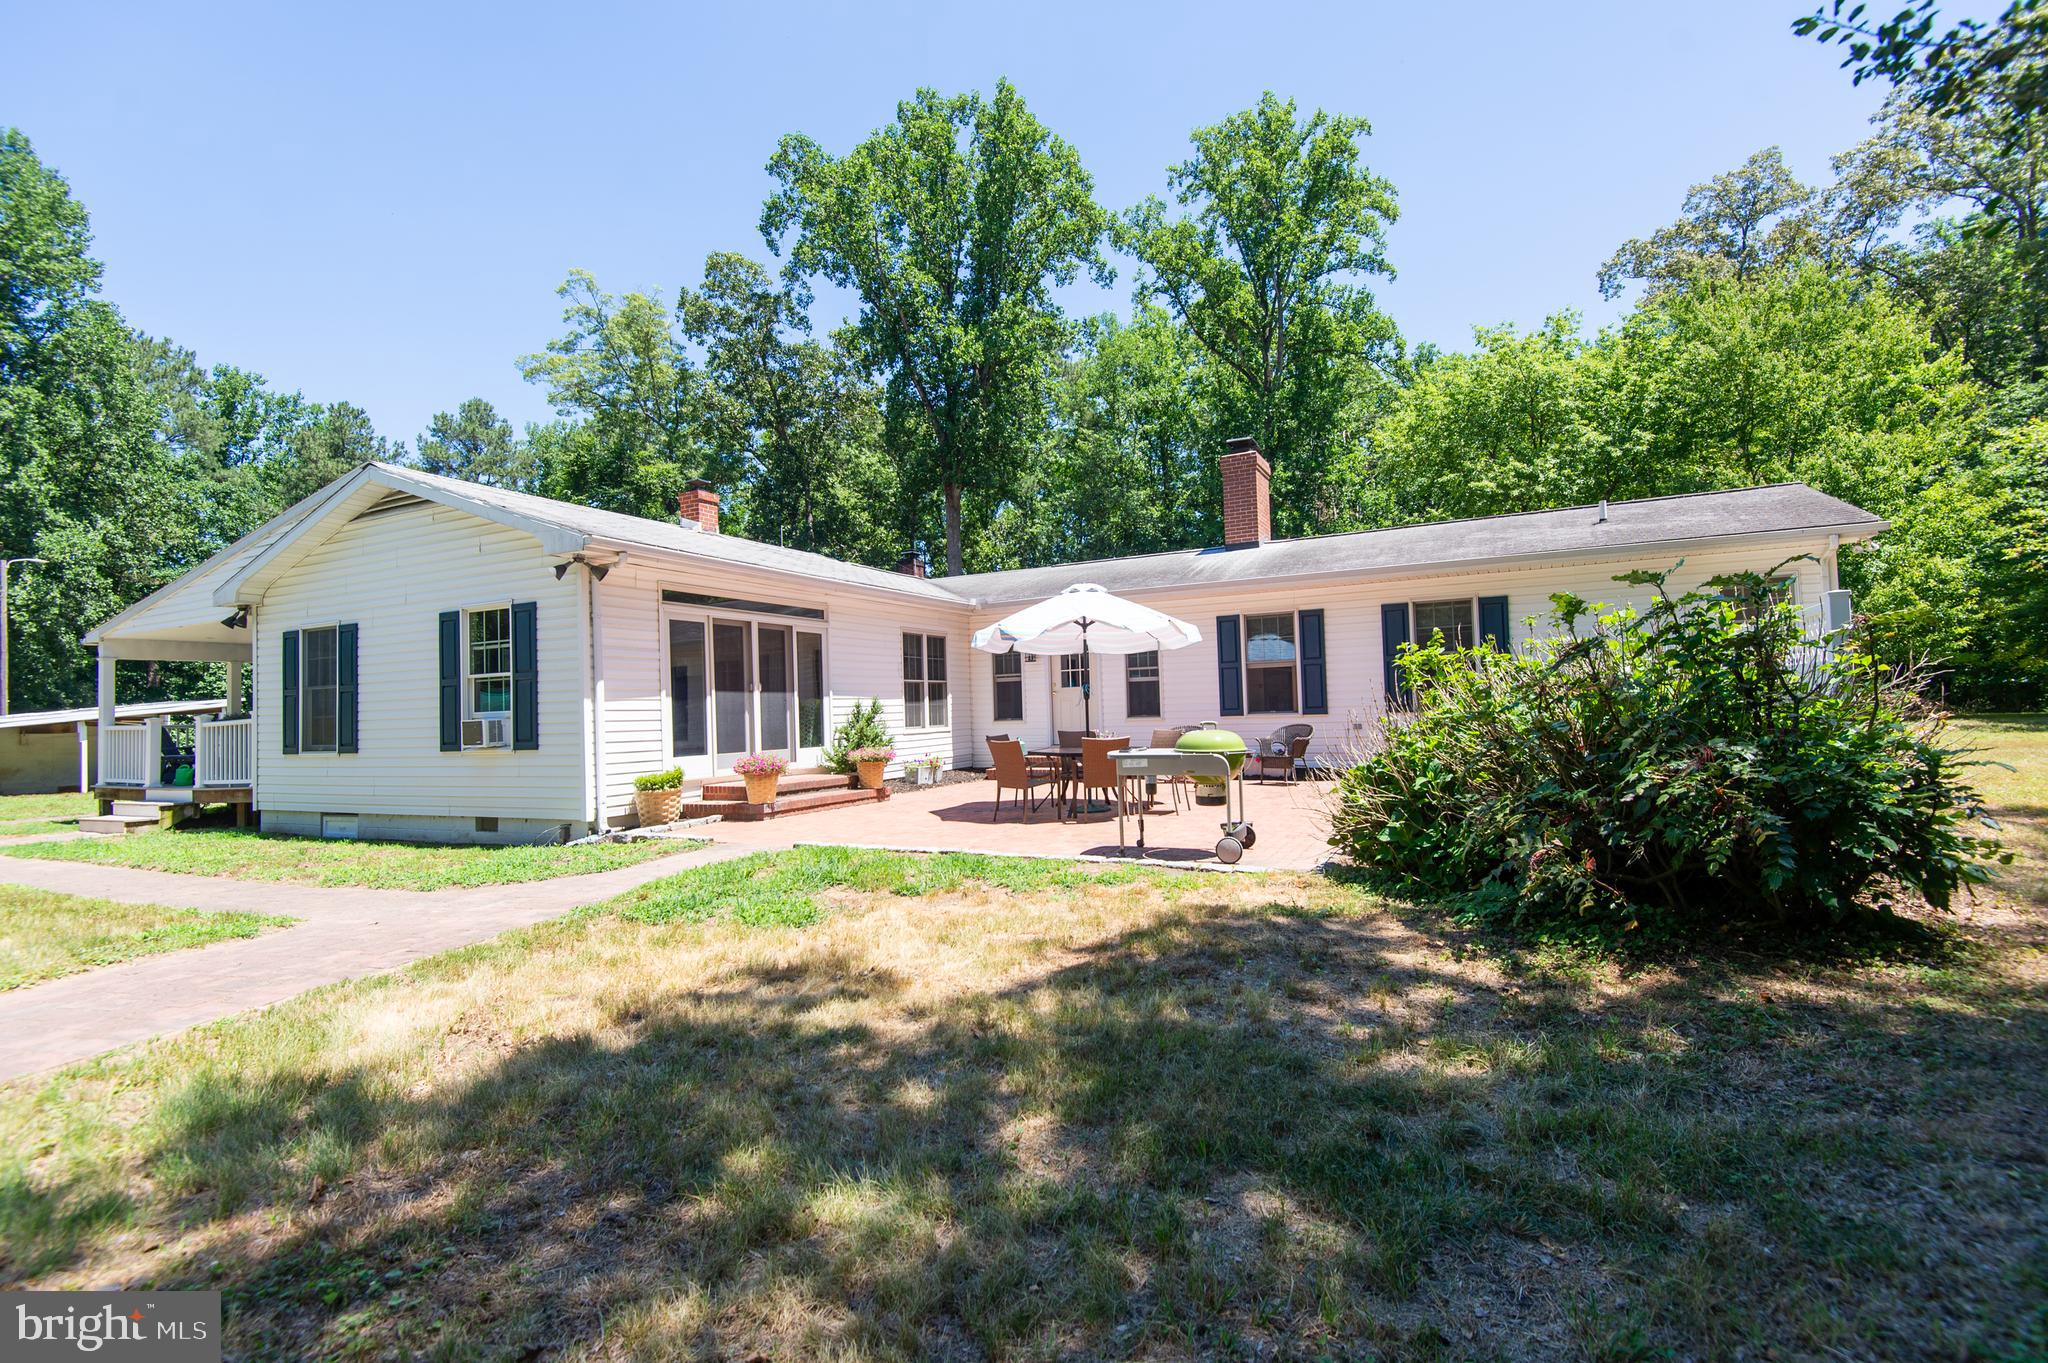
RIDGELY
23130 SPARKS ROAD ROAD
3 Beds
2 Baths
1,938 Sq.Ft.
$599,900
MLS#: MDCM2007562
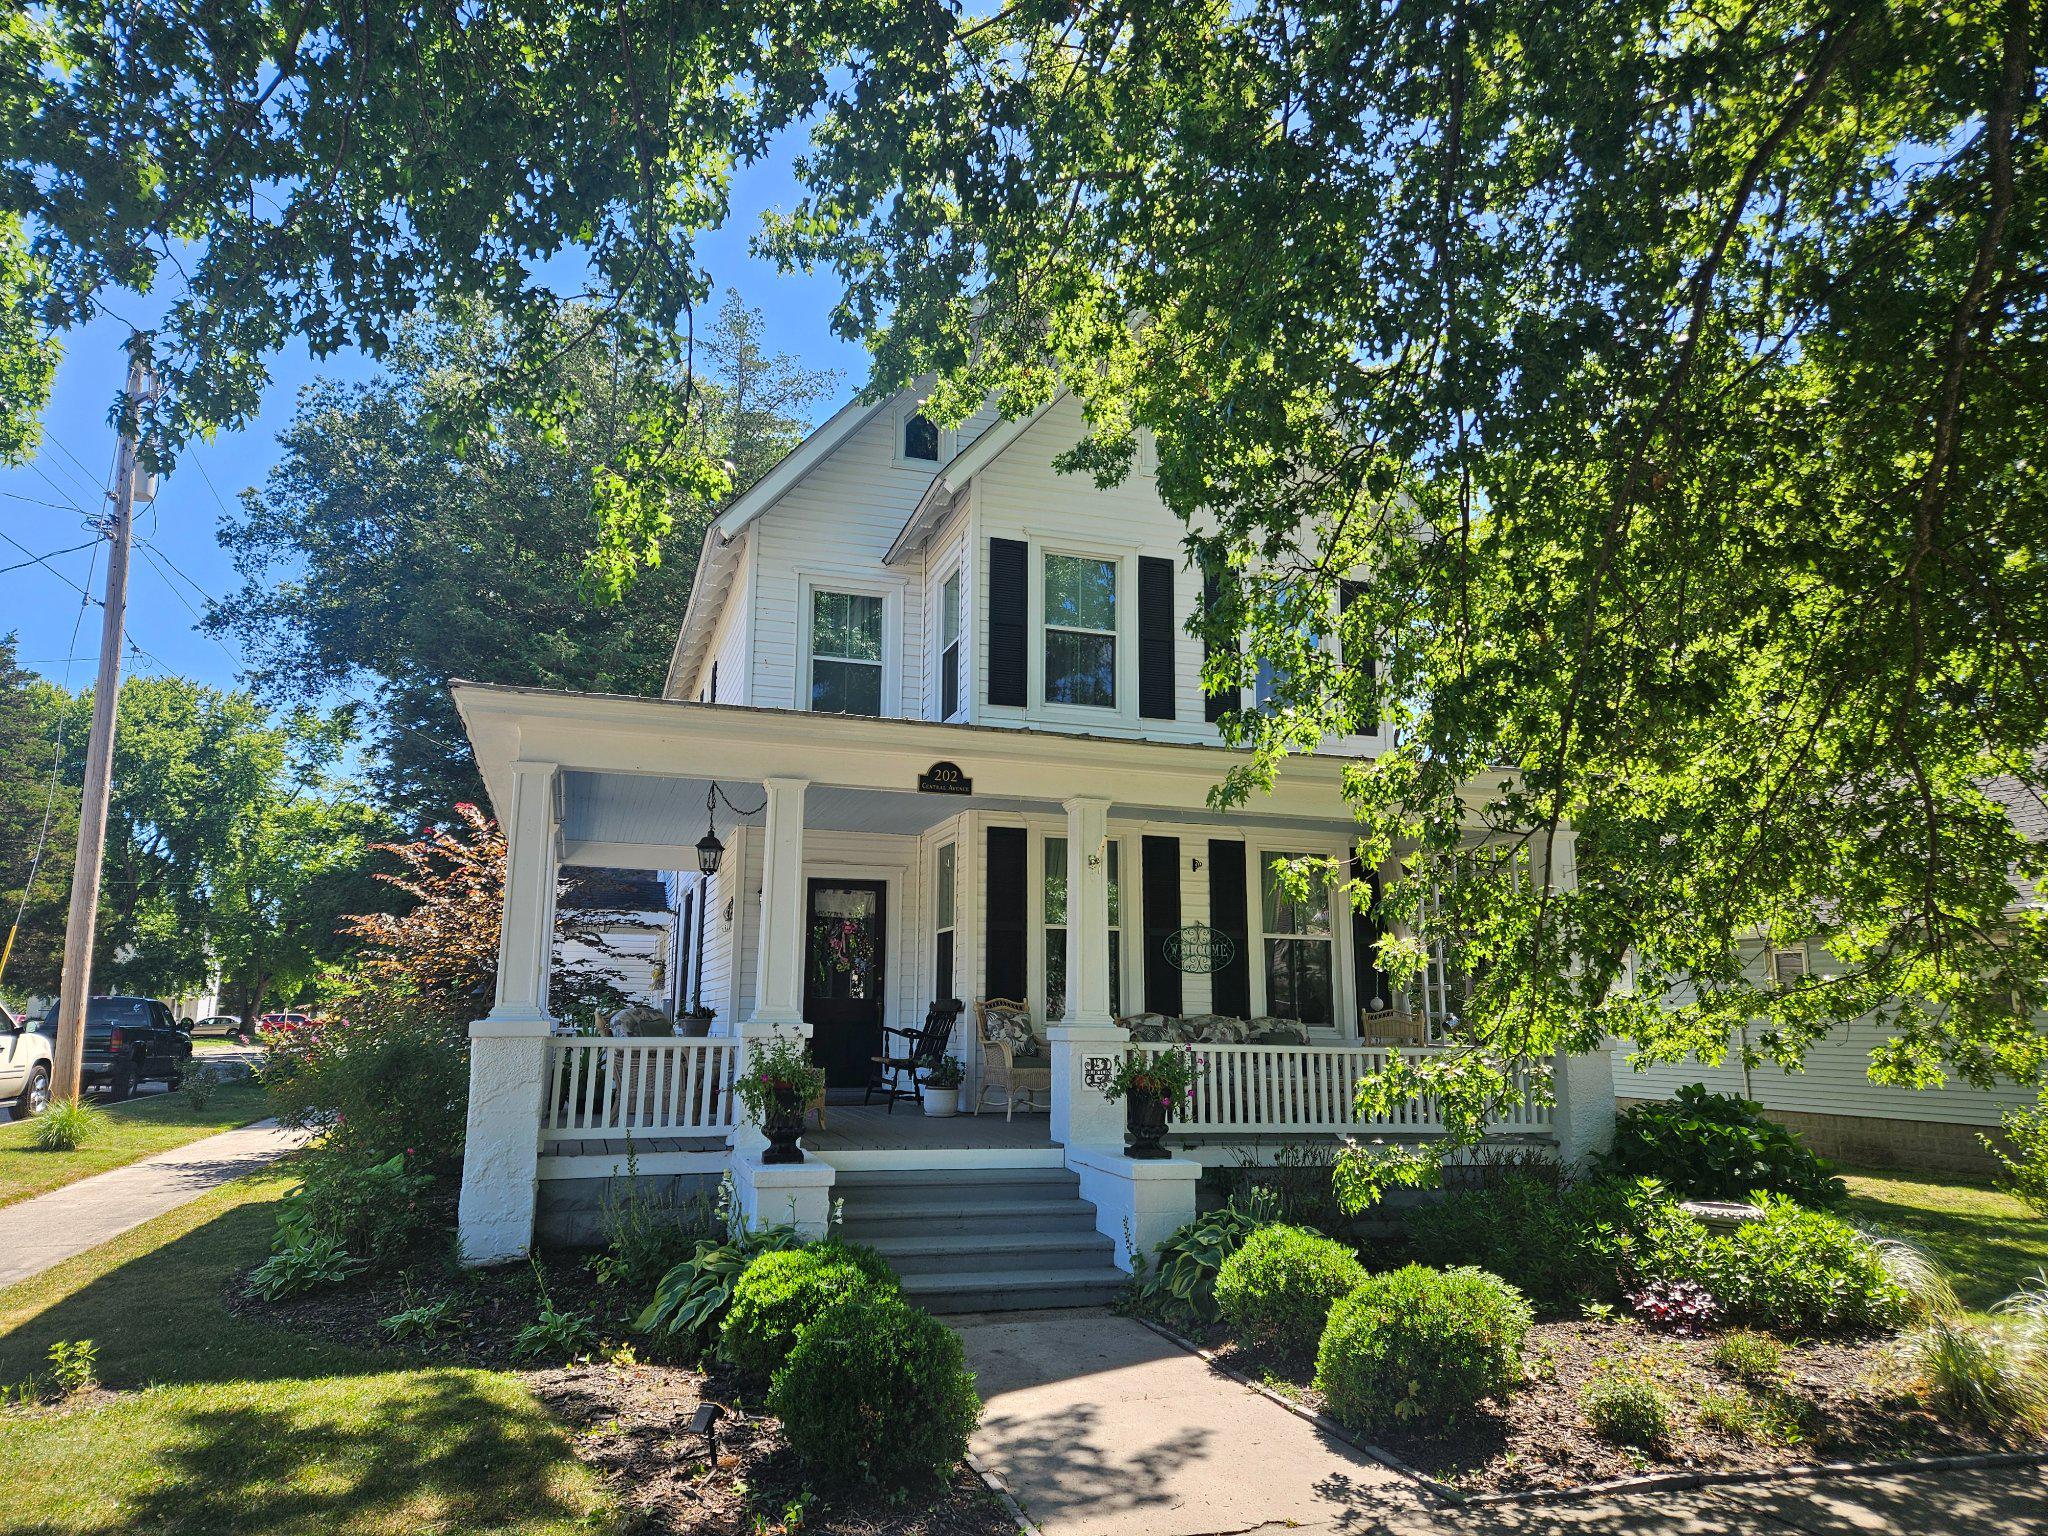
RIDGELY
202 CENTRAL AVENUE
3 Beds
2 Baths
2,713 Sq.Ft.
$465,900
MLS#: MDCM2007472

RIDGELY
11592 HOLLY ROAD
6 Beds
3 Baths
3,592 Sq.Ft.
$600,000
MLS#: MDCM2007724

RIDGELY
24020 CARRLYN DRIVE
3 Beds
2 Baths
1,344 Sq.Ft.
$529,000
MLS#: MDCM2007920
.png)