
Property
Beds
3
Full Baths
2
1/2 Baths
1
Year Built
2003
Sq.Footage
2,084
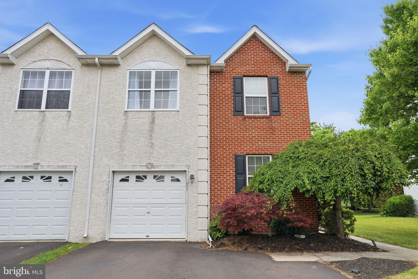
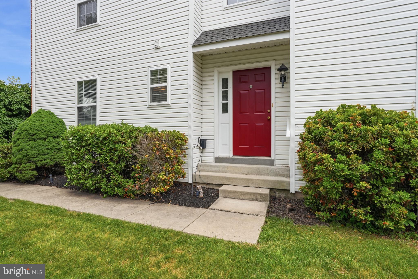
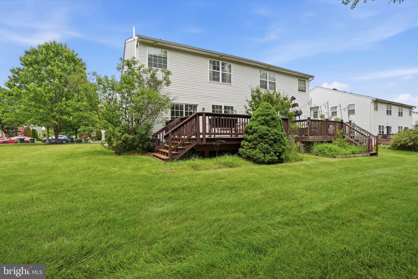
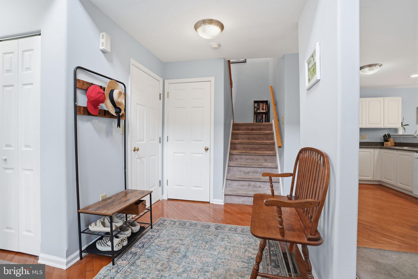
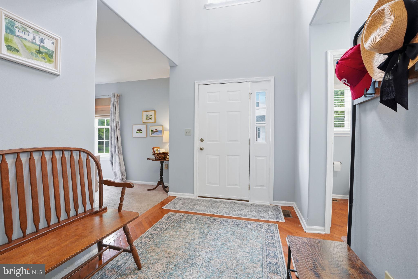
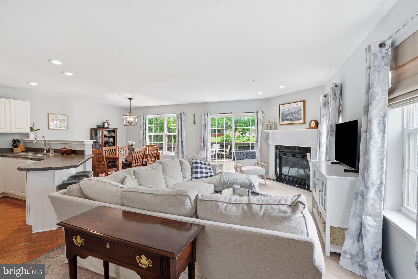
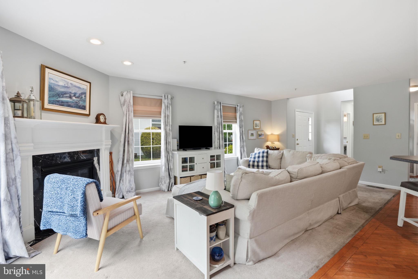
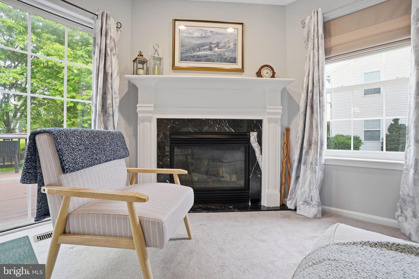
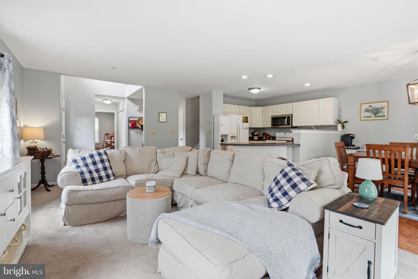
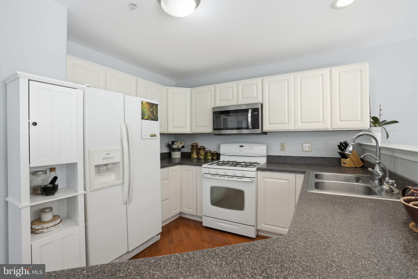
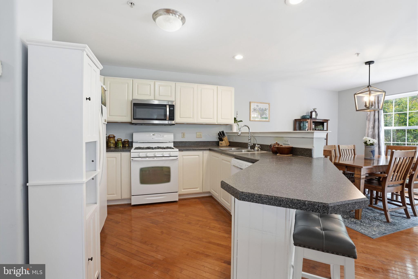
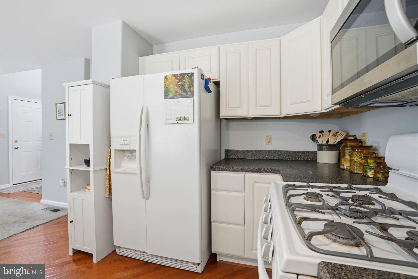
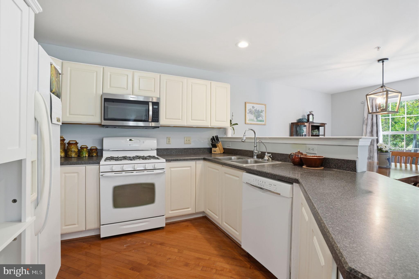
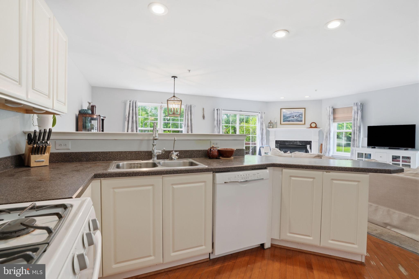
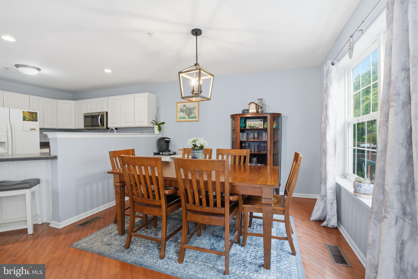
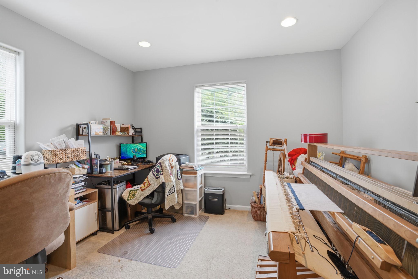
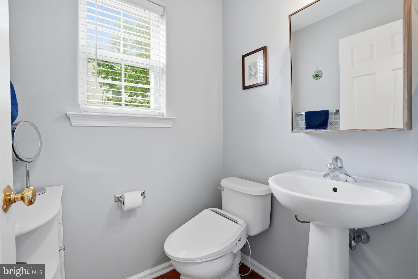
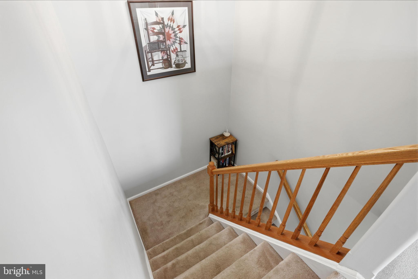
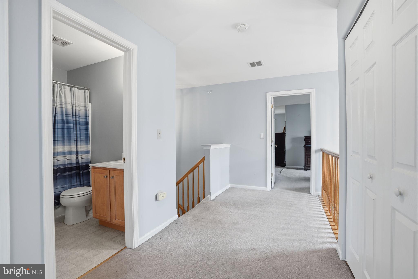
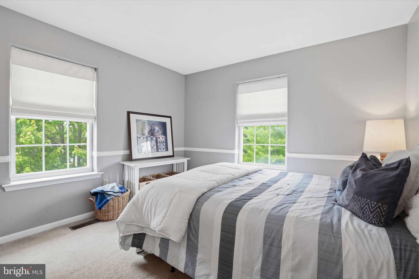
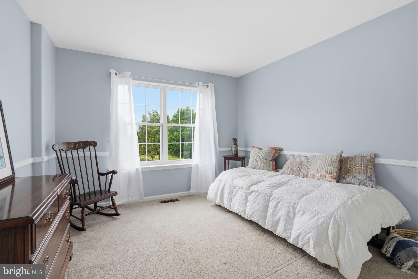
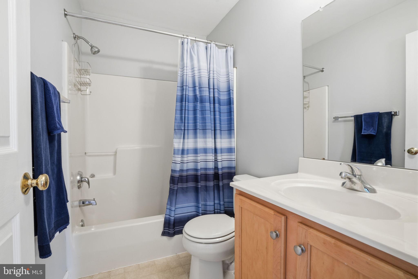
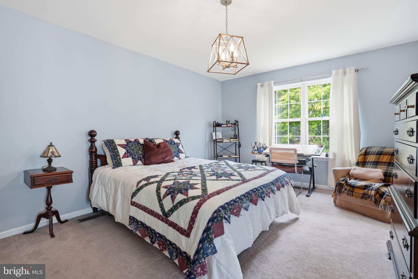
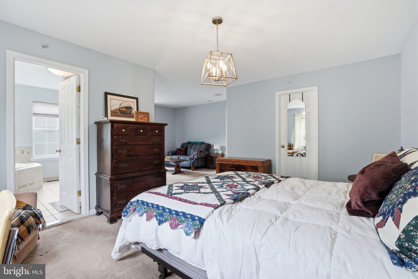
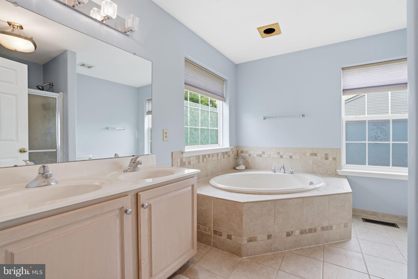
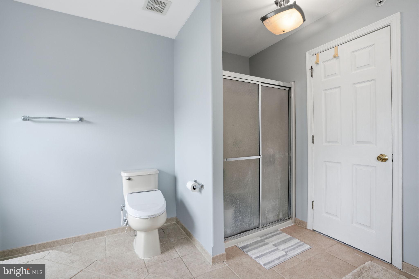
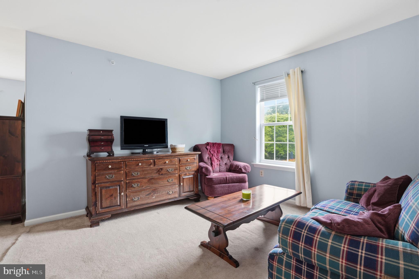
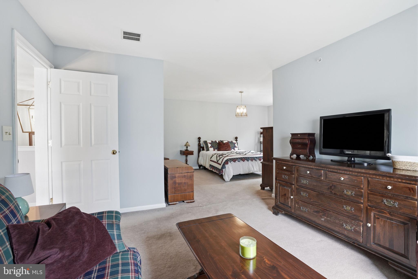
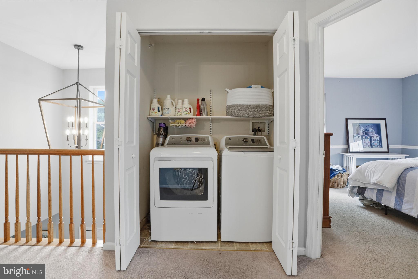
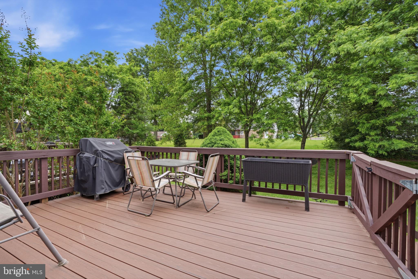
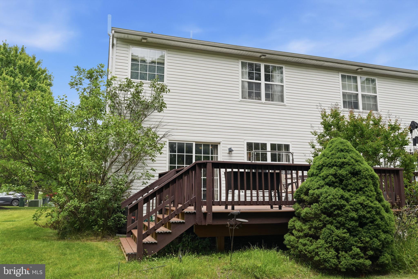
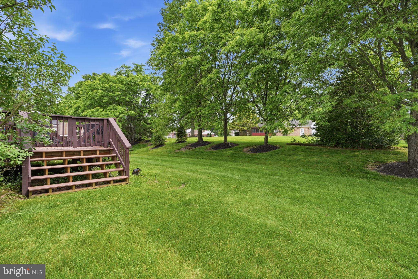
Welcome home to this beautifully maintained townhome in the sought-after Summer Lea community in Pennridge School District. This 3 bedroom, 2.5 bath home offers the perfect blend of comfortable living and everyday convenience, starting with the garage that provides direct interior access—no more hauling groceries through the rain! Step inside to a bright, open-concept first floor where the kitchen, dining, and living room flow together as one inviting space, ideal for entertaining or simply enjoying everyday life. Cozy up by the gas fireplace, or slide open the door to the deck for easy indoor-outdoor living. Tucked to the other side of the main entrance is a bonus room that offers flexible space for a home office, playroom, studio or den—whatever fits your lifestyle. A convenient powder room completes the main level. Upstairs, the spacious primary suite is a true retreat, featuring a sitting area, a generous walk-in closet, and a ensuite bathroom with both a tub and separate shower stall. Two additional bedrooms and a hall bath round out the second floor. Downstairs, the unfinished basement is a blank canvas just waiting for your vision—with high ceilings, it's ideal for a home gym, media room, additional living space, or whatever you can dream up. Summer Lea offers walking trails, playgrounds, basketball courts, and plenty of open space to enjoy, all within close reach of parks, shopping, restaurants, and top-rated schools. Don't miss your opportunity to make 272 Hampshire Drive your next home—schedule your private showing today!
Features & Amenities
Interior
-
Other Interior Features
Kitchen Island, Open Floorplan
-
Total Bedrooms
3
-
Bathrooms
2
-
1/2 Bathrooms
1
-
Above Grade Finished Area
2084.0
-
Basement YN
YES
-
Cooling YN
YES
-
Cooling
Central Air, Electric
-
Fireplace YN
YES
-
Heating YN
YES
-
Heating
Natural Gas, Forced Air
-
Pet friendly
N/A
Exterior
-
Garage
Yes
-
Garage spaces
1
-
Construction Materials
Frame
-
Parking
Garage, Driveway, Inside Entrance, Attached
-
Patio and Porch Features
Deck
-
Pool
No
-
Waterfront YN
NO
Area & Lot
-
Lot Size(acres)
0.14
-
Lot Size(square feet)
6,075
-
Property Type
Residential
-
Property Sub Type
Townhouse
-
Architectural Style
Other
Price
-
Sales Price
$409,900
-
Tax Amount
$5,836
-
Financing Options
Cash, Conventional, VA
-
Sq. Footage
2,084
-
Price/SqFt
$196
HOA
-
Association
YES
-
Association Fee
$115
-
Association Fee Frequency
Monthly
-
Association Fee Includes
N/A
School District
-
Elementary School
N/A
-
Middle School
N/A
-
High School
N/A
Property Features
-
New Construction
NO
-
Foundation Details
Concrete Perimeter
-
Senior Community YN
NO
-
Sewer
Public Sewer
-
Tax Lot
032
-
Water Source
Public
Schedule a Showing
Showing scheduled successfully.
Mortgage calculator
Estimate your monthly mortgage payment, including the principal and interest, property taxes, and HOA. Adjust the values to generate a more accurate rate.
Your payment
Principal and Interest:
$
Property taxes:
$
HOA fees:
$
Total loan payment:
$
Total interest amount:
$
Location
County
BUCKS
Elementary School
Middle School
High School
Listing Courtesy of Jeff Chirico , EXP Realty, LLC
RealHub Information is provided exclusively for consumers' personal, non-commercial use, and it may not be used for any purpose other than to identify prospective properties consumers may be interested in purchasing. All information deemed reliable but not guaranteed and should be independently verified. All properties are subject to prior sale, change or withdrawal. RealHub website owner shall not be responsible for any typographical errors, misinformation, misprints and shall be held totally harmless.

AGENT
Randy Perrell
Call Randy today to schedule a private showing.

* Listings on this website come from the FMLS IDX Compilation and may be held by brokerage firms other than the owner of this website. The listing brokerage is identified in any listing details. Information is deemed reliable but is not guaranteed. If you believe any FMLS listing contains material that infringes your copyrighted work please click here to review our DMCA policy and learn how to submit a takedown request.© 2024 FMLS.
Related Properties
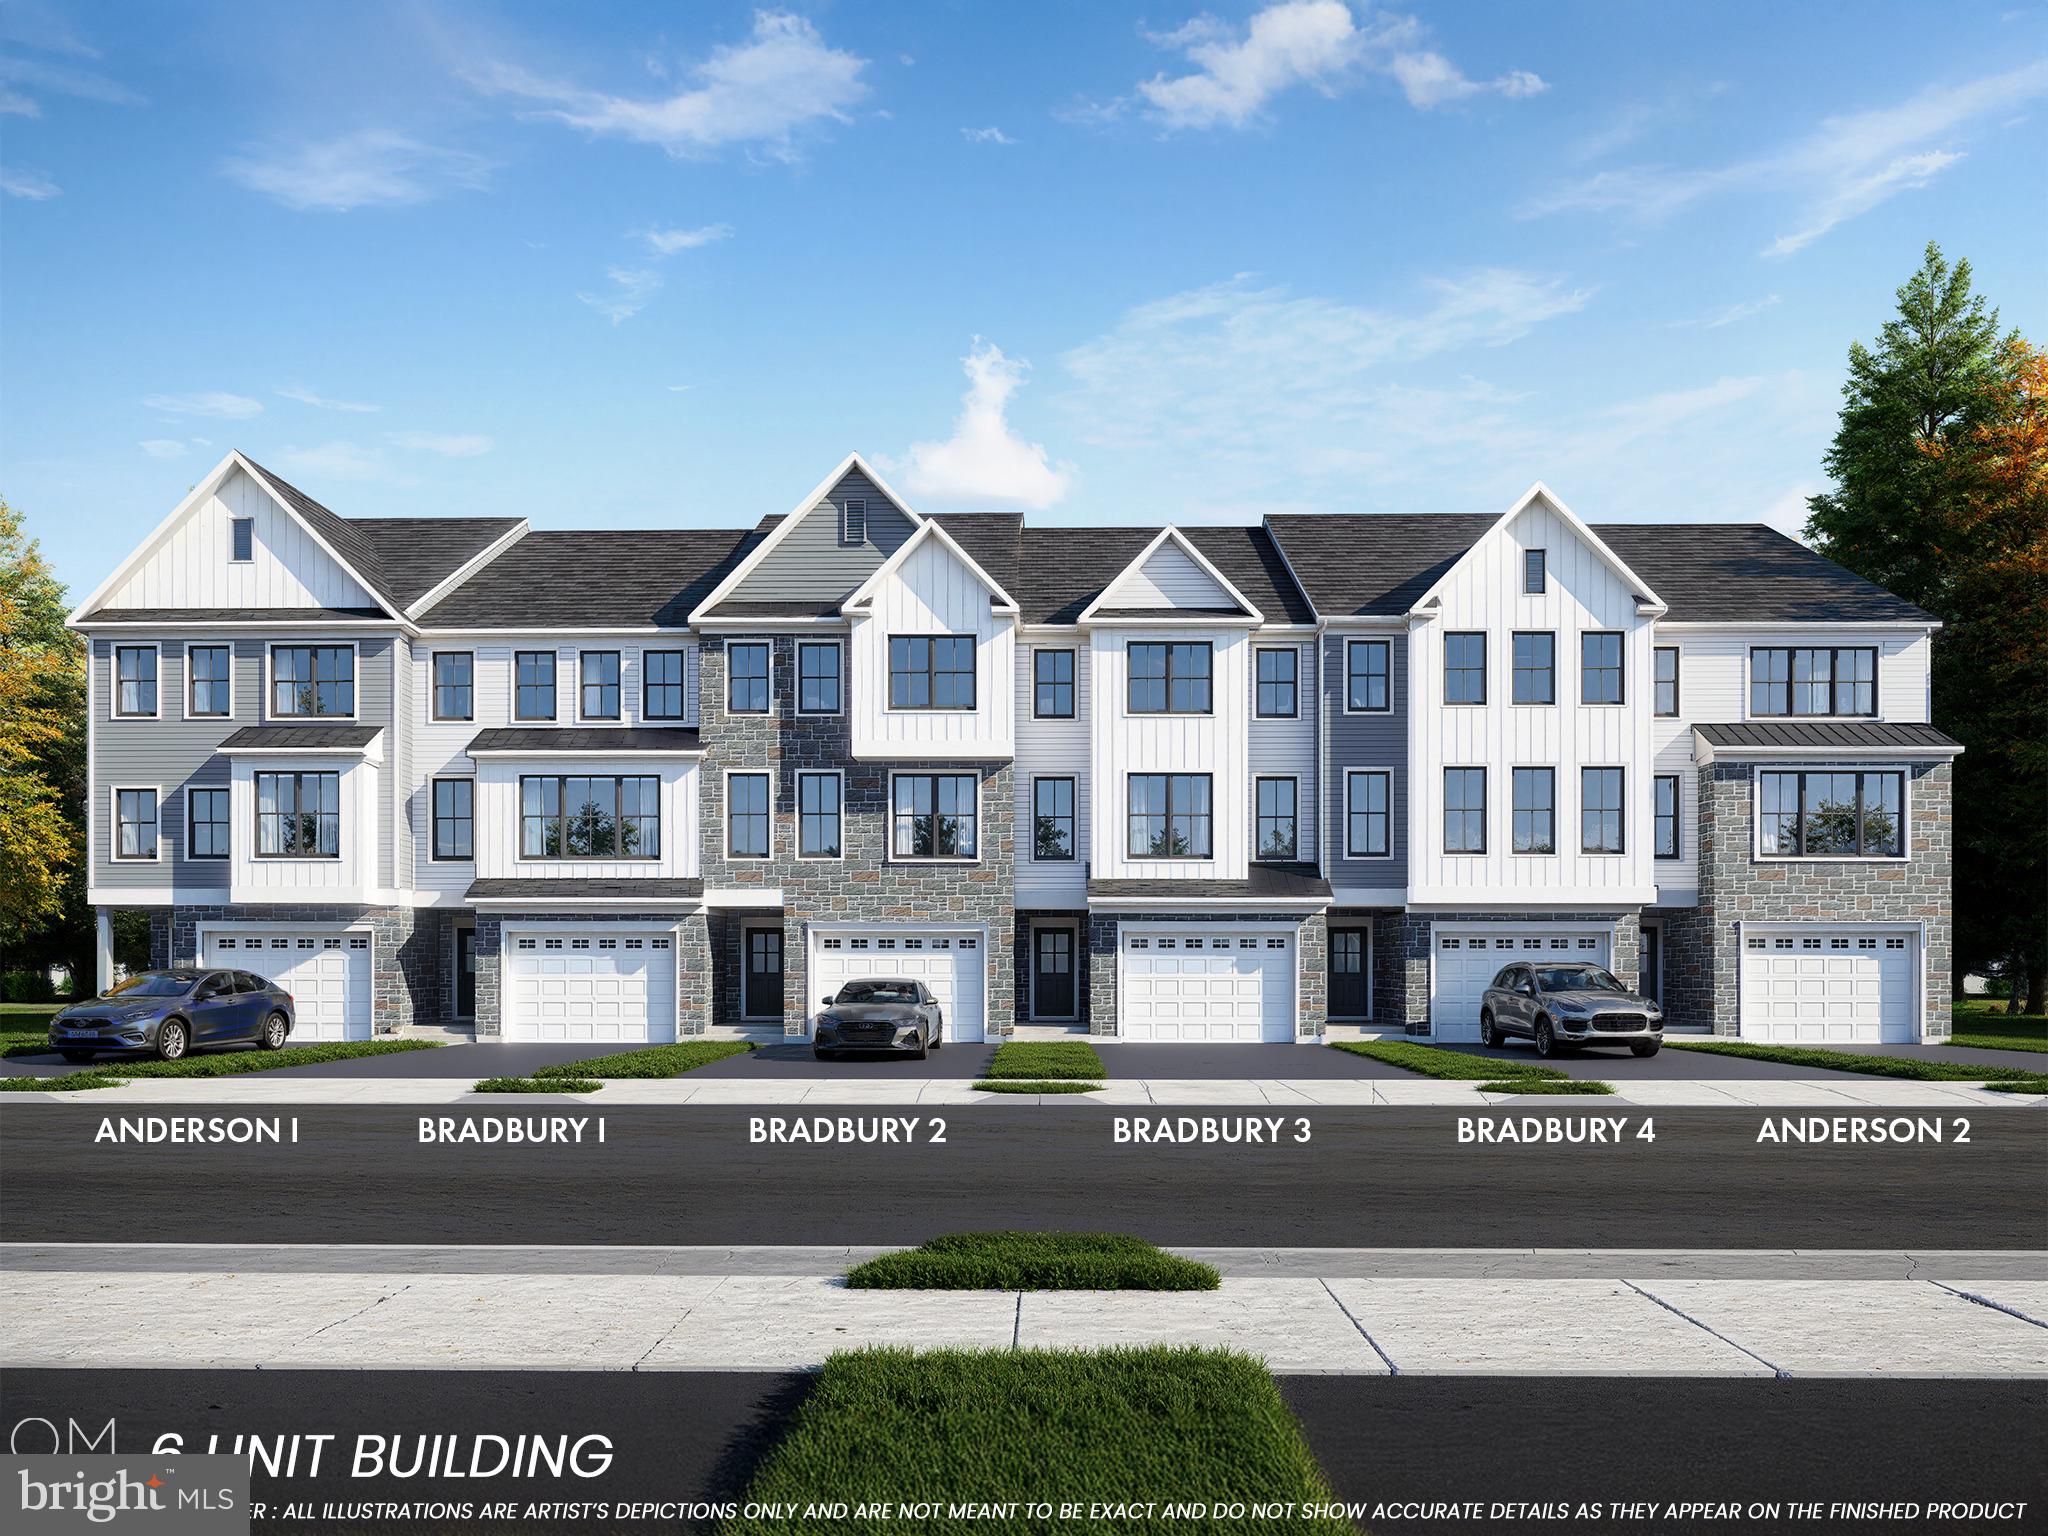
SELLERSVILLE
102 UNAMI WAY
3 Beds
2 Baths
2,403 Sq.Ft.
$489,900
MLS#: PABU2124302
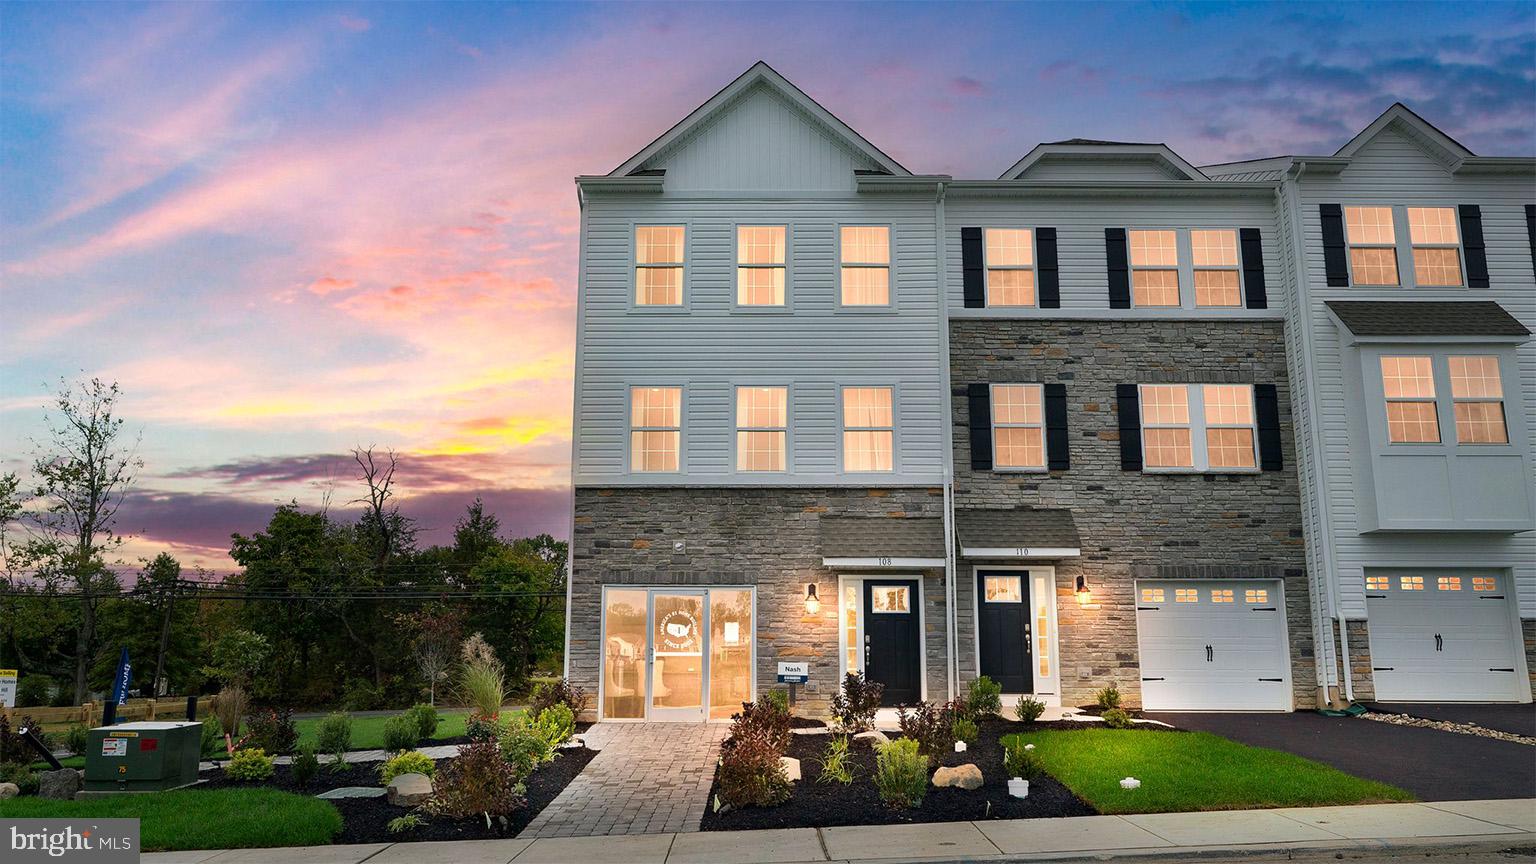
SELLERSVILLE
313 LANTERN COURT
3 Beds
2 Baths
2,184 Sq.Ft.
$477,120
MLS#: PABU2126452
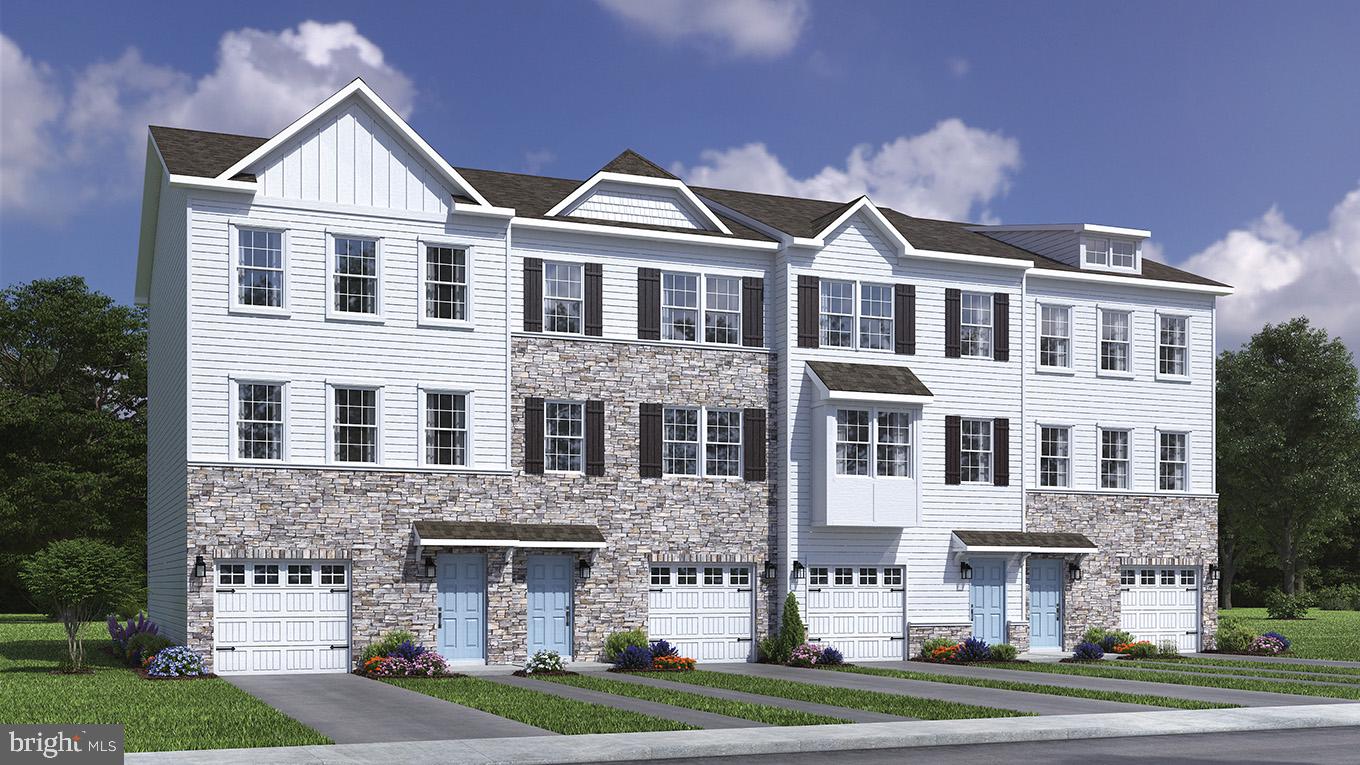
SELLERSVILLE
334 LANTERN COURT
3 Beds
2 Baths
1,969 Sq.Ft.
$473,120
MLS#: PABU2126508
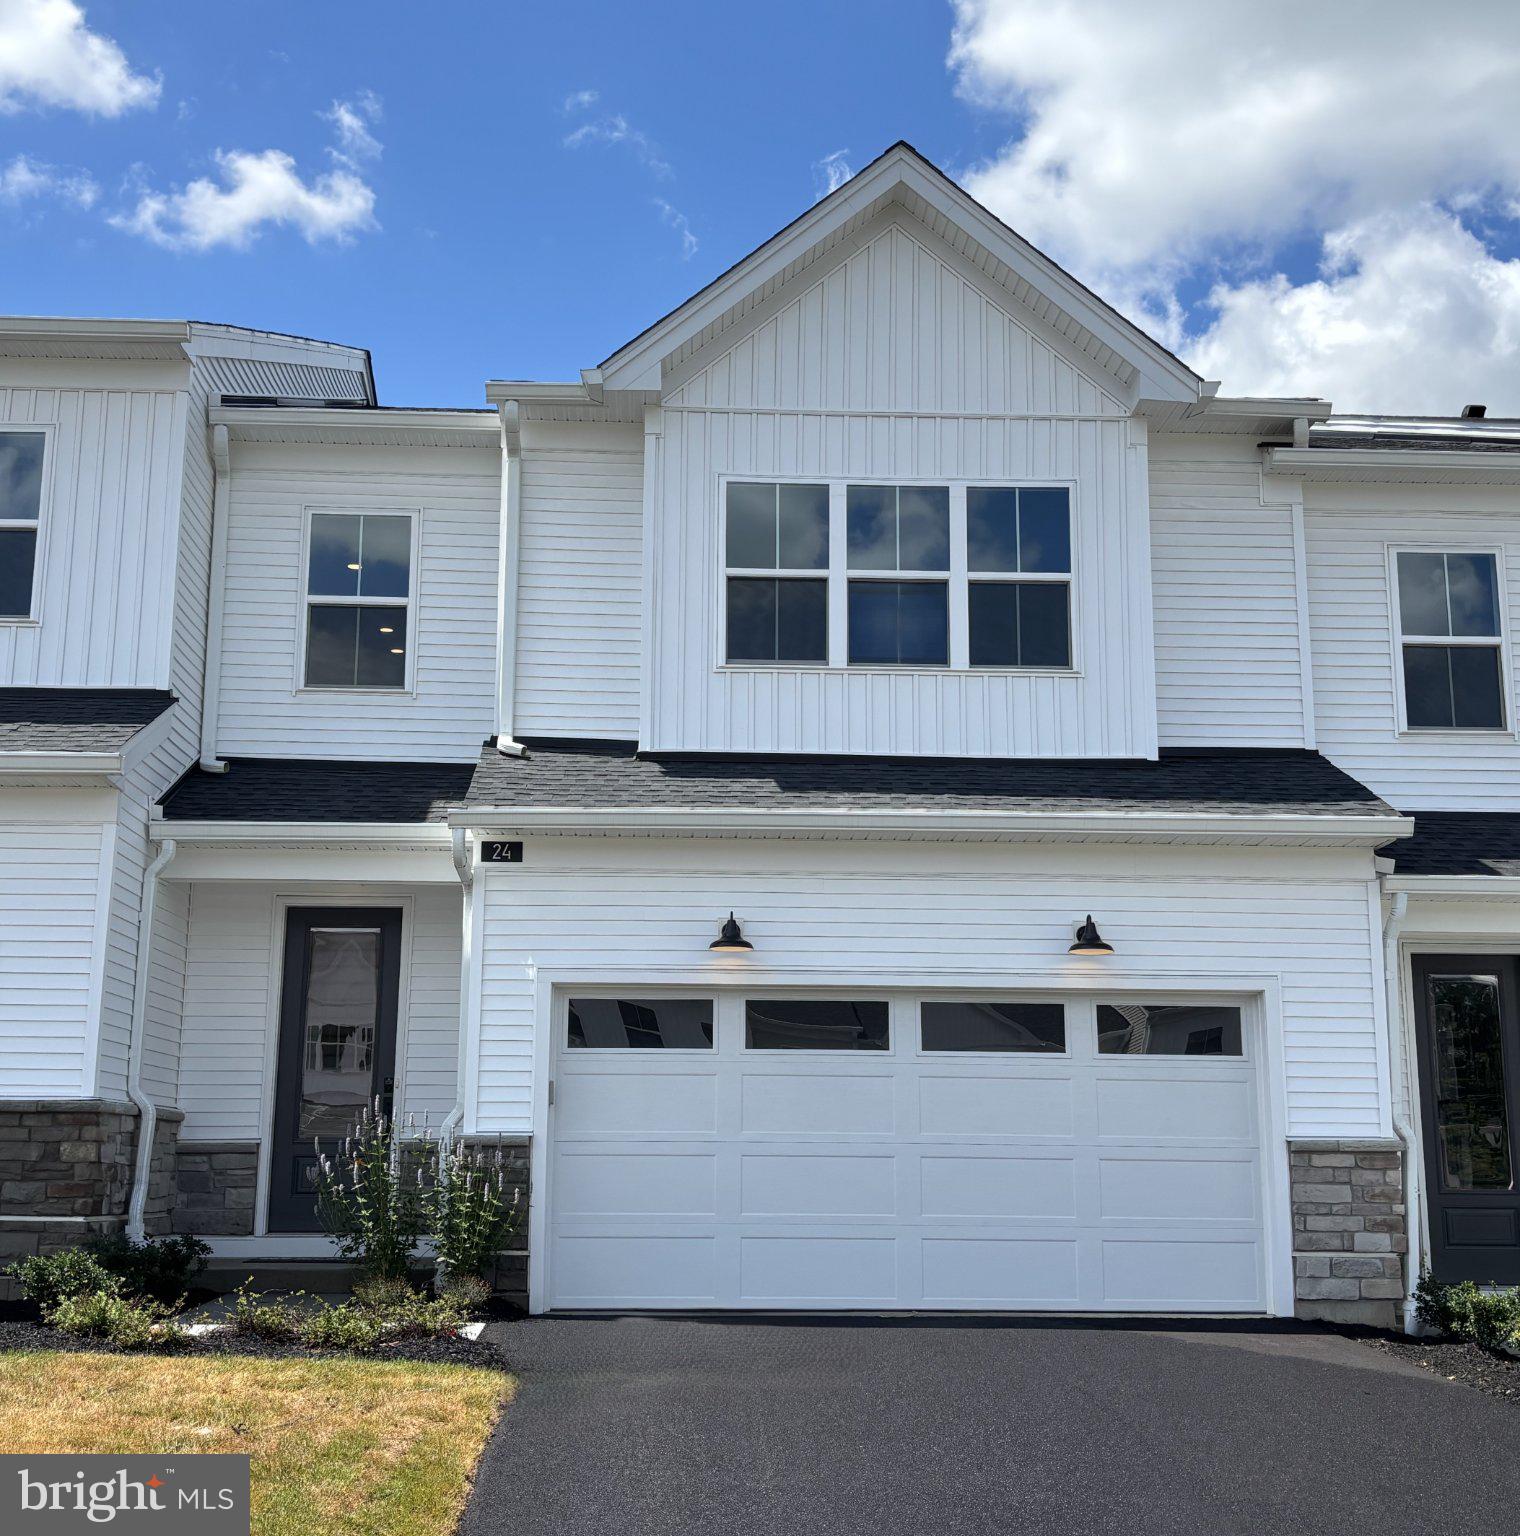
SELLERSVILLE
24 OAKWOOD LANE 50
2 Beds
2 Baths
1,921 Sq.Ft.
$475,000
MLS#: PABU2117024
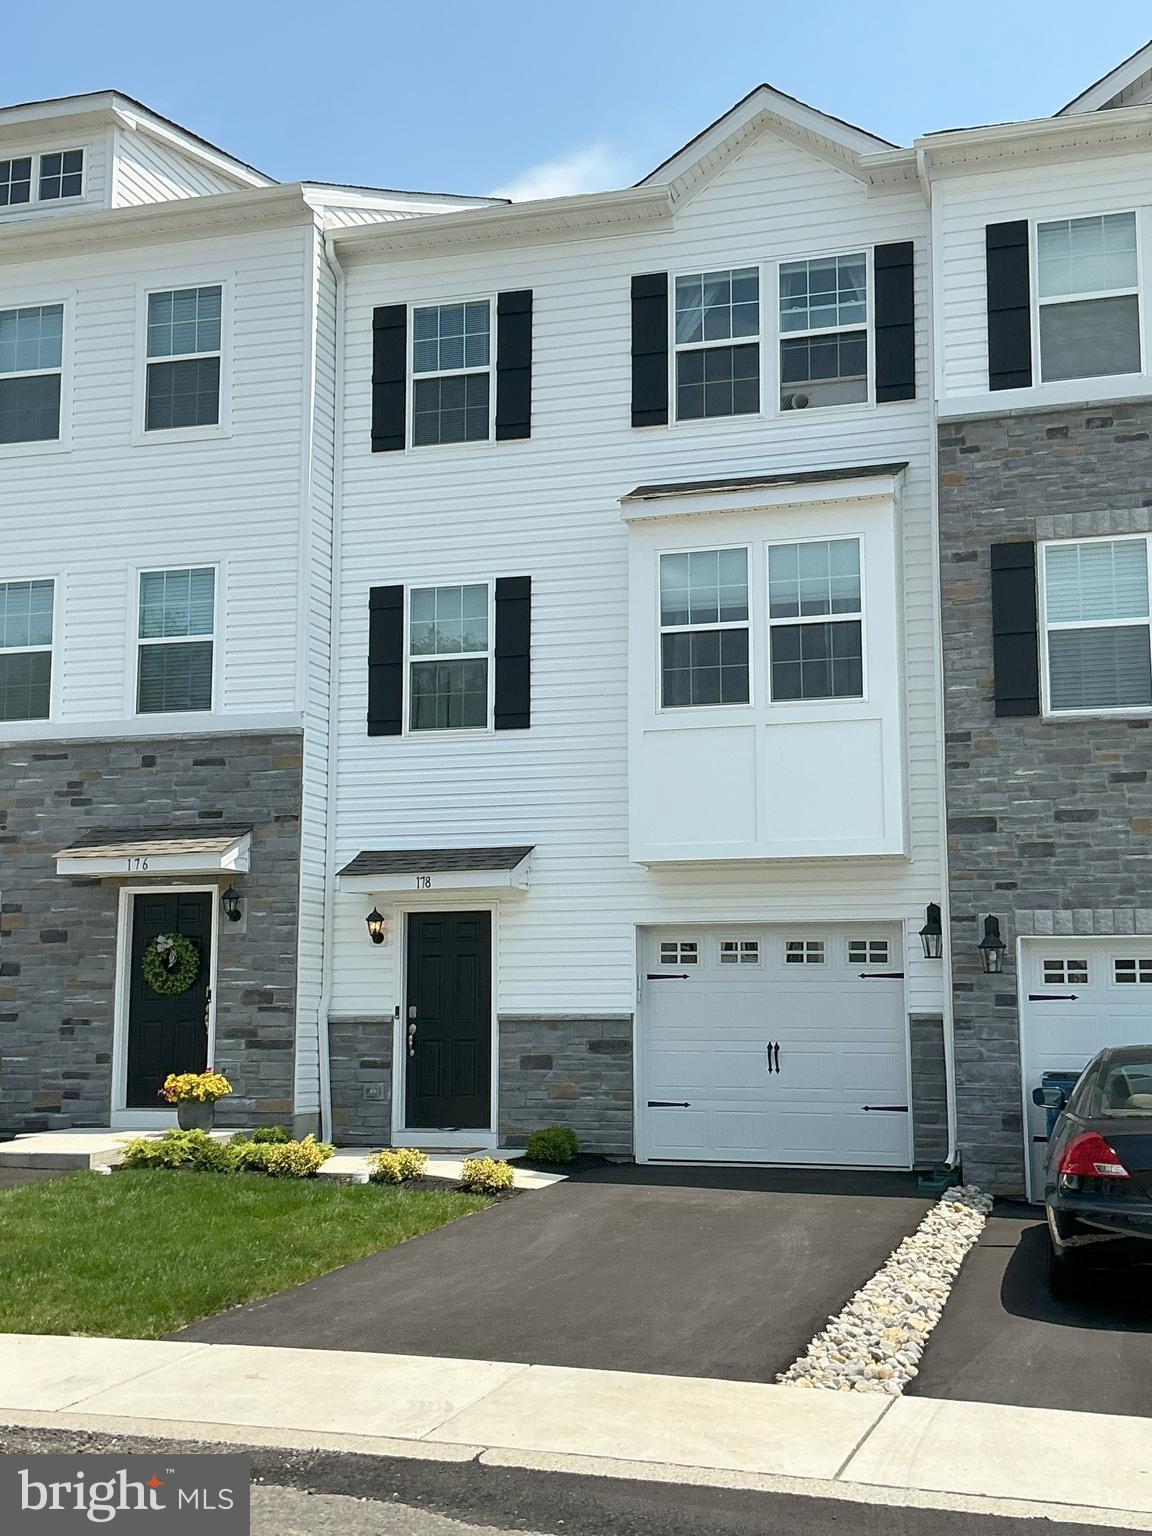
SELLERSVILLE
178 BELL COURT
3 Beds
2 Baths
1,996 Sq.Ft.
$439,900
MLS#: PABU2124418
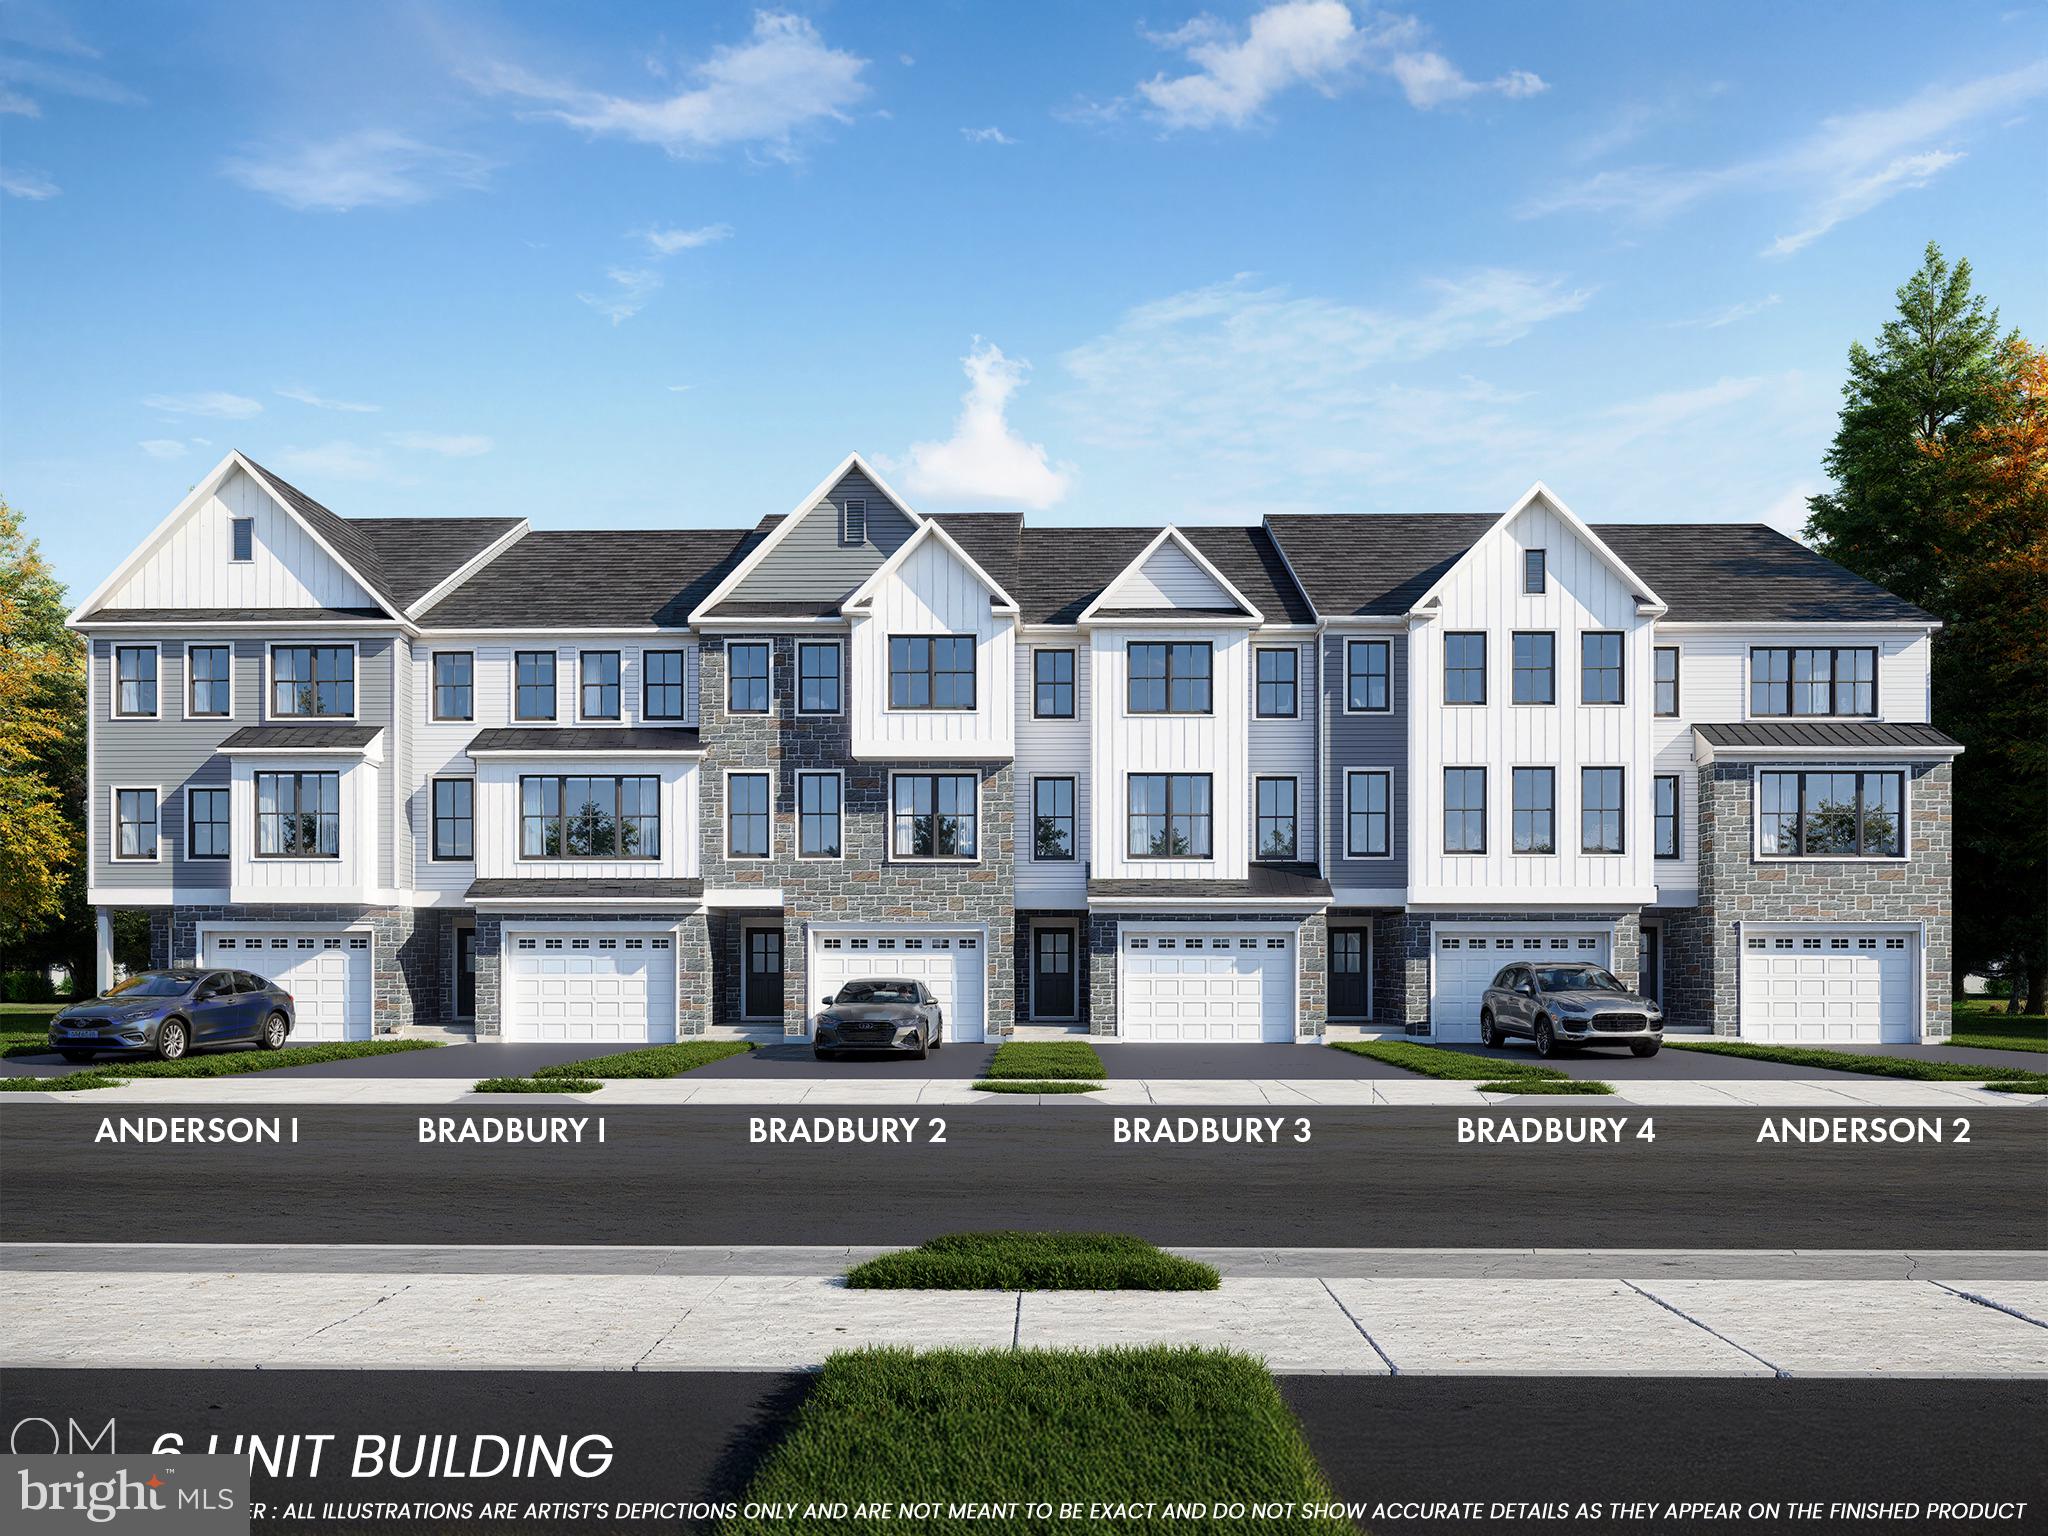
SELLERSVILLE
109 UNAMI WAY
3 Beds
2 Baths
2,385 Sq.Ft.
$474,900
MLS#: PABU2112724
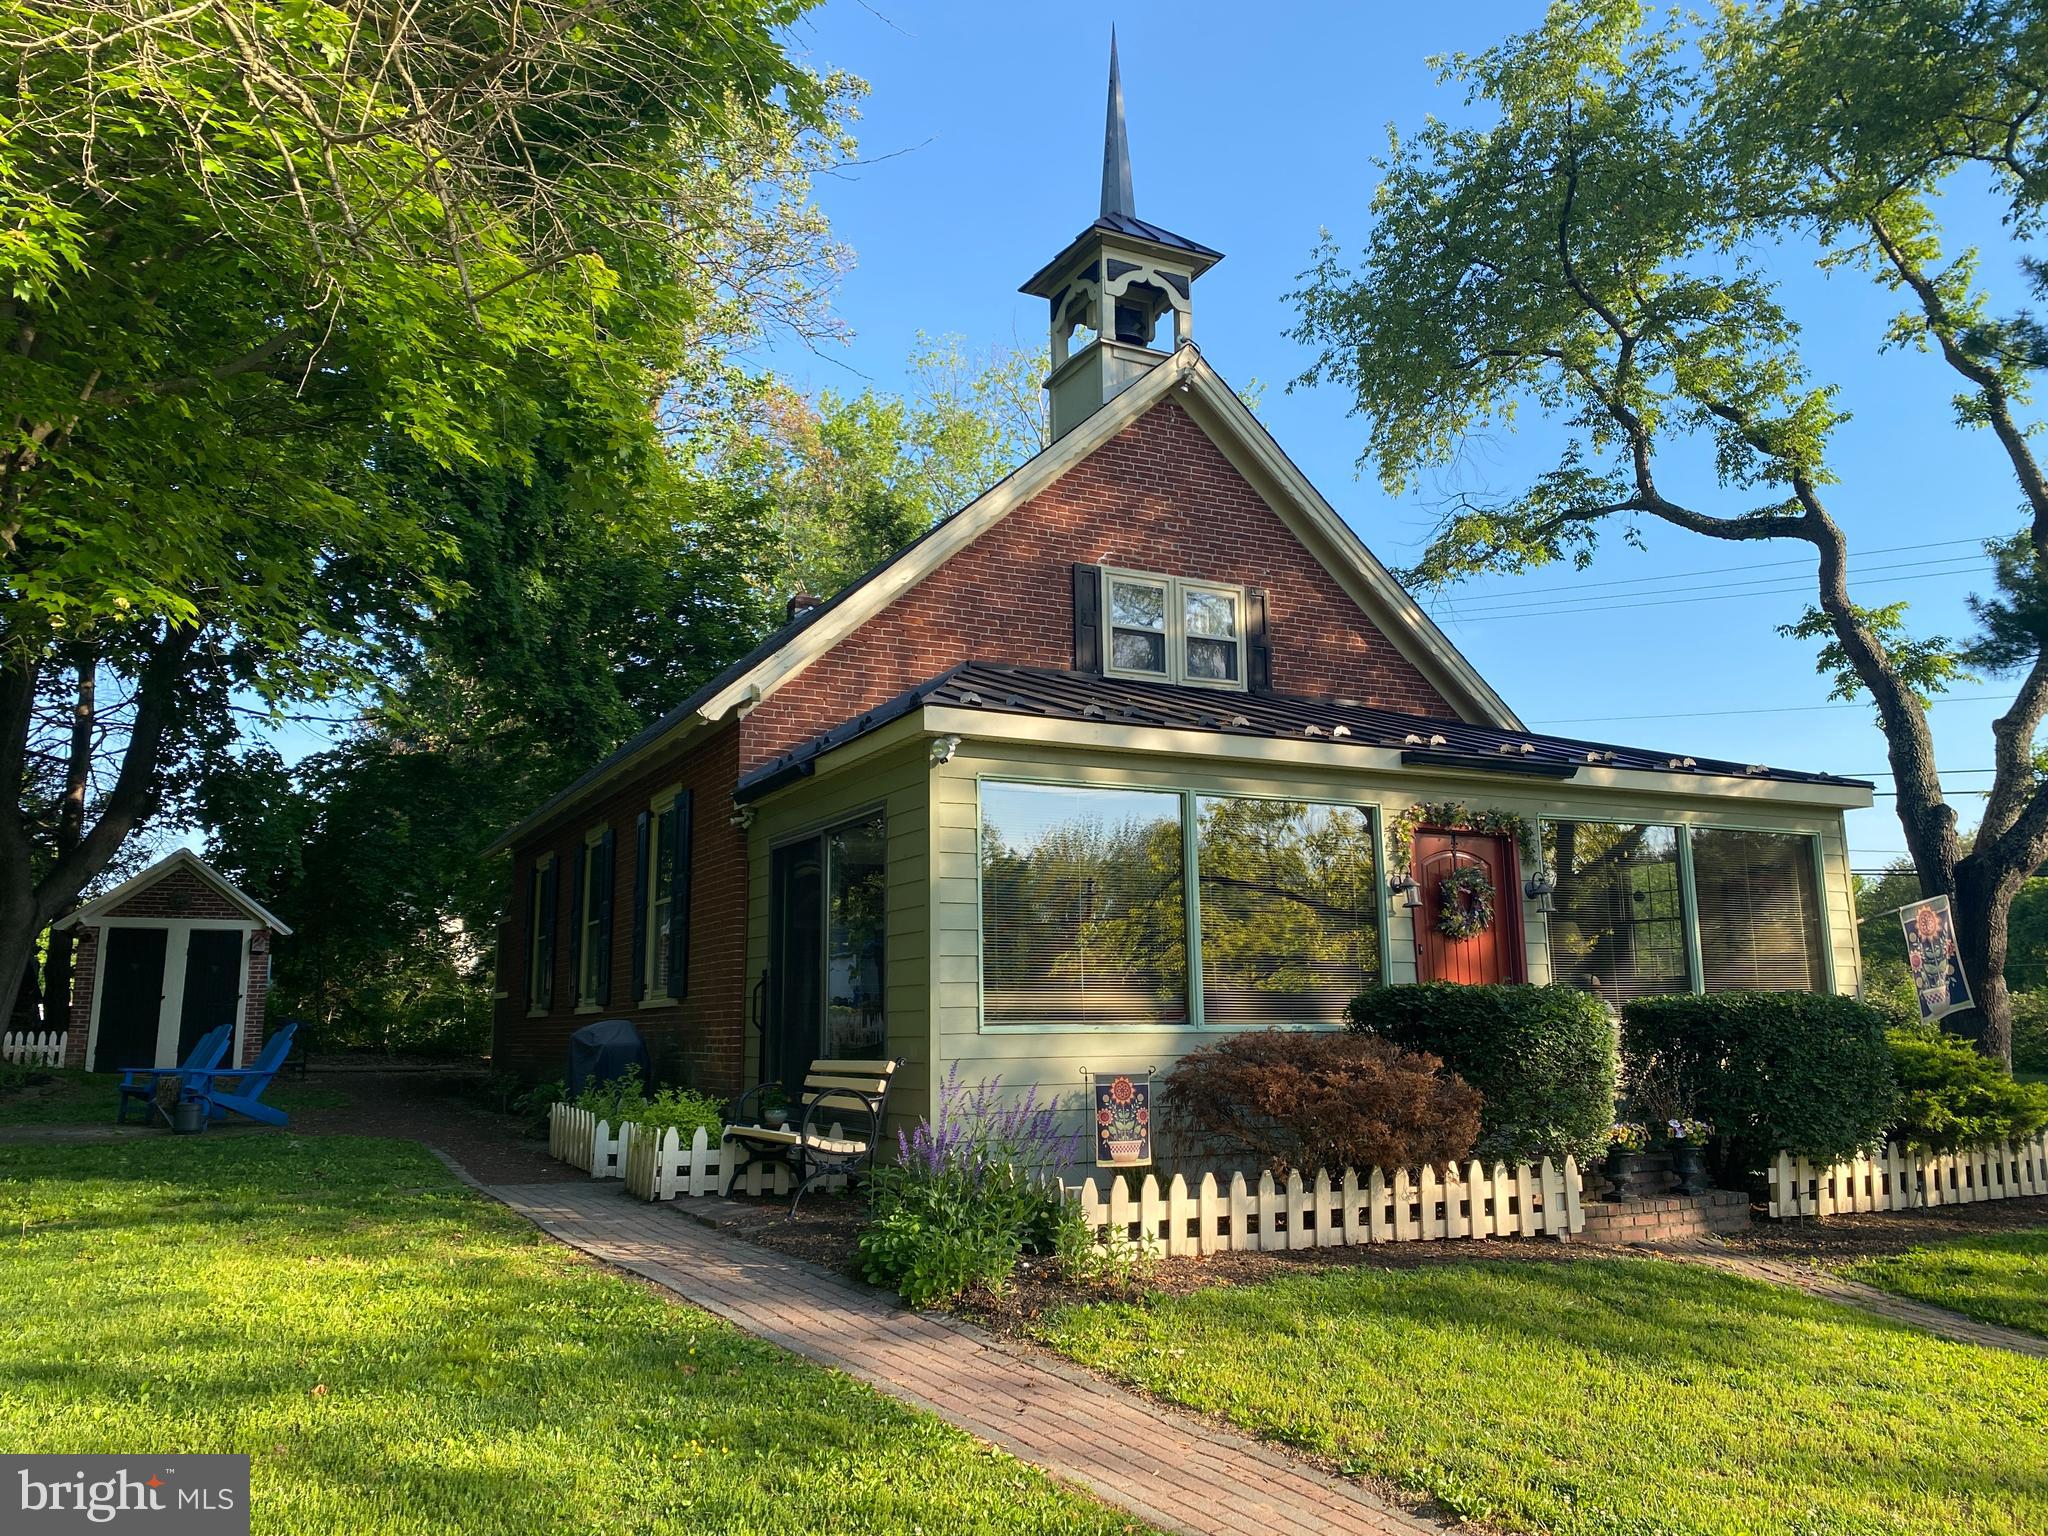
SELLERSVILLE
601 ORCHARD ROAD
3 Beds
1 Baths
1,764 Sq.Ft.
$459,900
MLS#: PABU2122112
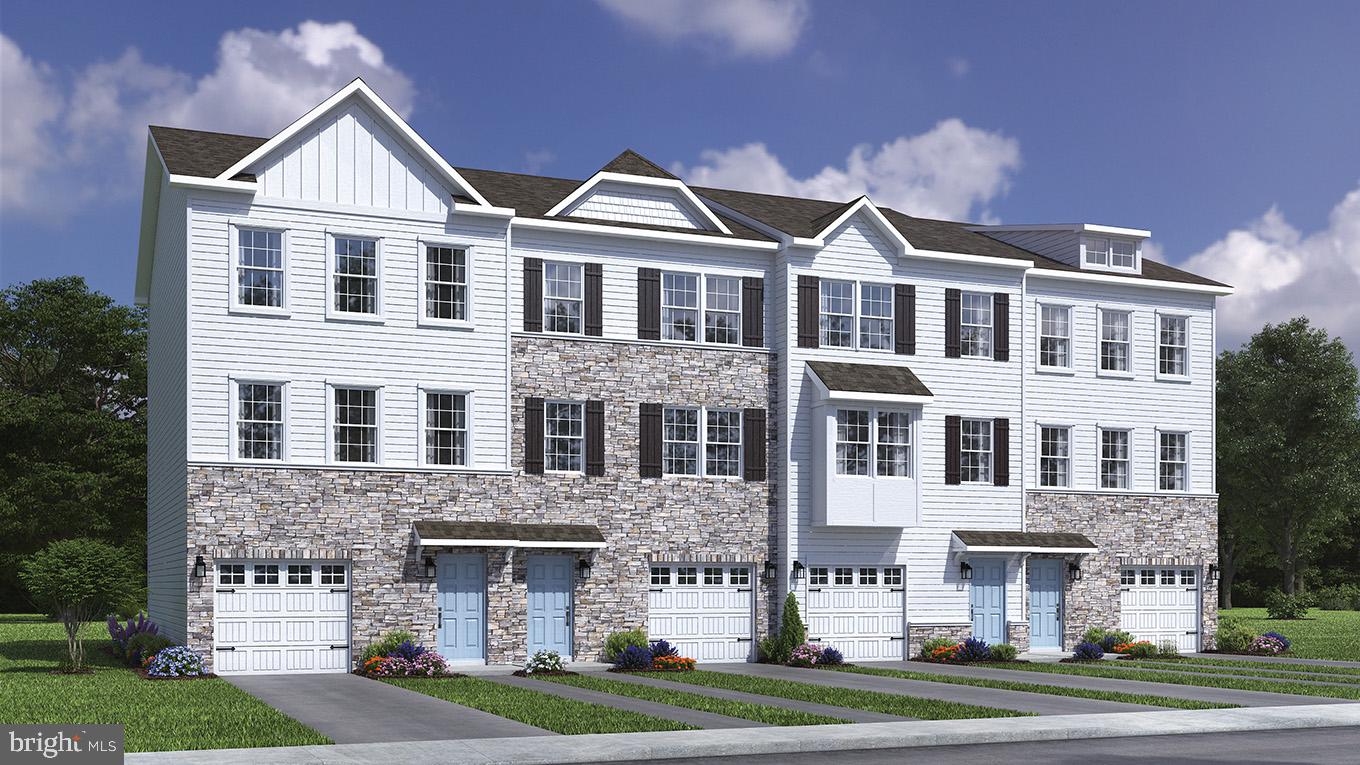
SELLERSVILLE
332 LANTERN COURT
3 Beds
2 Baths
1,969 Sq.Ft.
$463,120
MLS#: PABU2126458
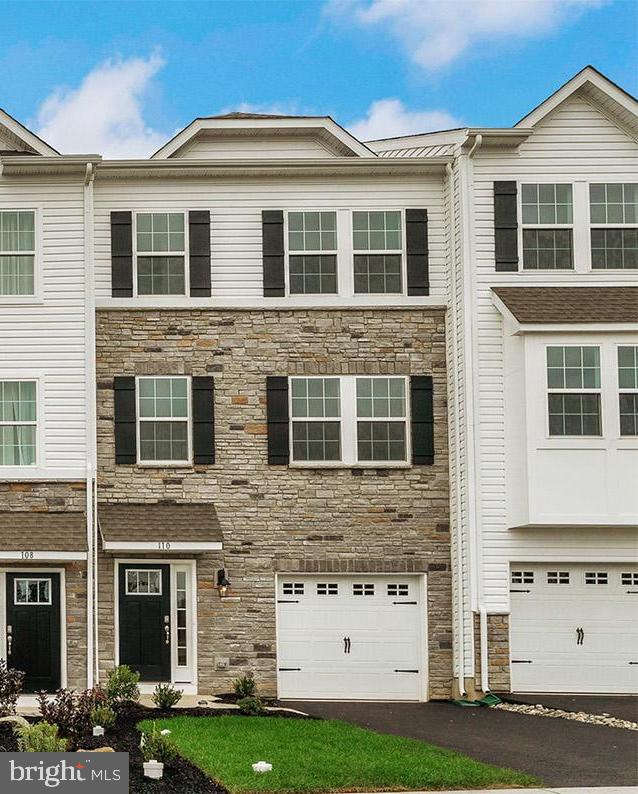
SELLERSVILLE
305 LANTERN COURT
3 Beds
2 Baths
2,184 Sq.Ft.
$482,120
MLS#: PABU2123238
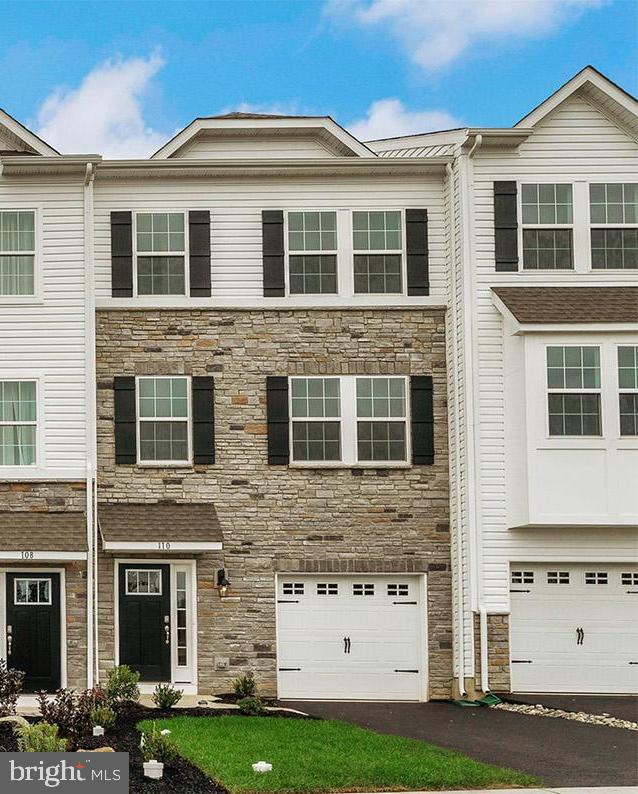
SELLERSVILLE
307 LANTERN COURT
3 Beds
2 Baths
2,184 Sq.Ft.
$477,120
MLS#: PABU2123244
.png)