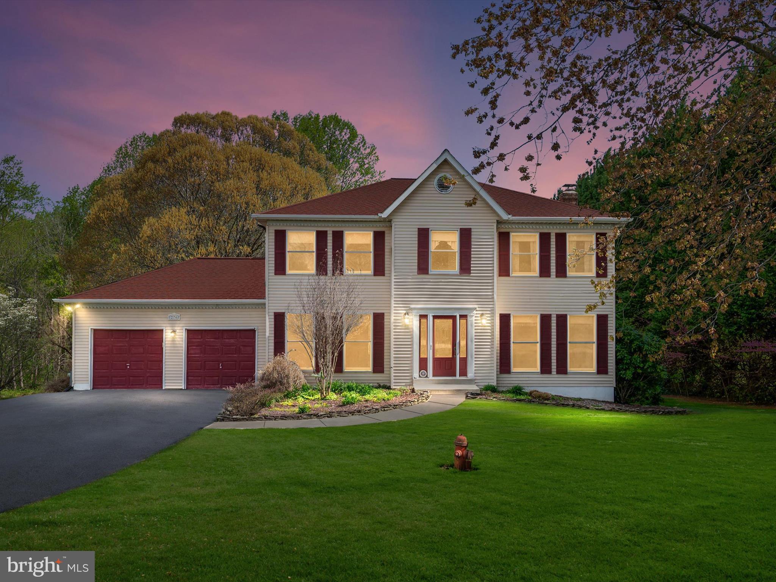
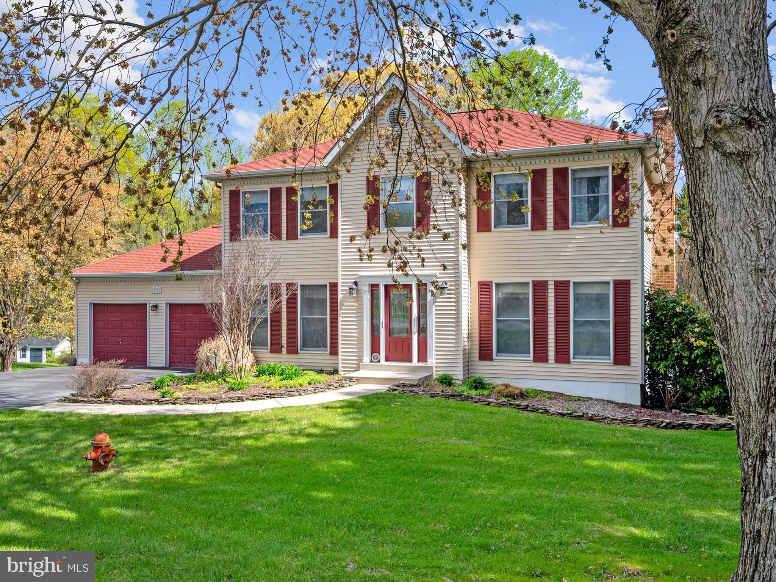
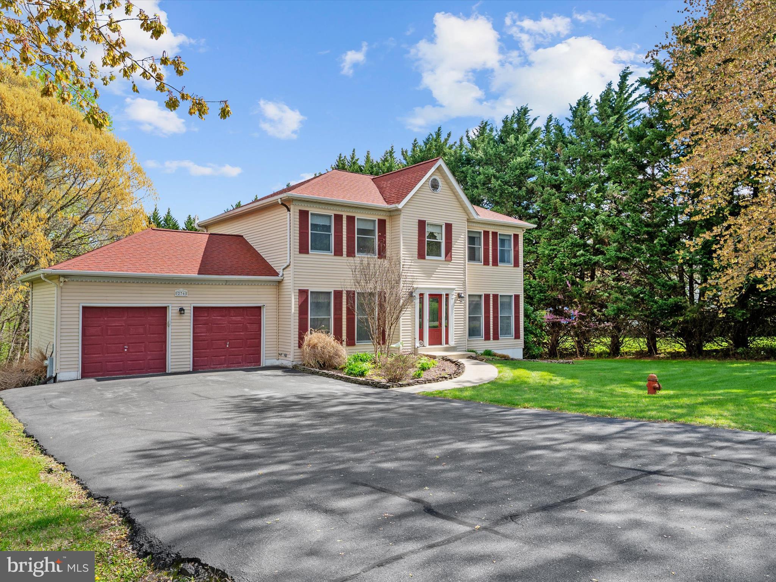
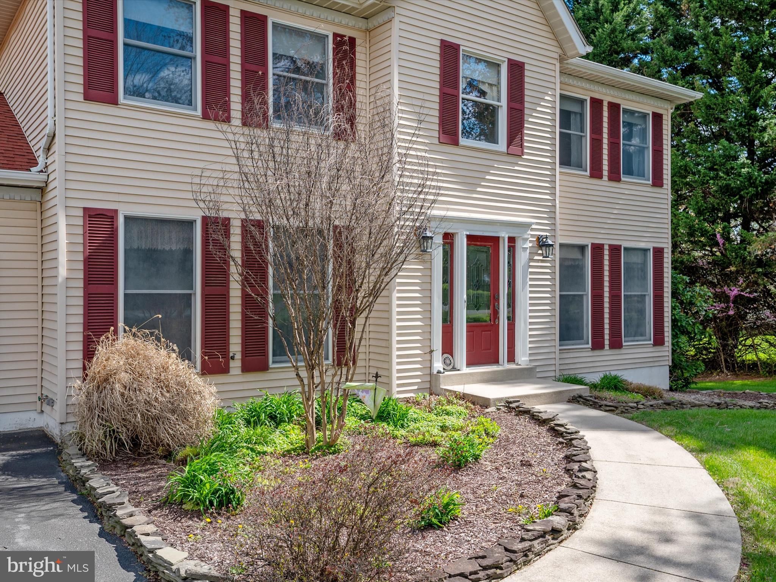
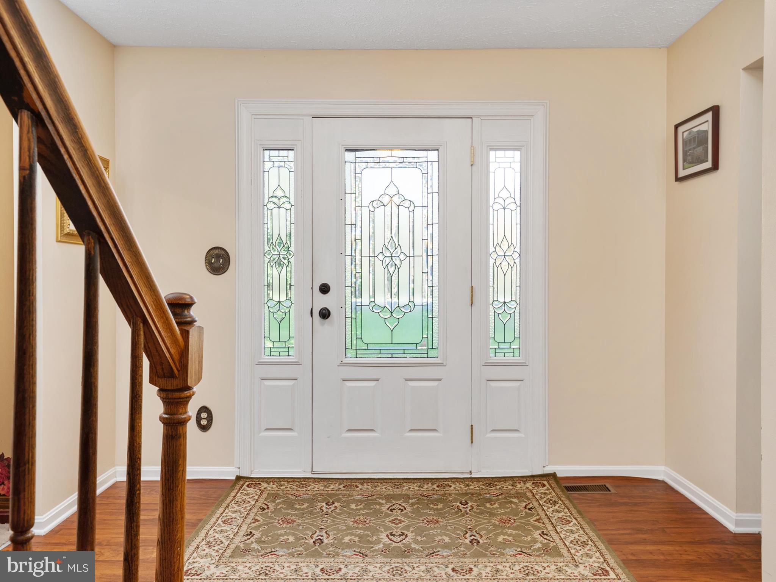
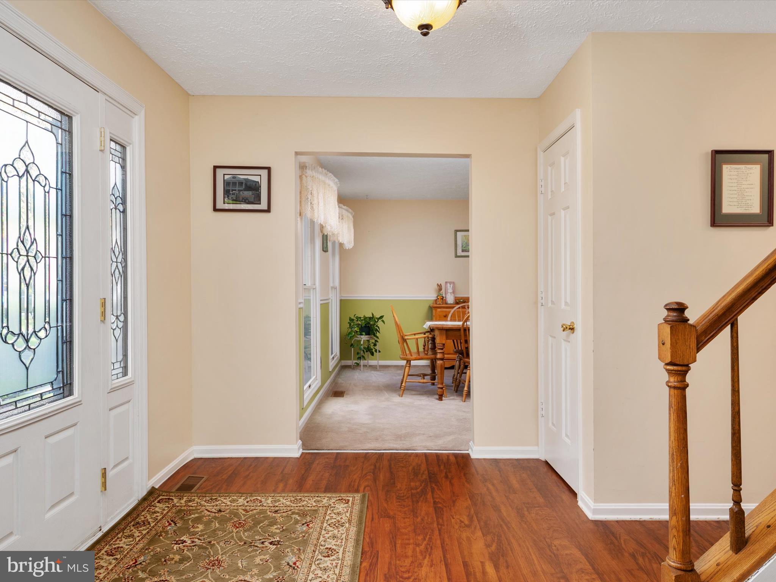
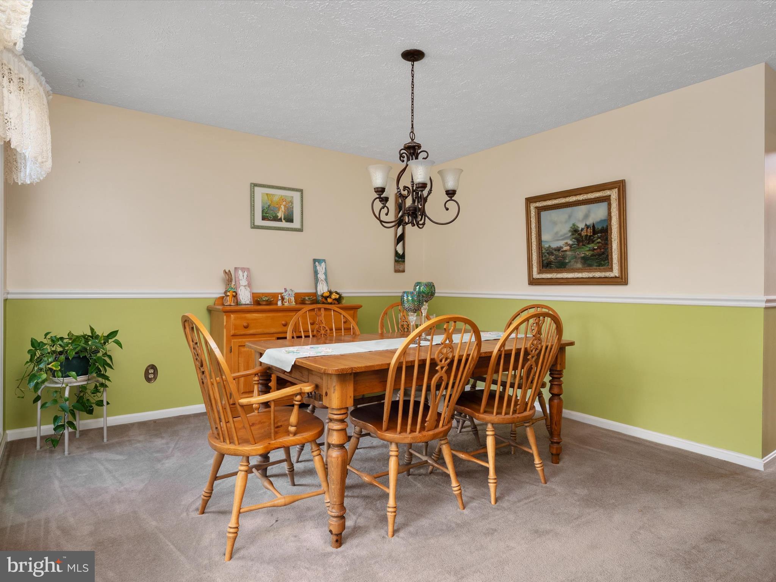
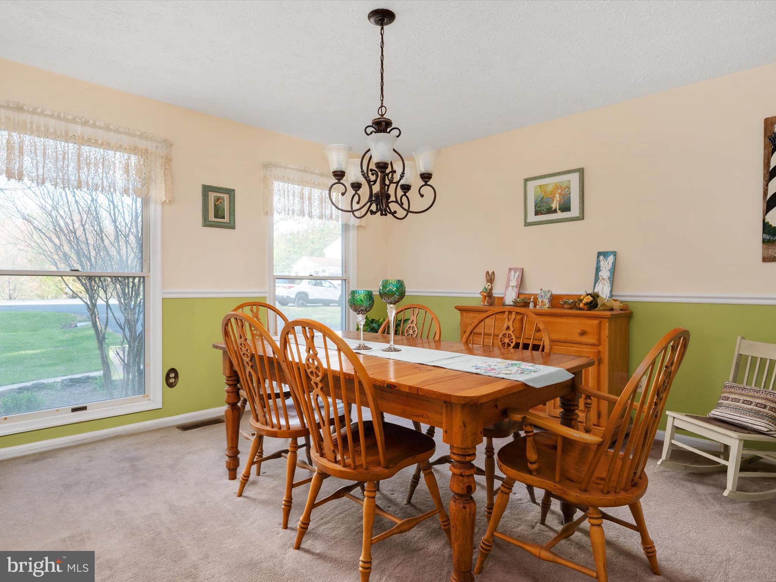
Features & Amenities

Interior

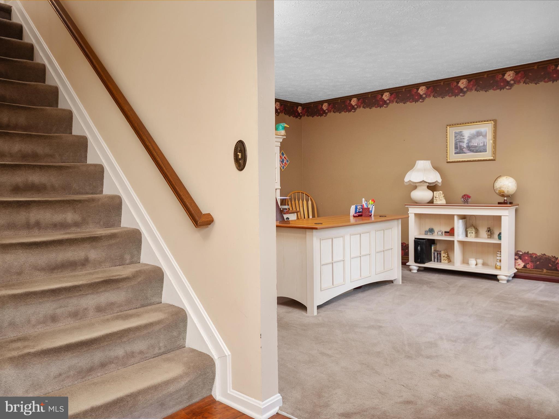
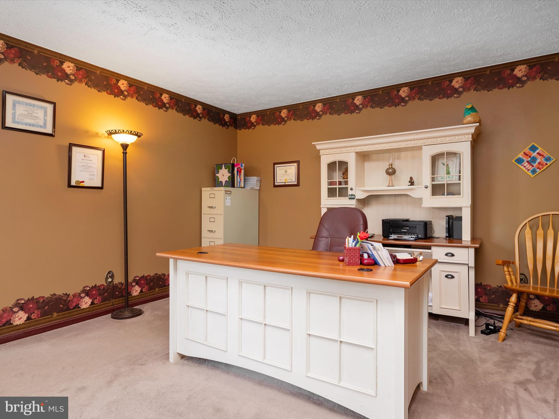
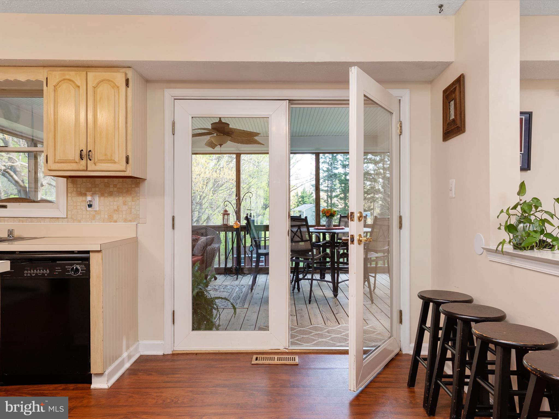
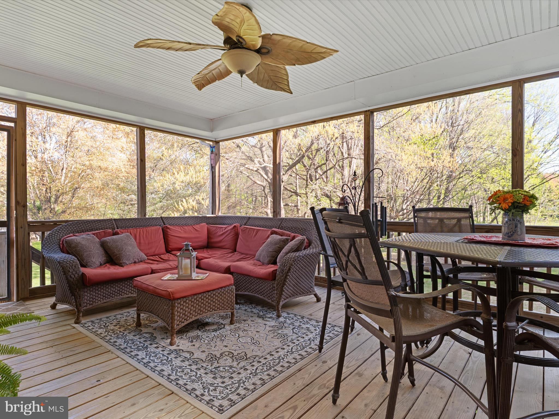
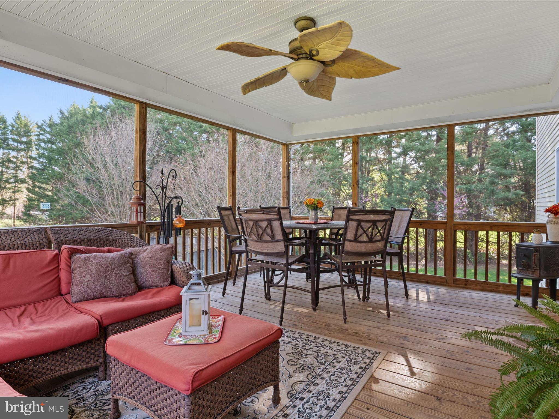
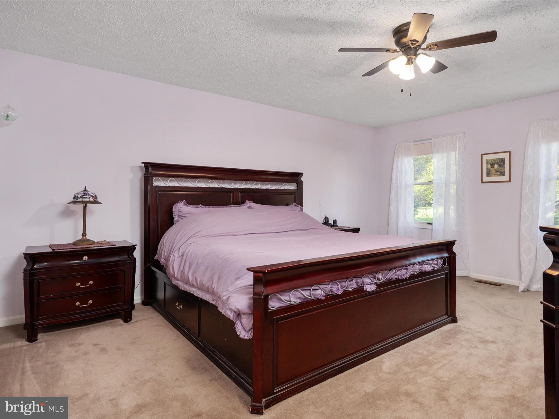
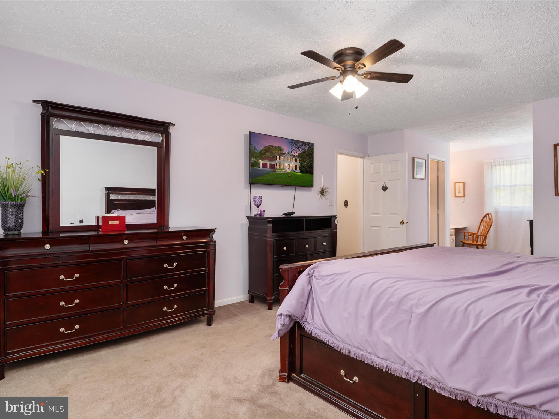
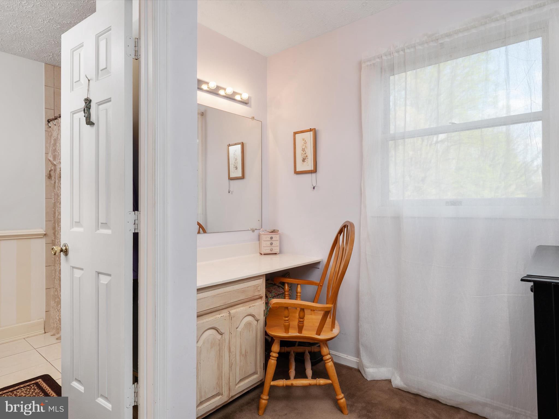
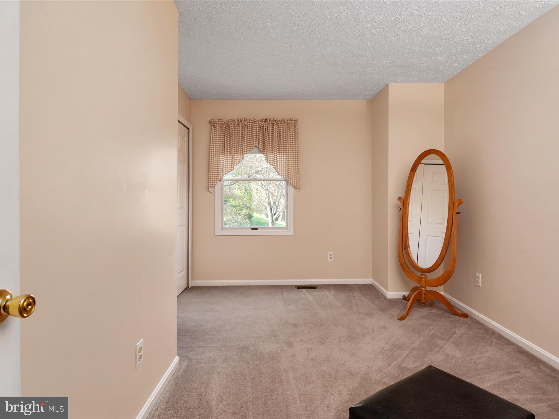
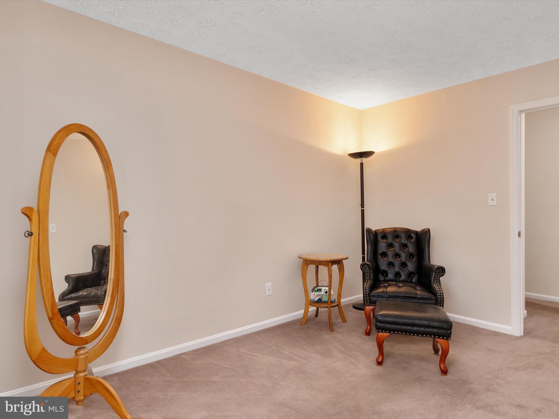
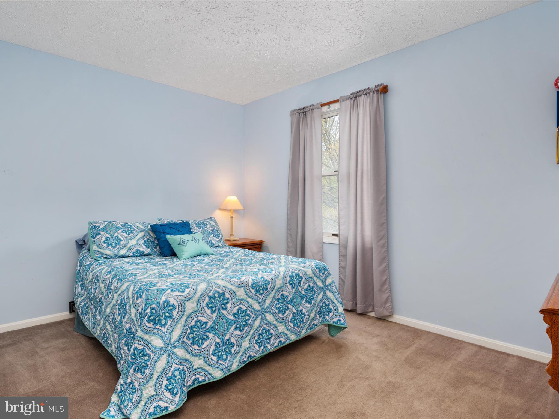
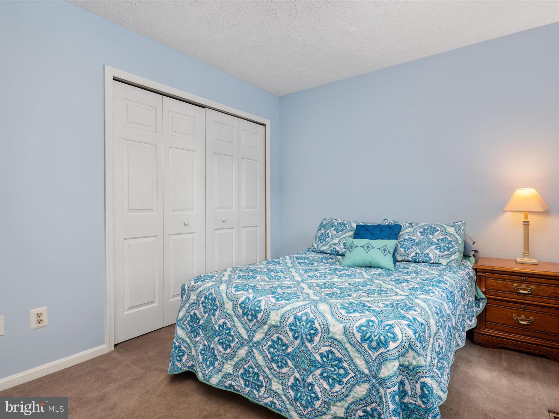
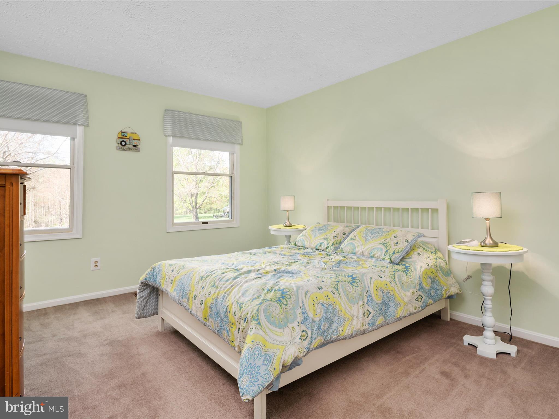
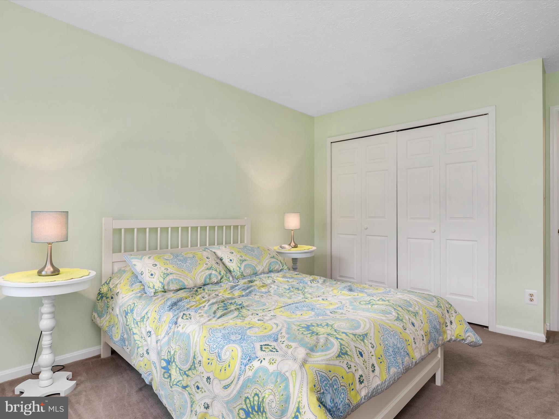
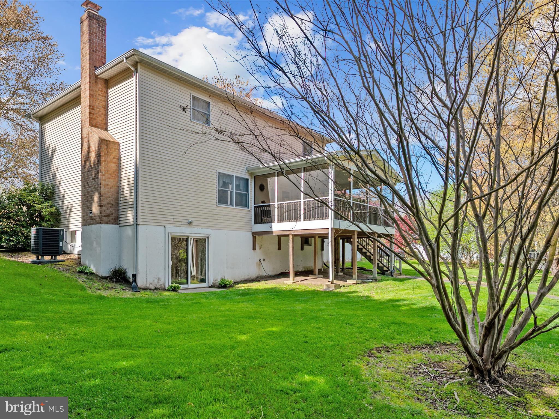
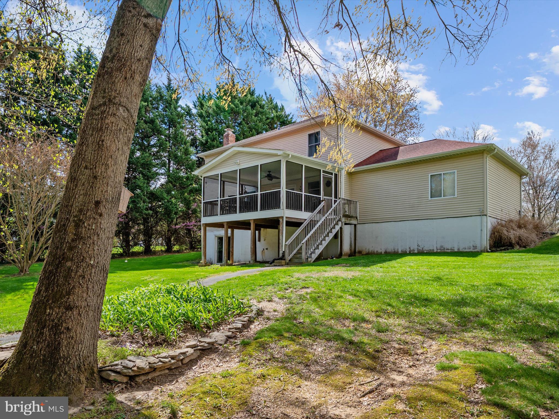
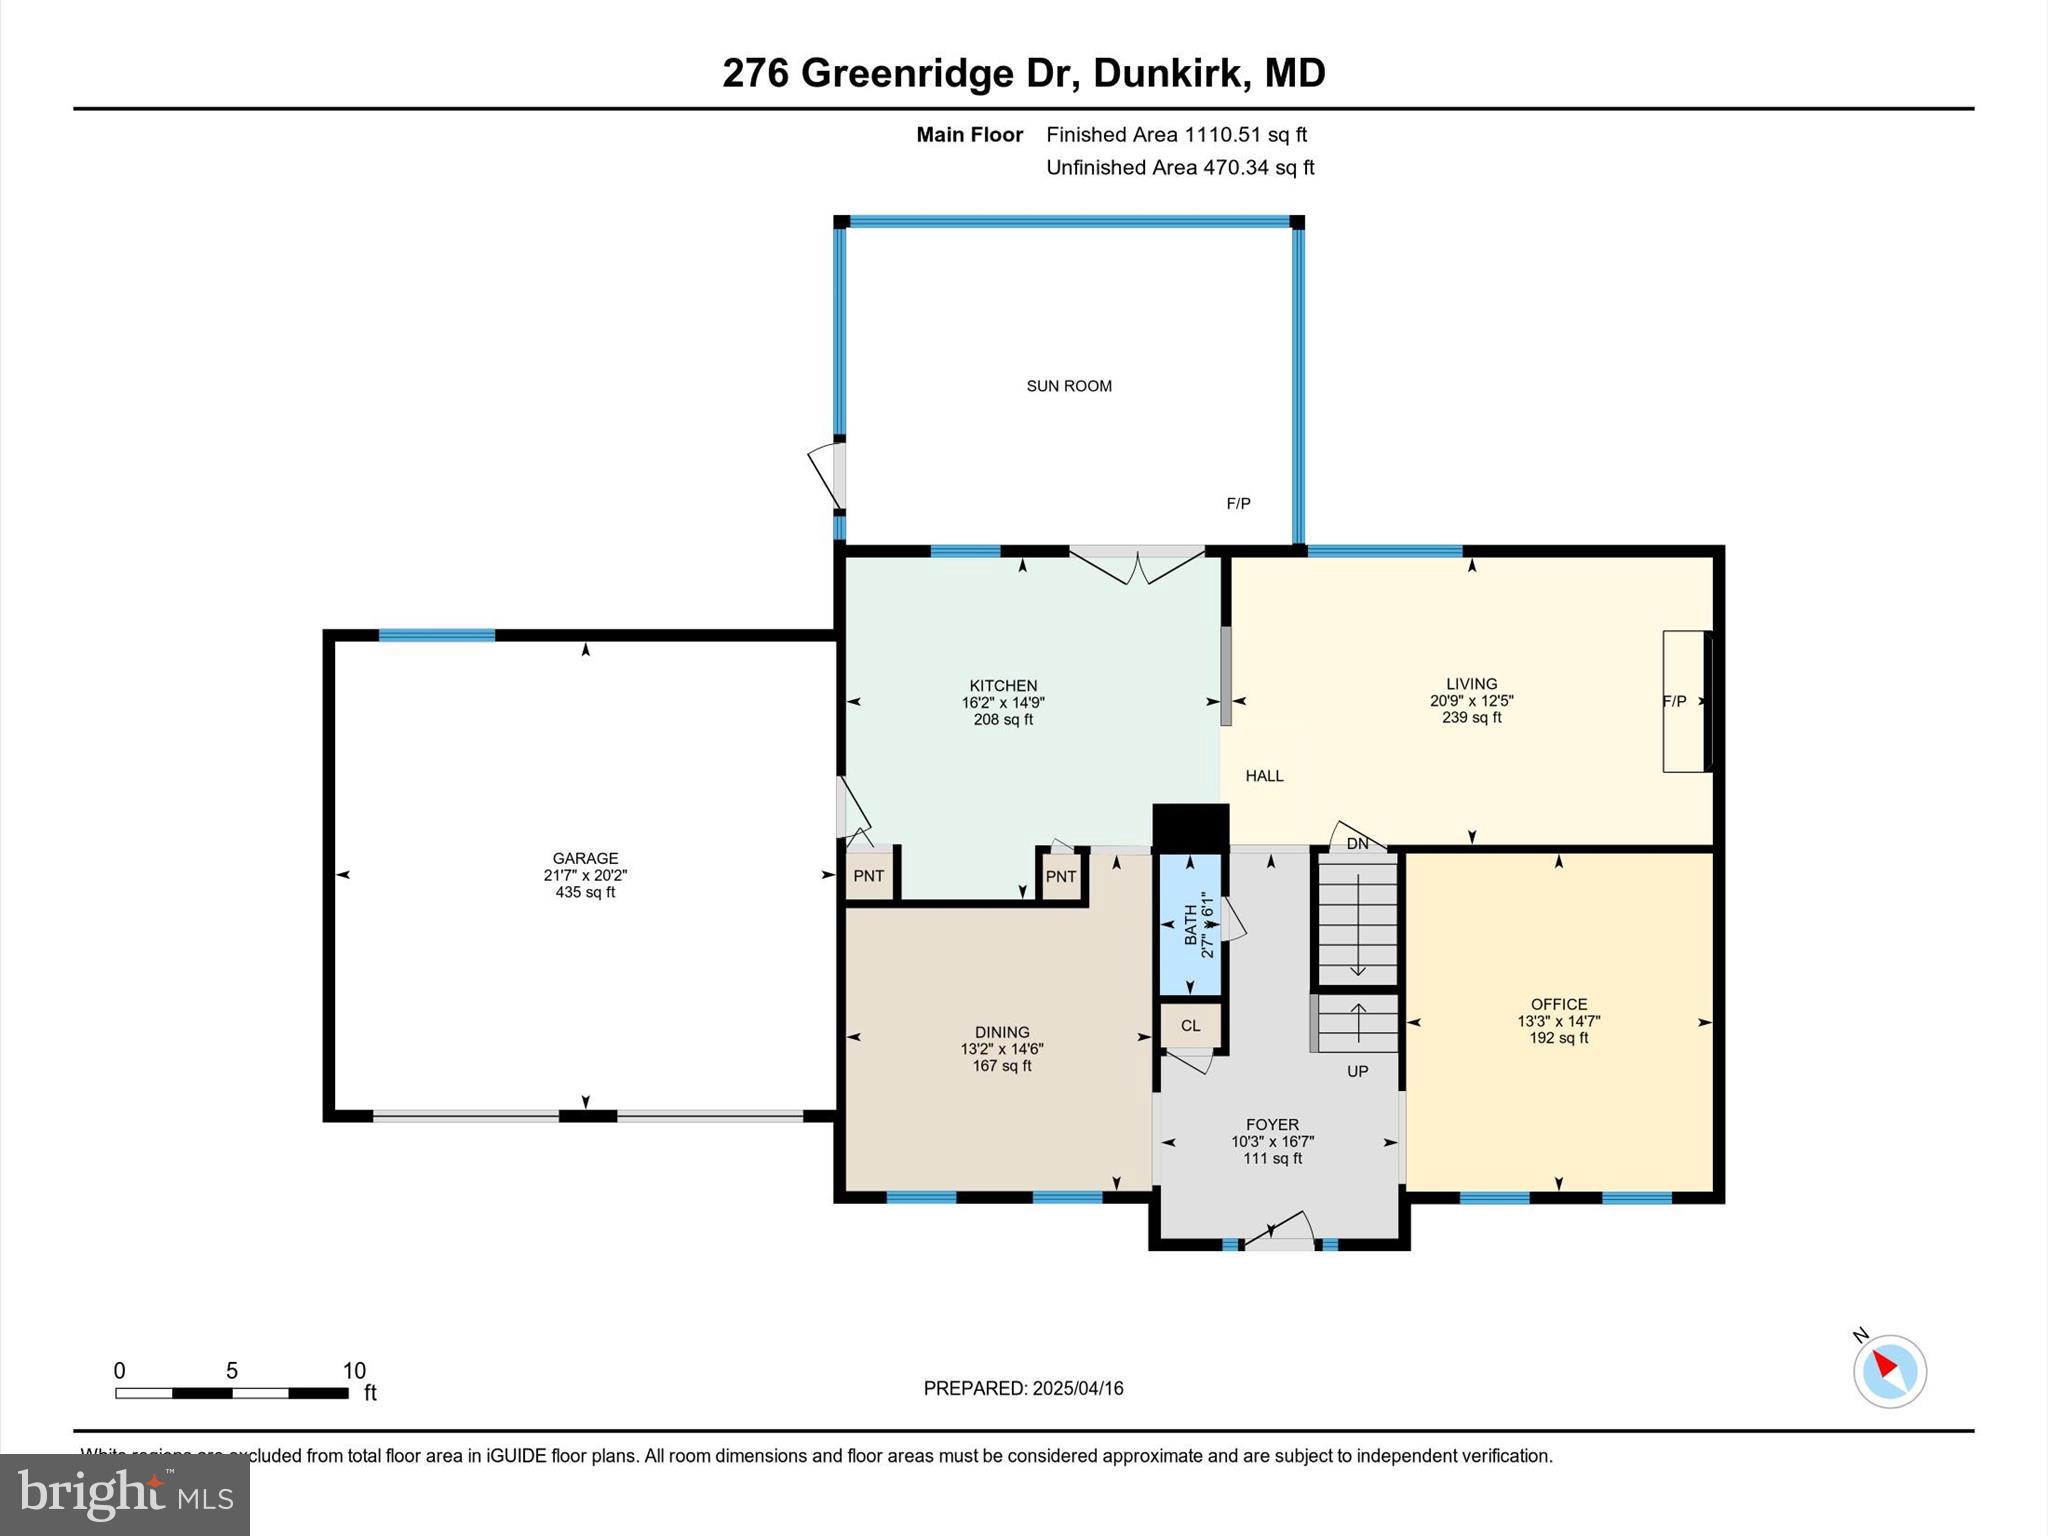
  • Other Interior Features

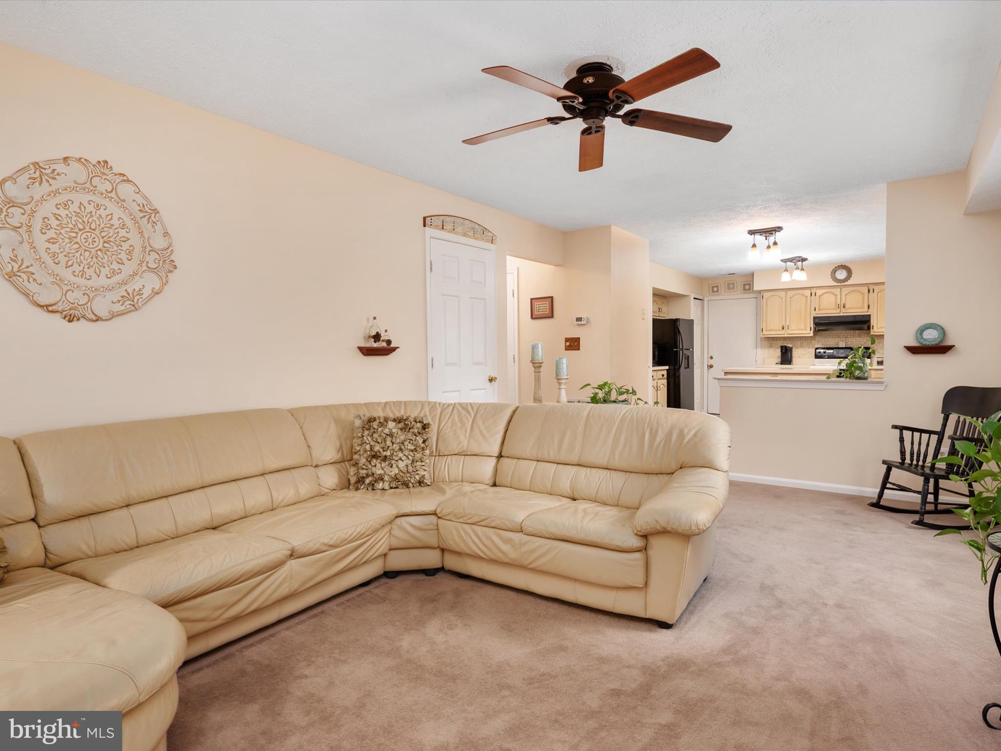
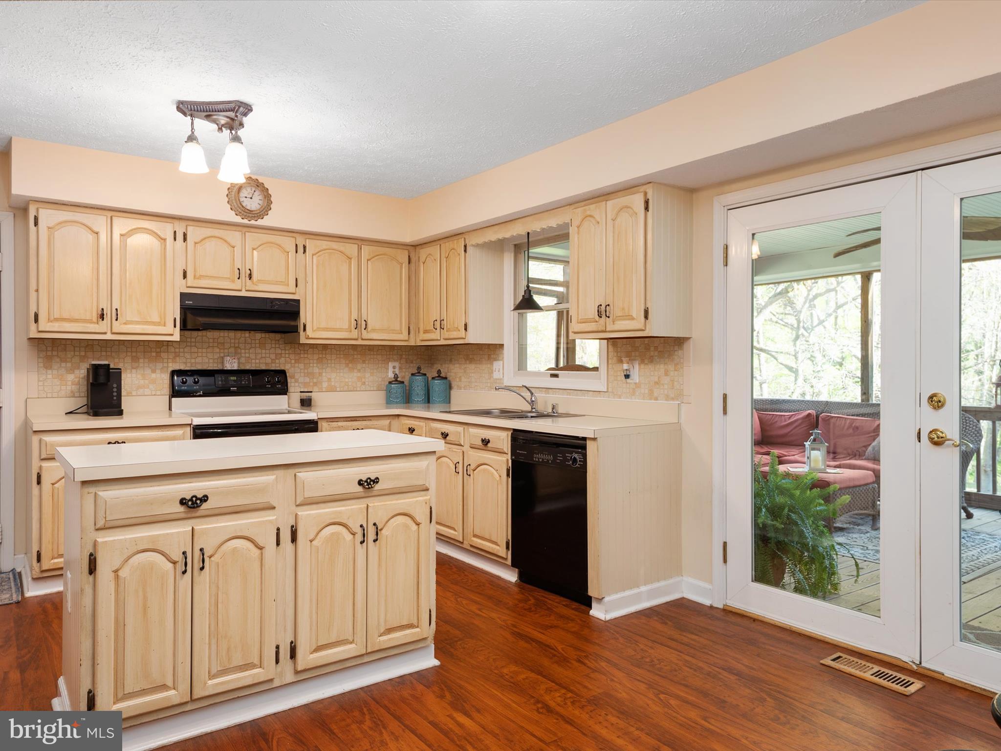
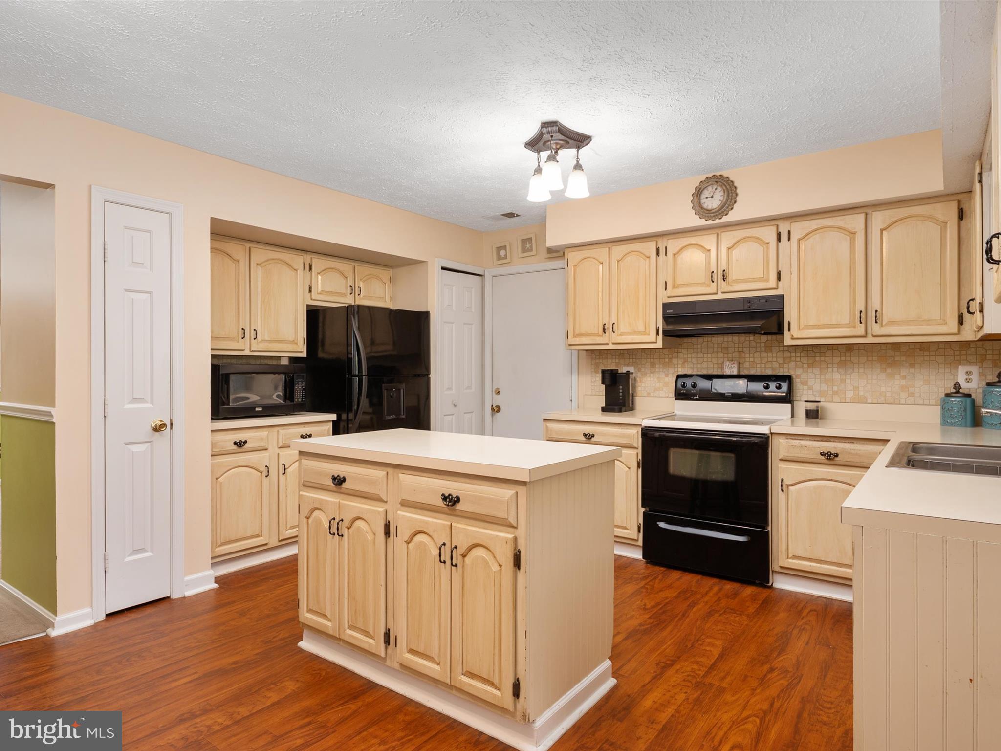
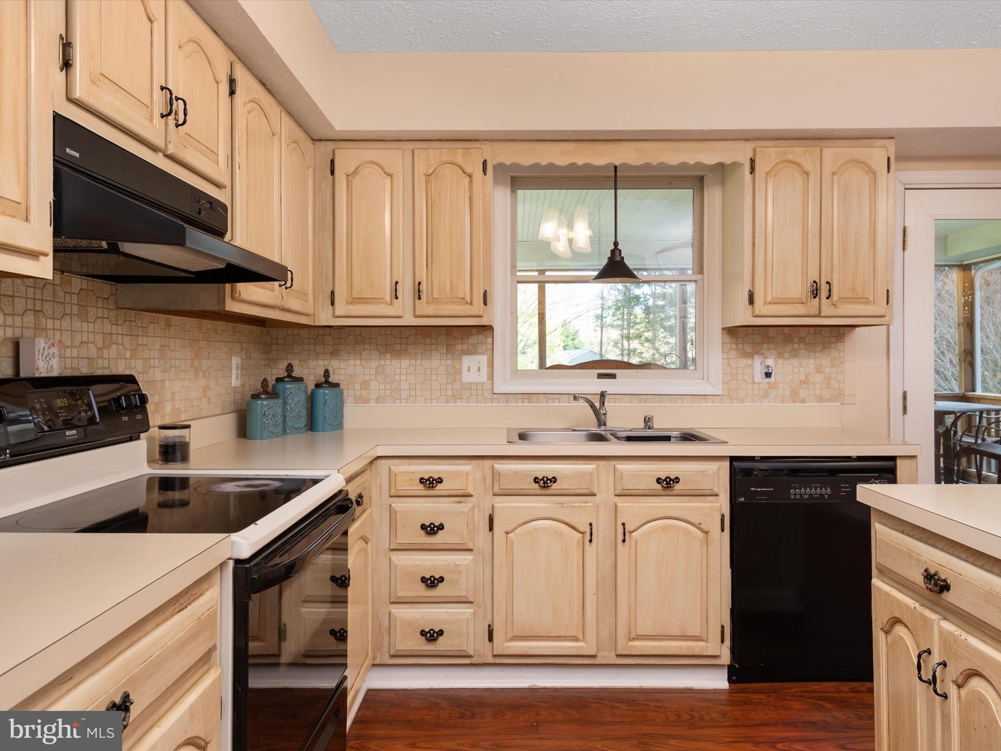
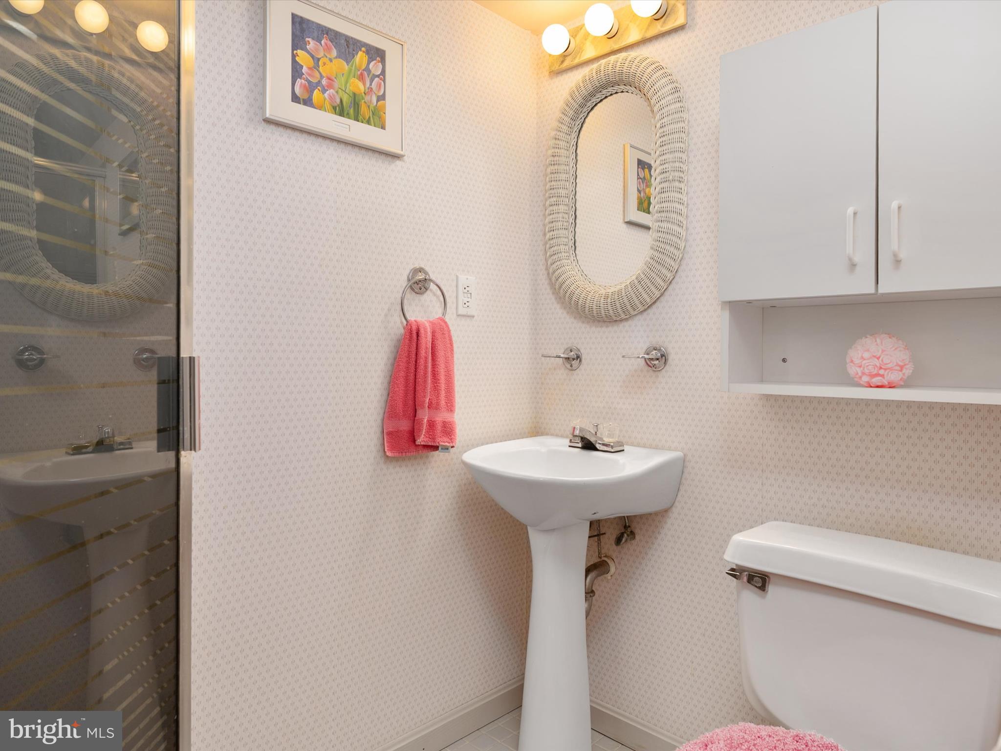
    Eat-in Kitchen, Ceiling Fan(s), Kitchen Island, Pantry, Walk-In Closet(s)

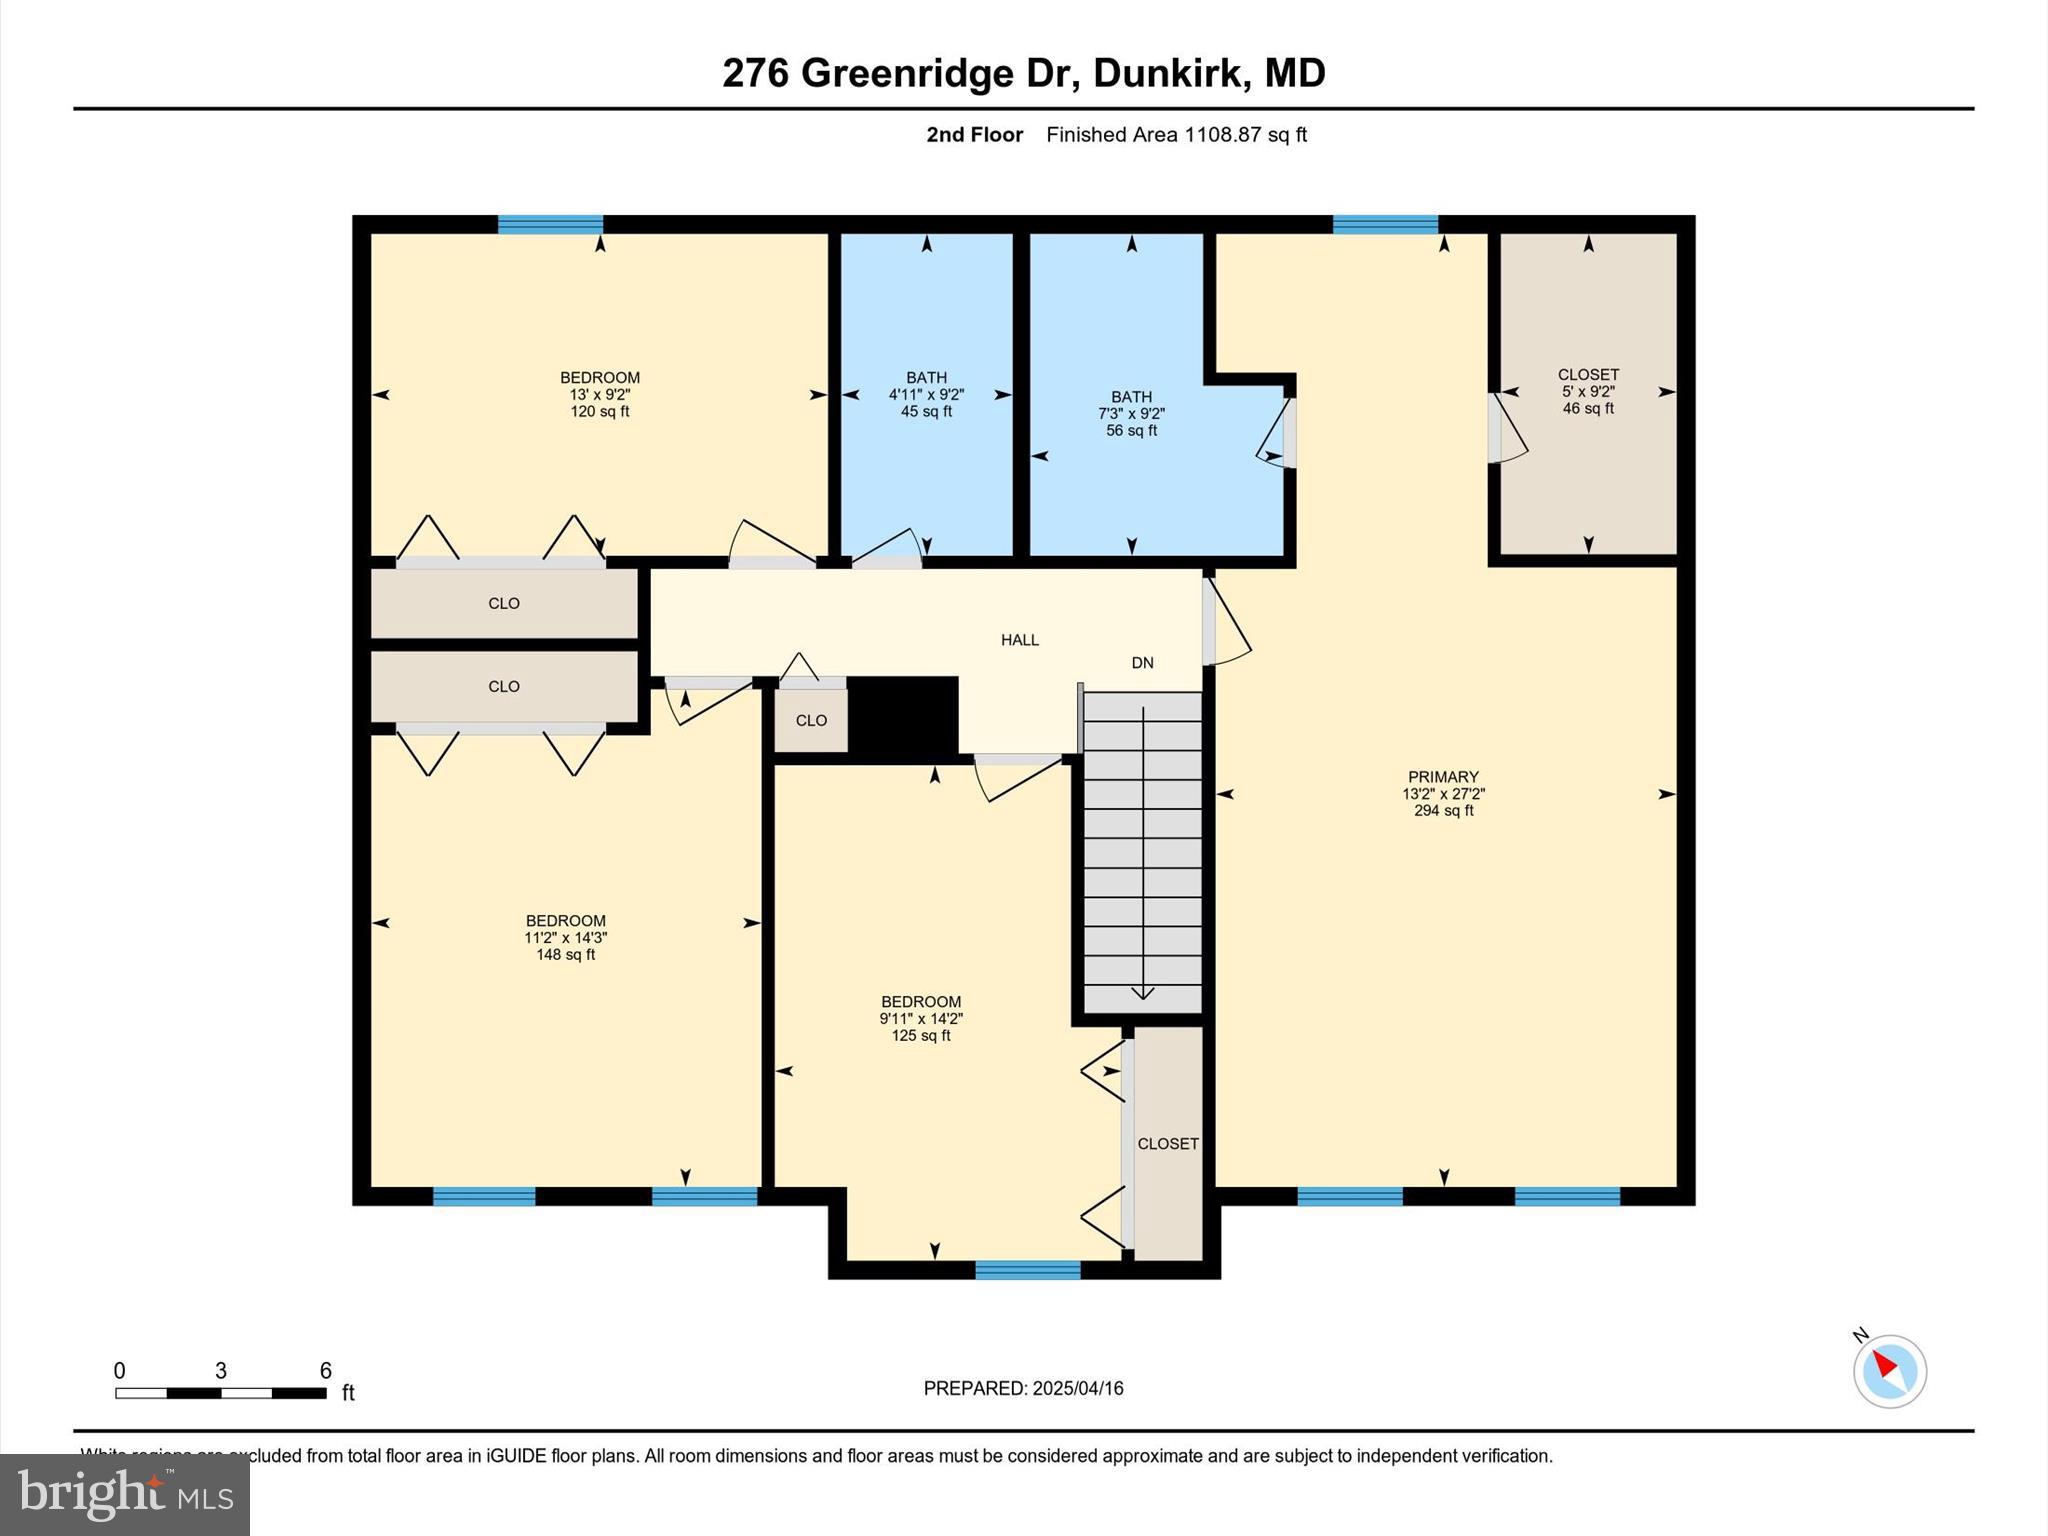
  • Total Bedrooms

    4

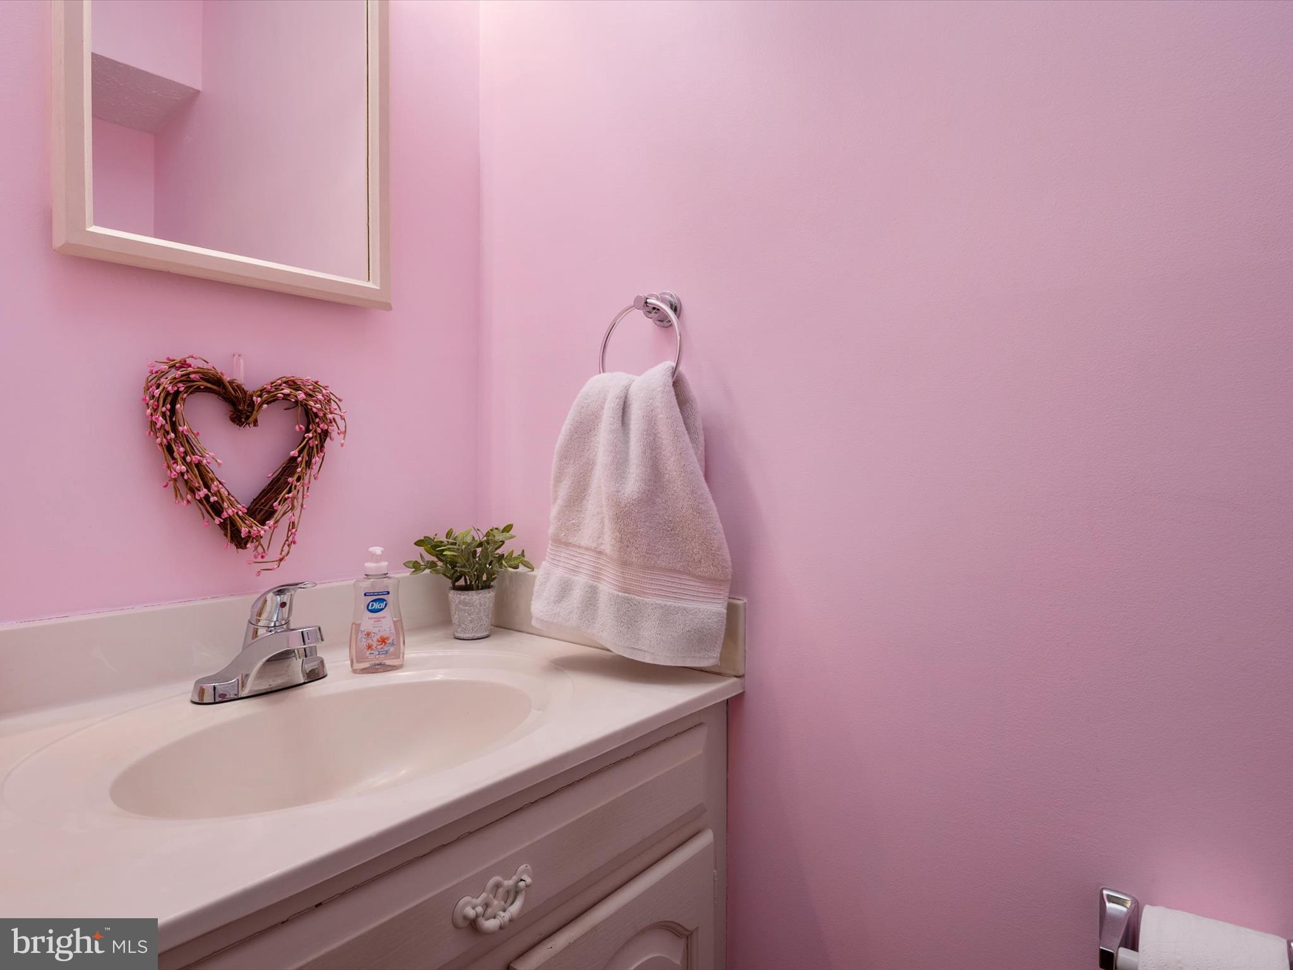
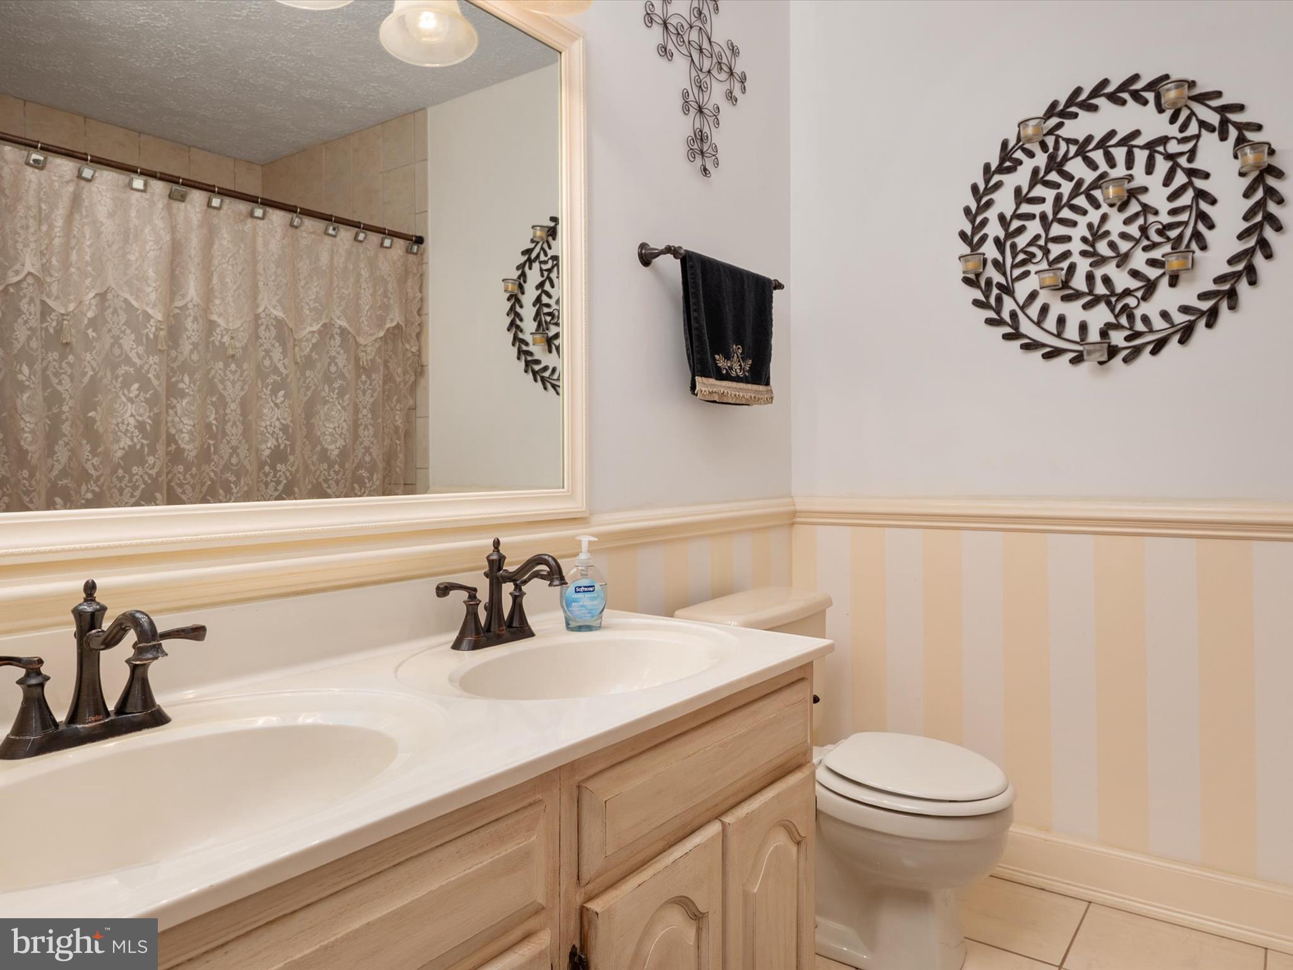
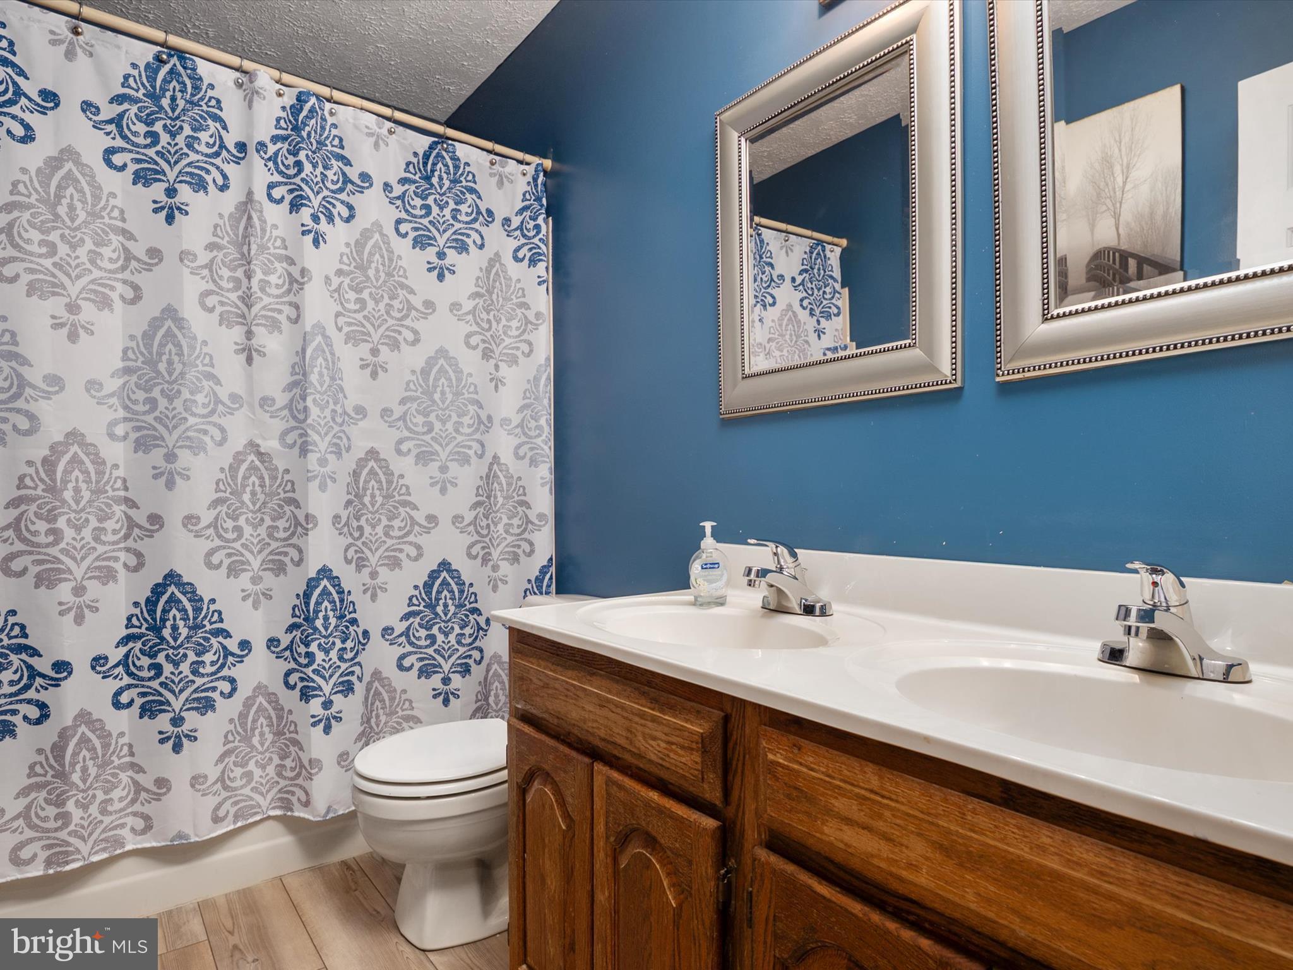
  • Bathrooms

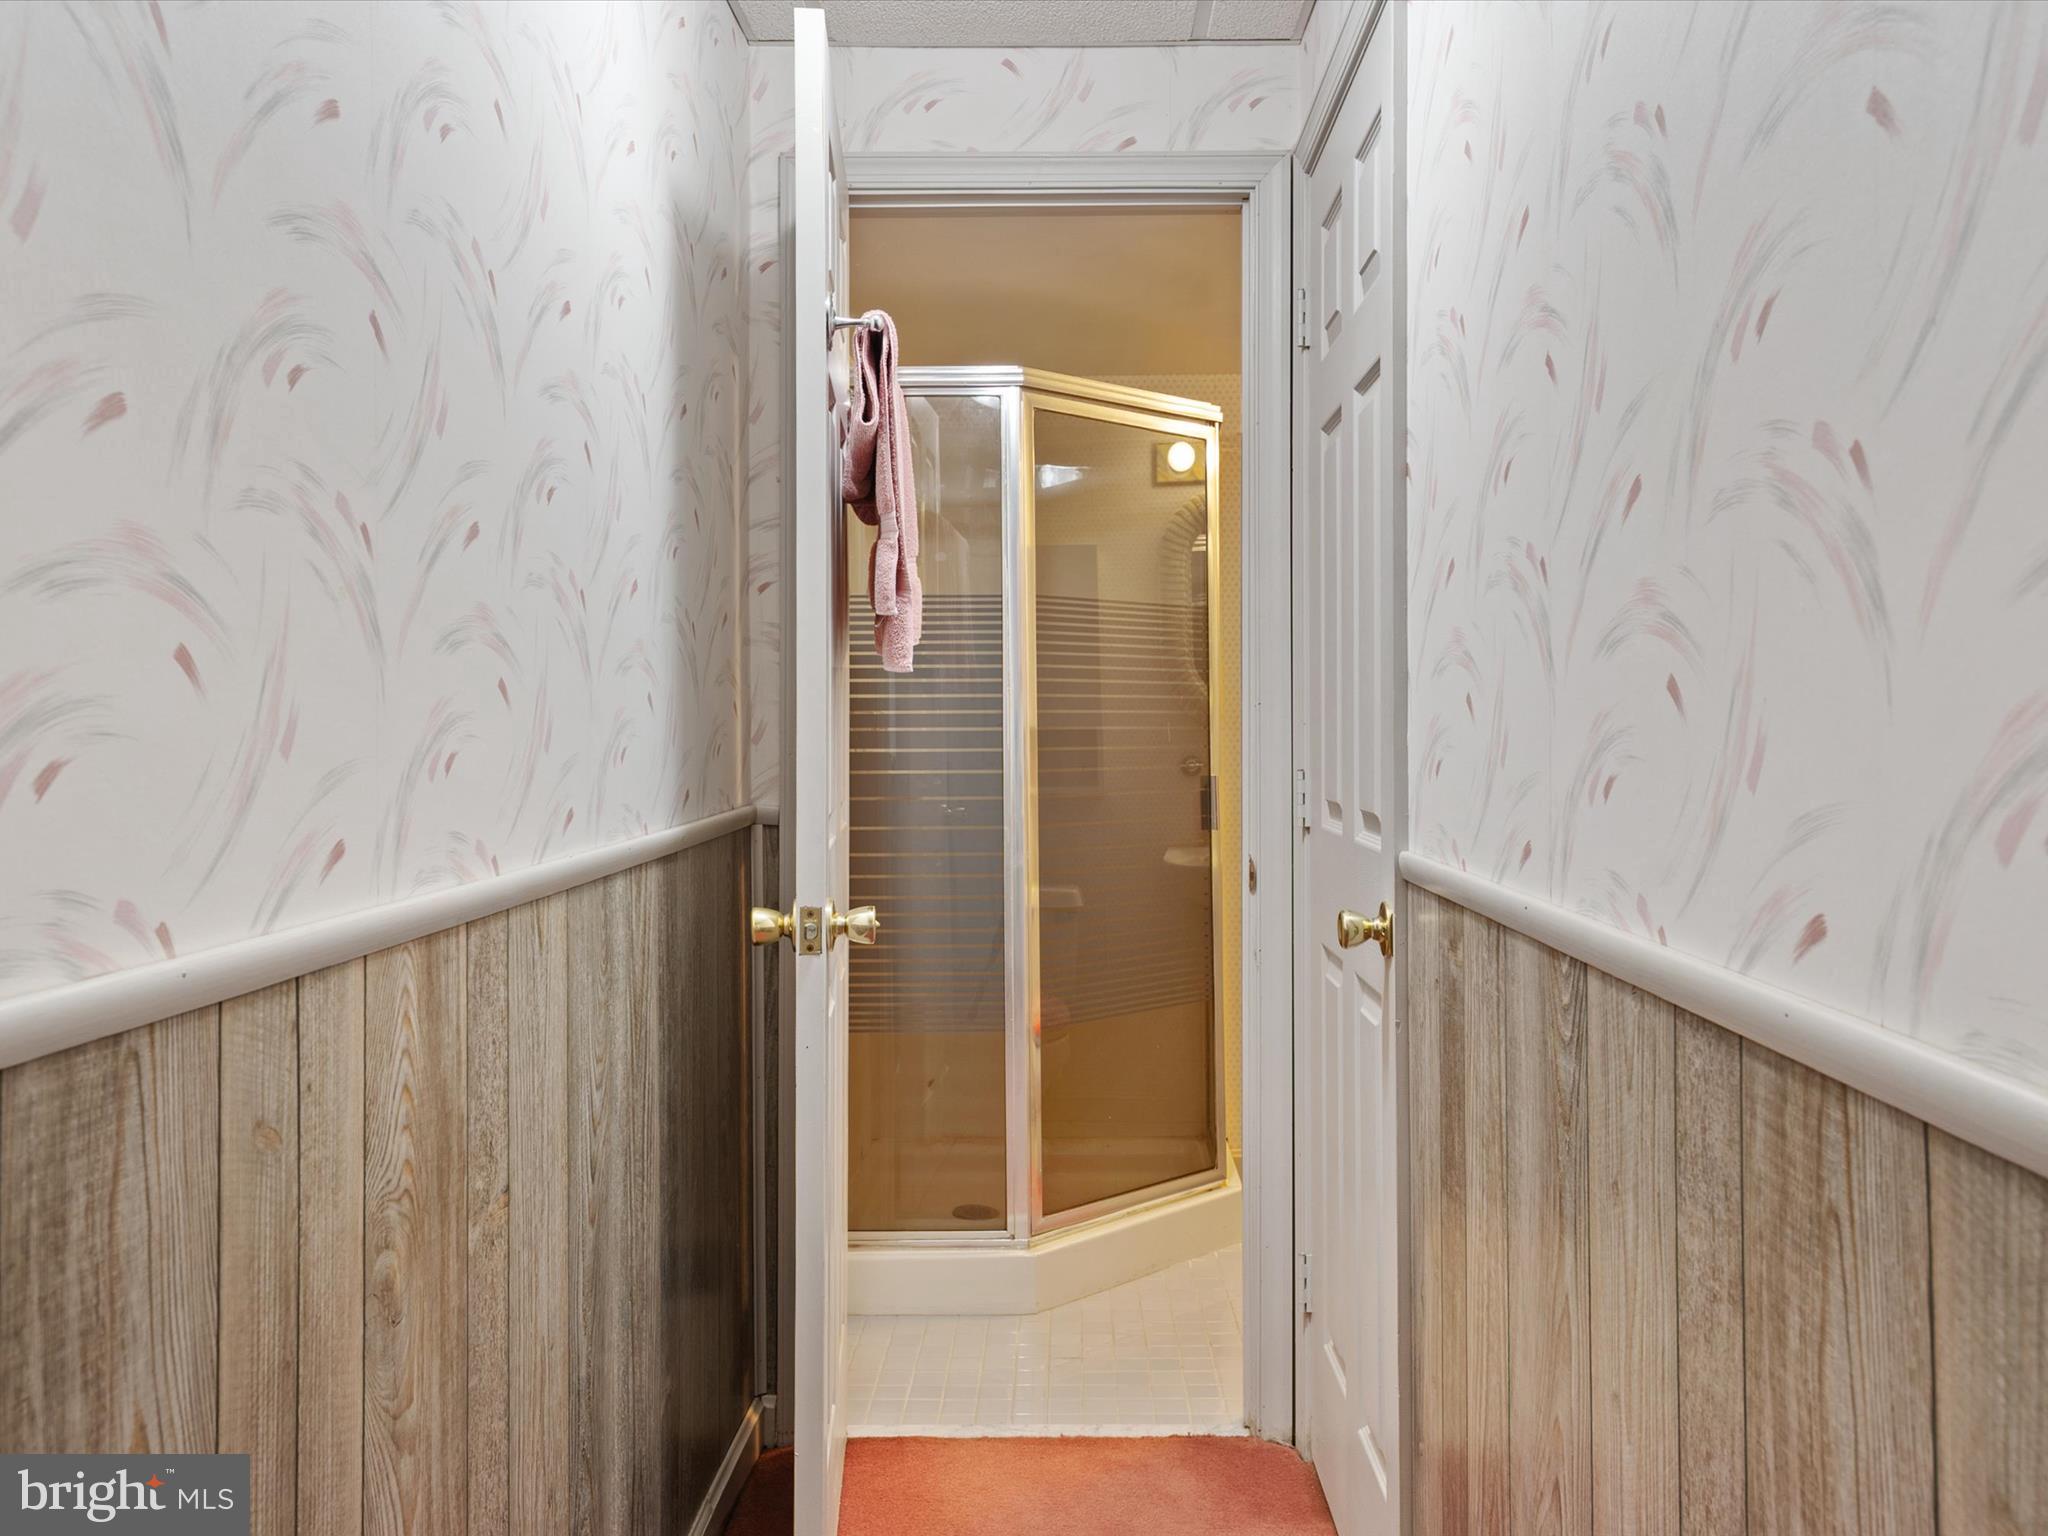
    3

  • 1/2 Bathrooms

    1

  • Above Grade Finished Area

    2172.0

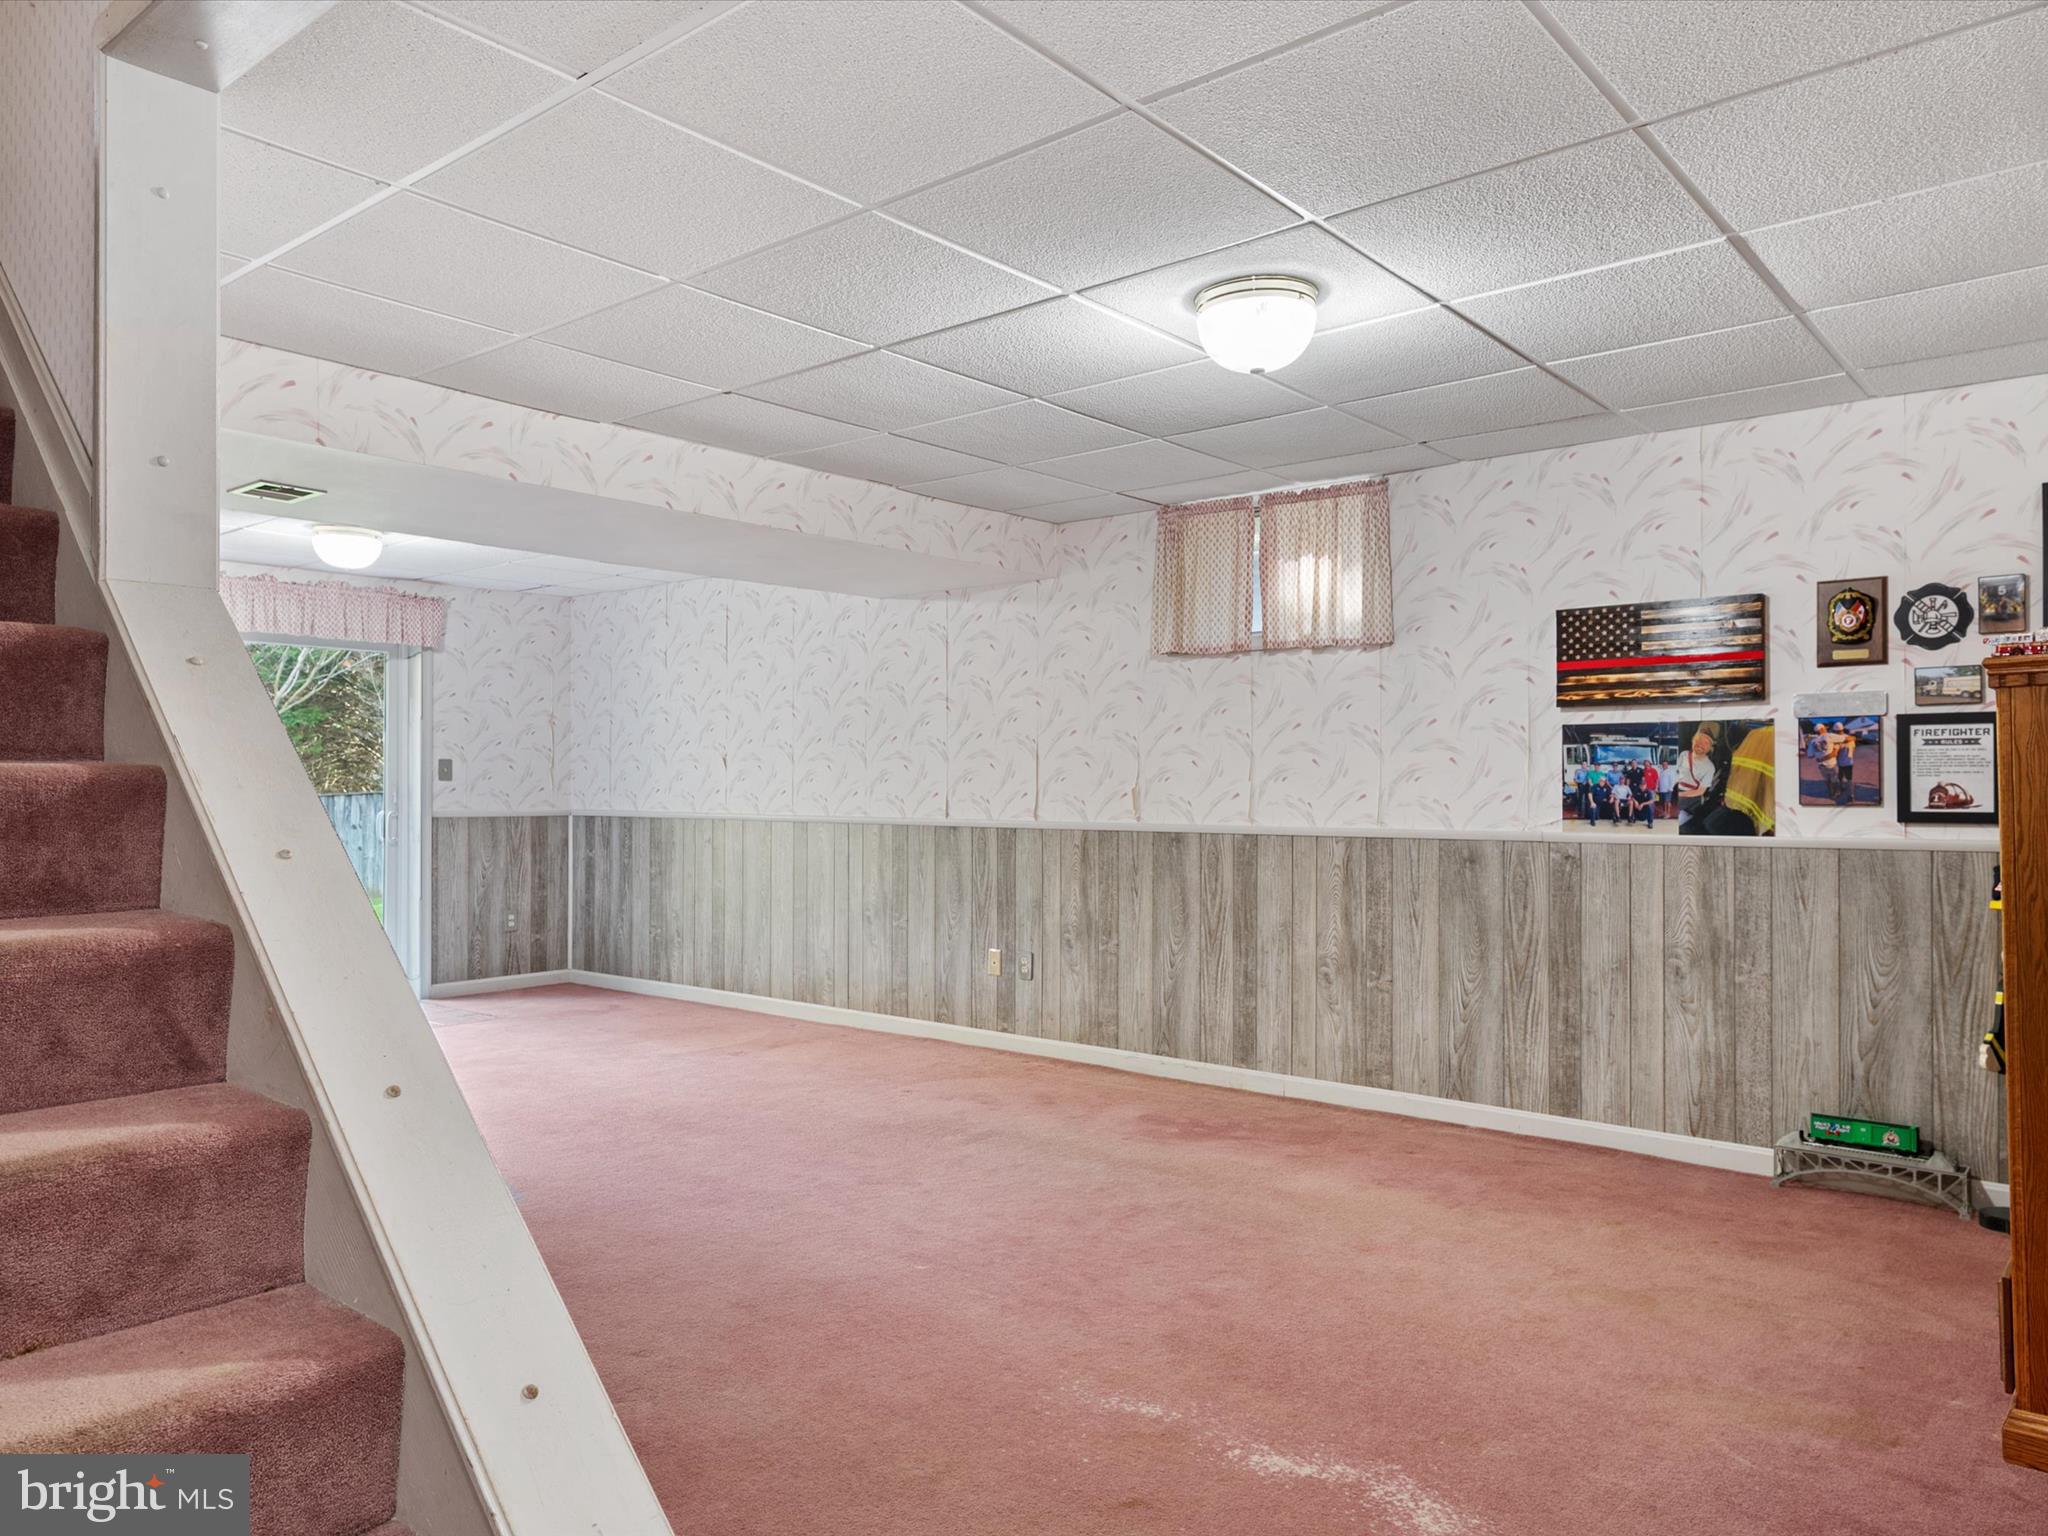
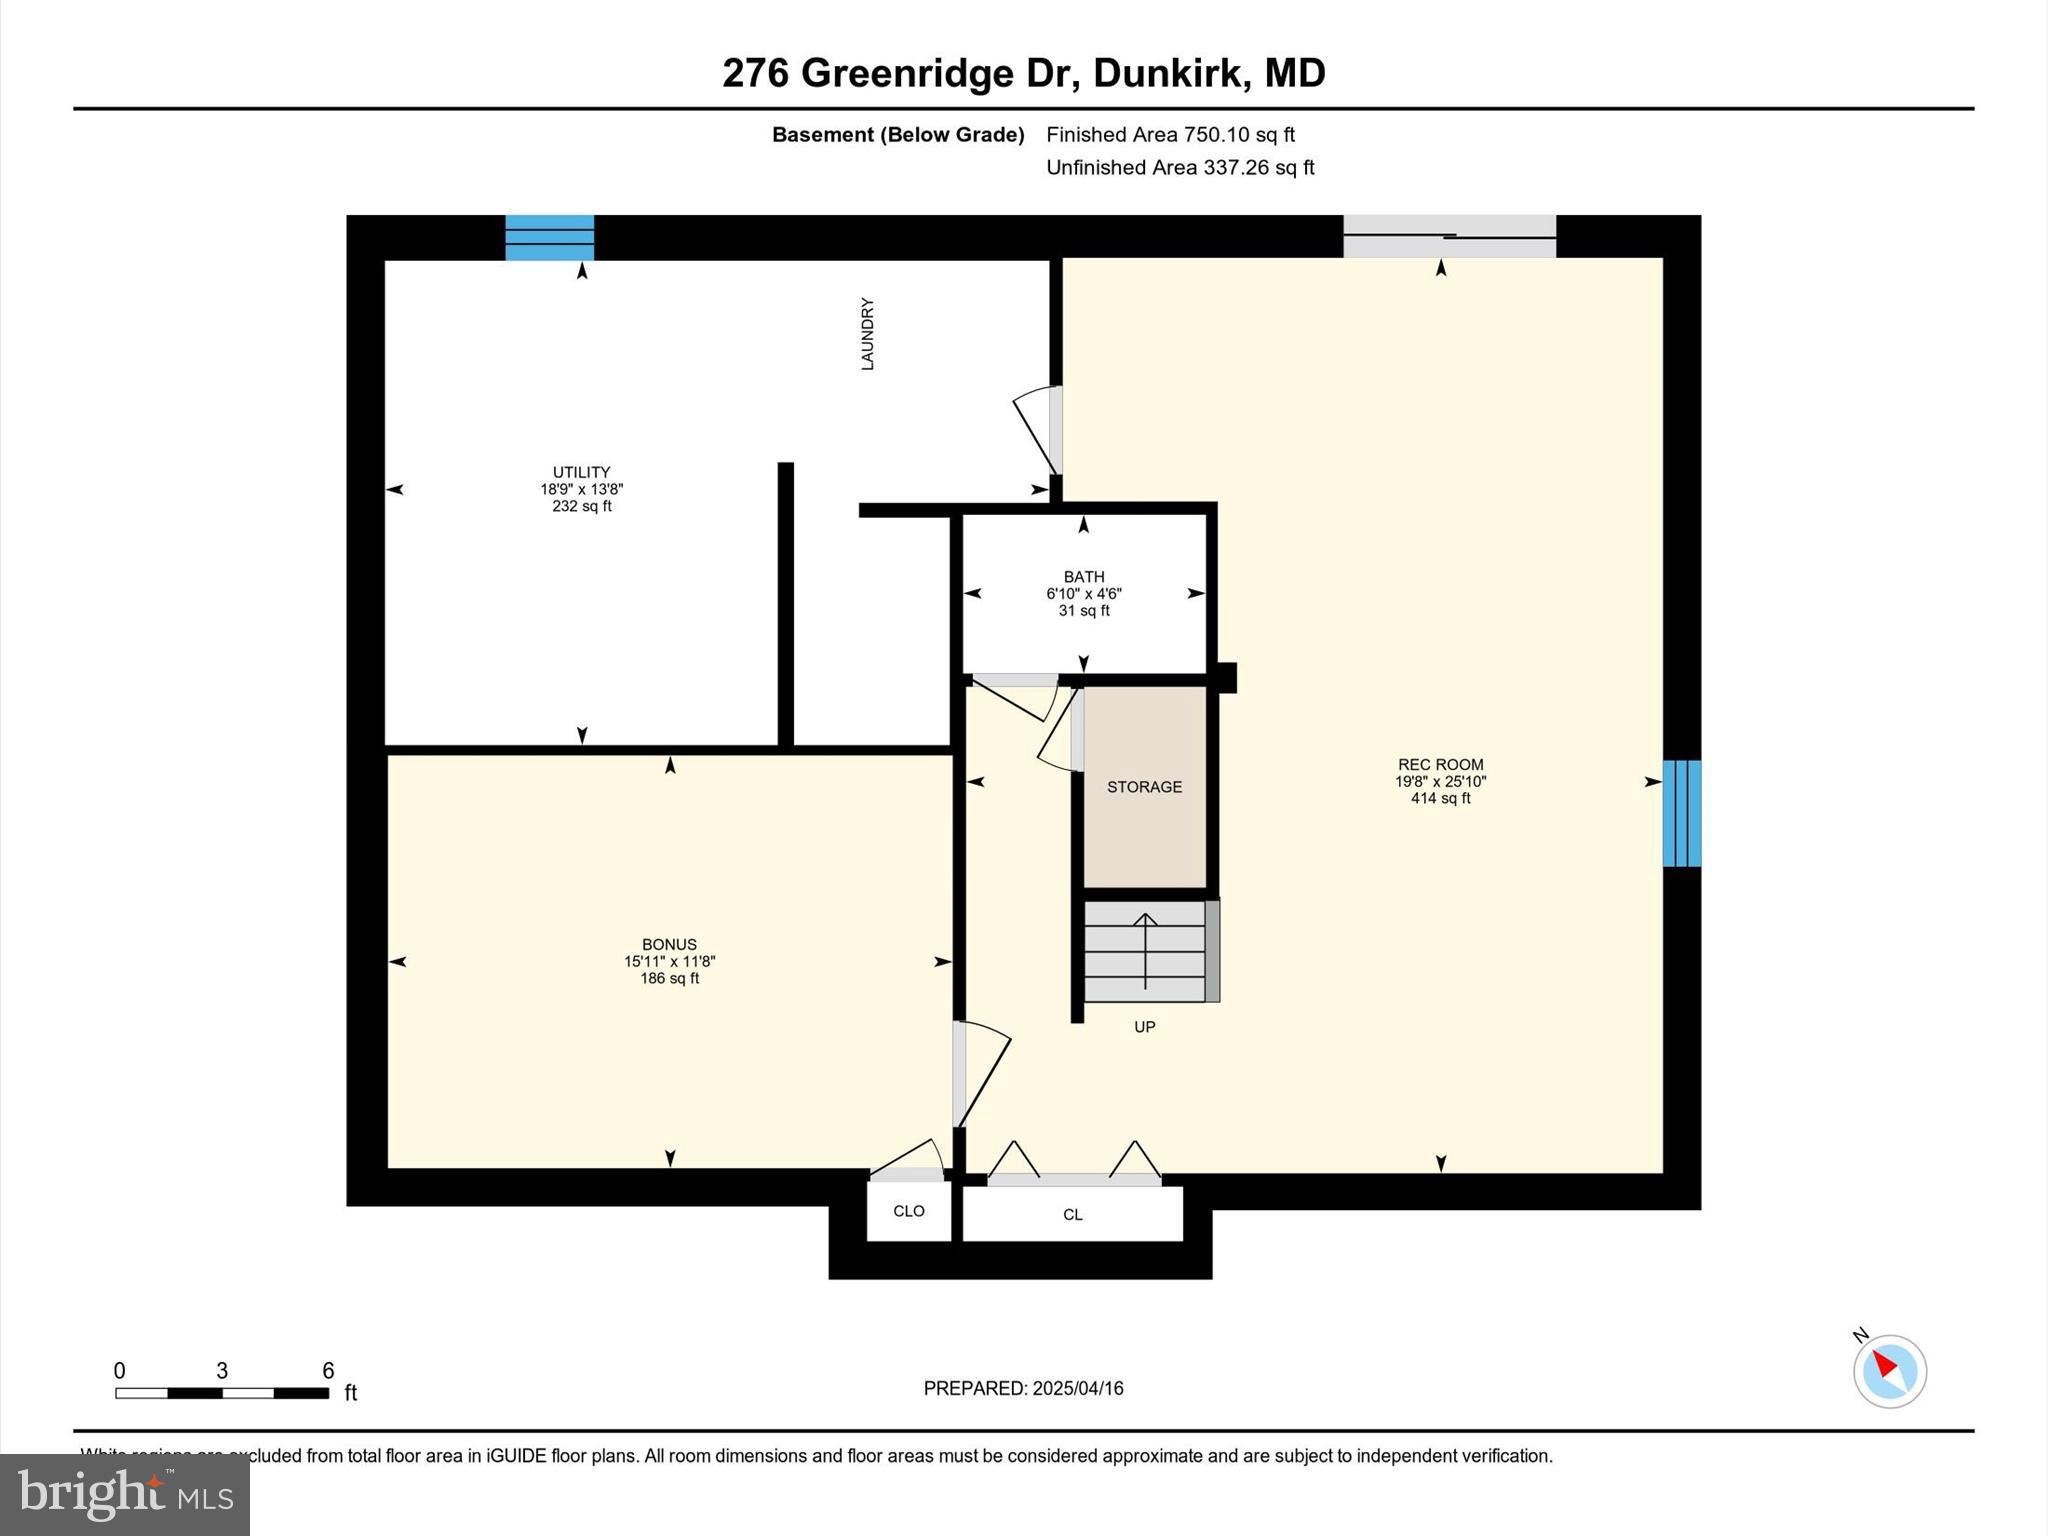
  • Basement YN

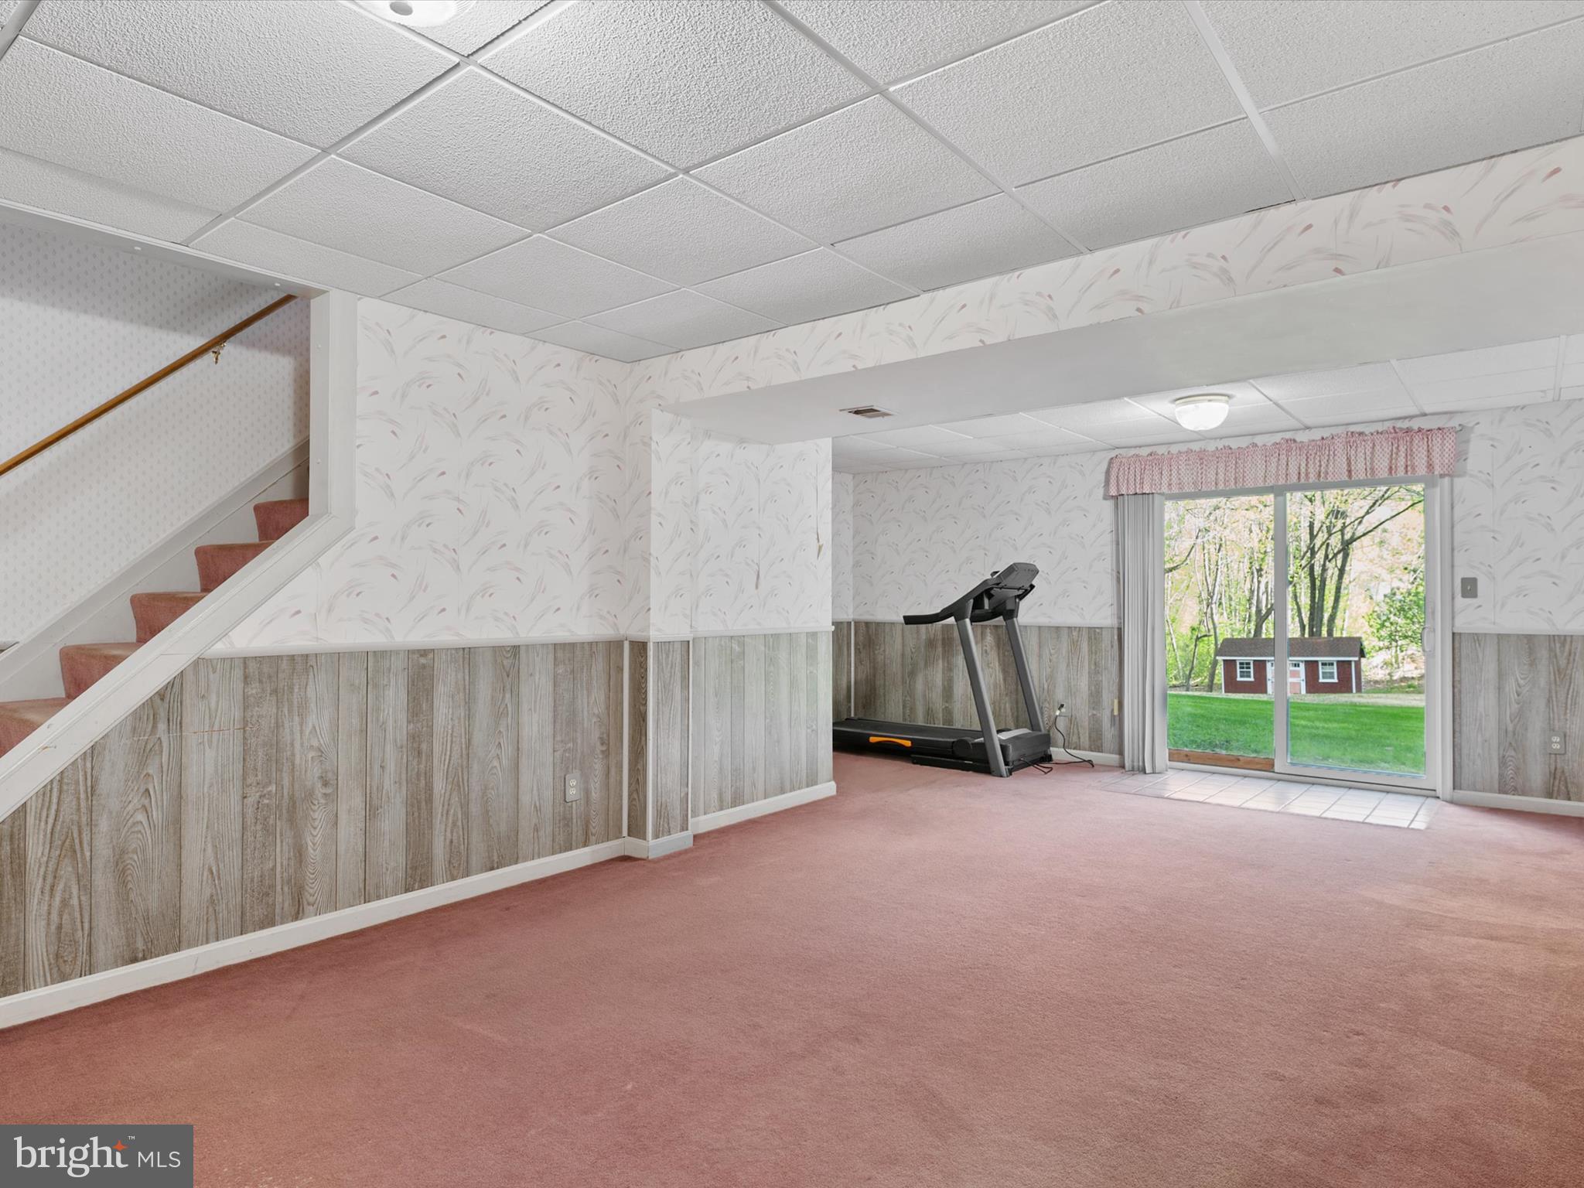
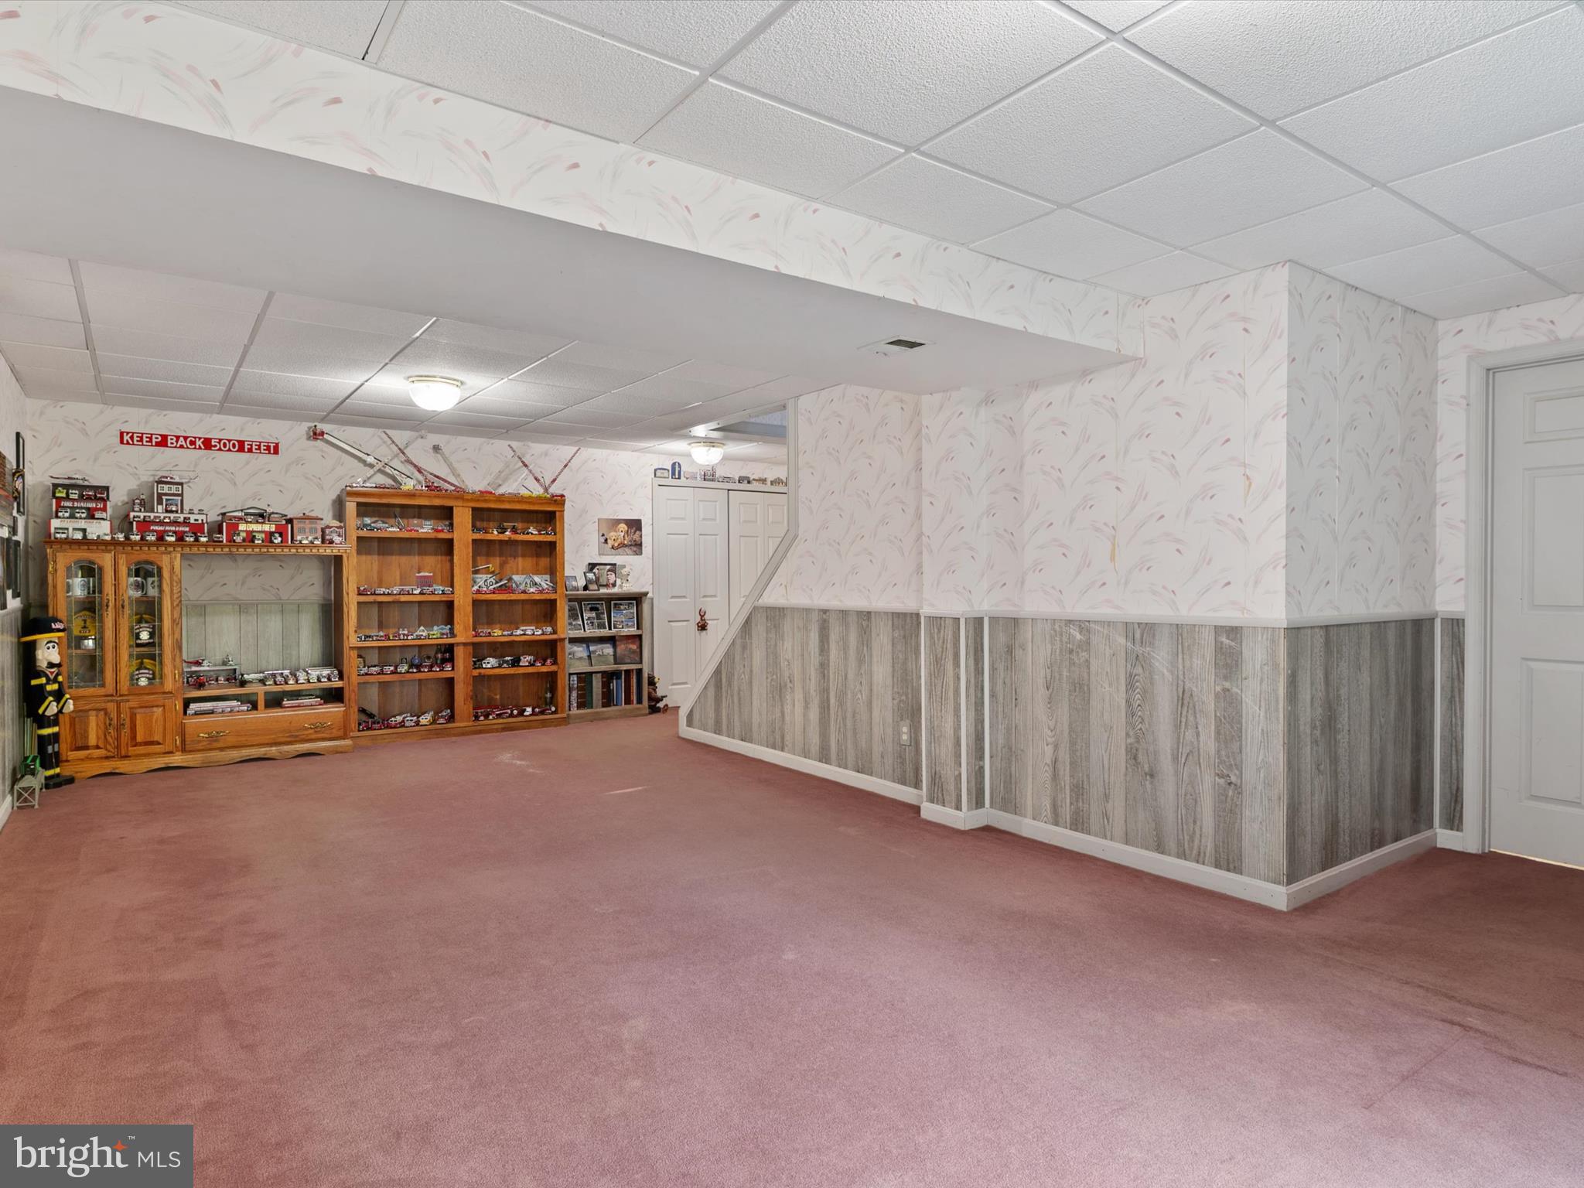
    YES

  • Cooling YN

    YES

  • Cooling

    Central Air, Ceiling Fan(s), Electric

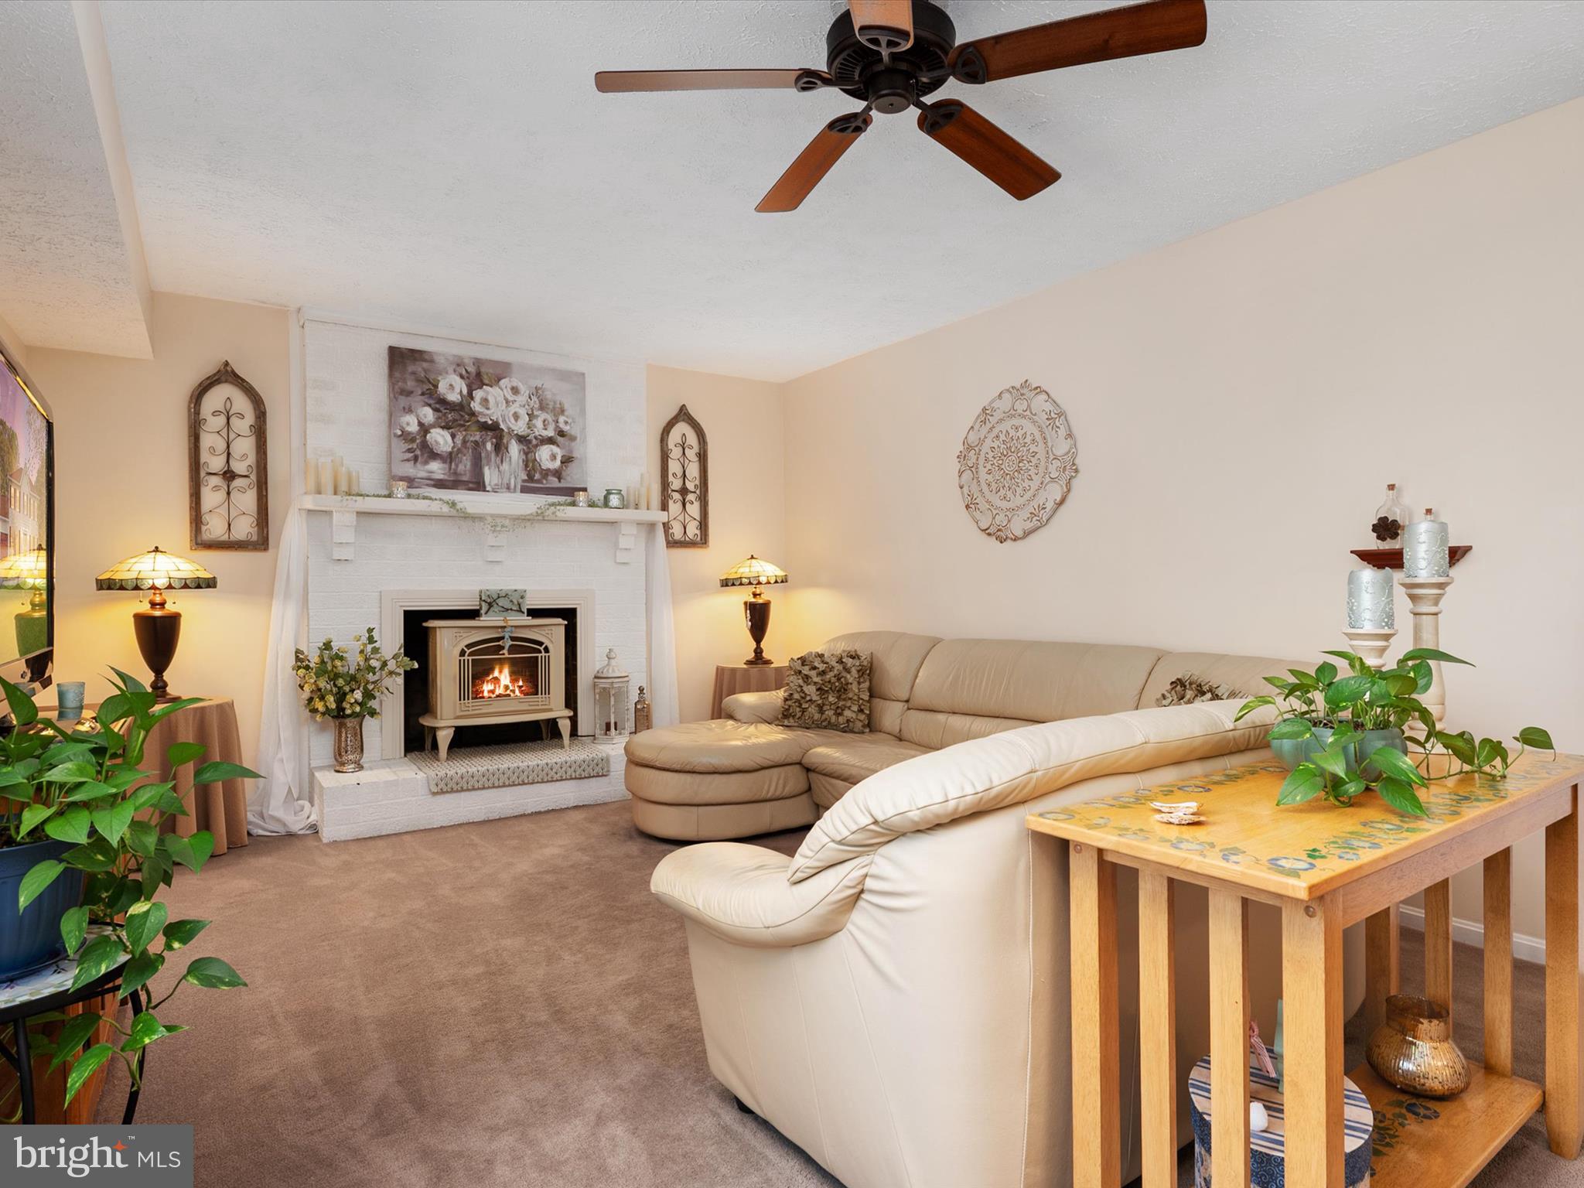
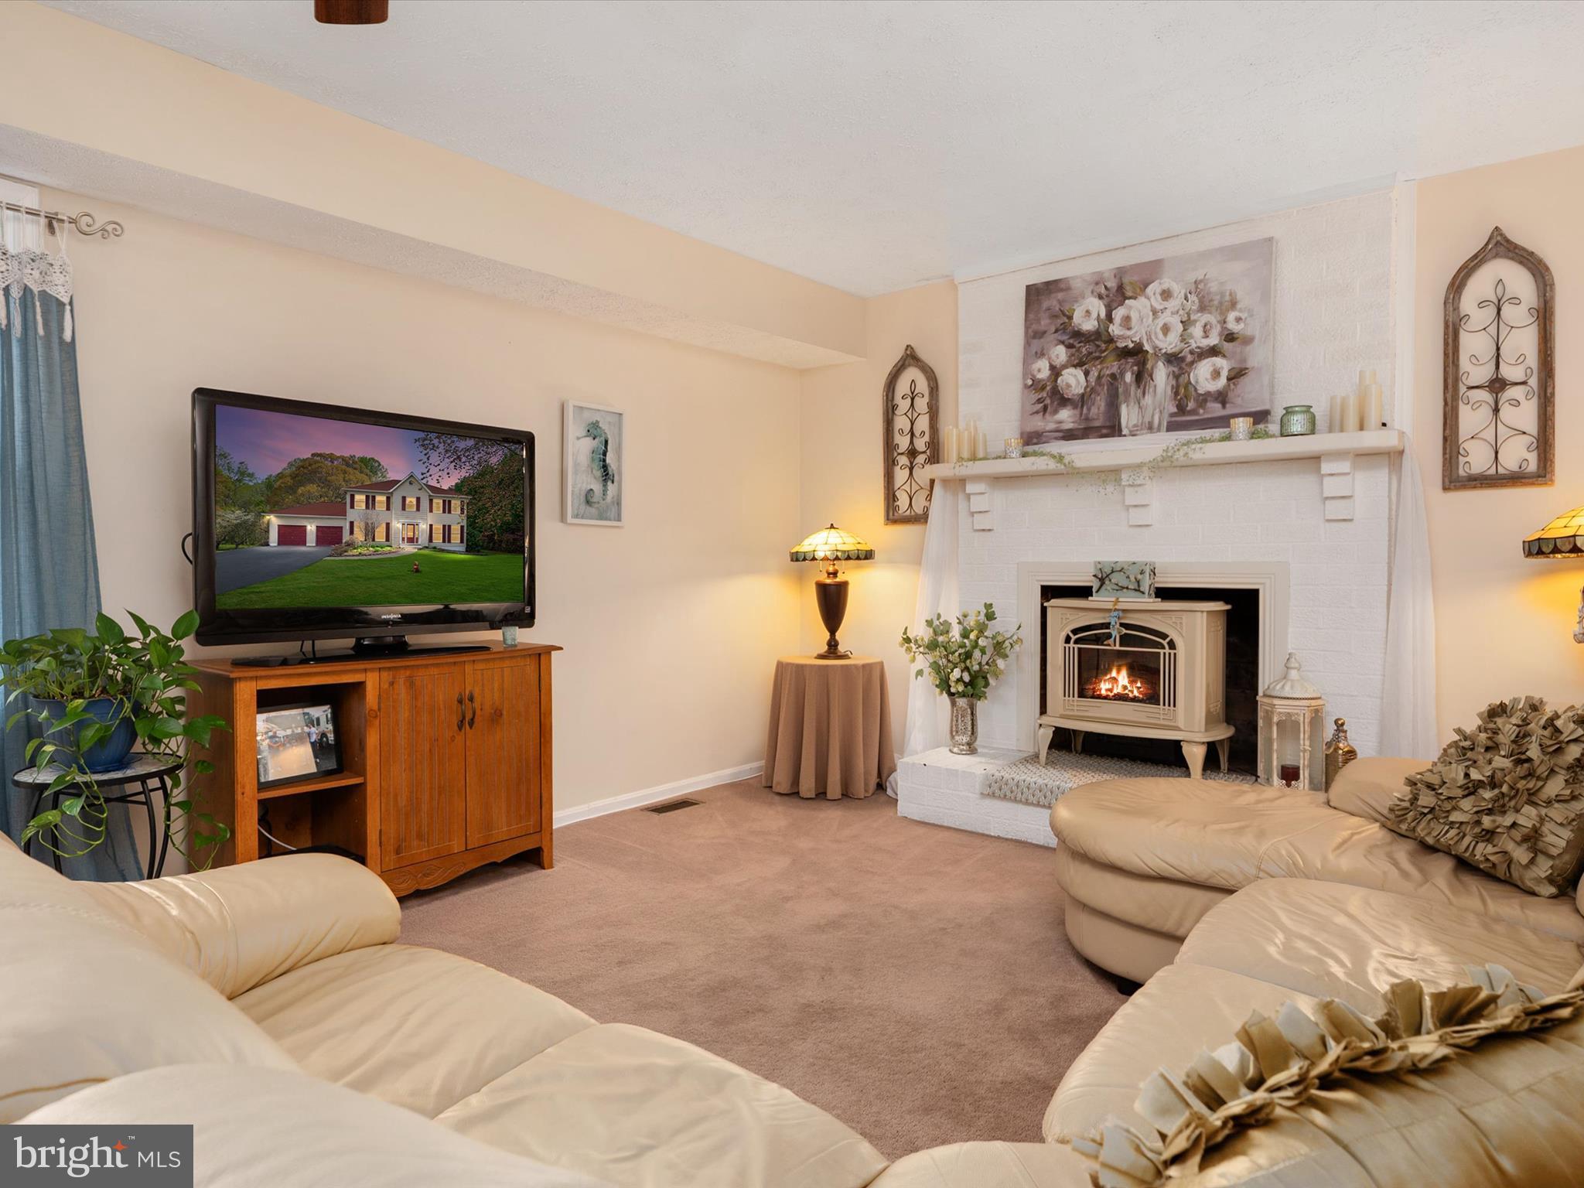
  • Fireplace YN

    YES

  • Heating YN

    YES

  • Heating

    Electric, Heat Pump

  • Pet friendly

    N/A

Exterior

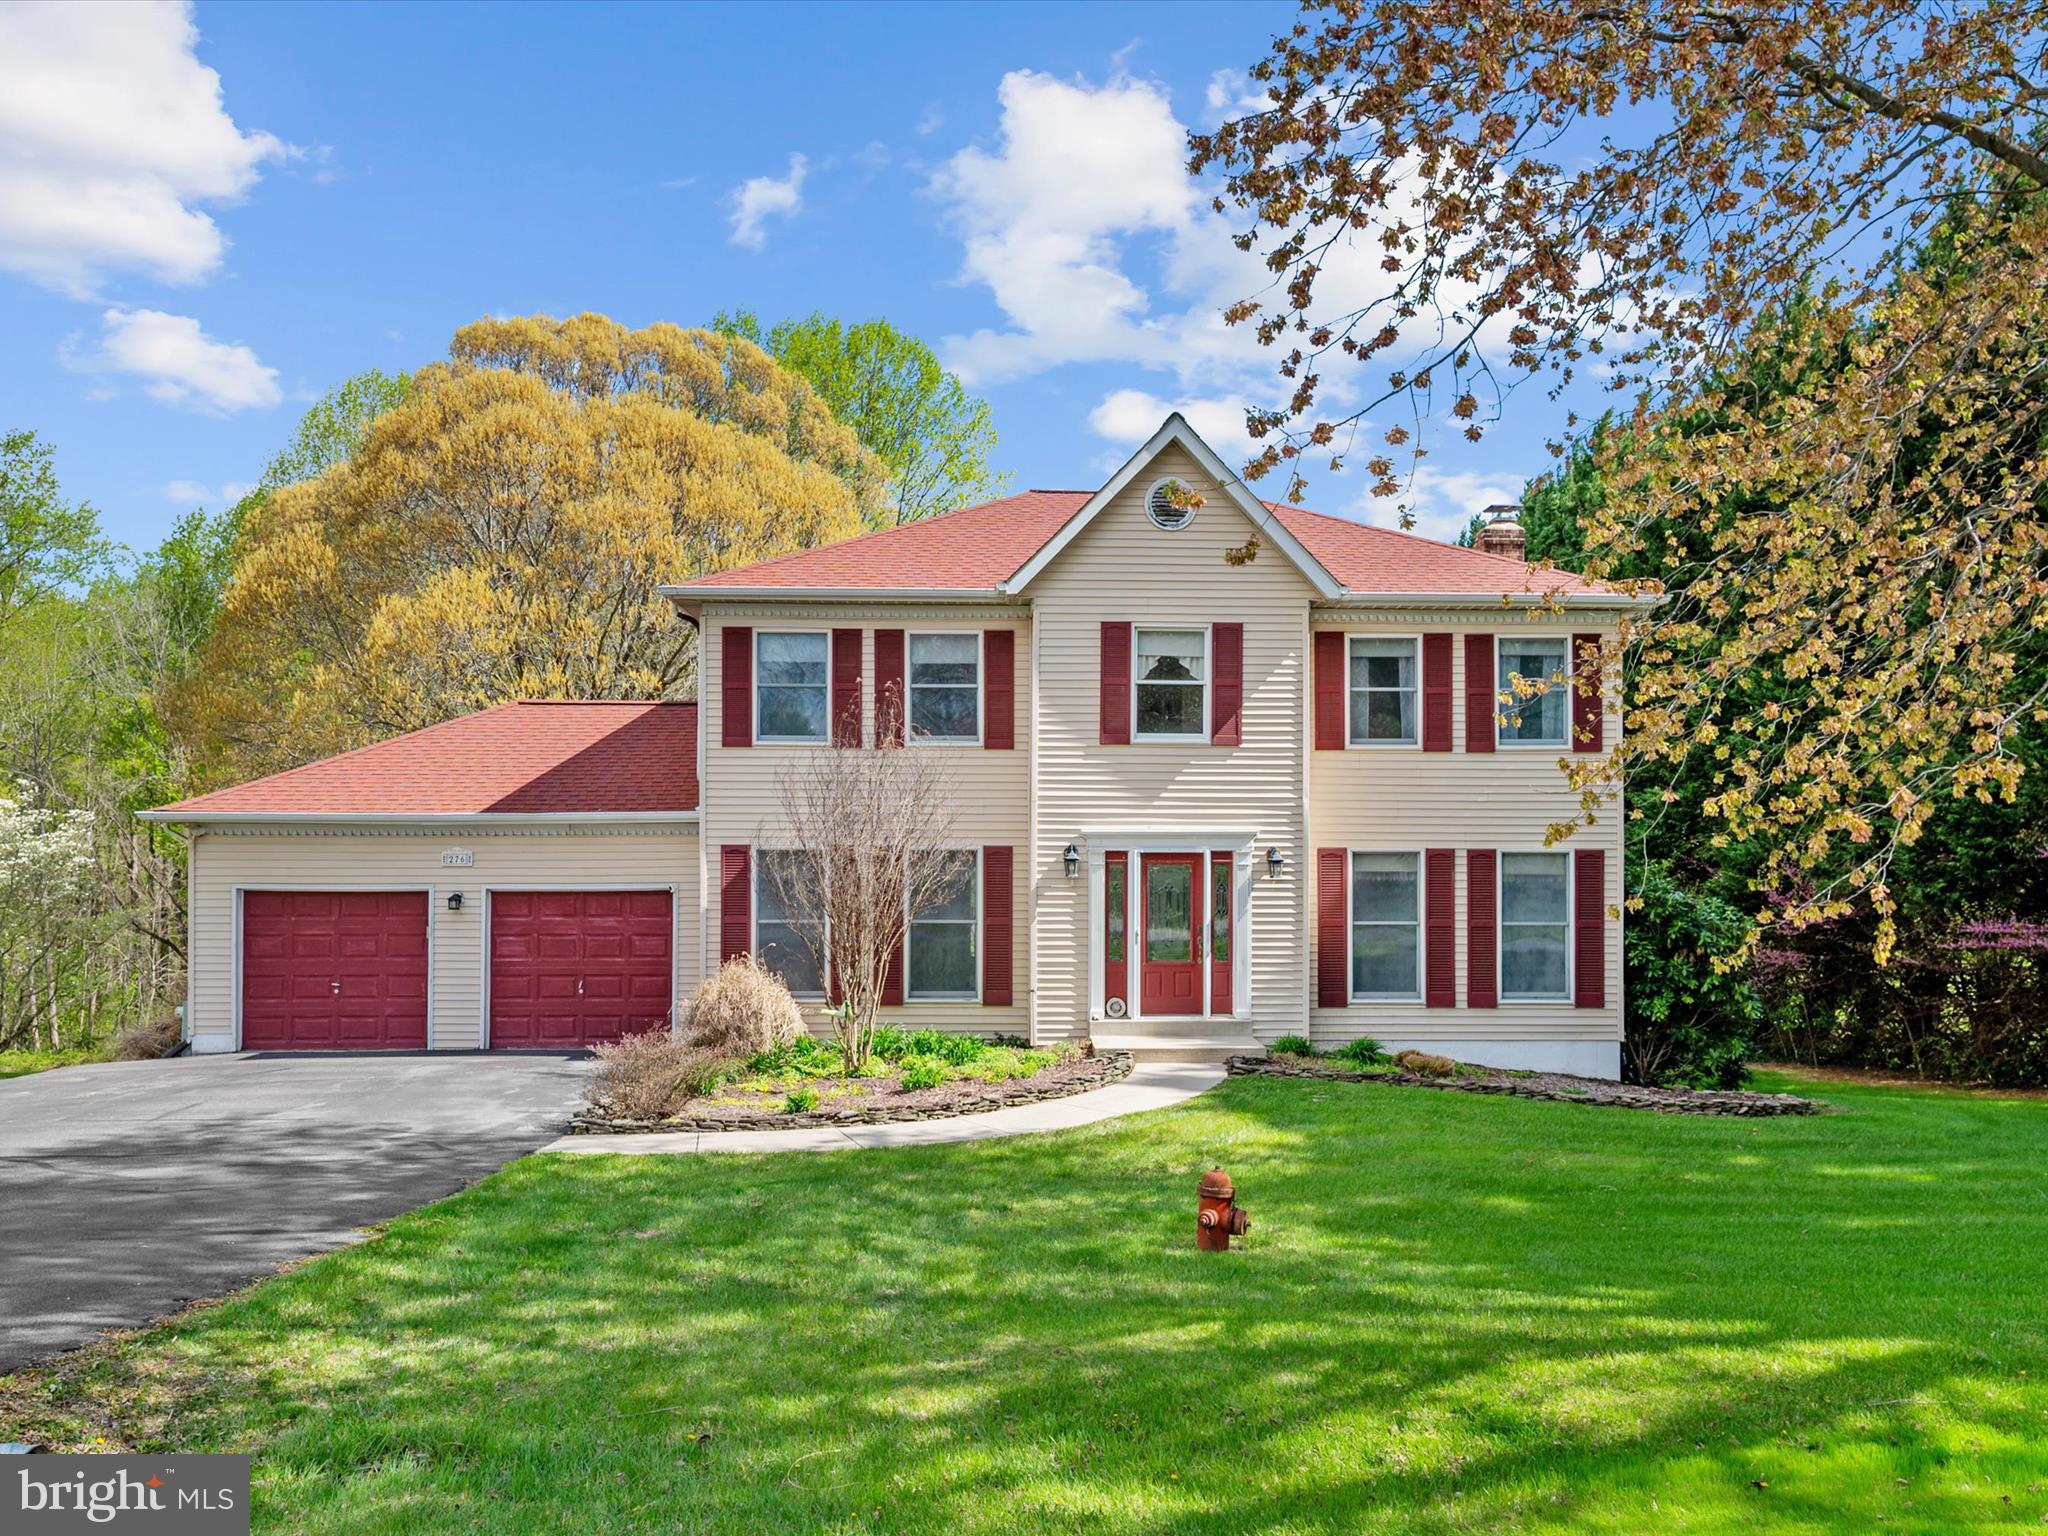
  • Garage

    Yes

  • Garage spaces

    2

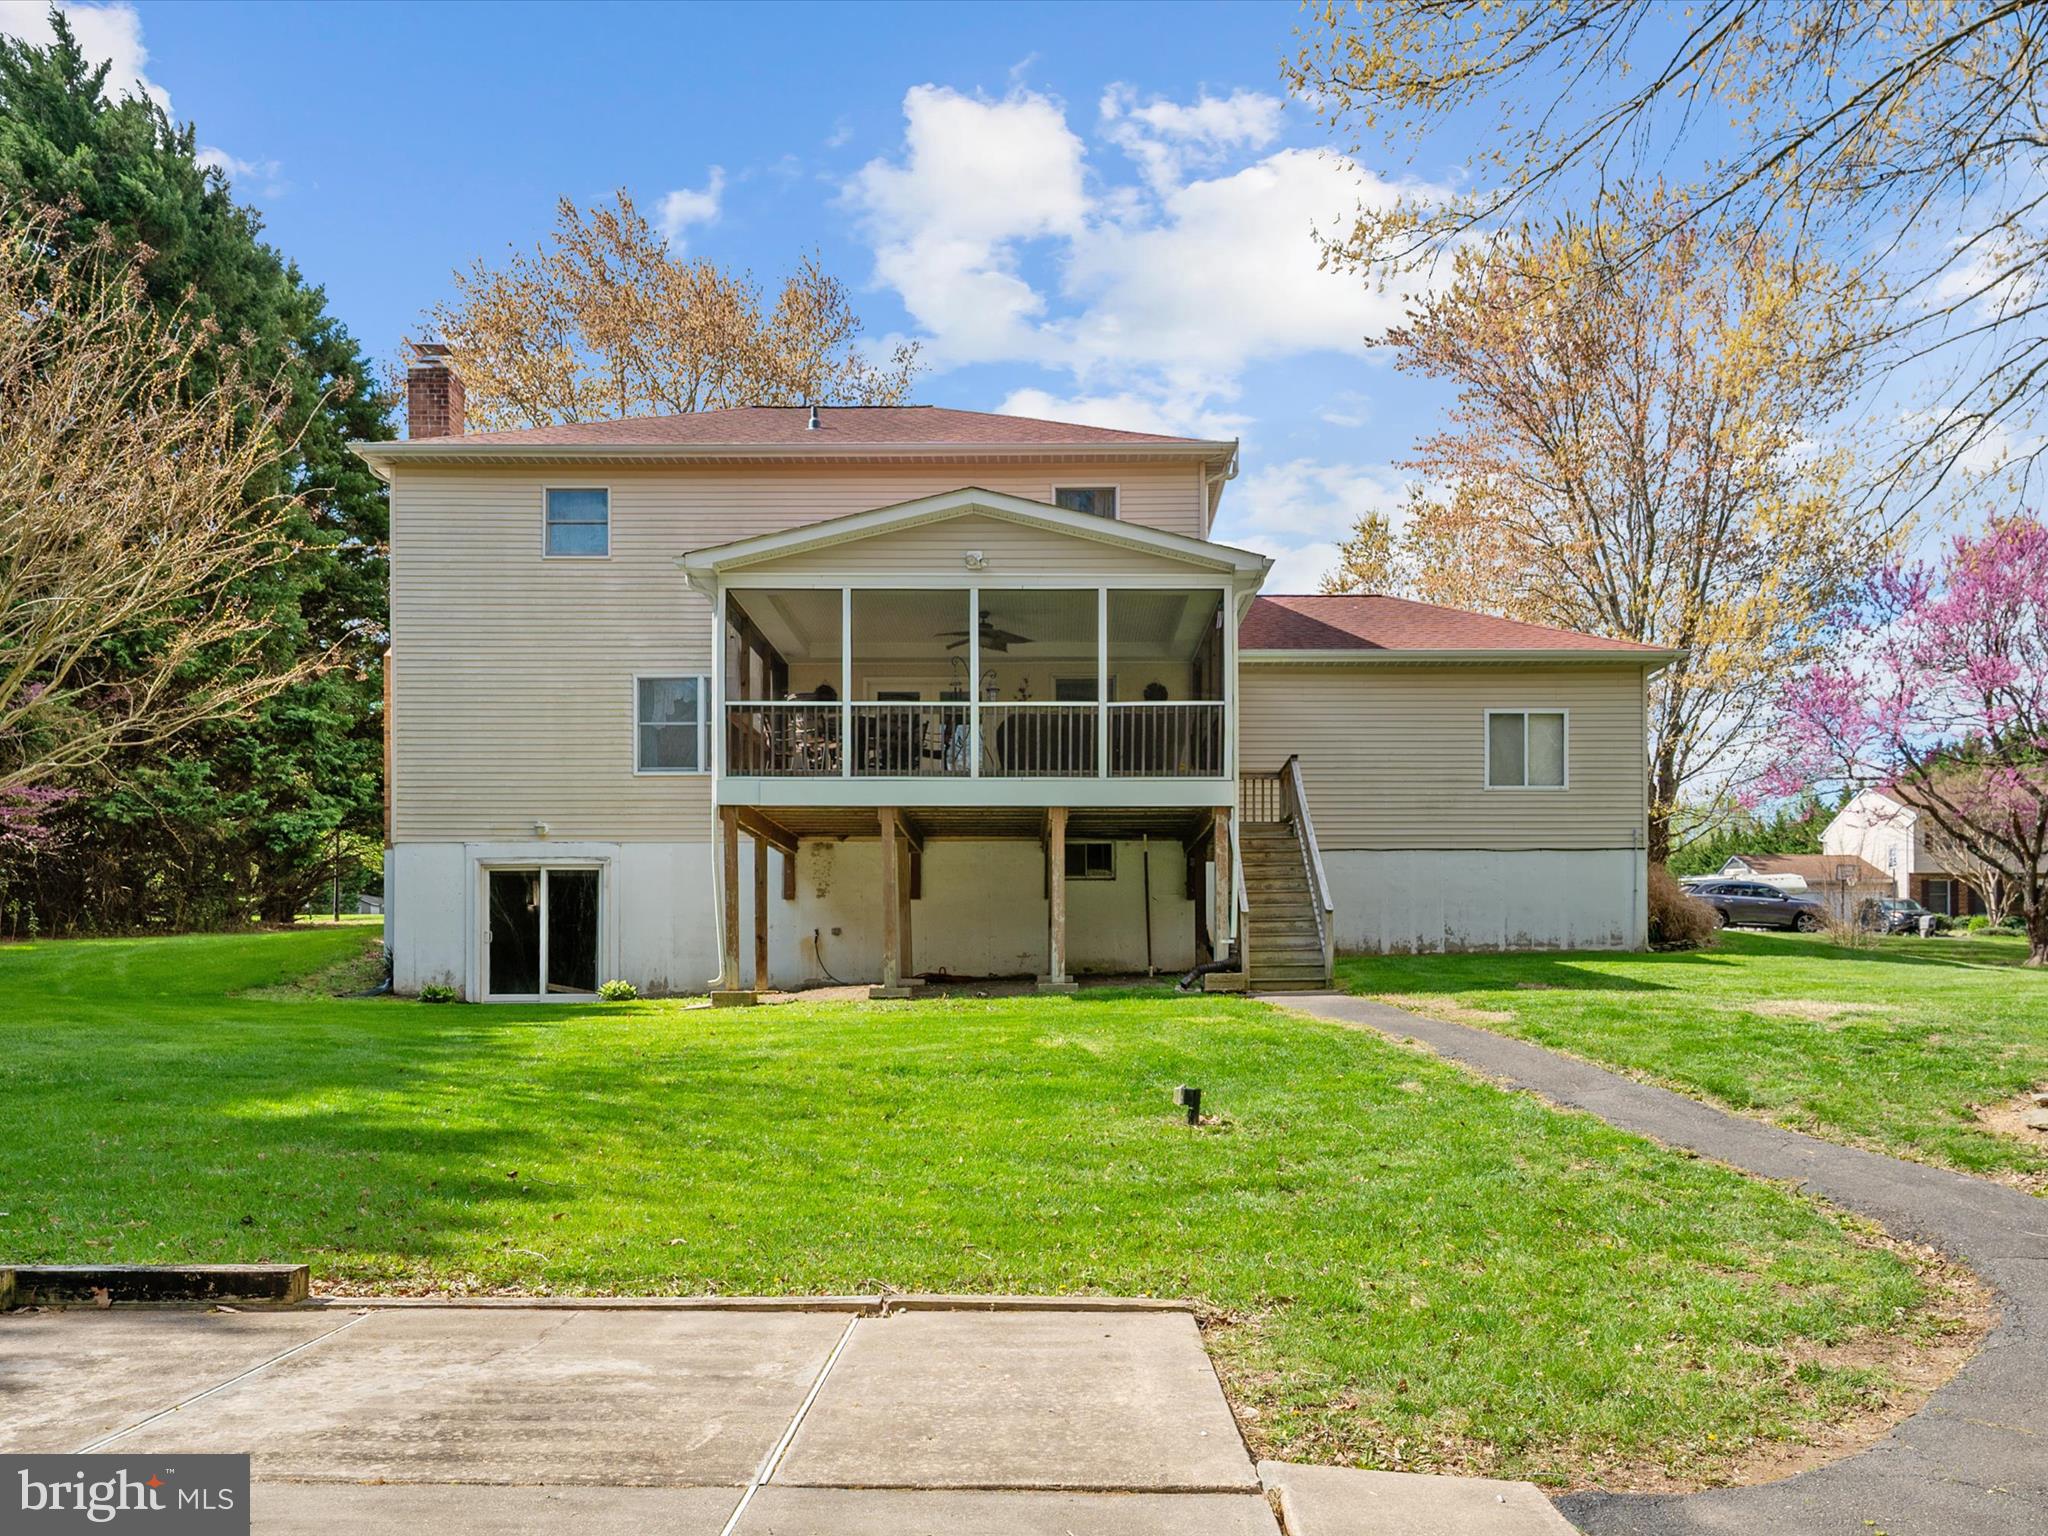
  • Construction Materials

    Vinyl Siding

  • Parking

    Garage Door Opener, Garage, Driveway, Inside Entrance, Attached

  • Pool

    No

  • Waterfront YN

    NO

Area & Lot

  • Lot Size(acres)

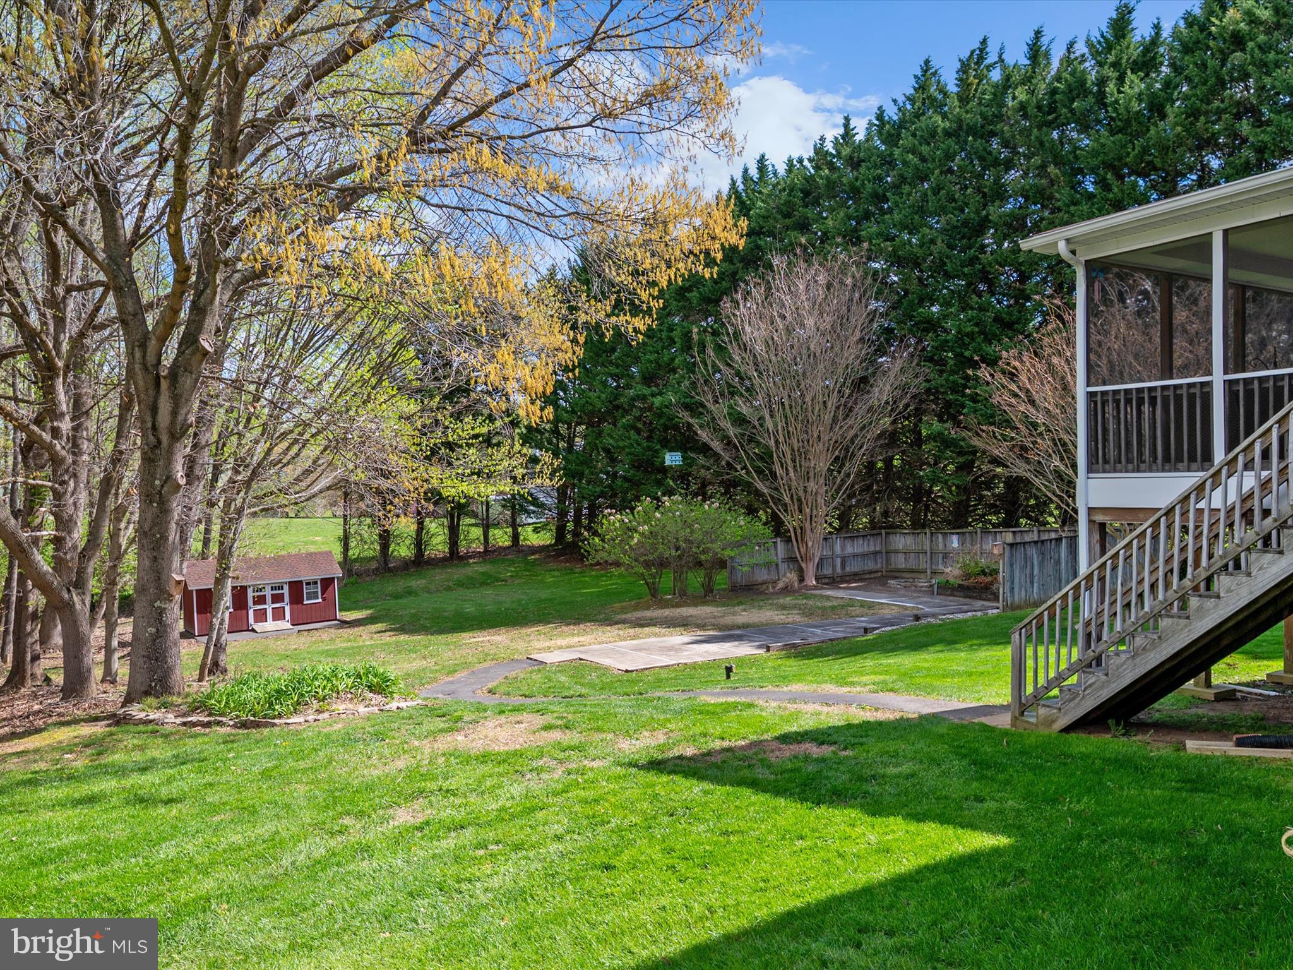
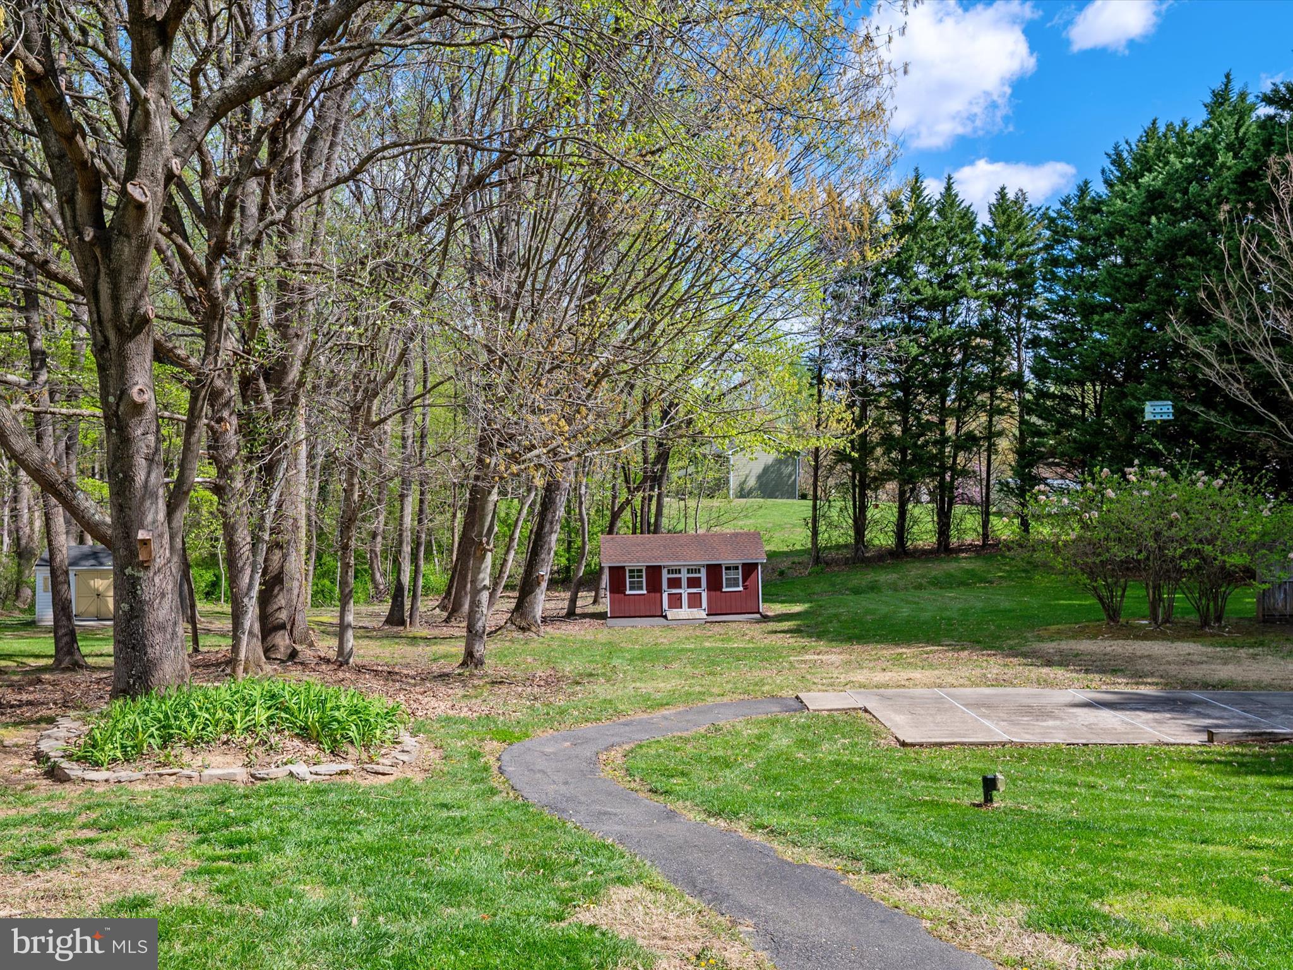
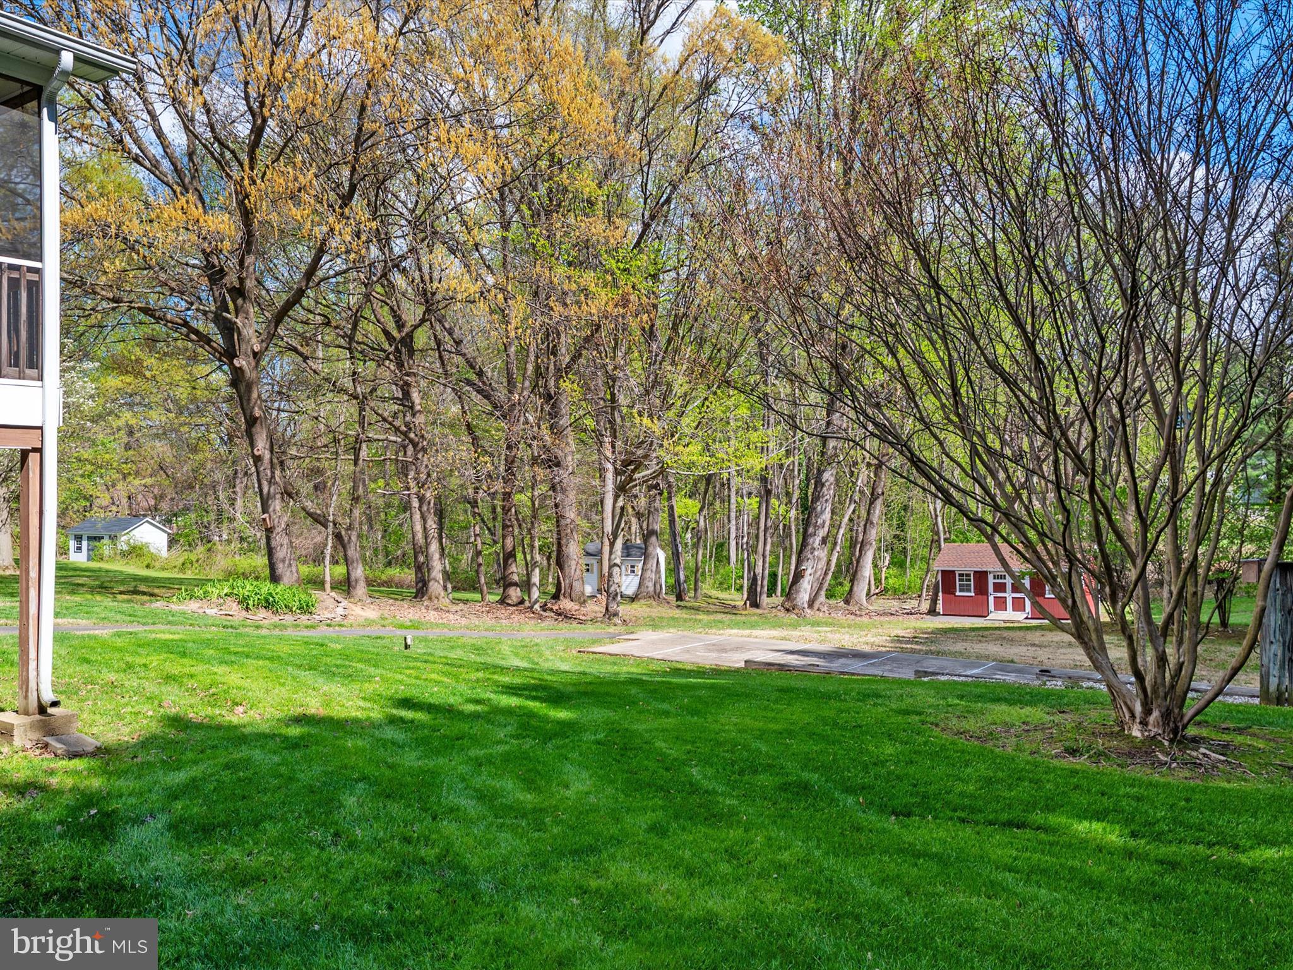
    1.0

  • Lot Size(square feet)

    43,560

  • Property Type

    Residential

  • Property Sub Type

    Single Family Residence

  • Architectural Style

    Colonial

Price

  • Sales Price

    $599,990

  • Tax Amount

    $5,161

  • Financing Options

    Conventional

  • Sq. Footage

    3,072

  • Price/SqFt

    $195

HOA

  • Association

    YES

  • Association Fee

    $35

  • Association Fee Frequency

    Annually

  • Association Fee Includes

    N/A

School District

  • Elementary School

    N/A

  • Middle School

    SOUTHERN

  • High School

    SOUTHERN

Property Features

  • New Construction

    NO

  • Foundation Details

    Permanent

  • Senior Community YN

    NO

  • Sewer

    Septic Tank

  • Tax Lot

    25

  • Water Source

    Well

Schedule a Showing

Showing scheduled successfully.

<
>
IN PERSON
VIA CHAT

What is 3 + 4 ?


Change time

Mortgage calculator

Estimate your monthly mortgage payment, including the principal and interest, property taxes, and HOA. Adjust the values to generate a more accurate rate.

Your payment

Principal and Interest:

$

Property taxes:

$

HOA fees:

$

Total loan payment:

$

Total interest amount:

$

Location

County

ANNE ARUNDEL

Elementary School

Middle School

SOUTHERN

High School

SOUTHERN

Listing Courtesy of Nicki Palermo, RE/MAX One

RealHub Information is provided exclusively for consumers' personal, non-commercial use, and it may not be used for any purpose other than to identify prospective properties consumers may be interested in purchasing. All information deemed reliable but not guaranteed and should be independently verified. All properties are subject to prior sale, change or withdrawal. RealHub website owner shall not be responsible for any typographical errors, misinformation, misprints and shall be held totally harmless.

Agent Randy Perrell

Salesperson, Realtor

Randy Perrell

Call Randy today to schedule a private showing.


* Listings on this website come from the FMLS IDX Compilation and may be held by brokerage firms other than the owner of this website. The listing brokerage is identified in any listing details. Information is deemed reliable but is not guaranteed. If you believe any FMLS listing contains material that infringes your copyrighted work please click here to review our DMCA policy and learn how to submit a takedown request.© 2024 FMLS.
Professional Photos coming soon!

276 GREENRIDGE DRIVE

Message successfully sent.

What would you like to know?

What is 3 + 4 ?

I agree to receive email communication and understand I can unsubscribe at any time.

I agree to be contacted by Charis Realty Group - Christine Issler, Broker via call, email, and text for real estate services. To opt out, you can reply 'stop' at any time or reply 'help' for assistance. You can also click the unsubscribe link in the emails. Message and data rates may apply. Message frequency may vary. Privacy Policy

Related Properties

Welcome home to 11219 Lakeview Dr in Dunkirk! This spacious 4-bedroom, 3-bath rambler offers comfortable one-level living with plenty of room to grow. The inviting floor plan provides generous living space and bedrooms, making it ideal for everyday living, entertaining, or accommodating guests.

Enjoy outdoor living from the deck, perfect for morning coffee, summer gatherings, or relaxing at the end of the day. A convenient carport provides covered parking, while the property’s no-HOA status offers added freedom and flexibility.

Located in desirable Dunkirk with convenient access to shopping, dining, schools, parks, and major commuter routes, this home offers the space and lifestyle you’ve been looking for—4 bedrooms, 3 full baths, outdoor living, covered parking, and no HOA!
#MDCA2027366

DUNKIRK

11219 LAKEVIEW DRIVE

4 Beds

3 Baths

2,548 Sq.Ft.

$595,000

MLS#: MDCA2027366

NOT ANOTHER COLONIAL! AND THATS THE POINT!  Perfectly situated in one of Dunkirk's most sought-after communities, this custom-built home offers a modern retreat in the trees with  generous living spaces, and the quality construction that is increasingly difficult to find in today's market.

From he moment you arrive, you'll appreciate the home's unique design, thoughtful floor plan, and welcoming presence. Every room has been created for comfortable everyday living while providing inviting spaces for entertaining family and friends. Large windows bring in abundant natural light, creating  shades of Frank Loyd Write design . 

The location is just as exceptional as the home itself. Enjoy the convenience of being minutes from shopping, restaurants, parks, marinas, and top-rated Calvert County schools, while maintaining easy access to Washington, D.C., Annapolis, Joint Base Andrews, and Northern Virginia. Whether commuting to work or seeking a peaceful retreat at the end of the day, you'll appreciate the balance of convenience and tranquility that makes Dunkirk one of Southern Maryland's most desirable places to call home. Residents enjoy Patuxent River access with a boat ramp and picnic area. 

You can enjoy a lifestyle that blends small-town charm with modern conveniences, surrounded by scenic waterways, local farmers markets, outdoor recreation, golf courses, waterfront dining, and countless opportunities to enjoy the beauty of Southern Maryland.

If you've been searching for a home with personality, quality, and a location that continues to be in high demand, this exceptional custom residence deserves your attention.
#MDCA2029750

DUNKIRK

10310 WILD GOOSE WAY

4 Beds

4 Baths

3,076 Sq.Ft.

$689,000

MLS#: MDCA2029750

Financing Available at 4.95% Interest Rate.  Step inside to an open-concept kitchen, living, and dining area designed for gathering. The fully renovated kitchen shines with new cabinets, stainless steel appliances, and a large island topped with beautiful butcher-block counters - perfect for cooking, homework, and entertaining in one connected space.  Exposed beams and gorgeous new hardwood floors add character and warmth throughout. Out back, the expansive deck is a major selling point: a huge grilling and entertaining space plus a covered and screened-in porch so you can enjoy the outdoors nearly year-round.  The large finished basement offers plenty of room to spread out, with two bedrooms and a full bath. A wood-burning stove can heat the whole home efficiently and help unlock real electric-bill savings in winter. New hybrid hot water heater and a UV light filter on the well system. A large shed/workshop with electric adds extra workspace and storage.  Great location in Northern Calvert with easy commutes to Washington, D.C. and Joint Base Andrews and access to excellent schools.  Just minutes from shopping and recreation area like the Shoppes at Apple Green or the local parks, Dunkirk District Park and Warm Farm Recreation and Nature Park.
#MDCA2030456

DUNKIRK

3614 KING DRIVE

5 Beds

3 Baths

2,258 Sq.Ft.

$549,900

MLS#: MDCA2030456

Stunning colonial privately sited on 1.3 acres at the end of a quiet cul-de-sac. Gleaming hardwoods and amazing interior welcome you inside. The main level centers on an expansive kitchen with custom cabinetry, stainless appliances, a large island, and a separate dining area that opens seamlessly to the family room, anchored by a brick gas fireplace and custom built-ins.Outdoor living is exceptional: a four-season room, built-in hot tub, and expansive deck overlook peaceful, wooded grounds, ideal for entertaining or everyday relaxation. Upstairs offers four generously sized bedrooms, including a primary suite with walk-in closet, makeup vanity, and ensuite bath. The walk-out lower level features a bright, open rec room with wood-burning stove plus ample storage and laundry. Lovingly maintained and fully prepared for its next owner—truly turnkey and a must see!
#MDAA2157406

DUNKIRK

284 SOUTHLAND COURT

4 Beds

2 Baths

3,430 Sq.Ft.

$675,000

MLS#: MDAA2157406

NEW PRICE + $12,500 SELLER HELP! 
BUY DOWN YOUR RATE, LOWER YOUR MONTHLY PAYMENT OR GET HELP WITH CLOSING COSTS! 
Looking for a spacious, well-maintained home with great bones and room to make it your own? This North Dunkirk Colonial offers an incredible opportunity to build sweat equity without taking on a major renovation! Now offered at $569,997, this home features nearly 3,000 square feet of finished living space, including the finished walkout lower level, 5 bedrooms, 3 full bathrooms, 1 half bath, and approximately .77 acres. The updated kitchen features granite countertops and white cabinetry, while the updated primary bath is another improvement buyers can enjoy from day one. Formal living and dining rooms, a spacious primary suite, a finished lower level with a recreation room, wet bar, full bath, fifth bedroom, and office/flex space provide plenty of room for everyday living, guests, hobbies, or working from home. Outside, enjoy the screened porch, patio, terrace garden, and mature landscaping. This home is in great shape and offers the space, layout, and features buyers are looking for. Some fresh paint and cosmetic touches can transform it into a home that reflects your personal style while allowing you to build equity along the way! HERE'S THE BIG OPPORTUNITY: The sellers are offering up to $12,500 in seller assistance with an acceptable offer! Ask your loan officer how this assistance could work for you, whether it's buying down your interest rate to help lower your monthly mortgage payment or applying it toward eligible closing costs to reduce the cash you need at settlement. Conveniently located in Northern Calvert County with access to shopping, commuter routes, Annapolis, Washington, D.C., Joint Base Andrews, and NAS Patuxent River. The sellers welcome reasonable offers and are ready to work with buyers! Bring us your best offer, and let's see if we can make the numbers work for everyone. Schedule your private showing and come see the space, value, and forever-home potential for yourself!
#MDCA2029550

DUNKIRK

9810 GOLDEN RUSSET DRIVE

5 Beds

3 Baths

3,904 Sq.Ft.

$569,997

MLS#: MDCA2029550

Price adjusted for Fall sale- This turn-key 3,000+ Sq Ft fully renovated classic Colonial offers 3 finished levels, two-car garage ... All on a sprawling 1.38-acre cul-de-sac lot in sought after Bay Country. Enjoy lounging on front covered porch... OR… al fresco dining and scenic retreats on the new huge rear wood deck facing a fenced back lawn that spills over into wooded trails… The main level has open living concept with wide plank hardwood flooring. The living & dining rooms flow seamlessly to the Chef’s Kitchen that features stainless appliances, new top of the line gas range and a combination of marble and granite countertops. The upper level contains the ensuite Master Bedroom and 3 more large, updated bedrooms with ceiling fans and large closets… And a bonus fifth bedroom that contains a Washer Dryer! The finished walk-out lower level has a well-lit family room, wood plank floors and spacious storage. Don't miss this!  Open house 9/13 1-3 with refreshments served!!
#MDAA2154328

DUNKIRK

6310 WESTMONT COURT

5 Beds

2 Baths

3,636 Sq.Ft.

$699,900

MLS#: MDAA2154328

New on site 3 days ago
**MORE HOUSE. MORE LAND. MORE ROOM TO LIVE.** Welcome to 3025 Hickory Ridge Road, where more than **3,500 finished square feet above grade**, over an acre of usable land, incredible outdoor living, and an abundance of flexible space come together in one exceptional Dunkirk property.

**Who needs a basement when you already have 3,500+ finished square feet above grade?** This home delivers the space buyers are looking for without putting it underground. Even better, the large **bonus room above the garage** provides the flexibility typically expected from a finished basement—perfect for a second family room, game room, home office, gym, playroom, media space, or whatever your lifestyle needs next.

Inside, you'll find a spacious, comfortable floor plan designed for real life—and **not a stitch of carpet in sight.** Hardwood floors run throughout the main living areas, while the entire bedroom level features attractive, low-maintenance LVP flooring.

Outside may be just as impressive. Set on **more than one acre of beautiful, usable property**, the home is surrounded by mature landscaping and stunning established trees that provide character, shade, and a sense of privacy that's difficult to recreate in newer communities.

A classic **wraparound front porch** creates the perfect welcome and a place to slow down with your morning coffee. Out back, an **enormous deck** dramatically expands the living and entertaining space, with plenty of room for outdoor dining, grilling, gatherings, or simply relaxing in the **hot tub** under the trees.

With 4 bedrooms, 2.5 baths, more than 3,500 finished square feet above grade, flexible bonus space, hardwood and LVP flooring, over an acre of usable land, mature landscaping, a wraparound porch, expansive deck, hot tub, and exceptional garage space, this is a home built for buyers who are simply ready for **more**.

More room for the family. More room to entertain. More room for hobbies. More room outside. More storage. More privacy.

**If you've been waiting for the space to spread out without sacrificing convenience, welcome home to Hickory Ridge.**

*Please note: Select listing photos have been virtually staged and/or enhanced using AI to illustrate potential furniture placement and use of space. Virtually staged images are for visualization purposes only and may not precisely represent the property's current appearance, finishes, furnishings, or features. Buyers should rely on in-person observations when evaluating the property.*
#MDCA2030038

DUNKIRK

3025 HICKORY RIDGE ROAD

4 Beds

2 Baths

3,512 Sq.Ft.

$689,900

MLS#: MDCA2030038

Send a message

Message successfully sent.

Your message

What is 3 + 4 ?

Reason for contacting?

I agree to receive email communication and understand I can unsubscribe at any time.

I agree to be contacted by Charis Realty Group - Christine Issler, Broker via call, email, and text for real estate services. To opt out, you can reply 'stop' at any time or reply 'help' for assistance. You can also click the unsubscribe link in the emails. Message and data rates may apply. Message frequency may vary. Privacy Policy

Sign Out

Virtual Assistant

Would you like to take the next step with this property? We can help you schedule a showing or virtual tour, or send you more details.

Yes, I would like more information.

Thank You for Your Reply, One of Our Agents will contact you as soon as possible

No, maybe later.

Thank you, you can always contact me via email, phone number or through the contact form.

Realhub AI

Lucy - Your AI-Powered Realtor

Update Your Temporary Password

Personalize your search

Enter your email and we'll notify you immediately when new listings match what you're looking for.

or enter email address

Already have an account ? Login here

Continue your home search

I agree to receive communications and understand I can unsubscribe at any time.

I agree to be contacted by Charis Realty Group - Christine Issler, Broker via call, email, and text for real estate services. To opt out, you can reply 'stop' at any time or reply 'help' for assistance. You can also click the unsubscribe link in the emails. Message and data rates may apply. Message frequency may vary. Privacy Policy

Already have an account ? Login here

We use cookies

We use cookies primarily for analytics to enhance your experience. By accepting, you agree to our use of these cookies. You can manage your preferences or learn more about our cookies policy.